
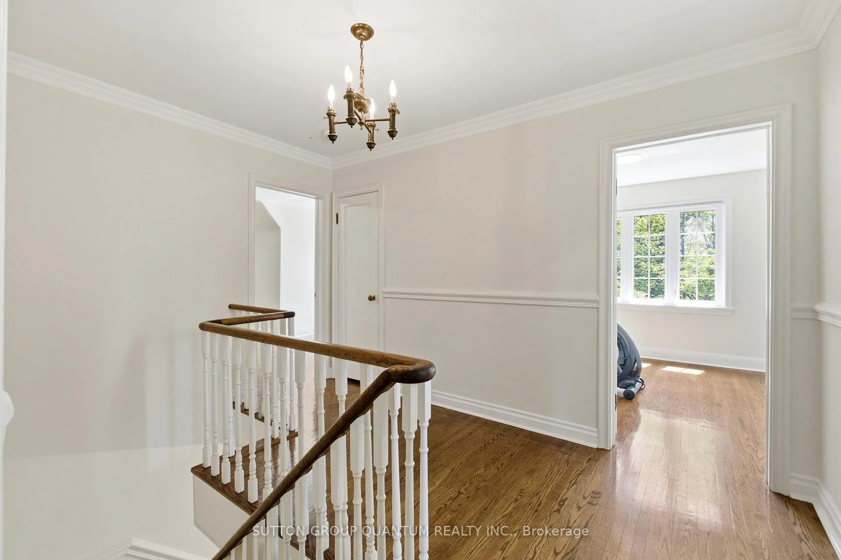
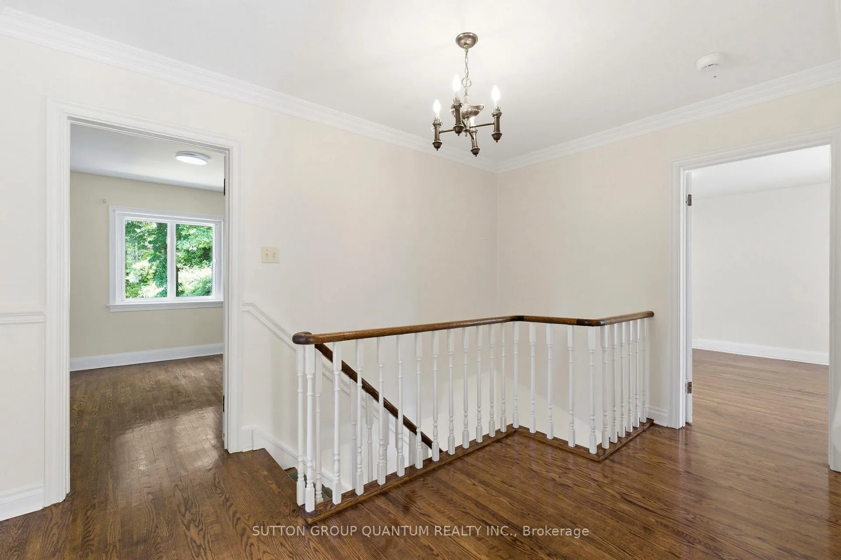
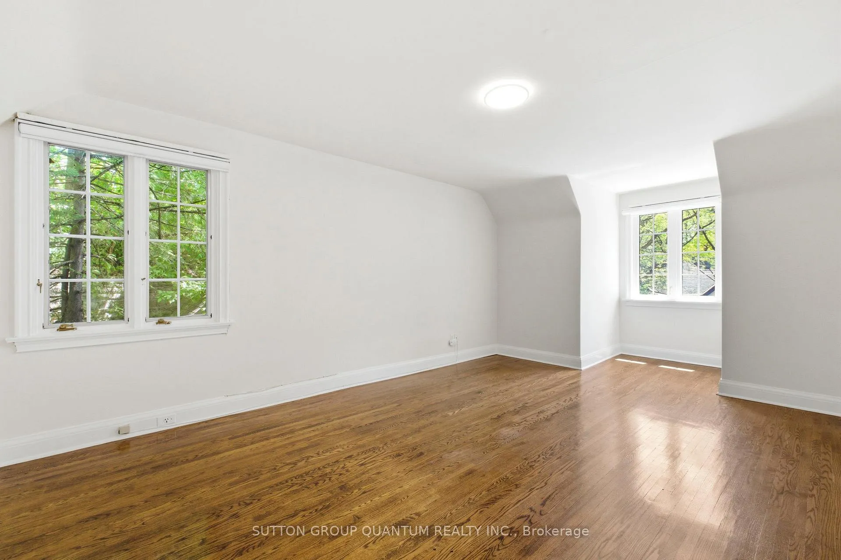
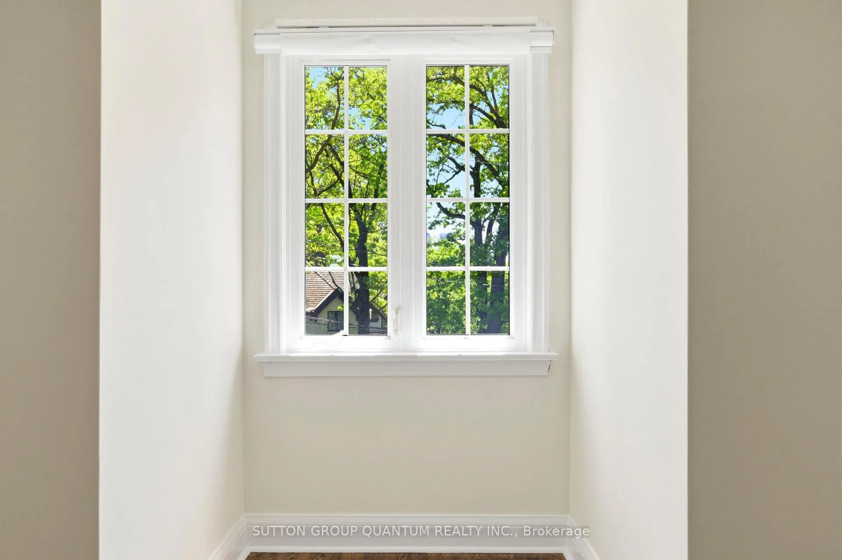
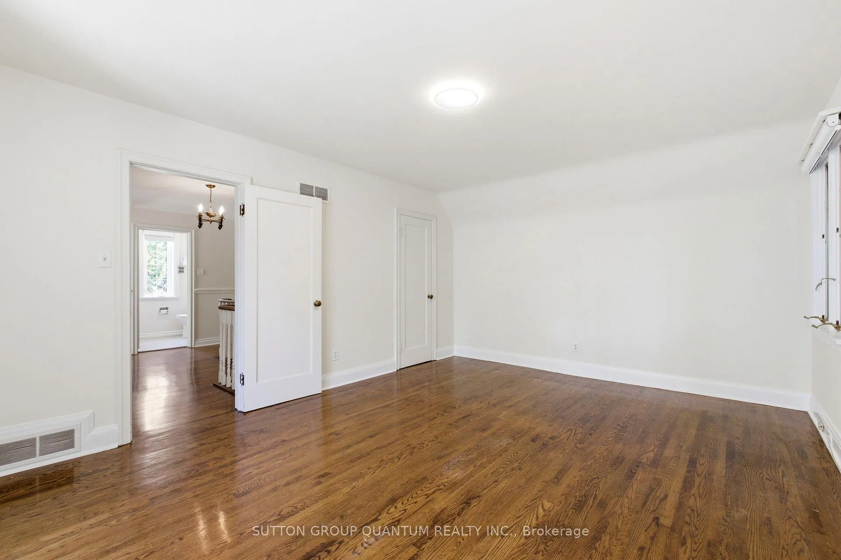
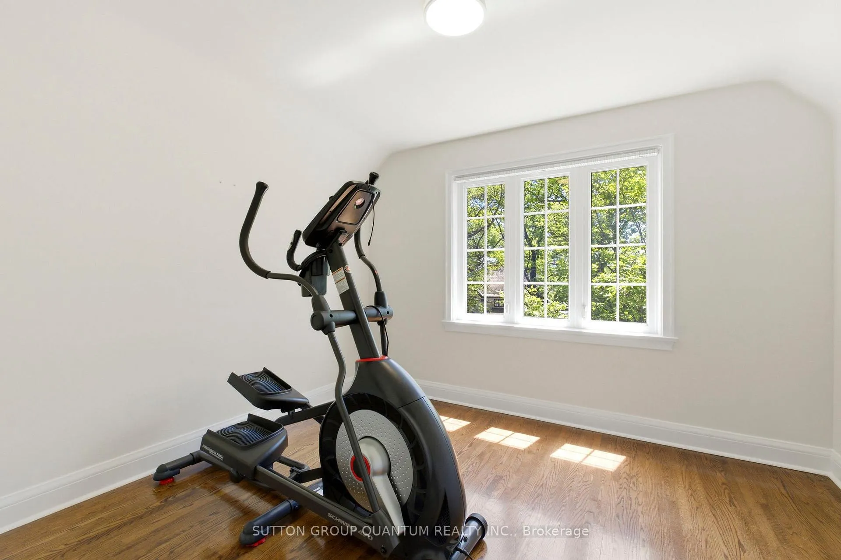
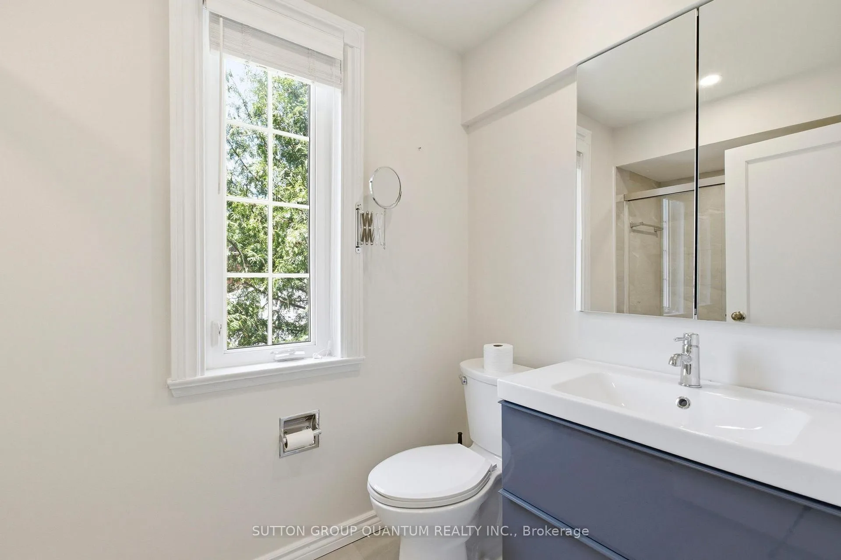
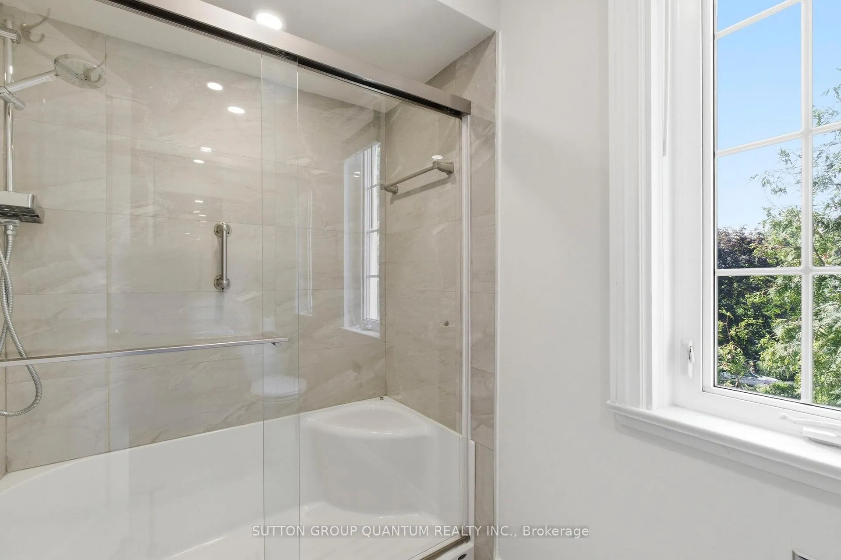
8 Riverside Crescent
Toronto (High Park-Swansea), ON M6S 1B6
- 3+1Bedrooms
- 3Bathrooms
- 2Garage
- 2000–2500Sq Ft
- $9,667Tax
- 93×108 ftLot Size
 Estimated Value:$2,344,122See Free Estimate Report

Property not available for sale or for rent.
HOMEH One: full-service selling for a 1% listing fee. The buyer's agent commission is separate.
Free Home EvaluationHow Much Is My Home Worth?Homes for Sale NearbySale & Price History for 8 Riverside Crescent, Toronto, High Park-Swansea
| Start Date | End Date | Price | Event | MLS# |
|---|---|---|---|---|
| 2026-06-08 | 2026-06-17 | Login to See Prices | Sold | w13412634 |
Real estate boards require you to or to see the full details of this property.
*Sold prices and complete sale & price history are regulated data. Under the Trust in Real Estate Services Act, 2002 (TRESA) and the rules of the Real Estate Council of Ontario (RECO), and pursuant to the Multiple Listing Service® rules of the Canadian Real Estate Association (CREA) and the Toronto Regional Real Estate Board (TRREB), this information may be shown only to registered users who have agreed to the applicable terms of use (a Virtual Office Website, or "VOW," arrangement). HOMEH Inc., Brokerage therefore provides it to signed-in members only. Creating an account is free and takes under a minute.
About 8 Riverside Crescent, Toronto, High Park-Swansea
Summarized Description
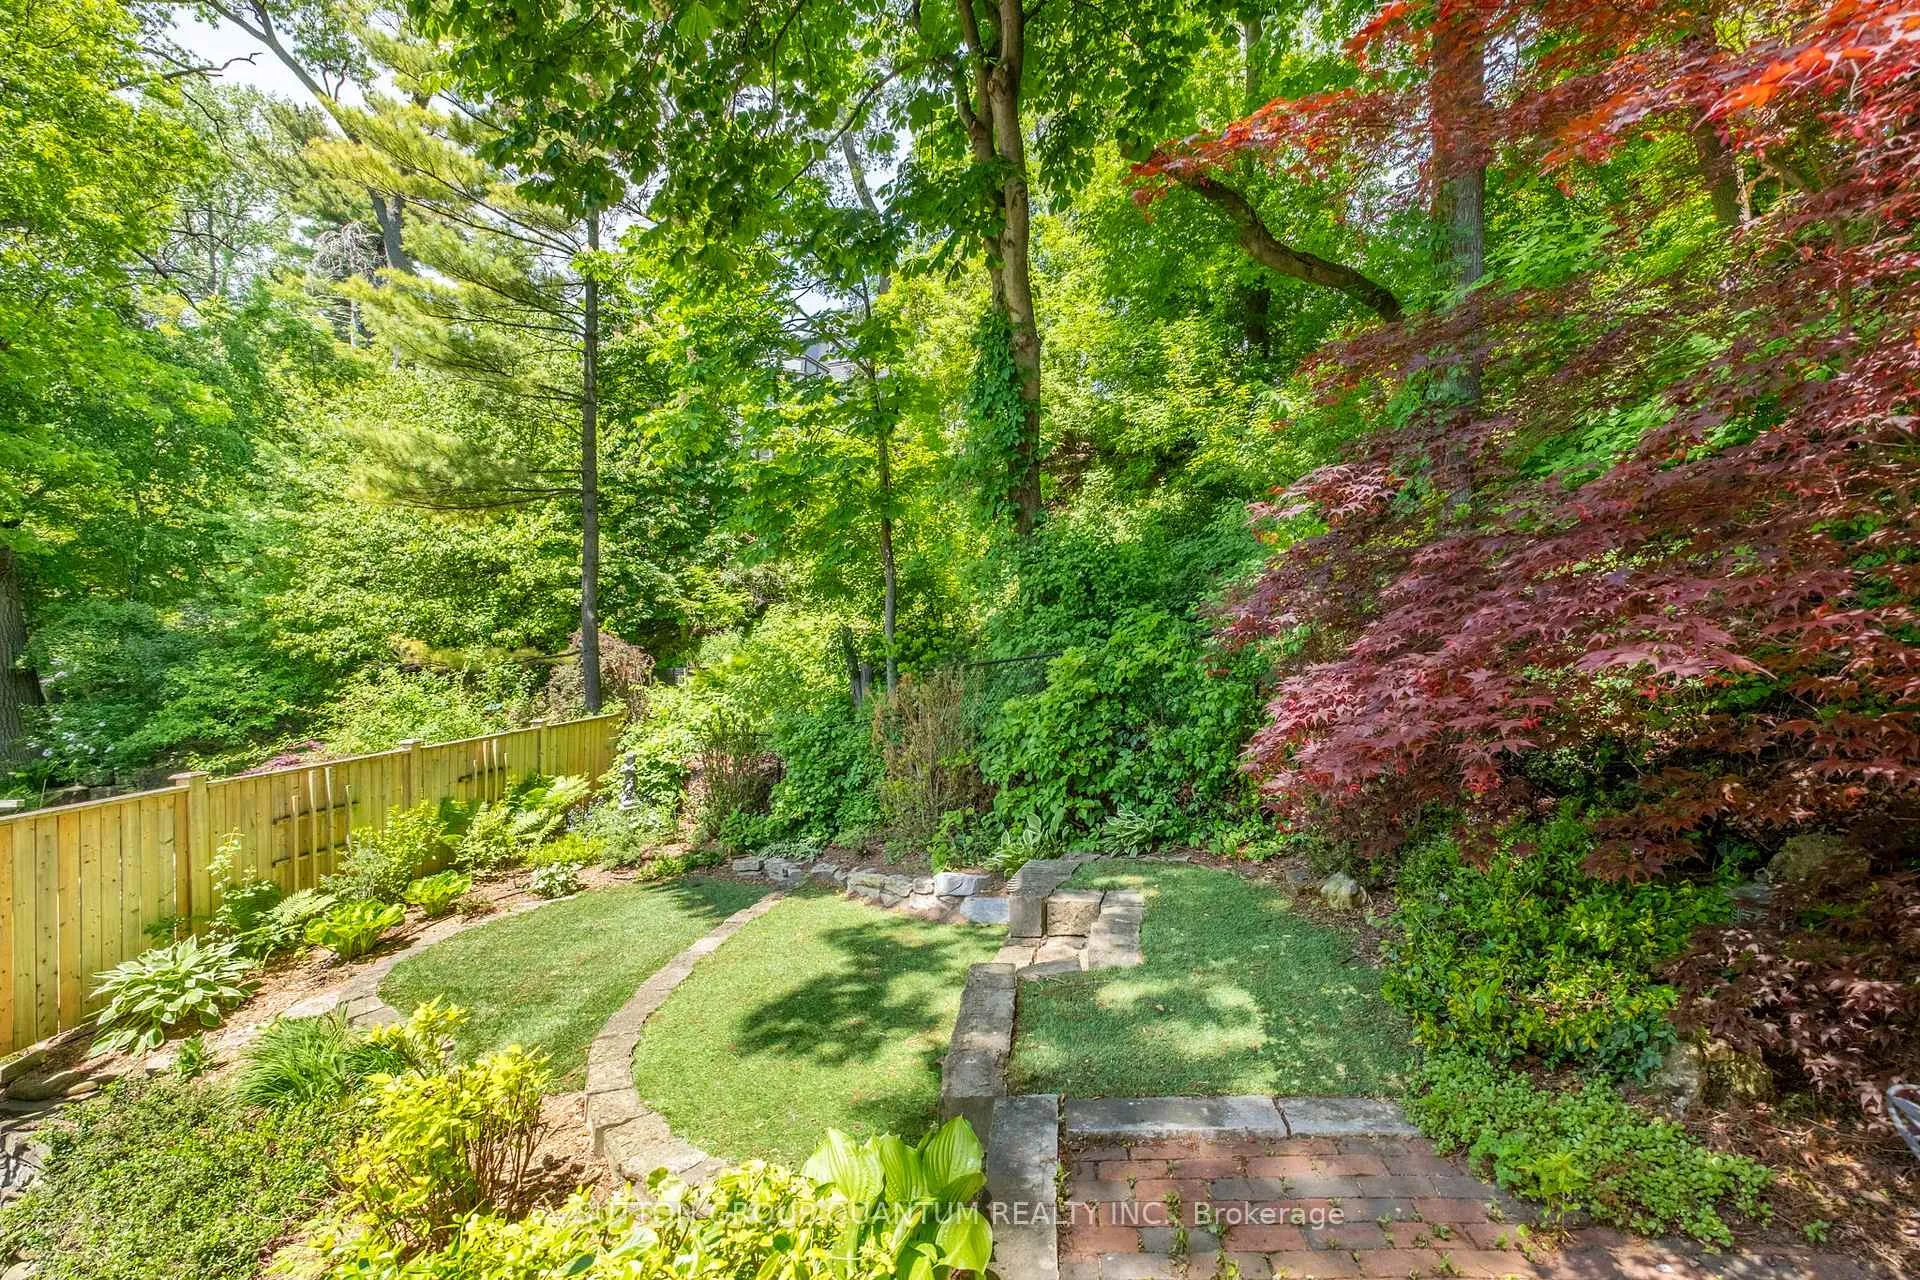
- Unique reverse ravine lot with mature trees.
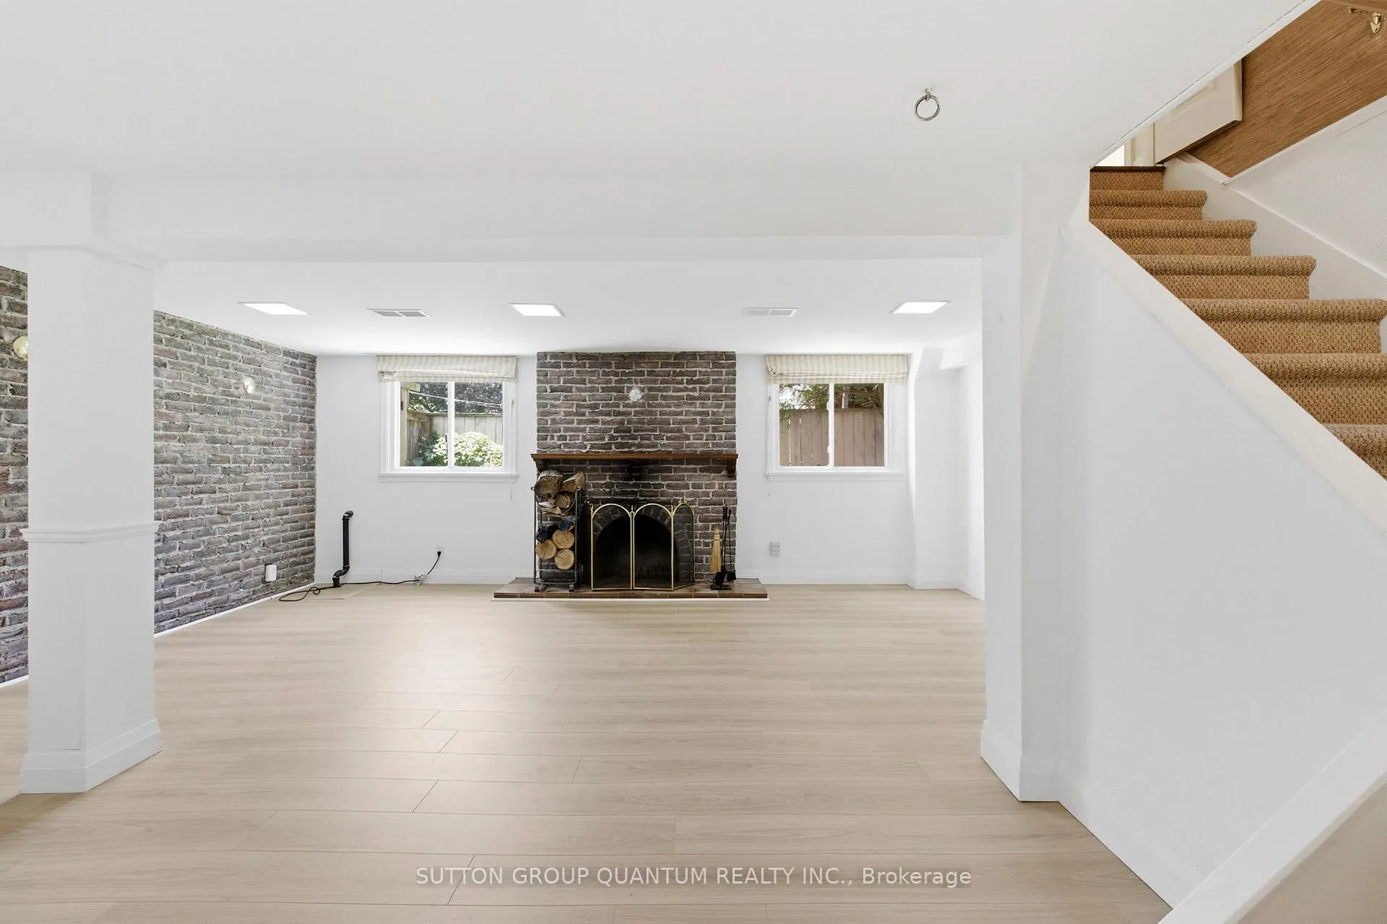
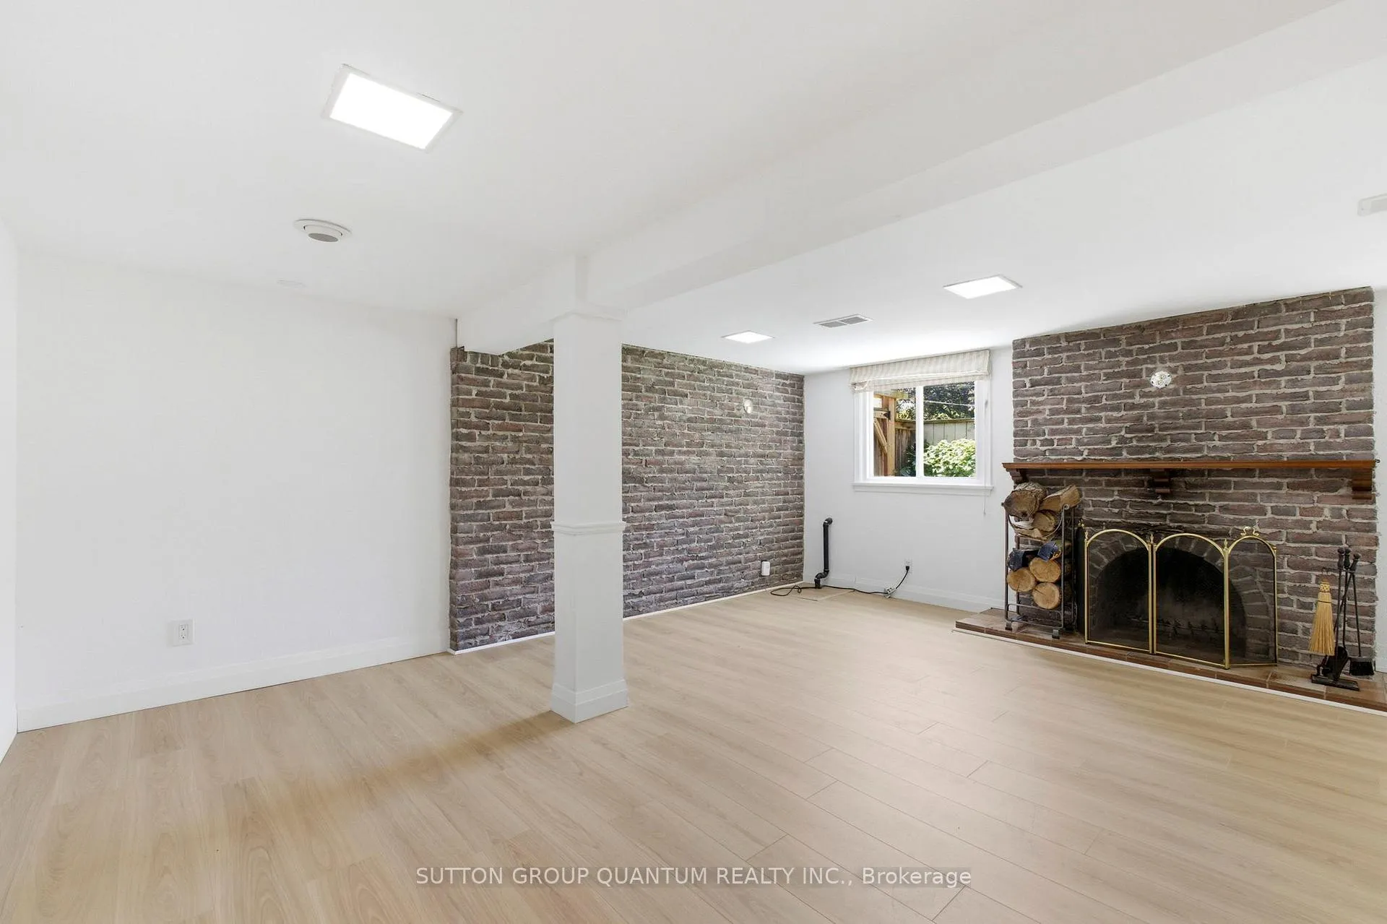
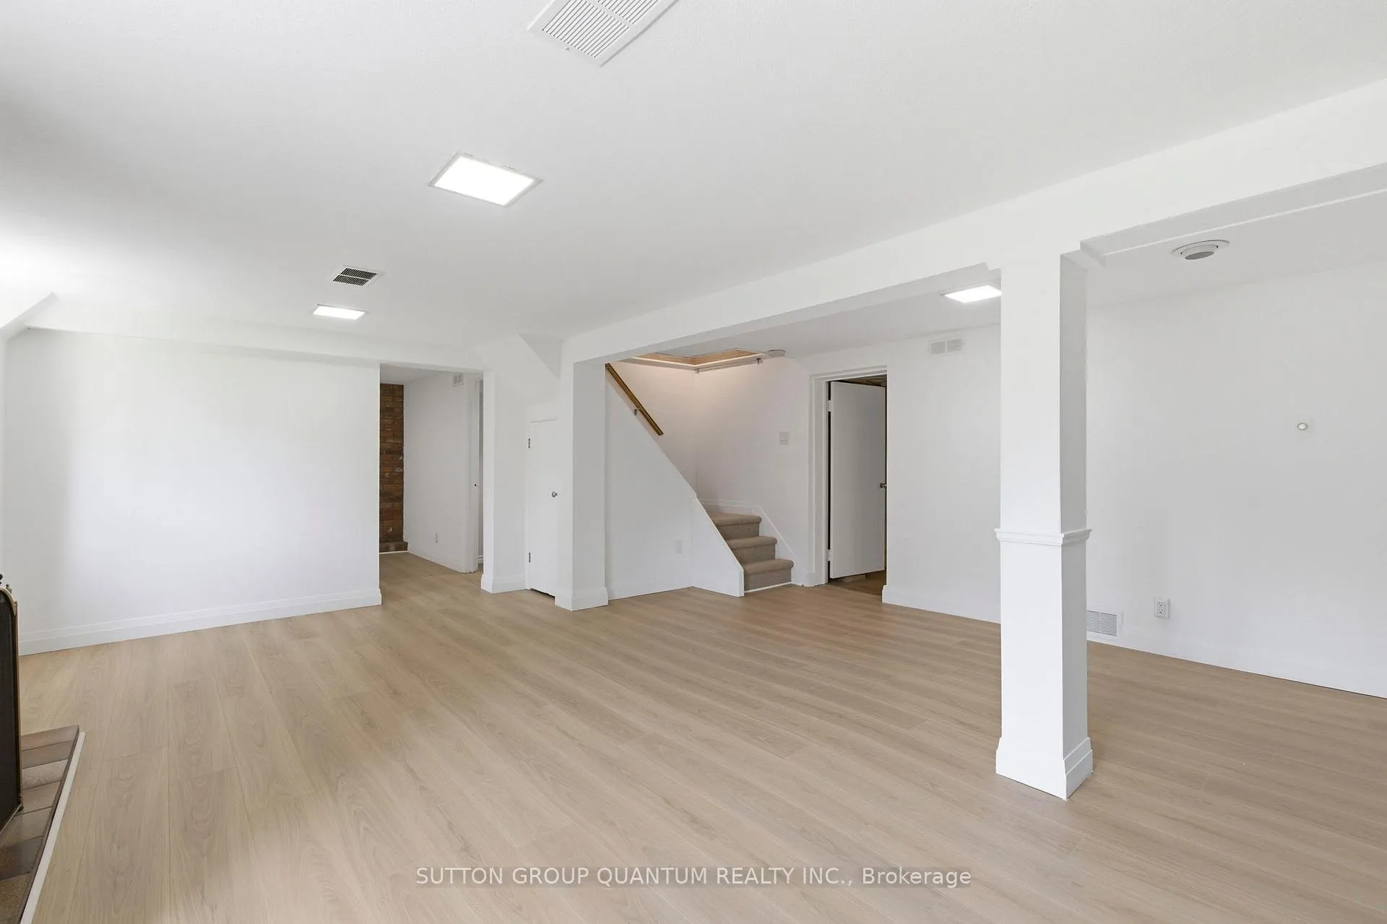
- Finished lower level with wood-burning fireplace.
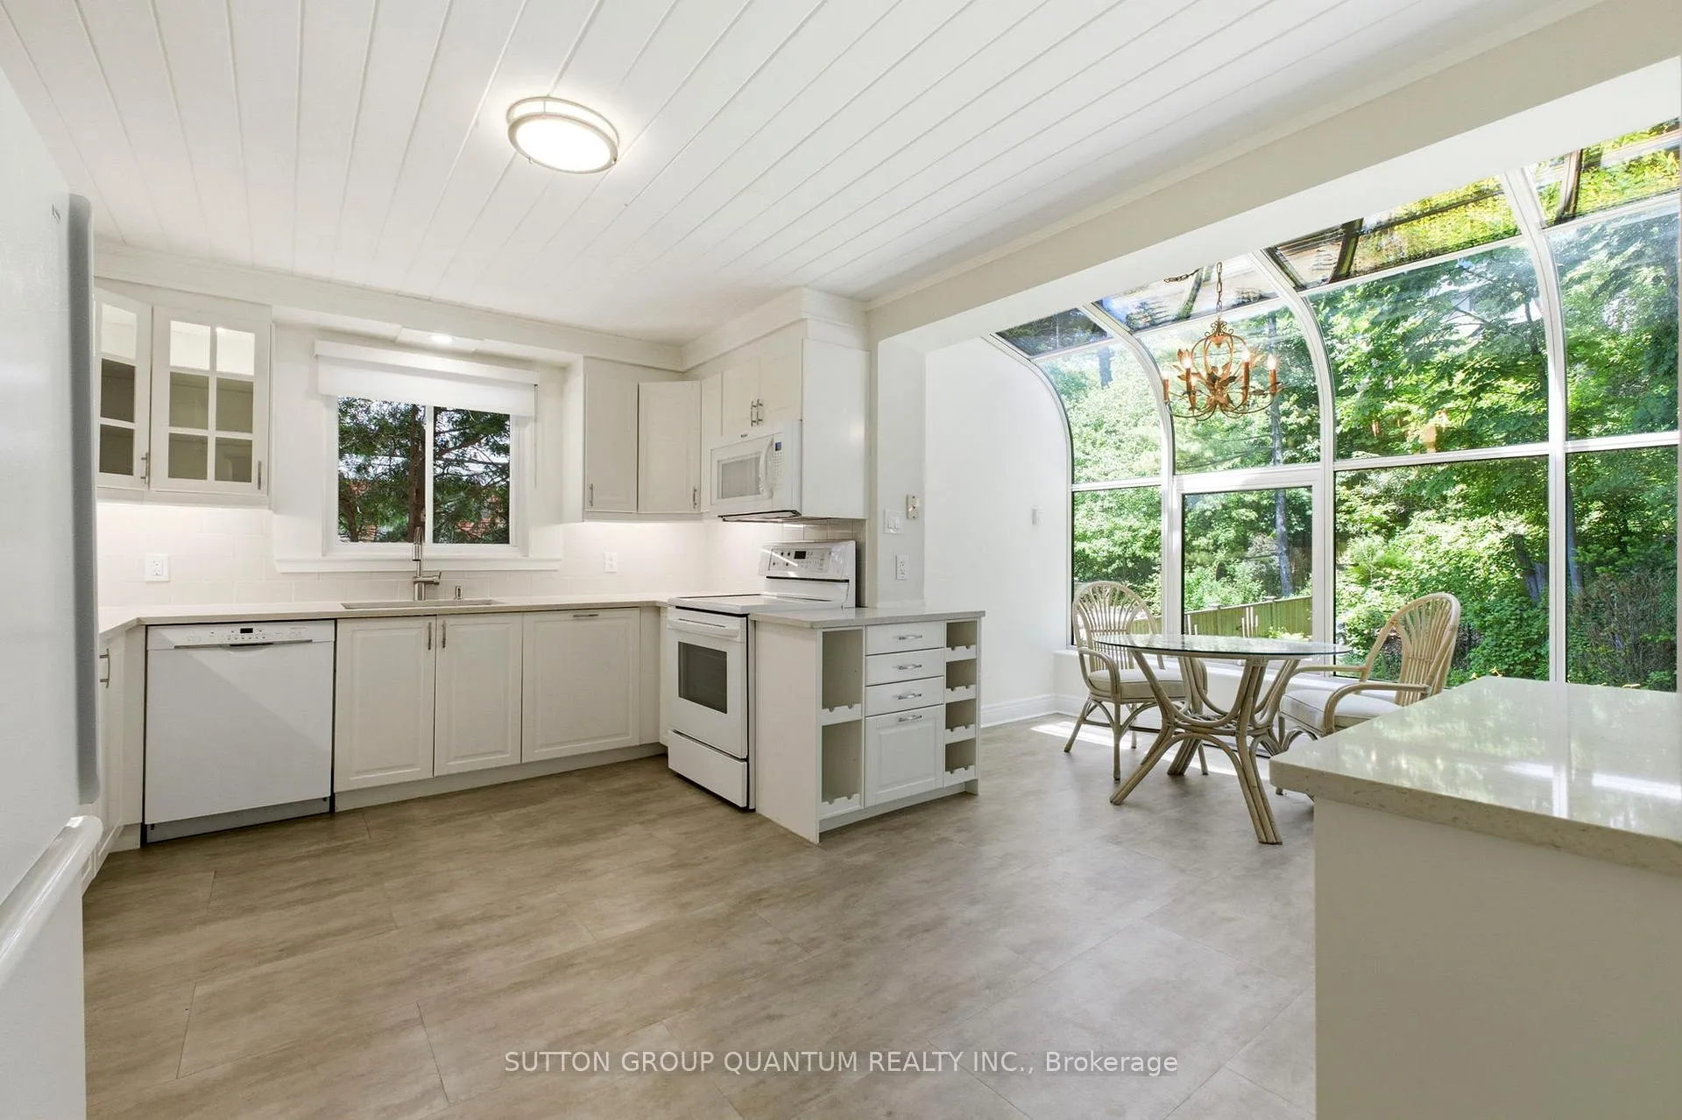
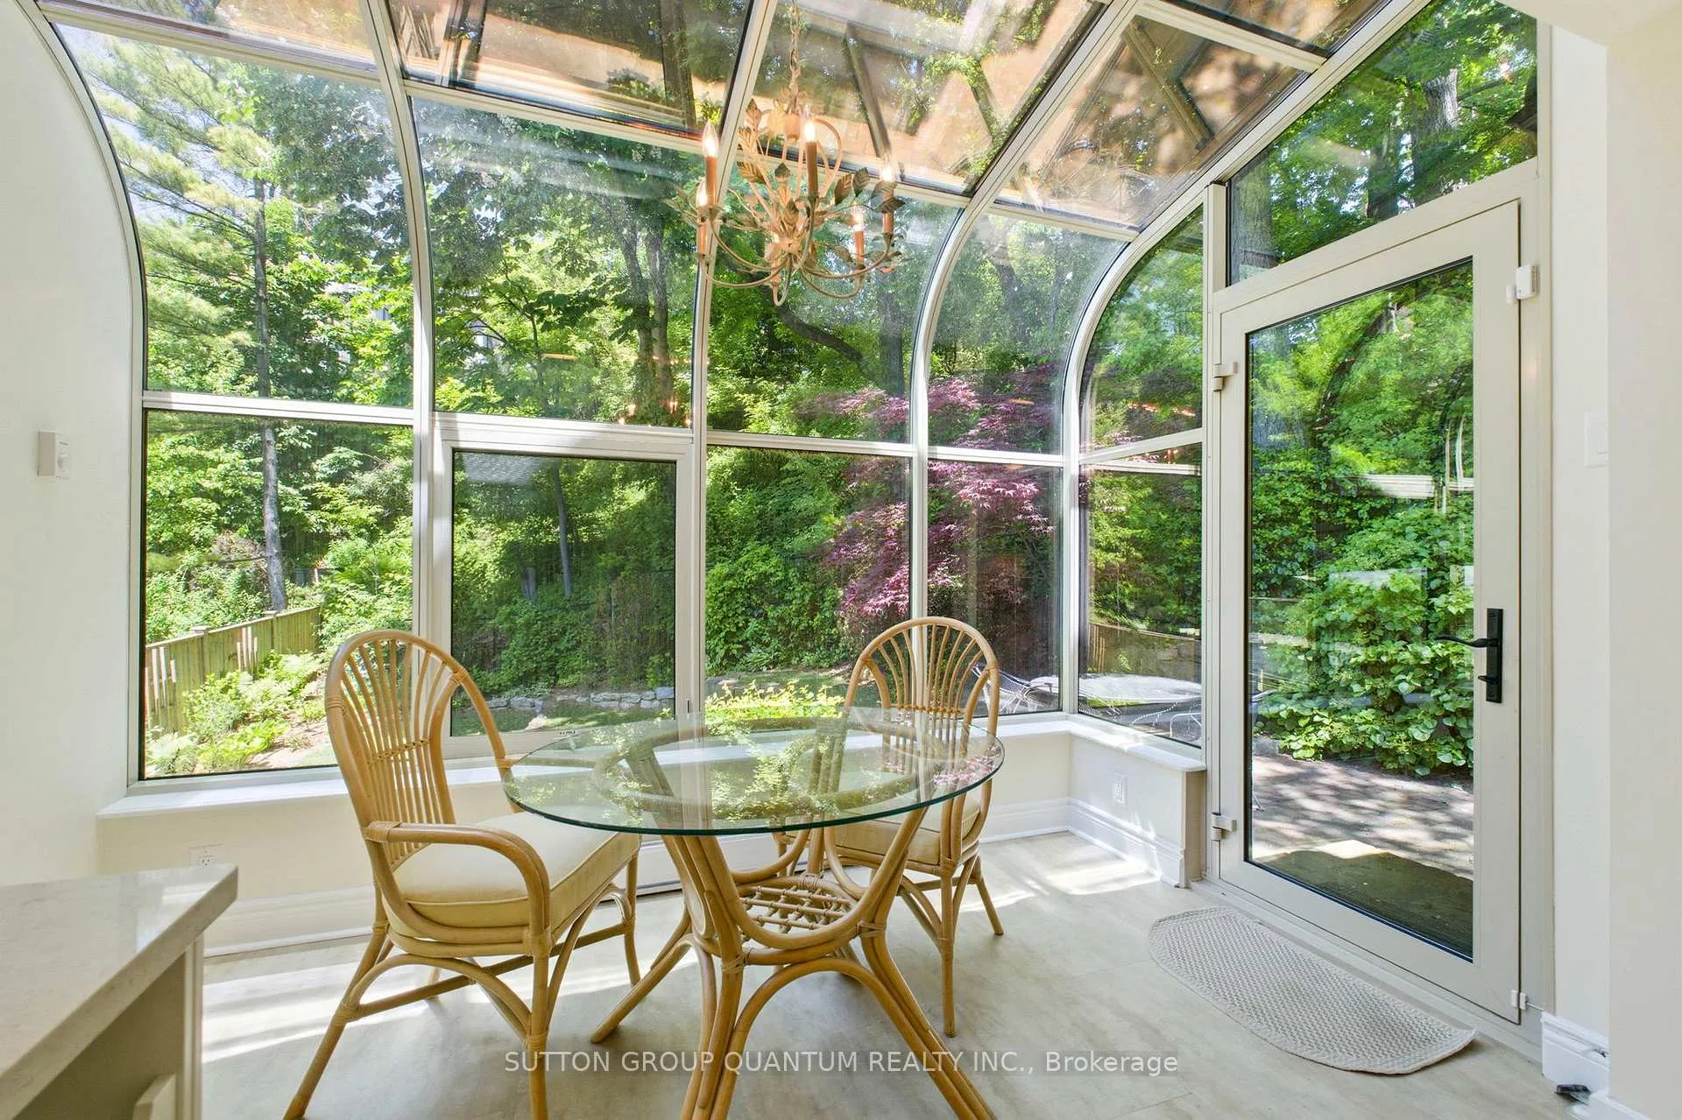
- Sun-drenched glass-enclosed breakfast area.
- Manicured backyard garden for relaxation.
- Proximity to Lake Ontario and Humber Trail.
- Access to sought-after school district.
- 15-minute commute to downtown Toronto.
- Quiet cul-de-sac location enhances privacy.
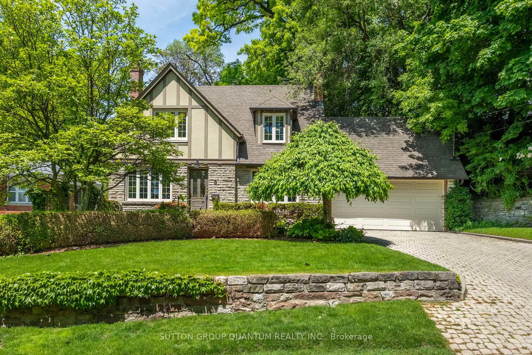
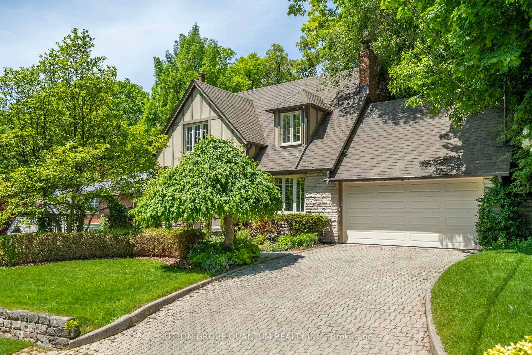
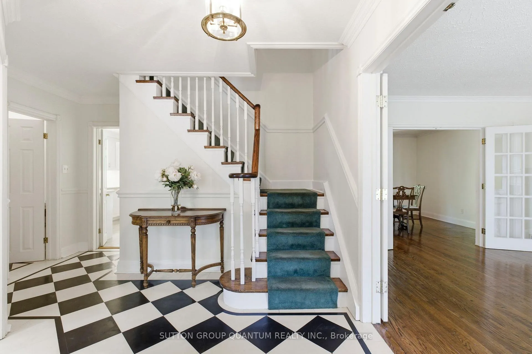
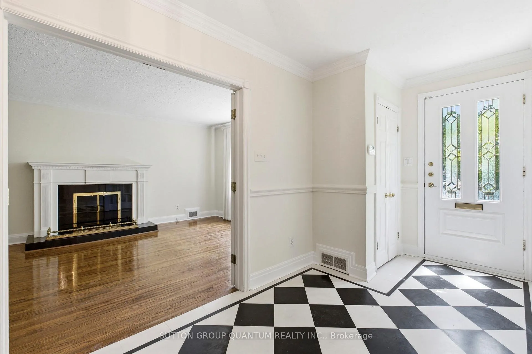
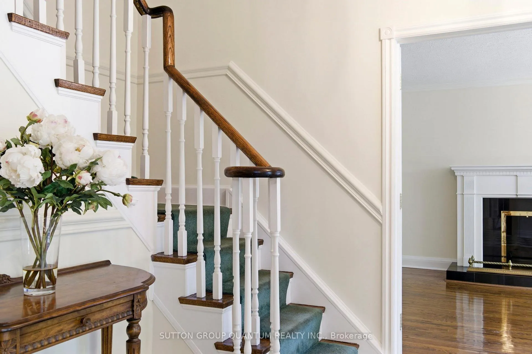
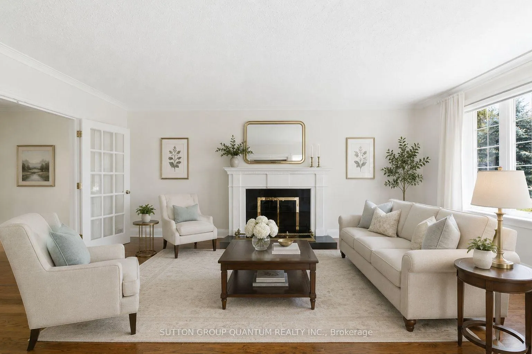
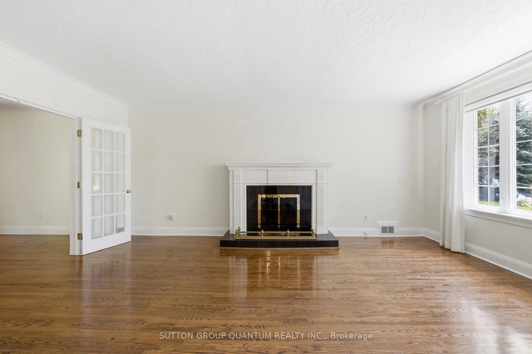
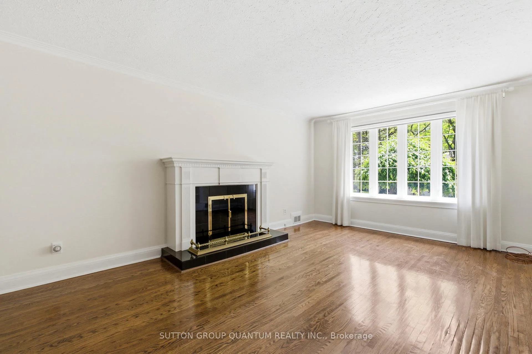
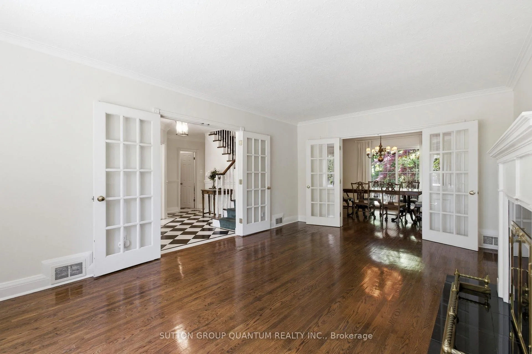
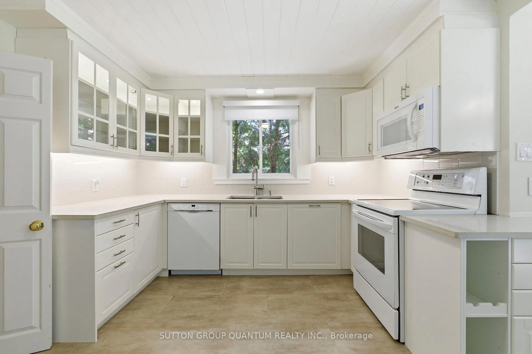
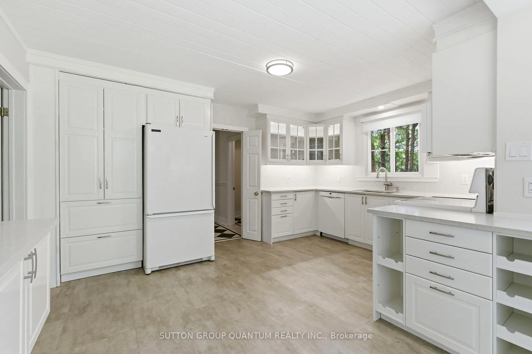
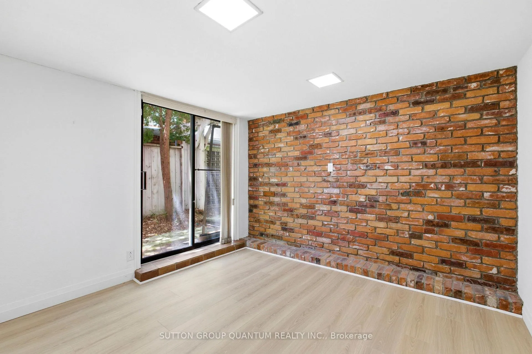
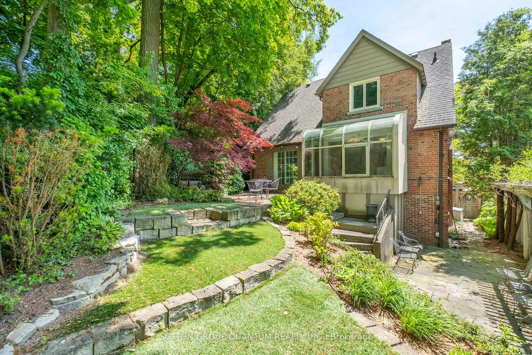
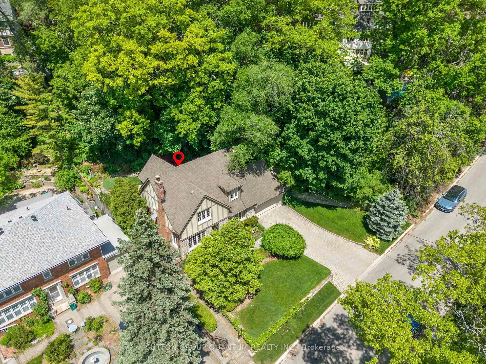
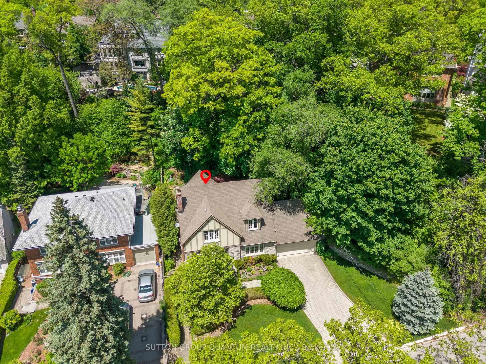
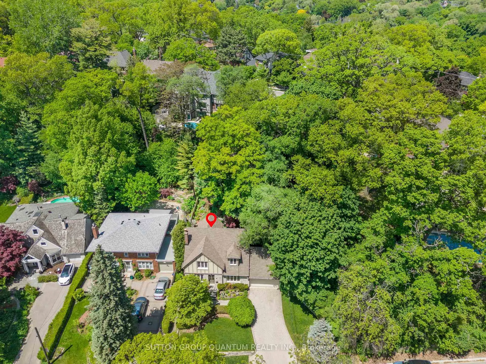
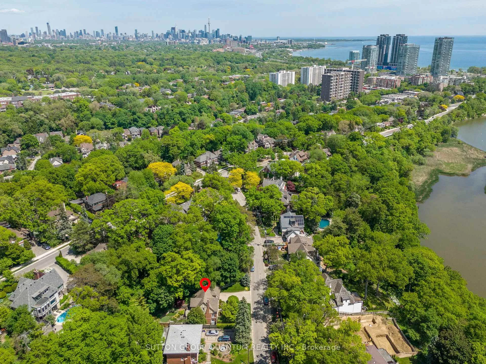
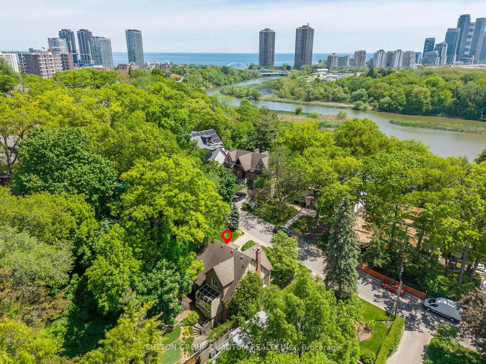
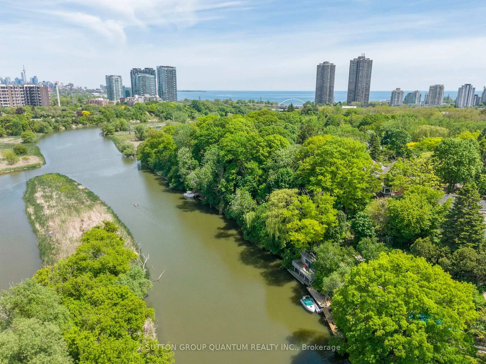
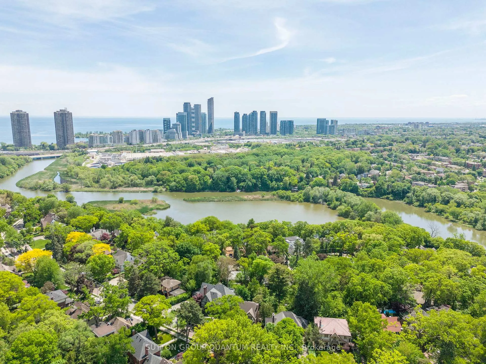
Quietly set along the Humber River in Toronto's High Park-Swansea neighbourhood, this is an enclave defined by extraordinary privacy, natural beauty, and a landscape that stops people mid-sentence. This is where the city exhales.8 Riverside Crescent brings that experience to life on a beautifully landscaped reverse ravine lot tucked away on a quiet cul-de-sac. The ravine doesn't just sit nearby. It frames the entire back of the property, delivering a curtain of mature trees, deep green seclusion, and a stillness that belongs in cottage country.Inside, the home's layout delivers charm and livability in equal measure. The living room anchors the main floor with a gas fireplace and warm, traditional finishes that set a welcoming tone from the moment you arrive. The glass-enclosed breakfast area is a standout: a sun-drenched space that frames the ravine like a living painting, bringing the outdoors in through every season. Three-plus-one bedrooms and 2.5 bathrooms include a primary suite upstairs, while the finished lower level offers a wood-burning fireplace in the recreation room and a walkout to the side yard. The mature, manicured backyard garden is a private sanctuary made for quiet mornings and relaxed evenings against a ravine backdrop. An attached garage, backup generator, 200-amp electrical service, recent basement waterproofing, and a new water line round out a property that has been genuinely cared for. Beyond the property line, the Humber Trail system beckons: morning runs, cycling, and kayaking through some of the city's most scenic green corridors. The neighbourhood earns its "Muskoka in the City" reputation not just in summer, but in every season. Families will value access to a sought-after school district, along with walkable proximity to Lake Ontario and subway transit. A 15-minute commute to both downtown Toronto and the airport makes the lifestyle case complete. A home of this character. A lot of this caliber. A street this rare.
Key Facts & Features
Property Costs
- Annual Property Tax Amount
- $9,667
- Land Transfer Tax Fee
- $82,950
- Basement Type
- Finished with Walk-Out
Interior Features
- Laundry Level
- Lower Level
- Interior Extras
- Auto Garage Door Remote, Generator - Partial, In-Law Capability, Sump Pump
- Fireplace/Stove
- Yes
- Fireplace Features
- Living Room, Natural Gas, Rec Room, Wood
- Elevator
- No
Exterior Features
- Pool
- None
- Property Features
- Cul de Sac/Dead End, River/Stream, Ravine
Building
- Building Type
- Detached
- Building Style
- 1 1/2 Storey
- Approx Age
- 51-99
Construction
- Exterior Finish
- Brick, Stone
- Roof
- Asphalt Shingle
- Foundation Details
- Block
- Special Designation
- Unknown
Lot
- Lot Front
- 92.83 ft
- Lot Depth
- 108.28 ft
- Lot Shape
- Irregular
Inclusions
- Inclusions
- Kenmore Fridge, LG Stove, Whirlpool Microwave/Hoodvent, Bosch Dishwasher, LG All-in-One Washer Dryer, Lennox Gas Furnace, Lennox Air Conditioner, Amaircare air purification system, Generac Backup Generator, All Electric Light Fixtures, window coverings, automatic garage door opener and remote, New water line
Parking & Garages
- Garage Type
- Attached
- Garage Spaces
- 2
- Parking Spaces
- 2
- Total Garage And Parking Spaces
- 4
Heating & Cooling
- Heat Source
- Gas
- Heat Type
- Forced Air
- Air Conditioning
- Central Air
- Water
- Municipal
- Sewers
- Sewer
- Bedrooms
- 3 + 1
- Washrooms
- 3
- Kitchens
- 1
Room sizes
- Living Room—Main level, Hardwood Floor, Fireplace, French Doors
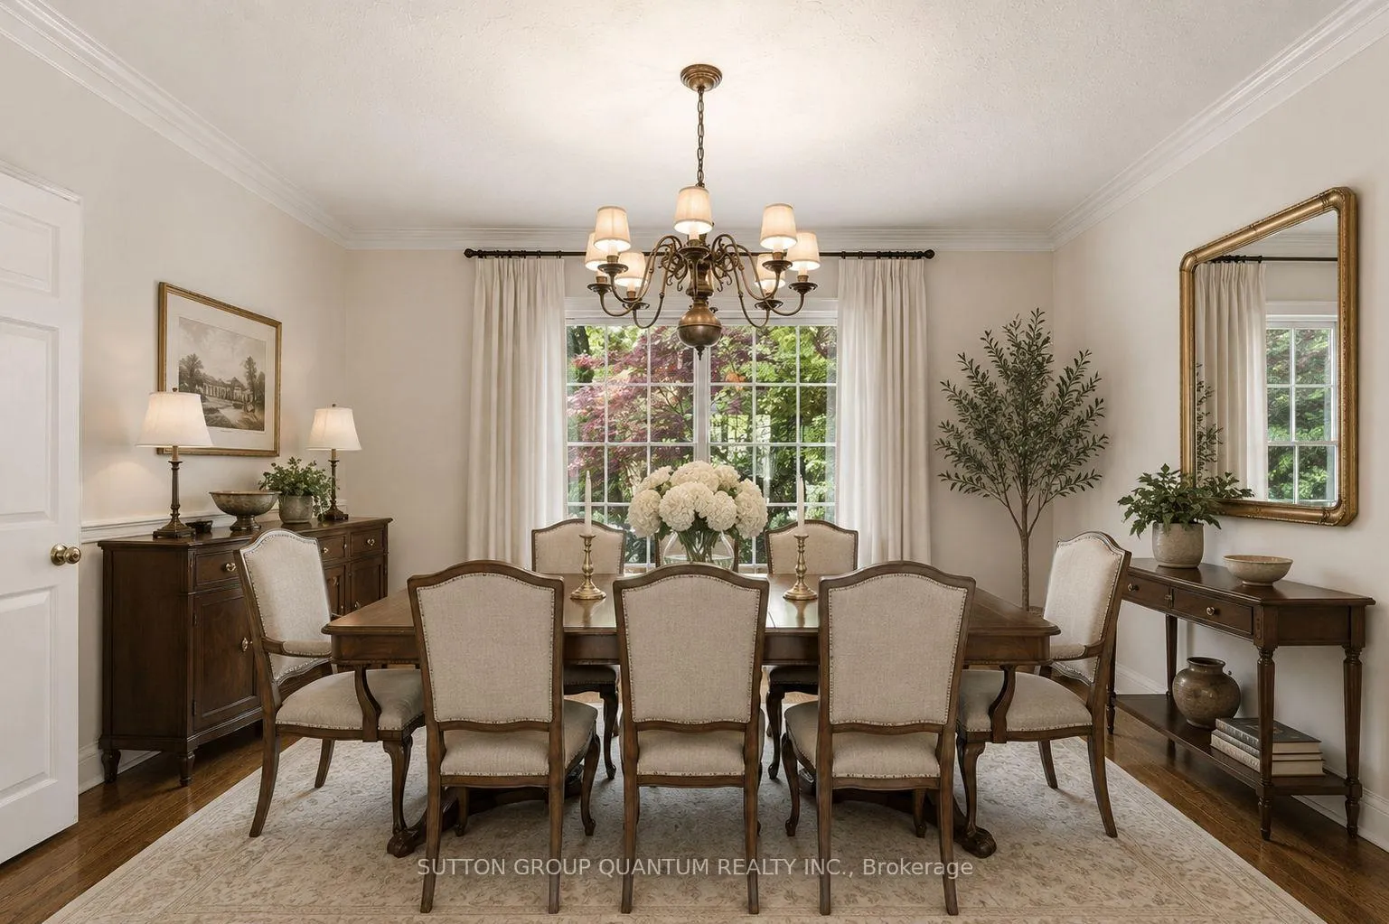
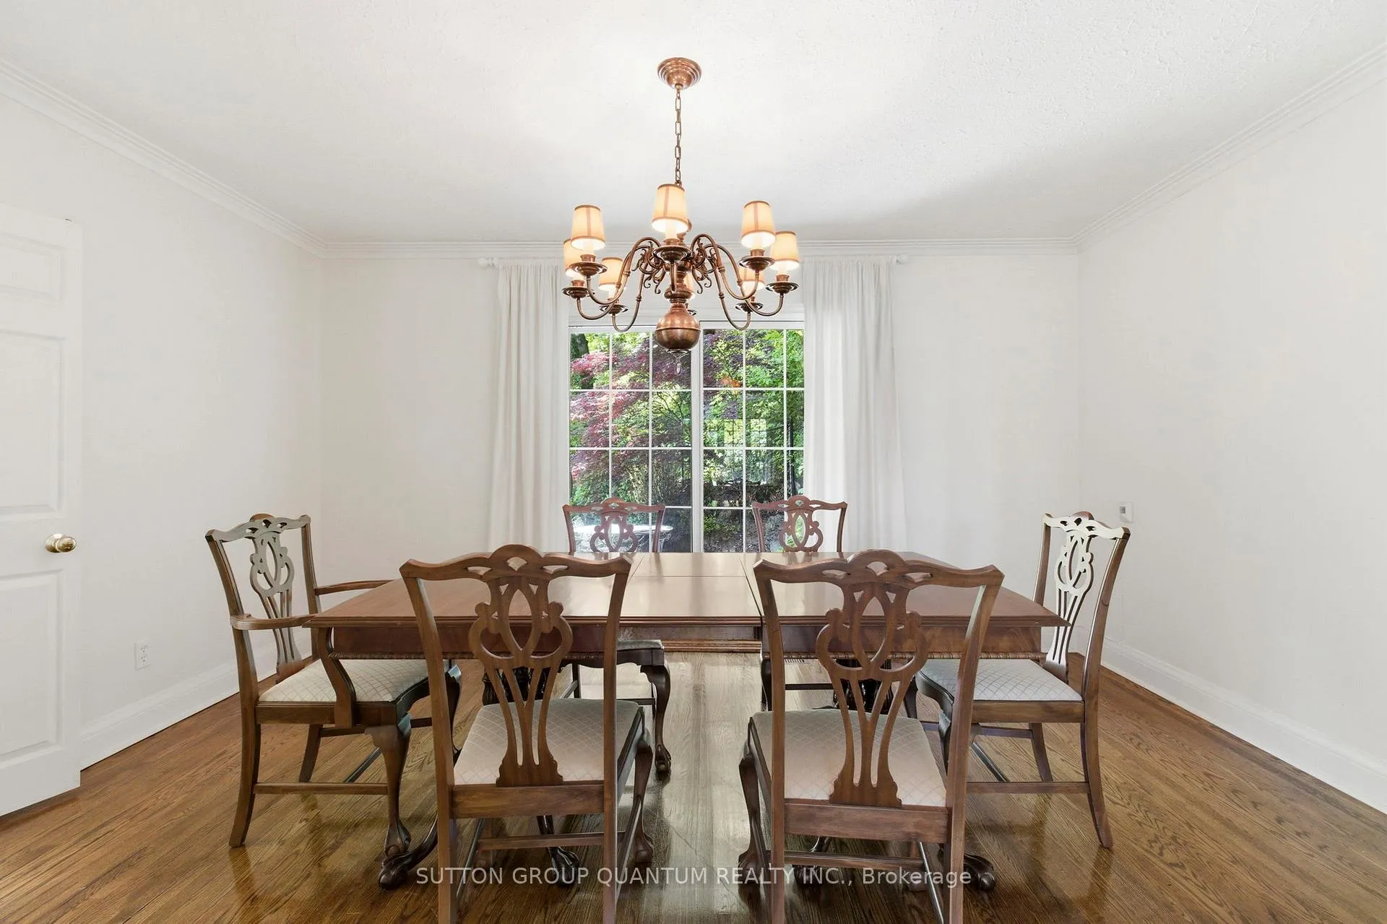
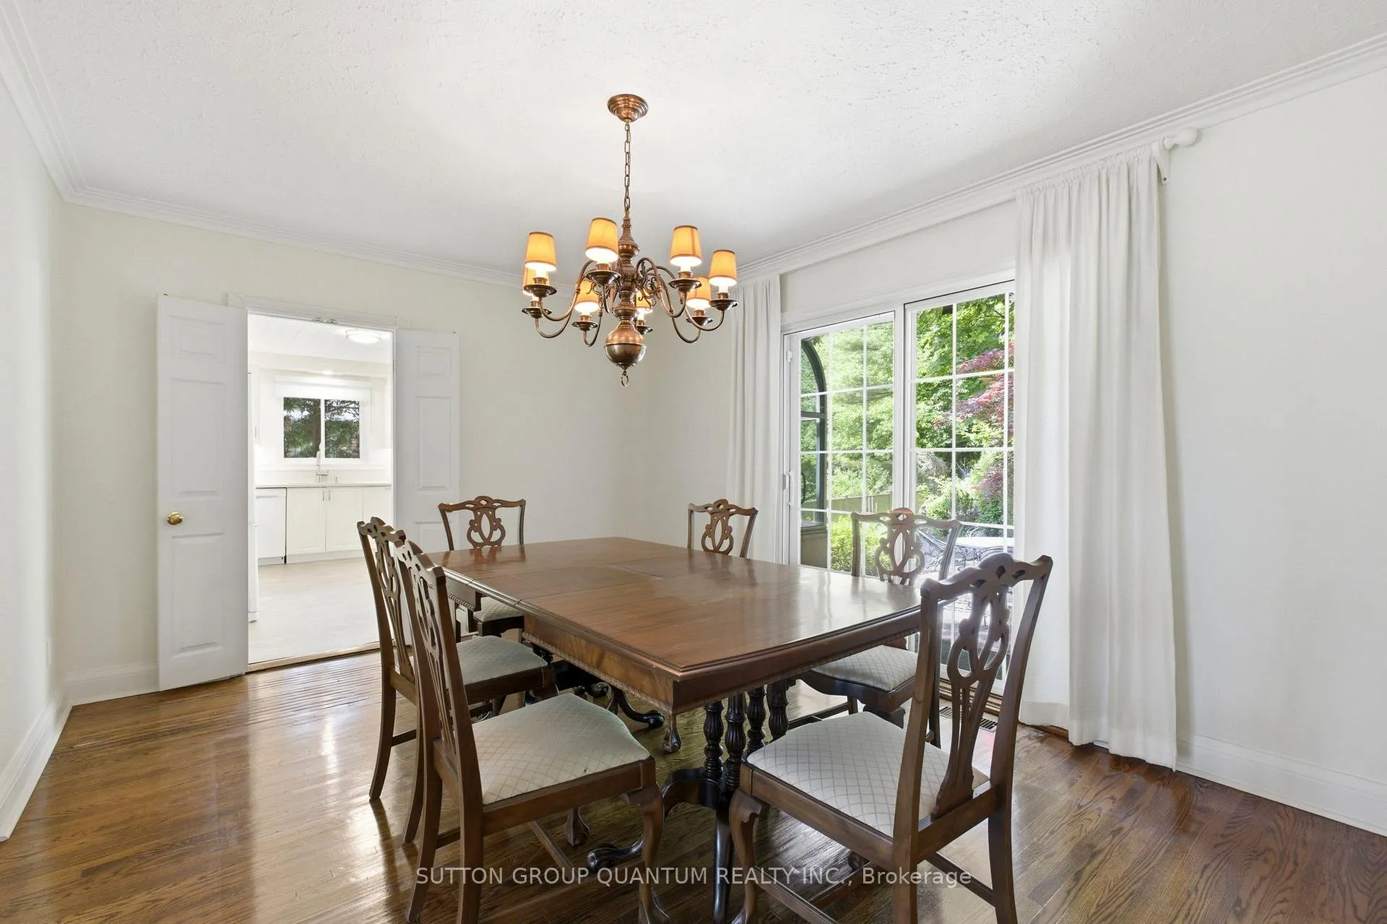
- Dining Room—Main level, Hardwood Floor, Formal Rm, W/O To Garden
- Kitchen—Main level, Ceramic Floor, Greenhouse Kitchen
- Breakfast—Main level, W/O To Garden, Greenhouse Kitchen, Breakfast Area
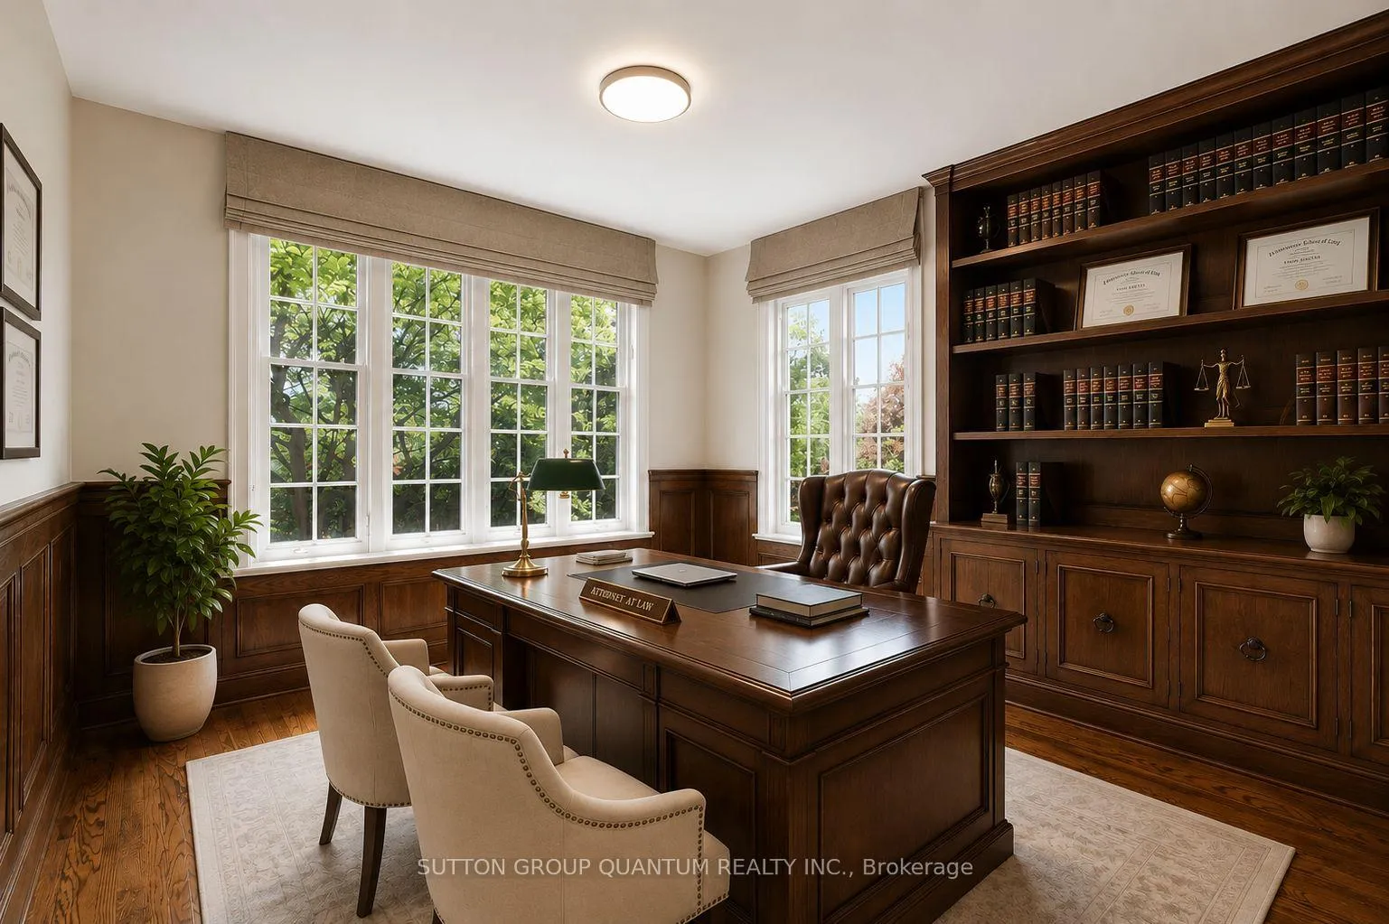
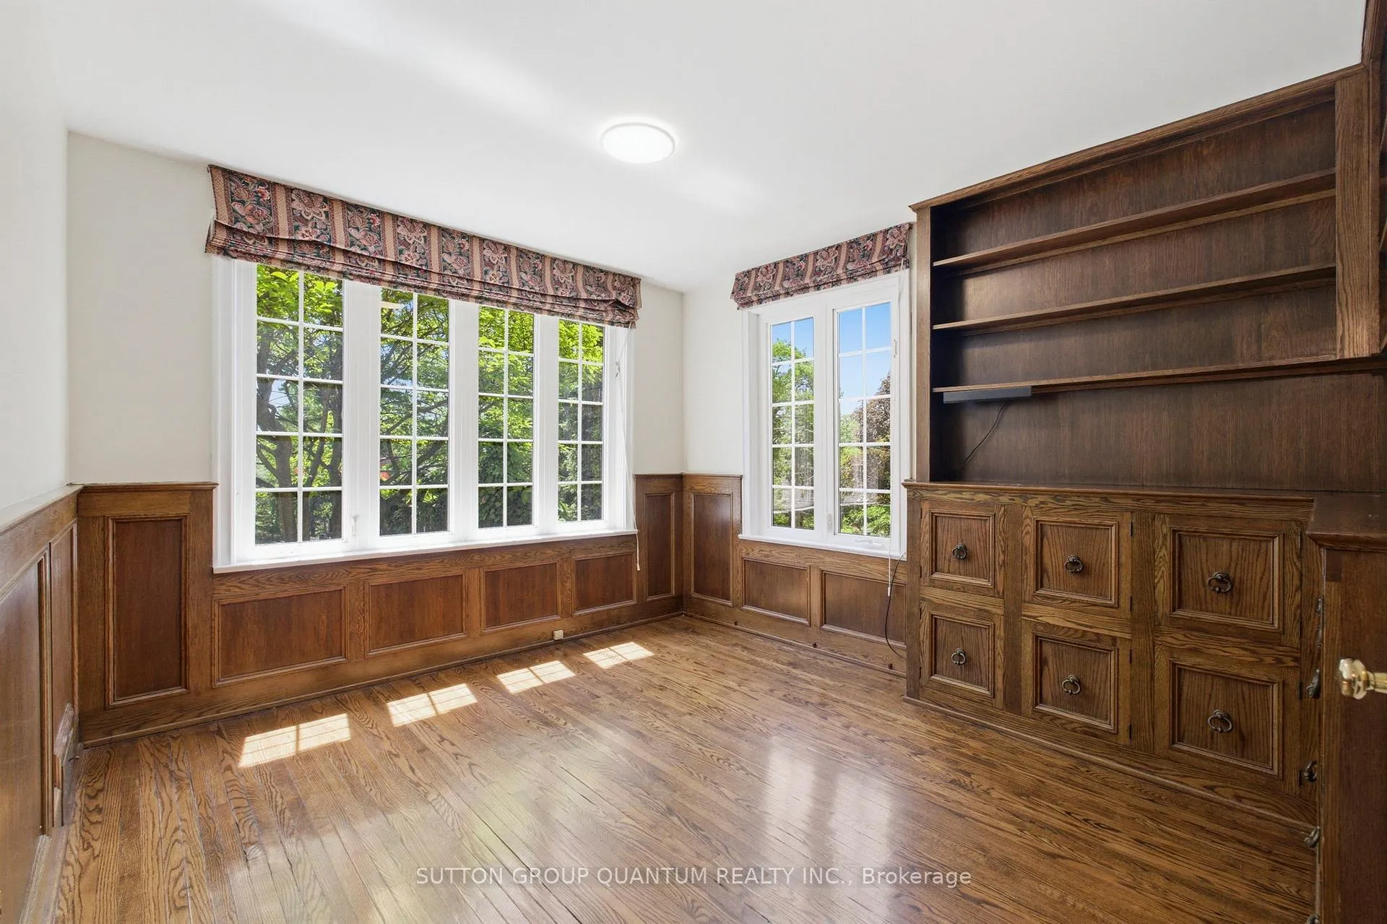
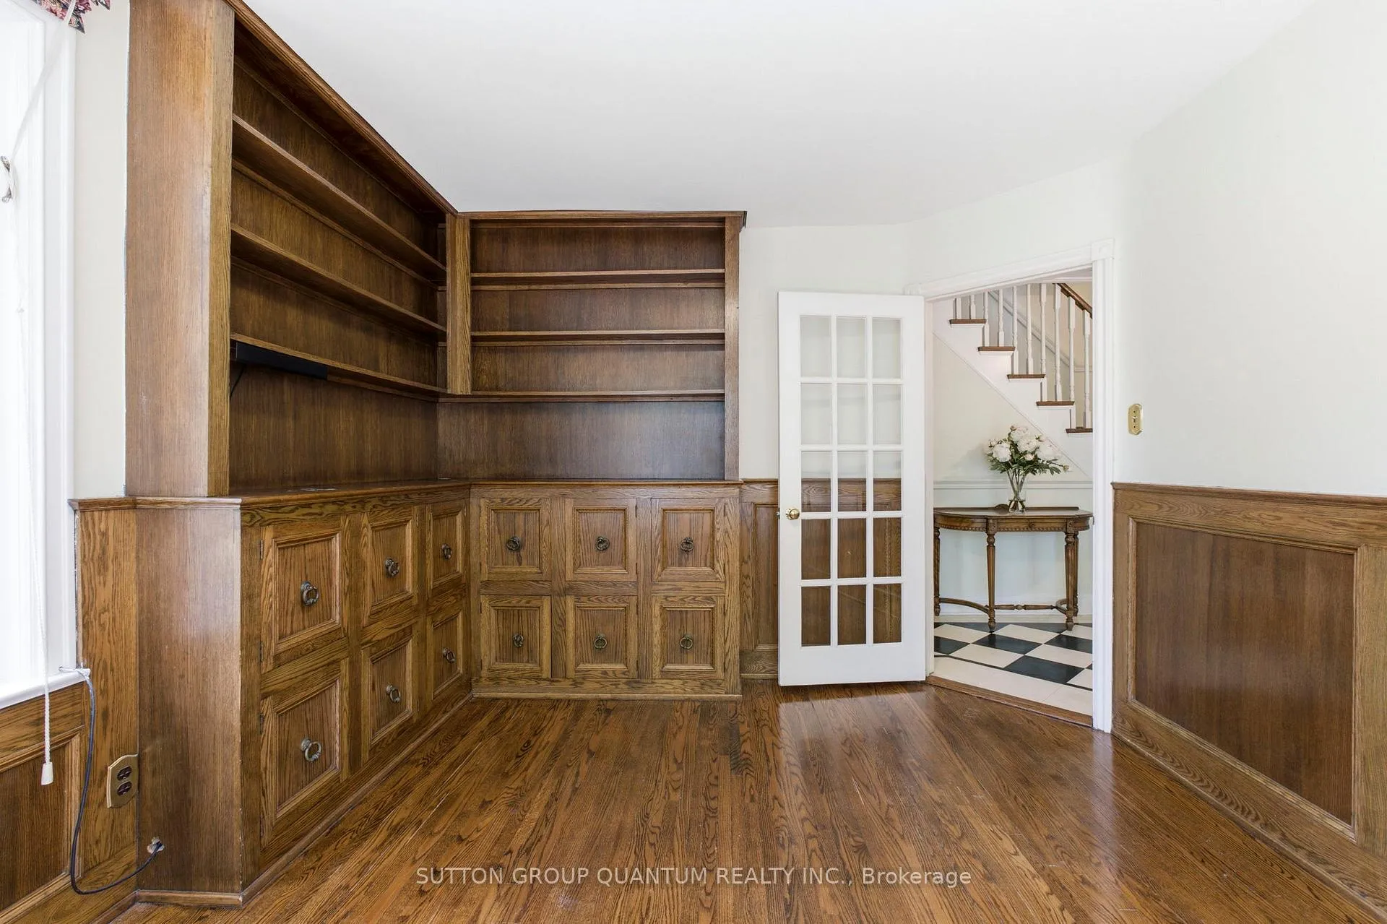
- Den—Main level, Hardwood Floor, Wainscoting, B/I Bookcase
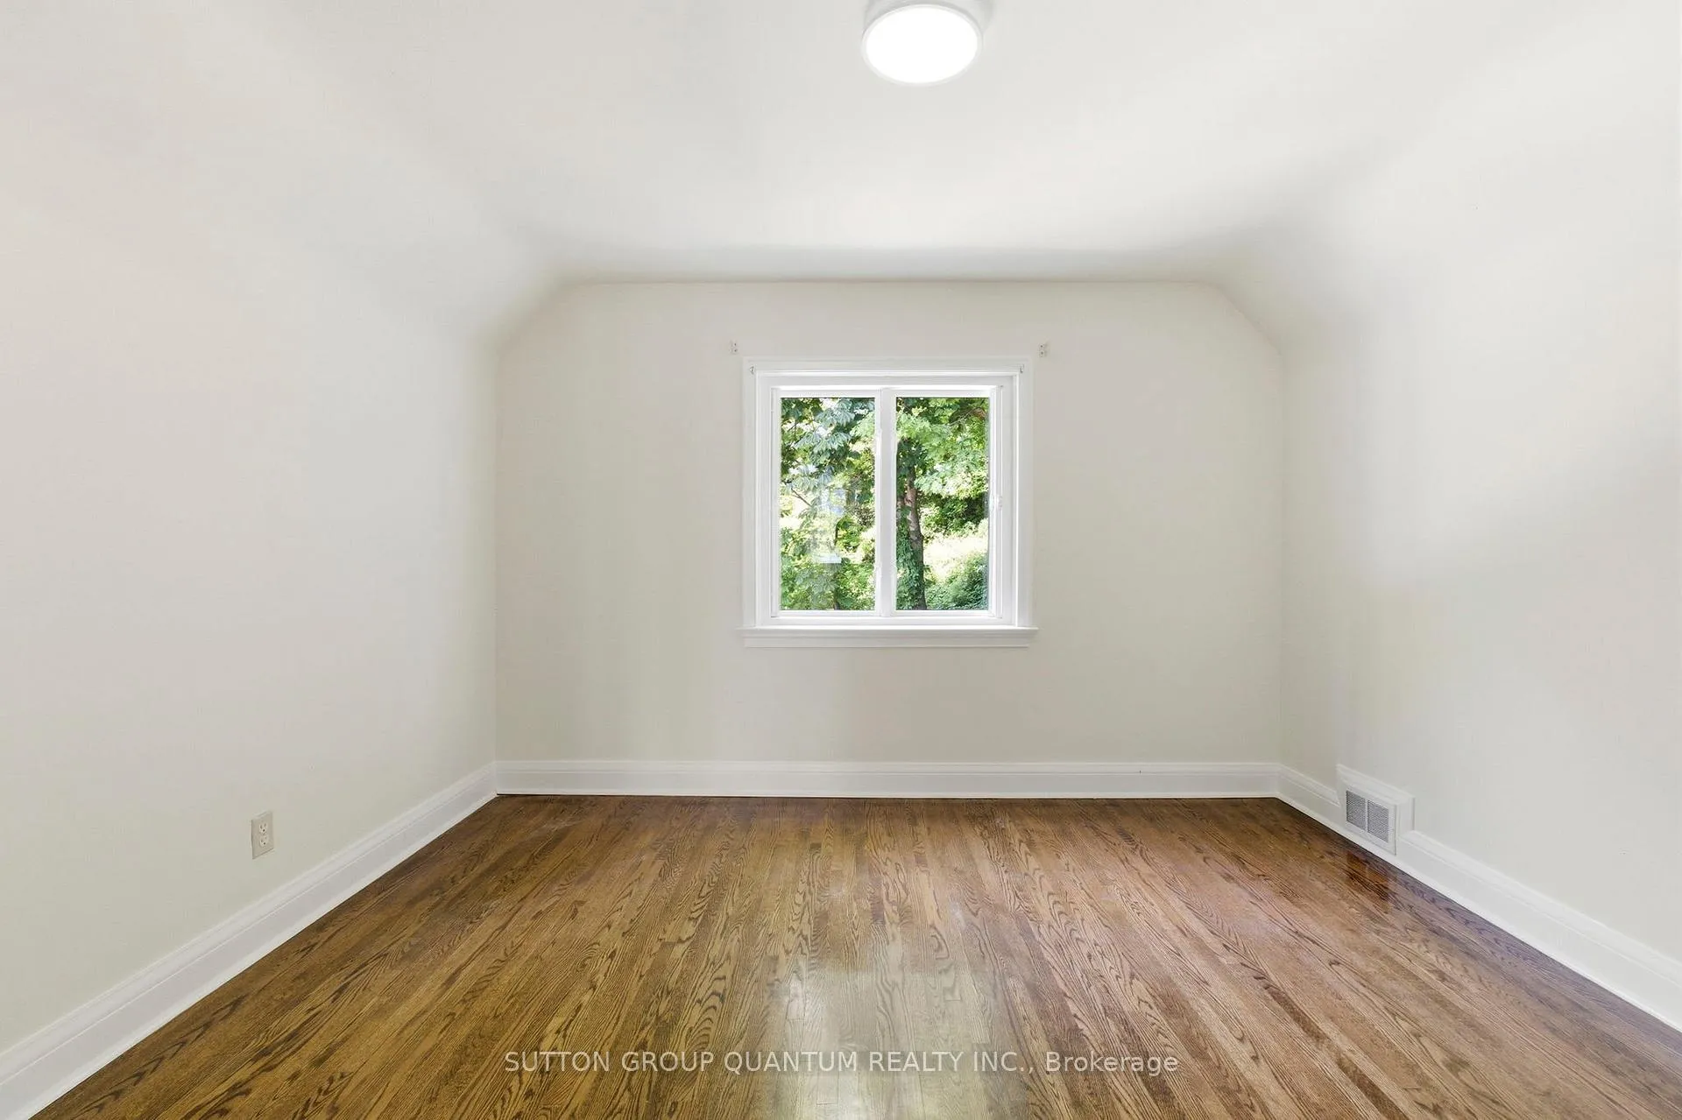
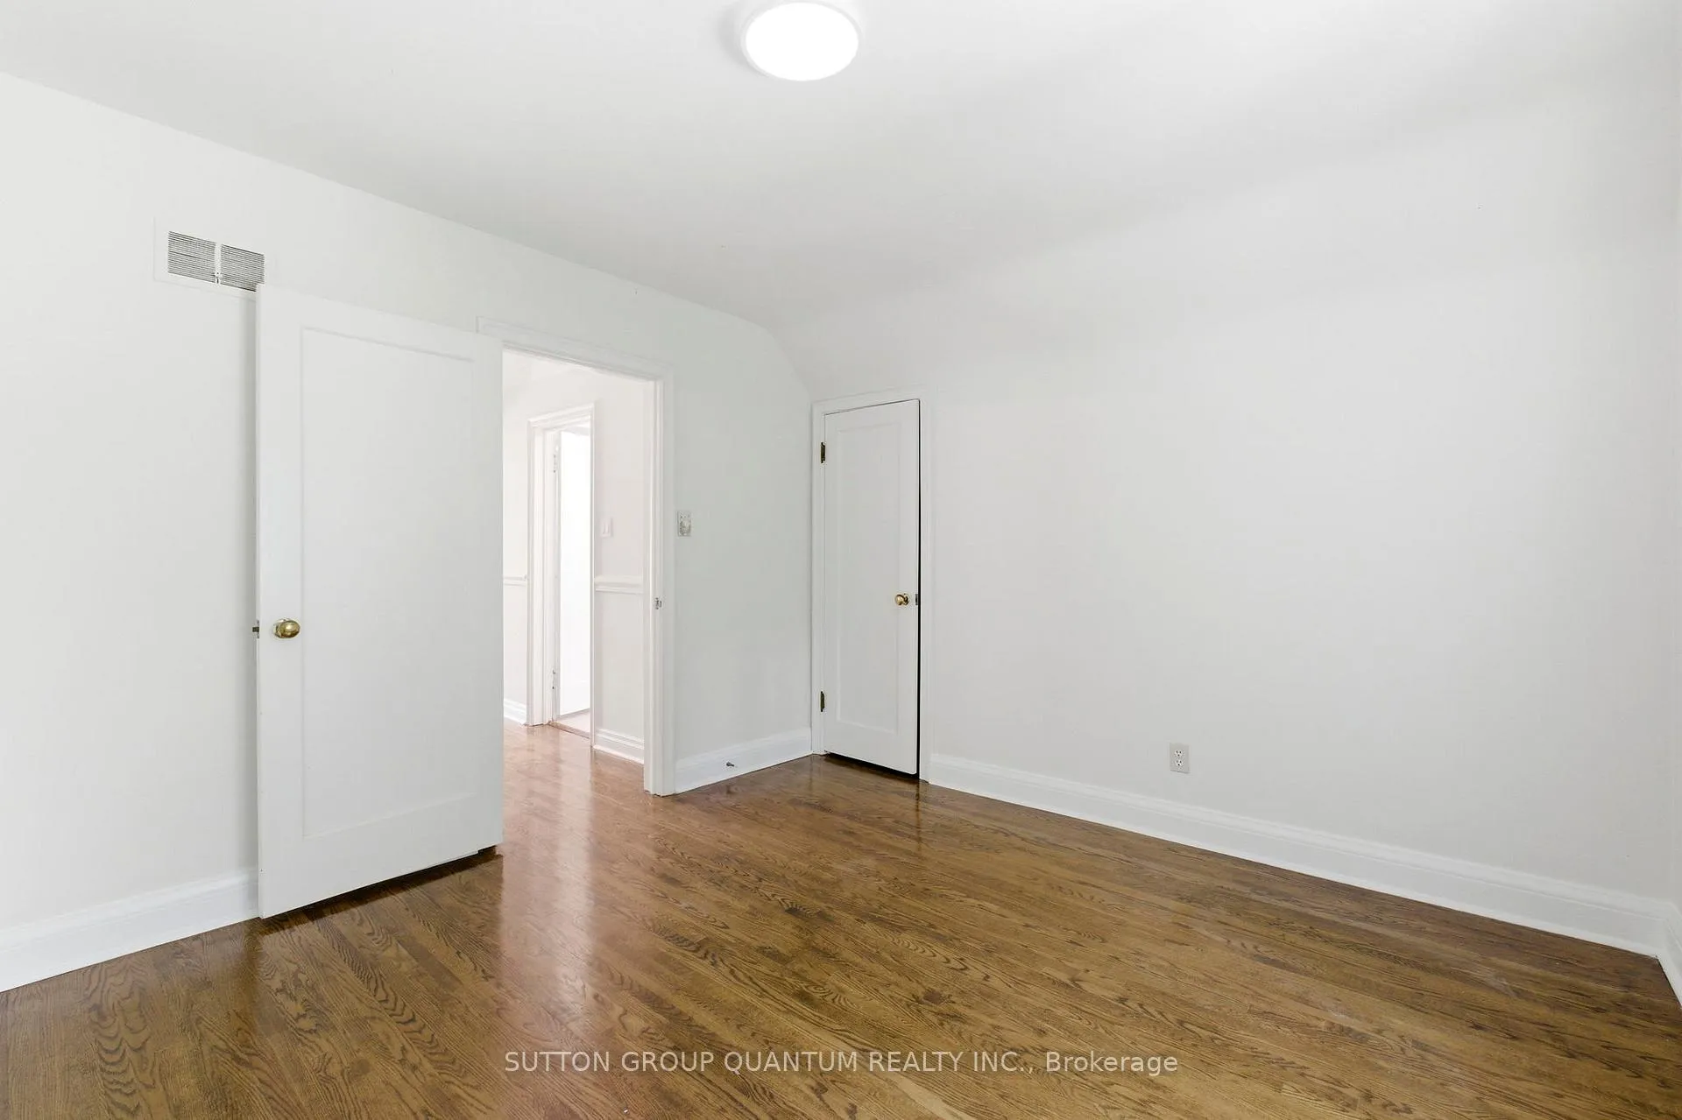
- Primary Bedroom—Upper level, Hardwood Floor, Closet
- Bedroom—Upper level, Hardwood Floor, Large Closet
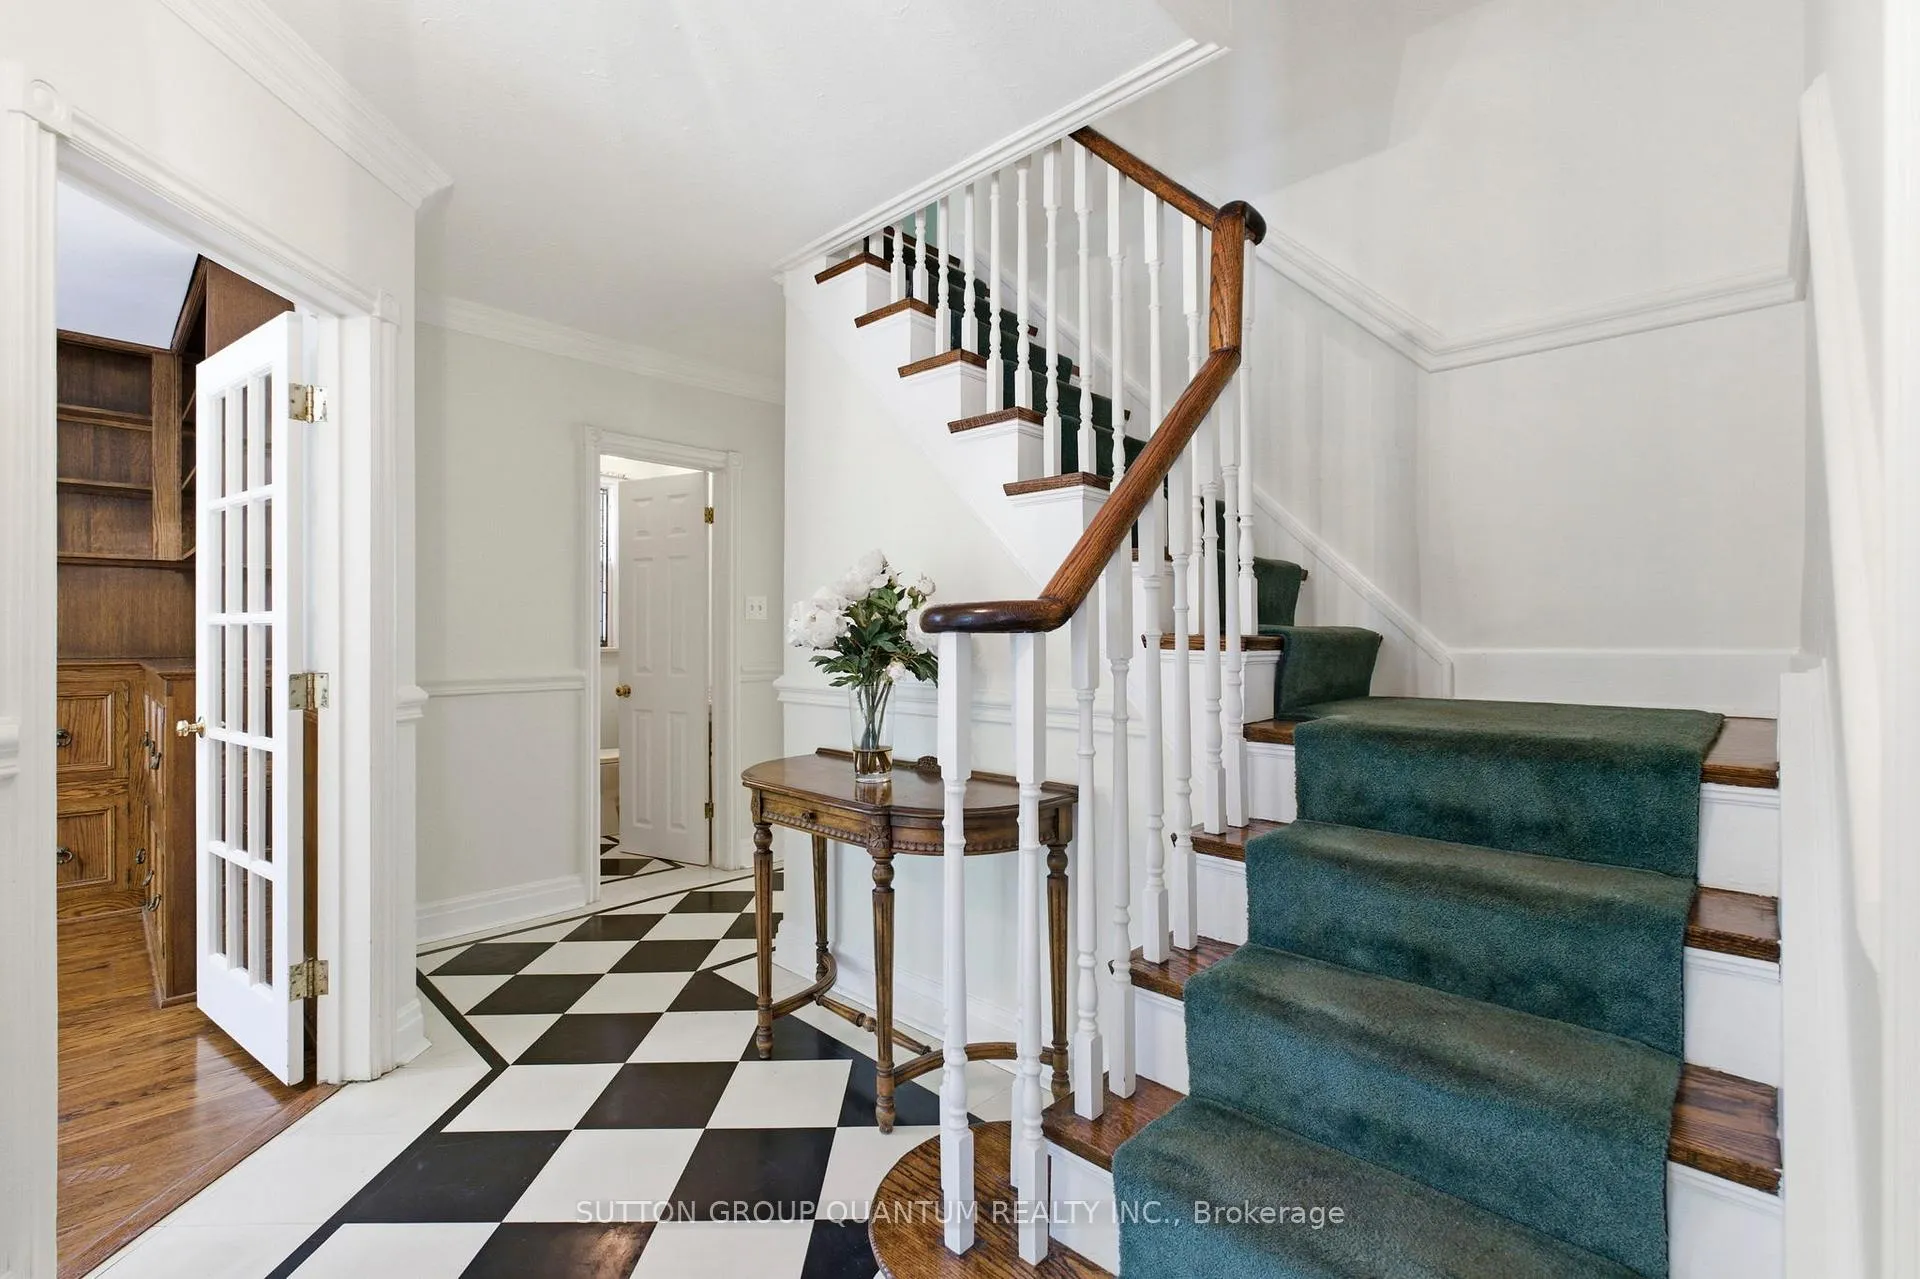
- Foyer—Main level, Double Closet, Chair Rail
- Bedroom—Upper level, Hardwood Floor, Large Closet
- Recreation—Lower level, Fireplace, Laminate
- Bedroom—Lower level, Walk-Out, Laminate
- Laundry—Lower level, Laminate, Cedar Closet(s)
Washrooms
- 3-piece, Upper
- 2-piece, Main
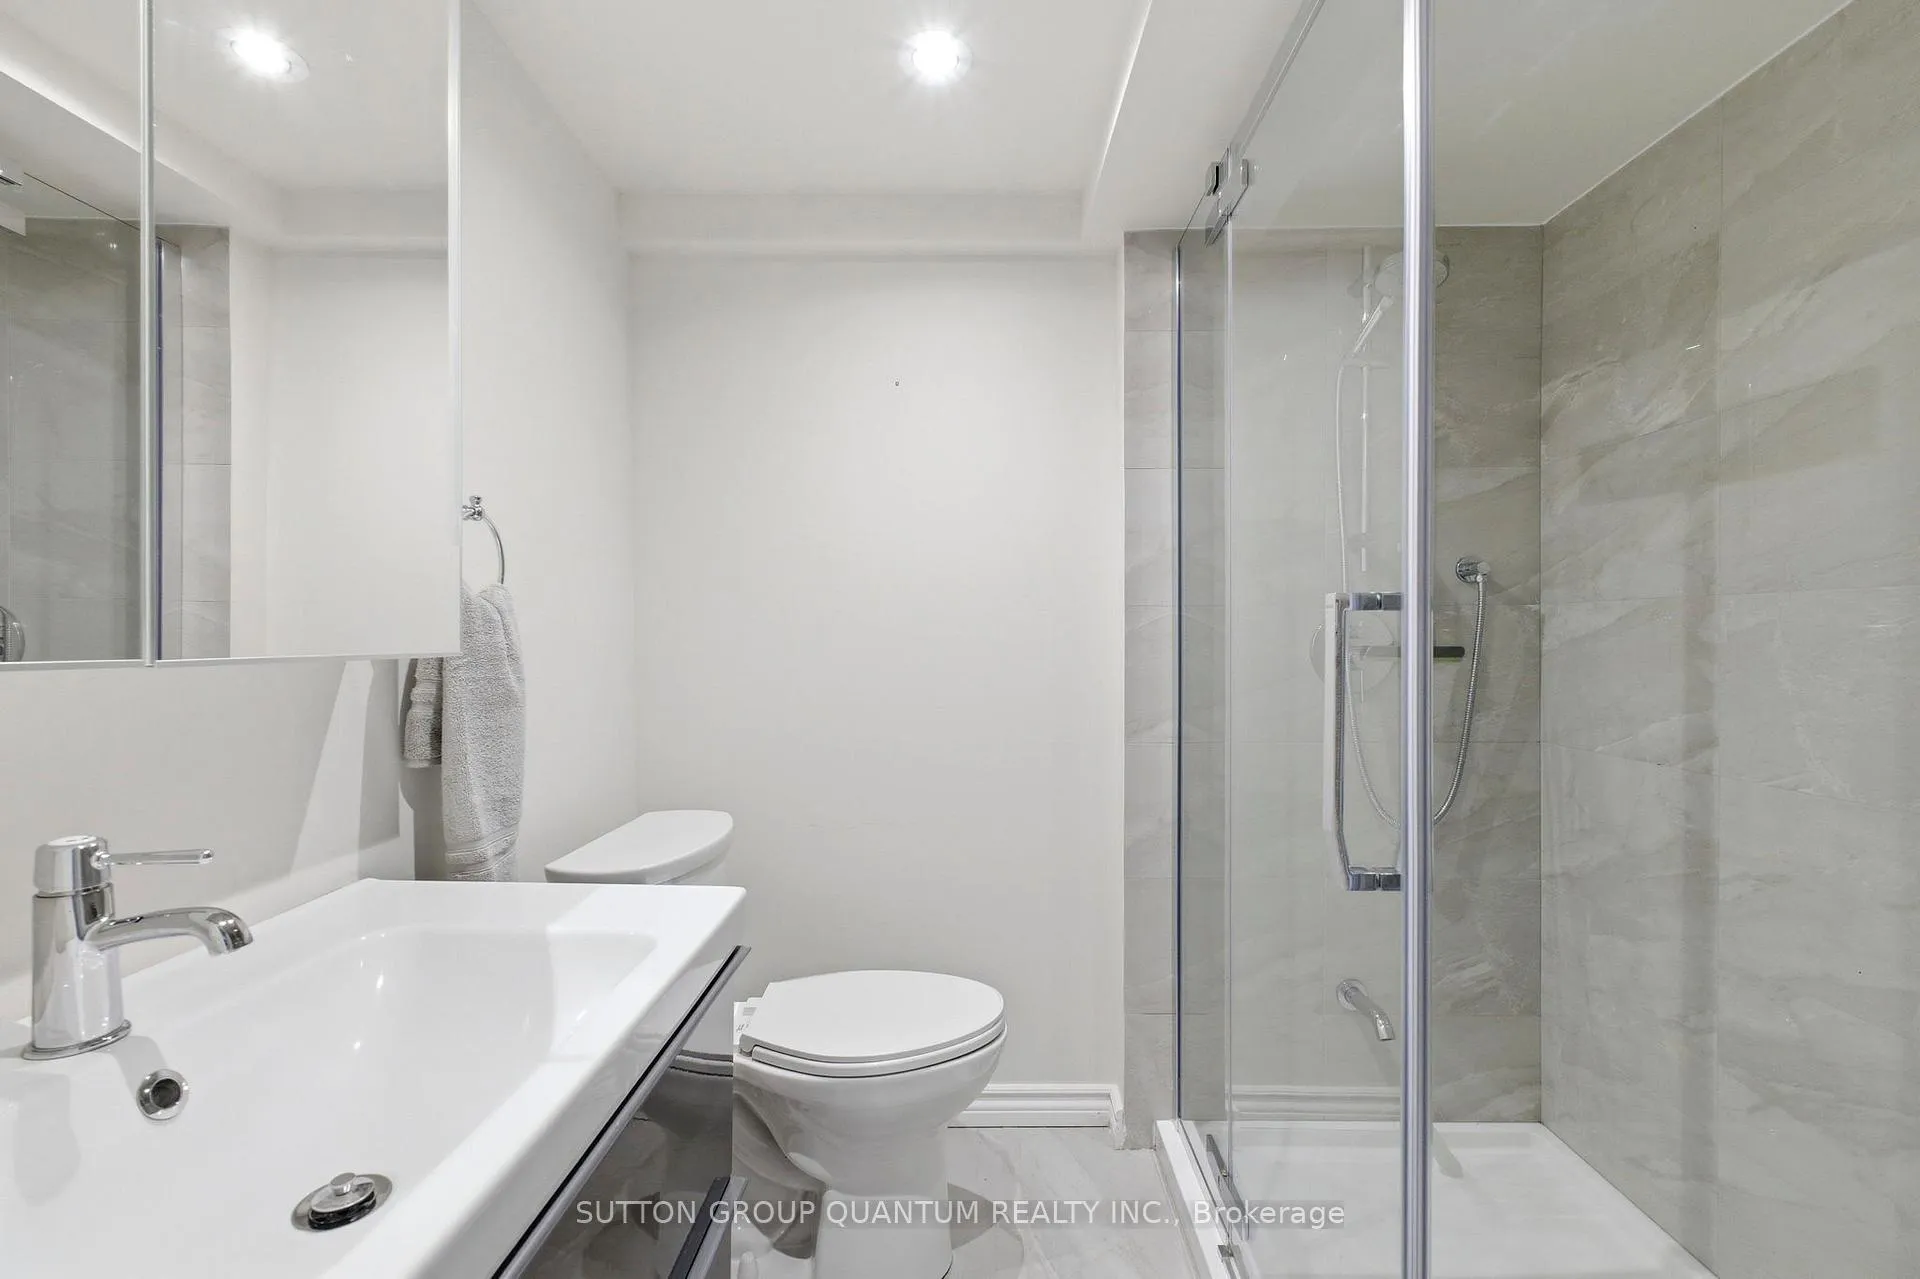
- 3-piece, Basement
- Municipality
- Toronto
- Neighbourhood
- High Park-Swansea
- Main cross streets
- Riverside Drive/Bloor/South Kingsway
- Directions
- West on Riverside Crescent from Riverside Drive
- MLS® number
- W13412634
- Data source
- Toronto Regional Real Estate Board
- Status change
- 2026-06-17
- Listed on
- 2026-06-08
- Days on market
- 9 days
- Possession date
- 2026-07-01
- Possession type
- Flexible
- Co-op commission
- 2.5%
- Seller
- Listed by
- SUTTON GROUP QUANTUM REALTY INC.
Home Market Value
Current home valuation for 8 Riverside Crescent, Toronto, High Park-Swansea, Toronto, ON. Listed for $2,200,000
HOMEH Estimate
$2,344,122
Estimated Sales Range
$1,640,885 - $3,047,359
HOMEH Estimate for 8 Riverside Crescent, Toronto, High Park-Swansea
Calculated with a real agent's CMA method — 45+ years of experience, codified. Not an AI guess.
For the owner
Is this your home? Track its value.
Get this home's HOMEH Estimate by email once a month, with how many homes are for sale around you.
Mortgage Payment Calculator
Compare up to 4 down payment scenarios
20% required for homes $1.5M or more
$440,000
| Scenario 1 | Scenario 2 | Scenario 3 | Scenario 4 | |
|---|---|---|---|---|
−Down payment | % $ | % $ | % $ | % $ |
+CMHC insurance | $0 | $0 | $0 | $0 |
=Total mortgage | $1,760,000 | $1,650,000 | $1,540,000 | $1,430,000 |
Amortization | ||||
Mortgage rate | % | % | % | % |
| Payment frequency | ||||
=Mortgage payment | $8,593monthly | $8,056monthly | $7,519monthly | $6,982monthly |
Land Transfer Tax
$41,475
$41,475
$82,950
Around this home
Data provided by OpenStreetMap & Fraser Institute School Rankings
Ask HOMEH
New!Hi there!
👋Text or call (416) 301-9001
Recommended for you
Based on homes you've looked at.
No recommended properties found.
Nearby similar homes
No nearby properties found.
More real estate resources
Other homes nearby
Explore this area
Nearby neighbourhoods
No nearby listings available.