
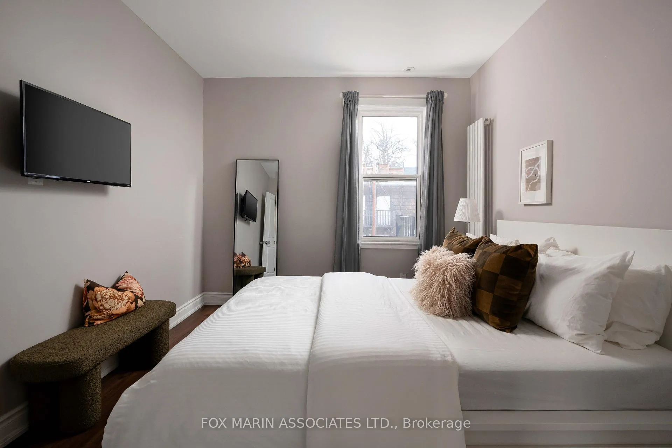
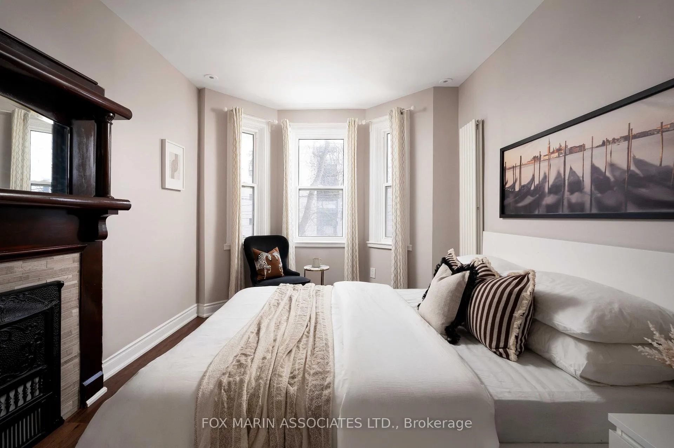
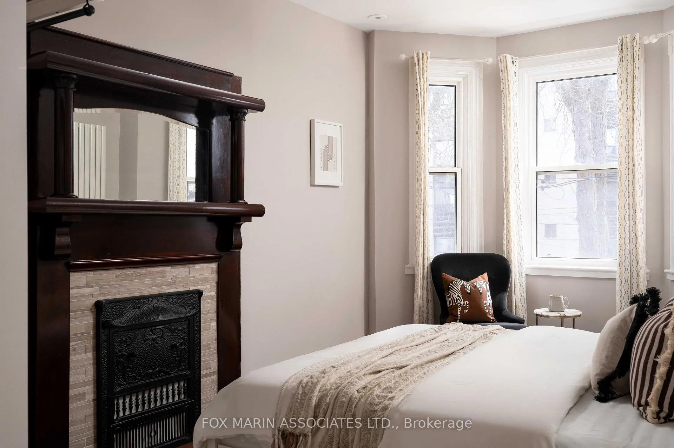
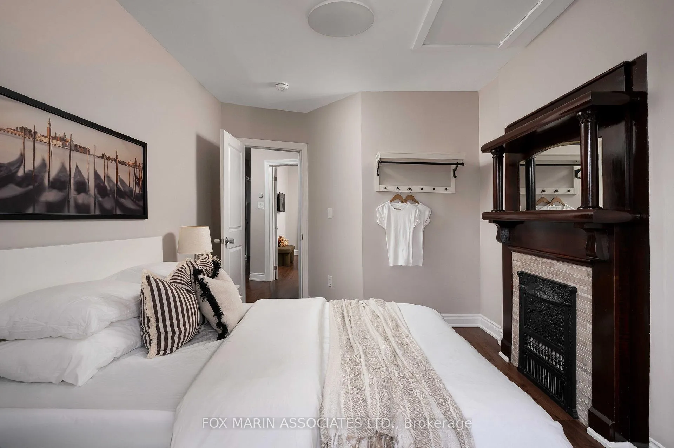
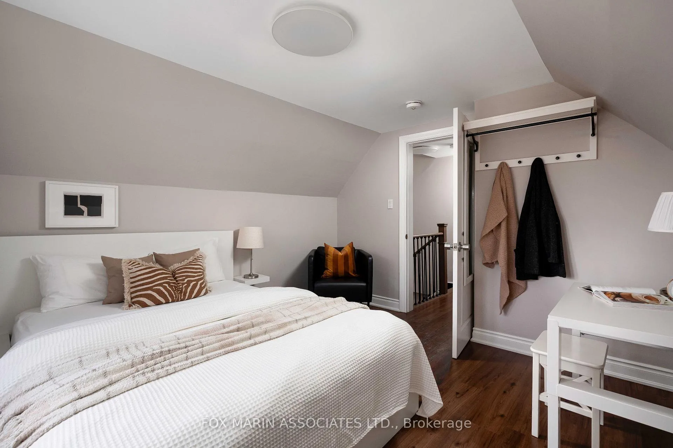
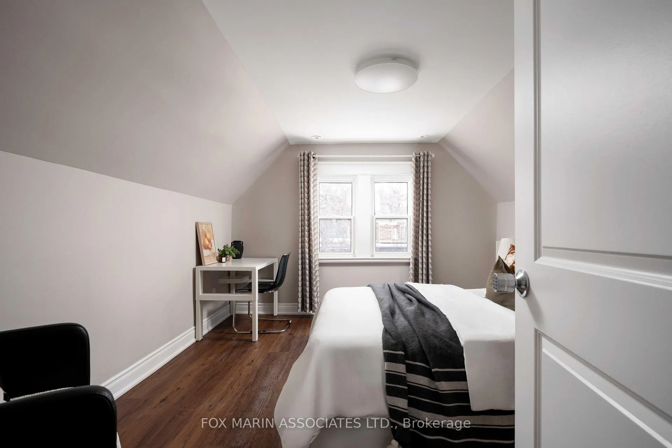
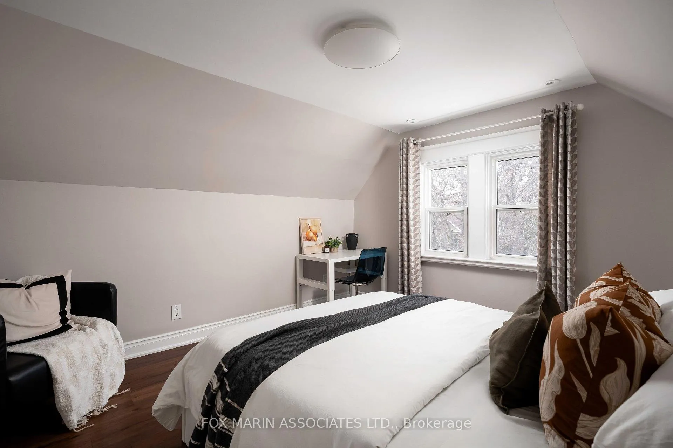
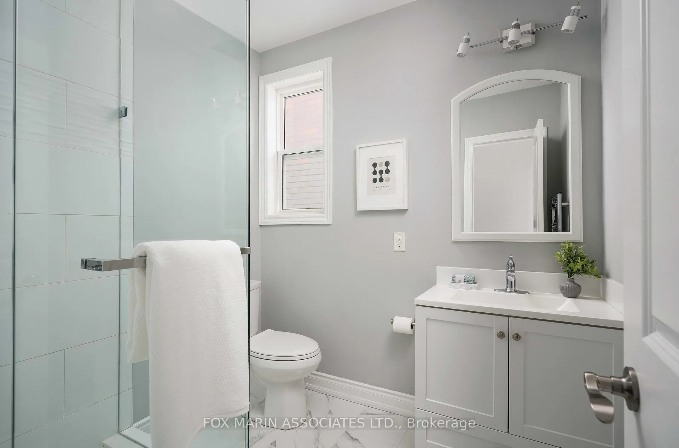
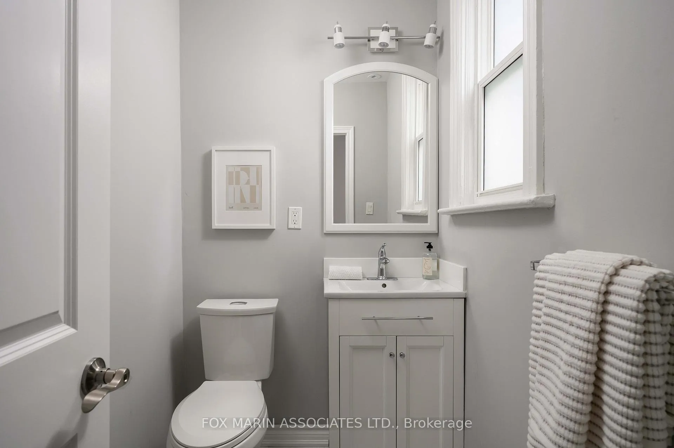
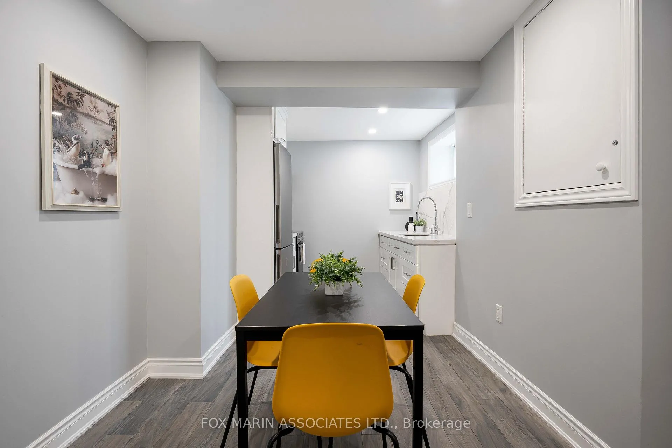
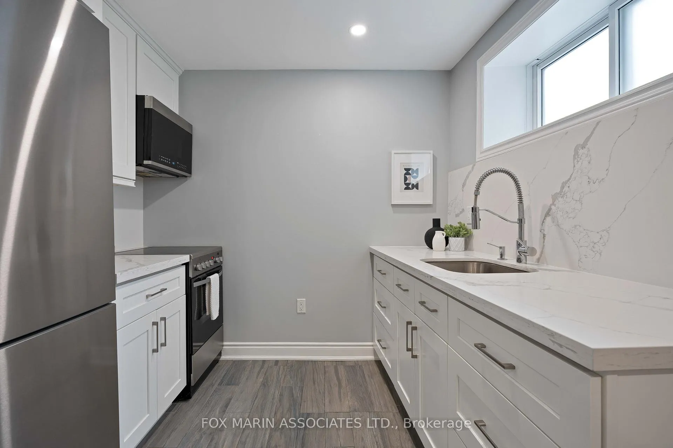
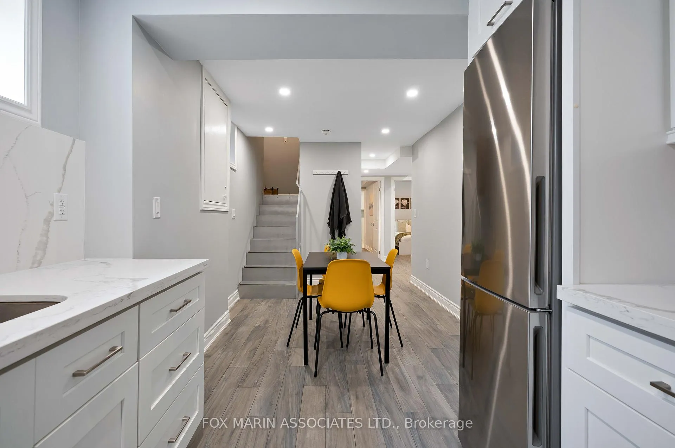
8 Springhurst Avenue
Toronto (South Parkdale), ON M6K 1A9
- 6+3Bedrooms
- 6Bathrooms
- 0Garage
- 2000–2500Sq Ft
- $8,340Tax
- 25×100 ftLot Size
 Estimated Value:$1,243,667See Free Estimate Report

Property not available for sale or for rent.
HOMEH One: full-service selling for a 1% listing fee. The buyer's agent commission is separate.
Free Home EvaluationHow Much Is My Home Worth?Homes for Sale NearbySale & Price History for 8 Springhurst Avenue, Toronto, South Parkdale
| Start Date | End Date | Price | Event | MLS# |
|---|---|---|---|---|
| 2026-05-27 | 2026-06-02 | Login to See Prices | Terminated | w13182636 |
| 2026-05-01 | 2026-05-04 | Login to See Prices | Sold | w13072022 |
| 2026-04-15 | 2026-05-01 | Login to See Prices | Terminated | w13004104 |
| 2026-03-17 | 2026-04-10 | Login to See Prices | Terminated | w12890048 |
| 2026-02-25 | 2026-03-16 | Login to See Prices | Terminated | w12818738 |
Real estate boards require you to or to see the full details of this property.
*Sold prices and complete sale & price history are regulated data. Under the Trust in Real Estate Services Act, 2002 (TRESA) and the rules of the Real Estate Council of Ontario (RECO), and pursuant to the Multiple Listing Service® rules of the Canadian Real Estate Association (CREA) and the Toronto Regional Real Estate Board (TRREB), this information may be shown only to registered users who have agreed to the applicable terms of use (a Virtual Office Website, or "VOW," arrangement). HOMEH Inc., Brokerage therefore provides it to signed-in members only. Creating an account is free and takes under a minute.
About 8 Springhurst Avenue, Toronto, South Parkdale
Summarized Description
- Newly built detached residence completed in 2022.
- Located in a high-traffic rental corridor.
- Private double driveway with EV charger.
- Structurally superior and eco-friendly construction.
- Features six bathrooms and three kitchens.
- Radiant heating for long-term efficiency.
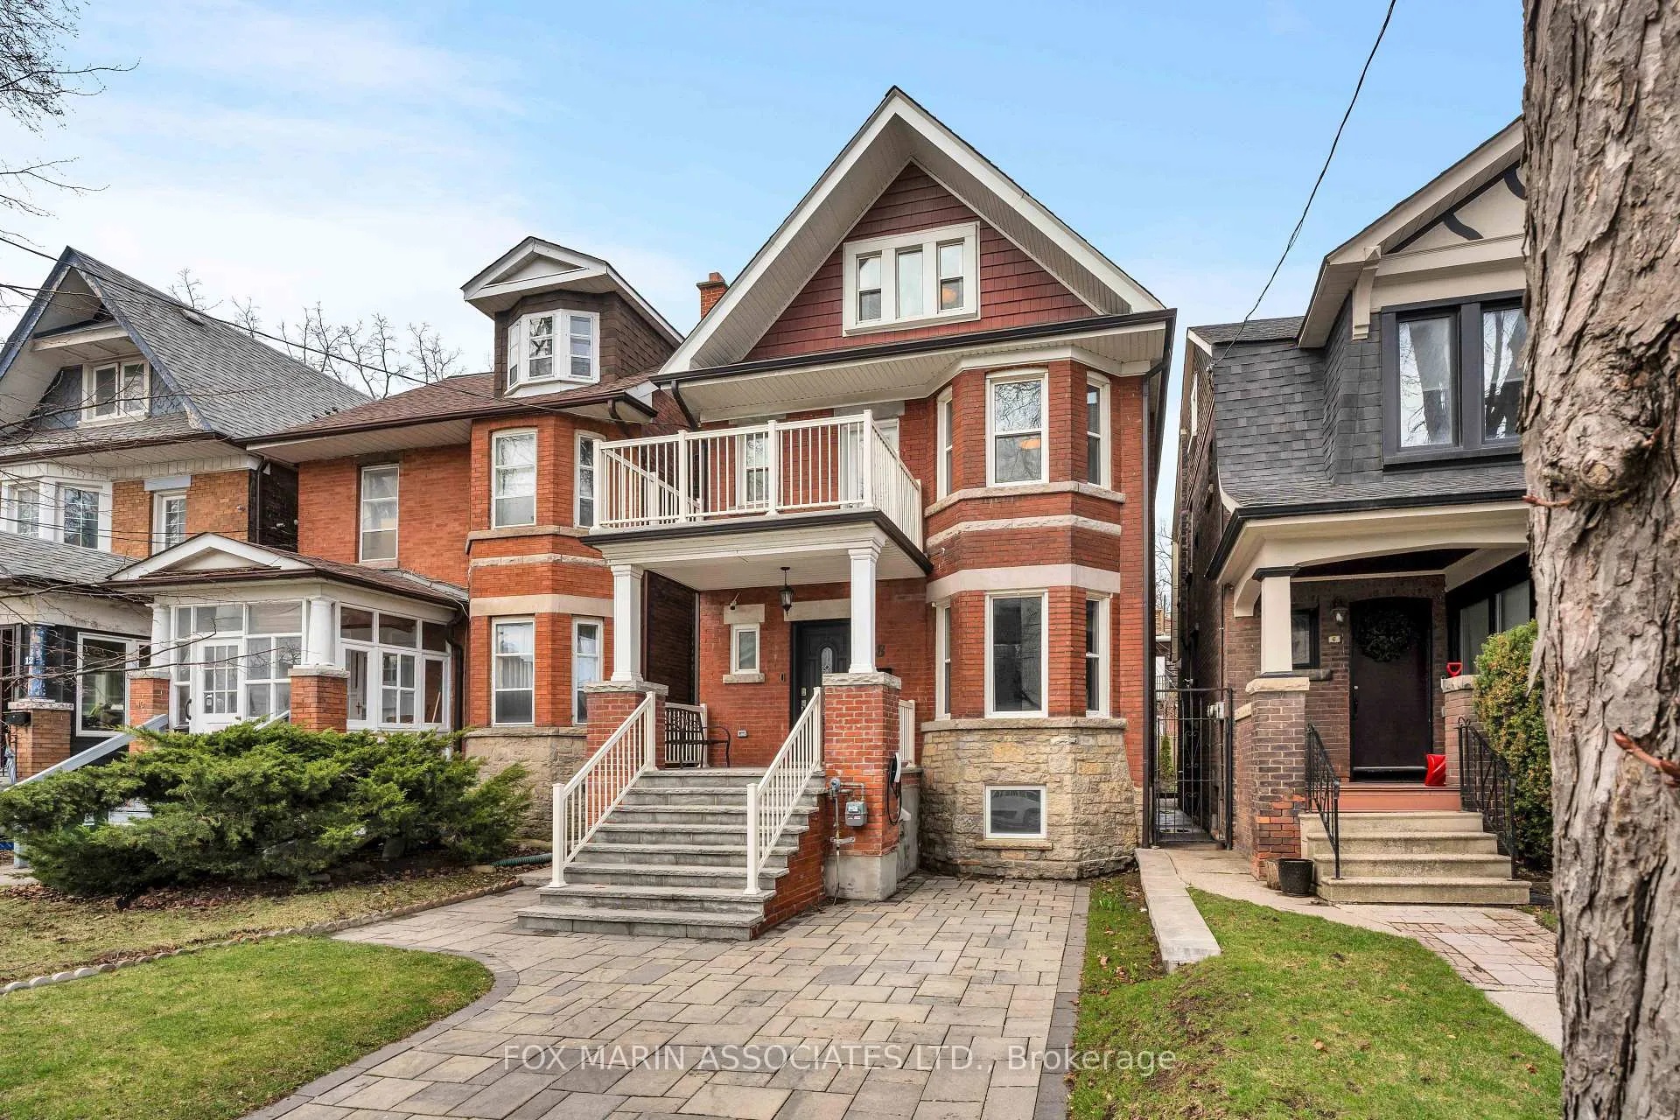
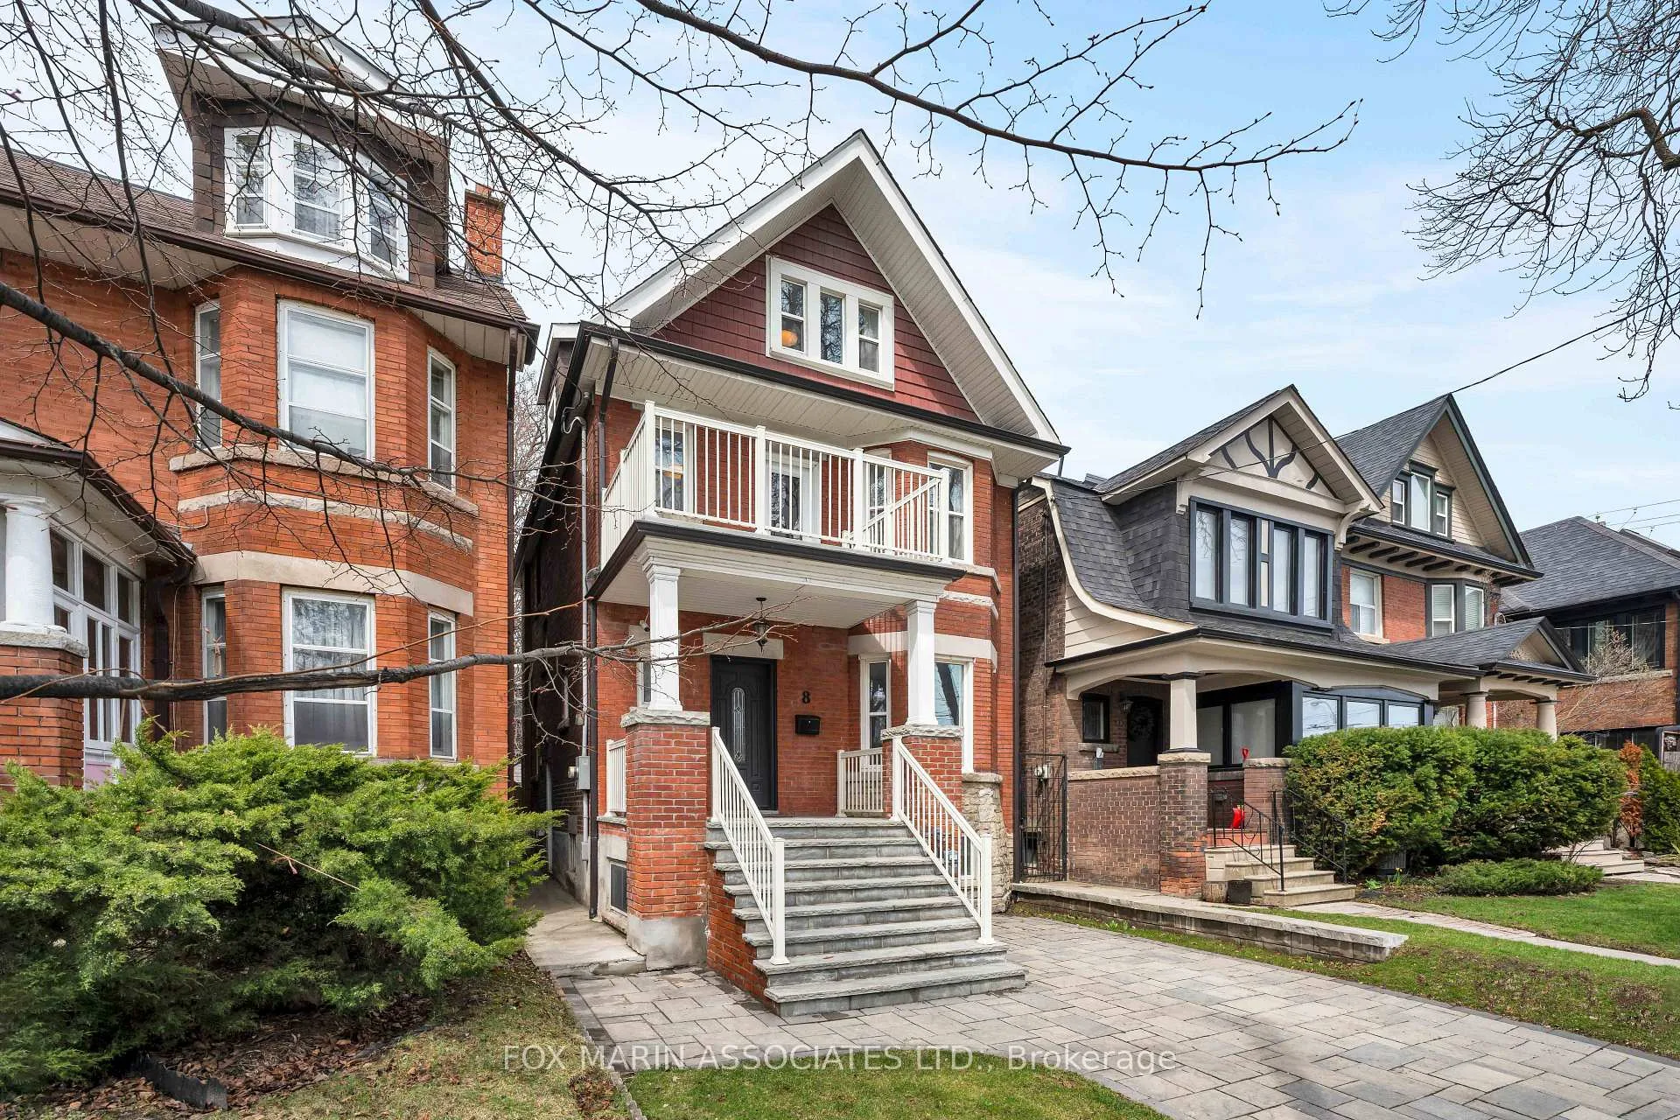
- Curb appeal with premium outdoor finishes.
- Close to major attractions and upcoming events.
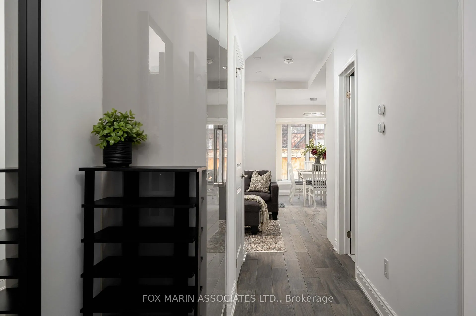
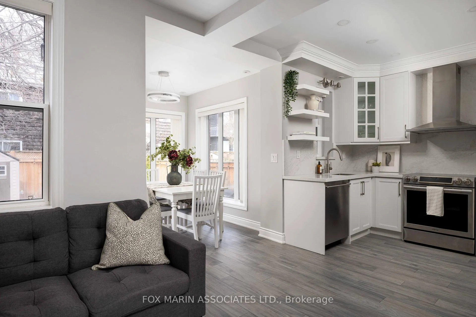
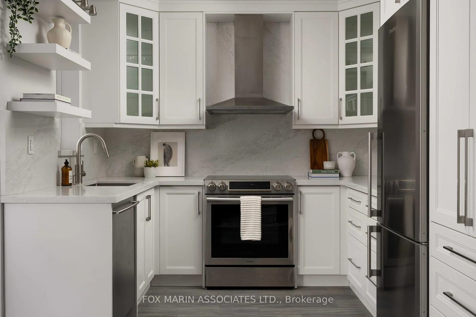
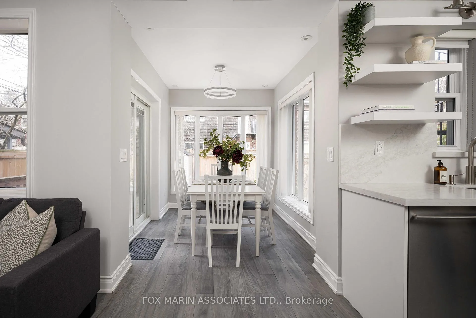
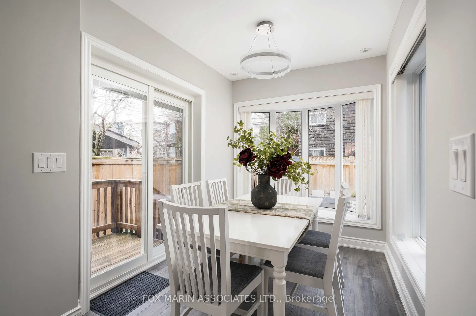
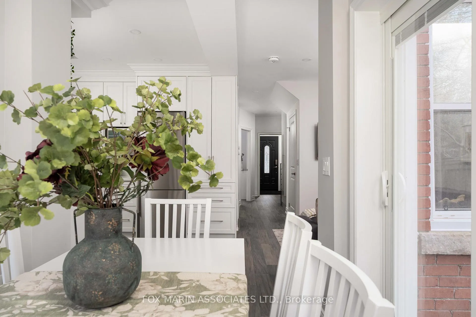
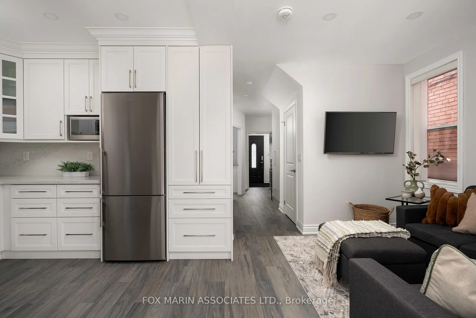
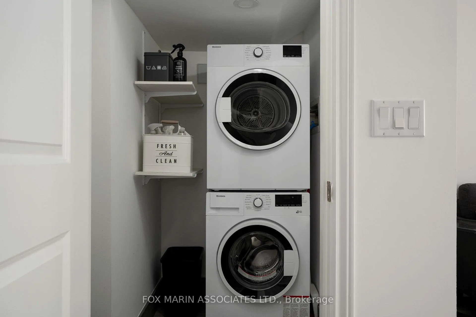
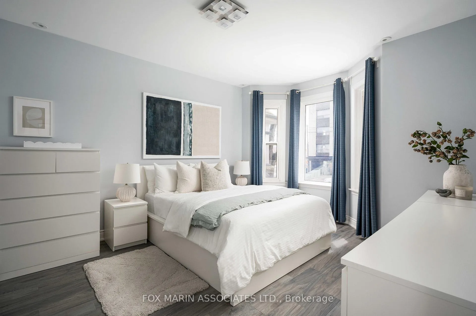
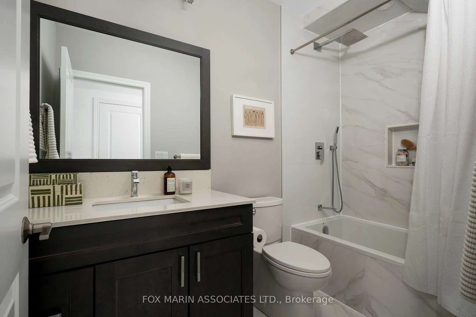
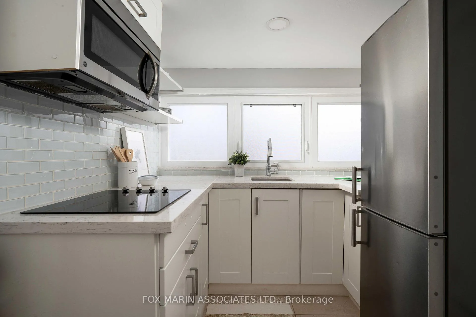
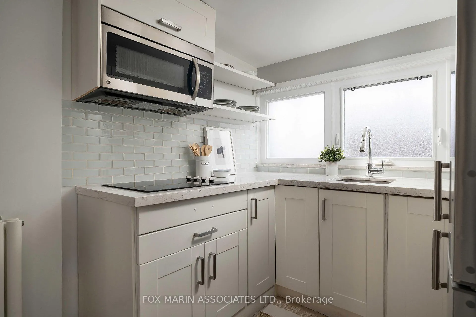
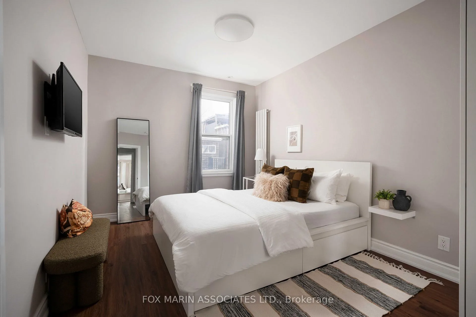
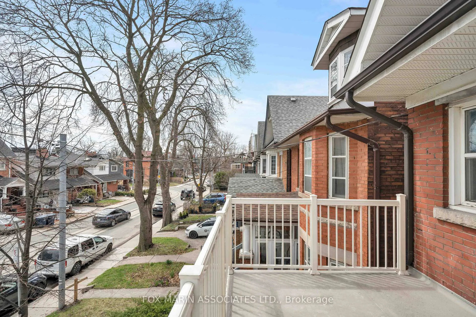
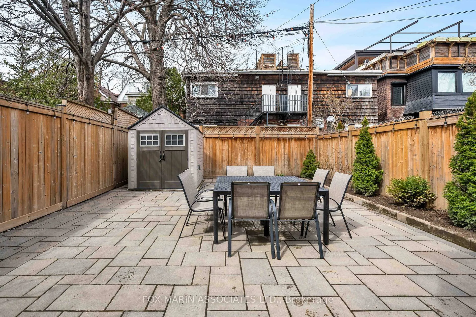
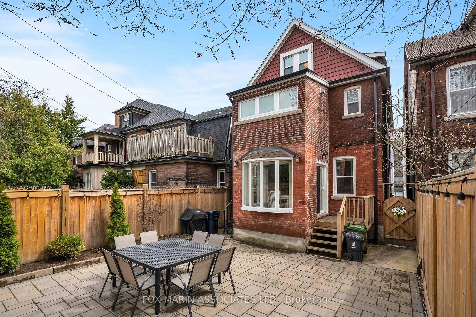
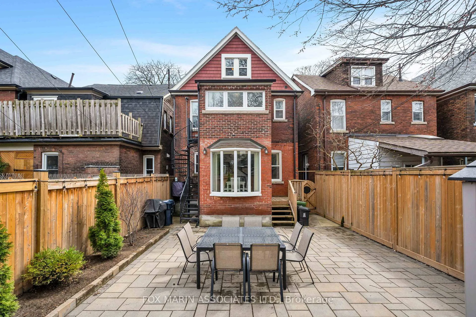
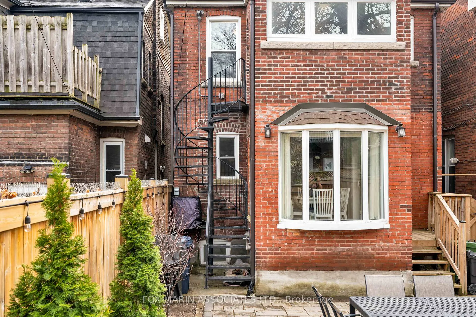
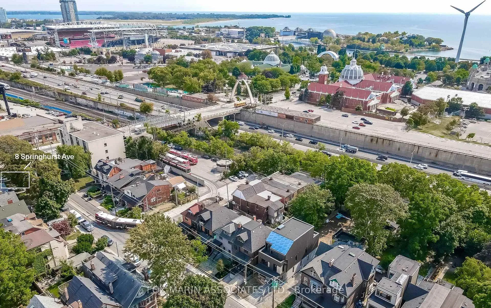
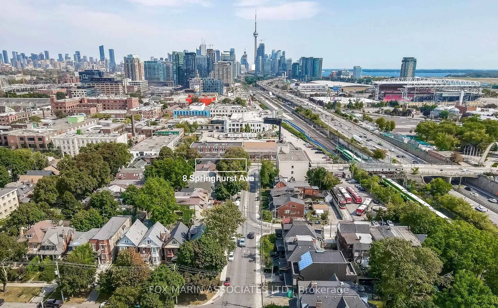
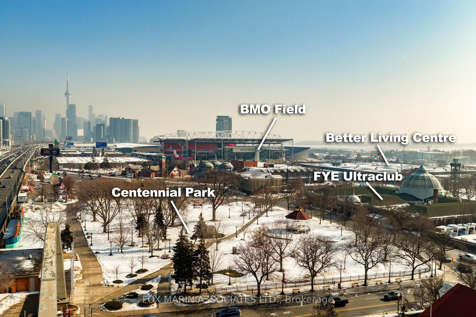
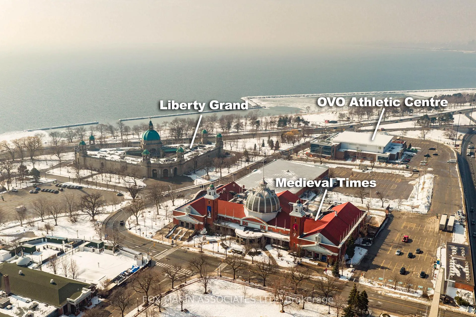
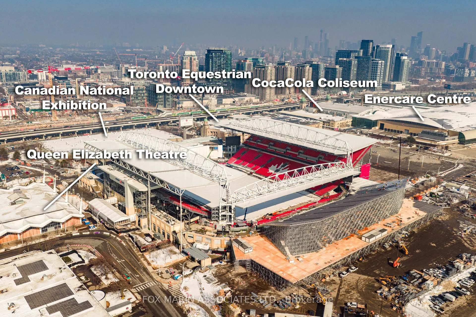
Let's start with the obvious. 8 Springhurst sits four minutes on foot from Exhibition Place, nine from BMO Field, and squarely inside one of Toronto's most consistent, highest-traffic rental corridors. Over 12 million combined annual visitors pass through this stretch, including the CNE, Honda Indy, Caribana, the Royal Winter Fair, and that's before you factor in what's coming: six confirmed FIFA World Cup 2026 matches at BMO Field, the Ontario Place revitalization projecting 6M+ annual visitors, and the RBC Amphitheatre transformation already underway. This isn't speculative growth, my friends. The infrastructure is arriving, the demand is baked in, and the location is already doing the heavy lifting. Now for the less obvious part: this 2.5-storey detached residence is a serious operator. Sitting on a 25x100ft lot with approximately 2,500 sqft of total living space and a private double driveway complete with a dedicated EV charger, it was taken down to the studs and completely rebuilt in 2022. This isn't a renovation story, it's a construction one. Every major system is new. The framing underpinned foundation, the asphalt shingle roof, the windows & plumbing is entirely new. And the mechanicals deserve their own paragraph. No bulkheads, no dropped ceilings, no compromised interiors. All efforts are serving six bathrooms, three kitchens, and three laundry rooms. This is the kind of spec sheet that makes a home inspector blush & a future owner's maintenance budget even happier. Every layout decision was made on purpose. Light, flow, storage, and long-term liveability were the brief, and the result is a structurally superior, eco-friendly build with premium features including radiant heating that will still be performing a decade from now. Outside, the curb appeal delivers just as hard: premium pavers and concrete slabs front and rear, a fully rebuilt porch and balcony with new framing, joists, support beams, stone and brick finishes, and crisp aluminum railings.
Key Facts & Features
Property Costs
- Annual Property Tax Amount
- $8,340
- Land Transfer Tax Fee
- $52,870
Rental Items
- Rental Equipment
- N/A
- Basement Type
- Separate Entrance, Finished with Walk-Out
Interior Features
- Interior Extras
- Carpet Free
- Fireplace/Stove
- Yes
- Elevator
- No
Exterior Features
- Pool
- None
- Property Features
- Arts Centre, Hospital, Library, Public Transit
Building
- Building Type
- Detached
- Building Style
- 2 1/2 Storey
- Approx Age
- 100+
Construction
- Exterior Finish
- Brick
- Roof
- Asphalt Shingle
- Foundation Details
- Concrete, Stone
- Special Designation
- Unknown
Lot
- Lot Front
- 25.00 ft
- Lot Depth
- 100.00 ft
Inclusions
- Inclusions
- Configured as a legal duplex with three fully self-contained units & multiple separate entrances, the property is built for optionality. Run it as a traditional straight-up investment property. Rent room-by-room. Operate mid-term or short-term. House-hack while the upper or lower unit generates income or easily convert into a single-family now or in the future, whenever you're ready to make that call. Or, multi-generational living with real separation and real privacy. The layout doesn't lock you in; it actually gives you options now and far out into the future. And we've got the numbers to back it up. The property is vacant, (potentially) fully furnished and completely turnkey, ready for immediate occupancy or rental with zero additional investment required. Toronto's smart money doesn't predict the future. It positions itself.
Exclusions
- Exclusions
- None. Please See Attached Resource Guide & Schedule B with Full list of Inclusions, Exclusions & Property Highlights! Kindly See Virtual Tour In Link Below! See Financial Details Attached!
Parking & Garages
- Garage Type
- None
- Garage Spaces
- 0
- Parking Spaces
- 2
- Total Garage And Parking Spaces
- 2
Heating & Cooling
- Heat Source
- Gas
- Heat Type
- Radiant
- Air Conditioning
- Central Air
- Water
- Municipal
- Sewers
- Sewer
- Bedrooms
- 6 + 3
- Washrooms
- 6
- Kitchens
- 3
- Family / bonus room
- Yes
Room sizes
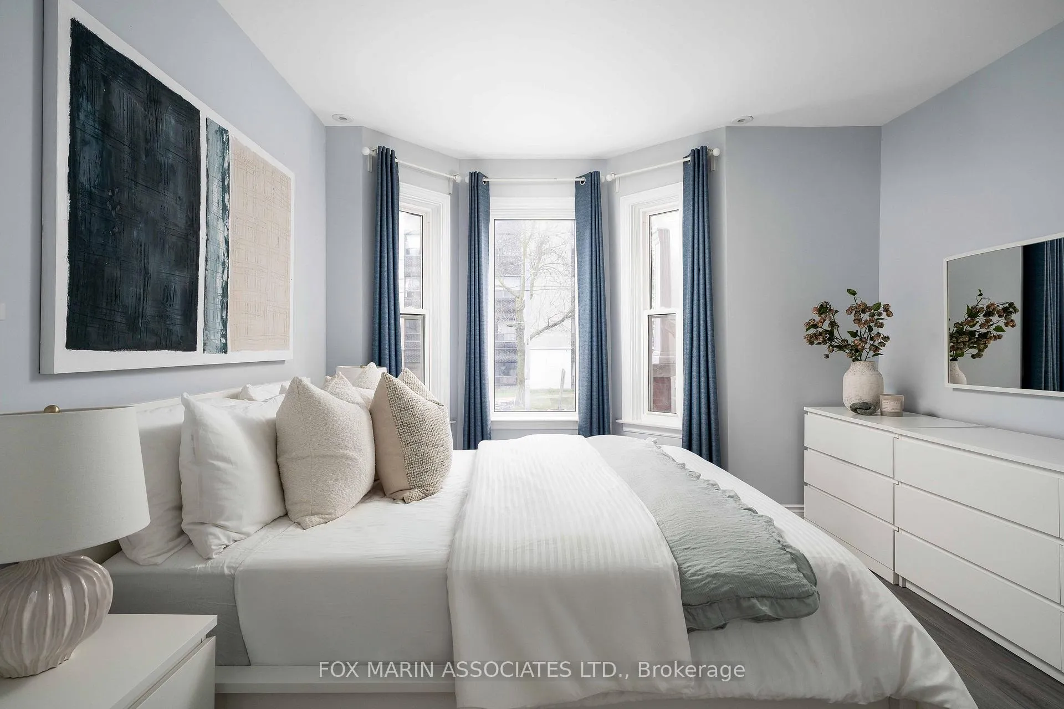
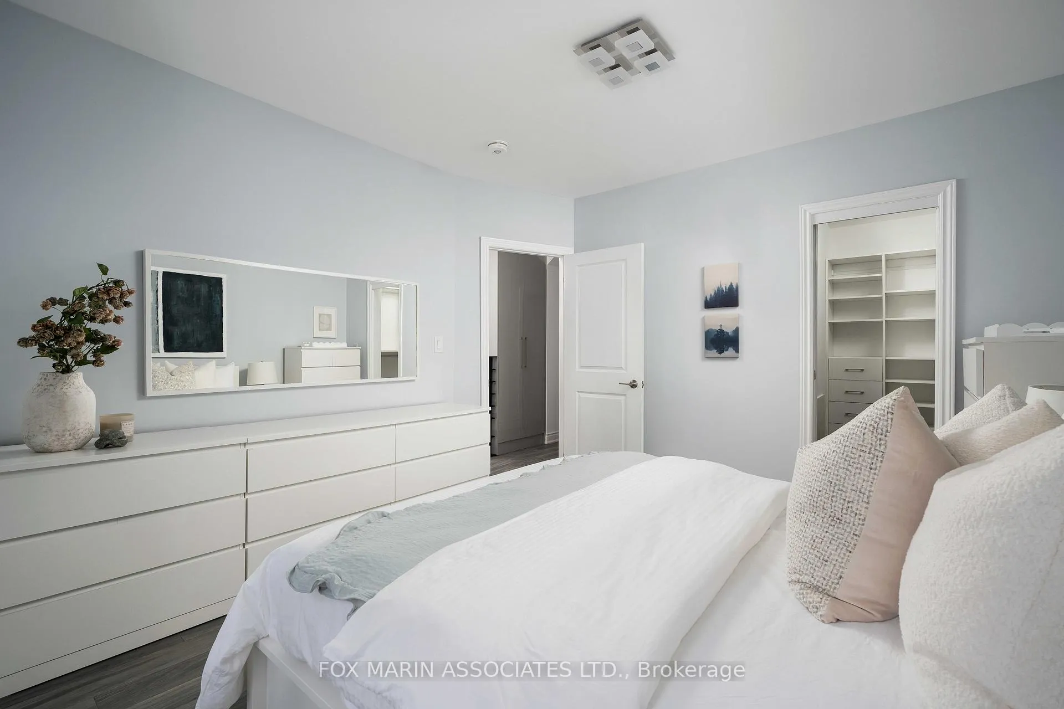
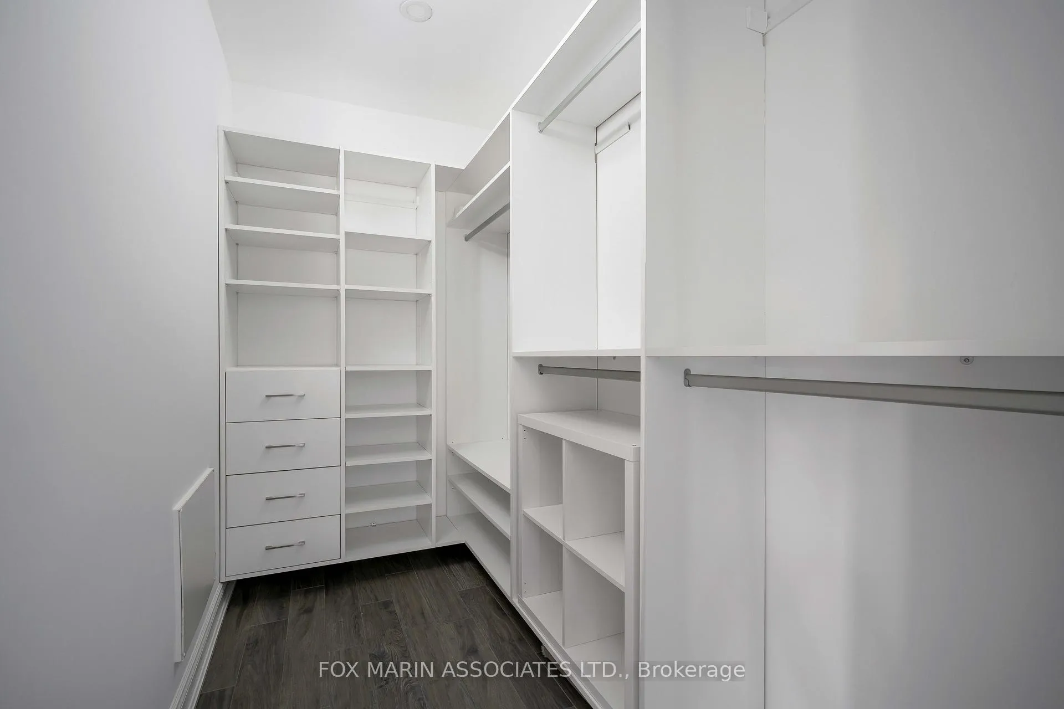
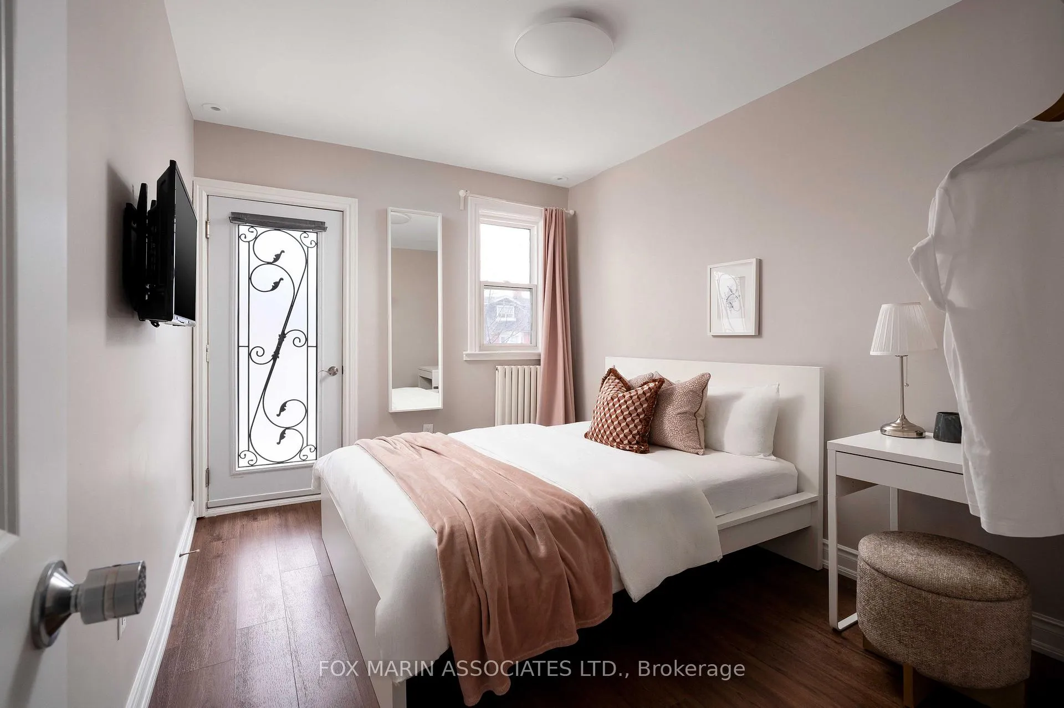
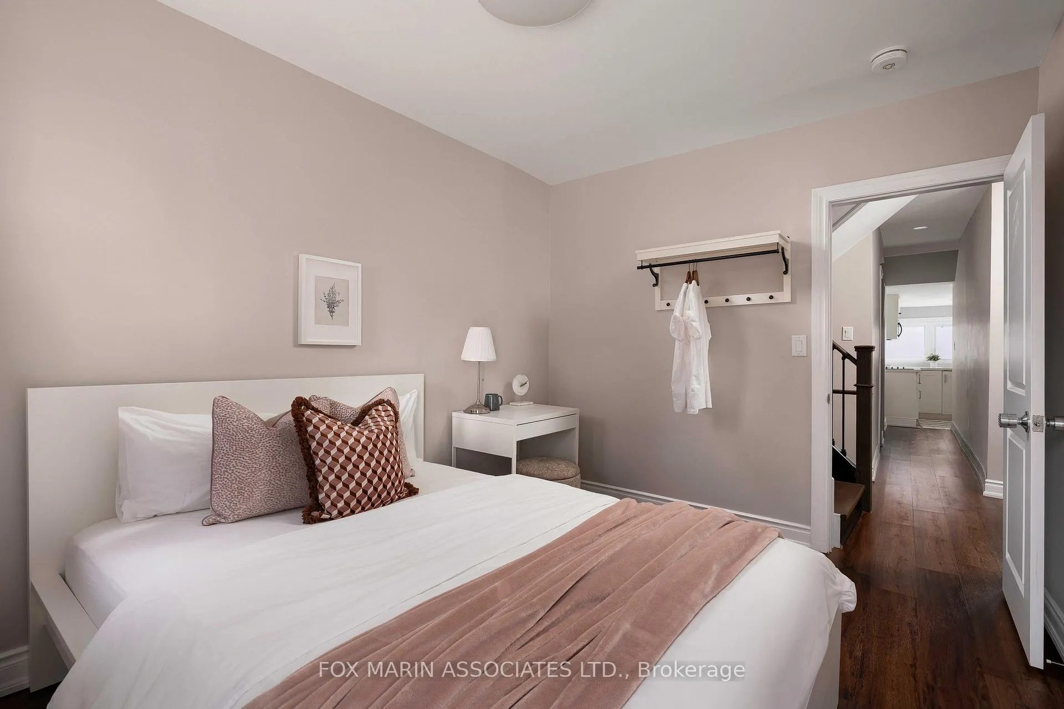
- Bedroom—Main level, Walk-In Closet(s), Bay Window, 4 Pc Bath
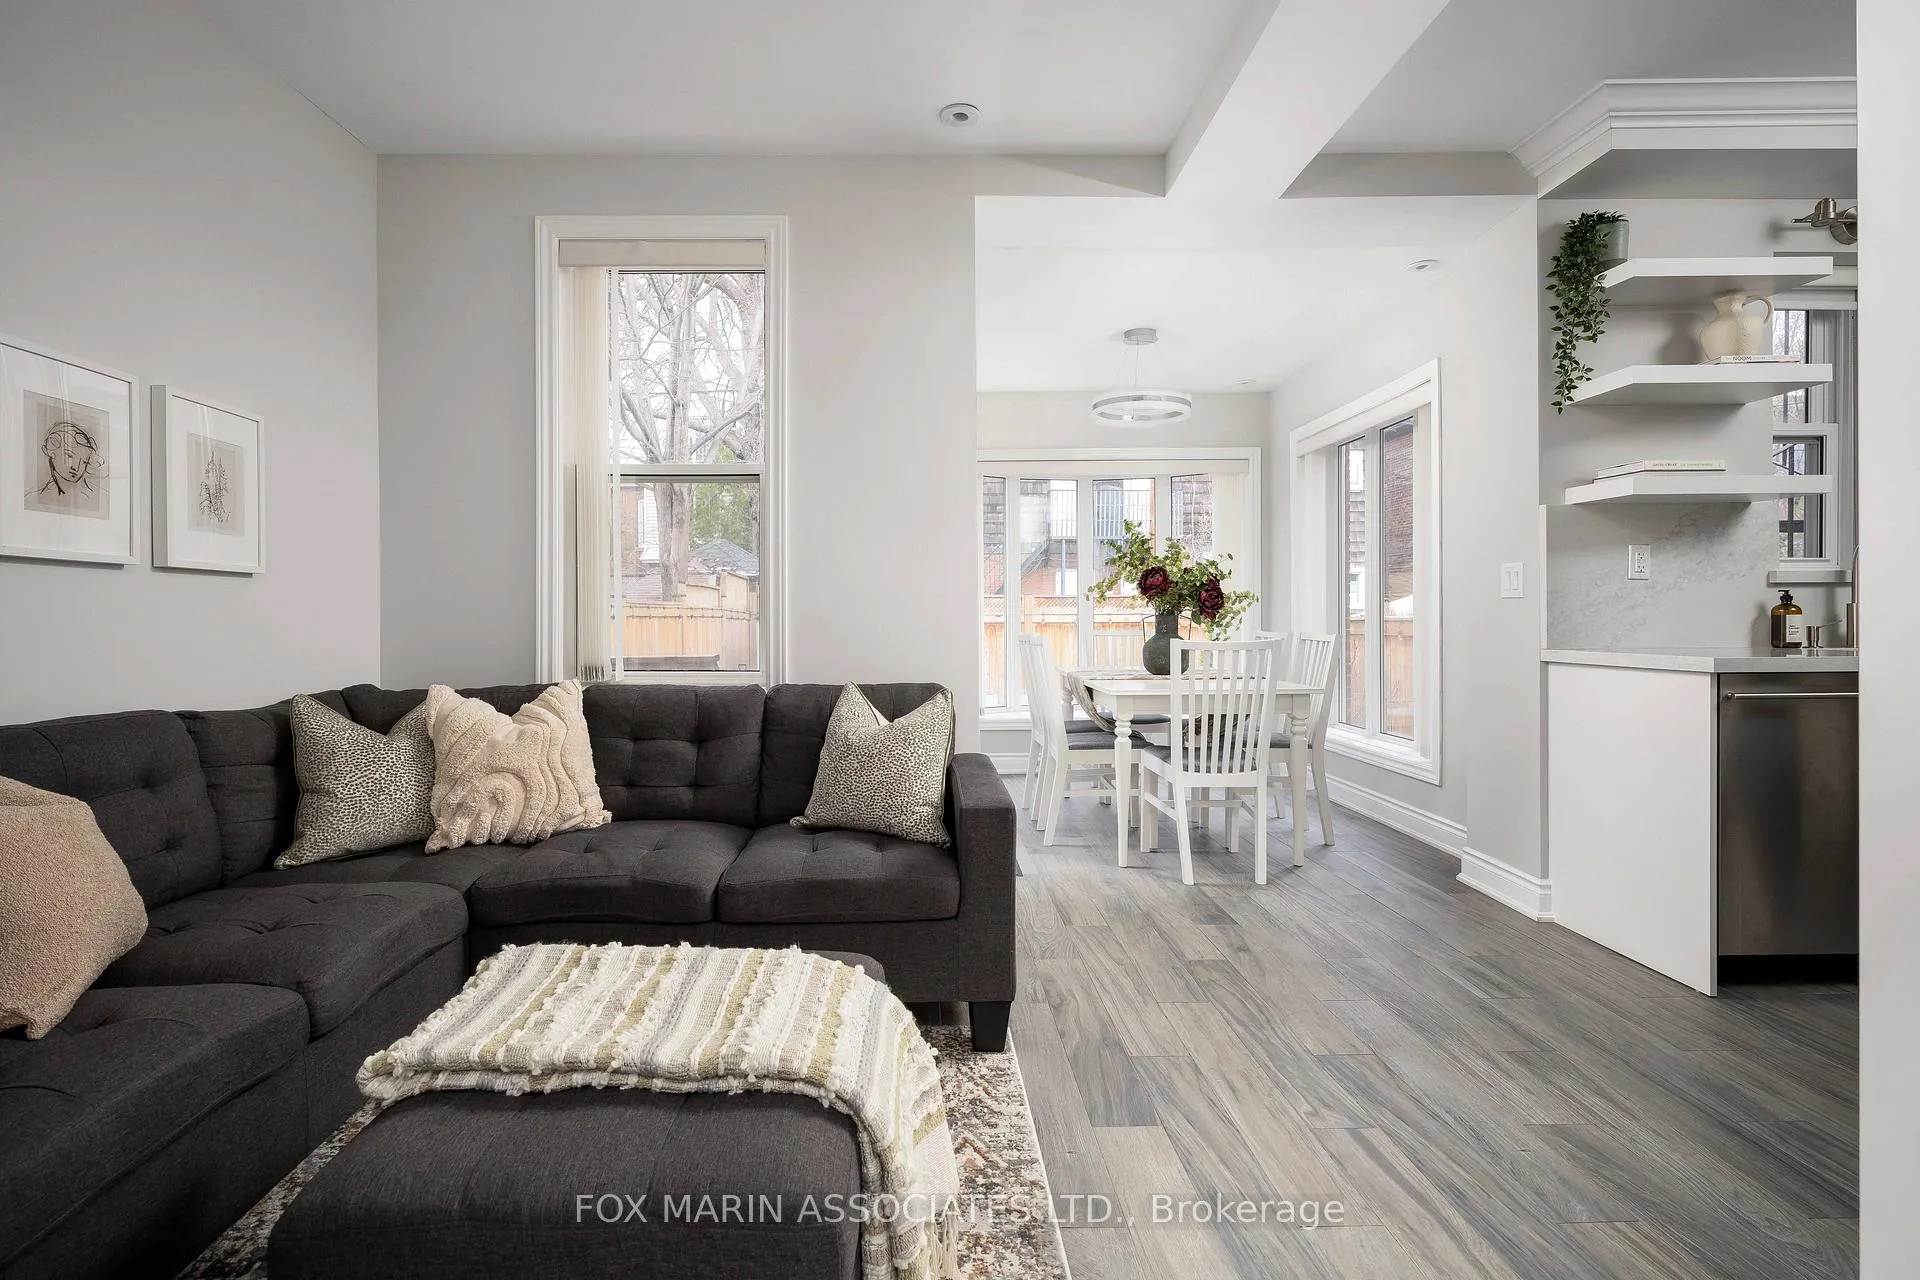
- Living Room—Main level, Combined w/Kitchen, Laminate, Window
- Dining Room—Main level, Overlooks Backyard, Large Window, Walk-Out
- Kitchen—Main level, Overlooks Dining, Stainless Steel Appl, Stone Counters
- Bedroom 2—Second level, Window, Laminate, Balcony
- Bedroom 3—Second level, Fireplace, Laminate, Bay Window
- Bedroom 4—Second level, Closet, Window, 3 Pc Bath
- Kitchen—Second level, Stainless Steel Appl, Overlooks Dining, Window
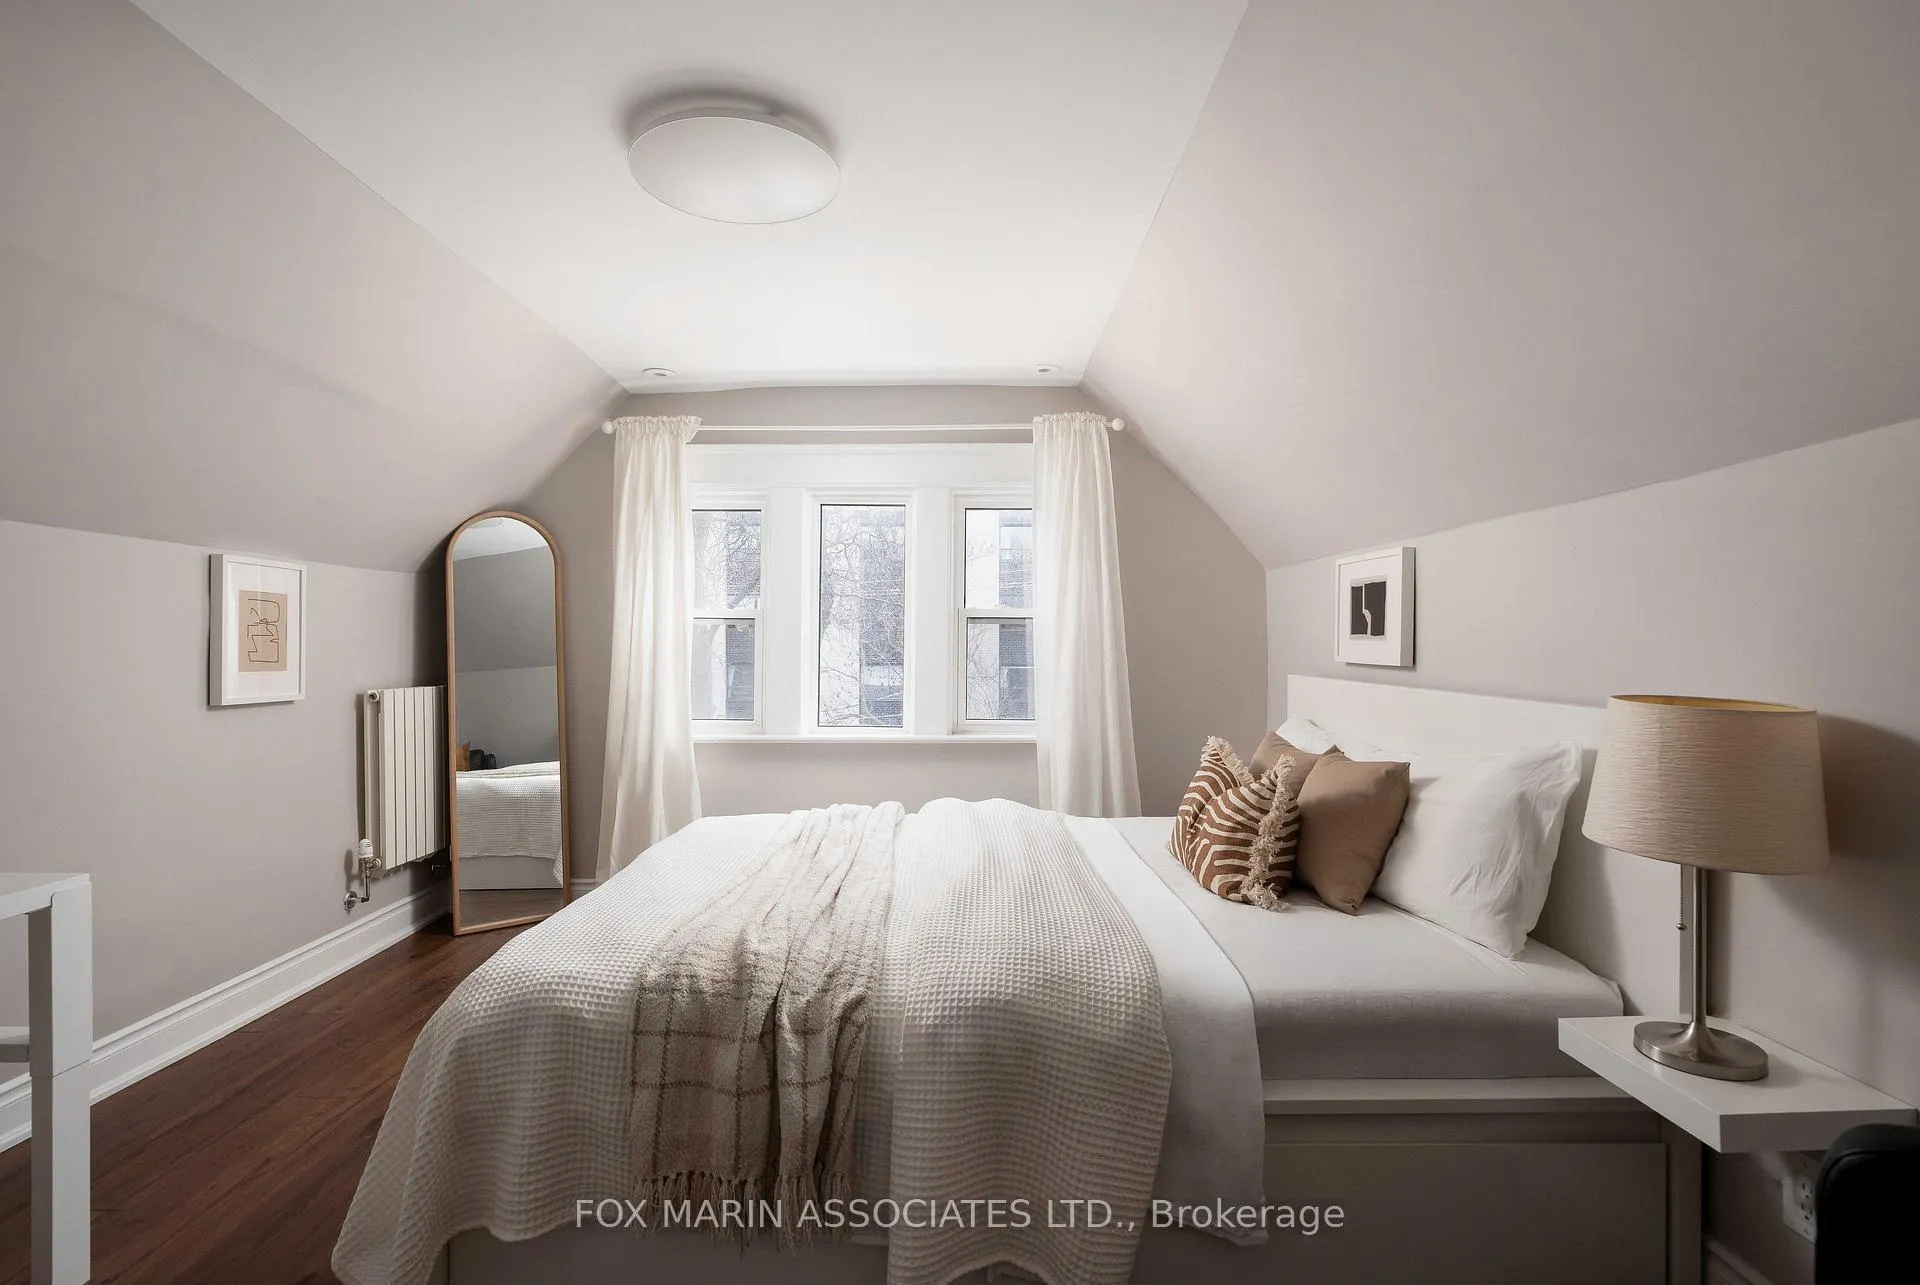
- Bedroom 5—Third level, Large Window, 3 Pc Bath, Laminate
- Bedroom—Third level, 3 Pc Bath, Laminate, Window
- Kitchen—Basement level, Overlooks Dining, Window, Stainless Steel Appl
- Dining Room—Basement level, Laminate, Combined w/Kitchen, Window
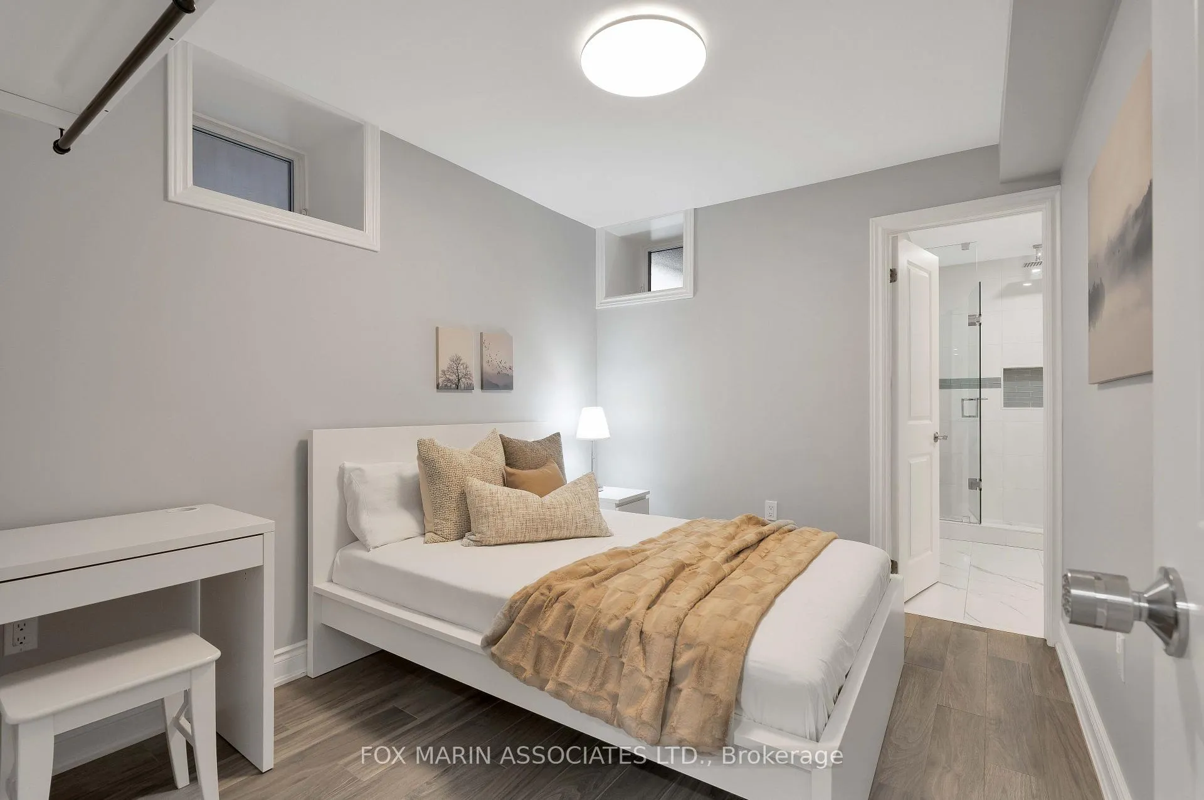
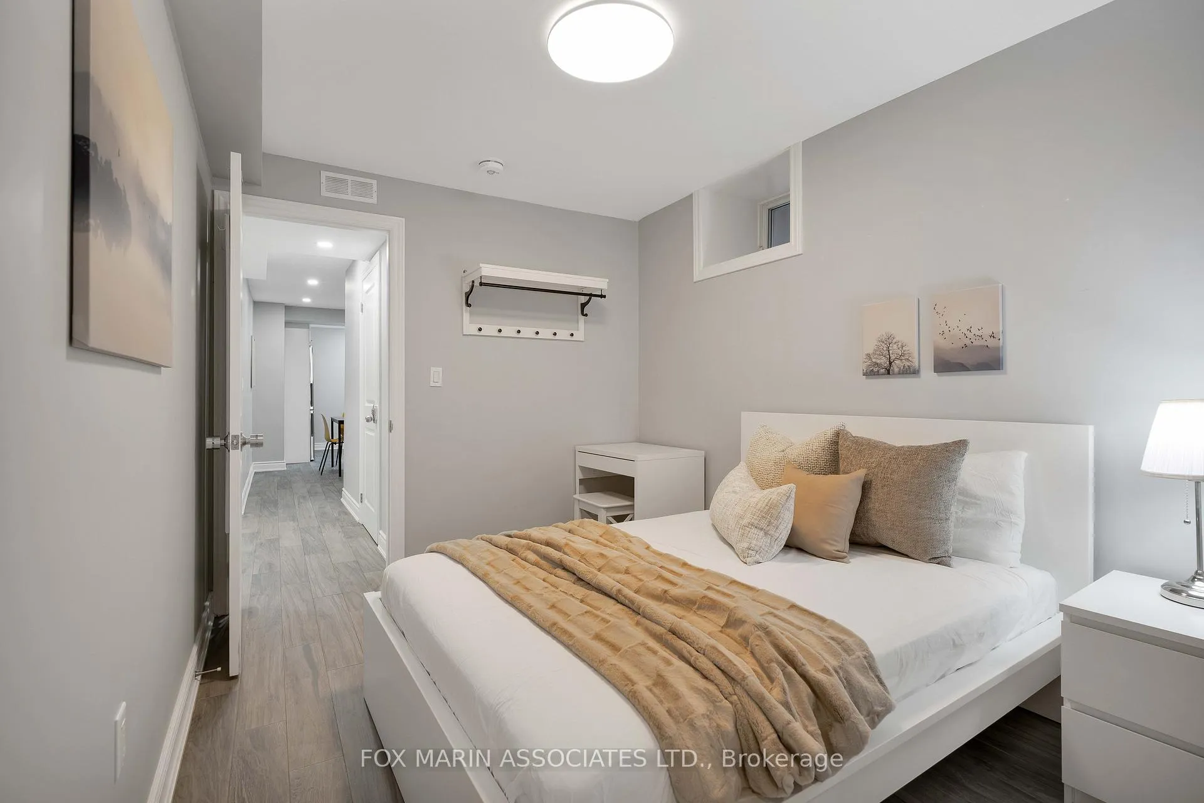
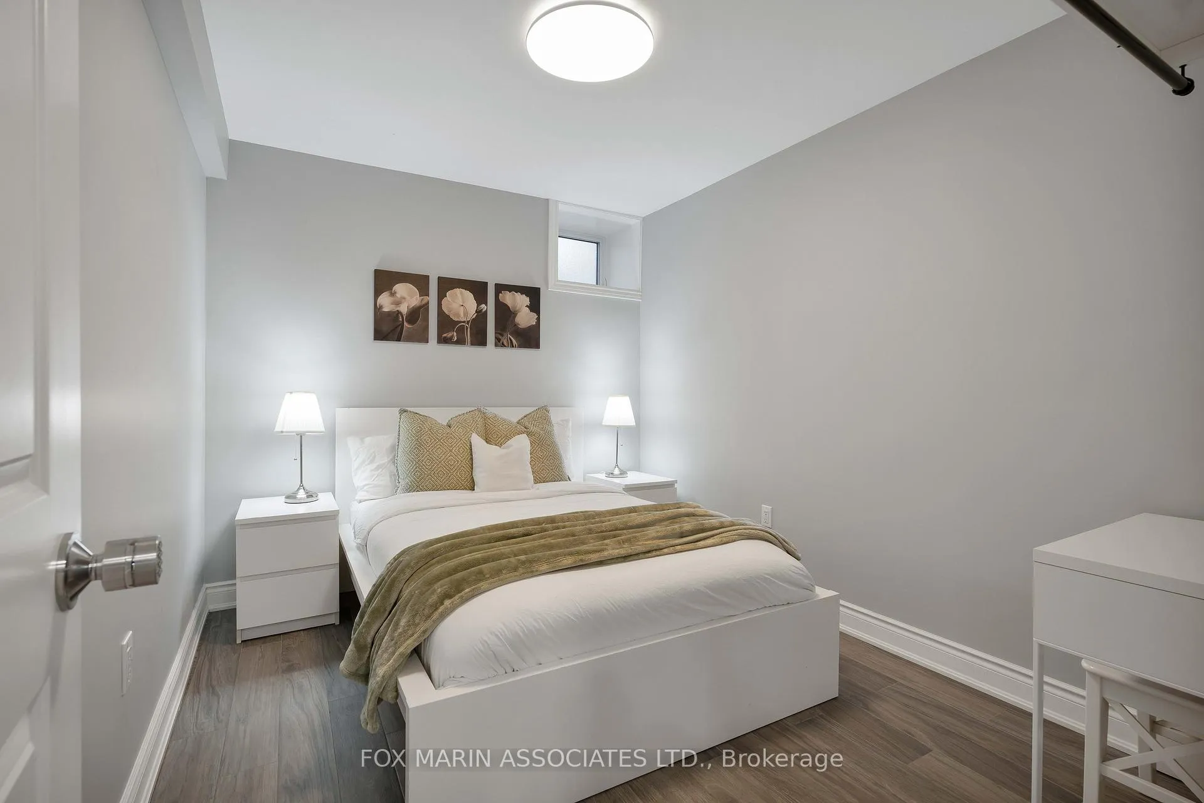
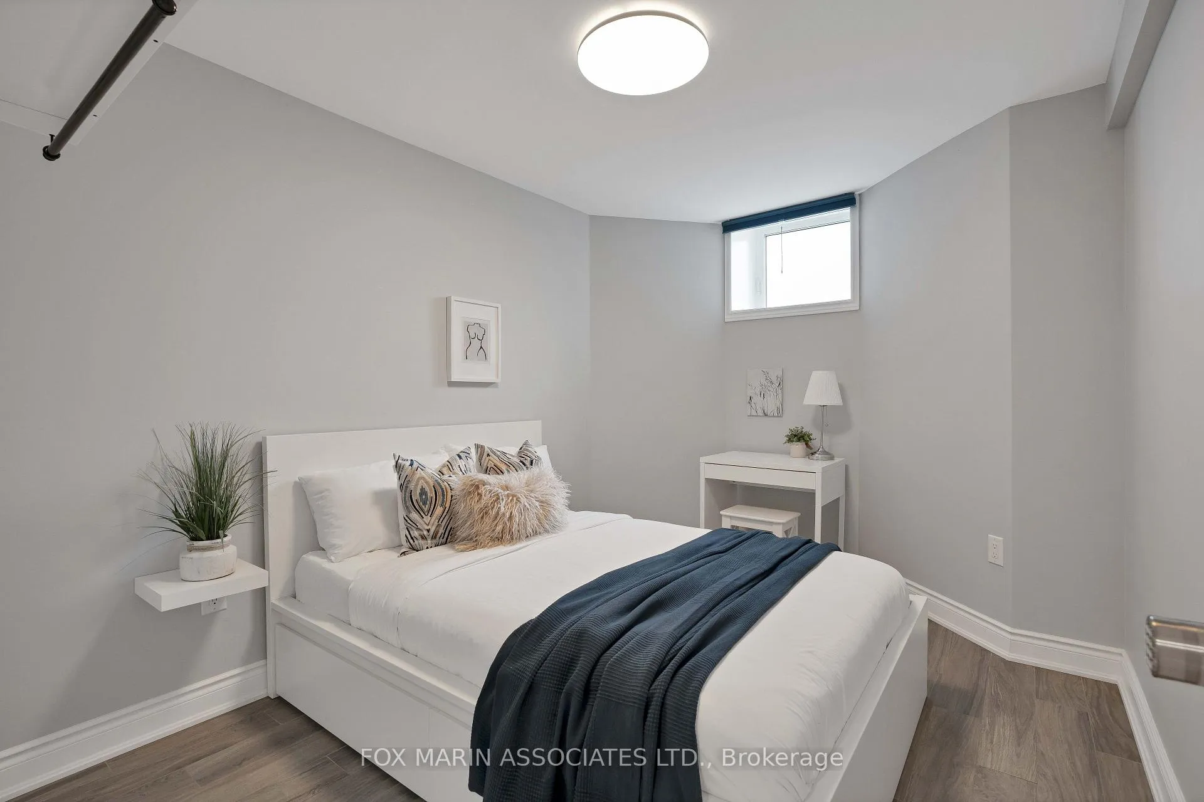
- Bedroom—Basement level, 3 Pc Ensuite, Window, Laminate
- Bedroom 2—Basement level, Window, Laminate, 3 Pc Bath
- Bedroom 3—Basement level, 3 Pc Bath, Window, Laminate
Washrooms
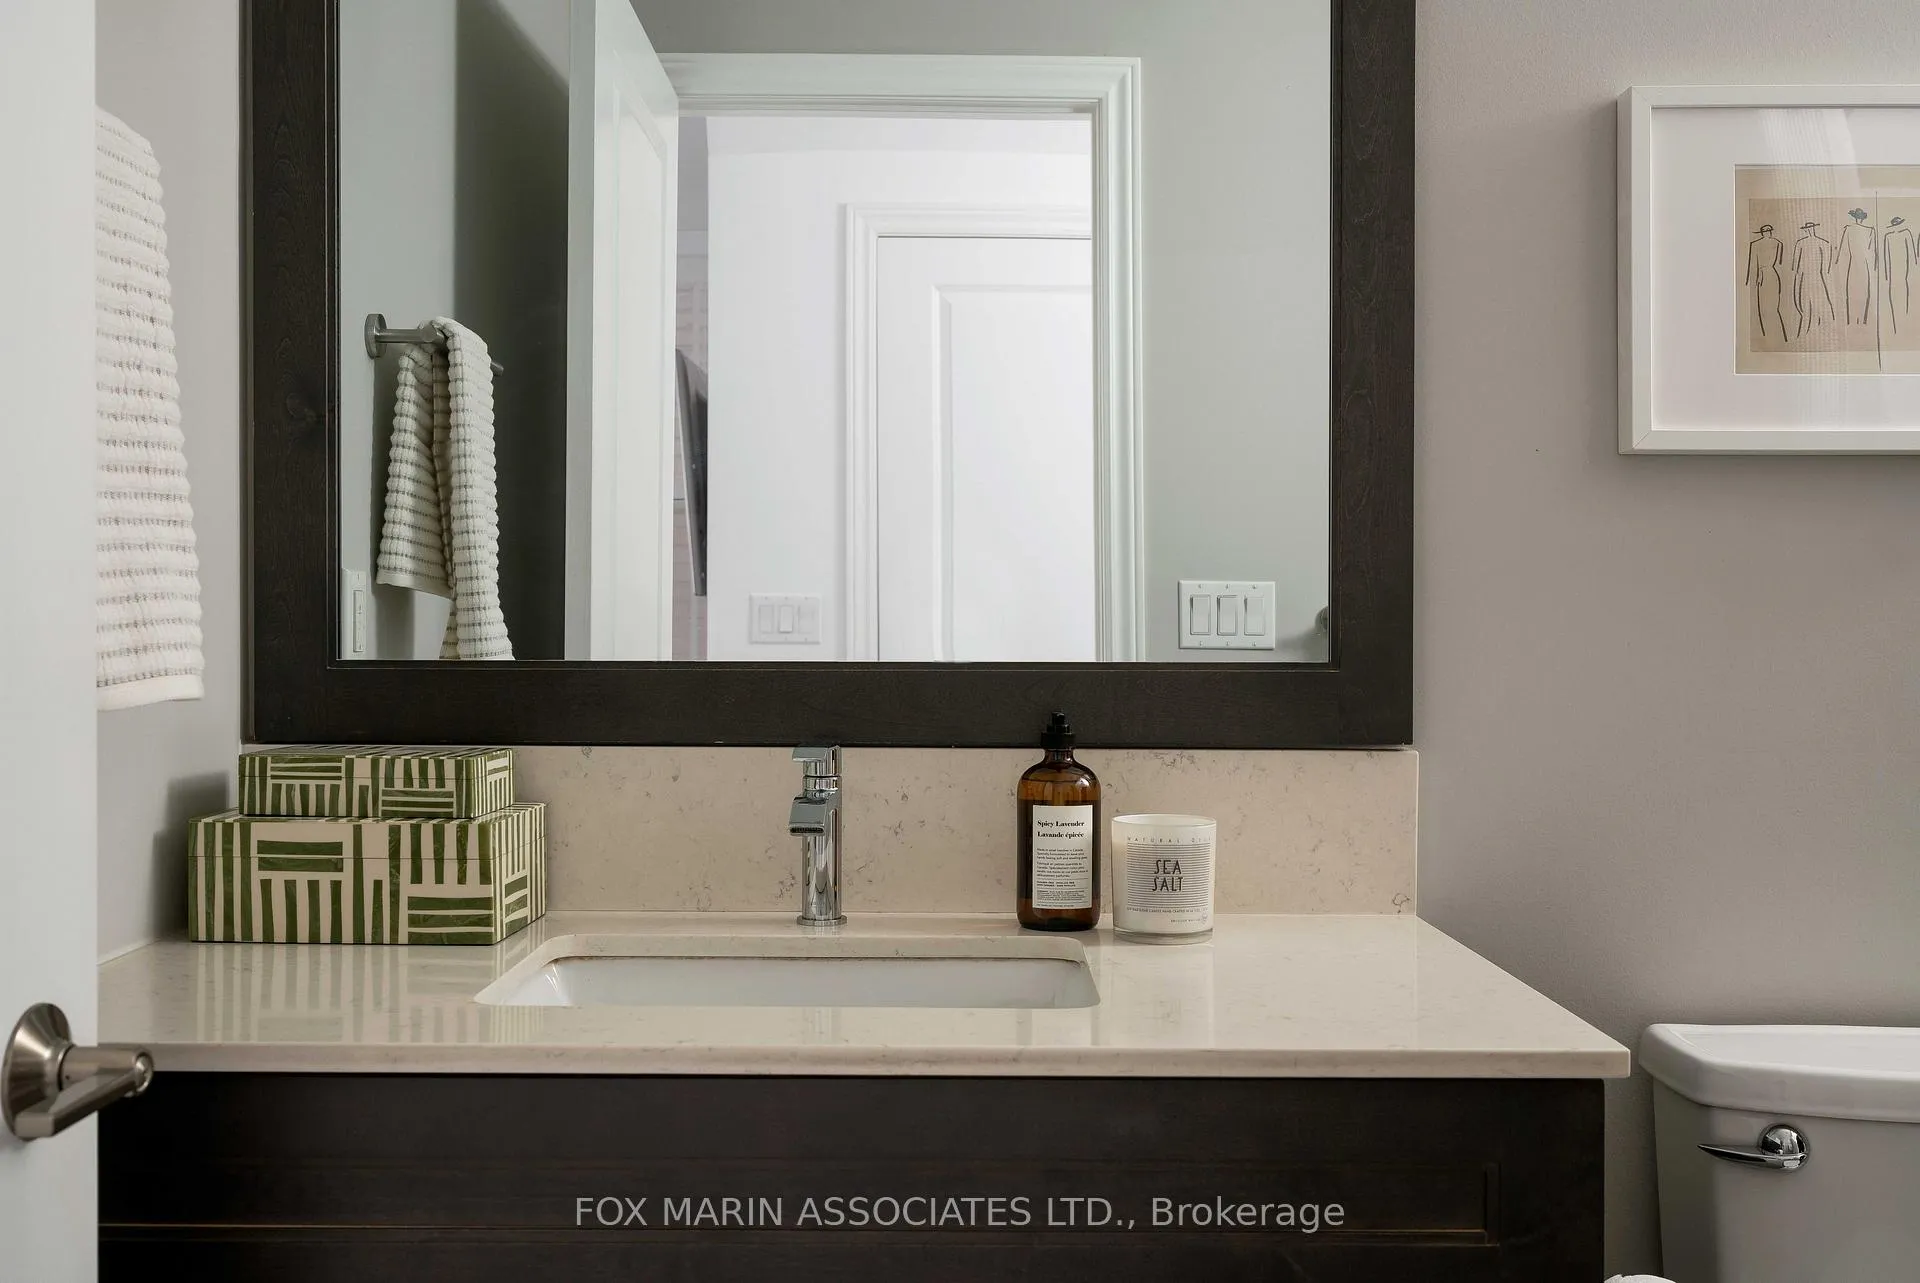
- 4-piece, Main
- 2-piece, Second
- 3-piece, Second
- 3-piece, Third
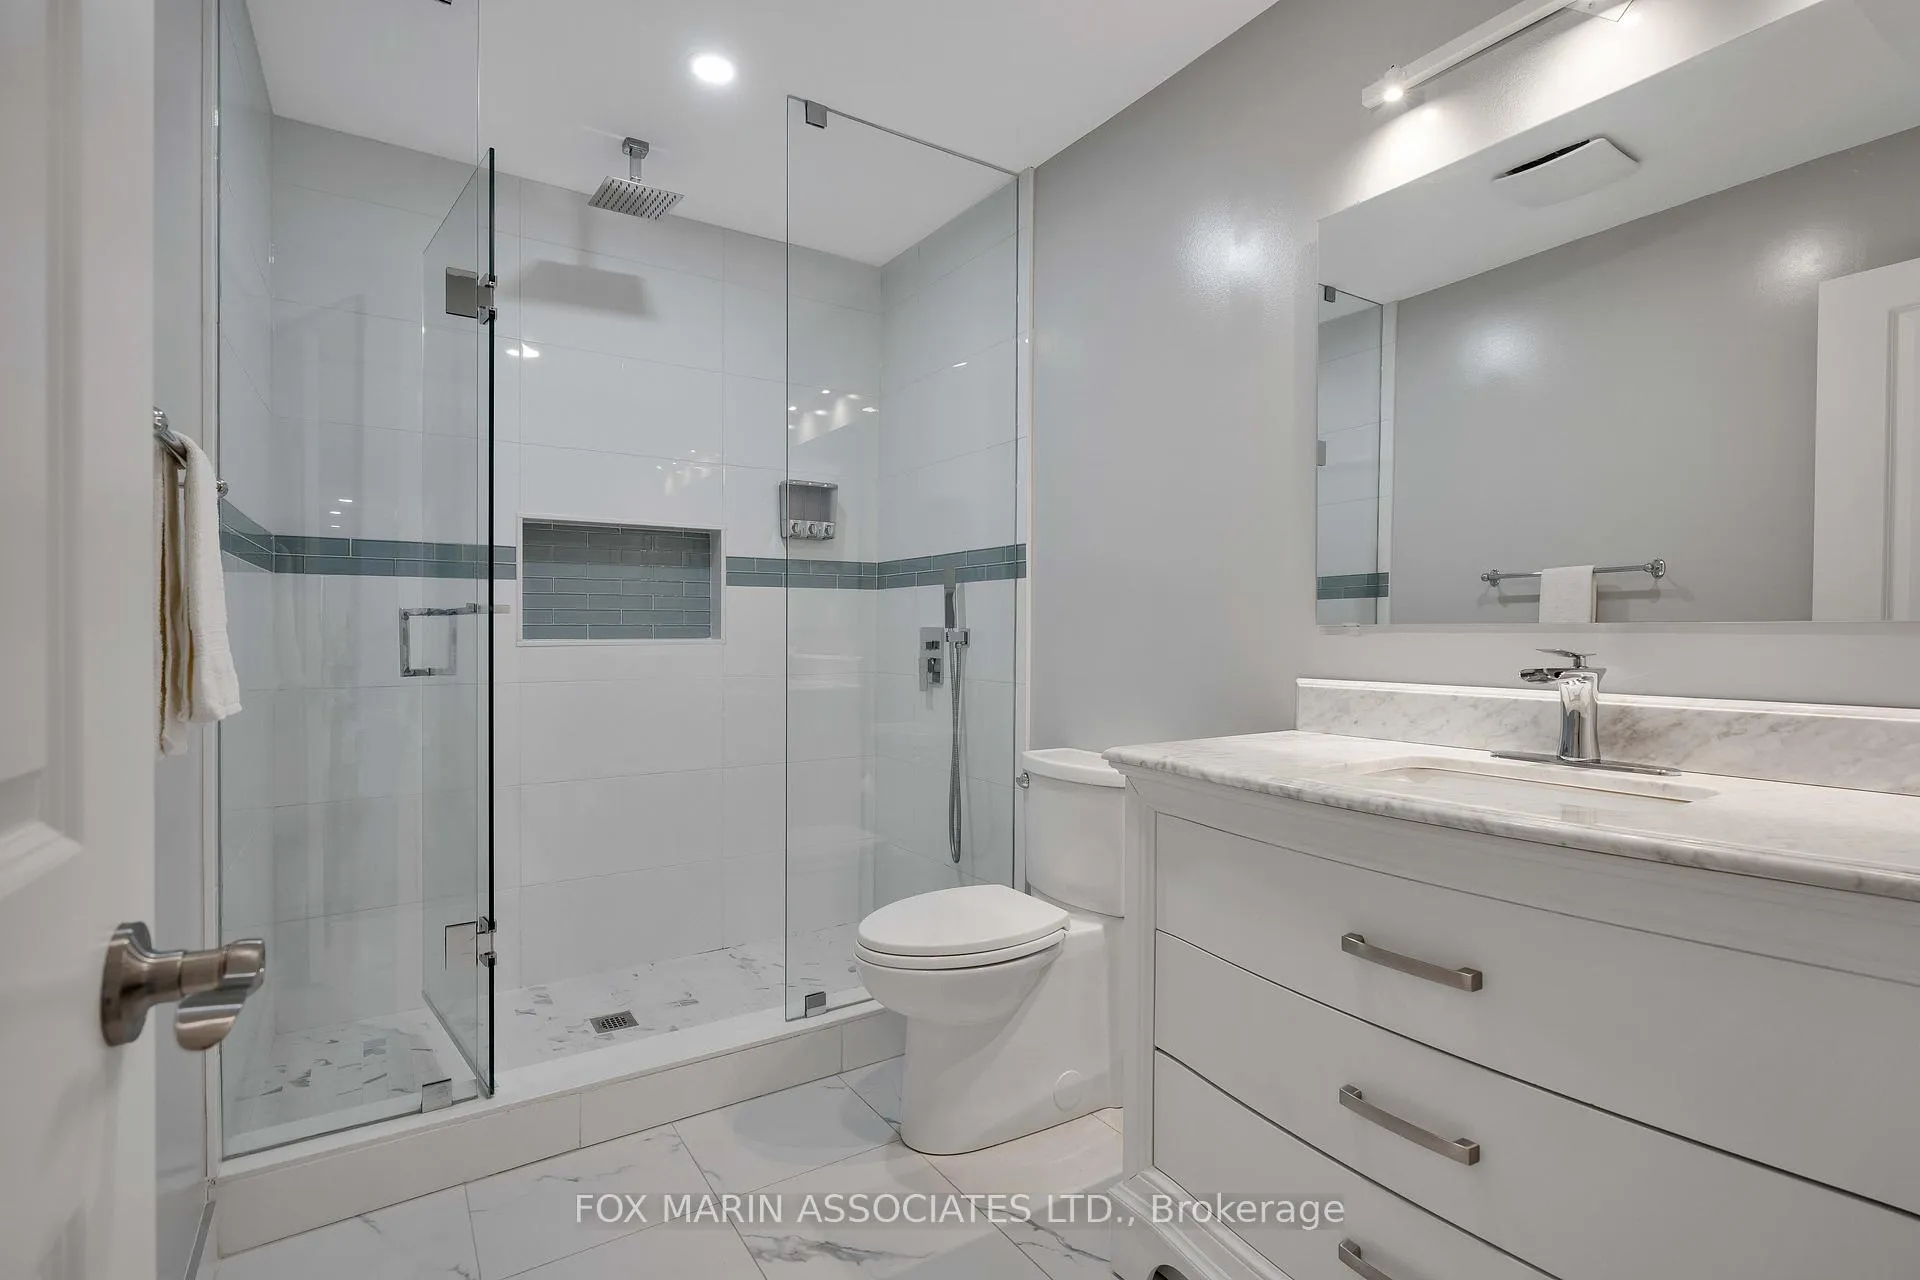
- 3-piece, Basement
- Municipality
- Toronto
- Neighbourhood
- South Parkdale
- Main cross streets
- Dufferin St & Springhurst Ave
- Directions
- North of Springhurst, West of Dufferin
- MLS® number
- W13072022
- Data source
- Toronto Regional Real Estate Board
- Status change
- 2026-05-04
- Listed on
- 2026-05-01
- Days on market
- 3 days
- Possession type
- Immediate
- Co-op commission
- 2.5%+HST
- Seller
- Listed by
- FOX MARIN ASSOCIATES LTD.
Home Market Value
Current home valuation for 8 Springhurst Avenue, Toronto, South Parkdale, Toronto, ON. Listed for $1,498,000
HOMEH Estimate
$1,243,667
Estimated Sales Range
$870,567 - $1,616,767
HOMEH Estimate for 8 Springhurst Avenue, Toronto, South Parkdale
Calculated with a real agent's CMA method — 45+ years of experience, codified. Not an AI guess.
For the owner
Is this your home? Track its value.
Get this home's HOMEH Estimate by email once a month, with how many homes are for sale around you.
Mortgage Payment Calculator
Compare up to 4 down payment scenarios
5% on first $500K + 10% on $998,000 over $500K
$124,800
| Scenario 1 | Scenario 2 | Scenario 3 | Scenario 4 | |
|---|---|---|---|---|
−Down payment | % $ | % $ | % $ | % $ |
+CMHC insurance | $54,887 | $41,794 | $35,652 | $0 |
=Total mortgage | $1,427,055 | $1,389,994 | $1,308,952 | $1,198,400 |
Amortization | ||||
Mortgage rate | % | % | % | % |
| Payment frequency | ||||
=Mortgage payment | $6,968monthly | $6,787monthly | $6,391monthly | $5,851monthly |
Land Transfer Tax
$26,435
$26,435
$52,870
Around this home
No schools found nearby
Data provided by OpenStreetMap & Fraser Institute School Rankings
Ask HOMEH
New!Hi there!
👋Text or call (416) 301-9001
Recommended for you
Based on homes you've looked at.
No recommended properties found.
Nearby similar homes
No nearby properties found.
More real estate resources
Other homes nearby
Explore this area
Nearby neighbourhoods
No nearby listings available.