
Unit 206, 8 Temple Avenue
Toronto (South Parkdale), ON M6K 1C7
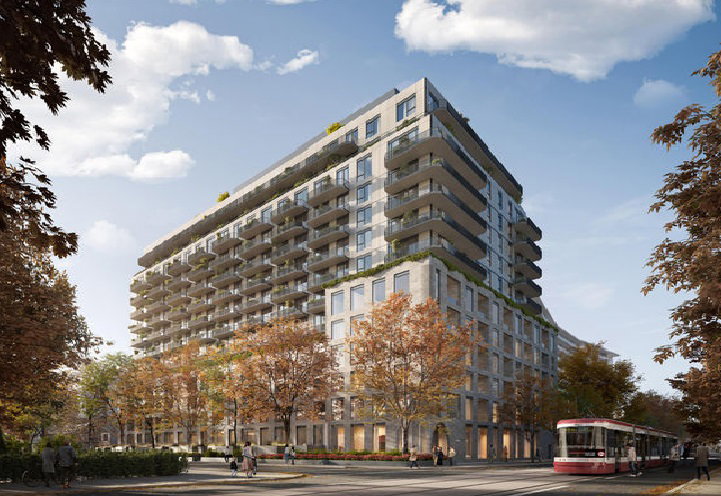 8 Temple15 storeys, 246 suites
- 2Bedrooms
- 2Bathrooms
- 0Parking
- 600–699Sq Ft
- —Tax
- $463/moCondo Fee
 Estimated Value:$776,031See Free Estimate Report

Sale & Price History for Unit 206, 8 Temple Avenue, Toronto, South Parkdale
| Start Date | End Date | Price | Event | MLS# |
|---|---|---|---|---|
| No listing history available | ||||
Real estate boards require you to or to see the full details of this property.
*Sold prices and complete sale & price history are regulated data. Under the Trust in Real Estate Services Act, 2002 (TRESA) and the rules of the Real Estate Council of Ontario (RECO), and pursuant to the Multiple Listing Service® rules of the Canadian Real Estate Association (CREA) and the Toronto Regional Real Estate Board (TRREB), this information may be shown only to registered users who have agreed to the applicable terms of use (a Virtual Office Website, or "VOW," arrangement). HOMEH Inc., Brokerage therefore provides it to signed-in members only. Creating an account is free and takes under a minute.
About Unit 206, 8 Temple Avenue, Toronto, South Parkdale
Summarized Description
- Modern sanctuary in vibrant Liberty Village.
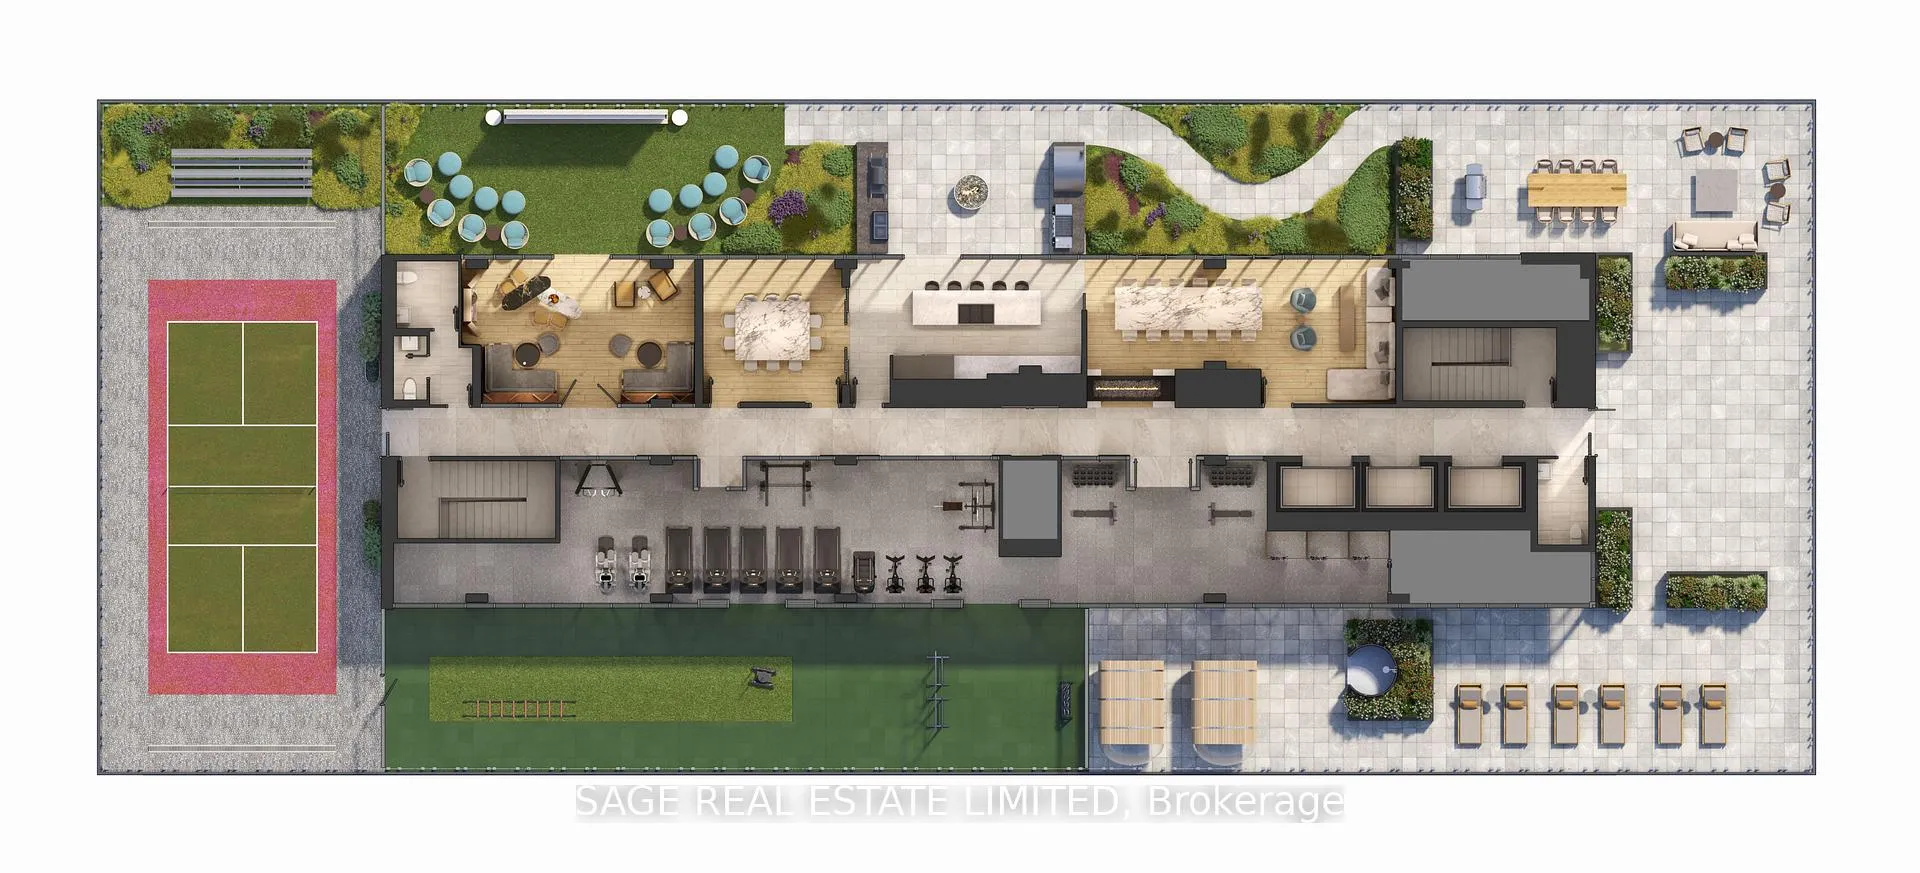
- Impressive rooftop amenity collection for residents.
- Contemporary kitchen with high-end finishes.
- South-facing layout for abundant natural light.
- Full-time concierge service enhances convenience.
- Steps away from waterfront and dining options.
- Smart design maximizes efficient living space.
- Ideal urban retreat with exceptional amenities.
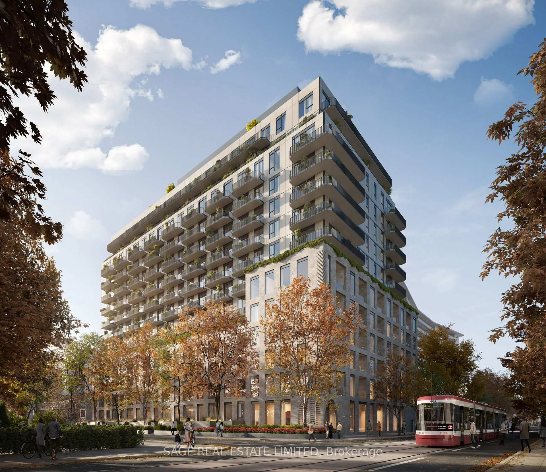
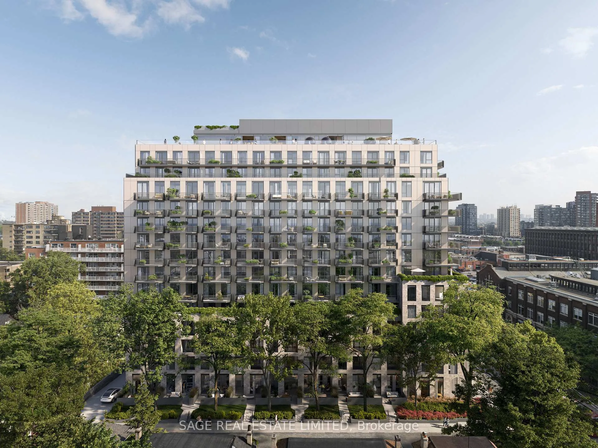
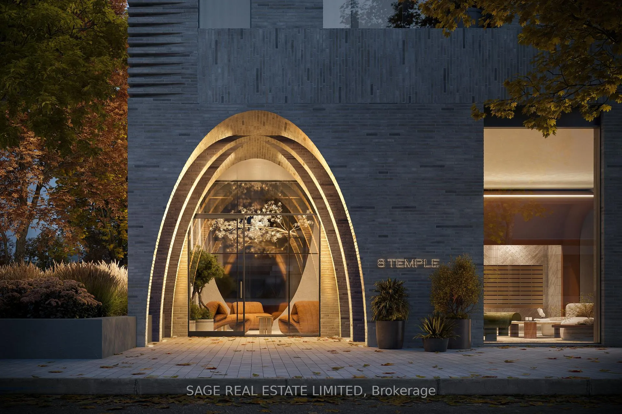
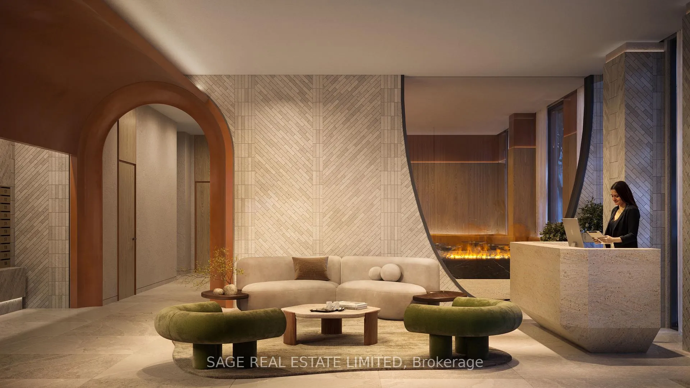
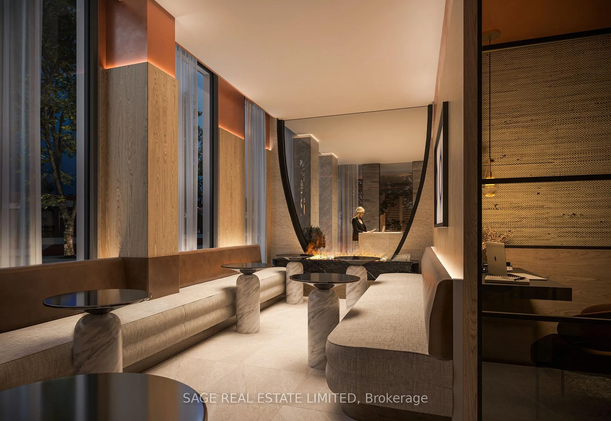
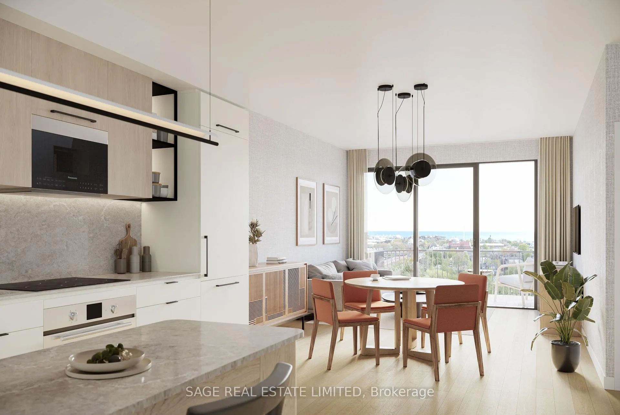
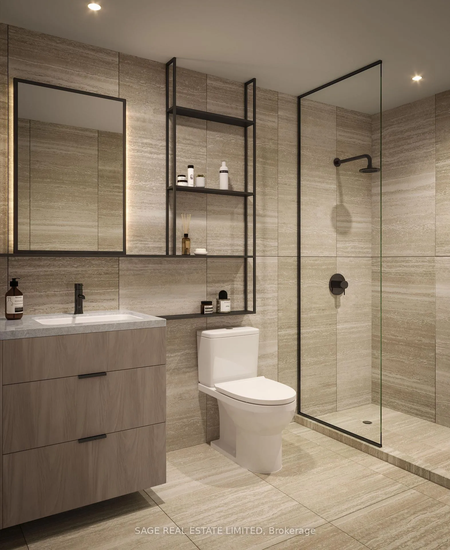
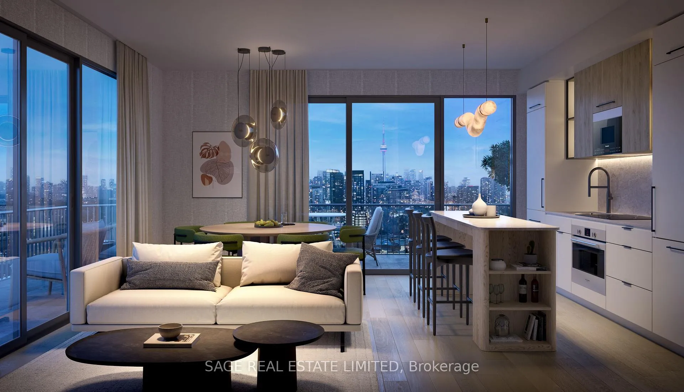
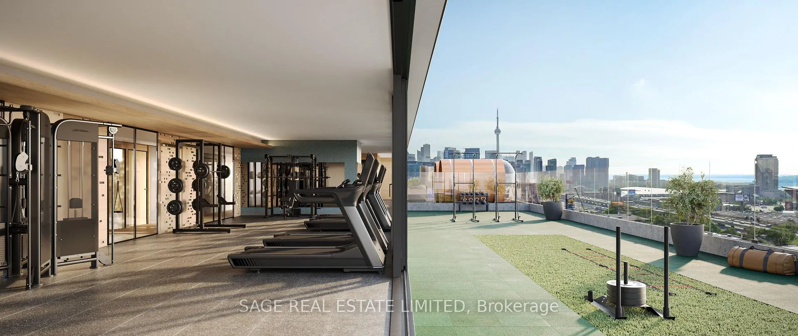
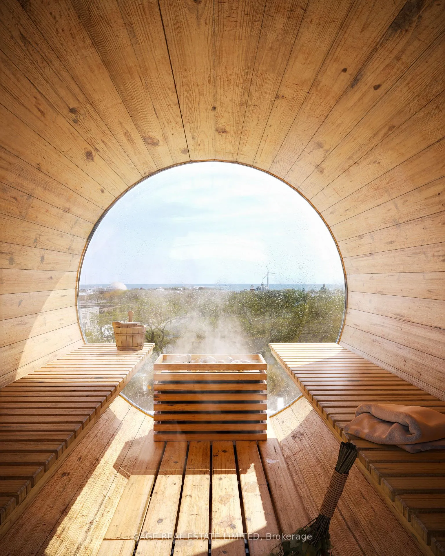
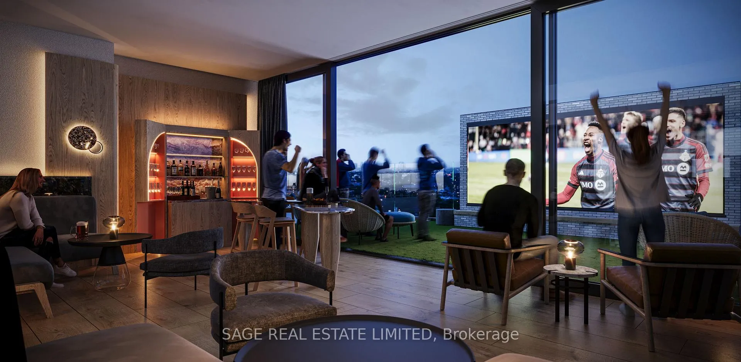
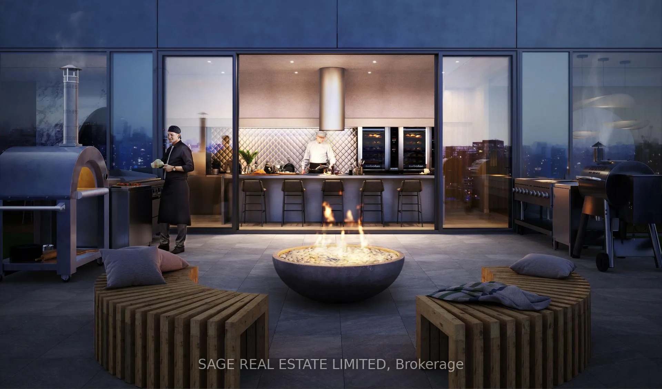
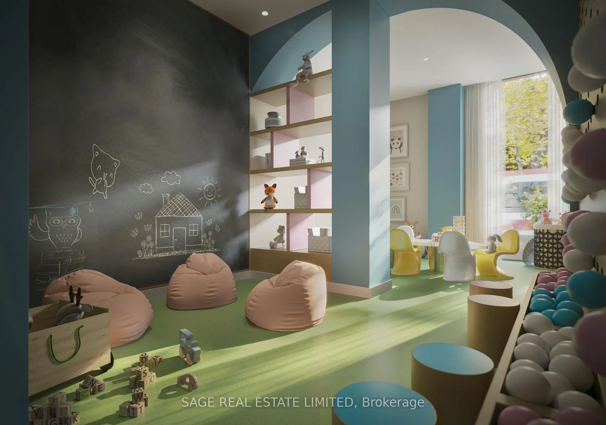
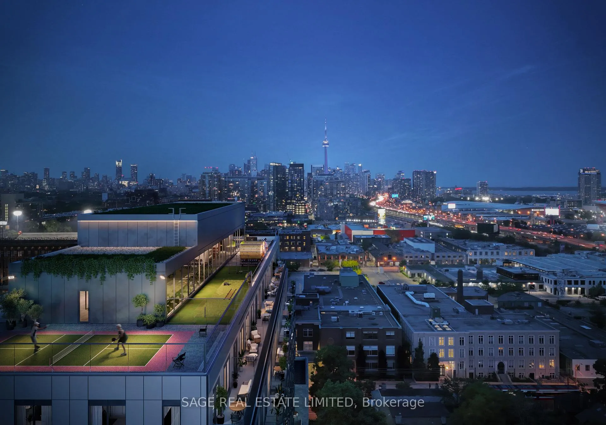
Welcome to 8 TEMPLE by Curated Properties, a rare opportunity to own in one of Toronto's most exciting, future-forward communities. Set in the heart of Liberty Village with occupancy in early 2029. More than just a home, 8 Temple is a modern sanctuary crafted by internationally acclaimed Chapi Chapo Design, offering boutique living with one of the most impressive rooftop amenity collections in the city. This well-designed 2-bedroom, 2-bath suite offers 677 sq. ft. of efficient living space with 9 ft. smooth ceilings and laminate flooring throughout. The contemporary kitchen features stainless steel appliances, quartz countertops, designer hardware, concealed hinges, and soft-close drawers. The south-facing layout provides beautiful natural light, while both bedrooms offer comfortable layouts and ample storage. Step outside to your 50 sq. ft. balcony perfect for morning coffee or fresh air. With smart design, modern finishes, and unbeatable convenience, this home is the ideal urban retreat.Residents will enjoy an unmatched lifestyle, with full-time concierge service, smart parcel management, and an extraordinary 15th-floor rooftop offering indoor & outdoor professional-grade kitchens, a sky lounge, movie theatres, outdoor saunas, a strength & conditioning studio, a Kids Club, and a rooftop pickleball court overlooking the skyline. Steps to the waterfront, transit, King West dining, parks, and Toronto's creative energy, 8 Temple delivers the kind of elevated, connected lifestyle buyers and investors are seeking. Inspired design, exceptional amenities, and an unbeatable location. This is Curated living at its finest.
Key Facts & Features
Property Costs
- Annual Property Tax Amount
- $0
- Land Transfer Tax Fee
- $30,346
Condo/Maintenance Fee
- Maintenance Fee
- $463 /month
Included In Maintenance Fee
- Common Elements Included
- Building Insurance Included
- Basement Type
- None
Interior Features
- Pets Permitted
- Yes-with Restrictions
- Laundry Features
- Ensuite
- Interior Extras
- None
- Security Features
- Concierge/Security
- Fireplace/Stove
- No
- Elevator
- Yes
Exterior Features
- Balcony
- Terrace
Building Amenities
- Concierge
- Community BBQ
- Gym
- Party Room/Meeting Room
- Rooftop Deck/Garden
- Sauna
Building
- Building Type
- Condo Apartment
- Building Style
- Apartment
- Approx Age
- New
- Condo Corp Number
- 0
Construction
- Exposure
- South
- Exterior Finish
- Concrete
- Special Designation
- Unknown
Inclusions
- Inclusions
- Smart Home System & High Speed Internet $57.00 plus HST- Amenities include concierge, Indoor & Outdoor Fitness, Saunas, Pickleball Court, Professional Grade Kitchen, Private Dining, Social Rooms, Outdoor Theatre & Private Event Space.
Parking & Garages
- Garage Type
- Underground
- Garage Spaces
- 0
- Parking Type
- None
- Parking Spaces
- 0
- Total Garage And Parking Spaces
- 0
Lockers
- Locker Type
- None
Heating & Cooling
- Heat Source
- Ground Source
- Heat Type
- Forced Air
- Air Conditioning
- Central Air
- Bedrooms
- 2
- Washrooms
- 2
- Kitchens
- 1
Room sizes
- Living Room—Flat level, W/O To Terrace, Laminate, South View
- Dining Room—Flat level, Laminate, Combined w/Living, Open Concept
- Kitchen—Flat level, Stainless Steel Appl, Laminate, Quartz Counter
- Bedroom 2—Flat level, Laminate, Closet, Sliding Doors
- Primary Bedroom—Flat level, Double Closet, Laminate, 3 Pc Ensuite
Washrooms
- 4-piece
- 3-piece
- Municipality
- Toronto
- Neighbourhood
- South Parkdale
- Main cross streets
- King St W & Dufferin St
- Directions
- Temple Ave
- MLS® number
- W13464210
- Data source
- Toronto Regional Real Estate Board
- Listed on
- 2026-06-17
- Updated on
- 2026-06-18
- Days on market
- 122 days
- Possession type
- Other
- Co-op commission
- 4% net of purchase price Plus HST
- Seller
- Listed by
- SAGE REAL ESTATE LIMITED
Home Market Value
Current home valuation for Unit 206, 8 Temple Avenue, Toronto, South Parkdale, Toronto, ON. Listed for $934,900
HOMEH Estimate
$776,031
Estimated Sales Range
$613,064 - $951,840
HOMEH Estimate for Unit 206, 8 Temple Avenue, Toronto, South Parkdale
Calculated with a real agent's CMA method — 45+ years of experience, codified. Not an AI guess.
For the owner
Is this your home? Track its value.
Get this home's HOMEH Estimate by email once a month, with how many homes are for sale around you.
Mortgage Payment Calculator
Compare up to 4 down payment scenarios
5% on first $500K + 10% on $434,900 over $500K
$68,490
| Scenario 1 | Scenario 2 | Scenario 3 | Scenario 4 | |
|---|---|---|---|---|
−Down payment | % $ | % $ | % $ | % $ |
+CMHC insurance | $34,629 | $26,084 | $22,251 | $0 |
=Total mortgage | $900,346 | $867,494 | $816,916 | $747,920 |
Amortization | ||||
Mortgage rate | % | % | % | % |
| Payment frequency | ||||
=Mortgage payment | $4,396monthly | $4,236monthly | $3,989monthly | $3,652monthly |
Land Transfer Tax
$15,173
$15,173
$30,346
Around this home
Data provided by OpenStreetMap & Fraser Institute School Rankings
Ask HOMEH
New!Hi there!
👋Text or call (416) 301-9001
Recommended for you
Based on homes you've looked at.
No recommended properties found.
Nearby similar homes
No nearby properties found.
More real estate resources
Other homes nearby
Explore this area
Nearby neighbourhoods
No nearby listings available.