
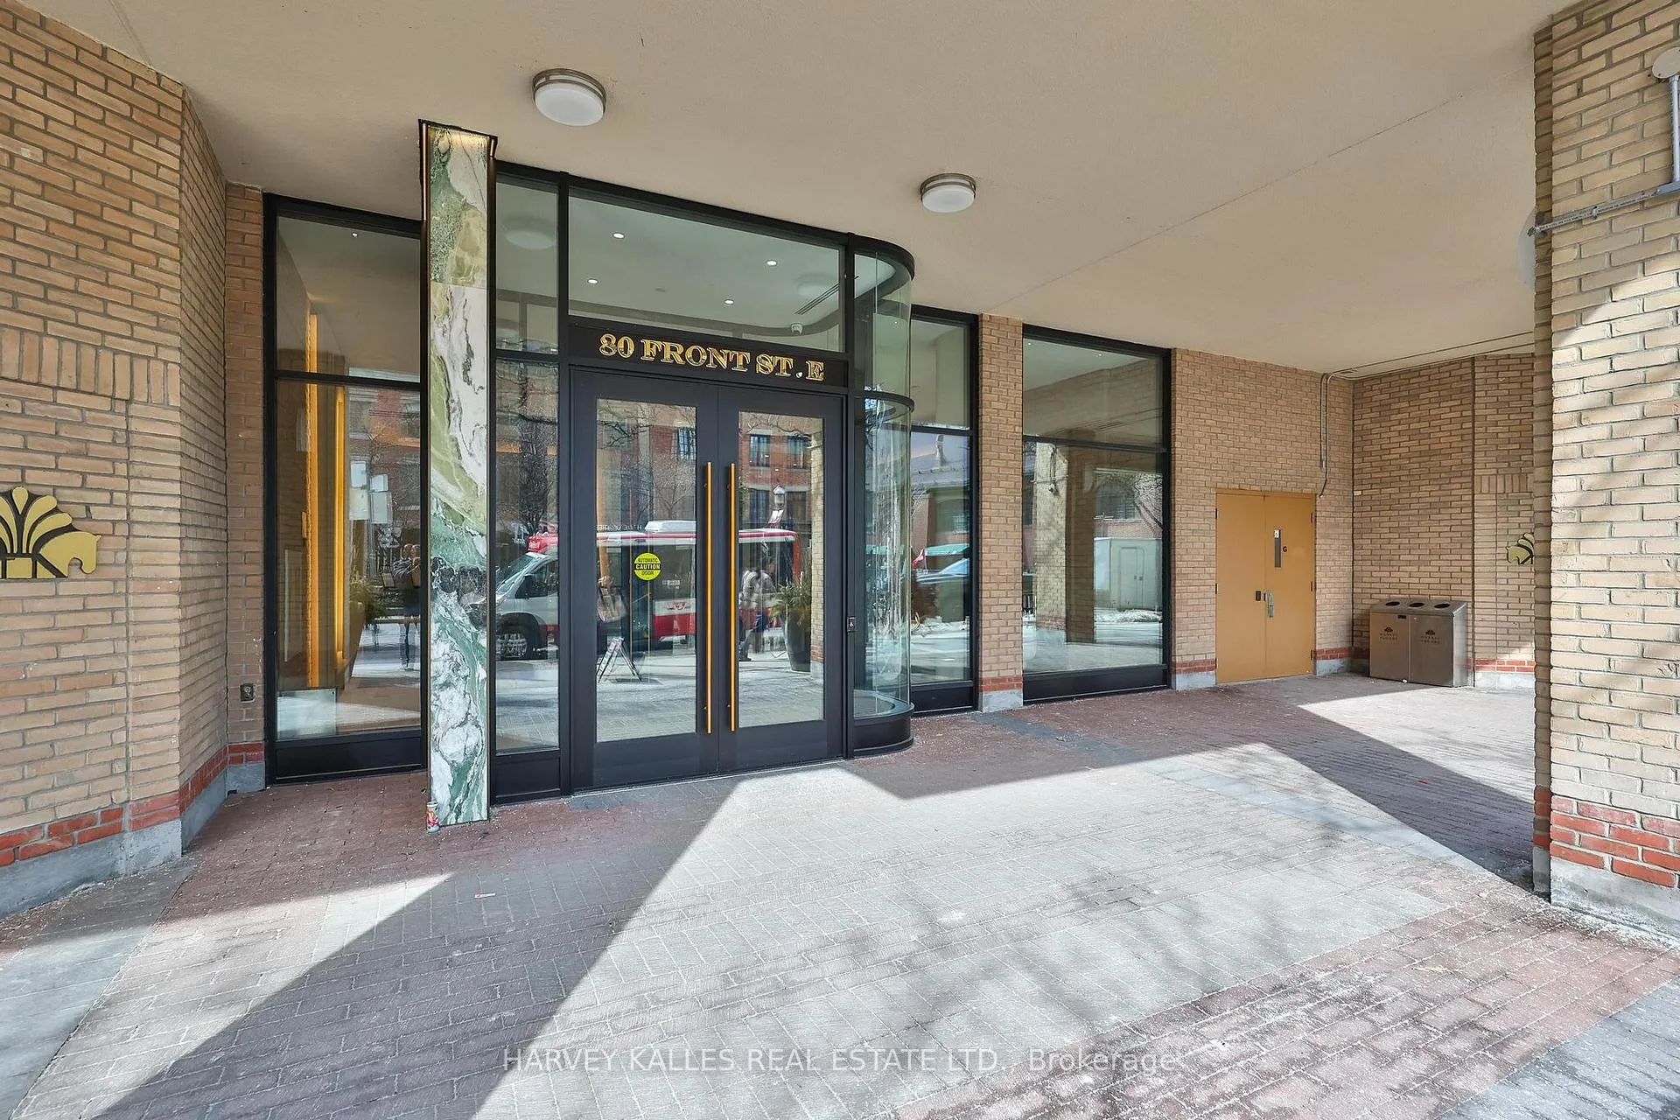
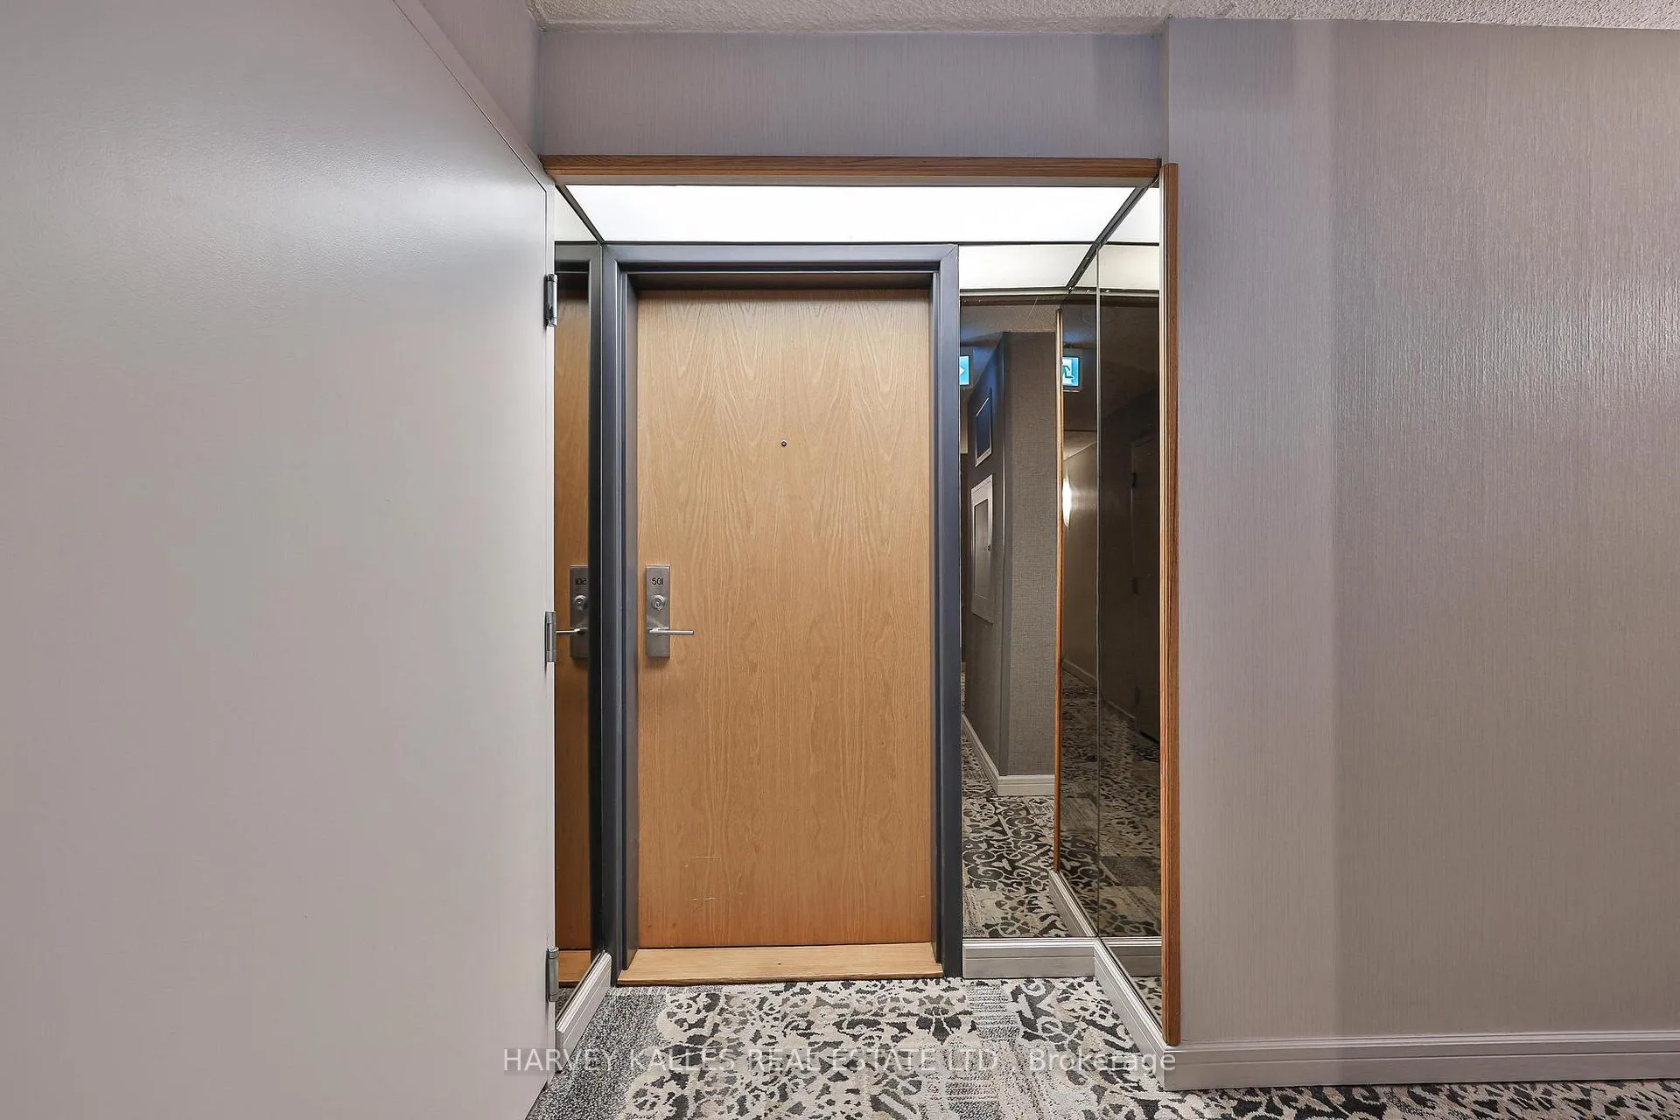
Unit 501, 80 Front Street E
Toronto (Church-Yonge Corridor), ON M5E 1T4
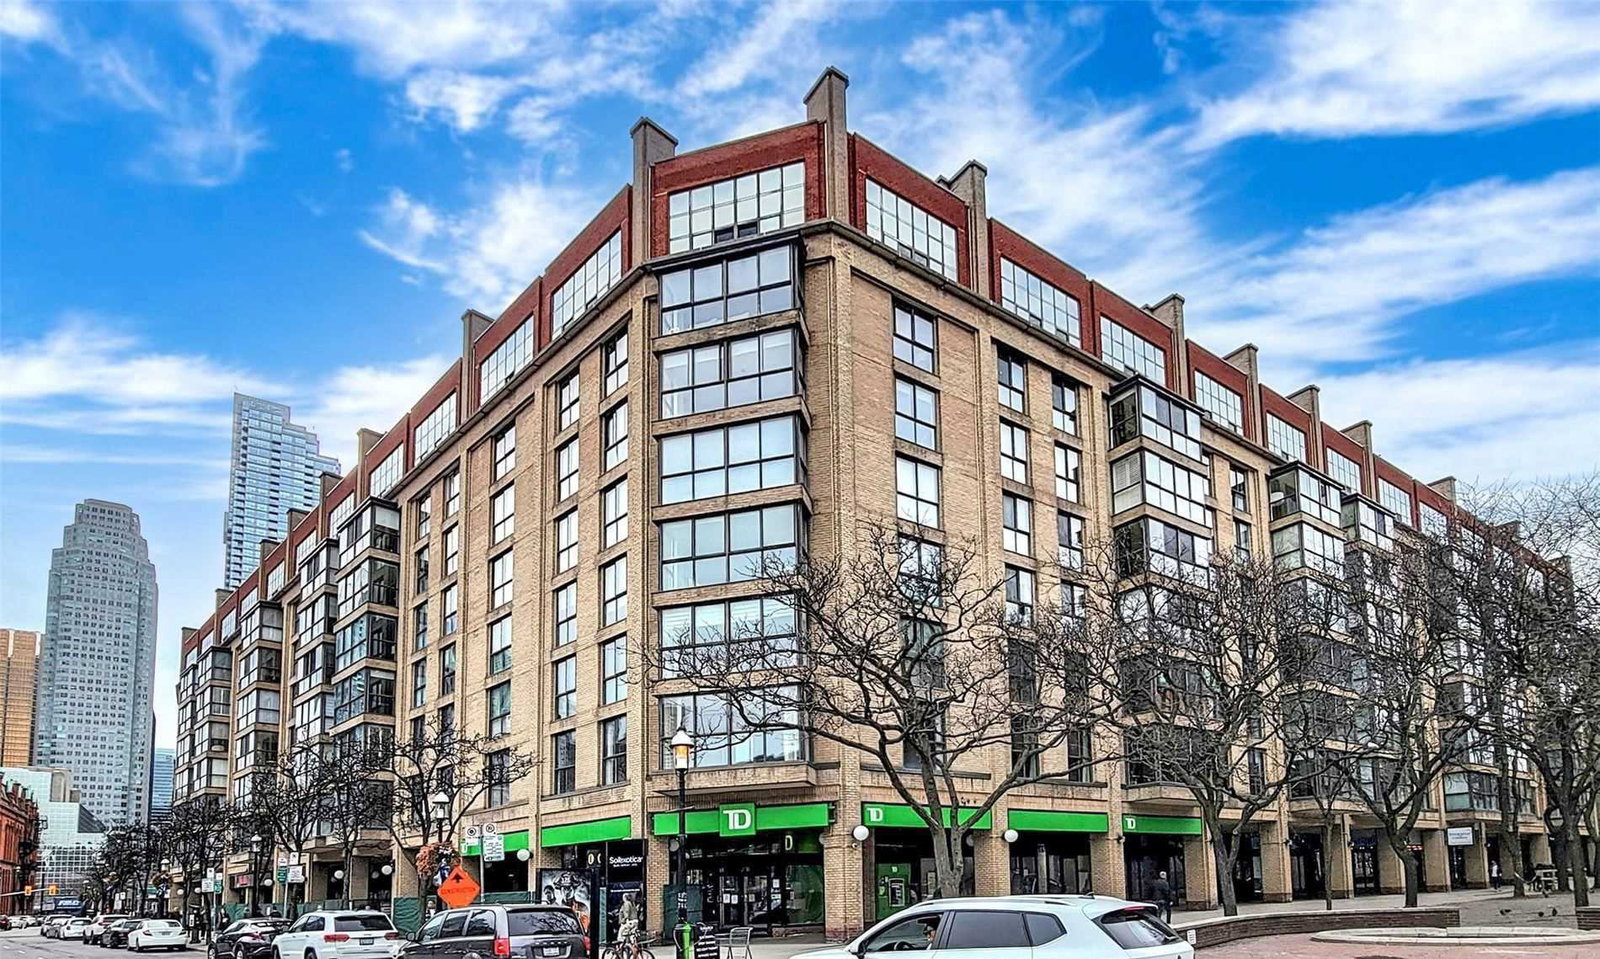 Market Square9 storeys, 187 suites, built 1983
- 2Bedrooms
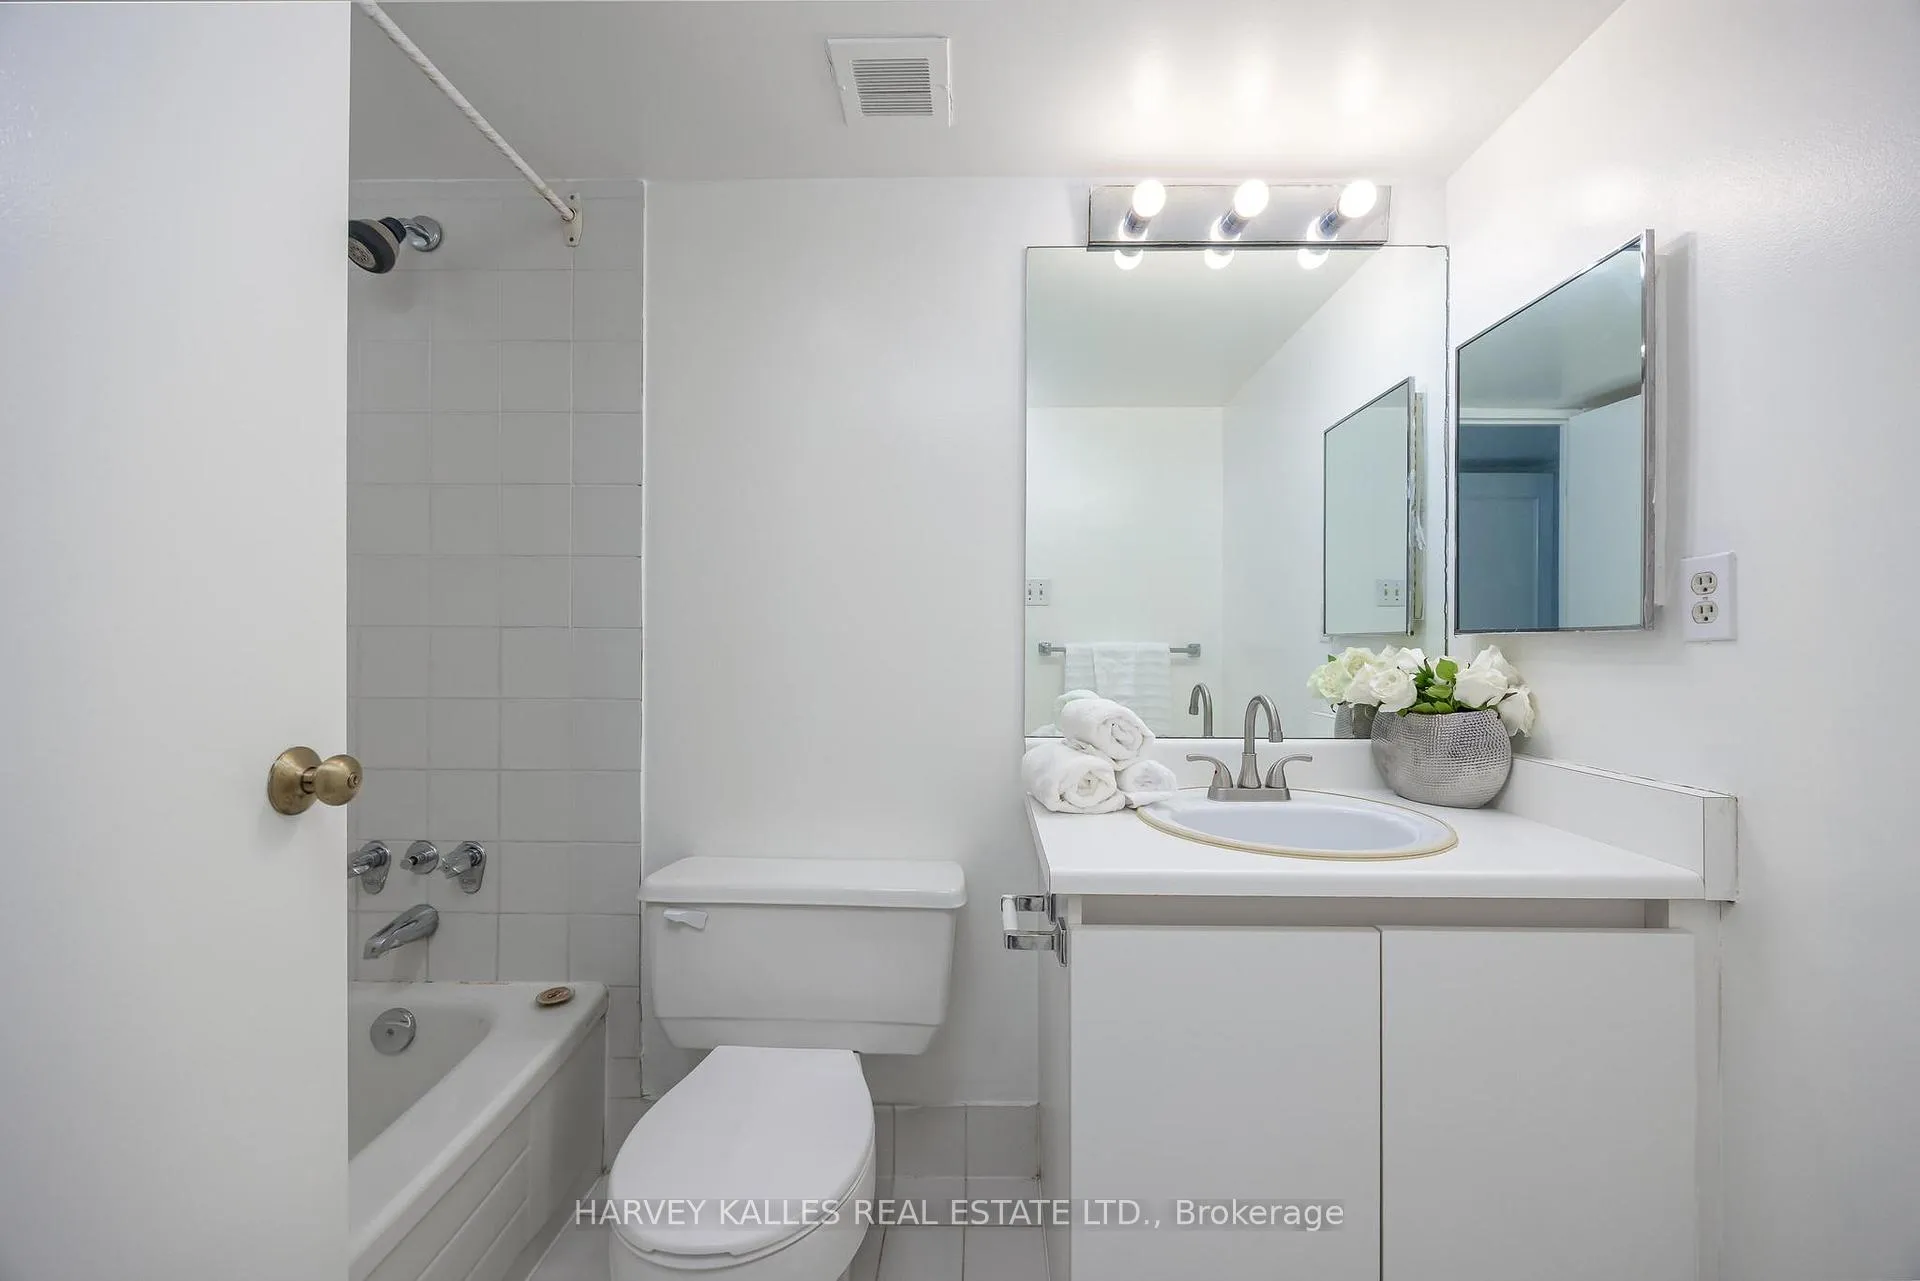
- 3Bathrooms
- 1Parking
- 2750–2999Sq Ft
- $8,838Tax
- $1,843/moCondo Fee
 Estimated Value:$1,679,000See Free Estimate Report

Property not available for sale or for rent.
HOMEH One: full-service selling for a 1% listing fee. The buyer's agent commission is separate.
Free Home EvaluationHow Much Is My Home Worth?Homes for Sale NearbySale & Price History for Unit 501, 80 Front Street E, Toronto, Church-Yonge Corridor
| Start Date | End Date | Price | Event | MLS# |
|---|---|---|---|---|
| 2026-03-02 | 2026-03-13 | Login to See Prices | Sold | c12836010 |
Real estate boards require you to or to see the full details of this property.
*Sold prices and complete sale & price history are regulated data. Under the Trust in Real Estate Services Act, 2002 (TRESA) and the rules of the Real Estate Council of Ontario (RECO), and pursuant to the Multiple Listing Service® rules of the Canadian Real Estate Association (CREA) and the Toronto Regional Real Estate Board (TRREB), this information may be shown only to registered users who have agreed to the applicable terms of use (a Virtual Office Website, or "VOW," arrangement). HOMEH Inc., Brokerage therefore provides it to signed-in members only. Creating an account is free and takes under a minute.
About Unit 501, 80 Front Street E, Toronto, Church-Yonge Corridor
Summarized Description
- Spacious suite with over 2,800 square feet.
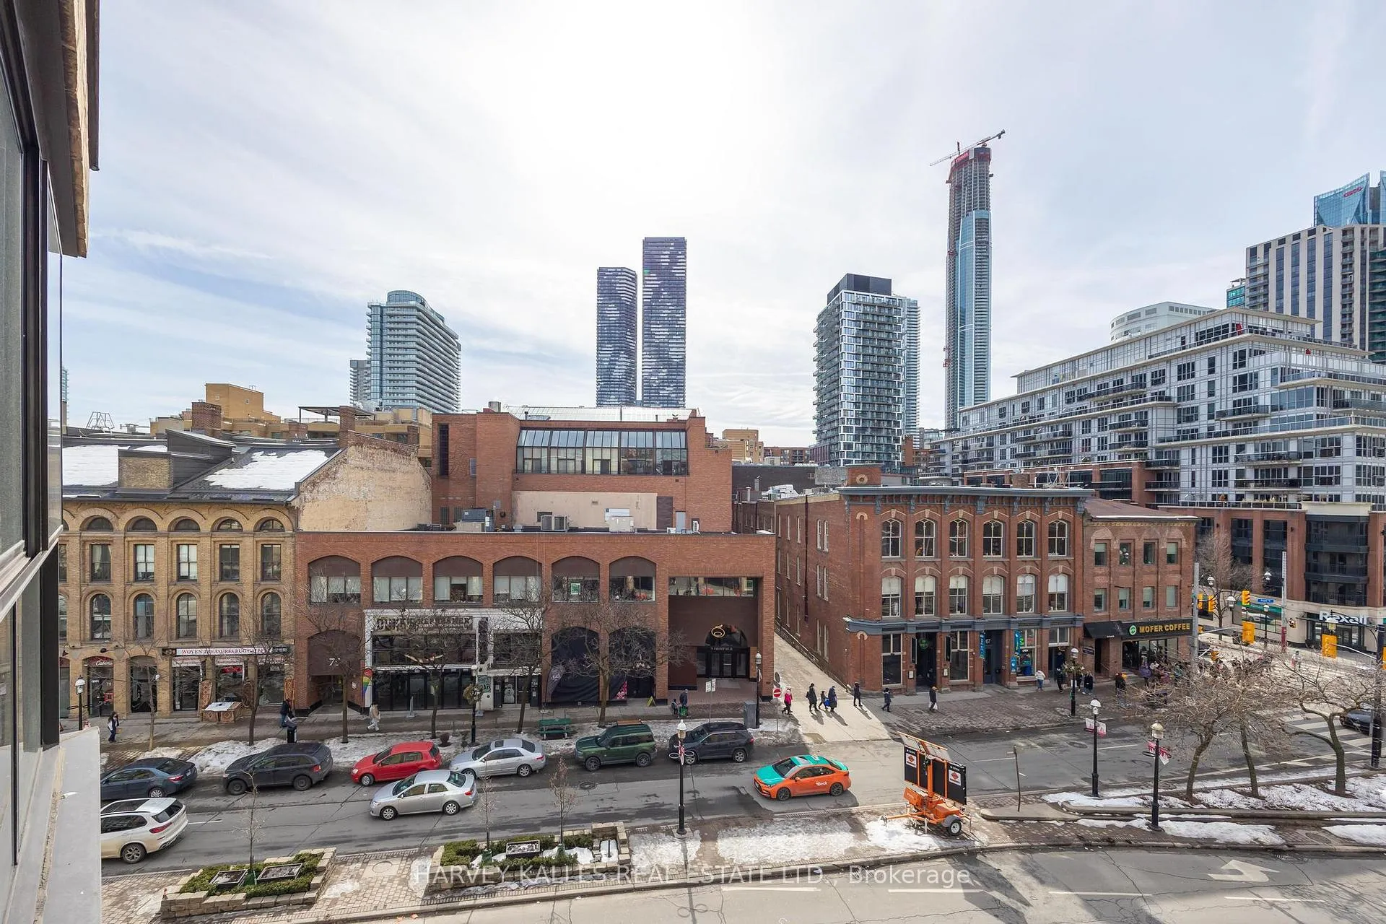
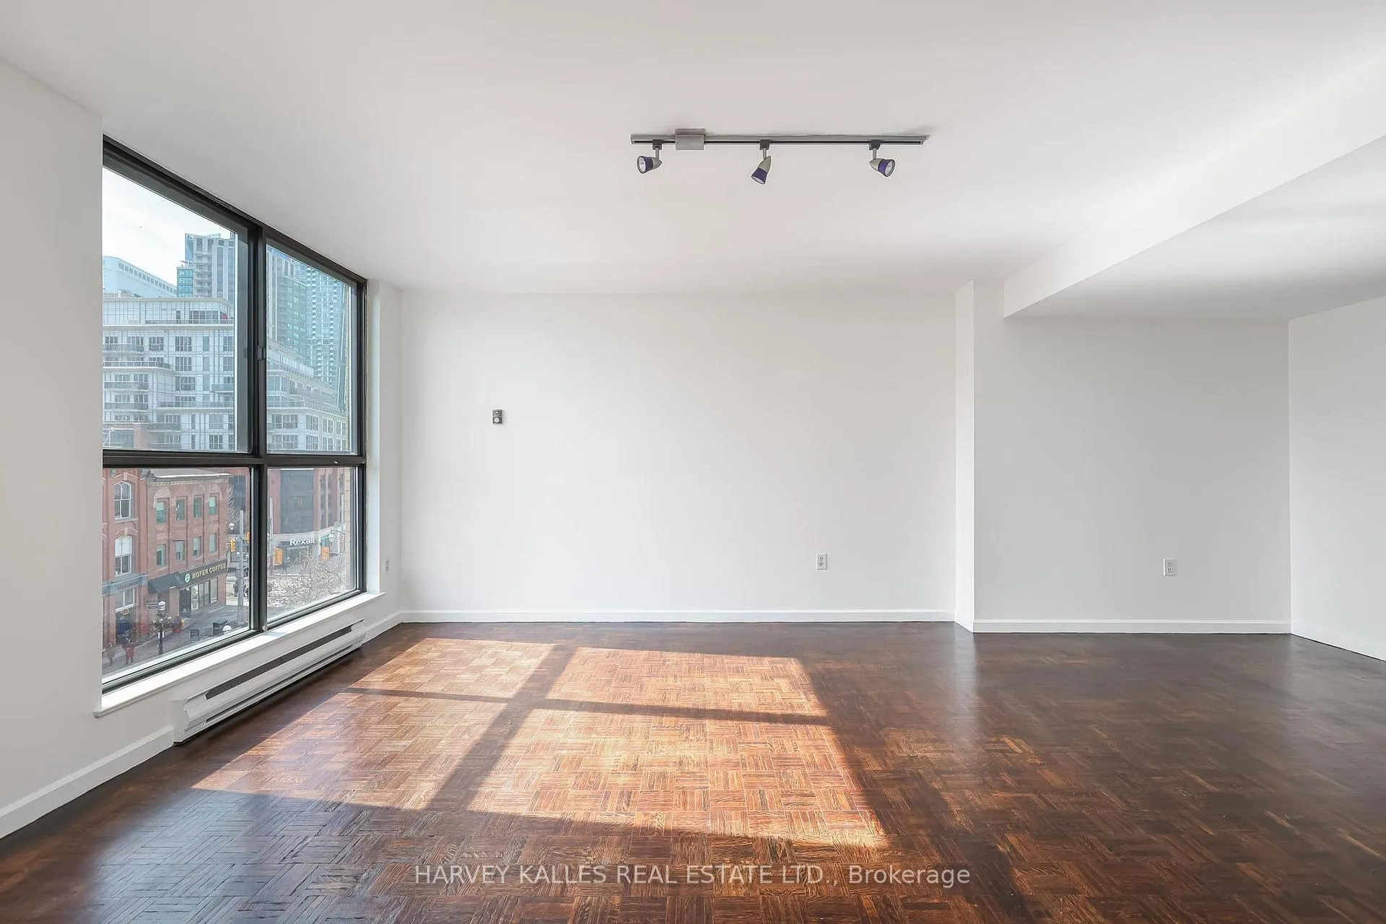
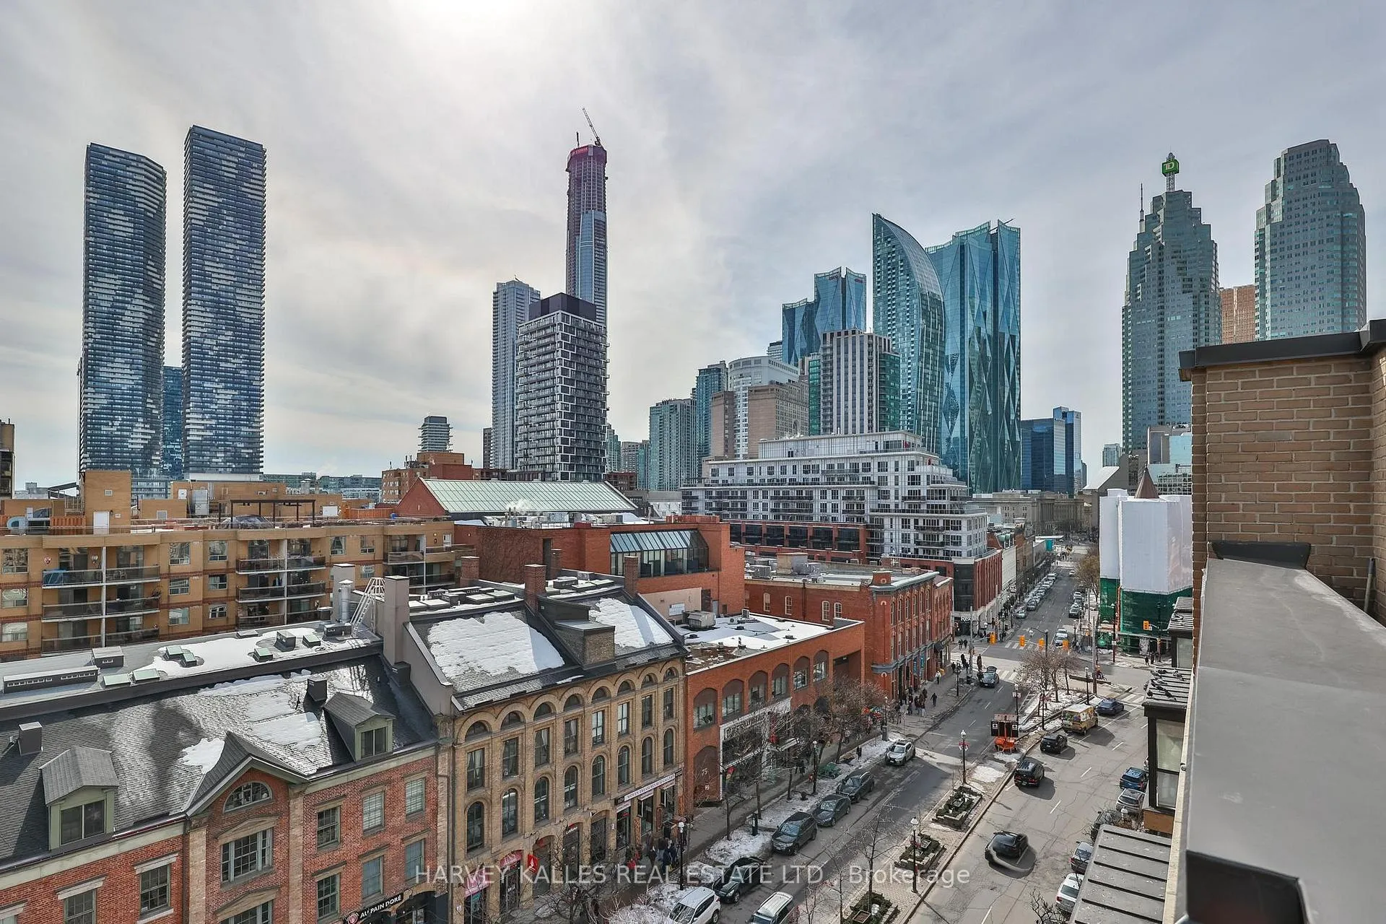
- Exceptional forever south view of the city.
- Move-in ready with modern updates throughout.
- Flexible layout accommodates three bedrooms easily.
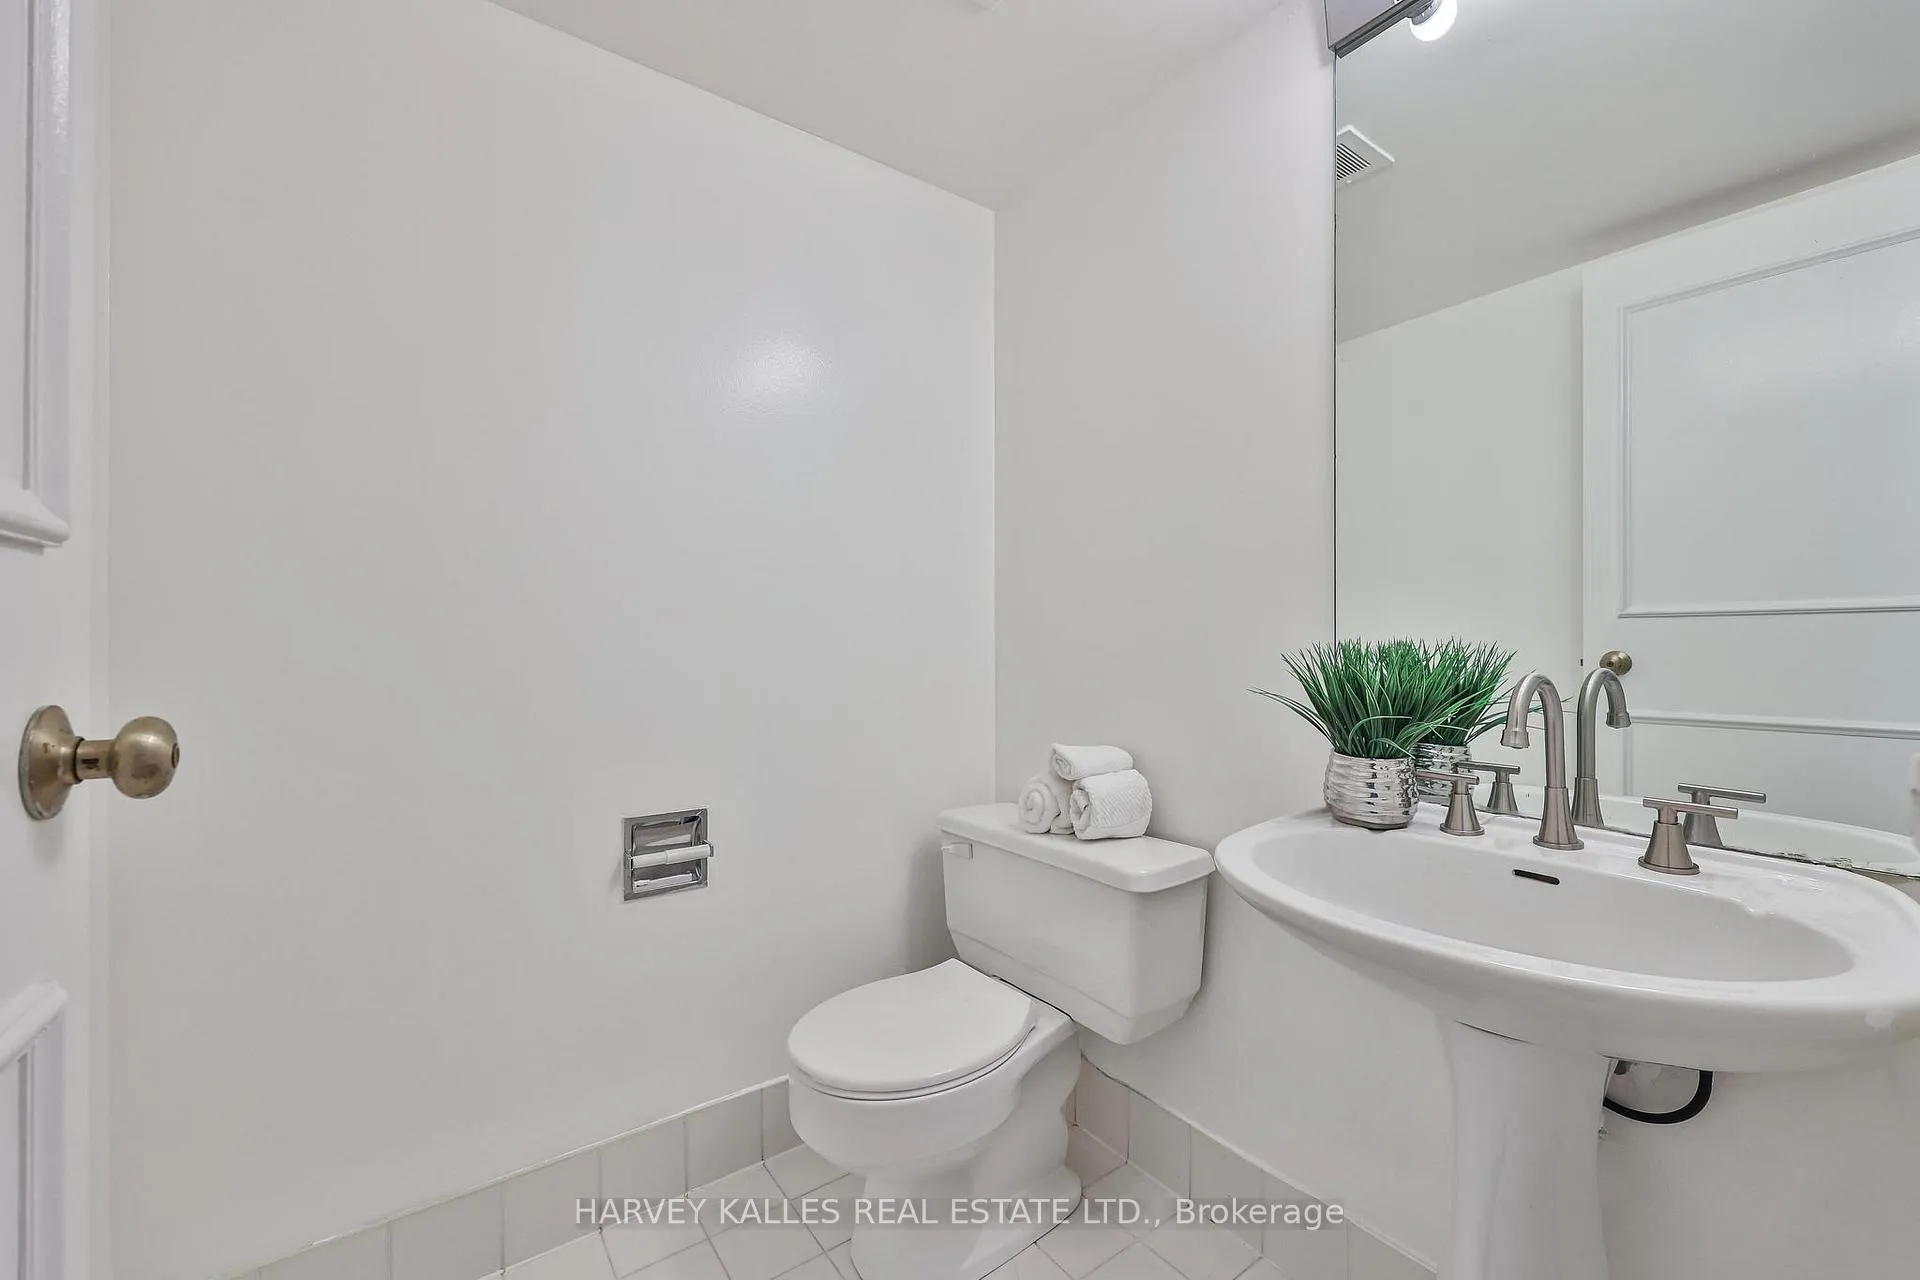
- Rare powder room adds luxury for guests.
- Located near St.
- Lawrence Market and Distillery District.
- Exclusive-use parking space included.
- Premium amenities enhance urban lifestyle.
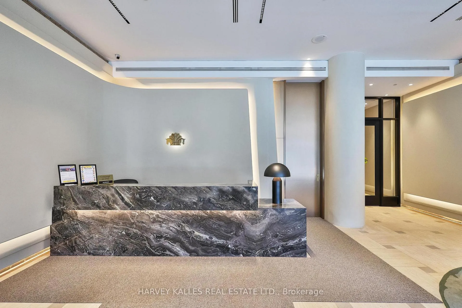
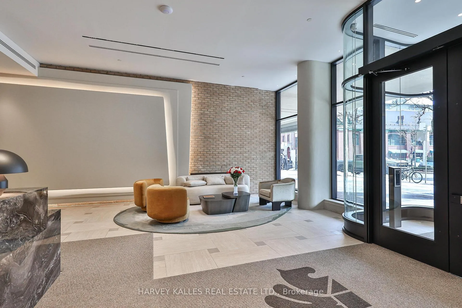
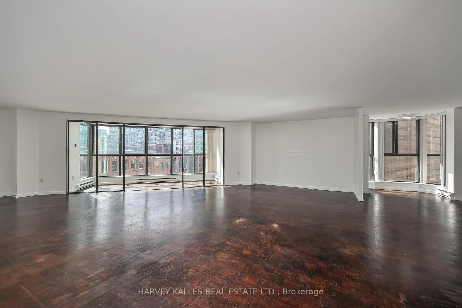
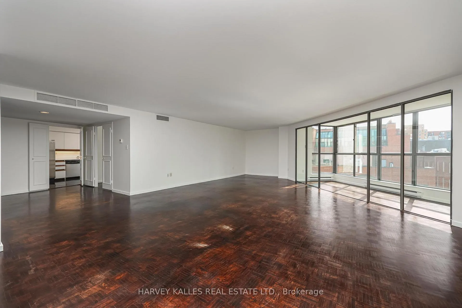
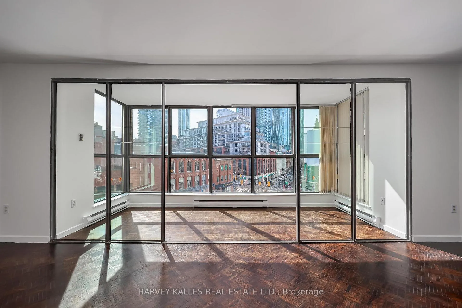
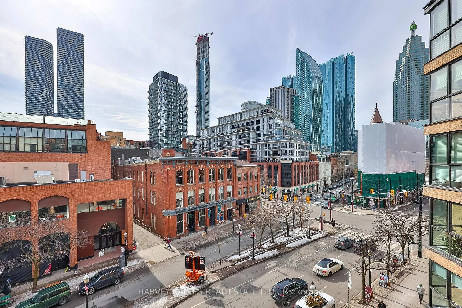
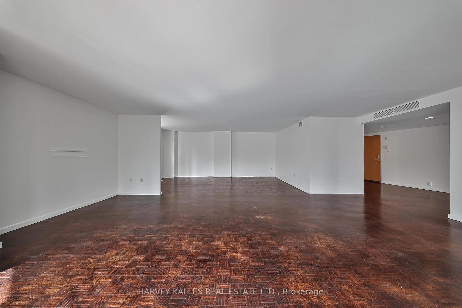
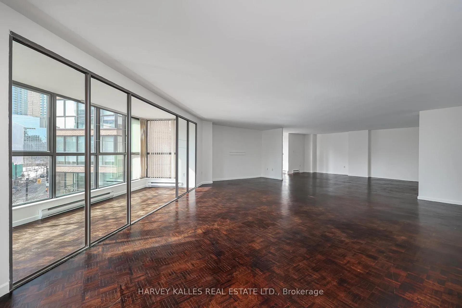
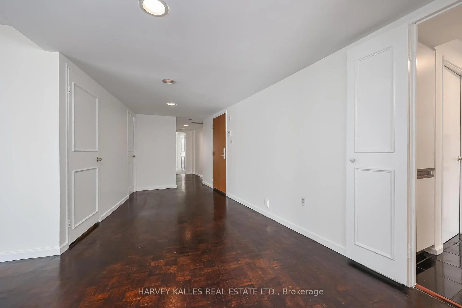
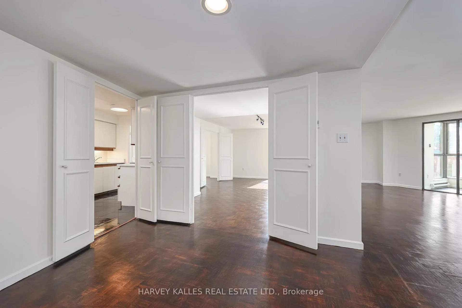
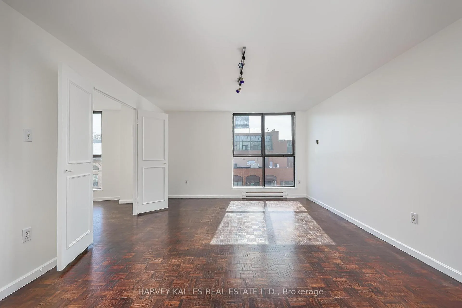
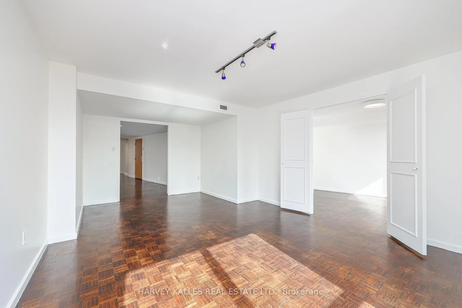
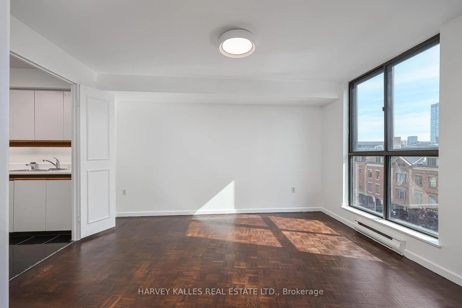
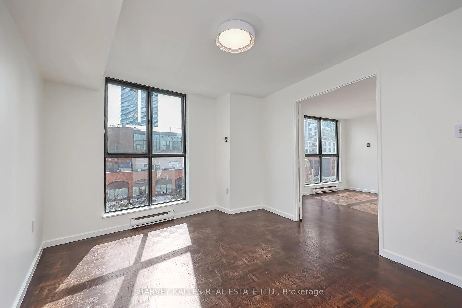
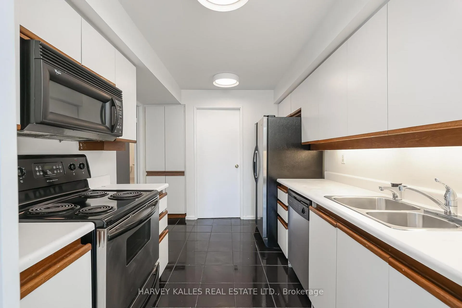
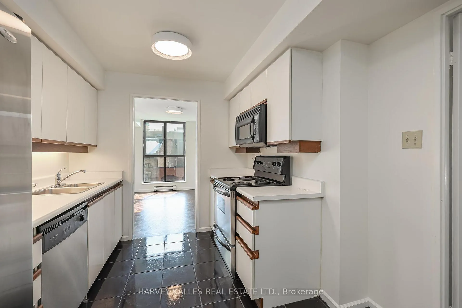
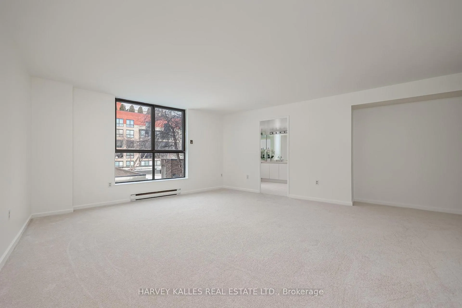
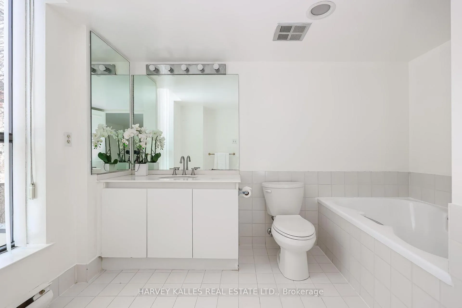
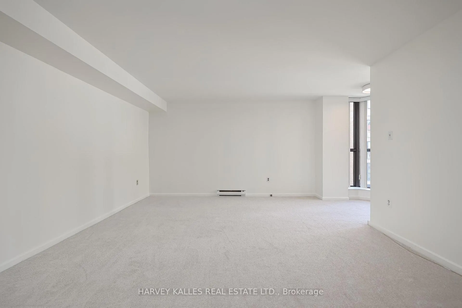
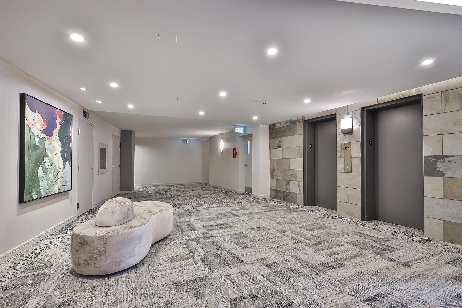
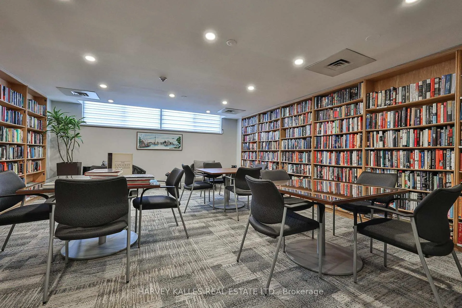
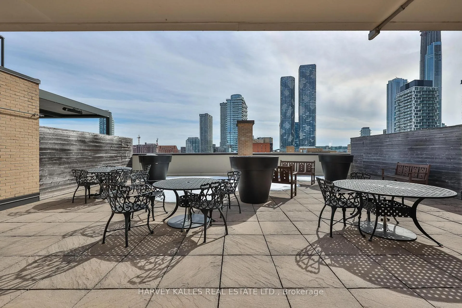
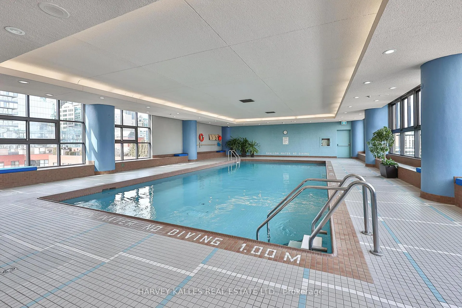
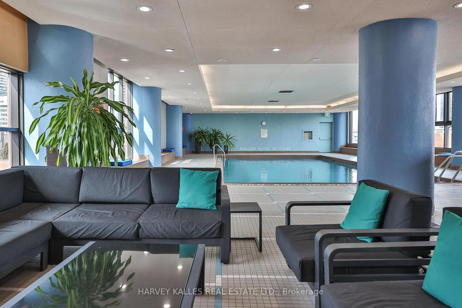
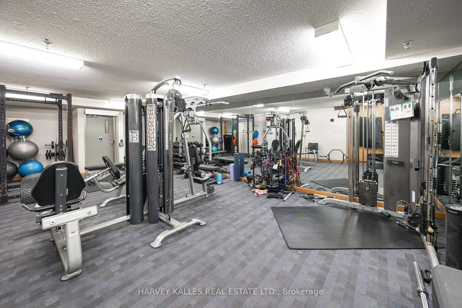
A rare opportunity to own a residence of exceptional scale and sophistication in one of Toronto's most beloved historic downtown neighbourhoods. Suite 501 at 80 Front Street East offers over 2,800 square feet of versatile living space with a coveted forever south view stretching toward the Flatiron Building and along the wide boulevard of Market Street. This expansive suite blends classic character with thoughtful updates, creating a pristine, move-in-ready home while remaining the perfect canvas for your custom vision. Recently refreshed throughout, the suite has been professionally painted in a crisp modern palette and enhanced with brand-new designer-style lighting. Plush broadloom in the bedrooms adds warmth and comfort. Oversized, newly replaced windows flood the home with natural light, highlighting its impressive proportions and architectural potential. Currently configured with generous principal rooms, the flexible layout can easily accommodate conversion to a true three-bedroom residence without compromising flow. The 2.5-bathroom design includes a rare powder room for guests-an uncommon luxury in boutique downtown buildings. Residents enjoy an exceptional lifestyle with premium amenities including a yoga studio, fitness centre, pool, steam room, rooftop garden, and 24-hour concierge service. Ideally located across from the historic St. Lawrence Market neighbourhood, you are steps to one of the world's great food markets and a short stroll to the Distillery District, Waterfront, and Financial District. Transit is effortless with nearby union Station and the King streetcar, plus convenient access to the Gardiner Expressway and Don Valley Parkway. Suite 501 includes an exclusive-use parking space and locker. Whether seeking a spacious forever home to tailor to your tastes or a blue-chip investment in an unbeatable location, this residence offers extraordinary size, flexibility, and value in the heart of the city.
Key Facts & Features
Property Costs
- Annual Property Tax Amount
- $8,838
- Land Transfer Tax Fee
- $66,910
Condo/Maintenance Fee
- Maintenance Fee
- $1,843 /month
Included In Maintenance Fee
- Heat Included
- Water Included
- Cable TV Included
- Common Elements Included
- Building Insurance Included
- Parking Included
- Basement Type
- None
Interior Features
- Pets Permitted
- No
- Laundry Features
- Ensuite
- Interior Extras
- Primary Bedroom - Main Floor, Storage
- View
- City, Downtown, Skyline
- Fireplace/Stove
- No
- Elevator
- Yes
Exterior Features
- Balcony
- None
Building
- Building Type
- Condo Apartment
- Building Style
- Apartment
- Building Name
- Market Square
- Condo Corp Number
- 628
Construction
- Exposure
- South
- Exterior Finish
- Brick, Concrete
- Special Designation
- Unknown
Inclusions
- Inclusions
- All existing appliances in As Is condition
Exclusions
- Exclusions
- None
Parking & Garages
- Garage Type
- Underground
- Garage Spaces
- 1
- Parking Type
- Exclusive
- Parking Spaces
- 1
- Total Garage And Parking Spaces
- 1
Lockers
- Locker Type
- Exclusive
- Locker Number
- 066
- Locker Level
- M
Heating & Cooling
- Heat Source
- Gas
- Heat Type
- Forced Air
- Air Conditioning
- Central Air
- Bedrooms
- 2
- Washrooms
- 3
- Kitchens
- 1
- Family / bonus room
- Yes
Room sizes
- Living Room7.25 x 12.74Main level, Parquet, Combined w/Sunroom, Combined w/Family
- Dining Room7.25 x 12.74Main level, Picture Window, Parquet, Combined w/Kitchen
- Kitchen3.43 x 2.48Main level, Breakfast Area, Stainless Steel Appl, Tile Floor
- Breakfast1.83 x 4.72Main level, Combined w/Kitchen, Parquet, Window
- Family Room3.89 x 5.94Main level, Combined w/Living, Parquet
- Sunroom5.09 x 5.39Main level, Window Floor to Ceiling, Combined w/Living
- Primary Bedroom4.19 x 4.62Main level, 5 Pc Bath, Broadloom, Walk-In Closet(s)
- Foyer—Main level, 2 Pc Bath, Parquet, Closet
- Bedroom 2—Main level, 4 Pc Bath, Broadloom, Closet
- Laundry—Main level, Combined w/Kitchen
Washrooms
- 2-piece, Flat
- 4-piece, Flat
- 5-piece, Flat
- Area
- Toronto C08
- Municipality
- Toronto
- Neighbourhood
- Church-Yonge Corridor
- Main cross streets
- Church and Front ST E
- Directions
- Church and Front St E
- MLS® number
- C12836010
- Data source
- Toronto Regional Real Estate Board
- Status change
- 2026-03-13
- Listed on
- 2026-03-02
- Days on market
- 11 days
- Possession type
- Flexible
- Co-op commission
- 2.5% PLUS HST
- Seller
- Listed by
- HARVEY KALLES REAL ESTATE LTD.
Home Market Value
Current home valuation for Unit 501, 80 Front Street E, Toronto, Church-Yonge Corridor, Toronto, ON. Listed for $1,849,000
HOMEH Estimate
$1,679,000
Estimated Sales Range
$1,326,410 - $2,031,590
HOMEH Estimate for Unit 501, 80 Front Street E, Toronto, Church-Yonge Corridor
Calculated with a real agent's CMA method — 45+ years of experience, codified. Not an AI guess.
For the owner
Is this your home? Track its value.
Get this home's HOMEH Estimate by email once a month, with how many homes are for sale around you.
Mortgage Payment Calculator
Compare up to 4 down payment scenarios
20% required for homes $1.5M or more
$369,800
| Scenario 1 | Scenario 2 | Scenario 3 | Scenario 4 | |
|---|---|---|---|---|
−Down payment | % $ | % $ | % $ | % $ |
+CMHC insurance | $0 | $0 | $0 | $0 |
=Total mortgage | $1,479,200 | $1,386,750 | $1,294,300 | $1,201,850 |
Amortization | ||||
Mortgage rate | % | % | % | % |
| Payment frequency | ||||
=Mortgage payment | $7,222monthly | $6,771monthly | $6,319monthly | $5,868monthly |
Land Transfer Tax
$33,455
$33,455
$66,910
Around this home
No schools found nearby
Data provided by OpenStreetMap & Fraser Institute School Rankings
Ask HOMEH
New!Hi there!
👋Text or call (416) 301-9001
Recommended for you
Based on homes you've looked at.
No recommended properties found.
Nearby similar homes
No nearby properties found.
More real estate resources
Other homes nearby
Explore this area
Nearby neighbourhoods
No nearby listings available.