
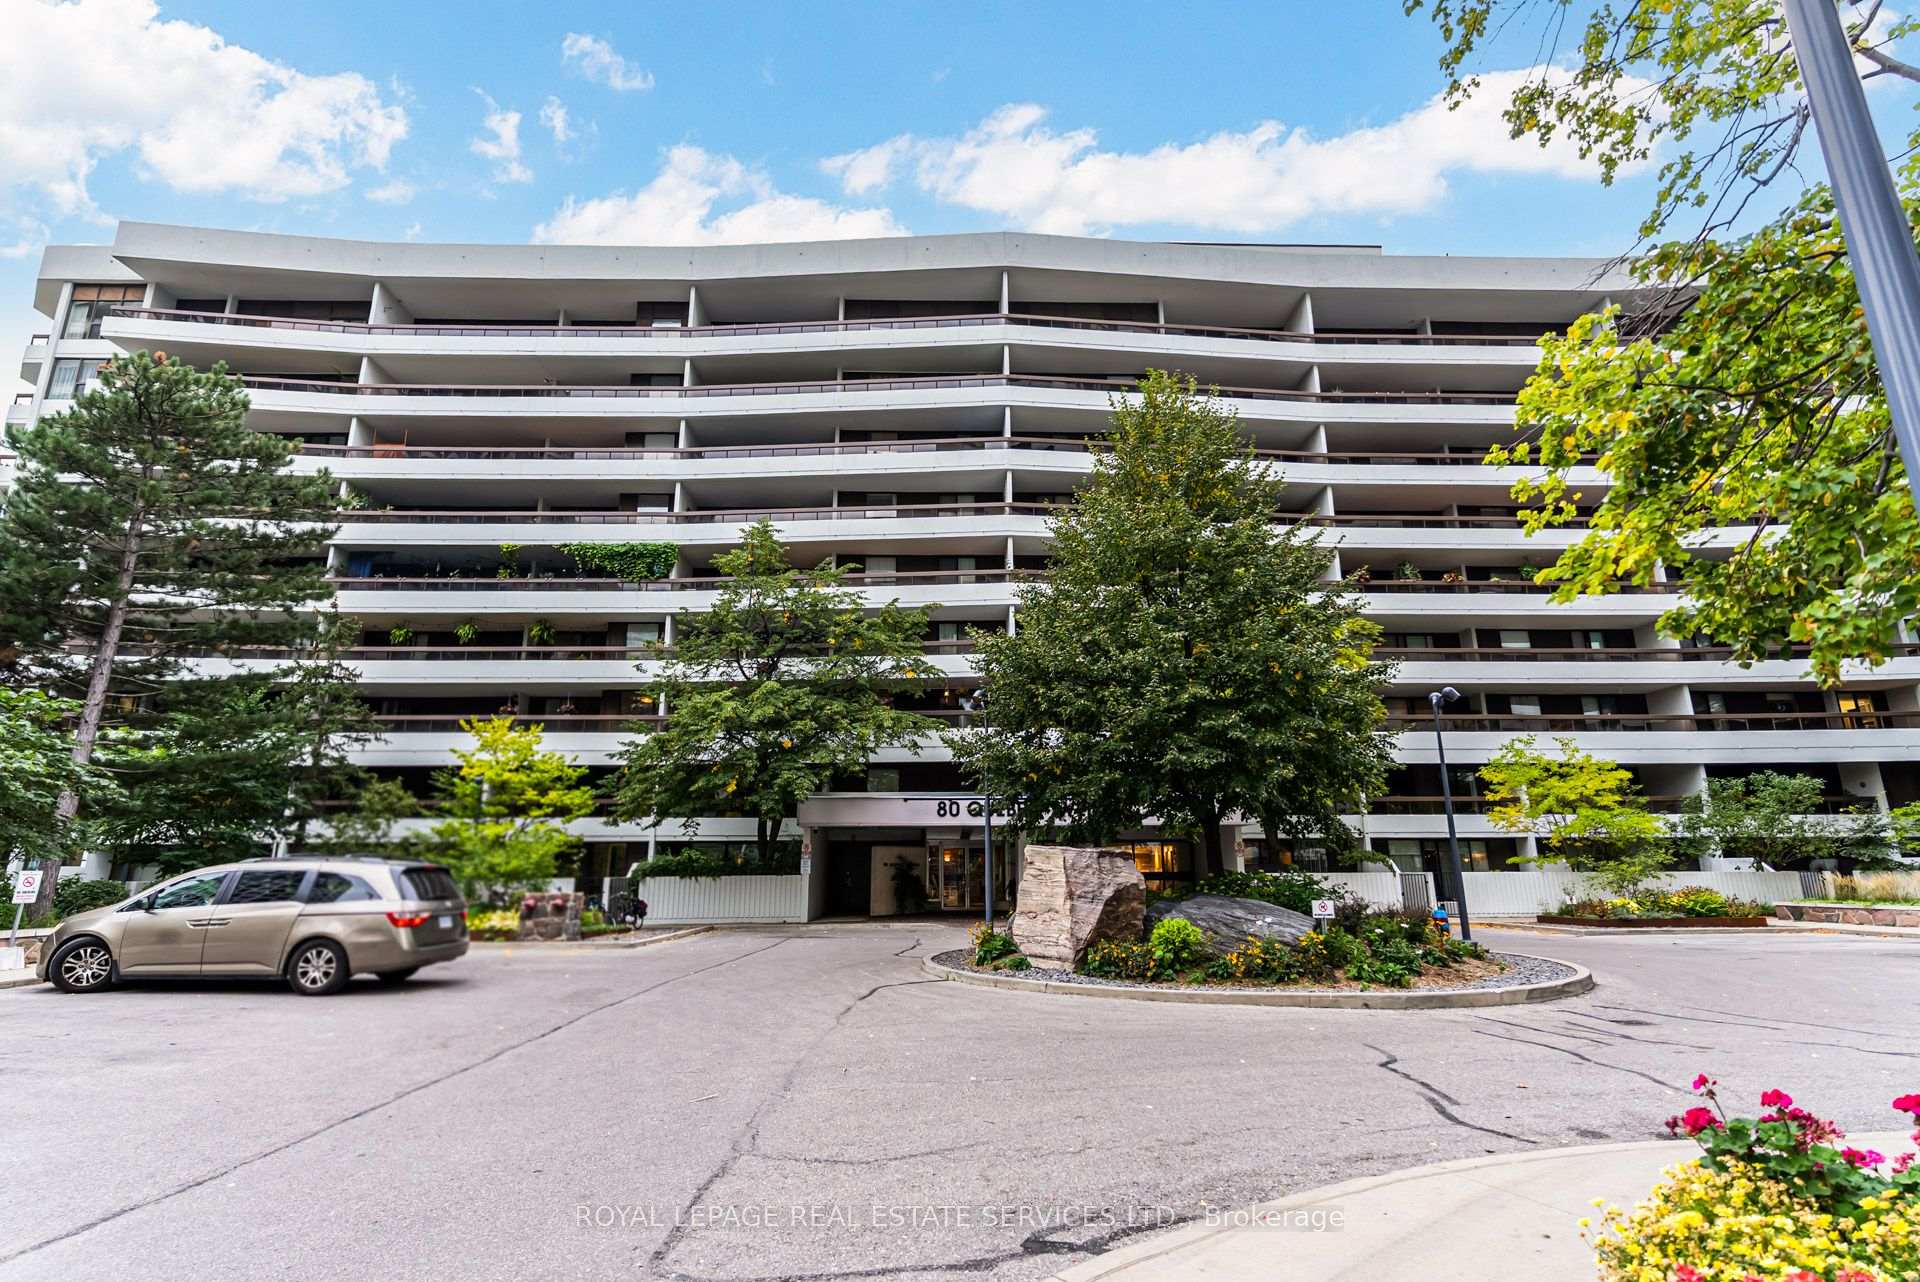
Unit 202, 80 Quebec Avenue
Toronto (High Park North), ON M6P 4B7
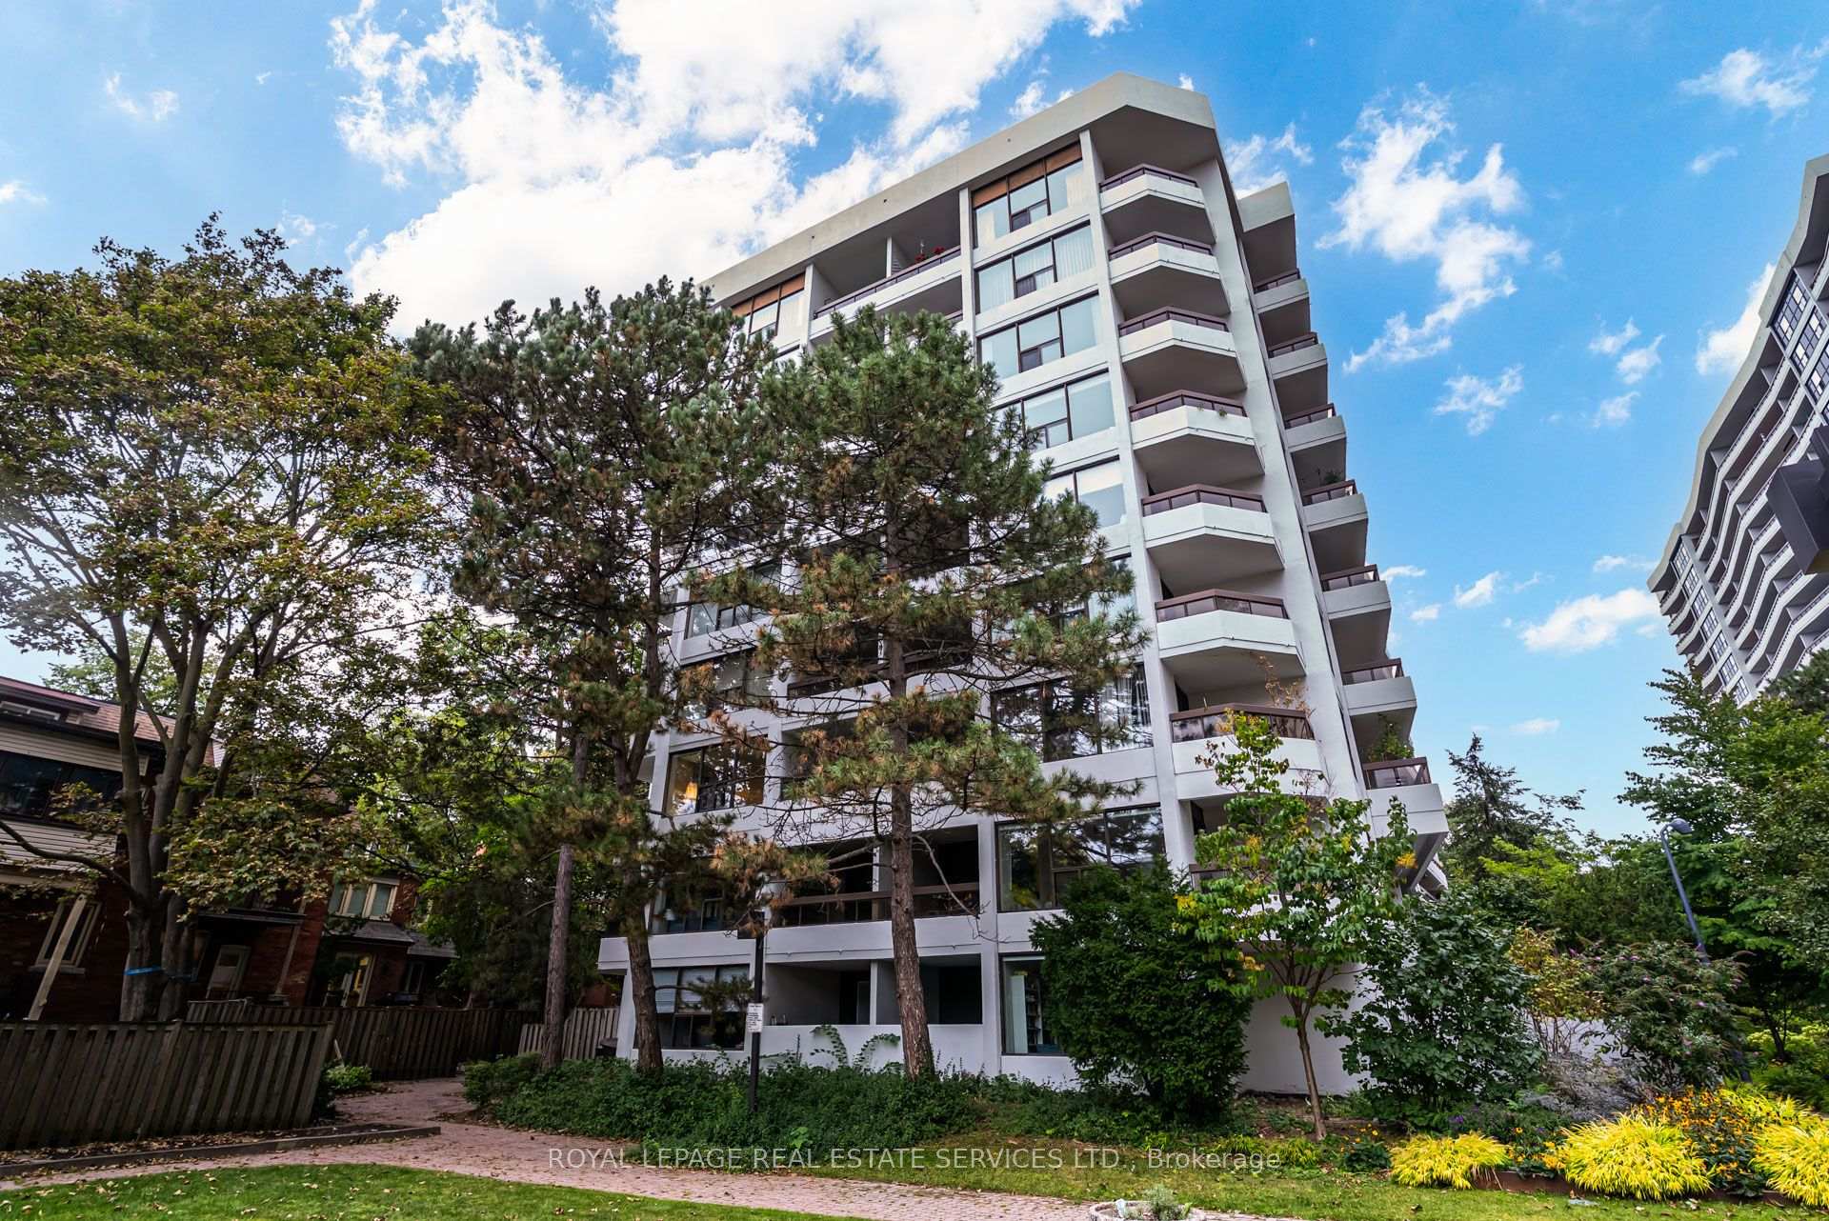
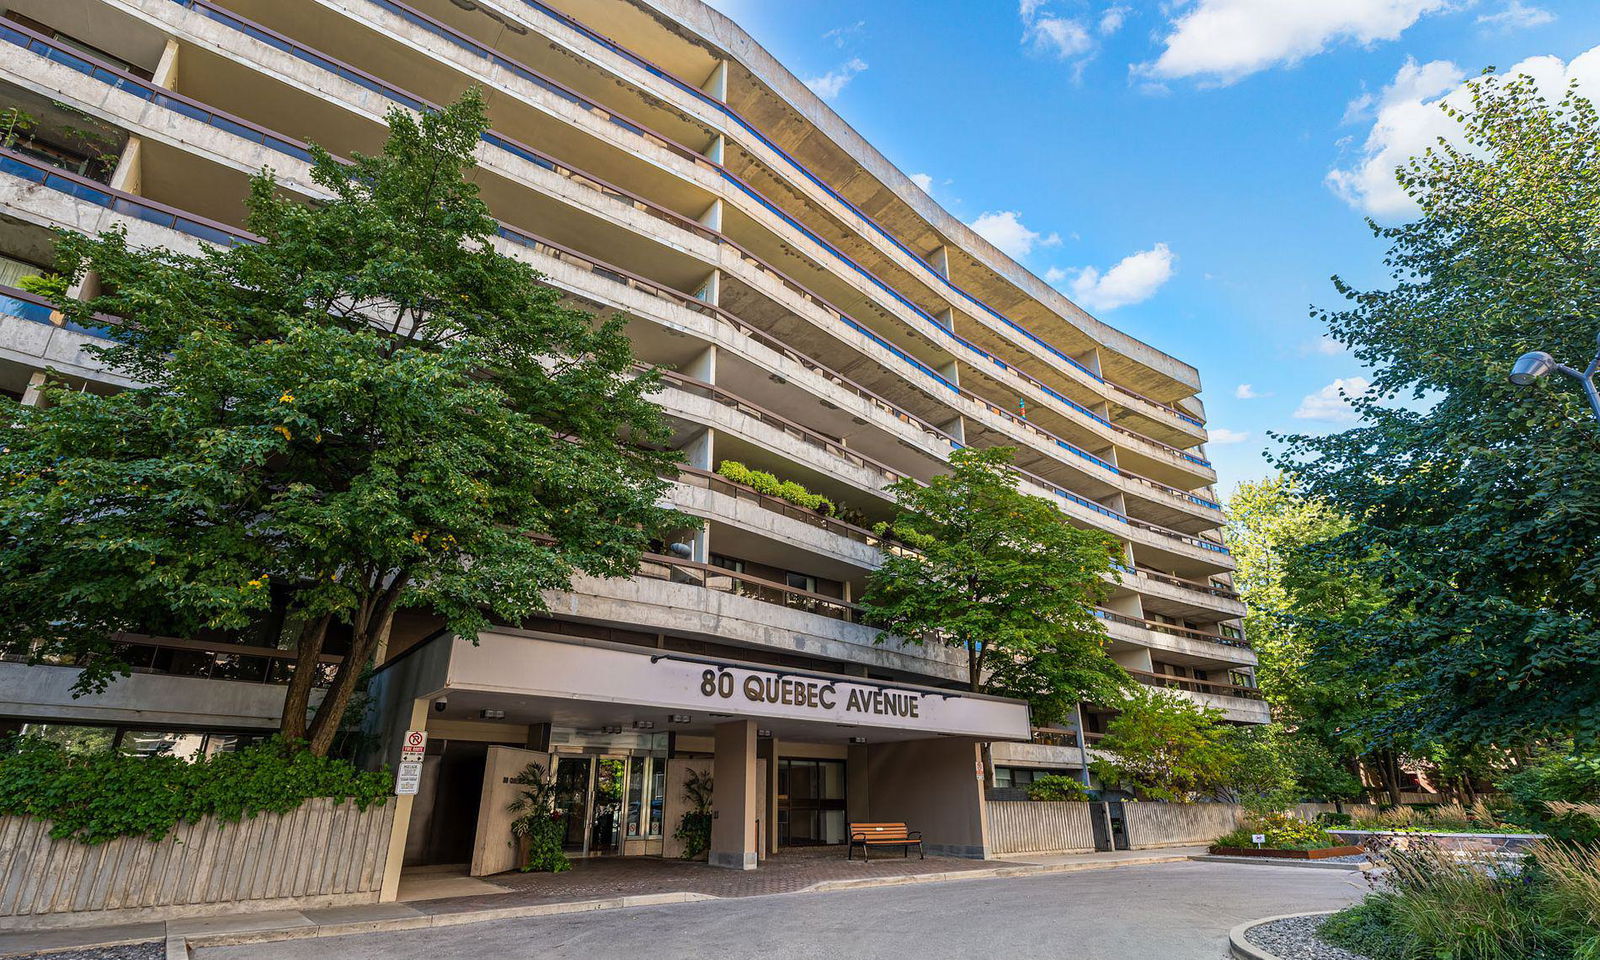 High Park Green25 storeys, 904 suites, built 1977
- 3Bedrooms
- 2Bathrooms
- 1Parking
- 1000–1199Sq Ft
- $4,665Tax
- $1,420/moCondo Fee
 Estimated Value:$843,314See Free Estimate Report

Property not available for sale or for rent.
HOMEH One: full-service selling for a 1% listing fee. The buyer's agent commission is separate.
Free Home EvaluationHow Much Is My Home Worth?Homes for Sale NearbySale & Price History for Unit 202, 80 Quebec Avenue, Toronto, High Park North
| Start Date | End Date | Price | Event | MLS# |
|---|---|---|---|---|
| 2026-10-02 | 2026-10-14 | Login to See Prices | Sold Conditional | w13855764 |
Real estate boards require you to or to see the full details of this property.
*Sold prices and complete sale & price history are regulated data. Under the Trust in Real Estate Services Act, 2002 (TRESA) and the rules of the Real Estate Council of Ontario (RECO), and pursuant to the Multiple Listing Service® rules of the Canadian Real Estate Association (CREA) and the Toronto Regional Real Estate Board (TRREB), this information may be shown only to registered users who have agreed to the applicable terms of use (a Virtual Office Website, or "VOW," arrangement). HOMEH Inc., Brokerage therefore provides it to signed-in members only. Creating an account is free and takes under a minute.
About Unit 202, 80 Quebec Avenue, Toronto, High Park North
Summarized Description
- Spacious 3-bedroom, 2-bathroom condo in High Park.
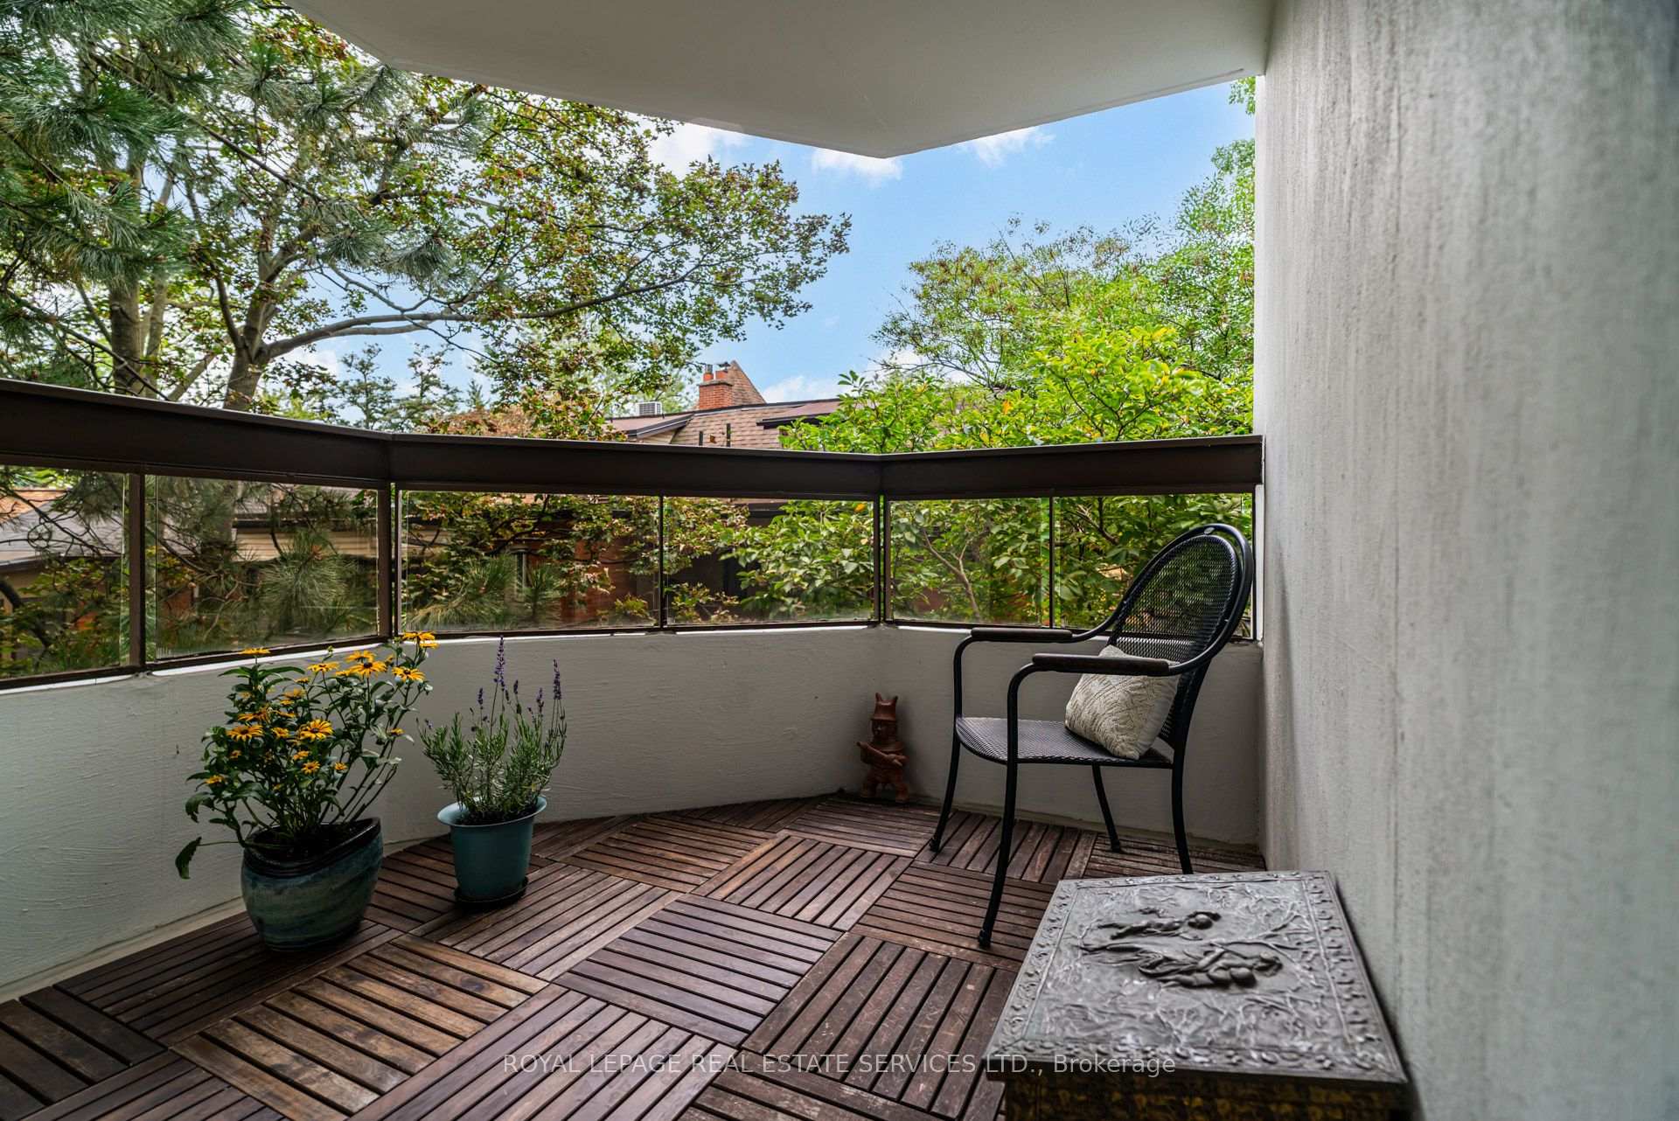
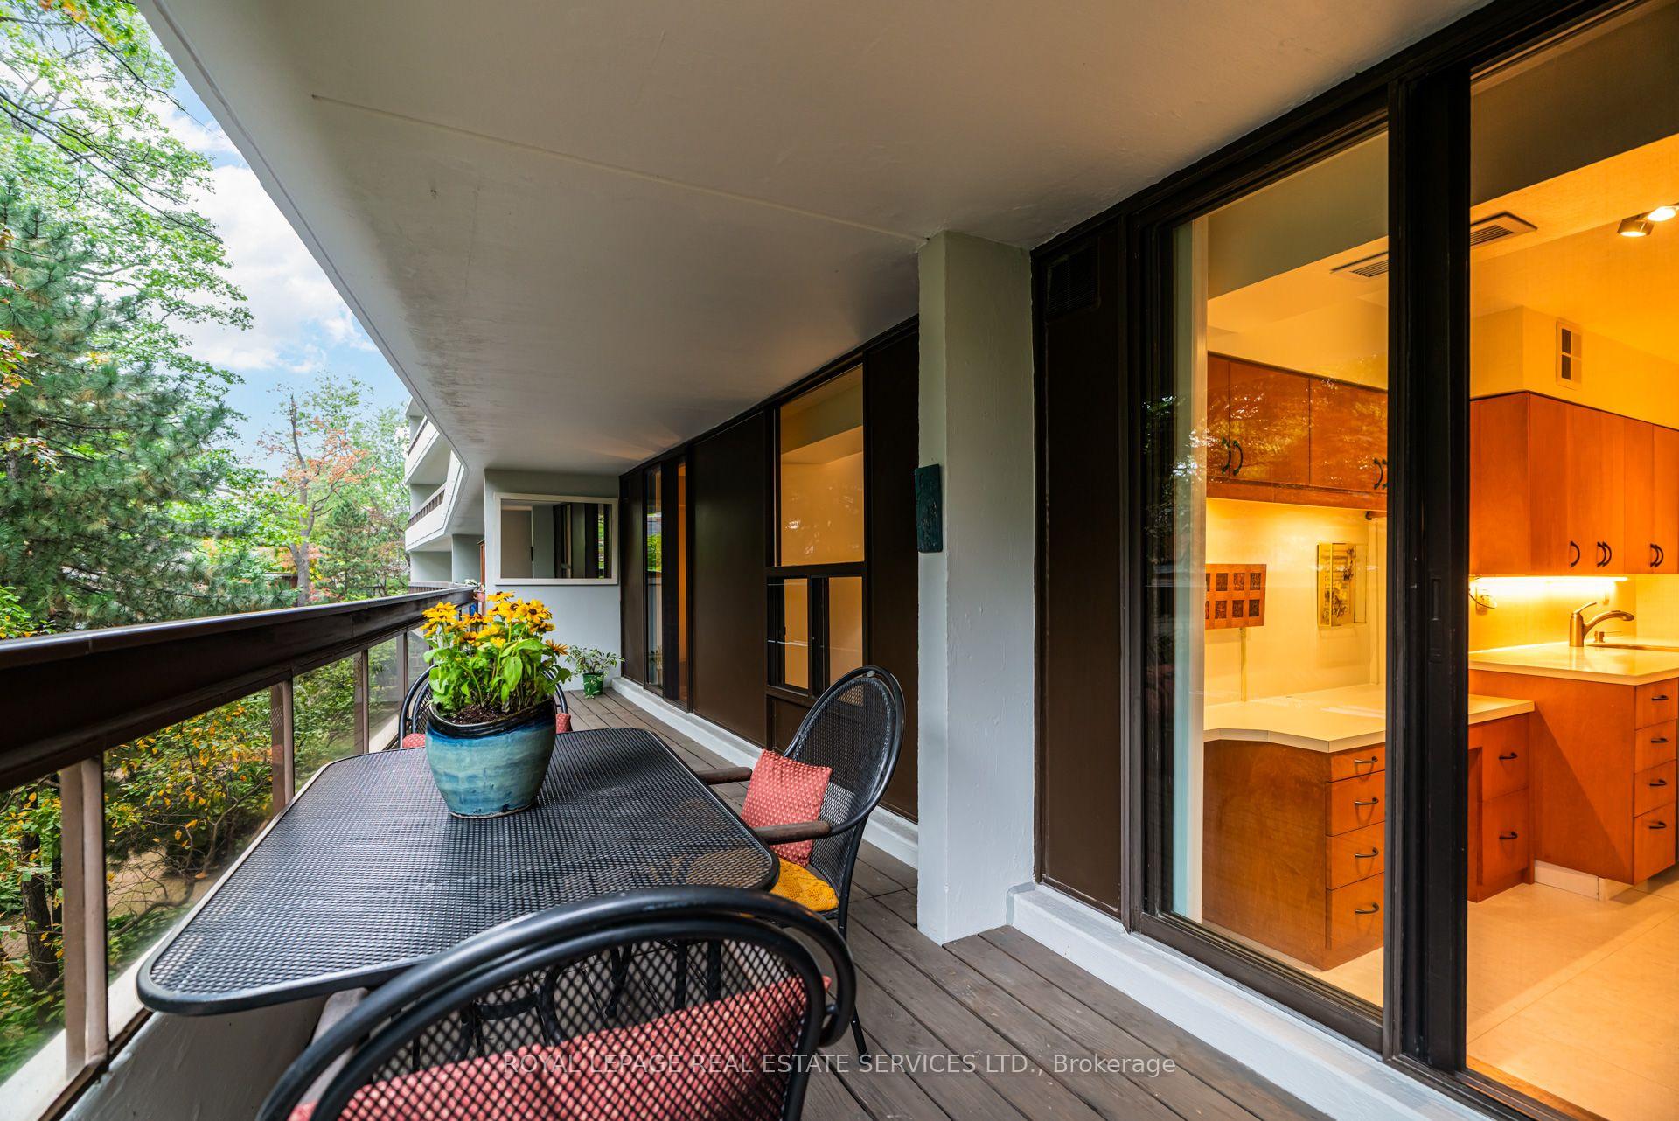
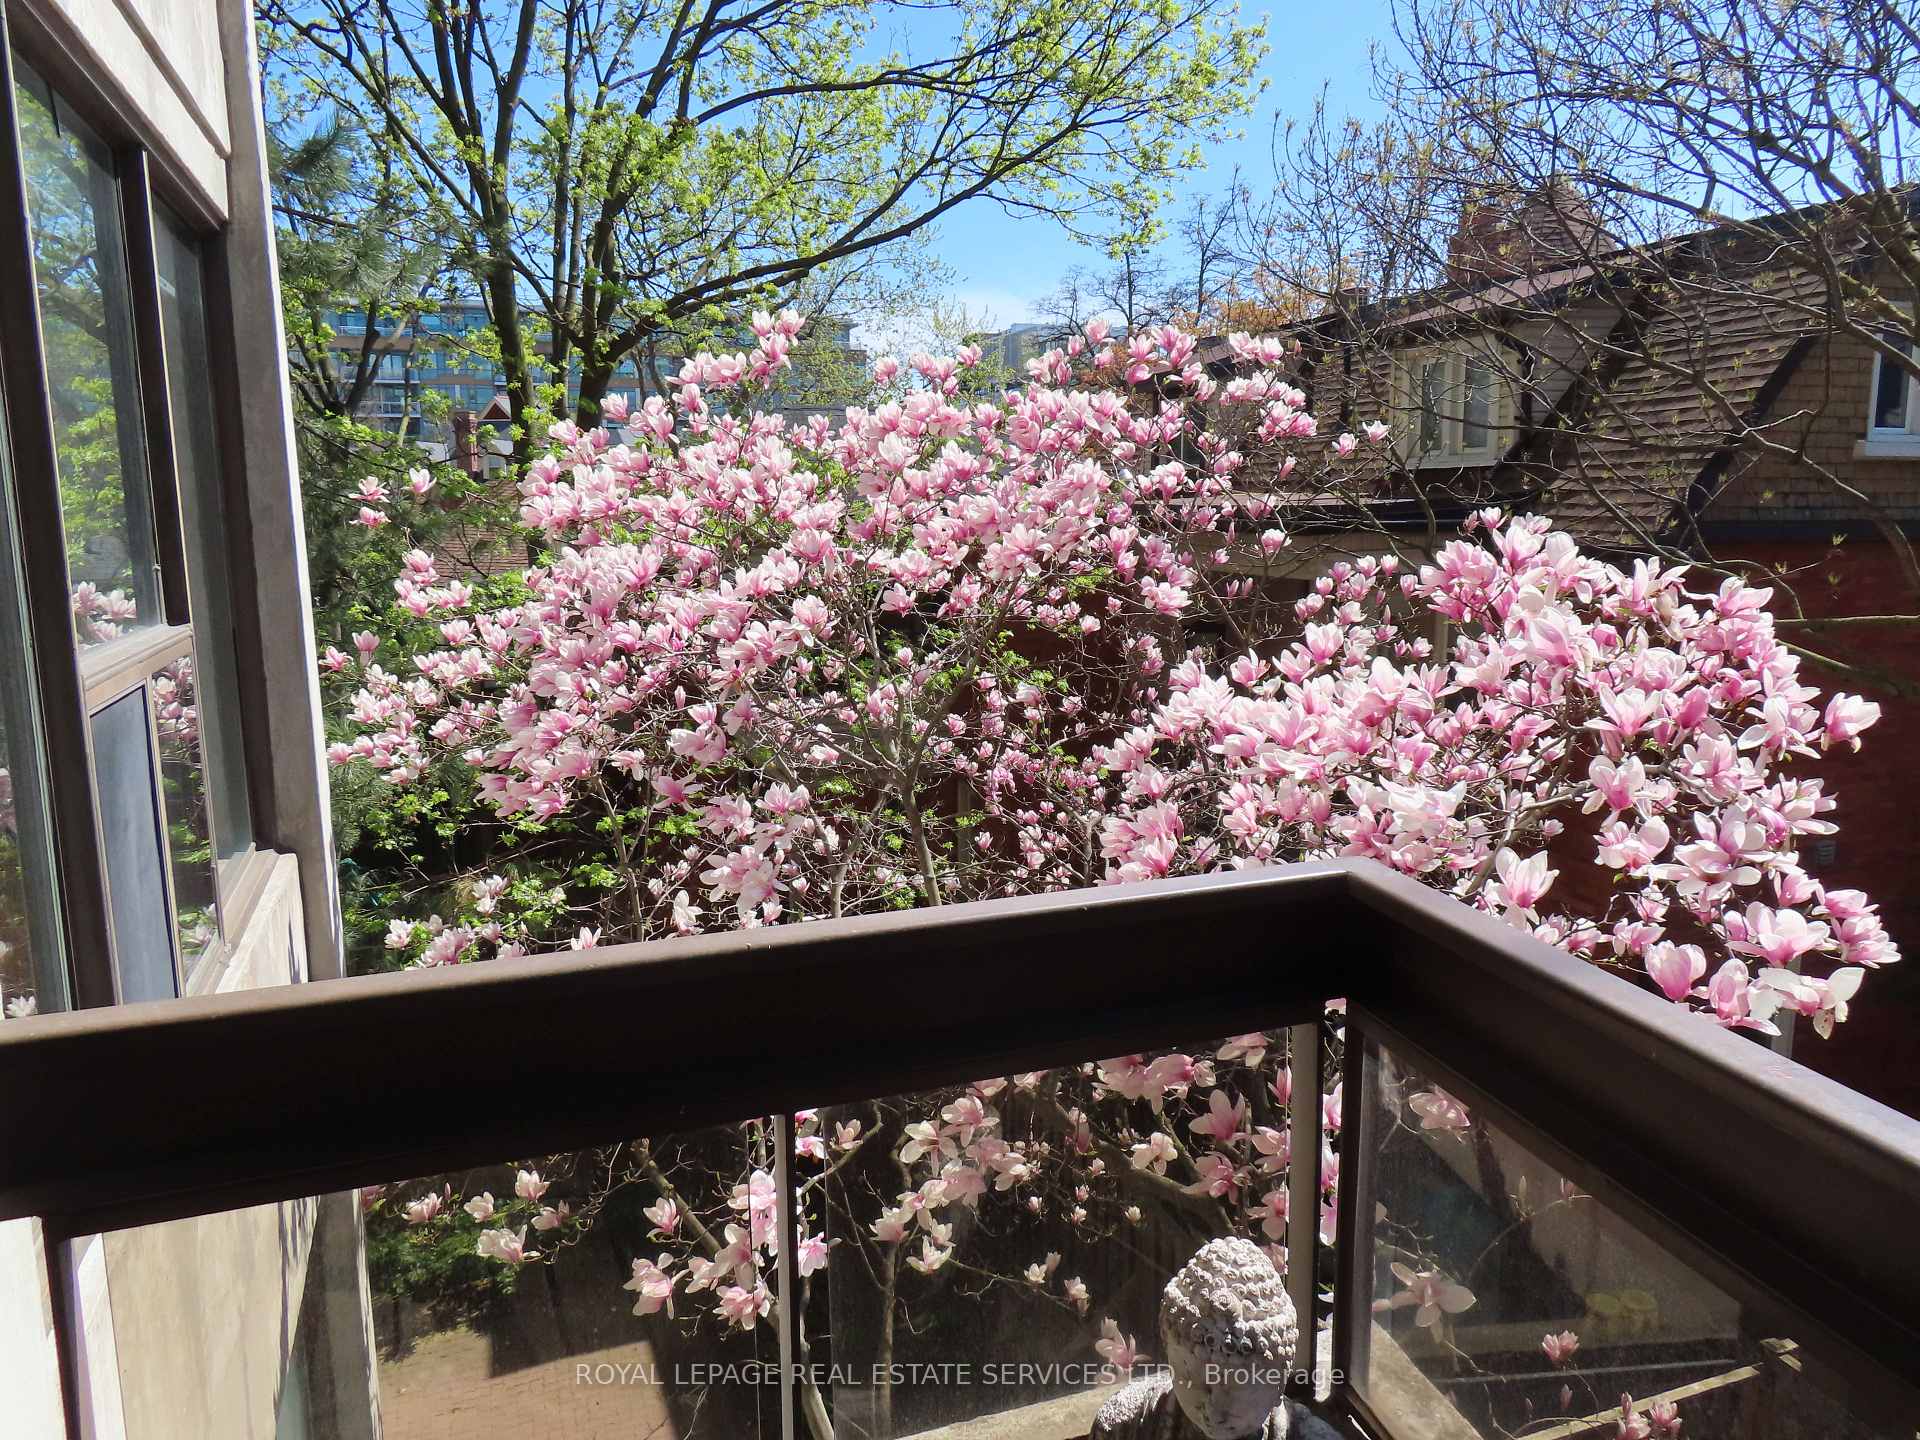
- Multiple expansive balconies for outdoor enjoyment.
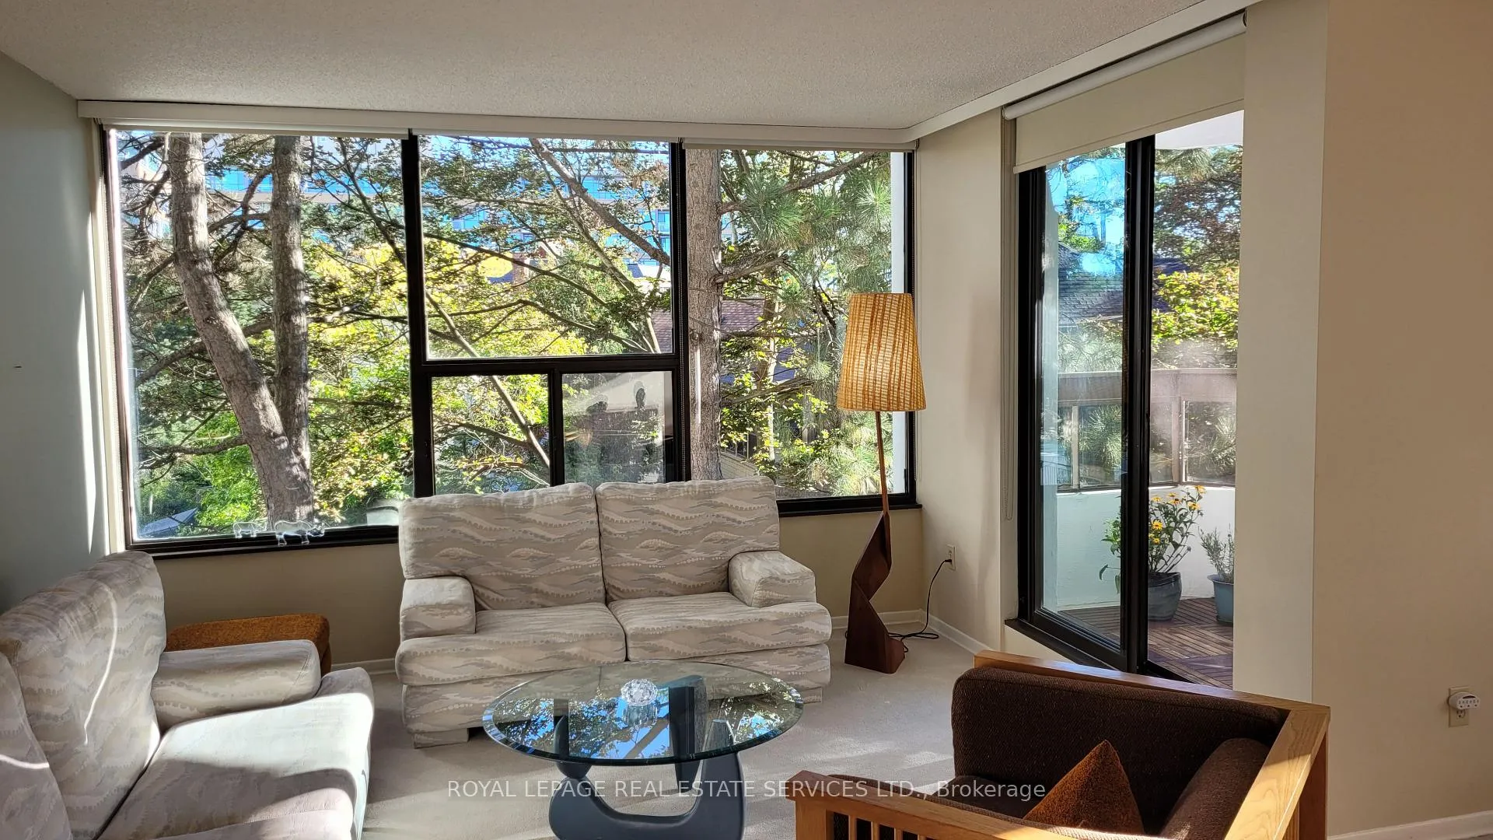
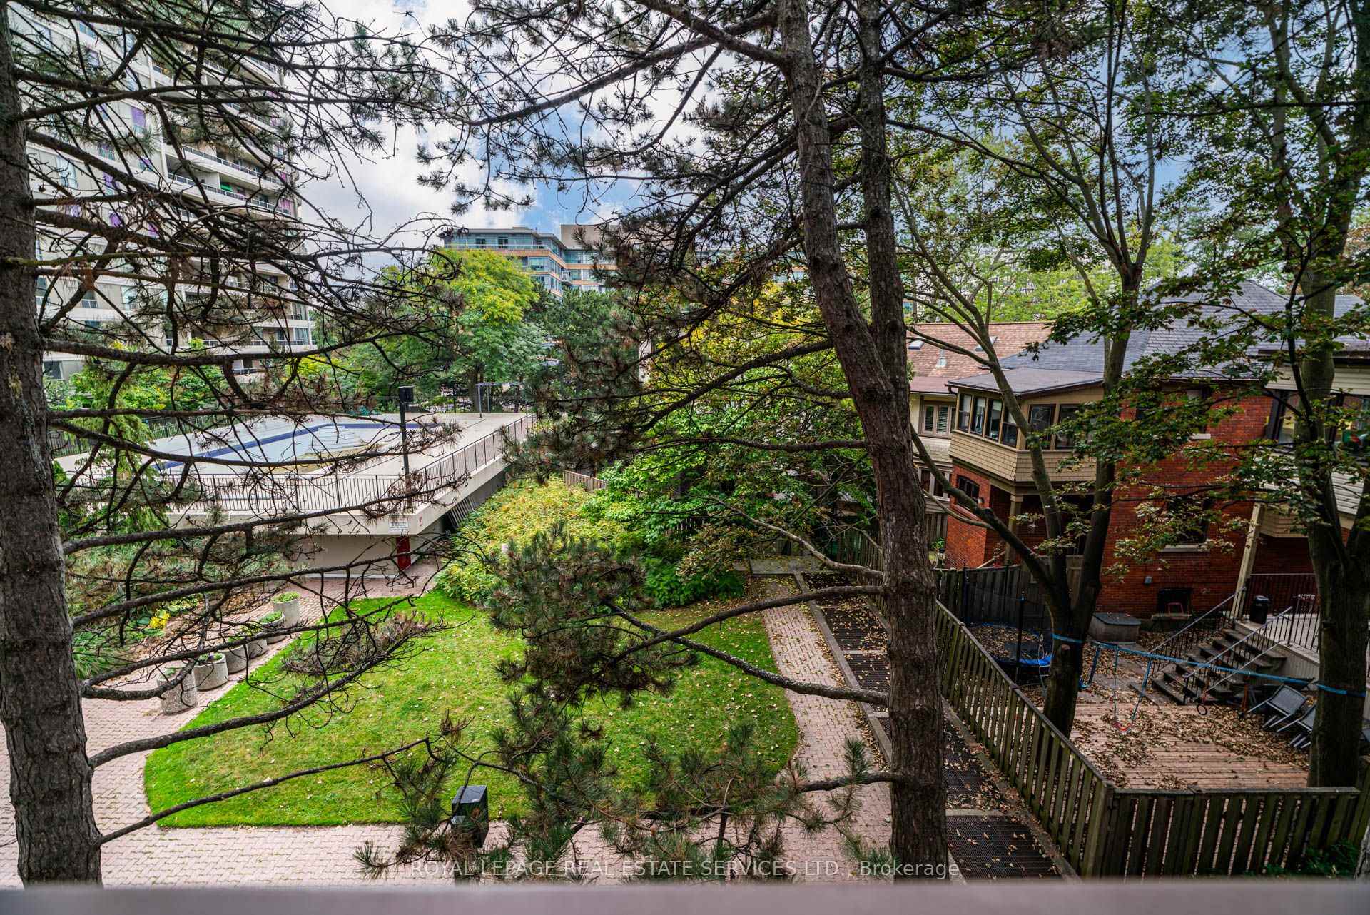
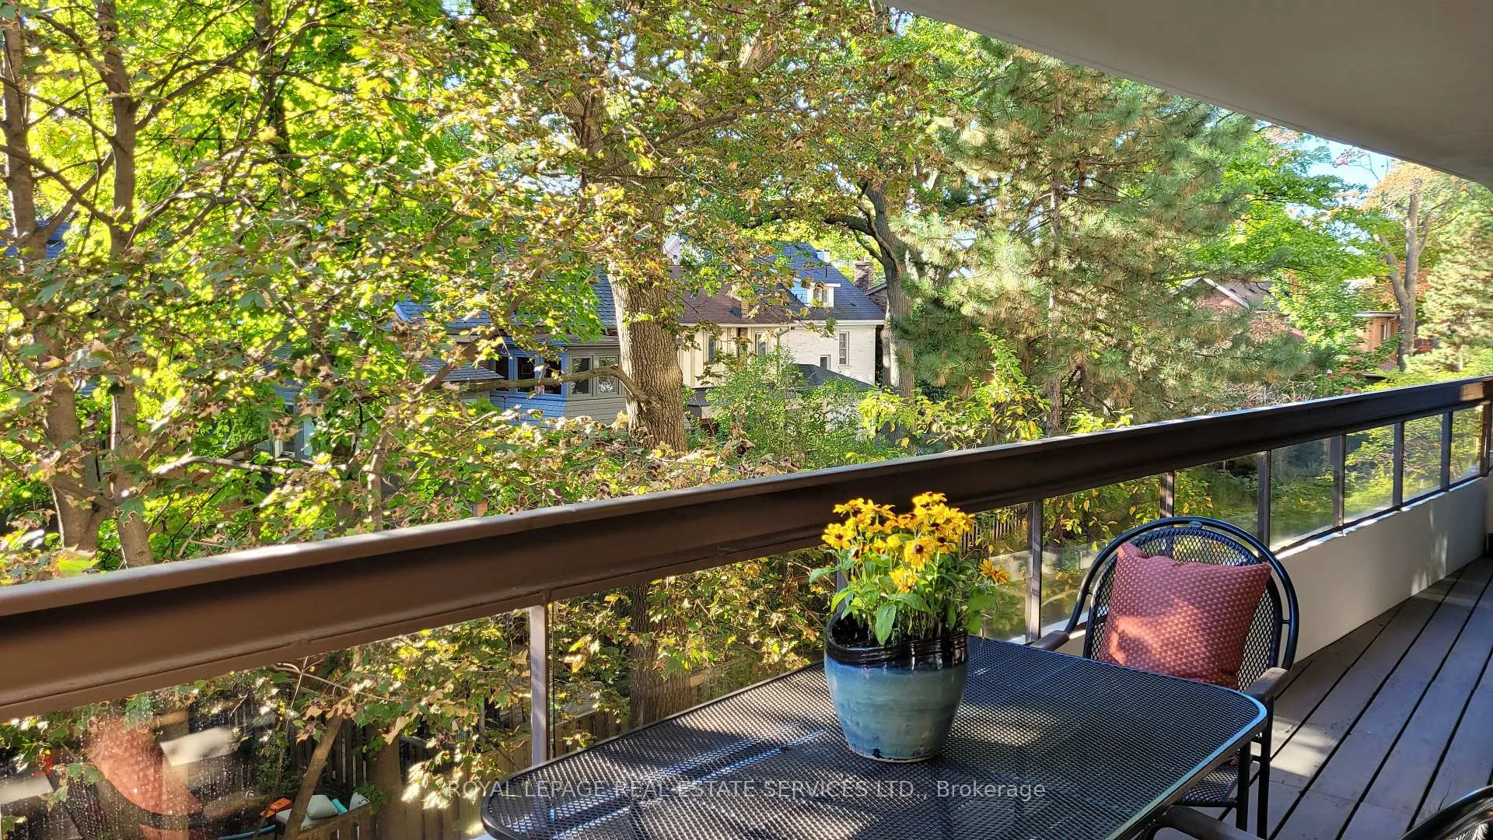
- Quiet corner unit surrounded by mature trees.
- All-inclusive maintenance fees for worry-free living.
- Convenient underground parking and ample storage.
- Close to parks, shops, and public transit.
- Active community with social opportunities.
- Ideal for families or downsizers seeking comfort.
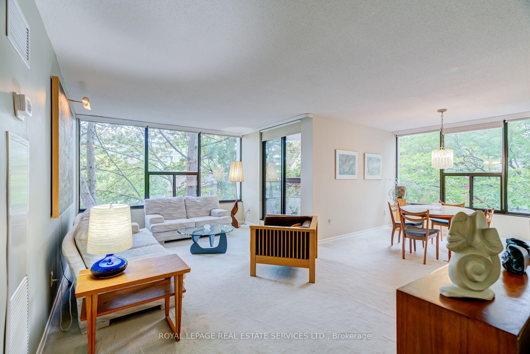
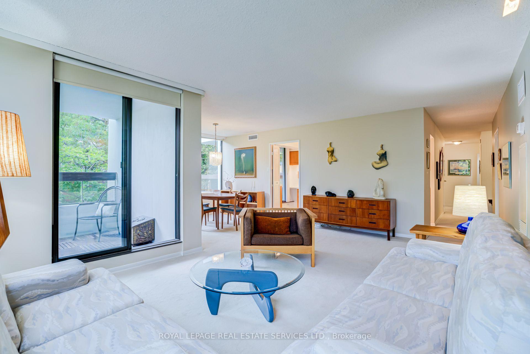
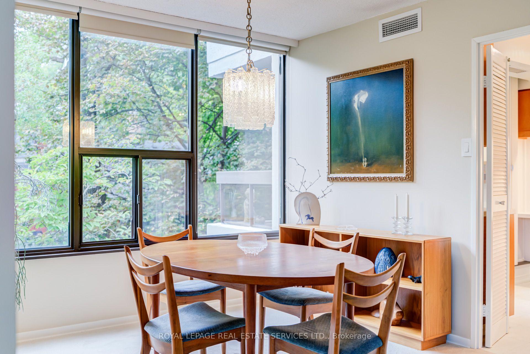
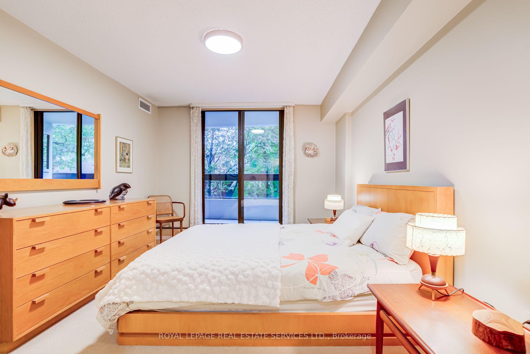
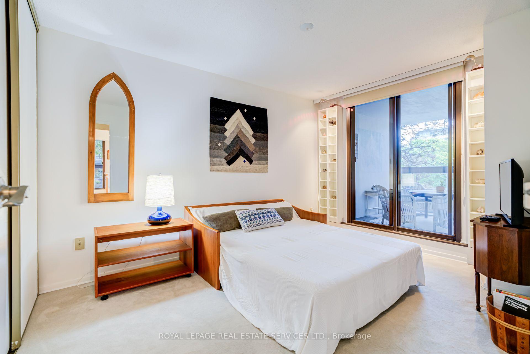
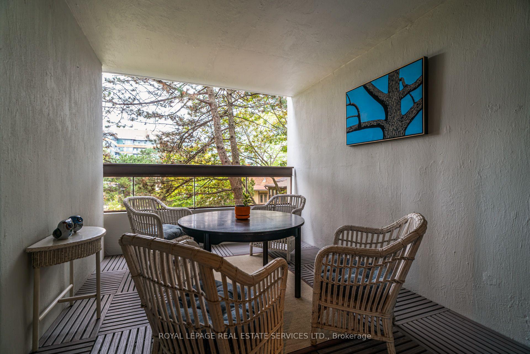
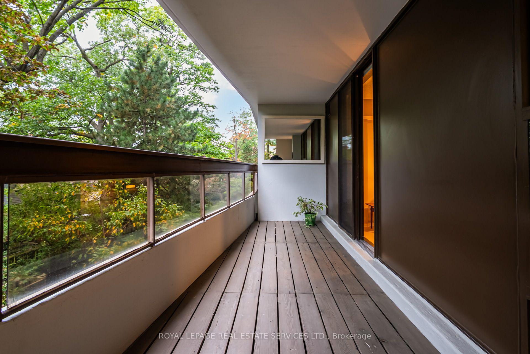
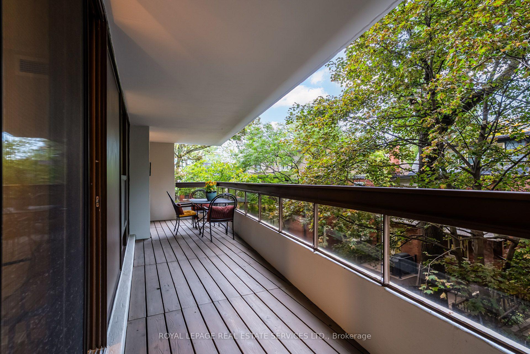
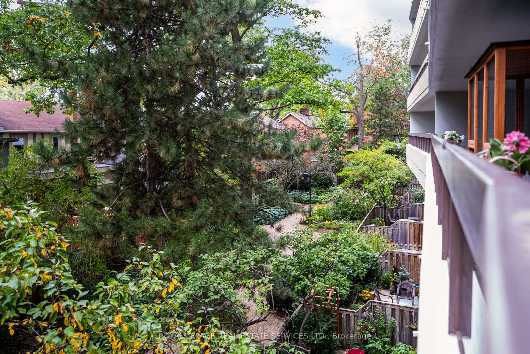
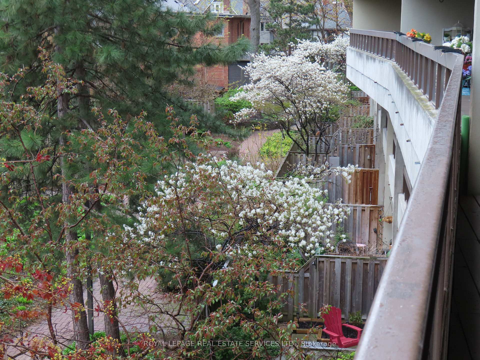
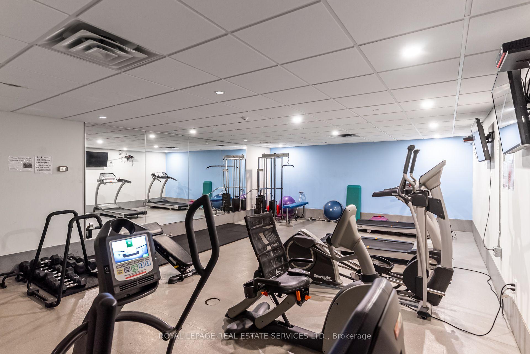
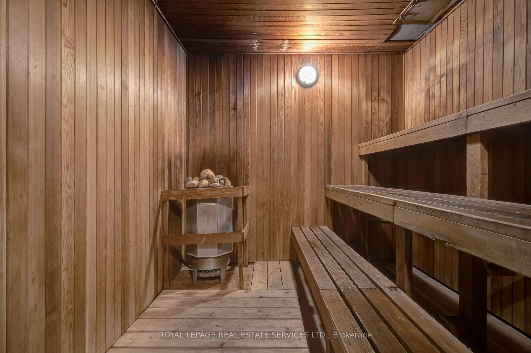
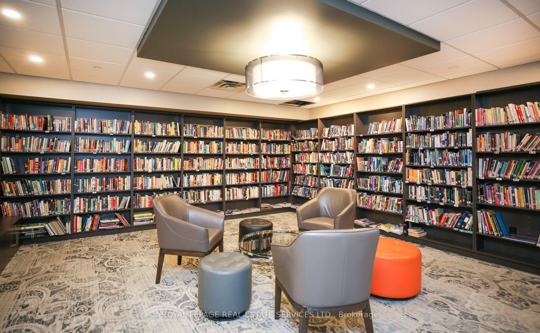
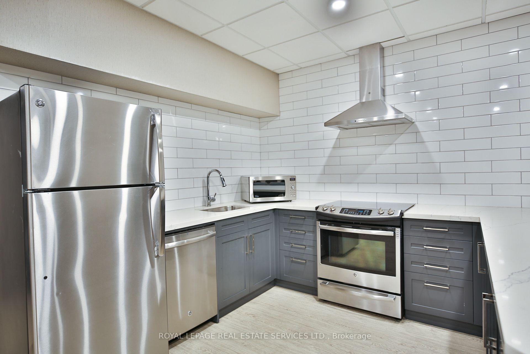
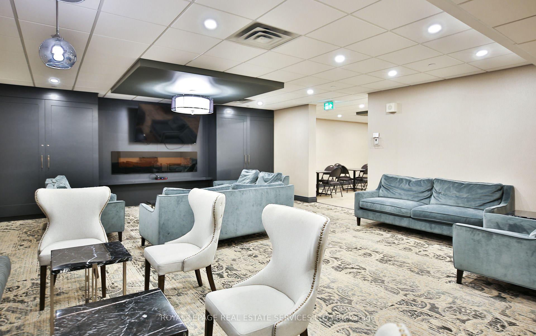
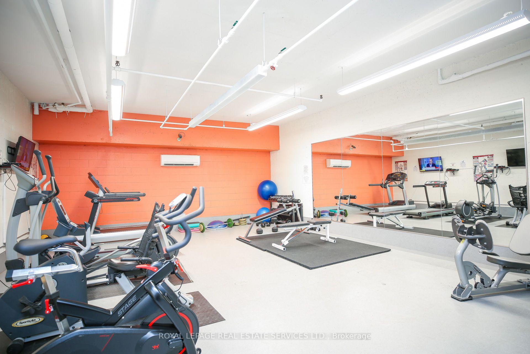
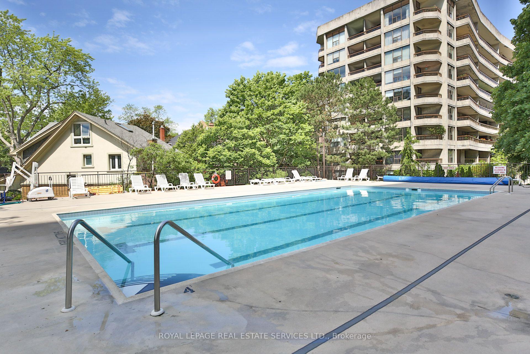
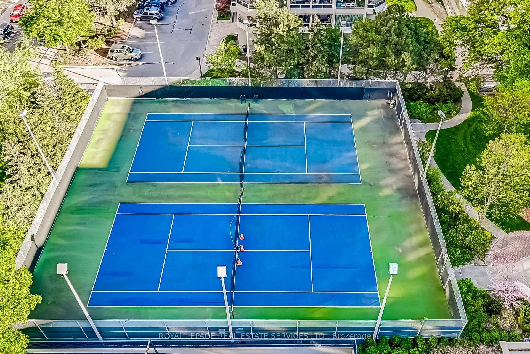
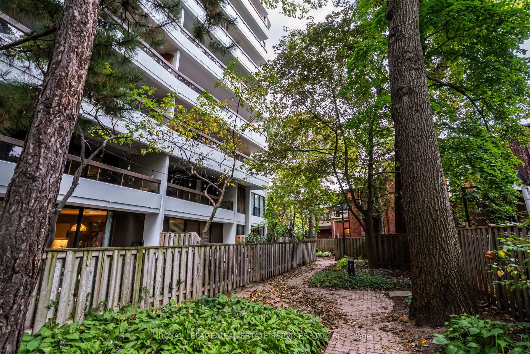
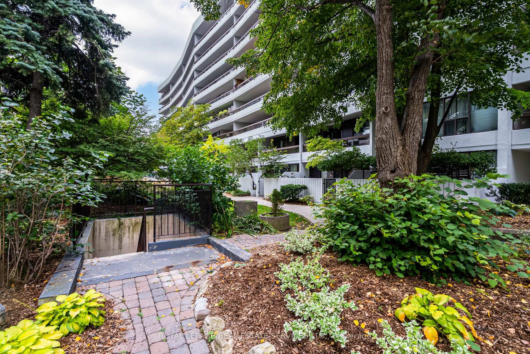
Nature, space and convenience in the heart of High Park Neighbourhood! This spacious 3-bedroom, 2-bathroom condo offers a rare combination of privacy, generous living space and an enviable location. Set on a coveted and quiet South West corner of a well-maintained mid-rise building, this suite is enveloped by mature trees and lush greenery, creating a peaceful retreat just minutes from the energy of the city. The thoughtfully designed layout features spacious principal rooms, ample storage and multiple closets, plus the added luxury of three expansive balconies that are perfect for morning coffee, outdoor dining or simply enjoying the treed surroundings. A dedicated storage locker and underground parking space add everyday convenience. The all-inclusive maintenance fees provide exceptional value, covering water, heat, hydro, air conditioning, and Rogers Fibre TV and Internet for predictable, worry-free living. Enjoy an impressive array of building amenities, including two gyms, saunas, tennis courts and an outdoor pool, as well as a party room, library and multiple activity rooms. An active social calendar and welcoming community provide plenty of opportunities to connect with neighbours. Ideally positioned just steps from High Park, the subway, Bloor West Village and The Junction, with an abundance of shops, cafes, restaurants and everyday conveniences nearby. Excellent schools, community facilities, public transit and major highways are also within easy reach. An exceptional opportunity for families seeking space and amenities, or for those downsizing from a larger home without giving up comfort, storage or the outdoors. Come discover the space, serenity and convenience of this High Park gem! Open House this Saturday and Sunday 2:00 to 4:00 PM.
Key Facts & Features
Property Costs
- Annual Property Tax Amount
- $4,665
- Land Transfer Tax Fee
- $37,270
Condo/Maintenance Fee
- Maintenance Fee
- $1,420 /month
Included In Maintenance Fee
- Heat Included
- Hydro Included
- Water Included
- Cable TV Included
- CAC Included
- Common Elements Included
- Building Insurance Included
- Parking Included
Rental Items
- Rental Equipment
- None
- Basement Type
- None
Interior Features
- Pets Permitted
- Yes-with Restrictions
- Laundry Features
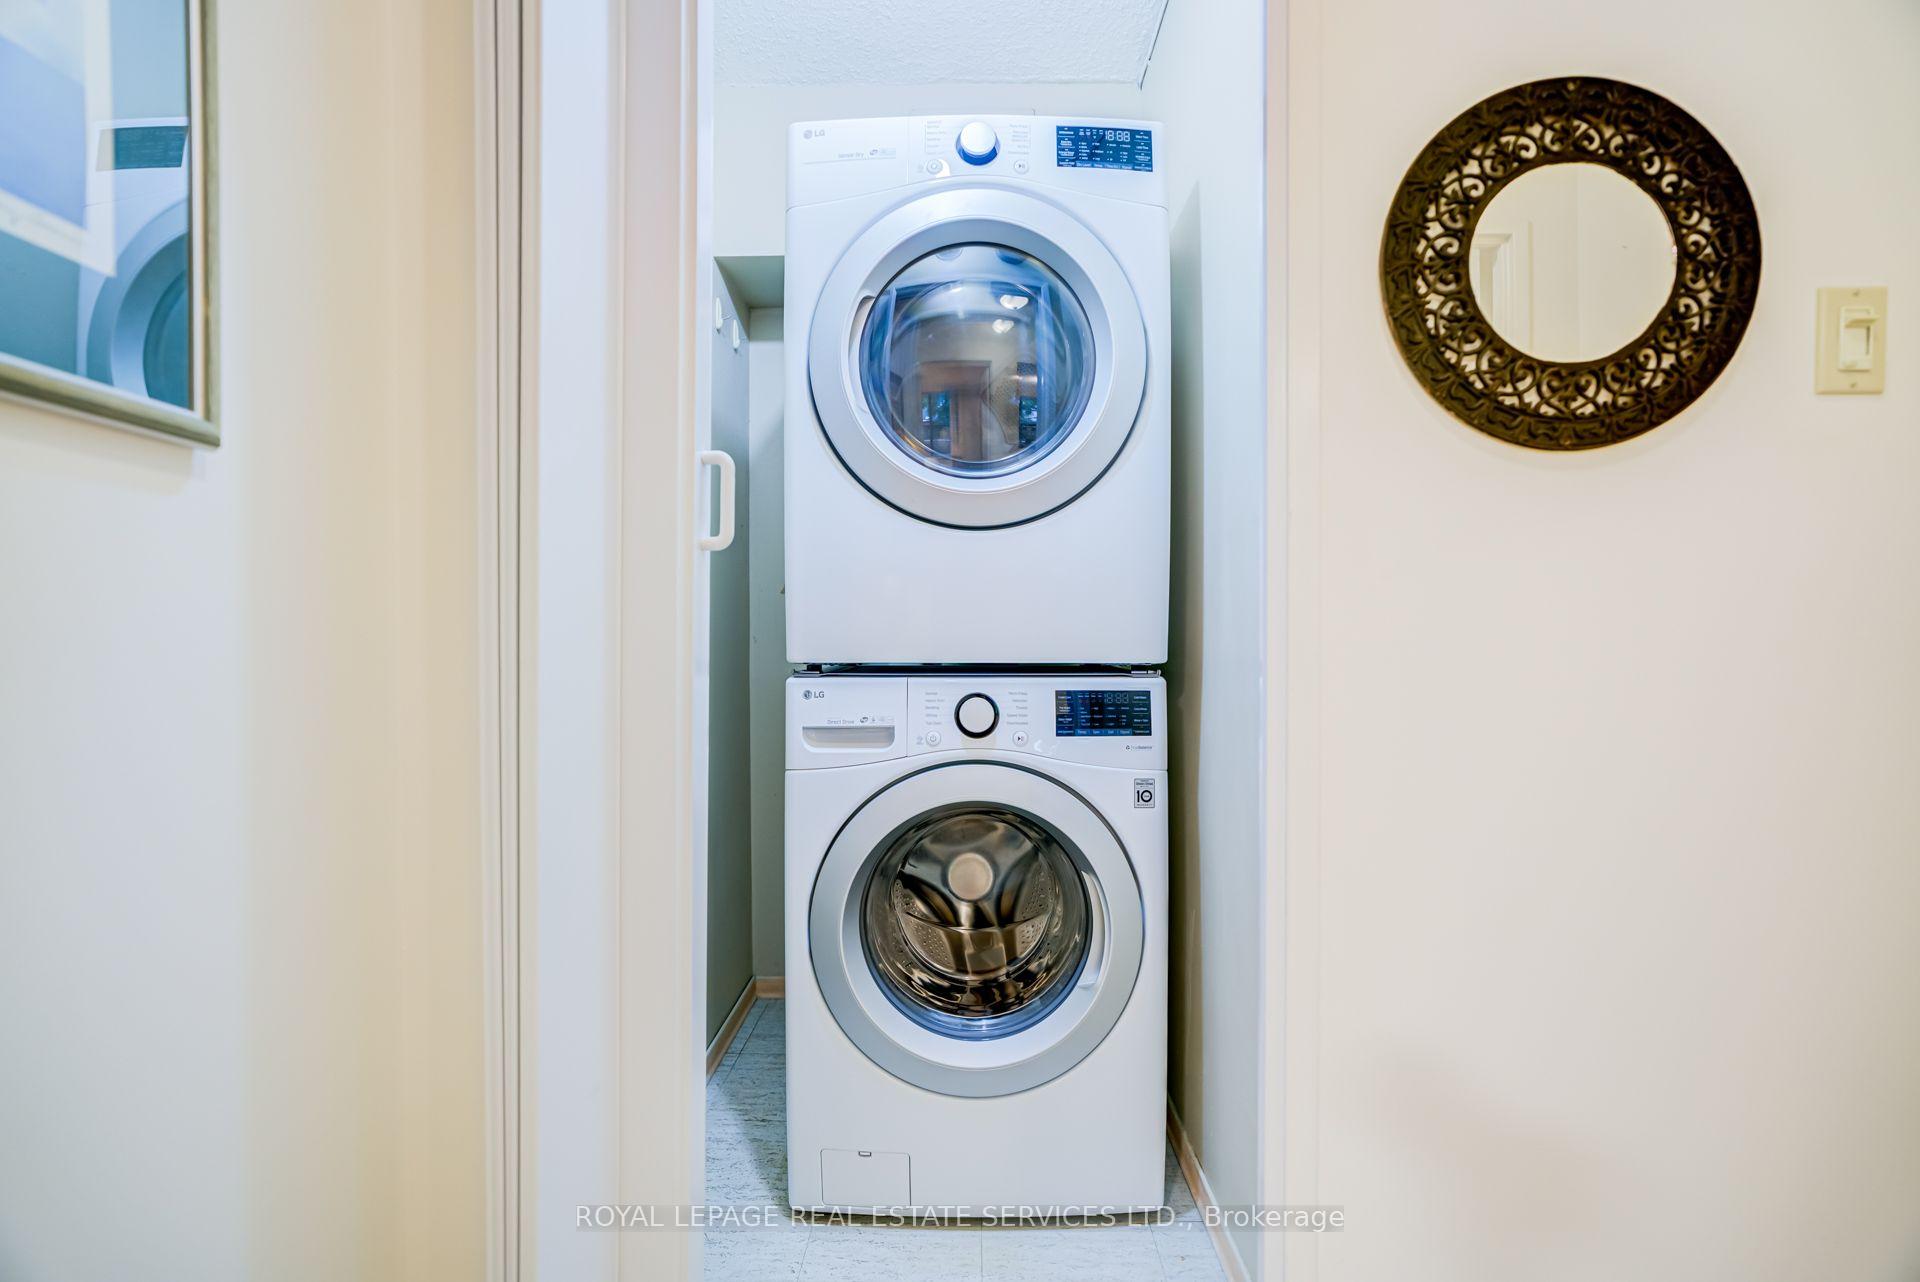
- In-Suite Laundry, Laundry Room
- Laundry Level
- Main Level
- Interior Extras
- Sauna, Separate Heating Controls, Storage Area Lockers
- Security Features
- Security System, Smoke Detector
- Fireplace/Stove
- No
- Elevator
- No
Exterior Features
- Balcony
- Open
- Accessibility Features
- Elevator
Building
- Building Type
- Condo Apartment
- Building Style
- Apartment
- Building Name
- High Park Green
- Approx Age
- 31-50
- Condo Corp Number
- 435
Construction
- Exposure
- South West
- Exterior Finish
- Concrete
- Special Designation
- Unknown
Parking & Garages
- Garage Type
- Underground
- Garage Spaces
- 1
- Parking Type
- Exclusive
- Parking Spaces
- 1
- Total Garage And Parking Spaces
- 1
Lockers
- Locker Type
- Exclusive
- Locker Unit
- Rm 9
- Locker Number
- 101
- Locker Level
- B1
Heating & Cooling
- Heat Source
- Gas
- Heat Type
- Fan Coil
- Air Conditioning
- Central Air
- Bedrooms
- 3
- Washrooms
- 2
- Kitchens
- 1
Room sizes
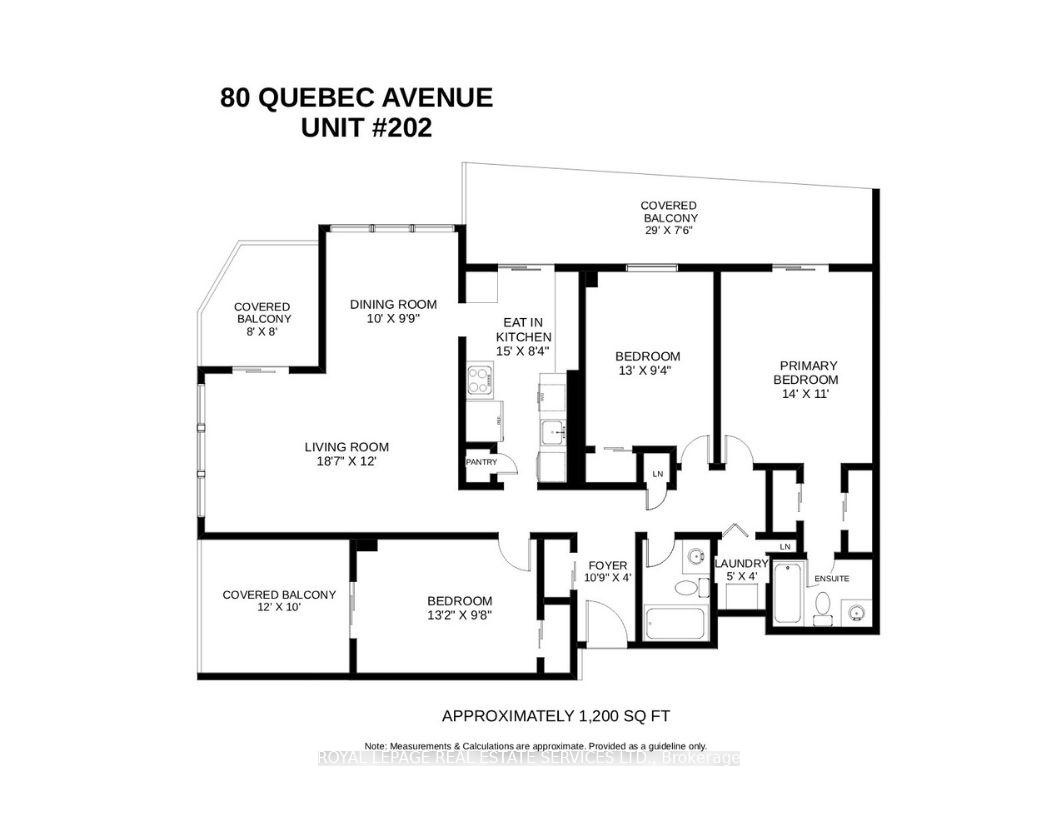
- Foyer—Main level, Broadloom, Mirrored Closet
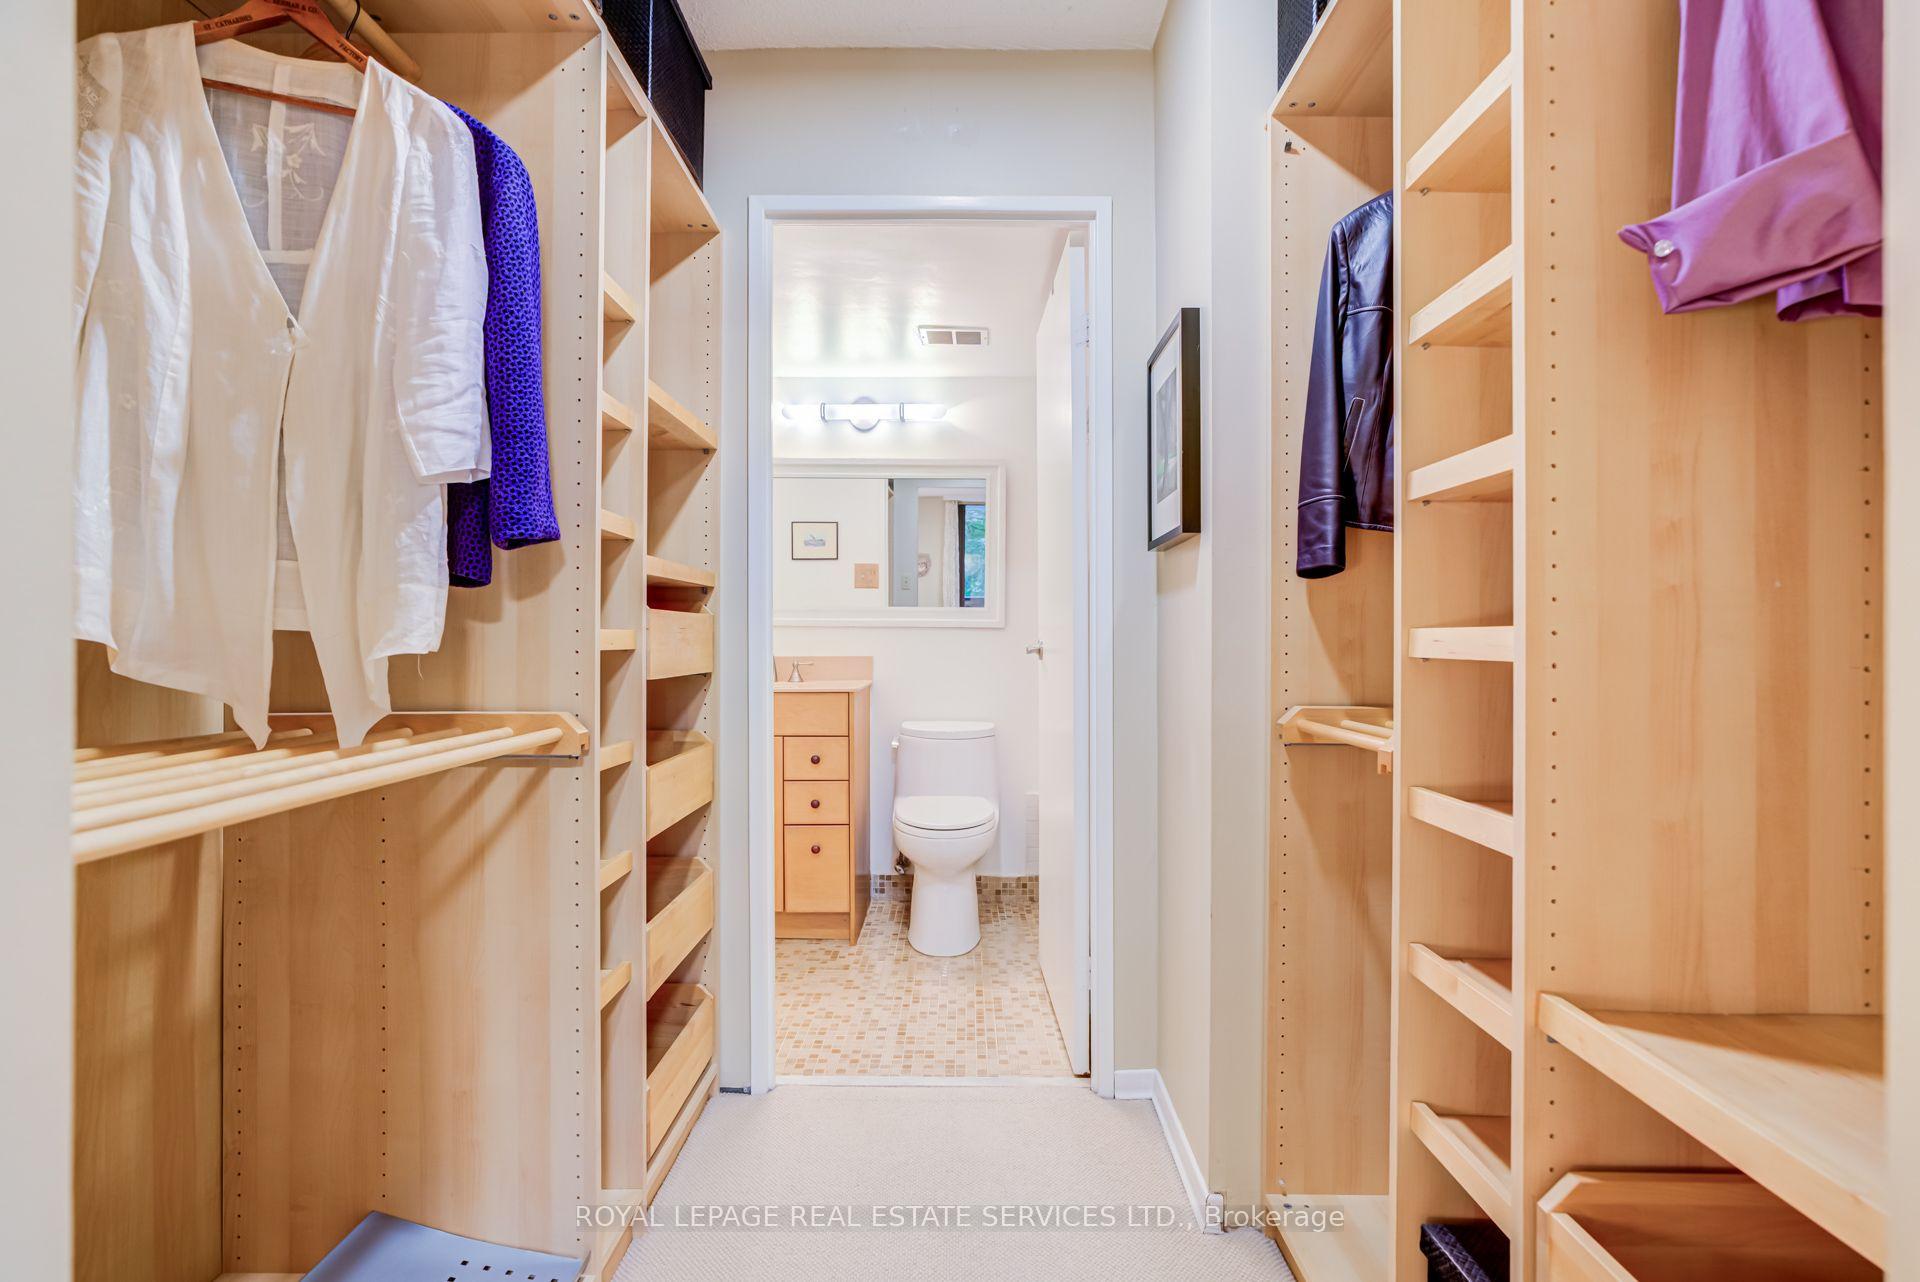
- Primary Bedroom—Main level, Broadloom, His and Hers Closets, 4 Pc Ensuite
- Dining Room—Main level, Broadloom, West View
- Bedroom 3—Main level, Broadloom, W/O To Balcony, South View
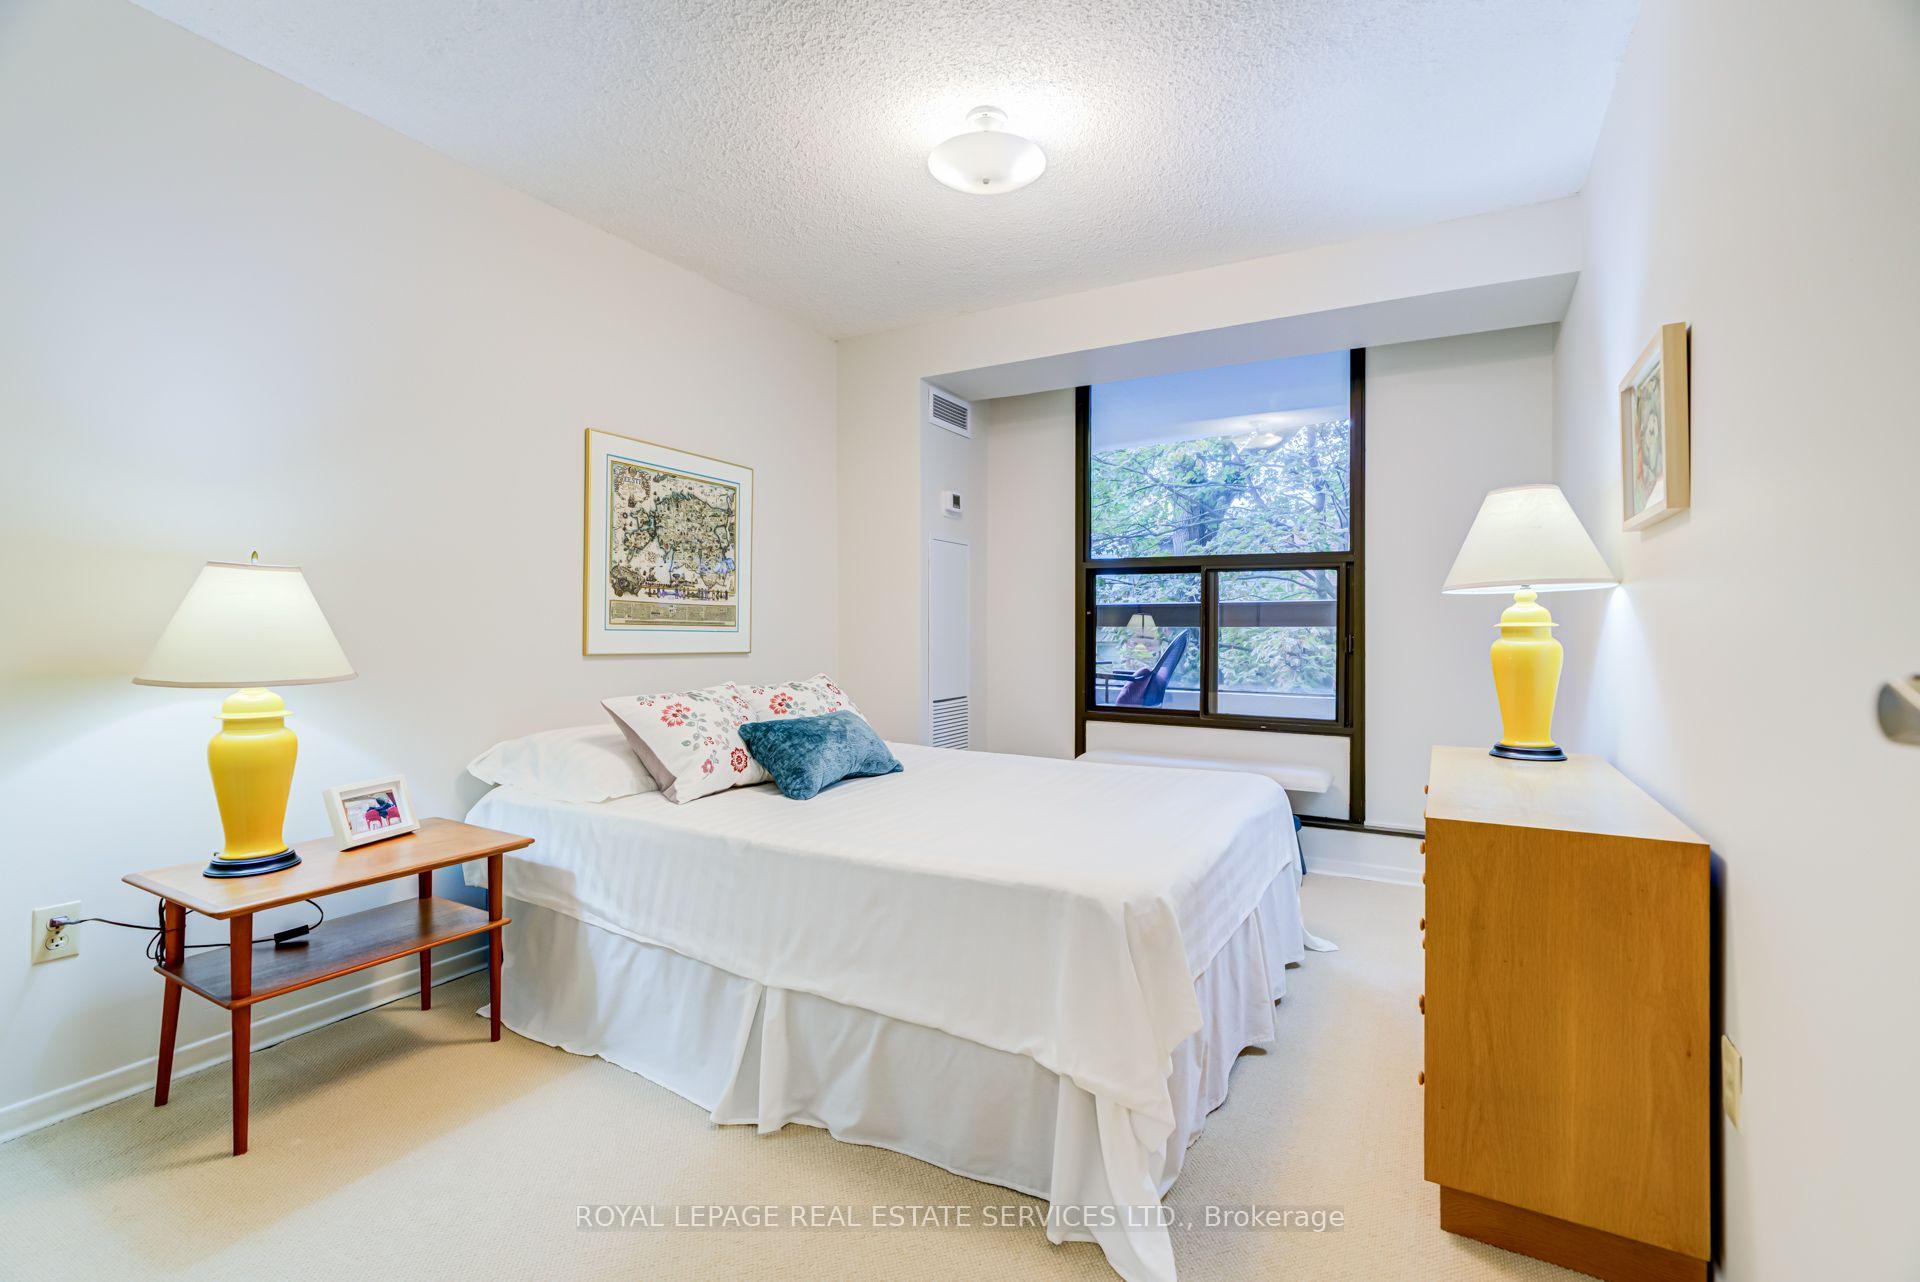
- Bedroom 2—Main level, Broadloom, West View
- Living Room—Main level, Broadloom, W/O To Balcony
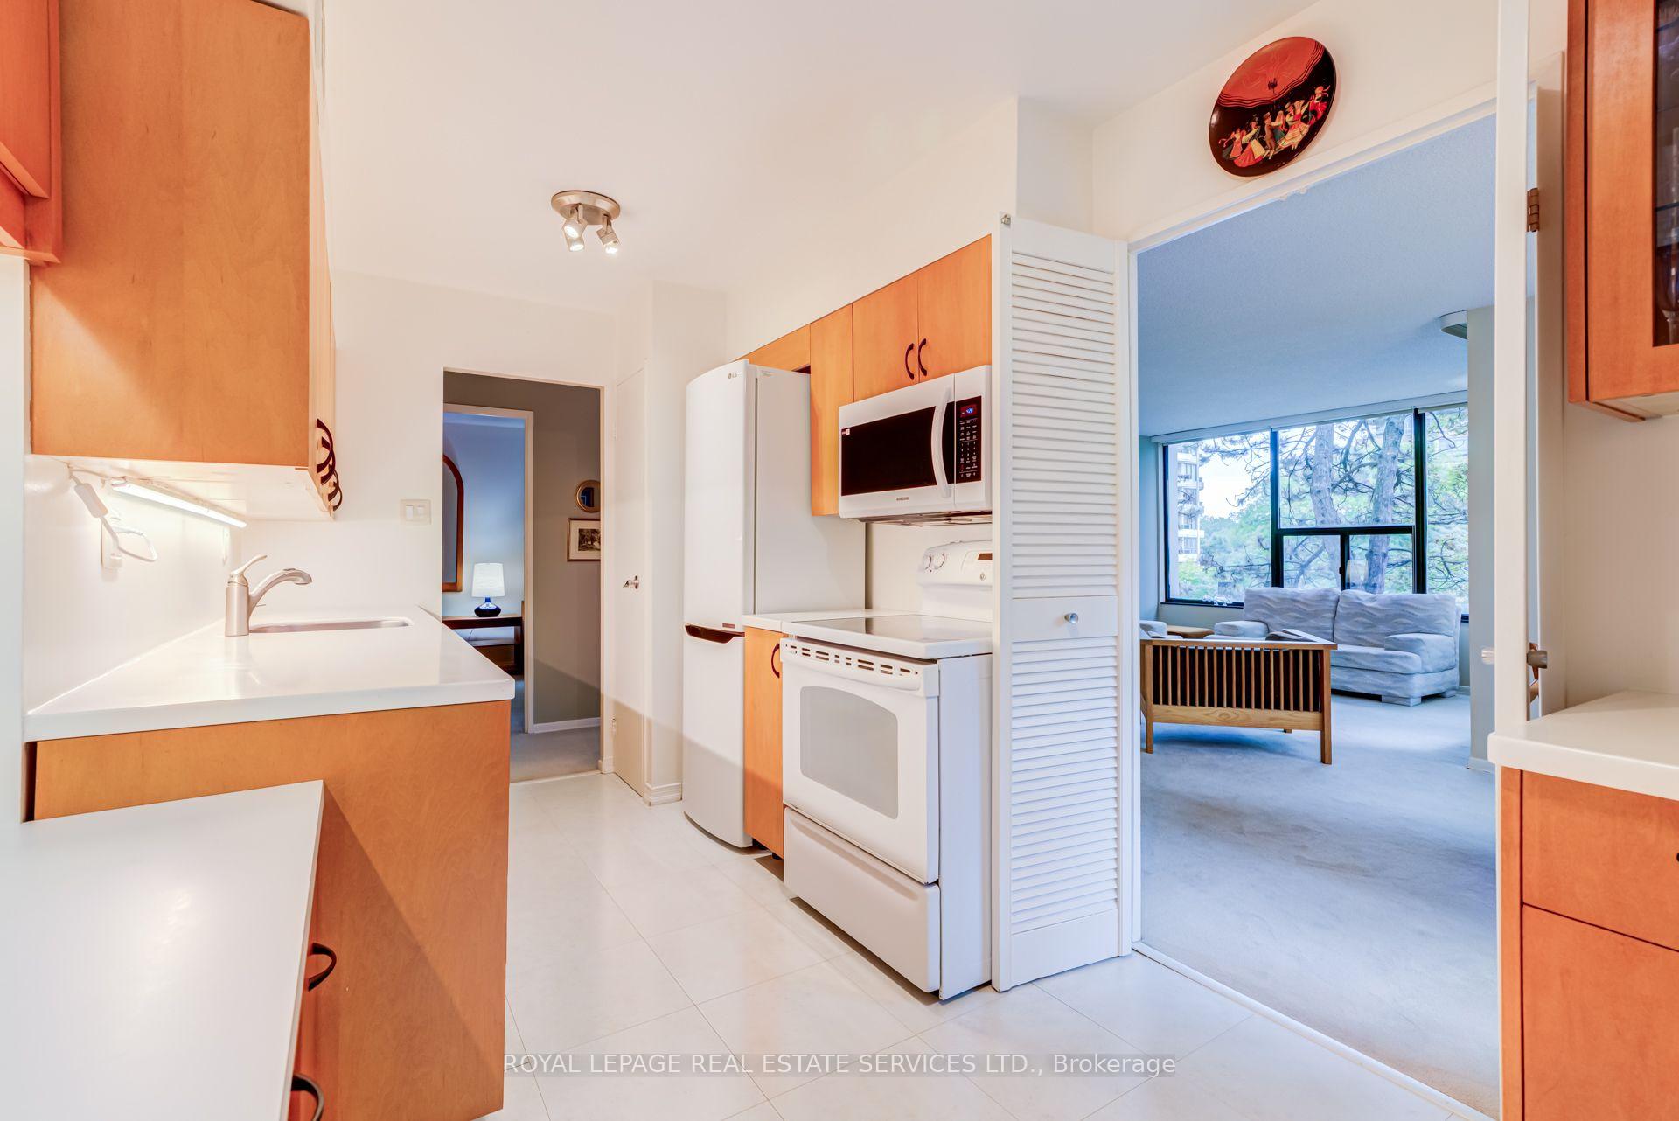
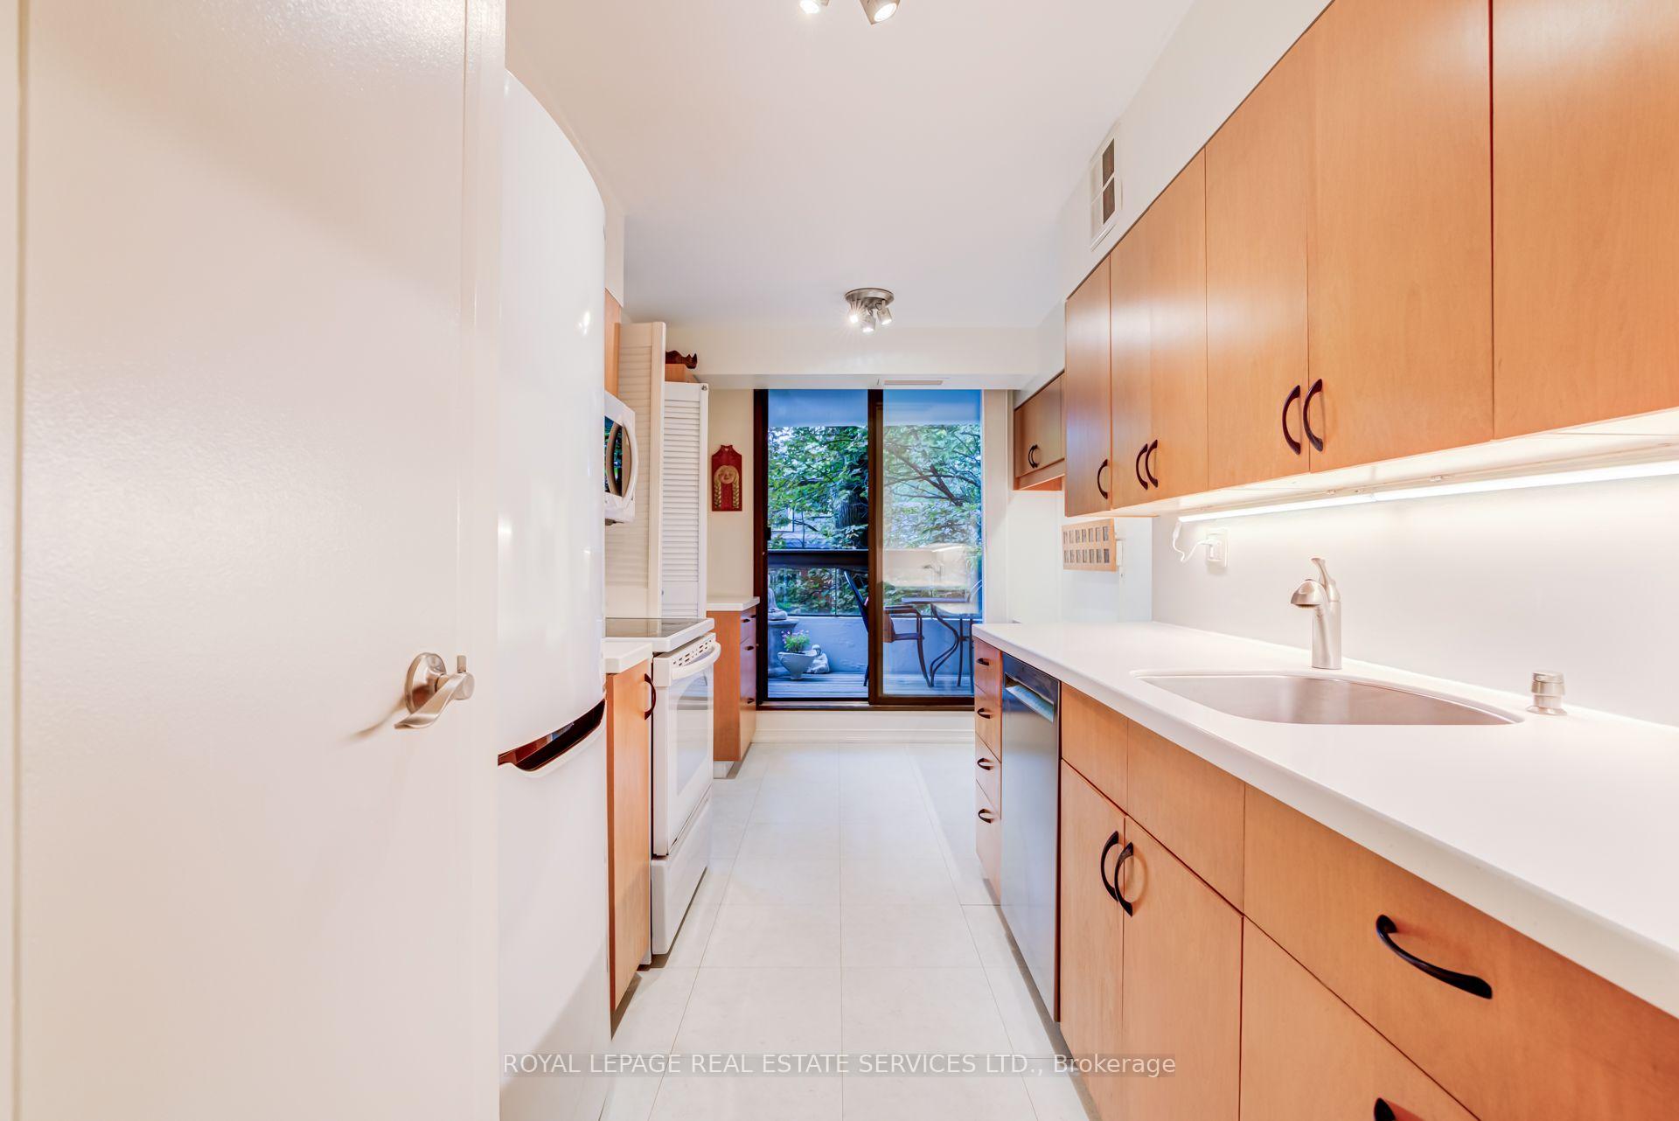
- Kitchen—Main level, W/O To Balcony, B/I Desk
- Laundry—Main level, Separate Room
Washrooms
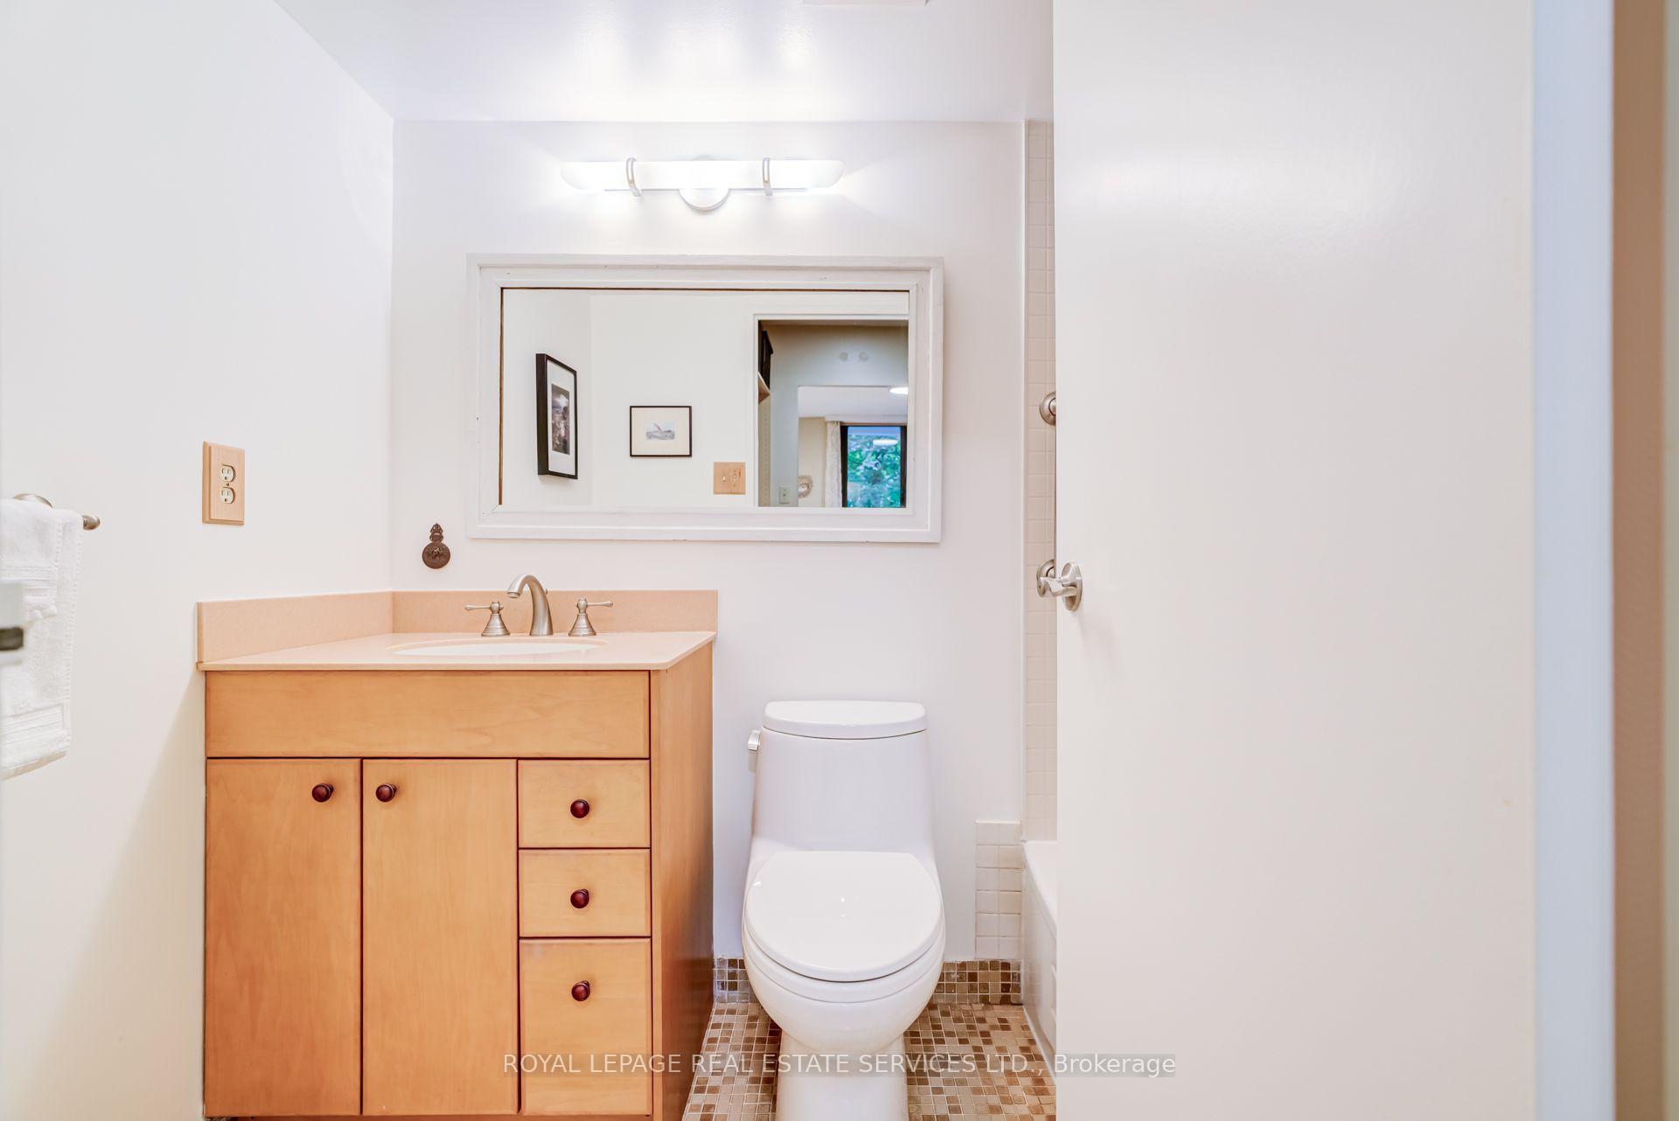
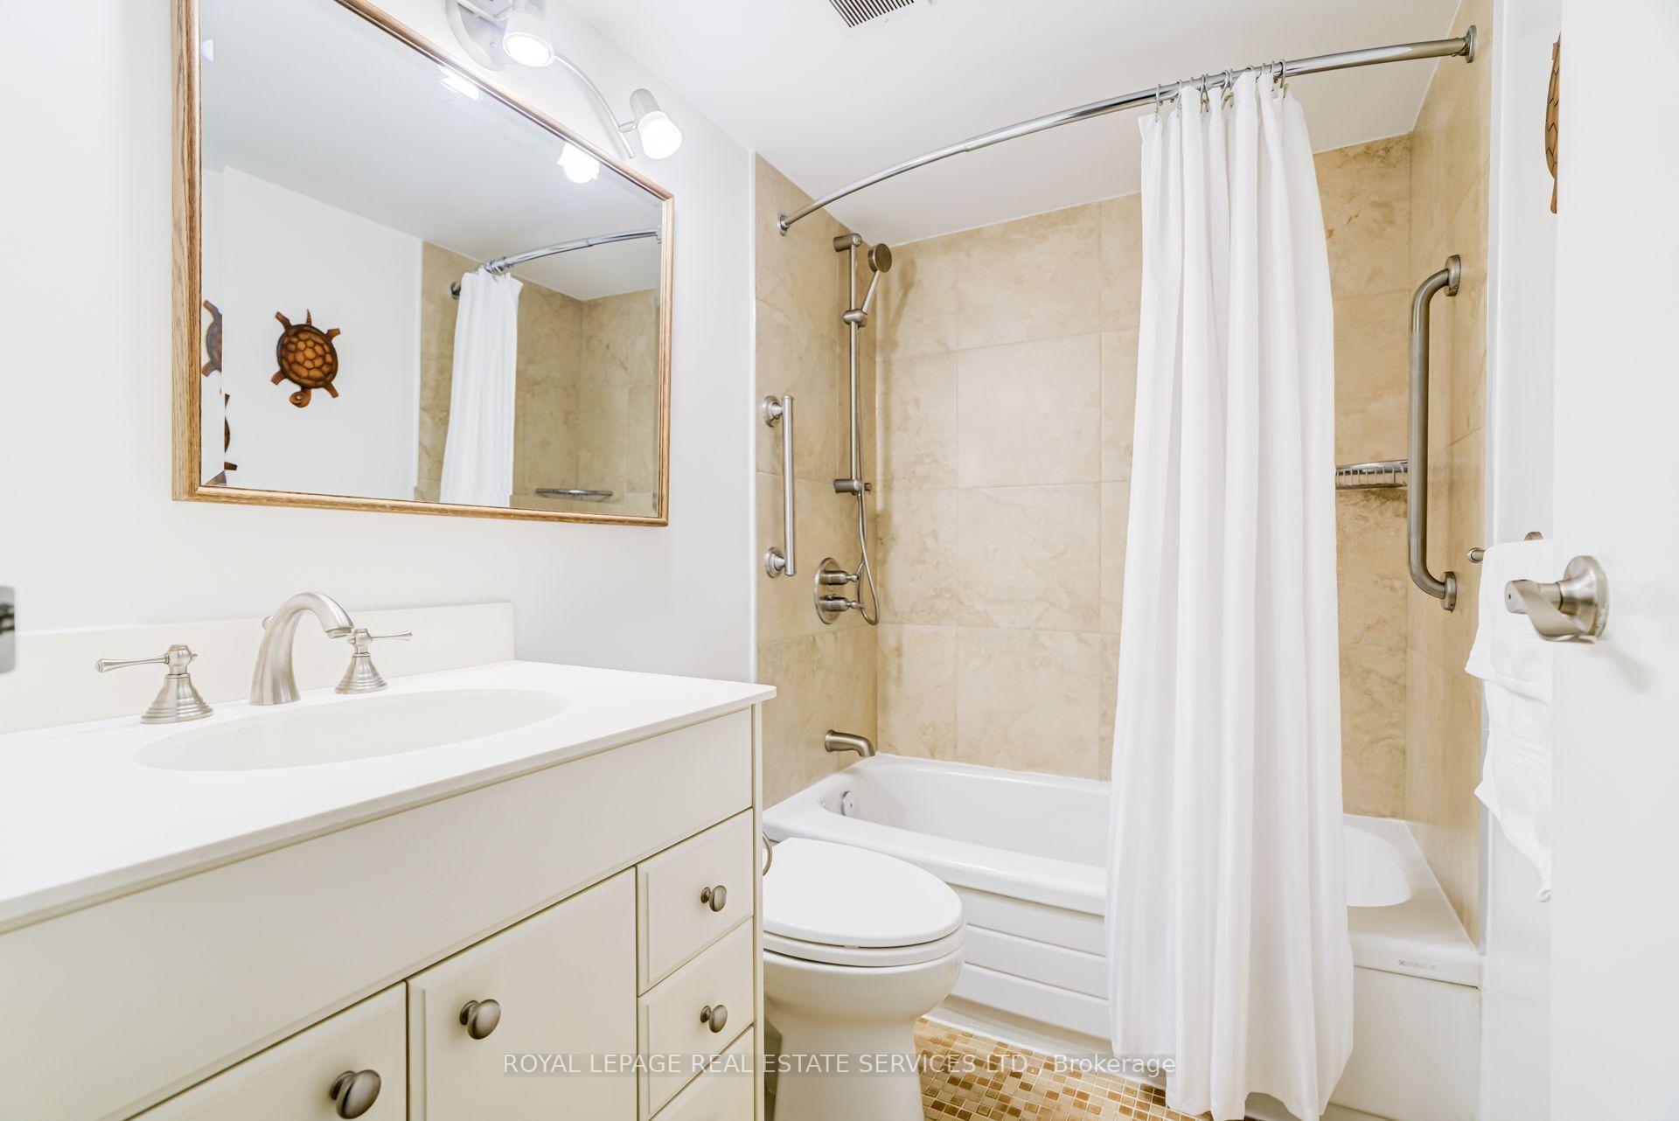
- 4-piece, Main
- 4-piece, Main
- Municipality
- Toronto
- Neighbourhood
- High Park North
- Main cross streets
- Bloor St W & High Park Ave
- Directions
- Bloor St W & High Park Ave
- MLS® number
- W13855764
- Data source
- Toronto Regional Real Estate Board
- Status change
- 2026-10-14
- Listed on
- 2026-10-02
- Days on market
- 12 days
- Possession type
- Flexible
- Co-op commission
- 2.5%
- Seller
- Listed by
- ROYAL LEPAGE REAL ESTATE SERVICES LTD.
Home Market Value
Current home valuation for Unit 202, 80 Quebec Avenue, Toronto, High Park North, Toronto, ON. Listed for $1,108,000
HOMEH Estimate
$843,314
Estimated Sales Range
$743,979 - $1,153,050
HOMEH Estimate for Unit 202, 80 Quebec Avenue, Toronto, High Park North
Calculated with a real agent's CMA method — 45+ years of experience, codified. Not an AI guess.
For the owner
Is this your home? Track its value.
Get this home's HOMEH Estimate by email once a month, with how many homes are for sale around you.
Mortgage Payment Calculator
Compare up to 4 down payment scenarios
5% on first $500K + 10% on $608,000 over $500K
$85,800
| Scenario 1 | Scenario 2 | Scenario 3 | Scenario 4 | |
|---|---|---|---|---|
−Down payment | % $ | % $ | % $ | % $ |
+CMHC insurance | $40,863 | $30,913 | $26,370 | $0 |
=Total mortgage | $1,062,439 | $1,028,113 | $968,170 | $886,400 |
Amortization | ||||
Mortgage rate | % | % | % | % |
| Payment frequency | ||||
=Mortgage payment | $5,187monthly | $5,020monthly | $4,727monthly | $4,328monthly |
Land Transfer Tax
$18,635
$18,635
$37,270
Around this home
Data provided by OpenStreetMap & Fraser Institute School Rankings
Ask HOMEH
New!Hi there!
👋Text or call (416) 301-9001
Recommended for you
Based on homes you've looked at.
No recommended properties found.
Nearby similar homes
No nearby properties found.
More real estate resources
Other homes nearby
Explore this area
Nearby neighbourhoods
No nearby listings available.