
Unit 4, 817 Dundas Street E
Toronto (South Riverdale), ON M4M 1P9
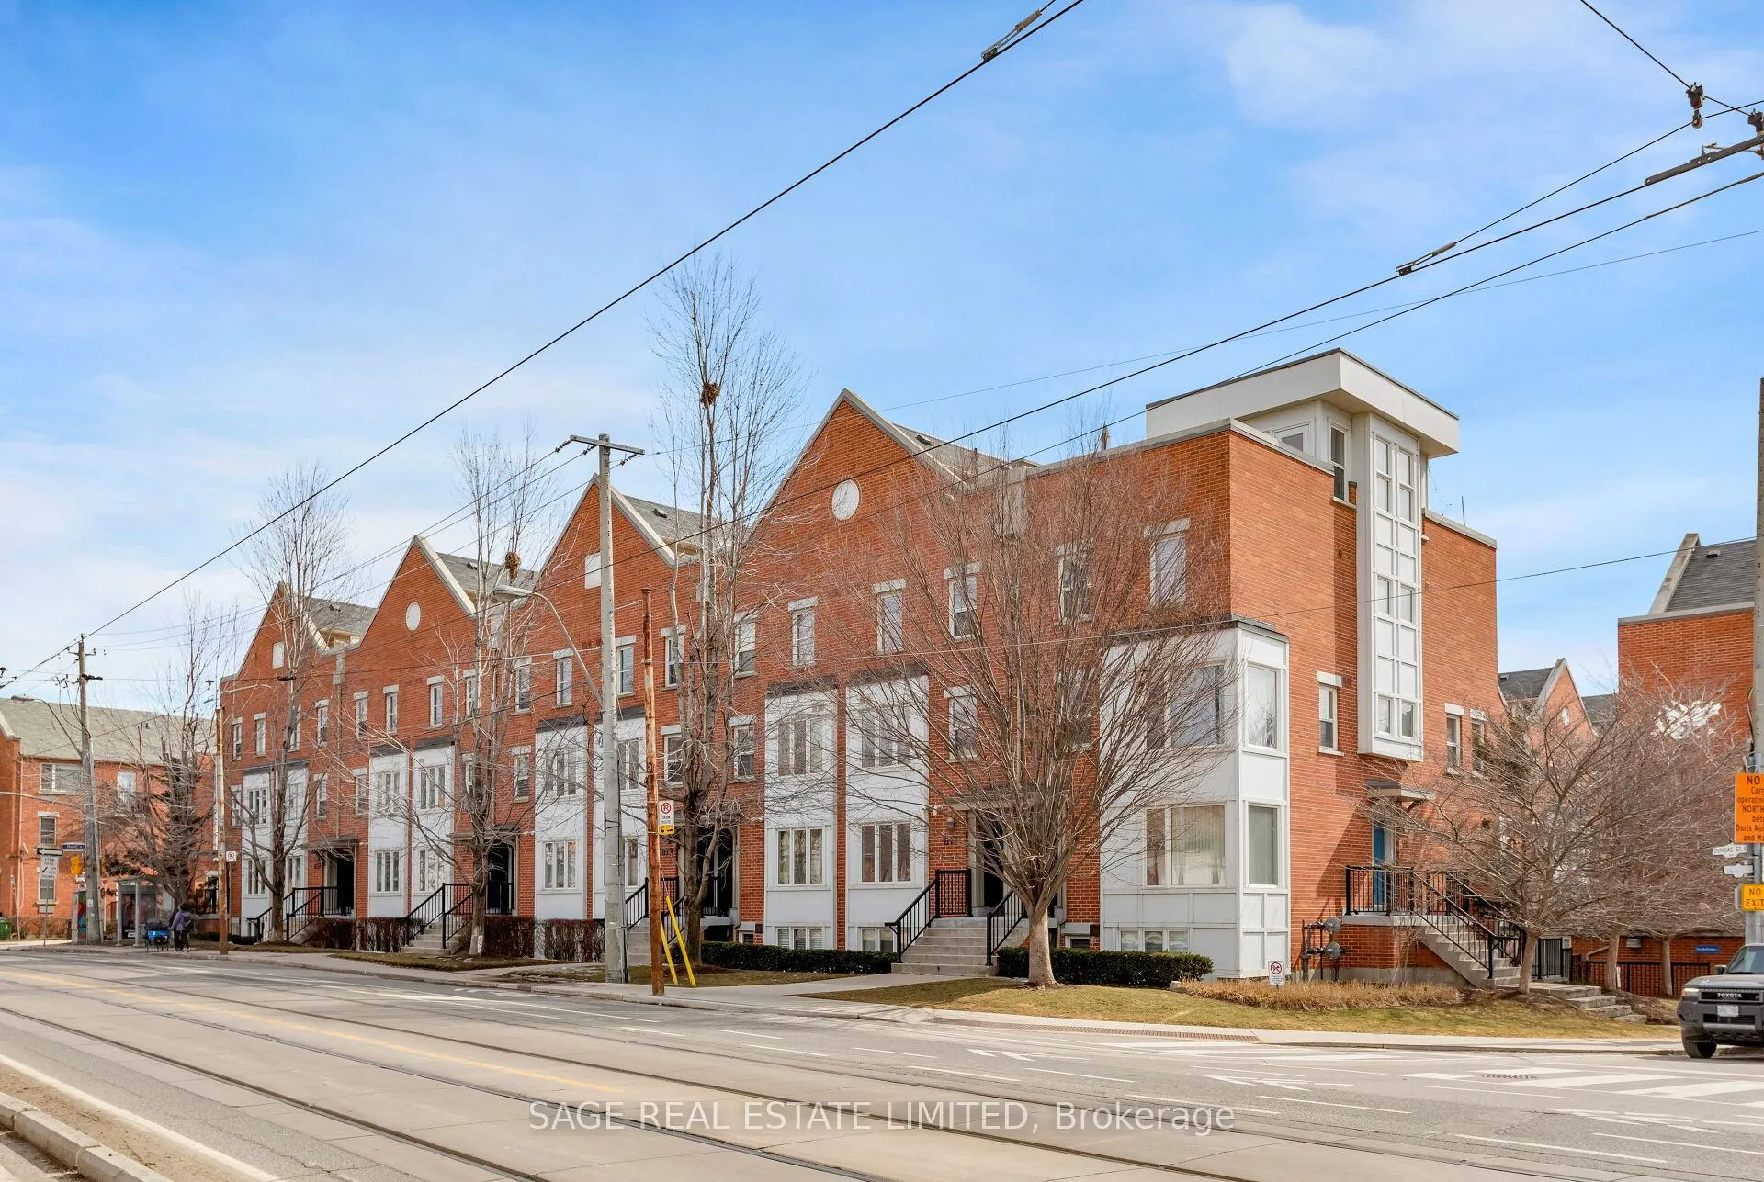
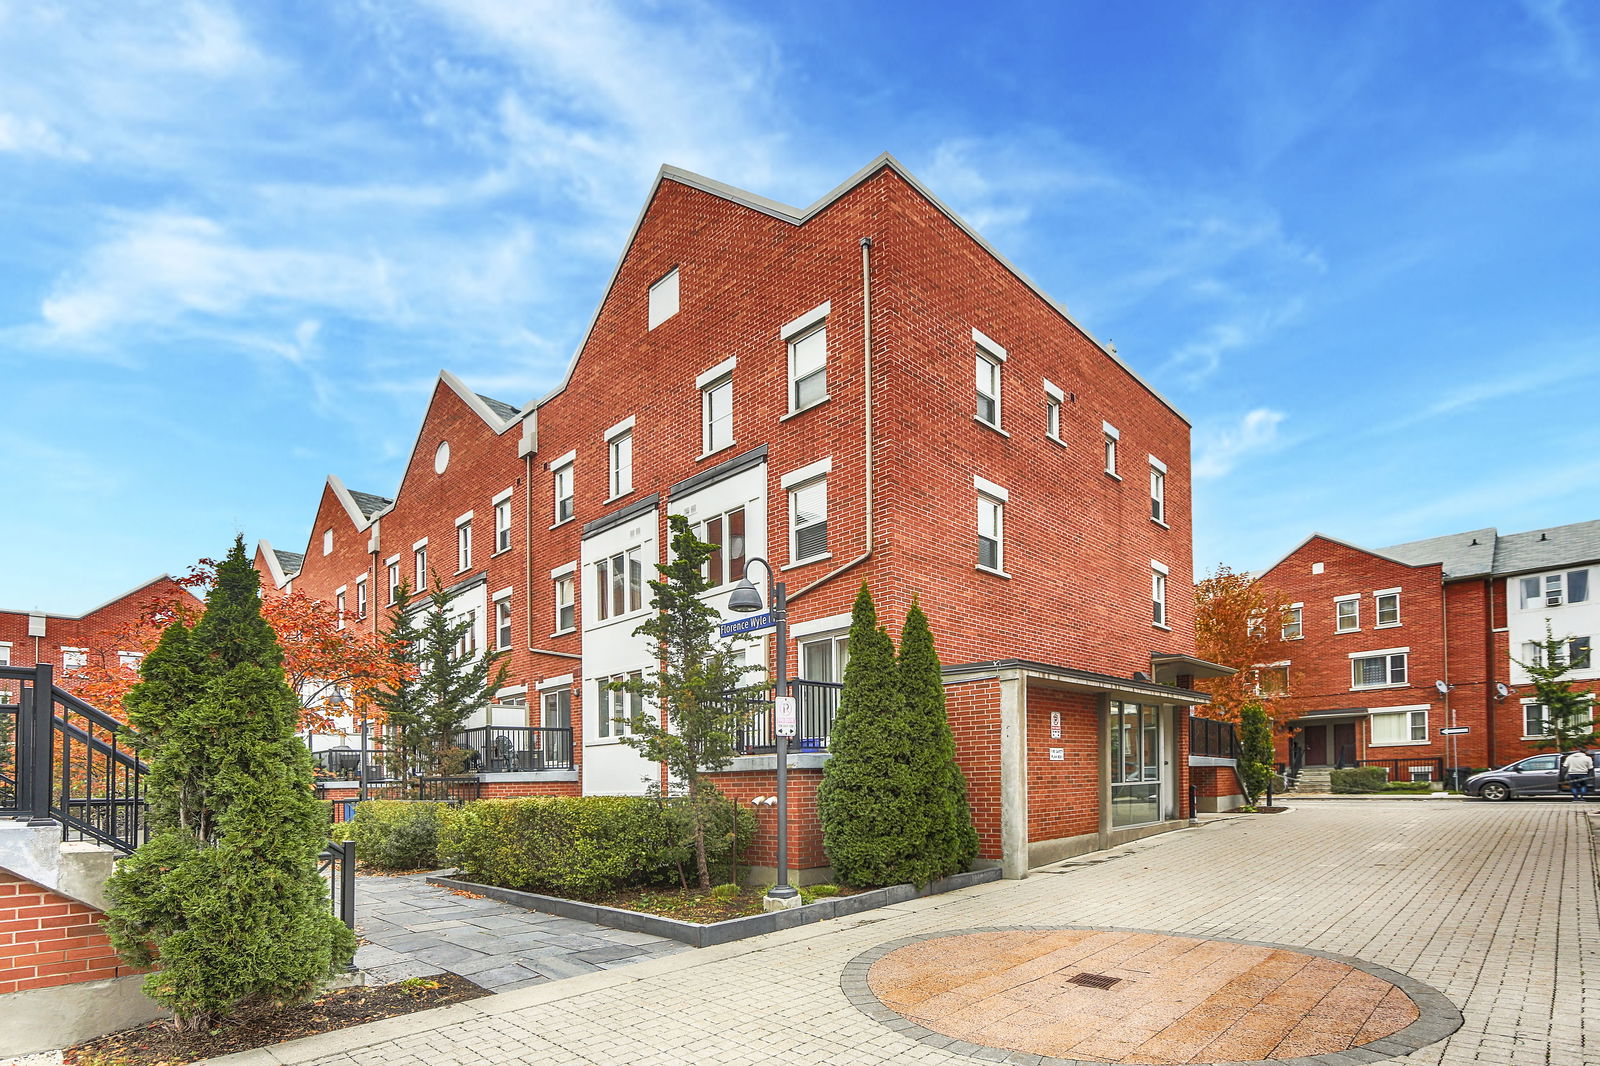 Rivertowne Townhomes2 storeys, 187 suites, built 2010
- 2Bedrooms
- 2Bathrooms
- 1Parking
- 800–899Sq Ft
- $3,333Tax
- $645/moCondo Fee
 Estimated Value:$856,500See Free Estimate Report

This home has sold. It is no longer available.
Property not available for sale or for rent.
Sale & Price History for Unit 4, 817 Dundas Street E, Toronto, South Riverdale
| Start Date | End Date | Price | Event | MLS# |
|---|---|---|---|---|
| 2026-03-12 | 2026-03-30 | Login to See Prices | Sold | e12874608 |
Real estate boards require you to or to see the full details of this property.
*Sold prices and complete sale & price history are regulated data. Under the Trust in Real Estate Services Act, 2002 (TRESA) and the rules of the Real Estate Council of Ontario (RECO), and pursuant to the Multiple Listing Service® rules of the Canadian Real Estate Association (CREA) and the Toronto Regional Real Estate Board (TRREB), this information may be shown only to registered users who have agreed to the applicable terms of use (a Virtual Office Website, or "VOW," arrangement). HOMEH Inc., Brokerage therefore provides it to signed-in members only. Creating an account is free and takes under a minute.
About Unit 4, 817 Dundas Street E, Toronto, South Riverdale
Summarized Description
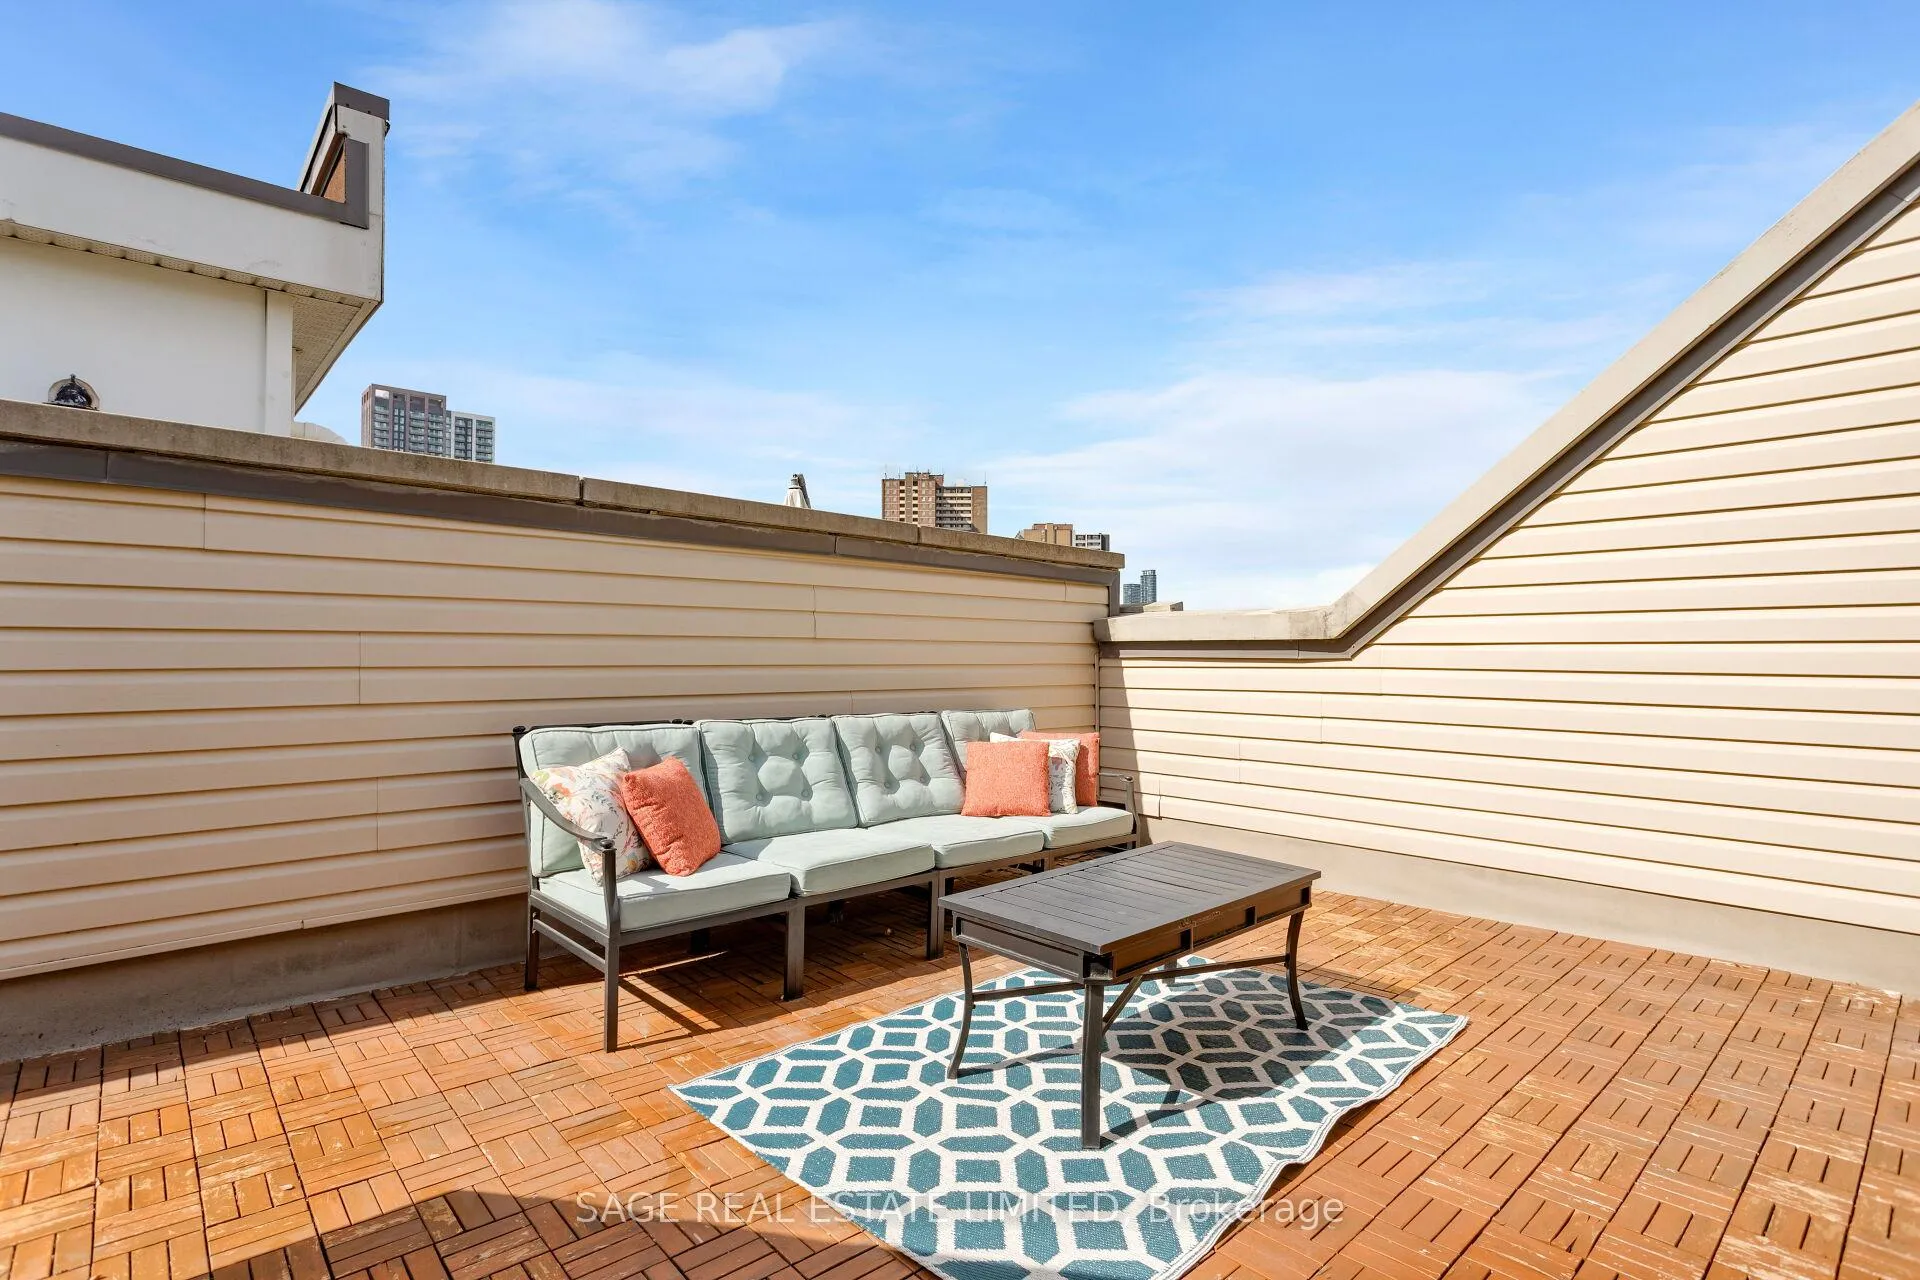
- Unique rooftop terrace for outdoor enjoyment.
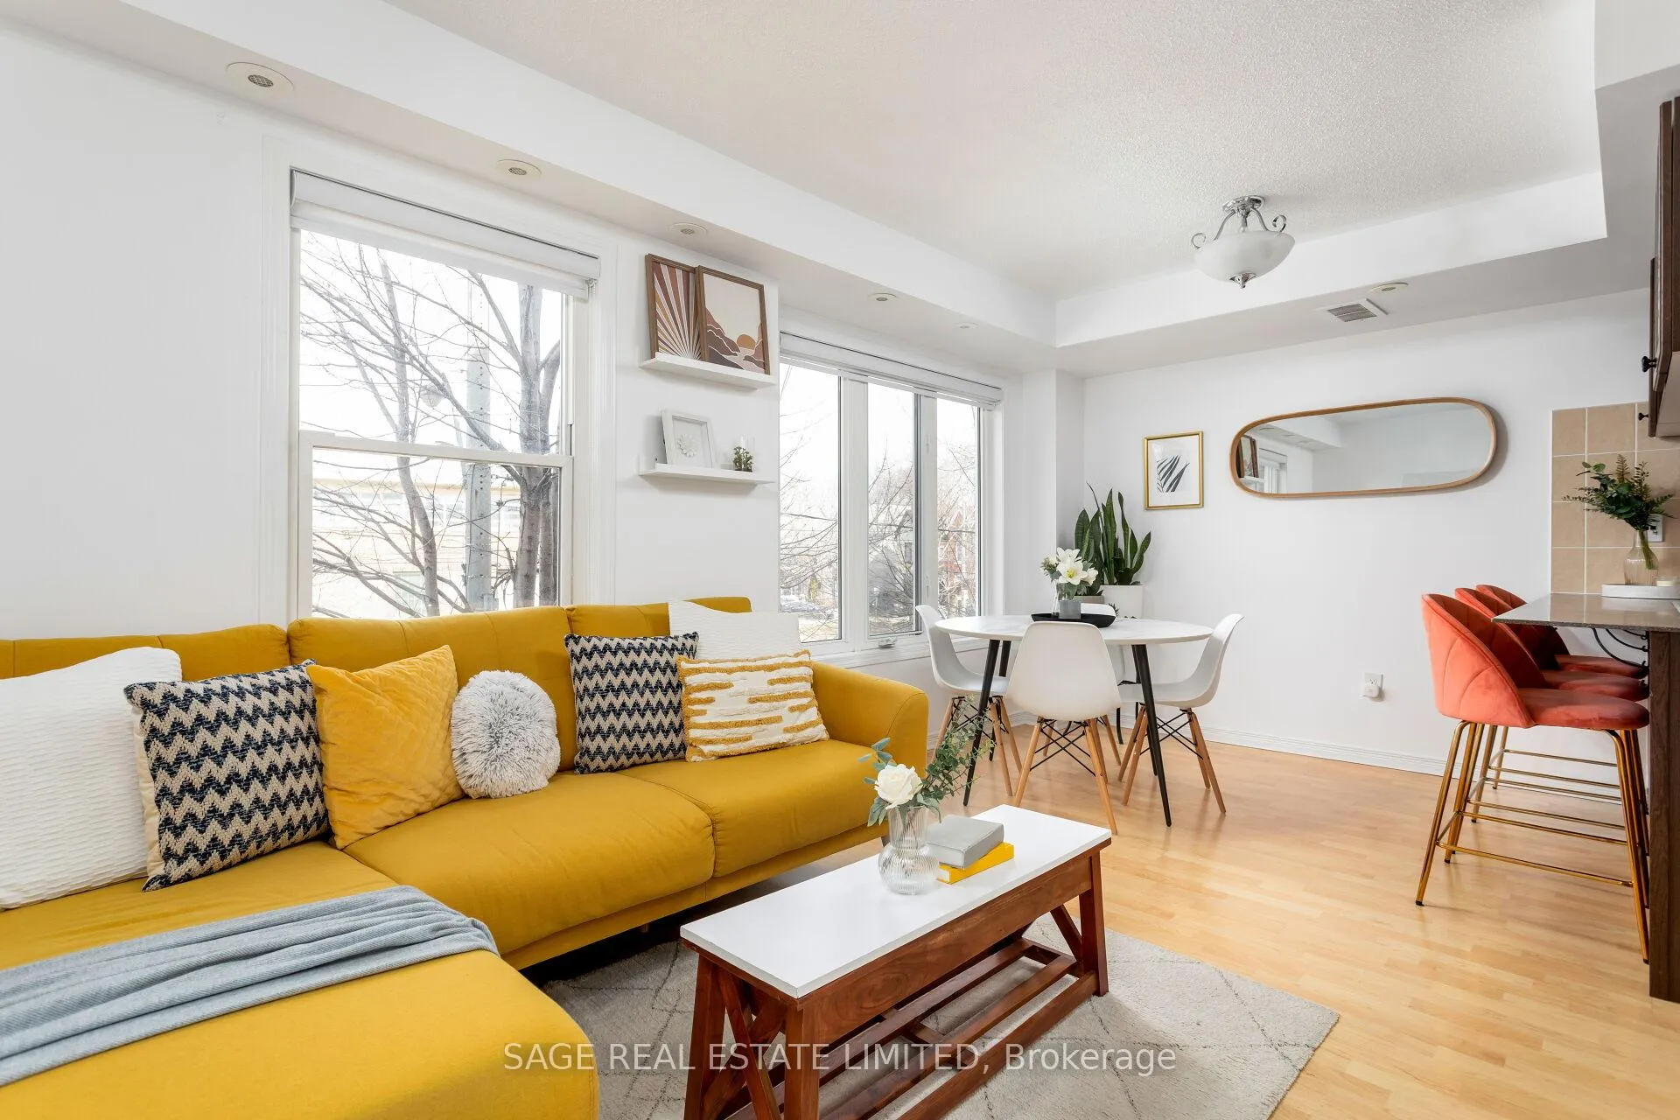
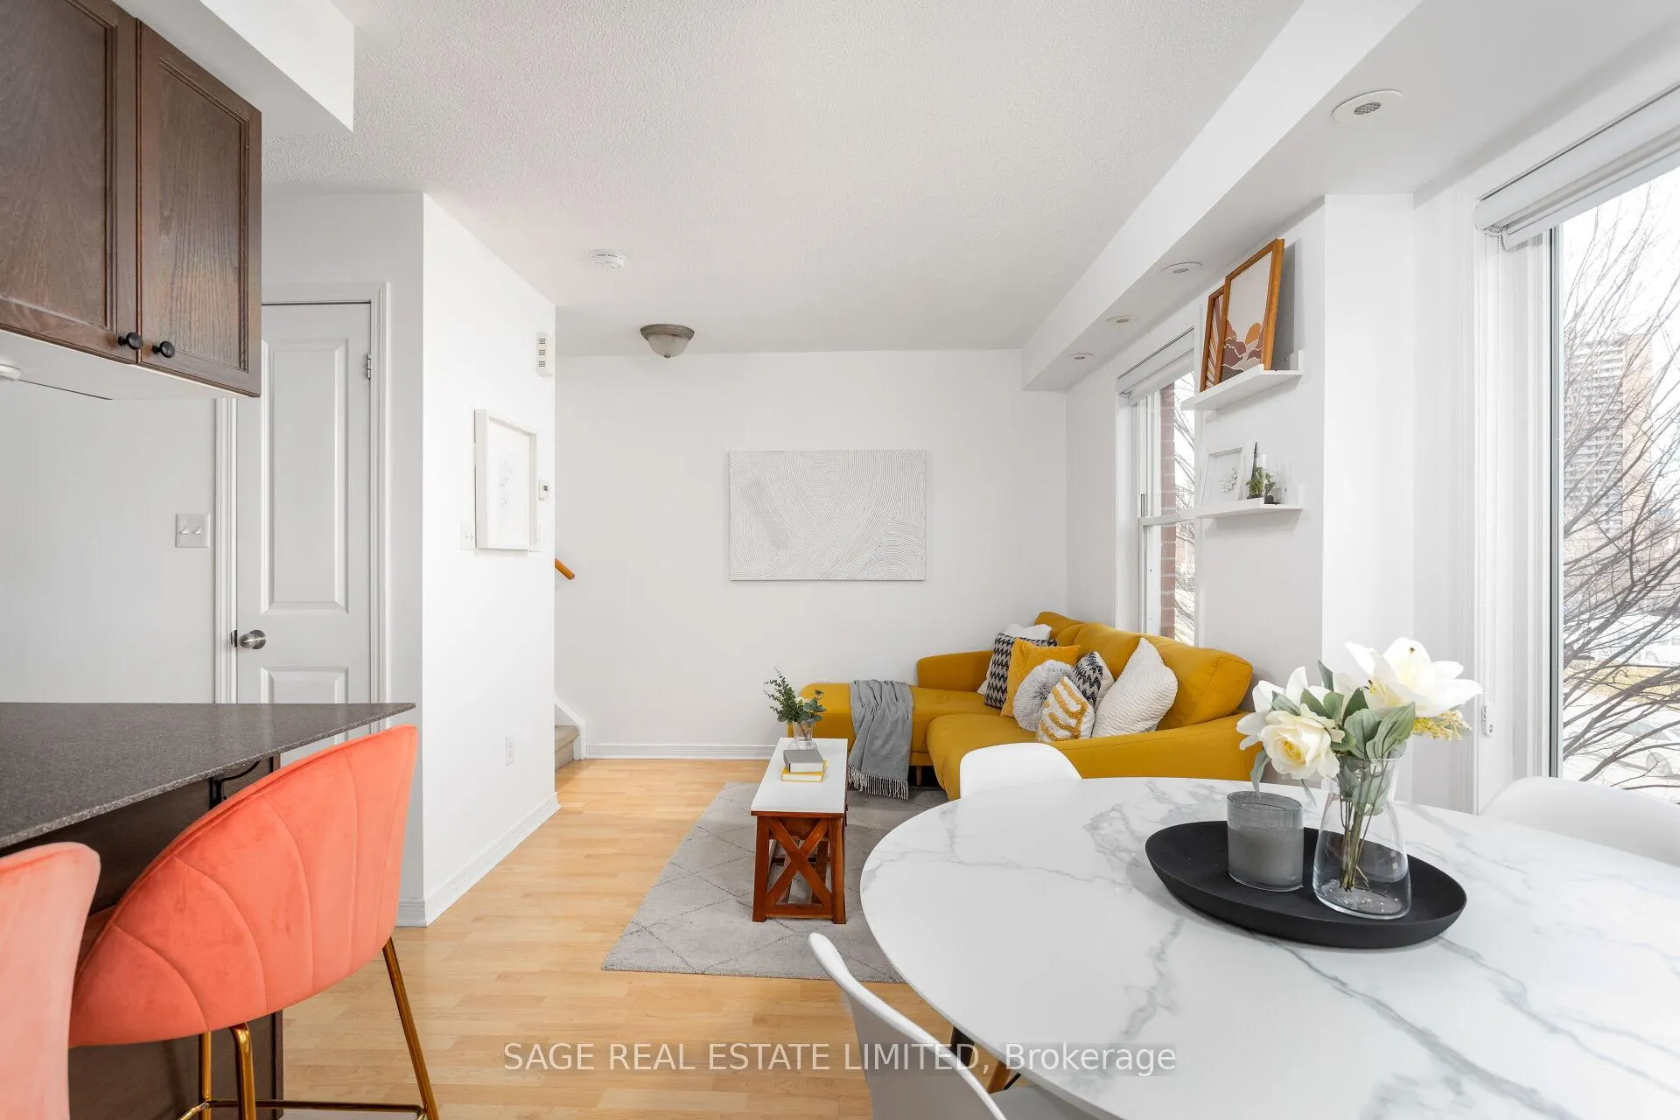
- Spacious layout with proper living and dining rooms.
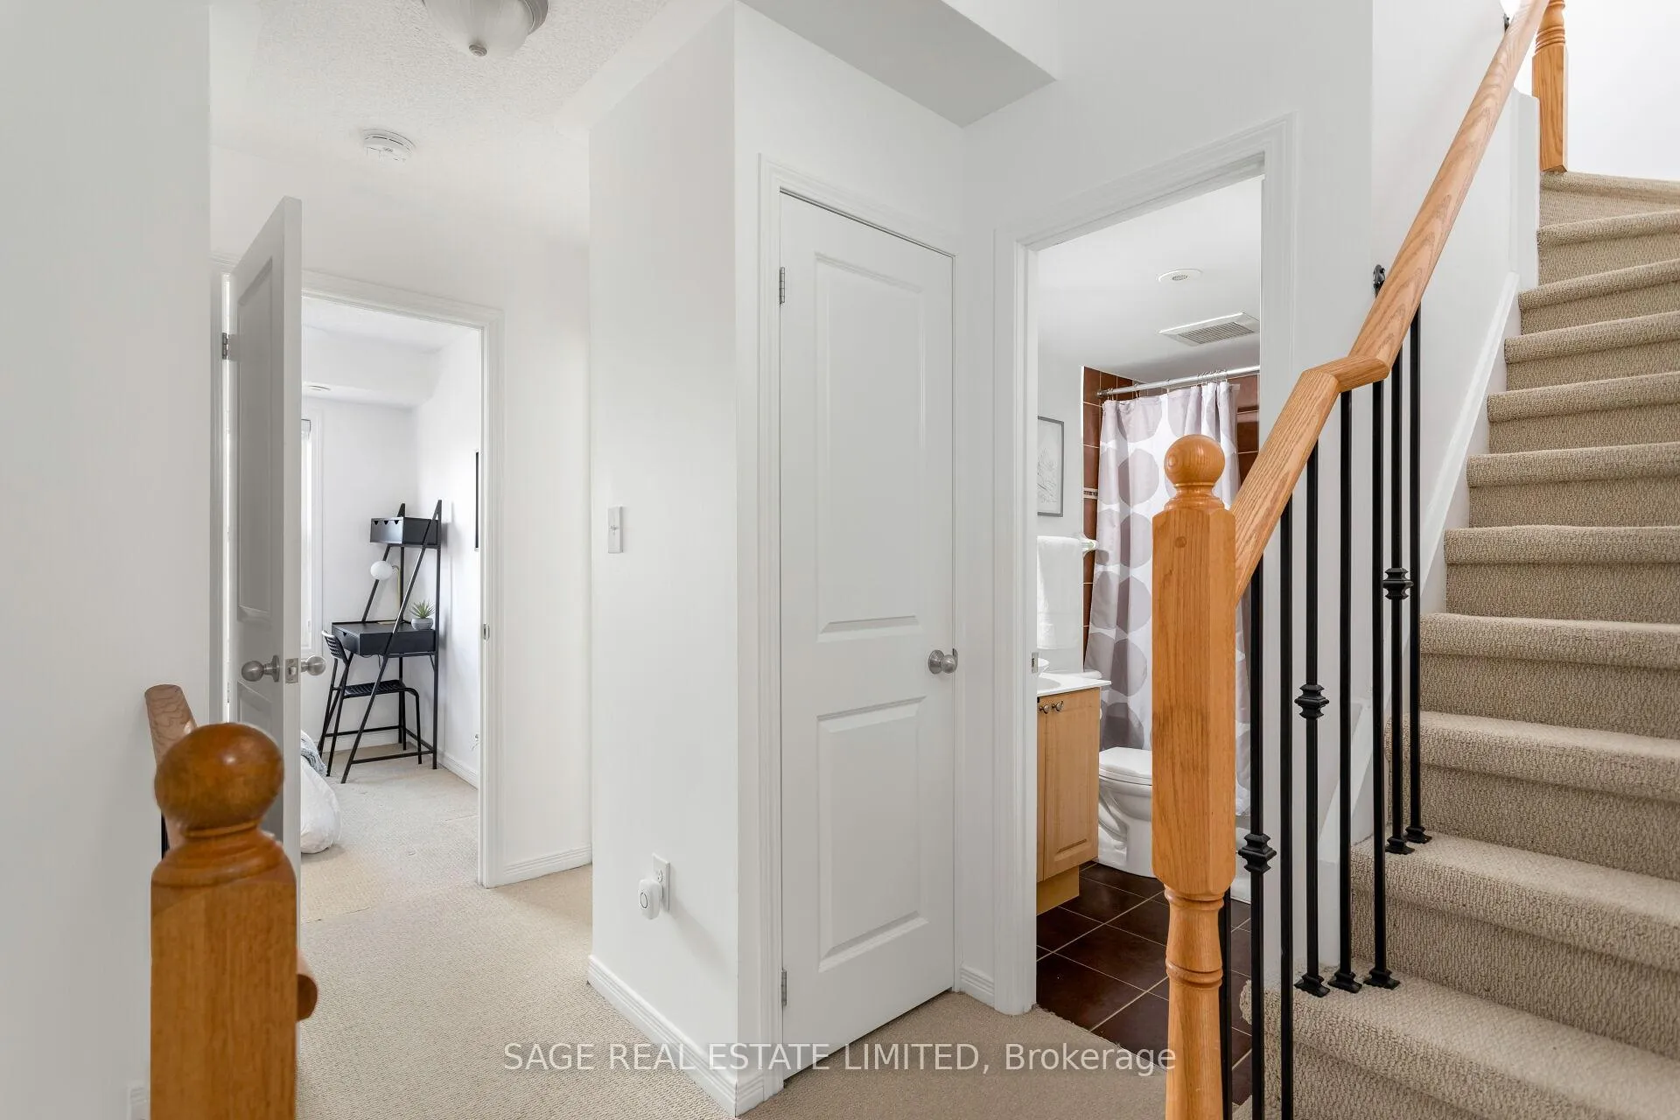
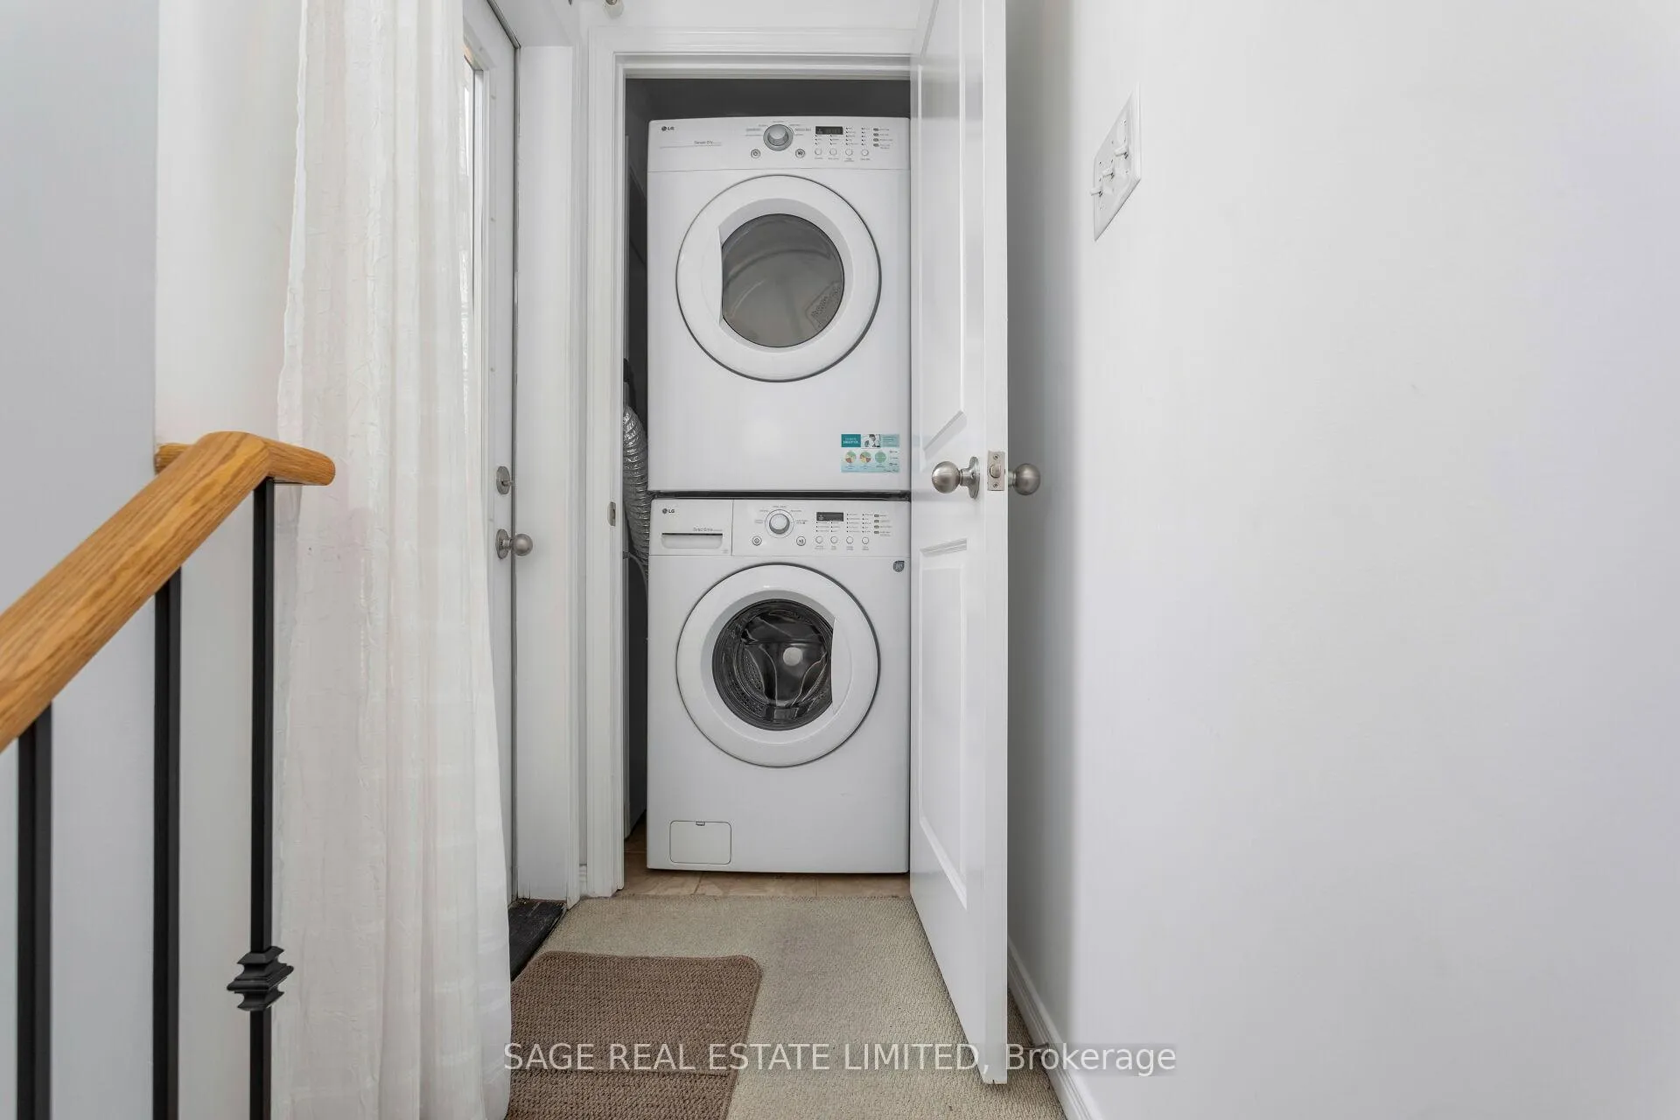
- Convenient in-suite laundry on upper level.
- Ample storage throughout the unit.
- Owned HVAC and hot water tank for savings.
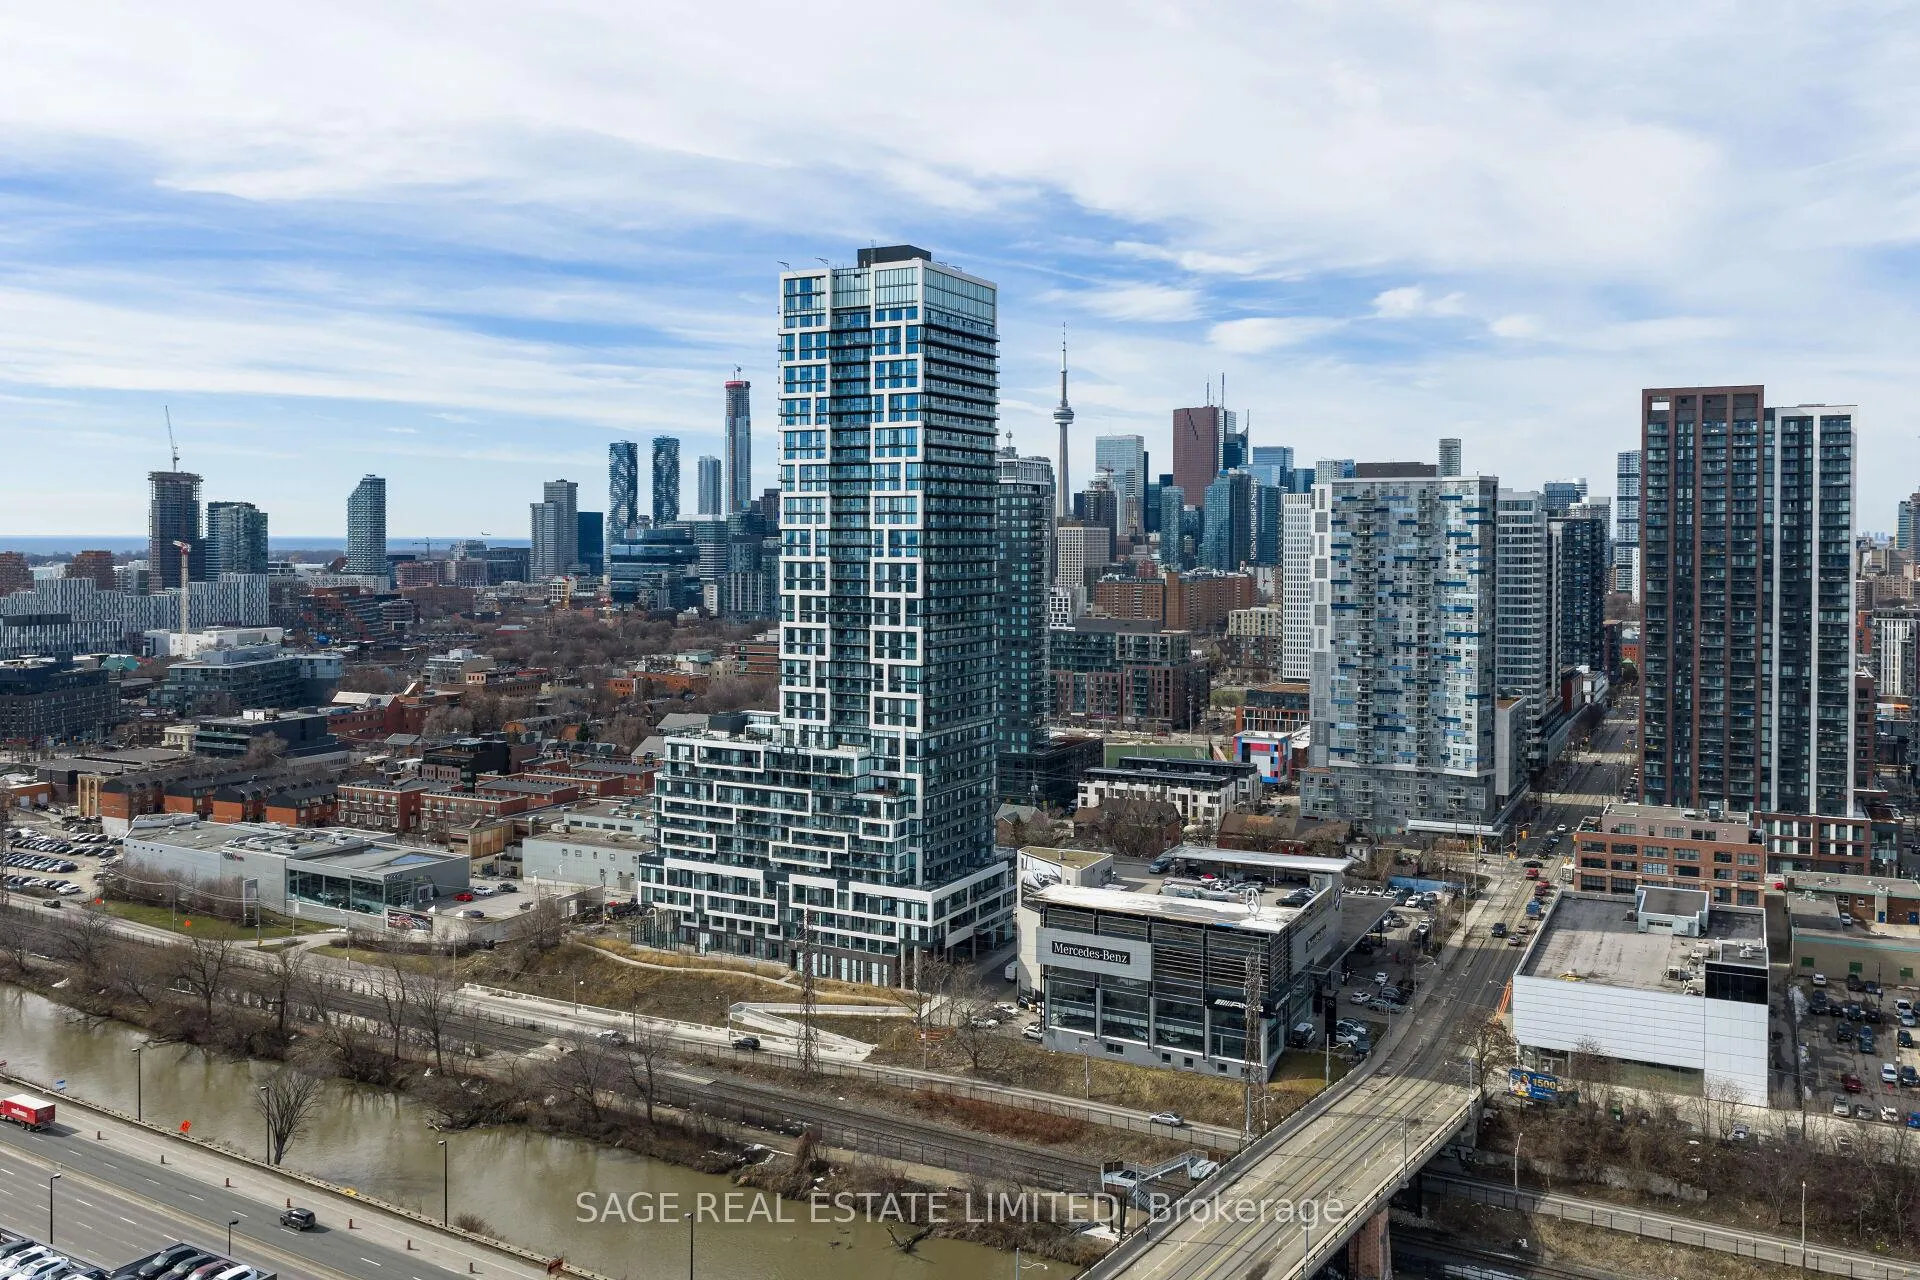
- Located at the boundary of two vibrant neighborhoods.
- Easy access to public transit and parks.
- Ideal for urban families or remote workers.
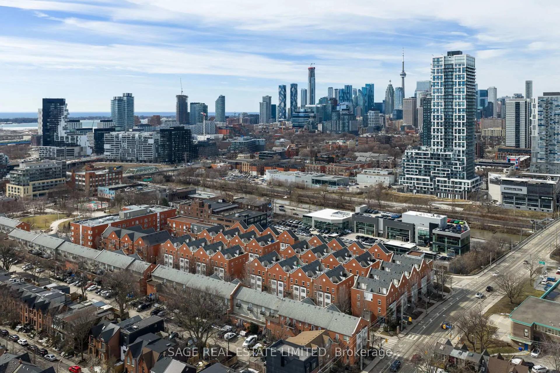
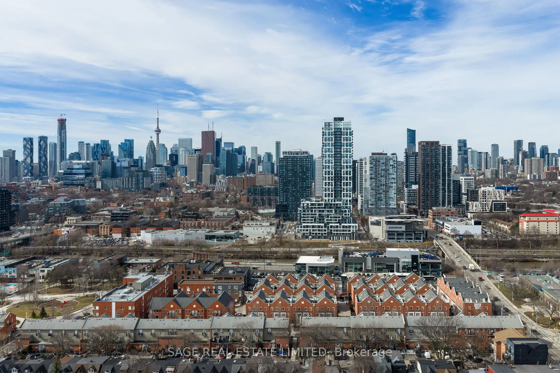
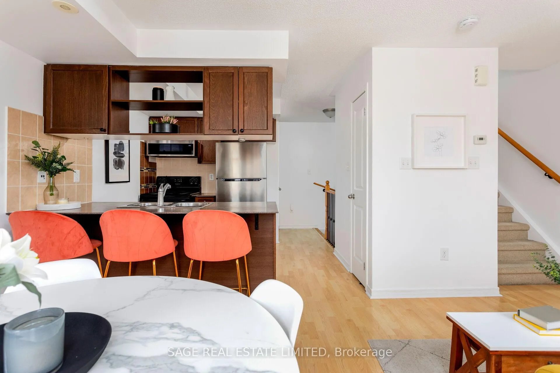
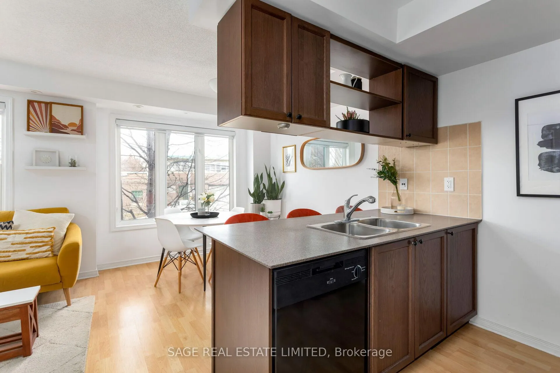
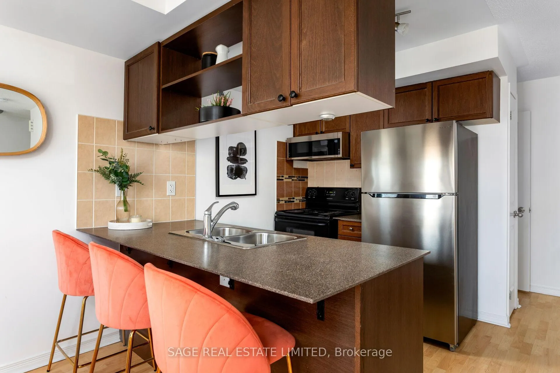
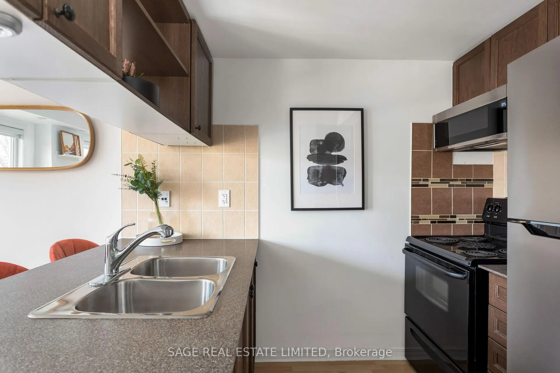
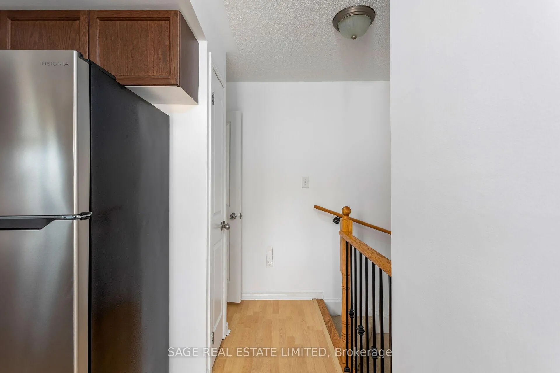
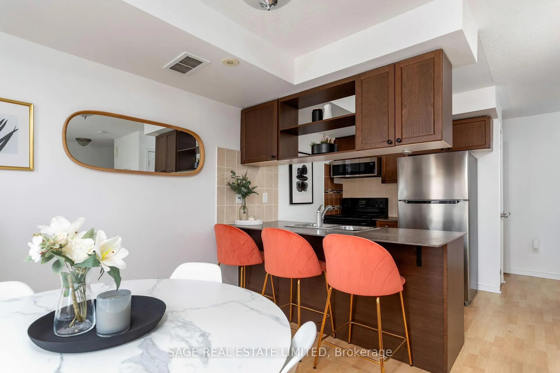
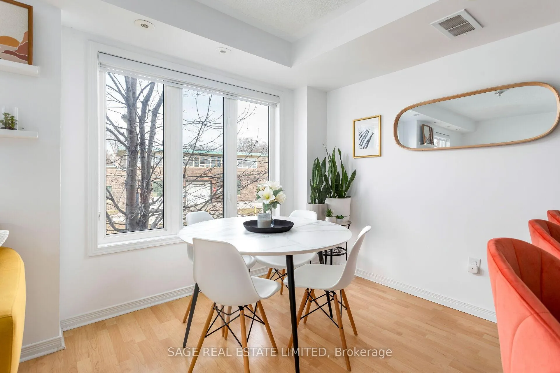
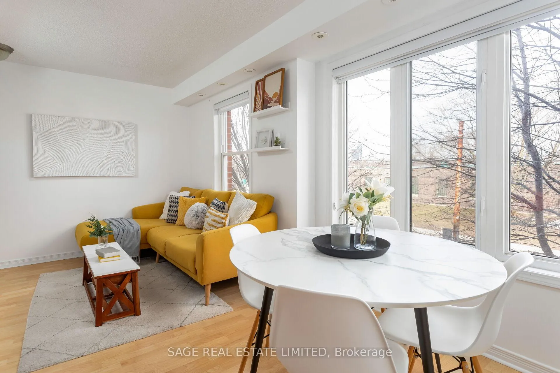
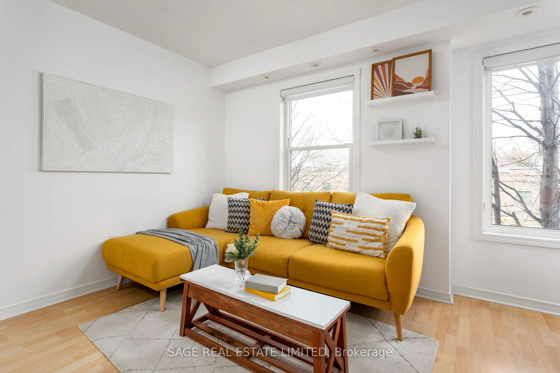
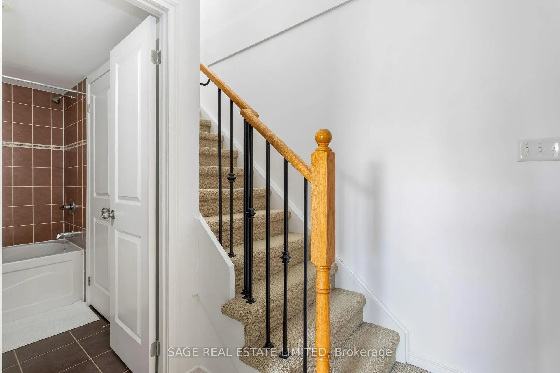
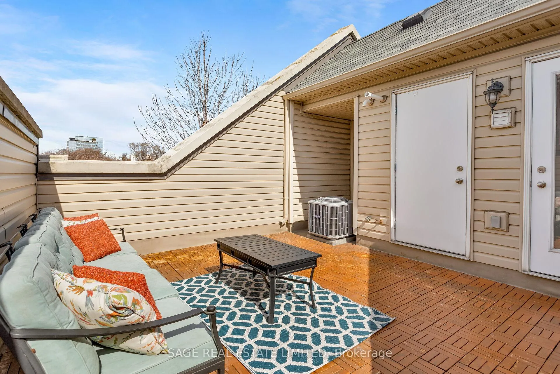
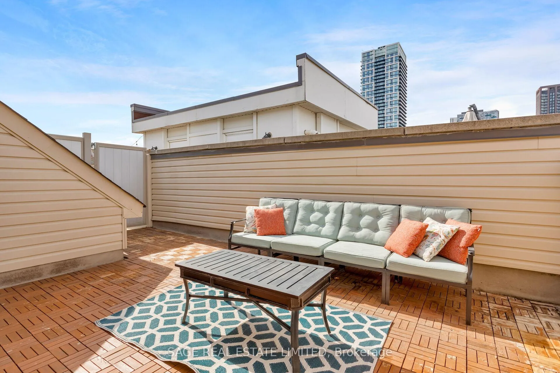
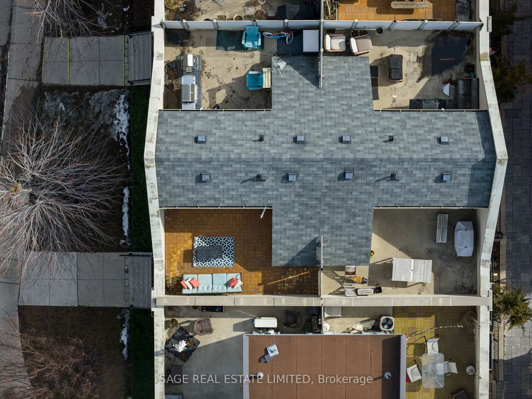
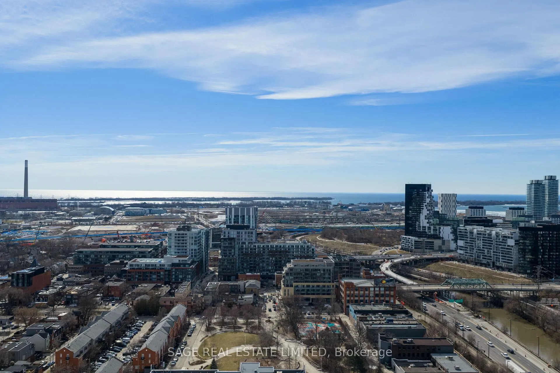
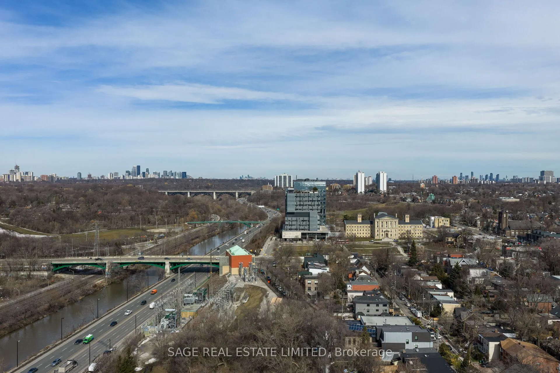
-- Two neighbourhoods. One address. -- Tucked at the boundary of Riverdale and Riverside - two of Toronto's most liveable east-end communities - this 2-bed, 2-bath stacked townhouse gives you the footprint and the feel of a real home, without the price tag of a freehold.The layout is the story here. -- A proper living room and a proper dining room-not the usual either/or squeeze of a flat-anchor this space. It includes a kitchen with a dedicated pantry, a main-floor powder room, and more storage than you'll know what to do with (kitchen pantry, large closet on the main floor, linen closet upstairs, and a massive storage area under the second-floor staircase). In-suite laundry is on the upper level, where you want it. And the HVAC and hot water tank, are owned-no rental contracts, no monthly surprises. -- Up top: a rooftop terrace at just under 300 square feet. Morning coffee, evening wind-down, or a summer BBQ (incl. a gas line) - it's yours. -- Step outside and the neighbourhood does the rest. Dundas streetcar at your door. -- The Lower Don Trail a short walk away. Riverdale Park, Corktown Common, and the Pam McConnell Aquatic Centre all in your orbit. Cherry Beach and Evergreen Brick Works are a 15-minute bike ride. The Broadview Hotel and Bevy are your locals. The DVP is moments away when you need it.Urban families, downsizers, or the "work from home" set hold onto this kind of unit - or move up to when the condo isn't cutting it anymore. -- One parking spot plus visitor parking. Everything you need to stay in the city you love.
Key Facts & Features
Property Costs
- Annual Property Tax Amount
- $3,333
- Land Transfer Tax Fee
- $21,346
Condo/Maintenance Fee
- Maintenance Fee
- $645 /month
Included In Maintenance Fee
- Common Elements Included
- Building Insurance Included
- Parking Included
- Basement Type
- None
Interior Features
- Pets Permitted
- Yes-with Restrictions
- Laundry Features
- In-Suite Laundry
- Interior Extras
- Storage, Water Heater Owned
- View
- Skyline
- Fireplace/Stove
- No
- Elevator
- No
Exterior Features
- Balcony
- Terrace
- Exterior Extras
- Deck
Building Amenities
- BBQs Allowed
- Visitor Parking
- Rooftop Deck/Garden
Building
- Building Type
- Condo Townhouse
- Building Style
- 3-Storey
- Building Name
- Rivertowne
- Approx Age
- 16-30
- Condo Corp Number
- 2065
Construction
- Exposure
- North
- Exterior Finish
- Brick
- Foundation Details
- Concrete
- Special Designation
- Unknown
Inclusions
- Inclusions
- Fridge, stove, dishwasher, microwave, washer, dryer, all existing light fixtures, all existing window coverings, patio floor tiles, patio furniture, tv+bracket in primary bedroom, owned HVAC equipment, owned hot water tank.
Parking & Garages
- Garage Type
- Underground
- Garage Spaces
- 1
- Parking Type
- Owned
- Parking Spaces
- 1
- Total Garage And Parking Spaces
- 1
Lockers
- Locker Type
- None
Heating & Cooling
- Heat Source
- Gas
- Heat Type
- Forced Air
- Air Conditioning
- Central Air
- Bedrooms
- 2
- Washrooms
- 2
- Kitchens
- 1
- Family / bonus room
- Yes
Room sizes
- Kitchen—Main level, Pantry, Breakfast Bar, Laminate
- Dining Room—Main level, Combined w/Living, Large Window, Laminate
- Living Room—Main level, Combined w/Dining, Laminate
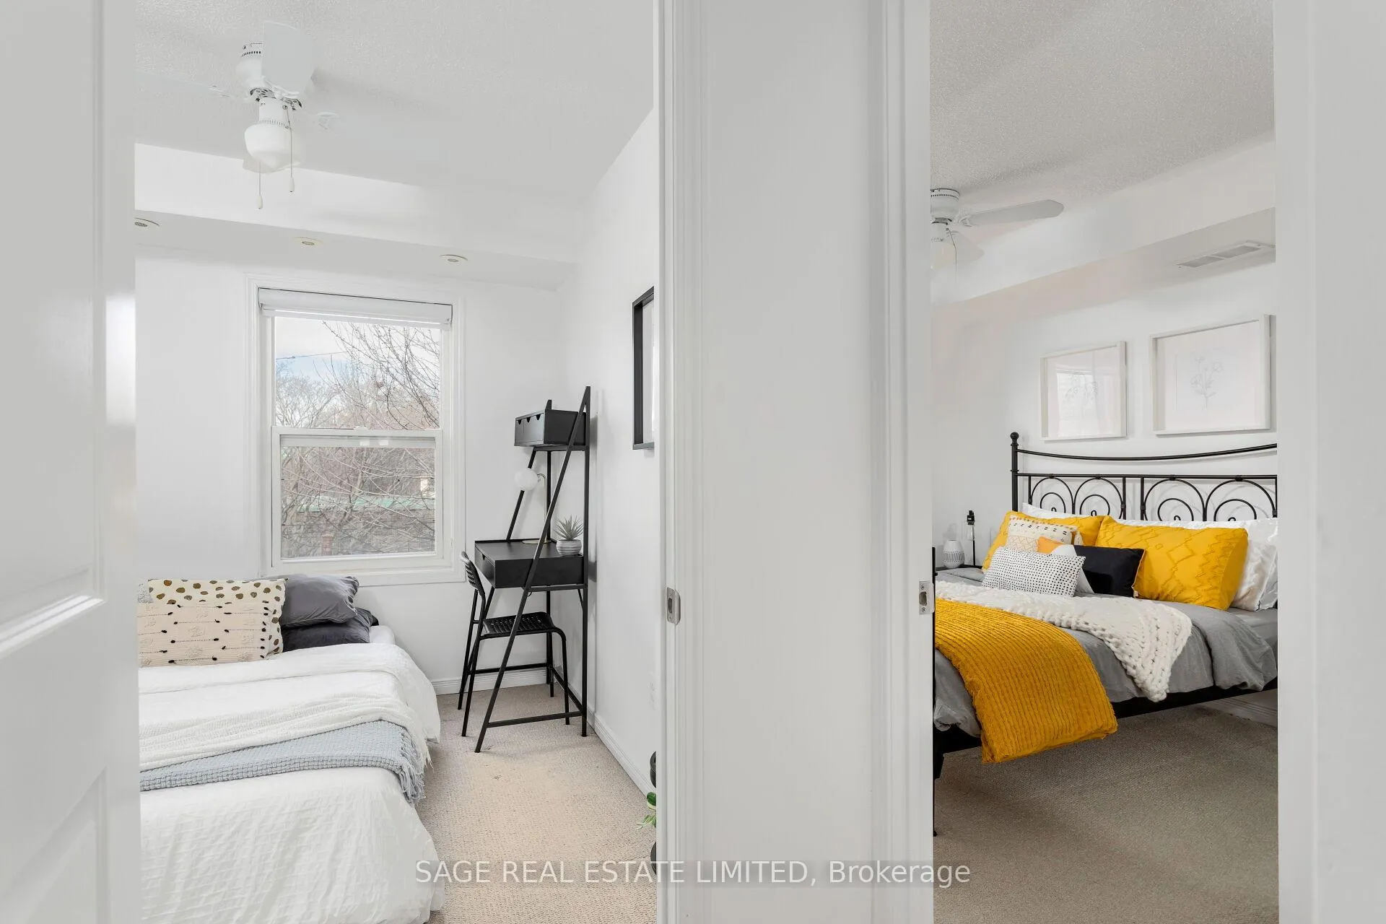
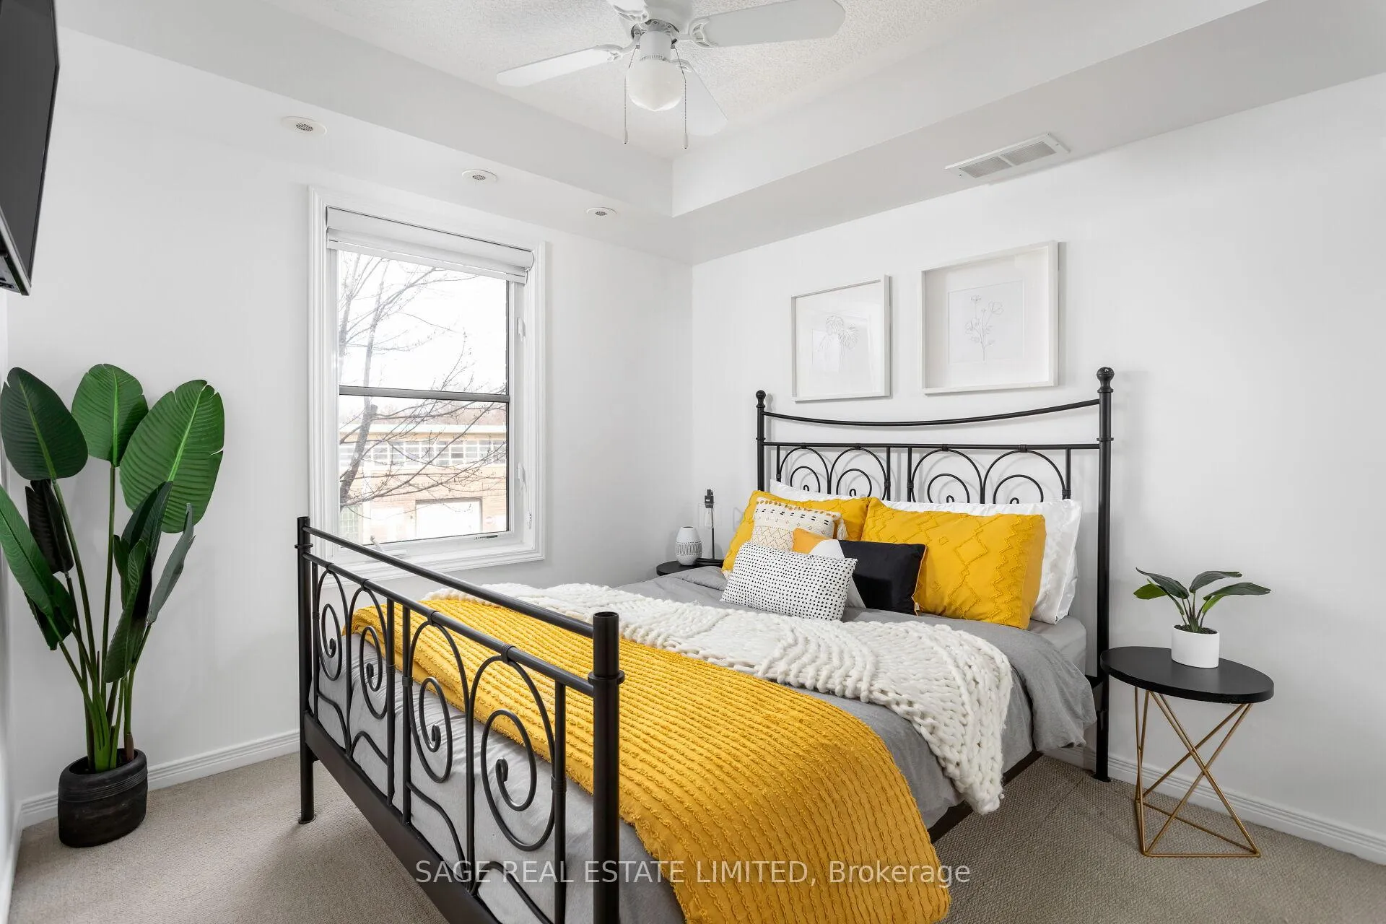
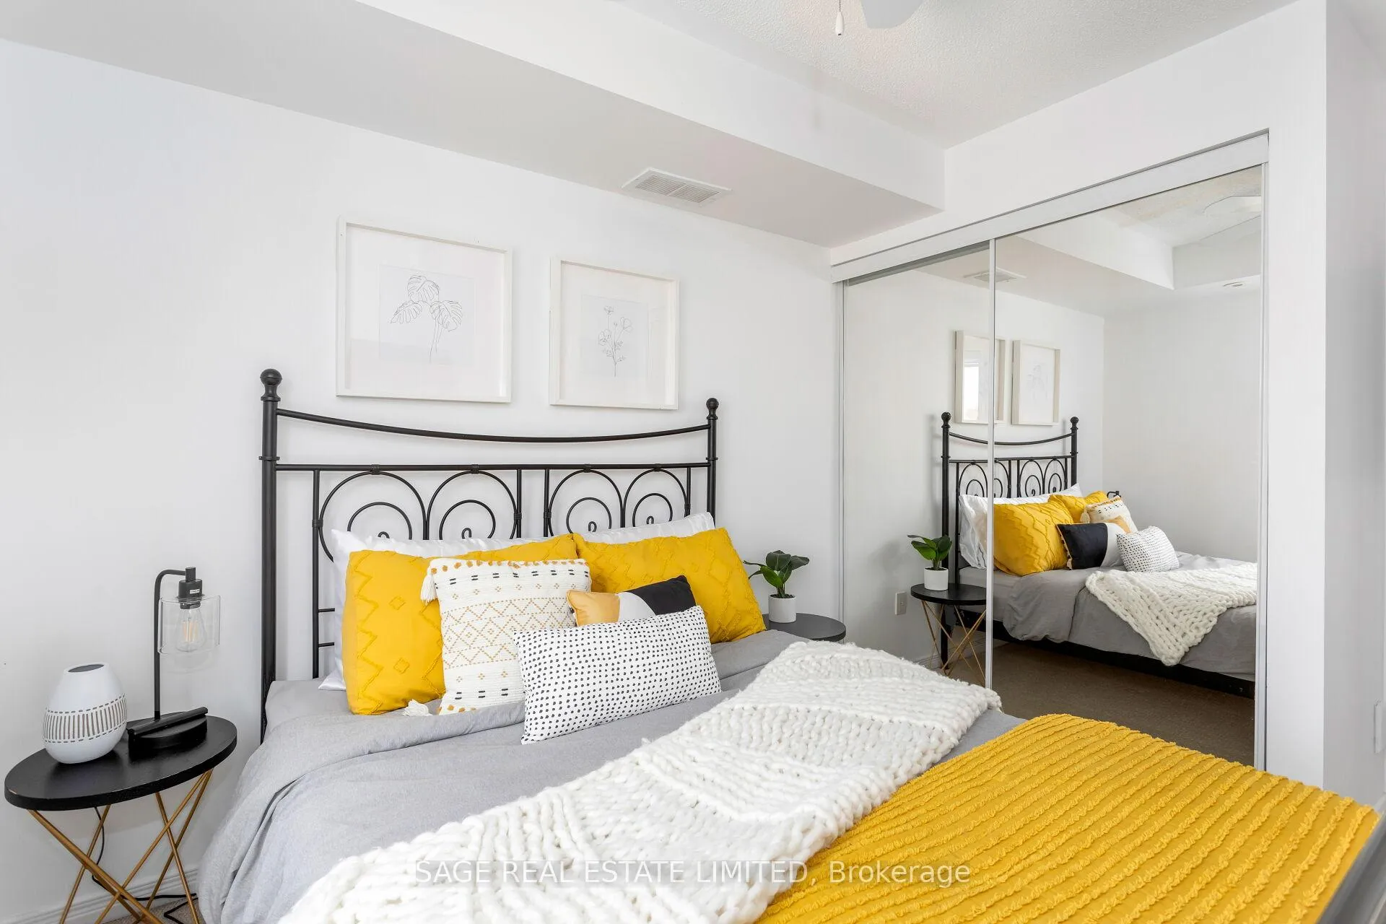
- Primary Bedroom—Second level, Large Closet, Closet Organizers, Broadloom
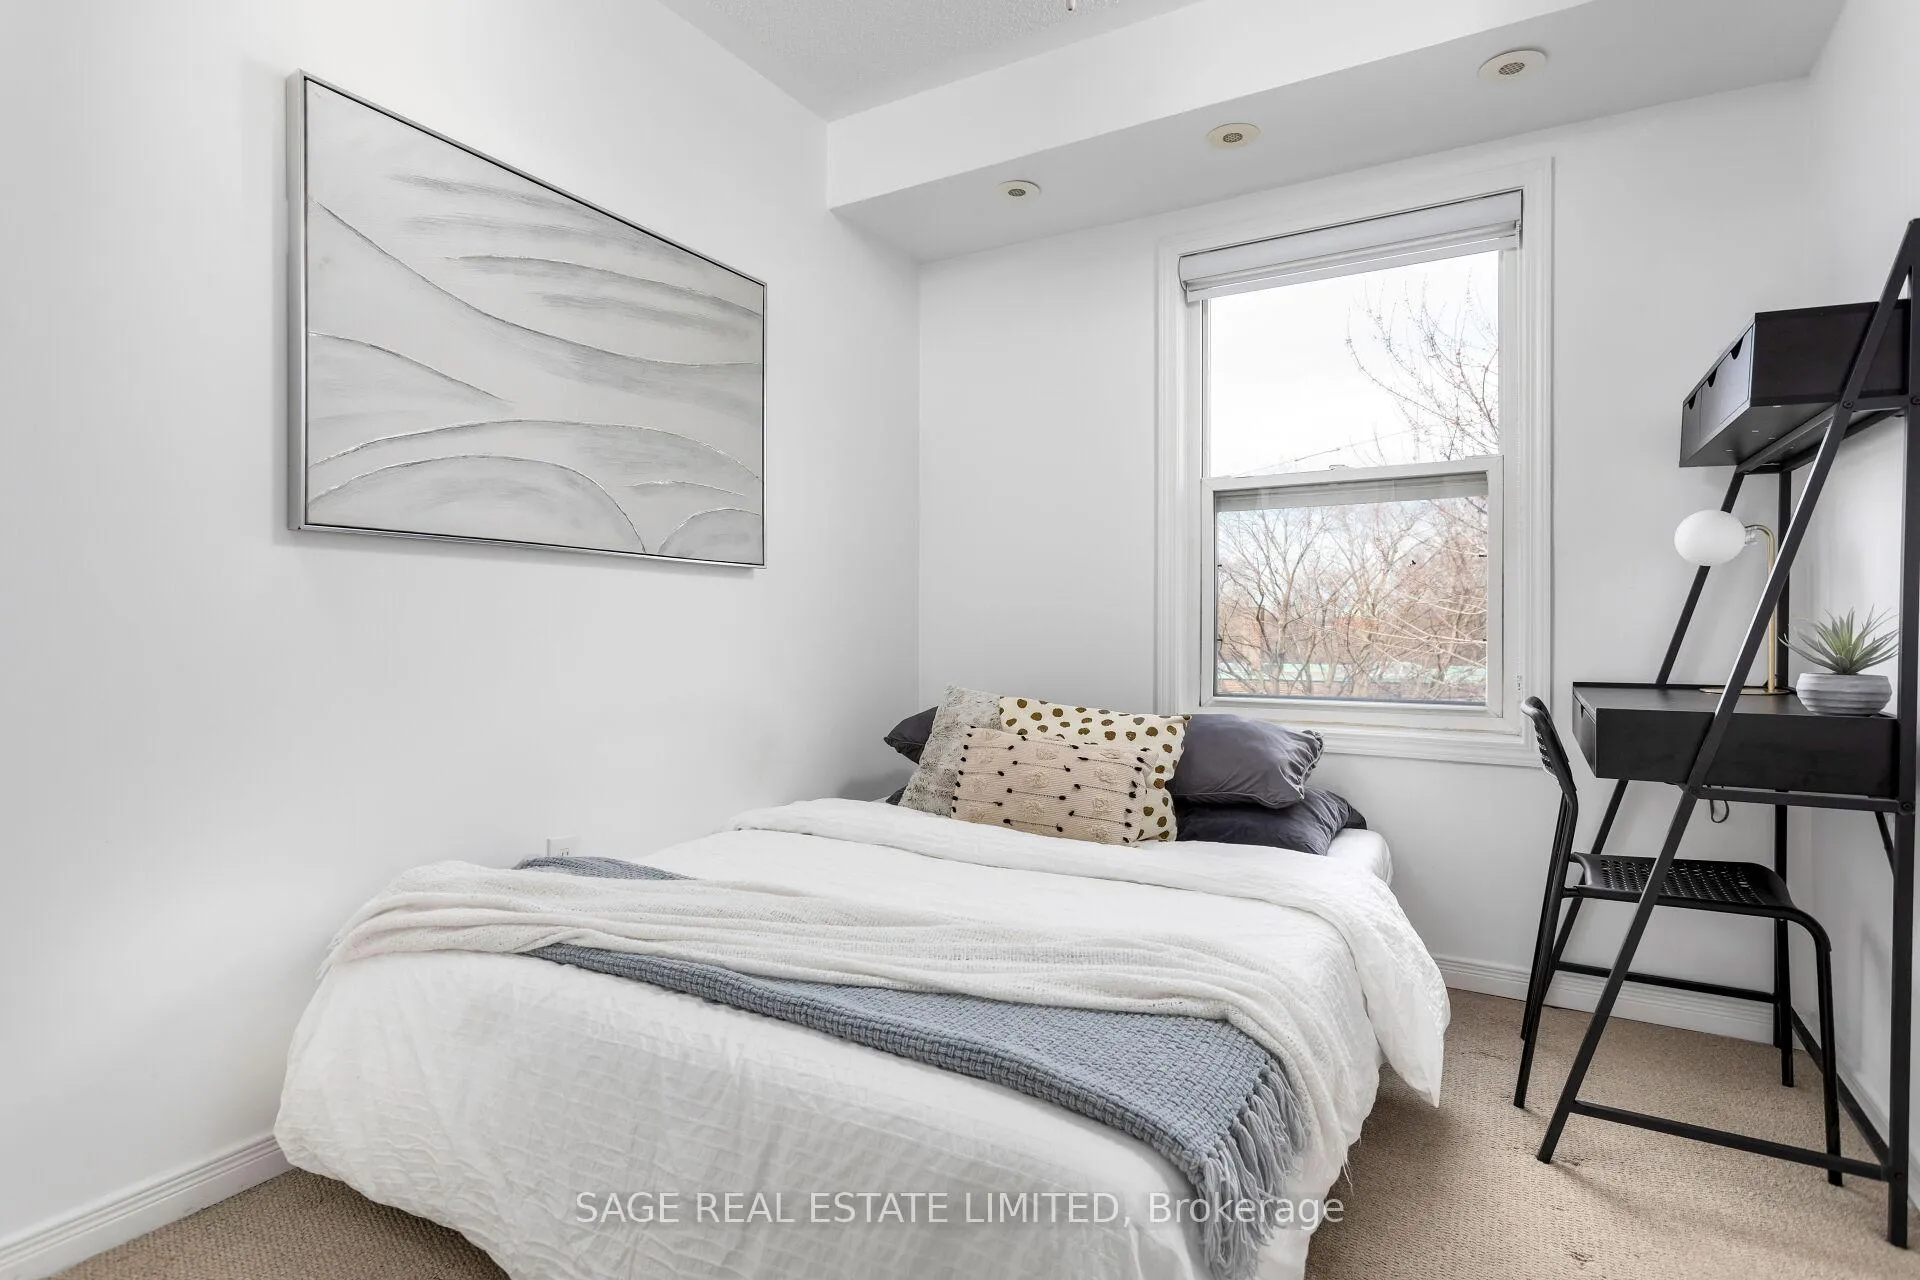
- Bedroom 2—Second level, Closet, Broadloom
- Other—Third level
Washrooms
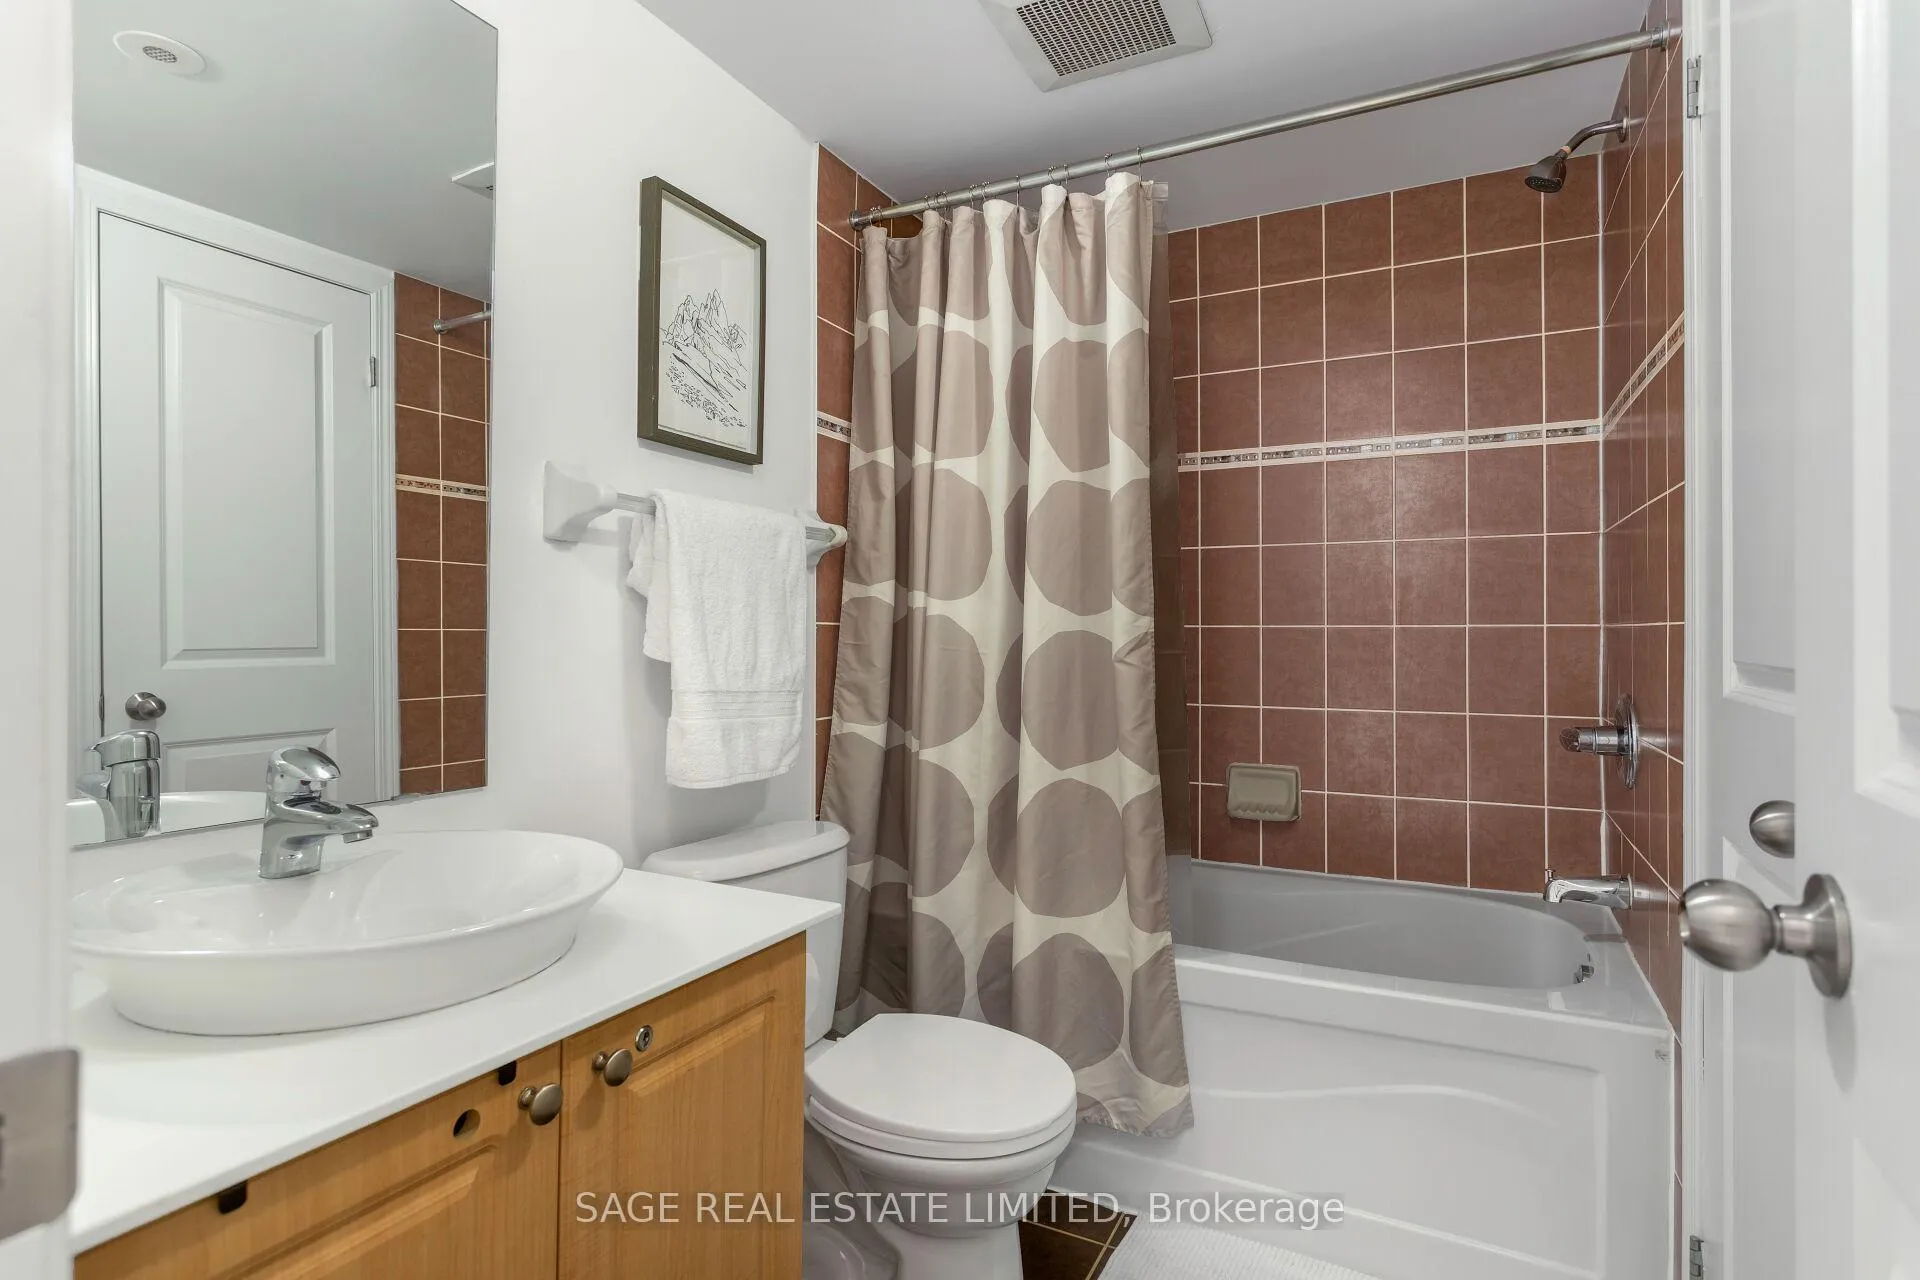
- 4-piece, Second
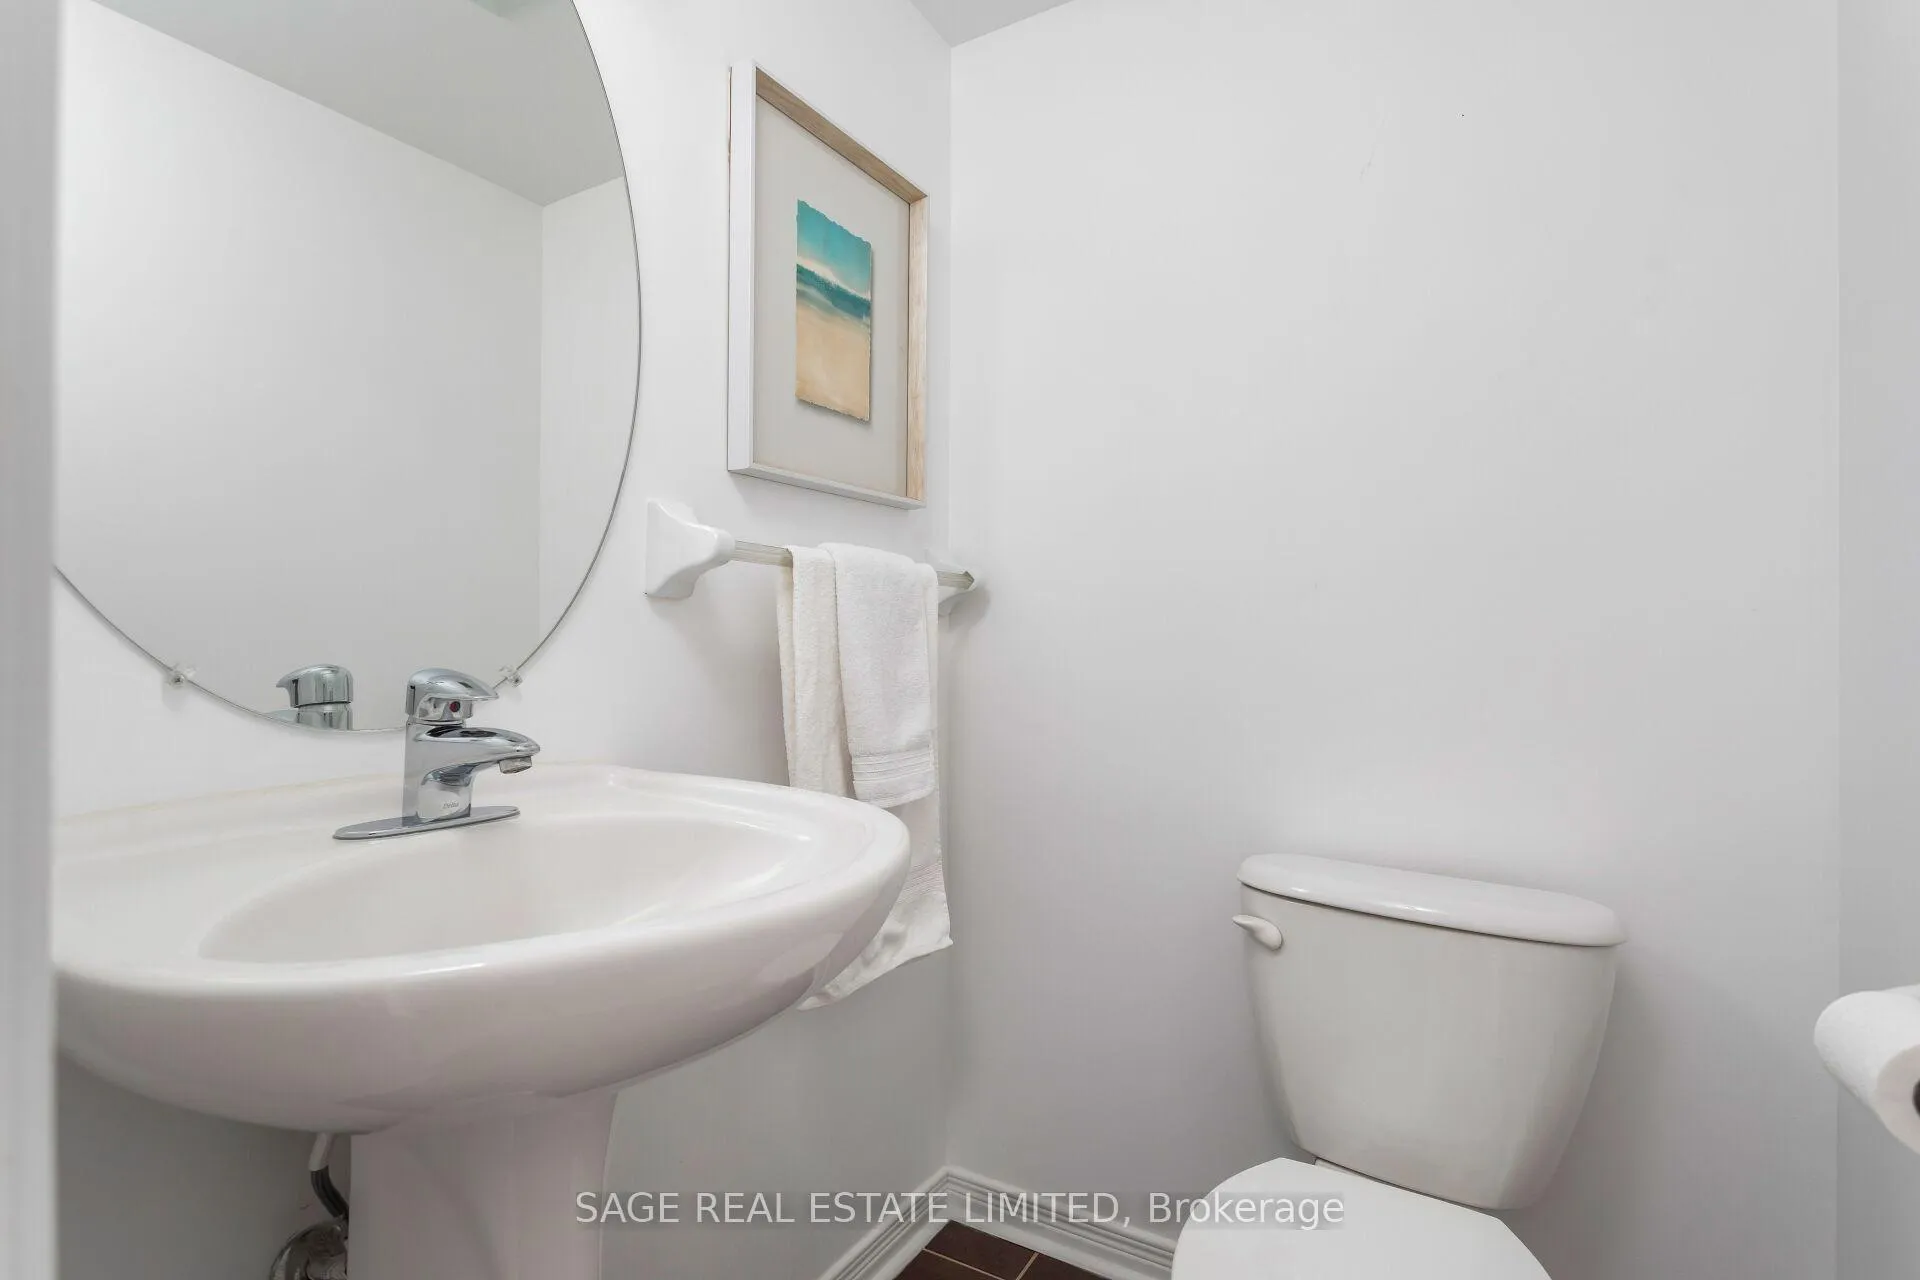
- 2-piece, Main
- Municipality
- Toronto
- Neighbourhood
- South Riverdale
- Main cross streets
- Broadview & Dundas
- Directions
- West of Broadview & Dundas
- MLS® number
- E12874608
- Data source
- Toronto Regional Real Estate Board
- Status change
- 2026-03-30
- Listed on
- 2026-03-12
- Days on market
- 18 days
- Possession date
- 2026-04-29
- Possession type
- Flexible
- Co-op commission
- 2.5% plus HST
- Seller
- Listed by
- SAGE REAL ESTATE LIMITED
Home Market Value
Current home valuation for Unit 4, 817 Dundas Street E, Toronto, South Riverdale, Toronto, ON. Listed for $709,900
HOMEH Estimate
$856,500
Estimated Sales Range
$691,637 - $1,021,363
HOMEH Estimate for Unit 4, 817 Dundas Street E, Toronto, South Riverdale
Calculated with a real agent's CMA method — 45+ years of experience, codified. Not an AI guess.
For the owner
Is this your home? Track its value.
Get this home's HOMEH Estimate by email once a month, with how many homes are for sale around you.
Mortgage Payment Calculator
Compare up to 4 down payment scenarios
5% on first $500K + 10% on $209,900 over $500K
$45,990
| Scenario 1 | Scenario 2 | Scenario 3 | Scenario 4 | |
|---|---|---|---|---|
−Down payment | % $ | % $ | % $ | % $ |
+CMHC insurance | $26,550 | $19,806 | $16,896 | $0 |
=Total mortgage | $690,306 | $658,716 | $620,311 | $567,920 |
Amortization | ||||
Mortgage rate | % | % | % | % |
| Payment frequency | ||||
=Mortgage payment | $3,370monthly | $3,216monthly | $3,029monthly | $2,773monthly |
Land Transfer Tax
$10,673
$10,673
$21,346
Around this home
Data provided by OpenStreetMap & Fraser Institute School Rankings
Ask HOMEH
New!Hi there!
👋Text or call (416) 301-9001
Recommended for you
Based on homes you've looked at.
No recommended properties found.
Nearby similar homes
No nearby properties found.
More real estate resources
Other homes nearby
Explore this area
Nearby neighbourhoods
No nearby listings available.