
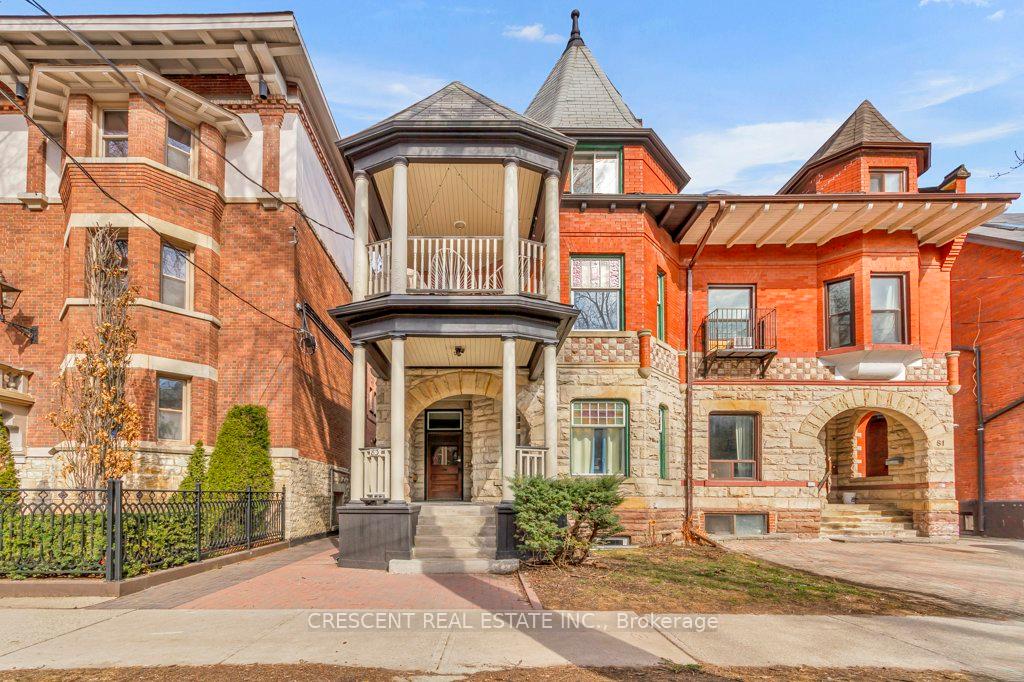
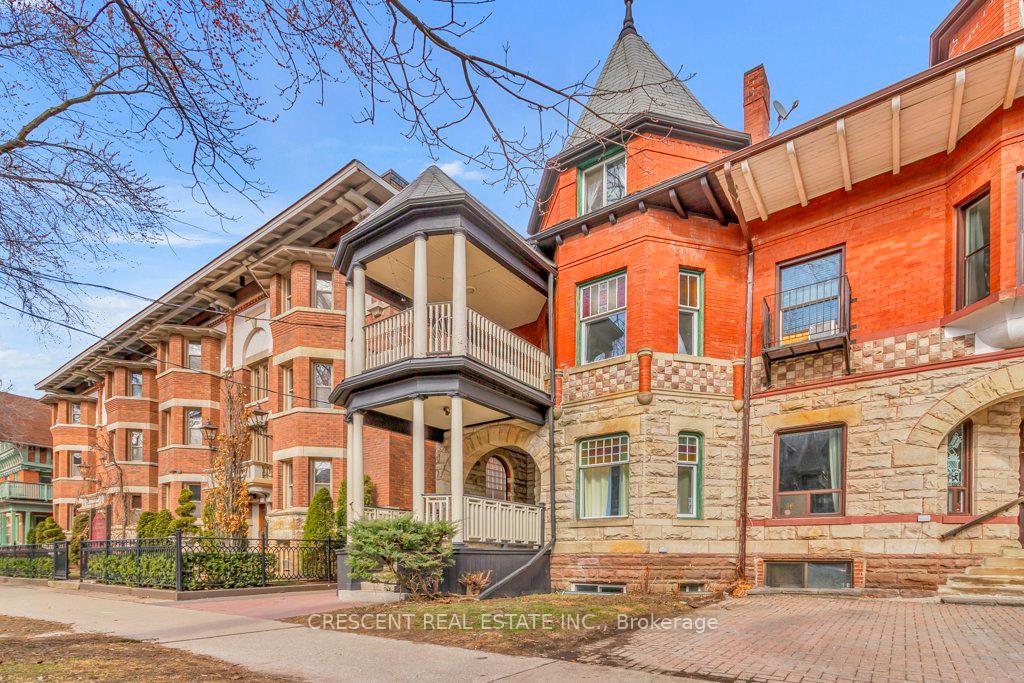
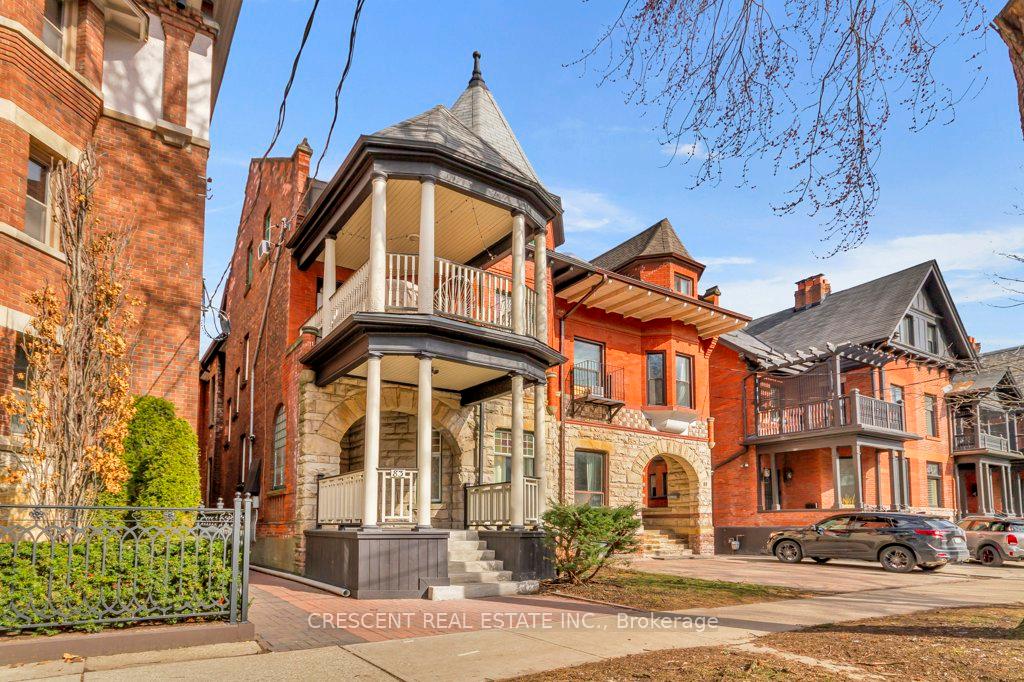
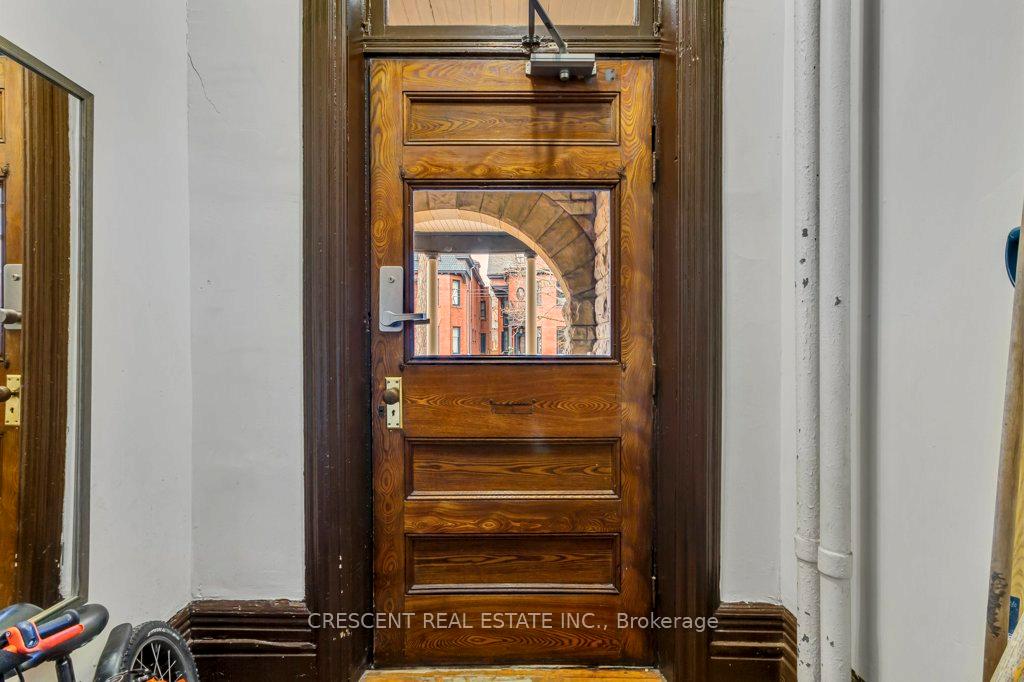
Unit Lower, 83 Madison Avenue
Toronto (The Annex), ON M5R 2S3
Included in Rent: None
- 3Bedrooms
- 1Bathroom
- 0Garage
- 1100–1500Sq Ft
- ImmediateAvailable
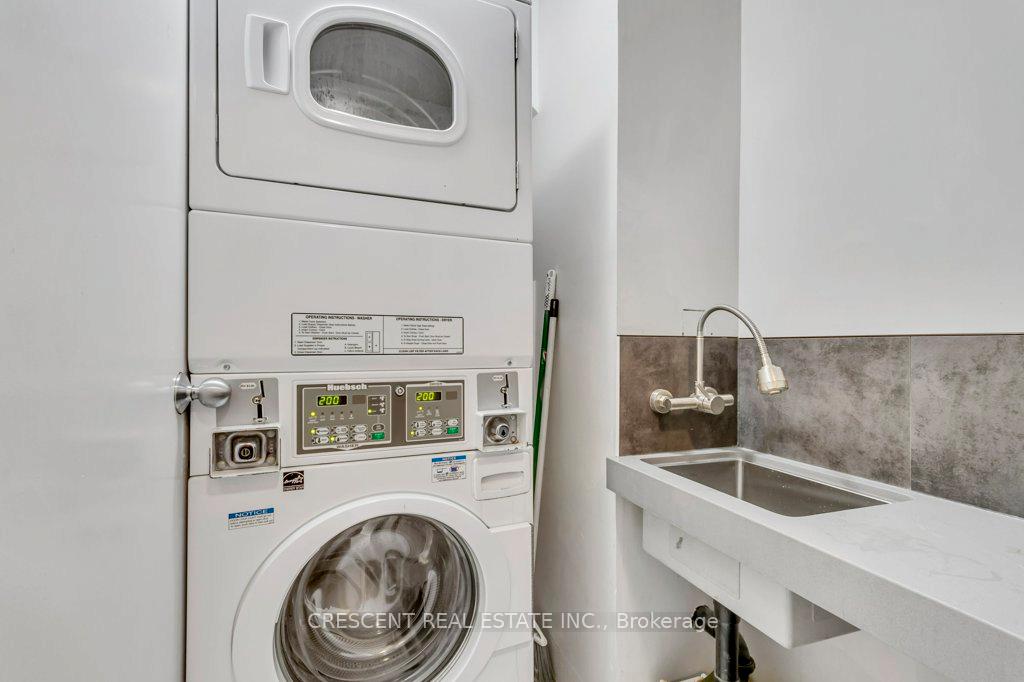
- Shared, Coin OperatedLaundry
- BasementFor Lease
- Unfurnished

Sale & Price History for Unit Lower, 83 Madison Avenue, Toronto, The Annex
| Start Date | End Date | Price | Event | MLS# |
|---|---|---|---|---|
| No listing history available | ||||
Real estate boards require you to or to see the full details of this property.
*Sold prices and complete sale & price history are regulated data. Under the Trust in Real Estate Services Act, 2002 (TRESA) and the rules of the Real Estate Council of Ontario (RECO), and pursuant to the Multiple Listing Service® rules of the Canadian Real Estate Association (CREA) and the Toronto Regional Real Estate Board (TRREB), this information may be shown only to registered users who have agreed to the applicable terms of use (a Virtual Office Website, or "VOW," arrangement). HOMEH Inc., Brokerage therefore provides it to signed-in members only. Creating an account is free and takes under a minute.
About Unit Lower, 83 Madison Avenue, Toronto, The Annex
Summarized Description
- Charming 3-bedroom unit in The Annex.
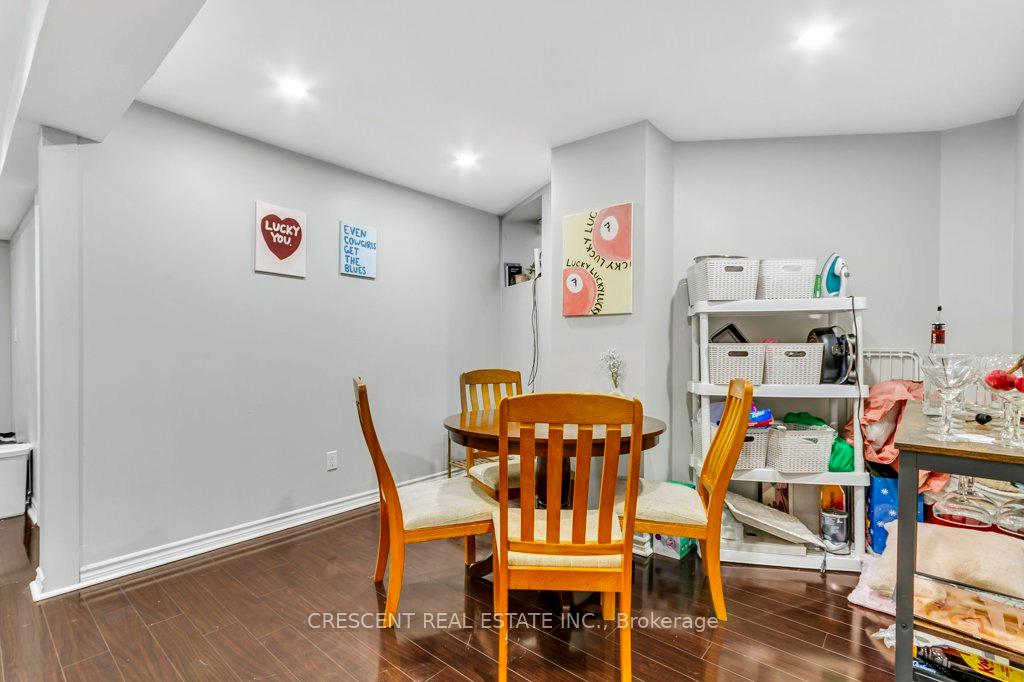
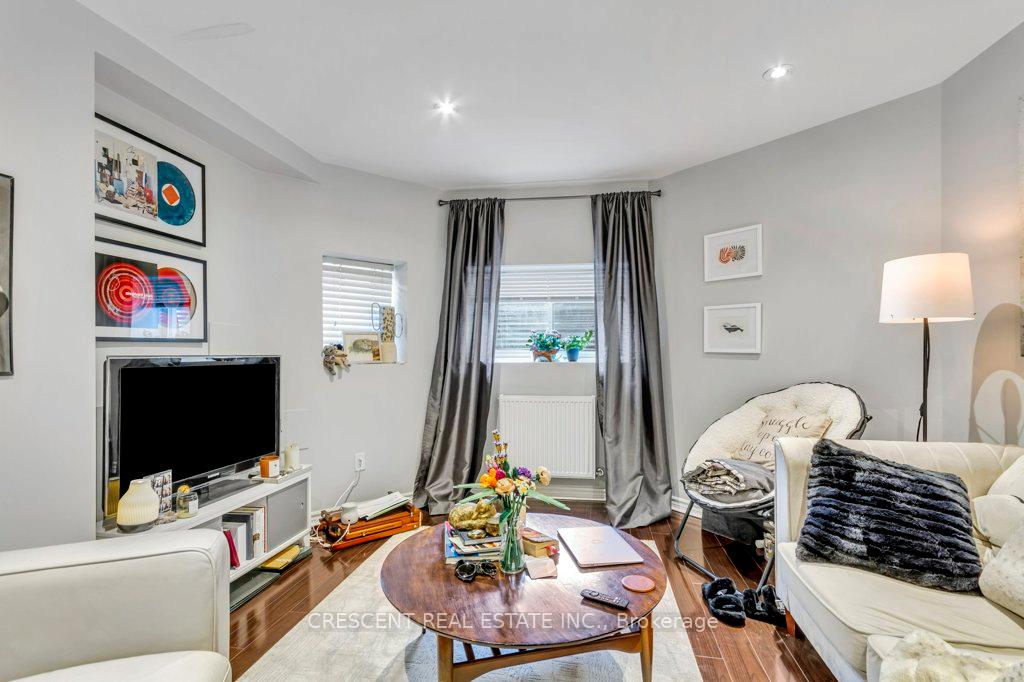
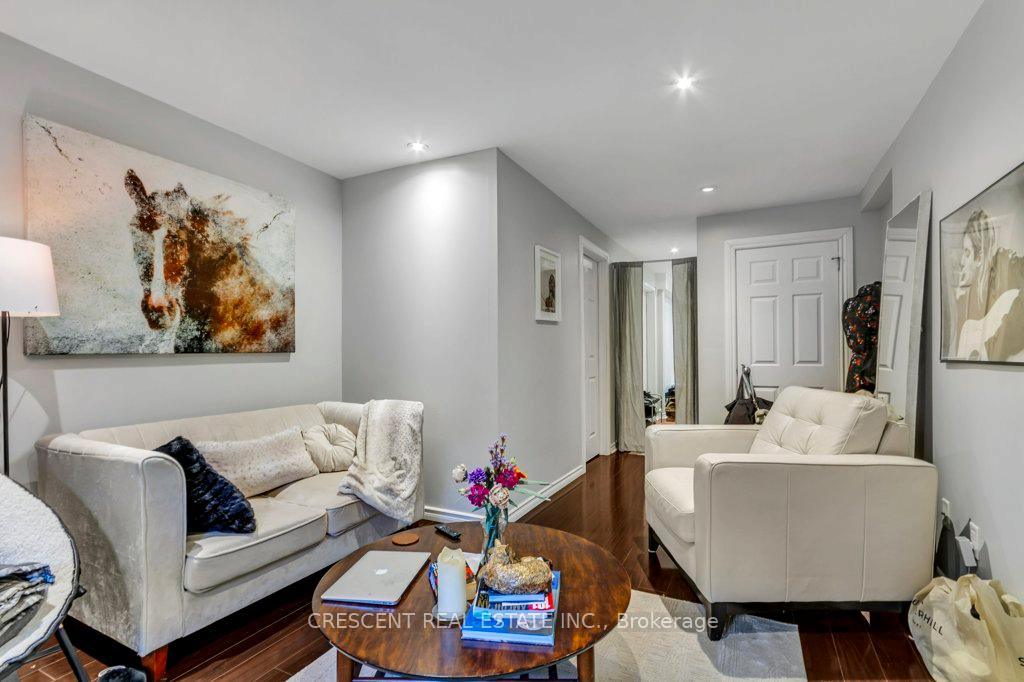
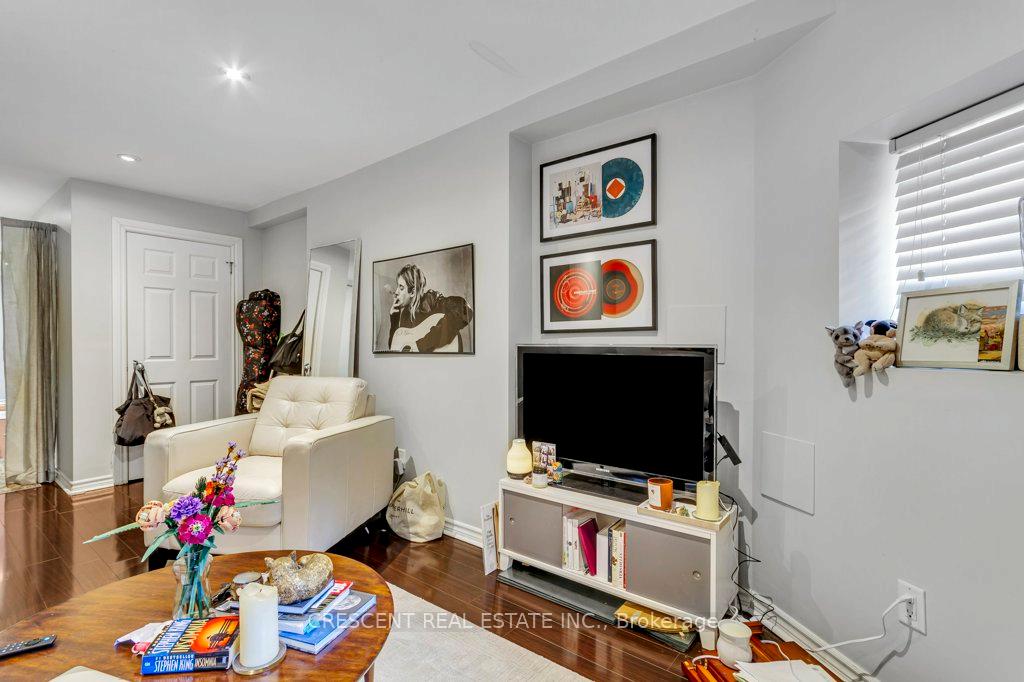
- Tall ceilings and laminate hardwood floors.
- Separate living and dining areas.
- Good natural light in every bedroom.
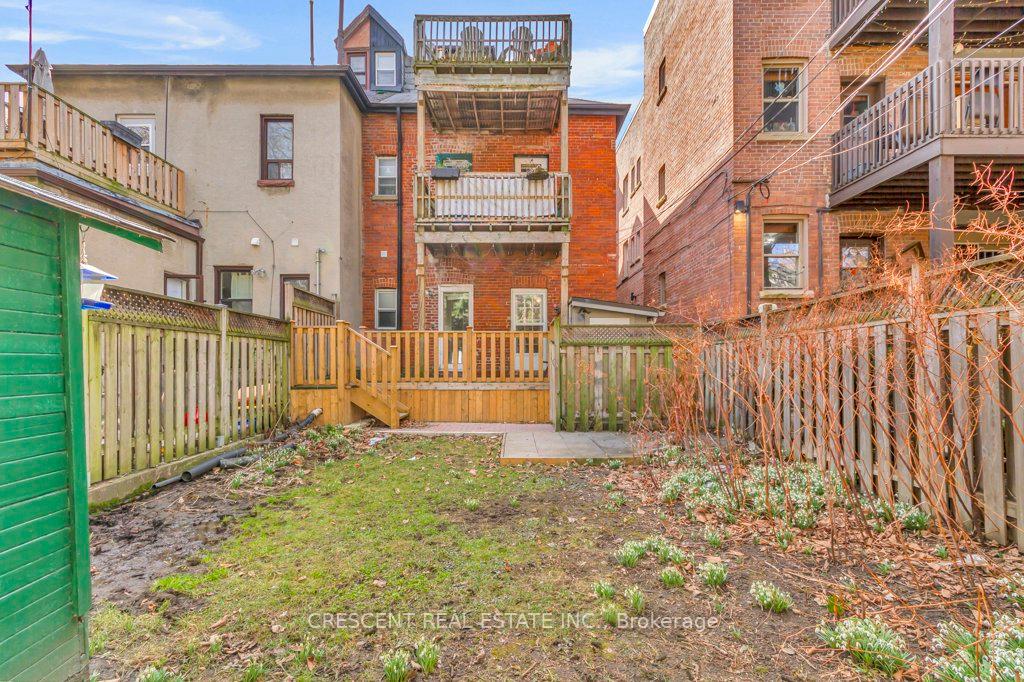
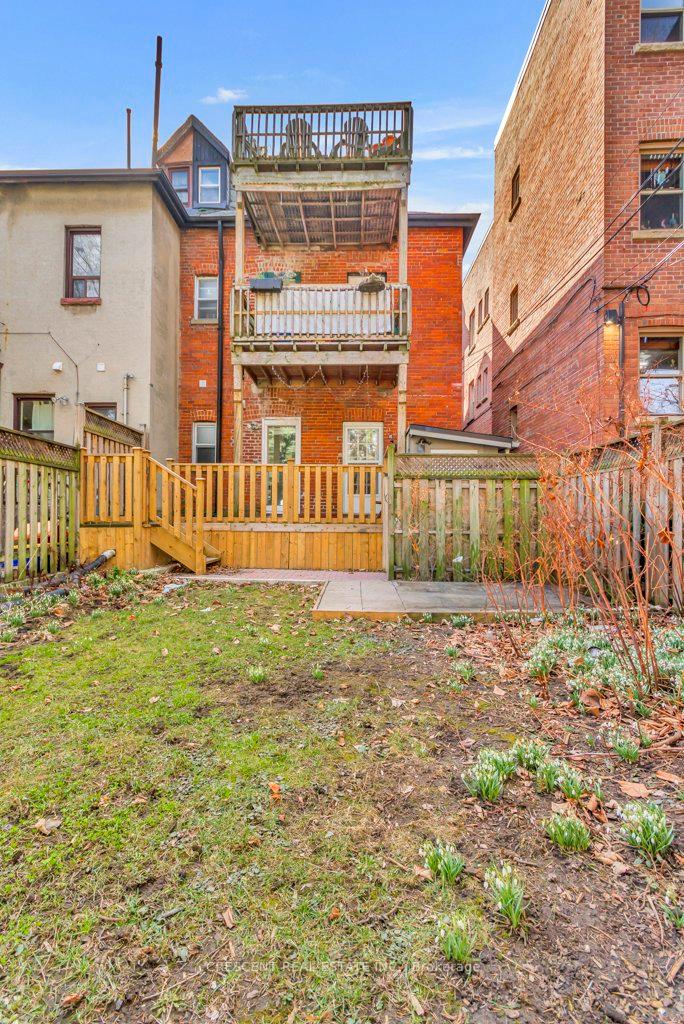
- Shared backyard for relaxation and study.
- Steps from University of Toronto and subway.
- Character and charm not found in high-rises.
- Convenient access to downtown amenities.
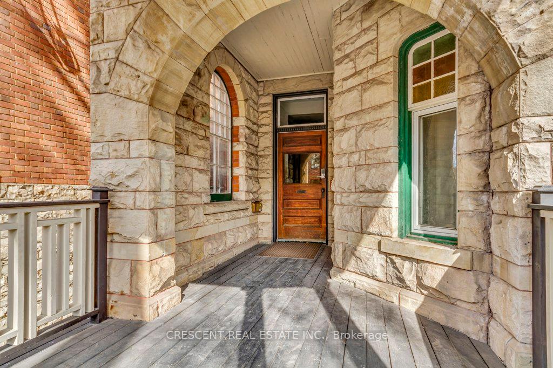
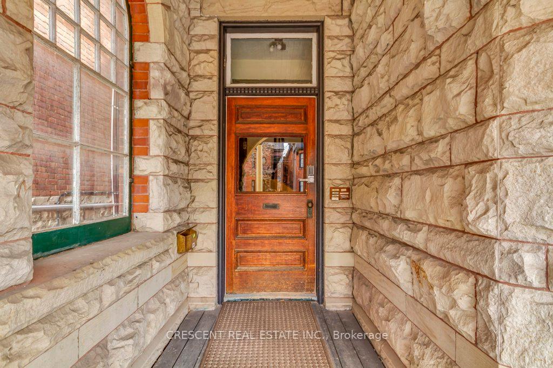
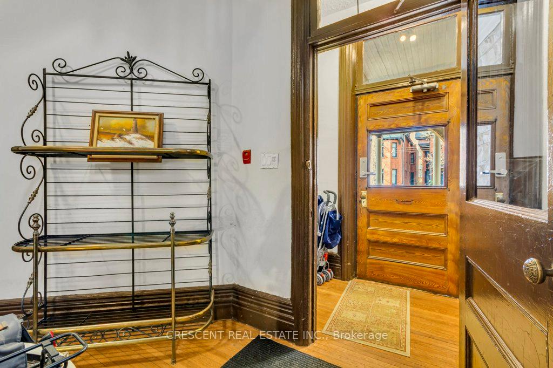
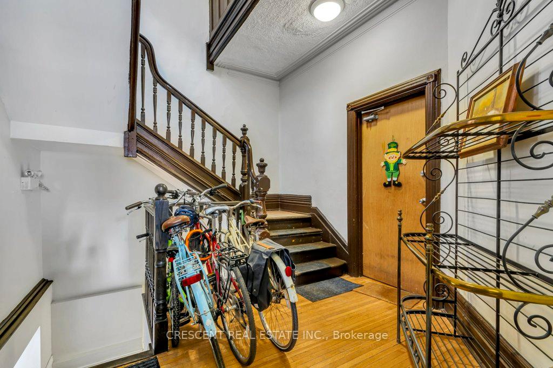
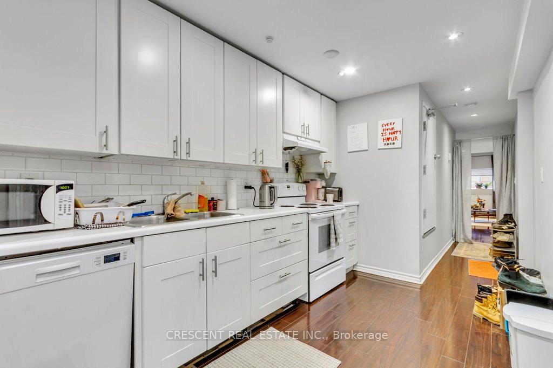
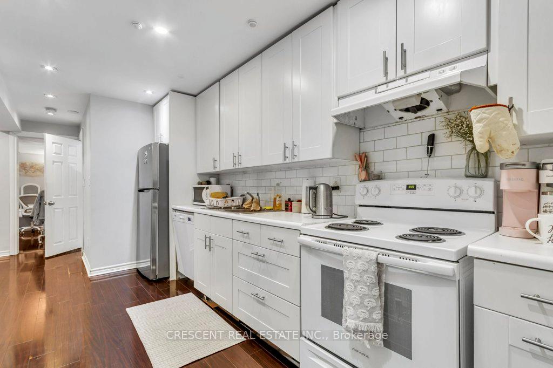
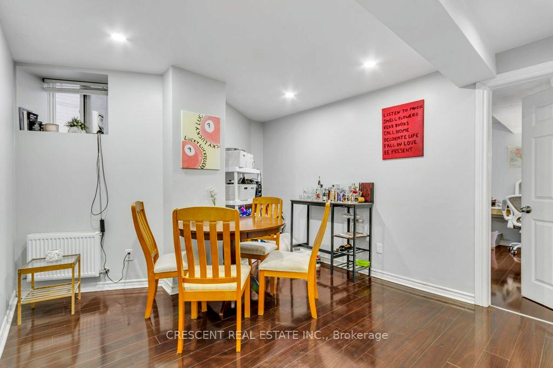
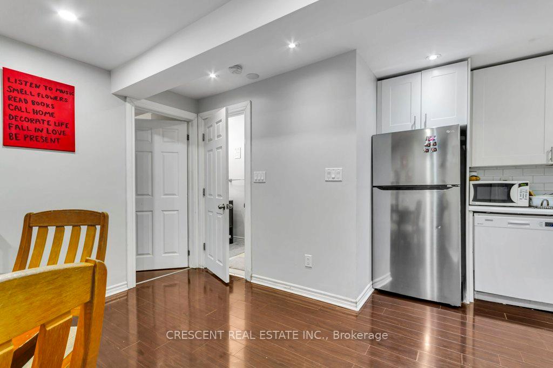
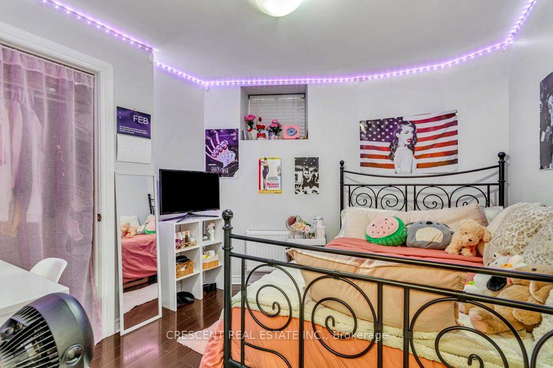
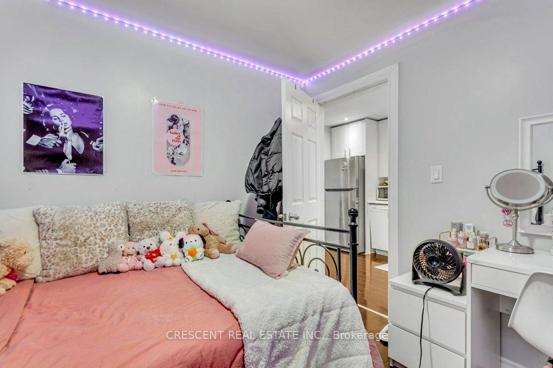
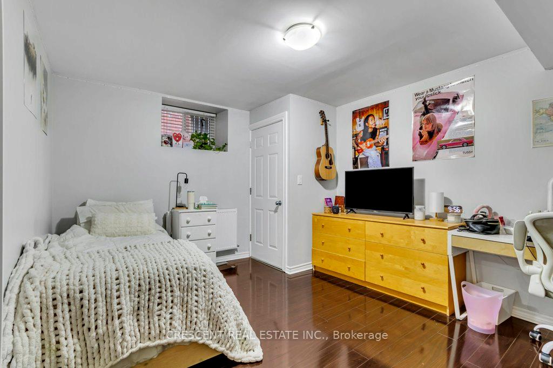
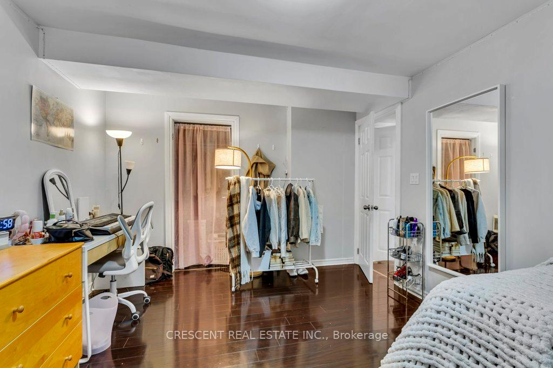
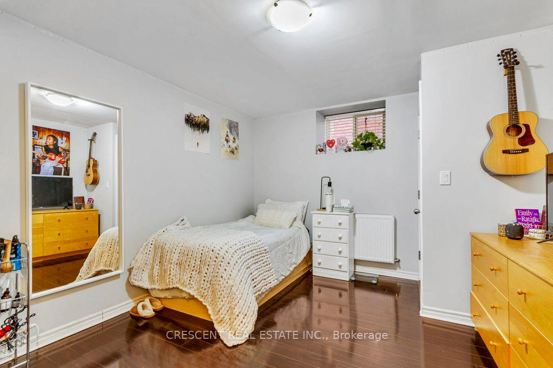
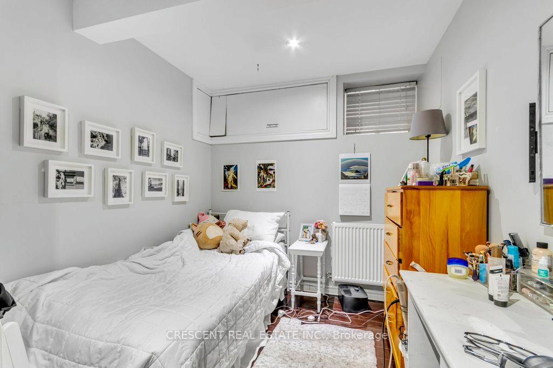
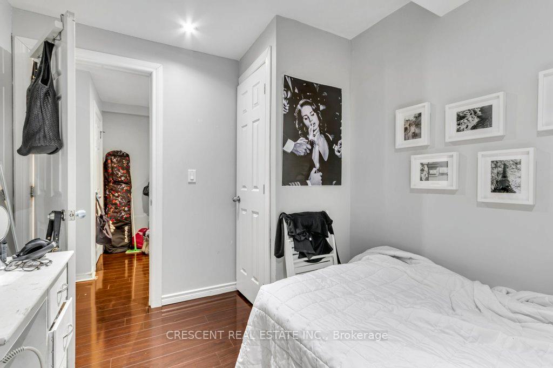
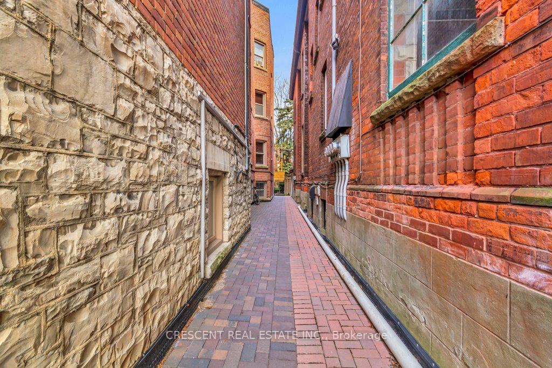
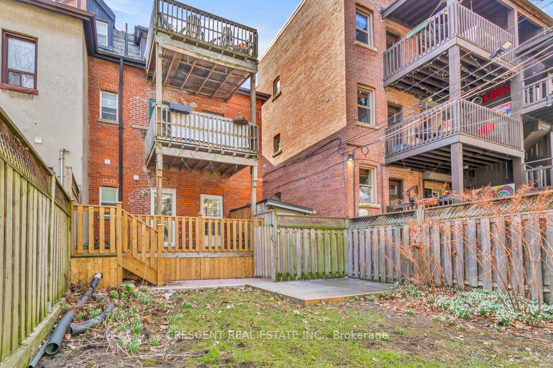
Live in the heart of the city in this charming 3-bedroom unit, perfect for a group of friends or students seeking space, style & convenience. This unit does not feel like a basement with its tall ~8ft ceilings, laminate hardwood floors throughout & a window in each bedroom room for good natural light. This home effortlessly blends old-world character w/modern comforts. With separate living and dining space open to the kitchen (with dishwasher), this unit is both functional and cozy. Shared laundry is on your floor, making chores quick and easy. The shared backyard is perfect for weekend hangouts or quiet study sessions. Located in prime The Annex, one of Toronto's most vibrant neighborhoods, you'll be among beautiful Victorian & Edwardian homes, only two minute walk to University of Toronto, two minute walk to TTC Subway, & right in the middle of the culture, grocery stores, cafes, adventure & creativity defining downtown Toronto living. From here, you have easy access to explore all corners of the city via nearby transit options, making your daily commute or late-night outings a breeze. The unit & house exude character and charm, something you can't replicate in a high-rise. Whether you're hitting the books, hanging out w/friends, or soaking in all that Toronto has to offer, this unit delivers on comfort and unbeatable access to the city. Come experience downtown living at its best, right here in The Annex! Exclusions: Laundry machines are commercial grade and pay per use only $2/load. Tenants to pay 25% of Water and Heat, as well as their own Hydro w/separate meter. Students welcome w/parents as Guarantors! *Photos and Virtual Tour from 2025.
Key Facts & Features
Rental Details
- Portion Of Property For Rent
- Basement
- Furnished
- Unfurnished
- Rent Term
- 12 Months
- Rental Deposit
- Yes
- Credit Check
- Yes
- Employment Letter
- Yes
- Rental Application
- Yes
- References Required
- Yes
Included In Rent Fee
- None
- Basement Type
- Apartment, Separate Entrance
Interior Features
- Laundry Features
- Shared, Coin Operated
- Laundry Level
- Lower Level
- Interior Extras
- Carpet Free
- Fireplace/Stove
- No
- Elevator
- No
Exterior Features
- Pool
- None
- Property Features
- Arts Centre, Hospital, Library, Public Transit, School
Building
- Building Type
- Semi-Detached
- Building Style
- Apartment
Construction
- Exterior Finish
- Brick
- Roof
- Asphalt Shingle
- Foundation Details
- Concrete Block
- Special Designation
- Unknown
Exclusions
- Exclusions
- Laundry machines are commercial grade and pay per use only $2/load. Tenants to pay 25% of Water and Heat, as well as their own Hydro w/separate meter. Students welcome w/parents as Guarantors!
Parking & Garages
- Garage Type
- None
- Garage Spaces
- 0
- Parking Spaces
- 0
- Total Garage And Parking Spaces
- 0
Heating & Cooling
- Heat Source
- Gas
- Heat Type
- Radiant
- Air Conditioning
- None
- Water
- Municipal
- Sewers
- Sewer
- Natural Gas
- Available
- Hydro
- No
- Cable
- Available
- Telephone
- Available
- Bedrooms
- 3
- Washrooms
- 1
- Kitchens
- 1
Room sizes
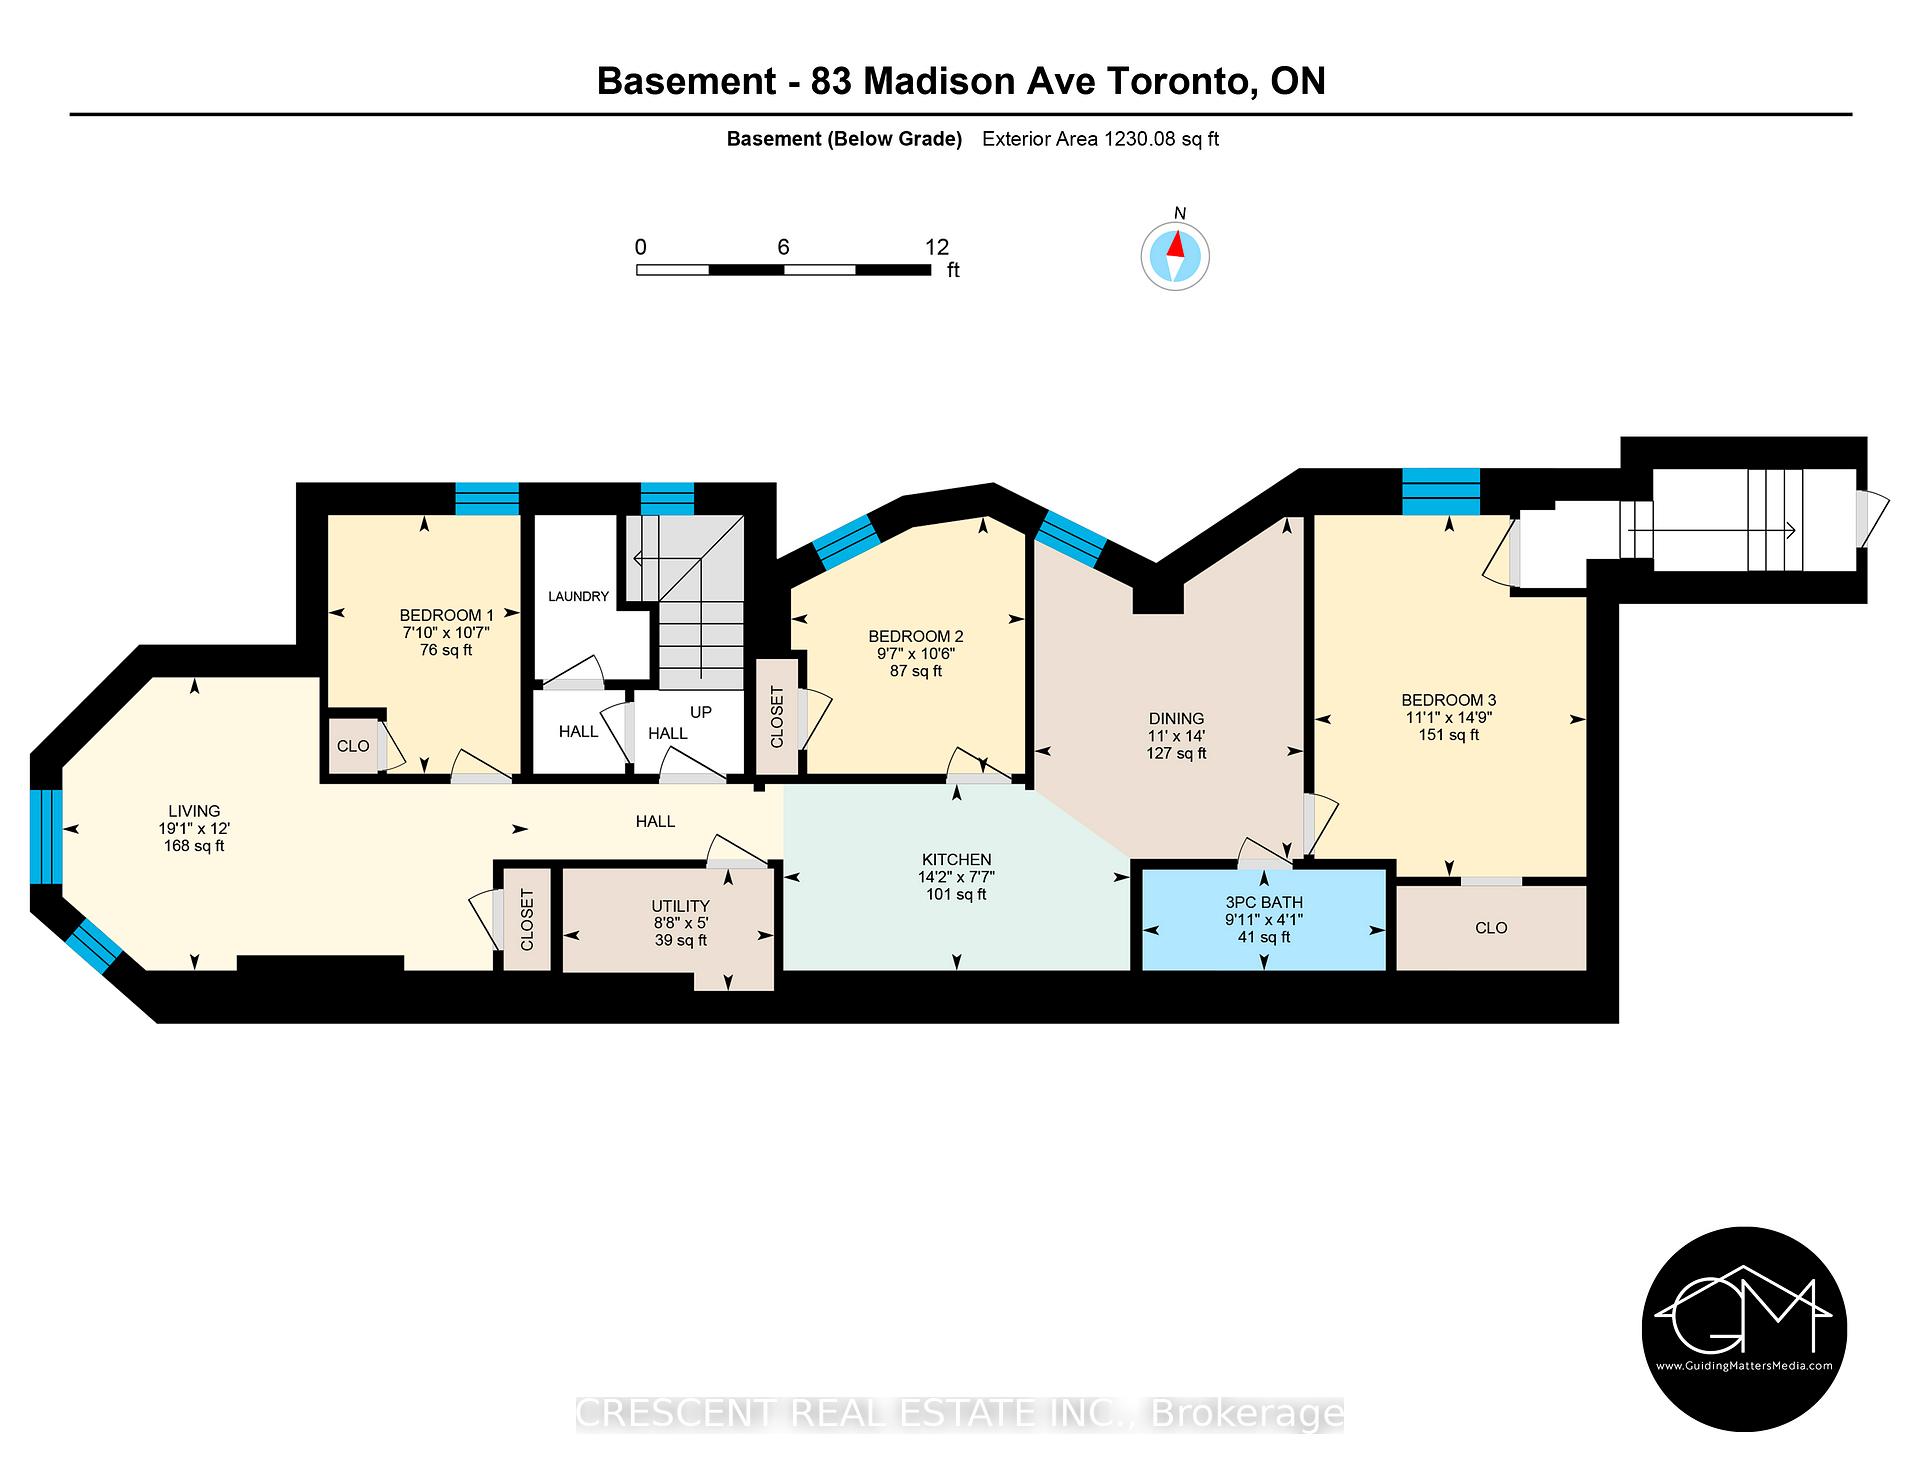
- Bedroom 34.27 x 3.36Basement level, Hardwood Floor, Window, Closet
- Kitchen4.27 x 2.64Basement level, Hardwood Floor, B/I Dishwasher, Backsplash
- Dining Room3.36 x 3.05Basement level, Hardwood Floor, Window, Pot Lights
- Bedroom 23.36 x 2.44Basement level, Hardwood Floor, Window, Closet
- Living Room5.63 x 3.11Basement level, Hardwood Floor, Large Window, L-Shaped Room
- Bedroom3.09 x 2.90Basement level, Hardwood Floor, Window, Closet
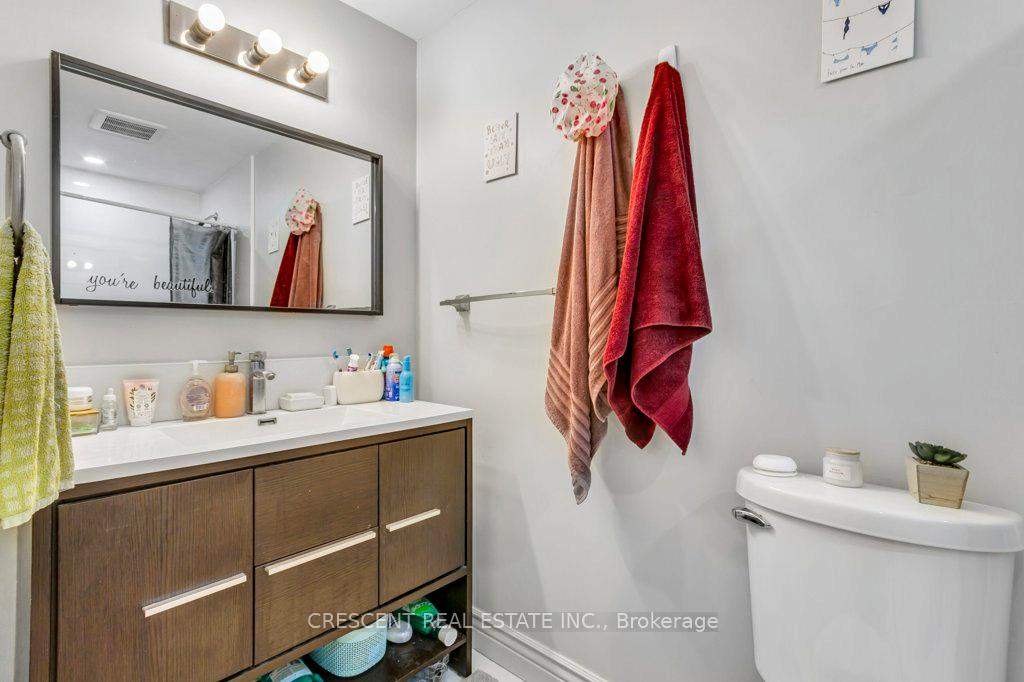
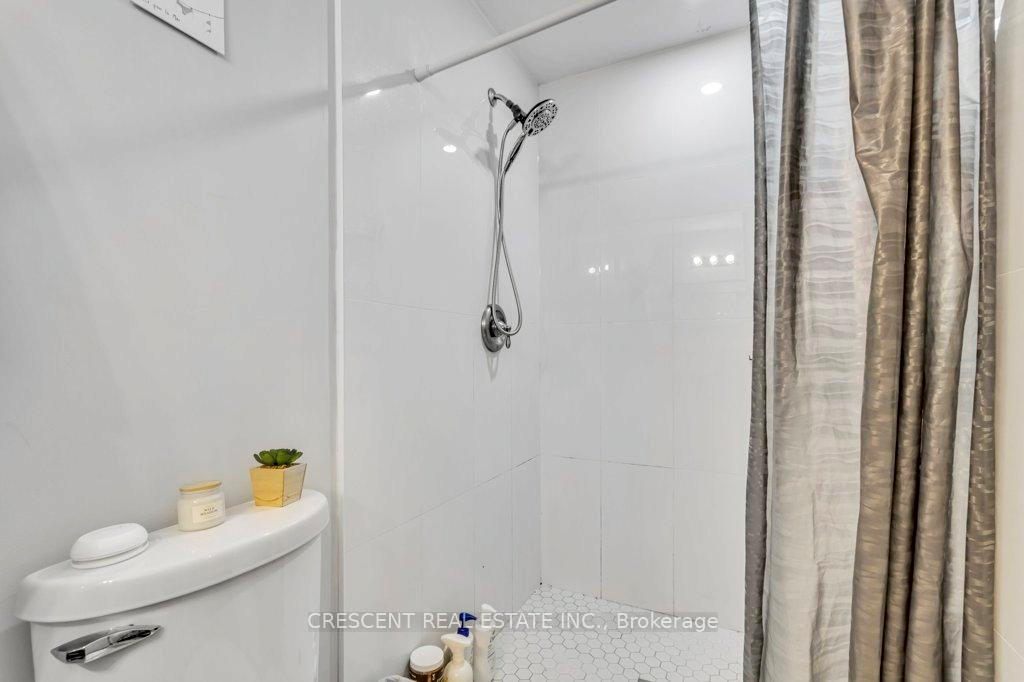
- Bathroom—Basement level, 3 Pc Bath, Tile Floor
Washrooms
- 3-piece, Lower
- Area
- Toronto C02
- Municipality
- Toronto
- Neighbourhood
- The Annex
- Main cross streets
- N of Bloor; E of Spadina
- Directions
- From Gardiner take Spadina Exit, travel N on Spadina, turn right onto Bernard, Right onMadison Ave, property on your left.
- Waterfront
- None
- MLS® number
- C13604088
- Data source
- Toronto Regional Real Estate Board
- Listed on
- 2026-07-24
- Updated on
- 2026-09-14
- Days on market
- 83 days
- Possession type
- Immediate
- Co-op commission
- Half Month's Rent + HST
- Listed by
- CRESCENT REAL ESTATE INC.
Home Market Value
Current home valuation for Unit Lower, 83 Madison Avenue, Toronto, The Annex, Toronto, ON. Listed for $3,225
HOMEH Estimate
$957,963
Estimated Sales Range
$574,778 - $1,341,148
HOMEH Estimate for Unit Lower, 83 Madison Avenue, Toronto, The Annex
What this home would sell for today, not its rent
Calculated with a real agent's CMA method — 45+ years of experience, codified. Not an AI guess.
For the owner
Is this your home? Track its value.
Get this home's HOMEH Estimate by email once a month, with how many homes are for sale around you.
Around this home
Data provided by OpenStreetMap & Fraser Institute School Rankings
Ask HOMEH
New!Hi there!
👋Text or call (416) 301-9001
Recommended for you
Based on homes you've looked at.
No recommended properties found.
Nearby similar homes
No nearby properties found.
More real estate resources
Other homes nearby
Explore this area
Nearby neighbourhoods
No nearby listings available.