
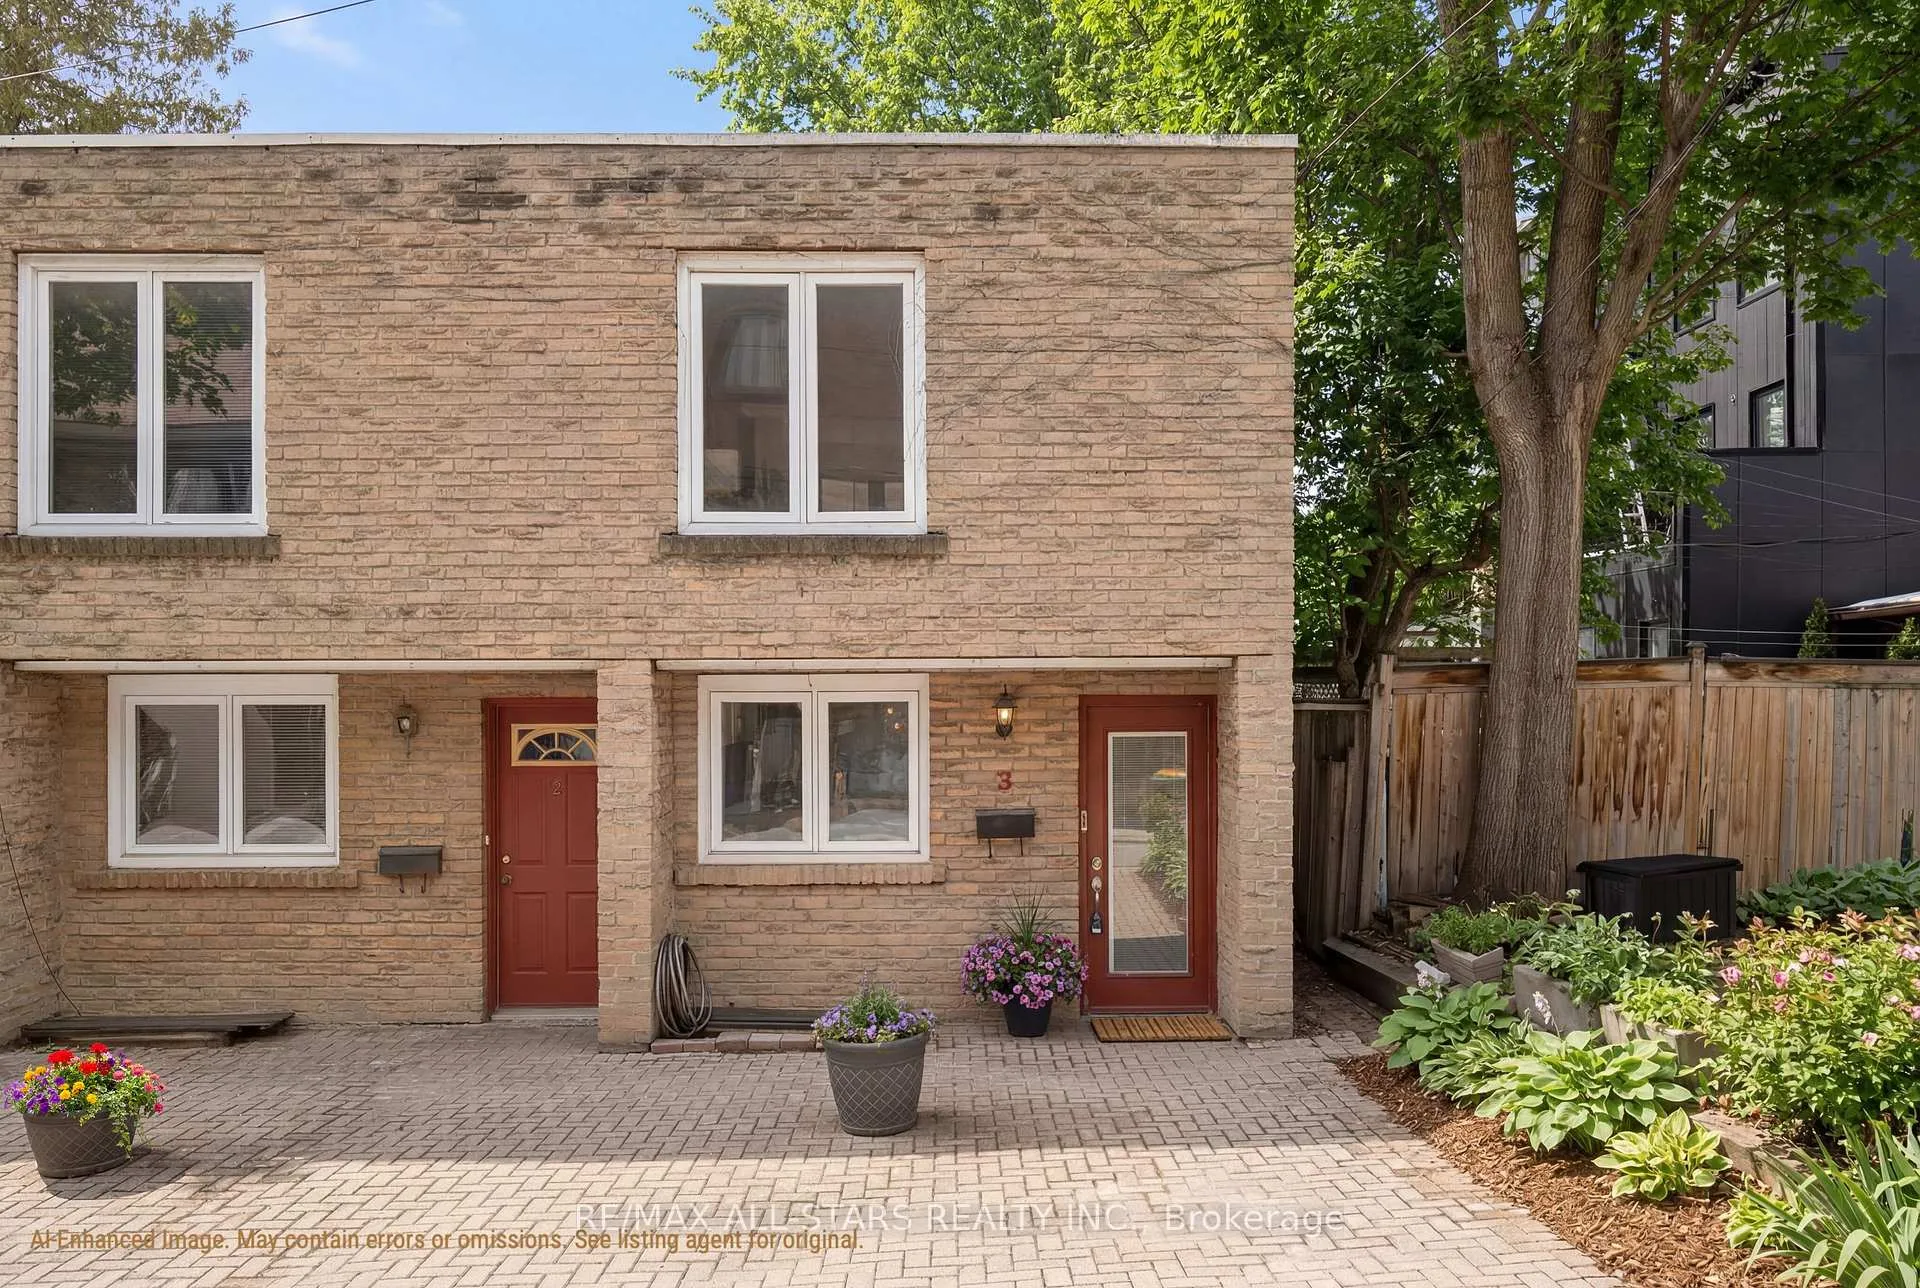
Unit 3, 83 Pape Avenue
Toronto (South Riverdale), ON M4M 2V5
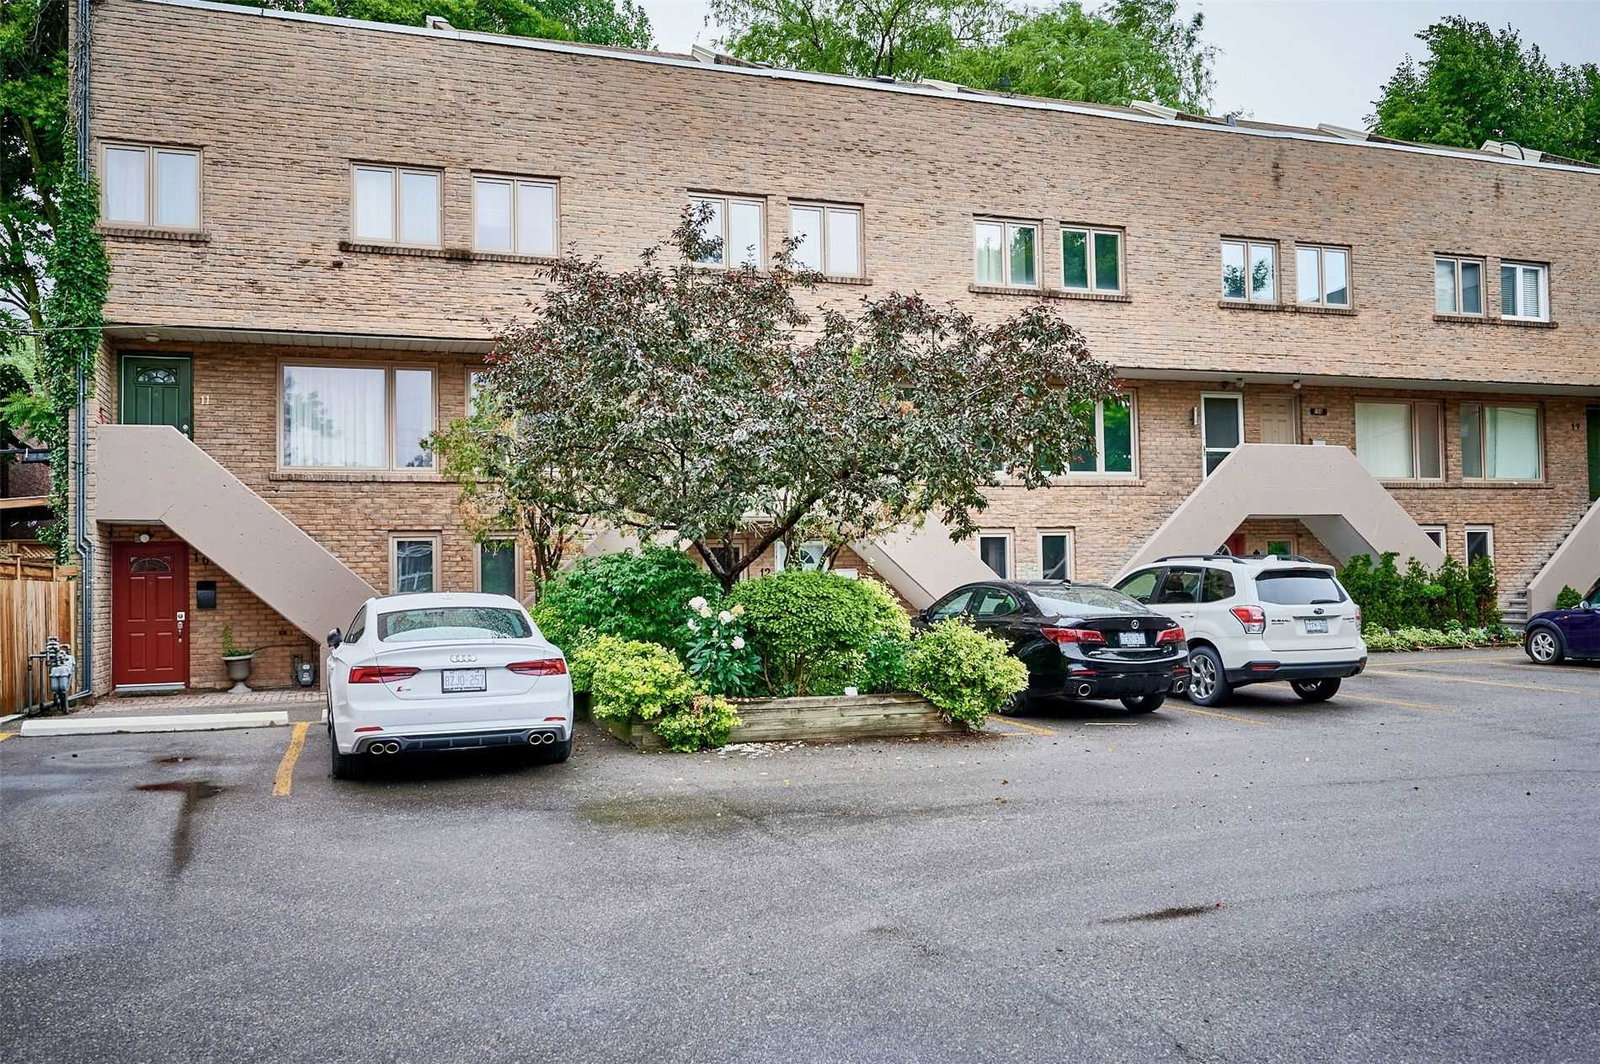 83 Pape Avenue Townhomes2 storeys, 100 suites, built 1979
- 2+1Bedrooms
- 2Bathrooms
- 1Parking
- 1200–1399Sq Ft
- $4,193Tax
- $683/moCondo Fee
 Estimated Value:$833,000See Free Estimate Report

Property not available for sale or for rent.
HOMEH One: full-service selling for a 1% listing fee. The buyer's agent commission is separate.
Free Home EvaluationHow Much Is My Home Worth?Homes for Sale NearbySale & Price History for Unit 3, 83 Pape Avenue, Toronto, South Riverdale
Real estate boards require you to or to see the full details of this property.
*Sold prices and complete sale & price history are regulated data. Under the Trust in Real Estate Services Act, 2002 (TRESA) and the rules of the Real Estate Council of Ontario (RECO), and pursuant to the Multiple Listing Service® rules of the Canadian Real Estate Association (CREA) and the Toronto Regional Real Estate Board (TRREB), this information may be shown only to registered users who have agreed to the applicable terms of use (a Virtual Office Website, or "VOW," arrangement). HOMEH Inc., Brokerage therefore provides it to signed-in members only. Creating an account is free and takes under a minute.
About Unit 3, 83 Pape Avenue, Toronto, South Riverdale
Summarized Description
- Rare end-unit townhouse with spacious layout.
- 1,360 sq ft plus full basement.
- Stylish kitchen with butcher block counters.
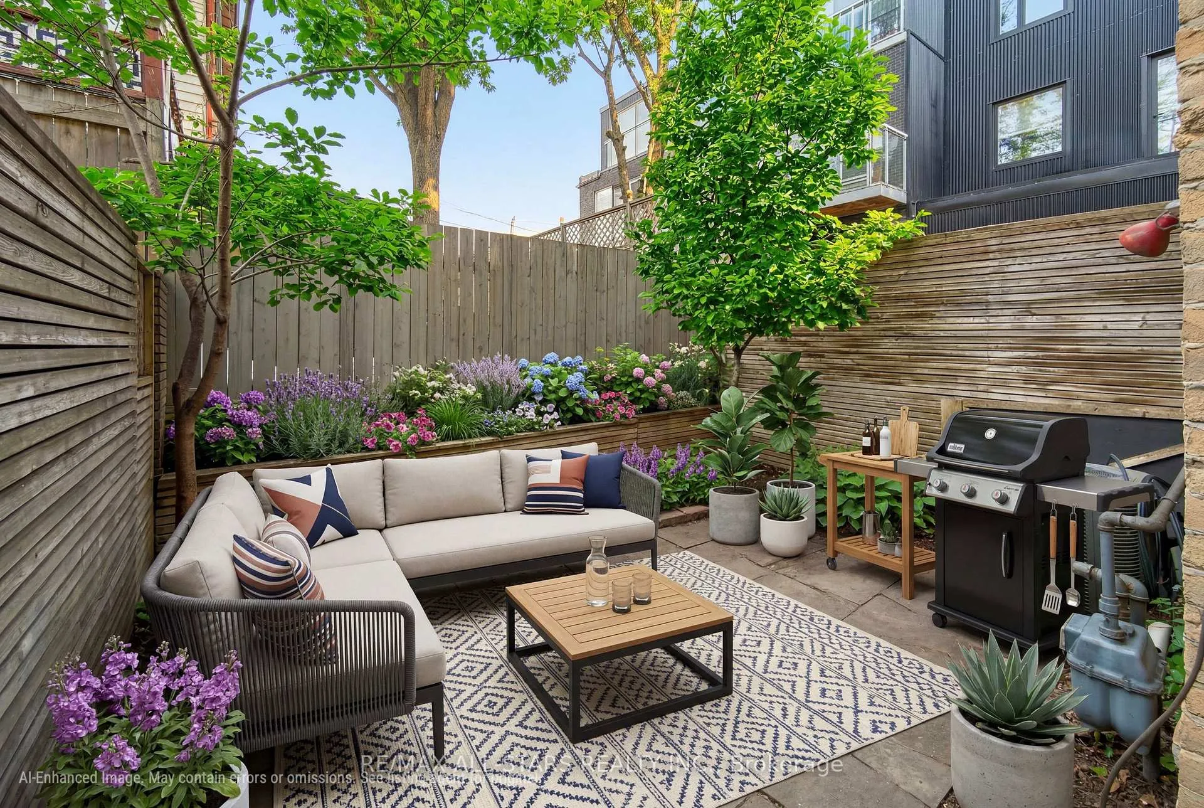
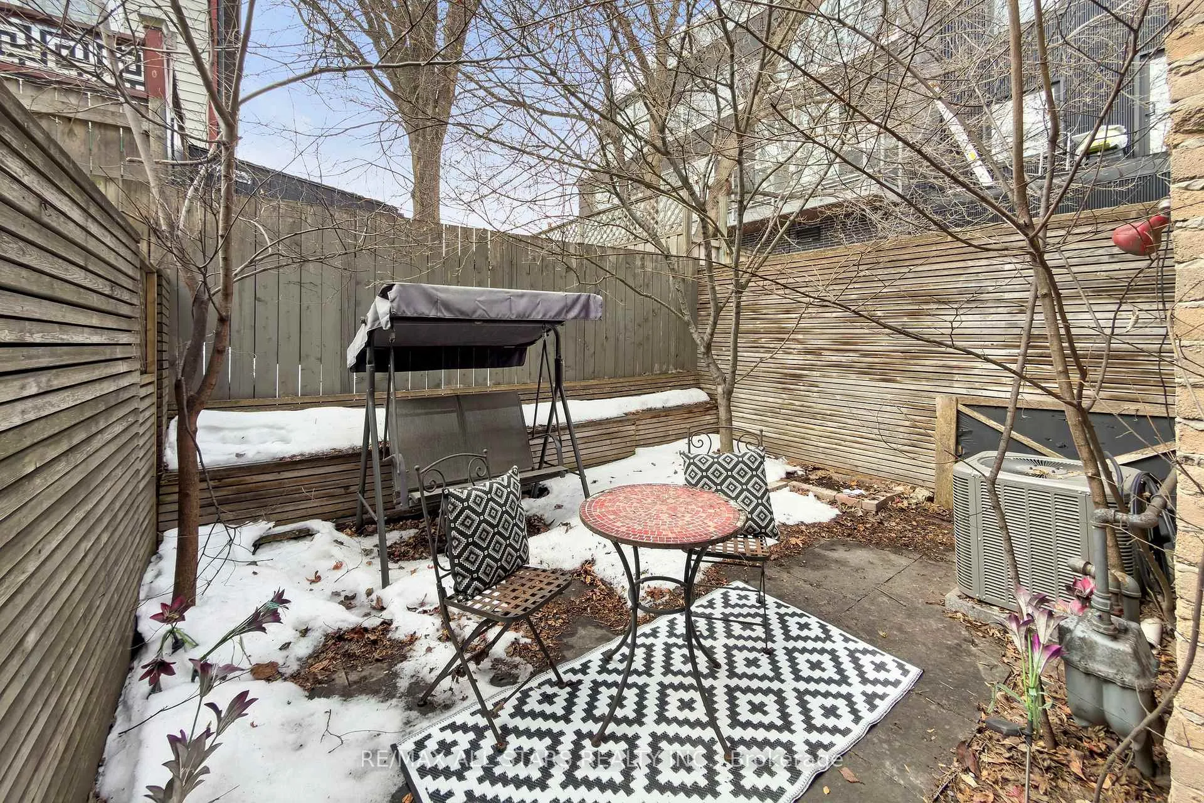
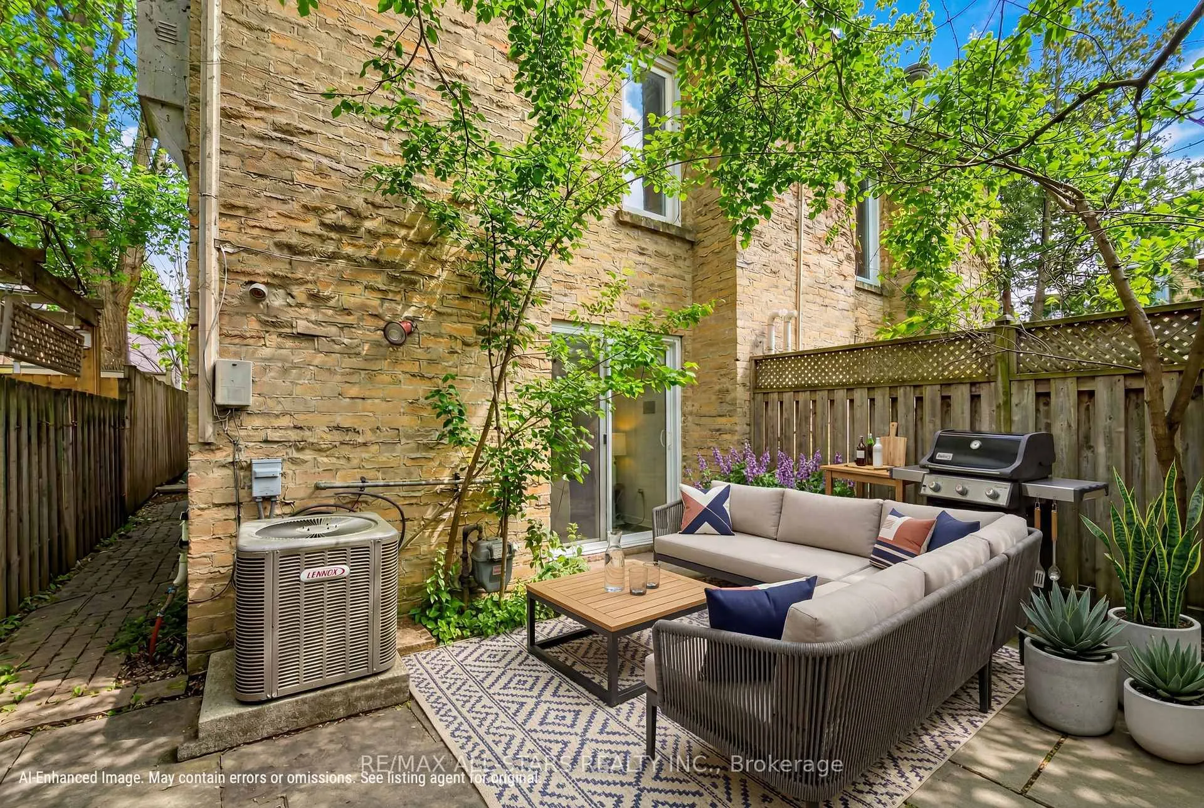
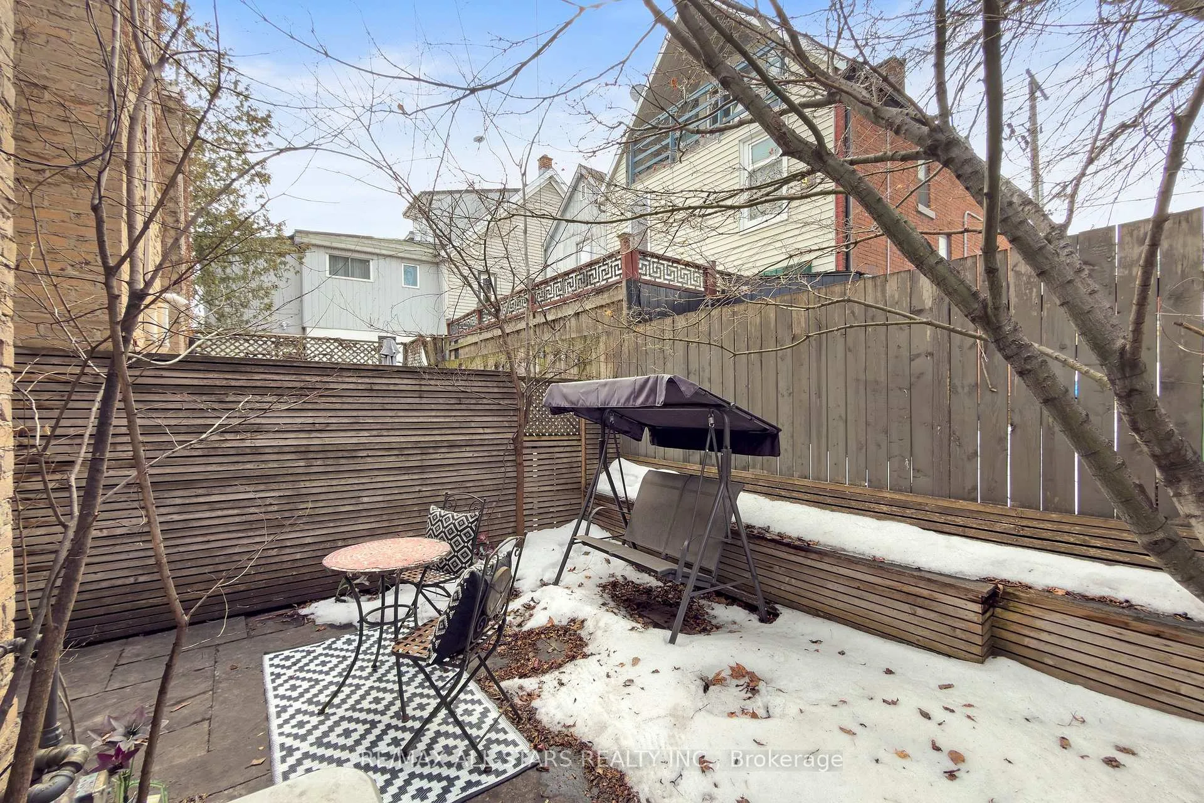
- Private backyard oasis for outdoor living.
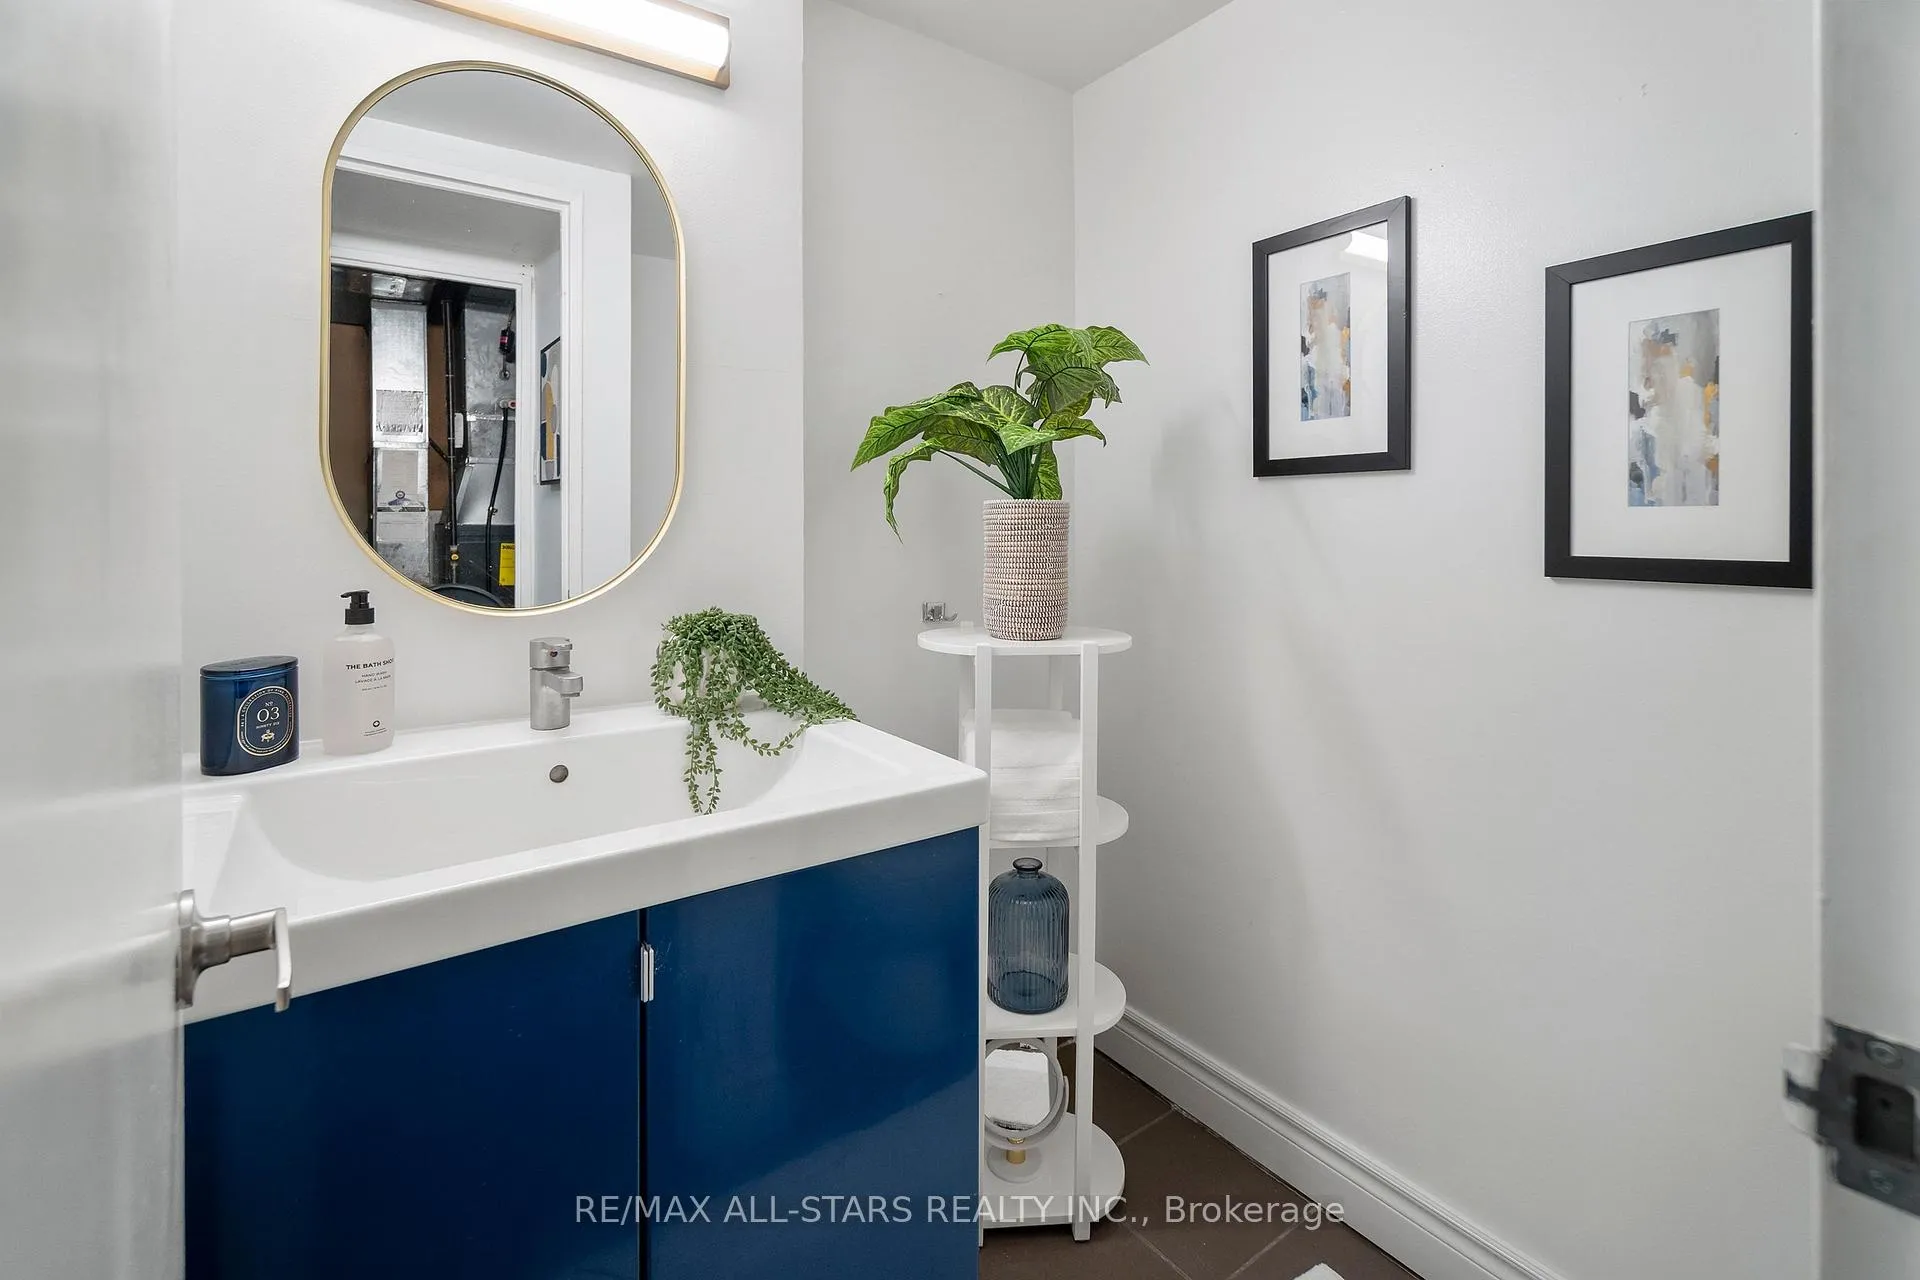
- Renovated bath with multi-head shower.
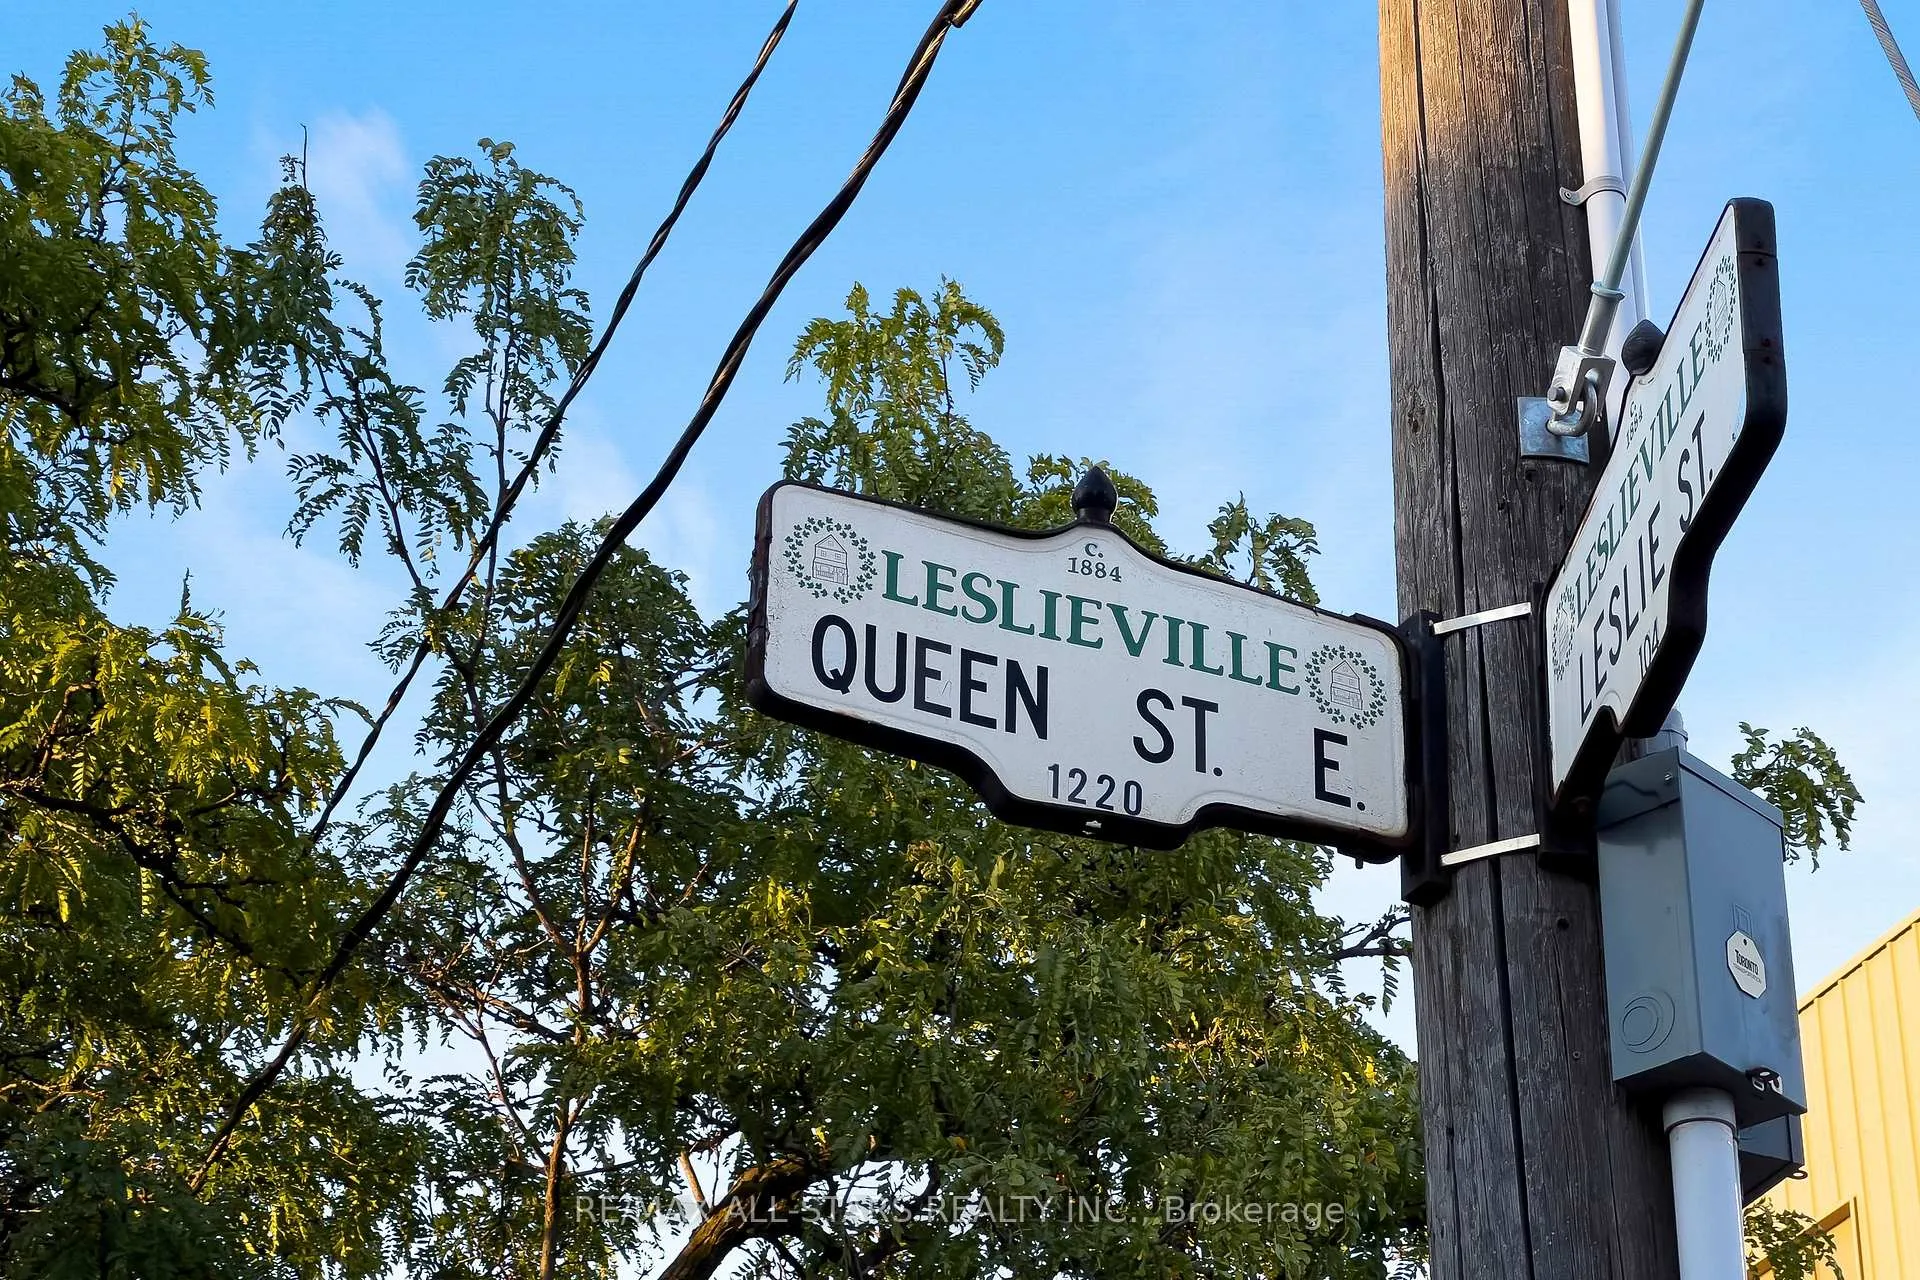
- Steps from Leslieville's best amenities.
- Transit access and quick DVP nearby.
- Low maintenance fees and included parking.
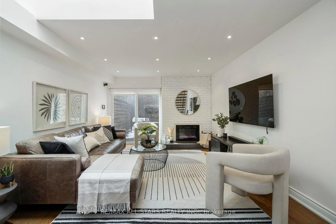
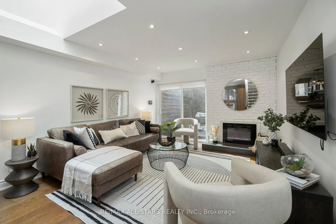
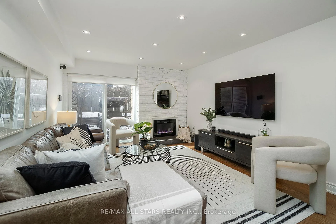
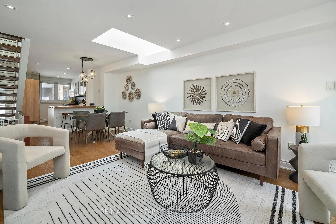
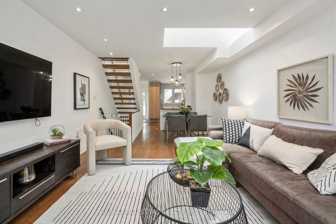
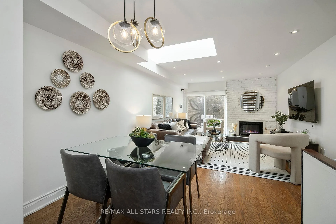
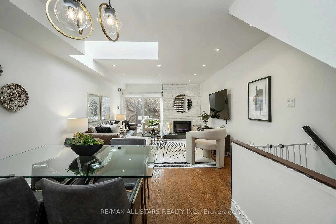
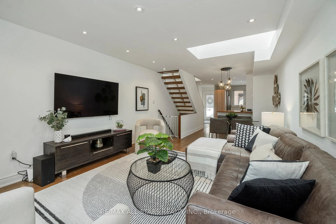
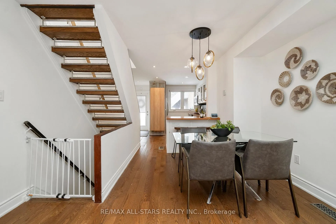
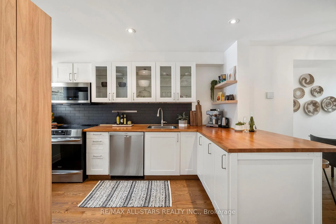
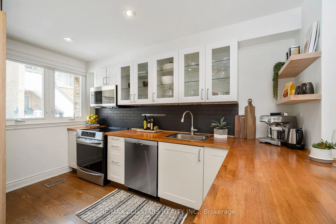
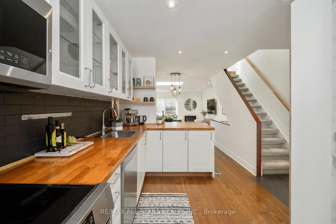
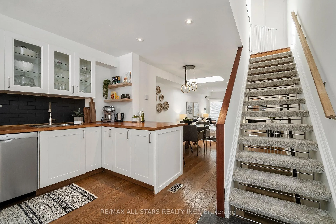
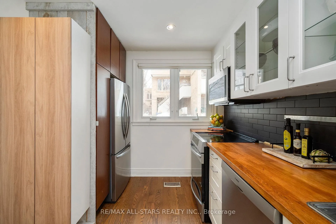
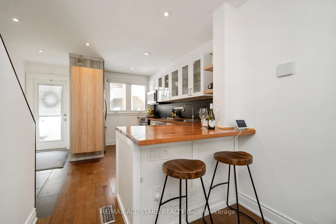
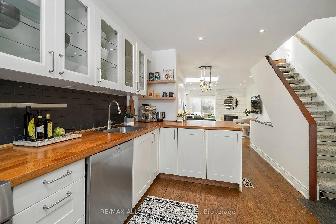
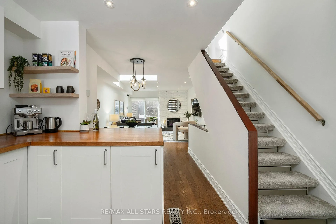
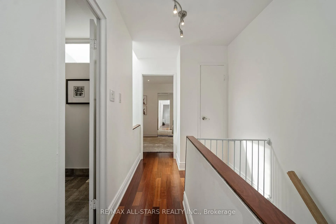
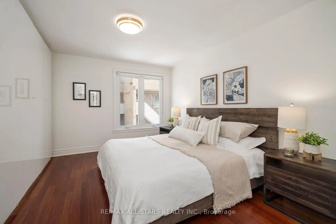
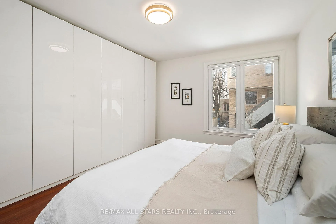
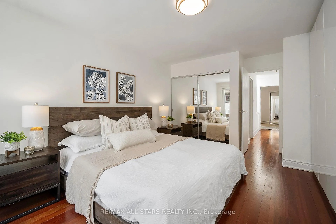
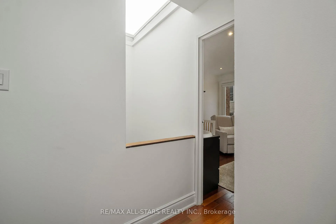
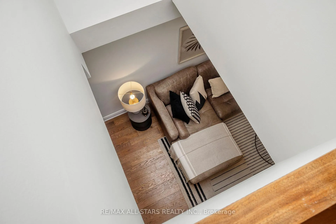
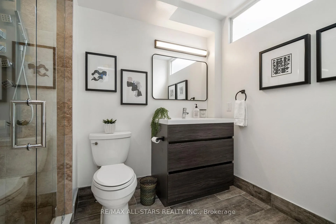
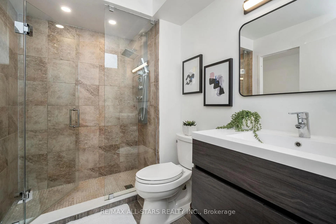
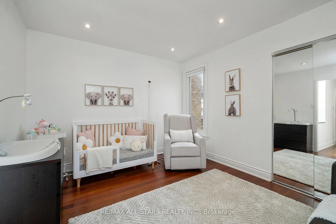
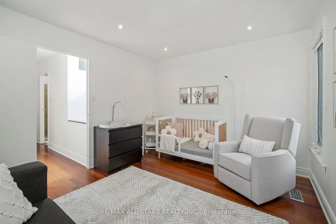
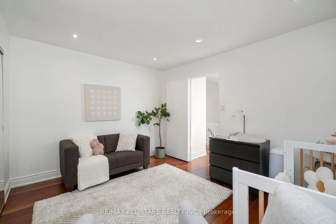
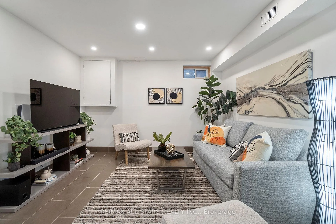
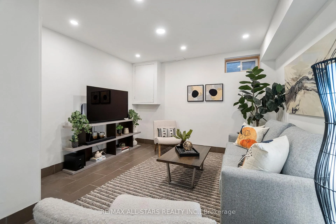
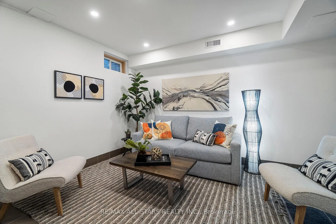
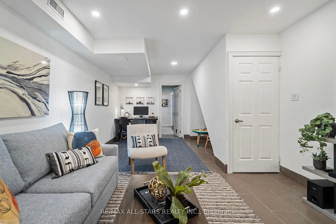
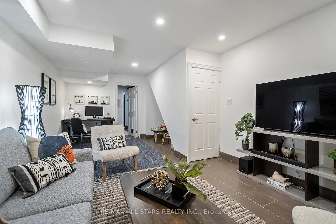
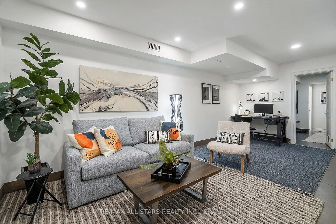
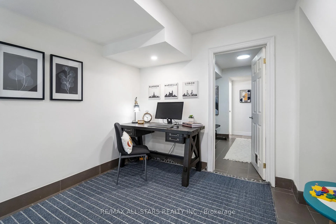
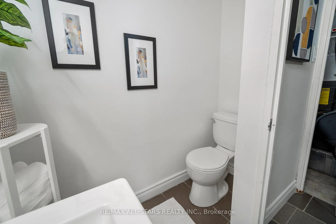
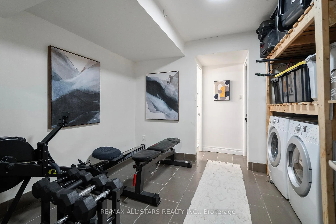
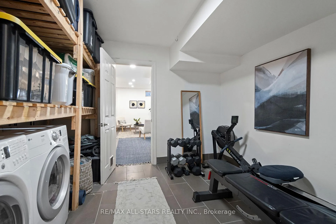
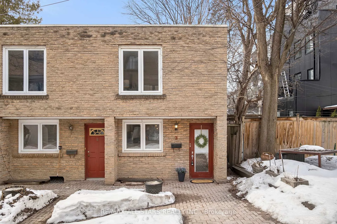
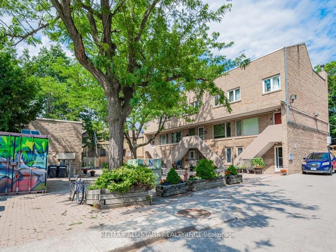
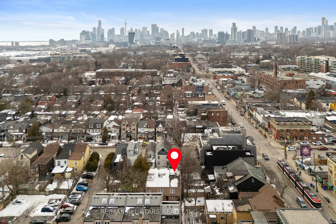
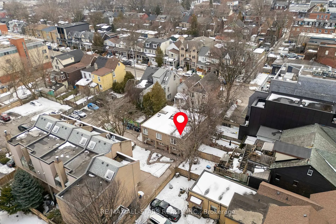
A true END-UNIT townhouse that actually lives like a house - a rare find in the city and standout value in the heart of Leslieville! They simply don't build them like this anymore: larger than many semis in the neighbourhood with an impressive 1,360 sq ft above grade PLUS a basement. Step into a proper foyer before the bright, open kitchen, living and dining spaces unfold - all on one level - head upstairs to two genuinely spacious bedrooms & a renovated bath. And yes, there's a full basement too! Ready for whatever you need: rec room, gym, home office or all three, plus a powder room, laundry and serious storage. Stylish kitchen features butcher block counters, loads of cabinetry, updated appl incl Induction stove w air fryer, & plenty of room to cook and entertain, while the oversized living/dining area offers hardwood floors, a cozy electric fireplace and a walk-out to your own private backyard oasis - perfect for summer dinners, drinks with friends and late nights under twinkling patio lights. Upstairs, the primary bedroom easily fits a king-size suite and boasts wall-to-wall built-ins plus a second closet, hardwood floors and updated lighting, while the second bedroom comfortably fits a queen bed with a full closet. The renovated main bath features a walk-in multi-head shower, and a skylight floods both levels with natural light for a bright, airy feel throughout. A friendly complex tucked away from it all. Unbeatable Queen & Pape location puts you steps from Leslieville and Riverdale's best cafes, restaurants, nightlife, boutique shopping, parks and the lake, with transit at your door, quick DVP access and the future Ontario Line nearby. 1 Parking included. Big space, real outdoor living and low maintenance fees - in a secluded complex seconds from everything you could ever want - this is city homeownership without compromise! Maintenance fees include: Rogers Ignite cable, internet, water, building insurance, most exterior maintenance, snow removal.
Key Facts & Features
Property Costs
- Annual Property Tax Amount
- $4,193
- Land Transfer Tax Fee
- $30,110
Condo/Maintenance Fee
- Maintenance Fee
- $683 /month
Included In Maintenance Fee
- Cable TV Included
- Parking Included
- Common Elements Included
- Water Included
- Building Insurance Included
Rental Items
- Rental Equipment
- Air Conditioner: $84.25 + tax, Furnace: $74.16 + tax, Water Heater: $34.45 + tax
- Basement Type
- Finished
Interior Features
- Pets Permitted
- Yes-with Restrictions
- Laundry Features
- Ensuite
- Interior Extras
- Storage
- Fireplace/Stove
- Yes
- Elevator
- No
Exterior Features
- Balcony
- Terrace
Building
- Building Type
- Condo Townhouse
- Building Style
- 2-Storey
- Condo Corp Number
- 480
Construction
- Exposure
- West
- Exterior Finish
- Brick
- Special Designation
- Unknown
Inclusions
- Inclusions
- Fridge, stove, dishwasher, washer, dryer, all window blinds, attached electric light fixtures
Exclusions
- Exclusions
- Rogers security system camera/keypad/thermostat, any wall mounted tvs and mounts
Parking & Garages
- Garage Type
- None
- Garage Spaces
- 0
- Parking Type
- Exclusive
- Parking Spaces
- 1
- Total Garage And Parking Spaces
- 1
Lockers
- Locker Type
- Ensuite
Heating & Cooling
- Heat Source
- Gas
- Heat Type
- Forced Air
- Air Conditioning
- Central Air
- Bedrooms
- 2 + 1
- Washrooms
- 2
- Kitchens
- 1
Room sizes
- Foyer—Ground level, Ceramic Floor
- Kitchen—Ground level, Ceramic Floor, Updated, Stainless Steel Appl
- Living Room—Ground level, Hardwood Floor, Electric Fireplace, W/O To Terrace
- Dining Room—Ground level, Hardwood Floor, Open Concept, Skylight
- Primary Bedroom—Second level, Hardwood Floor, W/W Closet, Window
- Bedroom 2—Second level, Hardwood Floor, Closet, Window
- Recreation—Basement level, Ceramic Floor, 2 Pc Bath, Window
- Exercise Room—Basement level, Ceramic Floor, B/I Shelves, Combined w/Laundry
Washrooms
- 3-piece, Upper
- 2-piece, Basement
- Municipality
- Toronto
- Neighbourhood
- South Riverdale
- Main cross streets
- Pape & Queen
- Directions
- Runs east off of Pape in small laneway to quiet complex
- MLS® number
- E12903892
- Data source
- Toronto Regional Real Estate Board
- Status change
- 2026-04-14
- Listed on
- 2026-03-20
- Days on market
- 25 days
- Possession type
- Flexible
- Co-op commission
- 2.5% + hst
- Seller
- Listed by
- RE/MAX ALL-STARS REALTY INC.
Home Market Value
Current home valuation for Unit 3, 83 Pape Avenue, Toronto, South Riverdale, Toronto, ON. Listed for $929,000
HOMEH Estimate
$833,000
Estimated Sales Range
$658,070 - $1,007,930
HOMEH Estimate for Unit 3, 83 Pape Avenue, Toronto, South Riverdale
Calculated with a real agent's CMA method — 45+ years of experience, codified. Not an AI guess.
For the owner
Is this your home? Track its value.
Get this home's HOMEH Estimate by email once a month, with how many homes are for sale around you.
Mortgage Payment Calculator
Compare up to 4 down payment scenarios
5% on first $500K + 10% on $429,000 over $500K
$67,900
| Scenario 1 | Scenario 2 | Scenario 3 | Scenario 4 | |
|---|---|---|---|---|
−Down payment | % $ | % $ | % $ | % $ |
+CMHC insurance | $34,410 | $25,919 | $22,110 | $0 |
=Total mortgage | $894,664 | $862,019 | $811,760 | $743,200 |
Amortization | ||||
Mortgage rate | % | % | % | % |
| Payment frequency | ||||
=Mortgage payment | $4,368monthly | $4,209monthly | $3,963monthly | $3,629monthly |
Land Transfer Tax
$15,055
$15,055
$30,110
Around this home
Data provided by OpenStreetMap & Fraser Institute School Rankings
Ask HOMEH
New!Hi there!
👋Text or call (416) 301-9001
Recommended for you
Based on homes you've looked at.
No recommended properties found.
Nearby similar homes
No nearby properties found.
More real estate resources
Other homes nearby
Explore this area
Nearby neighbourhoods
No nearby listings available.