
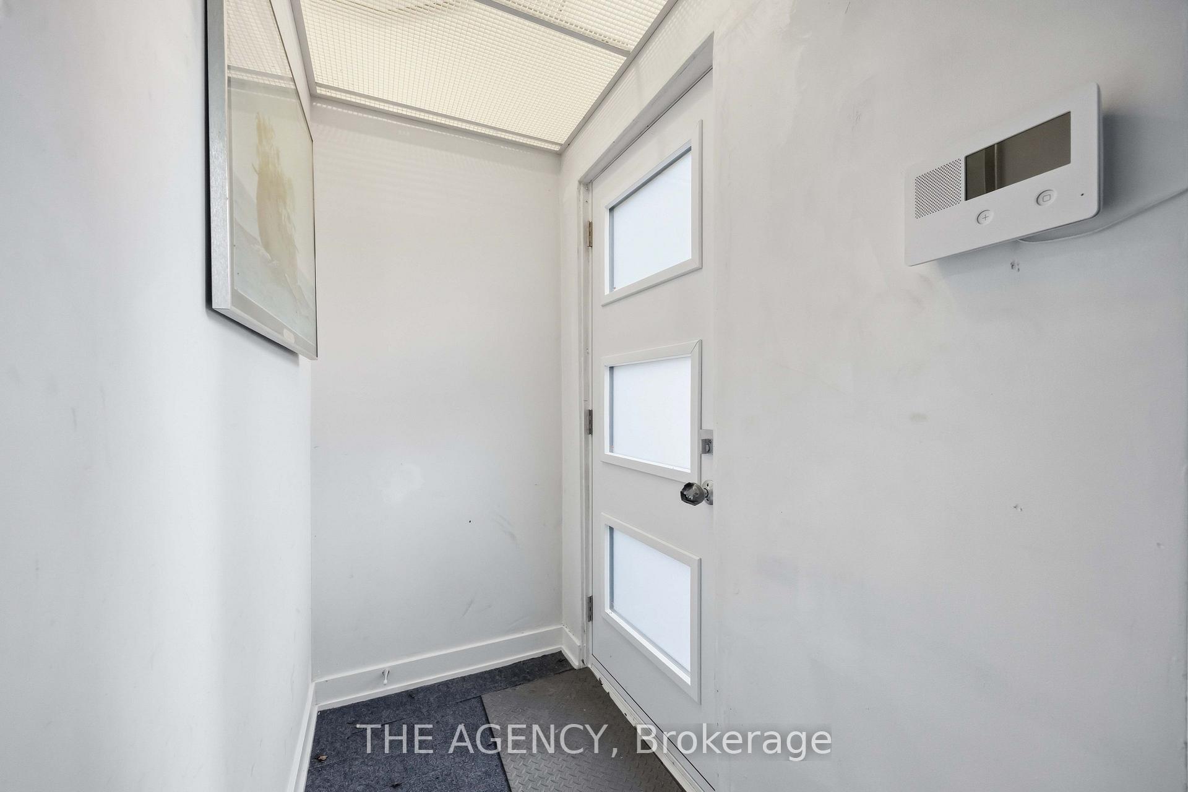
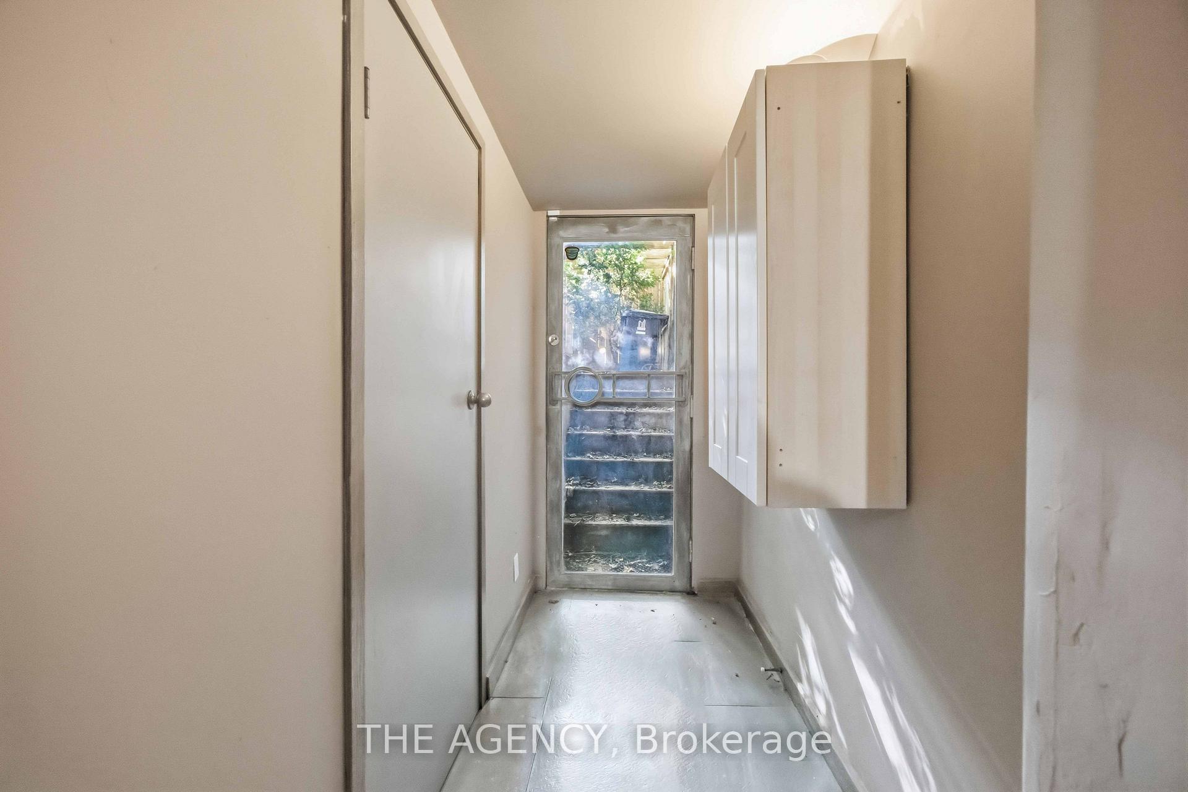
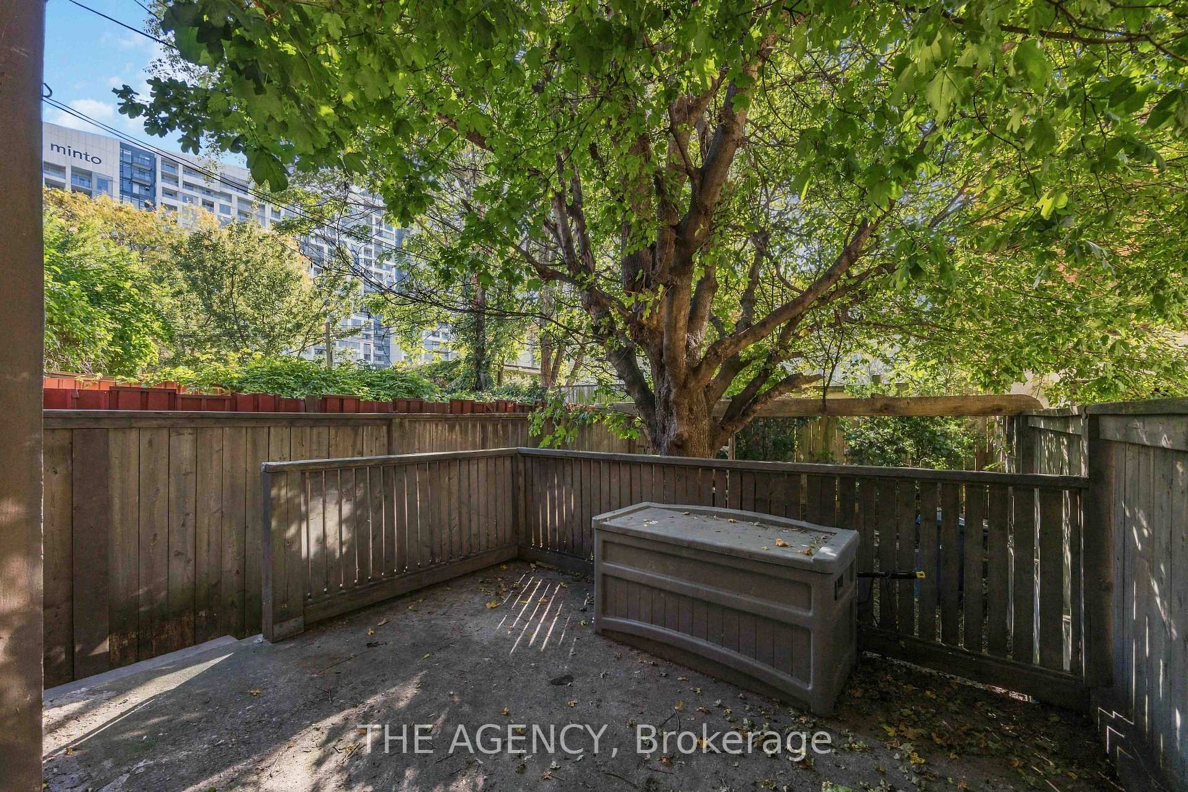
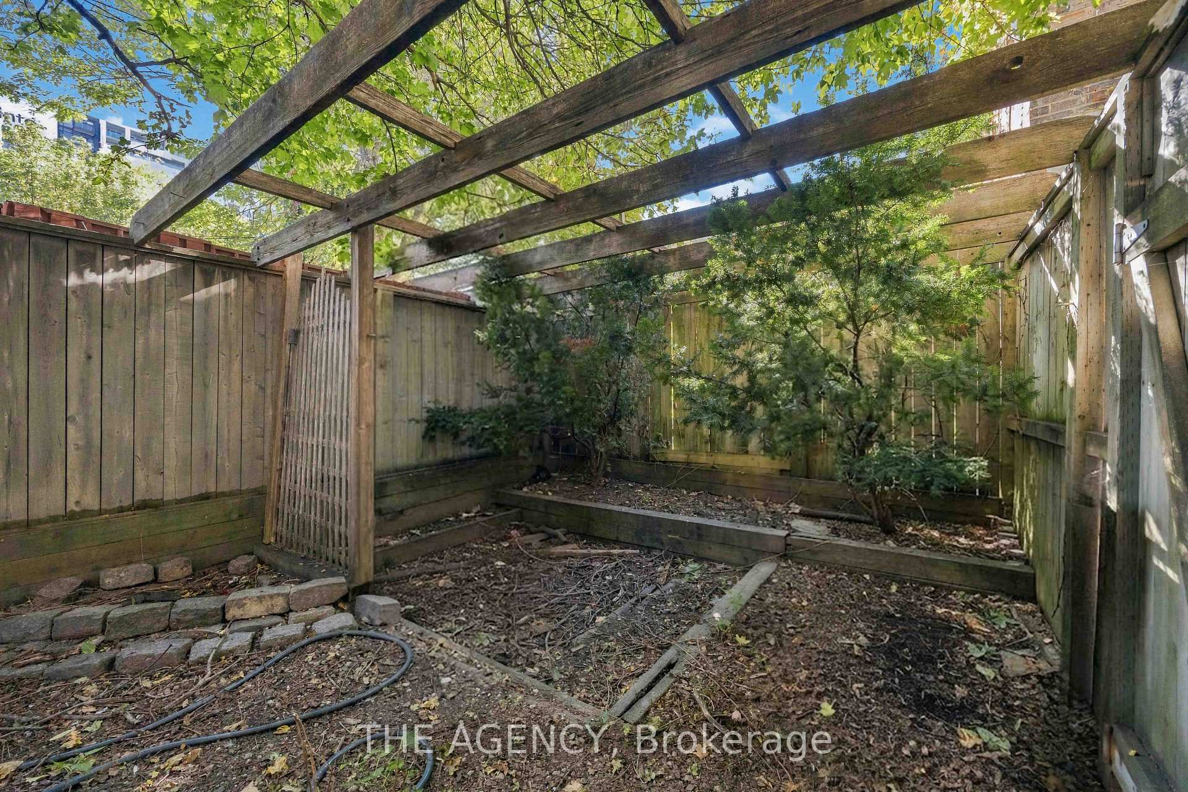
87 Niagara Street
Toronto (Niagara), ON M5V 1C9
- 3+1Bedrooms
- 2Bathrooms
- 1Garage
- 1100–1500Sq Ft
- $9,499Tax
- 16×100 ftLot Size
 Estimated Value:$1,182,953See Free Estimate Report

Sale & Price History for 87 Niagara Street, Toronto, Niagara
| Start Date | End Date | Price | Event | MLS# |
|---|---|---|---|---|
| No listing history available | ||||
Real estate boards require you to or to see the full details of this property.
*Sold prices and complete sale & price history are regulated data. Under the Trust in Real Estate Services Act, 2002 (TRESA) and the rules of the Real Estate Council of Ontario (RECO), and pursuant to the Multiple Listing Service® rules of the Canadian Real Estate Association (CREA) and the Toronto Regional Real Estate Board (TRREB), this information may be shown only to registered users who have agreed to the applicable terms of use (a Virtual Office Website, or "VOW," arrangement). HOMEH Inc., Brokerage therefore provides it to signed-in members only. Creating an account is free and takes under a minute.
About 87 Niagara Street, Toronto, Niagara
Summarized Description
- Rare opportunity in downtown Toronto's M5V postal code.
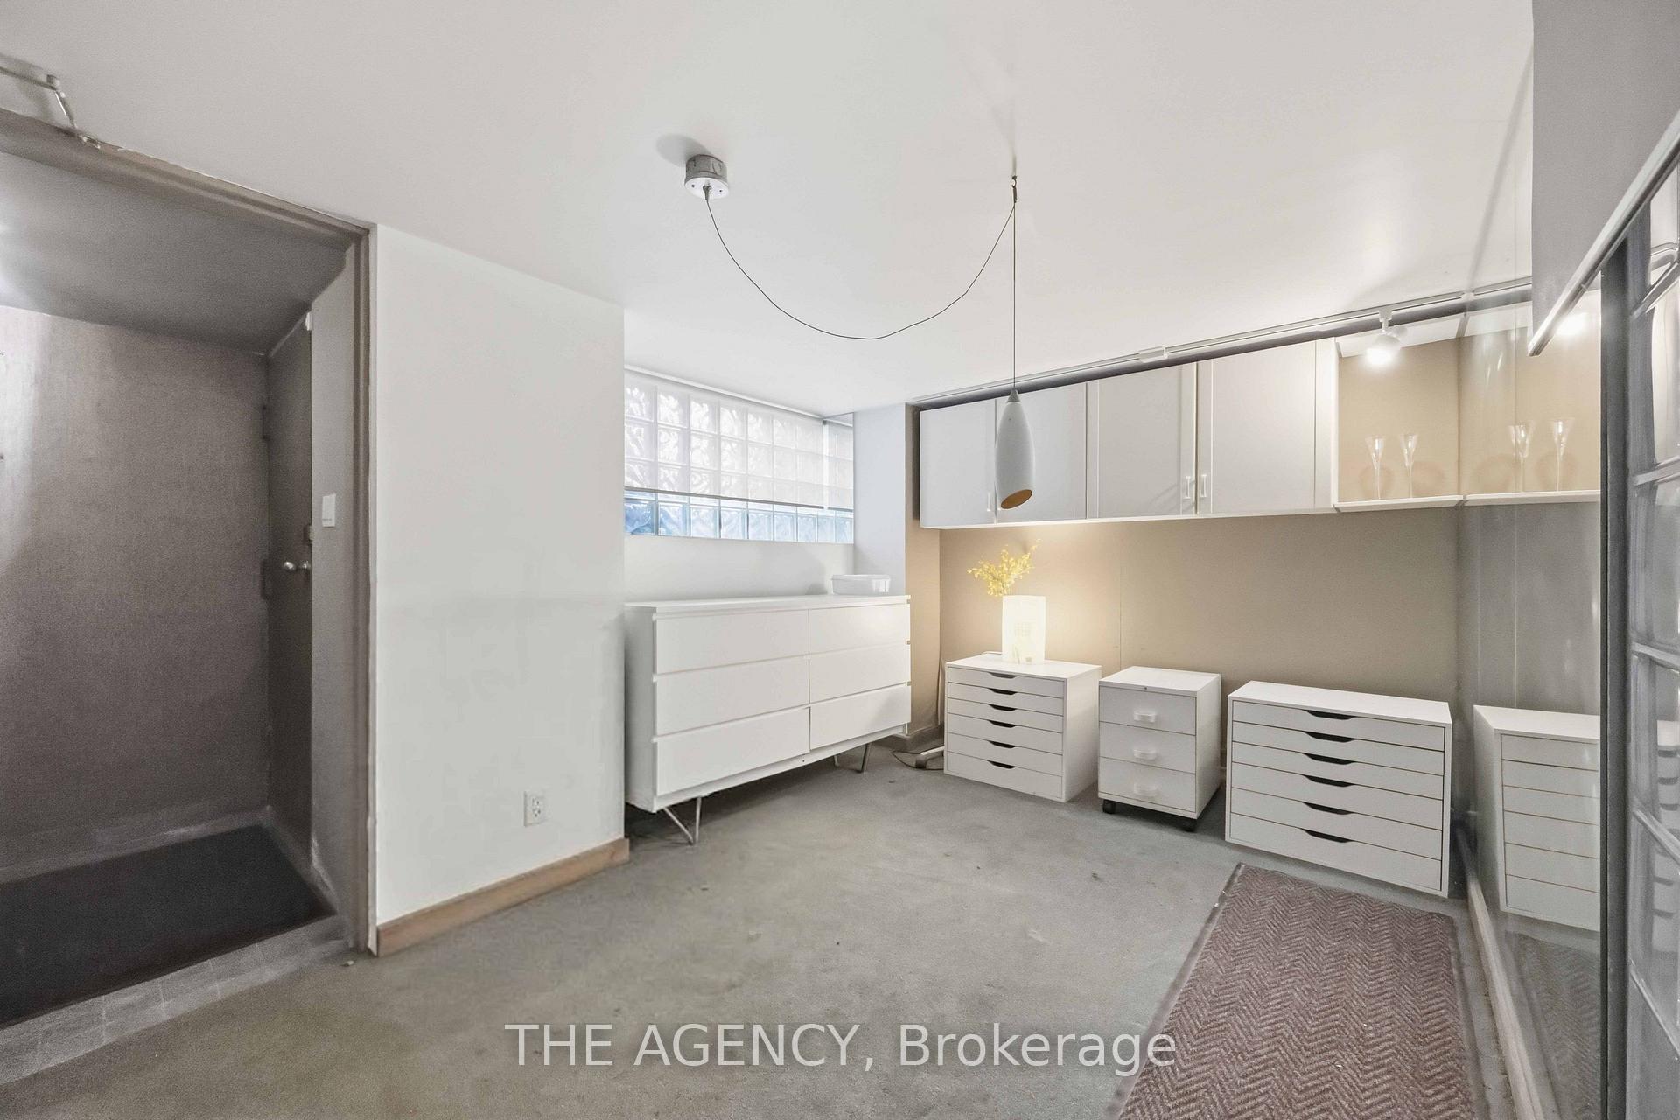
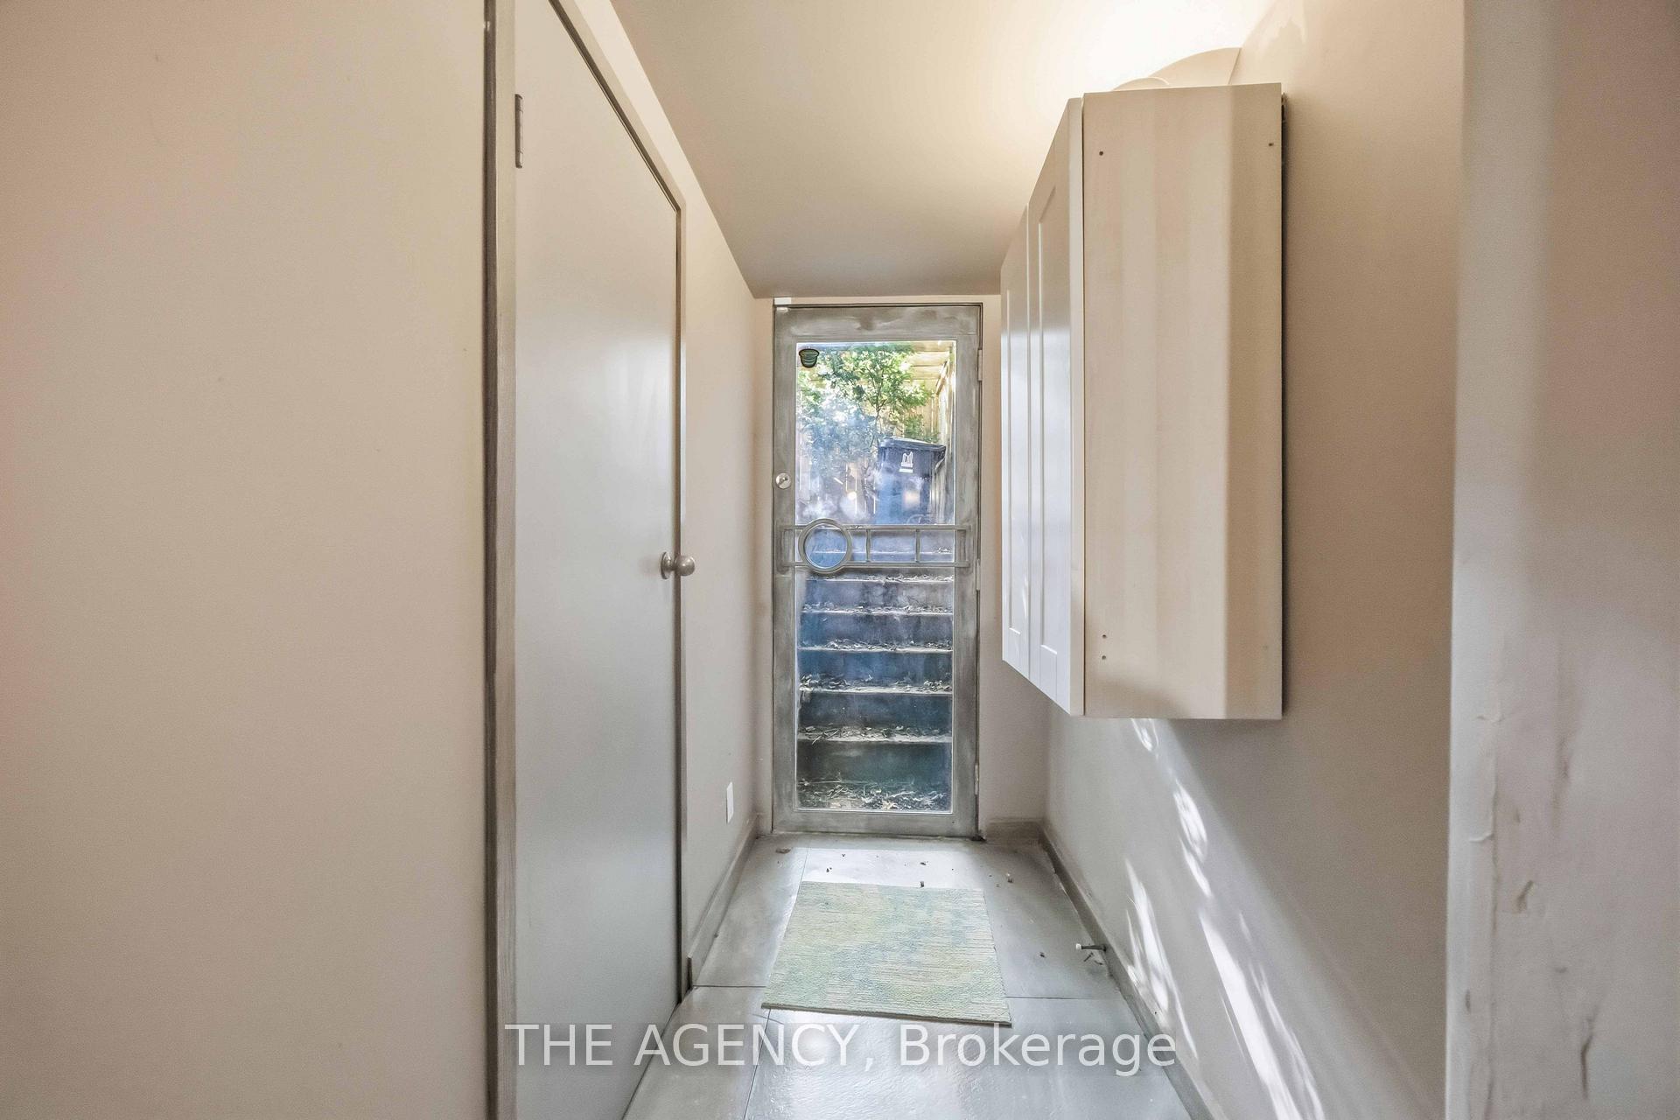
- Separate entrance for basement income potential.
- Charming backyard with mature trees for relaxation.
- Private parking spot protects your vehicle.
- Opportunity to build a second income-generating unit.
- Close to shopping, dining, and lifestyle amenities.
- Ideal for investors or primary residence seekers.
- Peaceful escape in the heart of the city.
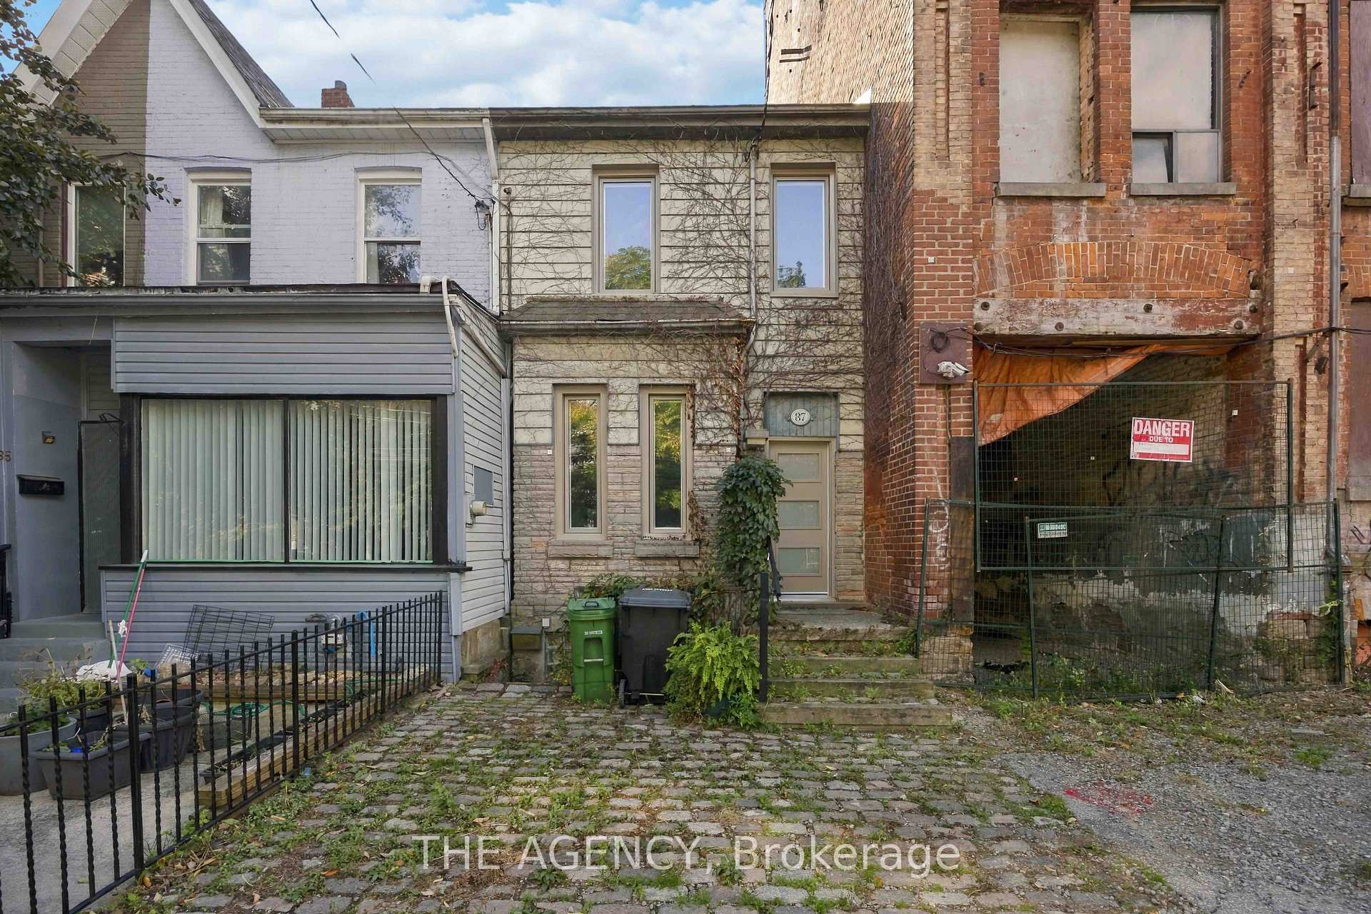
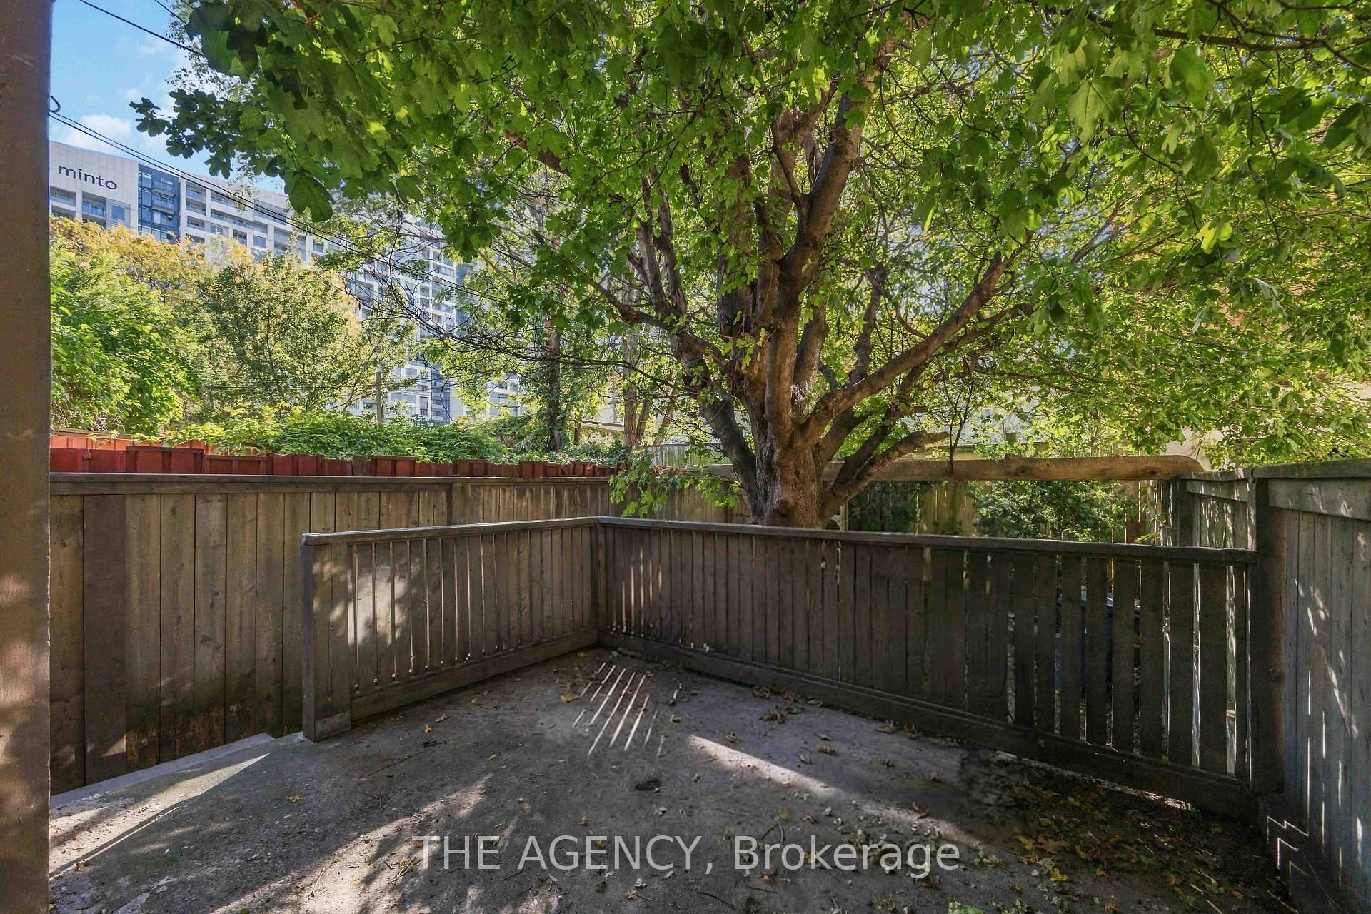
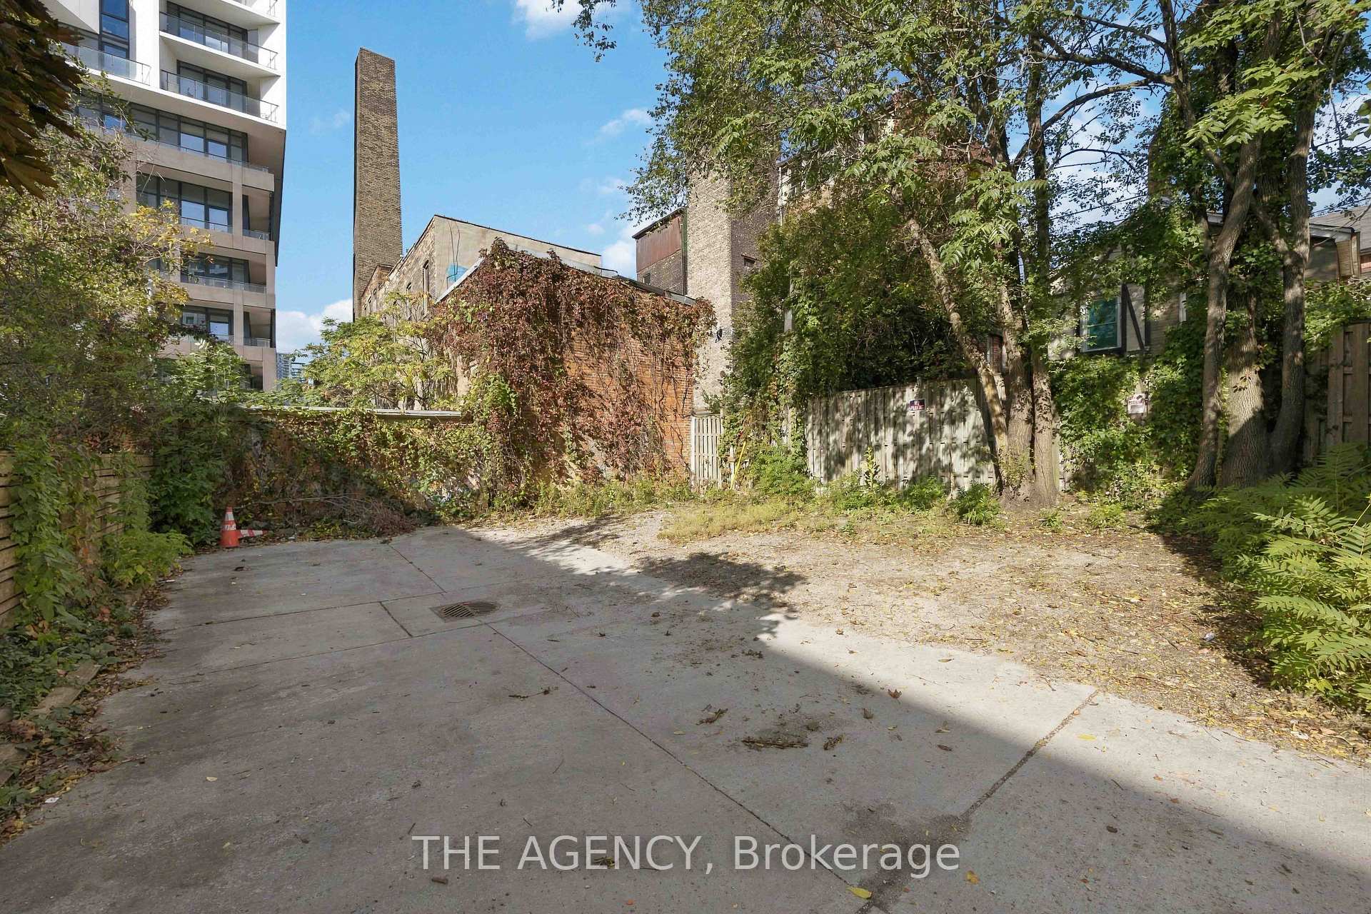
Welcome to a rare opportunity in one of downtown Toronto's most coveted addresses - an M5V postal code, no less! Tucked into the heart of the city, this Niagara St property is perfectly suited for investors or anyone ready to plant roots in a beautiful, established downtown neighbourhood. The main entrance offers a warm and inviting introduction to what could easily serve as your primary residence, while the basement level brings serious income potential to the table. With both a front and back separate entrance, this lower level is ideally set up to become its own self-contained unit - helping offset renovation costs or generate steady rental income from day one. Step outside and discover a charming, sun-dappled backyard, shaded by the natural grace of mature trees. It's a peaceful little escape that feels worlds away from the bustle of the city, even though you're right in the middle of it. A private parking spot at the rear of the building means your car stays protected from the elements - no more scraping snow off the windshield on a cold Toronto morning. And here's where things get even more exciting: with laneway units now permitted in the city, that same parking spot presents the opportunity to build a second income-generating unit. Whether you're looking to add long-term rental income, create a space for extended family, or simply maximize the property's value, the potential here is significant. Location doesn't get much better than this. You're just steps from 1 Hotel Toronto and Stack't Market, with Old York Tavern nearby for a great night out. A cosmetic medical clinic is also coming soon just across the street, and The Well is only moments away - bringing even more shopping, dining, and lifestyle amenities right to your doorstep. Add in countless parks and restaurants throughout the neighbourhood, and you have a location that truly has it all. This home truly deserves to be seen in person.
Key Facts & Features
Property Costs
- Annual Property Tax Amount
- $9,499
- Land Transfer Tax Fee
- $40,910
- Basement Type
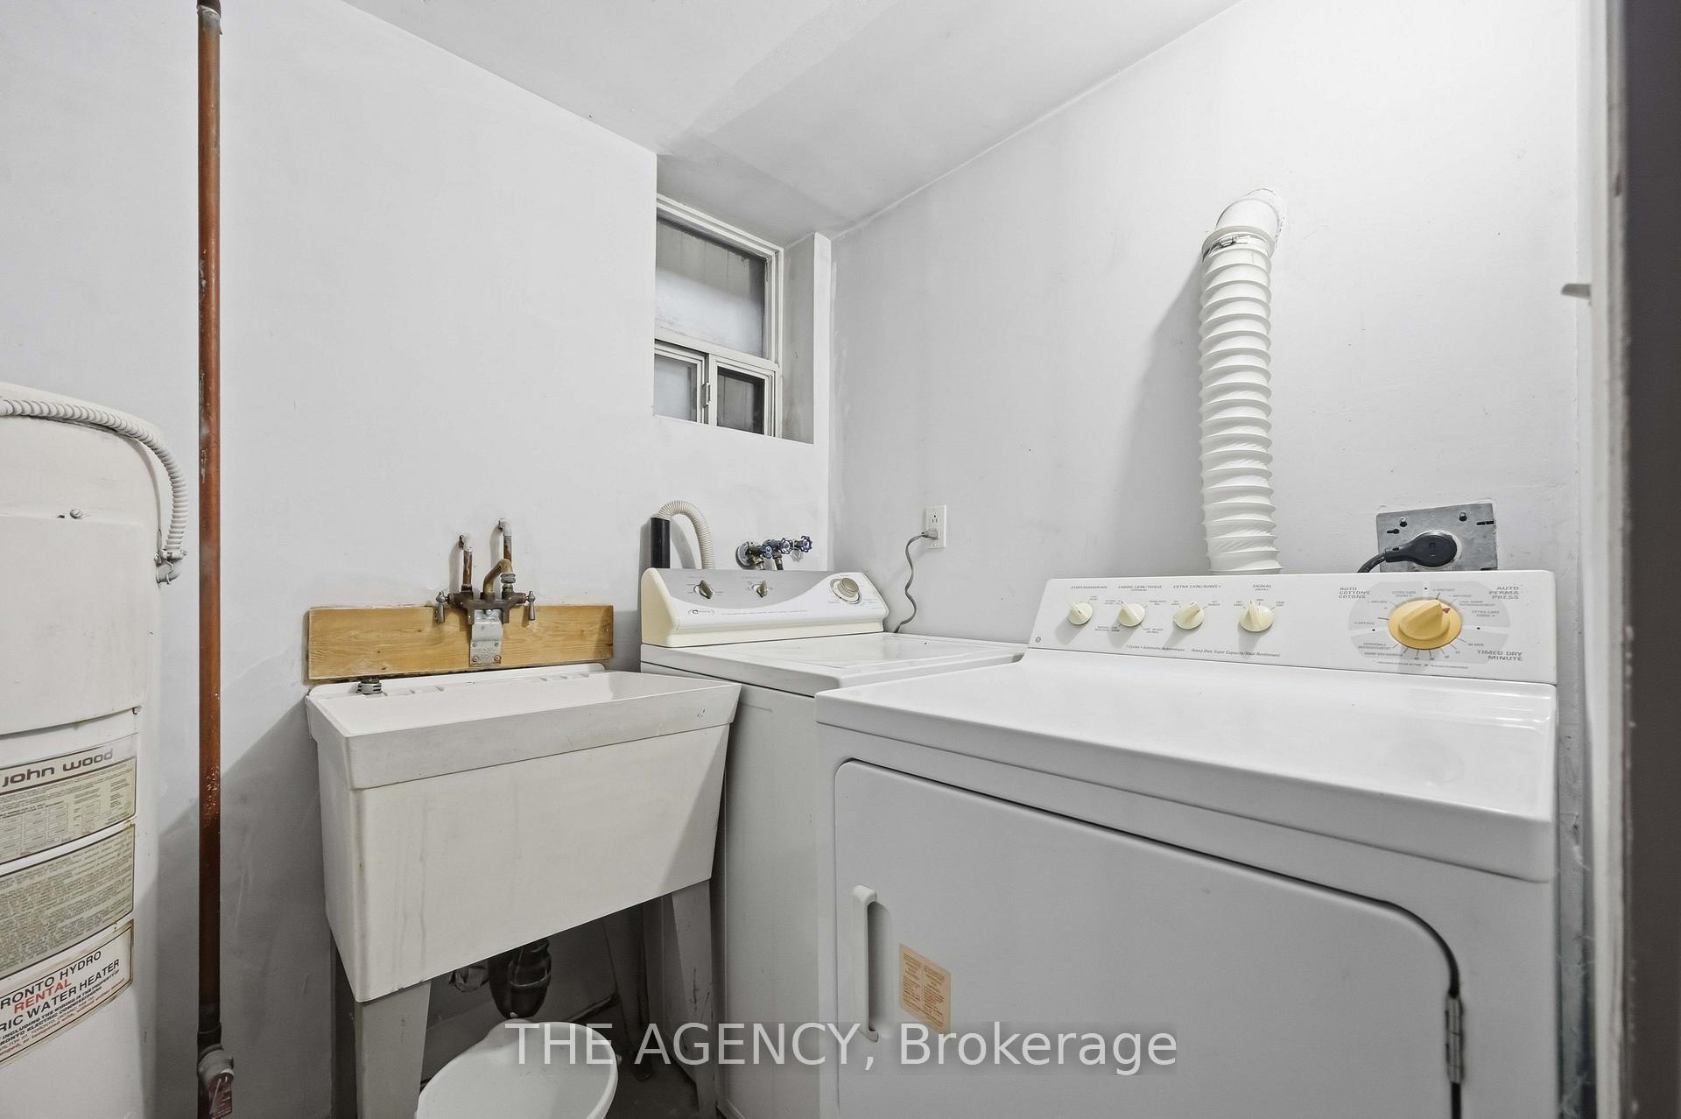
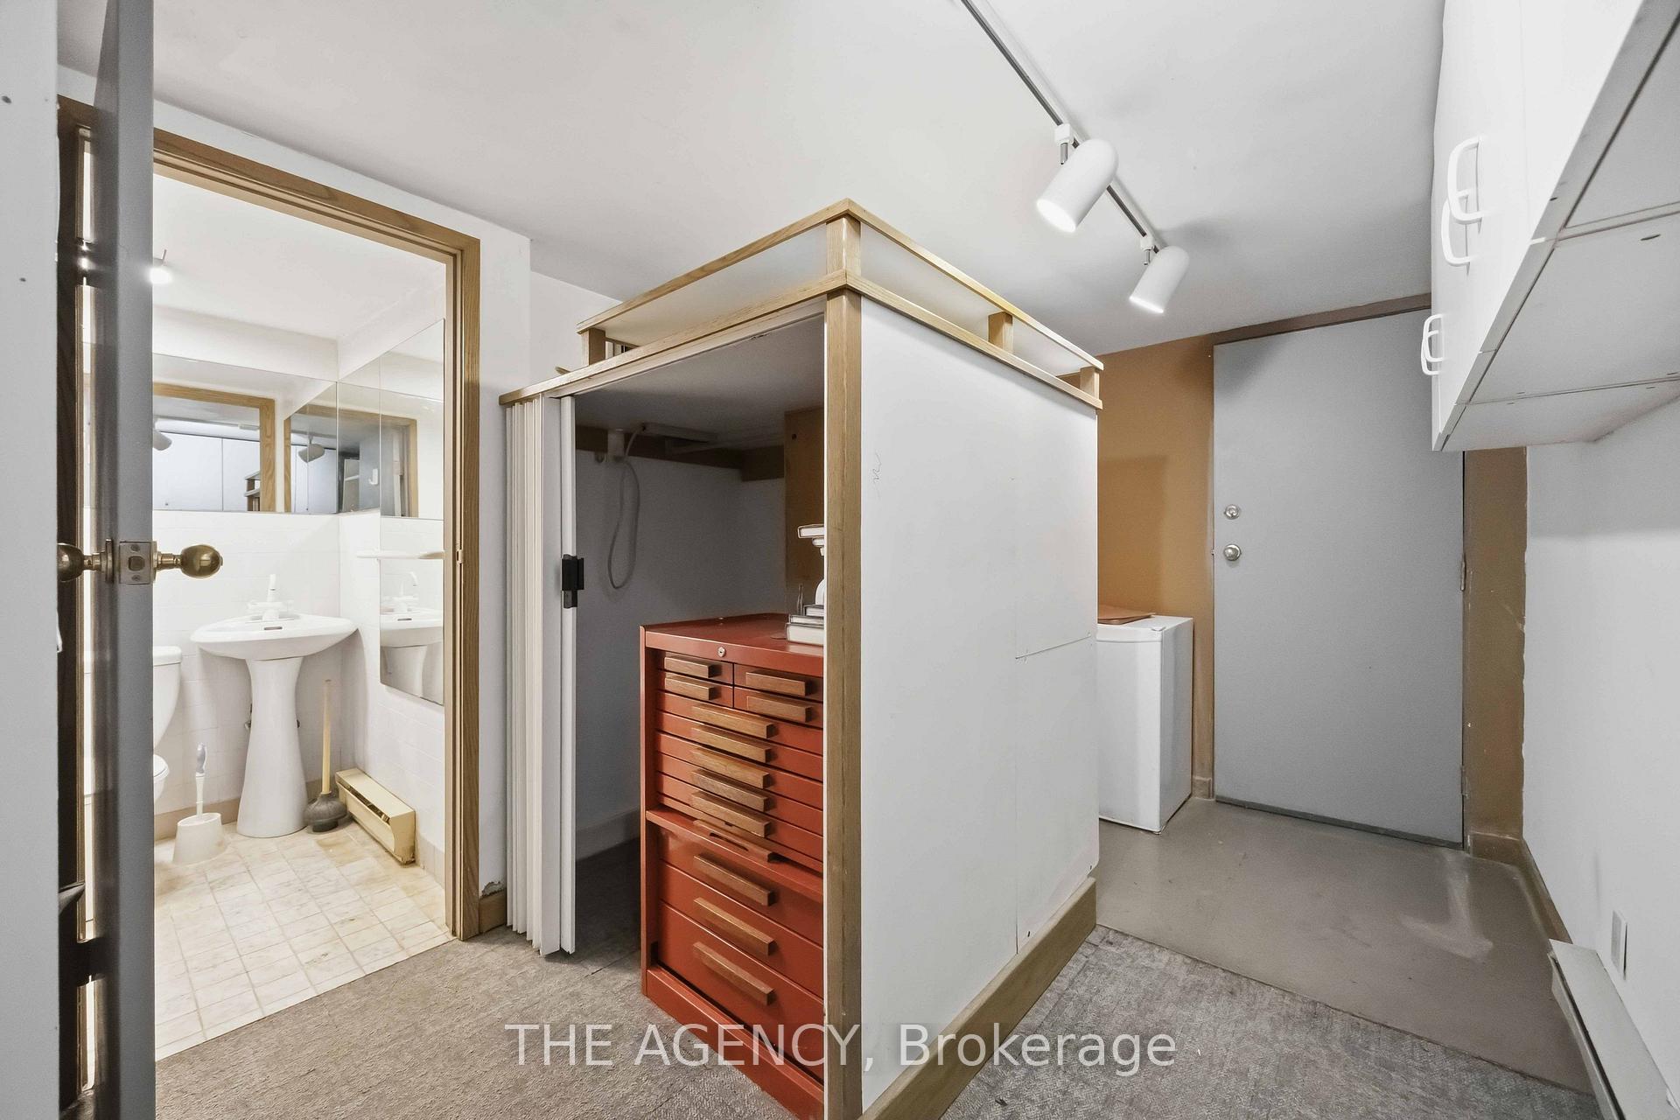
- Finished with Walk-Out
Interior Features
- Interior Extras
- In-Law Capability, Accessory Apartment
- Fireplace/Stove
- No
- Elevator
- No
Exterior Features
- Pool
- None
Building
- Building Type
- Freehold Townhouse
- Building Style
- 3-Storey
Construction
- Exterior Finish
- Vinyl Siding, Brick
- Roof
- Tar and Gravel, Tile
- Foundation Details
- Concrete
- Special Designation
- Unknown
Lot
- Lot Front
- 16.19 ft
- Lot Depth
- 100.14 ft
Parking & Garages
- Garage Type
- Other
- Garage Spaces
- 1
- Parking Spaces
- 1
- Total Garage And Parking Spaces
- 1
Heating & Cooling
- Heat Source
- Gas
- Heat Type
- Baseboard
- Air Conditioning
- Central Air
- Water
- Municipal
- Sewers
- Sewer
- Bedrooms
- 3 + 1
- Washrooms
- 2
- Kitchens
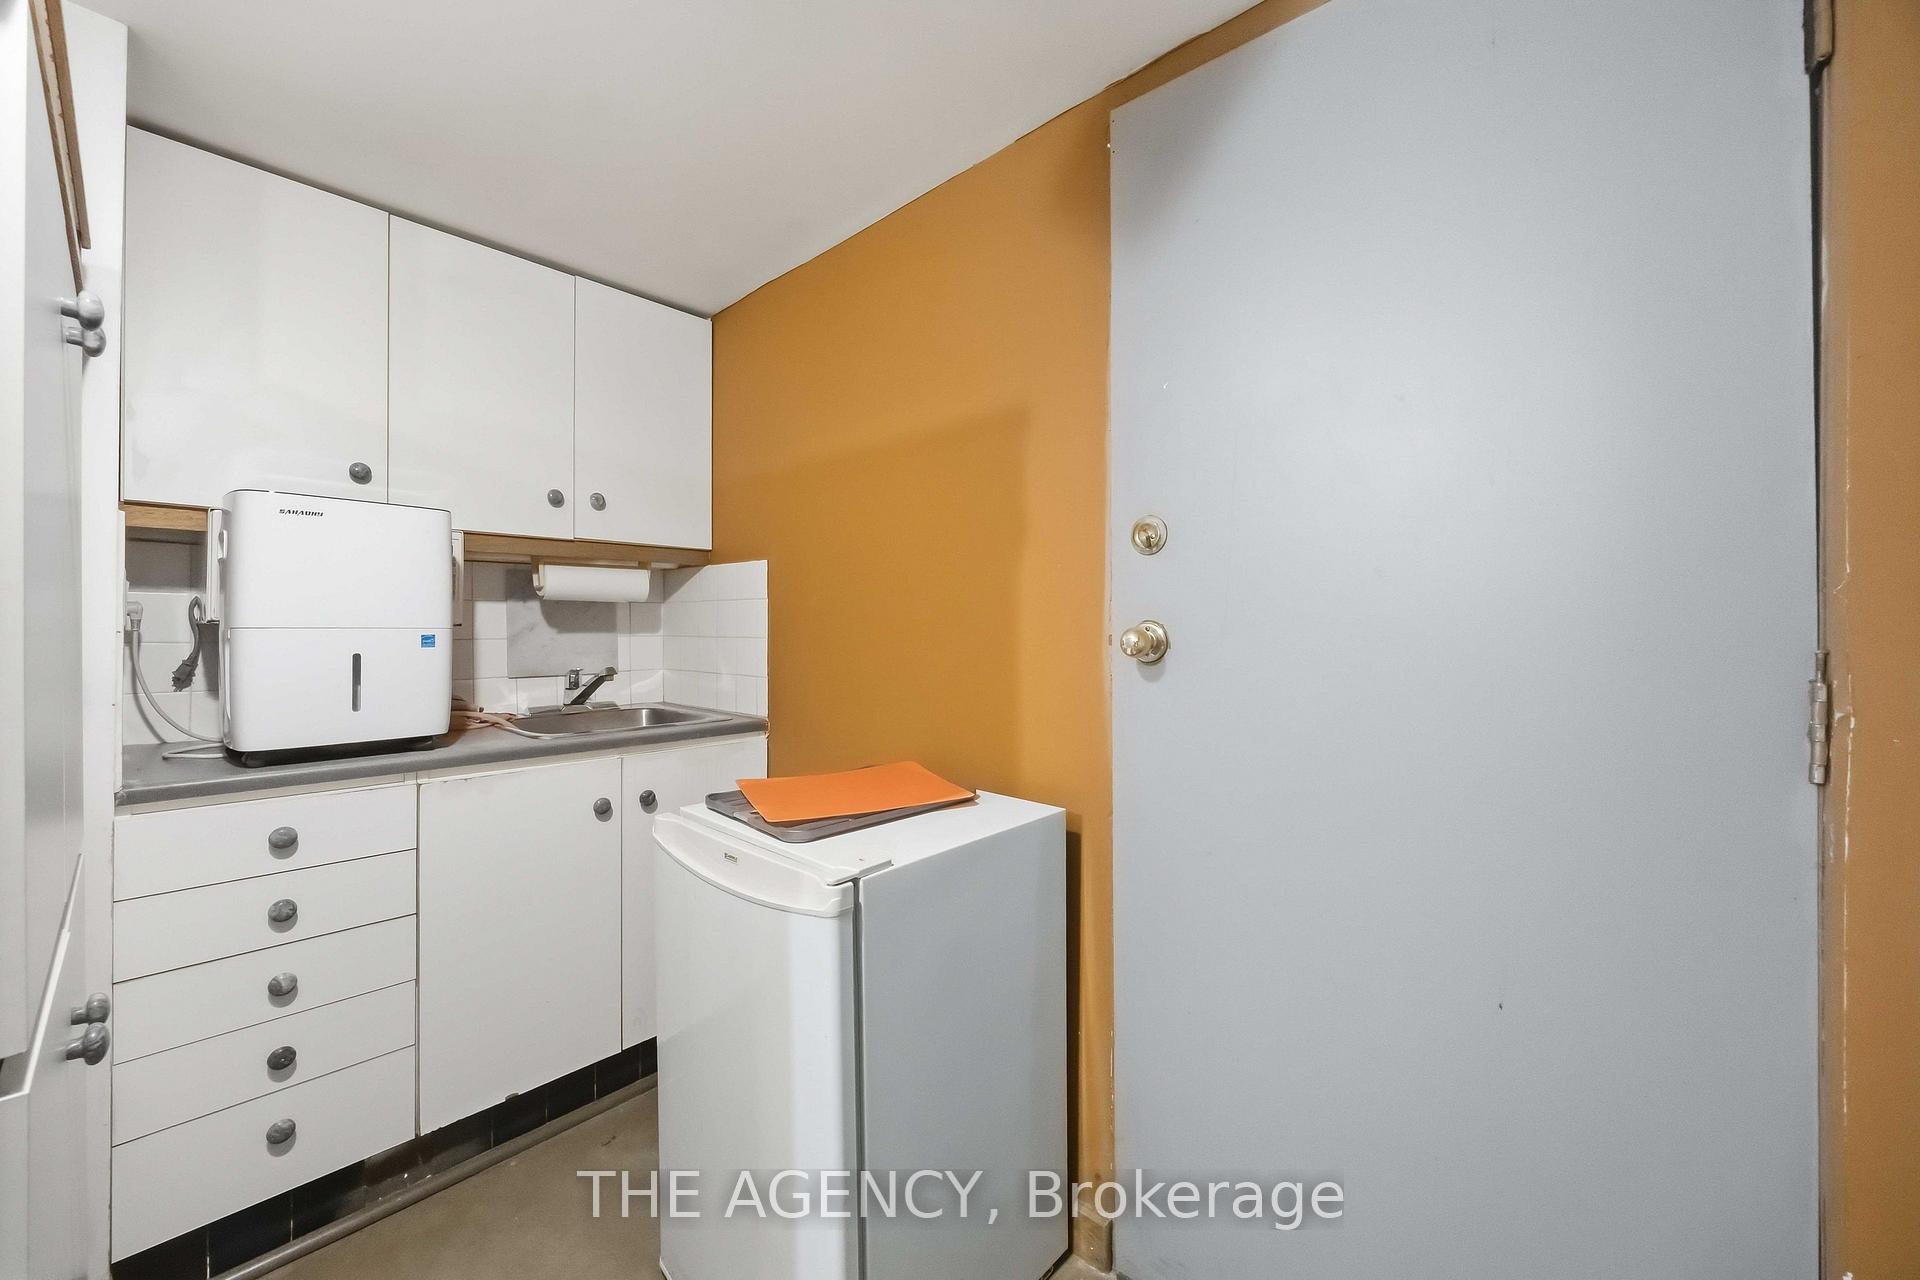
- 2
Room sizes
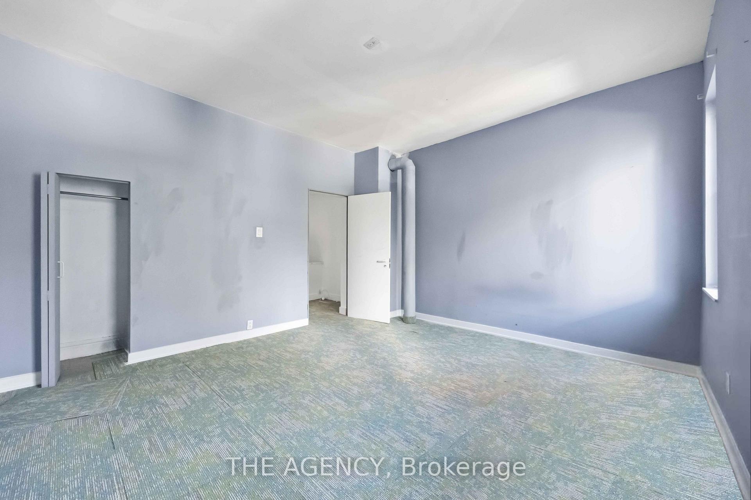
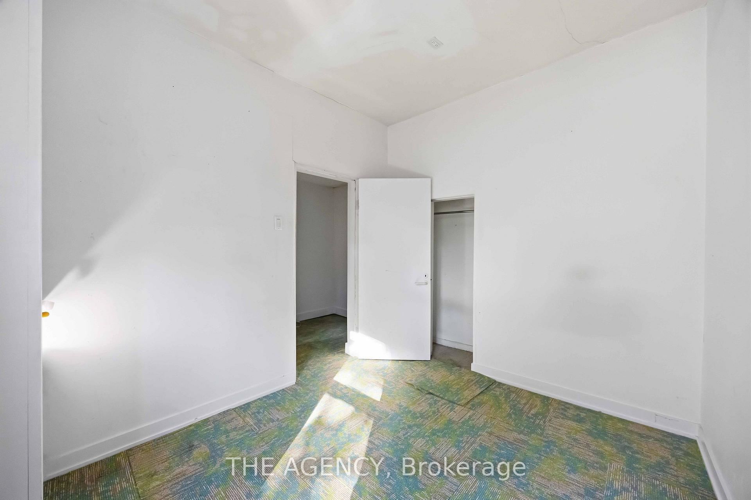
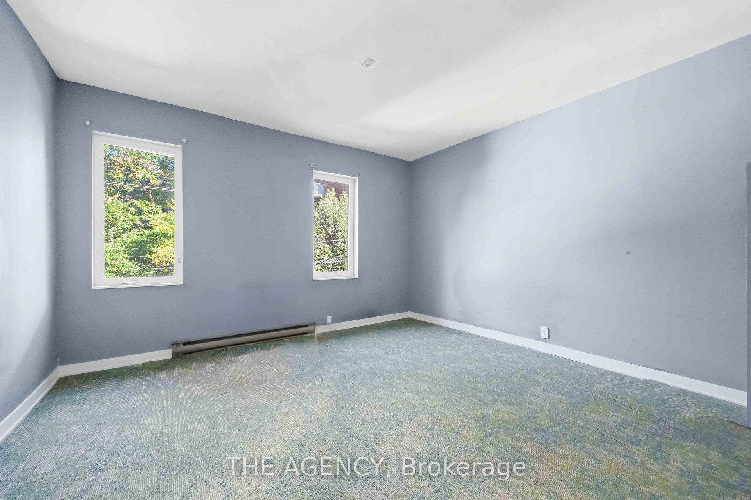
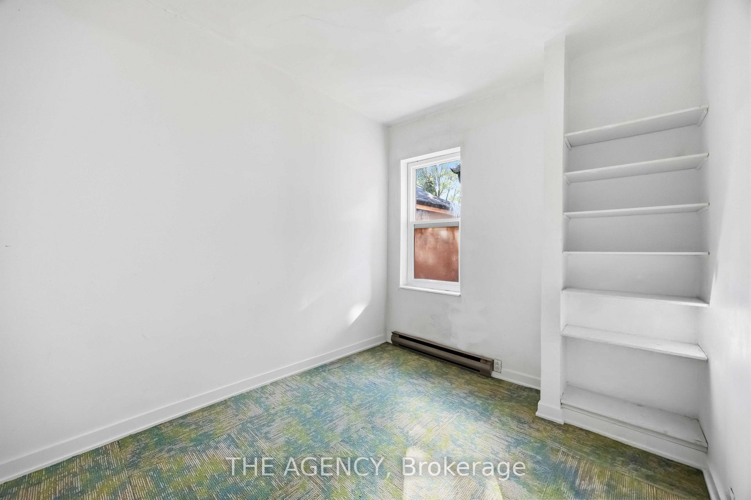
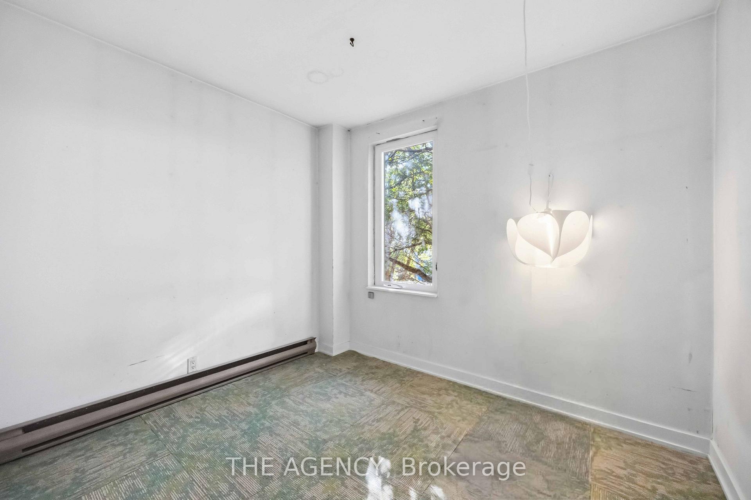
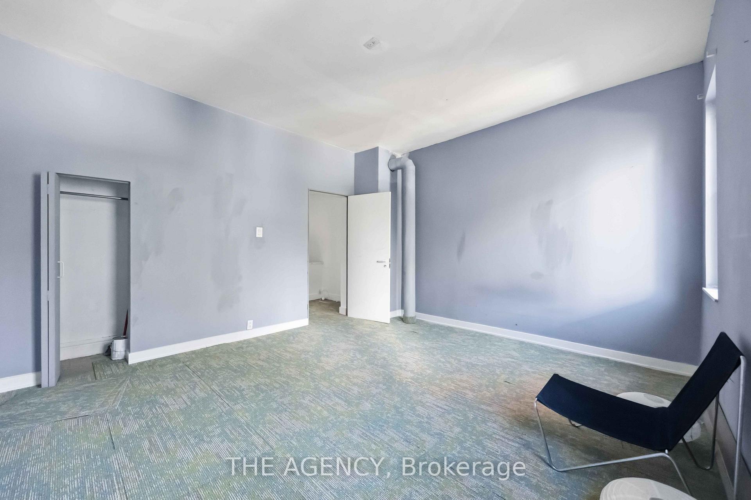
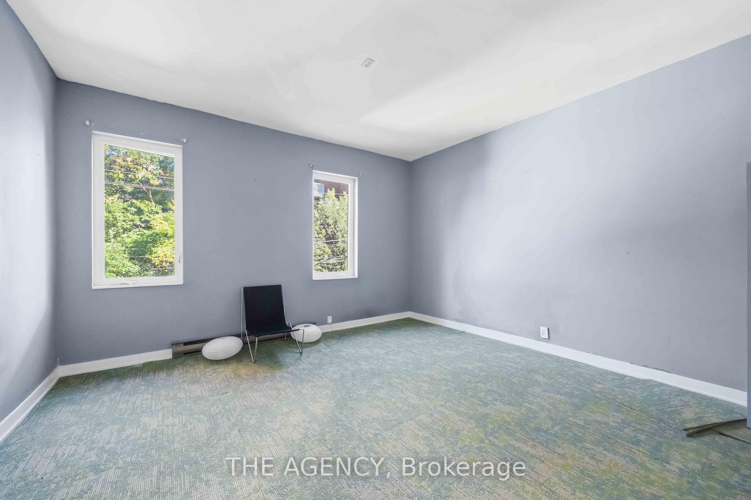
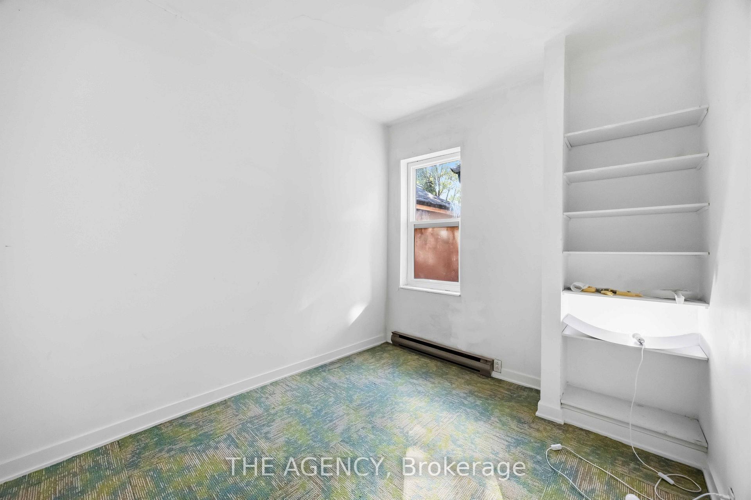
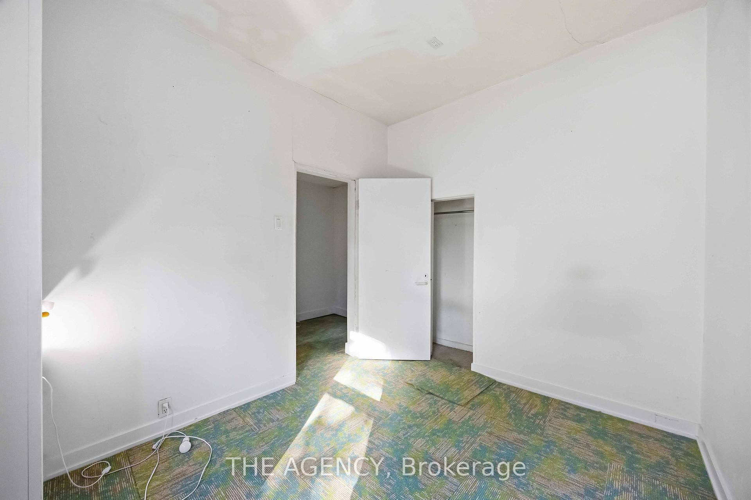
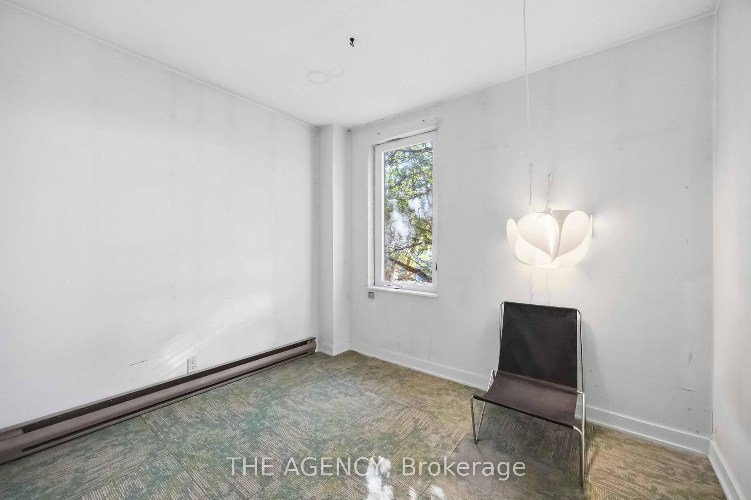
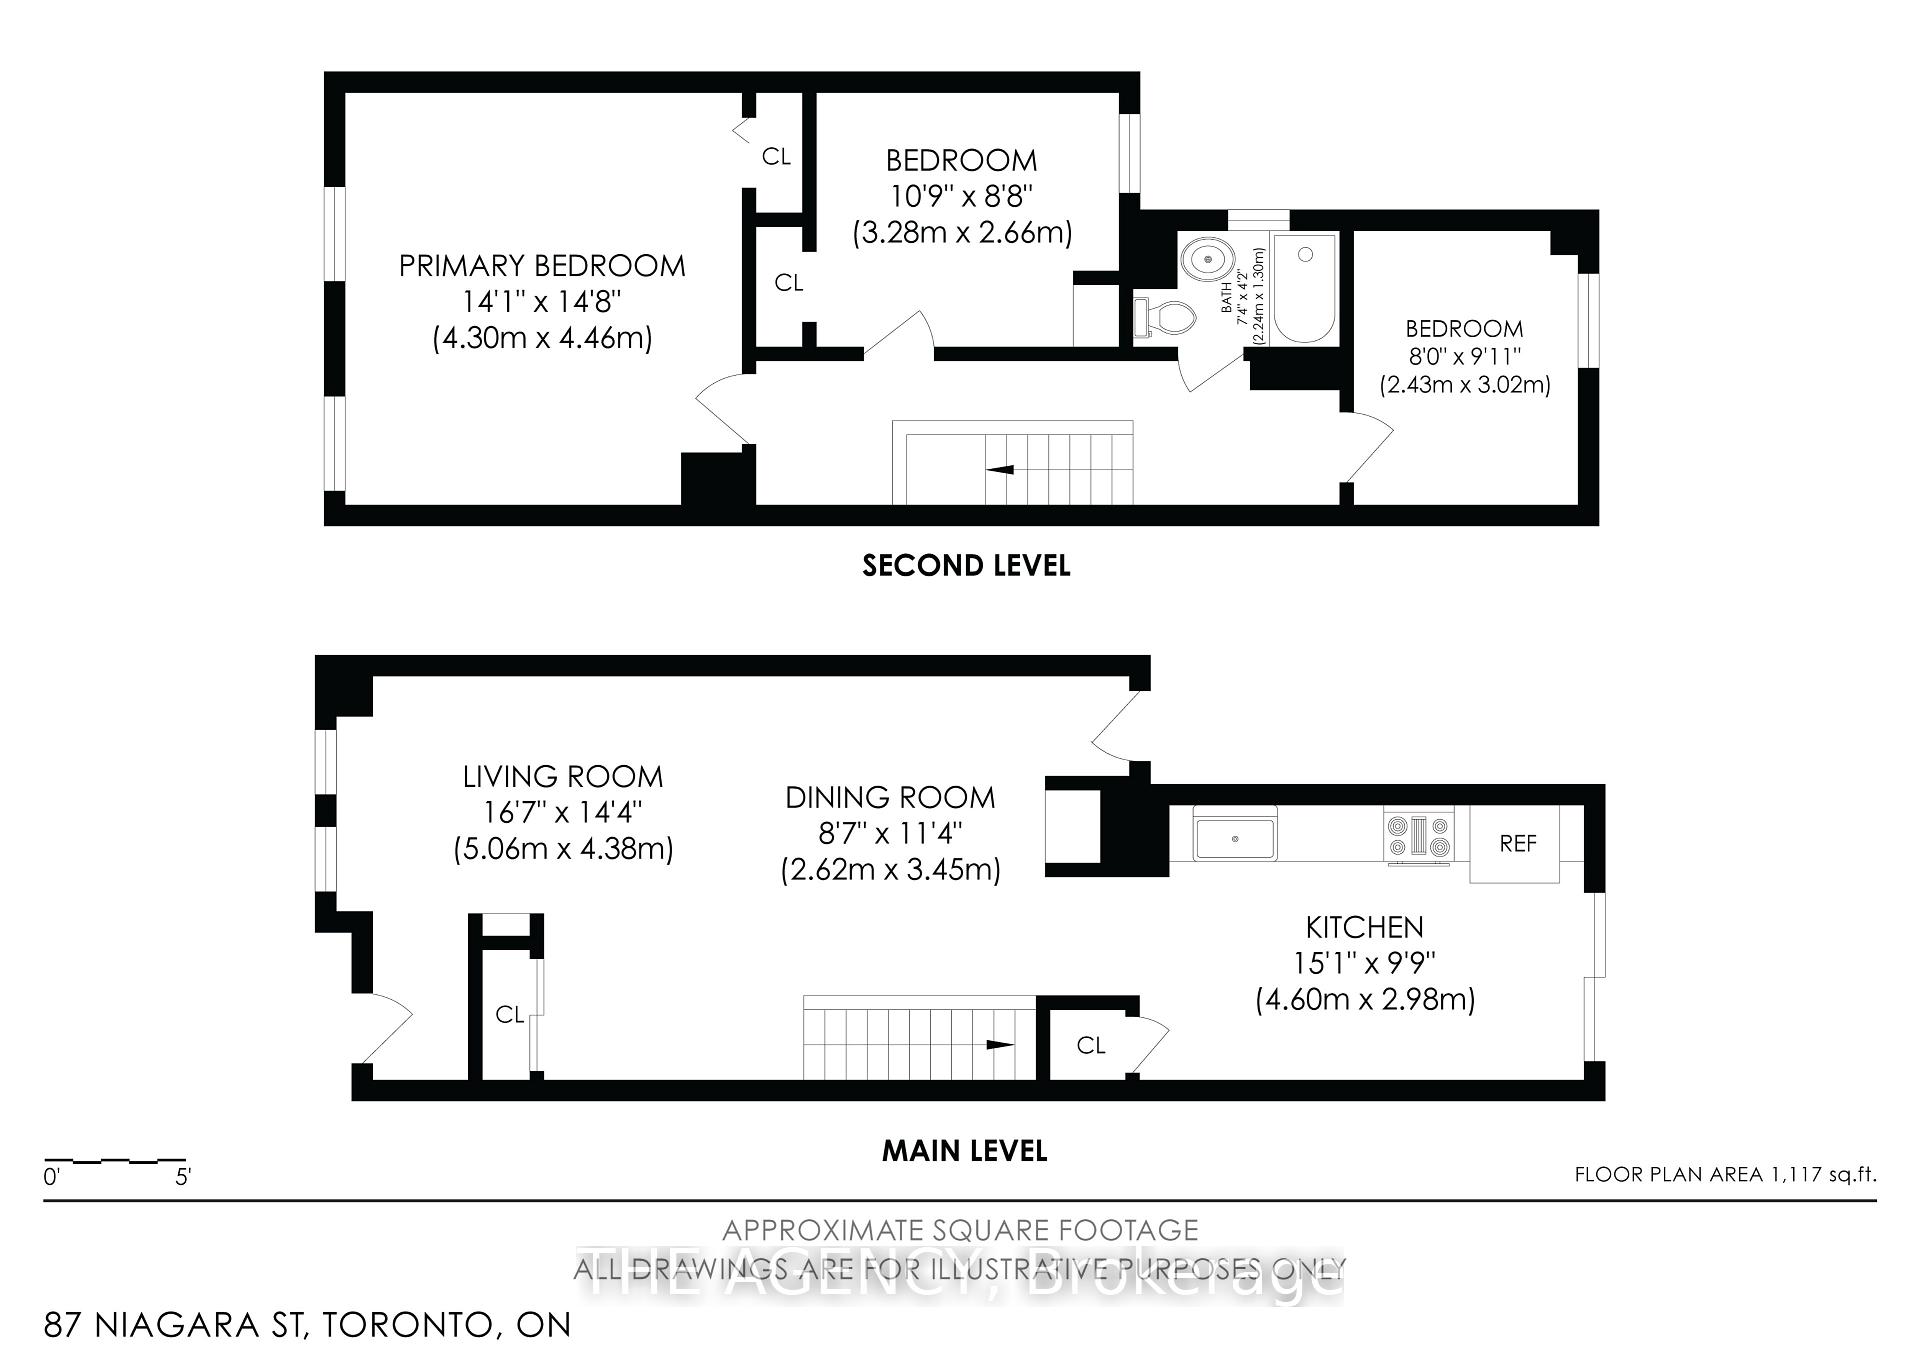
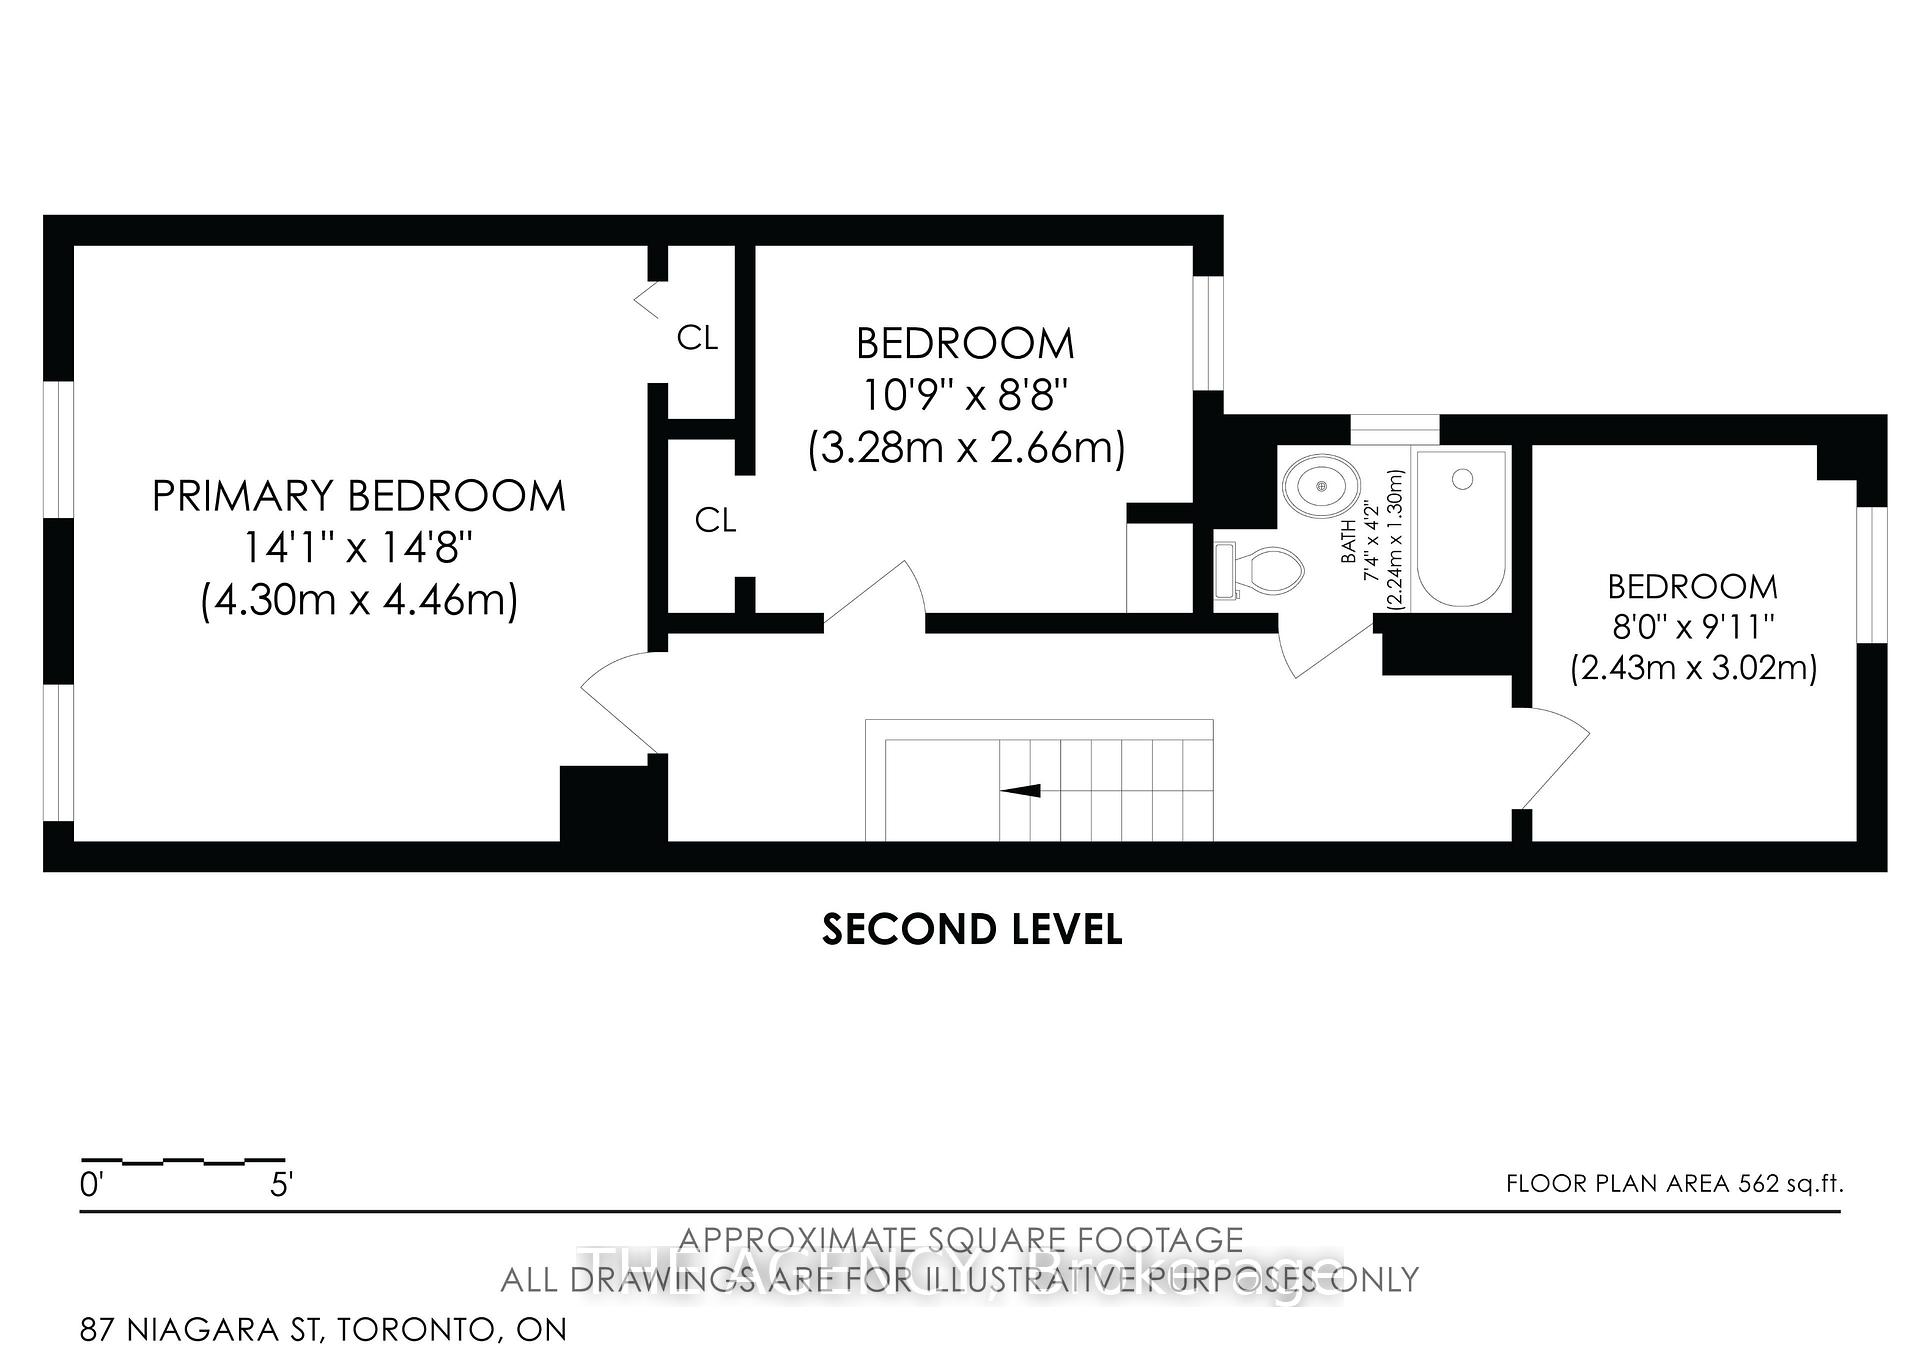
- Primary Bedroom—Second level, Large Window
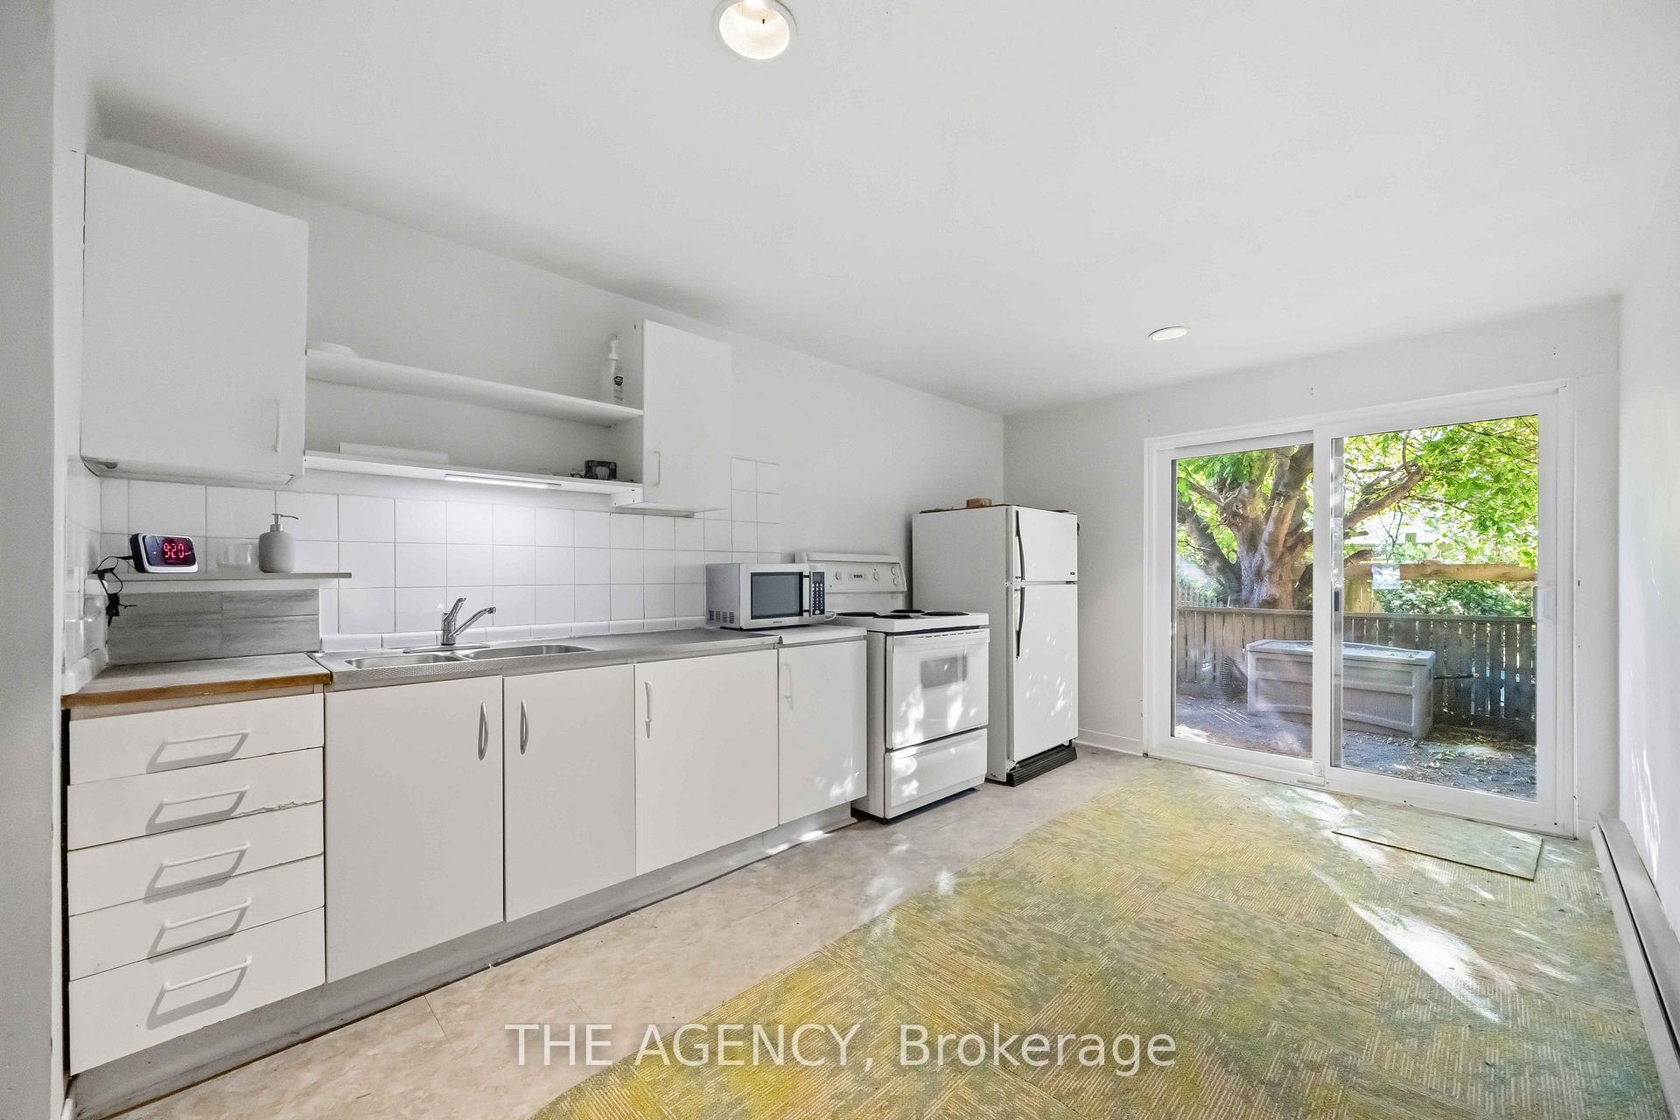
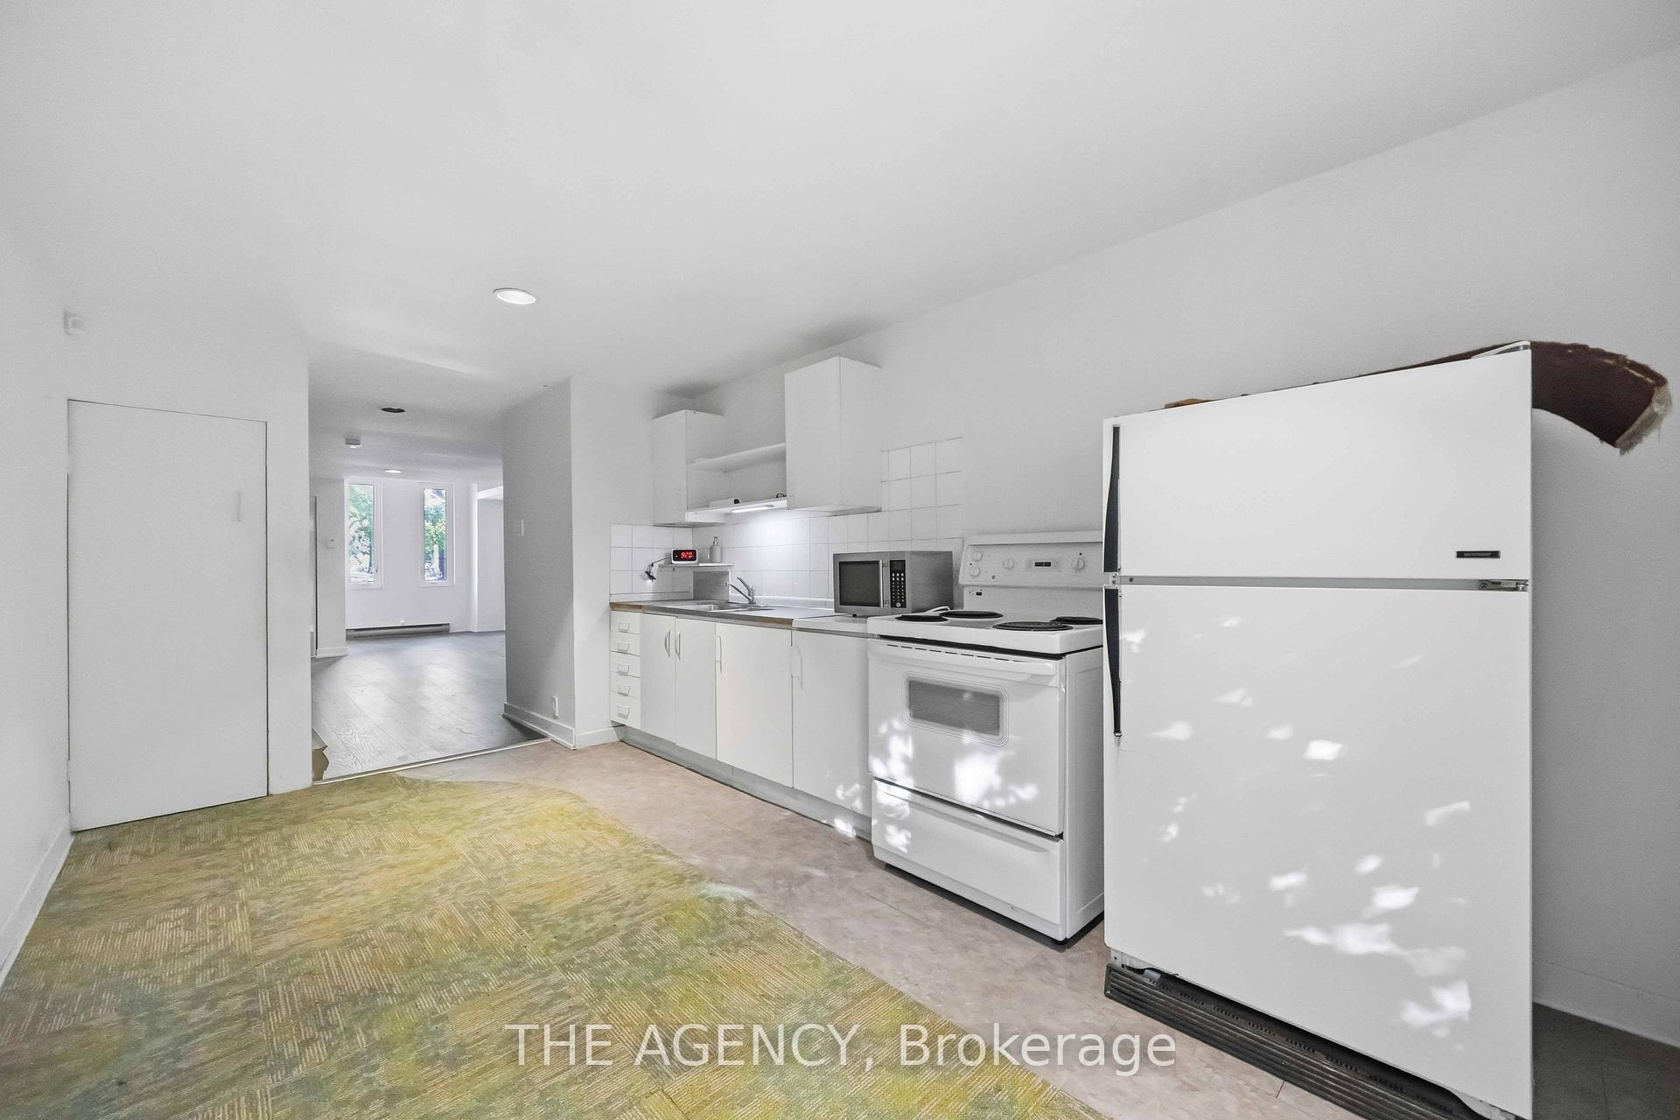
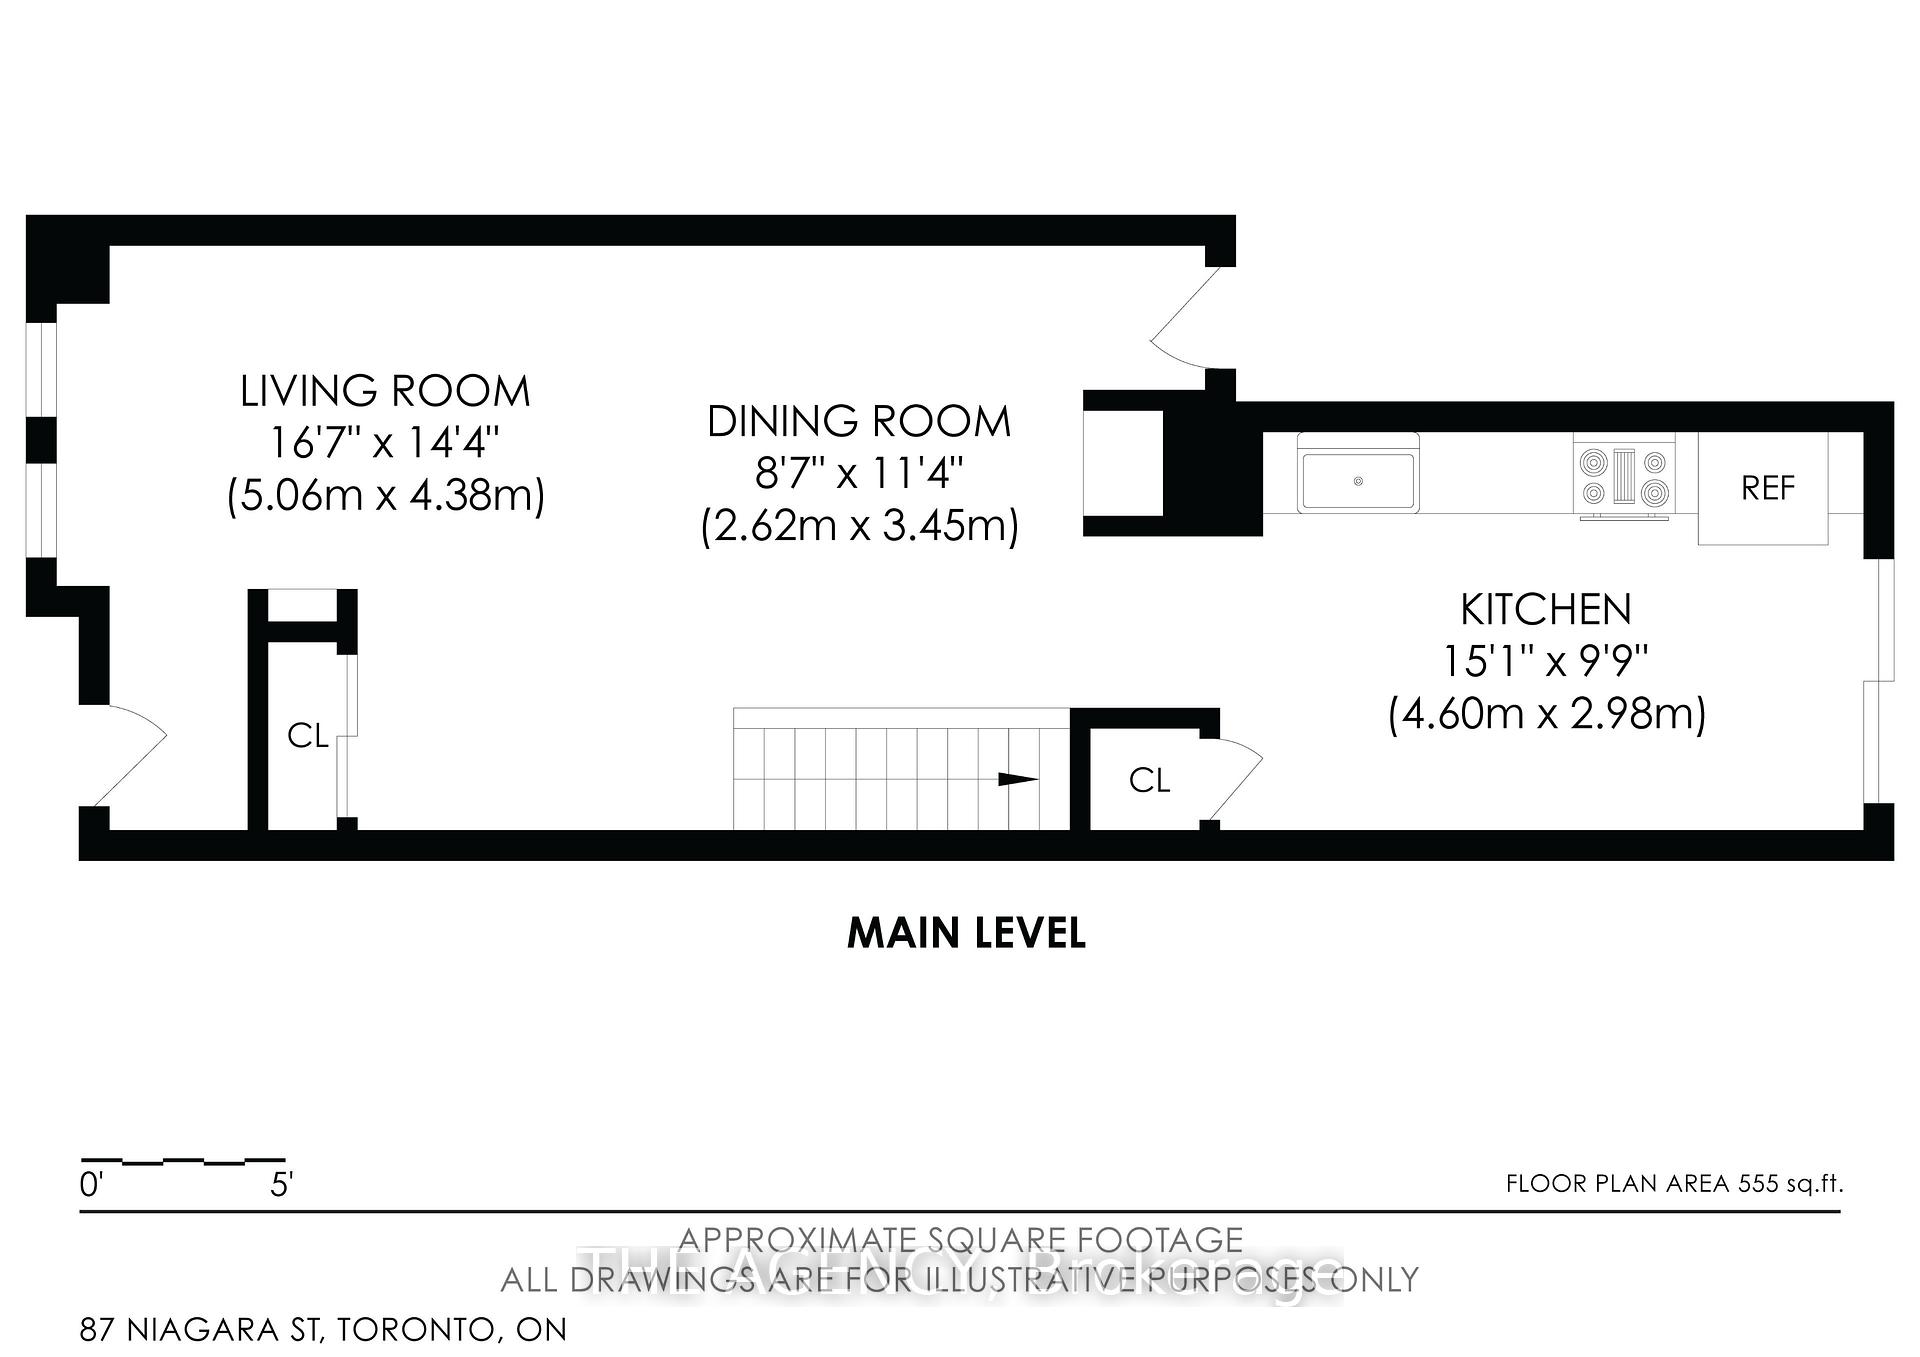
- Kitchen—Main level, Walk-Out
- Bedroom 3—Second level, Large Window
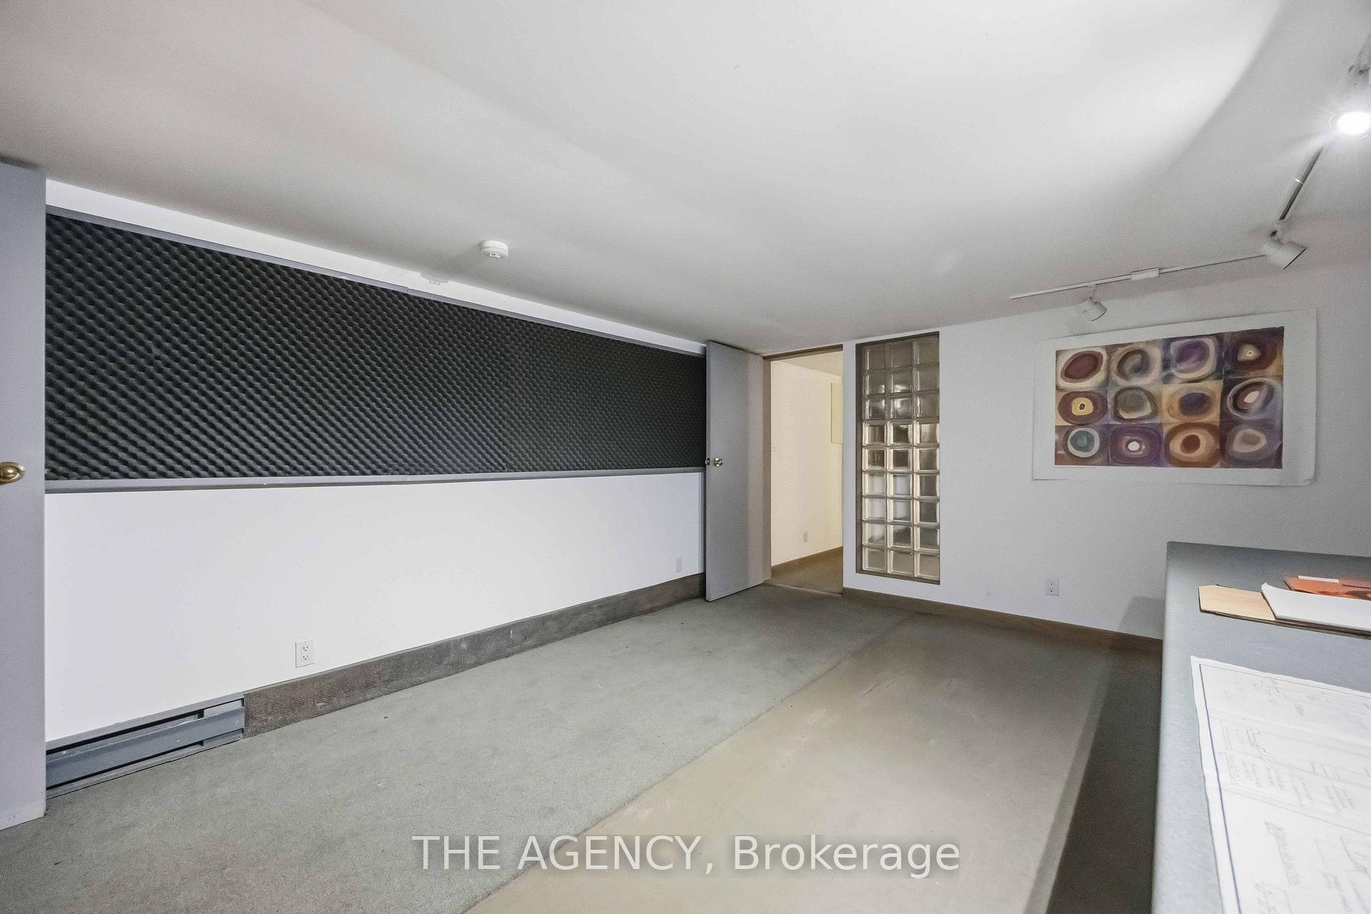
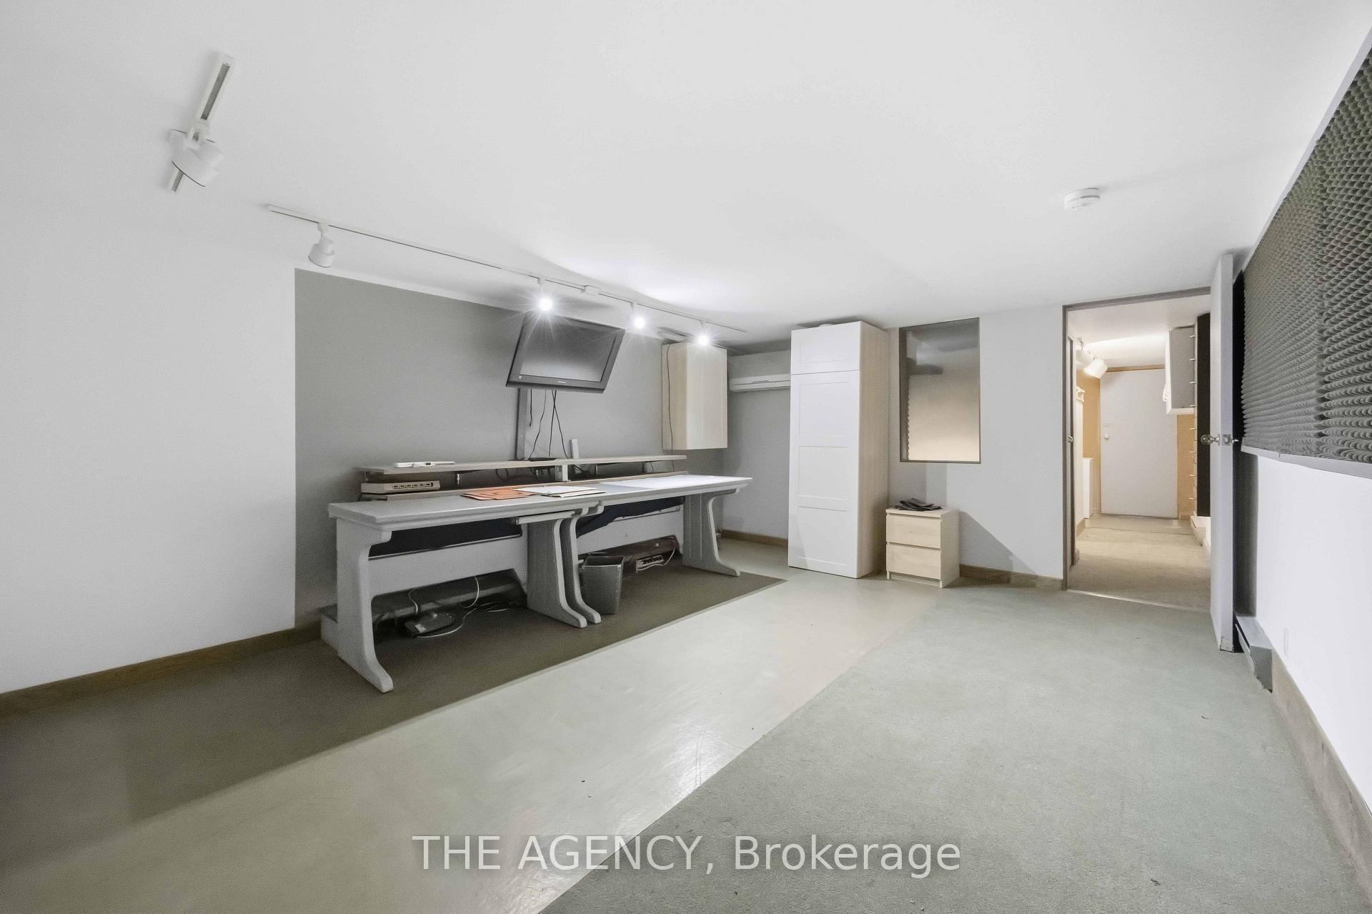
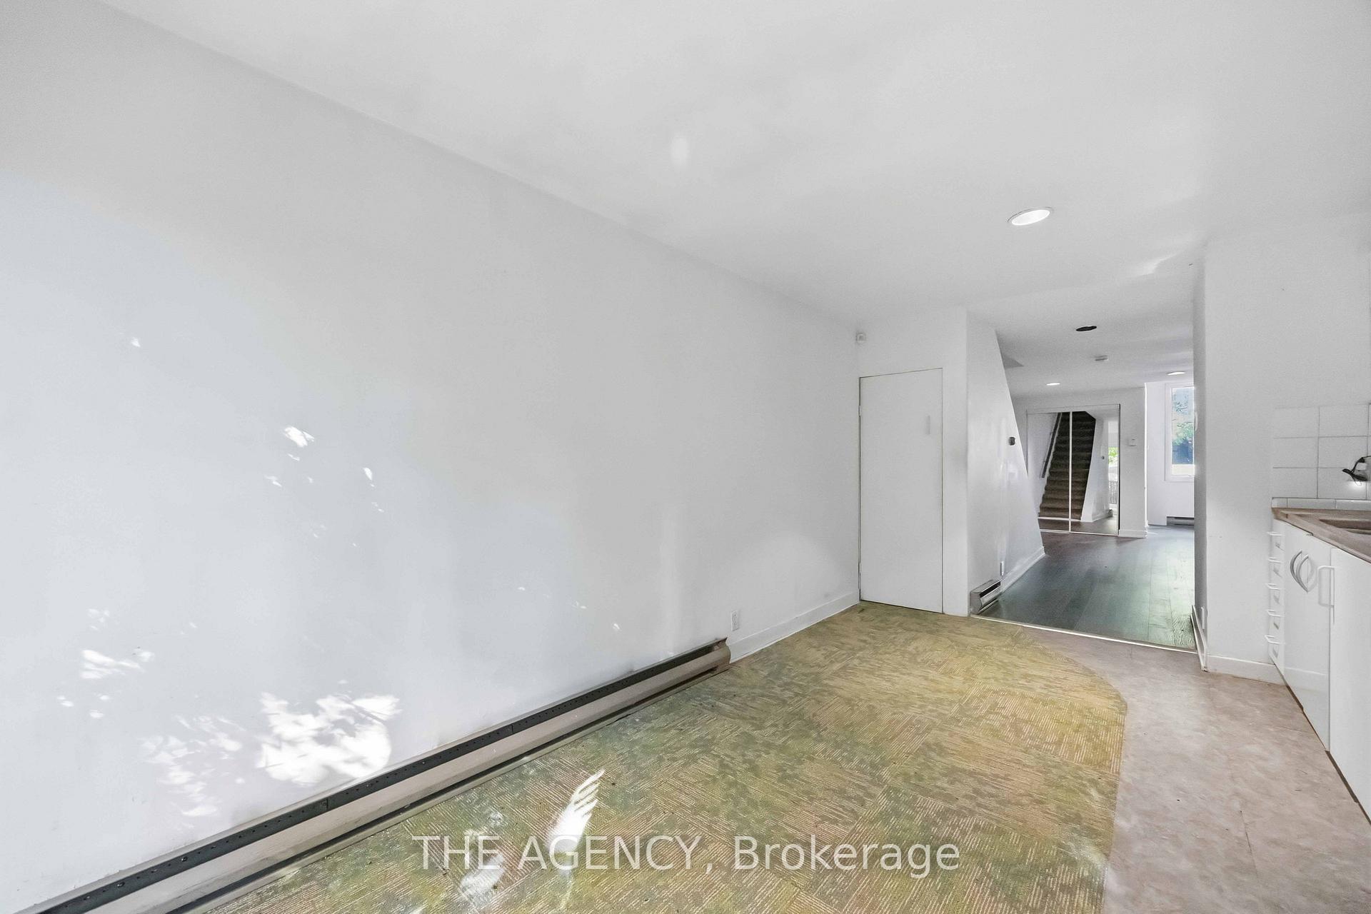
- Office—Lower level, Open Concept
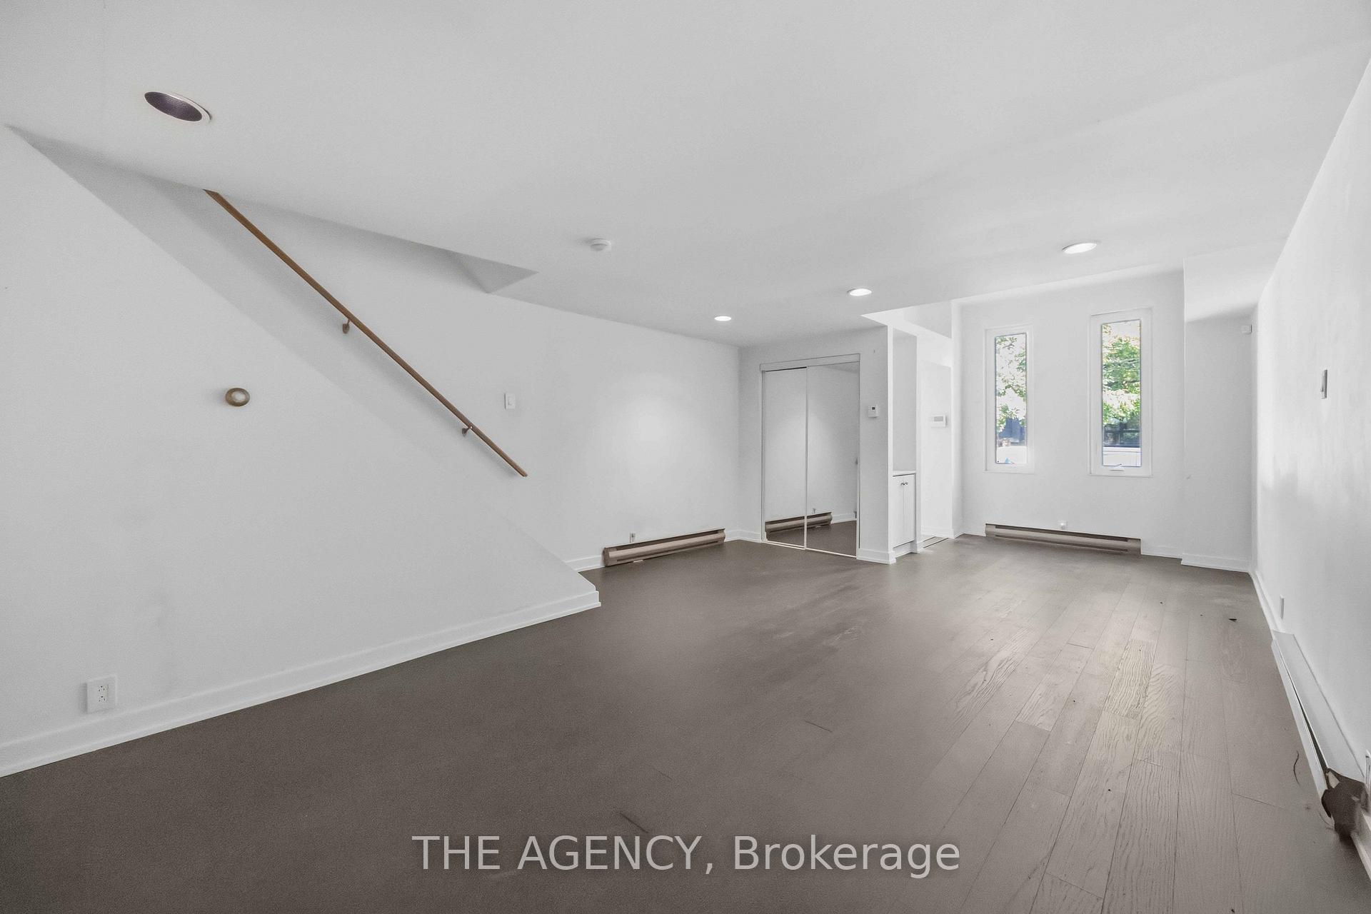
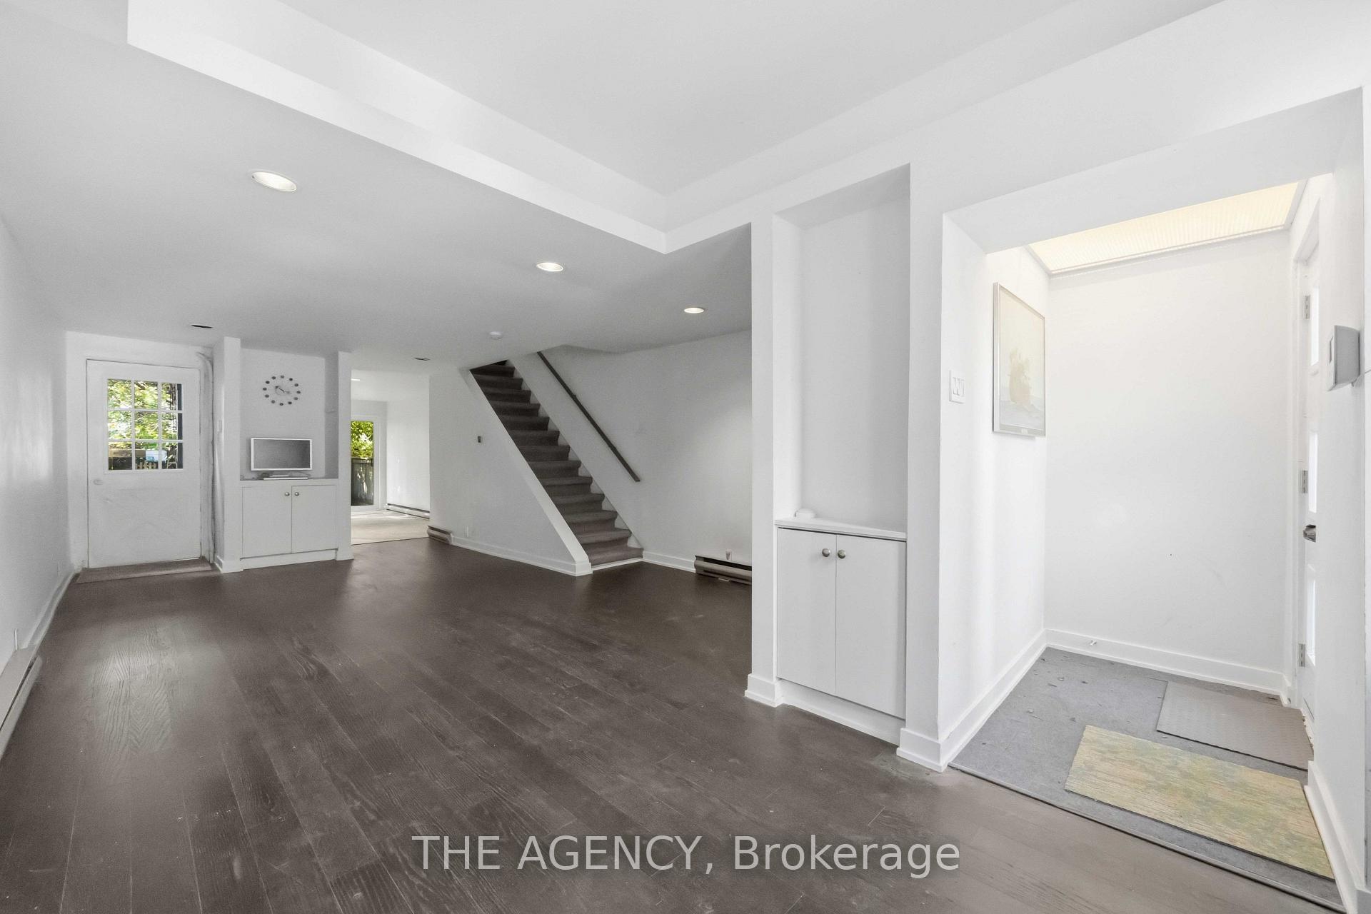
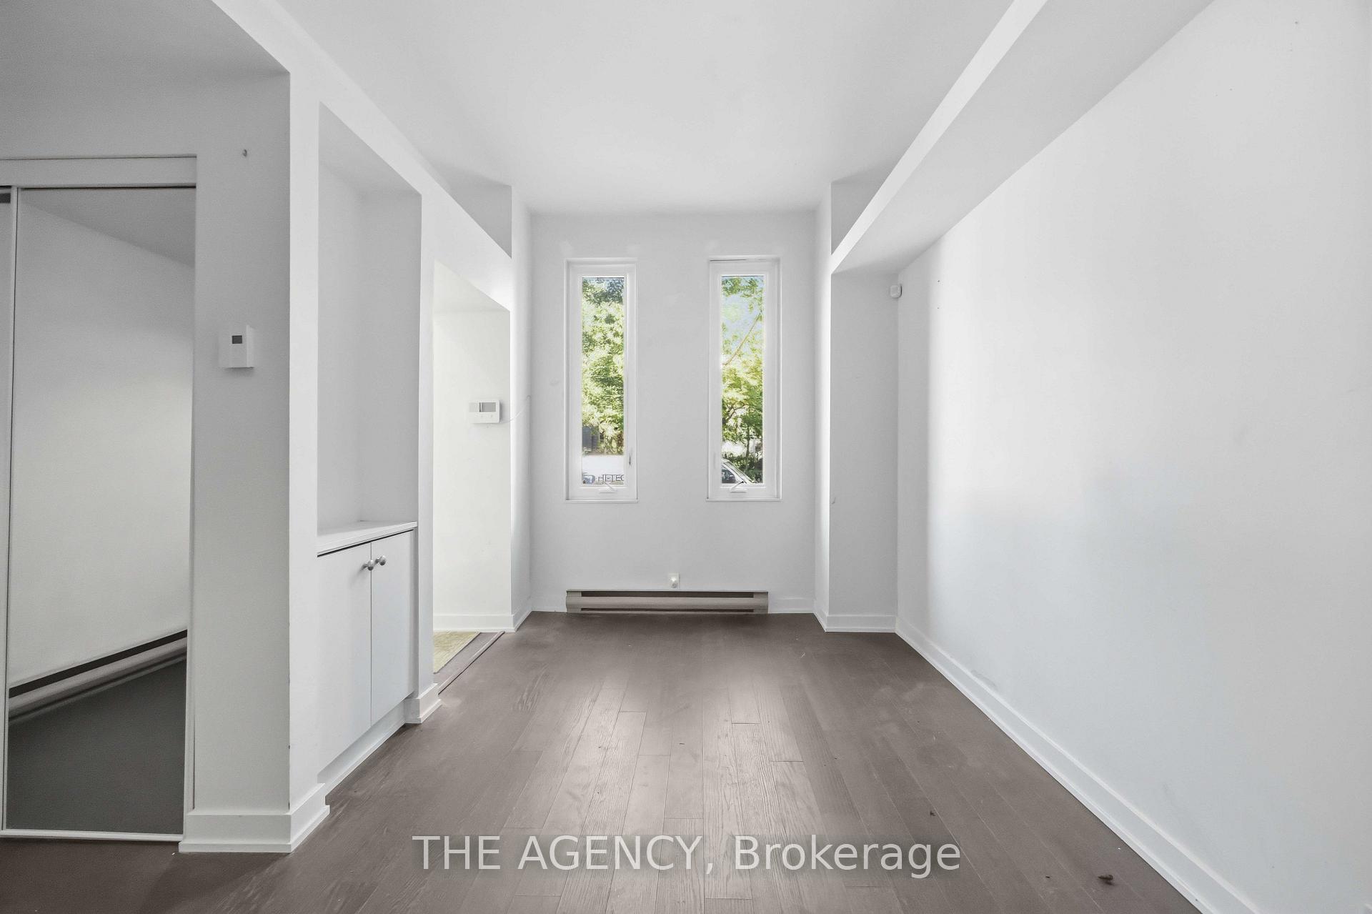
- Dining Room—Main level, Open Concept, Combined w/Living, Hardwood Floor
- Living Room—Main level, Open Concept, Combined w/Dining, Hardwood Floor
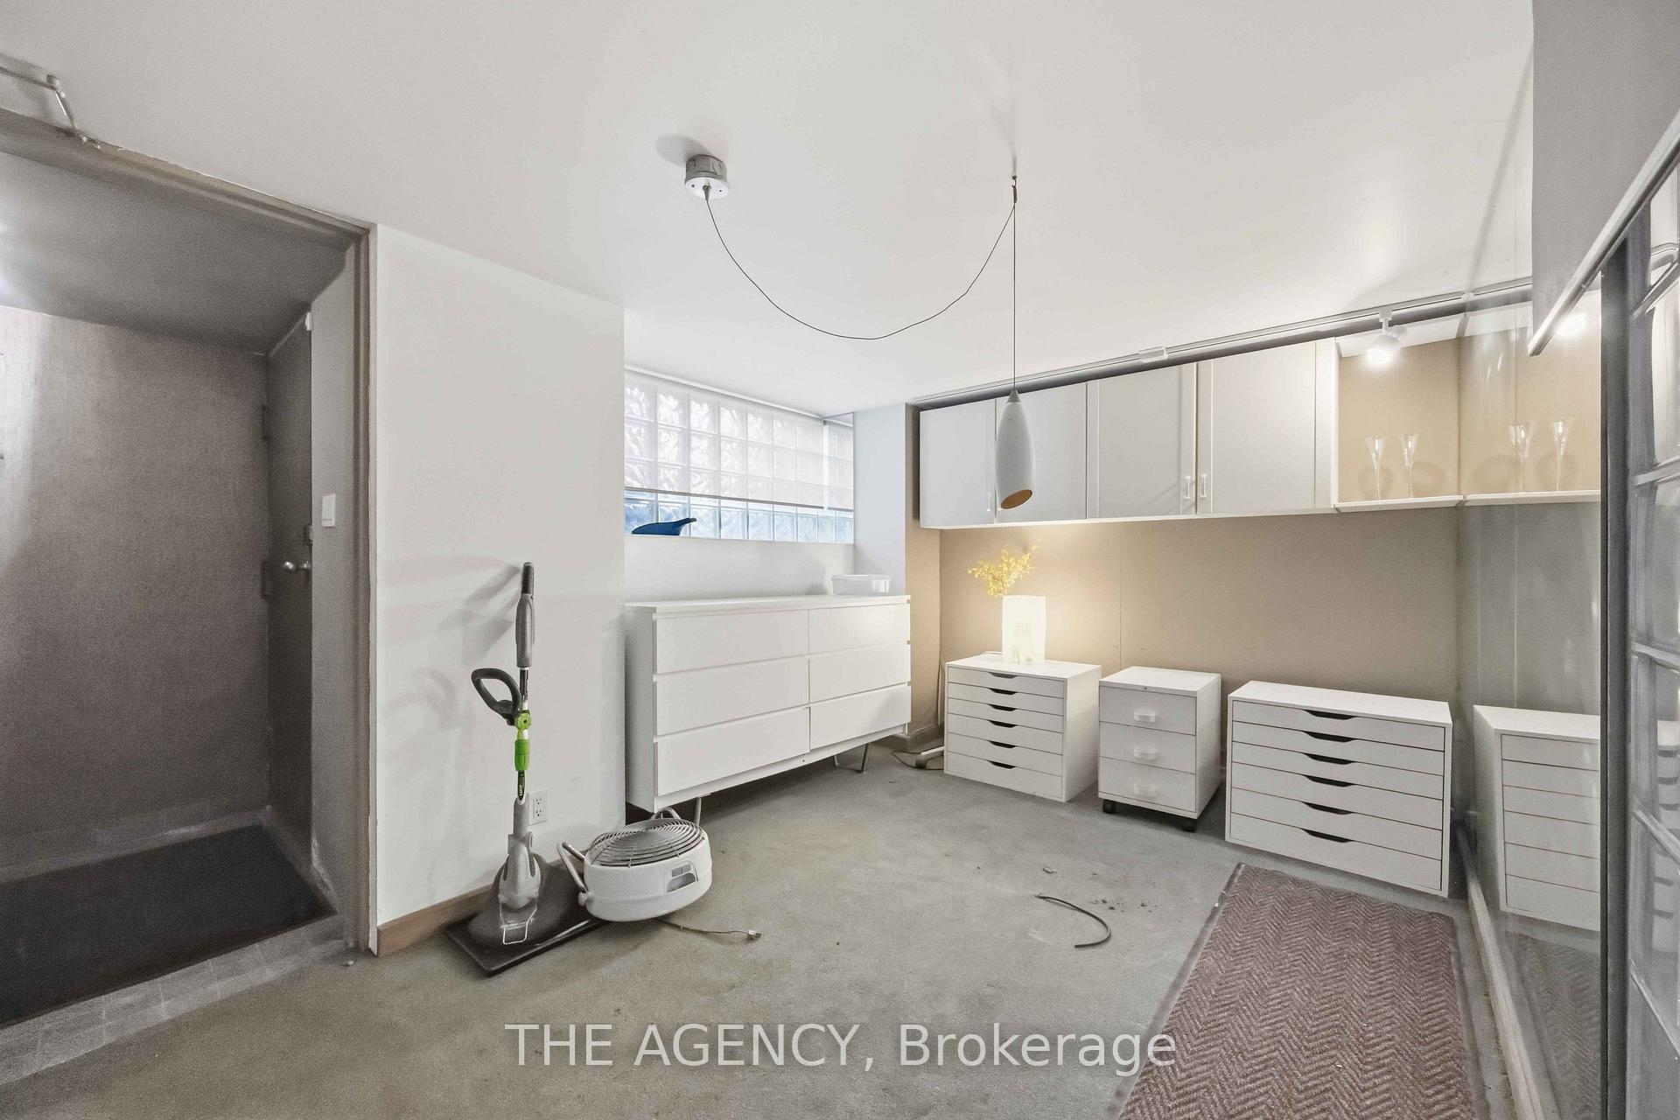
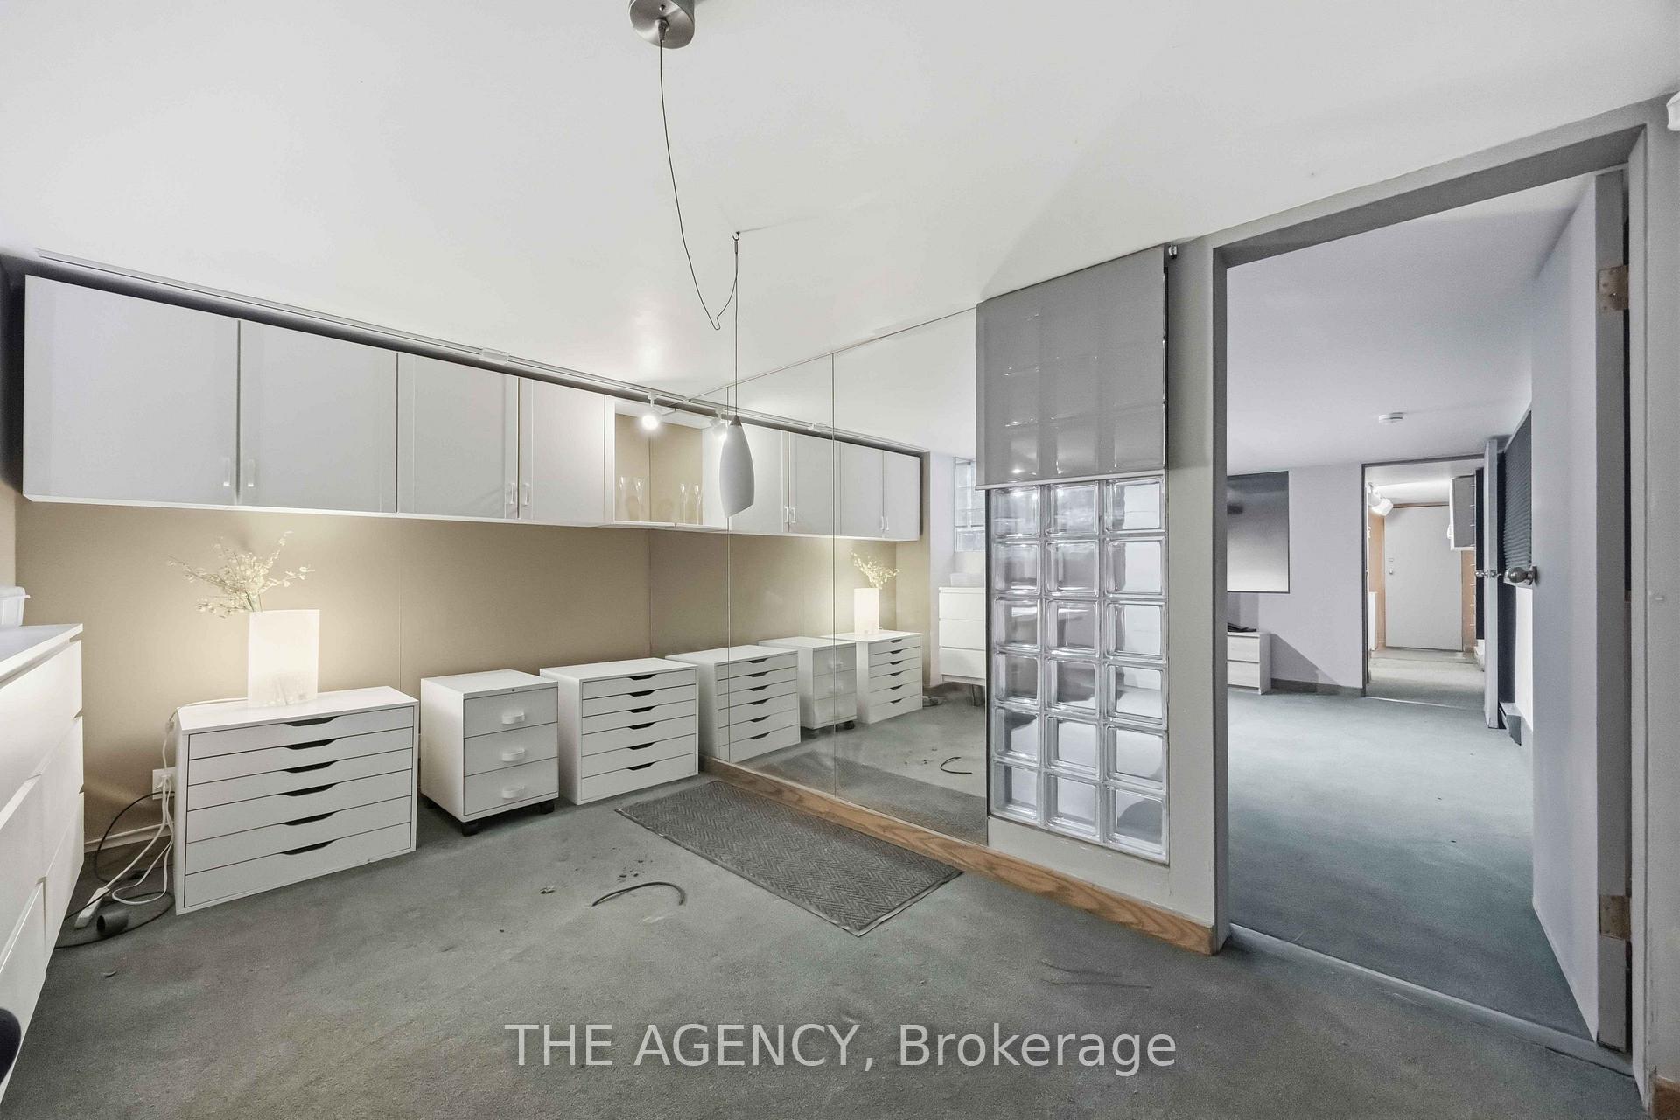
- Kitchen—Lower level, Walk-Out
- Bedroom 2—Second level, Large Window
Washrooms
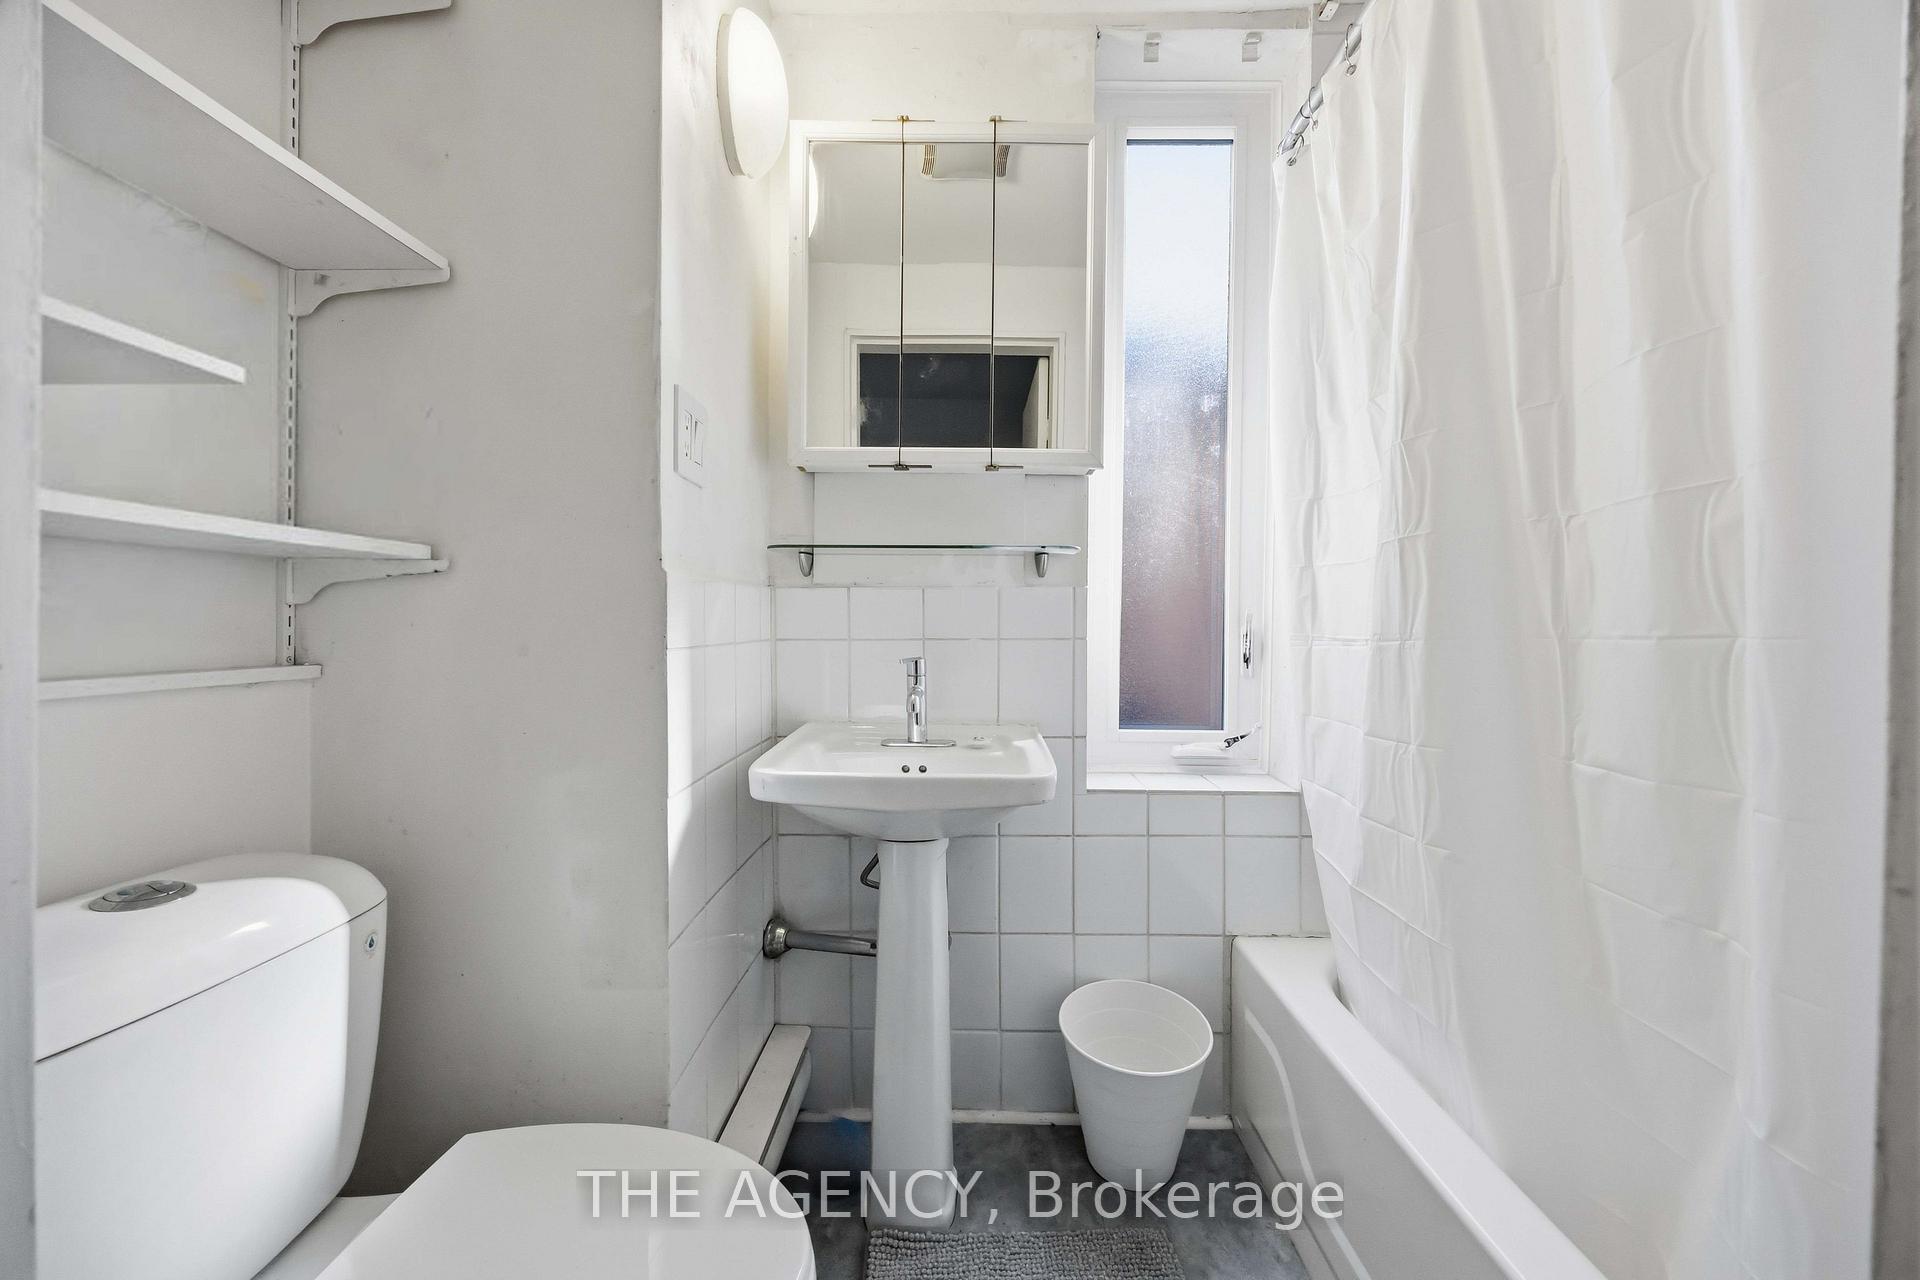
- 4-piece, Second
- 3-piece, Lower
- Municipality
- Toronto
- Neighbourhood
- Niagara
- Main cross streets
- Niagara St/Bathurst St
- Directions
- Niagara St/Bathurst St
- MLS® number
- C14031006
- Data source
- Toronto Regional Real Estate Board
- Listed on
- 2026-10-14
- Updated on
- 2026-10-14
- Days on market
- 1 day
- Possession date
- 2026-10-05
- Possession type
- Immediate
- Co-op commission
- 2.5%+HST
- Seller
- Listed by
- THE AGENCY
Home Market Value
Current home valuation for 87 Niagara Street, Toronto, Niagara, Toronto, ON. Listed for $1,199,000
HOMEH Estimate
$1,182,953
Estimated Sales Range
$934,533 - $1,431,373
HOMEH Estimate for 87 Niagara Street, Toronto, Niagara
Calculated with a real agent's CMA method — 45+ years of experience, codified. Not an AI guess.
Mortgage Payment Calculator
Compare up to 4 down payment scenarios
5% on first $500K + 10% on $699,000 over $500K
$94,900
| Scenario 1 | Scenario 2 | Scenario 3 | Scenario 4 | |
|---|---|---|---|---|
−Down payment | % $ | % $ | % $ | % $ |
+CMHC insurance | $44,123 | $33,452 | $28,536 | $0 |
=Total mortgage | $1,147,203 | $1,112,552 | $1,047,686 | $959,200 |
Amortization | ||||
Mortgage rate | % | % | % | % |
| Payment frequency | ||||
=Mortgage payment | $5,601monthly | $5,432monthly | $5,115monthly | $4,683monthly |
Land Transfer Tax
$20,455
$20,455
$40,910
Around this home
Data provided by OpenStreetMap & Fraser Institute School Rankings
Ask HOMEH
New!Hi there!
👋Text or call (416) 301-9001
Recommended for you
Based on homes you've looked at.
No recommended properties found.
Nearby similar homes
No nearby properties found.
More real estate resources
Other homes nearby
Explore this area
Nearby neighbourhoods
No nearby listings available.