
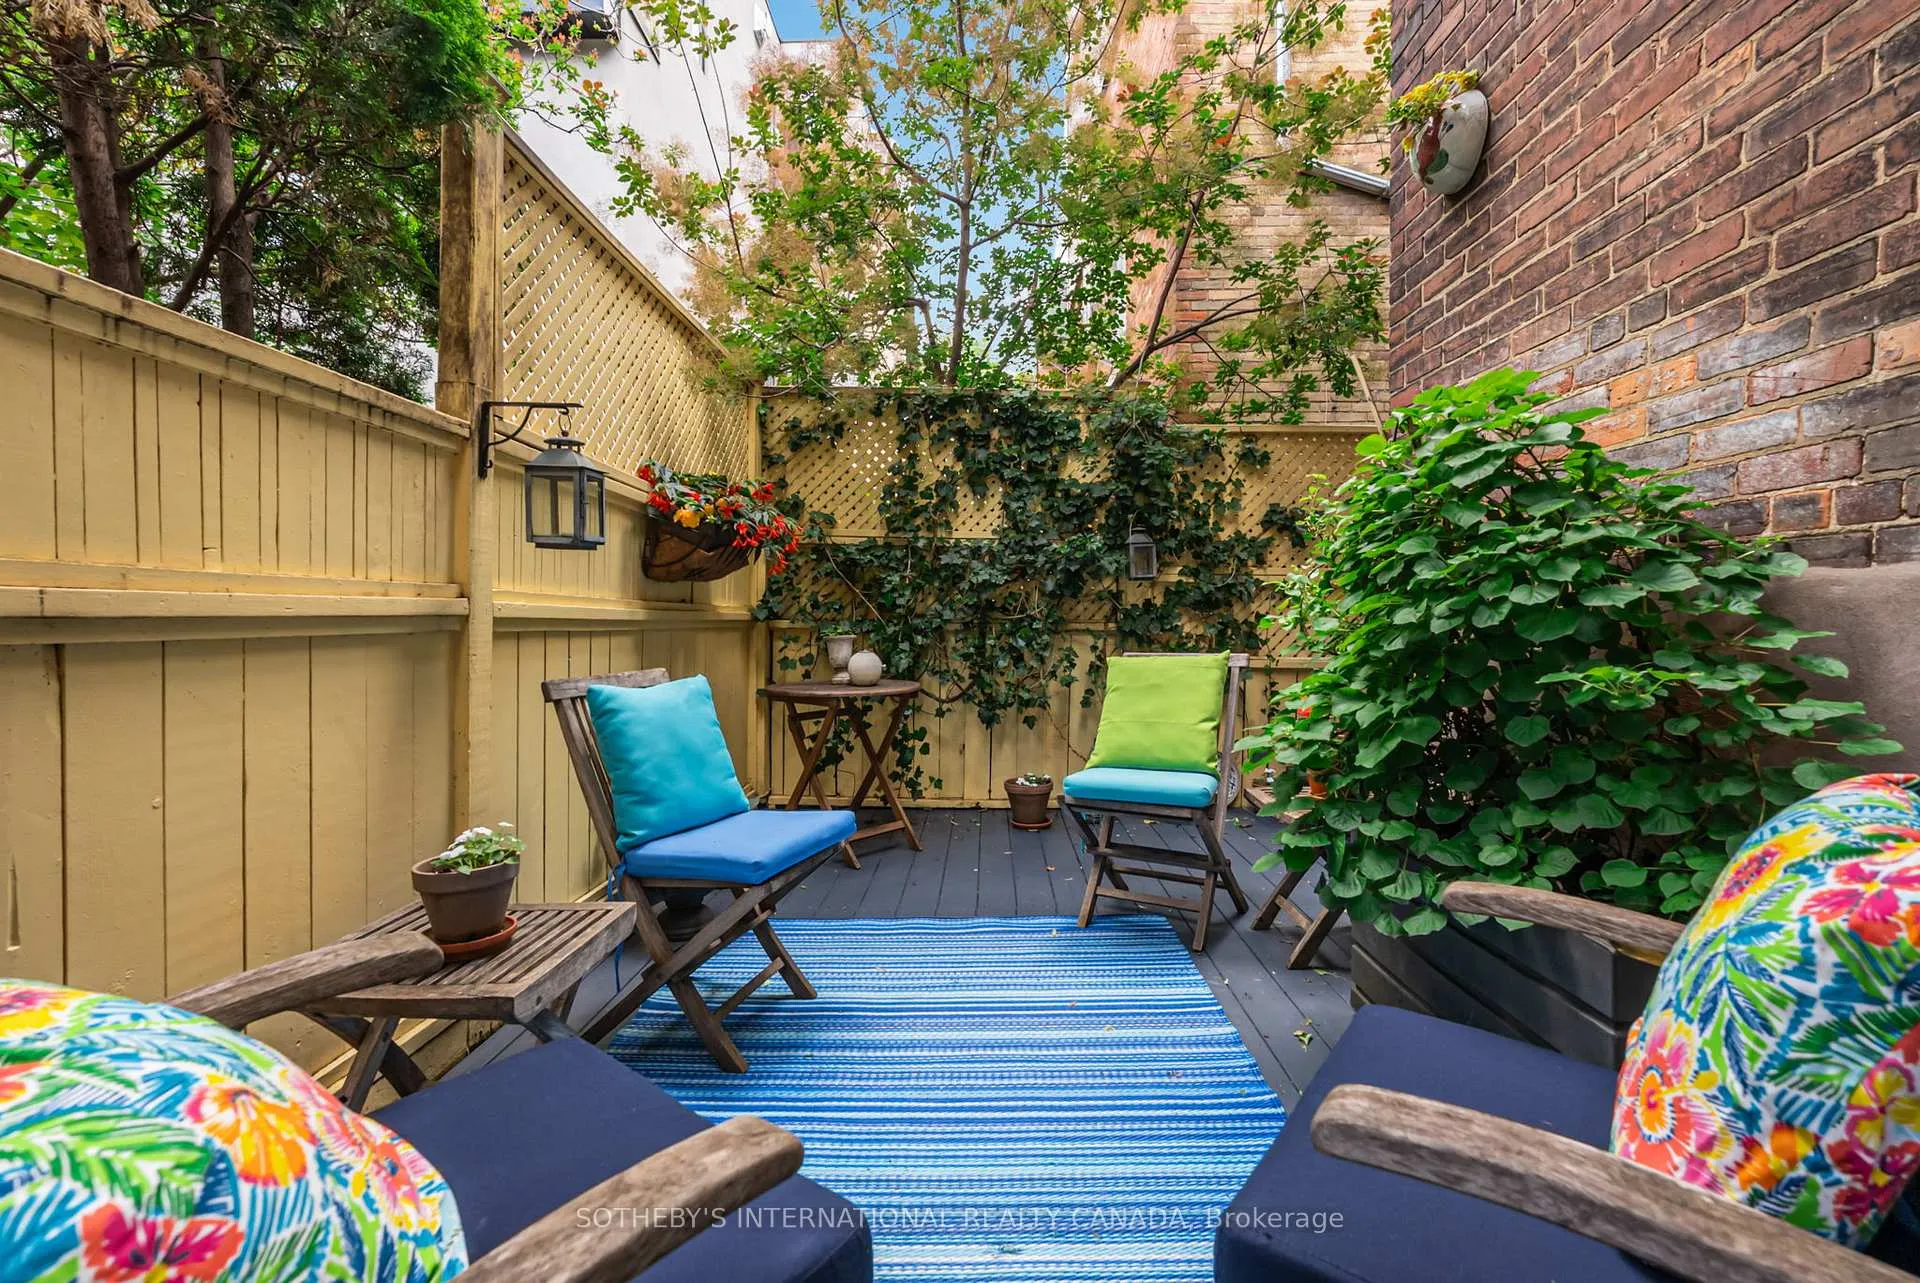
9 Metcalfe Street
Toronto (Cabbagetown-South St. James Town), ON M4X 1R5
- 3+1Bedrooms
- 3Bathrooms
- 0Garage
- 1500–2000Sq Ft
- $7,773Tax
- 17×57 ftLot Size
 Estimated Value:$1,349,000See Free Estimate Report

Property not available for sale or for rent.
HOMEH One: full-service selling for a 1% listing fee. The buyer's agent commission is separate.
Free Home EvaluationHow Much Is My Home Worth?Homes for Sale NearbySale & Price History for 9 Metcalfe Street, Toronto, Cabbagetown-South St. James Town
| Start Date | End Date | Price | Event | MLS# |
|---|---|---|---|---|
| 2026-06-22 | 2026-06-30 | Login to See Prices | Sold | c13473538 |
Real estate boards require you to or to see the full details of this property.
*Sold prices and complete sale & price history are regulated data. Under the Trust in Real Estate Services Act, 2002 (TRESA) and the rules of the Real Estate Council of Ontario (RECO), and pursuant to the Multiple Listing Service® rules of the Canadian Real Estate Association (CREA) and the Toronto Regional Real Estate Board (TRREB), this information may be shown only to registered users who have agreed to the applicable terms of use (a Virtual Office Website, or "VOW," arrangement). HOMEH Inc., Brokerage therefore provides it to signed-in members only. Creating an account is free and takes under a minute.
About 9 Metcalfe Street, Toronto, Cabbagetown-South St. James Town
Summarized Description
- Charming heritage home with original details.
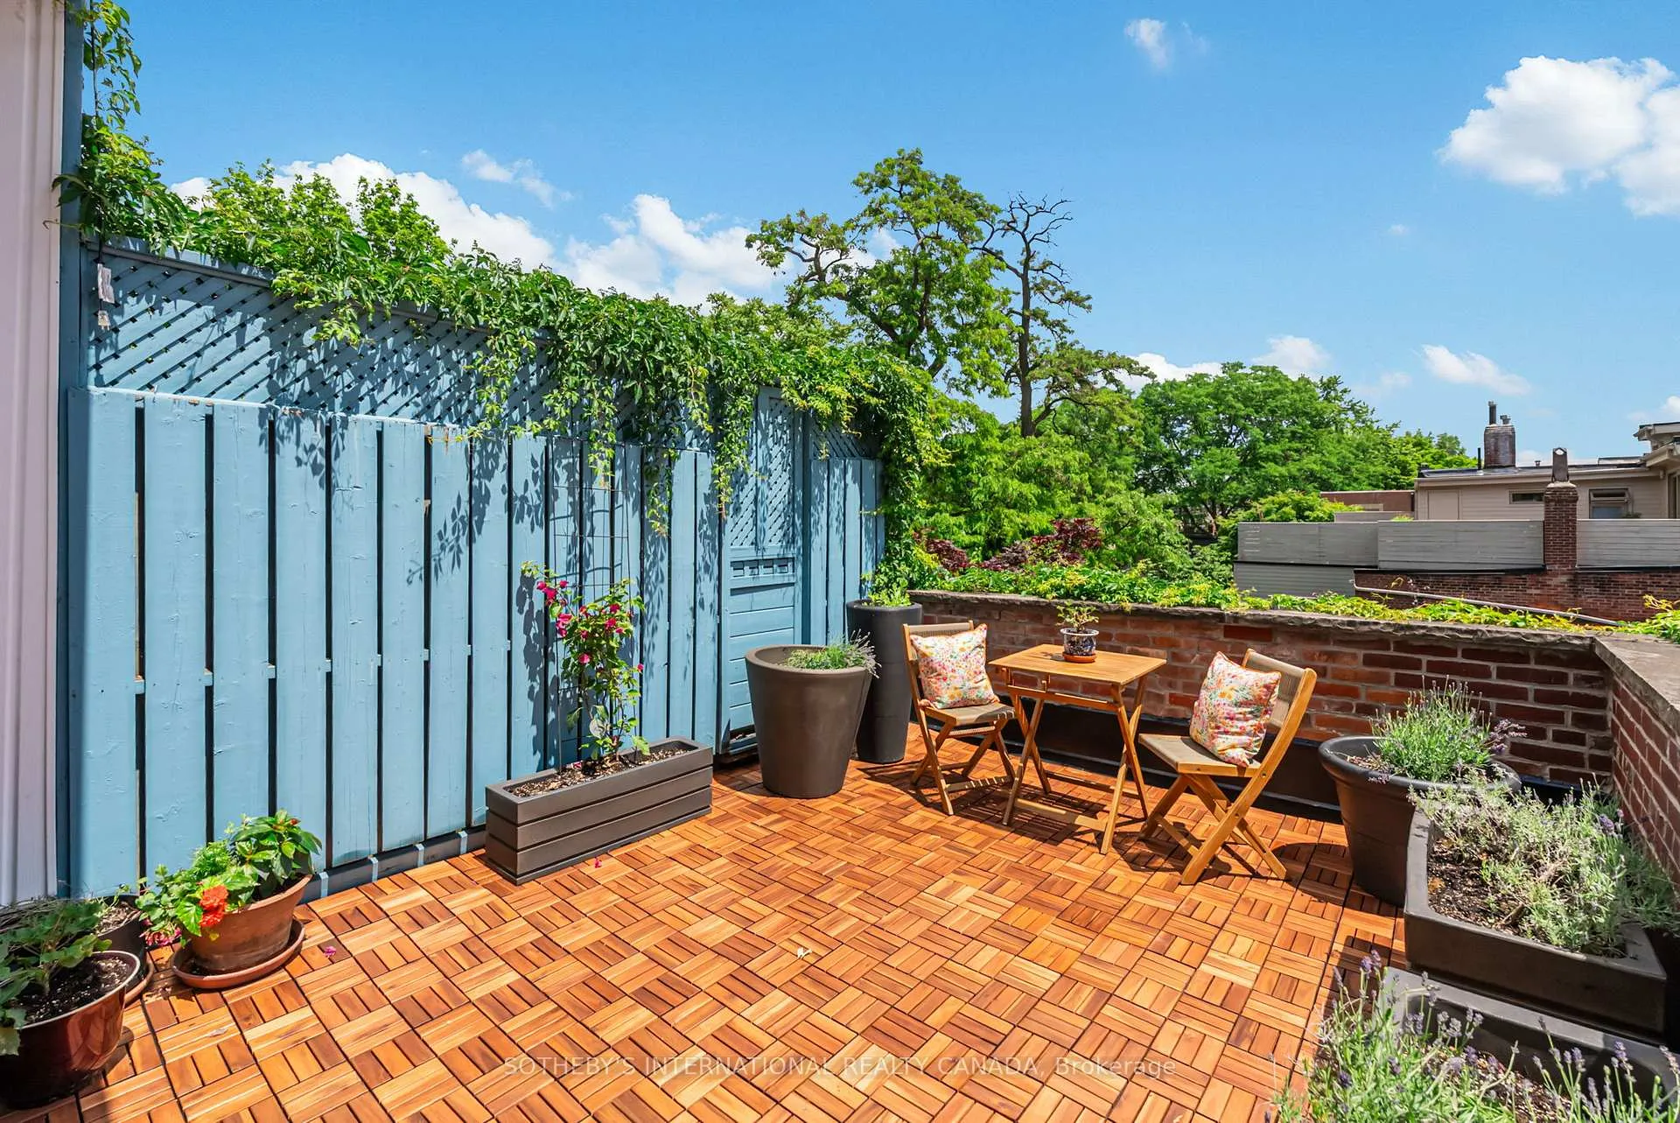
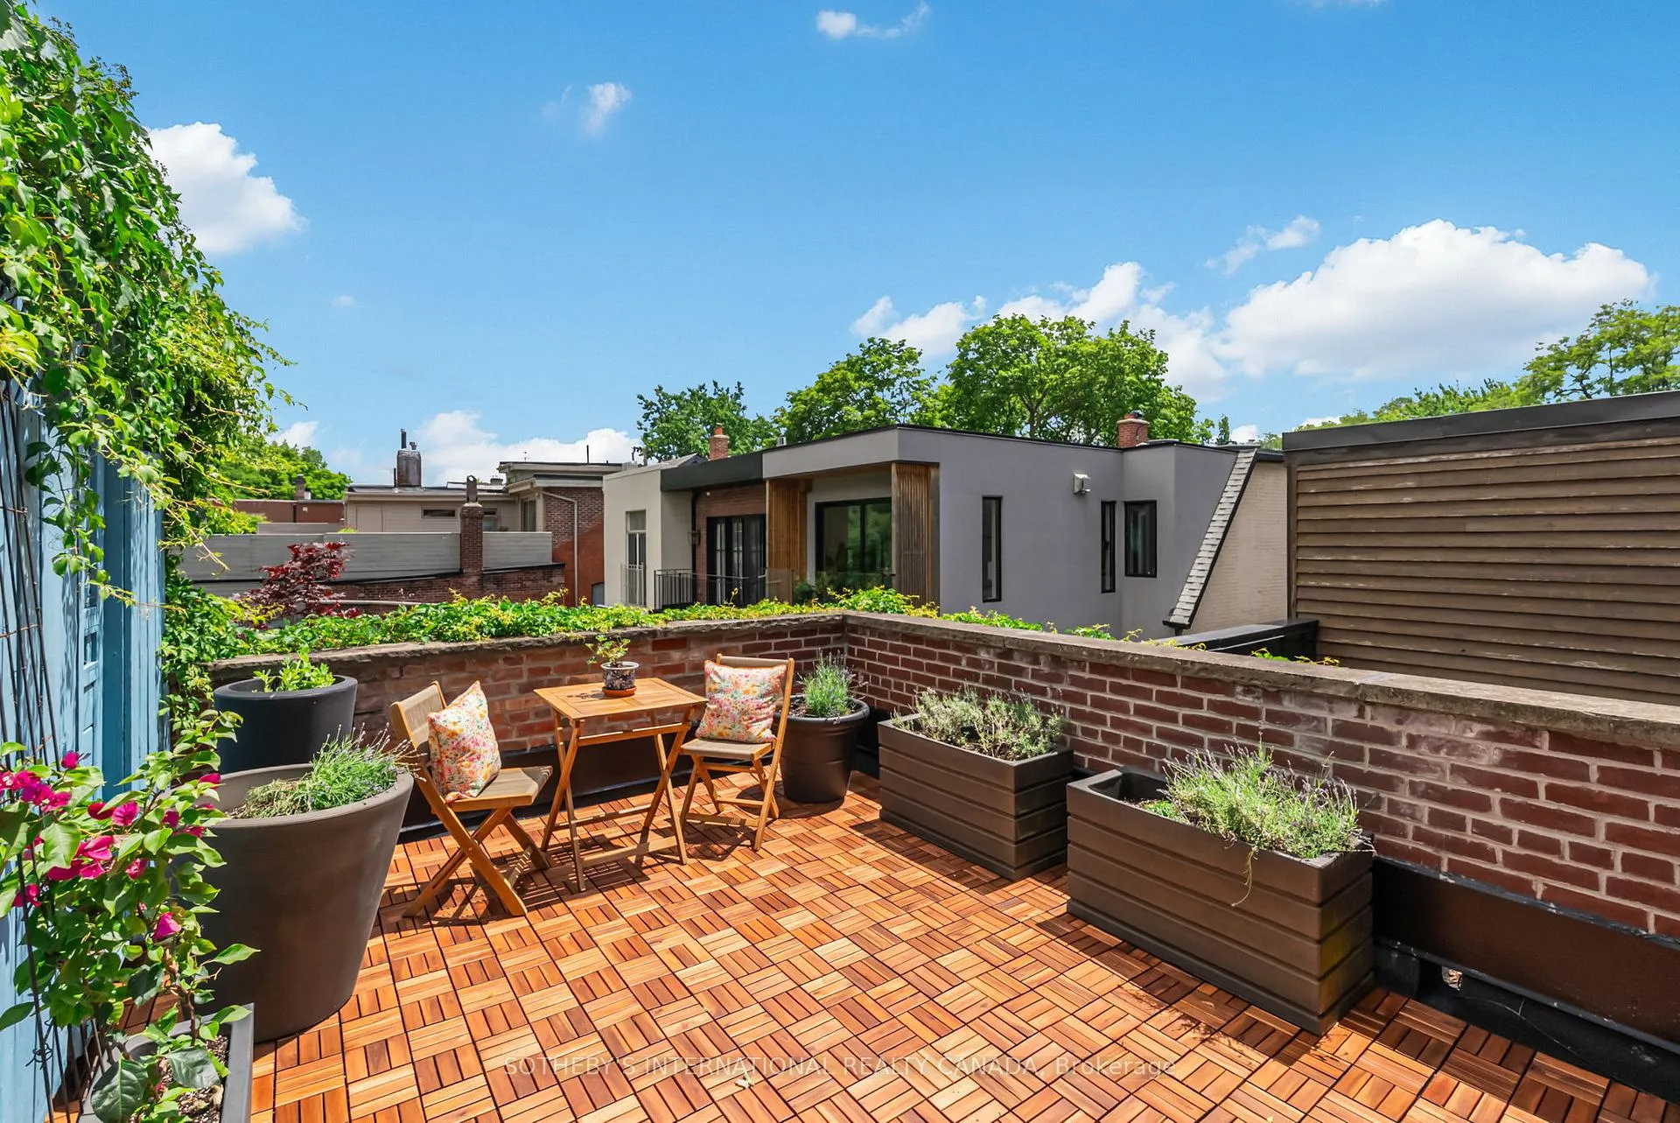
- Private rooftop deck for outdoor enjoyment.
- Fully renovated kitchen with high-end appliances.
- Spacious family room with gas fireplace.
- Located in vibrant Cabbagetown neighborhood.
- Four bedrooms including a finished lower level.
- Easy-to-care backyard courtyard.
- High ceilings and open concept design.
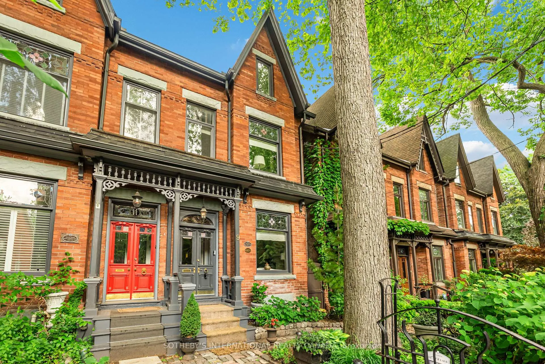
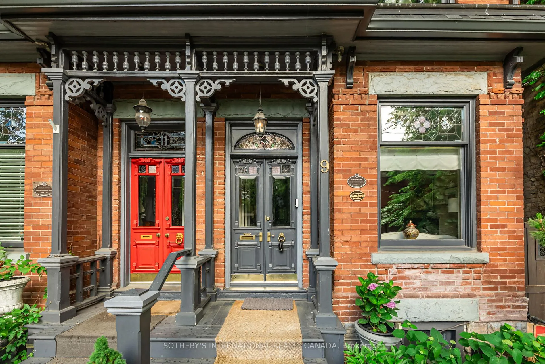
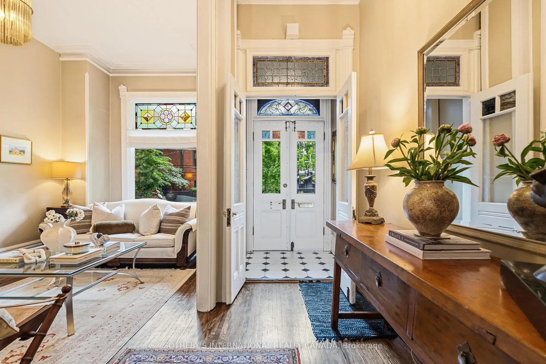
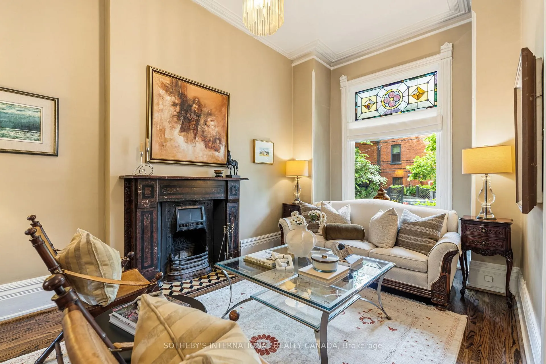
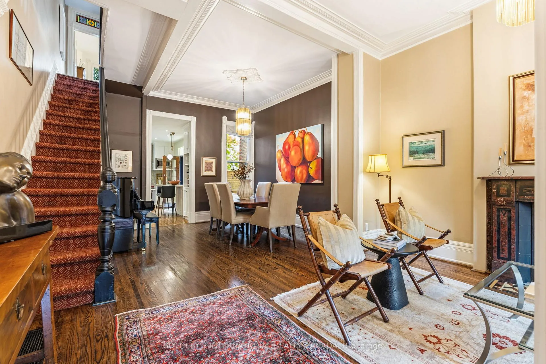
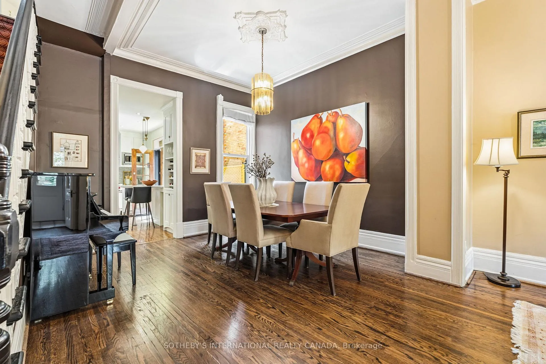
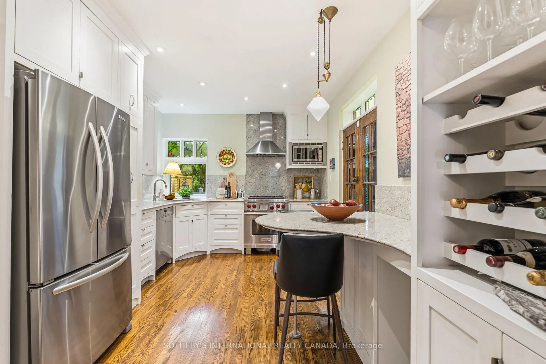
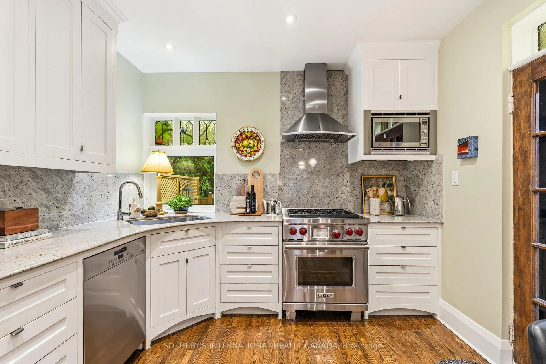
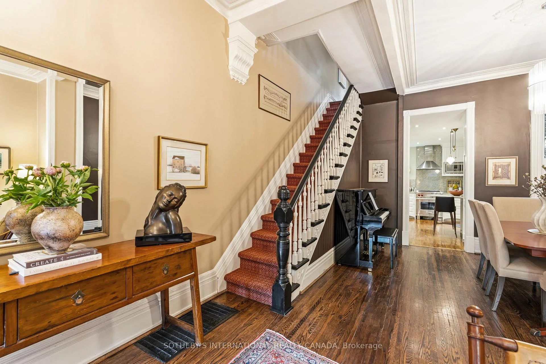
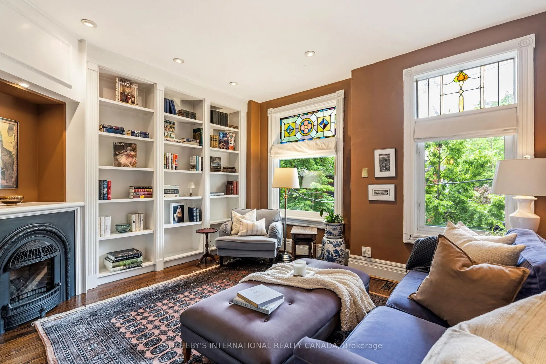
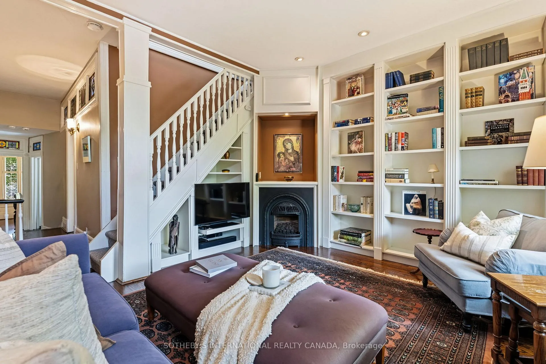
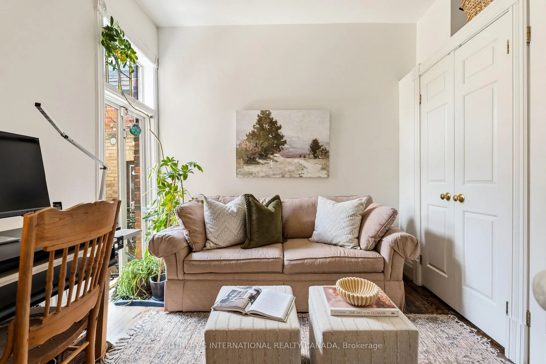
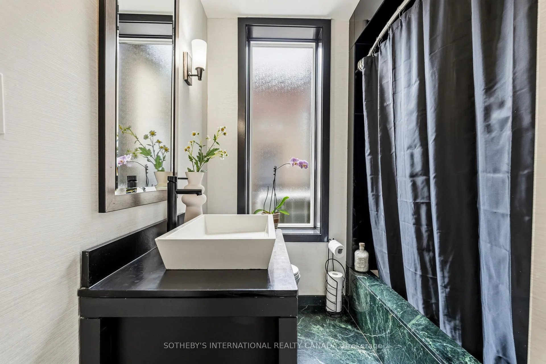
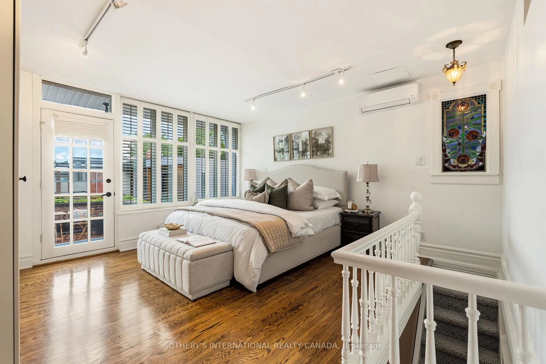
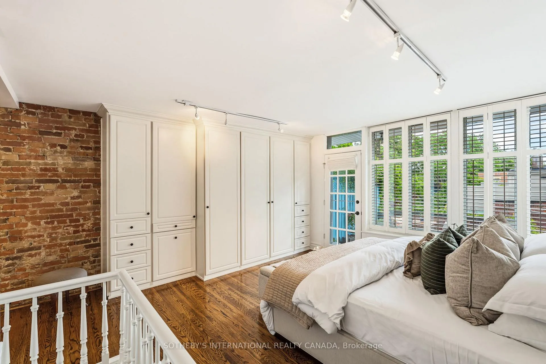
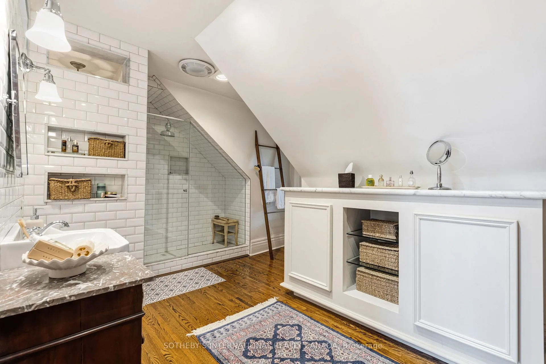
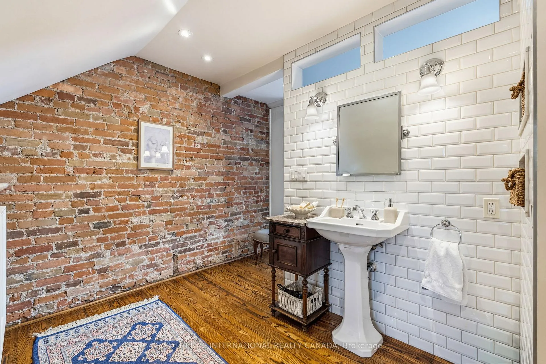
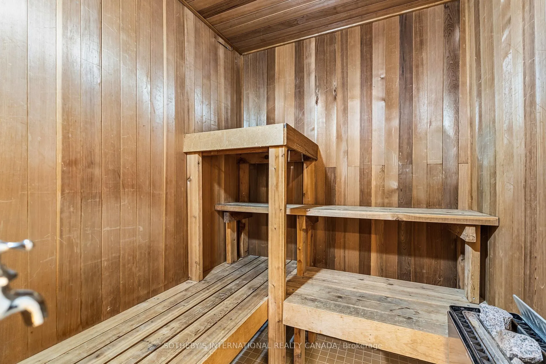
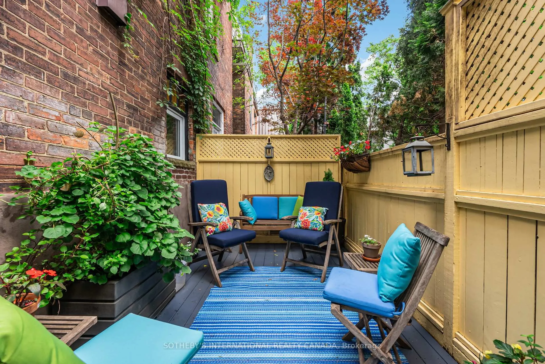
Walk into the front door from this circa 1880 heritage front porch and immediately you will fall in love. Filled with charm and character. High ceilings. Open concept living - dining room with crown mouldings, original ceiling medallions, and wall panel detailing. Original staircase with runner. Note the spectacular marble fireplace mantel. Stained glass throughout. Beautifully updated kitchen with stainless-steel appliances (including every cook's dream Wolf stove), granite countertops, shaker style cabinetry. Walk-out through French patio doors to the deck in the small and easy-to-care for backyard courtyard. There is a total of 1688 square feet above grade (+ 640 sq ft in the finished lower level).The second floor has the most spectacular family room space at the front of the house with open bookcases and gas fireplace. Arguably will be your favourite room to spend evenings in. Glamorous green marble clad main bathroom and two other bedrooms are found on this level (the house has four bedrooms including the one in the lower level). Ascend to the third floor, and you'll love the scale of the primary bedroom. Easily accommodates a king-sized bed. Wall-to-wall closets, by California Closets, will easily fit your wardrobe. The beautifully updated ensuite bathroom was done in harmony with the design of this period home. Best of all, step out and onto the brand-new private rooftop deck and embrace the urban lifestyle. This is your outdoor escape, perfect for morning coffee, evening cocktails, or stargazing under the open sky. The finished lower level has a recreation room, 4-piece bathroom with cedar sauna ("as is" condition), extra bedroom, and utility room. Prime street. Beyond your front door, vibrant Cabbagetown beckons. Stroll to charming cafes, eclectic shops, and lush parks. Immerse yourself in the rich history and artistic spirit of this coveted neighbourhood. Handy parking is leased (across the road).
Key Facts & Features
Property Costs
- Annual Property Tax Amount
- $7,773
- Land Transfer Tax Fee
- $52,750
Rental Items
- Rental Equipment
- Hot water tank
- Under Contract
- Hot Water Heater
- Basement Type
- Finished
Interior Features
- Laundry Level
- Upper Level
- Interior Extras
- Sauna
- View
- Garden, City
- Fireplace/Stove
- Yes
- Fireplace Features
- Family Room, Natural Gas, Living Room
- Elevator
- No
Exterior Features
- Exterior Extras
- Landscaped, Patio
- Pool
- None
- Property Features
- Park, Public Transit, School, Arts Centre, Rec./Commun.Centre
Building
- Building Type
- Semi-Detached
- Building Style
- 2 1/2 Storey
- Approx Age
- 100+
Construction
- Exterior Finish
- Brick
- Roof
- Asphalt Shingle, Flat
- Foundation Details
- Brick
- Special Designation
- Heritage
Lot
- Lot Front
- 17.33 ft
- Lot Depth
- 57.00 ft
- Lot Shape
- Rectangular
Inclusions
- Inclusions
- See Schedule B
Exclusions
- Exclusions
- See Schedule B
Parking & Garages
- Garage Type
- None
- Garage Spaces
- 0
- Parking Spaces
- 1
- Total Garage And Parking Spaces
- 1
Heating & Cooling
- Heat Source
- Gas
- Heat Type
- Forced Air
- Air Conditioning
- Central Air
- Water
- Municipal
- Sewers
- Sewer
- Bedrooms
- 3 + 1
- Washrooms
- 3
- Kitchens
- 1
- Family / bonus room
- Yes
Room sizes
- Foyer—Main level, Ceramic Floor, Stained Glass, Double Doors
- Dining Room—Main level, Open Concept, Hardwood Floor, Crown Moulding
- Living Room—Main level, Hardwood Floor, Large Window, Crown Moulding
- Kitchen—Main level, Updated, Breakfast Bar, Granite Counters
- Family Room—Second level, Gas Fireplace, B/I Bookcase, Hardwood Floor
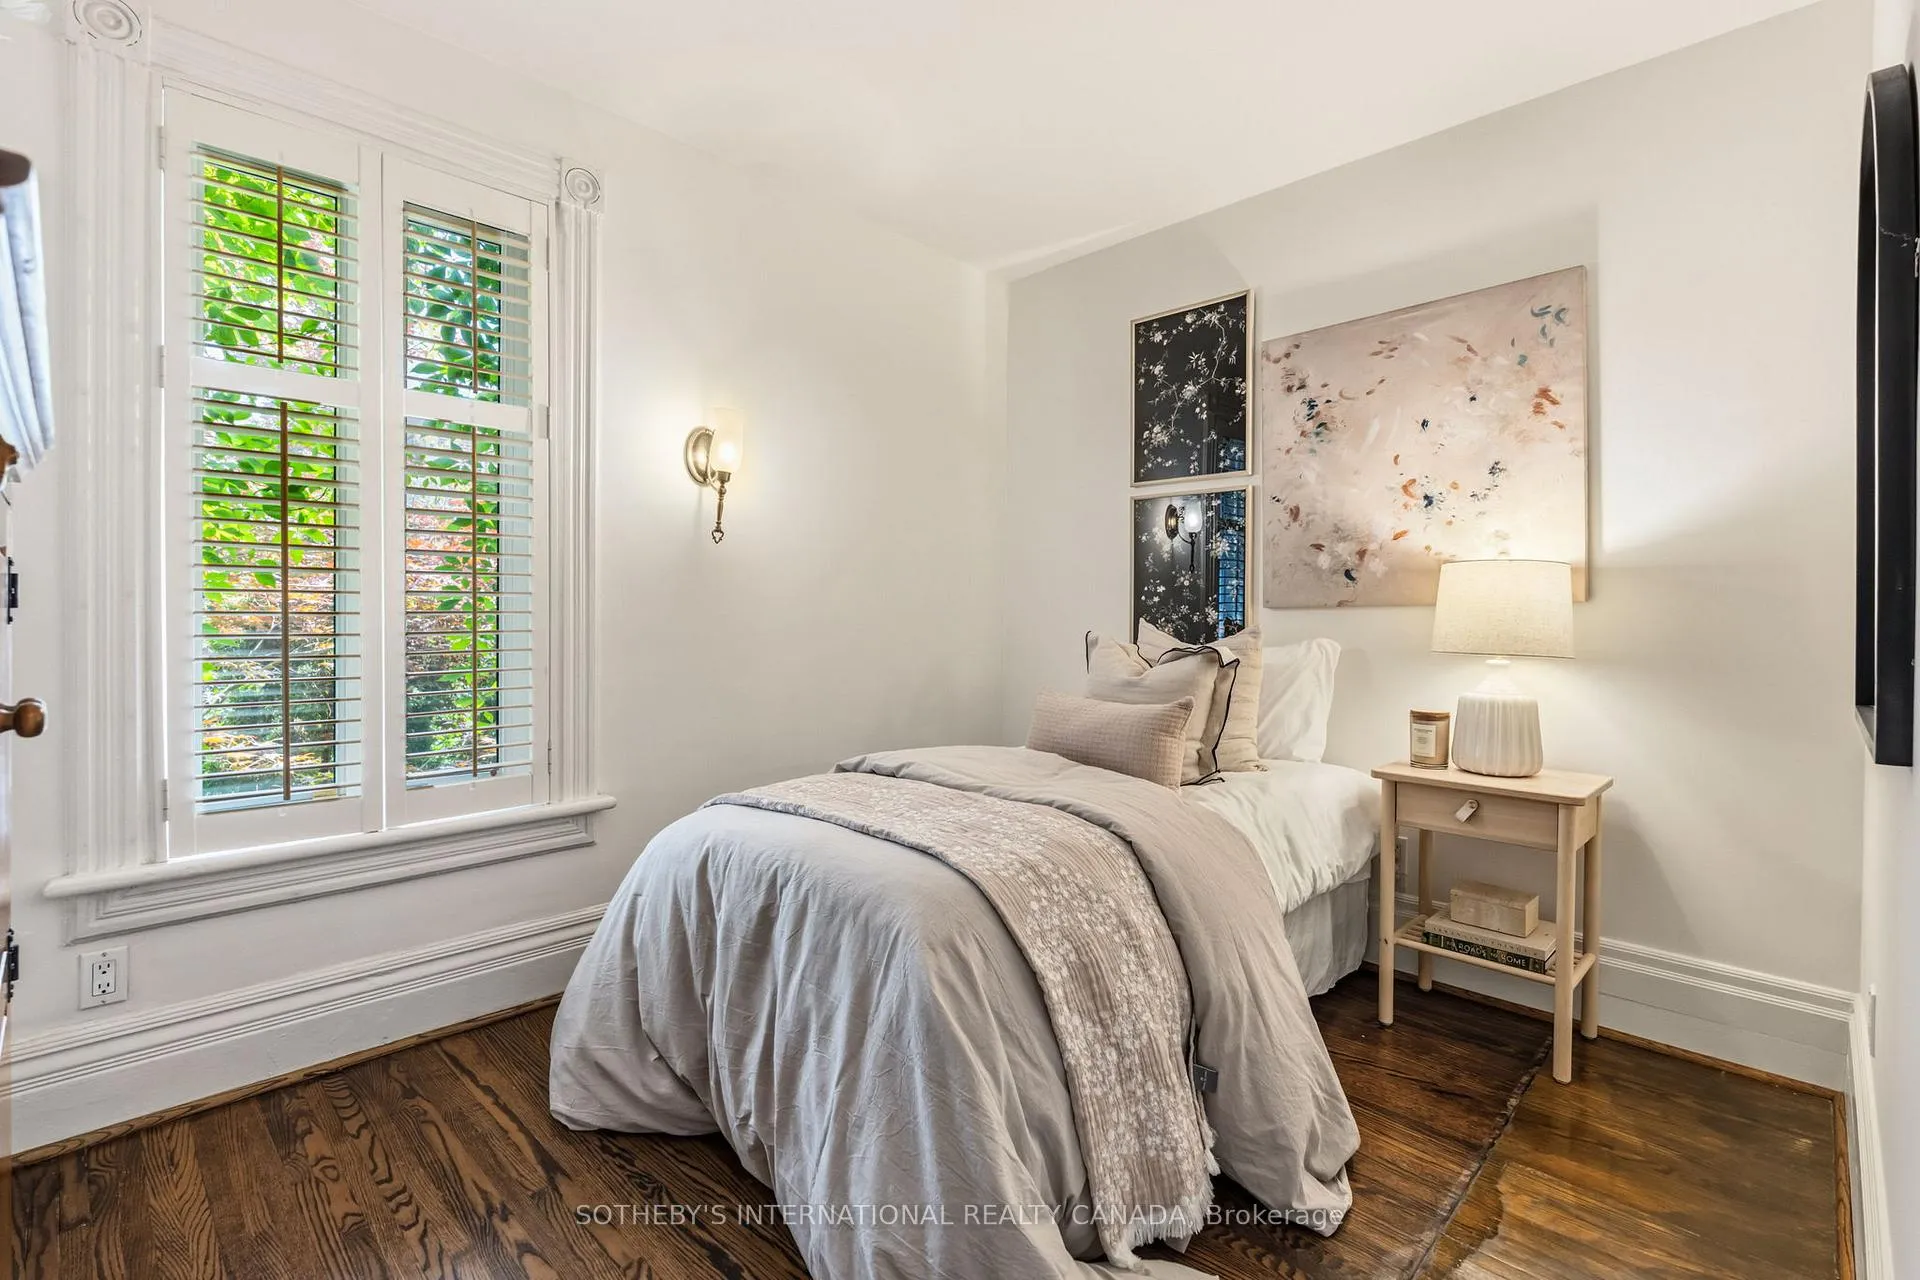
- Bedroom 2—Second level, Hardwood Floor, Window, Wall Sconce Lighting
- Bedroom 3—Second level, Double Closet, B/I Desk, Combined w/Laundry
- Bathroom—Second level, 4 Pc Bath, Pocket Doors, Wall Sconce Lighting
- Primary Bedroom—Third level, W/O To Terrace, B/I Closet, Hardwood Floor
- Bathroom—Third level, 3 Pc Ensuite, Updated, Separate Shower
- Recreation—Lower level, Hardwood Floor, Window, Stained Glass
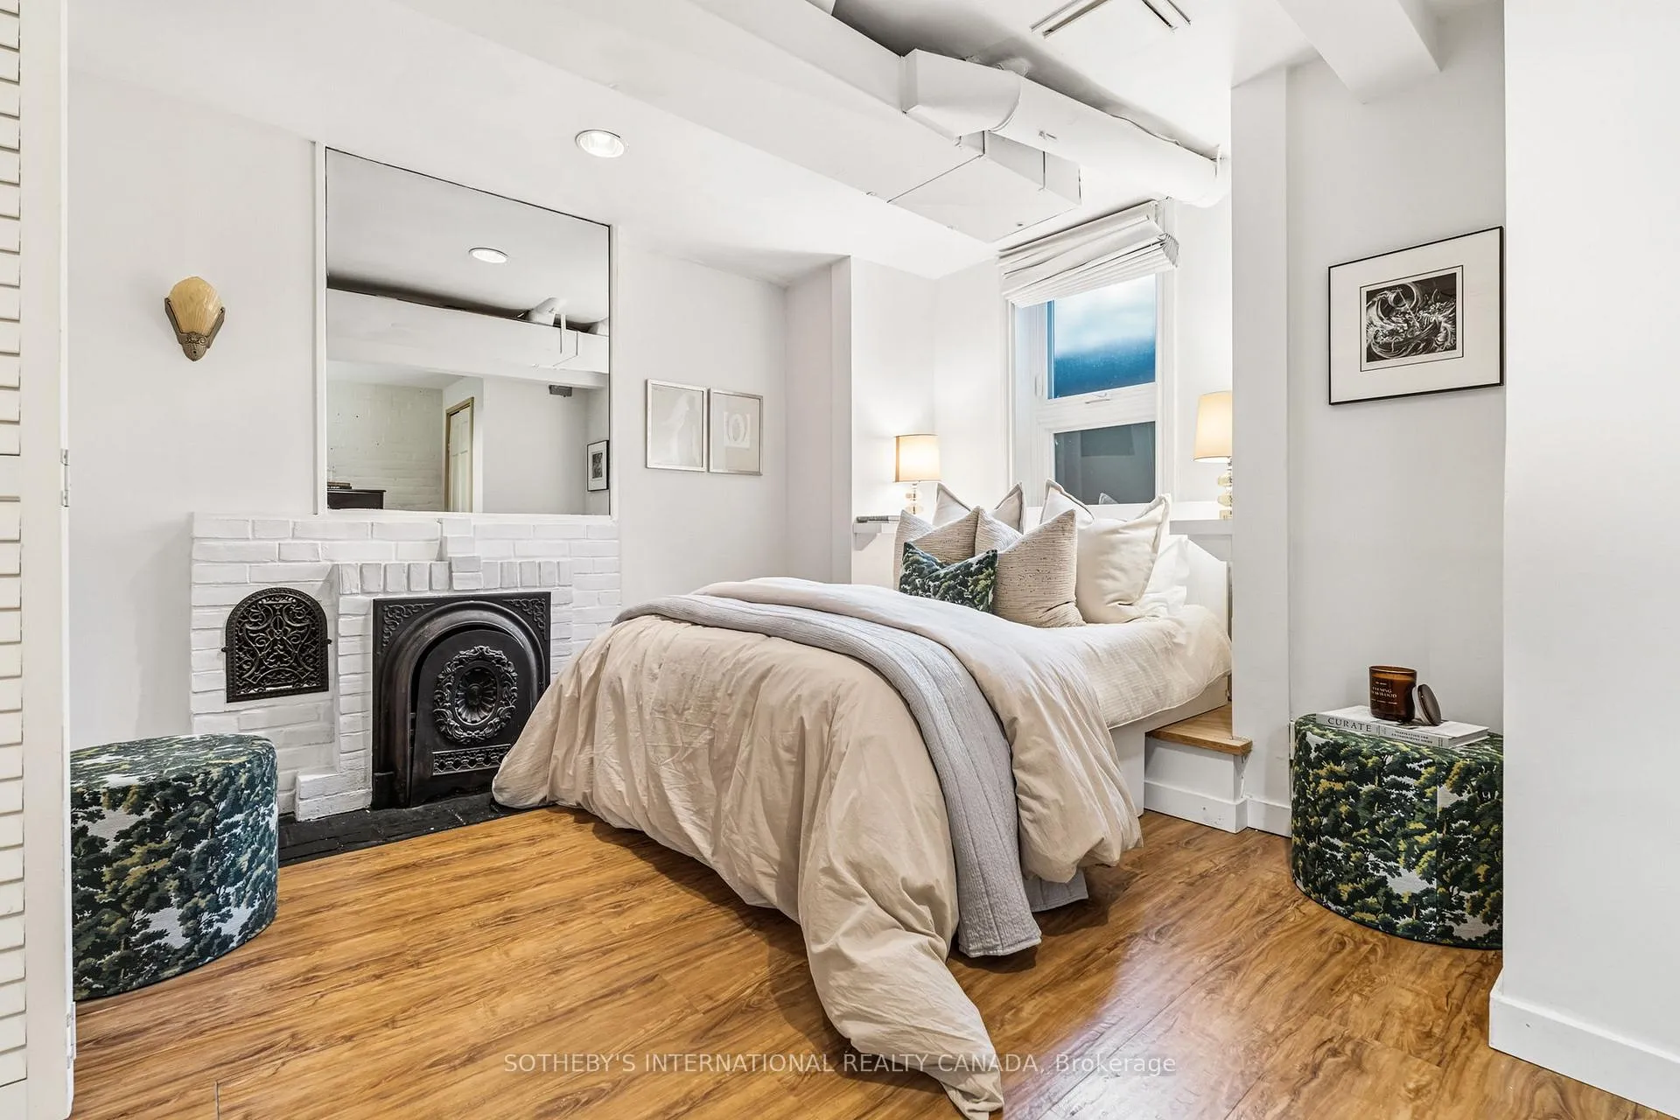
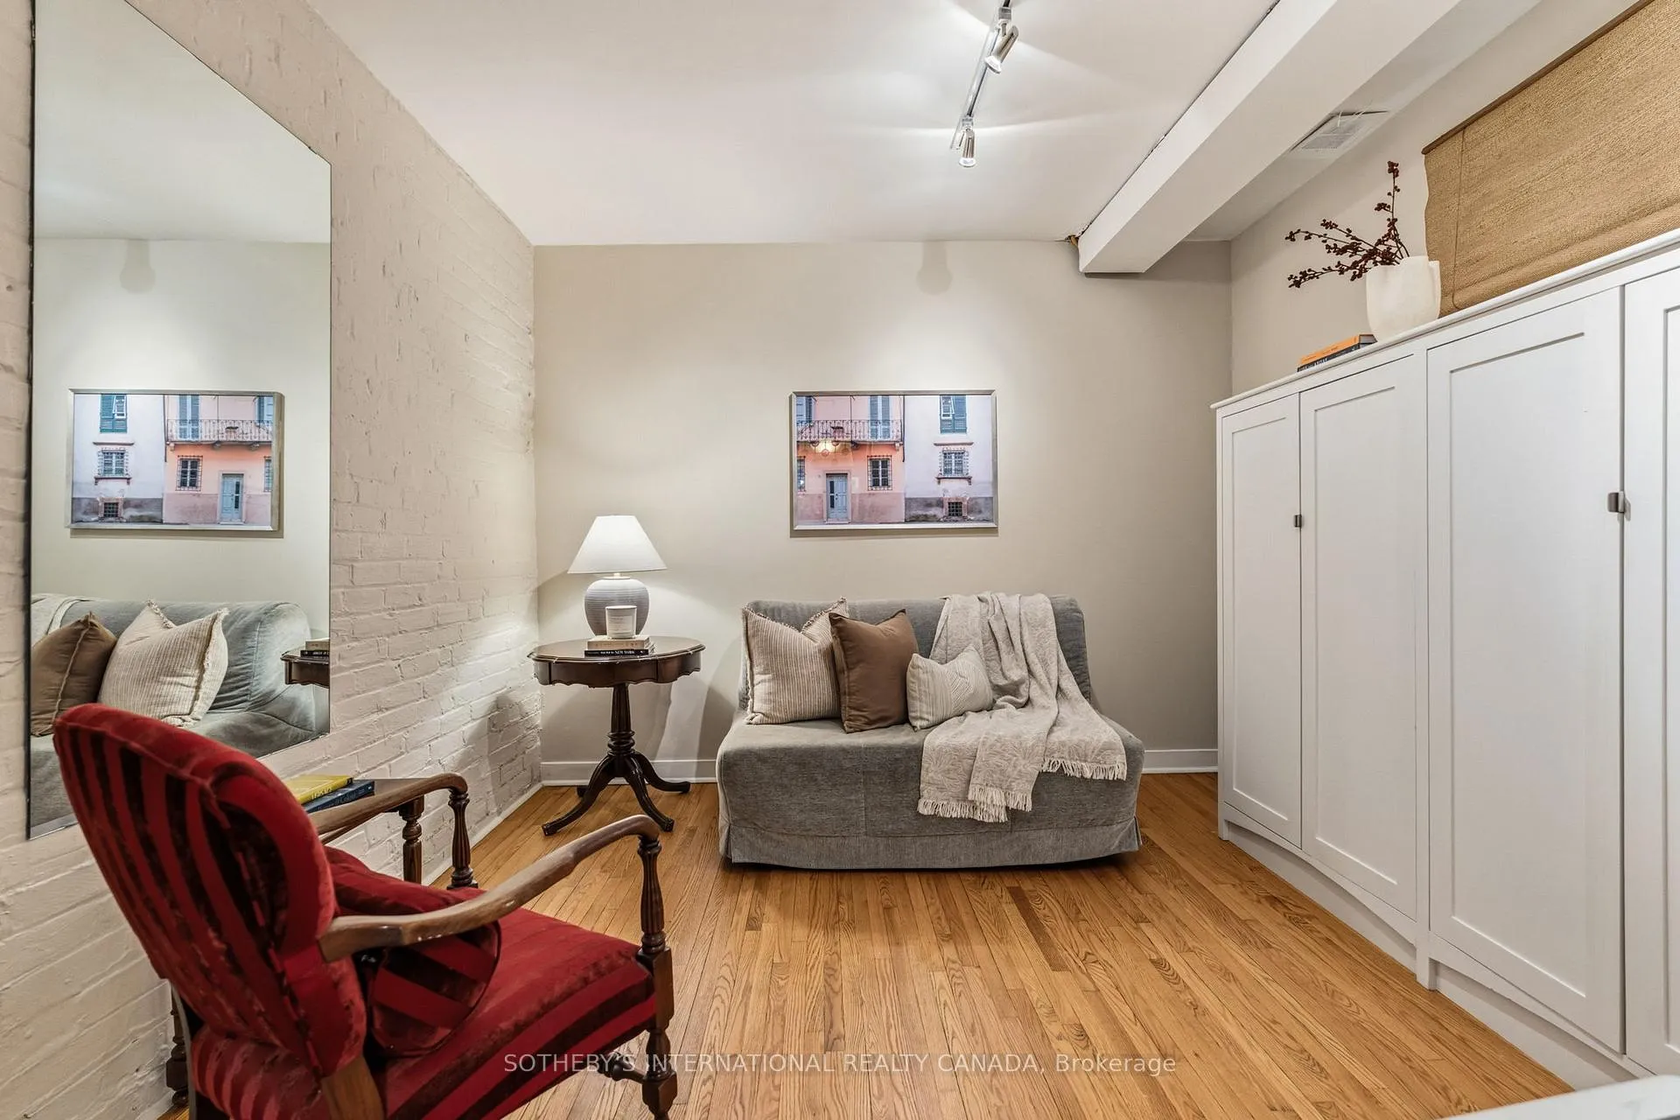
- Bedroom 4—Lower level, Hardwood Floor, Cedar Closet(s), Recessed Lighting
- Bathroom—Lower level, 4 Pc Bath, Pedestal Sink, Sauna
Washrooms
- 3-piece, Third
- 4-piece, Second
- 4-piece, Lower
- Municipality
- Toronto
- Neighbourhood
- Cabbagetown-South St. James Town
- Main cross streets
- Parliament and Carlton St
- Directions
- Super prime Cabbagetown location, east of Parliament
- MLS® number
- C13473538
- Data source
- Toronto Regional Real Estate Board
- Status change
- 2026-06-30
- Listed on
- 2026-06-22
- Days on market
- 8 days
- Possession type
- Flexible
- Co-op commission
- 2.5% + HST
- Seller
- Listed by
- SOTHEBY'S INTERNATIONAL REALTY CANADA
Home Market Value
Current home valuation for 9 Metcalfe Street, Toronto, Cabbagetown-South St. James Town, Toronto, ON. Listed for $1,495,000
HOMEH Estimate
$1,349,000
Estimated Sales Range
$1,041,299 - $1,656,701
HOMEH Estimate for 9 Metcalfe Street, Toronto, Cabbagetown-South St. James Town
Calculated with a real agent's CMA method — 45+ years of experience, codified. Not an AI guess.
For the owner
Is this your home? Track its value.
Get this home's HOMEH Estimate by email once a month, with how many homes are for sale around you.
Mortgage Payment Calculator
Compare up to 4 down payment scenarios
5% on first $500K + 10% on $995,000 over $500K
$124,500
| Scenario 1 | Scenario 2 | Scenario 3 | Scenario 4 | |
|---|---|---|---|---|
−Down payment | % $ | % $ | % $ | % $ |
+CMHC insurance | $54,777 | $41,711 | $35,581 | $0 |
=Total mortgage | $1,424,197 | $1,387,211 | $1,306,331 | $1,196,000 |
Amortization | ||||
Mortgage rate | % | % | % | % |
| Payment frequency | ||||
=Mortgage payment | $6,954monthly | $6,773monthly | $6,378monthly | $5,839monthly |
Land Transfer Tax
$26,375
$26,375
$52,750
Around this home
Data provided by OpenStreetMap & Fraser Institute School Rankings
Ask HOMEH
New!Hi there!
👋Text or call (416) 301-9001
Recommended for you
Based on homes you've looked at.
No recommended properties found.
Nearby similar homes
No nearby properties found.
More real estate resources
Other homes nearby
Explore this area
Nearby neighbourhoods
No nearby listings available.