
9 Stibbard Avenue
Toronto (Mount Pleasant East), ON M4P 2B9
- 5Bedrooms
- 4Bathrooms
- 0Garage
- 2500–3000Sq Ft
- $12,085Tax
- 30×138 ftLot Size
 Estimated Value:$2,745,674See Free Estimate Report

Property not available for sale or for rent.
HOMEH One: full-service selling for a 1% listing fee. The buyer's agent commission is separate.
Free Home EvaluationHow Much Is My Home Worth?Homes for Sale NearbySale & Price History for 9 Stibbard Avenue, Toronto, Mount Pleasant East
| Start Date | End Date | Price | Event | MLS# |
|---|---|---|---|---|
| 2026-10-13 | 2026-10-16 | Login to See Prices | Sold | c14018044 |
Real estate boards require you to or to see the full details of this property.
*Sold prices and complete sale & price history are regulated data. Under the Trust in Real Estate Services Act, 2002 (TRESA) and the rules of the Real Estate Council of Ontario (RECO), and pursuant to the Multiple Listing Service® rules of the Canadian Real Estate Association (CREA) and the Toronto Regional Real Estate Board (TRREB), this information may be shown only to registered users who have agreed to the applicable terms of use (a Virtual Office Website, or "VOW," arrangement). HOMEH Inc., Brokerage therefore provides it to signed-in members only. Creating an account is free and takes under a minute.
About 9 Stibbard Avenue, Toronto, Mount Pleasant East
Summarized Description
- Classic detached home in Sherwood Park neighborhood
- Five bedrooms and four bathrooms for family comfort
- Custom pergola and landscaped gardens for outdoor enjoyment
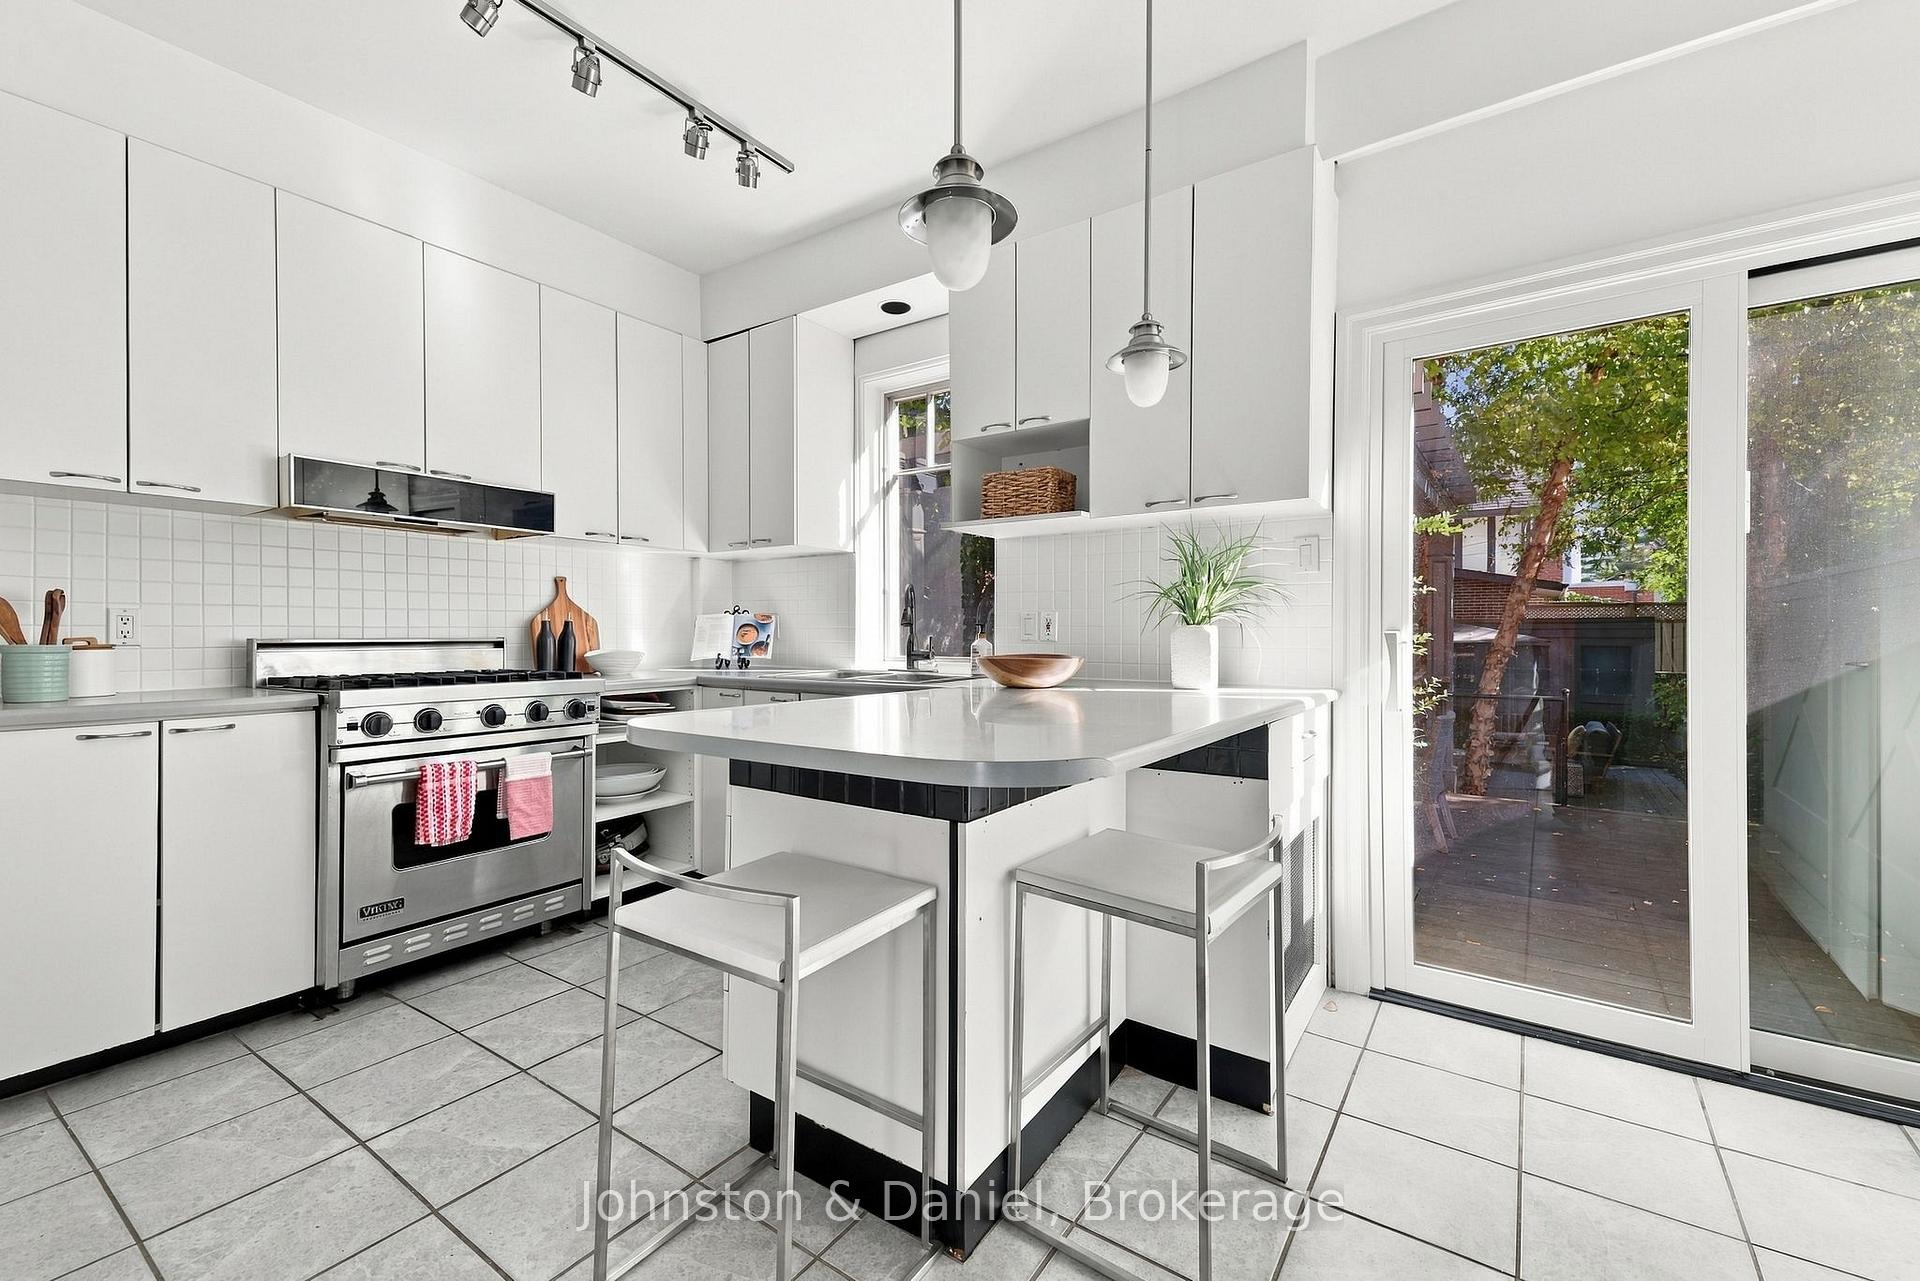
- Professional-grade kitchen appliances for culinary enthusiasts
- Spacious primary suite with walk-in closet and ensuite
- Flexible lower level with recreation room and side entrance
- Close to shops, restaurants, and public transit
- Nearby parks and top-rated schools for family convenience
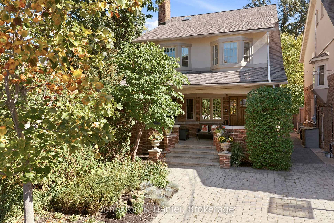
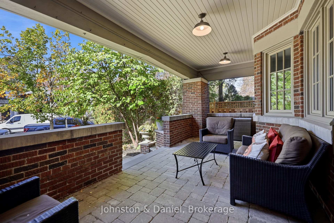
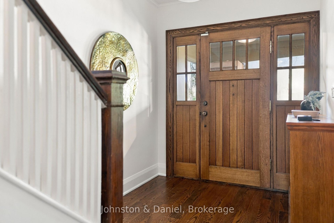
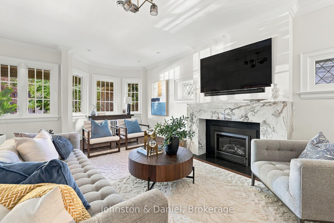
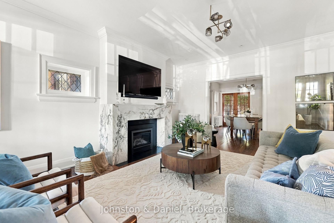
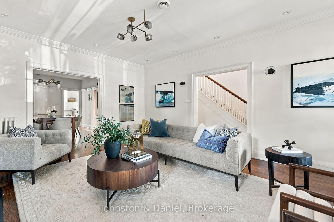
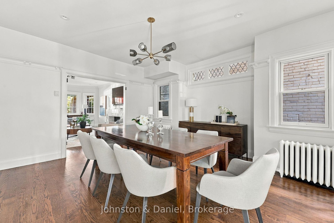
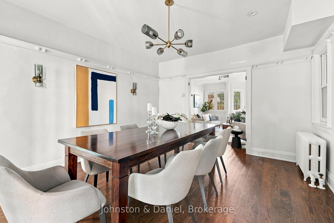
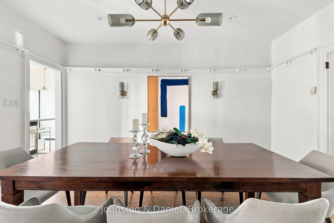
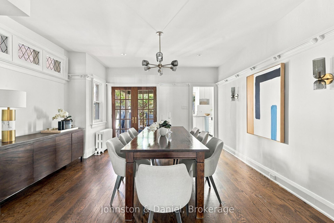
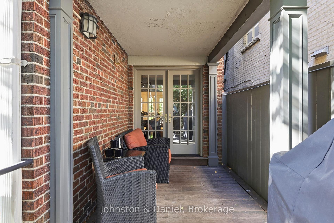
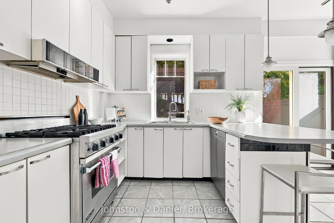
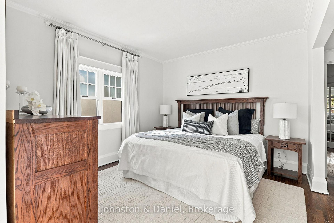
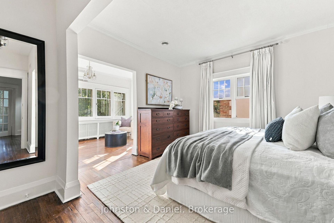
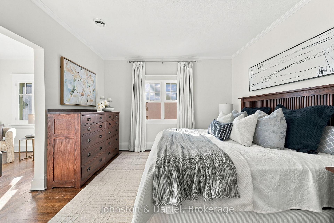
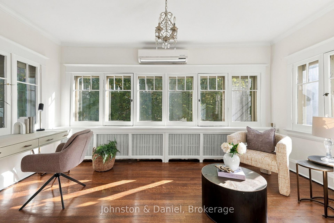
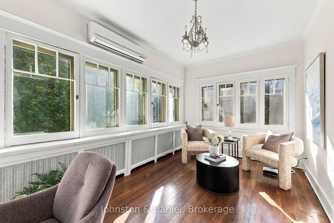
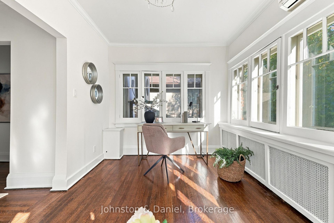
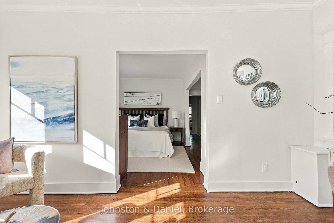
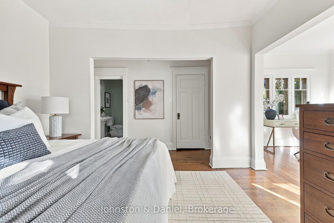
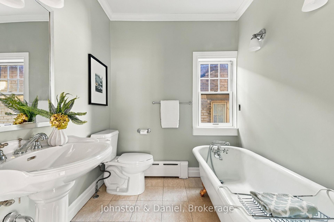
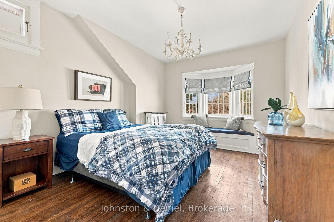
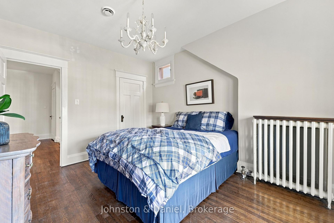
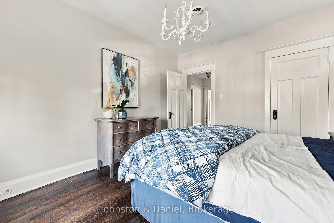
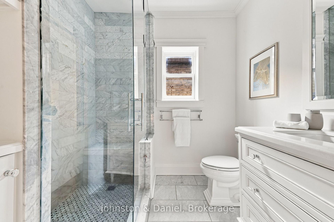
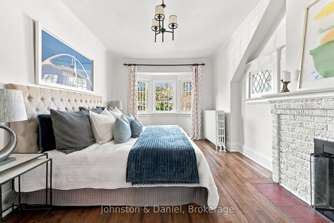
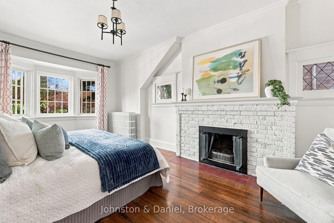
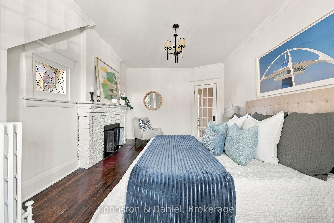
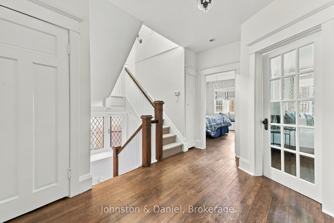
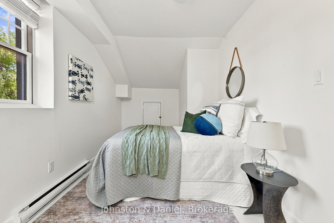
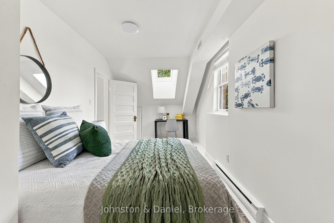
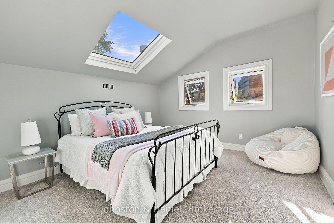
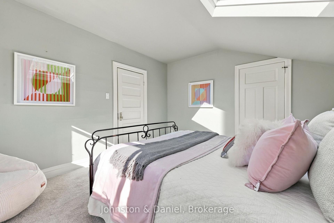
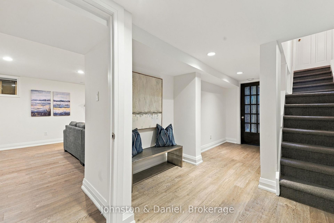
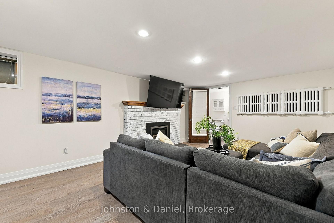
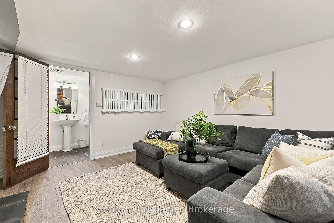
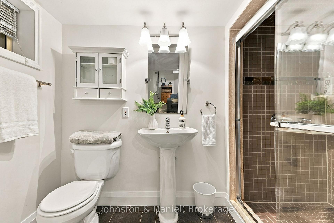
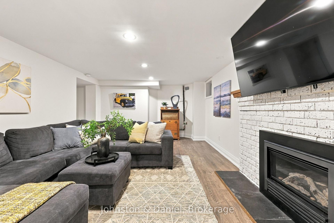
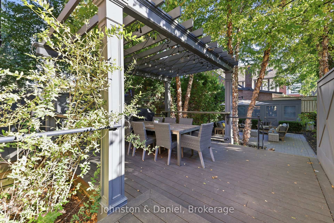
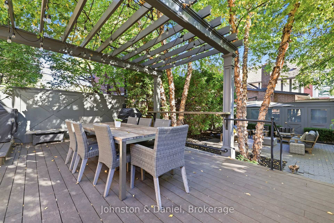
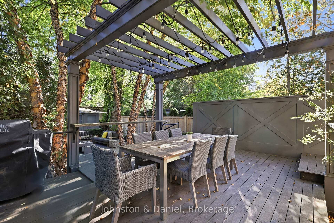
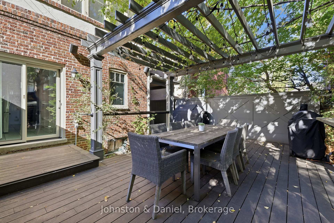
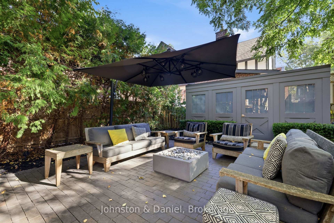
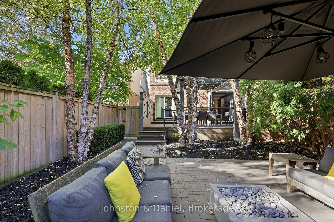
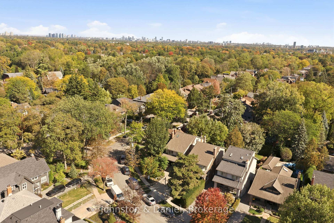
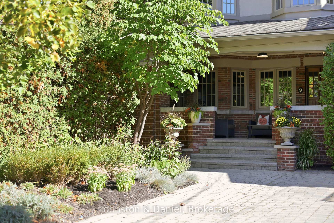
This classic detached home on a 30X138' lot in Sherwood Park offers 5 bedrooms, 4 bathrooms, generous parking, and an incredible back yard - all in one of midtown's most established and walkable family neighbourhoods. Step inside from the welcoming front porch to a home filled with warmth, natural light and character. Hardwood floors and high ceilings run throughout the main level. The living room is anchored by a sleek marble gas fireplace while the spacious dining room features custom light fixtures, leaded glass windows, and its own door to the deck and yard. The kitchen is equipped with professional-grade appliances and plenty of storage, awaiting your personal touch. From here, walk out to a back yard that feels like a true extension of the home. A custom pergola creates an idyllic outdoor dining space, while landscaped gardens, irrigation system, mature trees and a hardscaped conversation area with gas fire pit offer a sophisticated place to relax or entertain. On the second level, the spacious primary suite features a walk-in closet, 3-piece ensuite with soaker tub, and a sun-filled sitting room overlooking the back yard. The two front bedrooms on this level, one with its own fireplace, share a renovated family bathroom. The third floor adds two more full height bedrooms, each with a skylight, both ideal for older kids, guests or a home office. The lower level provides even more flexibility; a recreation room with a gas fireplace and 3-piece bathroom, plus a separate side entrance, laundry room and a substantial storage area that could be finished for additional living space. Yonge Street's shops, restaurants and everyday conveniences are a short walk away, as are Lawrence and Eglinton stations. Nearby Sherwood Park is a paradise for kids, dogs and nature lovers. Close to private schools (TFS, Crescent, UCC, SMCS, Blyth, Havergal) and some of Toronto's best public schools. It's the kind of home - and community - where a family can settle in and stay awhile.
Key Facts & Features
Property Costs
- Annual Property Tax Amount
- $12,085
- Land Transfer Tax Fee
- $92,700
Rental Items
- Rental Equipment
- Hot water tank
- Basement Type
- Partially Finished
Interior Features
- Laundry Level
- Lower Level
- Interior Extras
- In-Law Capability
- Fireplace/Stove
- Yes
- Fireplace Features
- Natural Gas, Wood
- Elevator
- No
Exterior Features
- Exterior Extras
- Lawn Sprinkler System
- Pool
- None
Building
- Building Type
- Detached
- Building Style
- 2 1/2 Storey
Construction
- Exterior Finish
- Brick
- Roof
- Asphalt Shingle
- Foundation Details
- Brick
- Special Designation
- Unknown
Lot
- Lot Front
- 30.00 ft
- Lot Depth
- 138.00 ft
- Lot Size
- 30.33 x 138.00 Feet (153 On South Side)
- Lot Size Code
- 30.33 x 138.00 Feet (153 On South Side)
Inclusions
- Inclusions
- Viking Range Oven, Miele Dishwasher, LG Refrigerator, Samsung Washer, Whirlpool Dryer, Dekko Fire Pit in back yard. All Heating and Cooling Equipment, All Electric Light Fixtures, Existing Window Coverings.
Exclusions
- Exclusions
- In-Garden Speakers, Items belonging to stager.
Parking & Garages
- Garage Type
- None
- Garage Spaces
- 0
- Parking Spaces
- 1
- Total Garage And Parking Spaces
- 1
Heating & Cooling
- Heat Source
- Gas
- Heat Type
- Radiant
- Air Conditioning
- Central Air, Wall Unit(s)
- Water
- Municipal
- Sewers
- Sewer
- Bedrooms
- 5
- Washrooms
- 4
- Kitchens
- 1
Room sizes
- Living Room5.77 x 4.46Main level, Fireplace, Hardwood Floor, Recessed Lighting
- Kitchen3.68 x 2.73Main level, Stainless Steel Appl, Breakfast Bar, W/O To Deck
- Dining Room4.50 x 3.88Main level, Hardwood Floor, Leaded Glass, W/O To Deck
- Sunroom—Second level, Picture Window, Hardwood Floor, Combined w/Primary
- Recreation5.34 x 3.72Basement level, Fireplace, 3 Pc Ensuite, Laminate
- Room—
- Primary Bedroom3.68 x 3.36Second level, 3 Pc Ensuite, Walk-In Closet(s), Combined w/Sunroom
- Bedroom 24.73 x 2.78Second level, Hardwood Floor
- Bedroom 24.04 x 3.29Second level, Hardwood Floor, Bay Window, B/I Closet
- Bedroom 35.39 x 3.15Second level, Fireplace, Bay Window, Hardwood Floor
- Bedroom 54.09 x 3.51Third level, Closet, Skylight, Broadloom
- Bedroom 45.48 x 2.51Third level, B/I Closet, Skylight, Picture Window
Washrooms
- 3-piece, Second
- 2-piece, Main
- 3-piece, Lower
- Area
- Toronto C10
- Municipality
- Toronto
- Neighbourhood
- Mount Pleasant East
- Main cross streets
- Yonge / Eglinton
- Directions
- From Yonge and Eglinton, proceed north to Sheldrake Blvd. Turn Right. Proceed to Stibbard Ave. Veer left and #9 is on your right.
- MLS® number
- C14018044
- Data source
- Toronto Regional Real Estate Board
- Status change
- 2026-10-16
- Listed on
- 2026-10-13
- Days on market
- 3 days
- Possession type
- 60-89 days
- Co-op commission
- 2.5% + HST
- Seller
- Listed by
- Johnston & Daniel
Home Market Value
Current home valuation for 9 Stibbard Avenue, Toronto, Mount Pleasant East, Toronto, ON. Listed for $2,395,000
HOMEH Estimate
$2,745,674
Estimated Sales Range
$2,291,580 - $3,146,248
HOMEH Estimate for 9 Stibbard Avenue, Toronto, Mount Pleasant East
Calculated with a real agent's CMA method — 45+ years of experience, codified. Not an AI guess.
For the owner
Is this your home? Track its value.
Get this home's HOMEH Estimate by email once a month, with how many homes are for sale around you.
Mortgage Payment Calculator
Compare up to 4 down payment scenarios
20% required for homes $1.5M or more
$479,000
| Scenario 1 | Scenario 2 | Scenario 3 | Scenario 4 | |
|---|---|---|---|---|
−Down payment | % $ | % $ | % $ | % $ |
+CMHC insurance | $0 | $0 | $0 | $0 |
=Total mortgage | $1,916,000 | $1,796,250 | $1,676,500 | $1,556,750 |
Amortization | ||||
Mortgage rate | % | % | % | % |
| Payment frequency | ||||
=Mortgage payment | $9,355monthly | $8,770monthly | $8,186monthly | $7,601monthly |
Land Transfer Tax
$46,350
$46,350
$92,700
Around this home
Data provided by OpenStreetMap & Fraser Institute School Rankings
Ask HOMEH
New!Hi there!
👋Text or call (416) 301-9001
Recommended for you
Based on homes you've looked at.
No recommended properties found.
Nearby similar homes
No nearby properties found.
More real estate resources
Other homes nearby
Explore this area
Nearby neighbourhoods
No nearby listings available.