
Unit 407, 90 Sherbourne Street
Toronto (Moss Park), ON M5A 2R1
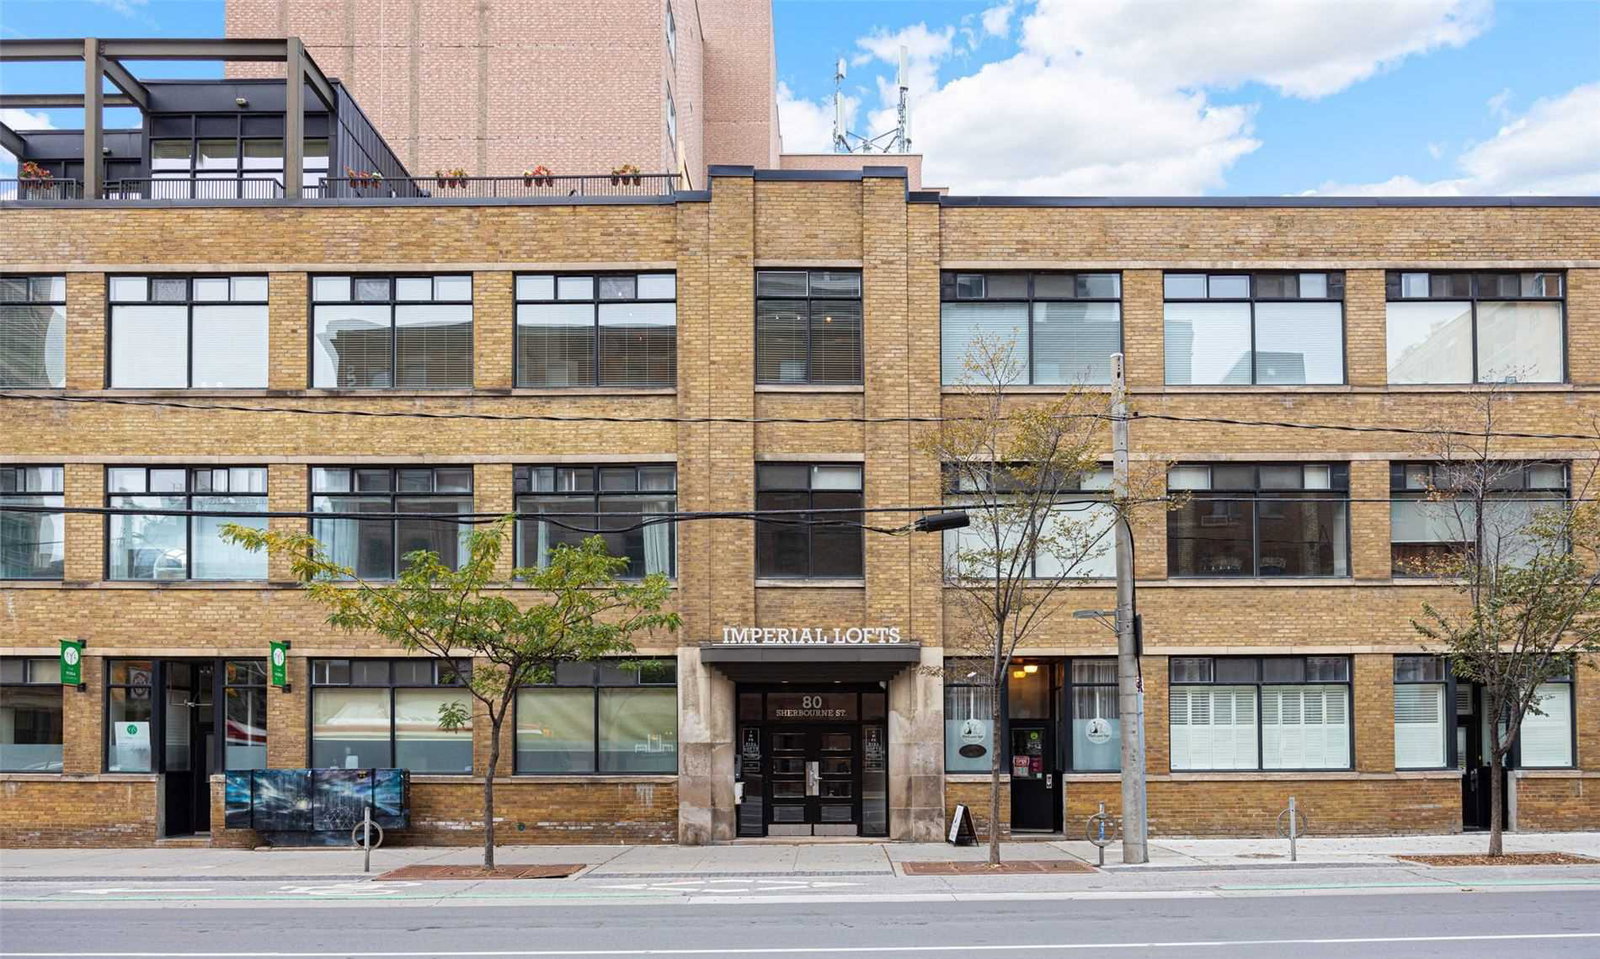 Imperial Lofts6 storeys, 65 suites, built 1997
- 1+1Bedrooms
- 1Bathroom
- 1Parking
- 1400–1599Sq Ft
- $5,310Tax
- $1,548/moCondo Fee
 Estimated Value:$1,067,763See Free Estimate Report

Sale & Price History for Unit 407, 90 Sherbourne Street, Toronto, Moss Park
| Start Date | End Date | Price | Event | MLS# |
|---|---|---|---|---|
| No listing history available | ||||
Real estate boards require you to or to see the full details of this property.
*Sold prices and complete sale & price history are regulated data. Under the Trust in Real Estate Services Act, 2002 (TRESA) and the rules of the Real Estate Council of Ontario (RECO), and pursuant to the Multiple Listing Service® rules of the Canadian Real Estate Association (CREA) and the Toronto Regional Real Estate Board (TRREB), this information may be shown only to registered users who have agreed to the applicable terms of use (a Virtual Office Website, or "VOW," arrangement). HOMEH Inc., Brokerage therefore provides it to signed-in members only. Creating an account is free and takes under a minute.
About Unit 407, 90 Sherbourne Street, Toronto, Moss Park
Summarized Description
- Historic building with preserved architectural details.
- Soaring 10.5-ft ceilings enhance spaciousness.
- Original hardwood floors add character.
- Authentic century-old red brick walls.
- Flexible layout with guest suite option.
- Natural light from southeast exposure.
- Steps from vibrant St.
- Lawrence Market.
- Shared rooftop terrace for outdoor enjoyment.
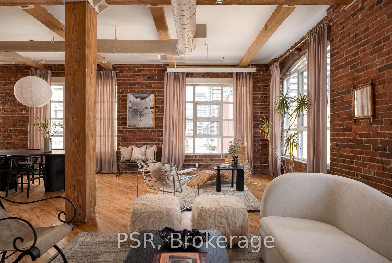
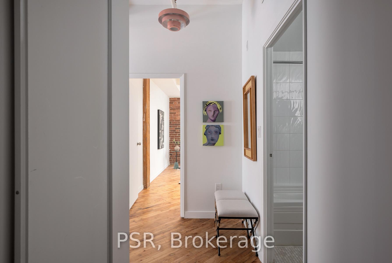
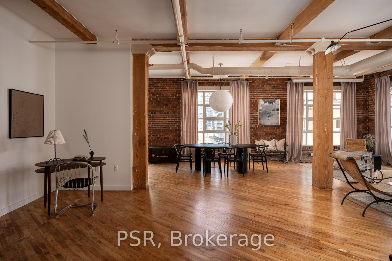
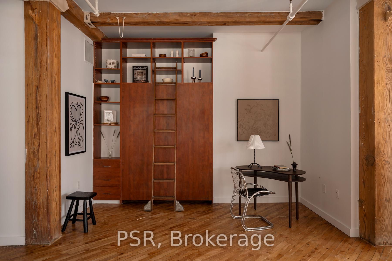
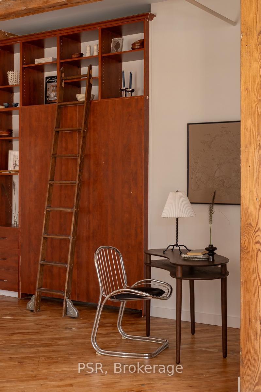
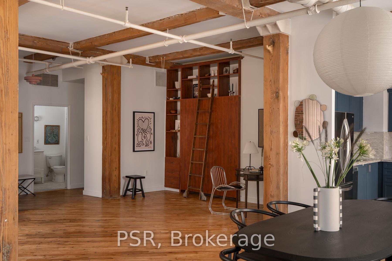
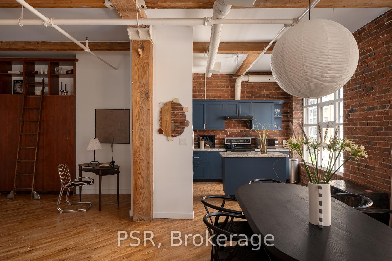
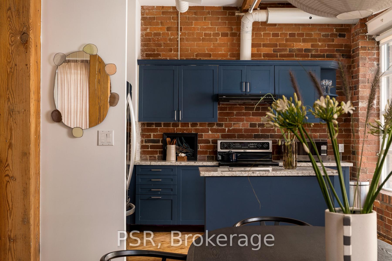
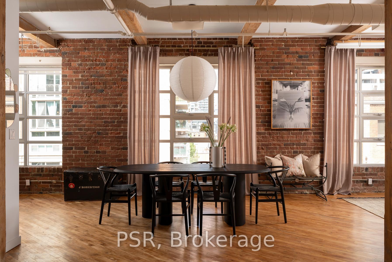
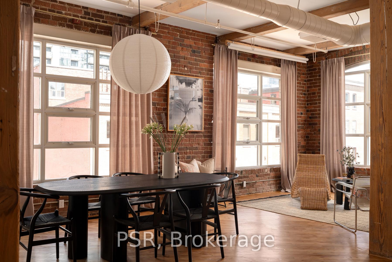
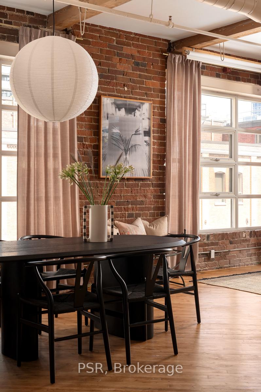
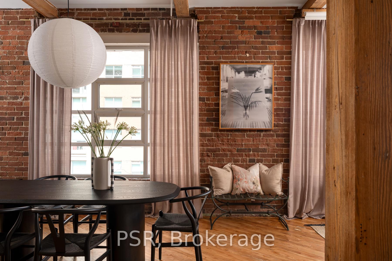
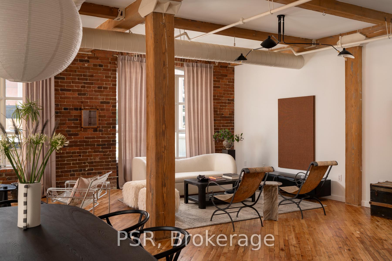
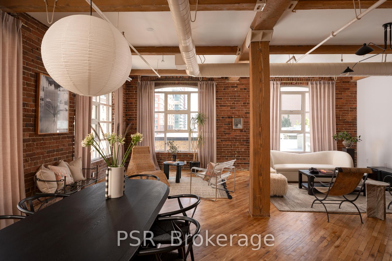
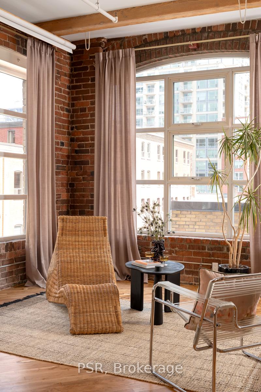
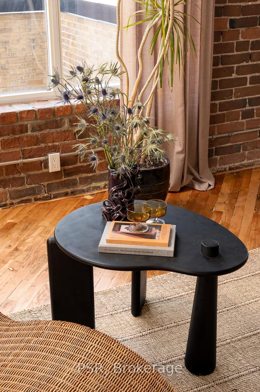
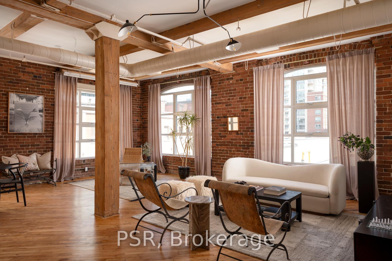
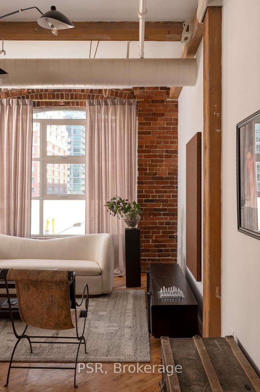
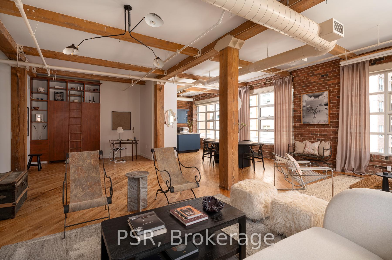
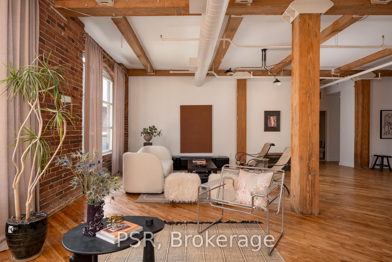
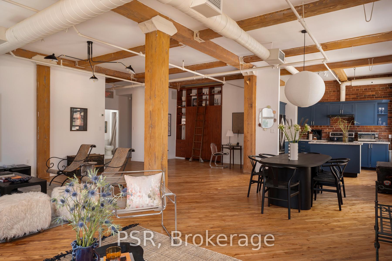
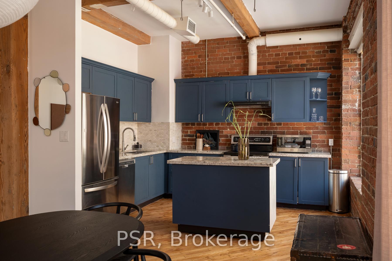
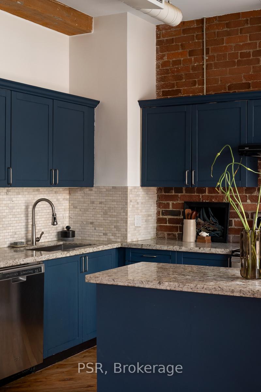
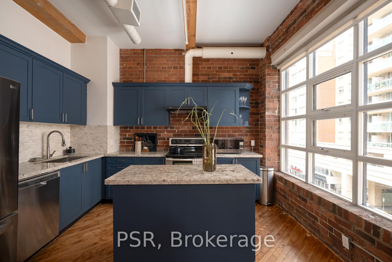
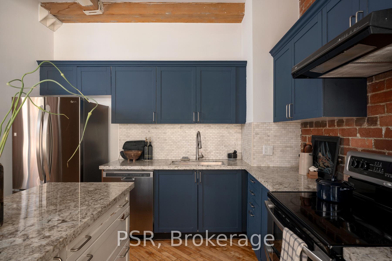
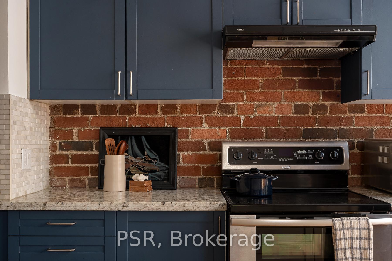
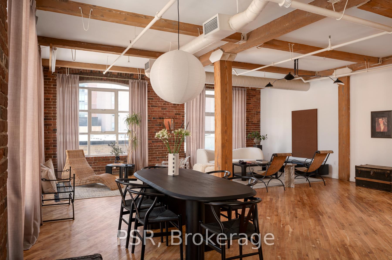
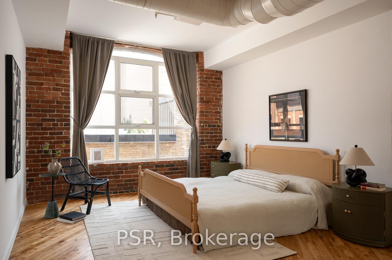
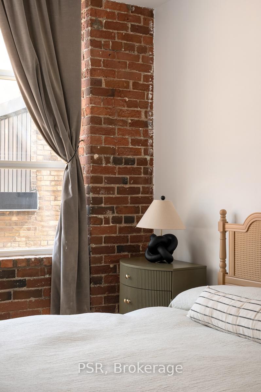
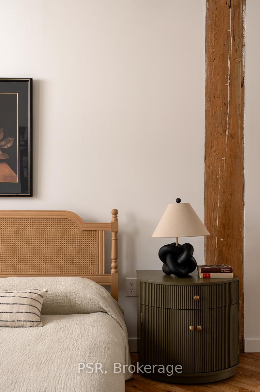
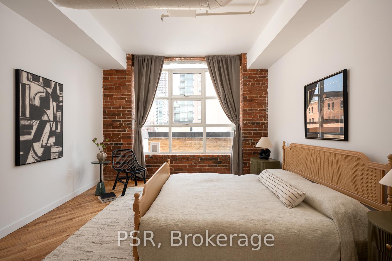
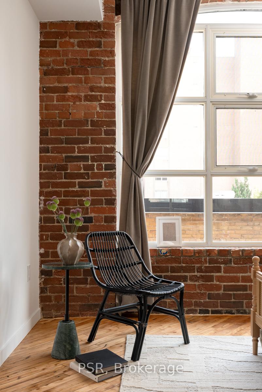
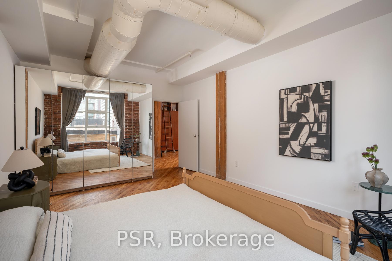
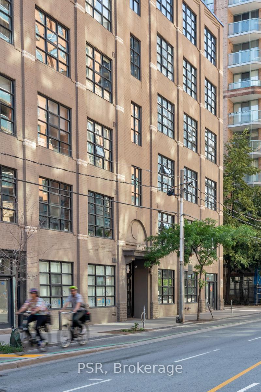
Welcome to Imperial Lofts! Where Toronto's industrial past meets its Imperial future! Constructed in 1910 and home to the Imperial Optical Company in its early years, and used as a warehouse for various manufacturers through the mid century, this historic building was thoughtfully converted into authentic loft residences in 1997 while preserving its remarkable architectural details- the dramatic arched mullioned windows and the original manually operated elevator cab that still welcomes residents and guests today. 407 holds one of the building's coveted southeast corner spots! Inside this suite history and design converge. Soaring 10.5-ft ceilings, original hardwood floors recently restored with care and precision, authentic century-old red brick walls, original Douglas Fir timber beams work together to define this timeless industrial space. Wrapped in natural light from its coveted southeast exposure, this loft enjoys clear views over the neighbouring heritage art deco building, creating a sense of openness that mixes beautifully with its vintage features. With over 1400sqft of living space, the flexible guest suite/home office can be closed in if one chooses while still preserving the expansive feel of the open-concept layout. Complete with a shared rooftop terrace with BBQs, this is authentic loft living in the heart of Toronto-just steps to St. Lawrence Market, the Distillery District, the King East Design District, cafes, acclaimed restaurants, King & Queen streetcars, and the future Ontario Line. A home with history. A space with soul. A loft that's effortlessly cool.
Key Facts & Features
Property Costs
- Annual Property Tax Amount
- $5,310
- Land Transfer Tax Fee
- $32,946
Condo/Maintenance Fee
- Maintenance Fee
- $1,548 /month
Included In Maintenance Fee
- Heat Included
- Water Included
- CAC Included
- Common Elements Included
- Building Insurance Included
- Parking Included
- Basement Type
- None
Interior Features
- Pets Permitted
- Yes-with Restrictions
- Laundry Features
- Ensuite
- Interior Extras
- Brick & Beam, Carpet Free
- Fireplace/Stove
- No
- Elevator
- No
Exterior Features
- Balcony
- None
Building
- Building Type
- Common Element Condo
- Building Style
- Loft
- Building Name
- Imperial Lofts
- Condo Corp Number
- 1177
Construction
- Exposure
- South East
- Exterior Finish
- Brick
- Special Designation
- Unknown
Inclusions
- Inclusions
- Fridge, Stove, Dishwasher, Washing Machine/Dryer Combo (AS IS), IKEA PAX system, all Electrical Light Fixtures, All Window Coverings & all permanent fixtures.
Exclusions
- Exclusions
- Projector Screen
Parking & Garages
- Garage Type
- Surface
- Garage Spaces
- 0
- Parking Type
- Exclusive
- Parking Spaces
- 1
- Total Garage And Parking Spaces
- 1
Lockers
- Locker Type
- Exclusive
- Locker Number
- 24
Heating & Cooling
- Heat Source
- Gas
- Heat Type
- Heat Pump
- Air Conditioning
- Central Air
- Bedrooms
- 1 + 1
- Washrooms
- 1
- Kitchens
- 1
Washrooms
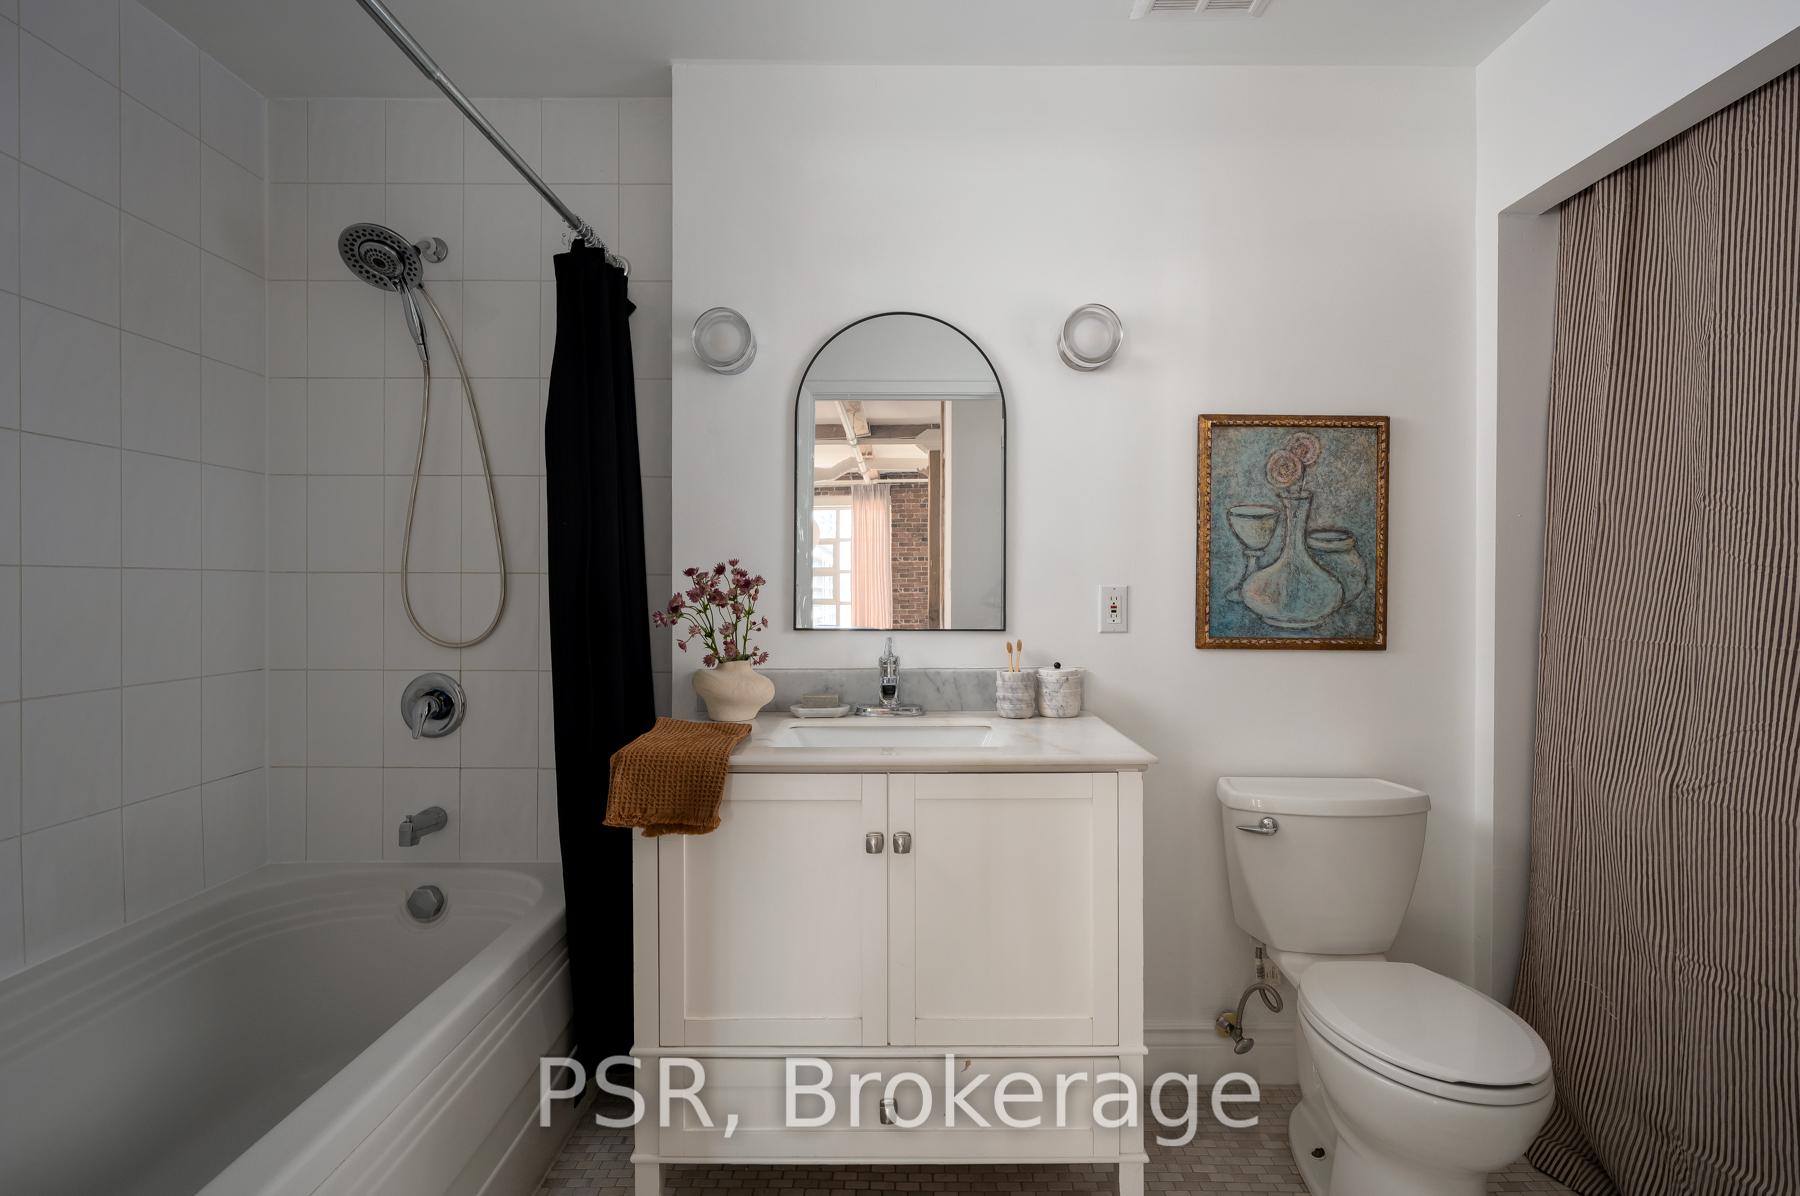
- 4-piece, Flat
- Municipality
- Toronto
- Neighbourhood
- Moss Park
- Main cross streets
- Adelaide St East and Sherbourne
- Directions
- Adelaide St East and Sherbourne
- MLS® number
- C13819816
- Data source
- Toronto Regional Real Estate Board
- Listed on
- 2026-09-23
- Updated on
- 2026-09-23
- Days on market
- 27 days
- Possession date
- 2026-10-01
- Possession type
- Immediate
- Co-op commission
- 2.5%
- Seller
- Listed by
- PSR
Home Market Value
Current home valuation for Unit 407, 90 Sherbourne Street, Toronto, Moss Park, Toronto, ON. Listed for $999,900
HOMEH Estimate
$1,067,763
Estimated Sales Range
$640,658 - $1,494,868
HOMEH Estimate for Unit 407, 90 Sherbourne Street, Toronto, Moss Park
Calculated with a real agent's CMA method — 45+ years of experience, codified. Not an AI guess.
For the owner
Is this your home? Track its value.
Get this home's HOMEH Estimate by email once a month, with how many homes are for sale around you.
Mortgage Payment Calculator
Compare up to 4 down payment scenarios
5% on first $500K + 10% on $499,900 over $500K
$74,990
| Scenario 1 | Scenario 2 | Scenario 3 | Scenario 4 | |
|---|---|---|---|---|
−Down payment | % $ | % $ | % $ | % $ |
+CMHC insurance | $36,996 | $27,897 | $23,798 | $0 |
=Total mortgage | $961,903 | $927,807 | $873,713 | $799,920 |
Amortization | ||||
Mortgage rate | % | % | % | % |
| Payment frequency | ||||
=Mortgage payment | $4,696monthly | $4,530monthly | $4,266monthly | $3,906monthly |
Land Transfer Tax
$16,473
$16,473
$32,946
Around this home
Data provided by OpenStreetMap & Fraser Institute School Rankings
Ask HOMEH
New!Hi there!
👋Text or call (416) 301-9001
Recommended for you
Based on homes you've looked at.
No recommended properties found.
Nearby similar homes
No nearby properties found.
More real estate resources
Other homes nearby
Explore this area
Nearby neighbourhoods
No nearby listings available.