
Unit 603, 90 Sherbourne Street
Toronto (Moss Park), ON M5A 2R1
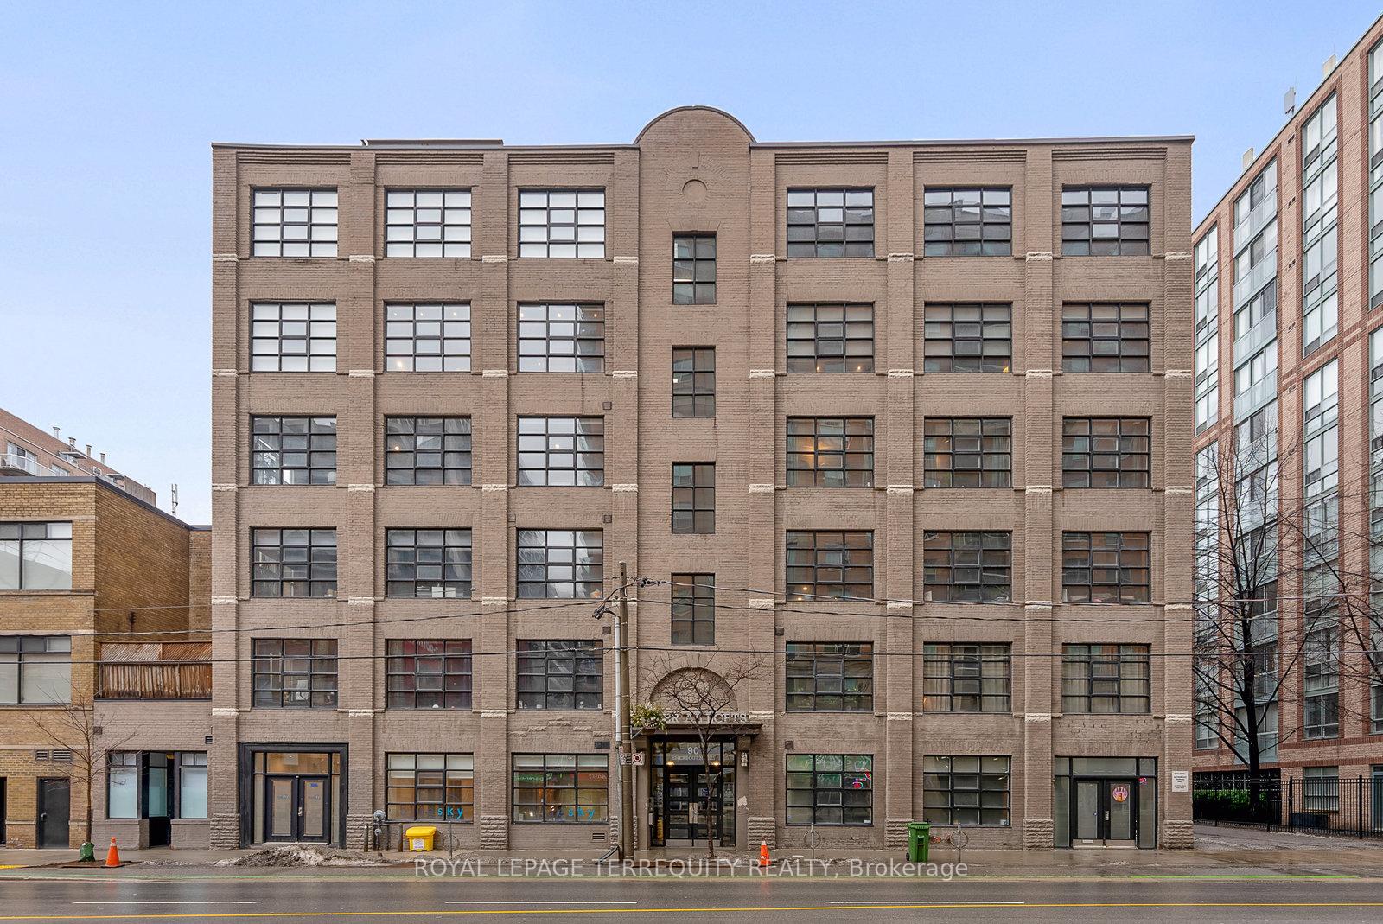
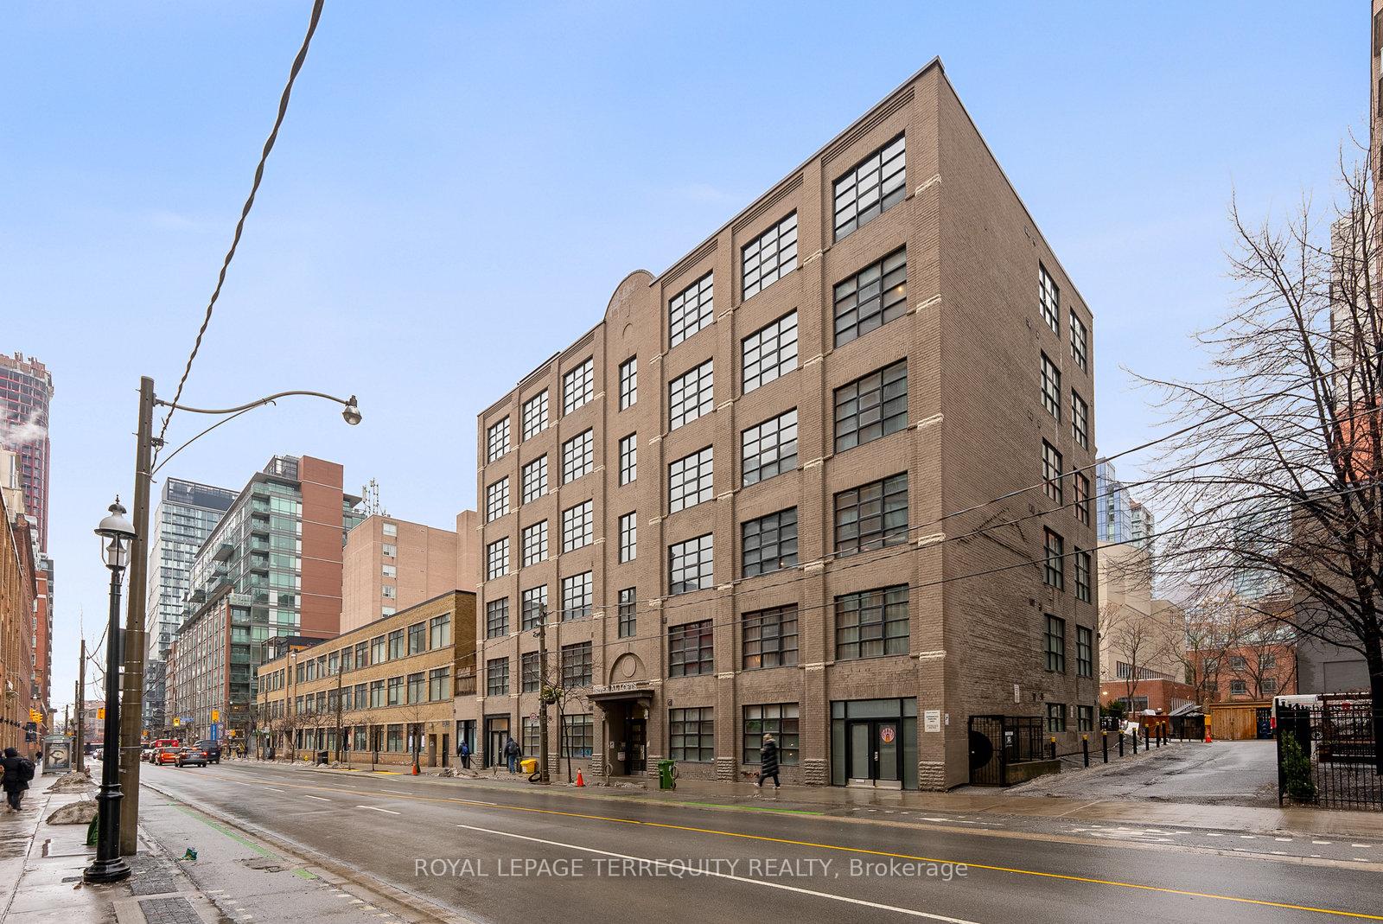
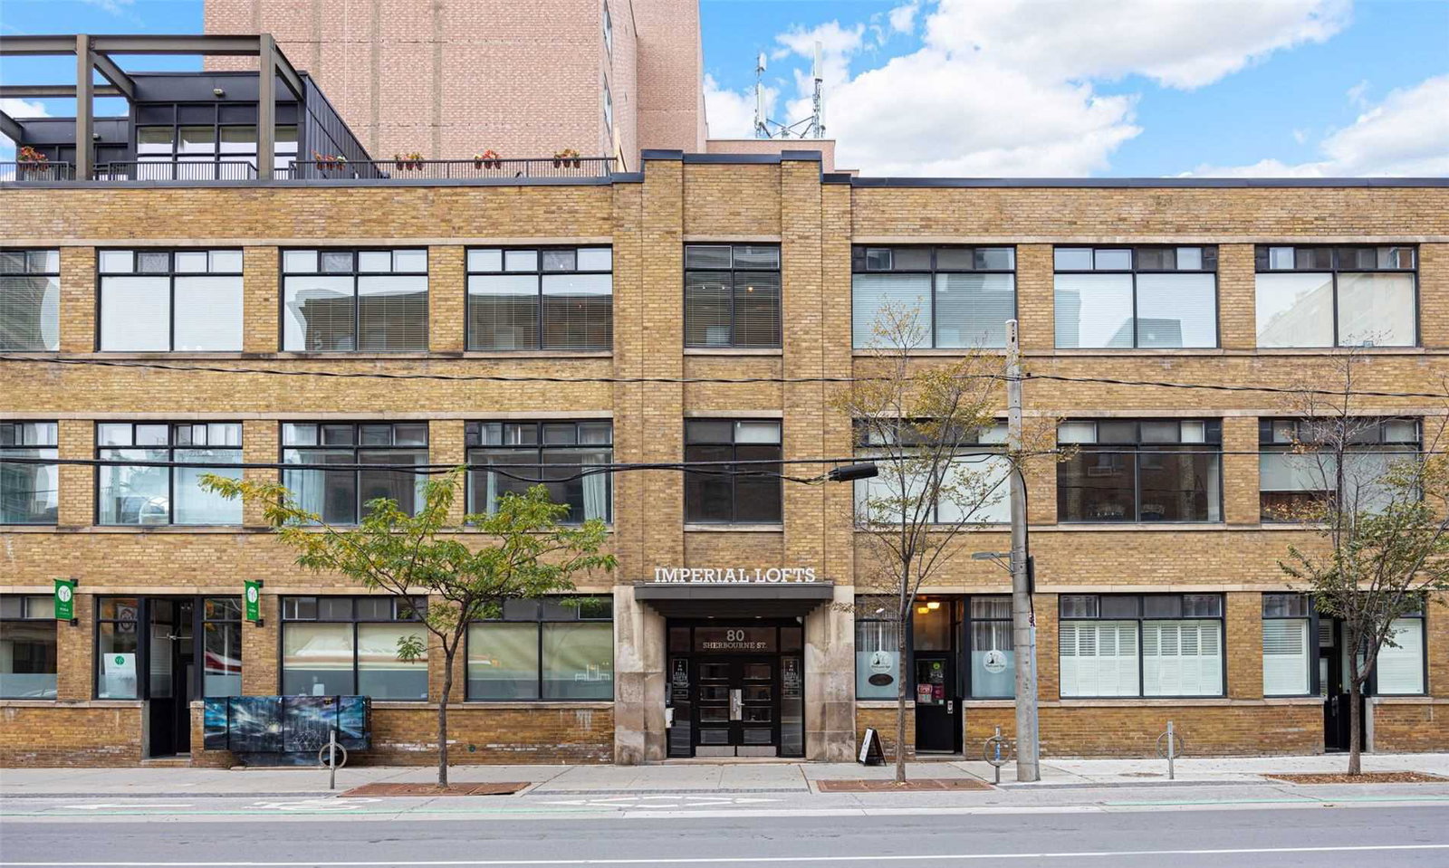 Imperial Lofts6 storeys, 65 suites, built 1997
- 2Bedrooms
- 1Bathroom
- 1Parking
- 1000–1199Sq Ft
- $4,263Tax
- $1,069/moCondo Fee
 Estimated Value:$885,984See Free Estimate Report

Property not available for sale or for rent.
HOMEH One: full-service selling for a 1% listing fee. The buyer's agent commission is separate.
Free Home EvaluationHow Much Is My Home Worth?Homes for Sale NearbySale & Price History for Unit 603, 90 Sherbourne Street, Toronto, Moss Park
| Start Date | End Date | Price | Event | MLS# |
|---|---|---|---|---|
| 2025-03-07 | 2025-03-26 | Login to See Prices | Sold | c12007615 |
Real estate boards require you to or to see the full details of this property.
*Sold prices and complete sale & price history are regulated data. Under the Trust in Real Estate Services Act, 2002 (TRESA) and the rules of the Real Estate Council of Ontario (RECO), and pursuant to the Multiple Listing Service® rules of the Canadian Real Estate Association (CREA) and the Toronto Regional Real Estate Board (TRREB), this information may be shown only to registered users who have agreed to the applicable terms of use (a Virtual Office Website, or "VOW," arrangement). HOMEH Inc., Brokerage therefore provides it to signed-in members only. Creating an account is free and takes under a minute.
About Unit 603, 90 Sherbourne Street, Toronto, Moss Park
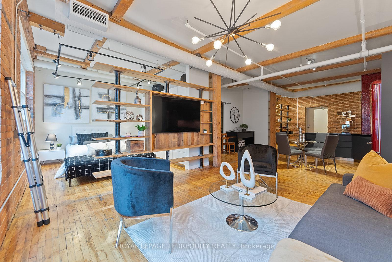
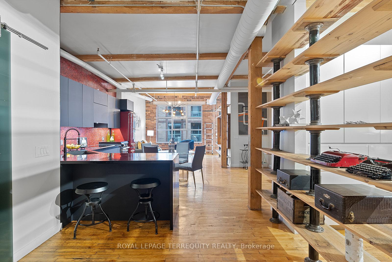
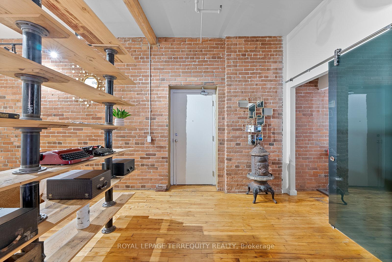
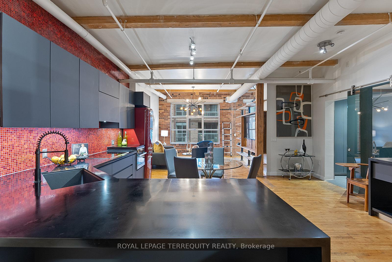
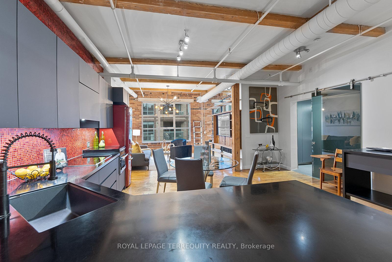
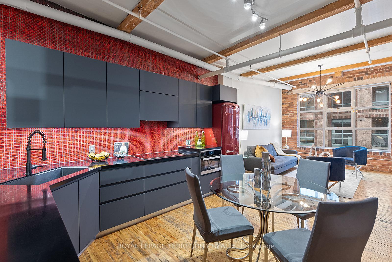
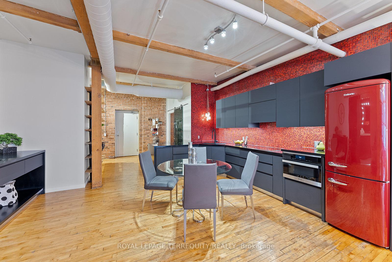
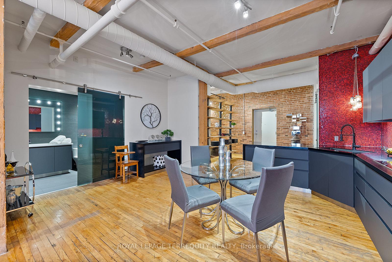
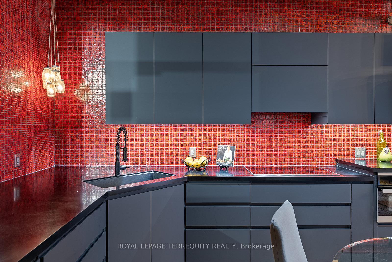
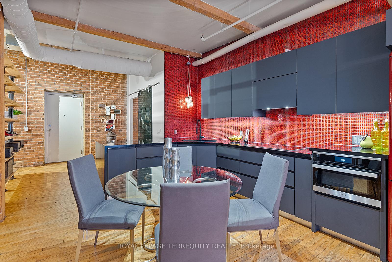
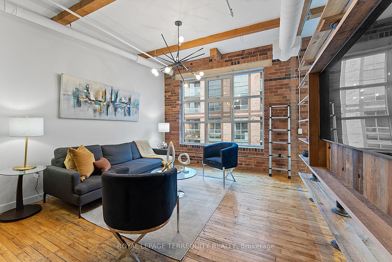
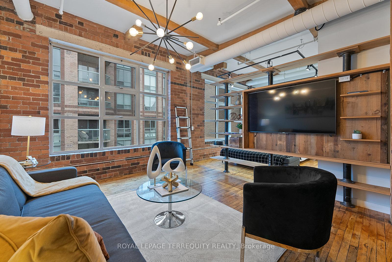
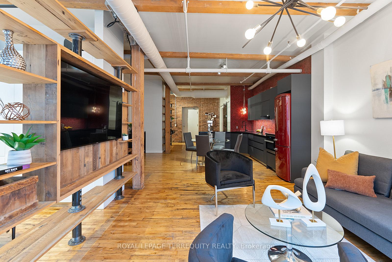
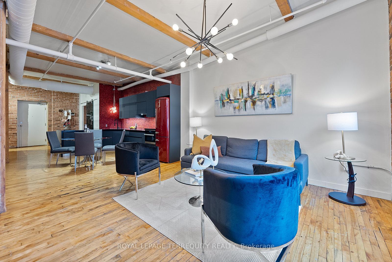
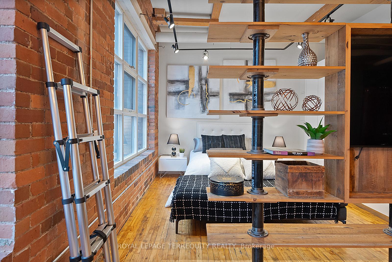
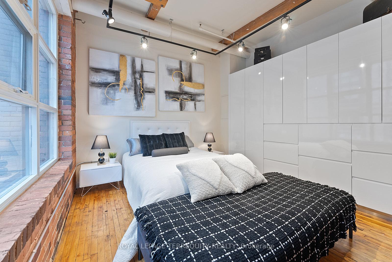
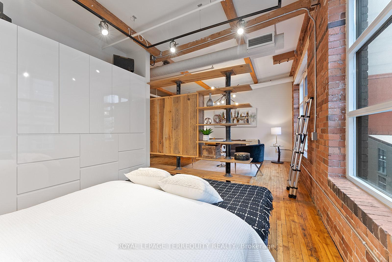
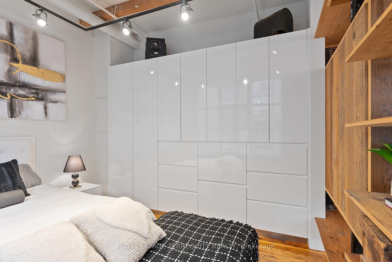
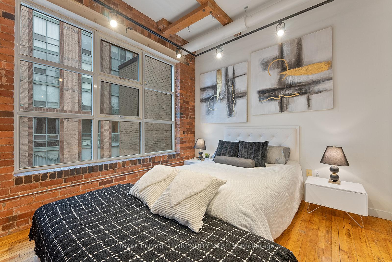
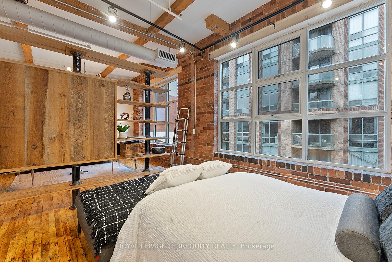
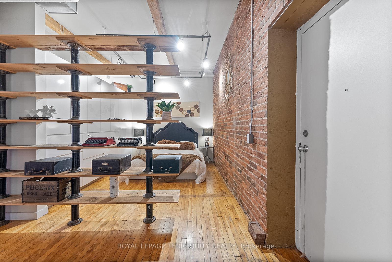
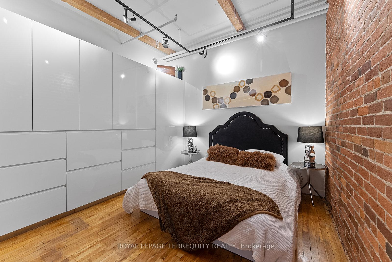
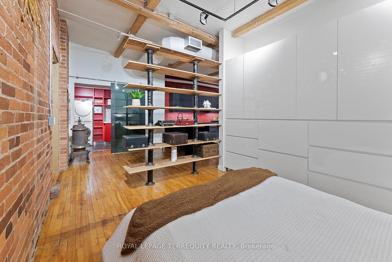
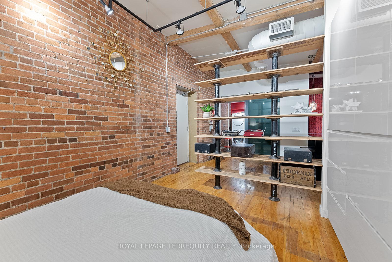
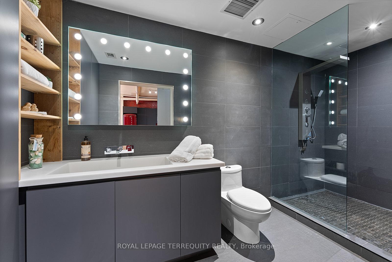
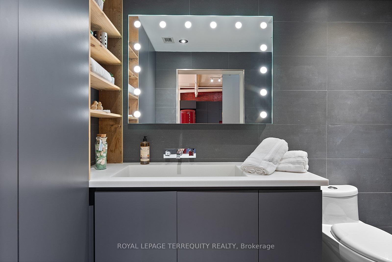
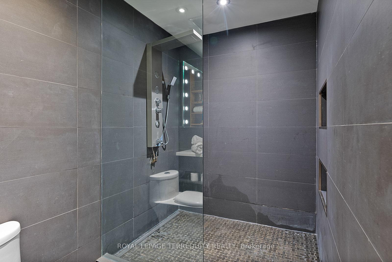
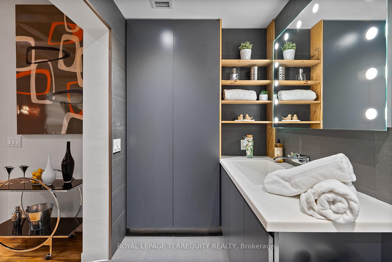
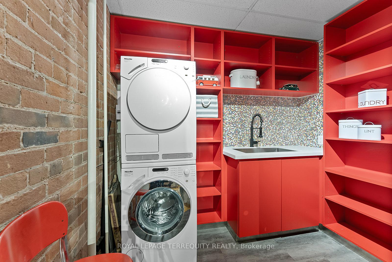
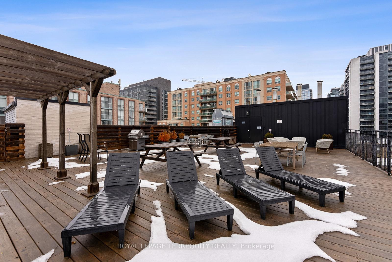
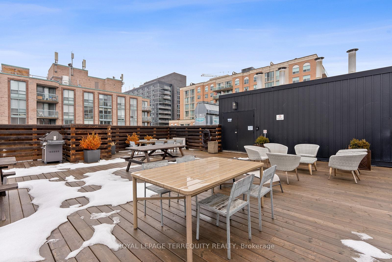
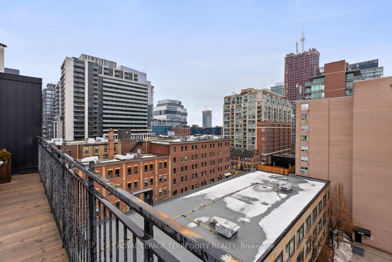
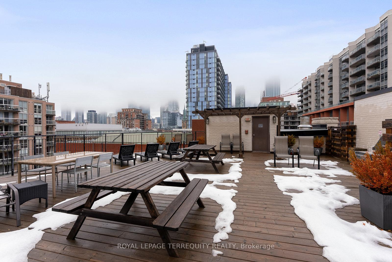
Tired of cookie-cutter condos with soulless design? Here's your chance to own a piece of Toronto's history. Welcome to Imperial Lofts. Originally built in 1910 as a warehouse for coffee and spice merchants, now transformed into a sanctuary of style and substance. If you have a quirky creative soul who yearns for a space as unique as you are, this top-floor loft is calling your name. As soon as you walk in, you're greeted by striking exposed beams and brick walls, complemented by soaring 10.5ft ceilings that create an inspiring open space. The unit was meticulously renovated with exceptional craftsmanship and premium materials. The custom-designed kitchen is a statement piece in itself, featuring sleek, handle-free grey matte finishes, black Corian counters with dramatic waterfall edges, and a one-of-a-kind double-edge island. Complete with Miele appliances and a Caloric vintage fridge, this kitchen is as functional as it is stunning. The living room showcases custom-built shelving and wall units crafted from reclaimed wood an ideal backdrop for your vinyl collection, art pieces, or books. Two spacious, symmetrical bedrooms offer flexibility, each featuring built-in closets with organizers for seamless storage. Whether it's a home office, a cozy reading nook, or a studio space, you'll have room to create. The spa-inspired bathroom is your daily retreat, with a light-up mirror, custom built-ins, and a luxurious shower equipped with a rain head, hand sprayer, and body sprayers. Even the laundry area boasts personality, with vibrant red cabinets, a playful mosaic tile backsplash, a Miele washer and dryer, and a spacious sink. And it doesn't stop there! Being on the top floor means you have quick access to the expansive rooftop patio. Imagine hosting summer BBQs, relaxing with friends, or taking in breathtaking views of the cityscape. This loft also includes a locker and underground parking. Places like the Imperial Lofts are a rare gem in the city.
Key Facts & Features
Property Costs
- Annual Property Tax Amount
- $4,263
- Land Transfer Tax Fee
- $34,946
Condo/Maintenance Fee
- Maintenance Fee
- $1,069 /month
Included In Maintenance Fee
- Heat Included
- Water Included
- CAC Included
- Common Elements Included
- Building Insurance Included
- Parking Included
Rental Items
- Rental Equipment
- None
- Basement Type
- None
Interior Features
- Pets Permitted
- Yes-with Restrictions
- Laundry Features
- Sink, In-Suite Laundry
- Interior Extras
- Brick & Beam, Built-In Oven, Carpet Free, Countertop Range, Primary Bedroom - Main Floor, Storage, Storage Area Lockers
- Security Features
- Smoke Detector
- Fireplace/Stove
- No
- Elevator
- Yes
Exterior Features
- Balcony
- None
Building Amenities
- Community BBQ
- Elevator
- Rooftop Deck/Garden
Building
- Building Type
- Condo Apartment
- Building Style
- Loft
- Building Name
- Imperial Lofts
- Approx Age
- 100+
- Condo Corp Number
- 1177
Construction
- Exposure
- North
- Exterior Finish
- Brick
- Special Designation
- Heritage, Unknown
Inclusions
- Inclusions
- Fridge, built-in oven, dishwasher, hood fan, cook top, washer, dryer, & all ELFs
Parking & Garages
- Garage Type
- Underground
- Garage Spaces
- 1
- Parking Type
- Exclusive
- Parking Spaces
- 1
- Total Garage And Parking Spaces
- 1
Lockers
- Locker Type
- Exclusive
Heating & Cooling
- Heat Source
- Gas
- Heat Type
- Heat Pump
- Air Conditioning
- Central Air
- Bedrooms
- 2
- Washrooms
- 1
- Kitchens
- 1
Room sizes
- Living Room—Flat level, Open Concept, Beamed Ceilings
- Kitchen—Flat level, Eat-in Kitchen, Modern Kitchen, Renovated
- Primary Bedroom—Flat level, B/I Closet, Closet Organizers
- Bedroom—Flat level, B/I Closet, Closet Organizers
- Laundry—Flat level, Laundry Sink
- Bathroom—Flat level
- Foyer—Main level
Washrooms
- 4-piece, Flat
- Municipality
- Toronto
- Neighbourhood
- Moss Park
- Main cross streets
- Sherbourne & Richmond
- Directions
- Sherbourne & Richmond
- MLS® number
- C12007615
- Data source
- Toronto Regional Real Estate Board
- Status change
- 2025-03-26
- Listed on
- 2025-03-07
- Days on market
- 19 days
- Possession type
- Immediate
- Co-op commission
- 2.5% + HST
- Seller
- Listed by
- ROYAL LEPAGE TERREQUITY REALTY
Home Market Value
Current home valuation for Unit 603, 90 Sherbourne Street, Toronto, Moss Park, Toronto, ON. Listed for $1,049,900
HOMEH Estimate
$885,984
Estimated Sales Range
$699,927 - $1,072,041
HOMEH Estimate for Unit 603, 90 Sherbourne Street, Toronto, Moss Park
Calculated with a real agent's CMA method — 45+ years of experience, codified. Not an AI guess.
For the owner
Is this your home? Track its value.
Get this home's HOMEH Estimate by email once a month, with how many homes are for sale around you.
Mortgage Payment Calculator
Compare up to 4 down payment scenarios
5% on first $500K + 10% on $549,900 over $500K
$79,990
| Scenario 1 | Scenario 2 | Scenario 3 | Scenario 4 | |
|---|---|---|---|---|
−Down payment | % $ | % $ | % $ | % $ |
+CMHC insurance | $38,762 | $29,292 | $24,988 | $0 |
=Total mortgage | $1,007,820 | $974,202 | $917,403 | $839,920 |
Amortization | ||||
Mortgage rate | % | % | % | % |
| Payment frequency | ||||
=Mortgage payment | $4,921monthly | $4,757monthly | $4,479monthly | $4,101monthly |
Land Transfer Tax
$17,473
$17,473
$34,946
Around this home
Data provided by OpenStreetMap & Fraser Institute School Rankings
Ask HOMEH
New!Hi there!
👋Text or call (416) 301-9001
Recommended for you
Based on homes you've looked at.
No recommended properties found.
Nearby similar homes
No nearby properties found.
More real estate resources
Other homes nearby
Explore this area
Nearby neighbourhoods
No nearby listings available.