

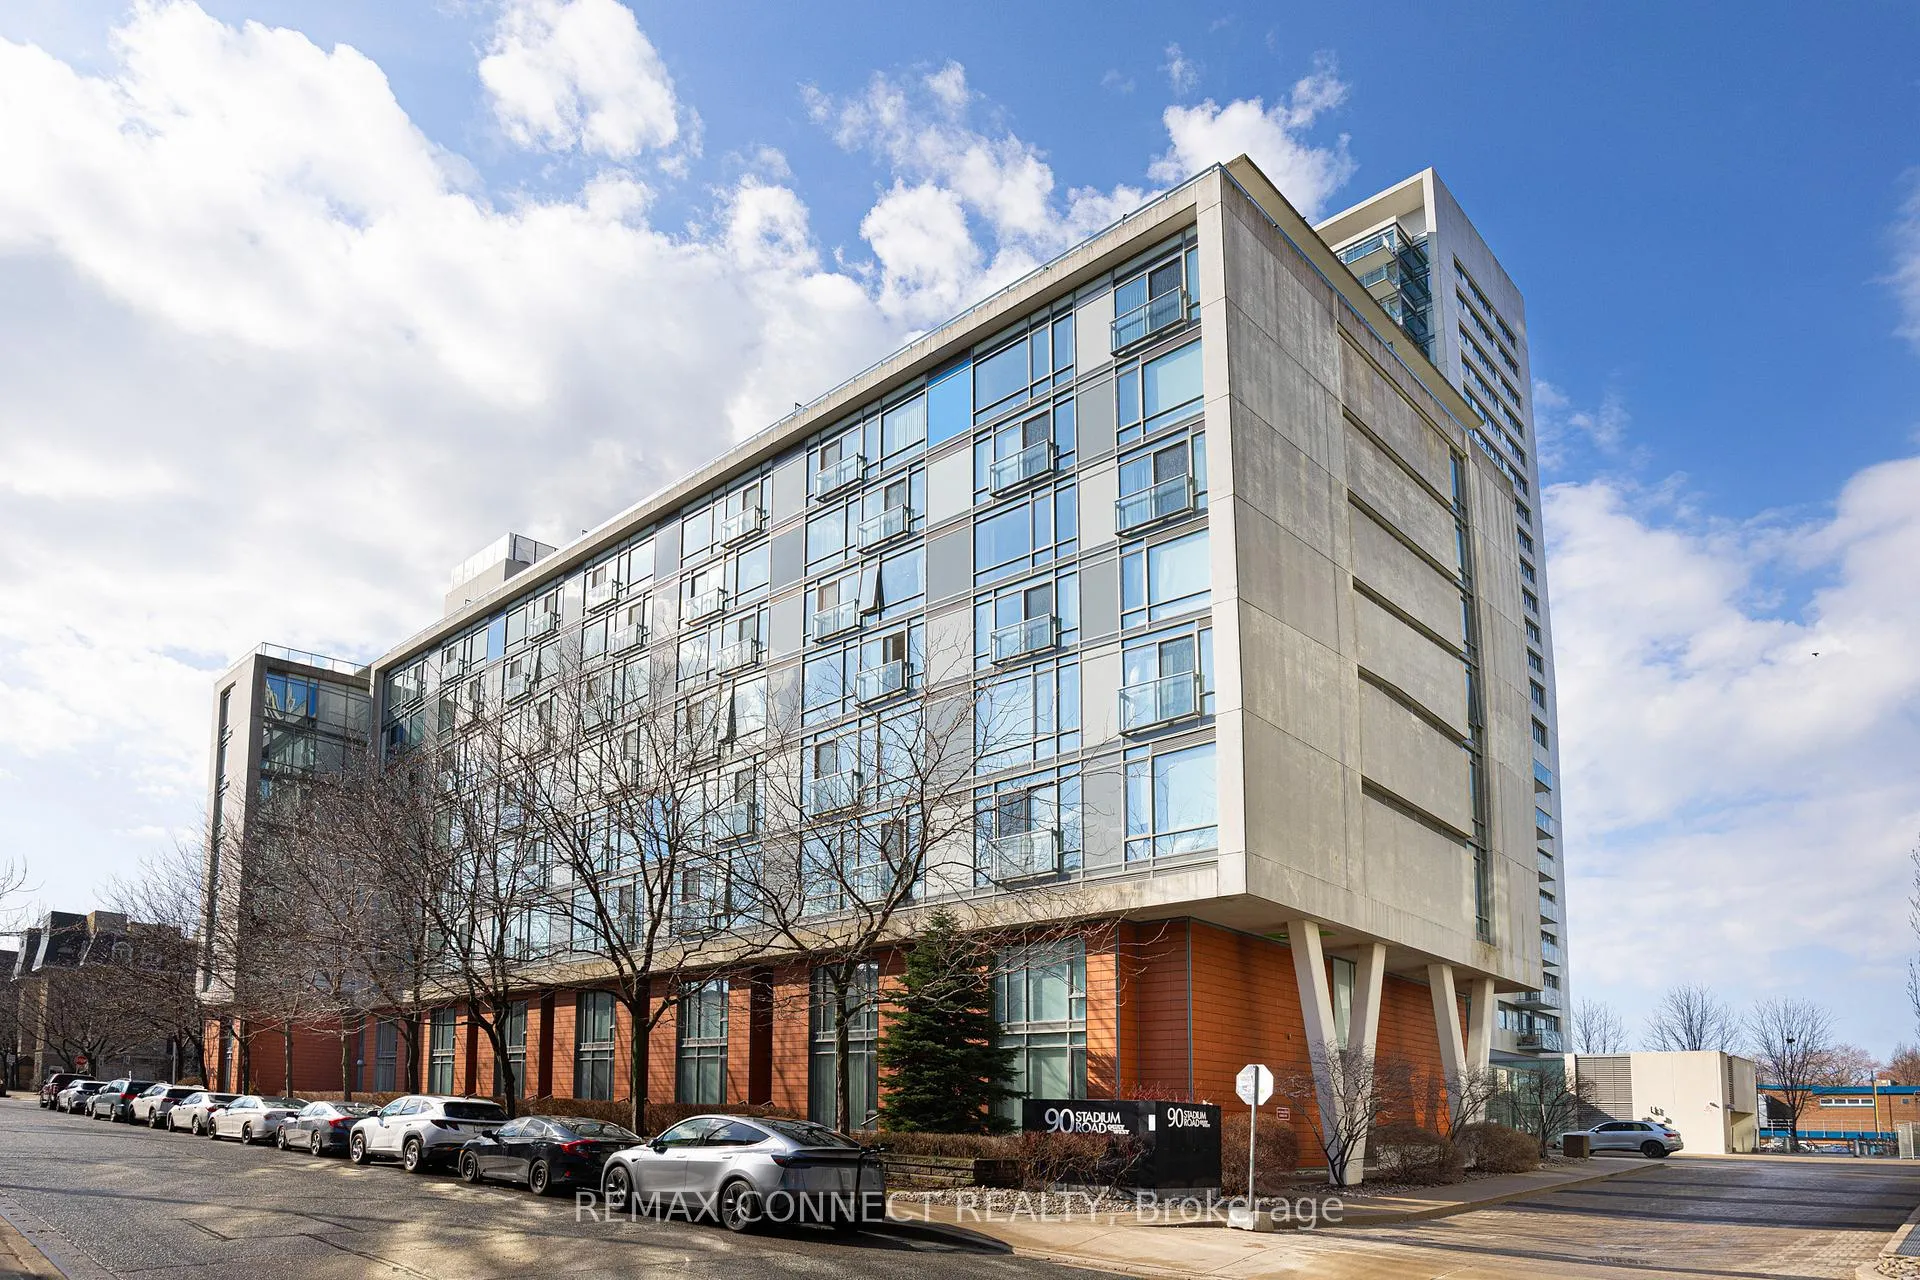
Unit 330, 90 Stadium Road
Toronto (Niagara), ON M5V 3W5
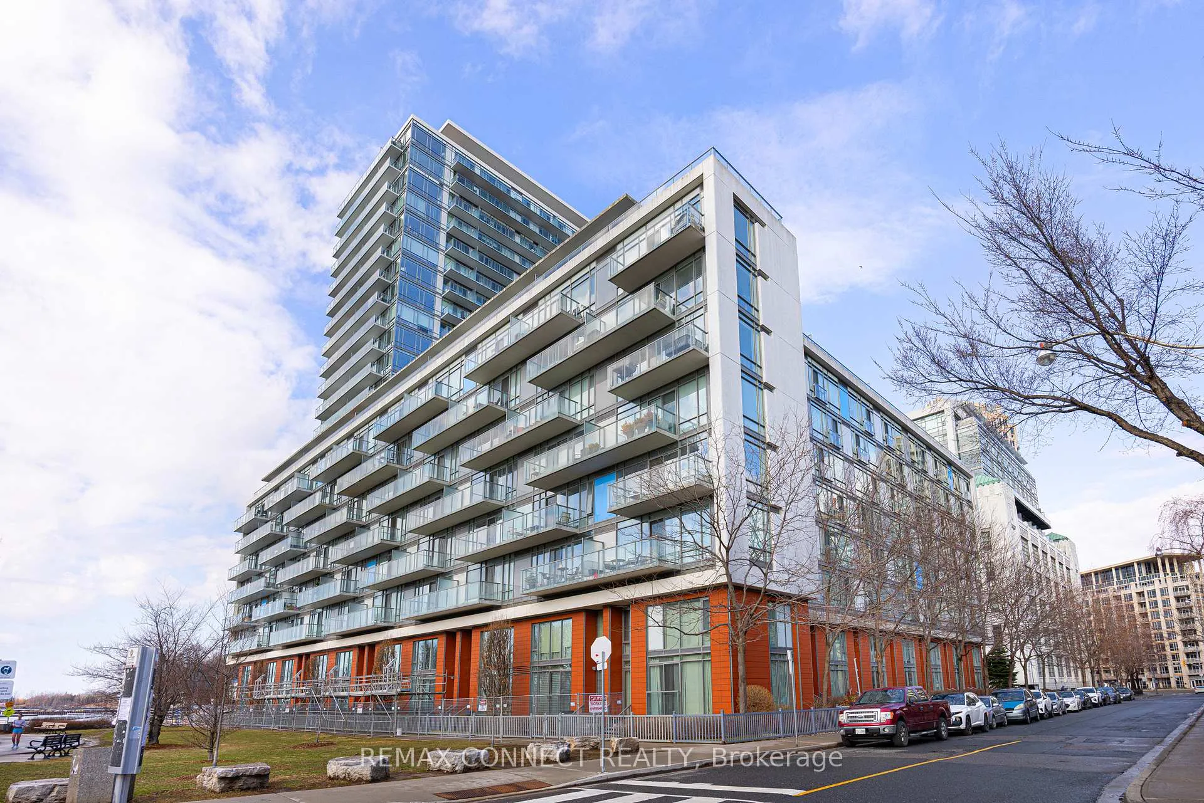
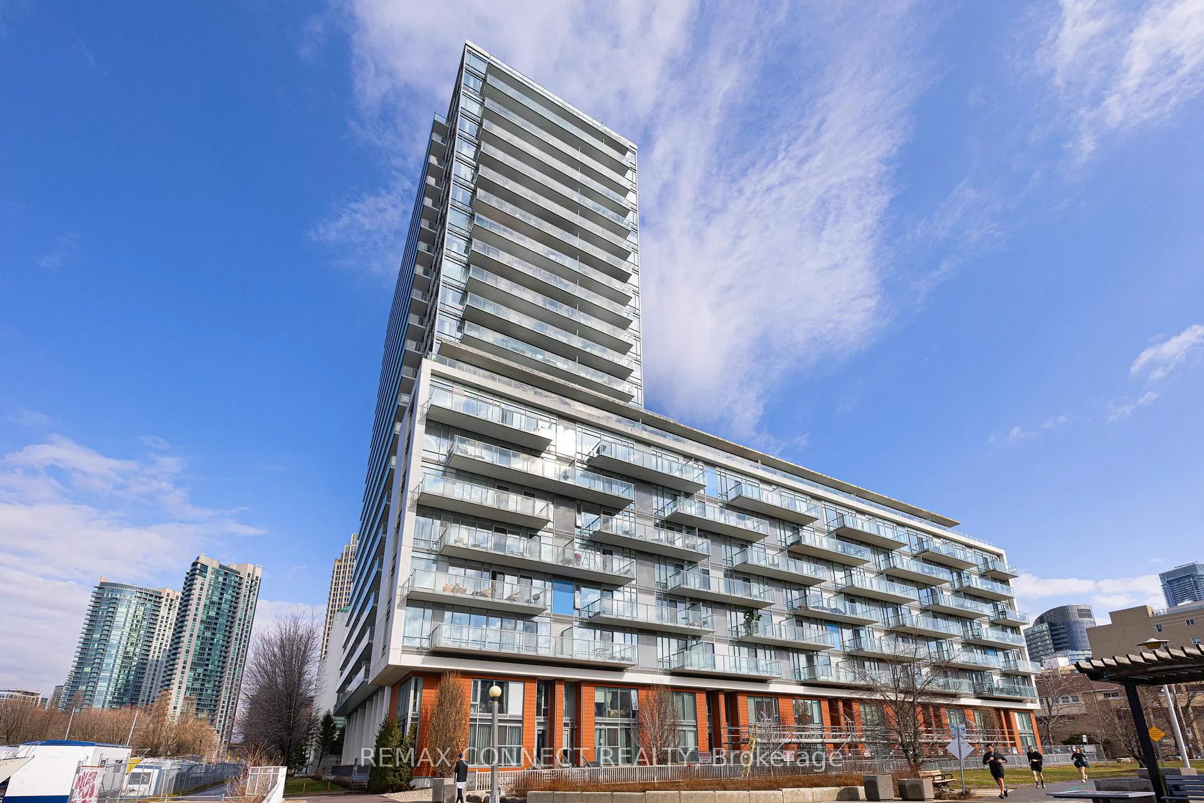
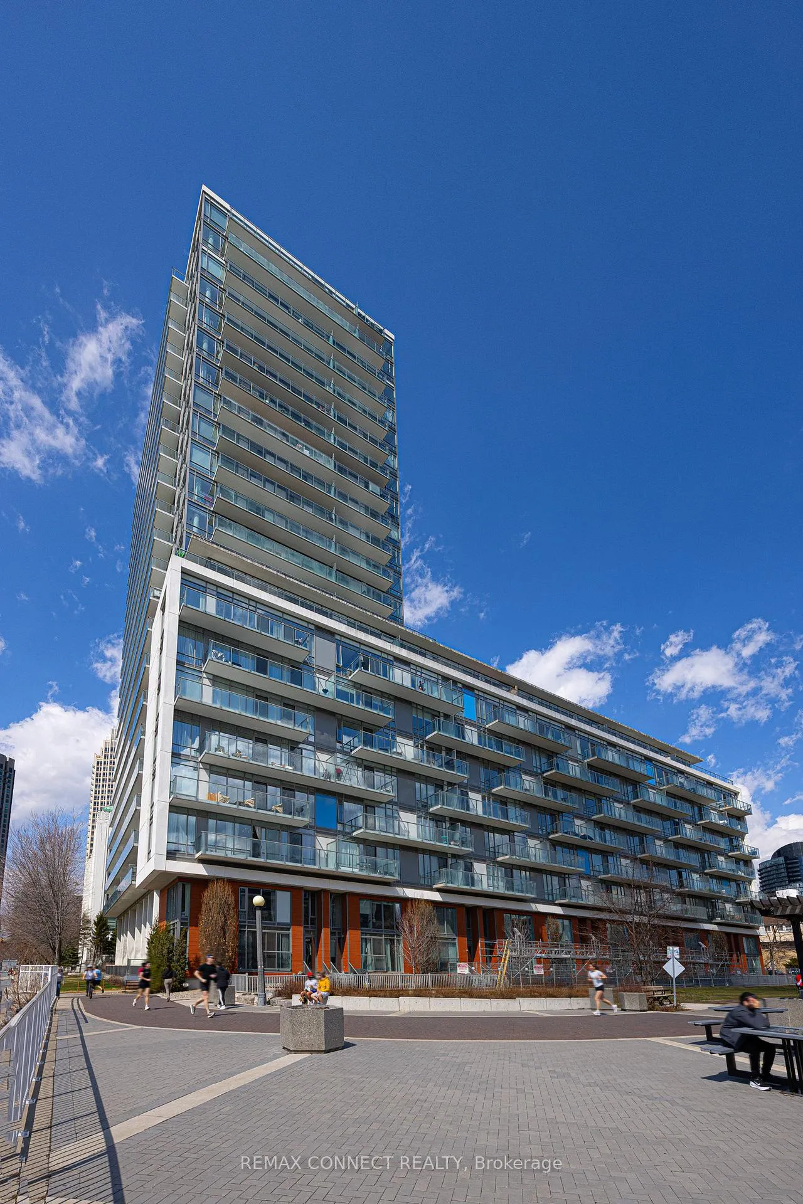
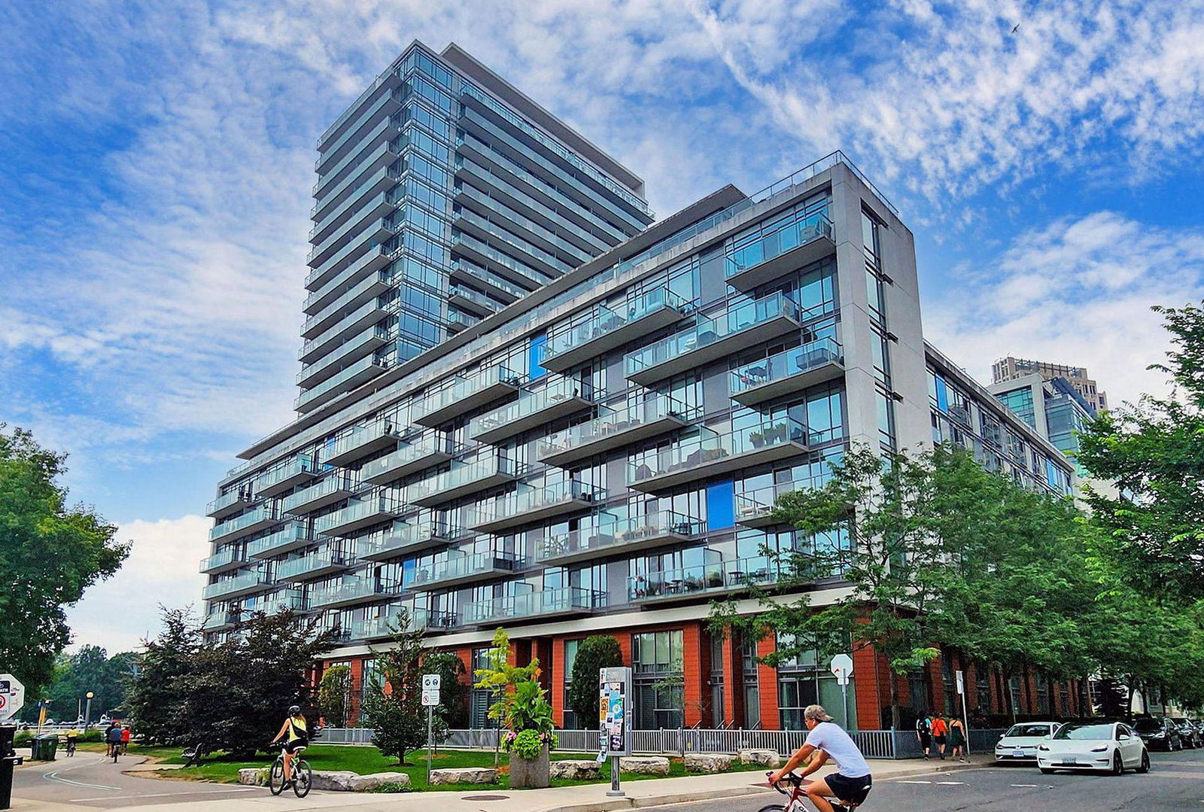 Quay West23 storeys, 363 suites, built 2011
- 1Bedroom
- 1Bathroom
- 1Parking
- 600–699Sq Ft
- $2,850Tax
- $691/moCondo Fee
 Estimated Value:$528,500See Free Estimate Report

This home has sold. It is no longer available.
Property not available for sale or for rent.
Sale & Price History for Unit 330, 90 Stadium Road, Toronto, Niagara
| Start Date | End Date | Price | Event | MLS# |
|---|---|---|---|---|
| 2026-04-28 | 2026-05-14 | Login to See Prices | Sold | c13054726 |
| 2026-04-06 | 2026-04-28 | Login to See Prices | Terminated | c12959542 |
| 2026-01-09 | 2026-03-27 | Login to See Prices | Terminated | c12682560 |
| 2025-10-08 | 2026-01-09 | Login to See Prices | Expired | c12453181 |
| 2025-05-20 | 2025-08-20 | Login to See Prices | Expired | c12160233 |
Real estate boards require you to or to see the full details of this property.
*Sold prices and complete sale & price history are regulated data. Under the Trust in Real Estate Services Act, 2002 (TRESA) and the rules of the Real Estate Council of Ontario (RECO), and pursuant to the Multiple Listing Service® rules of the Canadian Real Estate Association (CREA) and the Toronto Regional Real Estate Board (TRREB), this information may be shown only to registered users who have agreed to the applicable terms of use (a Virtual Office Website, or "VOW," arrangement). HOMEH Inc., Brokerage therefore provides it to signed-in members only. Creating an account is free and takes under a minute.
About Unit 330, 90 Stadium Road, Toronto, Niagara
Summarized Description
- Located on the beautiful Toronto waterfront.
- Features a large private balcony.
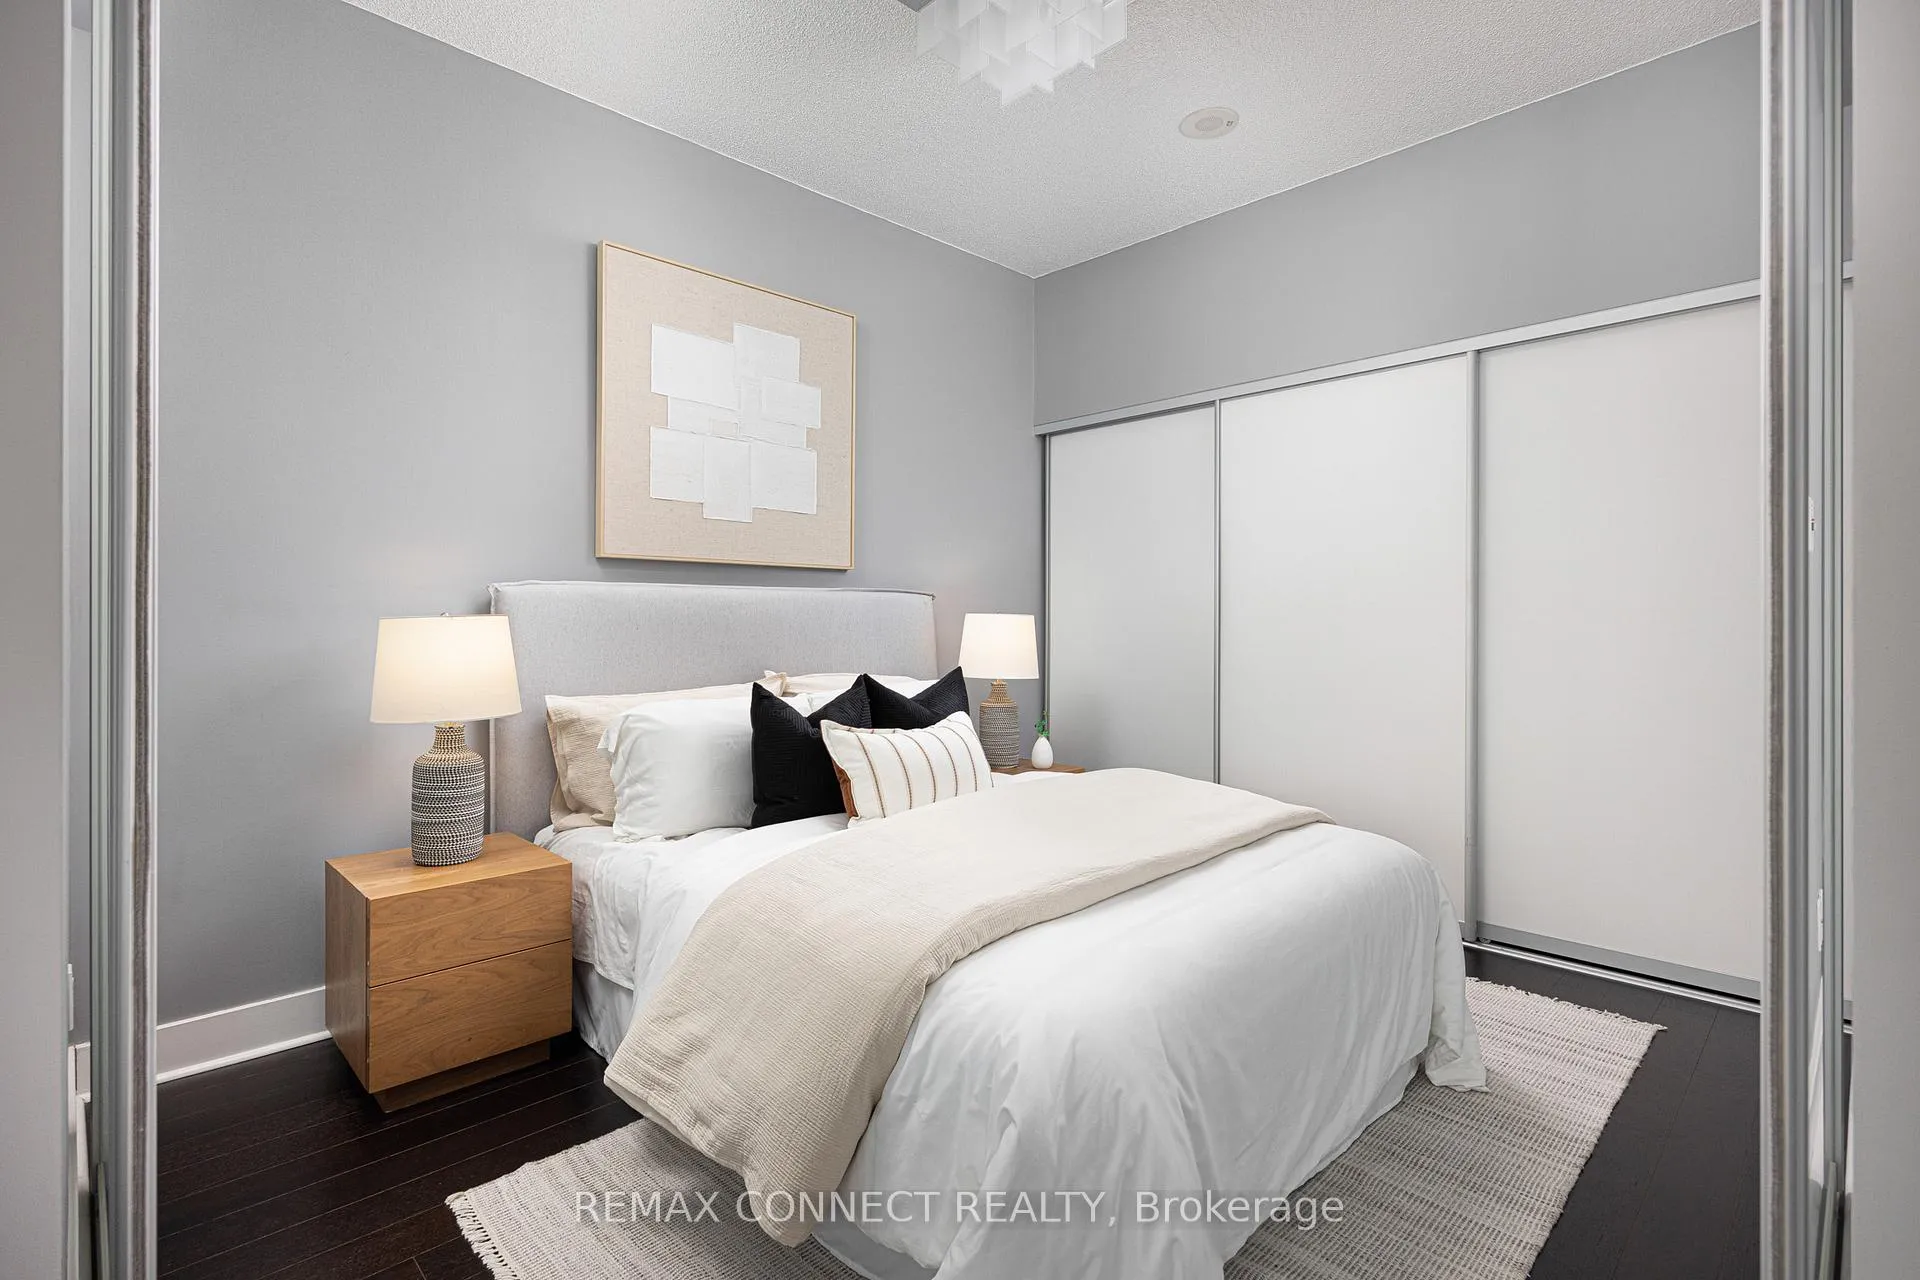
- Custom built-ins in the bedroom for storage.
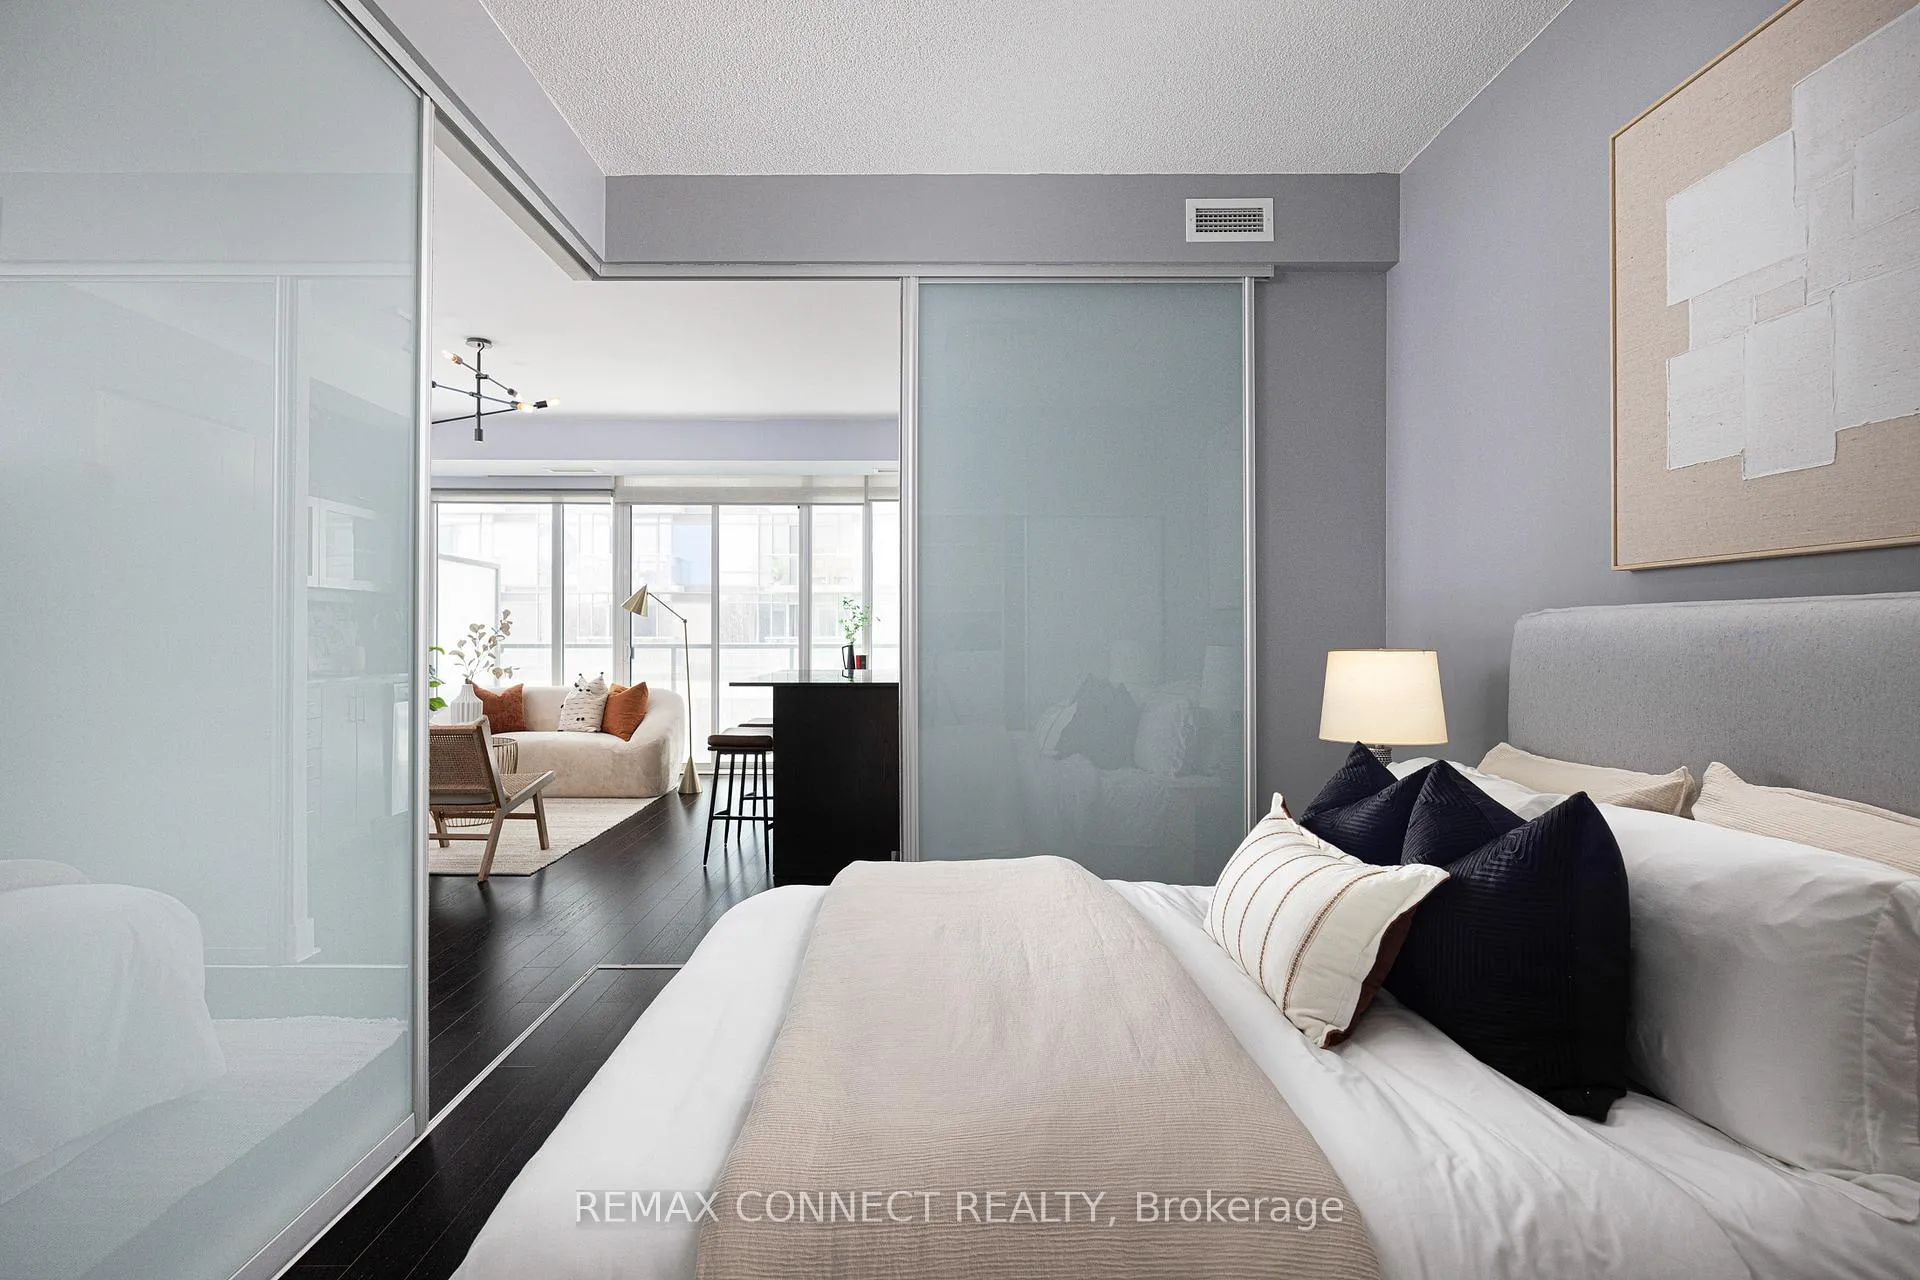
- Open concept layout for spacious living.
- Owned parking space included with bike storage.
- Steps away from Martin Goodman Trail.
- 24-hour concierge service for convenience.
- Close to public transit and amenities.
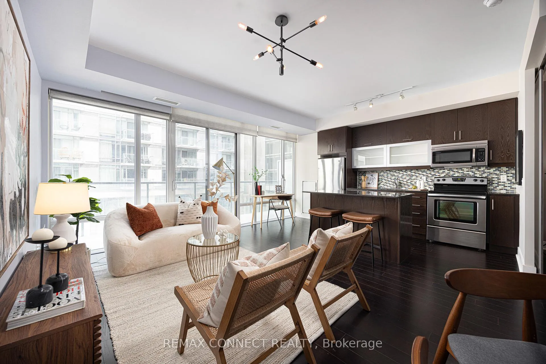
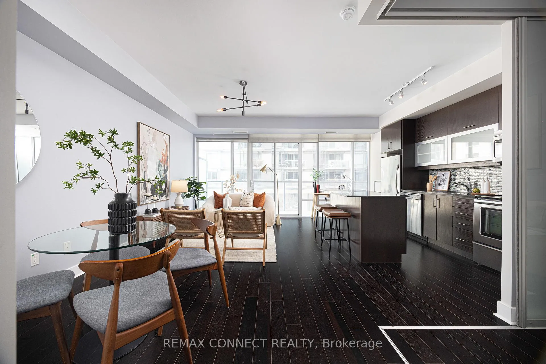
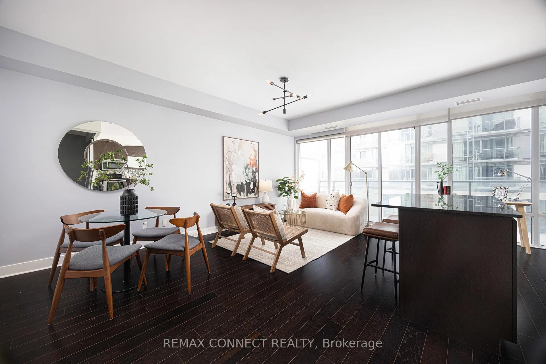
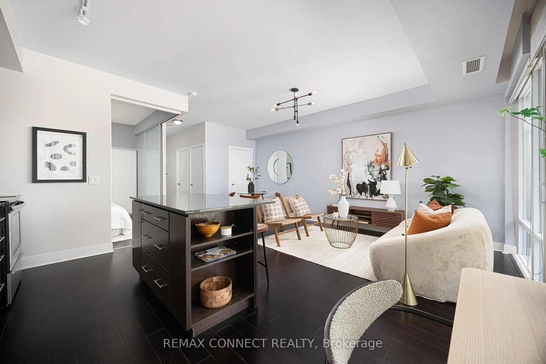
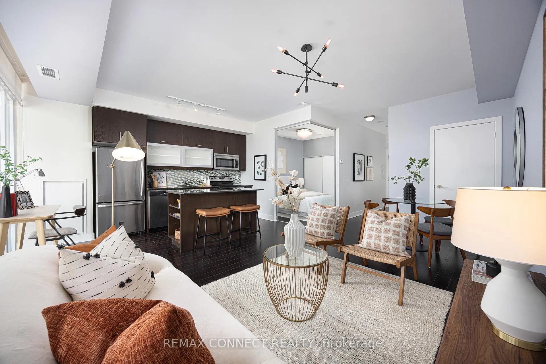
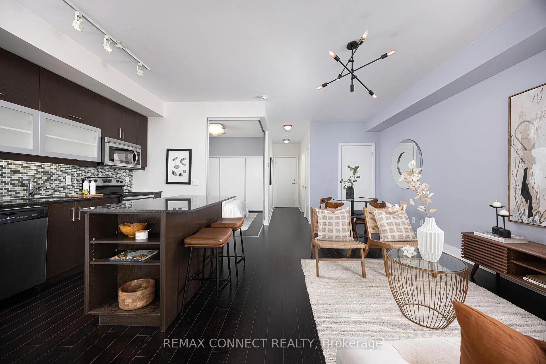
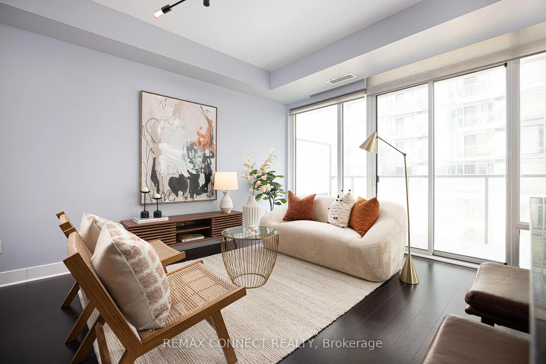
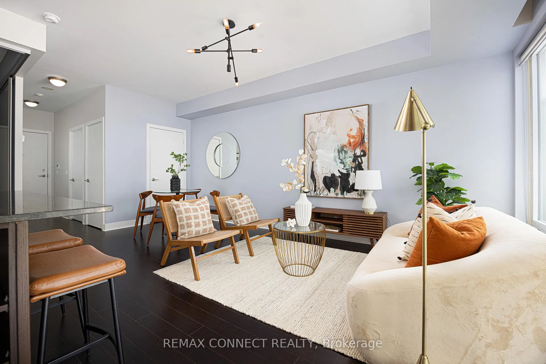
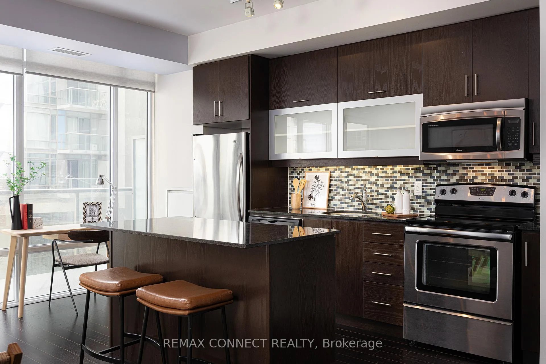
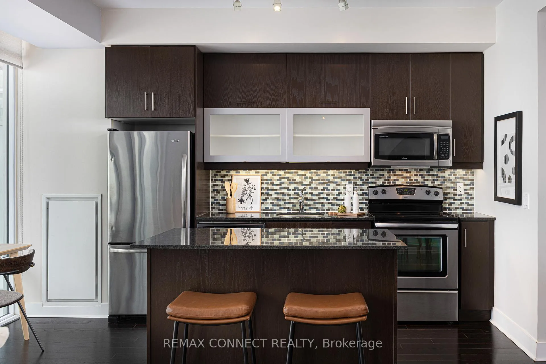
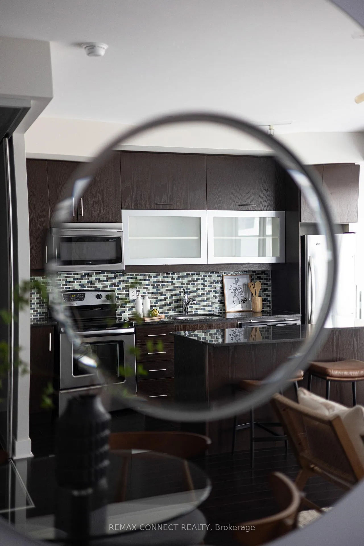
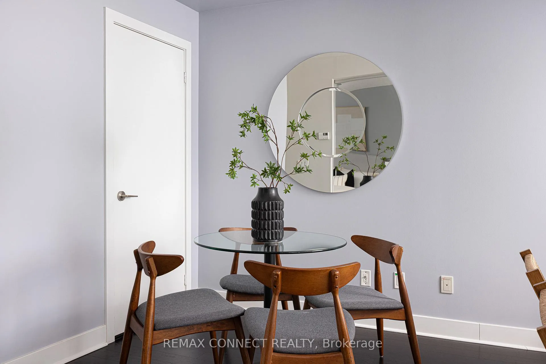
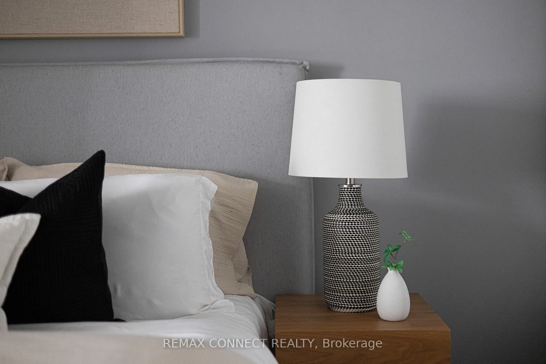
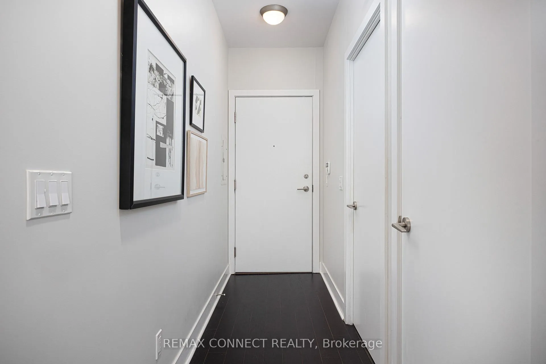
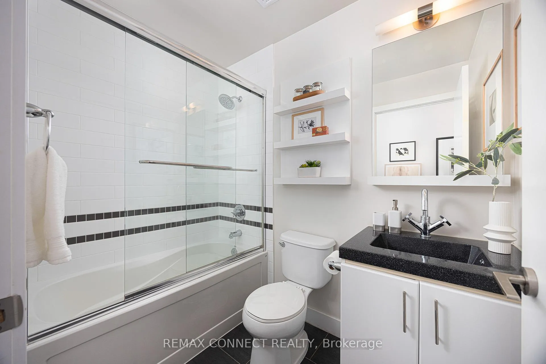
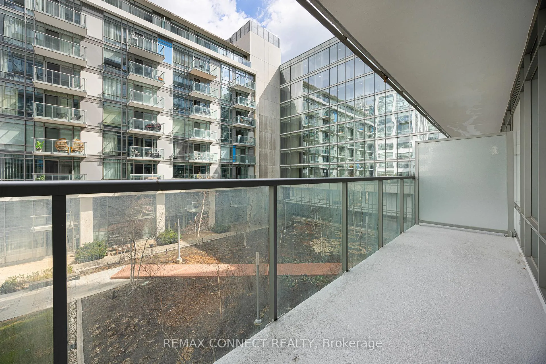
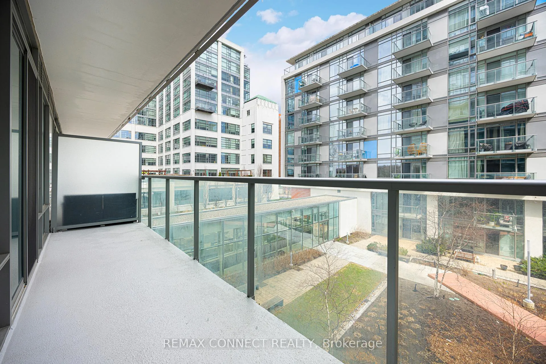
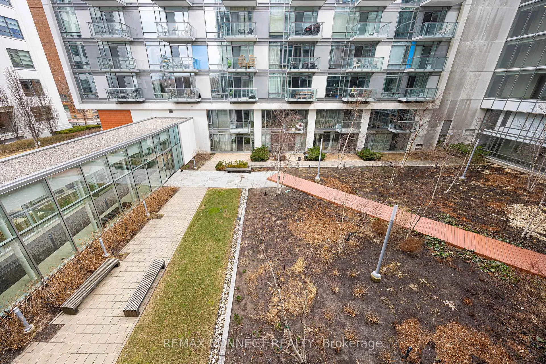
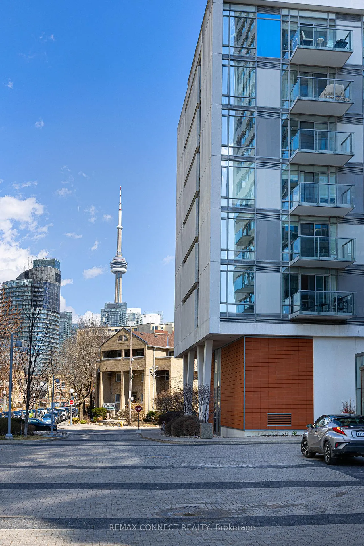
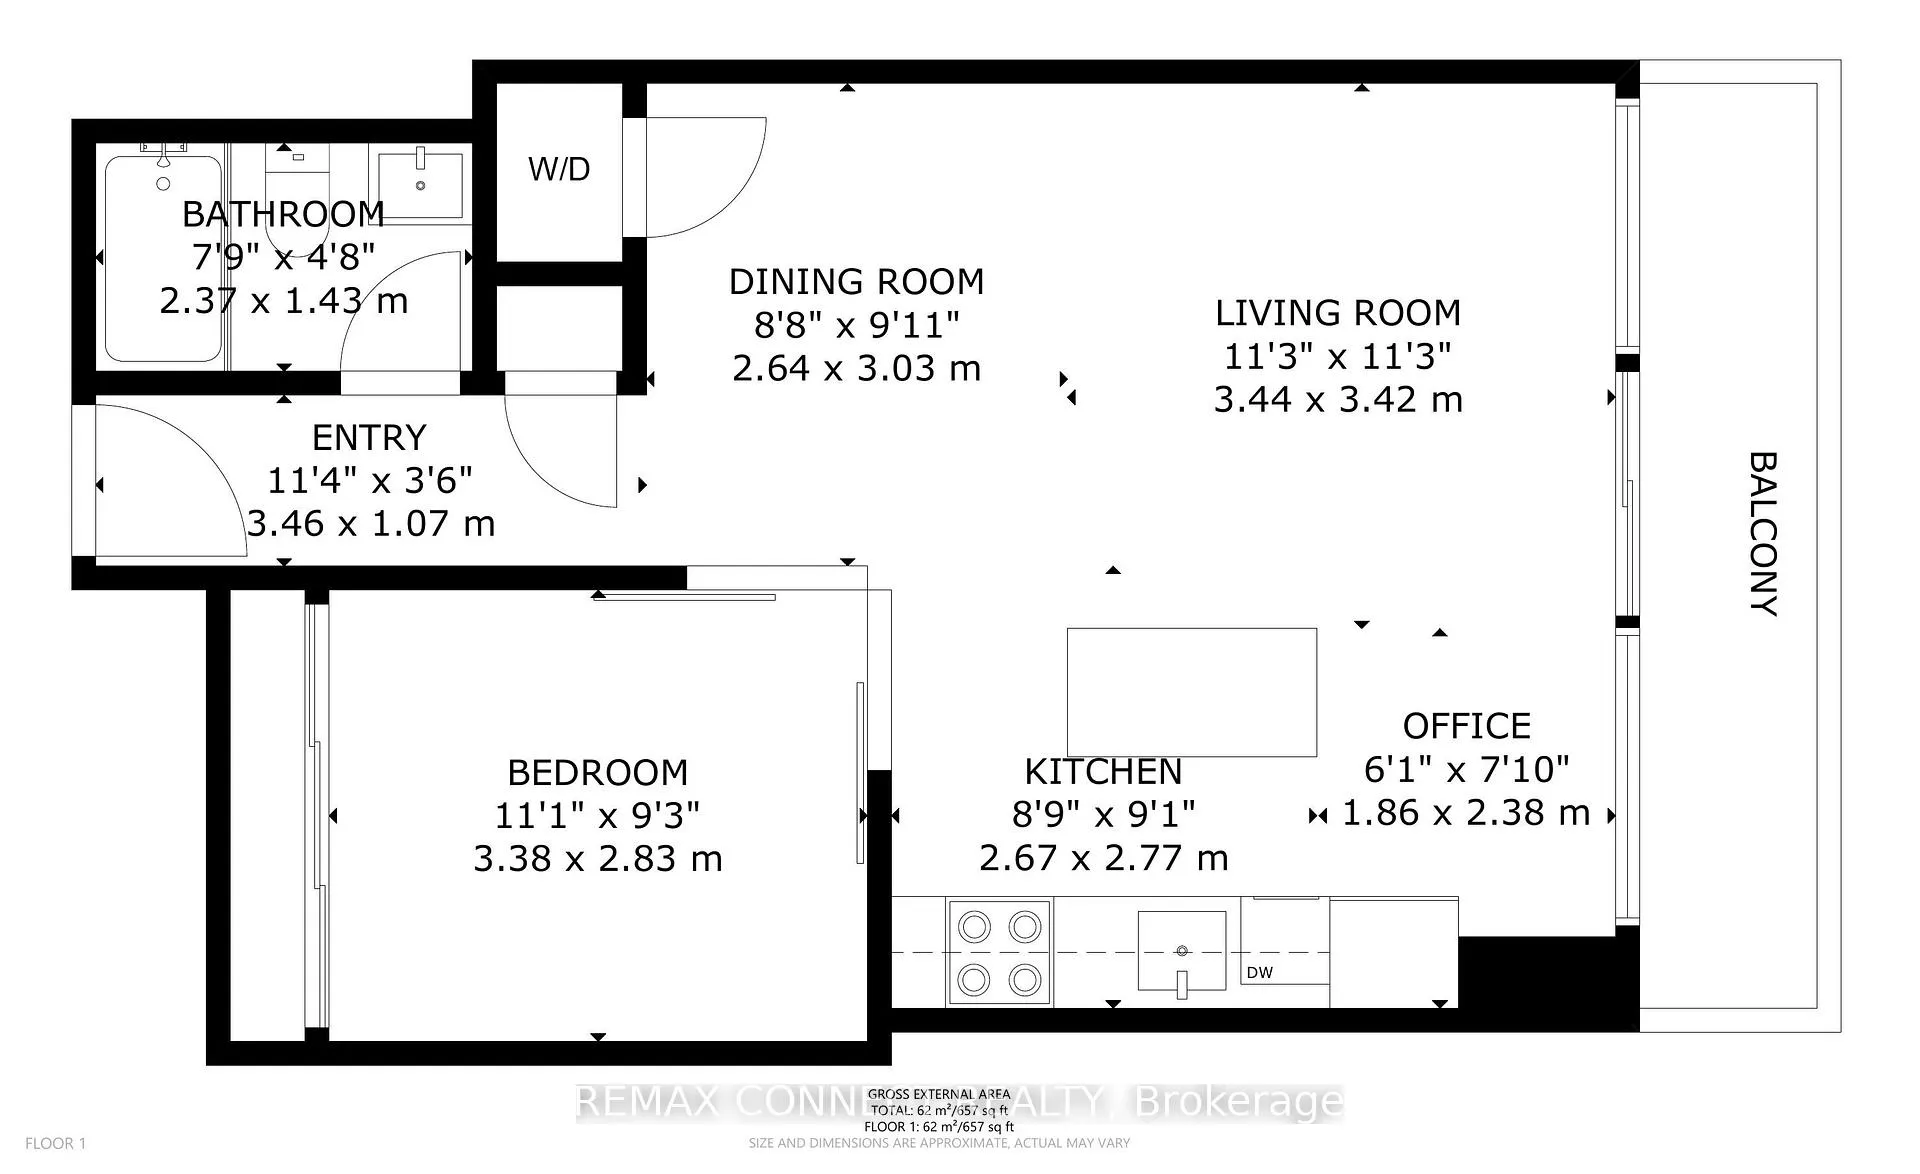
Summer is the best when you live at Quay West!! Welcome to 90 Stadium Rd. Suite 330, where all your summer dreams come true. If you like to run, cycle, walk, own a dog, or even just like being outside... this is the unit for you! Located right on the Martin Goodman Trail and the gorgeous Toronto waterfront, there's no excuse to not get your steps in. You can even walk to your flight at Billy Bishop Airport in just a few minutes. After a sunny afternoon being on your feet or bike, head back home through the inviting lobby with 24 hours concierge, up the elevator or stairs (home is on the 3rd floor, remember?), and step into the proper foyer. You'll notice right away a front-hall closet and a spacious bathroom. Down the short hall, the unit opens up into a desirable square layout with space for your kitchen, living room, and dining room vignettes - no narrow bowling alley layouts here. The kitchen features stainless steel appliances and an upgraded centre island, sure to be the focal point of your next gathering with family or friends. The bedroom features an oversized closet with convenient custom built-ins so you'll never run out of storage space. The large 102sqft balcony means you even have your own little slice of outside. Rare for a 1-bedroom unit these days, owned parking with bike storage and locker are the cherries on top. Outside your unit, Quay West has incredible amenities including guest suites, a fully-stacked gym and yoga studio, hot tub, sauna, 24-hour concierge, and more. When it's time to leave, the new Loblaws on Lake Shore is only a block away, and so are the 509 and 511 TTC streetcar stops. Heading out of the city? You'll be on Lake Shore Blvd. W. in seconds as it's mere metres away, but with a building in between so you won't hear it at all. Summer is coming, and this could be your best summer yet!
Key Facts & Features
Property Costs
- Annual Property Tax Amount
- $2,850
- Land Transfer Tax Fee
- $12,510
Condo/Maintenance Fee
- Maintenance Fee
- $691 /month
Included In Maintenance Fee
- Building Insurance Included
- Common Elements Included
- CAC Included
- Heat Included
- Water Included
- Parking Included
Rental Items
- Rental Equipment
- N/A
- Basement Type
- None
Interior Features
- Pets Permitted
- Yes-with Restrictions
- Laundry Features
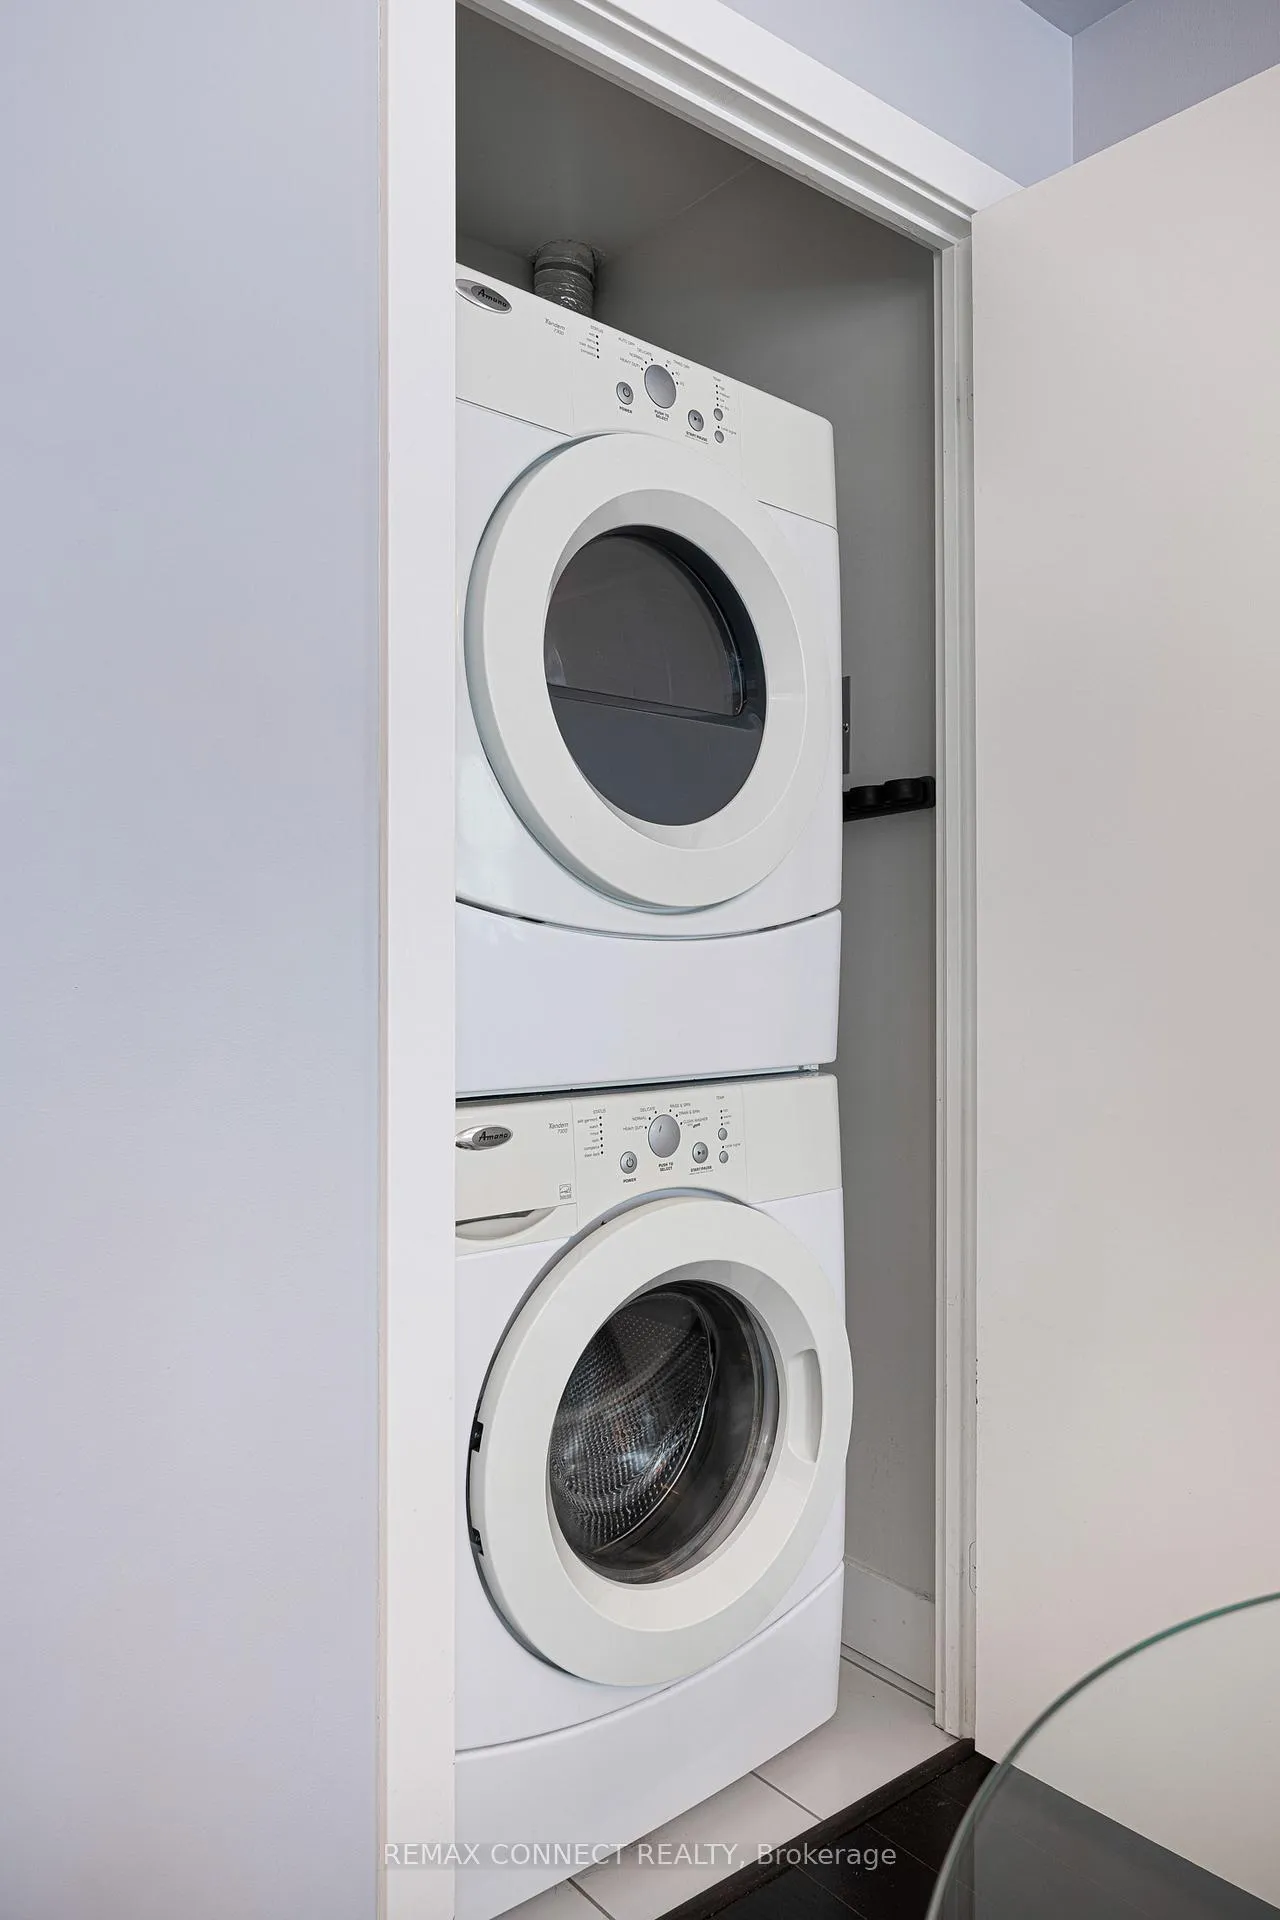
- In-Suite Laundry
- Laundry Level
- Main Level
- Interior Extras
- Carpet Free
- Security Features
- Concierge/Security, Security System
- Fireplace/Stove
- No
- Elevator
- Yes
Exterior Features
- Balcony
- Open
Building Amenities
- Bus Ctr (WiFi Bldg)
- Concierge
- Guest Suites
- Gym
- Party Room/Meeting Room
- Visitor Parking
Building
- Building Type
- Condo Apartment
- Building Style
- Apartment
- Condo Corp Number
- 2138
Construction
- Exposure
- East
- Exterior Finish
- Concrete
- Special Designation
- Unknown
Inclusions
- Inclusions
- Stainless steel fridge, stainless steel stove, stainless steel microwave/hood fan, stainless steel dishwasher, centre island, stacked washer & dryer, all electrical light fixtures, all window coverings, closet built-ins.
Parking & Garages
- Garage Type
- Underground
- Garage Spaces
- 1
- Parking Type
- Owned
- Parking Spaces
- 1
- Total Garage And Parking Spaces
- 1
Lockers
- Locker Type
- Owned
- Locker Number
- 189
- Locker Level
- C
Heating & Cooling
- Heat Source
- Electric
- Heat Type
- Forced Air
- Air Conditioning
- Central Air
- Bedrooms
- 1
- Washrooms
- 1
- Kitchens
- 1
Room sizes
- Living Room—Flat level, Open Concept, Window Floor to Ceiling, W/O To Balcony
- Dining Room—Flat level, Open Concept, Laminate, Window Floor to Ceiling
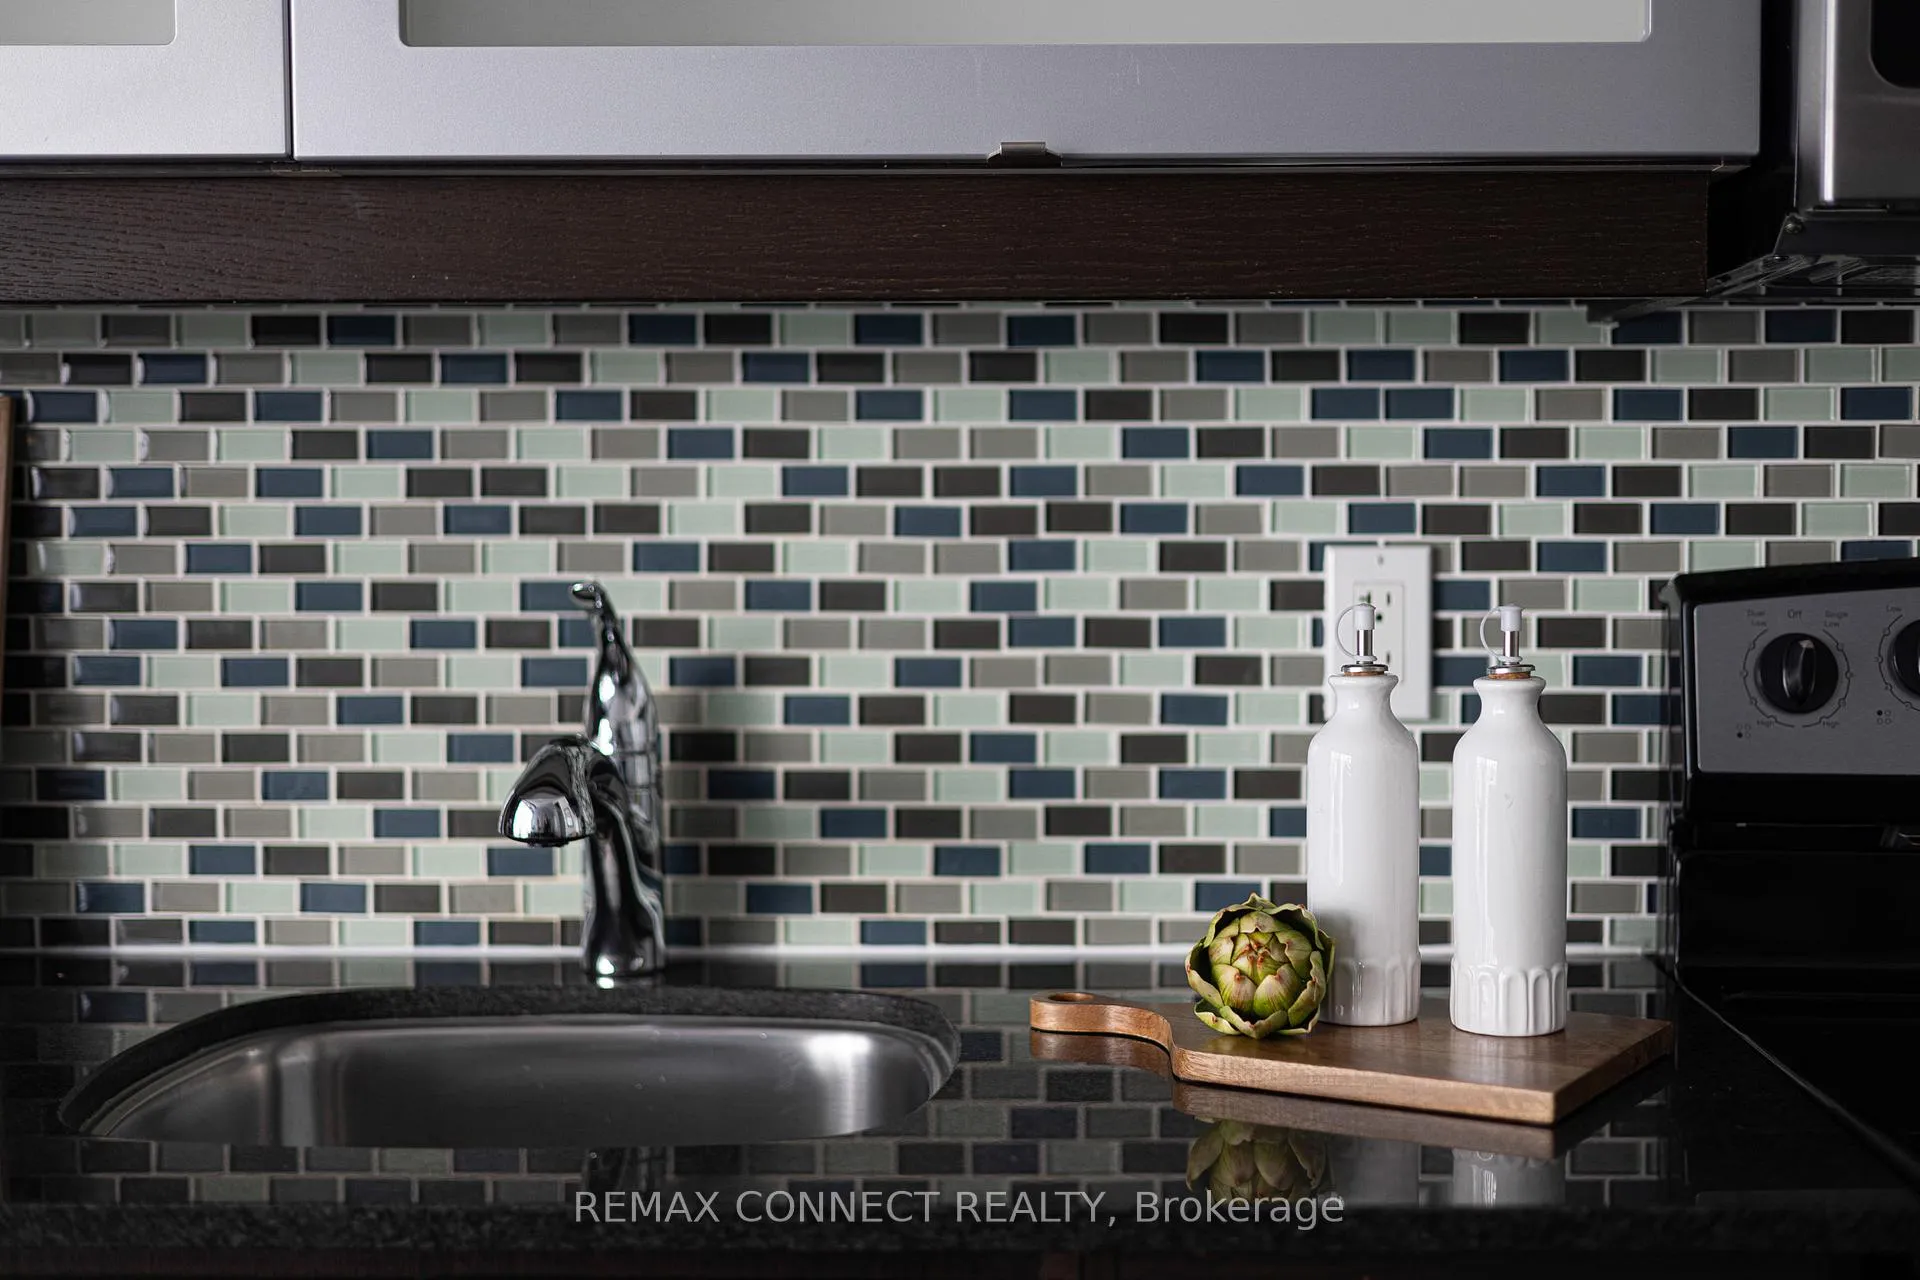
- Kitchen—Flat level, Stainless Steel Appl, Centre Island, Granite Counters
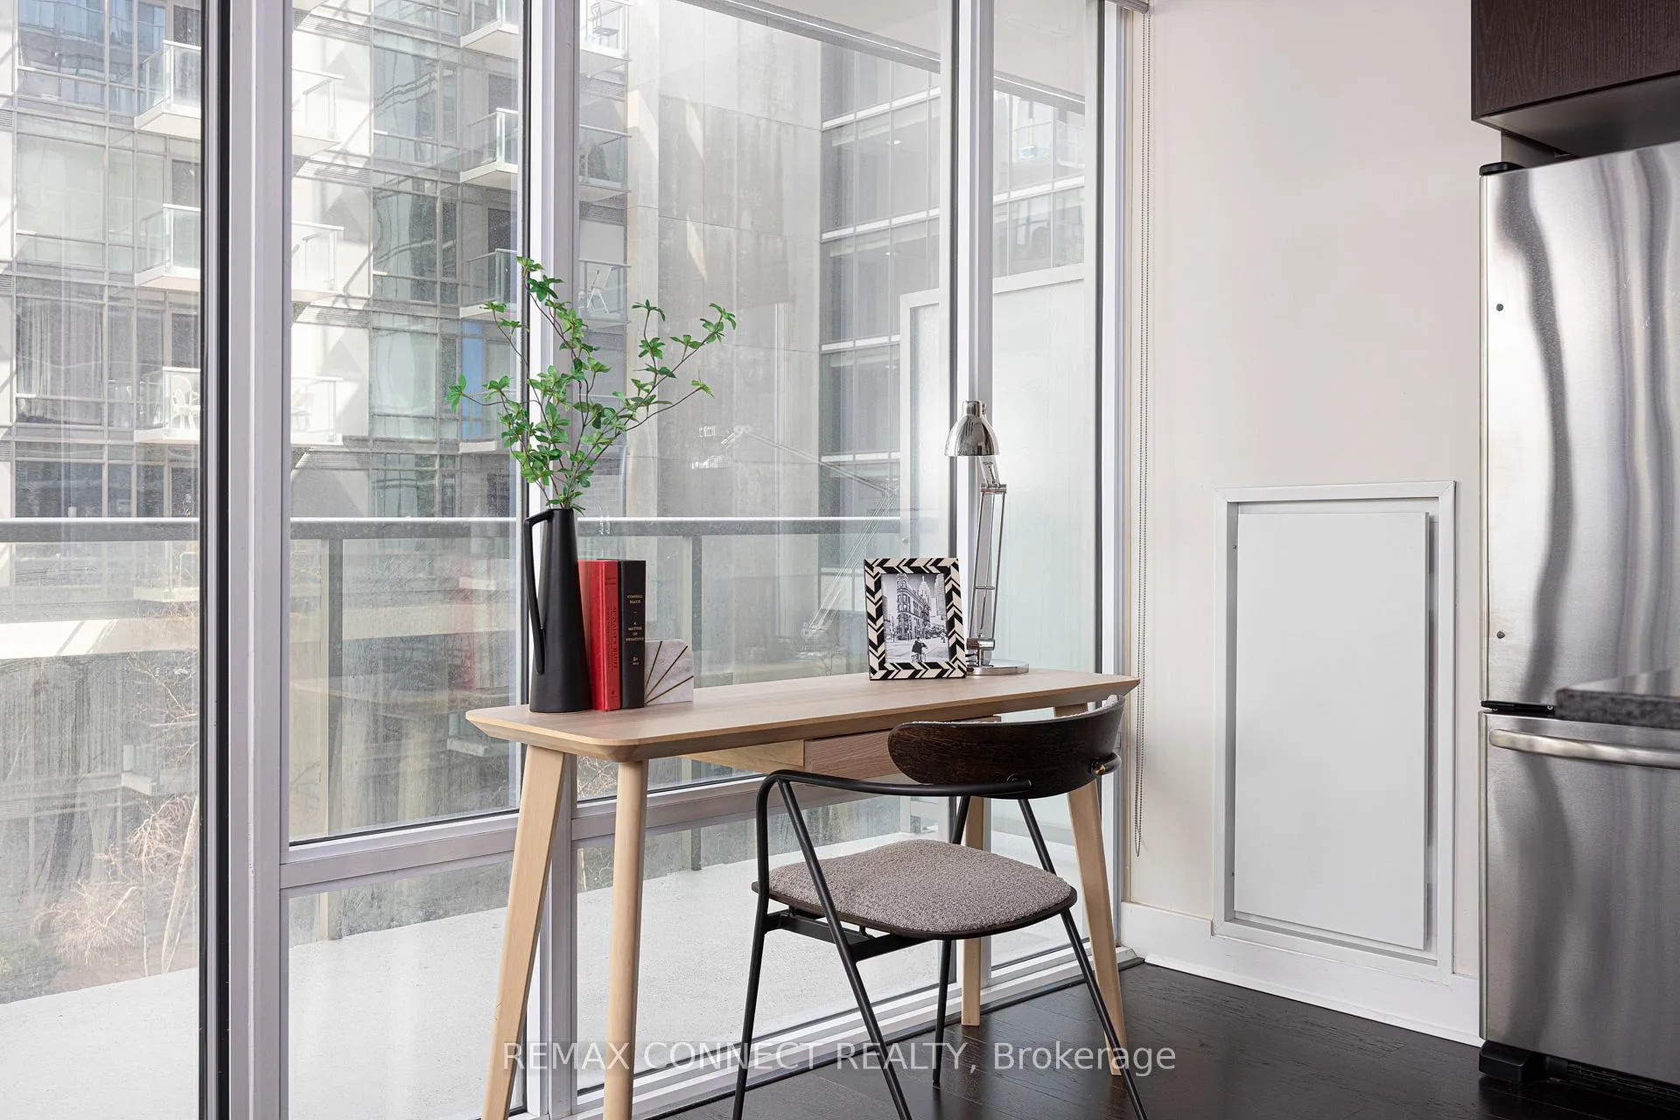
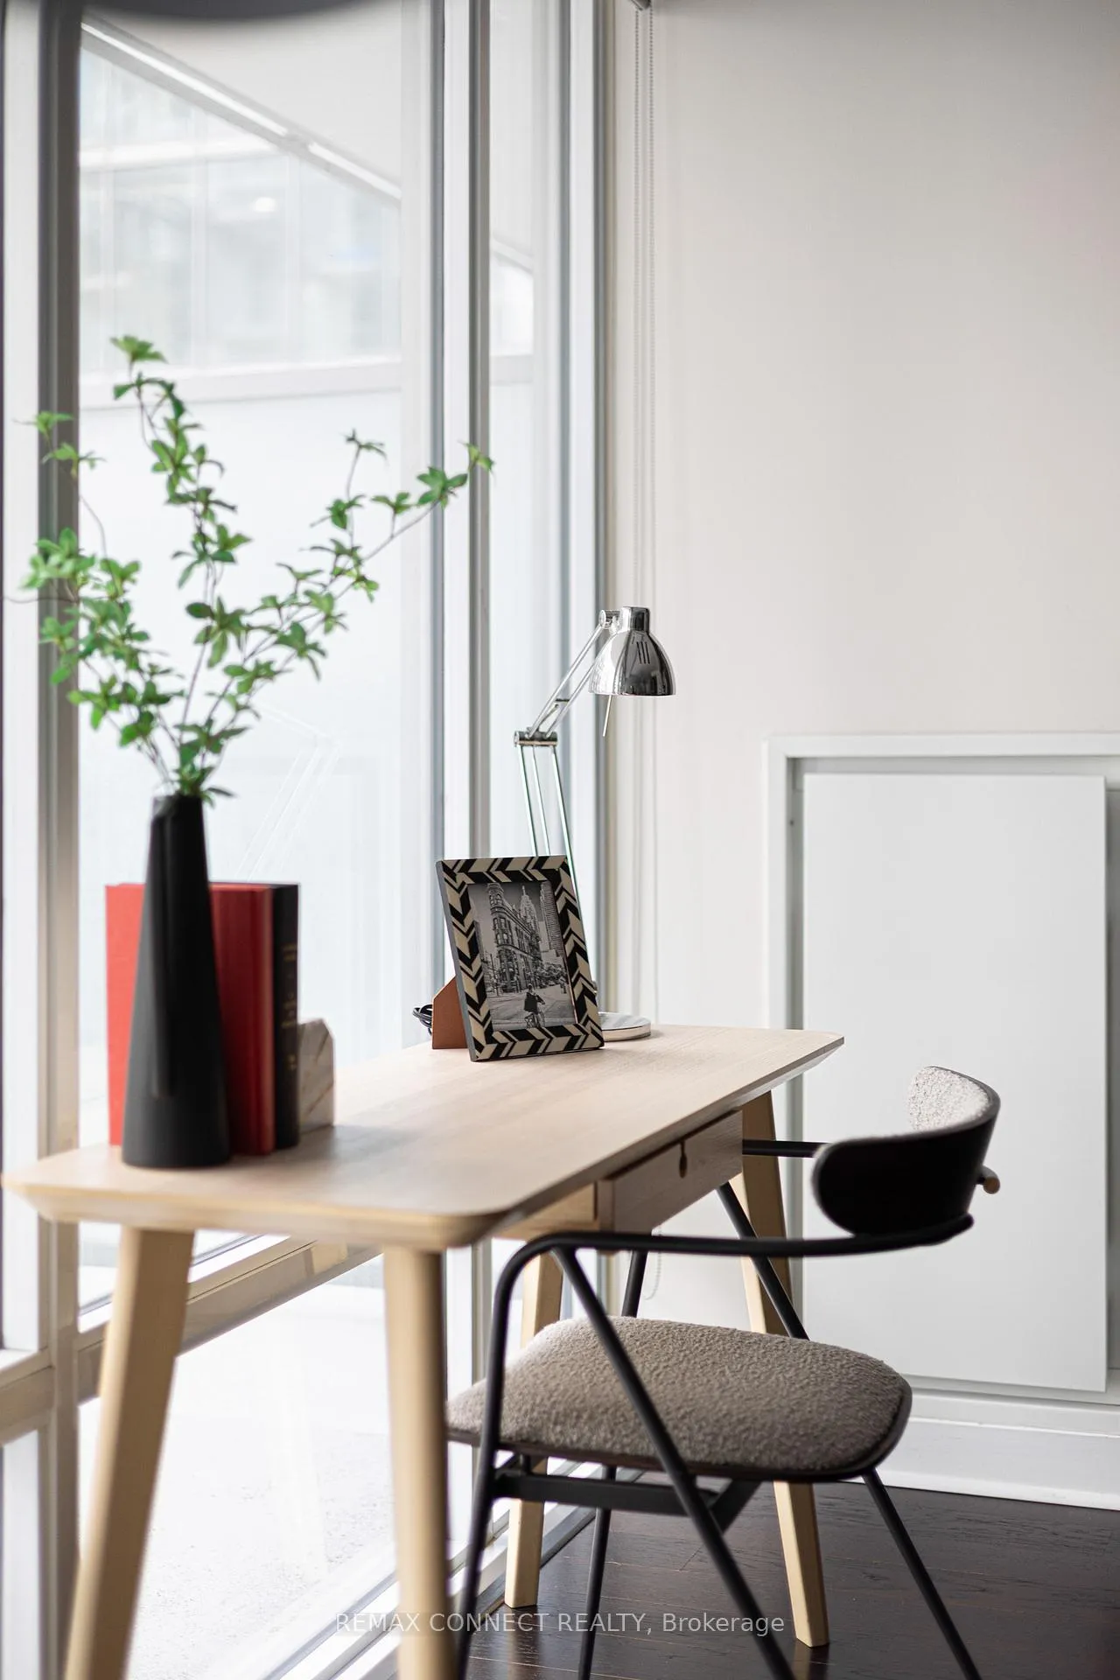
- Office—Flat level, Open Concept, Window Floor to Ceiling, Overlook Patio
- Bedroom—Flat level, Double Closet, Closet Organizers, Sliding Doors
Washrooms
- 4-piece, Flat
- Municipality
- Toronto
- Neighbourhood
- Niagara
- Main cross streets
- Lakeshore Blvd W & Stadium Rd
- Directions
- Lakeshore Blvd W & Stadium Rd
- MLS® number
- C13054726
- Data source
- Toronto Regional Real Estate Board
- Status change
- 2026-05-14
- Listed on
- 2026-04-28
- Days on market
- 16 days
- Possession type
- Flexible
- Co-op commission
- 2.5%
- Seller
- Listed by
- REMAX CONNECT REALTY
Home Market Value
Current home valuation for Unit 330, 90 Stadium Road, Toronto, Niagara, Toronto, ON. Listed for $489,000
HOMEH Estimate
$528,500
Estimated Sales Range
$415,897 - $641,103
HOMEH Estimate for Unit 330, 90 Stadium Road, Toronto, Niagara
Calculated with a real agent's CMA method — 45+ years of experience, codified. Not an AI guess.
For the owner
Is this your home? Track its value.
Get this home's HOMEH Estimate by email once a month, with how many homes are for sale around you.
Mortgage Payment Calculator
Compare up to 4 down payment scenarios
5% of purchase price for homes $500K or less
$24,450
| Scenario 1 | Scenario 2 | Scenario 3 | Scenario 4 | |
|---|---|---|---|---|
−Down payment | % $ | % $ | % $ | % $ |
+CMHC insurance | $18,582 | $13,643 | $11,638 | $0 |
=Total mortgage | $483,132 | $453,743 | $427,288 | $391,200 |
Amortization | ||||
Mortgage rate | % | % | % | % |
| Payment frequency | ||||
=Mortgage payment | $2,359monthly | $2,215monthly | $2,086monthly | $1,910monthly |
Land Transfer Tax
$6,255
$6,255
$12,510
Around this home
Data provided by OpenStreetMap & Fraser Institute School Rankings
Ask HOMEH
New!Hi there!
👋Text or call (416) 301-9001
Recommended for you
Based on homes you've looked at.
No recommended properties found.
Nearby similar homes
No nearby properties found.
More real estate resources
Other homes nearby
Explore this area
Nearby neighbourhoods
No nearby listings available.