
Unit 313, 90 Sumach Street
Toronto (Moss Park), ON M5A 4R4
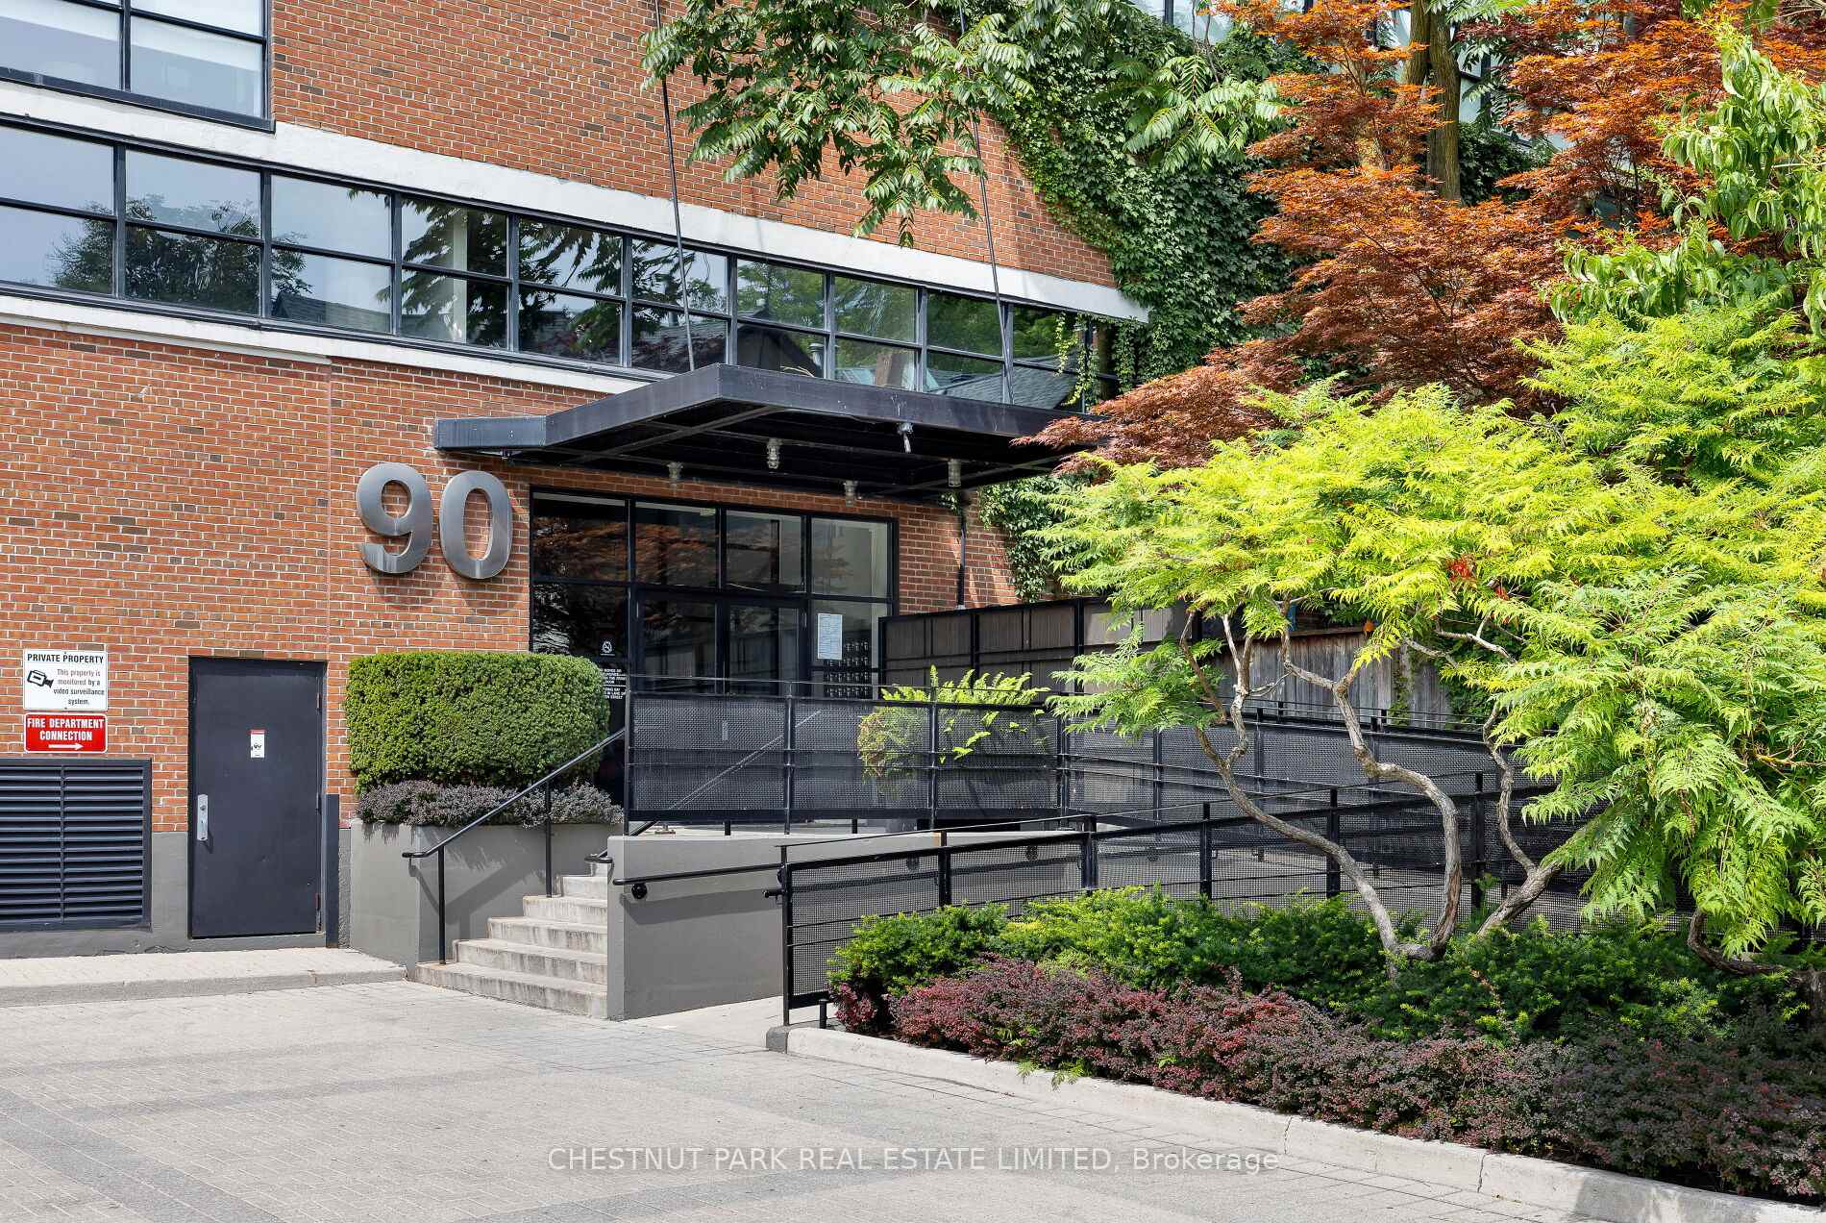
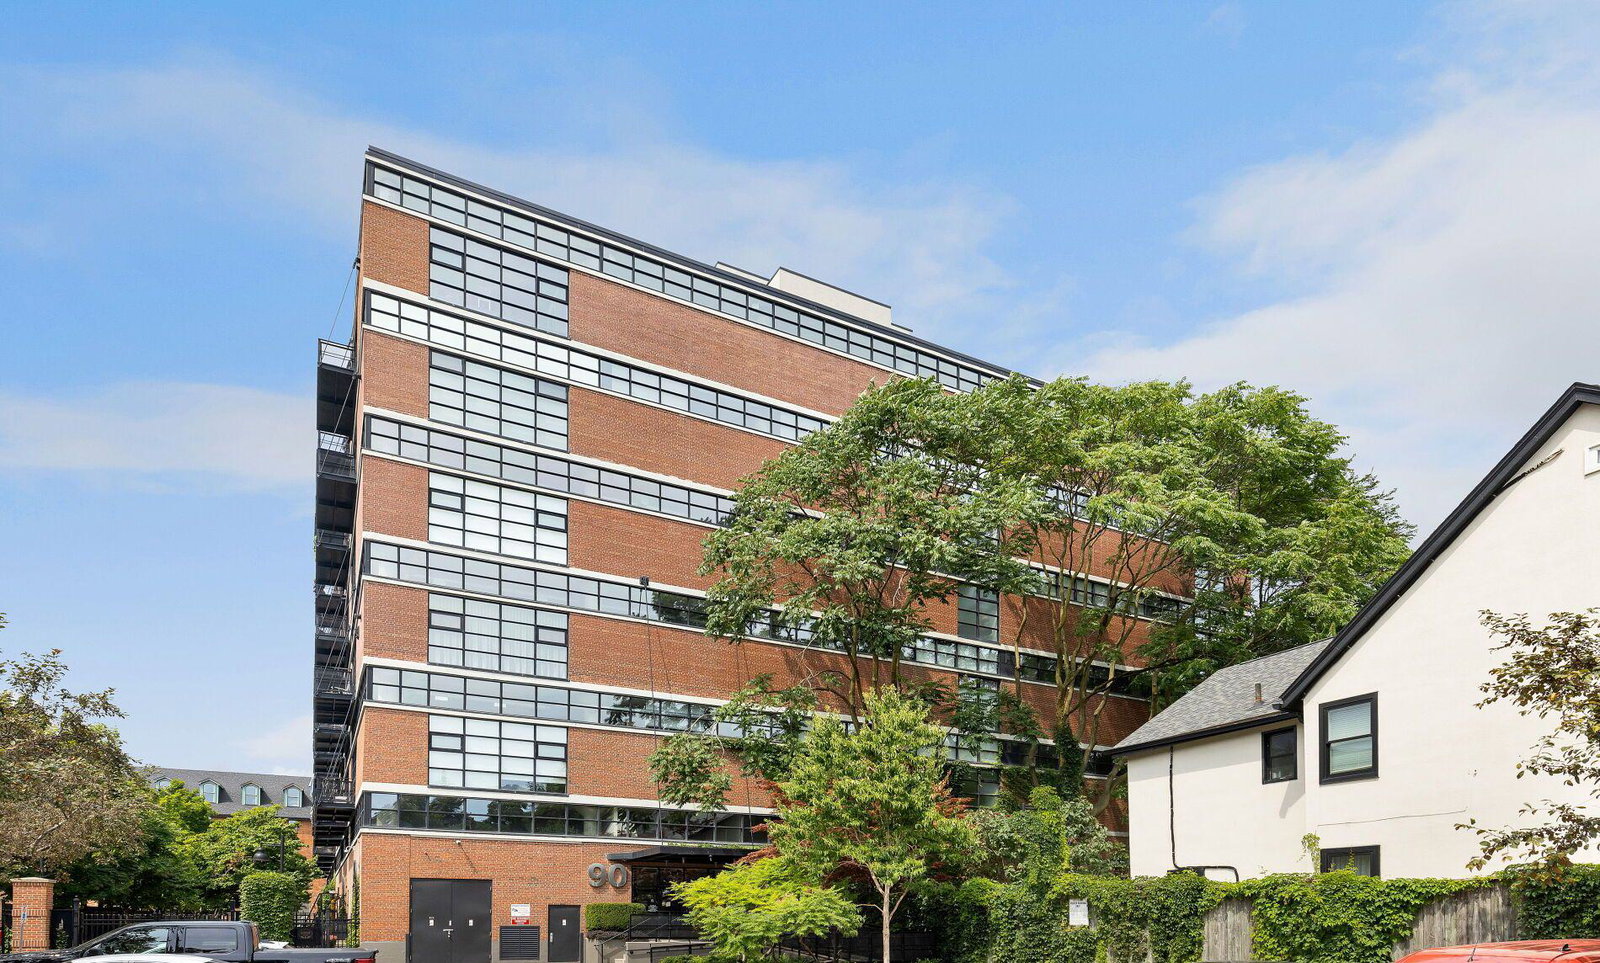 Brewery Lofts7 storeys, 110 suites, built 1998
- 2+1Bedrooms
- 2Bathrooms
- 1Parking
- 1400–1599Sq Ft
- $6,545Tax
- $1,243/moCondo Fee
 Estimated Value:$1,358,500See Free Estimate Report

Property not available for sale or for rent.
HOMEH One: full-service selling for a 1% listing fee. The buyer's agent commission is separate.
Free Home EvaluationHow Much Is My Home Worth?Homes for Sale NearbySale & Price History for Unit 313, 90 Sumach Street, Toronto, Moss Park
| Start Date | End Date | Price | Event | MLS# |
|---|---|---|---|---|
| 2026-09-22 | 2026-10-01 | Login to See Prices | Sold | c13813986 |
| 2026-09-22 | 2026-09-28 | Login to See Prices | Suspended | c13813974 |
| 2026-06-25 | 2026-09-22 | Login to See Prices | Terminated | c13490190 |
| 2026-06-22 | 2026-09-22 | Login to See Prices | Terminated | c13484696 |
| 2026-04-28 | 2026-06-25 | Login to See Prices | Terminated | c13057514 |
| 2026-03-03 | 2026-04-29 | Login to See Prices | Terminated | c12840758 |
Real estate boards require you to or to see the full details of this property.
*Sold prices and complete sale & price history are regulated data. Under the Trust in Real Estate Services Act, 2002 (TRESA) and the rules of the Real Estate Council of Ontario (RECO), and pursuant to the Multiple Listing Service® rules of the Canadian Real Estate Association (CREA) and the Toronto Regional Real Estate Board (TRREB), this information may be shown only to registered users who have agreed to the applicable terms of use (a Virtual Office Website, or "VOW," arrangement). HOMEH Inc., Brokerage therefore provides it to signed-in members only. Creating an account is free and takes under a minute.
About Unit 313, 90 Sumach Street, Toronto, Moss Park
Summarized Description
- Fully renovated with modern finishes throughout.
- Open concept design enhances spaciousness.
- Private backyard ideal for outdoor activities.
- Custom built features add unique charm.
- Panoramic views from key living areas.
- Move-in ready condition for immediate occupancy.
- Flexible layout accommodates various lifestyles.
- Nanny suite provides additional living space.
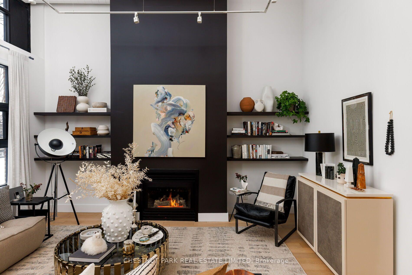
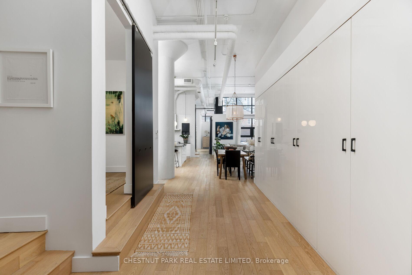
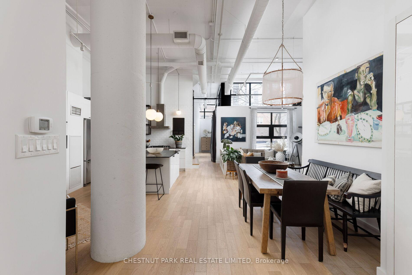
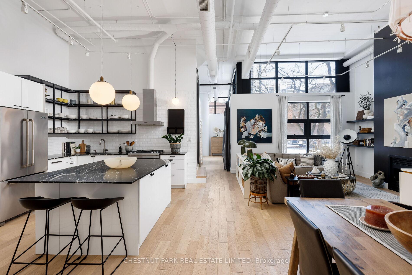
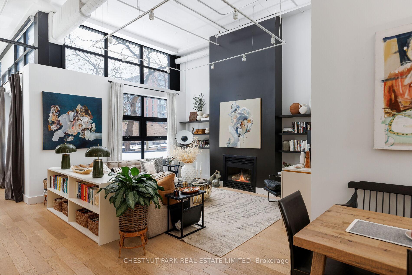
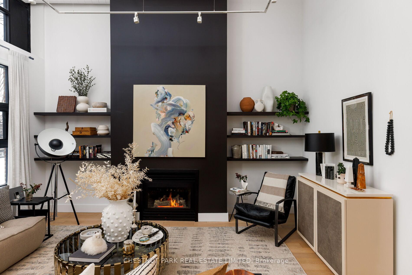
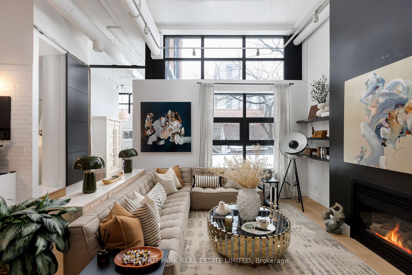
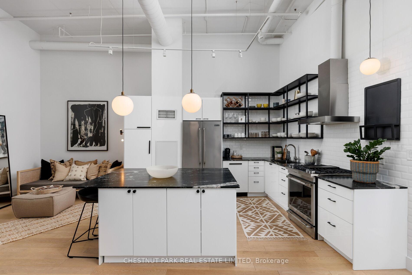
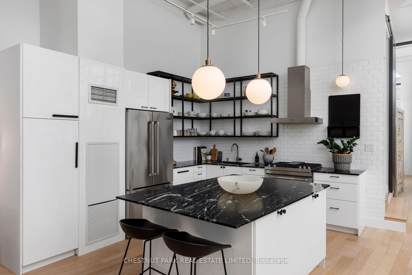
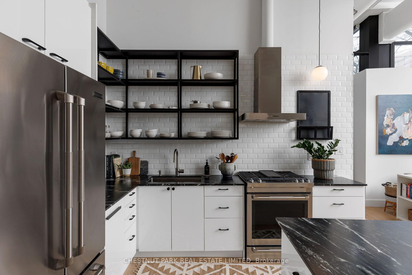
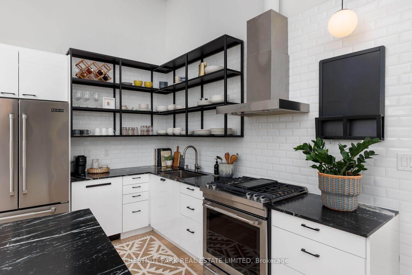
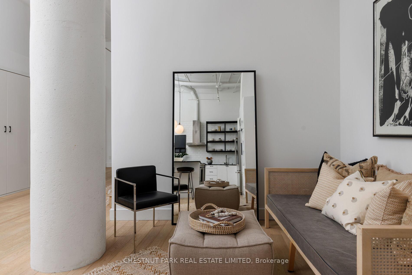
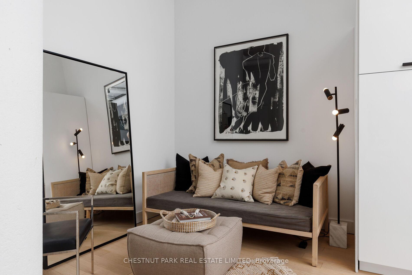
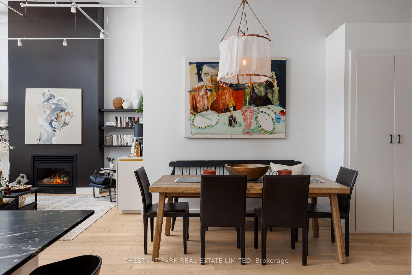
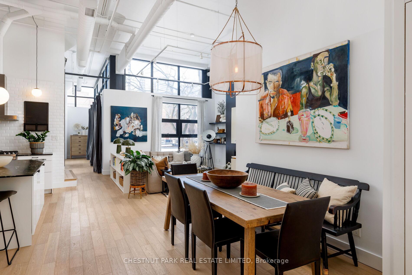
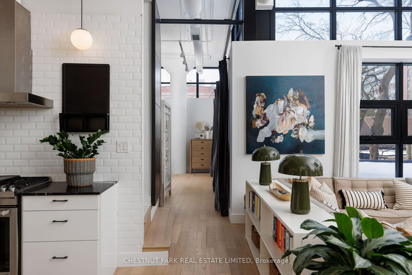
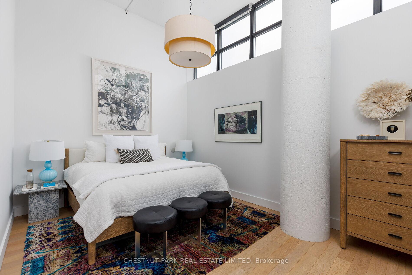
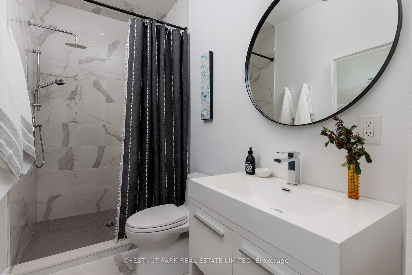
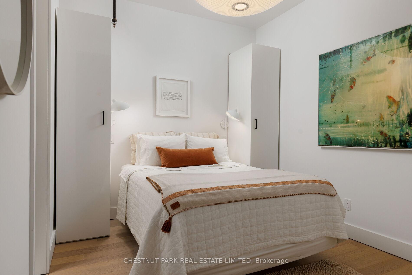
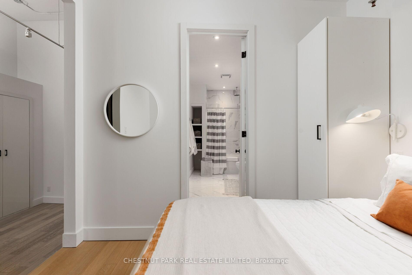
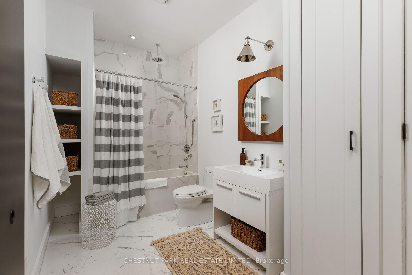
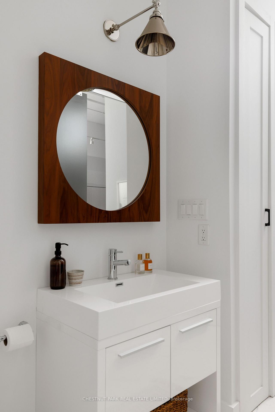
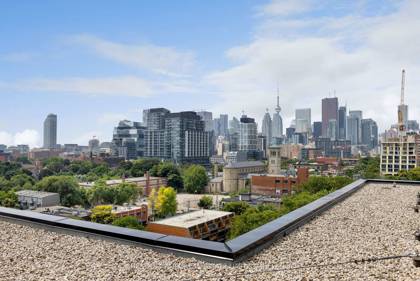
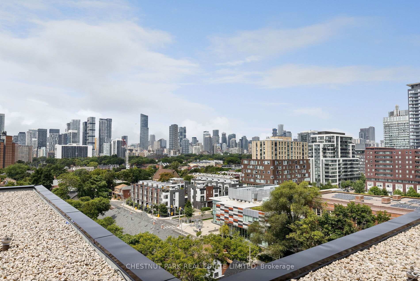
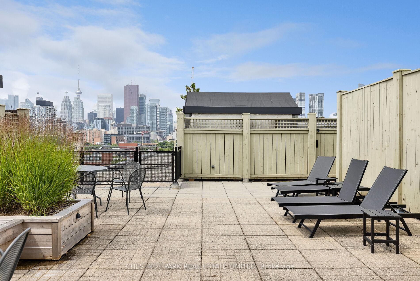
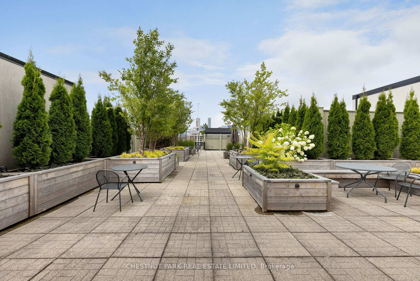
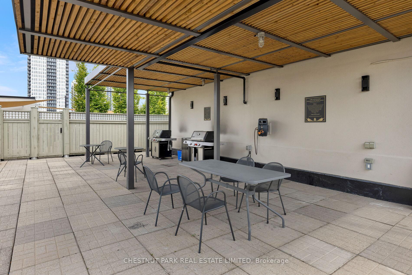
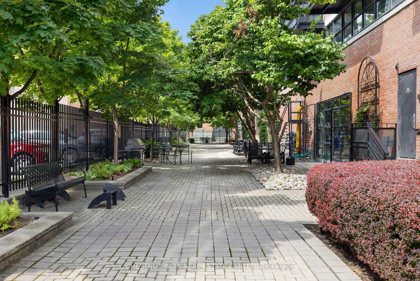
This loft is inspirational. Bright, airy, and undeniably authentic, this magazine-worthy residence at 90 Sumach captures the essence of loft living. Soaring 14-foot ceilings and expansive windows flood the approximately 1,600 square feet with natural light, amplifying the scale and architectural integrity of the original conversion. Timeless, neutral renovations honour the building's industrial roots while introducing refined, modern comfort. The kitchen is thoughtfully designed with stainless steel Jenn-Air appliances, custom cabinetry, marble countertops and generous workspace - equally suited to casual mornings or elevated entertaining. Defined living and dining areas create a sense of intention within the open plan with white oak floor throughout, balancing volume with function. Two well-proportioned bedrooms and two baths provide privacy and flexibility, while custom built-ins throughout add polish and practical storage. Life at 90 Sumach, formerly known as Brewery Lofts, extends beyond the suite. Mingle with neighbours on the landscaped rooftop terrace and take in city views above the treetops. Step outside to explore the cafes, parks, and restaurants of Corktown, Leslieville, and the Distillery District, with quick access to the DVP, Gardiner Expressway, Union Station, and financial district. The building needs little introduction - one of Toronto's most celebrated loft conversions, known for its scale, character, and enduring appeal. For those who understand true loft living, this one speaks for itself. Authentic volume, timeless architecture, unmistakable presence.
Key Facts & Features
Property Costs
- Annual Property Tax Amount
- $6,545
- Land Transfer Tax Fee
- $56,946
Condo/Maintenance Fee
- Maintenance Fee
- $1,243 /month
Included In Maintenance Fee
- CAC Included
- Common Elements Included
- Heat Included
- Hydro Included
- Building Insurance Included
- Parking Included
- Water Included
- Basement Type
- None
Interior Features
- Pets Permitted
- Yes-with Restrictions
- Laundry Features
- Ensuite
- Laundry Level
- Main Level
- Interior Extras
- Other
- Fireplace/Stove
- Yes
- Elevator
- No
Exterior Features
- Balcony
- None
Building Amenities
- Party Room/Meeting Room
- Rooftop Deck/Garden
- Visitor Parking
Building
- Building Type
- Condo Apartment
- Building Style
- Loft
- Condo Corp Number
- 1235
Construction
- Exposure
- North
- Exterior Finish
- Brick
- Special Designation
- Unknown
Parking & Garages
- Garage Type
- Other
- Garage Spaces
- 1
- Parking Type
- Owned
- Parking Spaces
- 0
- Total Garage And Parking Spaces
- 1
Lockers
- Locker Type
- None
Heating & Cooling
- Heat Source
- Gas
- Heat Type
- Forced Air
- Air Conditioning
- Central Air
- Bedrooms
- 2 + 1
- Washrooms
- 2
- Kitchens
- 1
Room sizes
- Den—Main level, Open Concept, Combined w/Kitchen
- Bedroom 2—Main level, Semi Ensuite, B/I Closet
- Living Room—Main level, Fireplace, Open Concept, Combined w/Dining
- Dining Room—Main level, Open Concept, Combined w/Living
- Kitchen—Main level, Centre Island, Custom Backsplash, Stainless Steel Appl
- Primary Bedroom—Main level, Large Window
Washrooms
- 5-piece, Main
- 4-piece, Main
- Area
- Toronto C08
- Municipality
- Toronto
- Neighbourhood
- Moss Park
- Main cross streets
- Sumach St and Queen St E
- Directions
- Use GPS
- MLS® number
- C13813986
- Data source
- Toronto Regional Real Estate Board
- Status change
- 2026-10-01
- Listed on
- 2026-09-22
- Days on market
- 9 days
- Possession type
- Immediate
- Co-op commission
- 2.5% + HST
- Seller
- Listed by
- CHESTNUT PARK REAL ESTATE LIMITED
Home Market Value
Current home valuation for Unit 313, 90 Sumach Street, Toronto, Moss Park, Toronto, ON. Listed for $1,599,900
HOMEH Estimate
$1,358,500
Estimated Sales Range
$1,081,185 - $1,635,815
HOMEH Estimate for Unit 313, 90 Sumach Street, Toronto, Moss Park
Calculated with a real agent's CMA method — 45+ years of experience, codified. Not an AI guess.
For the owner
Is this your home? Track its value.
Get this home's HOMEH Estimate by email once a month, with how many homes are for sale around you.
Mortgage Payment Calculator
Compare up to 4 down payment scenarios
20% required for homes $1.5M or more
$319,980
| Scenario 1 | Scenario 2 | Scenario 3 | Scenario 4 | |
|---|---|---|---|---|
−Down payment | % $ | % $ | % $ | % $ |
+CMHC insurance | $0 | $0 | $0 | $0 |
=Total mortgage | $1,279,920 | $1,199,925 | $1,119,930 | $1,039,935 |
Amortization | ||||
Mortgage rate | % | % | % | % |
| Payment frequency | ||||
=Mortgage payment | $6,249monthly | $5,859monthly | $5,468monthly | $5,077monthly |
Land Transfer Tax
$28,473
$28,473
$56,946
Around this home
Data provided by OpenStreetMap & Fraser Institute School Rankings
Ask HOMEH
New!Hi there!
👋Text or call (416) 301-9001
Recommended for you
Based on homes you've looked at.
No recommended properties found.
Nearby similar homes
No nearby properties found.
More real estate resources
Other homes nearby
Explore this area
Nearby neighbourhoods
No nearby listings available.