
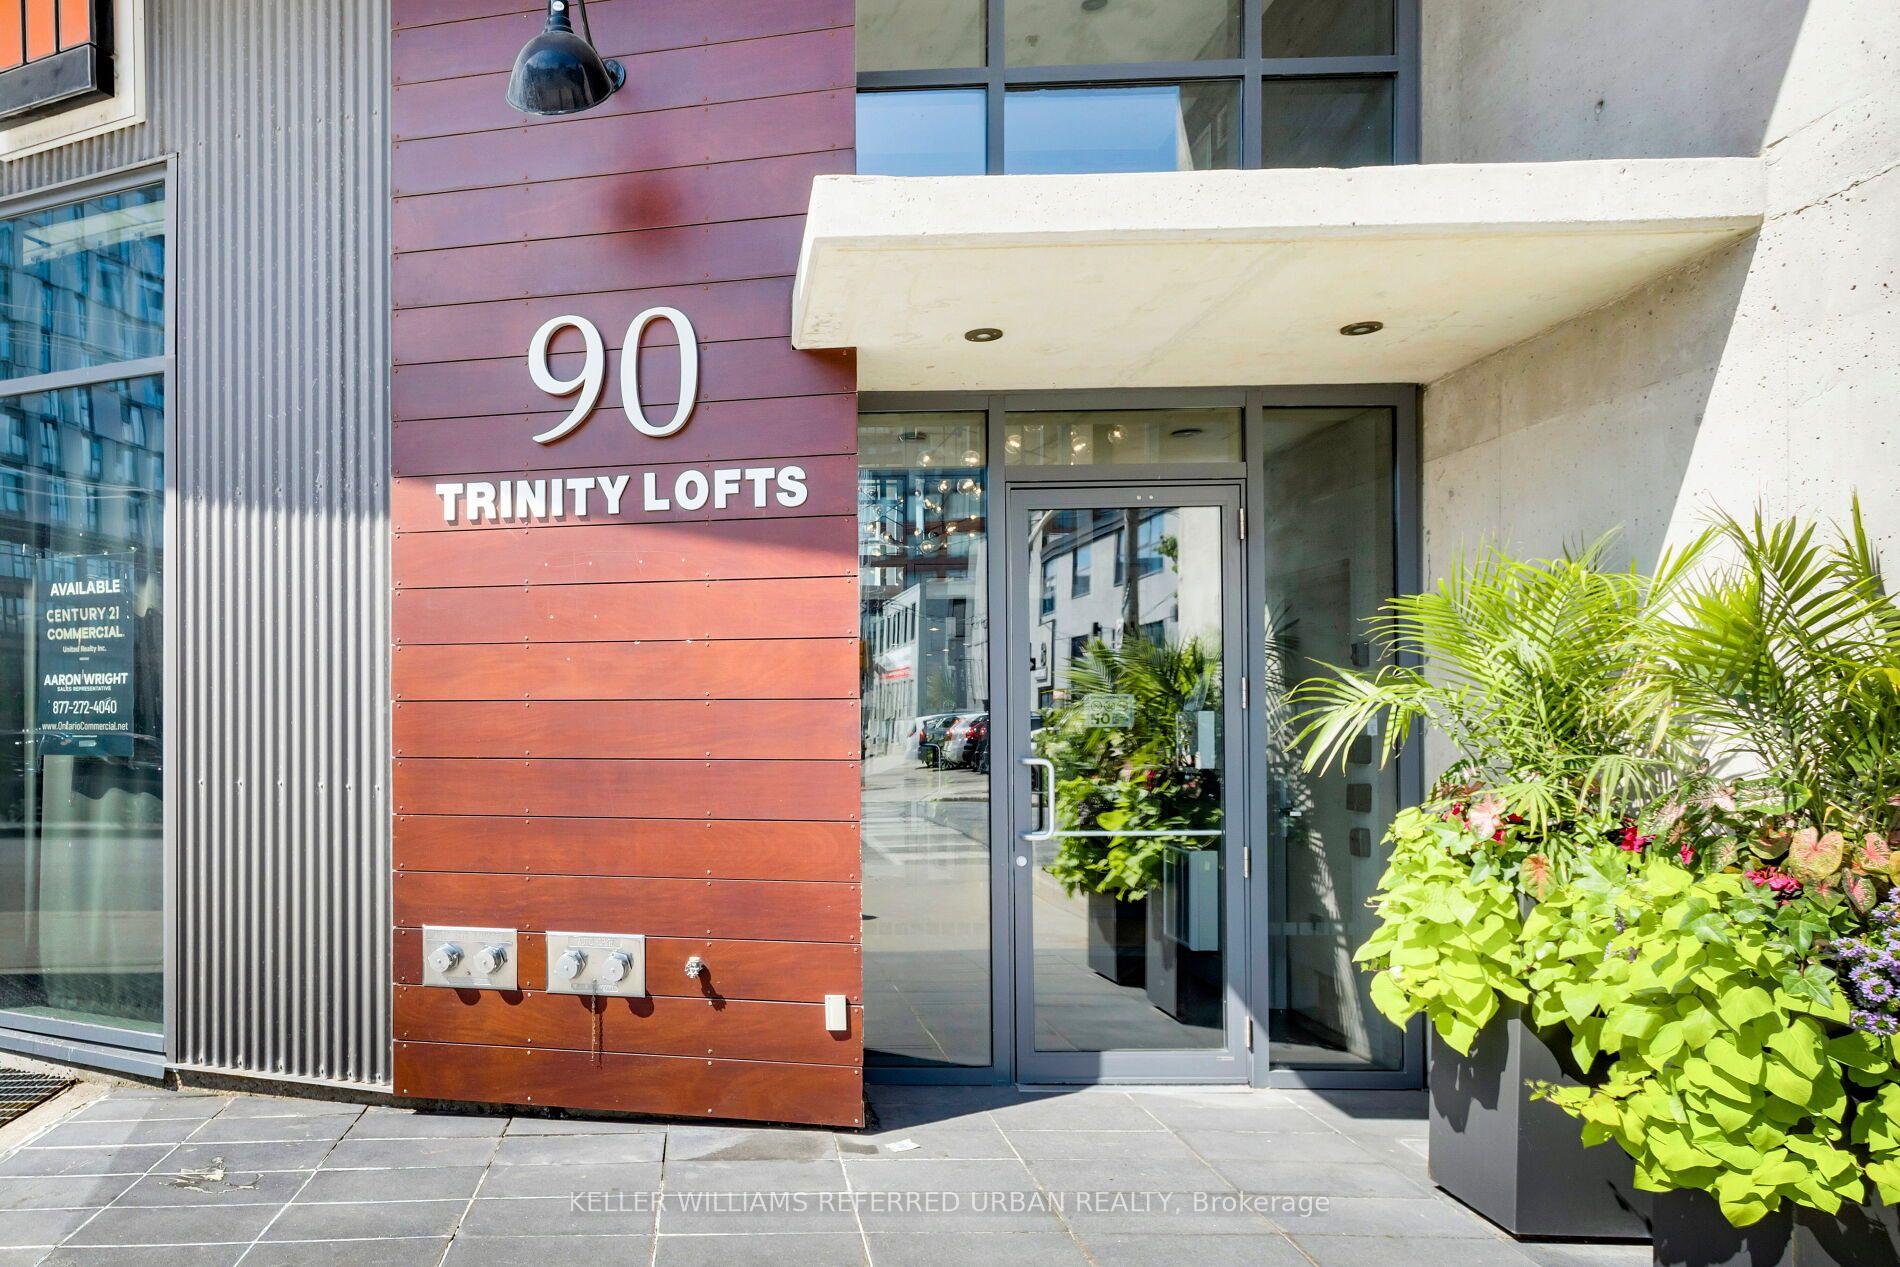
Unit 212, 90 Trinity Street
Toronto (Moss Park), ON M5A 0E4
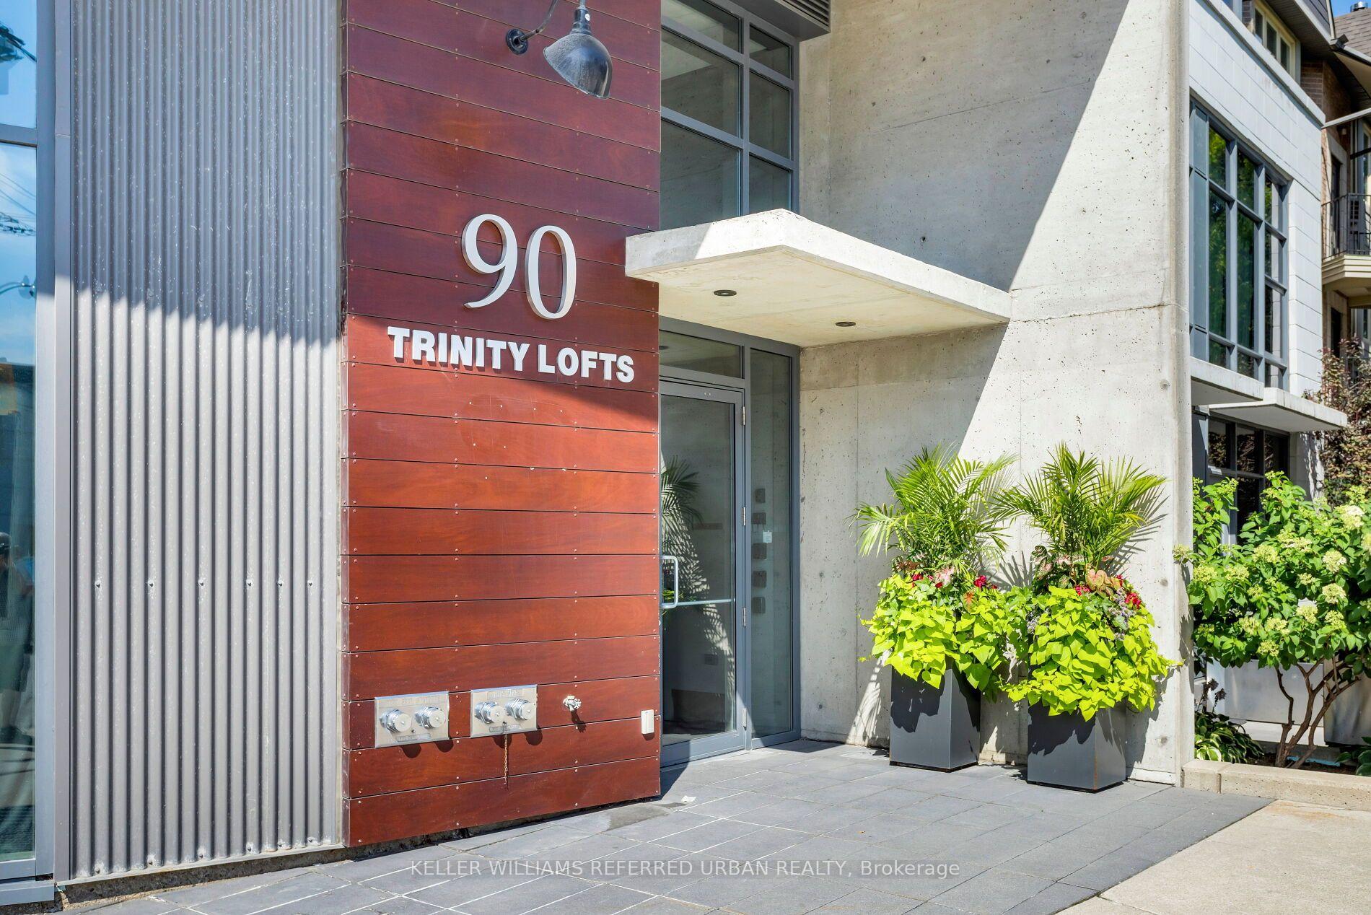
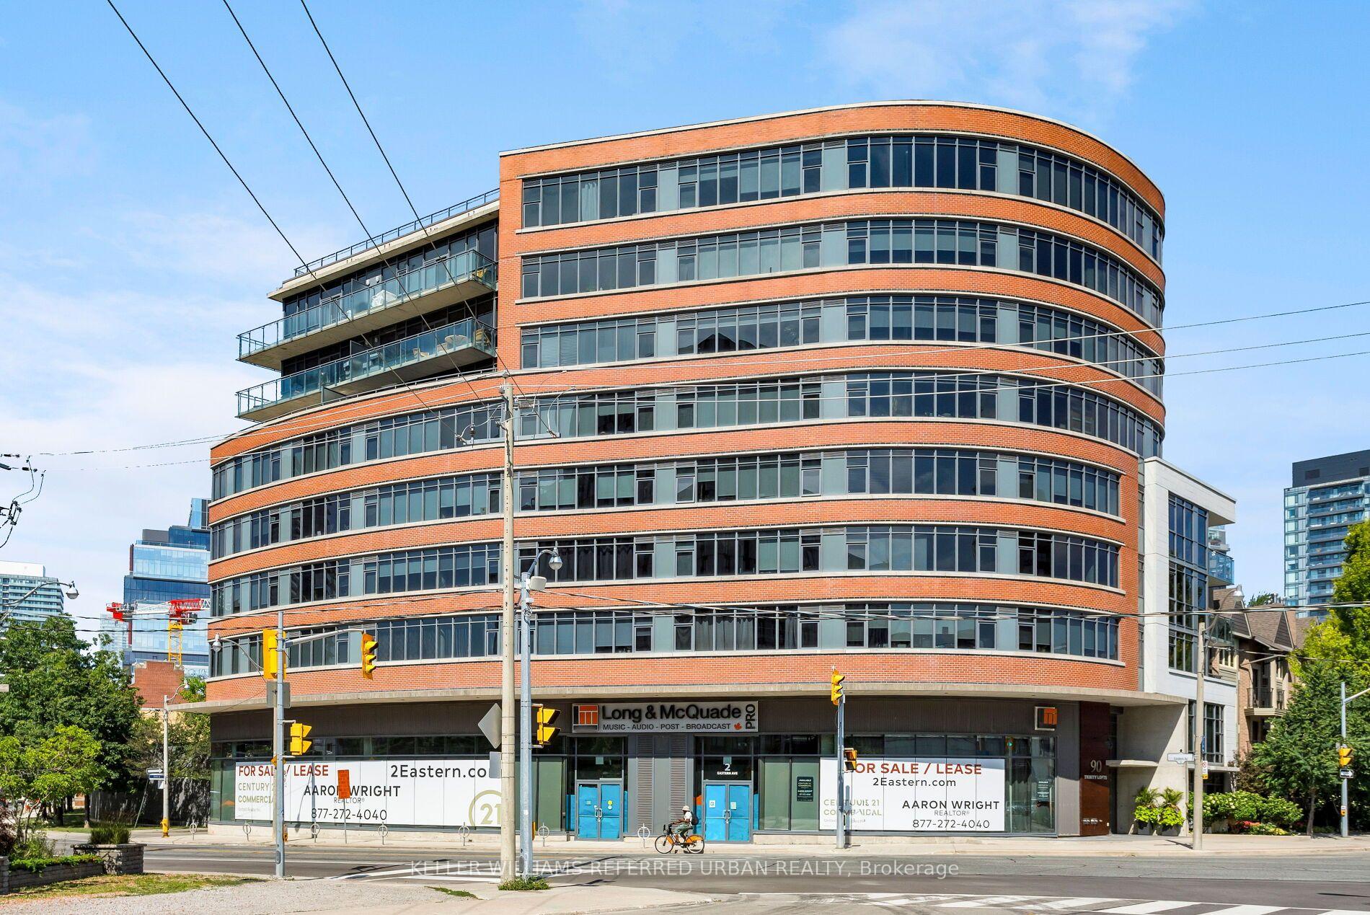
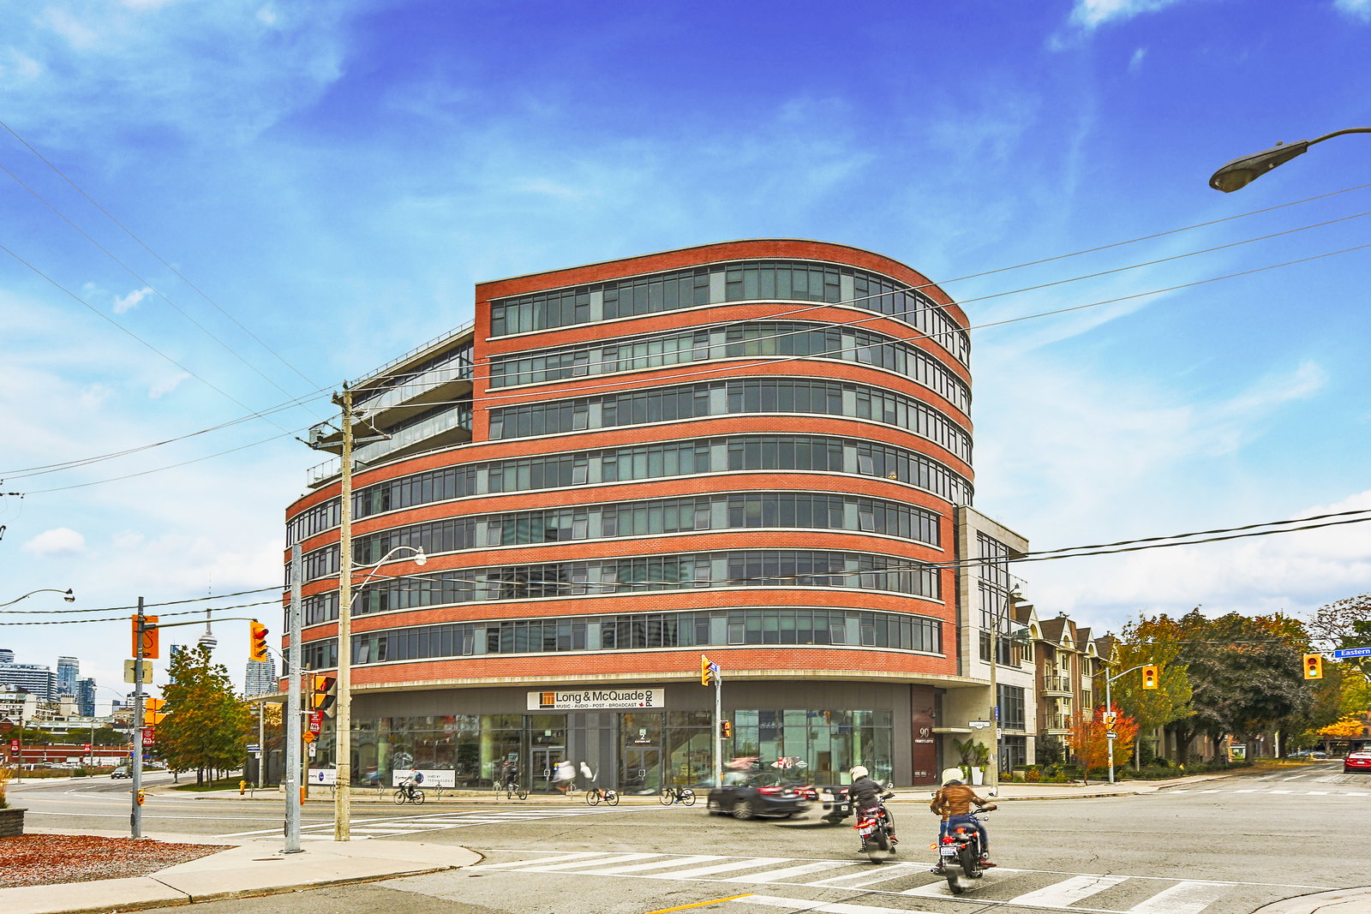 Trinity Lofts8 storeys, 83 suites, built 2012
- 1+1Bedrooms
- 1Bathroom
- 1Parking
- 600–699Sq Ft
- $2,993Tax
- $722/moCondo Fee
 Estimated Value:$573,265See Free Estimate Report

Property not available for sale or for rent.
HOMEH One: full-service selling for a 1% listing fee. The buyer's agent commission is separate.
Free Home EvaluationHow Much Is My Home Worth?Homes for Sale NearbySale & Price History for Unit 212, 90 Trinity Street, Toronto, Moss Park
Real estate boards require you to or to see the full details of this property.
*Sold prices and complete sale & price history are regulated data. Under the Trust in Real Estate Services Act, 2002 (TRESA) and the rules of the Real Estate Council of Ontario (RECO), and pursuant to the Multiple Listing Service® rules of the Canadian Real Estate Association (CREA) and the Toronto Regional Real Estate Board (TRREB), this information may be shown only to registered users who have agreed to the applicable terms of use (a Virtual Office Website, or "VOW," arrangement). HOMEH Inc., Brokerage therefore provides it to signed-in members only. Creating an account is free and takes under a minute.
About Unit 212, 90 Trinity Street, Toronto, Moss Park
Summarized Description
- Spacious 1-bedroom plus den in King East neighbourhood.
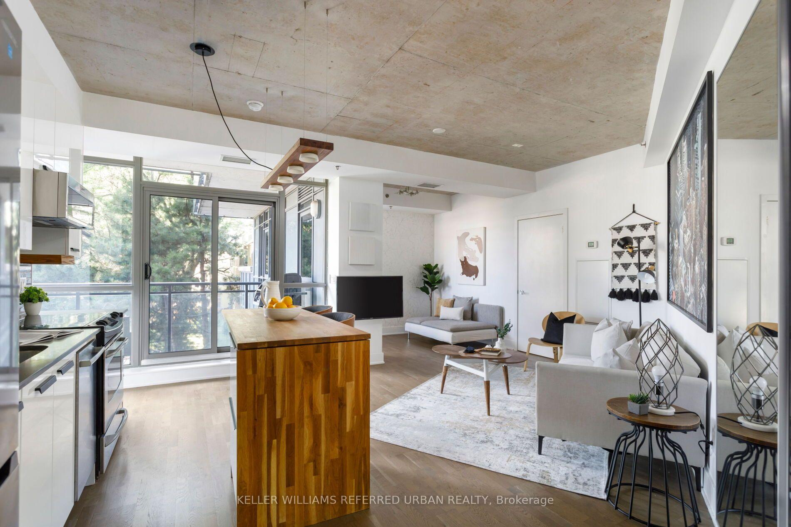
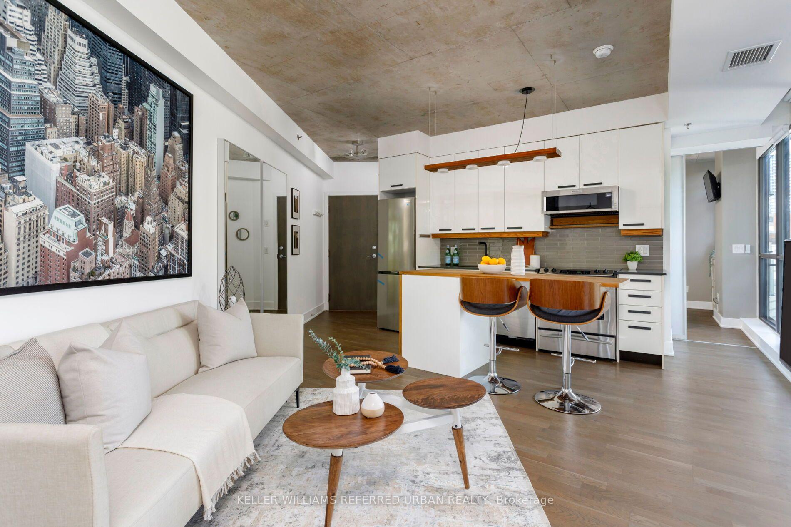
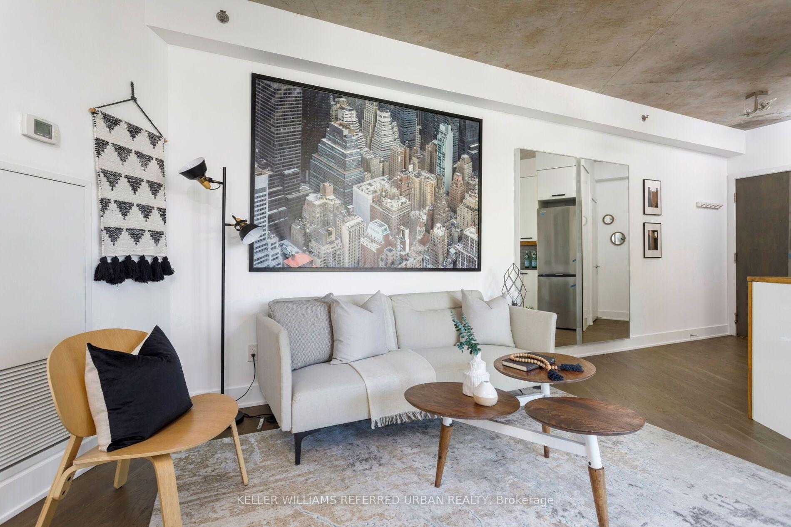
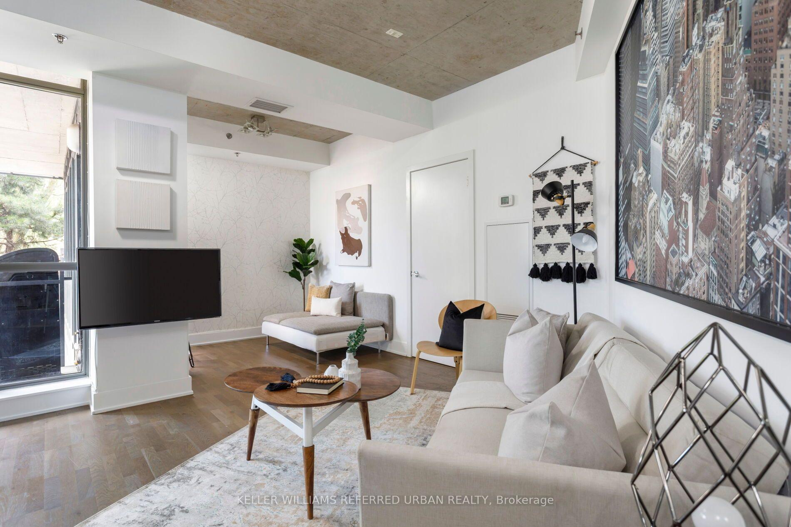
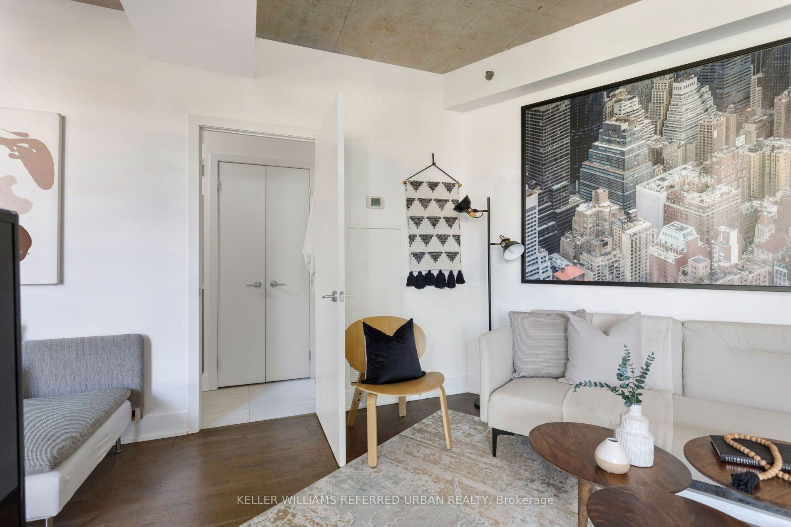
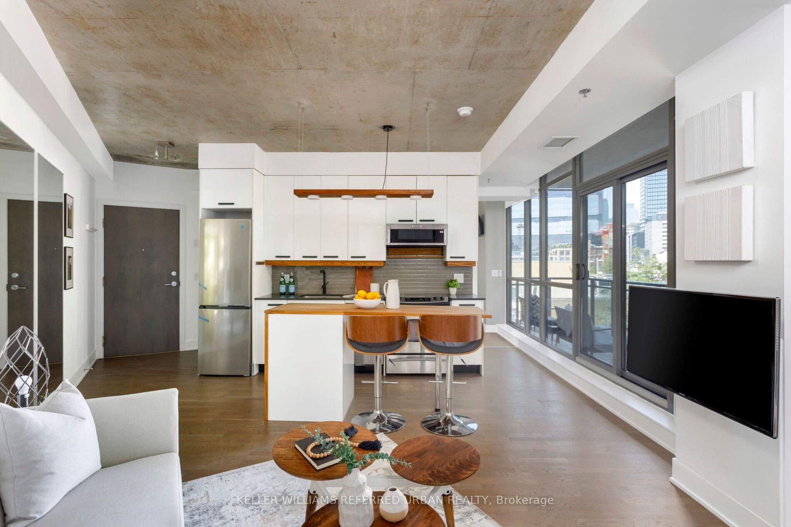
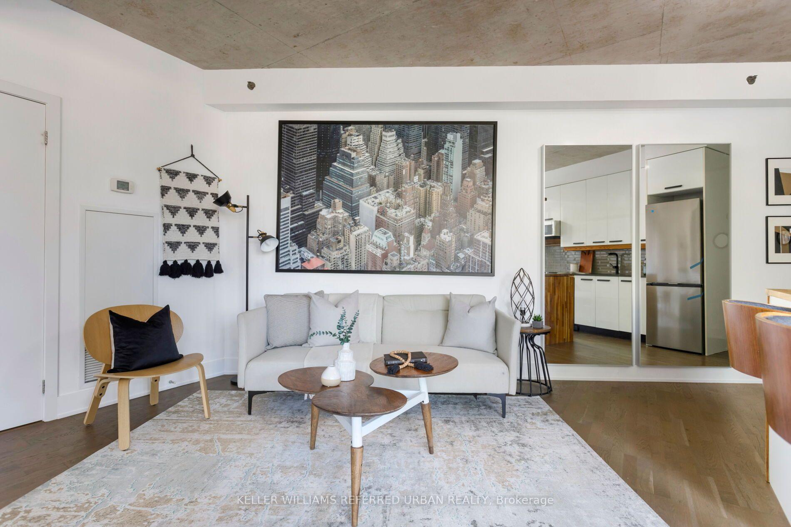
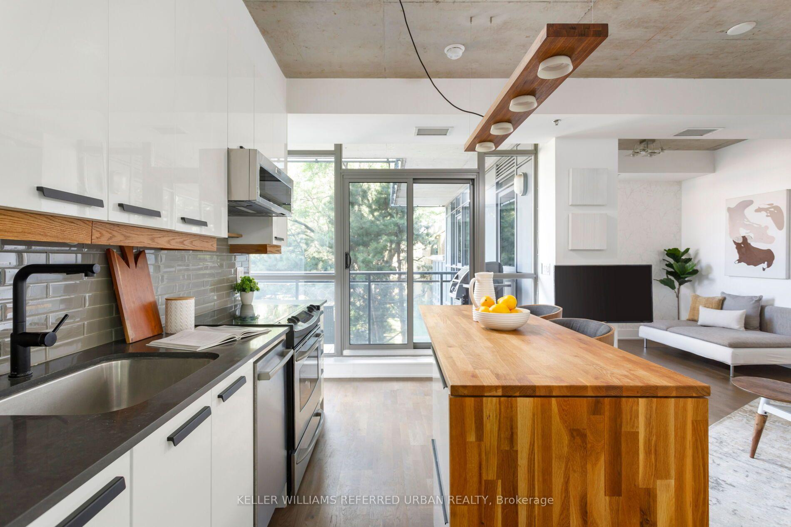
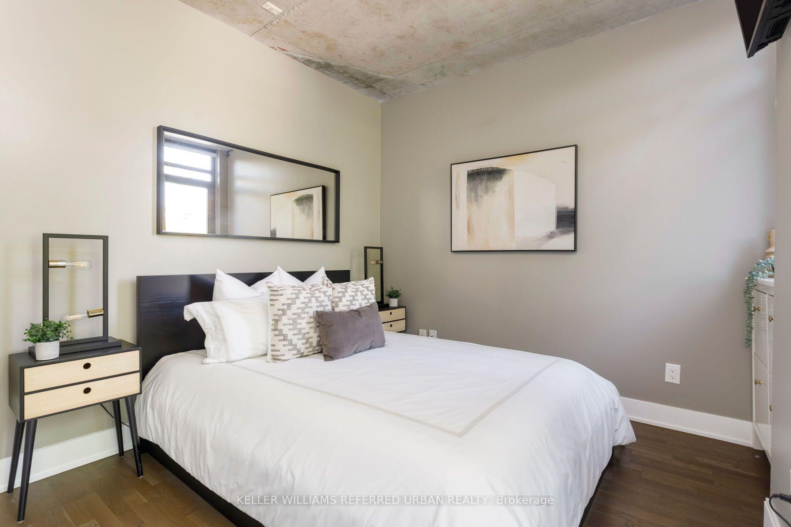
- Unique exposed concrete ceilings enhance loft character.
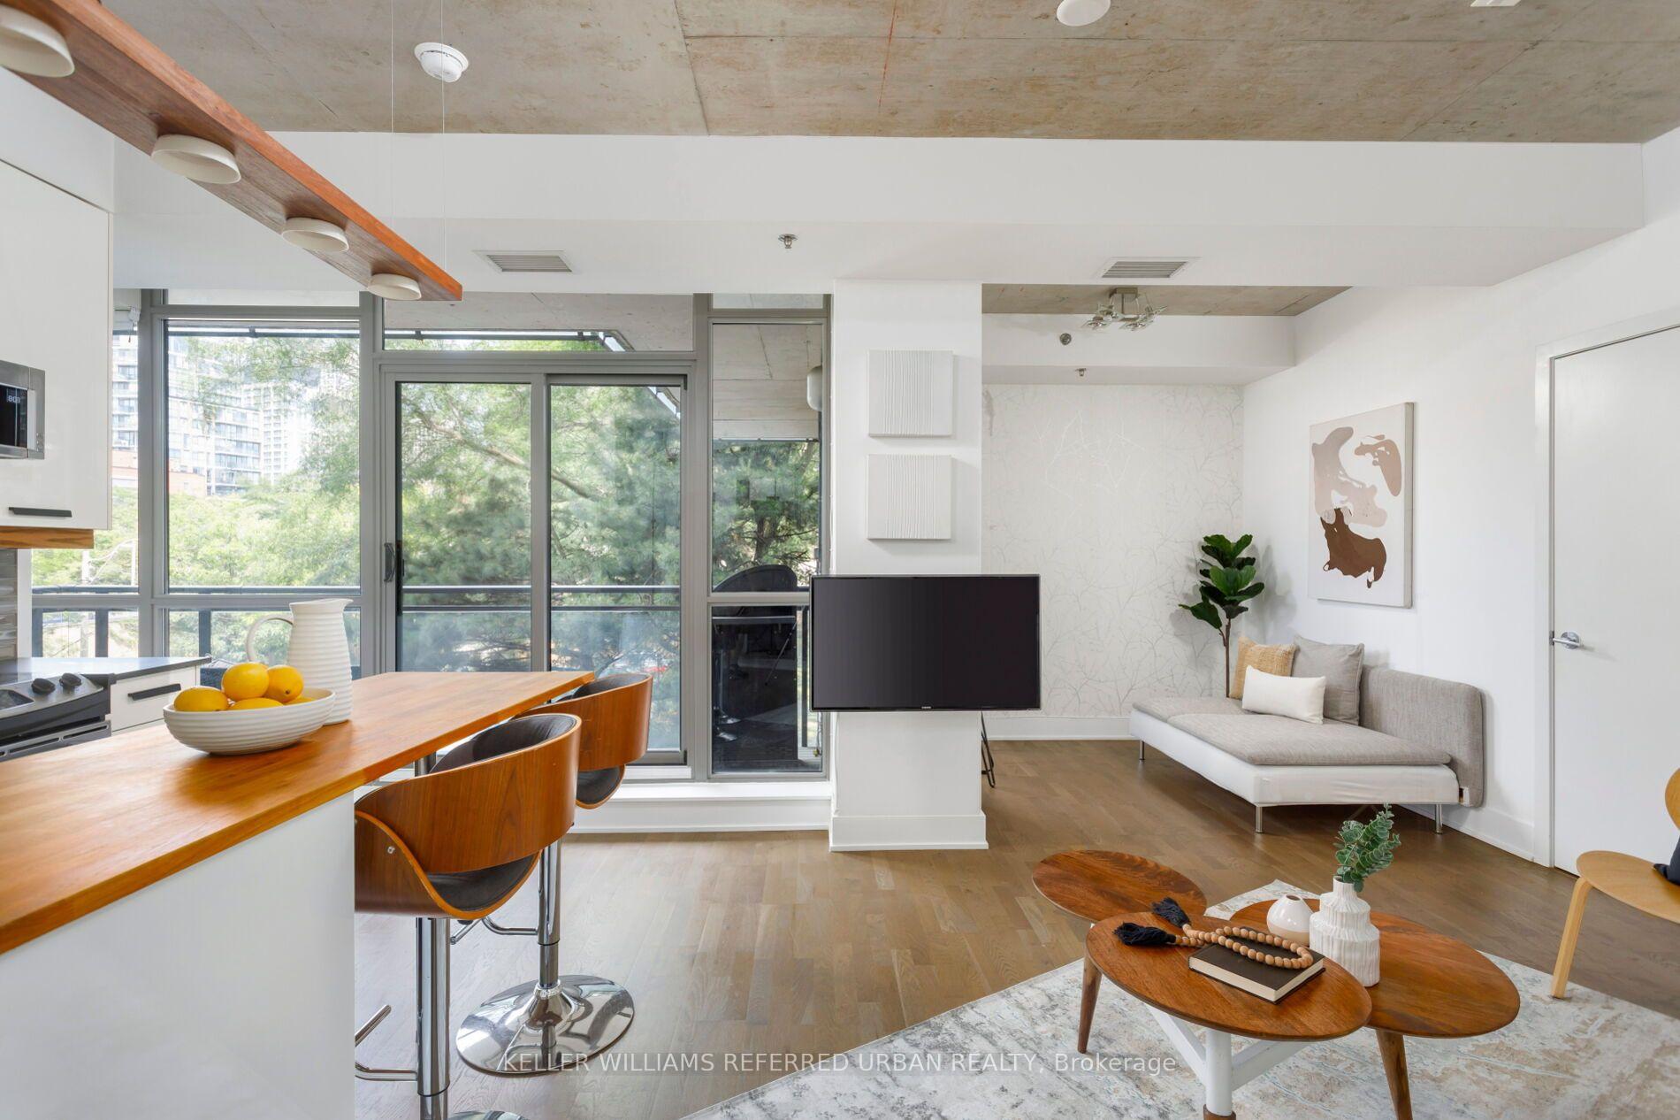
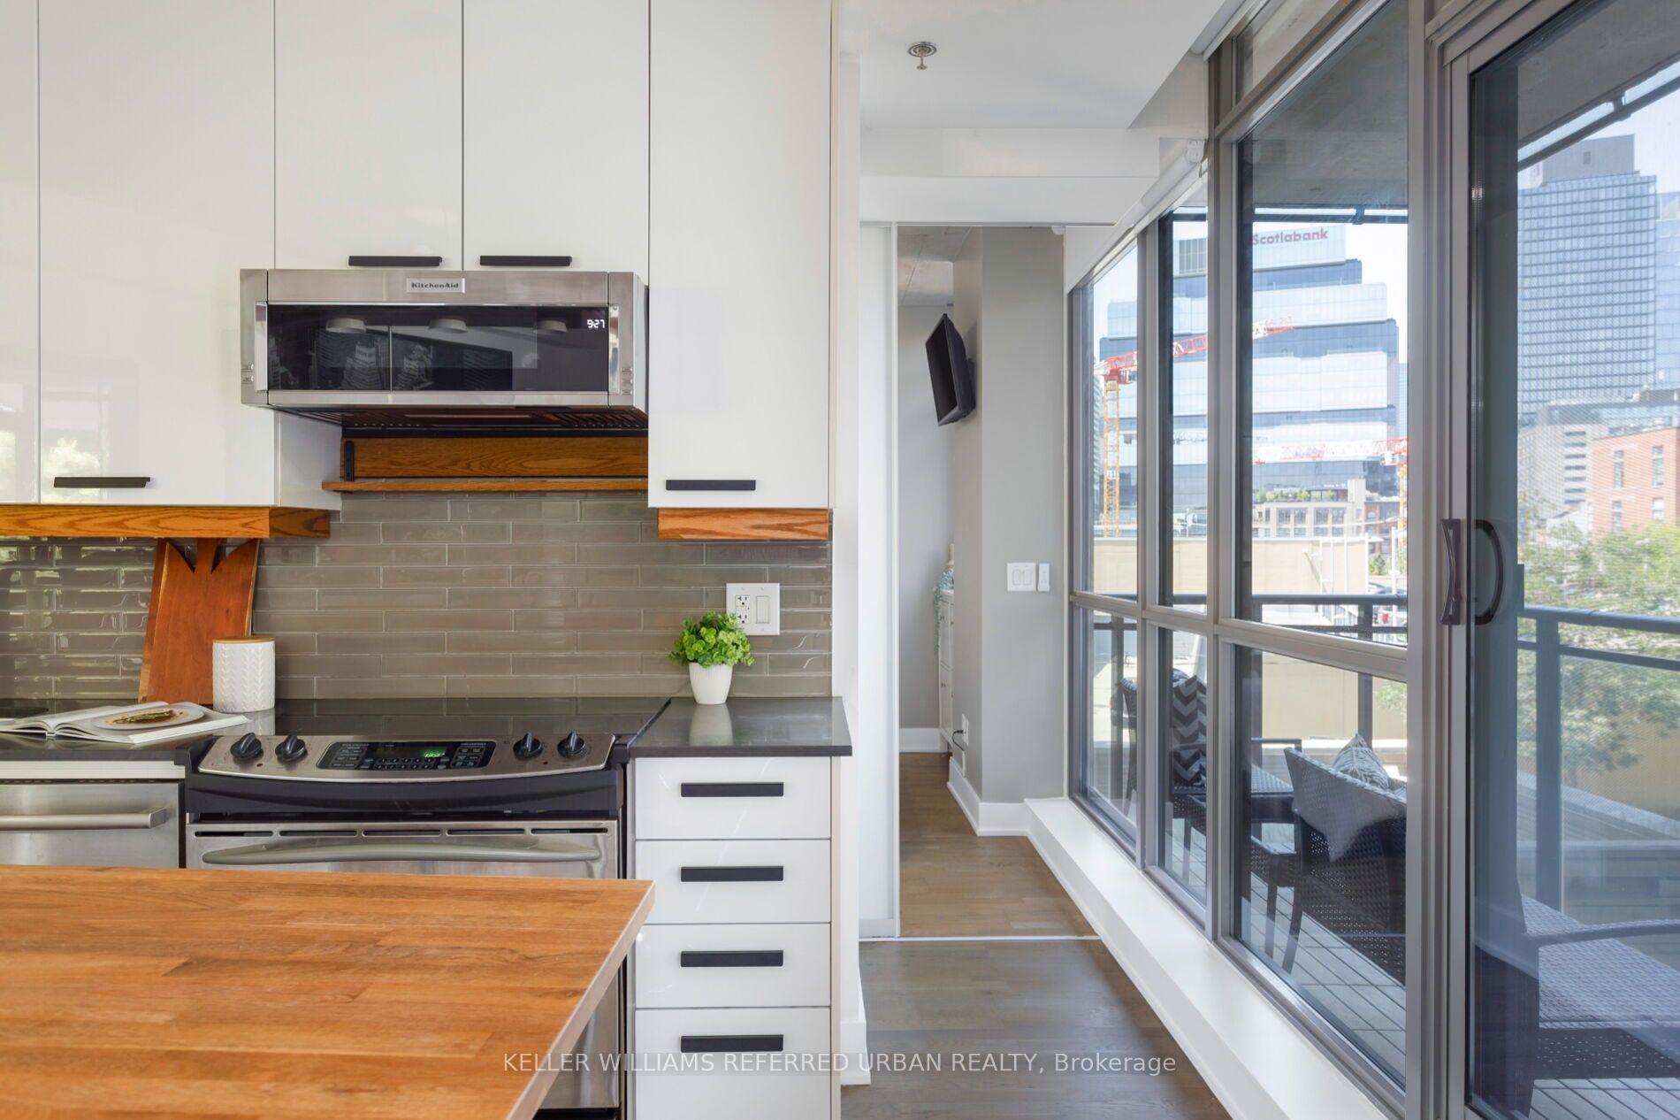
- Modern open-concept layout with hardwood floors.
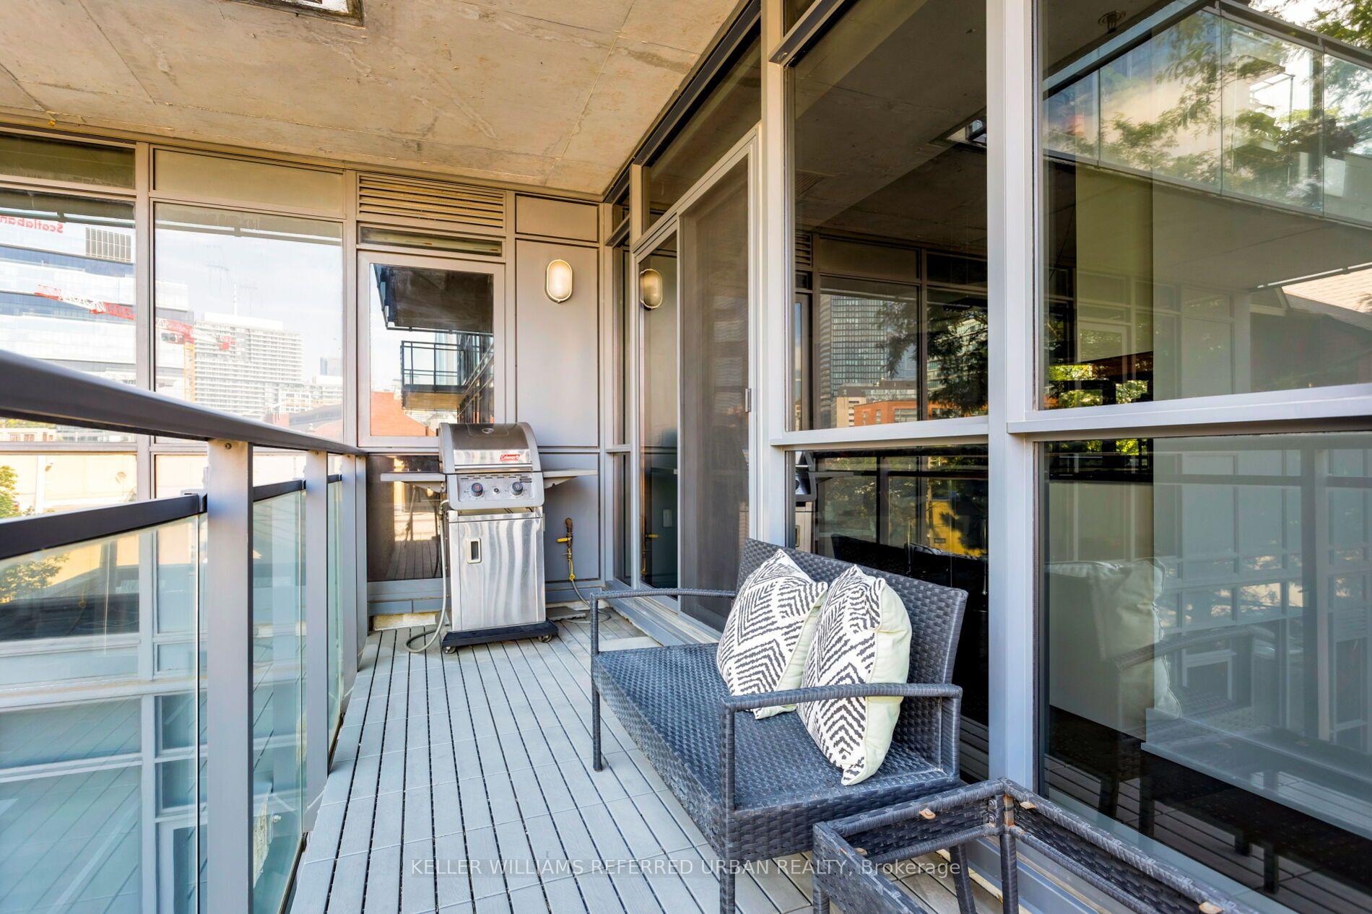
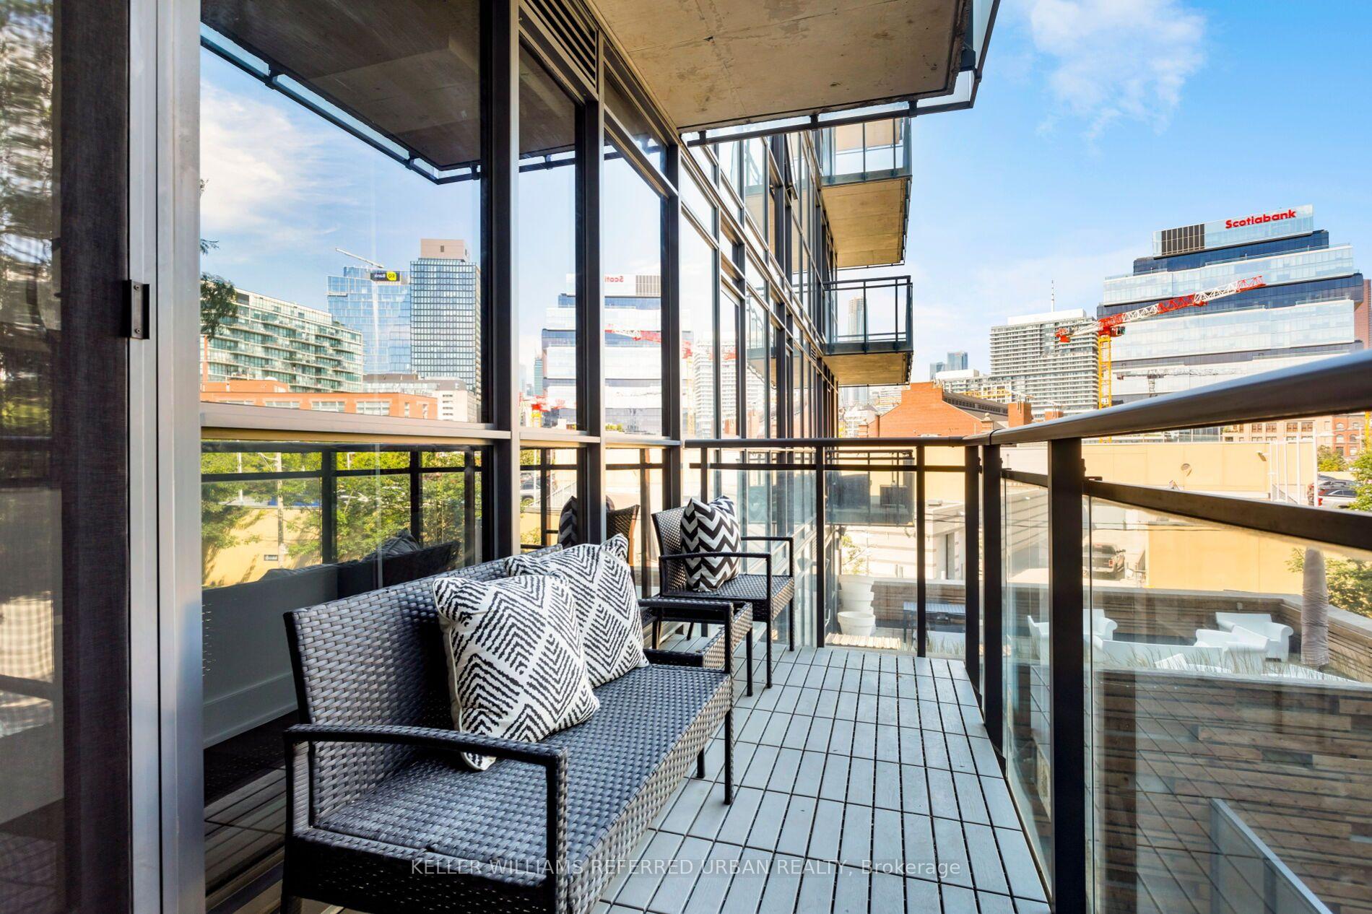
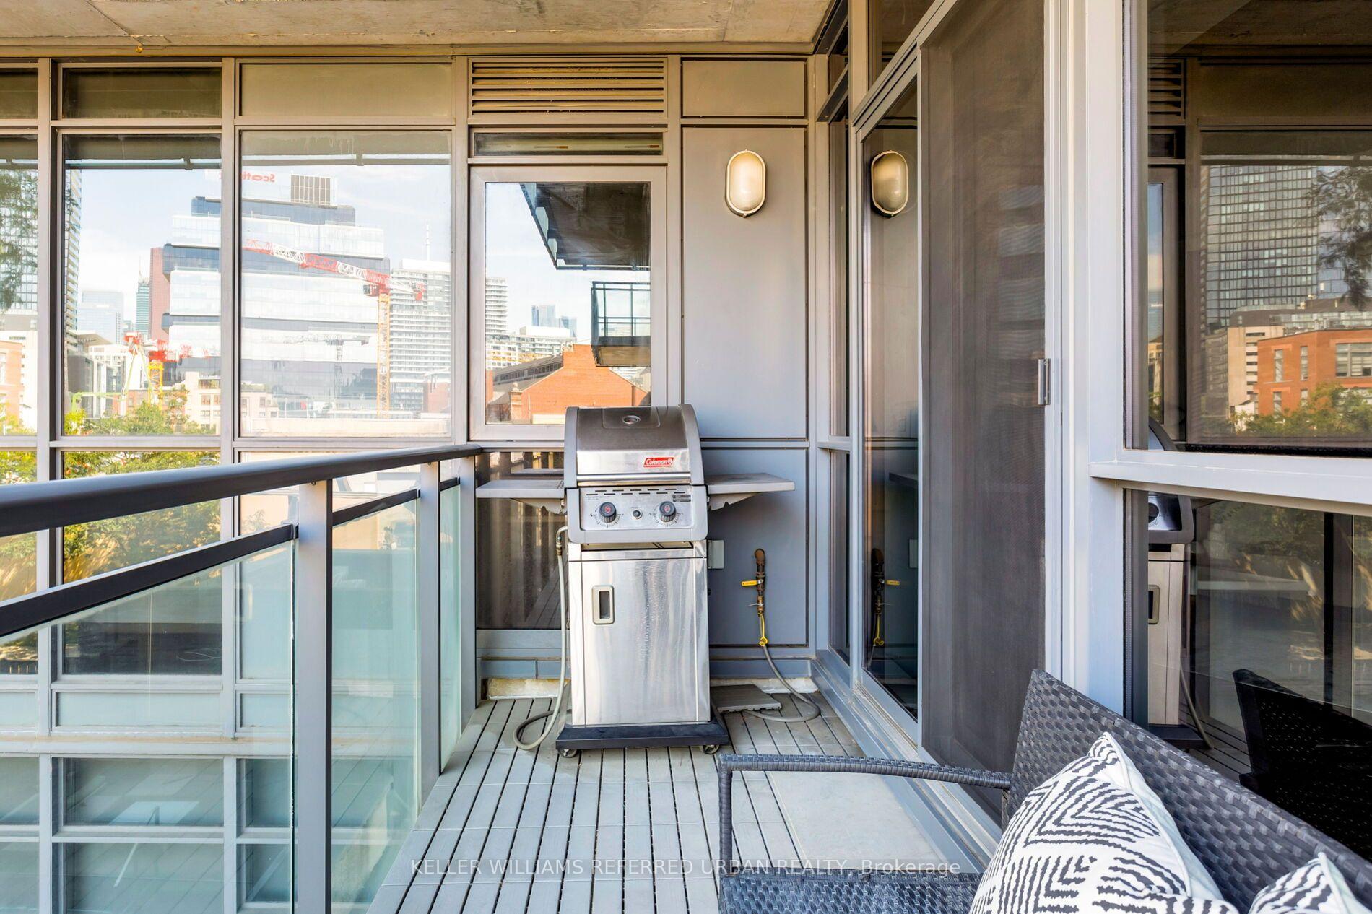
- Private terrace with gas BBQ hookup for outdoor living.
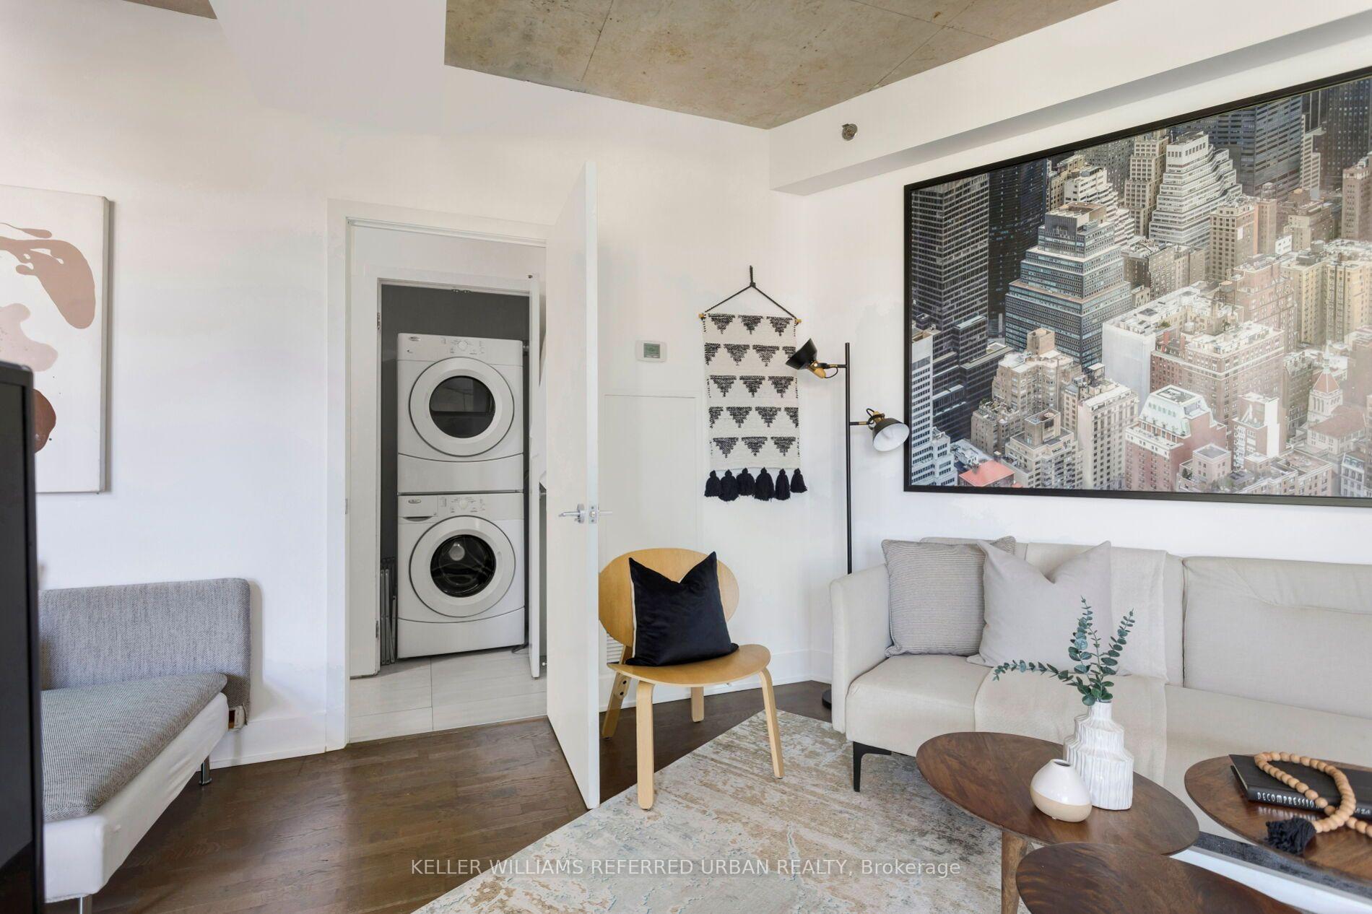
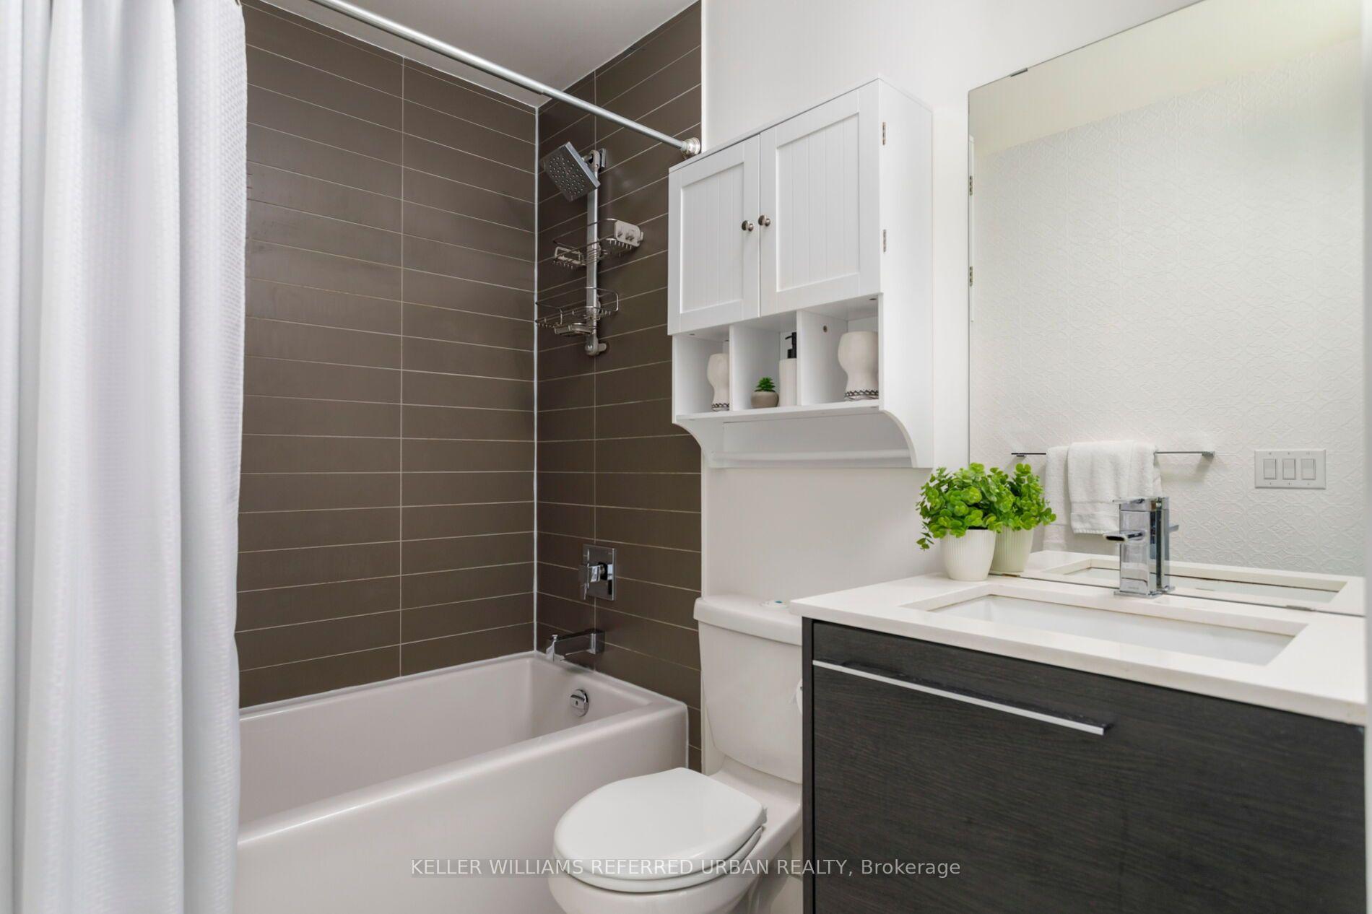
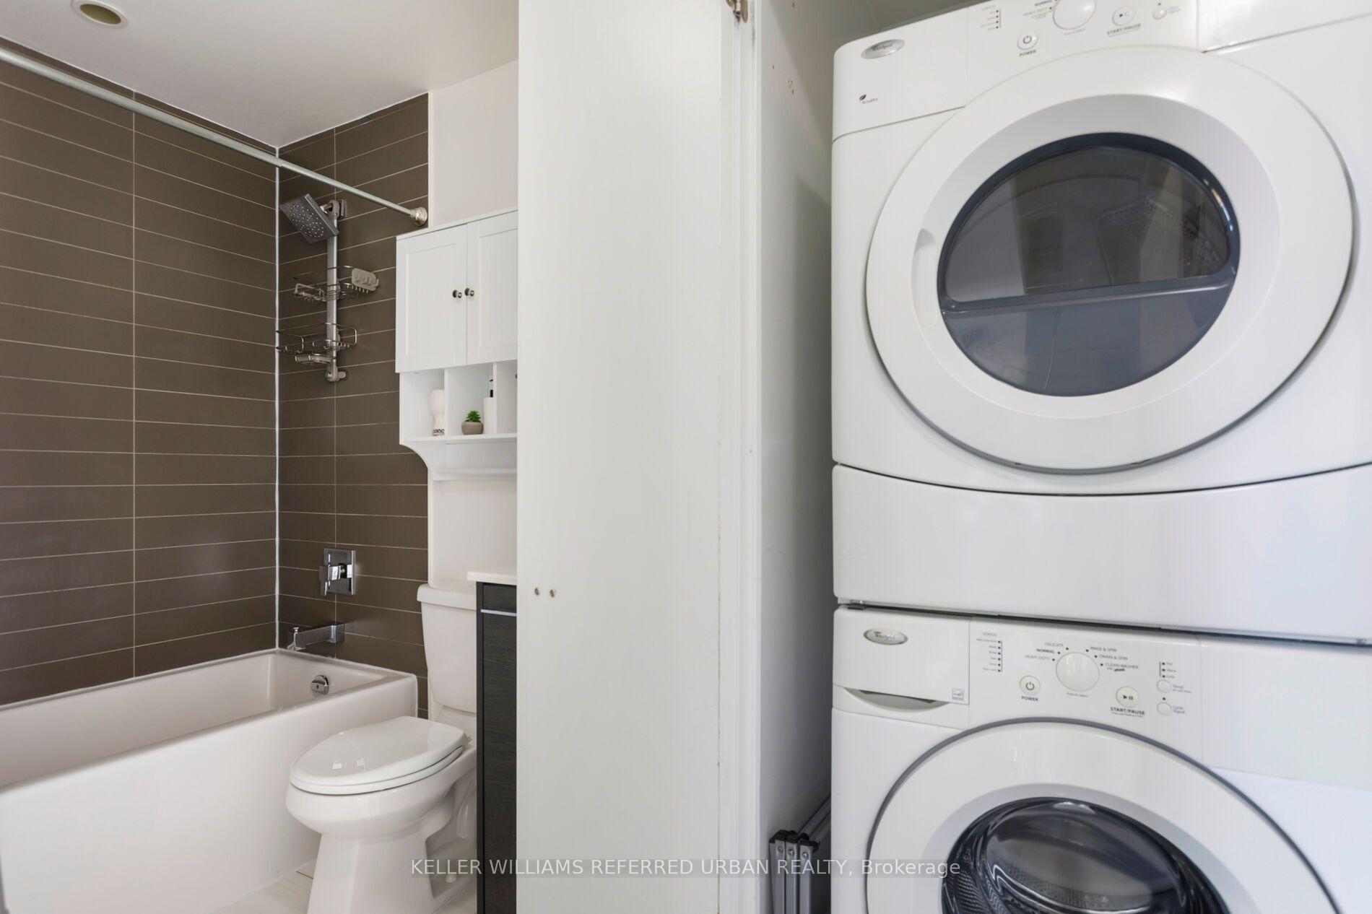
- Renovated bathroom and ensuite laundry for convenience.
- Pet-friendly building with excellent community amenities.
- Close to Distillery District and public transit.
- Includes owned parking space with EV charging.
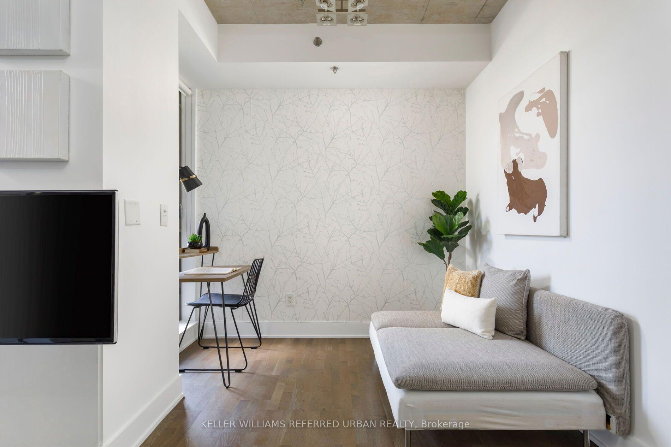
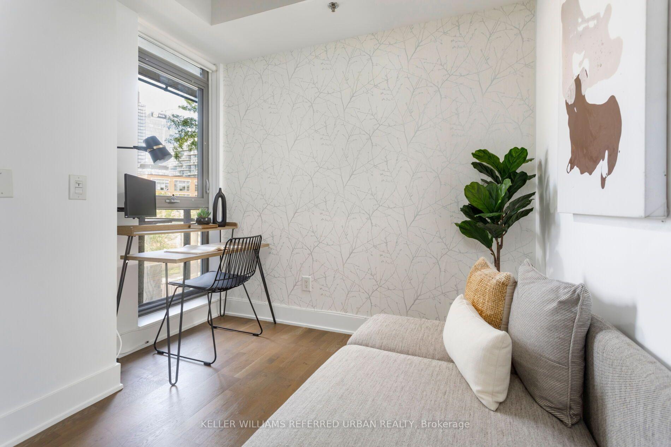
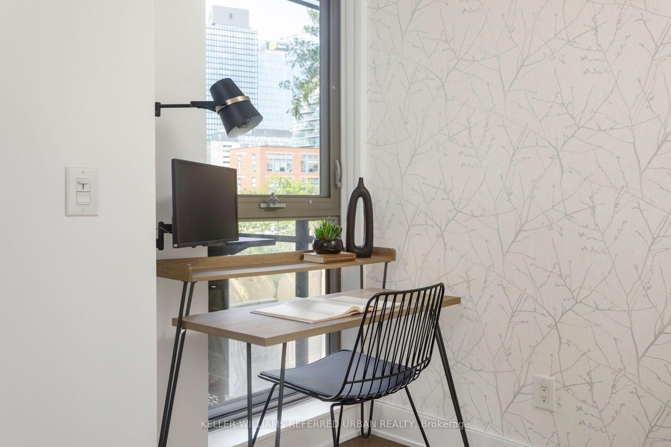
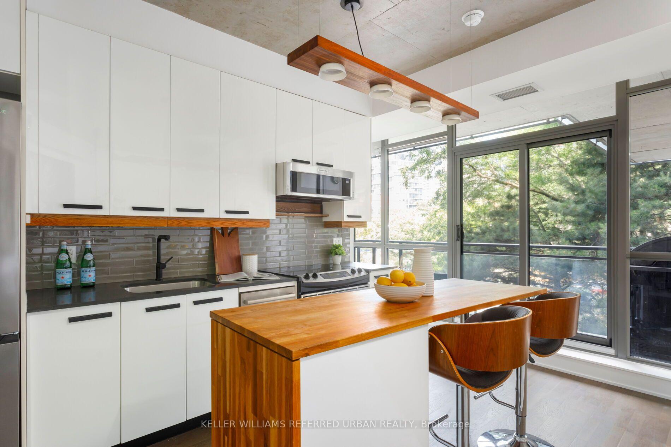
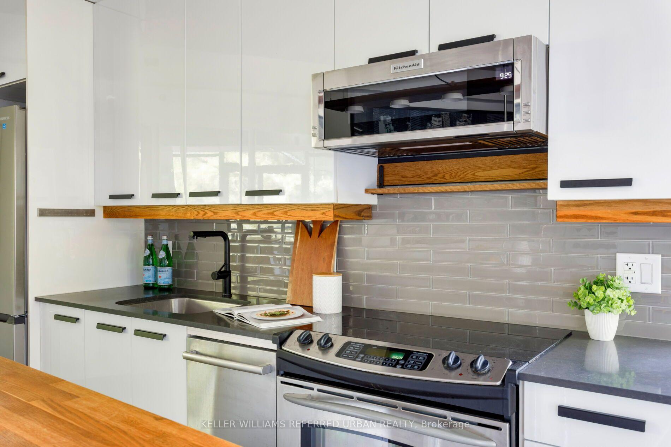
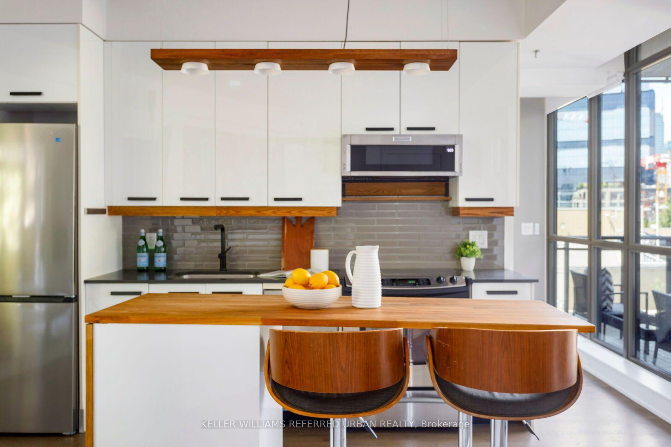
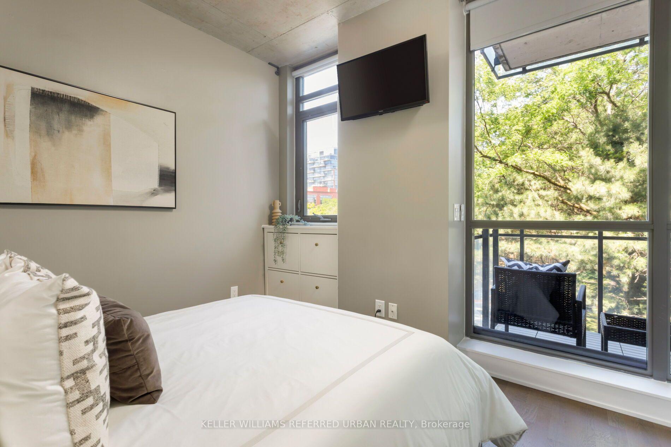
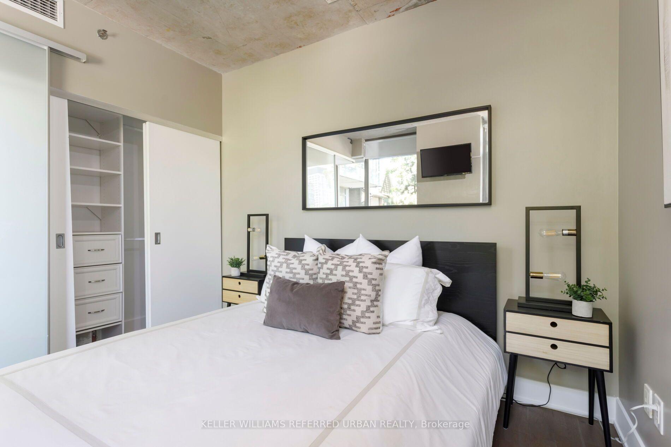
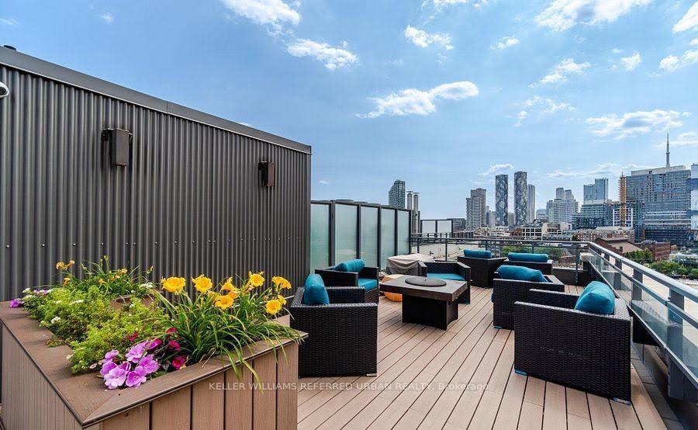
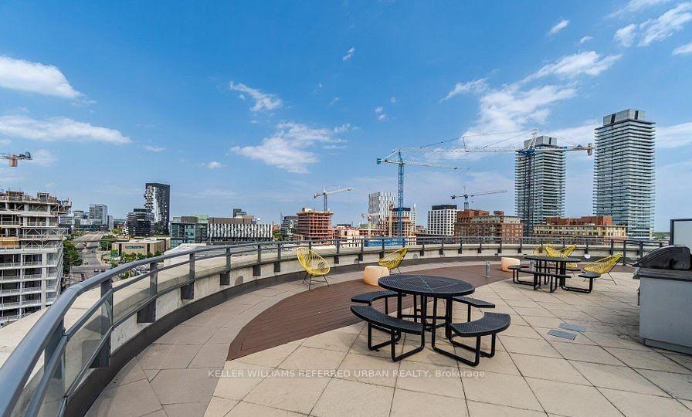
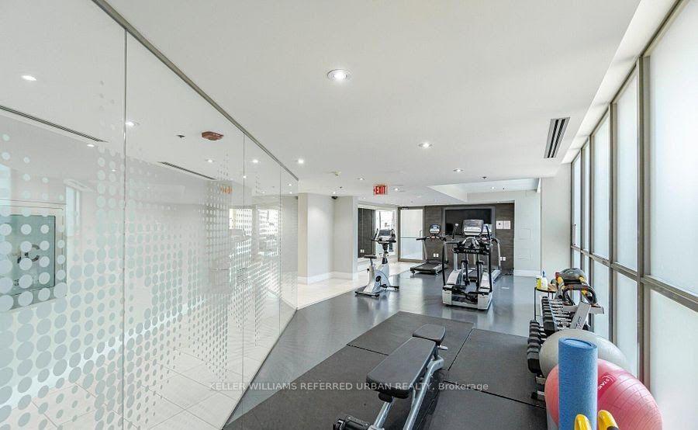
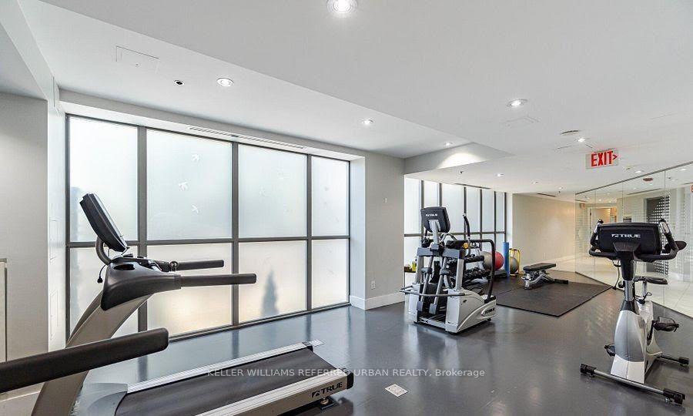
Welcome to Trinity Lofts, a sought-after boutique building in Toronto's vibrant King East neighbourhood. This spacious 1-bedroom plus den suite blends contemporary finishes with authentic loft character, showcasing 9-foot exposed concrete ceilings, hardwood floors, and a bright, open-concept layout designed for modern urban living. Freshly painted and thoughtfully updated, the suite features upgraded lighting, stainless steel appliances, a renovated 4-piece bathroom and ensuite laundry. The generous den offers exceptional flexibility as a home office, guest space, or separate dining area to suit your lifestyle. Step outside to your private north-west facing terrace overlooking the quiet rear gardens. Complete with a gas BBQ hookup, it's the perfect setting for morning coffee, dining, or relaxing in the sun. Additional features include custom closet organizers in the primary bedroom, custom blinds, ample in-suite storage, an owned parking space with an EV port already installed, and a storage locker. Trinity Lofts is a well-managed, pet-friendly residence known for its welcoming community and excellent amenities, including a fitness centre, party room, landscaped courtyard, and rooftop terrace with BBQs and sweeping skyline views! Ideally located just moments from the Distillery District, St. Lawrence Market, Corktown Common, and an array of cafés, restaurants such as Gusto 501, The Rabbit Hole etc. and local shops. Everyday conveniences, including No Frills, Aisle 24, and Marche, are all nearby. Enjoy quick access to the Don Valley trail system, Cherry Beach, public transit, the Gardiner Expressway, and the DVP, making it easy to get anywhere in the city. Includes: Custom Kitchen Island and stools. Mirrors on walls. Patio furniture and BBQ. TV in Primary Bedroom. Building has multiple visitor parking spots.Offers Warmly Welcomed Anytime!! Just Move Right in!!
Key Facts & Features
Property Costs
- Annual Property Tax Amount
- $2,993
- Land Transfer Tax Fee
- $14,910
Condo/Maintenance Fee
- Maintenance Fee
- $722 /month
Included In Maintenance Fee
- Heat Included
- Water Included
- CAC Included
- Common Elements Included
- Building Insurance Included
- Parking Included
- Basement Type
- None
Interior Features
- Pets Permitted
- Yes-with Restrictions
- Laundry Features
- Ensuite
- Interior Extras
- Carpet Free, Countertop Range, Storage Area Lockers
- Security Features
- Carbon Monoxide Detectors, Security System, Smoke Detector
- Fireplace/Stove
- No
- Elevator
- No
Exterior Features
- Balcony
- Open
Building Amenities
- BBQs Allowed
- Bike Storage
- Community BBQ
- Elevator
- Exercise Room
- Gym
Building
- Building Type
- Condo Apartment
- Building Style
- Loft
- Condo Corp Number
- 2263
Construction
- Exposure
- North West
- Exterior Finish
- Brick
- Special Designation
- Unknown
Inclusions
- Inclusions
- All existing light fixtures (Custom light fixture over island) All Existing window coverings (Electronic black out blinds). Custom Kitchen Island and stools. Mirrors on walls. Patio furniture and BBQ. TV in Primary Bedroom.
Parking & Garages
- Garage Type
- Underground
- Garage Spaces
- 1
- Parking Type
- Owned
- Parking Spaces
- 1
- Total Garage And Parking Spaces
- 1
Lockers
- Locker Type
- Owned
Heating & Cooling
- Heat Source
- Gas
- Heat Type
- Forced Air
- Air Conditioning
- Central Air
- Bedrooms
- 1 + 1
- Washrooms
- 1
- Kitchens
- 1
Washrooms
- 4-piece, Main
- Municipality
- Toronto
- Neighbourhood
- Moss Park
- Main cross streets
- King and Parliament
- Directions
- King and Parliament
- MLS® number
- C13781520
- Data source
- Toronto Regional Real Estate Board
- Status change
- 2026-10-08
- Listed on
- 2026-09-14
- Days on market
- 24 days
- Possession type
- Immediate
- Co-op commission
- 2% + HST with THANKS!
- Seller
- Listed by
- KELLER WILLIAMS REFERRED URBAN REALTY
Home Market Value
Current home valuation for Unit 212, 90 Trinity Street, Toronto, Moss Park, Toronto, ON. Listed for $549,000
HOMEH Estimate
$573,265
Estimated Sales Range
$452,879 - $693,651
HOMEH Estimate for Unit 212, 90 Trinity Street, Toronto, Moss Park
Calculated with a real agent's CMA method — 45+ years of experience, codified. Not an AI guess.
For the owner
Is this your home? Track its value.
Get this home's HOMEH Estimate by email once a month, with how many homes are for sale around you.
Mortgage Payment Calculator
Compare up to 4 down payment scenarios
5% on first $500K + 10% on $49,000 over $500K
$29,900
| Scenario 1 | Scenario 2 | Scenario 3 | Scenario 4 | |
|---|---|---|---|---|
−Down payment | % $ | % $ | % $ | % $ |
+CMHC insurance | $20,752 | $15,317 | $13,066 | $0 |
=Total mortgage | $539,557 | $509,417 | $479,716 | $439,200 |
Amortization | ||||
Mortgage rate | % | % | % | % |
| Payment frequency | ||||
=Mortgage payment | $2,634monthly | $2,487monthly | $2,342monthly | $2,144monthly |
Land Transfer Tax
$7,455
$7,455
$14,910
Around this home
Data provided by OpenStreetMap & Fraser Institute School Rankings
Ask HOMEH
New!Hi there!
👋Text or call (416) 301-9001
Recommended for you
Based on homes you've looked at.
No recommended properties found.
Nearby similar homes
No nearby properties found.
More real estate resources
Other homes nearby
Explore this area
Nearby neighbourhoods
No nearby listings available.