
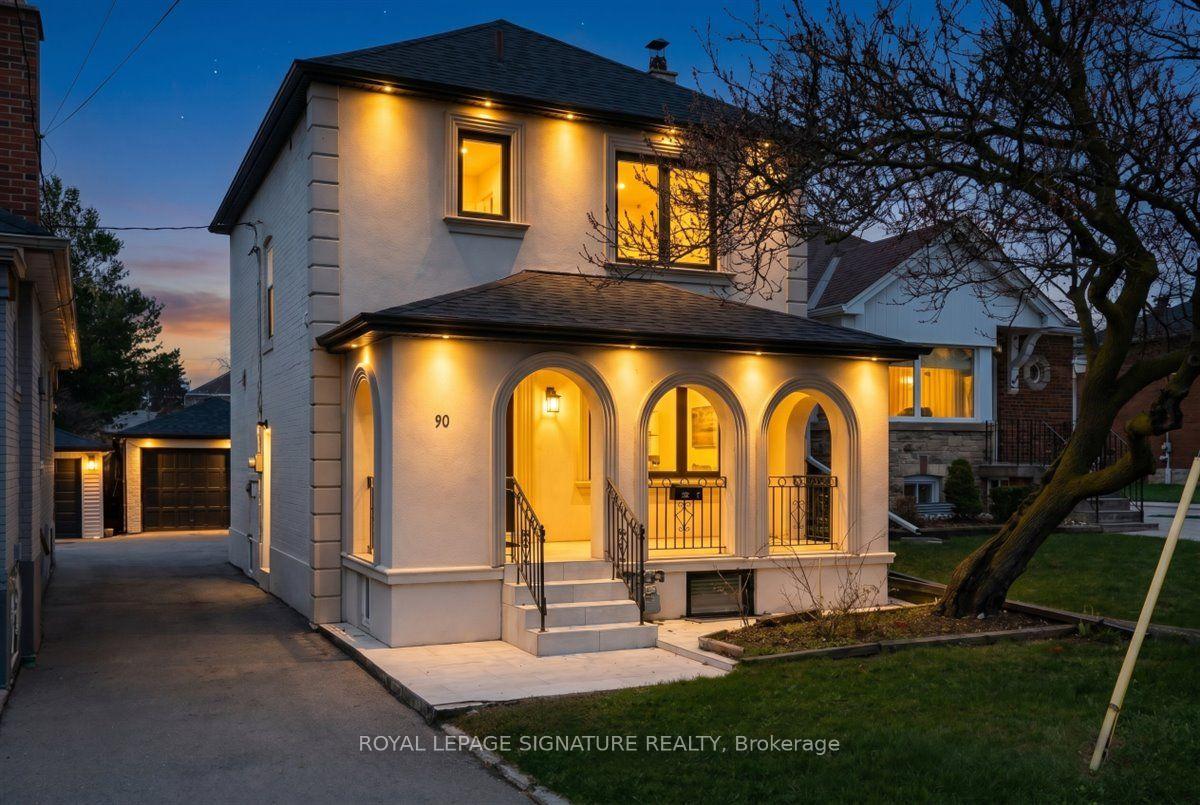
90A Bicknell Avenue
Toronto (Keelesdale-Eglinton West), ON M6M 4G7
- 3+1Bedrooms
- 3Bathrooms
- 2Garage
- 1100–1500Sq Ft
- $4,110Tax
- 30×105 ftLot Size
 Estimated Value:$1,024,850See Free Estimate Report

Sale & Price History for 90A Bicknell Avenue, Toronto, Keelesdale-Eglinton West
| Start Date | End Date | Price | Event | MLS# |
|---|---|---|---|---|
| No listing history available | ||||
Real estate boards require you to or to see the full details of this property.
*Sold prices and complete sale & price history are regulated data. Under the Trust in Real Estate Services Act, 2002 (TRESA) and the rules of the Real Estate Council of Ontario (RECO), and pursuant to the Multiple Listing Service® rules of the Canadian Real Estate Association (CREA) and the Toronto Regional Real Estate Board (TRREB), this information may be shown only to registered users who have agreed to the applicable terms of use (a Virtual Office Website, or "VOW," arrangement). HOMEH Inc., Brokerage therefore provides it to signed-in members only. Creating an account is free and takes under a minute.
About 90A Bicknell Avenue, Toronto, Keelesdale-Eglinton West
Summarized Description
- Luxurious fully renovated home in Keelesdale-Eglinton West.
- Move-in ready with high-end finishes throughout.
- Chef's kitchen with premium appliances and quartz counters.
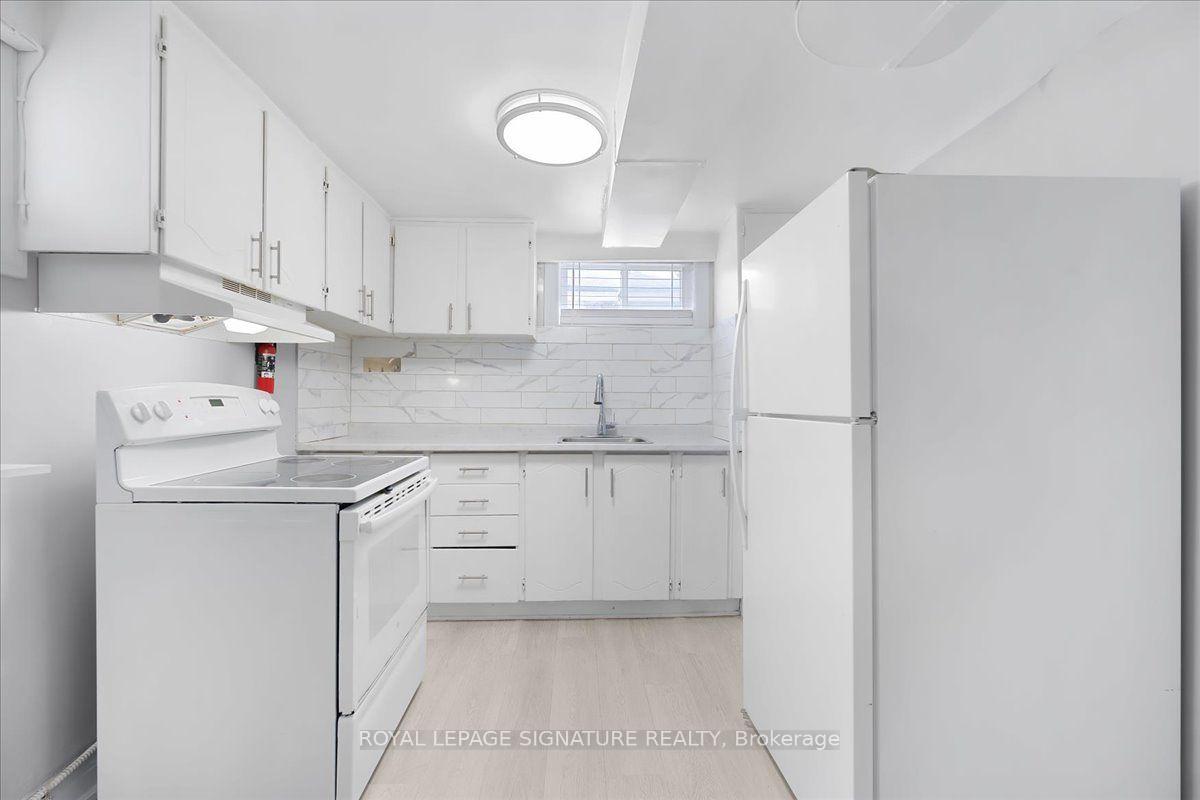
- Self-contained basement suite ideal for rental income.
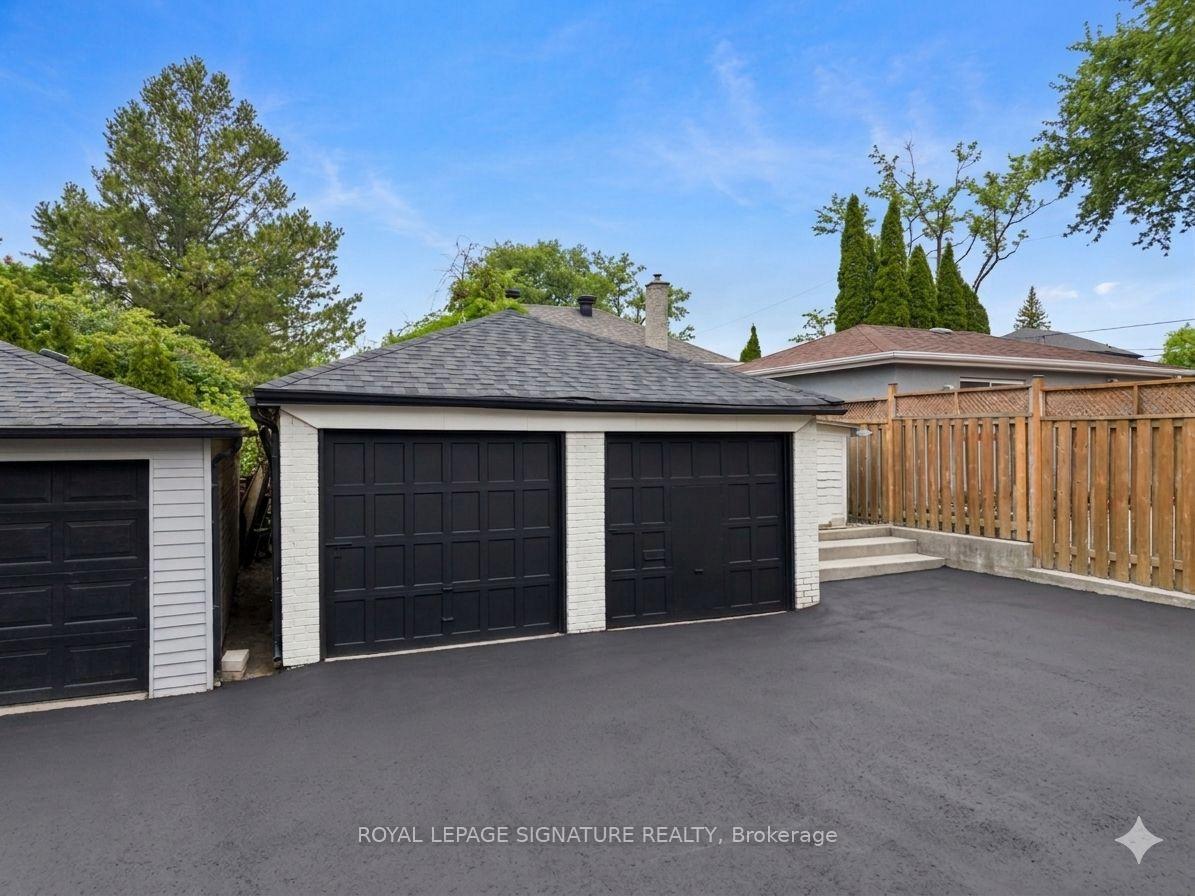
- Detached double garage with four-car parking.
- Close to new LRT station and major highways.
- Steps from parks, trails, and top schools.
- A unique wealth-building opportunity in a rising neighborhood.
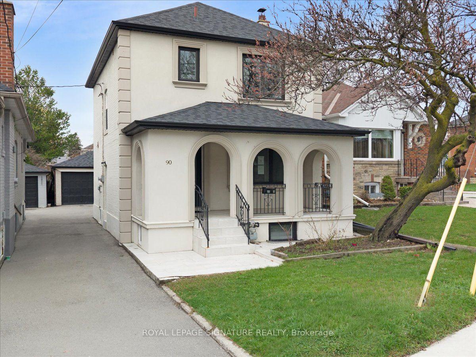
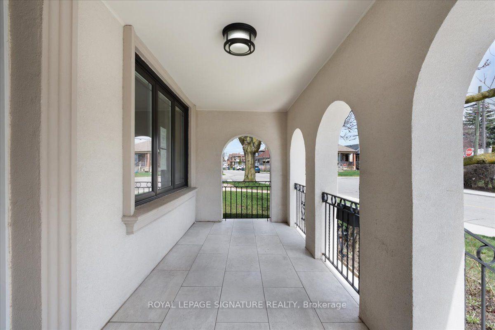
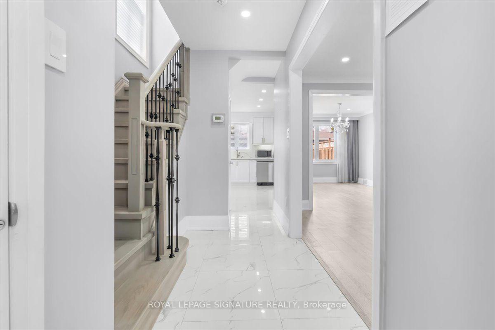
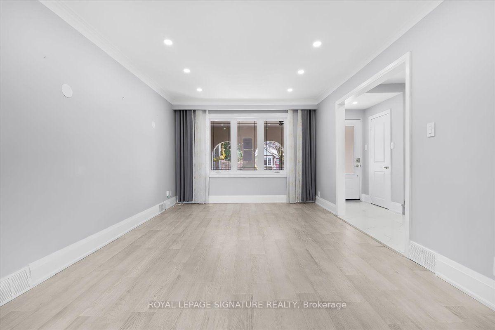
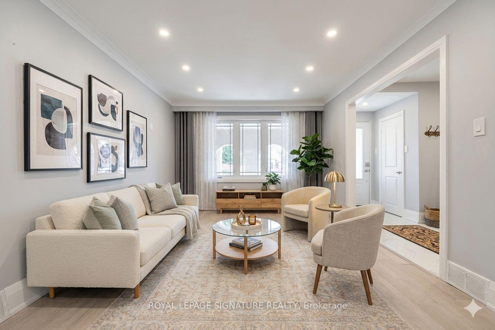
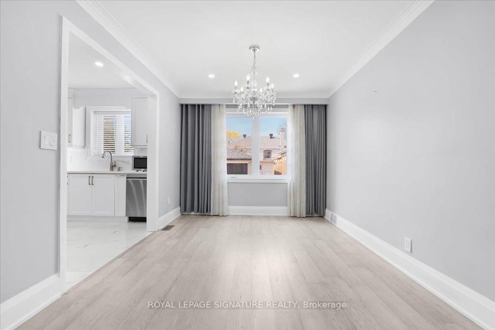
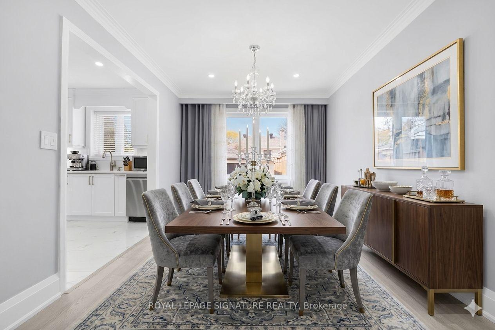
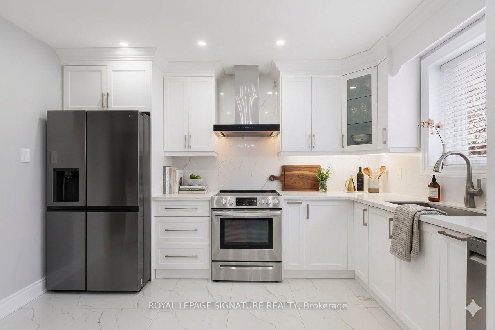
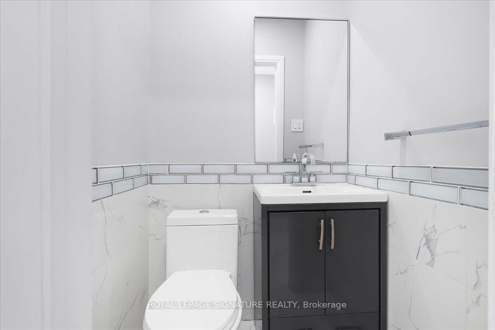
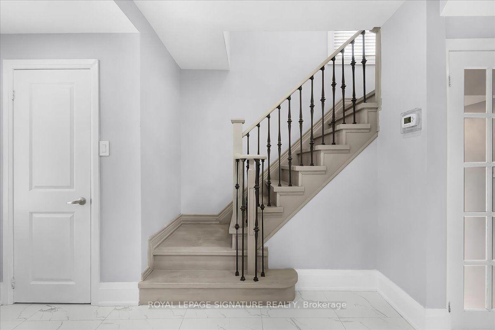
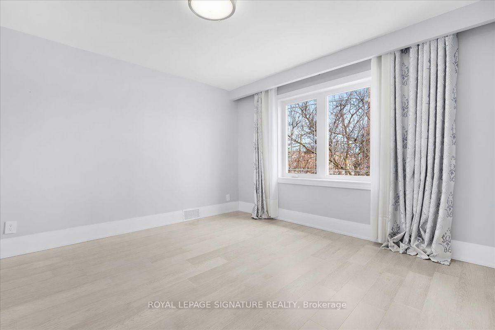
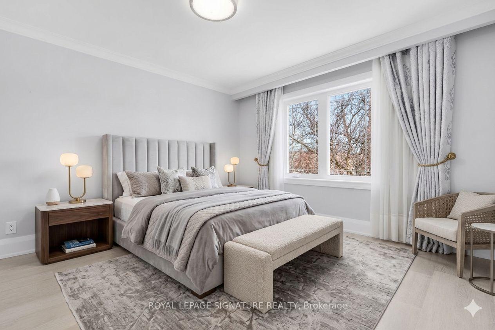
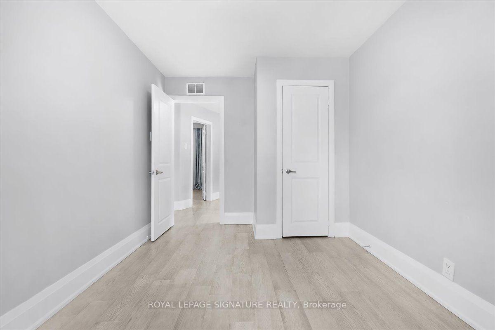
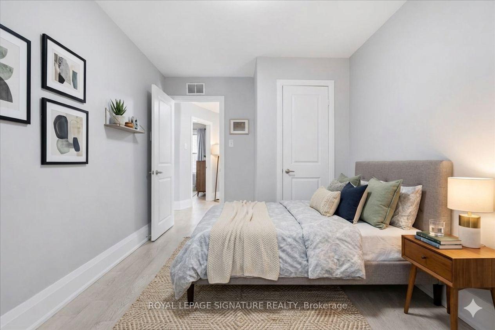
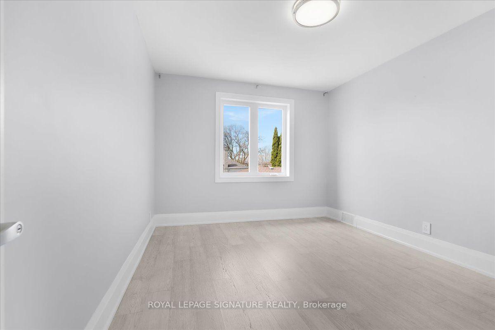
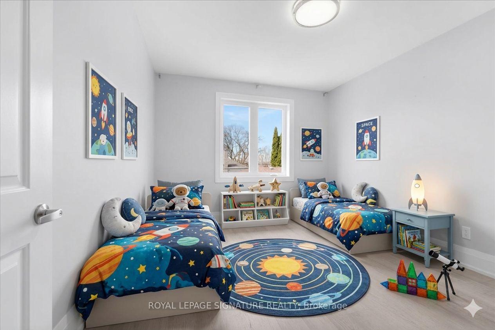
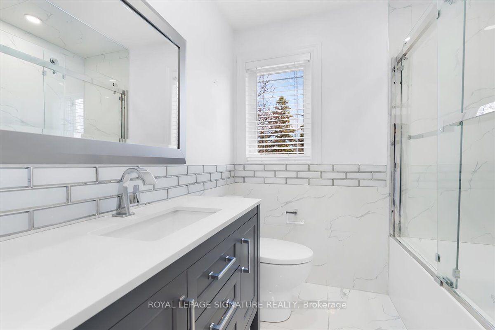
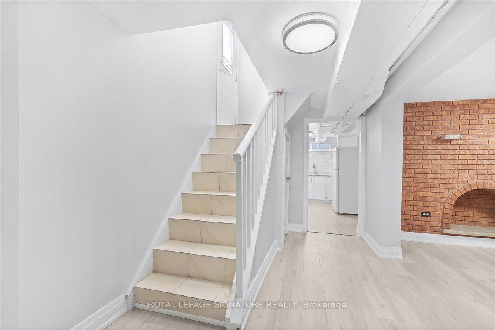
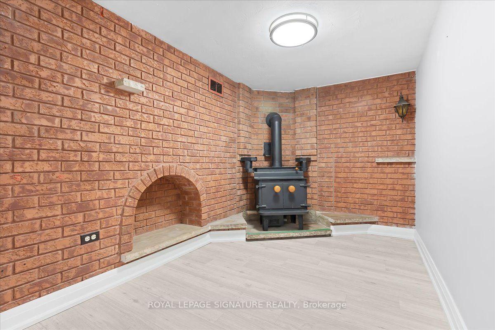
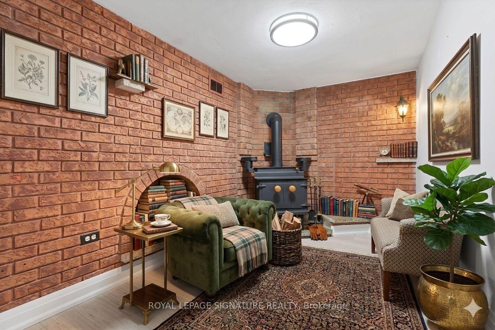
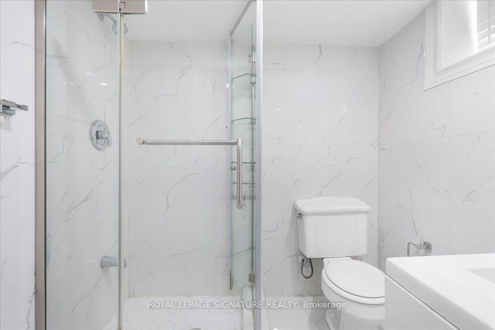
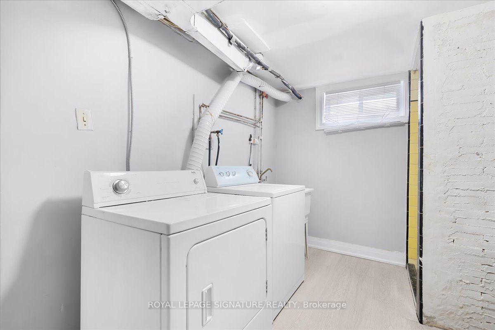
Welcome to 90A Bicknell Ave - where luxury meets lifestyle in one of Toronto's most exciting neighbourhoods. Rarely does a home this refined come to market at a price this compelling. The striking stucco exterior, arched covered porch, and sleek black-trimmed windows signal something truly special- a fully renovated, move-in ready masterpiece nestled in the heart of Keelesdale-Eglinton West, one of Toronto's most exciting and fast-rising communities. Inside, soaring pot lights, rich hardwood floors, wrought-iron railings, and custom crown moulding set a tone of effortless sophistication. The chef's kitchen dazzles with quartz counters, designer tile backsplash, under-cabinet lighting, and premium stainless steel appliances. Wake to breathtaking east-facing sunrises from your front porch every morning, while your west-facing backyard becomes a spectacular golden-hour retreat each evening. Upstairs, three generous bedrooms and a spa-inspired three-piece bath. The professionally finished basement offers a self-contained suite with its own private entrance, full kitchen, cozy wood fireplace, glass shower ensuite, and private laundry - an ideal setup for extended family or rental income potential. Detached double garage. Four-car parking. A Toronto property that simply over-delivers at every turn. Outside your door, one of the city's most transformed neighbourhoods awaits. Walk five minutes to the brand-new Keelesdale LRT Station on the Eglinton Crosstown. Steps to Stockyards Village, Humber River Trails, Keelesdale Park, and top schools including George Harvey Collegiate and York Memorial. Highways 400 and 401 minutes away. This is not just a home - it is a wealth building opportunity wrapped in luxury finishes, in a neighbourhood whose best days are just beginning. Book your private showing today. Homes like this do not wait.
Key Facts & Features
Property Costs
- Annual Property Tax Amount
- $4,110
- Land Transfer Tax Fee
- $34,910
Rental Items
- Rental Equipment
- Hot Water Tank & Furnace.
- Basement Type
- Apartment, Finished with Walk-Out, Separate Entrance
Interior Features
- Interior Extras
- Built-In Oven, Carpet Free, In-Law Suite
- Fireplace/Stove
- No
- Elevator
- No
Exterior Features
- Pool
- None
Building
- Building Type
- Detached
- Building Style
- 2-Storey
Construction
- Exterior Finish
- Brick, Stucco (Plaster)
- Roof
- Asphalt Shingle
- Foundation Details
- Poured Concrete
- Special Designation
- Unknown
Lot
- Lot Front
- 30.04 ft
- Lot Depth
- 105.29 ft
Inclusions
- Inclusions
- Fridge, Stove, Dishwasher, Microwave, Washer & Dryer.
Parking & Garages
- Garage Type
- Detached
- Garage Spaces
- 2
- Parking Spaces
- 2
- Total Garage And Parking Spaces
- 4
Heating & Cooling
- Heat Source
- Gas
- Heat Type
- Forced Air
- Air Conditioning
- Central Air
- Water
- Municipal
- Sewers
- Sewer
- Bedrooms
- 3 + 1
- Washrooms
- 3
- Kitchens
- 2
- Family / bonus room
- Yes
Room sizes
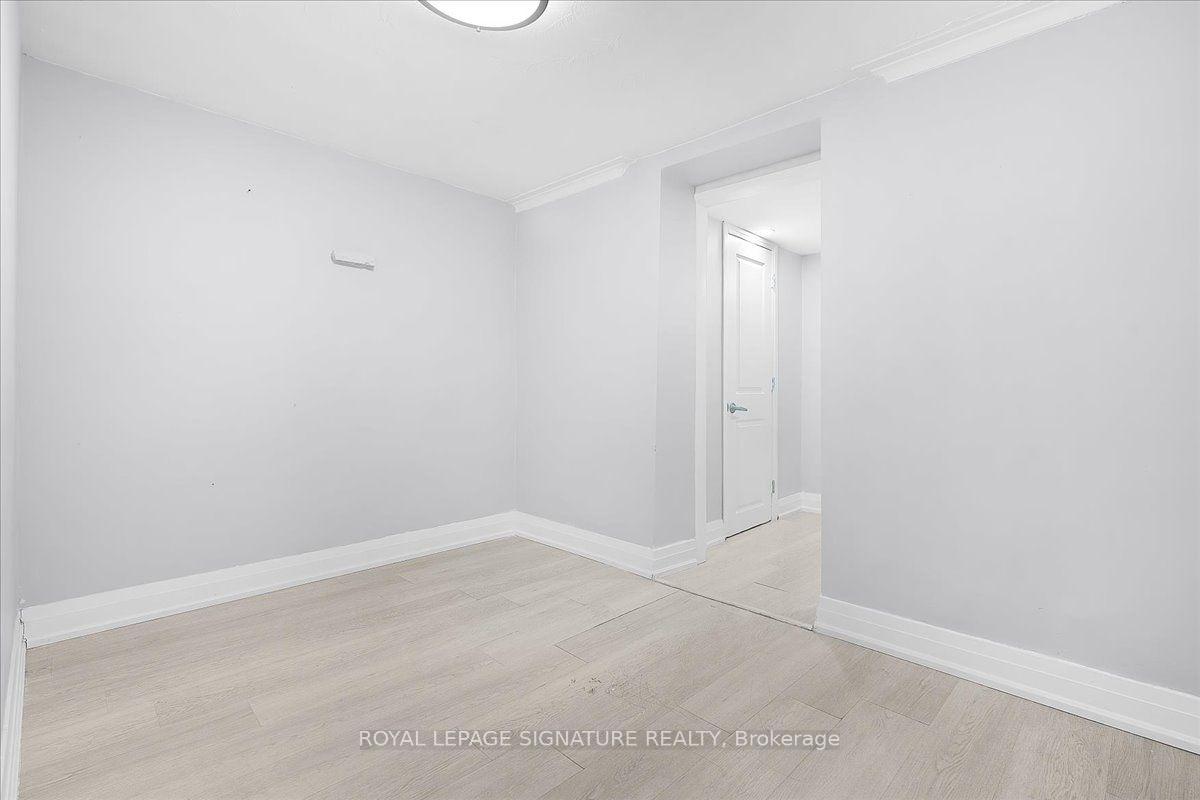
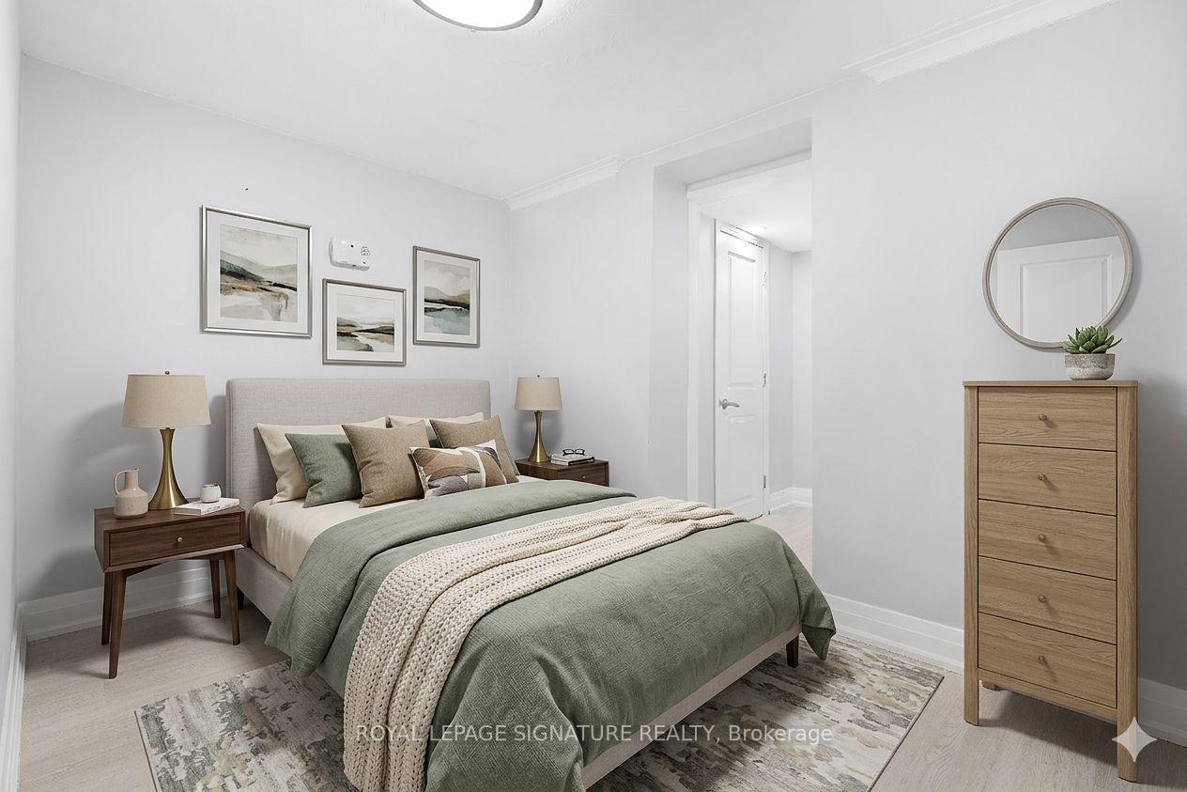
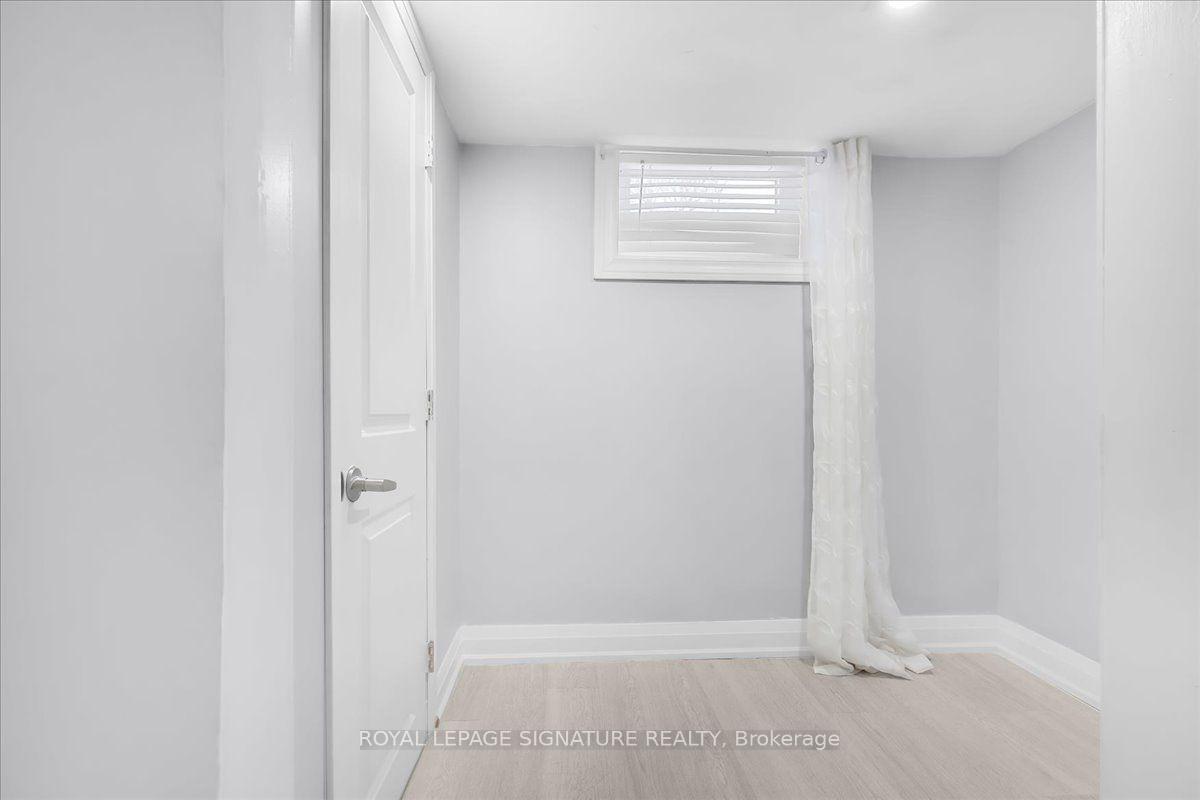
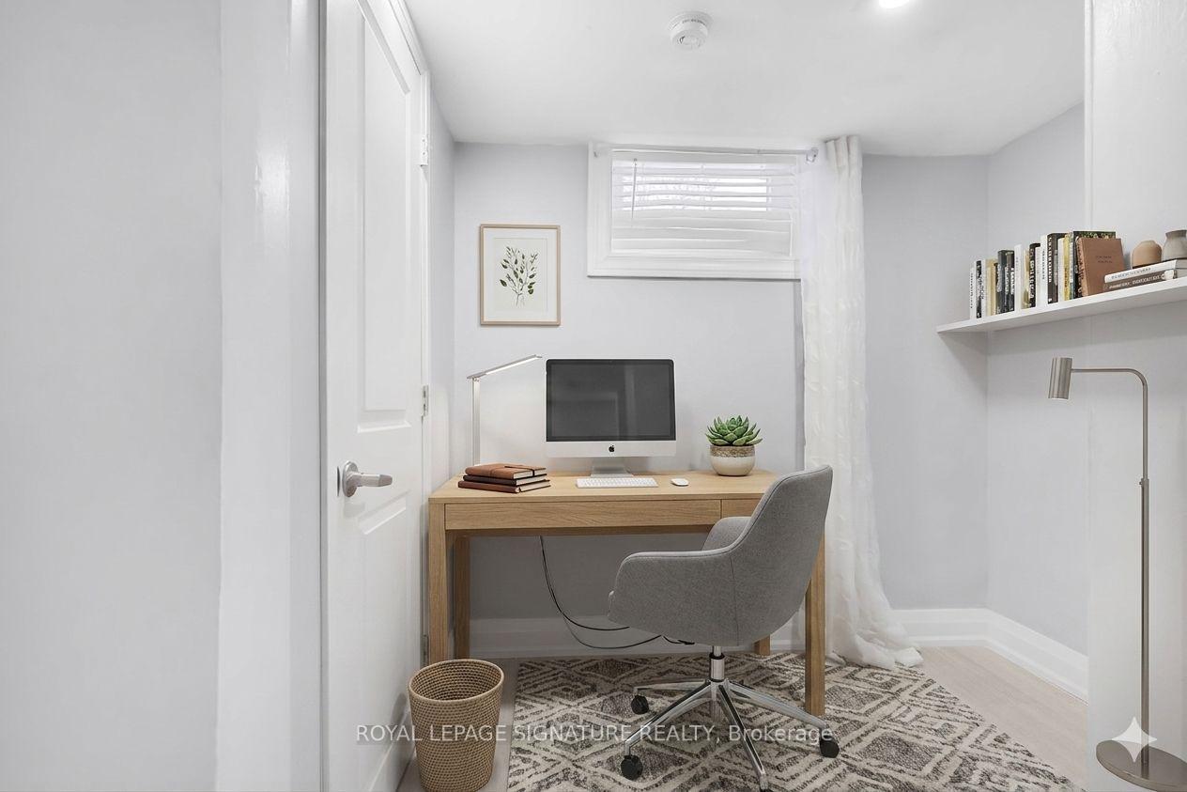
- Bedroom 4—Basement level, Combined w/Den, Above Grade Window, Vinyl Floor
- Recreation—Basement level, Fireplace, Open Concept, Vinyl Floor
- Primary Bedroom—Second level, Mirrored Closet, Window, Hardwood Floor
- Bedroom 2—Second level, Closet, Window, Hardwood Floor
- Dining Room—Main level, Pot Lights, Open Concept, Hardwood Floor
- Kitchen—Basement level, B/I Appliances, Above Grade Window
- Laundry—Basement level, Closet, Above Grade Window, Vinyl Floor
- Living Room—Main level, Pot Lights, Open Concept, Overlooks Frontyard
- Kitchen—Main level, Stainless Steel Appl, Overlooks Dining, Quartz Counter
- Bedroom 3—Second level, Closet, Window, Hardwood Floor
Washrooms
- 2-piece, Main
- 3-piece, Second
- 3-piece, Basement
- Municipality
- Toronto
- Neighbourhood
- Keelesdale-Eglinton West
- Main cross streets
- Eglinton Ave W/Keele St
- Directions
- Eglinton Ave W/Keele St
- MLS® number
- W13835028
- Data source
- Toronto Regional Real Estate Board
- Listed on
- 2026-09-28
- Updated on
- 2026-09-28
- Days on market
- 17 days
- Possession type
- Immediate
- Co-op commission
- 2.5% + HST
- Seller
- Listed by
- ROYAL LEPAGE SIGNATURE REALTY
Home Market Value
Current home valuation for 90A Bicknell Avenue, Toronto, Keelesdale-Eglinton West, Toronto, ON. Listed for $1,049,000
HOMEH Estimate
$1,024,850
Estimated Sales Range
$901,628 - $1,148,072
HOMEH Estimate for 90A Bicknell Avenue, Toronto, Keelesdale-Eglinton West
Calculated with a real agent's CMA method — 45+ years of experience, codified. Not an AI guess.
For the owner
Is this your home? Track its value.
Get this home's HOMEH Estimate by email once a month, with how many homes are for sale around you.
Mortgage Payment Calculator
Compare up to 4 down payment scenarios
5% on first $500K + 10% on $549,000 over $500K
$79,900
| Scenario 1 | Scenario 2 | Scenario 3 | Scenario 4 | |
|---|---|---|---|---|
−Down payment | % $ | % $ | % $ | % $ |
+CMHC insurance | $38,729 | $29,267 | $24,966 | $0 |
=Total mortgage | $1,006,956 | $973,367 | $916,616 | $839,200 |
Amortization | ||||
Mortgage rate | % | % | % | % |
| Payment frequency | ||||
=Mortgage payment | $4,916monthly | $4,752monthly | $4,475monthly | $4,097monthly |
Land Transfer Tax
$17,455
$17,455
$34,910
Around this home
Data provided by OpenStreetMap & Fraser Institute School Rankings
Ask HOMEH
New!Hi there!
👋Text or call (416) 301-9001
Recommended for you
Based on homes you've looked at.
No recommended properties found.
Nearby similar homes
No nearby properties found.
More real estate resources
Other homes nearby
Explore this area
Nearby neighbourhoods
No nearby listings available.