
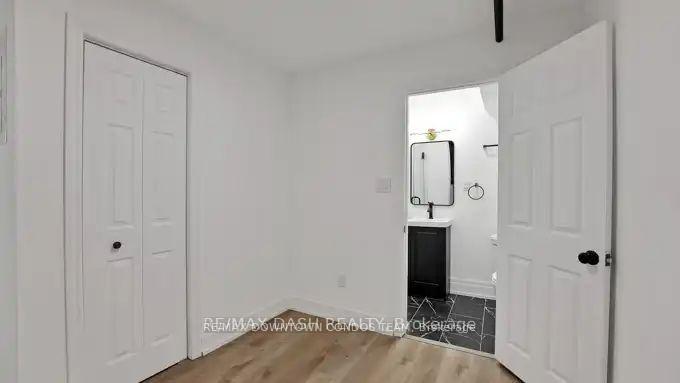
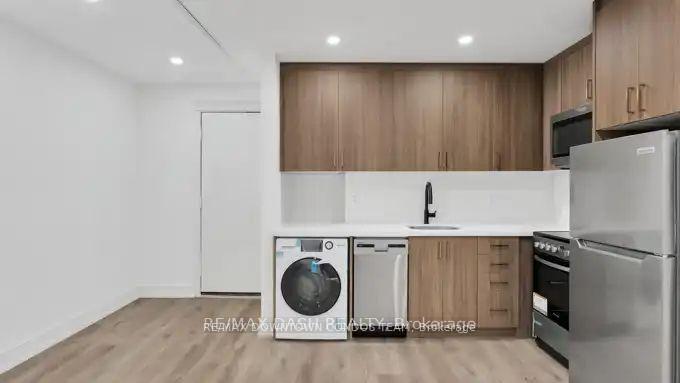
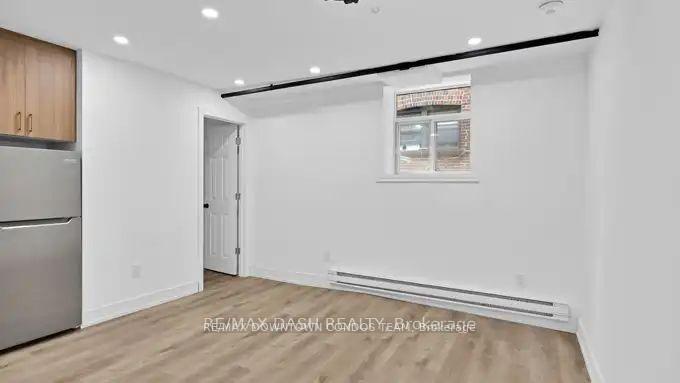
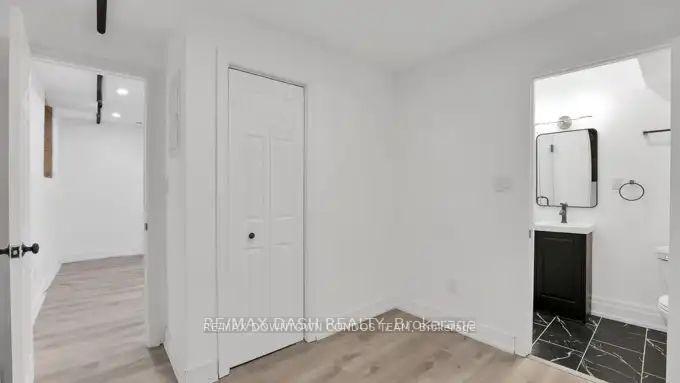
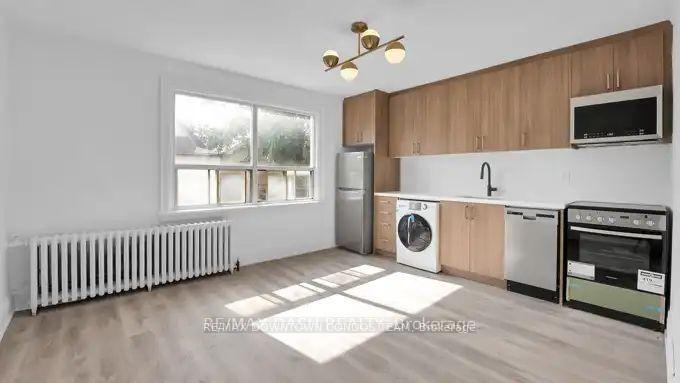
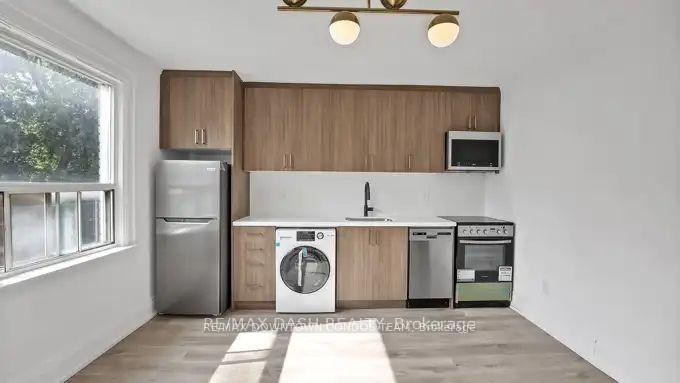
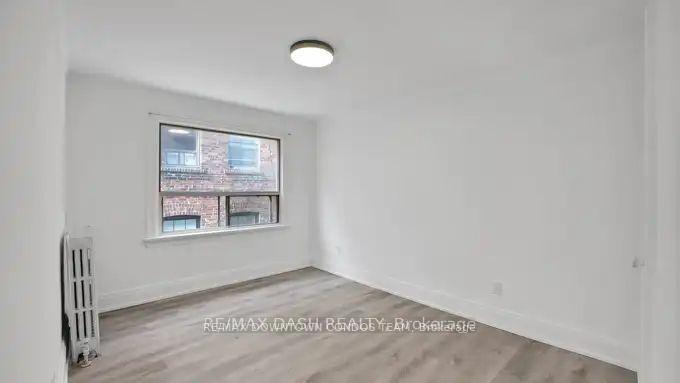
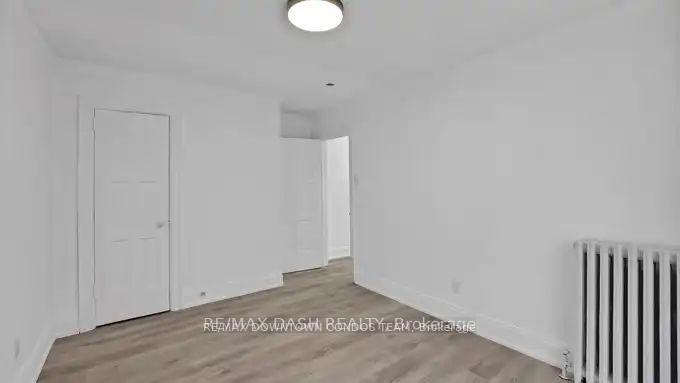
Unit 31, 917 St Clair Avenue W
Toronto (Wychwood), ON M6C 1C7
Included in Rent: Other
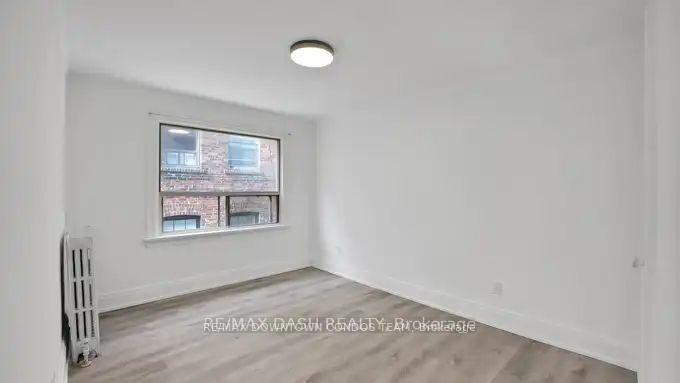
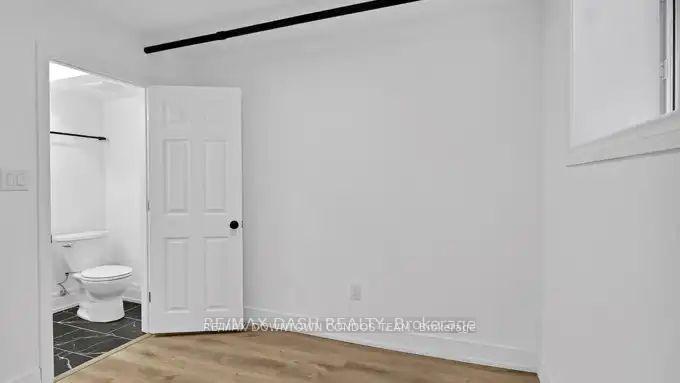
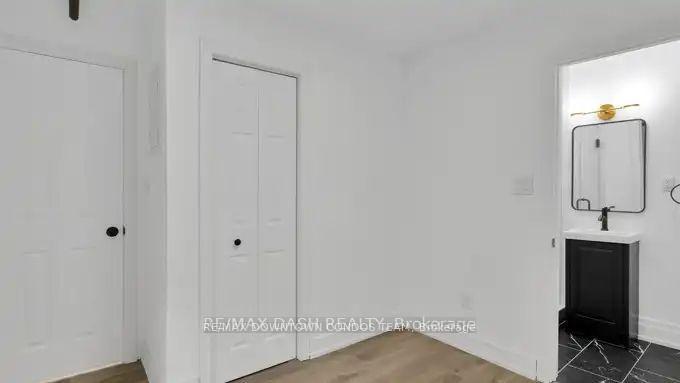
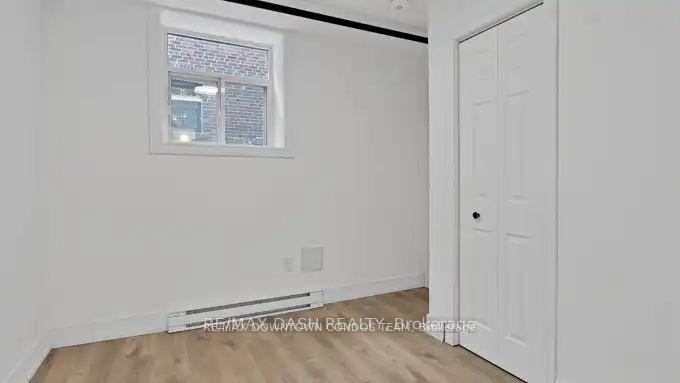
- 1Bedroom
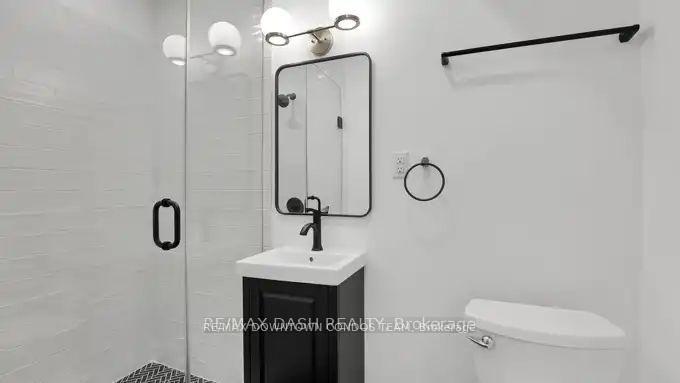
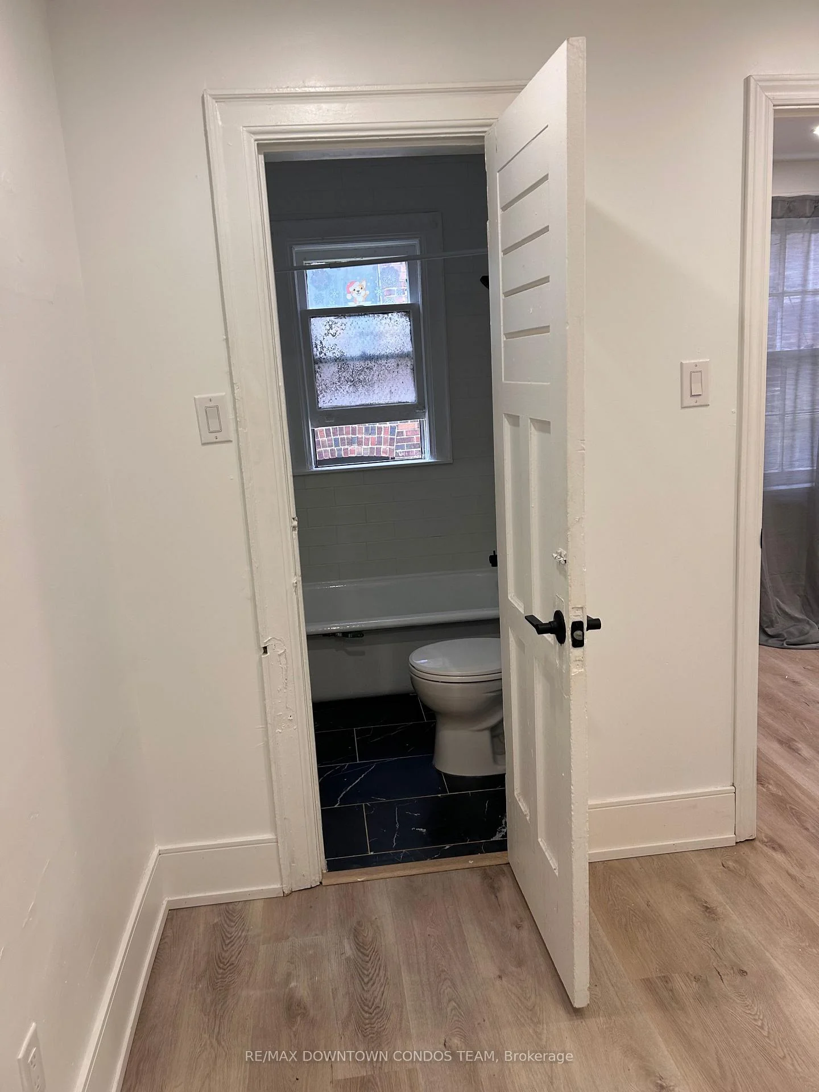
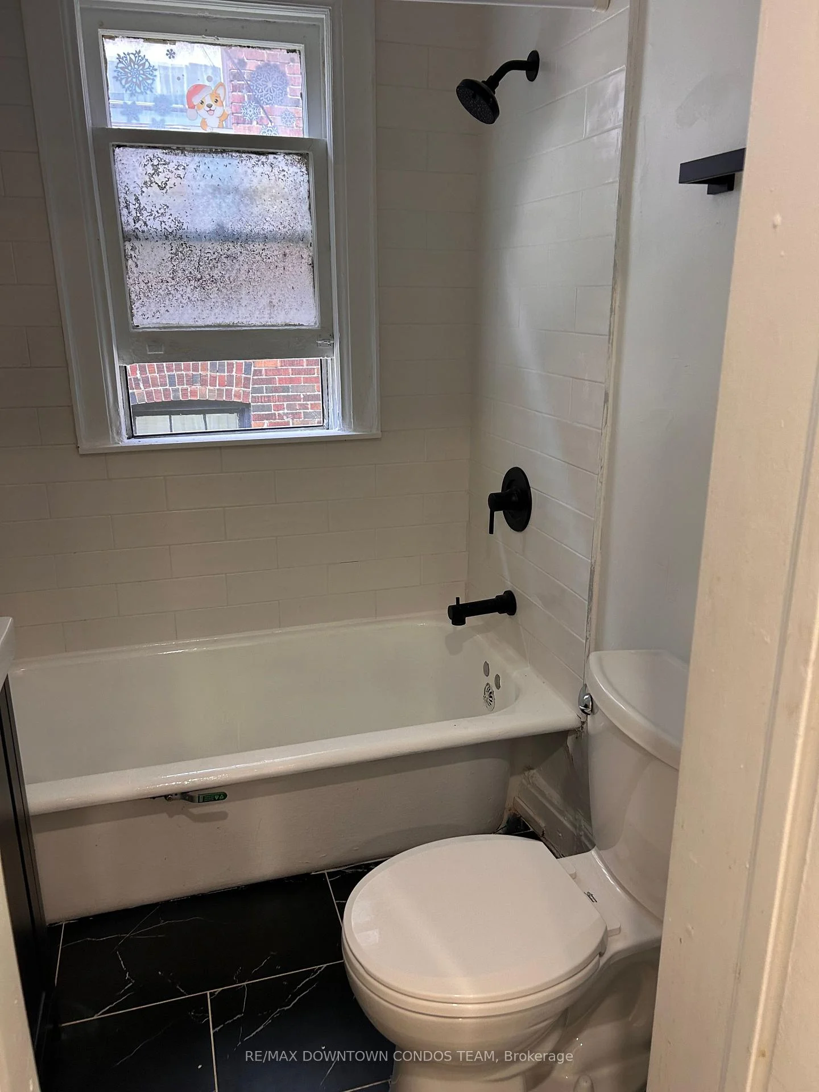
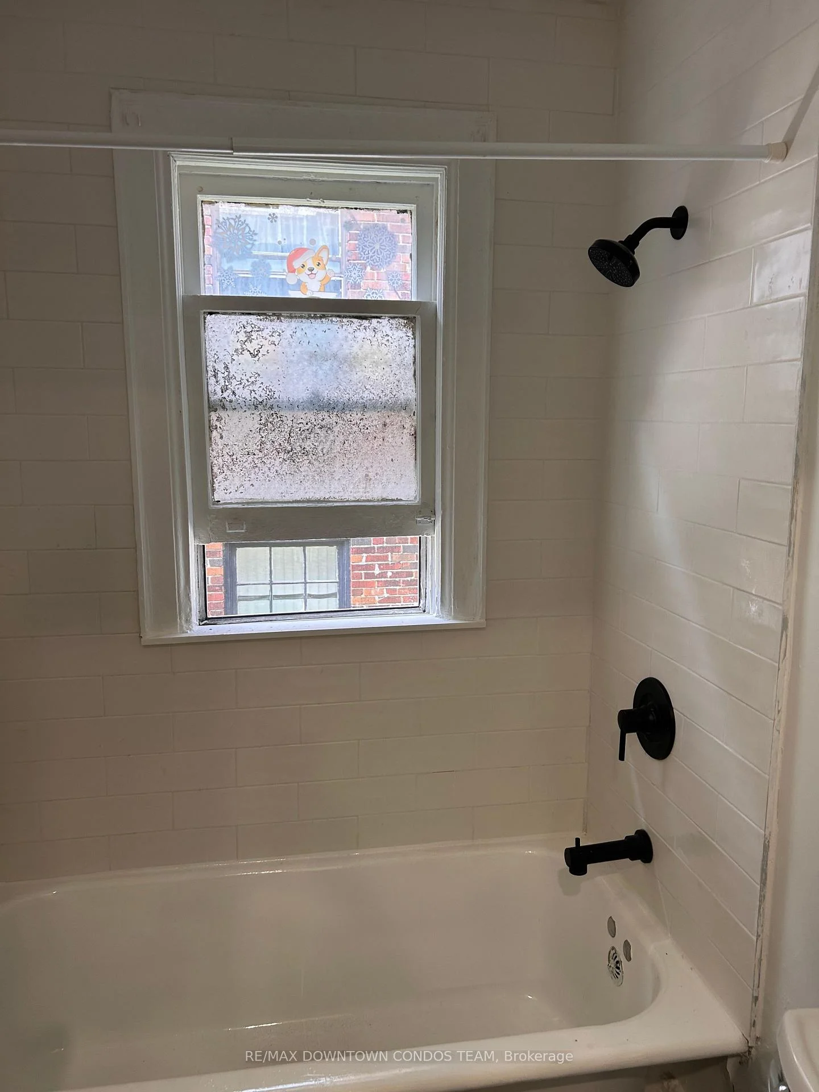
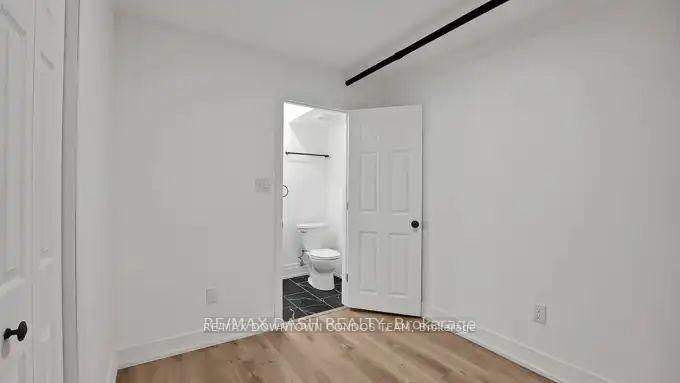
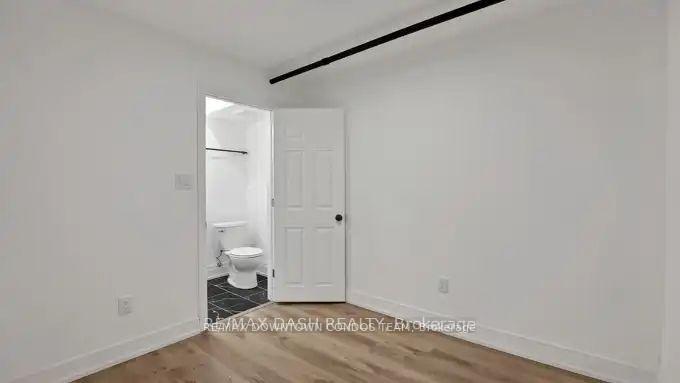
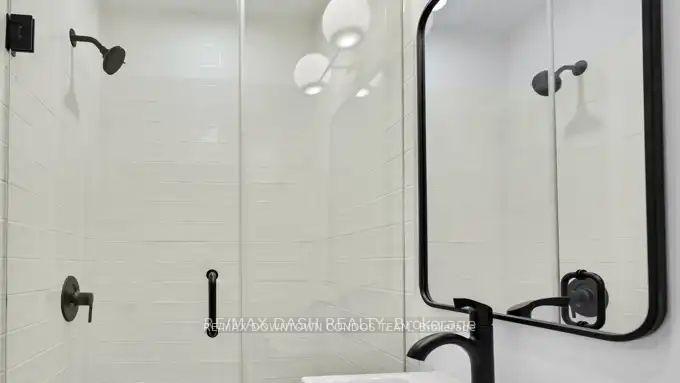
- 1Bathroom
- 0Parking
- <700Sq.Ft.
- Sep 1Available
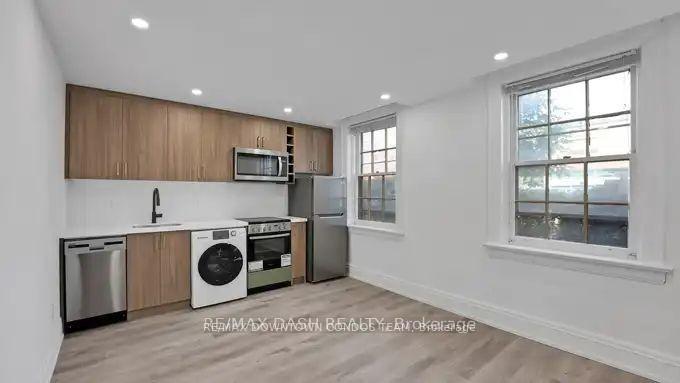
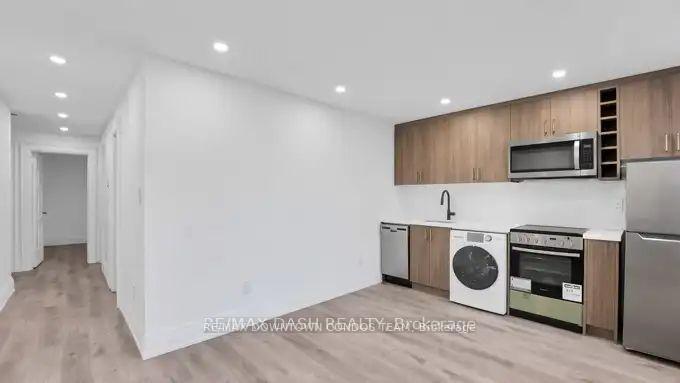
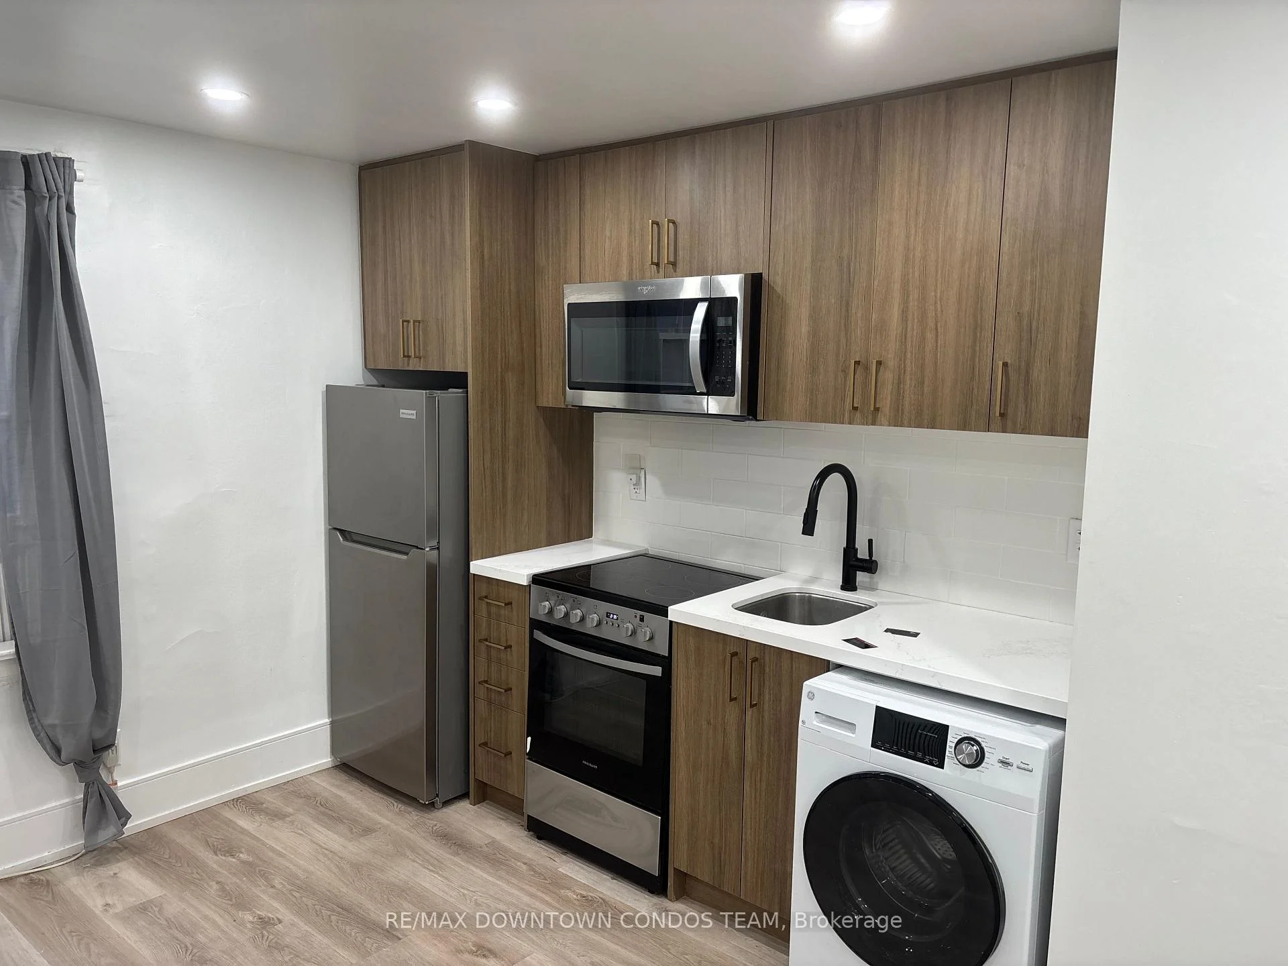
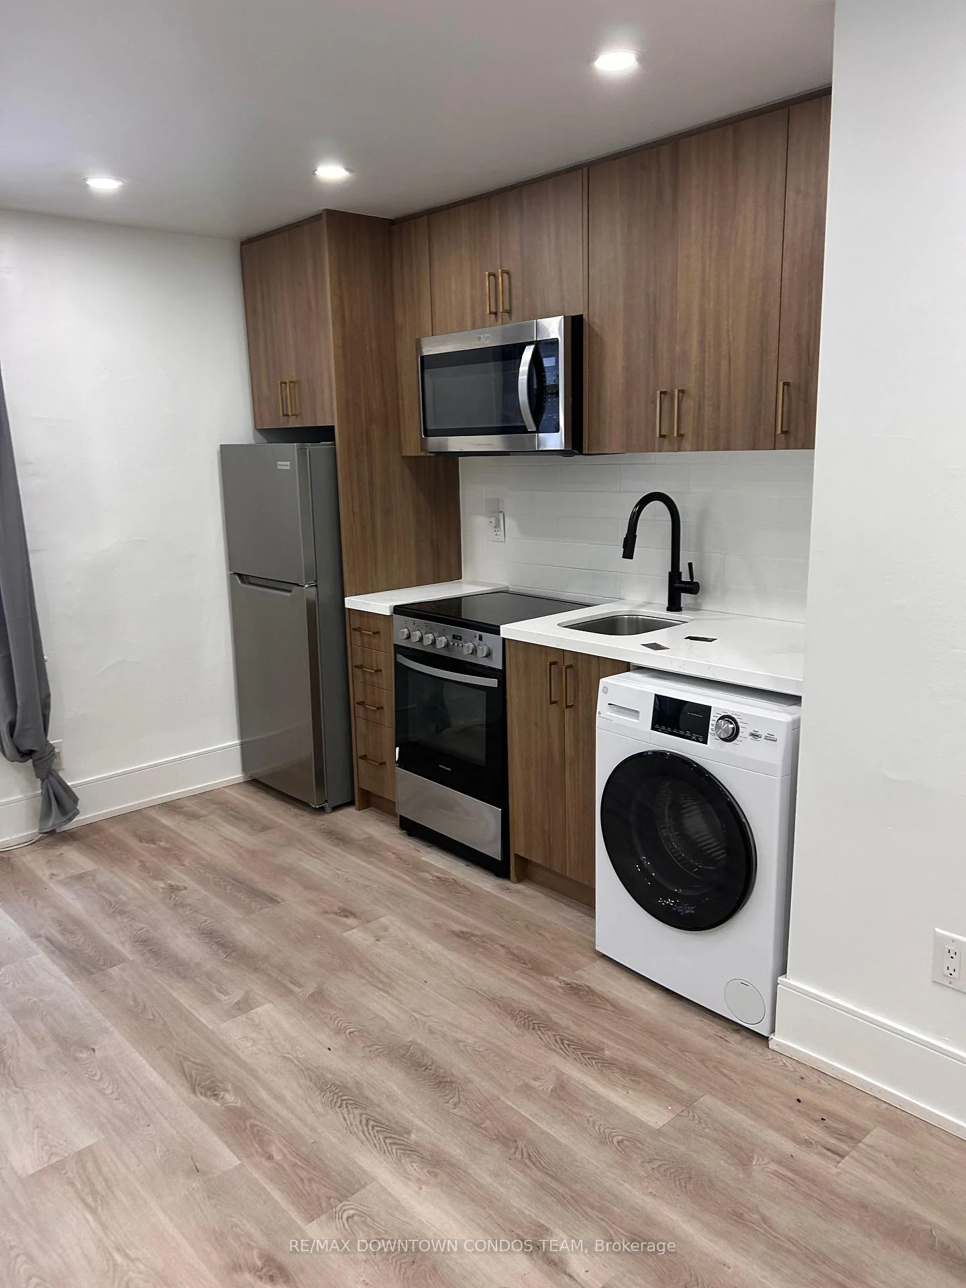
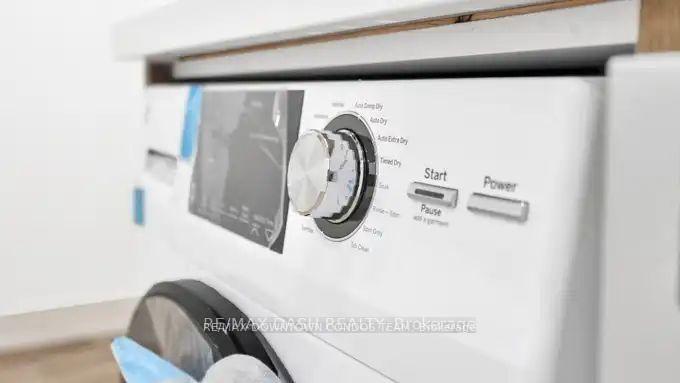
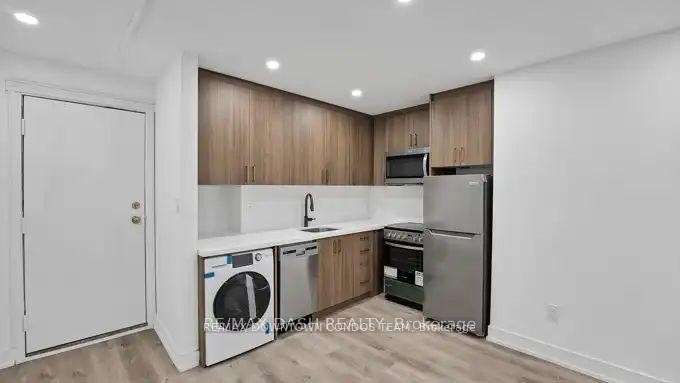
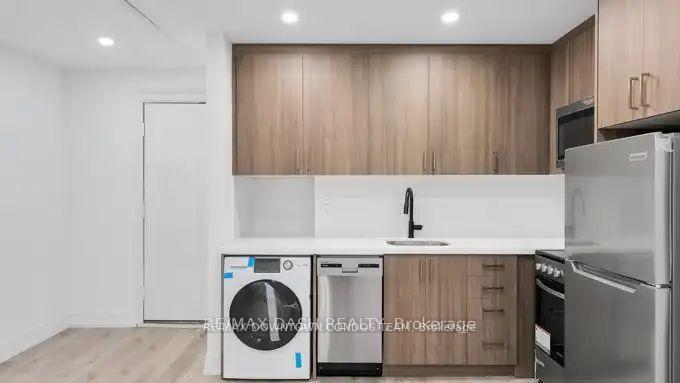
- In-Suite LaundryLaundry
- Entire PropertyFor Lease
- Unfurnished
Sale & price history
- Login to See Prices
Rented2026-08-25 – 2026-09-05
MLS® c13711434
Real estate boards require you to or to see the full details of this property.
*Sold prices and complete sale & price history are regulated data. Under the Trust in Real Estate Services Act, 2002 (TRESA) and the rules of the Real Estate Council of Ontario (RECO), and pursuant to the Multiple Listing Service® rules of the Canadian Real Estate Association (CREA) and the Toronto Regional Real Estate Board (TRREB), this information may be shown only to registered users who have agreed to the applicable terms of use (a Virtual Office Website, or "VOW," arrangement). HOMEH Inc., Brokerage therefore provides it to signed-in members only. Creating an account is free and takes under a minute.
Unit 31, 917 St Clair Avenue W, Toronto(opens Google Maps in a new tab)
Summarized Description
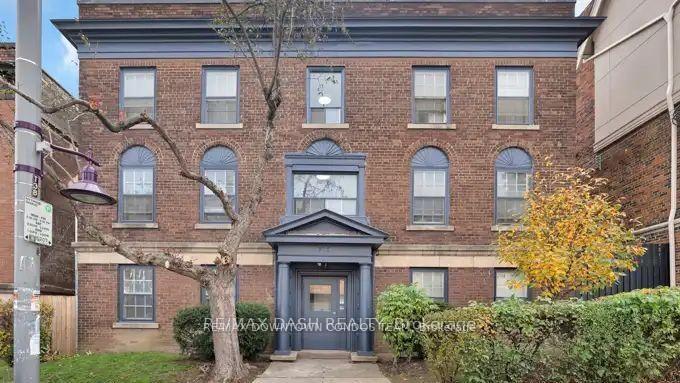
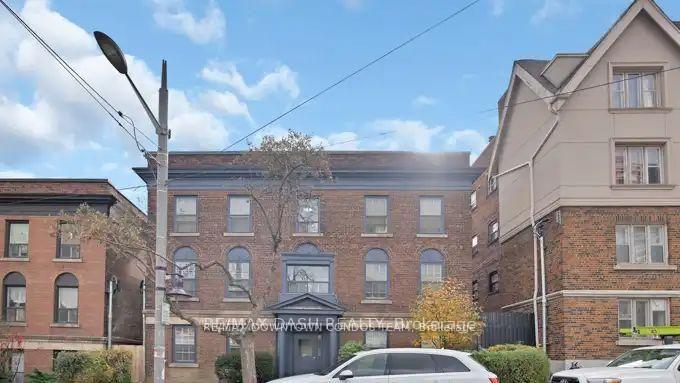
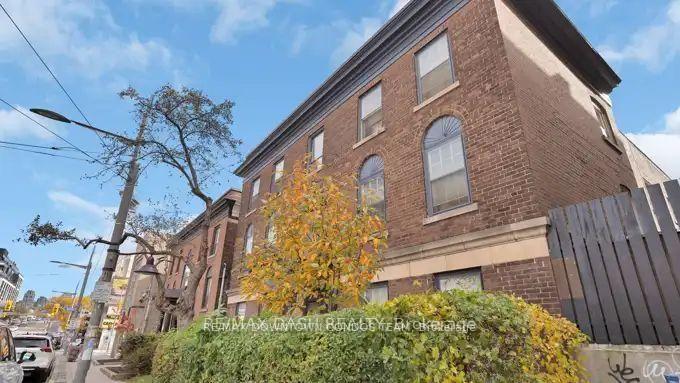
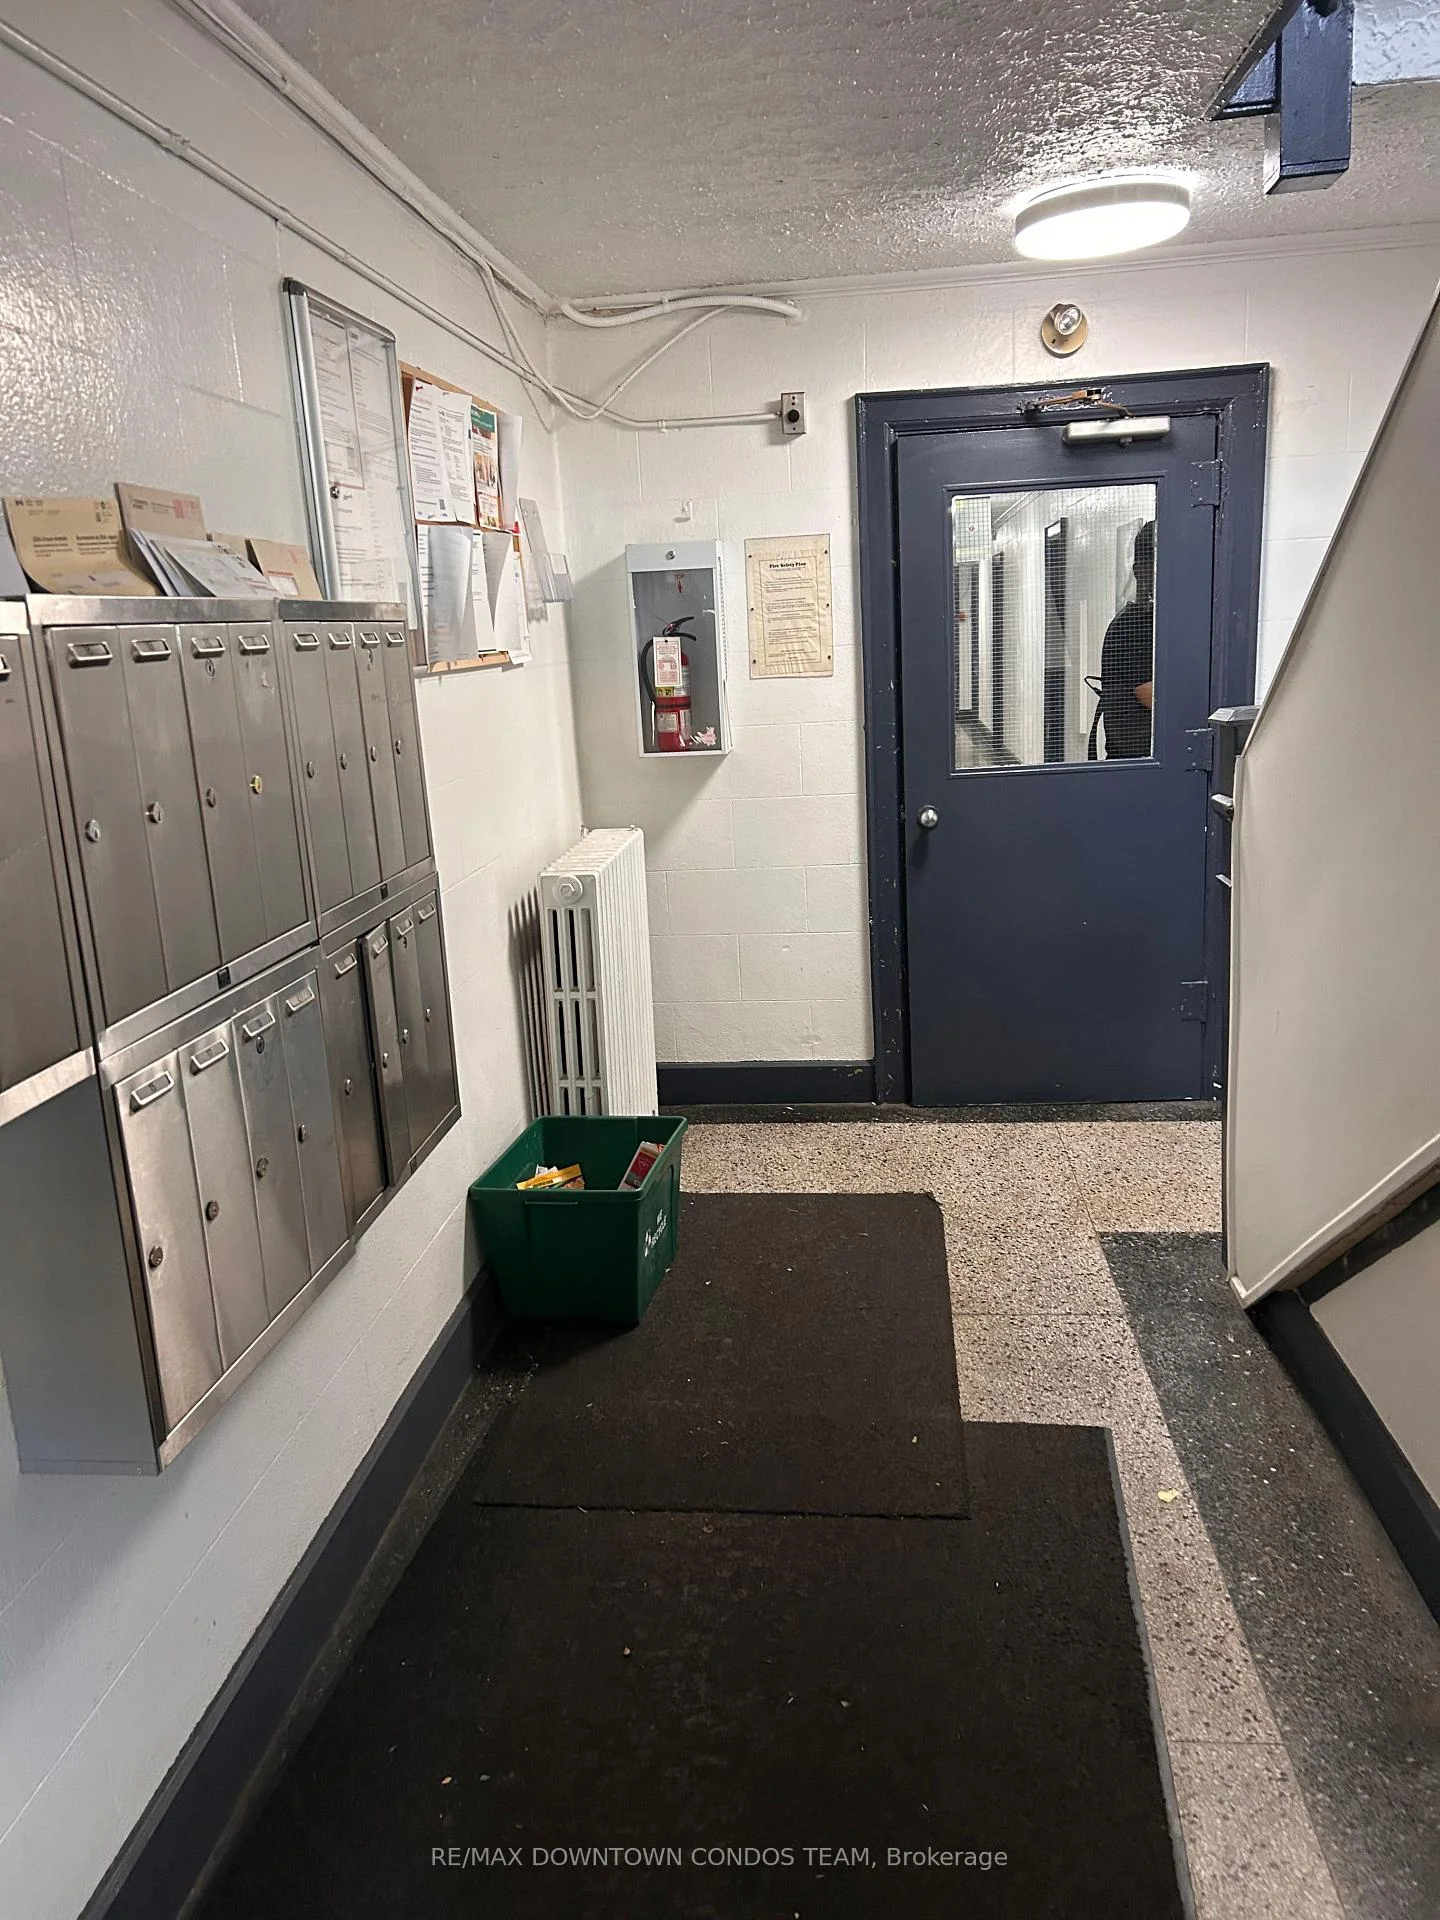
- Located in a boutique building.
- Offers a flexible leasing program.
- Great price in a desirable area.
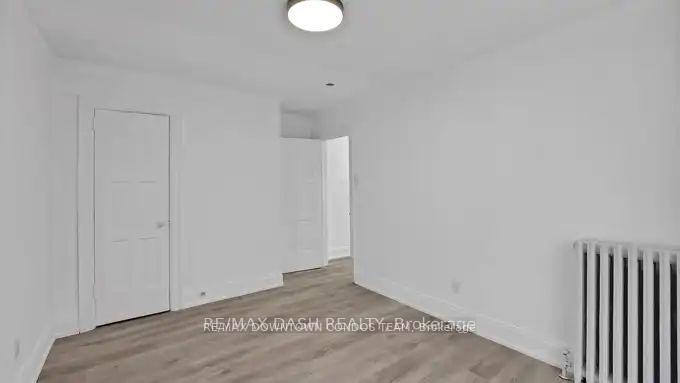
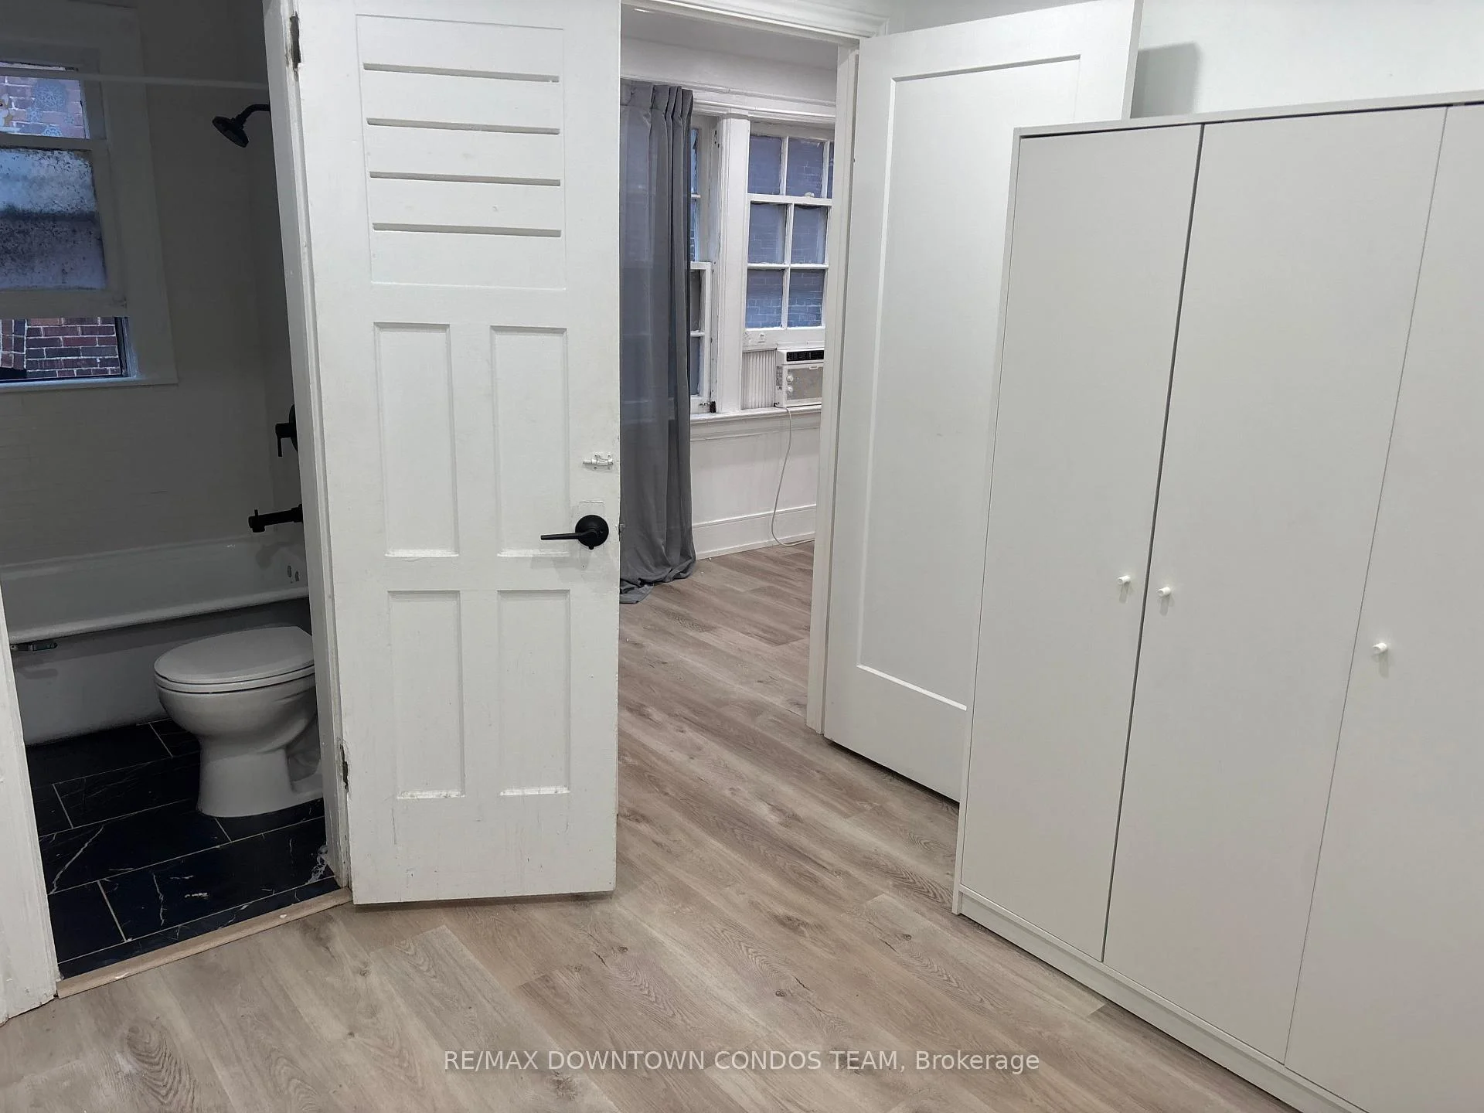
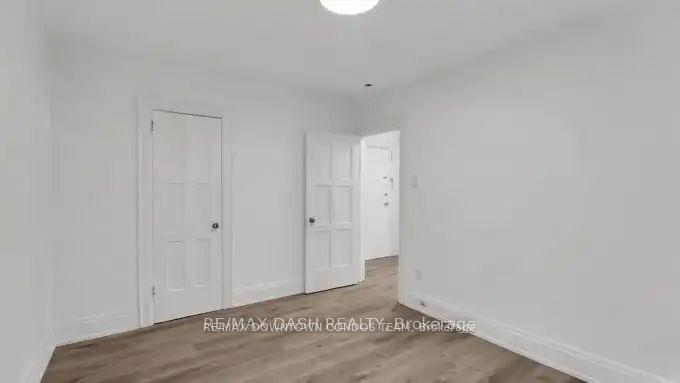
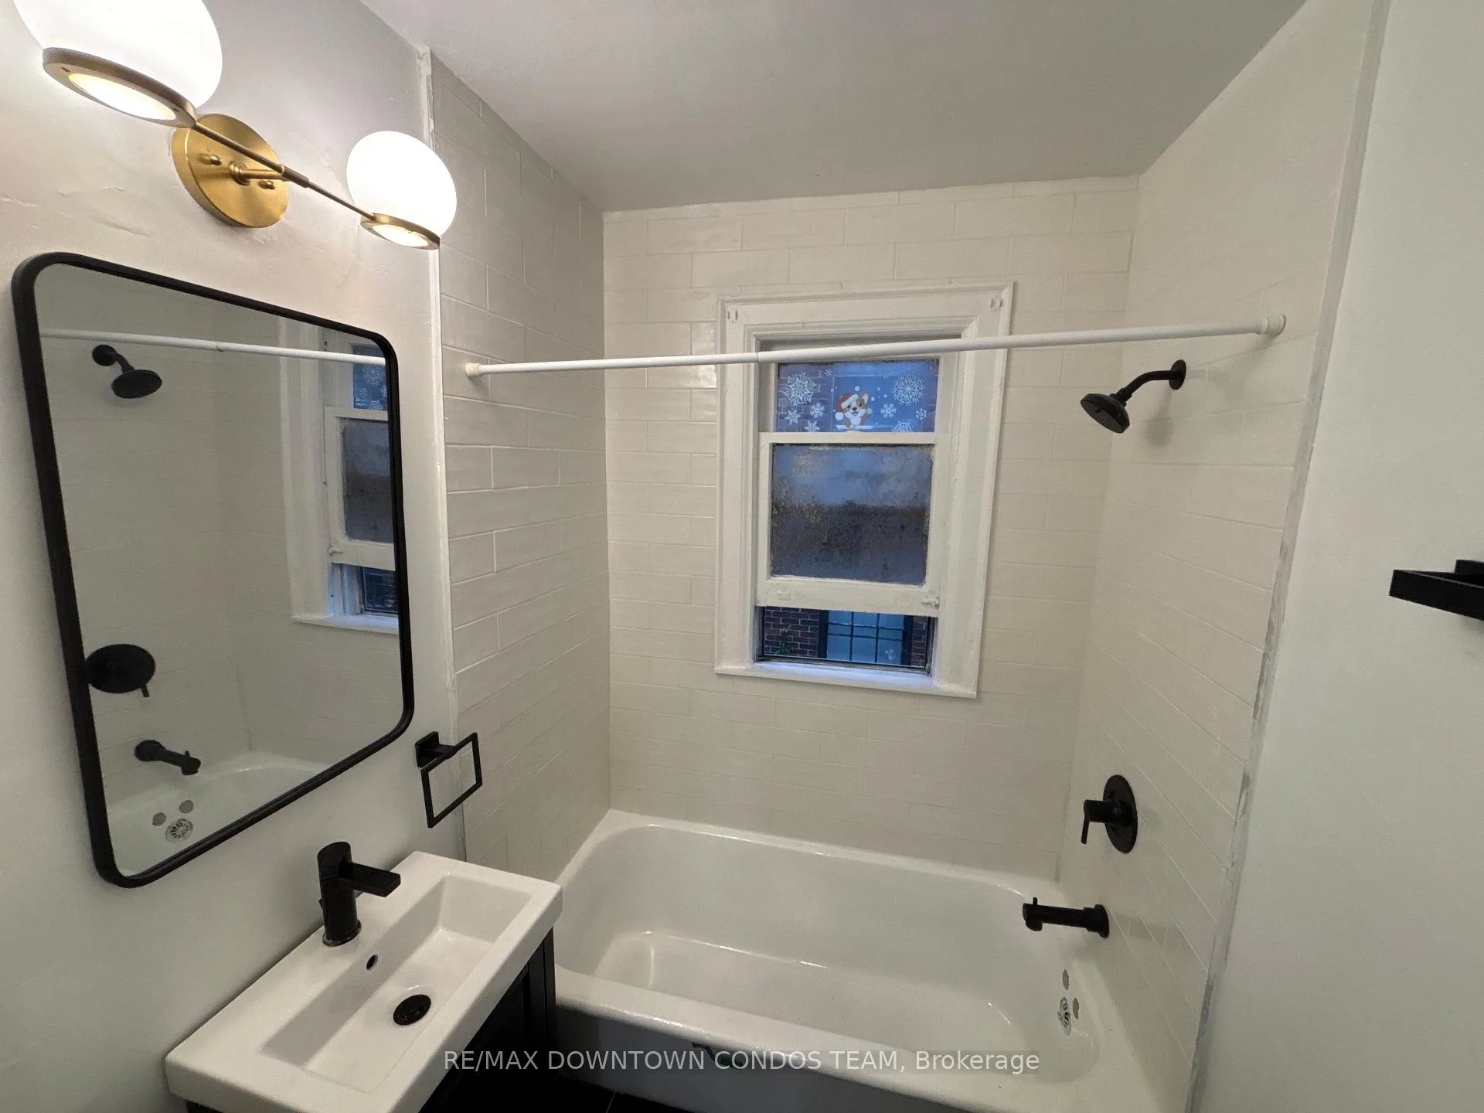
- Move-in ready condition.
- No incentives needed for leasing.
- Rock bottom pricing available.
- Best space available in the market.
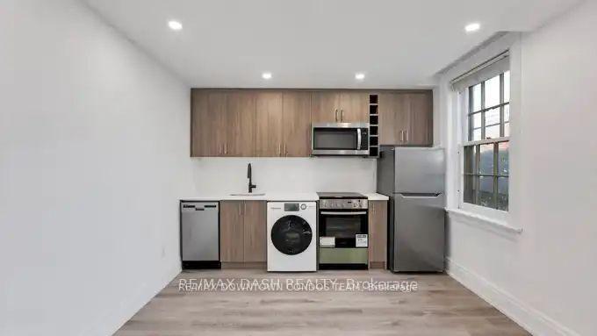
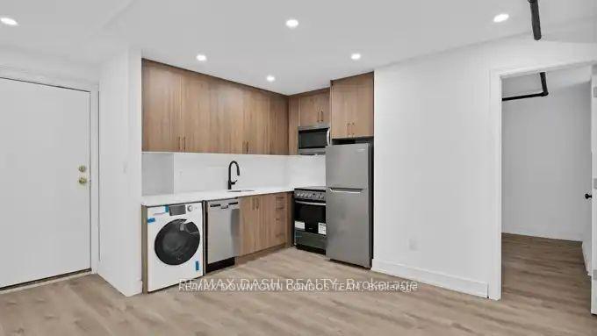
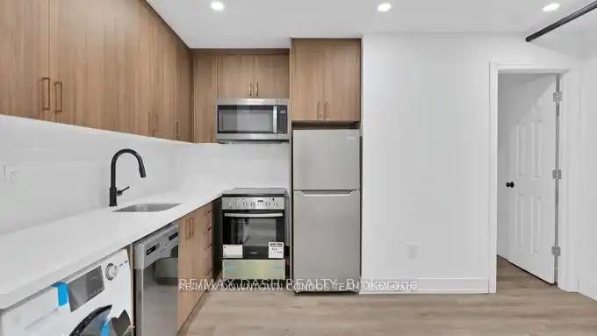
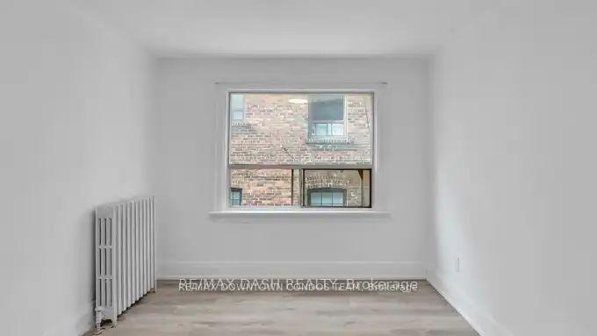
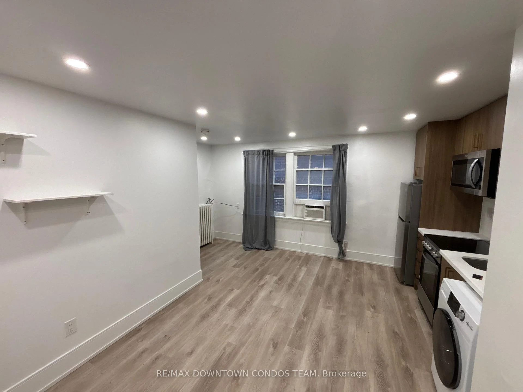
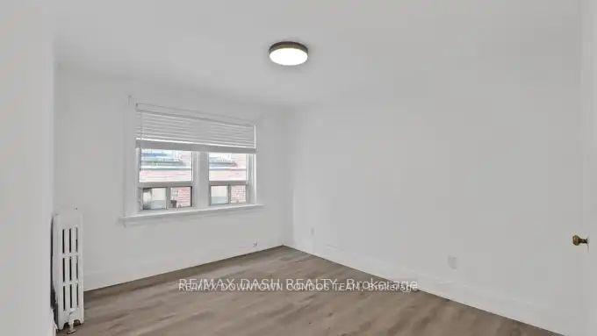
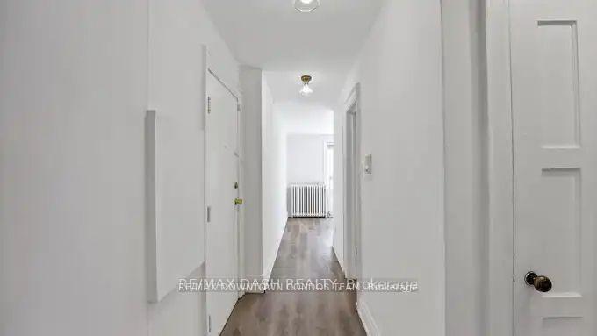
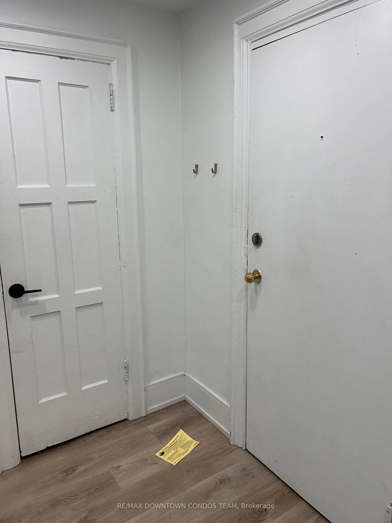
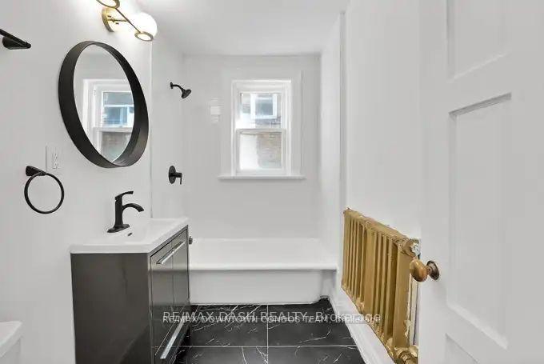
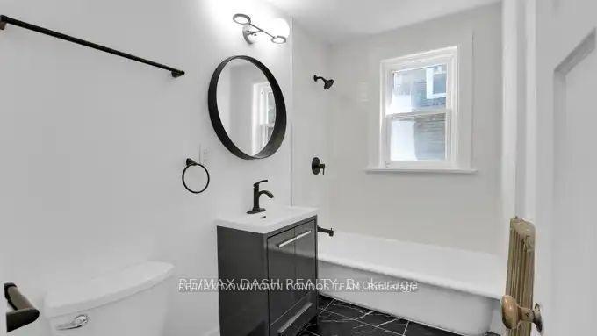
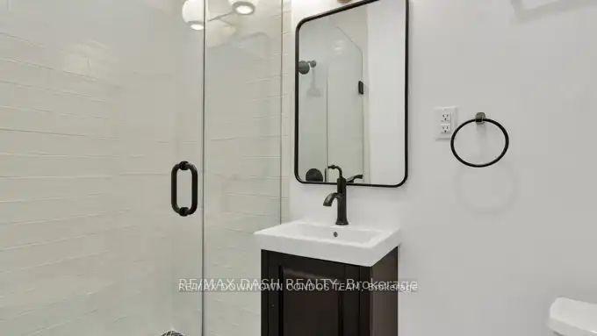
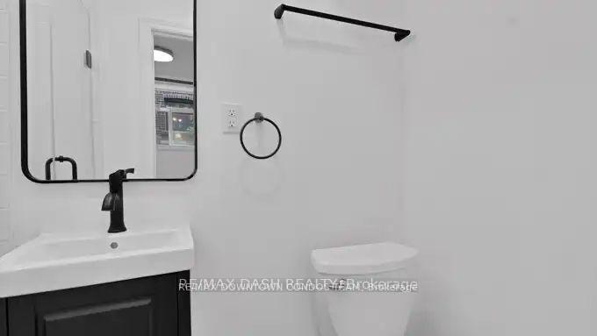
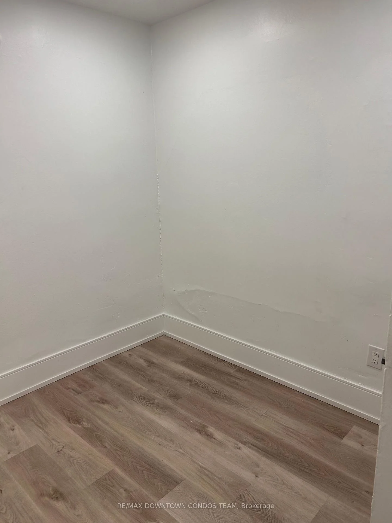
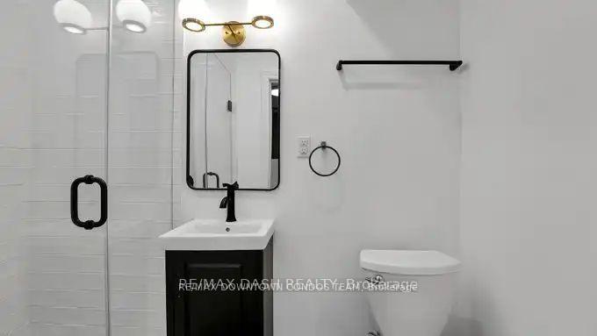
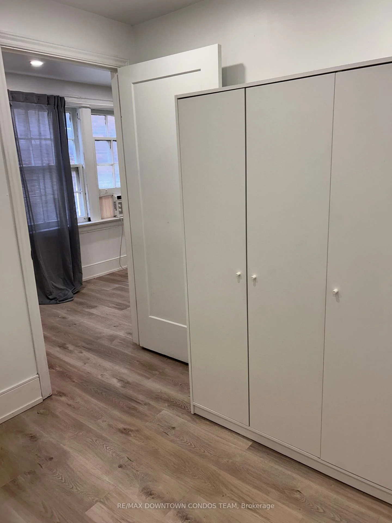
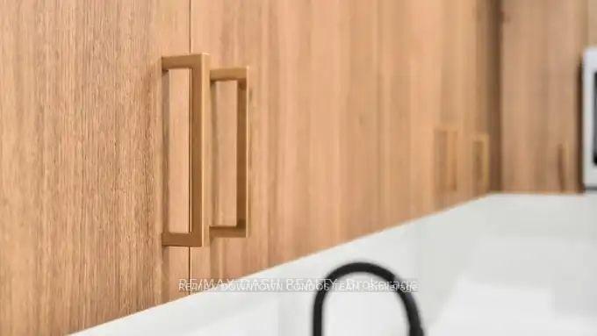
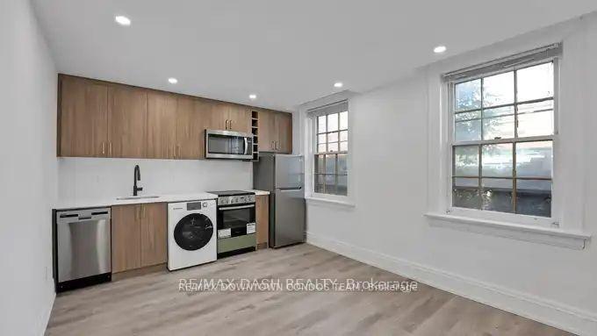
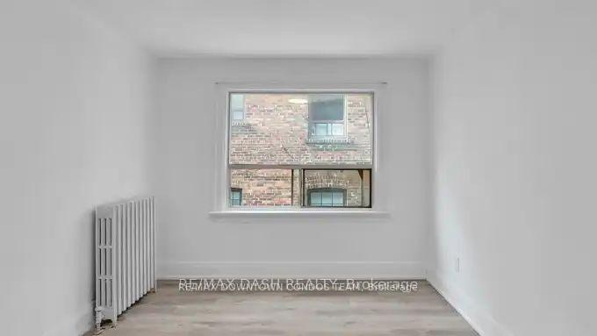
Personal Challenge: Try to find the Interior Space, Decor, Reno and Price of this Suite anywhere else! The Area is Super Great! The Building is Boutique! The price is a challenge to anyone to find better! Rock bottom Price and AAA Area! Start your Fall Month Move in with Great Price - No Incentives needed! You are starting off great! So why wait? Flexible Landlord - Flexible Leasing Program! Great People to work with and Inside you will find the best Space Available!!
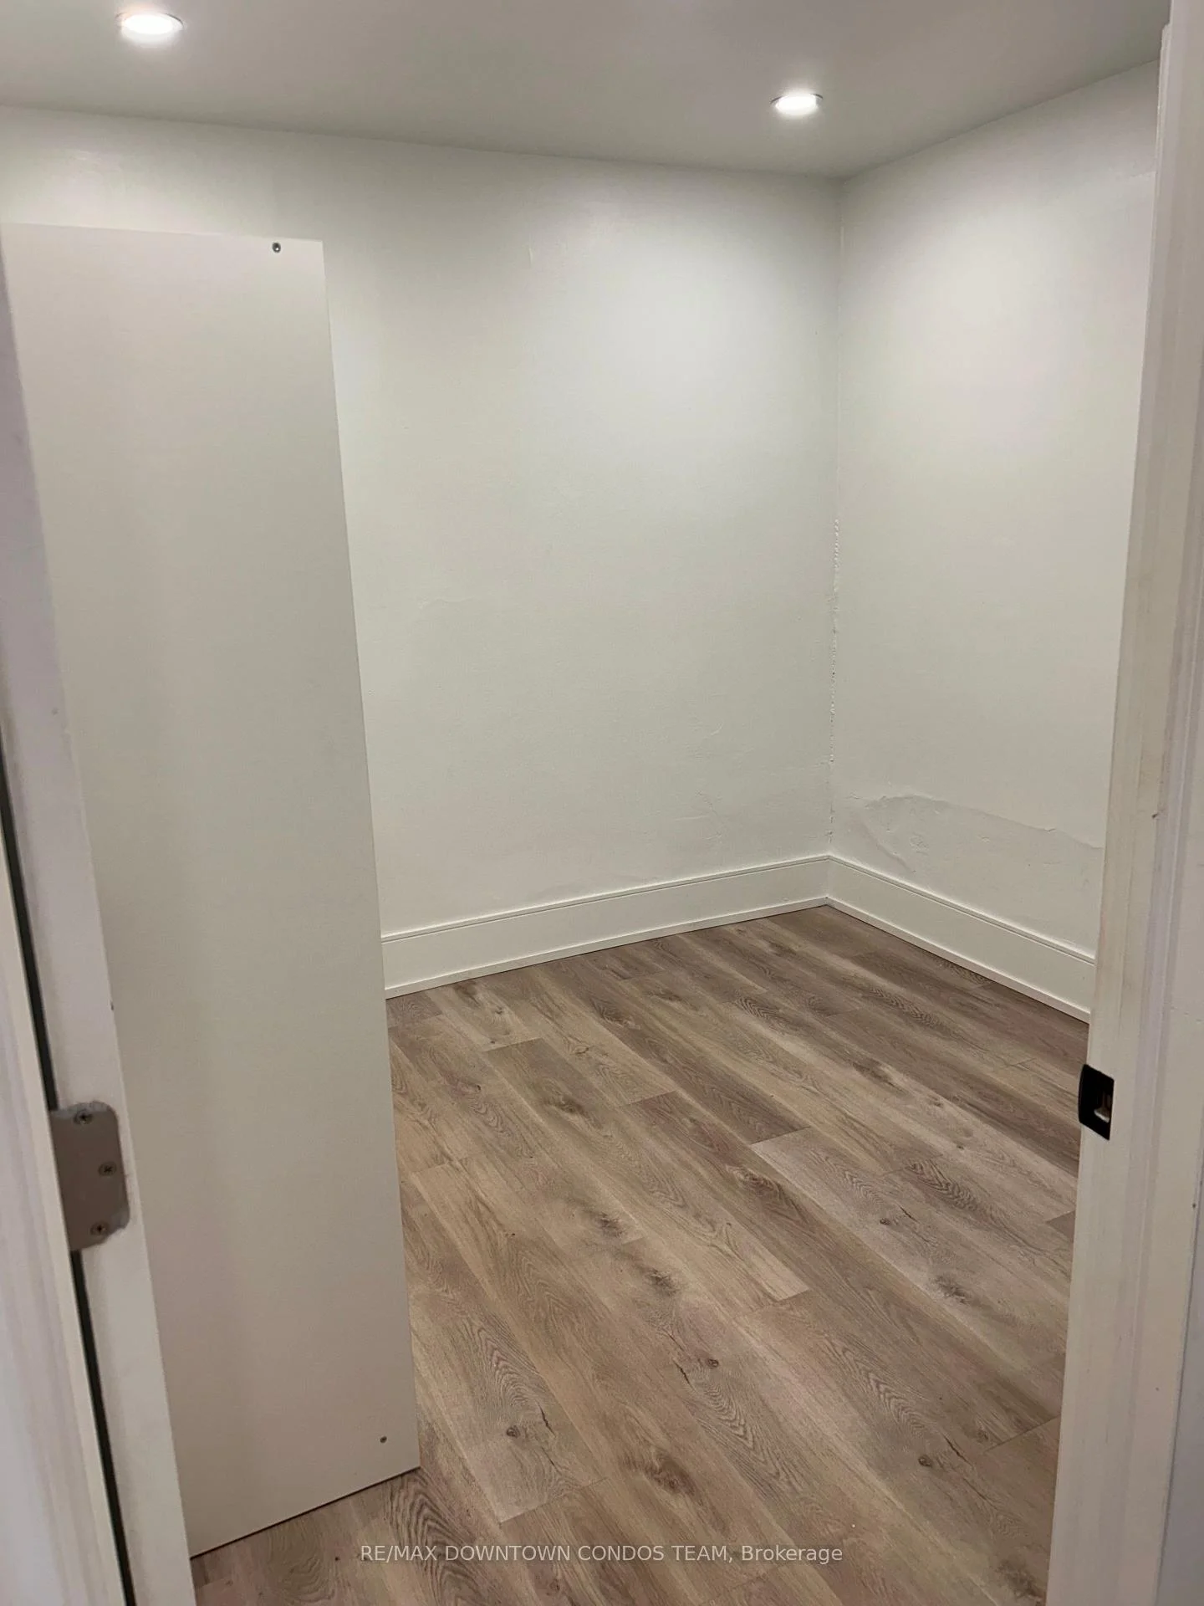
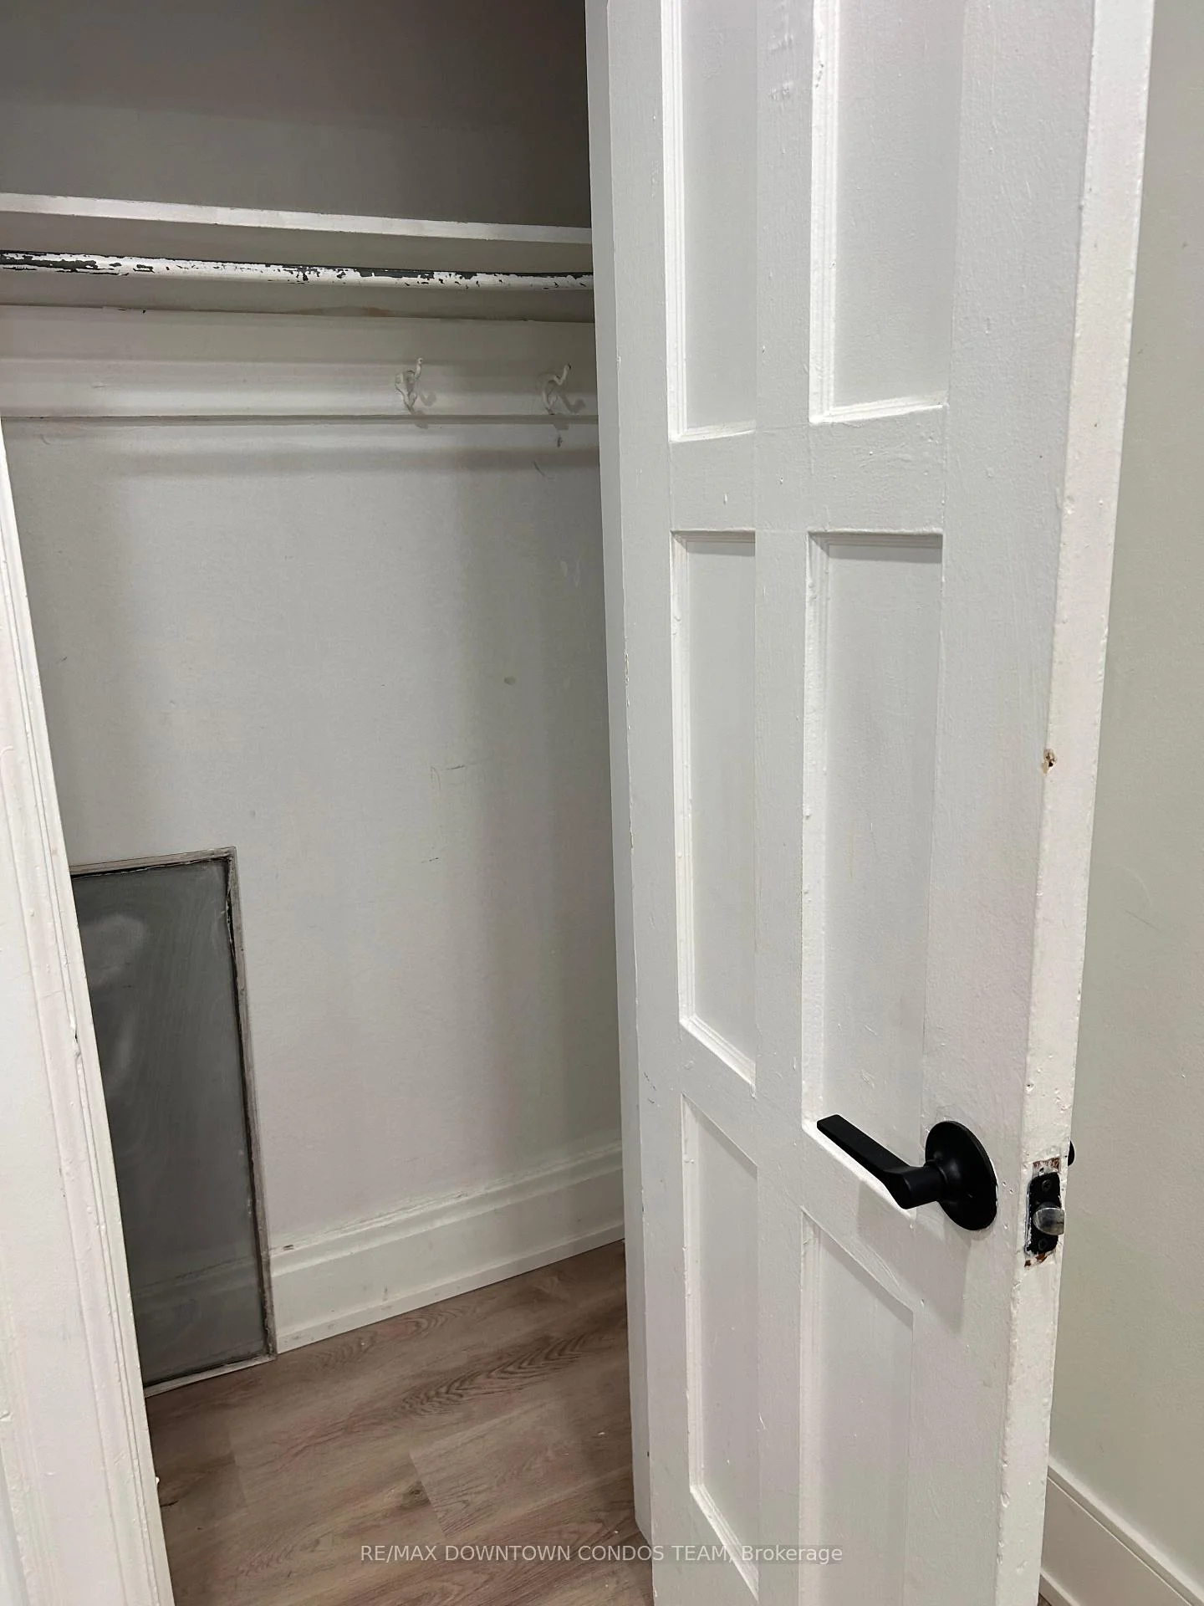
- Storage
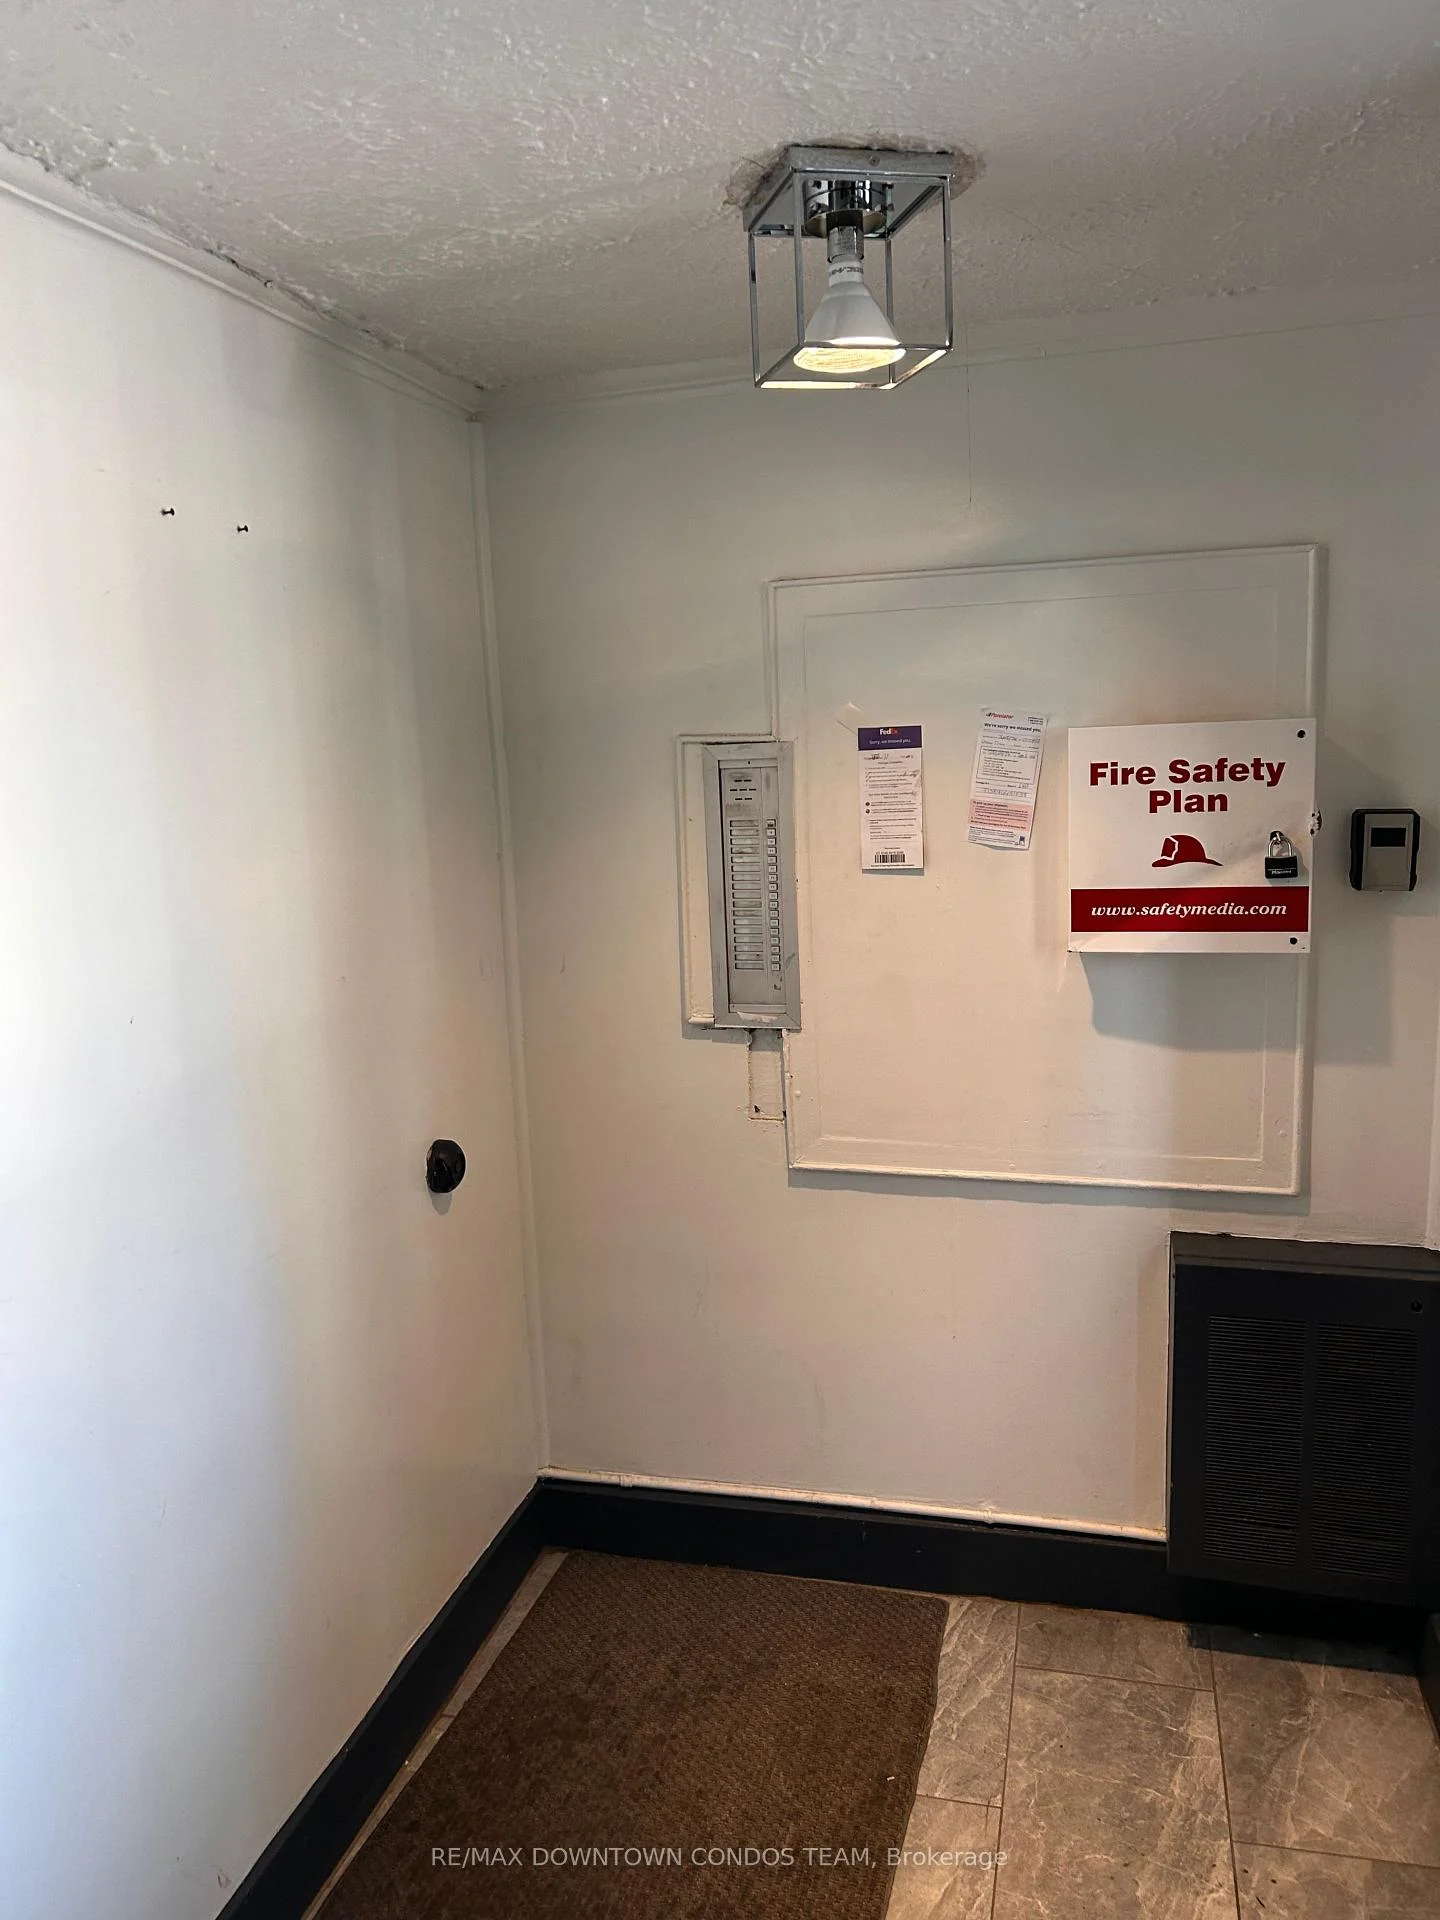
- Intercom
Key Facts & Features
Rental Details
- Portion Of Property For Rent
- Entire Property
- Furnished
- Unfurnished
- Rent Term
- 12 Months
- Rental Deposit
- No
- Credit Check
- No
- Employment Letter
- No
- Rental Application
- No
- References Required
- No
Included In Rent Fee
- Other
- Basement Type
- None
Interior Features
- Laundry Features
- In-Suite Laundry
- Interior Extras
- Storage, Intercom
- Fireplace/Stove
- No
- Elevator
- No
Exterior Features
- Pool
- None
Building
- Building Type
- Multiplex
- Building Style
- Apartment
Construction
- Exterior Finish
- Brick
- Roof
- Tar and Gravel
- Foundation Details
- Block
- Special Designation
- Unknown
Inclusions
- Inclusions
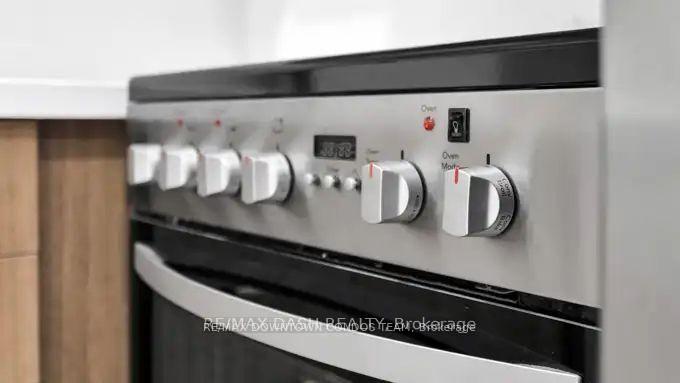
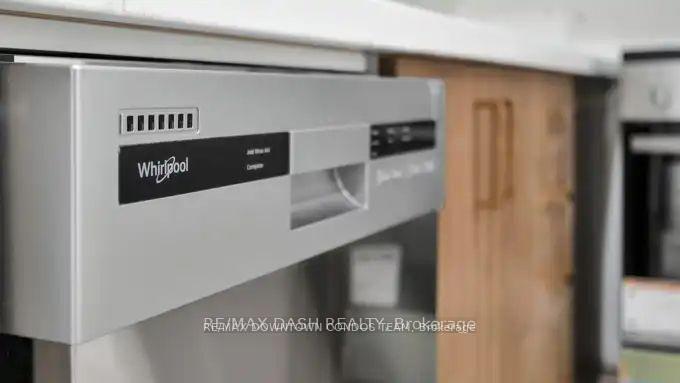
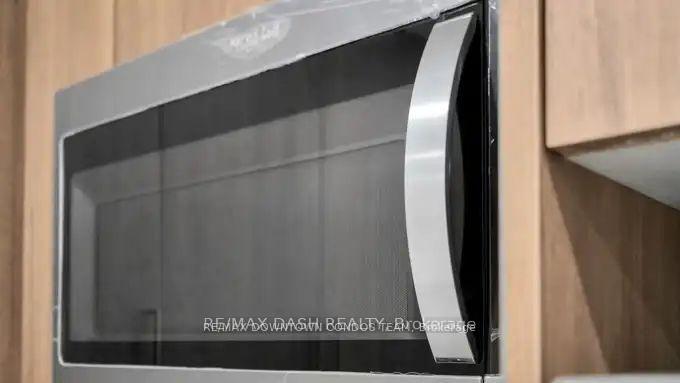
- All Appliances including Washer & Dryer Combo is there !
Parking & Garages
- Garage Type
- None
- Garage Spaces
- 0
- Parking Spaces
- 0
- Total Garage And Parking Spaces
- 0
Heating & Cooling
- Heat Source
- Electric
- Heat Type
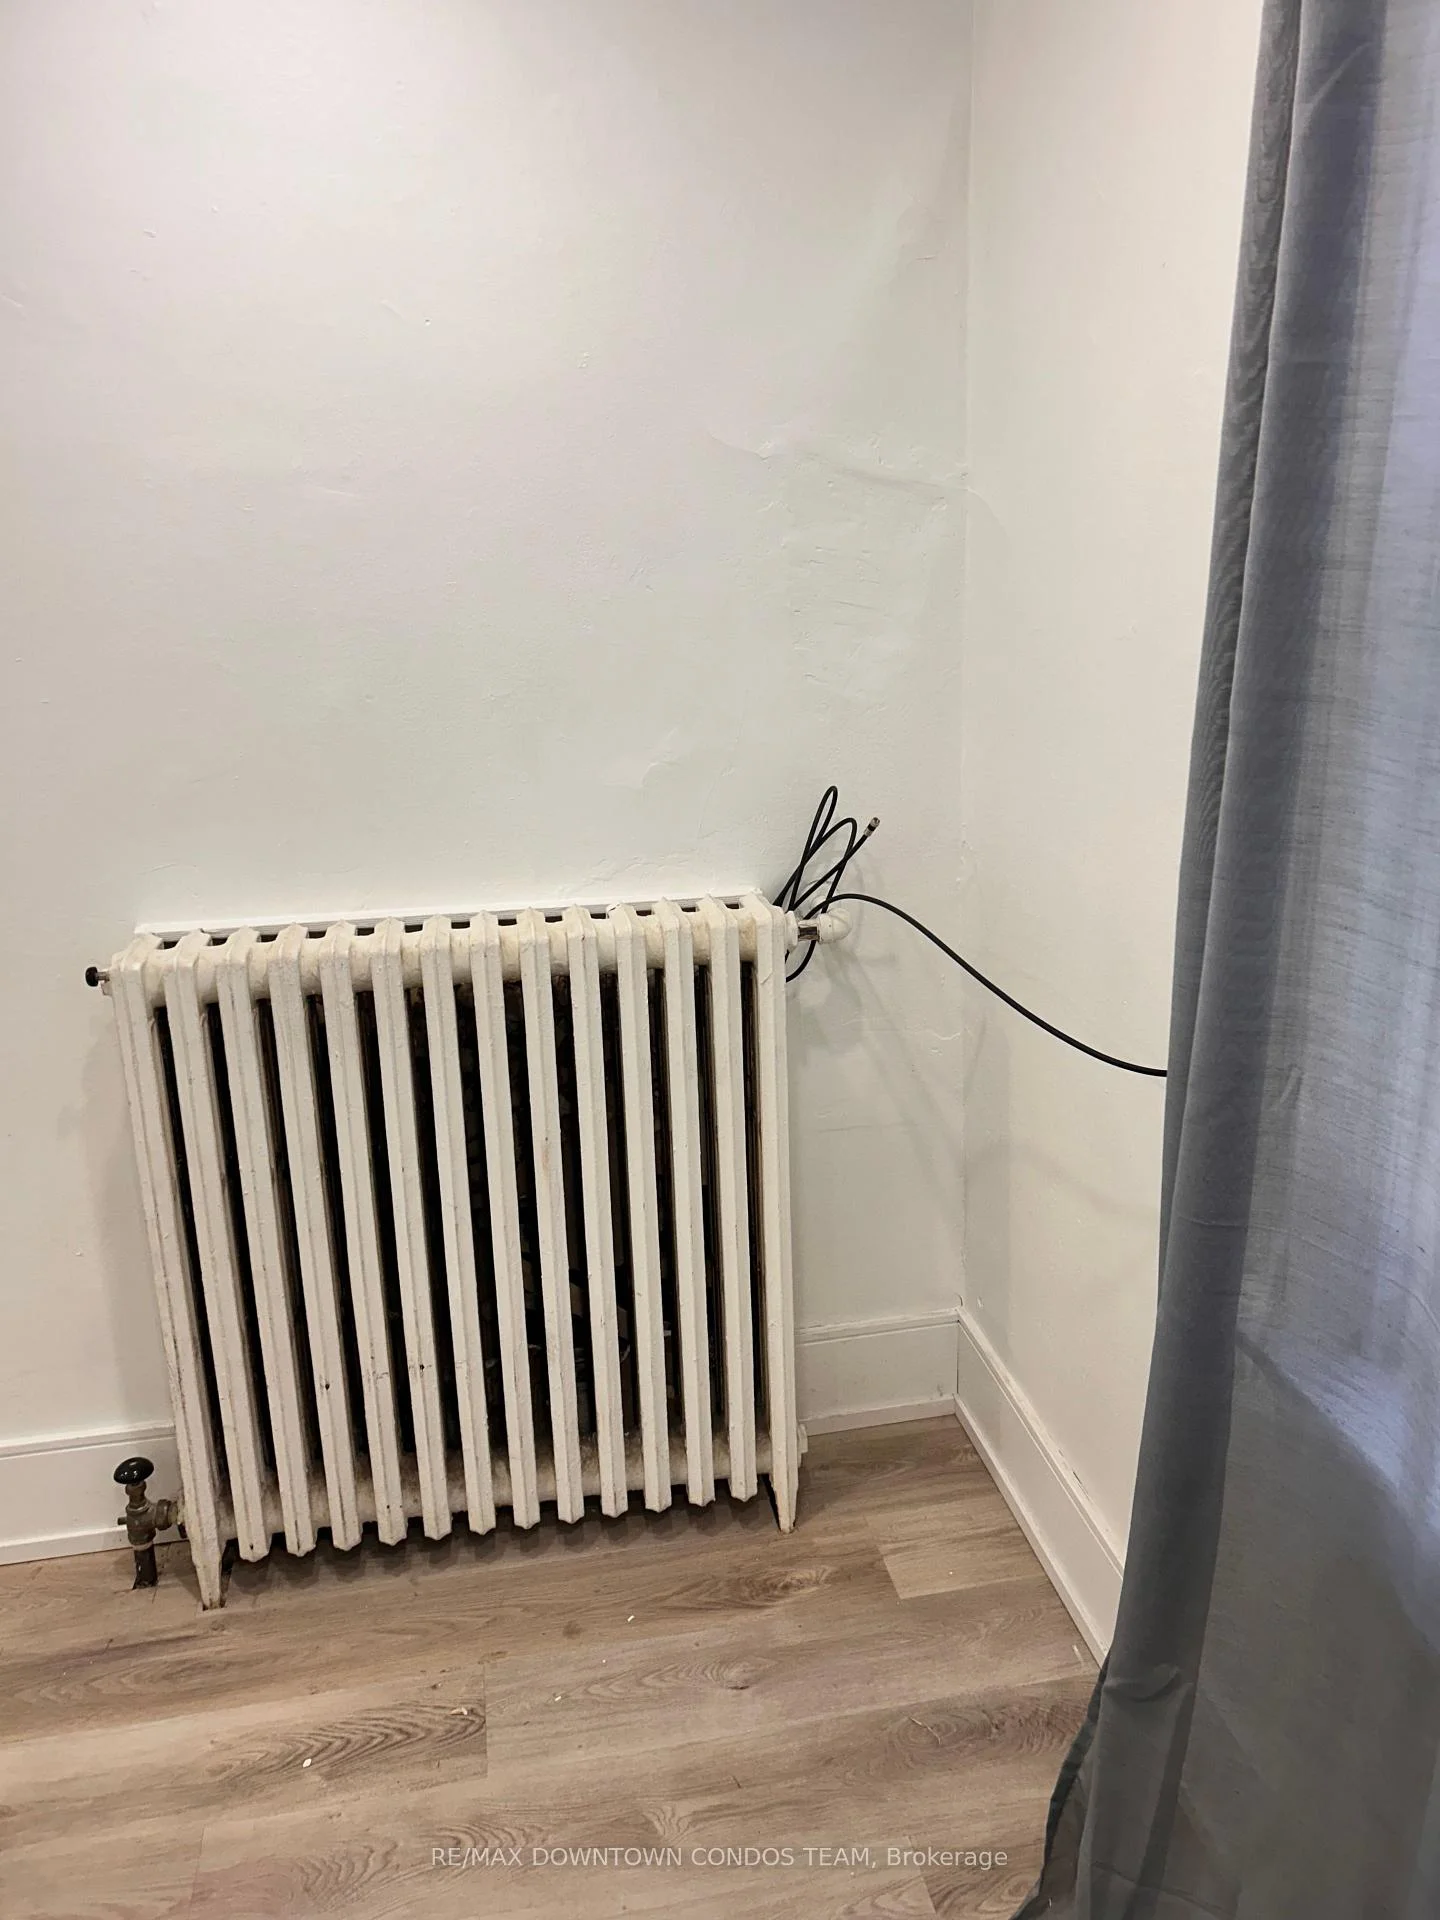
- Baseboard
- Air Conditioning
- None
- Water
- Municipal
- Sewers
- Sewer
- Municipality
- Toronto
- Neighbourhood
- Wychwood
- Main cross streets
- St. Clair Ave W and Oakwood Ave
- Directions
- St Clair & Oakwoods
- Waterfront
- None
Ask about this home
A HOMEH agent will answer your questions about this home.

Around this home
Oakwood
Public · secondary · 290 m
4.6/10St Alphonsus
Private · elementary · 300 m
4.9/10McMurrich
Public · elementary · 330 m
7.3/10St Clare
Private · elementary · 650 m
5.7/10Rawlinson
Public · elementary · 650 m
5.1/10Humewood
Public · elementary · 830 m
6.8/10Regal Road
Public · elementary · 900 m
6.1/10Loretto
Private · secondary · 930 m
5.7/10Stella Maris
Private · elementary · 930 m
3.7/10St Bruno Catholic
Private · elementary · 960 m
5.5/10St Mary of the Angels
Private · elementary · 1.1 km
7.7/10Hillcrest
Public · elementary · 1.4 km
8.8/10D'Arcy McGee
Private · elementary · 1.5 km
3.2/10Dovercourt
Public · elementary · 1.5 km
6.1/10du Sacré-Coeur
Private · elementary · French · 1.6 km
5.2/10
Data provided by OpenStreetMap & Fraser Institute School Rankings
For the owner
Is this your home? Track its value.
Get this home's HOMEH Estimate by email once a month, with how many homes are for sale around you.
- MLS® number
- C13711434
- Data source
- Toronto Regional Real Estate Board
- Status change
- 2026-09-05
- Listed on
- 2026-08-25
- Days on market
- 11 days
- Possession date
- 2026-09-01
- Possession type
- Immediate
- Co-op commission
- 1/2 Month Rent + HST
- Listed by
- RE/MAX DOWNTOWN CONDOS TEAM
Recommended for you
Based on homes you've looked at.
No recommended properties found.
Nearby similar homes
No nearby properties found.
More real estate resources
Other homes nearby
Explore this area
Nearby neighbourhoods
No nearby listings available.
Ask HOMEH about this home
Price, neighbourhood, monthly cost. Ask anything.
HOMEH Intelligent Agent is an AI, not a licensed representative. Check anything important with your agent.