
92 Indian Road
Toronto (High Park-Swansea), ON M6R 2V4
- 5+1Bedrooms
- 2Bathrooms
- 0Garage
- 2000–2500Sq Ft
- $10,120Tax
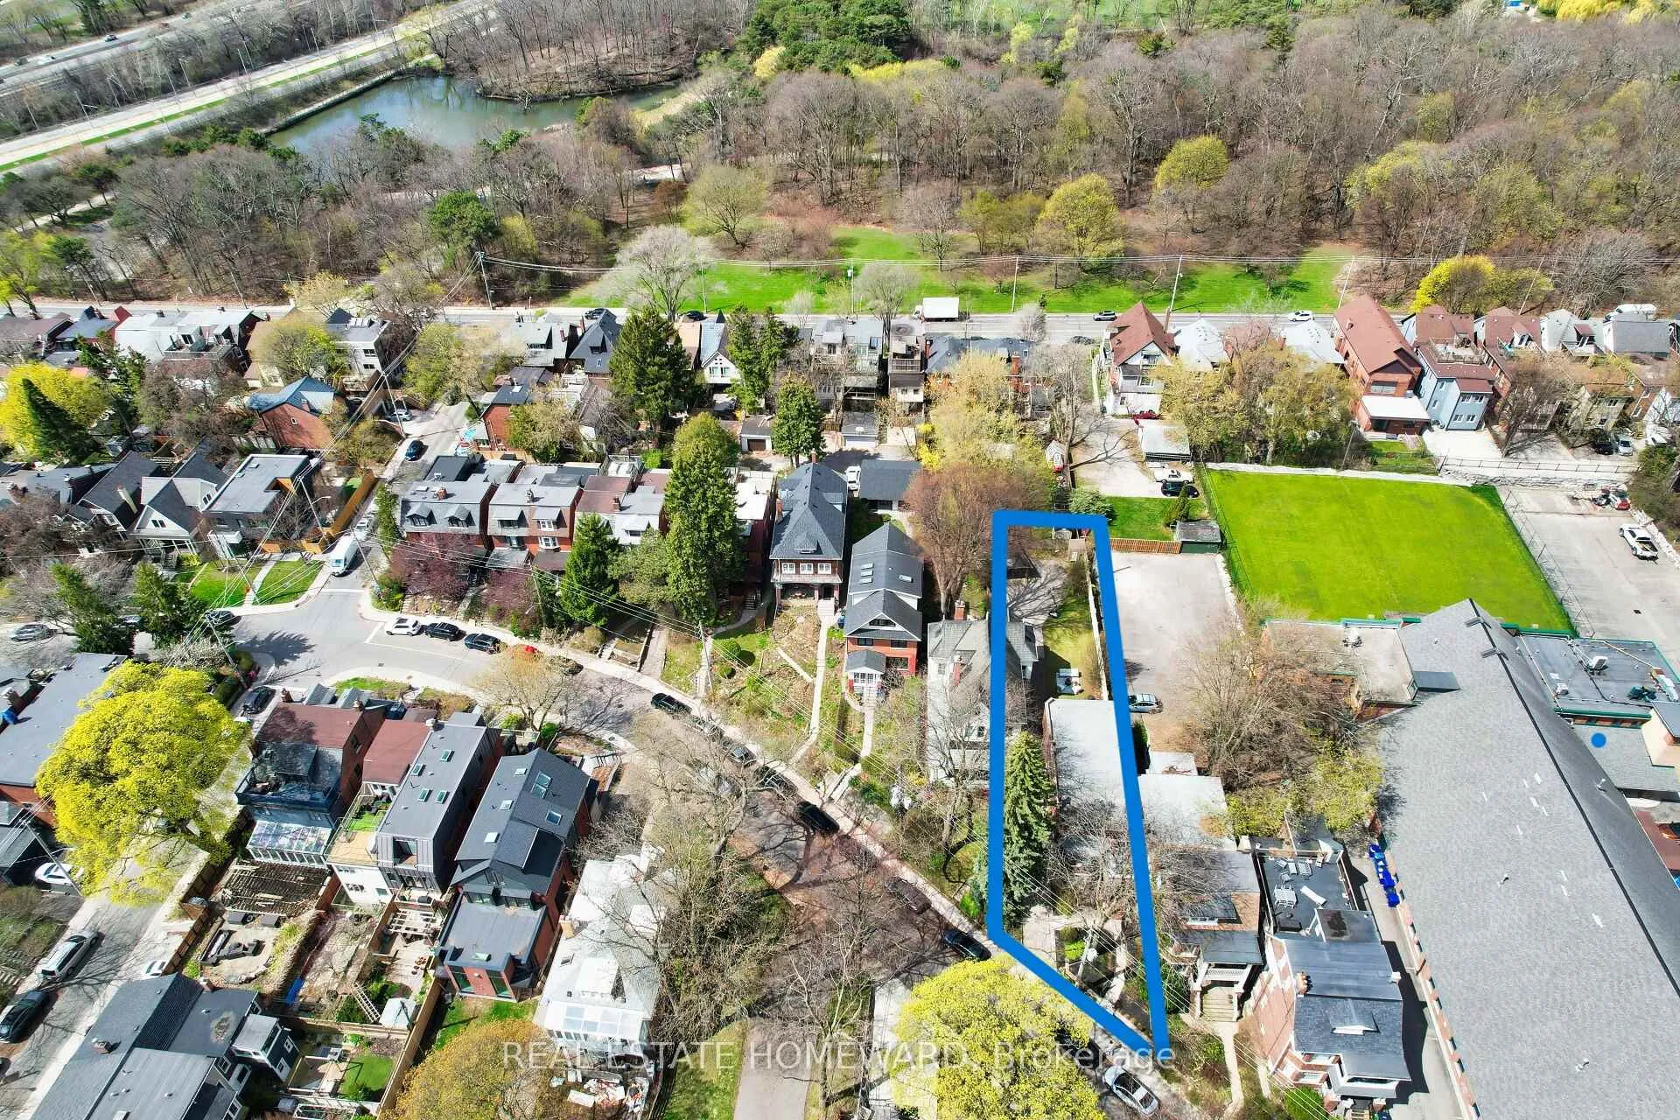
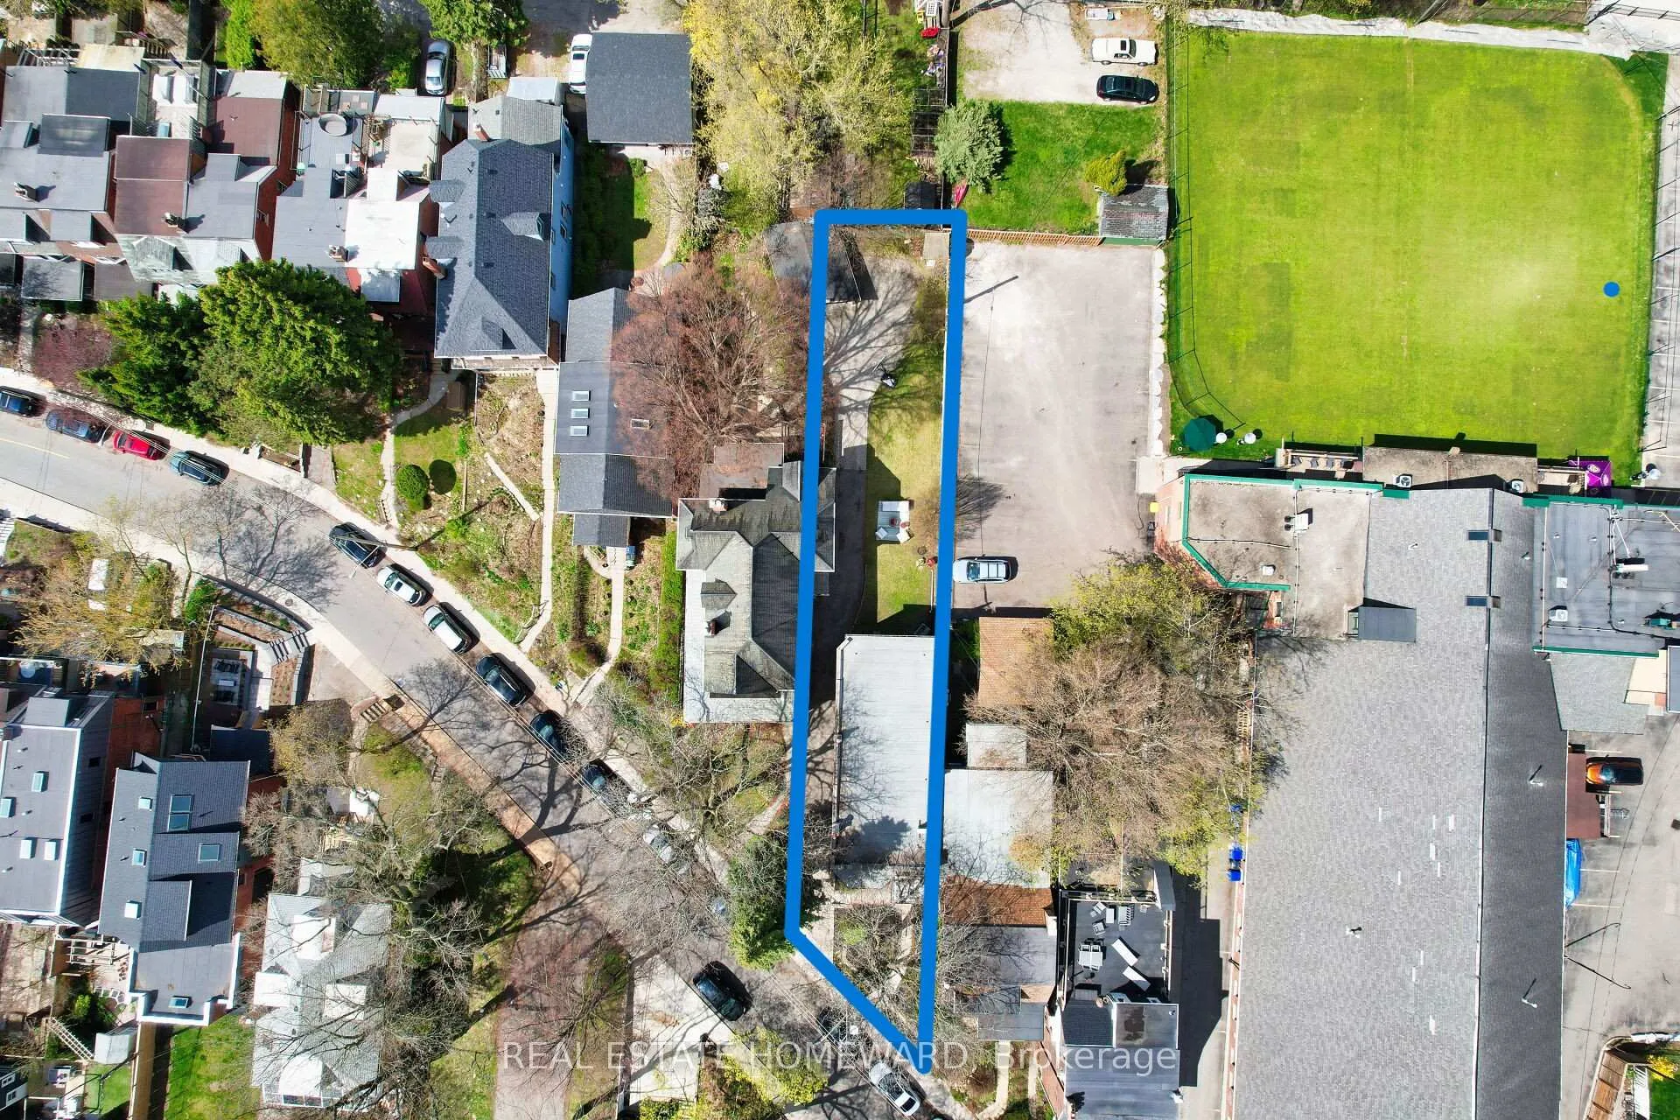
- 29×162 ftLot Size
 Estimated Value:$2,150,067See Free Estimate Report

Property not available for sale or for rent.
HOMEH One: full-service selling for a 1% listing fee. The buyer's agent commission is separate.
Free Home EvaluationHow Much Is My Home Worth?Homes for Sale NearbySale & Price History for 92 Indian Road, Toronto, High Park-Swansea
Real estate boards require you to or to see the full details of this property.
*Sold prices and complete sale & price history are regulated data. Under the Trust in Real Estate Services Act, 2002 (TRESA) and the rules of the Real Estate Council of Ontario (RECO), and pursuant to the Multiple Listing Service® rules of the Canadian Real Estate Association (CREA) and the Toronto Regional Real Estate Board (TRREB), this information may be shown only to registered users who have agreed to the applicable terms of use (a Virtual Office Website, or "VOW," arrangement). HOMEH Inc., Brokerage therefore provides it to signed-in members only. Creating an account is free and takes under a minute.
About 92 Indian Road, Toronto, High Park-Swansea
Summarized Description
- Rare move-in ready duplex with flexible layout.
- Features two full kitchens and five bedrooms.
- Approximately 4,000 square feet of living space.
- Located in desirable Roncesvalles/High Park area.
- Potential for future enhancements and customization.
- Close to shops, restaurants, and transit options.
- Rich in character with original features retained.
- Top-rated schools nearby, ideal for families.
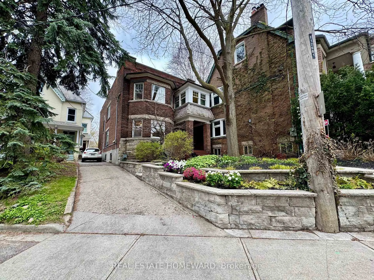
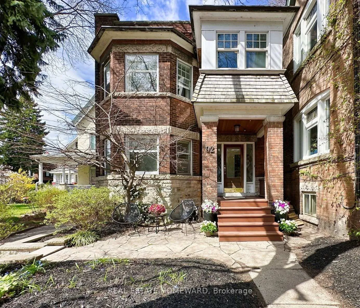
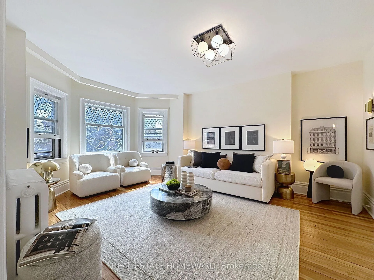
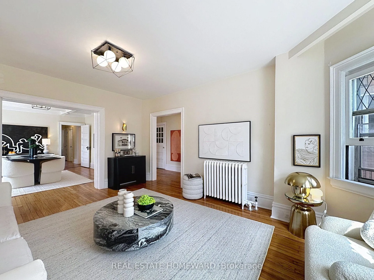
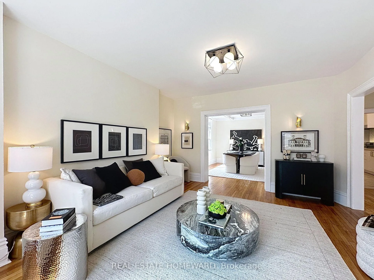
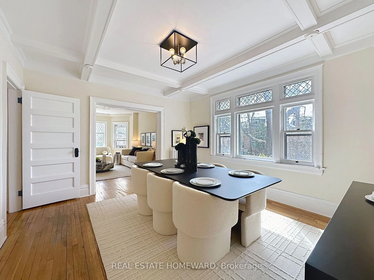
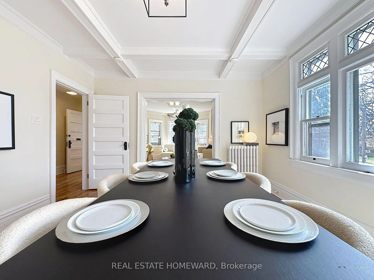
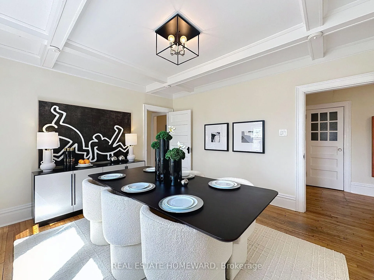
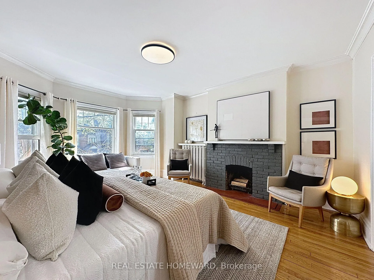
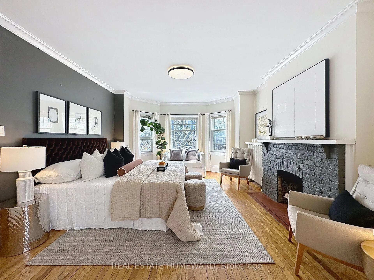
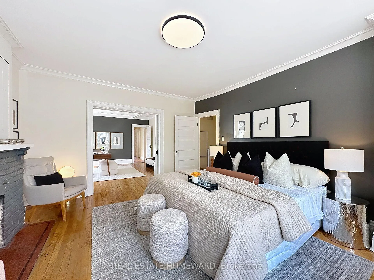
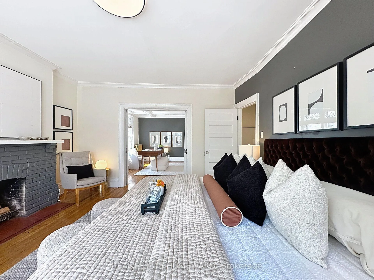
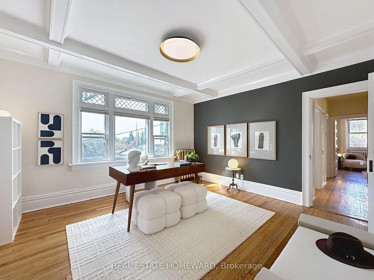
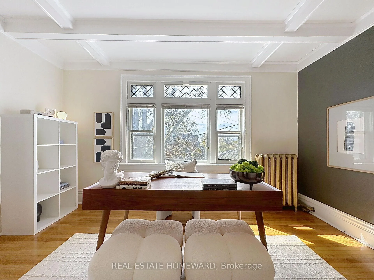
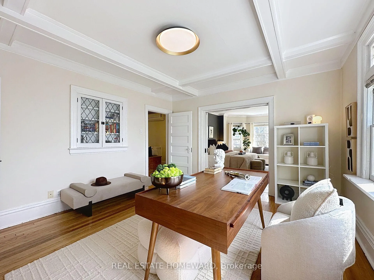
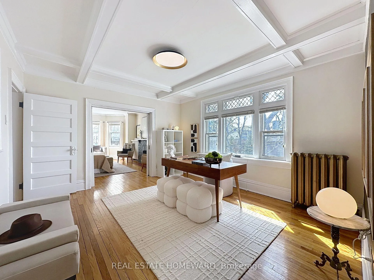
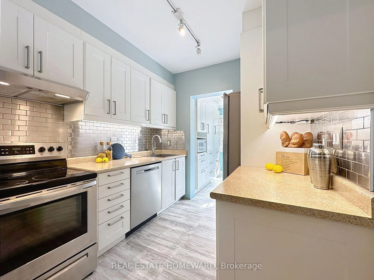
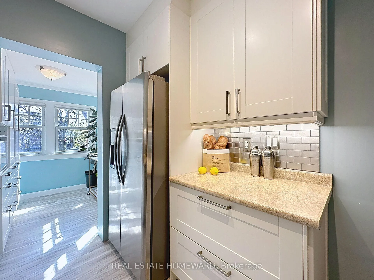
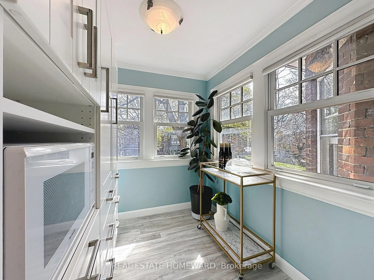
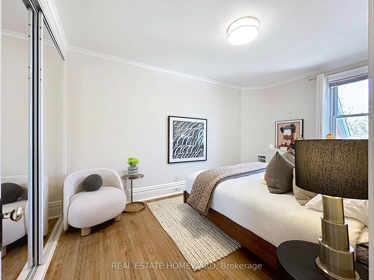
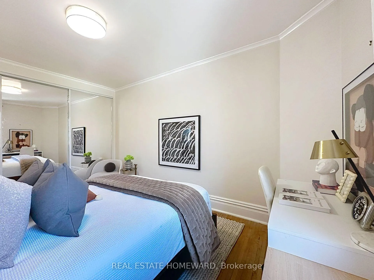
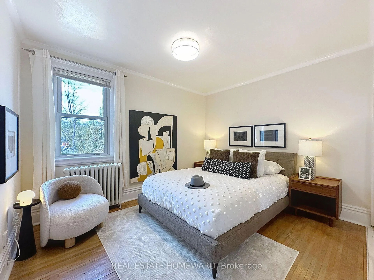
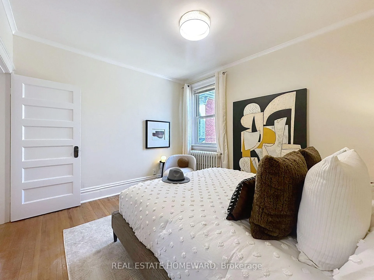
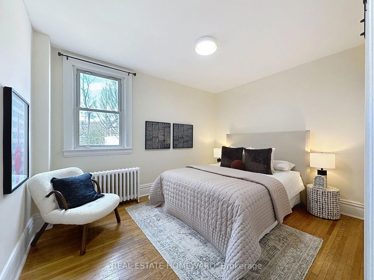
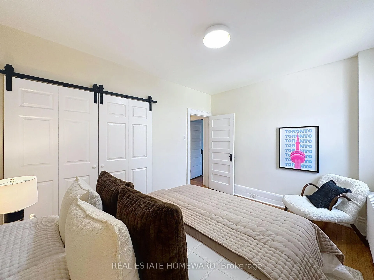
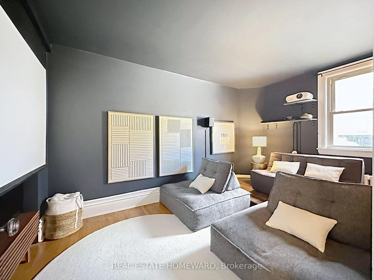
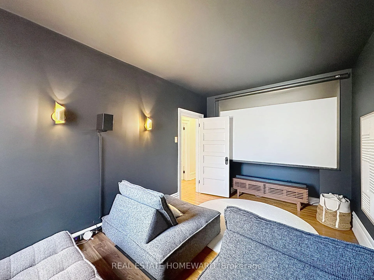
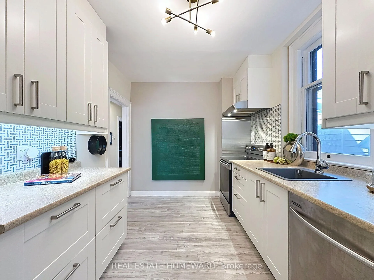
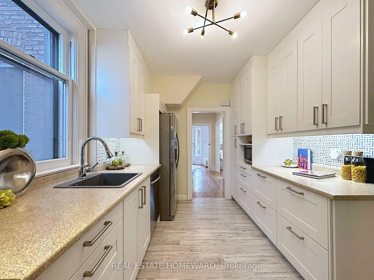
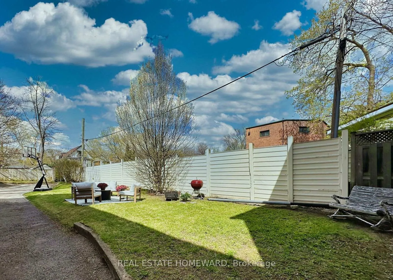
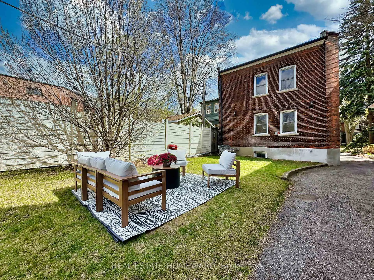
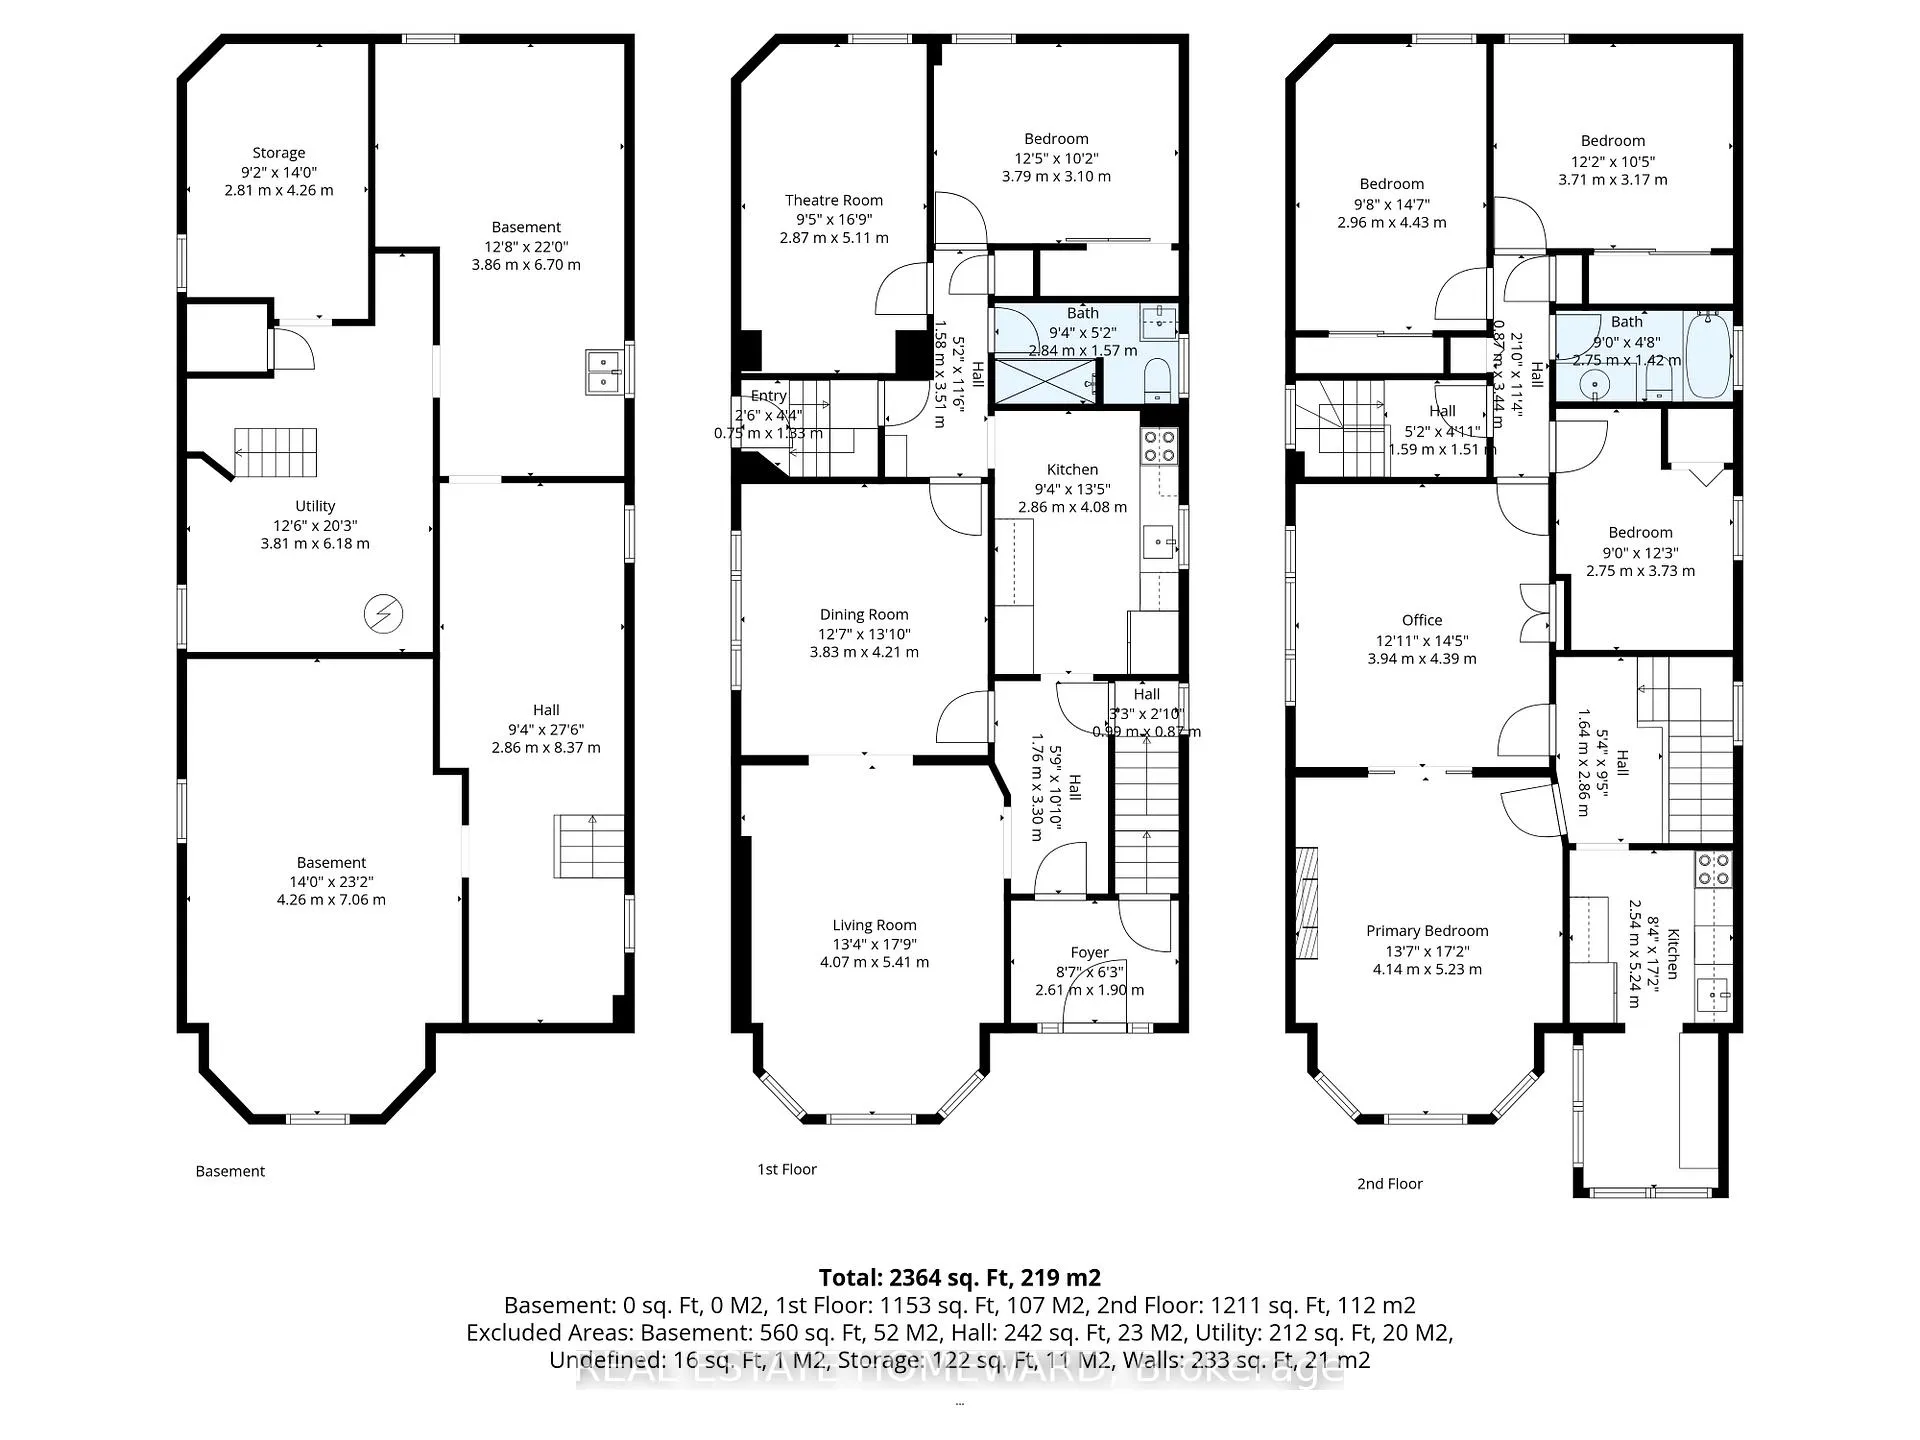
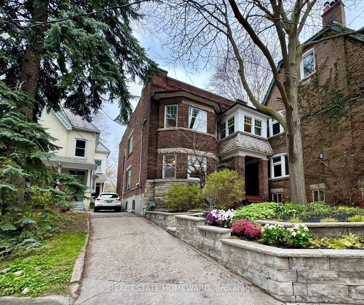
Rare, move-in ready, and full of potential, this exceptional residence offers remarkable flexibility--perfect as a single-family home, intergenerational retreat, or rental duplex. Boasting 5 generously sized bedrooms and 2 full kitchens, it easily accommodates growing families, extended living arrangements, or income opportunities. Nestled on a coveted street in the highly desirable Roncesvalles/High Park neighbourhood, the home blends timeless character with modern confidence, supported by solid mechanical systems and a strong inspection report. This remarkable early-1900s brick home is one of the original 12 duplexes built in High Park, set on an expansive lot measuring 191' x 29' x 162' x 41'. Rich in character, it retains many original features while offering approximately 4,000 square feet of living space, including an unfinished basement ready for customization. The home has uniquely large principal rooms and bedrooms, creating a grand, mansion-like feel across its 13 rooms. Currently configured to function as either a single-family residence or two separate units, the property presents numerous possibilities for future enhancements, subject to municipal approvals, such as transforming the second-floor kitchen into a spa-inspired bathroom, adding a third-storey extension for additional living space, or creating extra parking, a garage, or even a garden suite in the backyard. Ideally located, the home is just an easy stroll to the shops and restaurants along Roncesvalles, as well as the vibrant Queen Street corridor, with convenient access to the UP Express station, streetcars, and subway. Enjoy glimpses of Lake Ontario from the house, all within a top-rated school catchment area, making this an exceptional opportunity for families and investors alike. This is a rare chance to secure a property with both immediate comfort, long-term potential and stunning curb appeal in one of Toronto's most sought-after communities. It's a must-see!
Key Facts & Features
Property Costs
- Annual Property Tax Amount
- $10,120
- Land Transfer Tax Fee
- $87,850
Rental Items
- Rental Equipment
- None
- Basement Type
- Full, Unfinished
Interior Features
- Interior Extras
- Carpet Free, Separate Hydro Meter, Storage
- View
- Garden, Lake
- Security Features
- Carbon Monoxide Detectors, Smoke Detector
- Fireplace/Stove
- Yes
- Fireplace Features
- Wood
- Elevator
- No
Exterior Features
- Exterior Extras
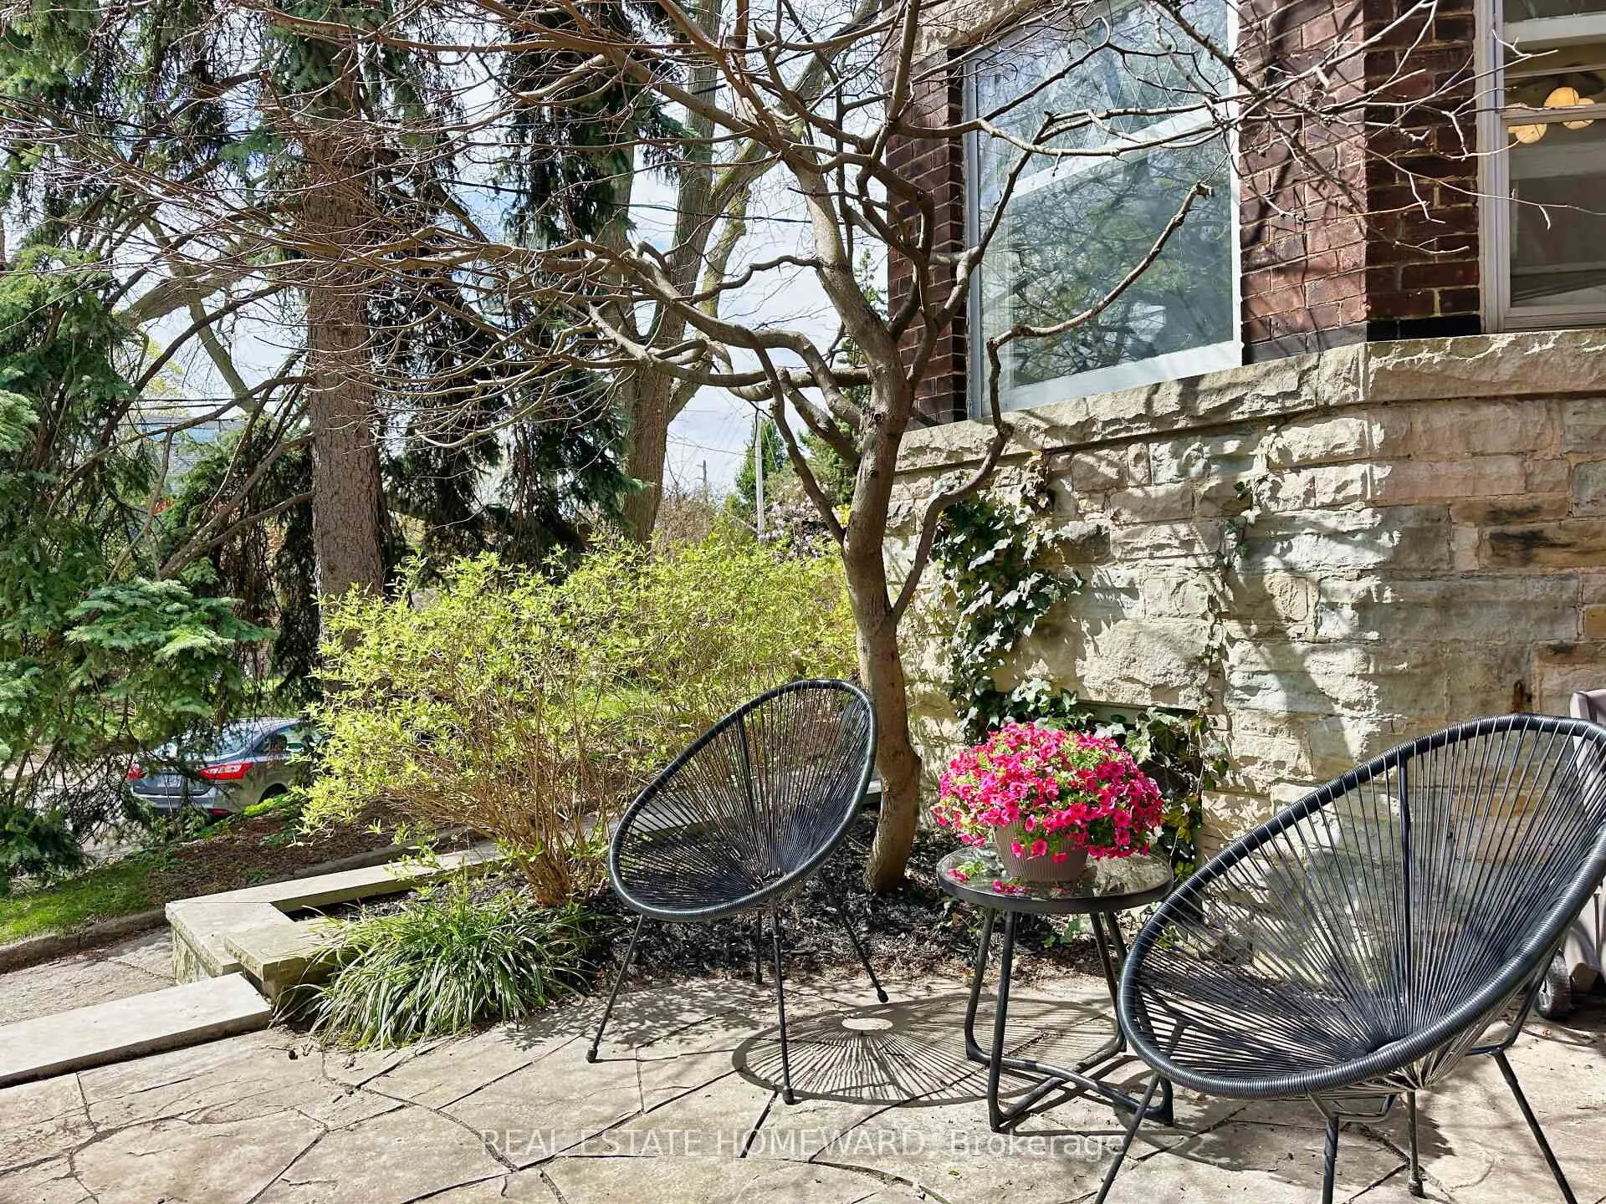
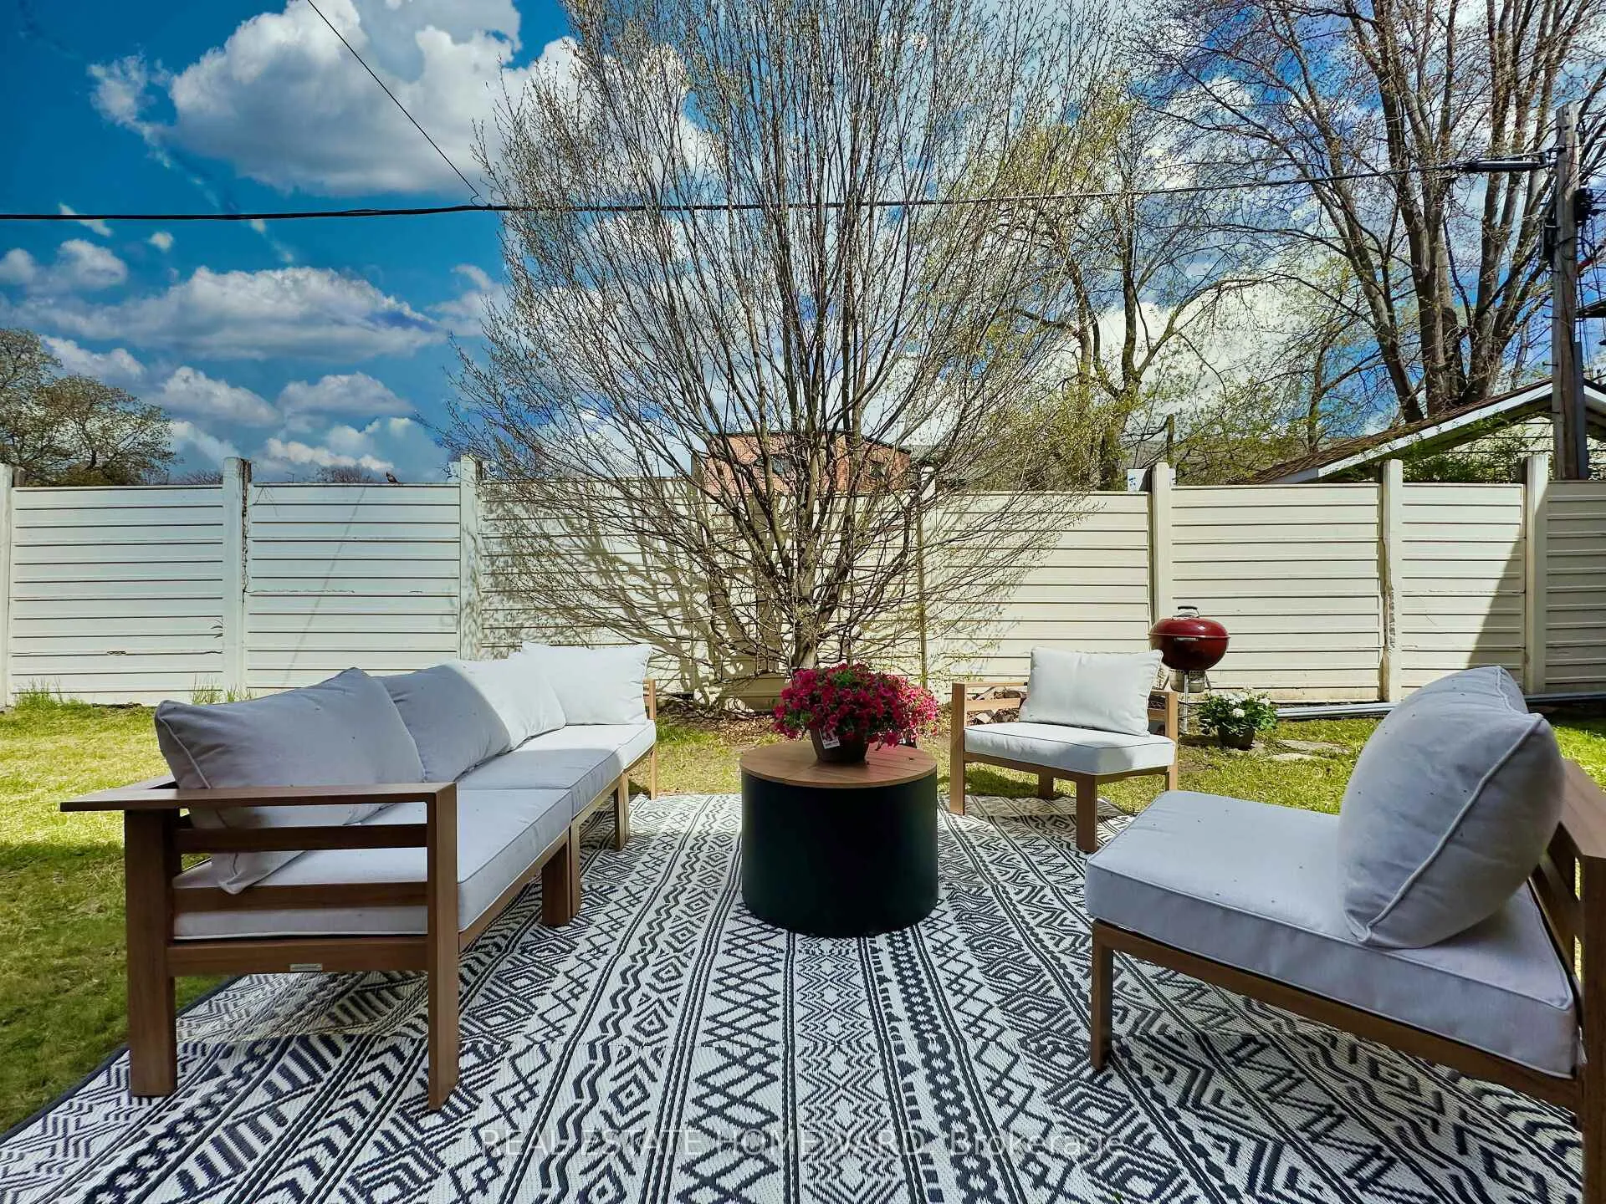
- Landscaped, Lighting, Patio, Porch
- Pool
- None
- Property Features
- Hospital, Park, Public Transit, Wooded/Treed, School
- Other Structures
- Garden Shed
Building
- Building Type
- Detached
- Building Style
- 2-Storey
- Approx Age
- 100+
Construction
- Exterior Finish
- Brick
- Roof
- Membrane, Flat
- Foundation Details
- Brick
- Special Designation
- Unknown
Lot
- Lot Front
- 28.98 ft
- Lot Depth
- 161.80 ft
- Lot Size
- 5102
- Lot Shape
- Other
Inclusions
- Inclusions
- EXISTING: all kitchen and laundry applicances, all light fixtures except exclusions (see below), all window coverings where present, all closet organizers where present, hot water tank
Exclusions
- Exclusions
- Main floor living room ceiling light fixture; second floor office room celling light fixture; entertainment room projector, sound system, console and movie screen
Parking & Garages
- Garage Type
- None
- Garage Spaces
- 0
- Parking Spaces
- 0
- Total Garage And Parking Spaces
- 2
Heating & Cooling
- Heat Source
- Gas
- Heat Type
- Radiant
- Air Conditioning
- Wall Unit(s)
- Water
- Municipal
- Sewers
- Sewer
- Natural Gas
- Yes
- Hydro
- Yes
- Cable
- Yes
- Telephone
- Yes
- Bedrooms
- 5 + 1
- Washrooms
- 2
- Kitchens
- 2
- Family / bonus room
- Yes
Room sizes
- Living Room—Ground level, Hardwood Floor, Bay Window
- Dining Room—Ground level, Hardwood Floor, Large Window, Coffered Ceiling(s)
- Bedroom 2—Ground level, Hardwood Floor, Large Closet
- Bedroom 3—Ground level, Hardwood Floor, Large Closet
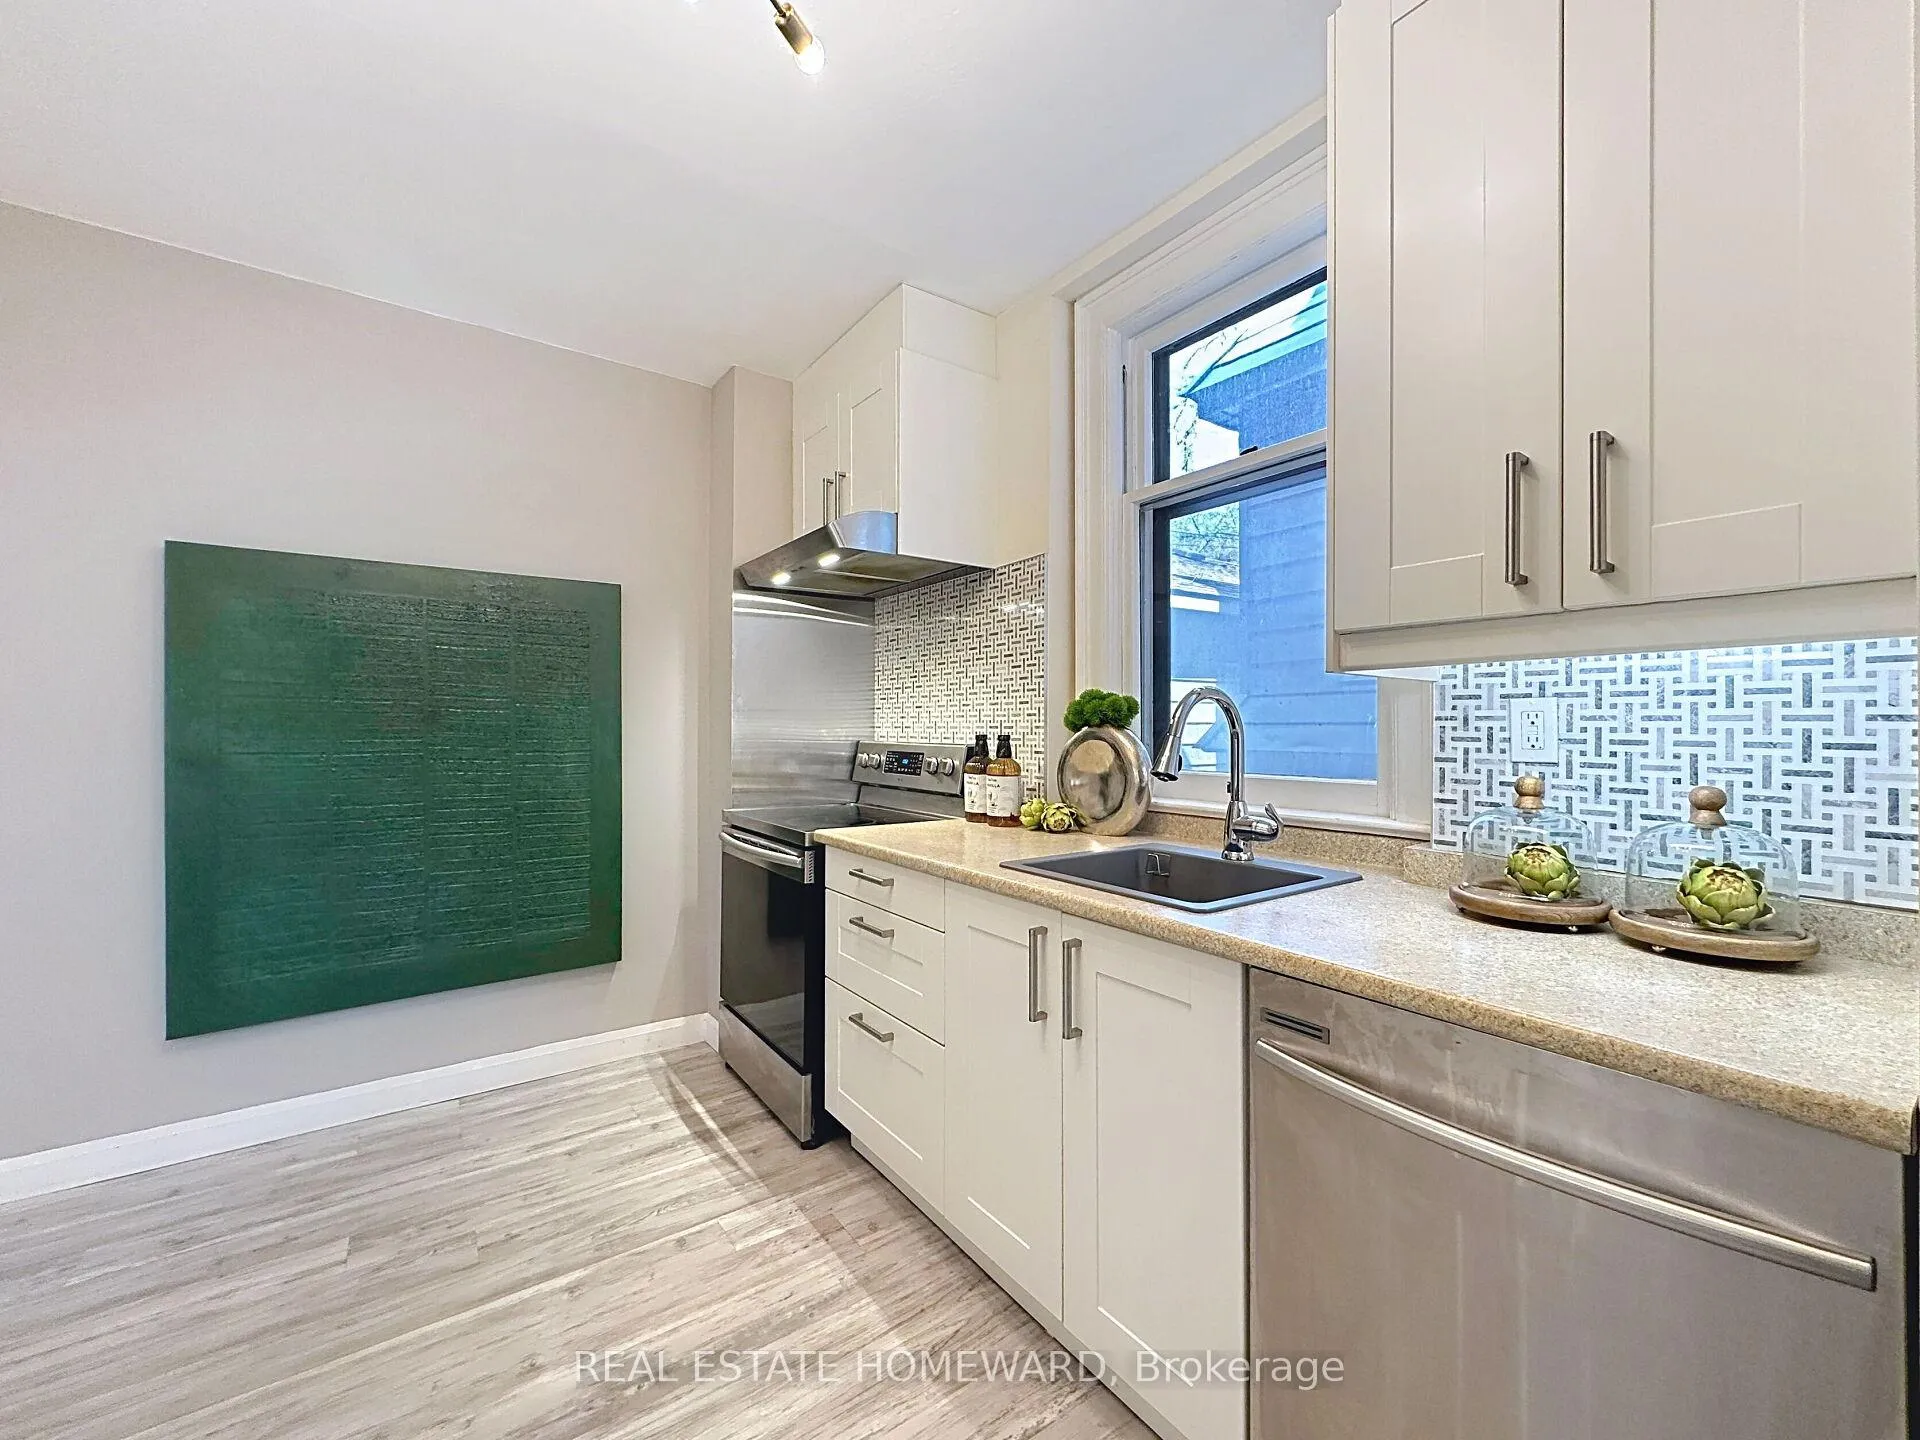
- Kitchen—Ground level, Laminate, Galley Kitchen, Modern Kitchen
- Primary Bedroom—Second level, Hardwood Floor, Bay Window, Fireplace
- Office—Second level, Hardwood Floor, Large Closet, Coffered Ceiling(s)
- Bedroom 4—Second level, Hardwood Floor, Large Closet, Window
- Bedroom 5—Second level, Hardwood Floor, Large Closet, Window
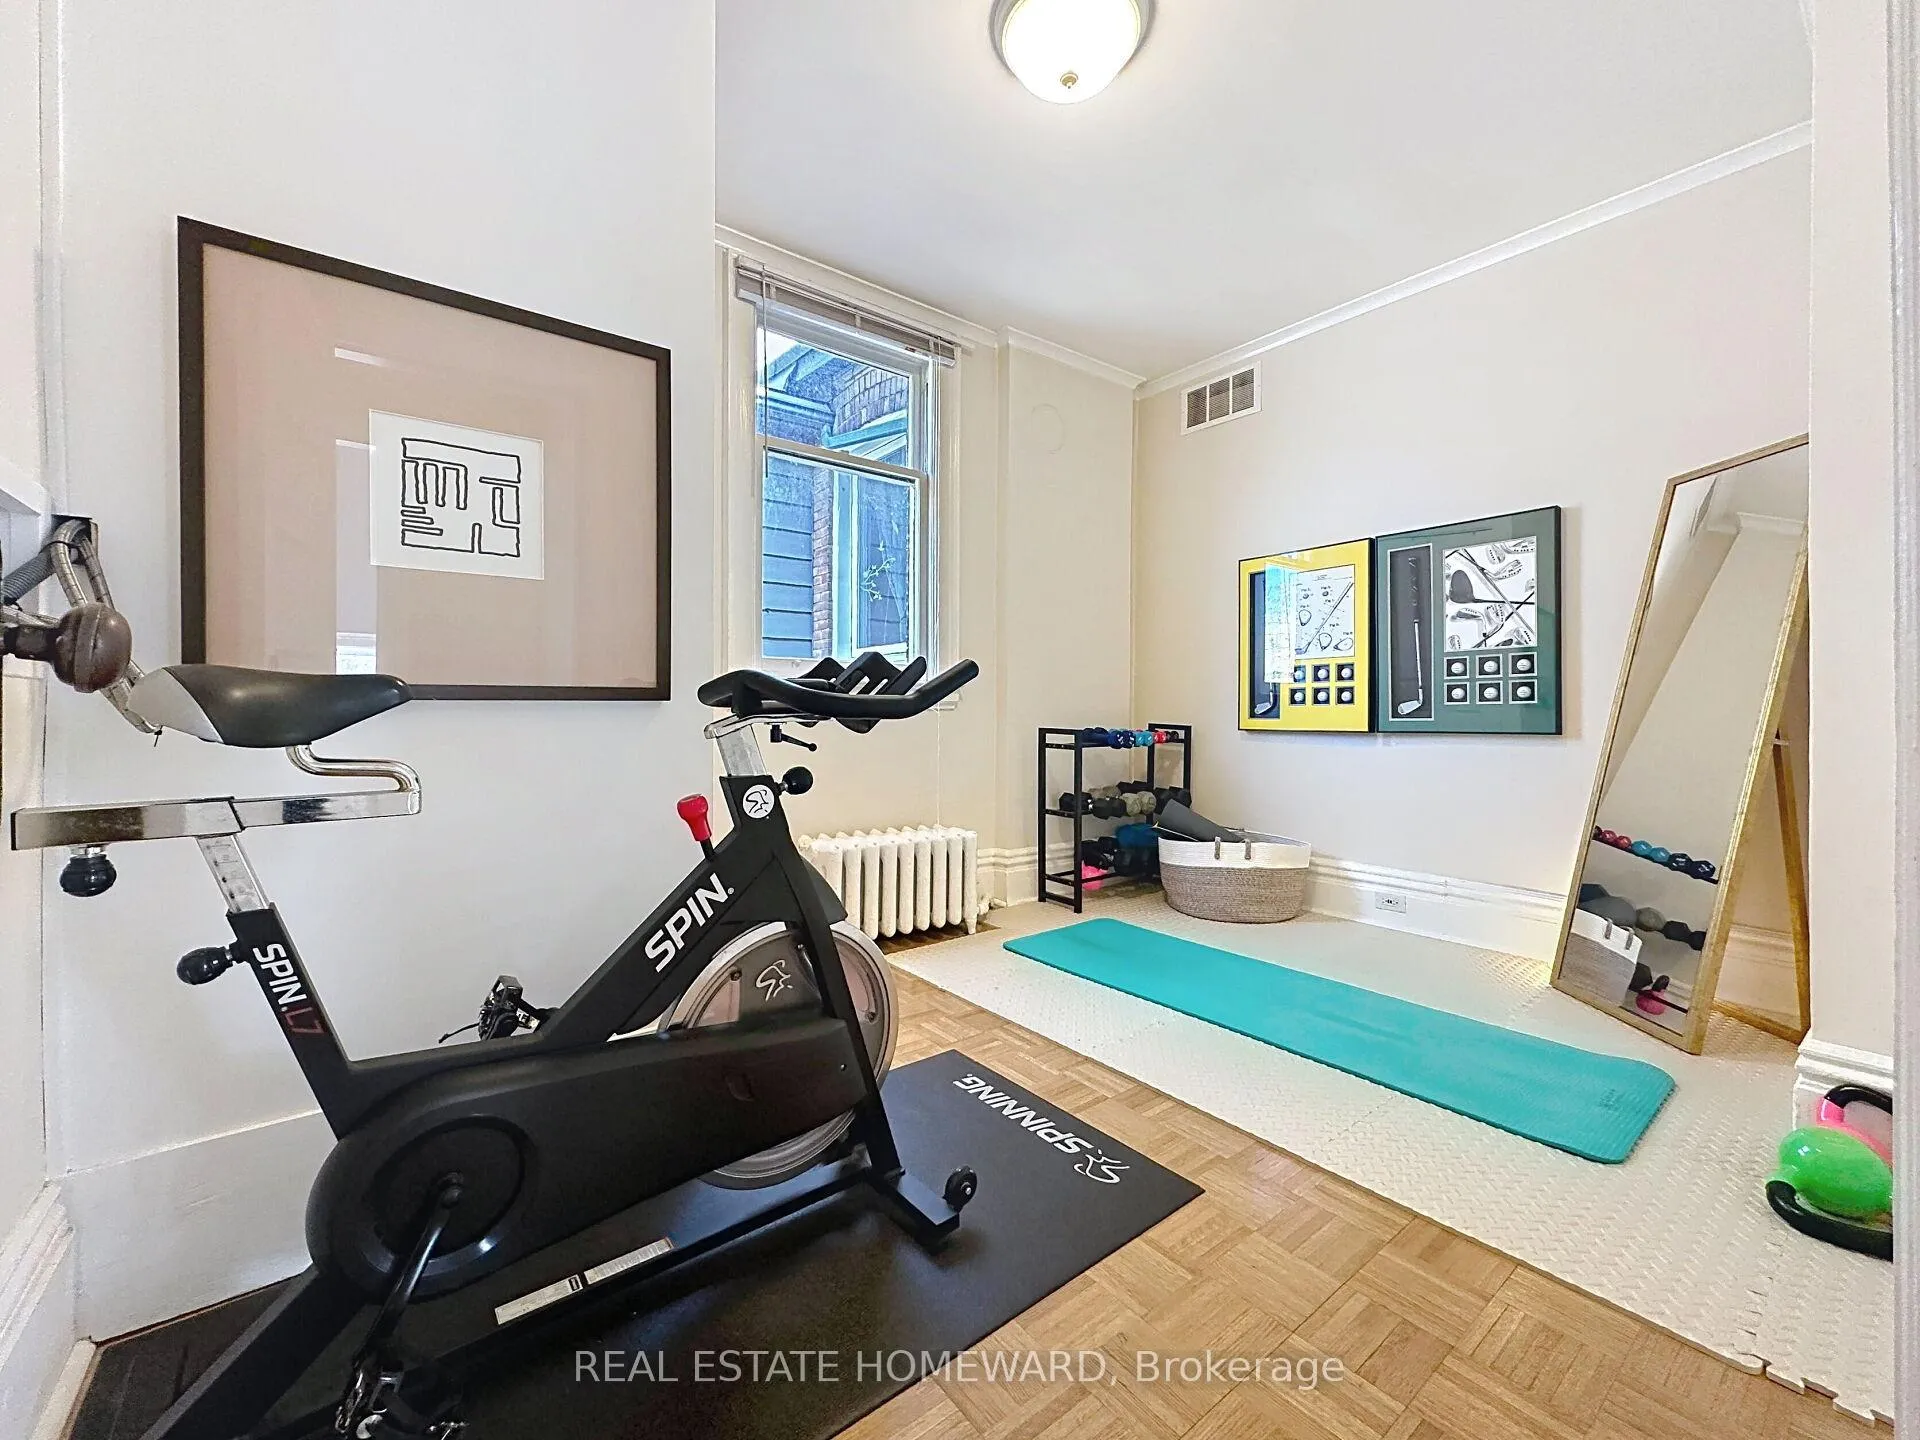
- Exercise Room—Second level, Hardwood Floor, Window
- Kitchen—Second level, Laminate, Galley Kitchen, Modern Kitchen
Washrooms
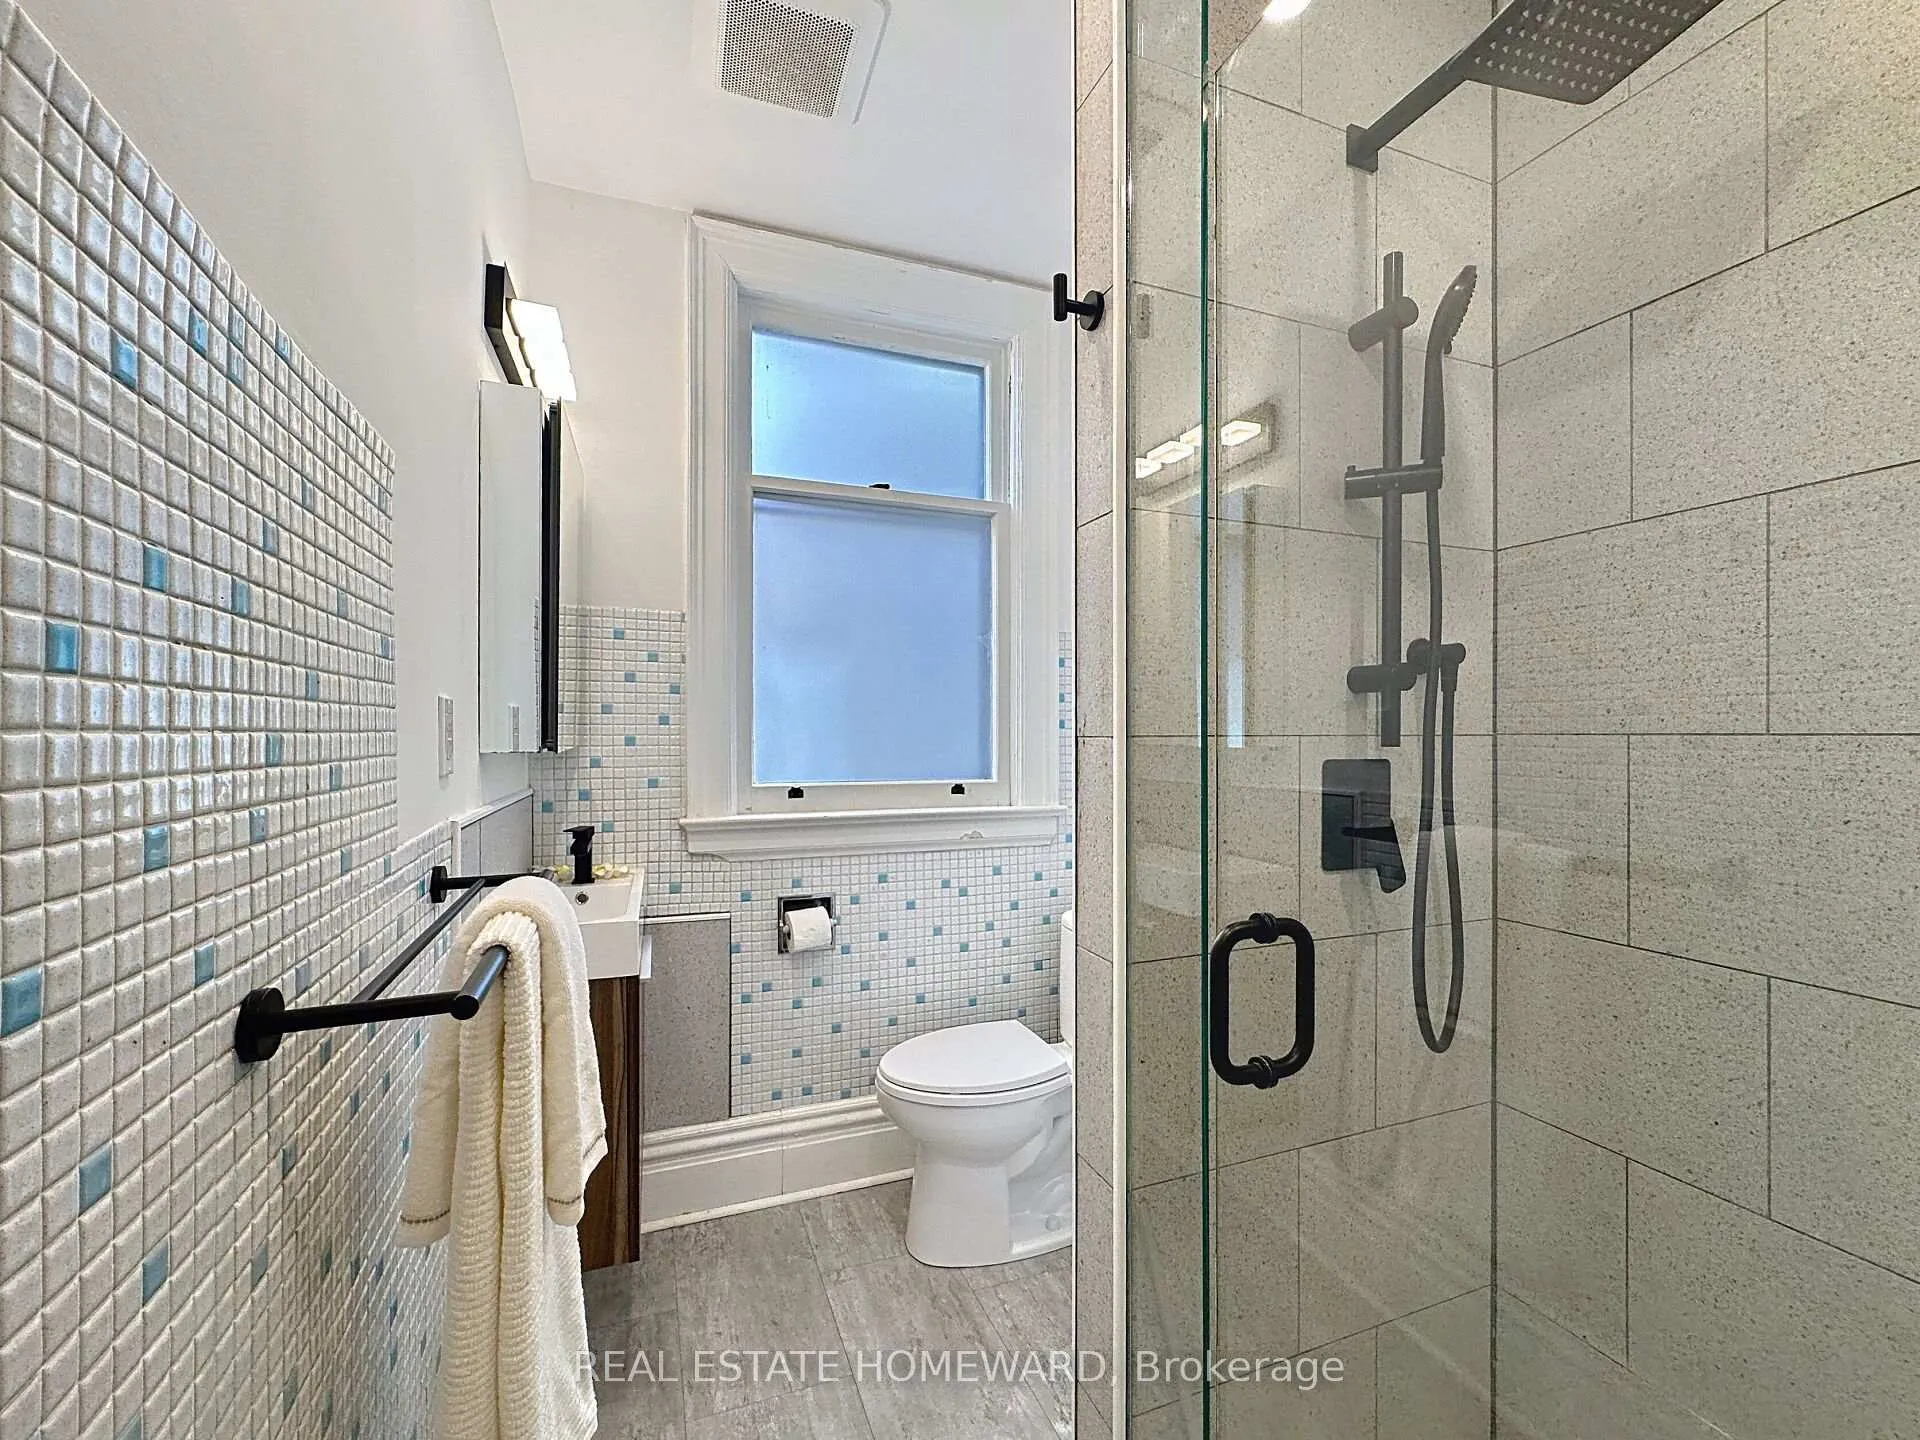
- 3-piece, Ground
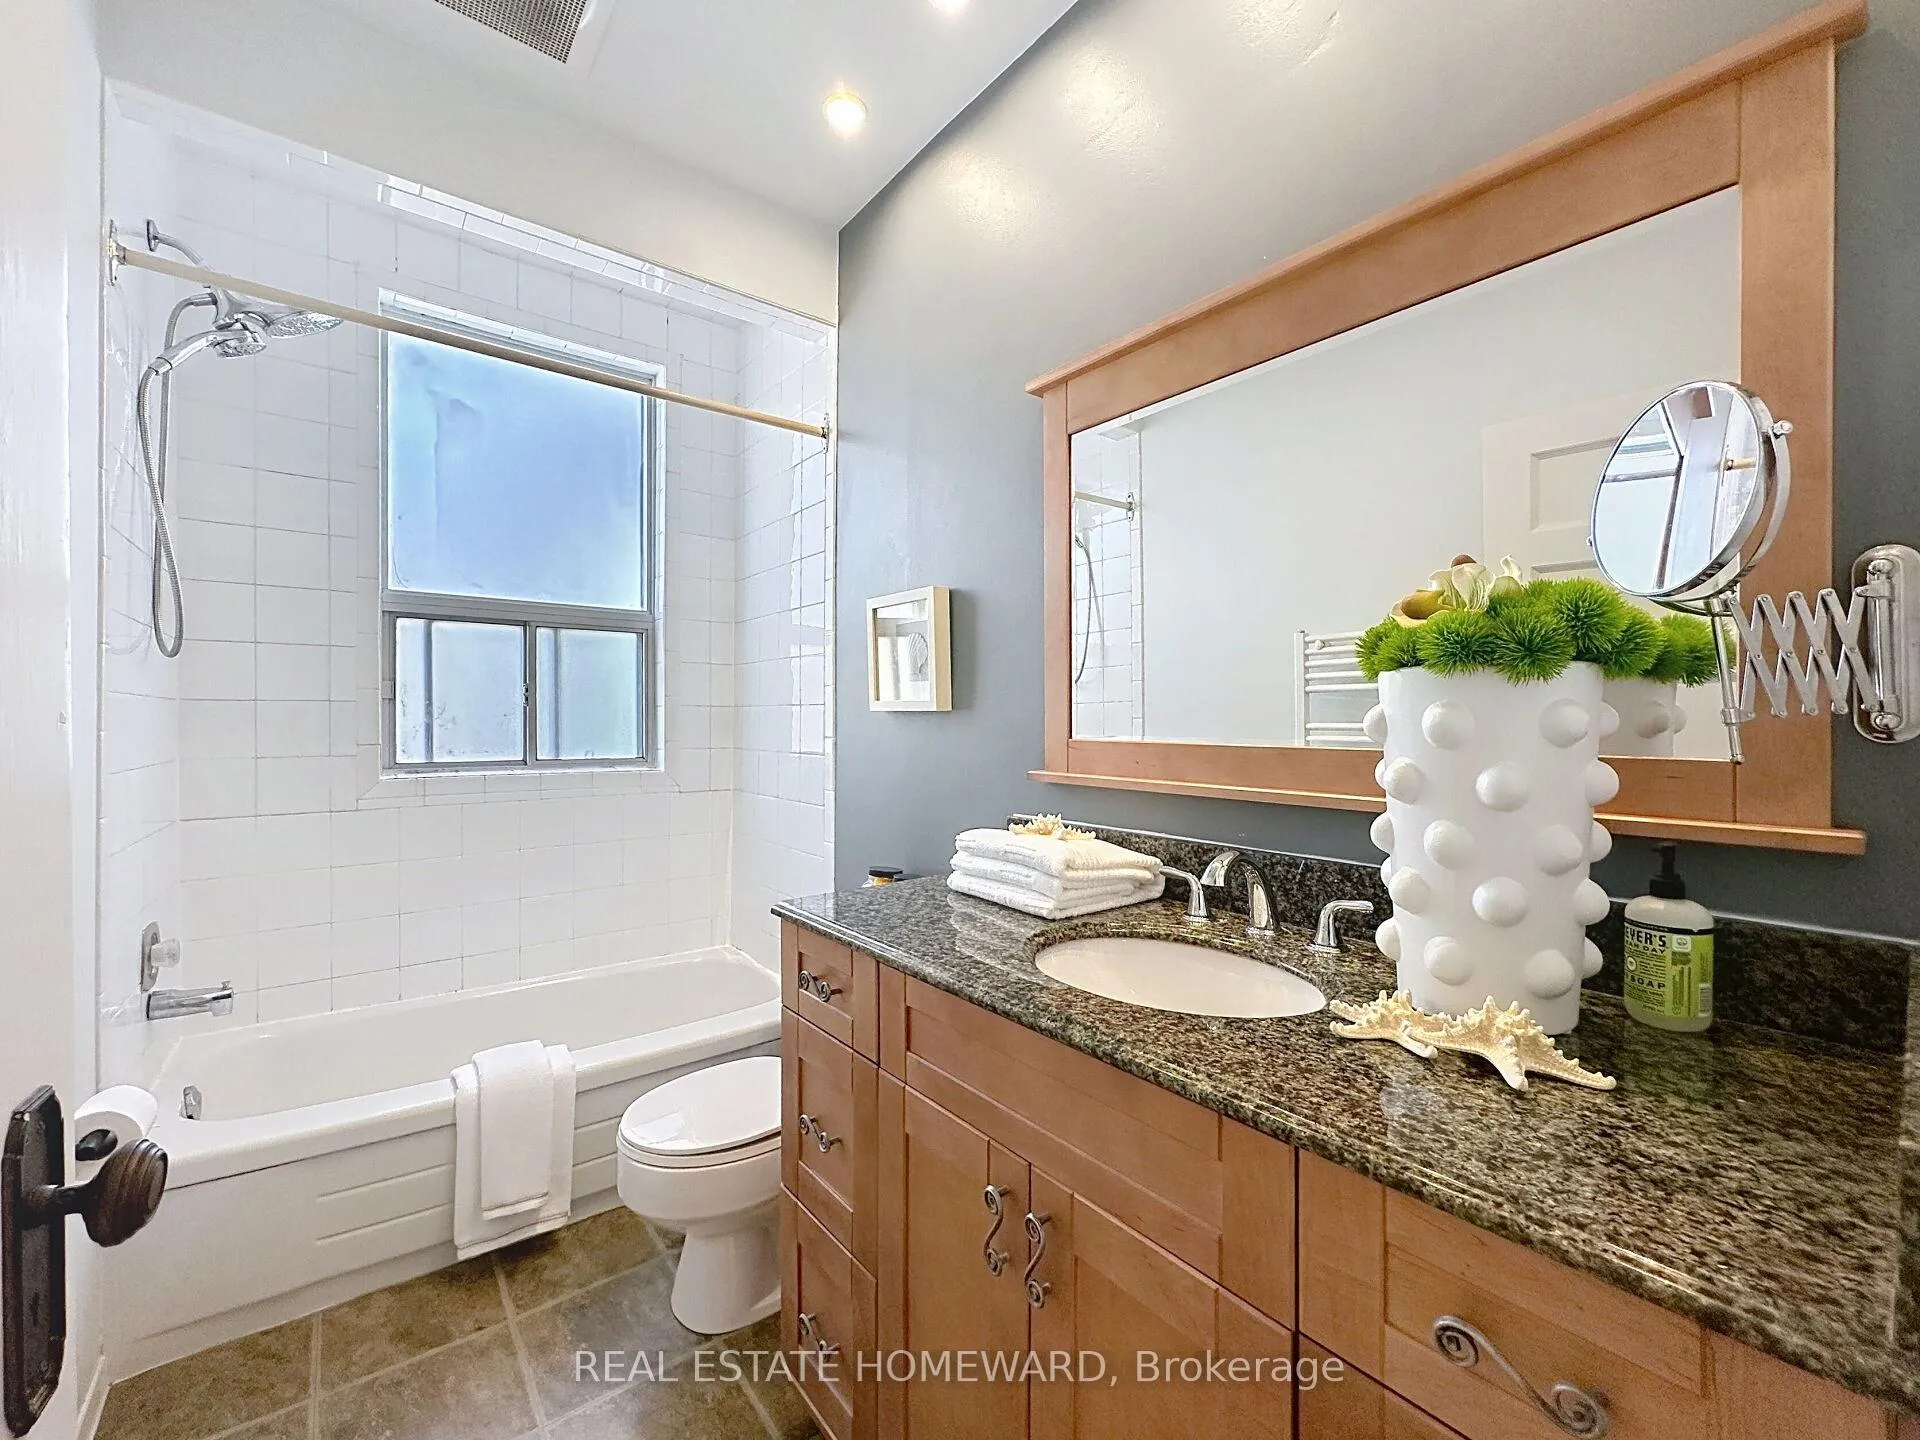
- 4-piece, Second
- Municipality
- Toronto
- Neighbourhood
- High Park-Swansea
- Main cross streets
- High Park Blvd and Indian Rd
- Directions
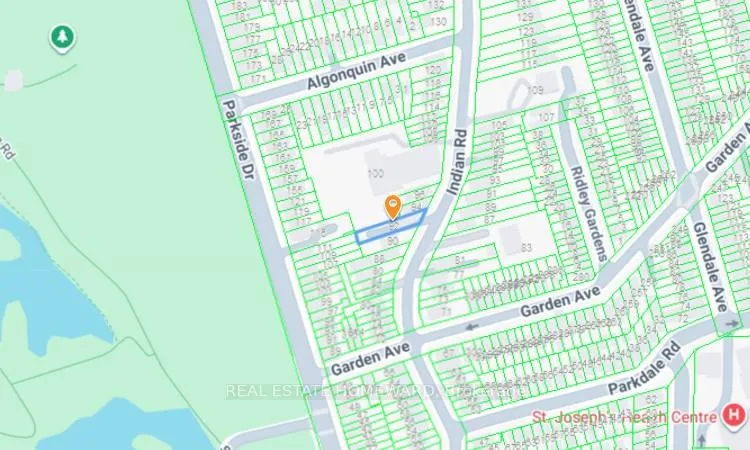
- Between Parkside Dr & Roncesvalles Ave, South of High Park Blvd & North of Garden Ave
- MLS® number
- W13094034
- Data source
- Toronto Regional Real Estate Board
- Status change
- 2026-05-20
- Listed on
- 2026-05-07
- Days on market
- 13 days
- Possession date
- 2026-08-06
- Possession type
- Flexible
- Co-op commission
- 2.5% + HST with thanks
- Seller
- Listed by
- REAL ESTATE HOMEWARD
Home Market Value
Current home valuation for 92 Indian Road, Toronto, High Park-Swansea, Toronto, ON. Listed for $2,298,000
HOMEH Estimate
$2,150,067
Estimated Sales Range
$1,505,047 - $2,795,087
HOMEH Estimate for 92 Indian Road, Toronto, High Park-Swansea
Calculated with a real agent's CMA method — 45+ years of experience, codified. Not an AI guess.
For the owner
Is this your home? Track its value.
Get this home's HOMEH Estimate by email once a month, with how many homes are for sale around you.
Mortgage Payment Calculator
Compare up to 4 down payment scenarios
20% required for homes $1.5M or more
$459,600
| Scenario 1 | Scenario 2 | Scenario 3 | Scenario 4 | |
|---|---|---|---|---|
−Down payment | % $ | % $ | % $ | % $ |
+CMHC insurance | $0 | $0 | $0 | $0 |
=Total mortgage | $1,838,400 | $1,723,500 | $1,608,600 | $1,493,700 |
Amortization | ||||
Mortgage rate | % | % | % | % |
| Payment frequency | ||||
=Mortgage payment | $8,976monthly | $8,415monthly | $7,854monthly | $7,293monthly |
Land Transfer Tax
$43,925
$43,925
$87,850
Around this home
Data provided by OpenStreetMap & Fraser Institute School Rankings
Ask HOMEH
New!Hi there!
👋Text or call (416) 301-9001
Recommended for you
Based on homes you've looked at.
No recommended properties found.
Nearby similar homes
No nearby properties found.
More real estate resources
Other homes nearby
Explore this area
Nearby neighbourhoods
No nearby listings available.