
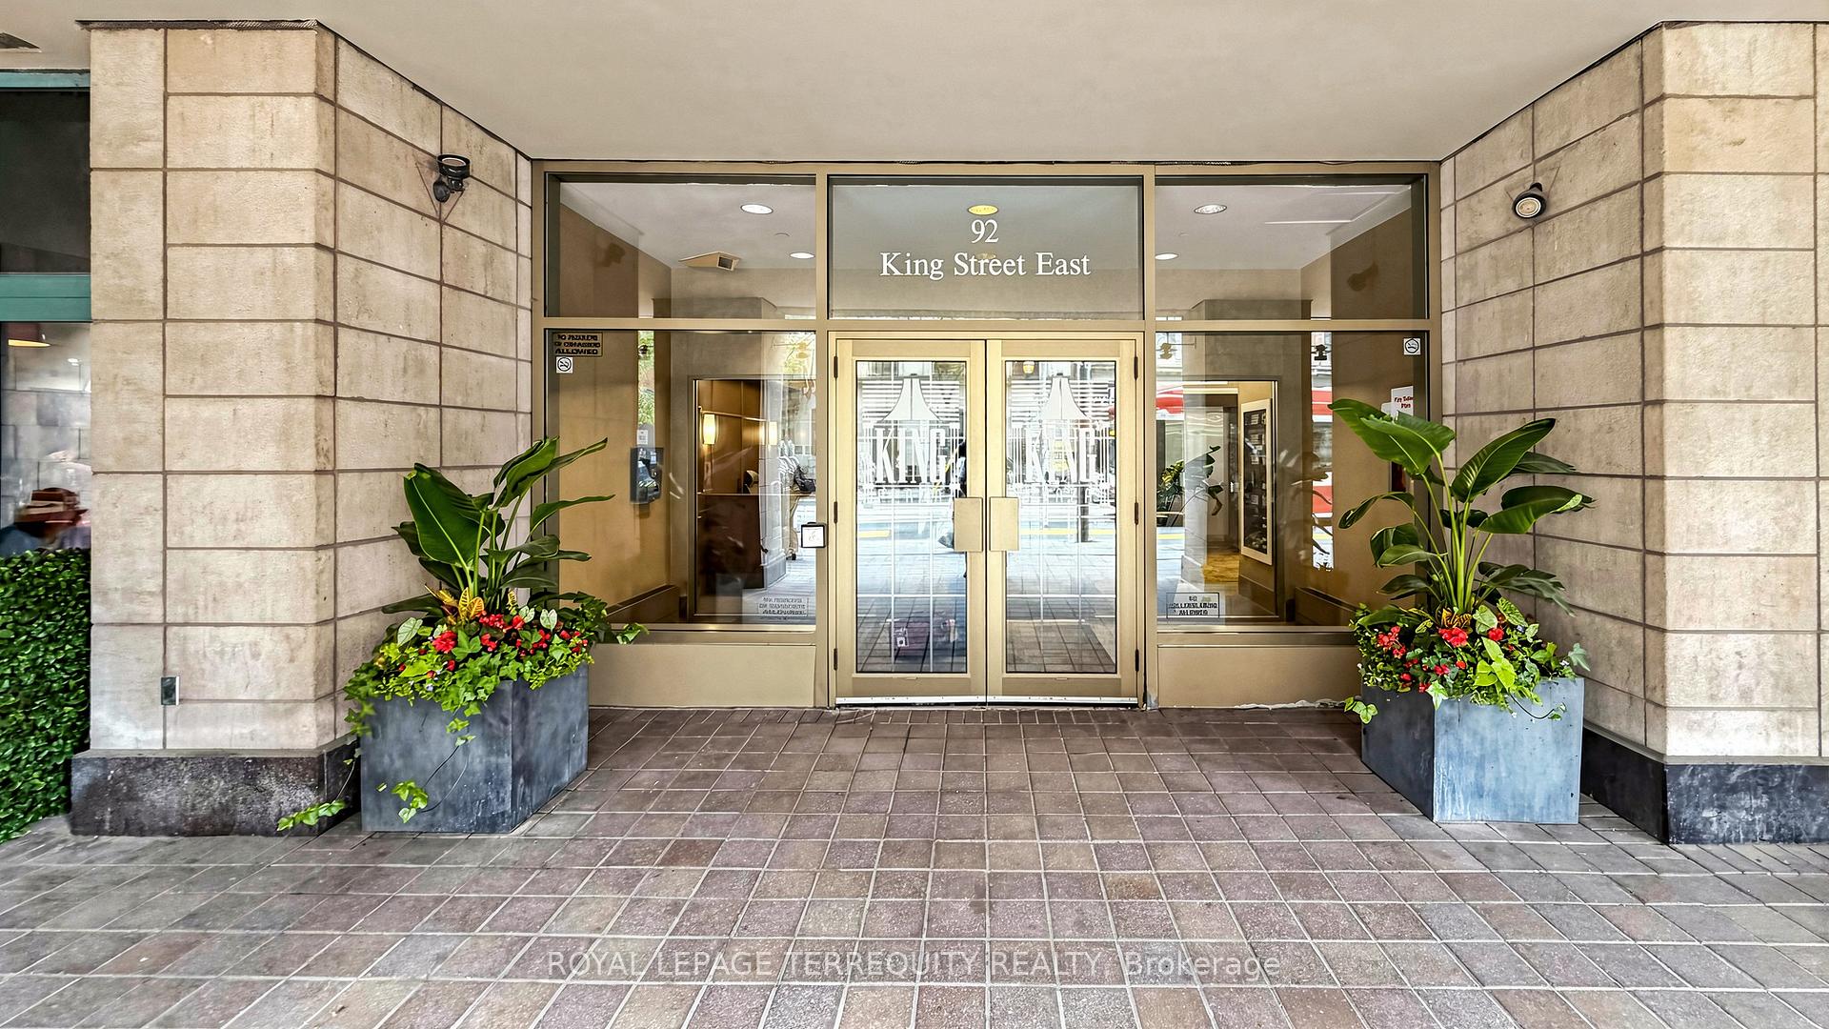
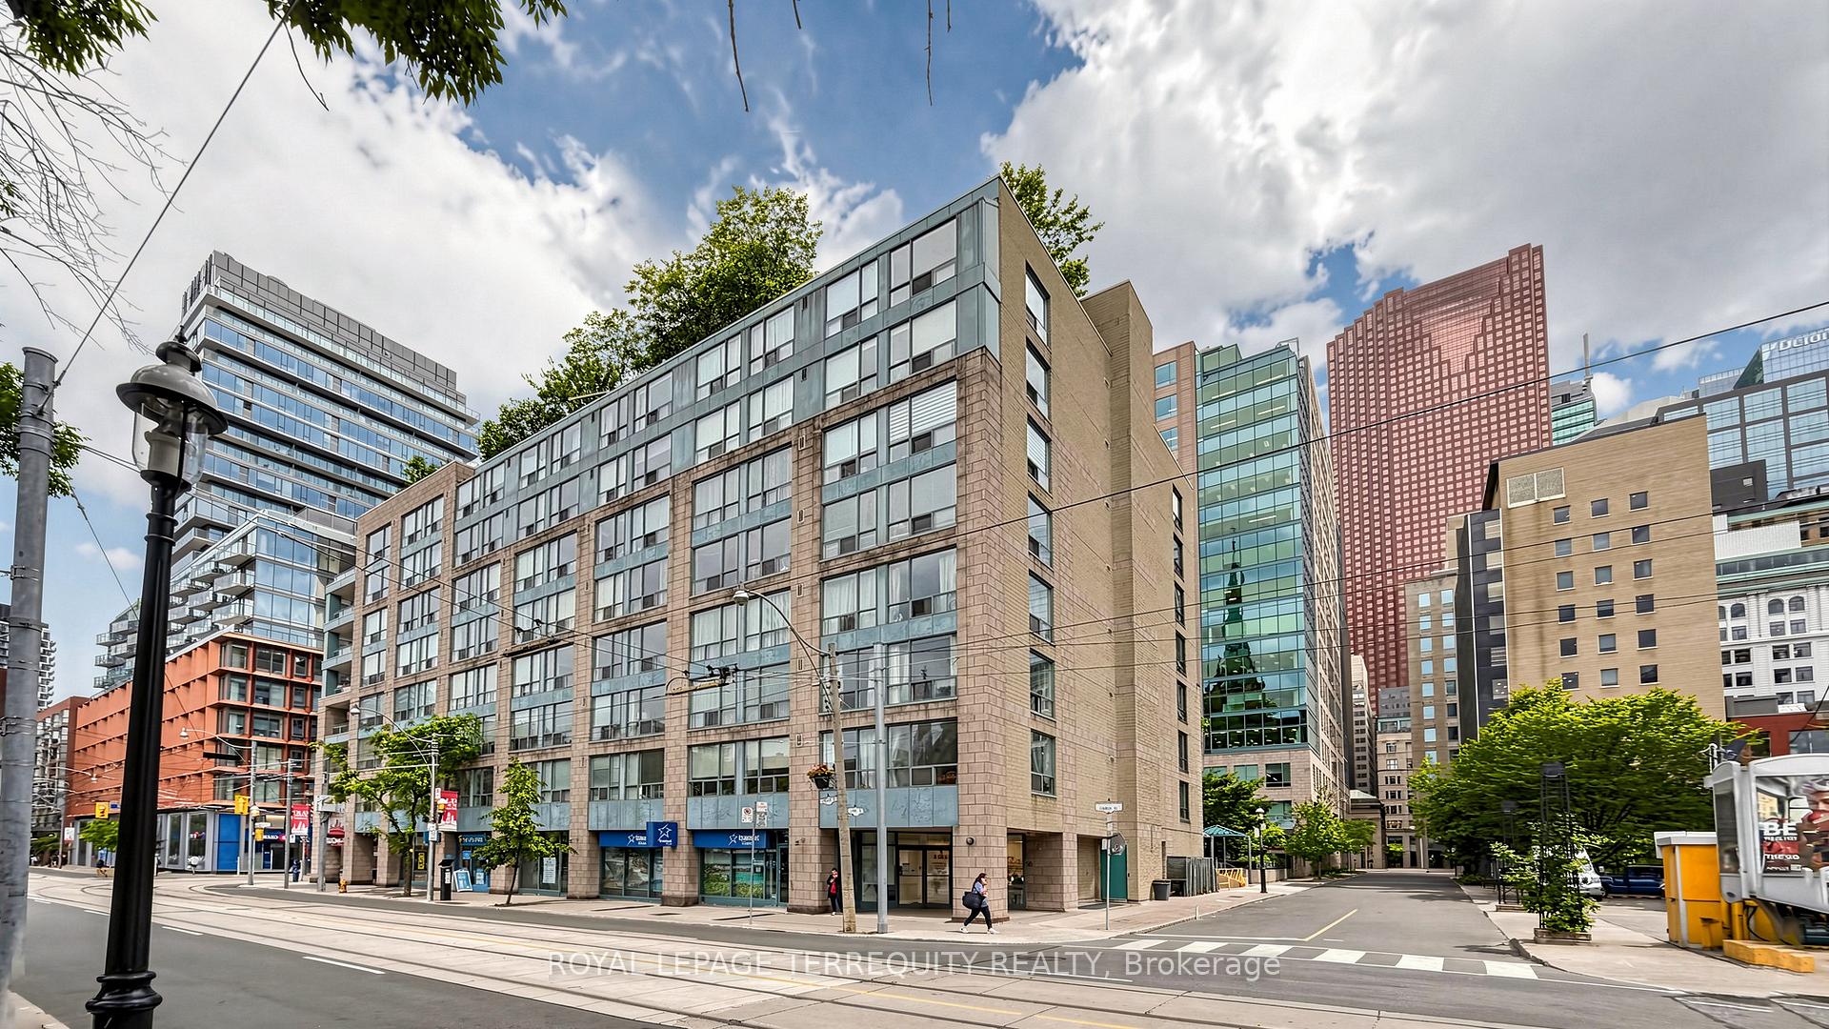
Unit 220, 92 King Street E
Toronto (Church-Yonge Corridor), ON M5C 2V8
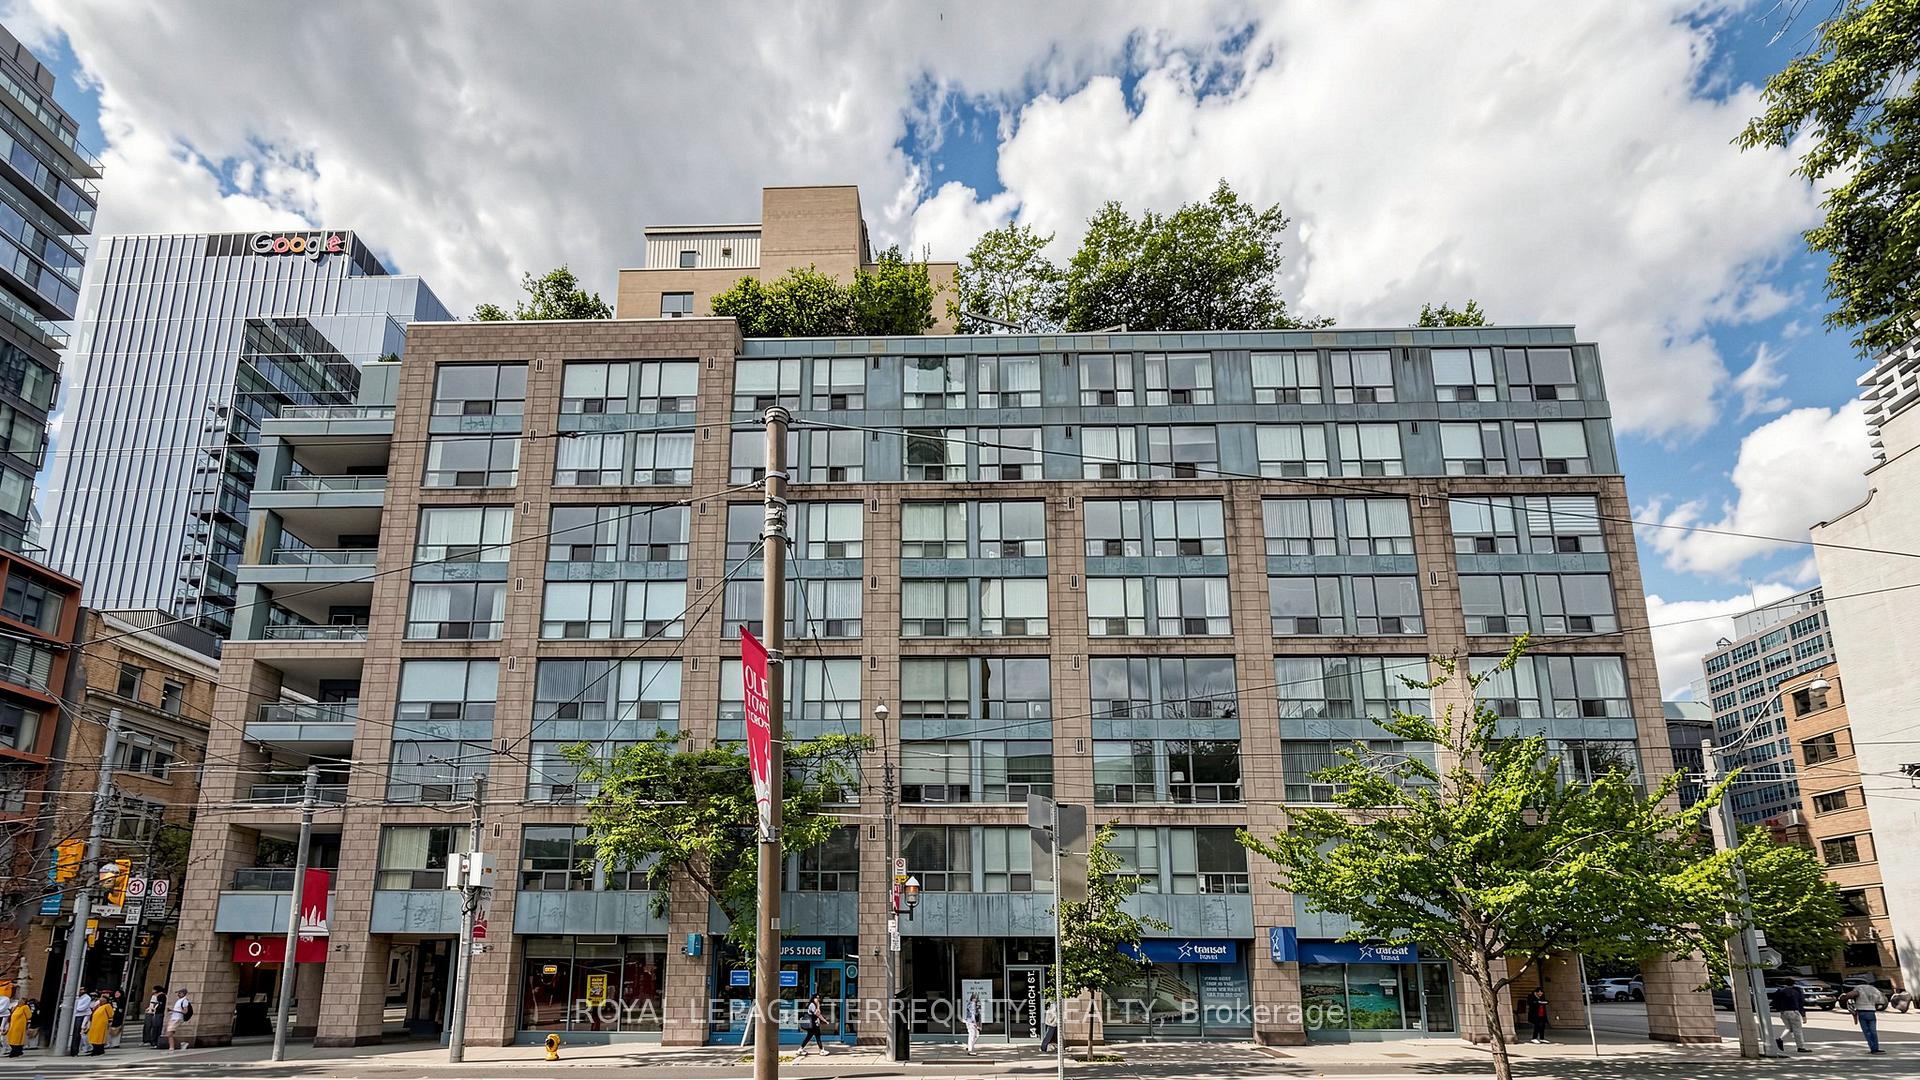
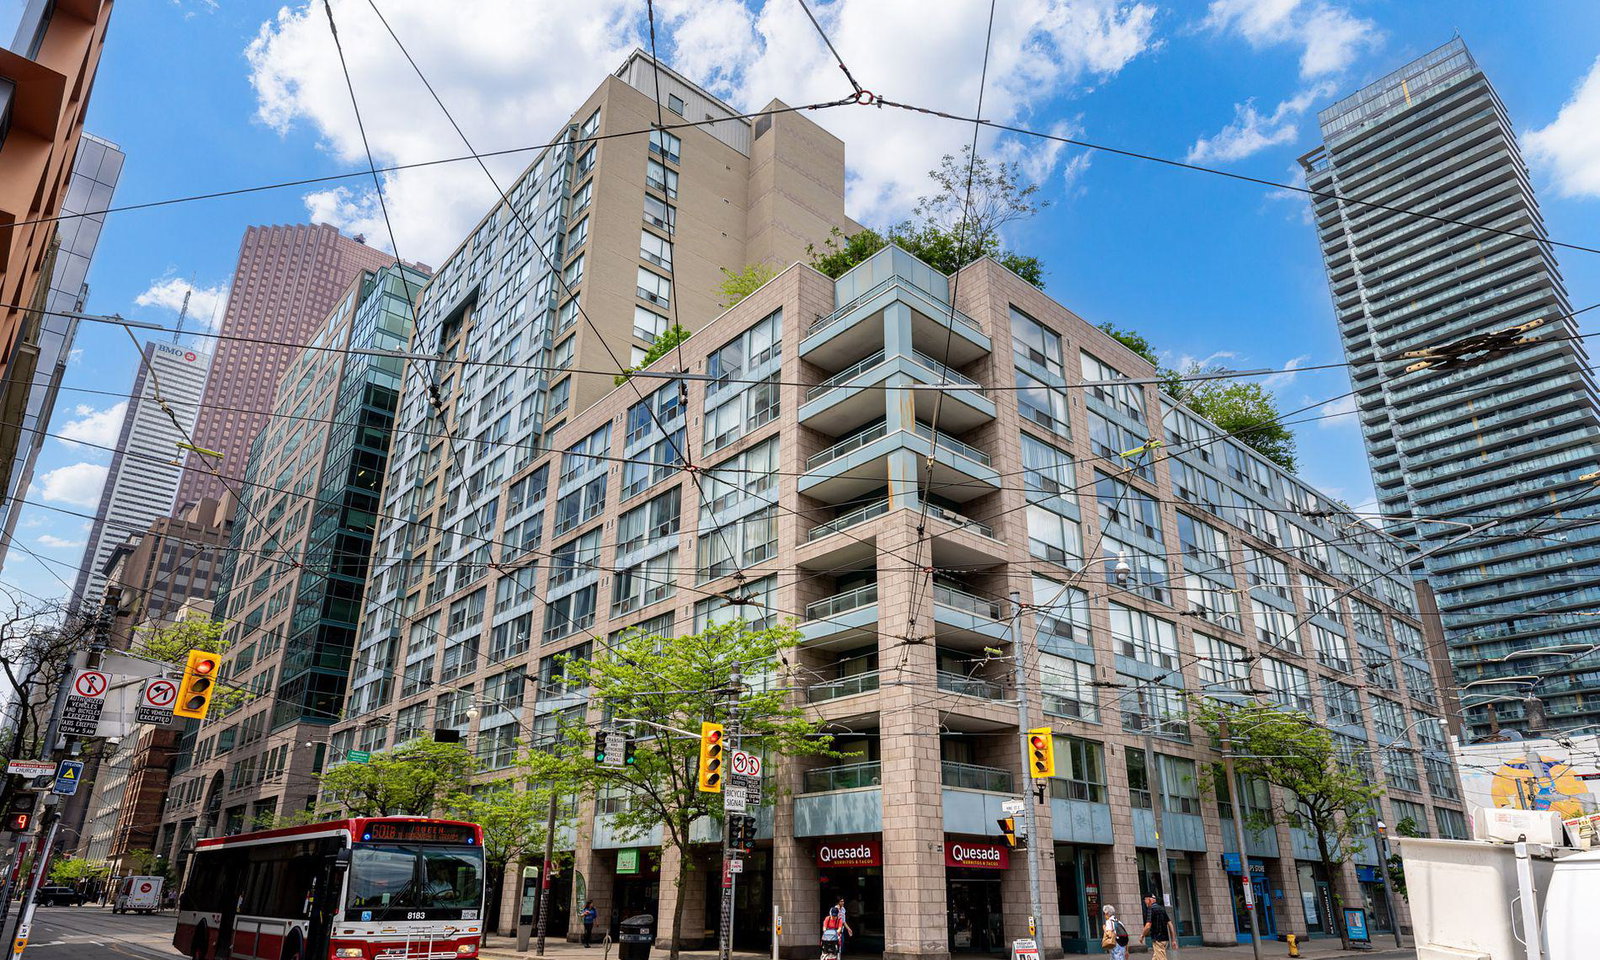 King Plaza17 storeys, 212 suites, built 1991
- 1+1Bedrooms
- 1Bathroom
- 1Parking
- 600–699Sq Ft
- $2,768Tax
- $782/moCondo Fee
 Estimated Value:$490,590See Free Estimate Report

Sale & Price History for Unit 220, 92 King Street E, Toronto, Church-Yonge Corridor
| Start Date | End Date | Price | Event | MLS# |
|---|---|---|---|---|
| No listing history available | ||||
Real estate boards require you to or to see the full details of this property.
*Sold prices and complete sale & price history are regulated data. Under the Trust in Real Estate Services Act, 2002 (TRESA) and the rules of the Real Estate Council of Ontario (RECO), and pursuant to the Multiple Listing Service® rules of the Canadian Real Estate Association (CREA) and the Toronto Regional Real Estate Board (TRREB), this information may be shown only to registered users who have agreed to the applicable terms of use (a Virtual Office Website, or "VOW," arrangement). HOMEH Inc., Brokerage therefore provides it to signed-in members only. Creating an account is free and takes under a minute.
About Unit 220, 92 King Street E, Toronto, Church-Yonge Corridor
Summarized Description
- Rare corner residence with historic charm.
- Fully renovated kitchen with quartz countertops.
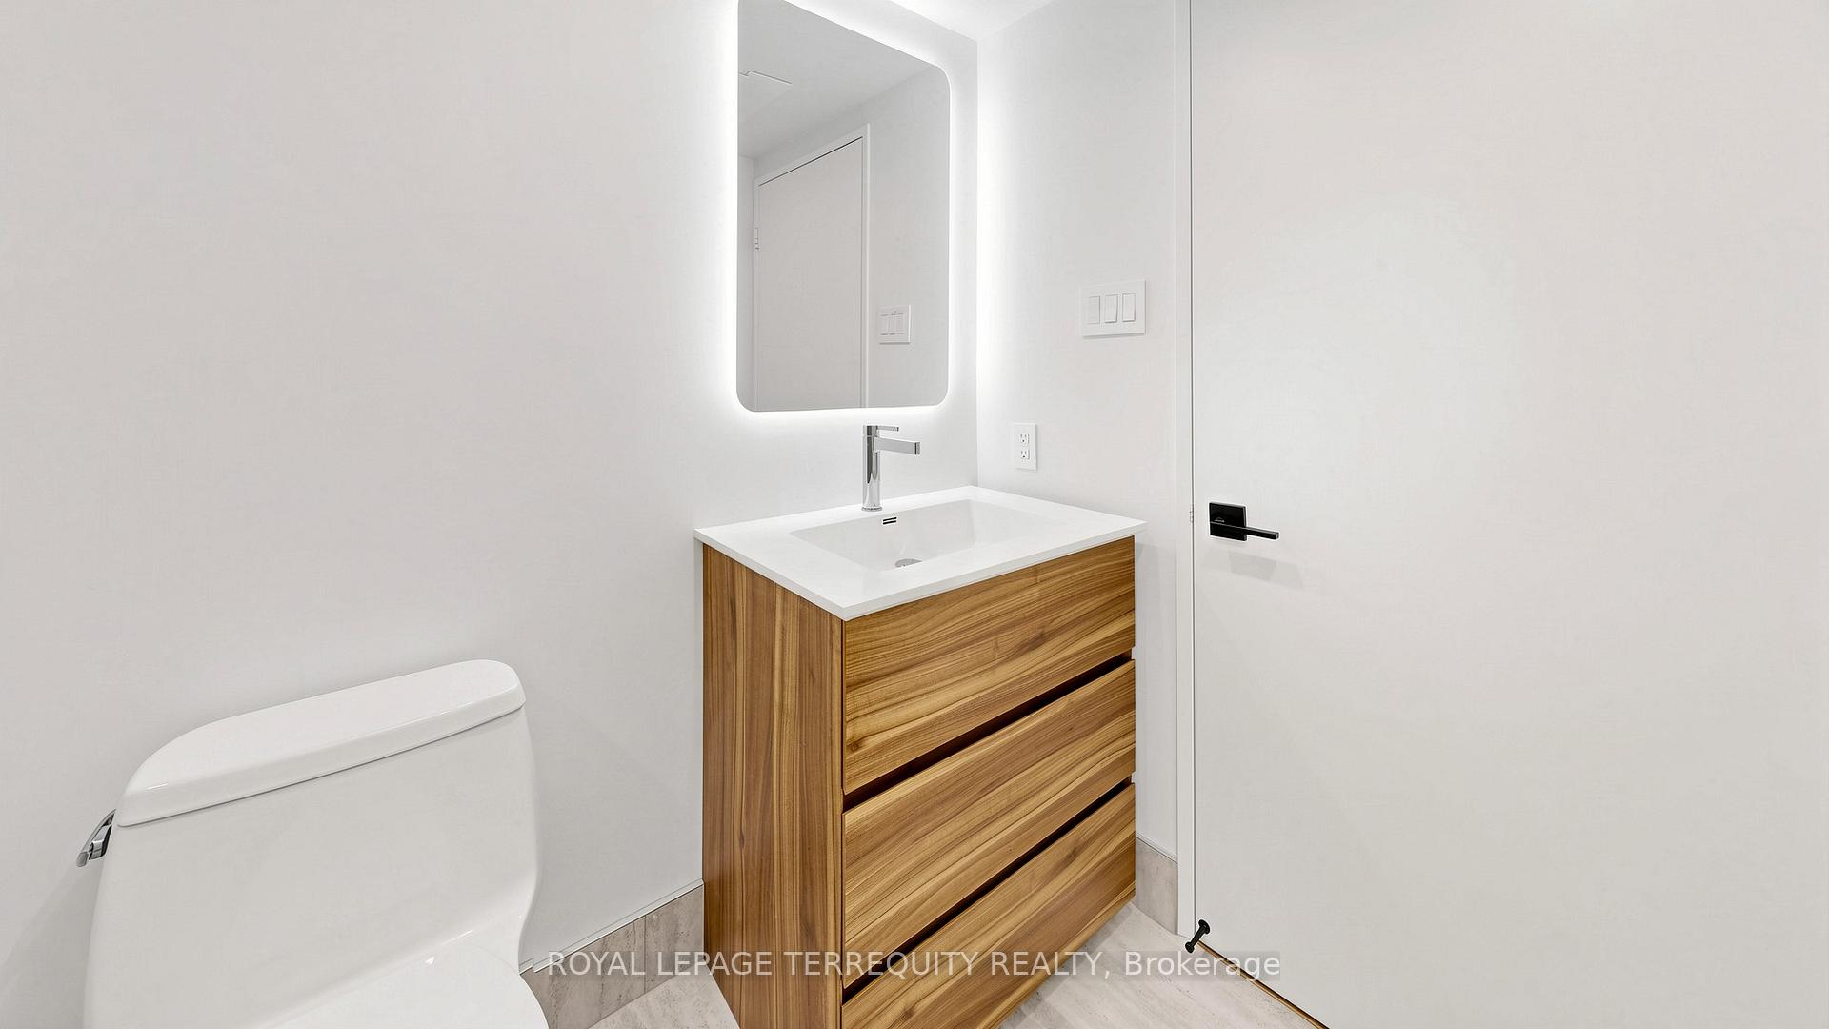
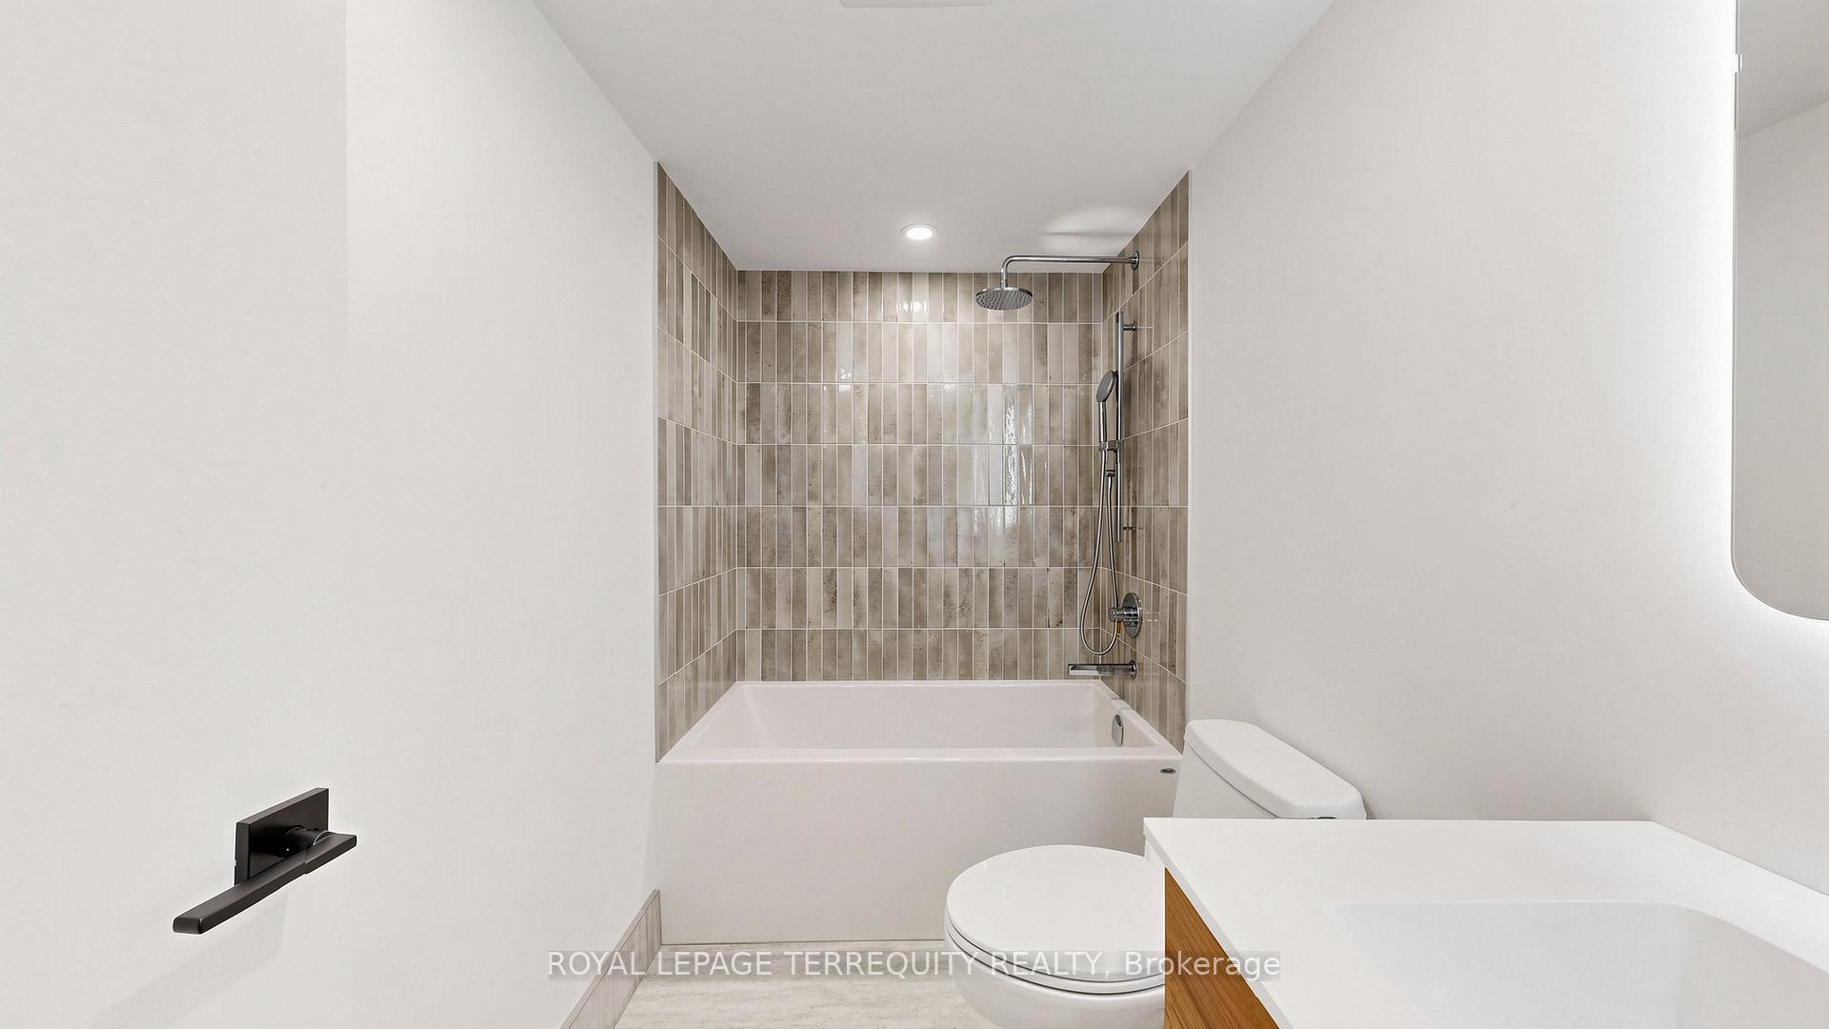
- Spa-inspired bathroom with premium finishes.
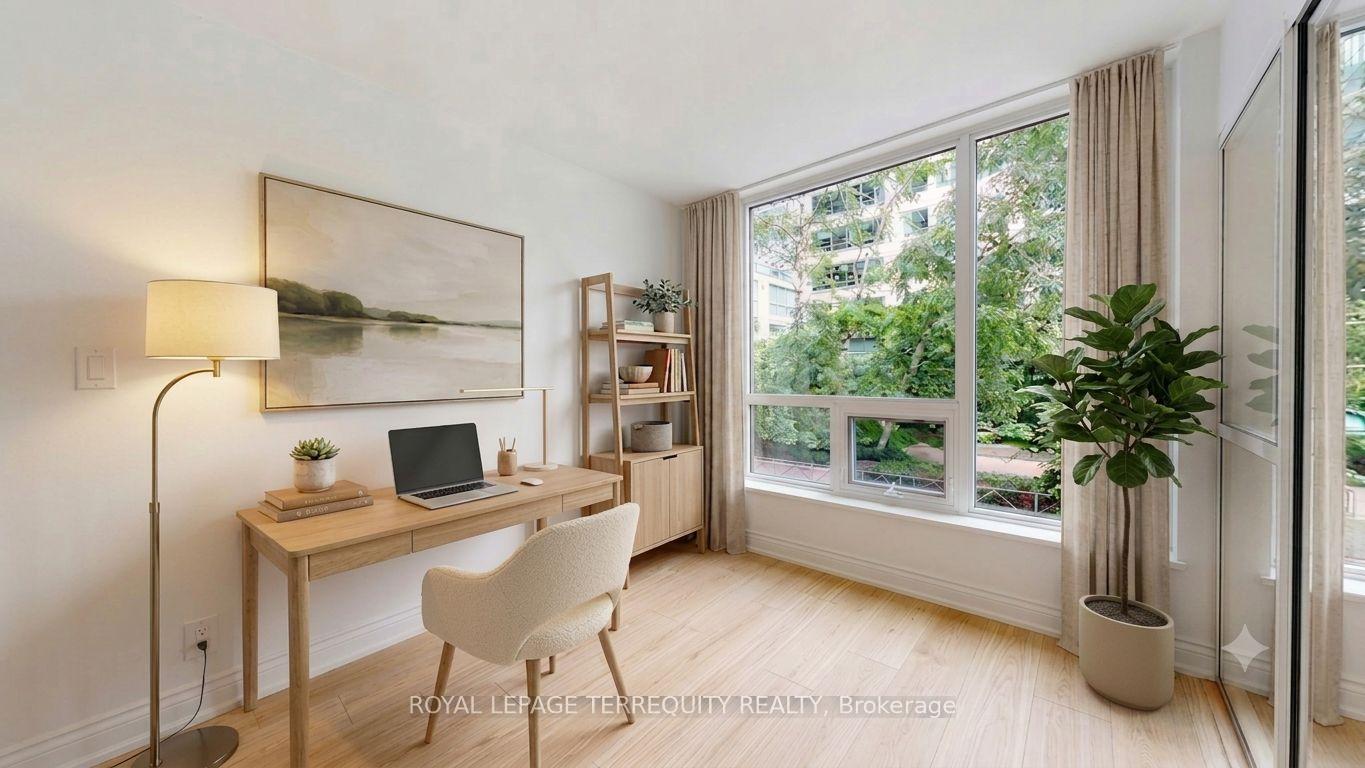
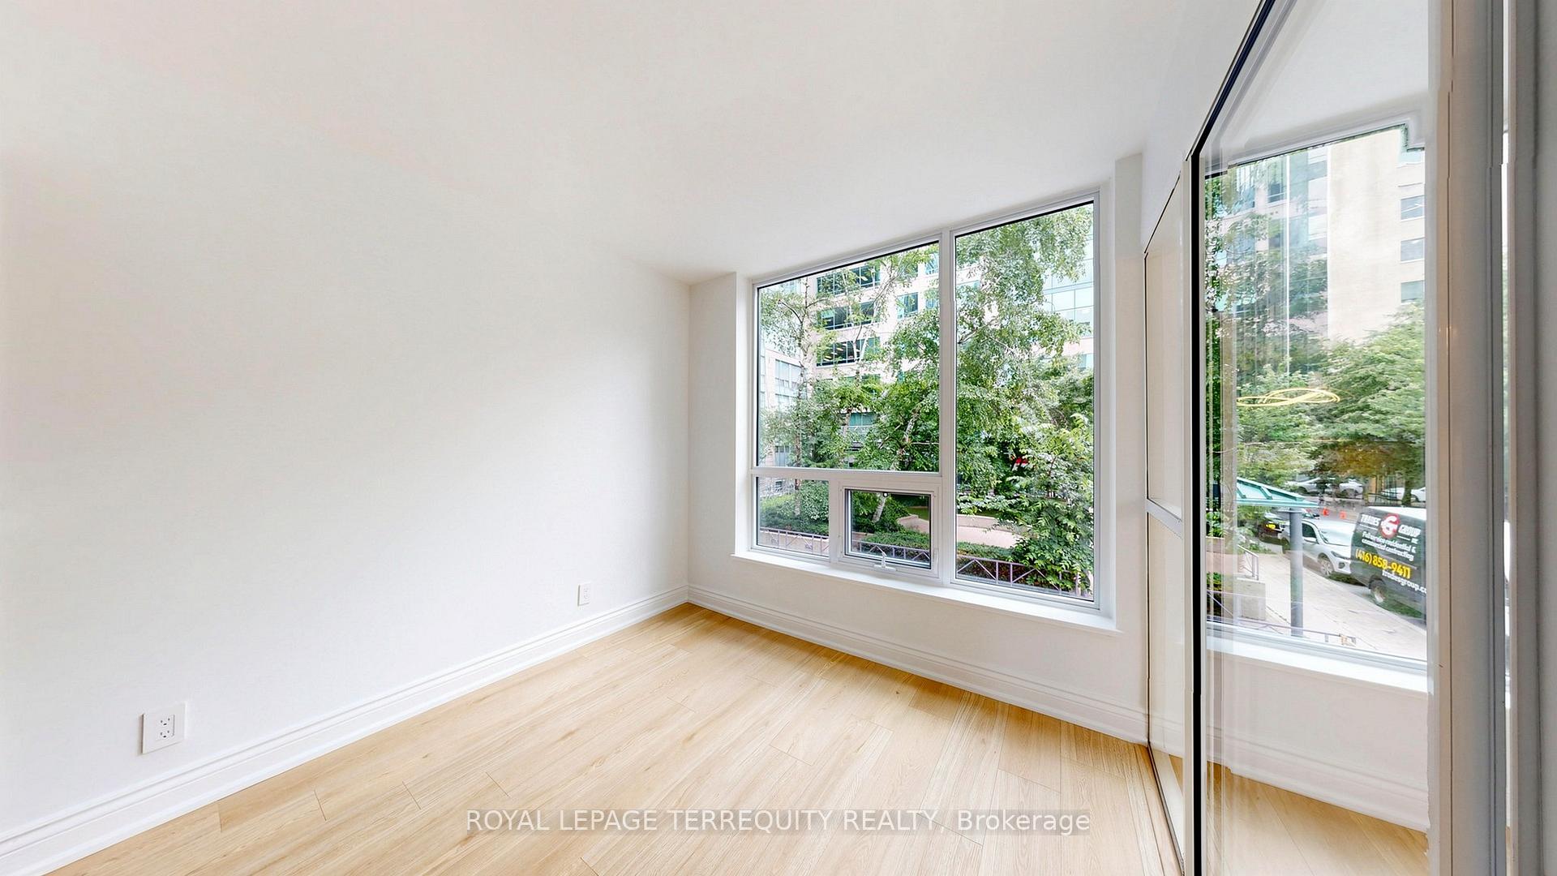
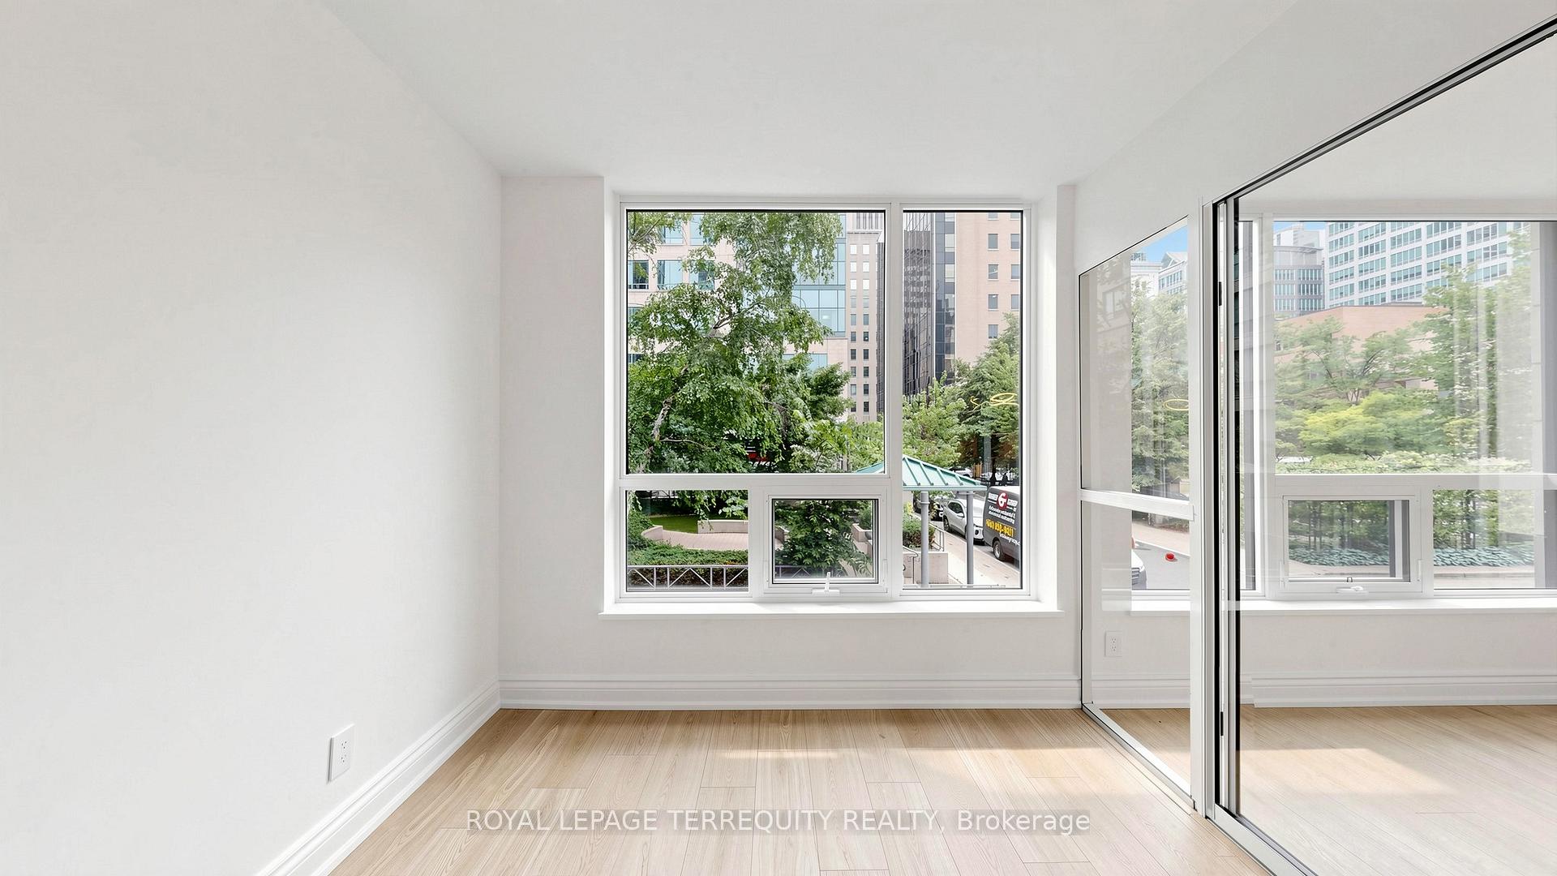
- Expansive windows offering natural light.
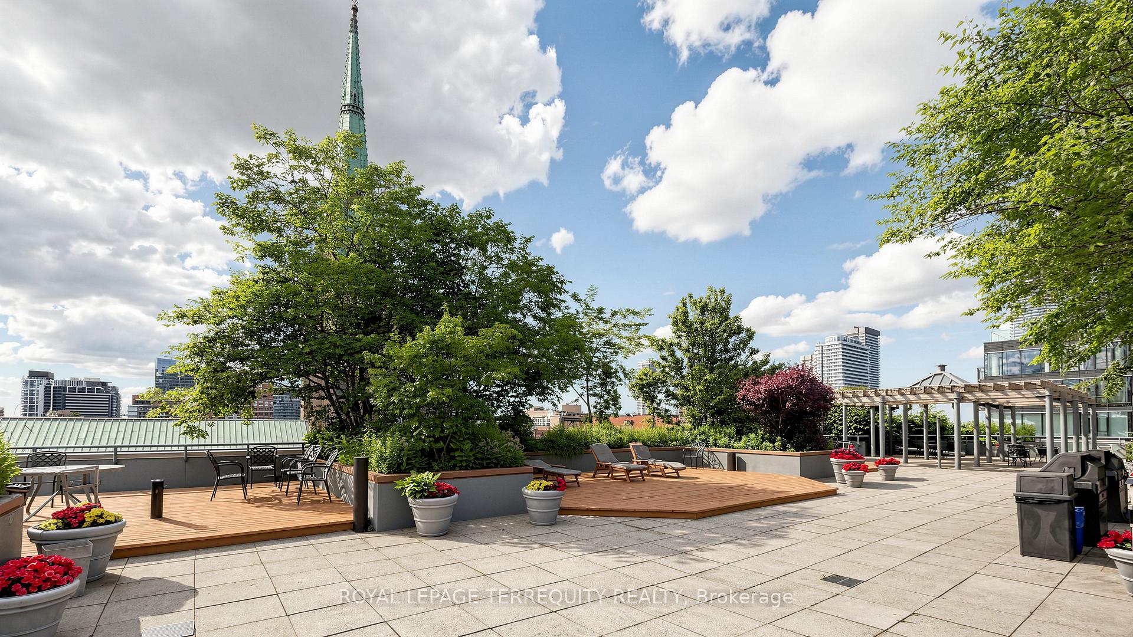
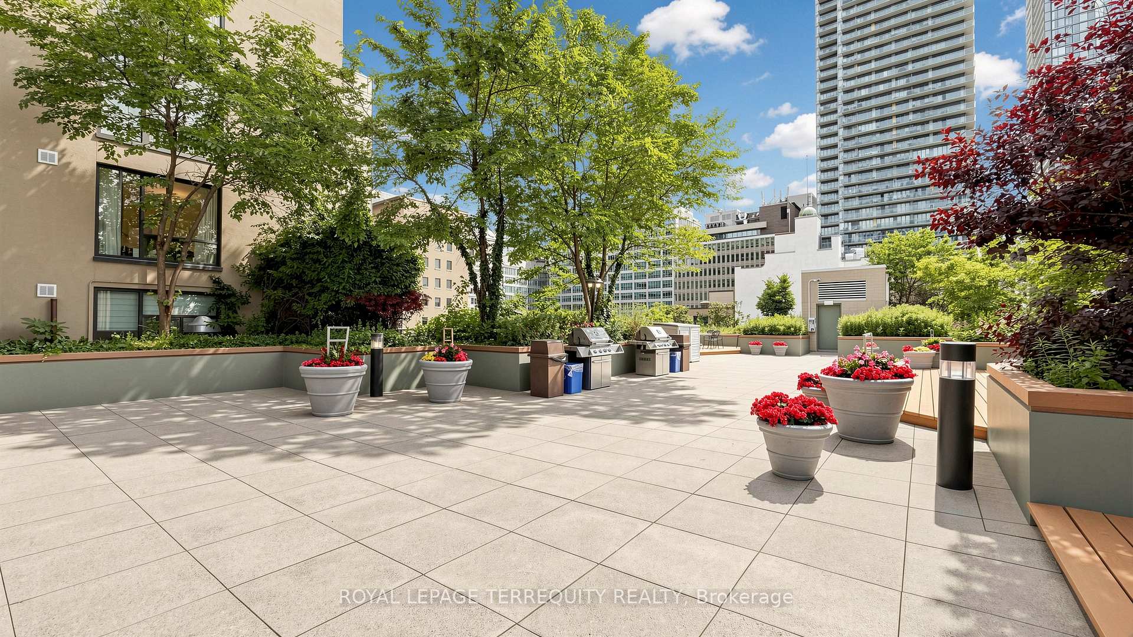
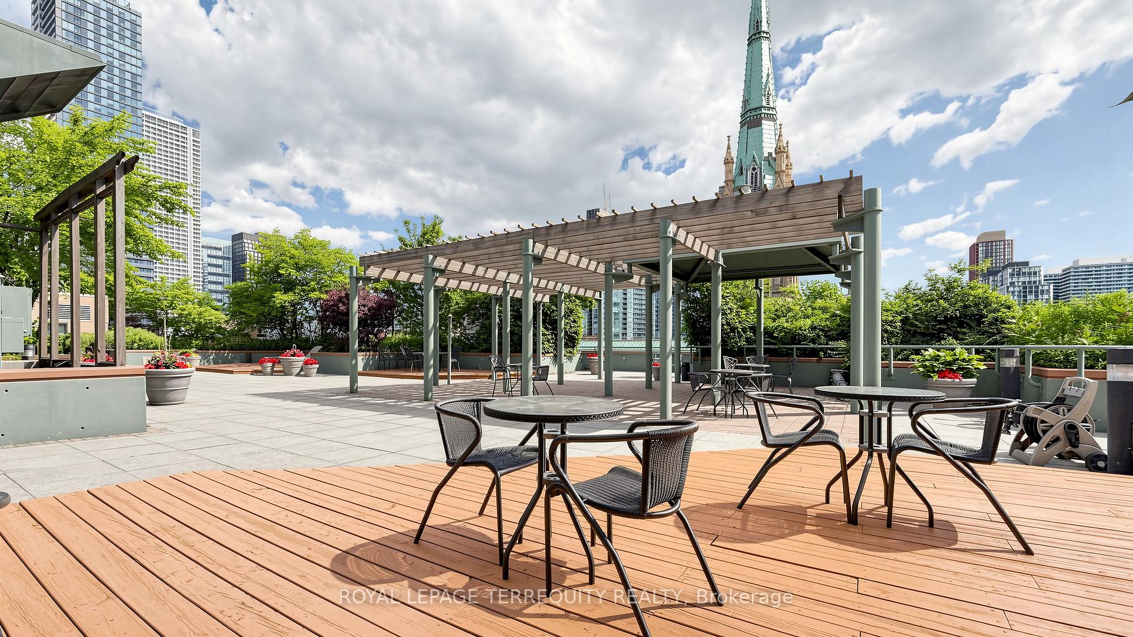
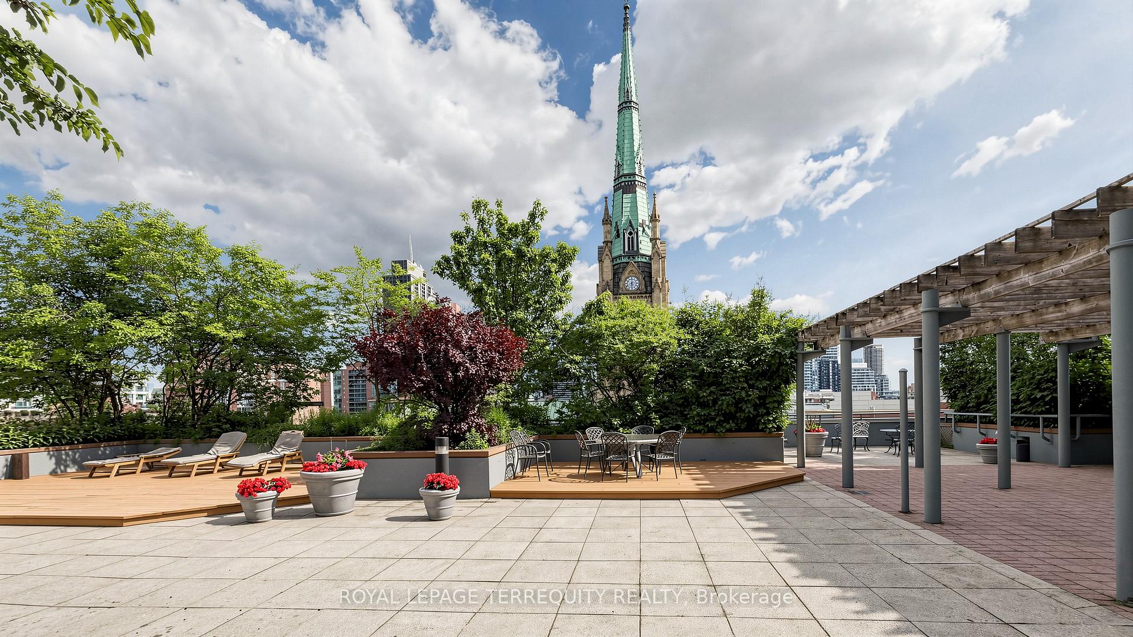
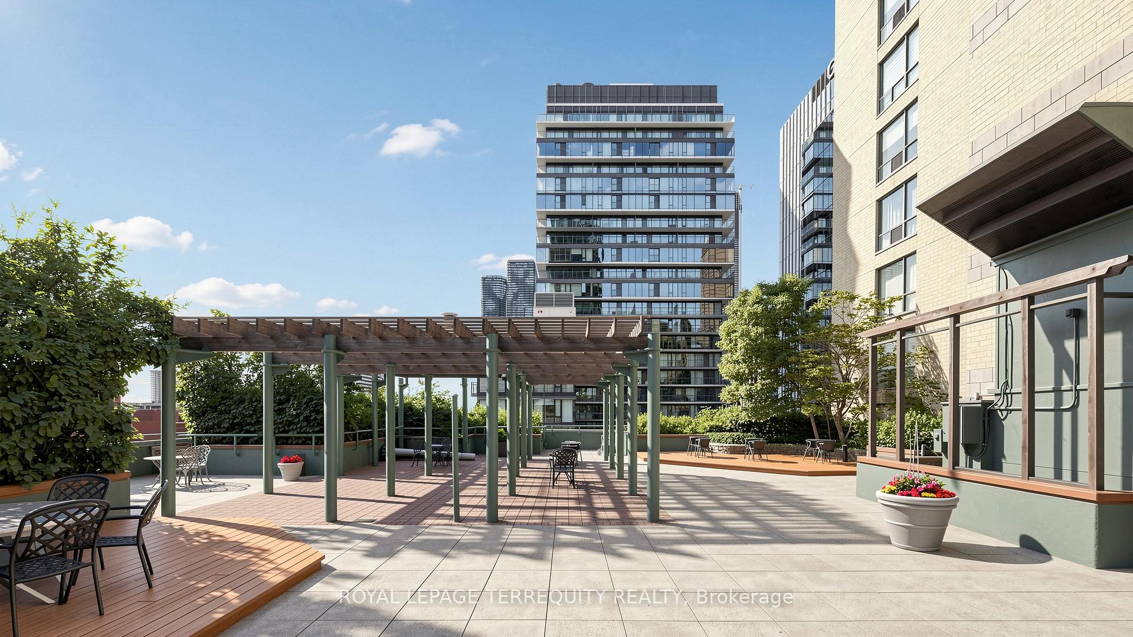
- Breathtaking skyline views from rooftop terrace.
- Steps from dining and cultural attractions.
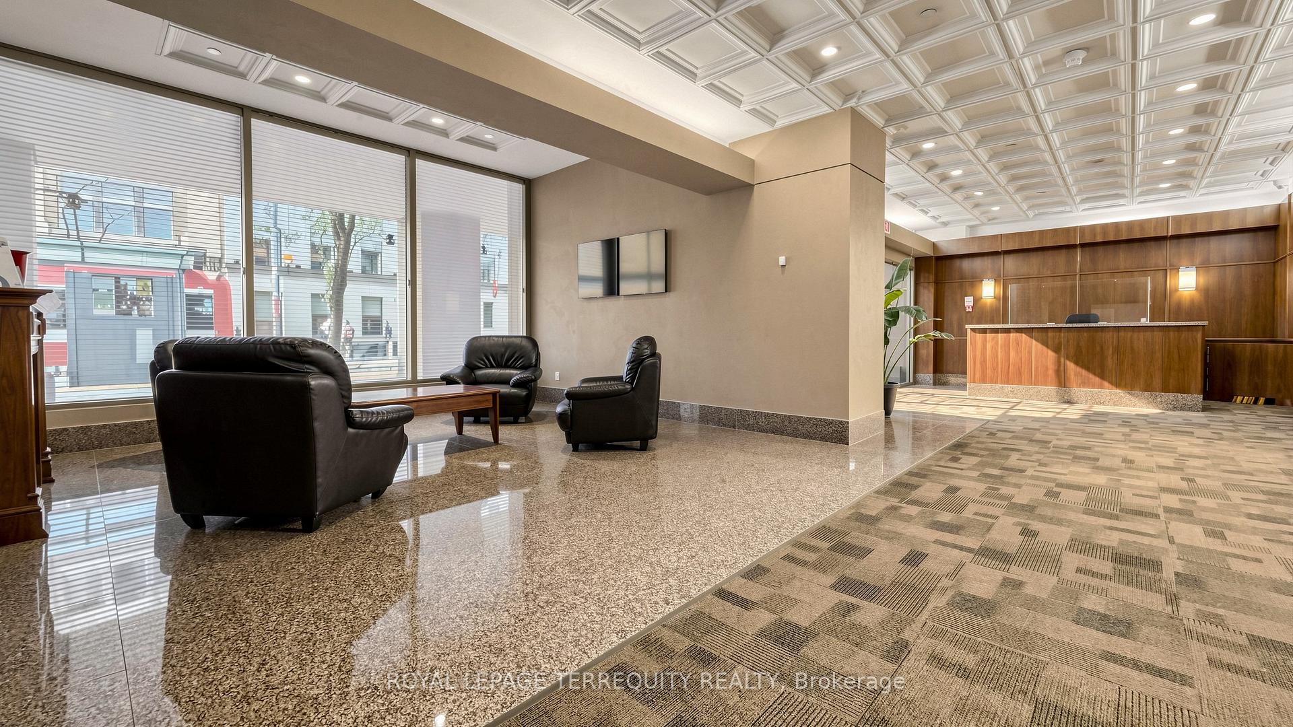
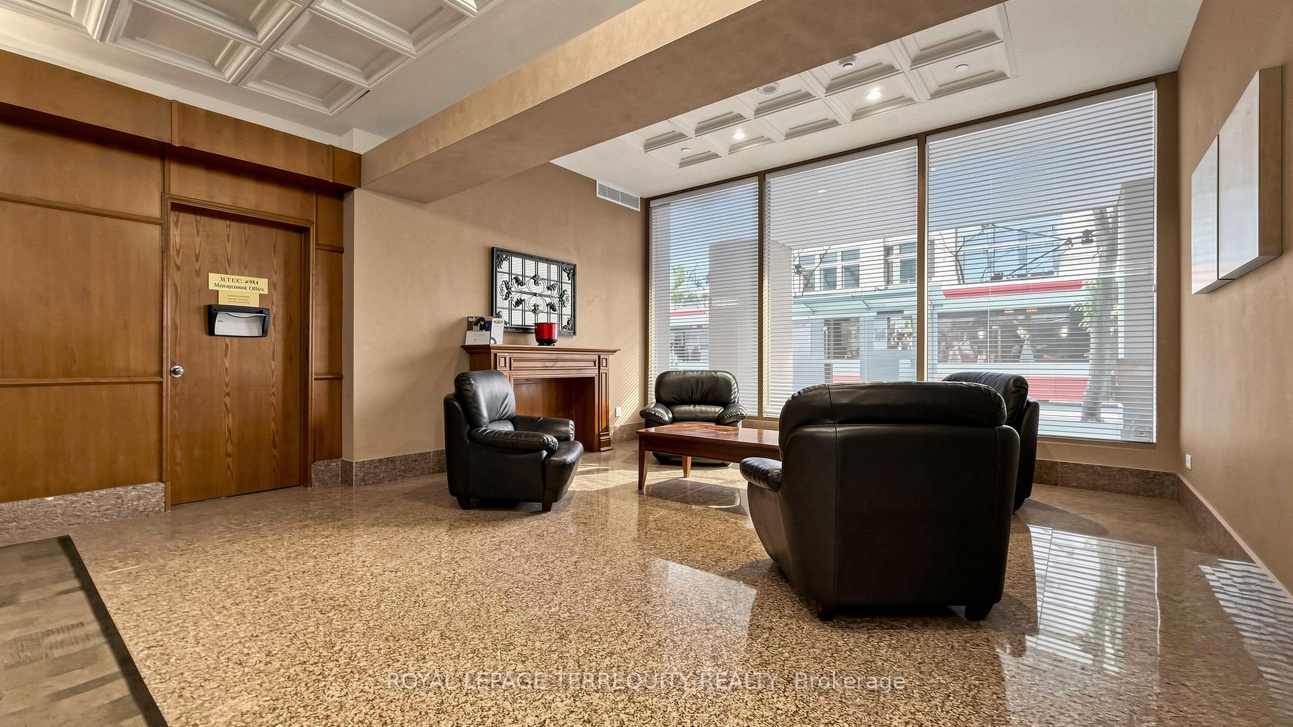
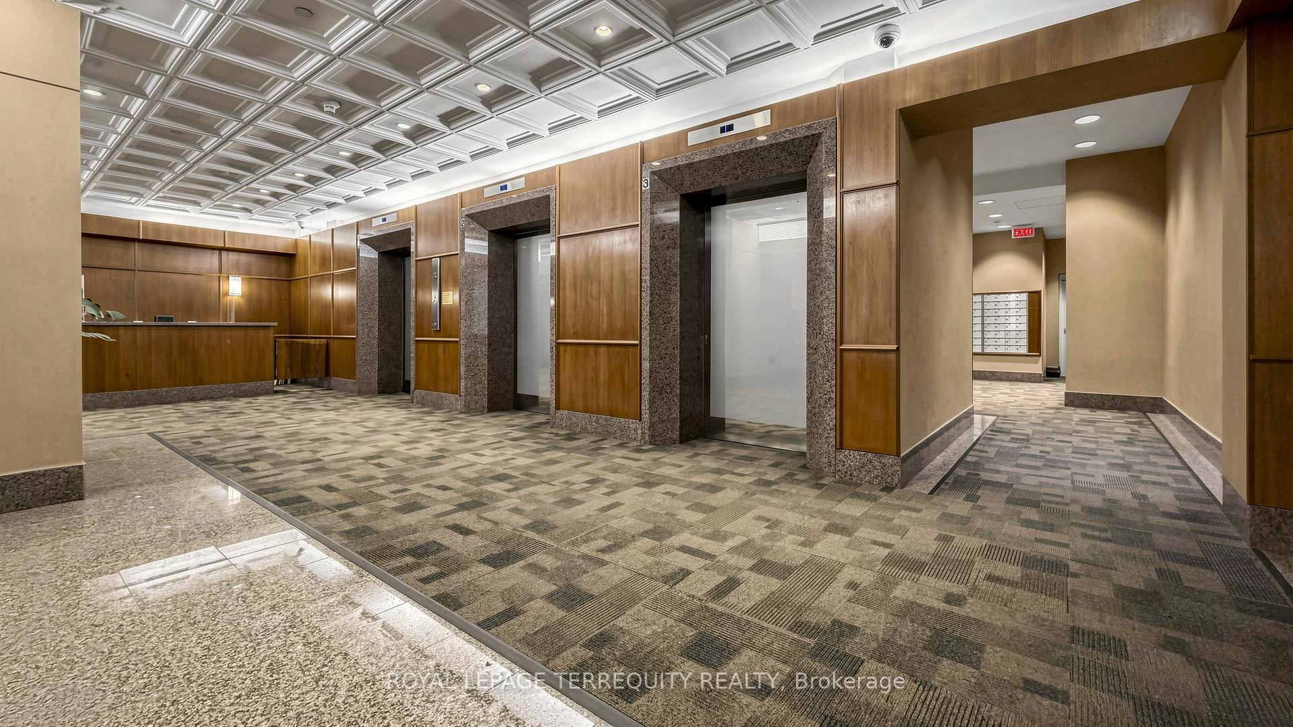
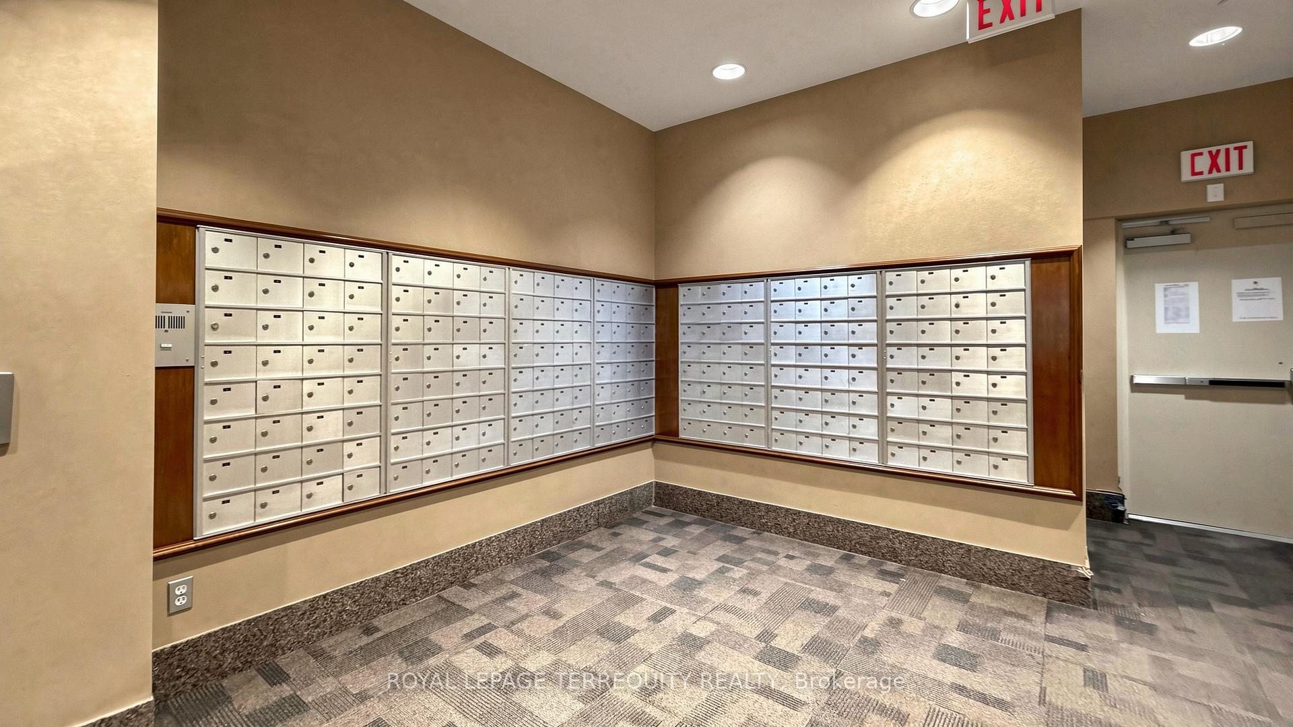
- Full-service lifestyle with concierge and amenities.
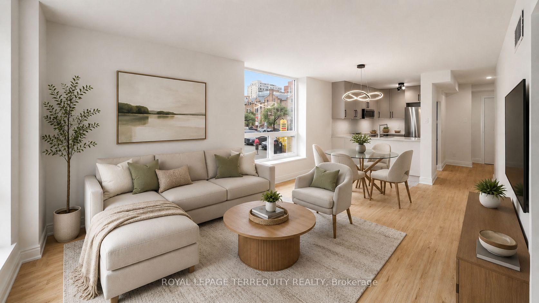
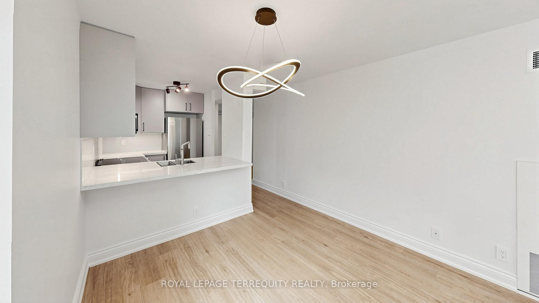
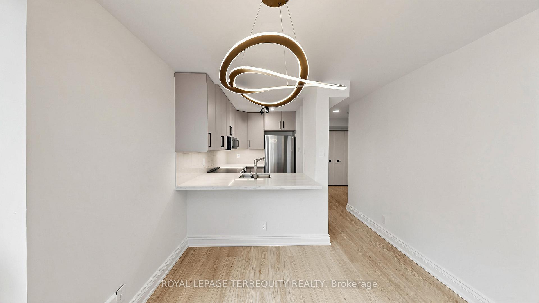
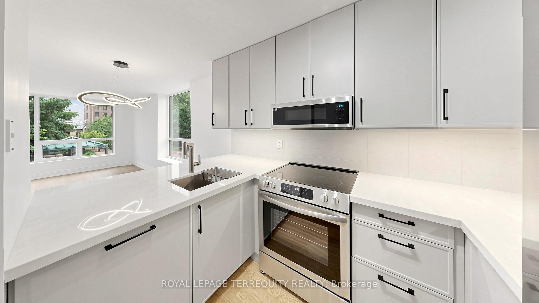
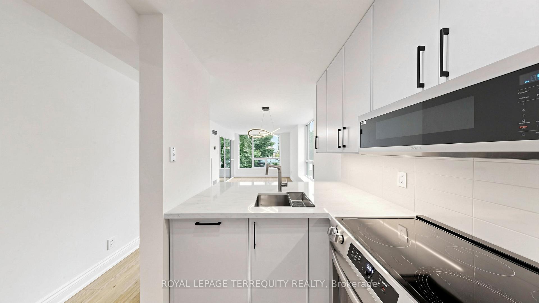
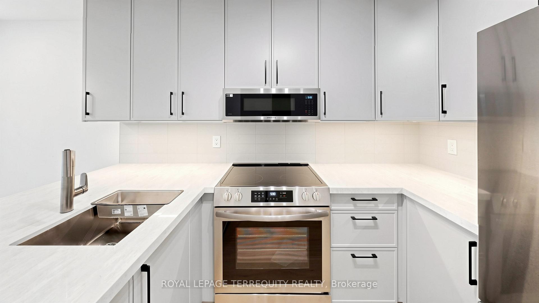
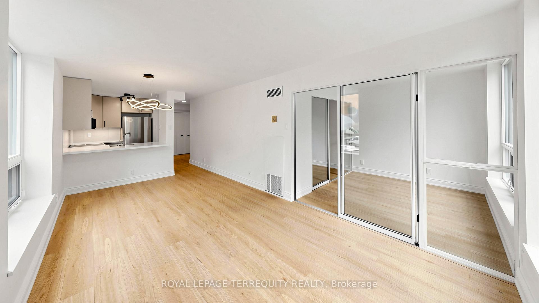
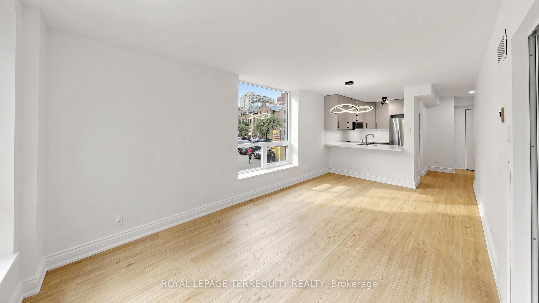
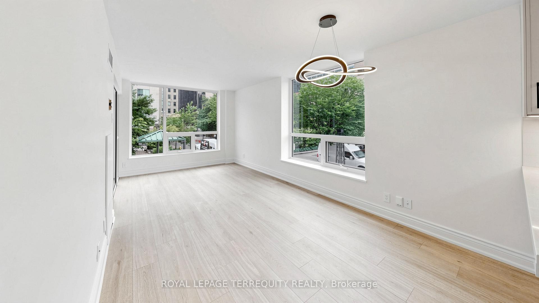
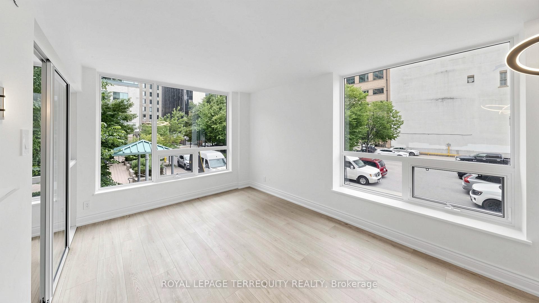
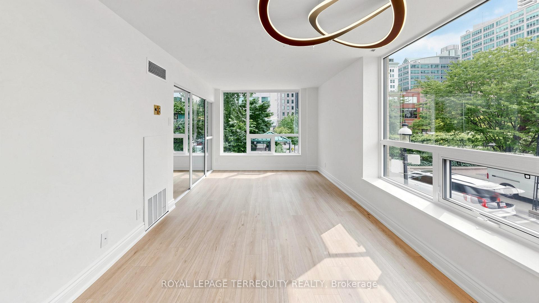
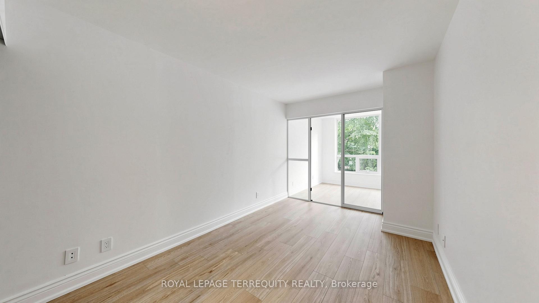
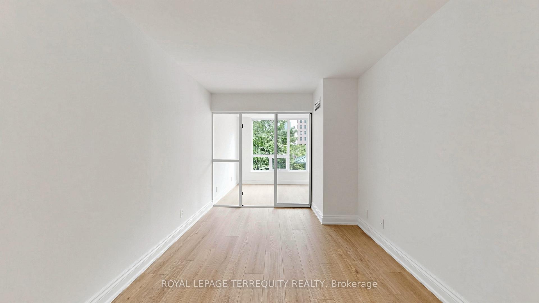
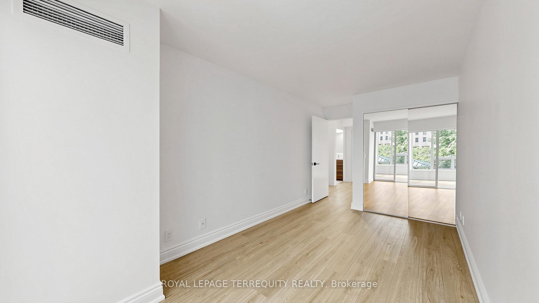
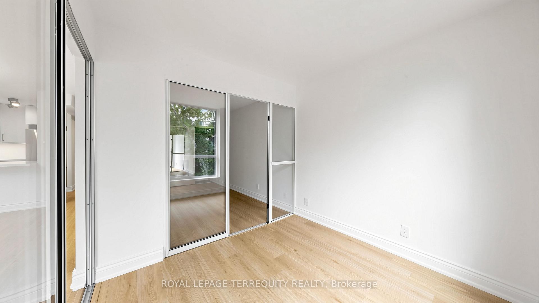
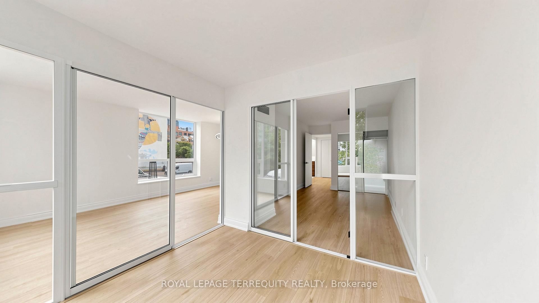
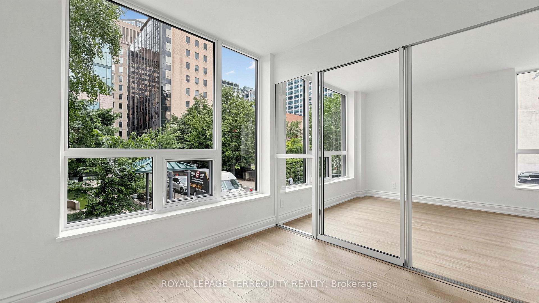
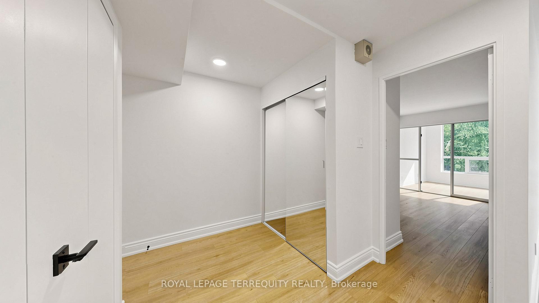
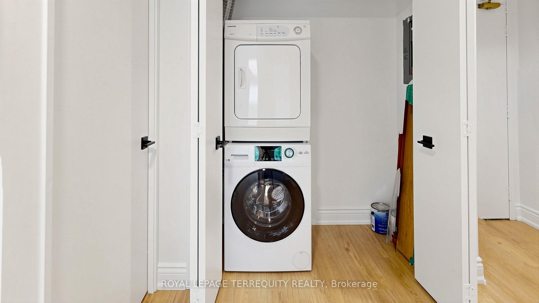
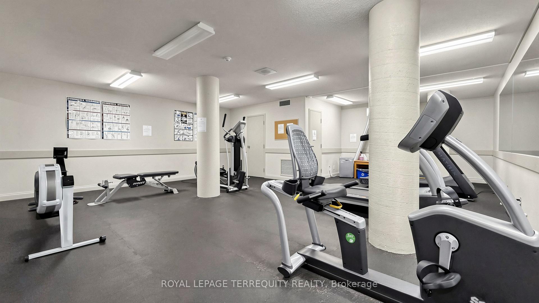
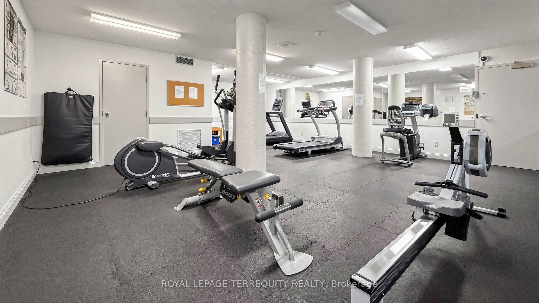
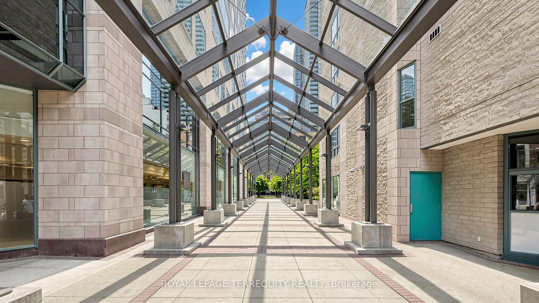
Set within the historic footprint of Toronto's iconic King Plaza, this **RARELY OFFERED** corner residence has been masterfully reimagined, blending timeless architecture with refined contemporary design. Thoughtfully renovated with thousands invested, every finish has been carefully selected to create a home of exceptional quality, comfort, and understated luxury. The stunning chef's kitchen is the heart of the home, showcasing stunning quartz countertops, a sleek designer backsplash, ample cabinetry, sophisticated black hardware, and brand-new stainless steel appliances. Warm honey-toned wide-plank flooring flows seamlessly throughout, perfectly balancing the soft grey palette and creating an atmosphere that is both inviting and effortlessly elegant. The spa-inspired bathroom evokes the feel of a five-star boutique hotel, appointed with premium finishes and impeccable attention to detail. Coveted corner suites such as this are exceptionally rare, celebrated for their expansive walls of windows that bathe every room in natural light while framing picturesque city and treetop views. Rarely does a residence capture both the romance of historic Toronto and the sophistication of modern urban living with such effortless grace. More than an exceptional home, this is an opportunity to embrace one of the city's most coveted downtown lifestyles. Beyond the residence, enjoy a full-service lifestyle with all-inclusive maintenance fees, concierge service, EV charging, fitness centre, bike storage, party room, and an expansive rooftop terrace with BBQs and breathtaking skyline vistas. Perfectly positioned where Old Toronto's rich heritage meets the city's vibrant cultural energy, you are steps from acclaimed dining including Terroni, Piano Piano & Beerbistro, as well as St. Lawrence Market, St. James Park, Financial District, Corktown, 2 mins to King Subway Station & the PATH.
Key Facts & Features
Property Costs
- Annual Property Tax Amount
- $2,768
- Land Transfer Tax Fee
- $17,346
Condo/Maintenance Fee
- Maintenance Fee
- $782 /month
Included In Maintenance Fee
- Common Elements Included
- Building Insurance Included
- Heat Included
- Hydro Included
- Water Included
- CAC Included
- Parking Included
- Basement Type
- None
Interior Features
- Pets Permitted
- Yes-with Restrictions
- Laundry Features
- Ensuite, Laundry Closet
- Interior Extras
- None
- Security Features
- Concierge/Security, Carbon Monoxide Detectors, Monitored, Security System
- Fireplace/Stove
- No
- Elevator
- Yes
Exterior Features
- Balcony
- None
Building Amenities
- Bike Storage
- Recreation Room
- Party Room/Meeting Room
- Rooftop Deck/Garden
- Gym
- Visitor Parking
Building
- Building Type
- Condo Apartment
- Building Style
- Apartment
- Condo Corp Number
- 954
Construction
- Exposure
- West
- Exterior Finish
- Concrete
- Special Designation
- Unknown
Inclusions
- Inclusions
- All electical light fixtures, s/s fridge, s/s glass stove, s/s microwave, s/s dishwasher, stacked washer & dryer, and one parking spot.
Parking & Garages
- Garage Type
- Underground
- Garage Spaces
- 1
- Parking Type
- Owned
- Parking Spaces
- 0
- Total Garage And Parking Spaces
- 1
Lockers
- Locker Type
- None
Heating & Cooling
- Heat Source
- Gas
- Heat Type
- Forced Air
- Air Conditioning
- Central Air
- Bedrooms
- 1 + 1
- Washrooms
- 1
- Kitchens
- 1
Room sizes
- Living Room—Flat level, Open Concept, Large Window, West View
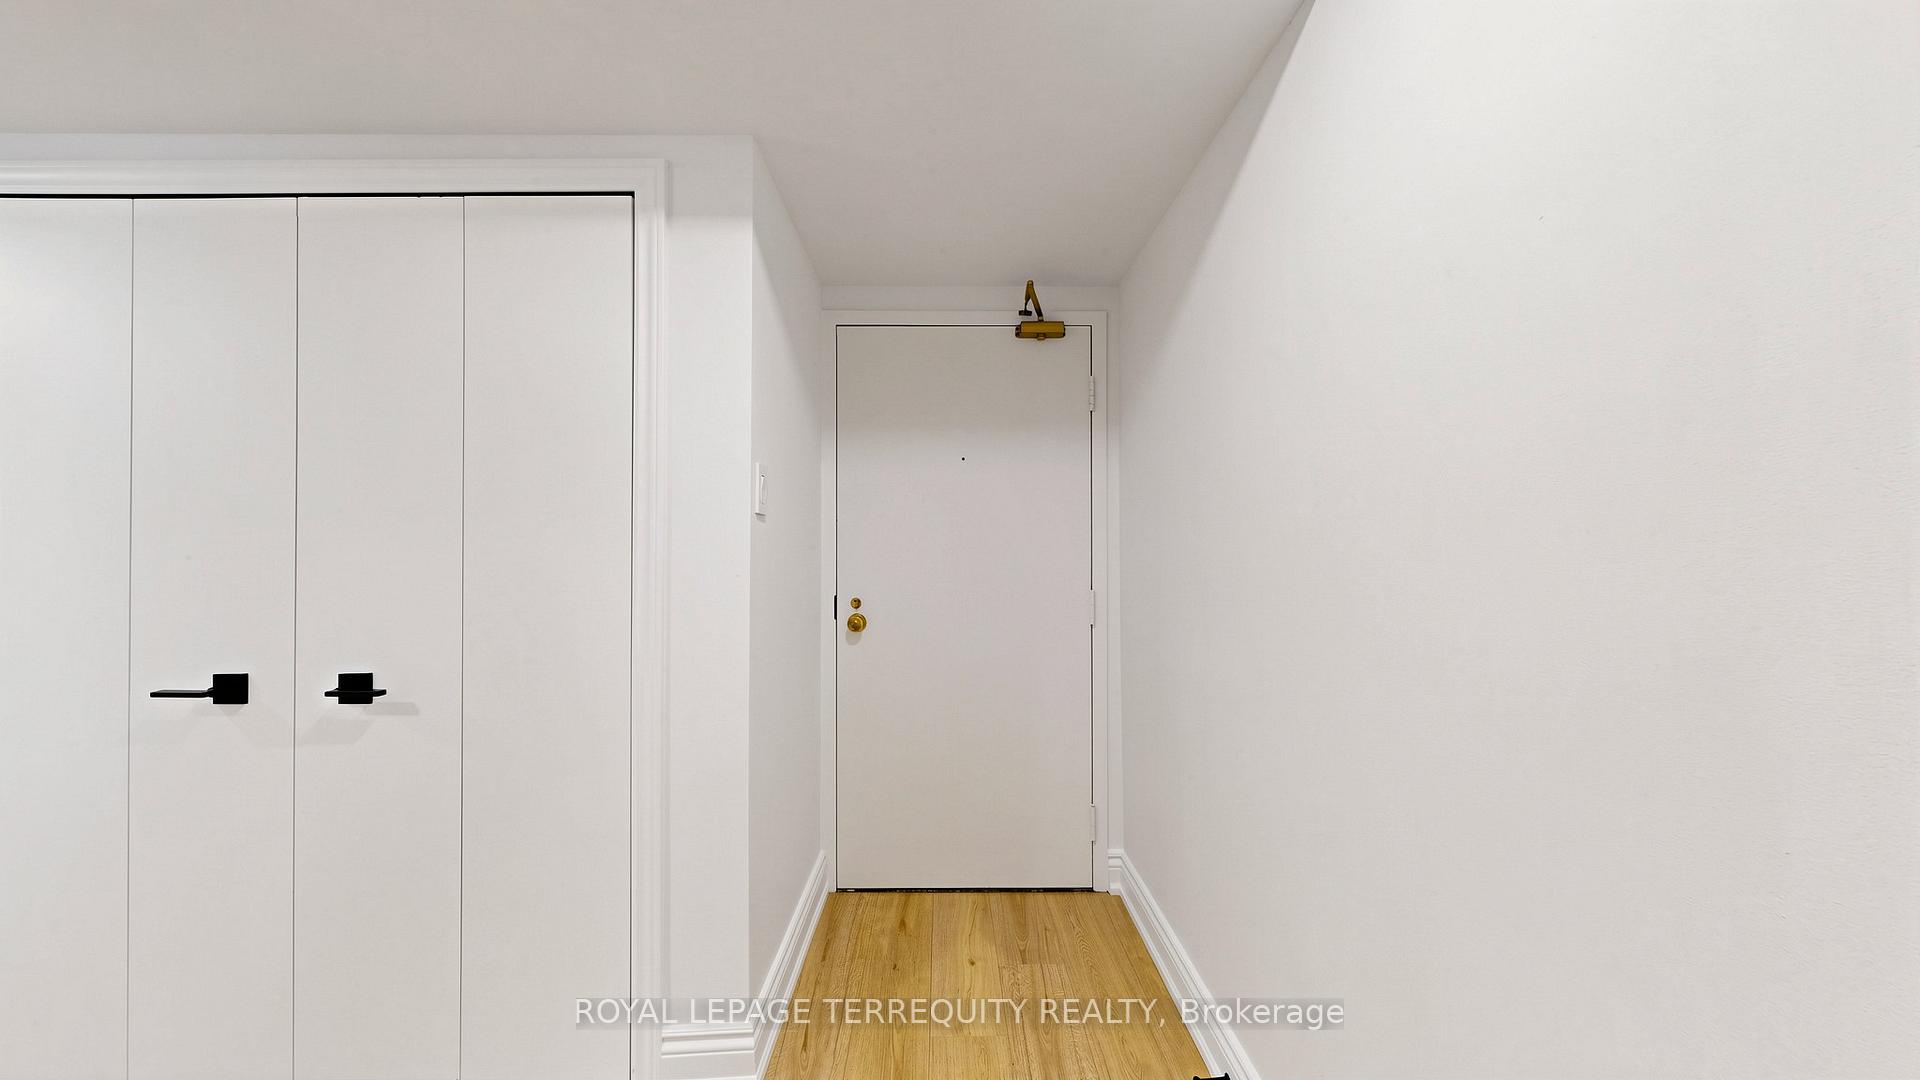
- Foyer—Flat level, Closet, Pot Lights
- Dining Room—Flat level, Open Concept, Combined w/Living, West View
- Kitchen—Flat level, Updated, Backsplash, Stainless Steel Appl
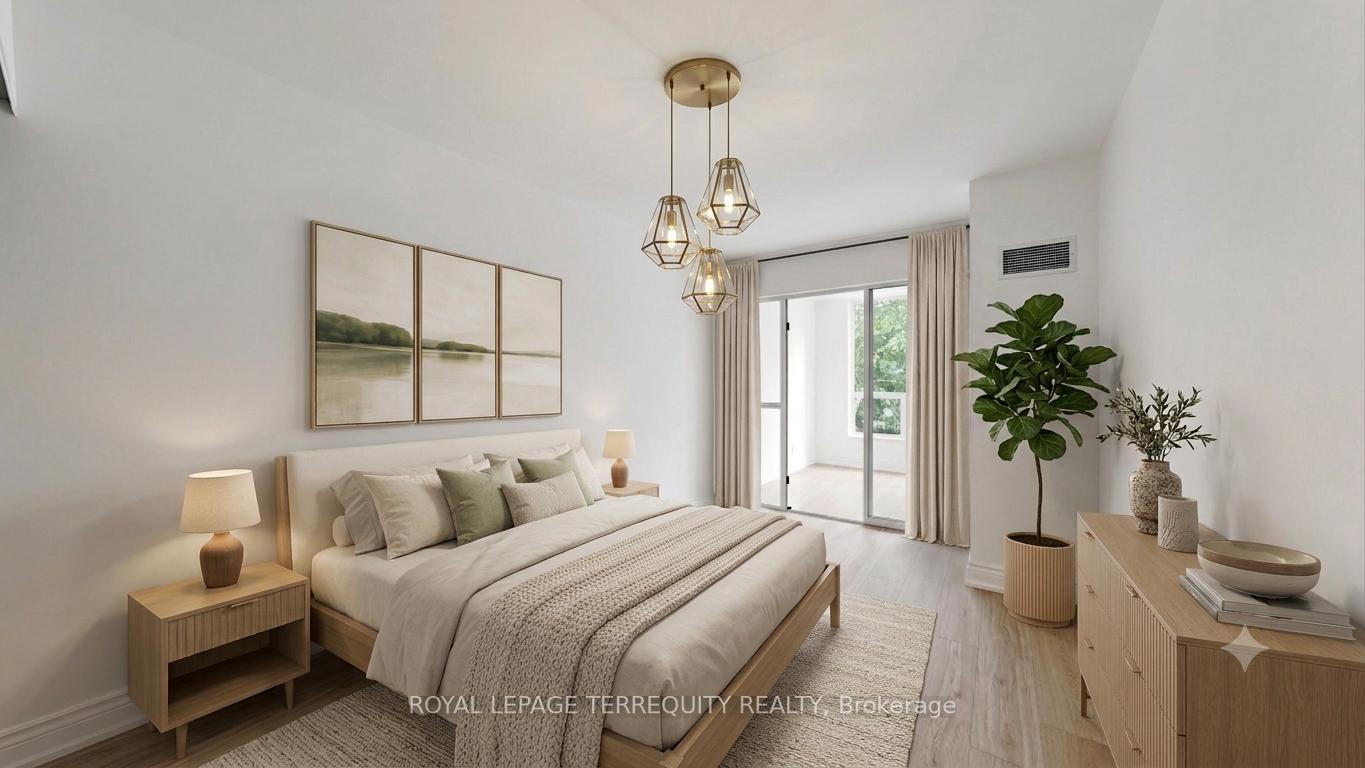
- Primary Bedroom—Flat level, Sliding Doors, Carpet Free, Mirrored Closet
- Den—Flat level, Sliding Doors, Large Window, West View
Washrooms
- 4-piece, Flat
- Municipality
- Toronto
- Neighbourhood
- Church-Yonge Corridor
- Main cross streets
- S of Church St
- Directions
- King & Church
- MLS® number
- C13520076
- Data source
- Toronto Regional Real Estate Board
- Listed on
- 2026-07-03
- Updated on
- 2026-07-06
- Days on market
- 104 days
- Possession type
- 60-89 days
- Co-op commission
- 2.5% + hst
- Seller
- Listed by
- ROYAL LEPAGE TERREQUITY REALTY
Home Market Value
Current home valuation for Unit 220, 92 King Street E, Toronto, Church-Yonge Corridor, Toronto, ON. Listed for $609,900
HOMEH Estimate
$490,590
Estimated Sales Range
$387,566 - $603,435
HOMEH Estimate for Unit 220, 92 King Street E, Toronto, Church-Yonge Corridor
Calculated with a real agent's CMA method — 45+ years of experience, codified. Not an AI guess.
For the owner
Is this your home? Track its value.
Get this home's HOMEH Estimate by email once a month, with how many homes are for sale around you.
Mortgage Payment Calculator
Compare up to 4 down payment scenarios
5% on first $500K + 10% on $109,900 over $500K
$35,990
| Scenario 1 | Scenario 2 | Scenario 3 | Scenario 4 | |
|---|---|---|---|---|
−Down payment | % $ | % $ | % $ | % $ |
+CMHC insurance | $22,932 | $17,016 | $14,516 | $0 |
=Total mortgage | $596,238 | $565,926 | $532,931 | $487,920 |
Amortization | ||||
Mortgage rate | % | % | % | % |
| Payment frequency | ||||
=Mortgage payment | $2,911monthly | $2,763monthly | $2,602monthly | $2,382monthly |
Land Transfer Tax
$8,673
$8,673
$17,346
Around this home
Data provided by OpenStreetMap & Fraser Institute School Rankings
Ask HOMEH
New!Hi there!
👋Text or call (416) 301-9001
Recommended for you
Based on homes you've looked at.
No recommended properties found.
Nearby similar homes
No nearby properties found.
More real estate resources
Other homes nearby
Explore this area
Nearby neighbourhoods
No nearby listings available.