
93 Hanna Road
Toronto (Leaside), ON M4G 3N2
Included in Rent: Parking
- 3+2Bedrooms
- 5Bathrooms
- 1Garage
- —Sq.Ft.
- Oct 10, 2024Available
- EnsuiteLaundry
- Entire PropertyFor Lease
- Unfurnished
Sale & price history
- Login to See Prices
Suspended2024-10-23 – 2025-01-09
- Login to See Prices
Rented2024-10-23 – 2024-12-13
MLS® c9508138
Real estate boards require you to or to see the full details of this property.
*Sold prices and complete sale & price history are regulated data. Under the Trust in Real Estate Services Act, 2002 (TRESA) and the rules of the Real Estate Council of Ontario (RECO), and pursuant to the Multiple Listing Service® rules of the Canadian Real Estate Association (CREA) and the Toronto Regional Real Estate Board (TRREB), this information may be shown only to registered users who have agreed to the applicable terms of use (a Virtual Office Website, or "VOW," arrangement). HOMEH Inc., Brokerage therefore provides it to signed-in members only. Creating an account is free and takes under a minute.
93 Hanna Road, Toronto(opens Google Maps in a new tab)
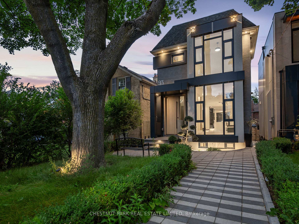
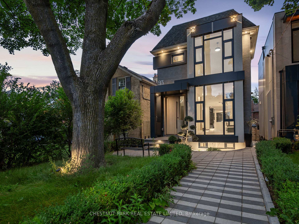
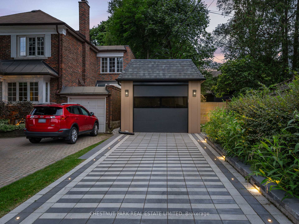
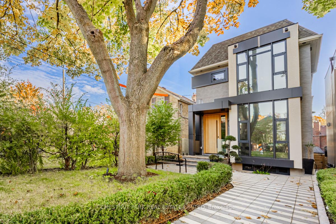
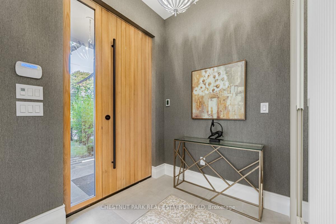
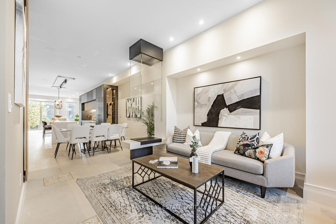
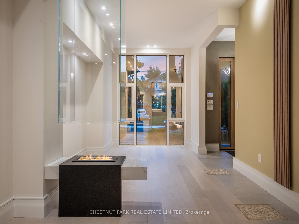
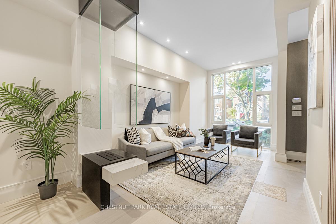
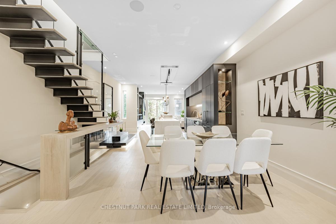
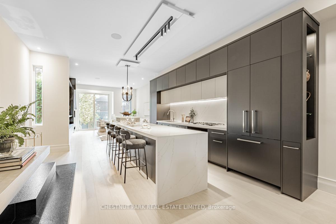
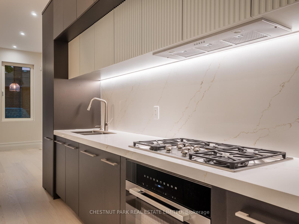
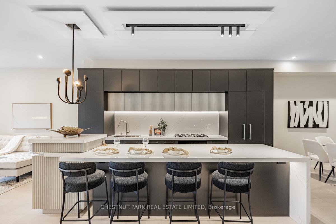
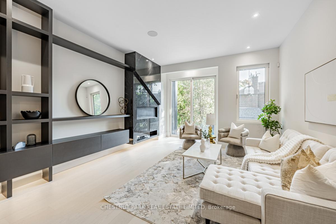
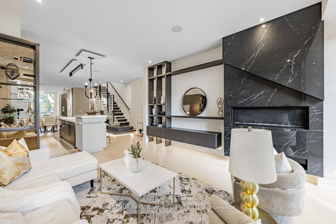
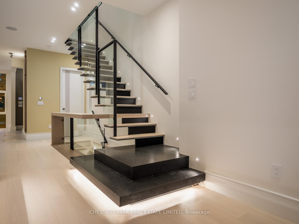
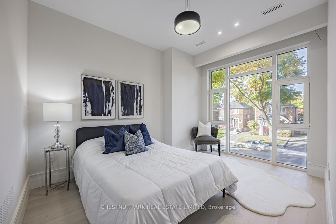
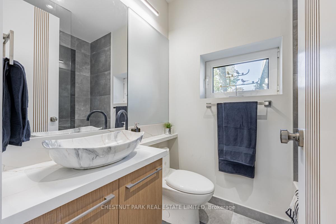
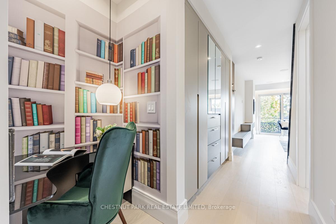
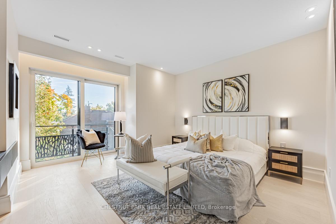
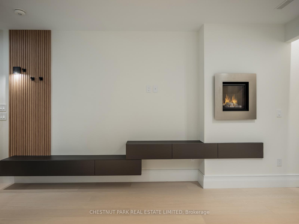
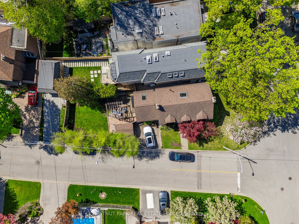
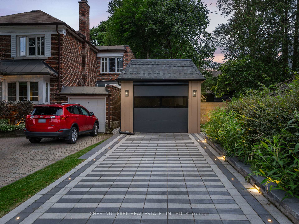
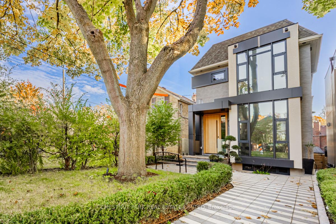
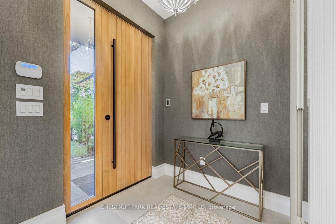
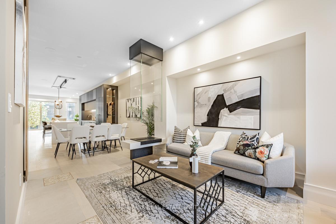
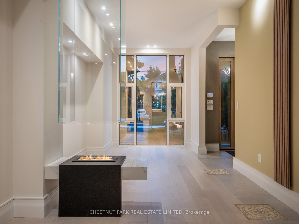
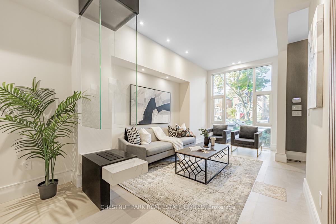
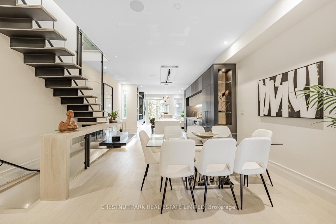
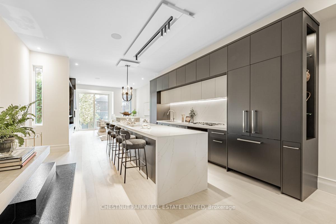
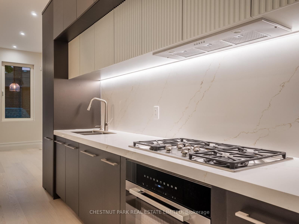
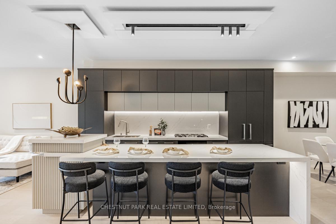
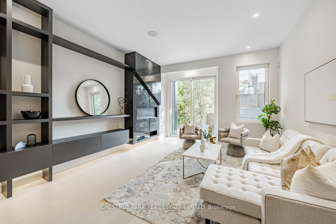
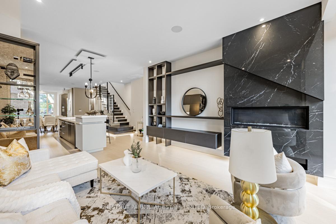
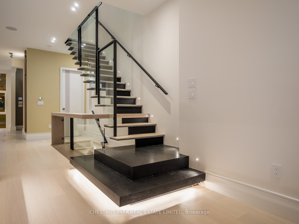
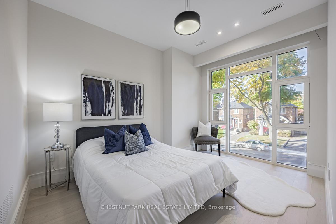
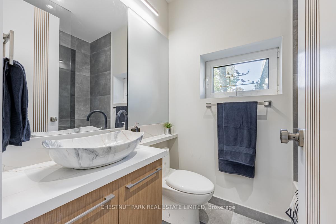
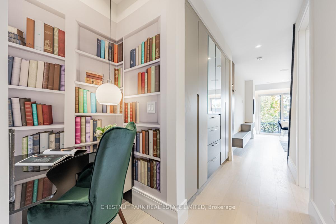
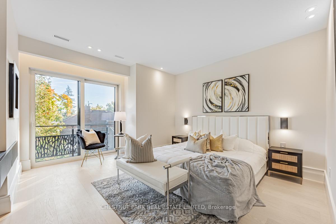
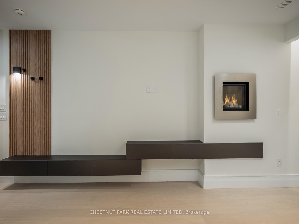
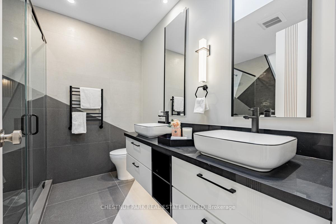
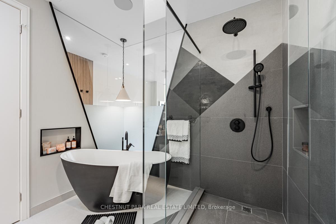
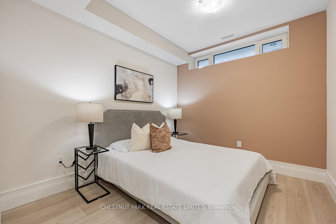
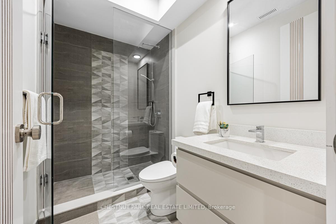
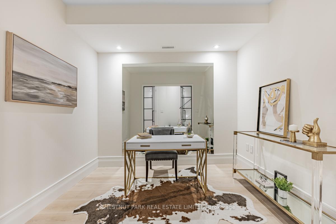
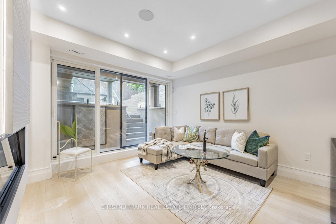
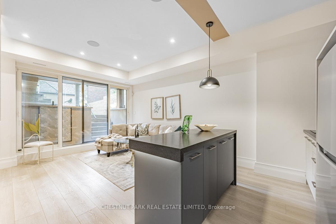
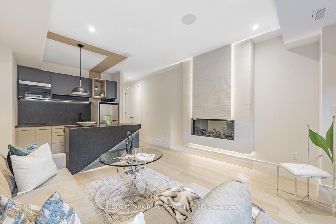
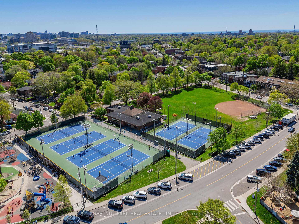
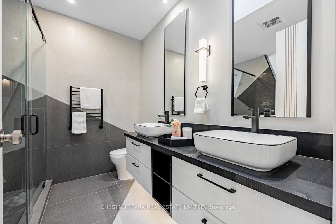
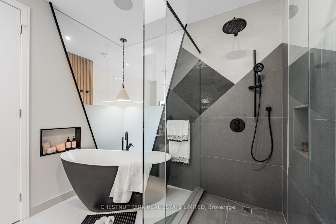
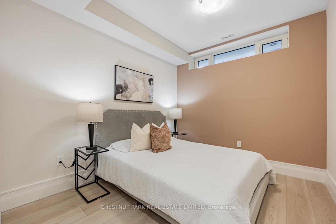
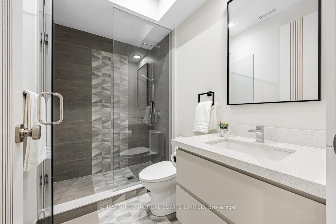
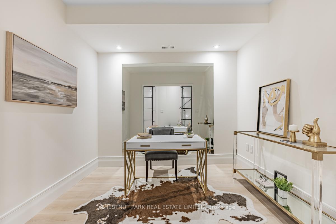
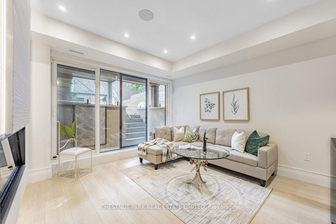
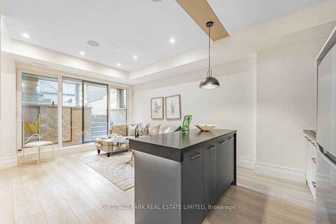
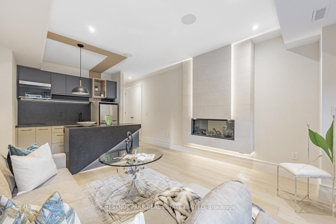
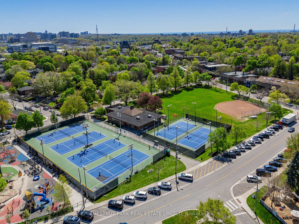
Welcome to 93 Hanna Road, a premier custom-built residence nestled in the heart of South Leaside neighborhood. This sought-after area is celebrated for its top schools, upscale amenities, boutique shops, and charming dining options. Ideal for families, this home is conveniently located near parks, trails, tennis courts, and arenas. With just a 15-minute drive to the Harbourfront and 12 minutes to the Financial District, it offers an ideal blend of tranquility and convenience. This home is designed to offer both comfort and sophistication, featuring high-end finishes throughout, including a heated driveway, garage and walkway. The stunning floating fireplace, custom dream kitchen and floating stairs, all add a touch of modern elegance to the living space. All closets are crafted with built-in organizers, ensuring a place for everything. The lower level boasts a beautiful custom kitchen combined with a great room for entertaining. Experience pinnacle of elegance and comfort at 93 Hanna.
- Other
- Fenced Yard
- Park
- School
- Rec./Commun.Centre
- Hospital
Key Facts & Features
Rental Details
- Portion Of Property For Rent
- Entire Property
- Furnished
- Unfurnished
- Rent Term
- 12 Months
- Payment Frequency
- Monthly
- Rental Deposit
- Yes
- Credit Check
- Yes
- Employment Letter
- Yes
- Rental Application
- Yes
- References Required
- Yes
Included In Rent Fee
- Parking
Rental Items
- Rental Equipment
- N/A
- Basement Type
- Finished, Walk-Up
Interior Features
- Laundry Features
- Ensuite
- Interior Extras
- Other
- Fireplace/Stove
- No
- Elevator
- No
Exterior Features
- Pool
- None
- Property Features
- Fenced Yard, Park, School, Rec./Commun.Centre, Hospital
Building
- Building Type
- Detached
- Building Style
- 2-Storey
Construction
- Exterior Finish
- Metal/Steel Siding
- Roof
- Not Applicable
- Foundation Details
- Not Applicable
- Special Designation
- Unknown
Lot
- Lot Front
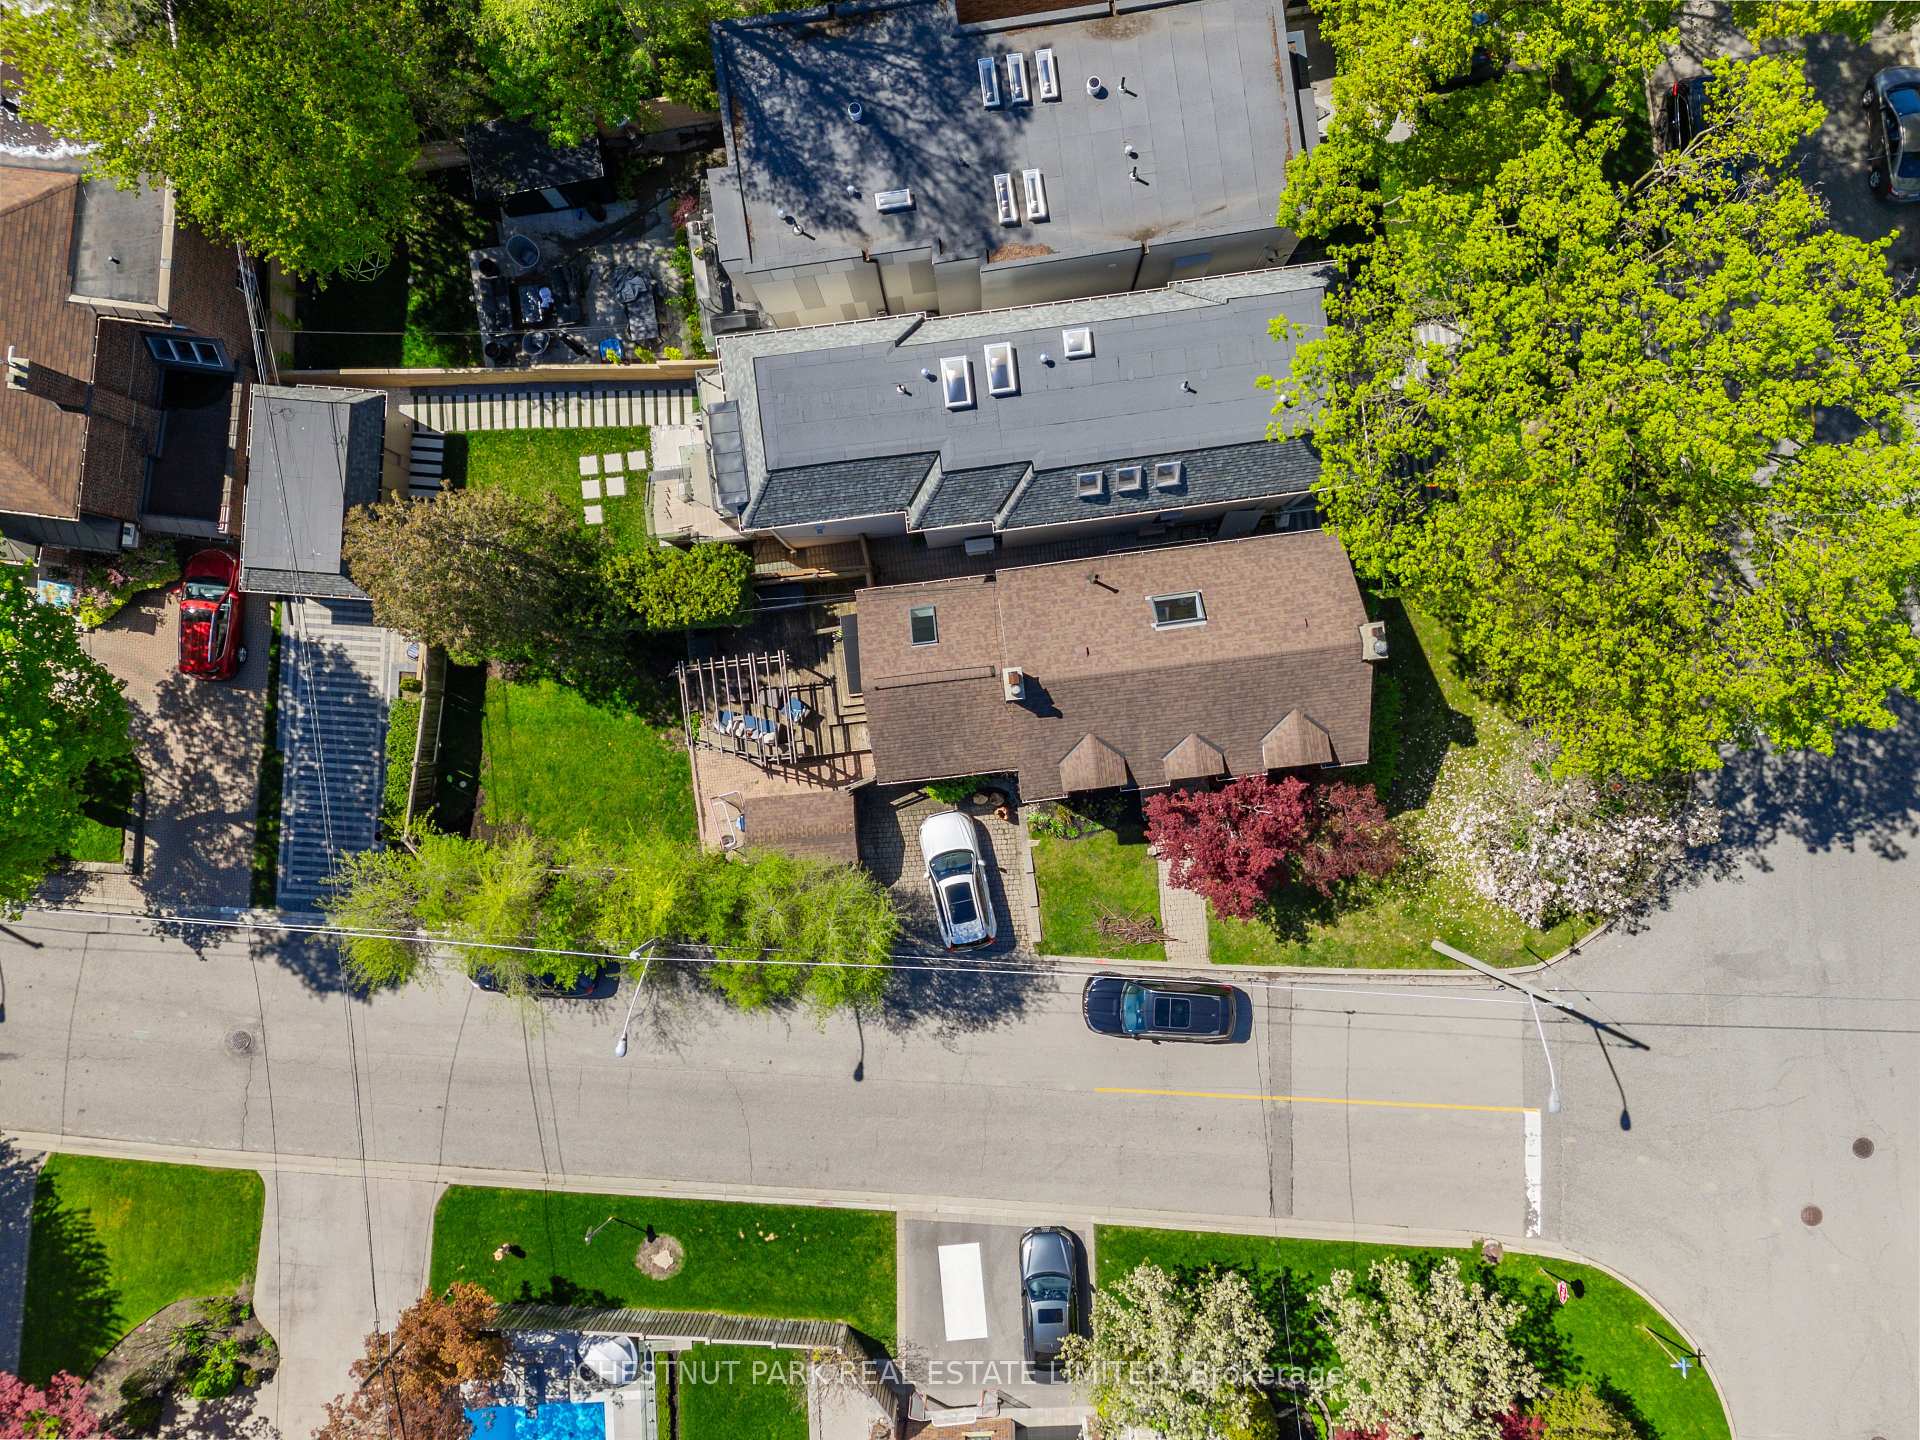
- 25.00 ft
- Lot Depth
- 135.00 ft
Inclusions
- Inclusions
- See full list attached.
Exclusions
- Exclusions
- N/A
Parking & Garages
- Garage Type
- Detached
- Garage Spaces
- 1
- Parking Spaces
- 2
- Total Garage And Parking Spaces
- 3
Heating & Cooling
- Heat Source
- Gas
- Heat Type
- Forced Air
- Air Conditioning
- Central Air
- Water
- Municipal
- Sewers
- Sewer
- Hydro
- Available
- Cable
- Available
- Telephone
- Available
- Municipality
- Toronto
- Neighbourhood
- Leaside
- Main cross streets
- Bayview and Millwood
Ask about this home
A HOMEH agent will answer your questions about this home.

Around this home
Bessborough Drive
Public · elementary · 160 m
7.3/10St Anselm
Private · elementary · 160 m
7.3/10Leaside
Public · secondary · 640 m
9.1/10Rolph Road
Public · elementary · 720 m
8.0/10Northlea
Public · elementary · 980 m
8.2/10Bennington Heights
Public · elementary · 1.3 km
9.0/10Northern
Public · secondary · 1.7 km
8.2/10Davisville
Public · elementary · 2.2 km
8.0/10Whitney
Public · elementary · 2.2 km
9.2/10Blythwood
Public · elementary · 2.2 km
8.6/10North Toronto
Public · secondary · 2.3 km
8.4/10St Monica
Private · elementary · 2.3 km
6.5/10Our Lady of Perpetual Help
Private · elementary · 2.3 km
9.8/10Deer Park
Public · elementary · 2.5 km
8.0/10Marc Garneau
Public · secondary · 2.8 km
3.8/10
Data provided by OpenStreetMap & Fraser Institute School Rankings
For the owner
Is this your home? Track its value.
Get this home's HOMEH Estimate by email once a month, with how many homes are for sale around you.
- MLS® number
- C9508138
- Data source
- Toronto Regional Real Estate Board
- Status change
- 2024-12-13
- Listed on
- 2024-10-23
- Days on market
- 51 days
- Possession date
- 2024-10-10
- Possession type
- October 10, 2024
- Co-op commission
- 1/2 month + HST
- Listed by
- CHESTNUT PARK REAL ESTATE LIMITED
Recommended for you
Based on homes you've looked at.
No recommended properties found.
Nearby similar homes
No nearby properties found.
More real estate resources
Other homes nearby
Explore this area
Nearby neighbourhoods
No nearby listings available.
Ask HOMEH about this home
Price, neighbourhood, monthly cost. Ask anything.
HOMEH Intelligent Agent is an AI, not a licensed representative. Check anything important with your agent.