
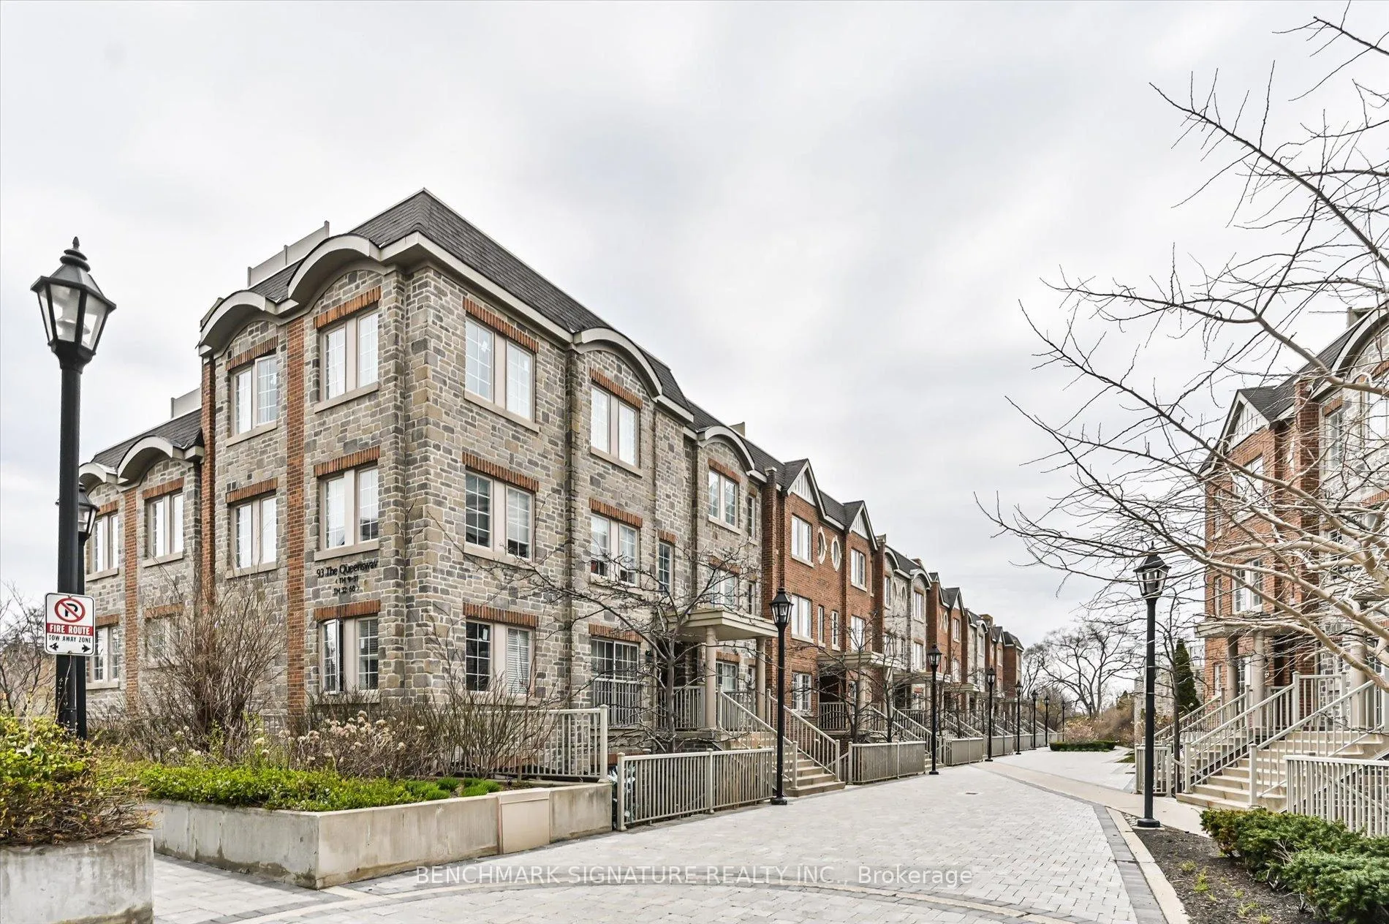
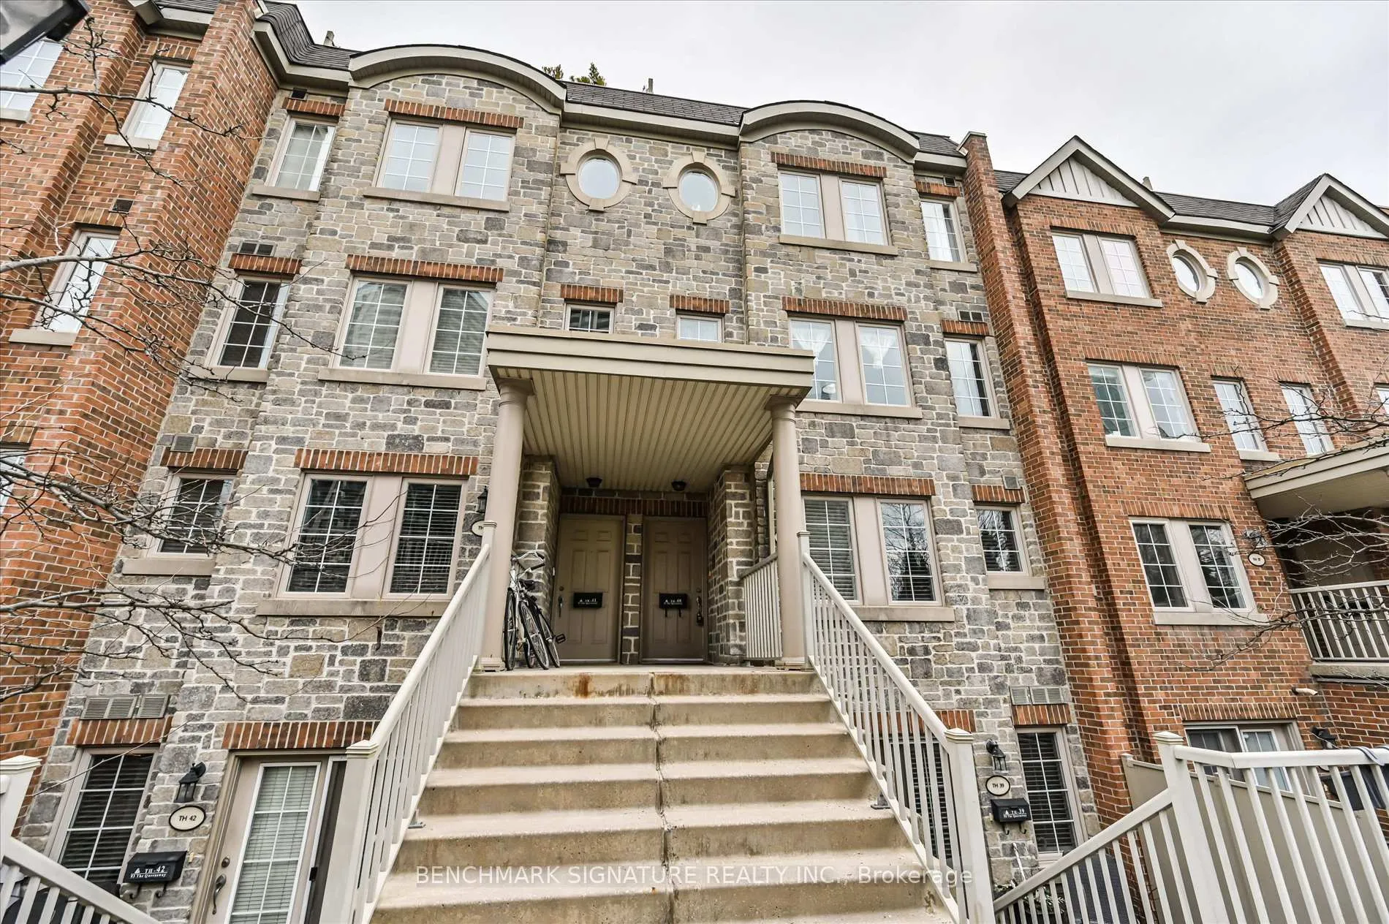
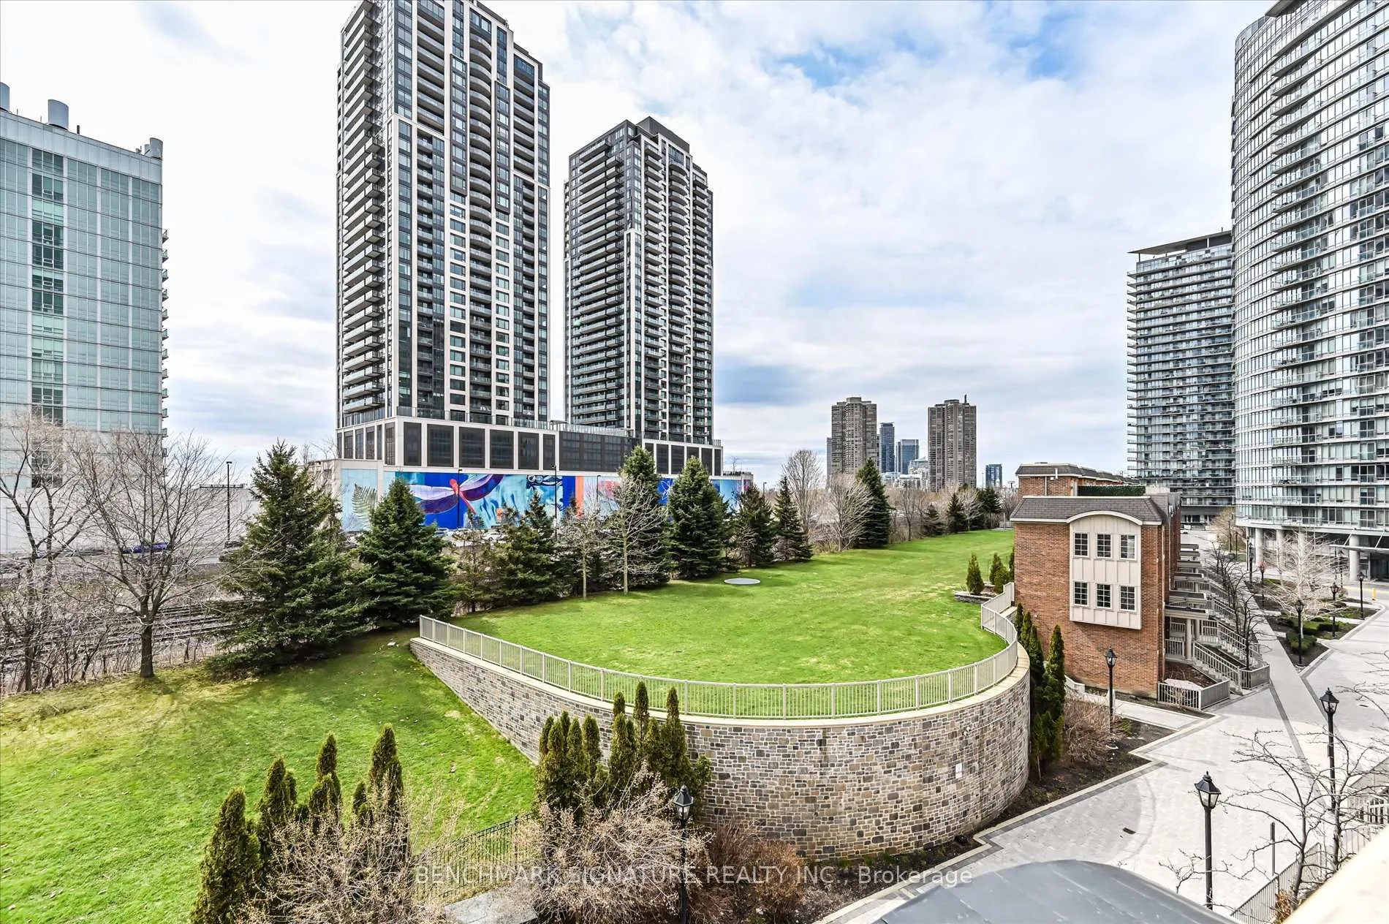
Unit TH40, 93 The Queensway Avenue
Toronto (High Park-Swansea), ON M6S 5A7
- 2Bedrooms
- 2Bathrooms
- 1Parking
- 1000–1199Sq Ft
- $3,295Tax
- $863/moCondo Fee
 Estimated Value:$681,500See Free Estimate Report

Property not available for sale or for rent.
HOMEH One: full-service selling for a 1% listing fee. The buyer's agent commission is separate.
Free Home EvaluationHow Much Is My Home Worth?Homes for Sale NearbySale & Price History for Unit TH40, 93 The Queensway Avenue, Toronto, High Park-Swansea
| Start Date | End Date | Price | Event | MLS# |
|---|---|---|---|---|
| 2026-04-29 | 2026-08-13 | Login to See Prices | Sold | w13059464 |
Real estate boards require you to or to see the full details of this property.
*Sold prices and complete sale & price history are regulated data. Under the Trust in Real Estate Services Act, 2002 (TRESA) and the rules of the Real Estate Council of Ontario (RECO), and pursuant to the Multiple Listing Service® rules of the Canadian Real Estate Association (CREA) and the Toronto Regional Real Estate Board (TRREB), this information may be shown only to registered users who have agreed to the applicable terms of use (a Virtual Office Website, or "VOW," arrangement). HOMEH Inc., Brokerage therefore provides it to signed-in members only. Creating an account is free and takes under a minute.
About Unit TH40, 93 The Queensway Avenue, Toronto, High Park-Swansea
Summarized Description
- Fully renovated townhouse with $40,000 in upgrades
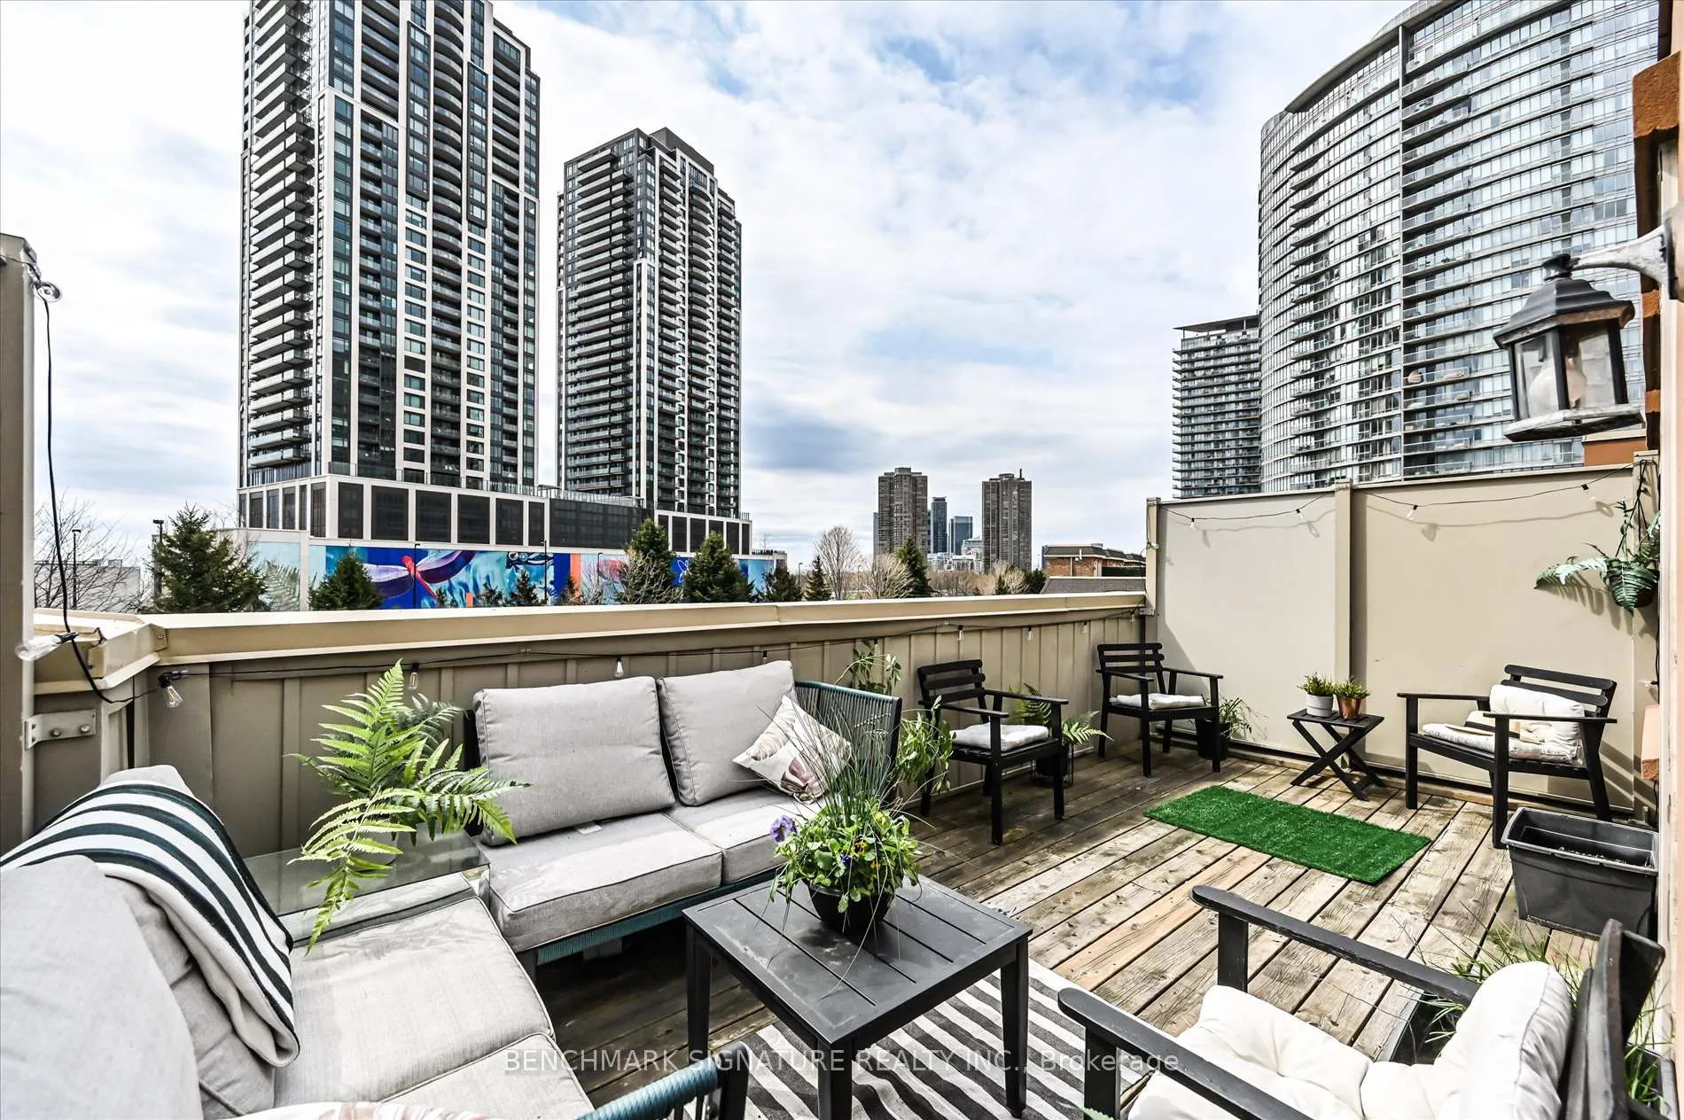
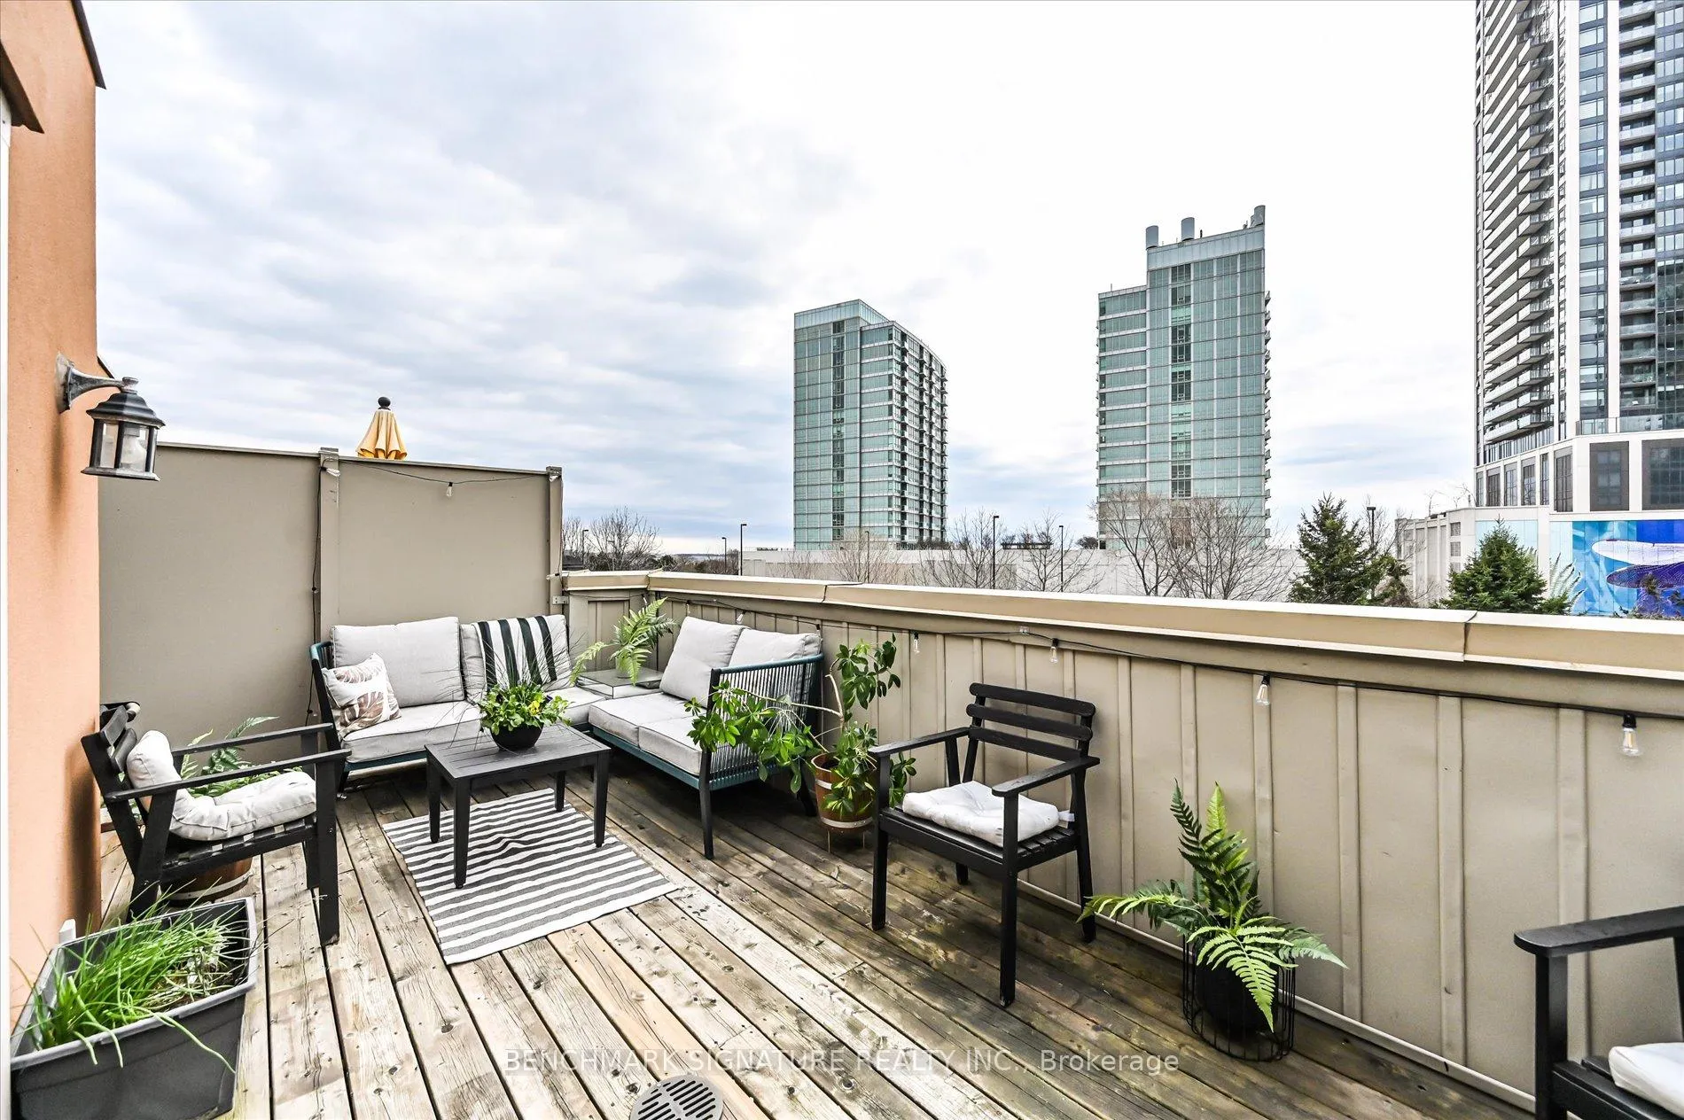
- Private rooftop terrace perfect for entertaining
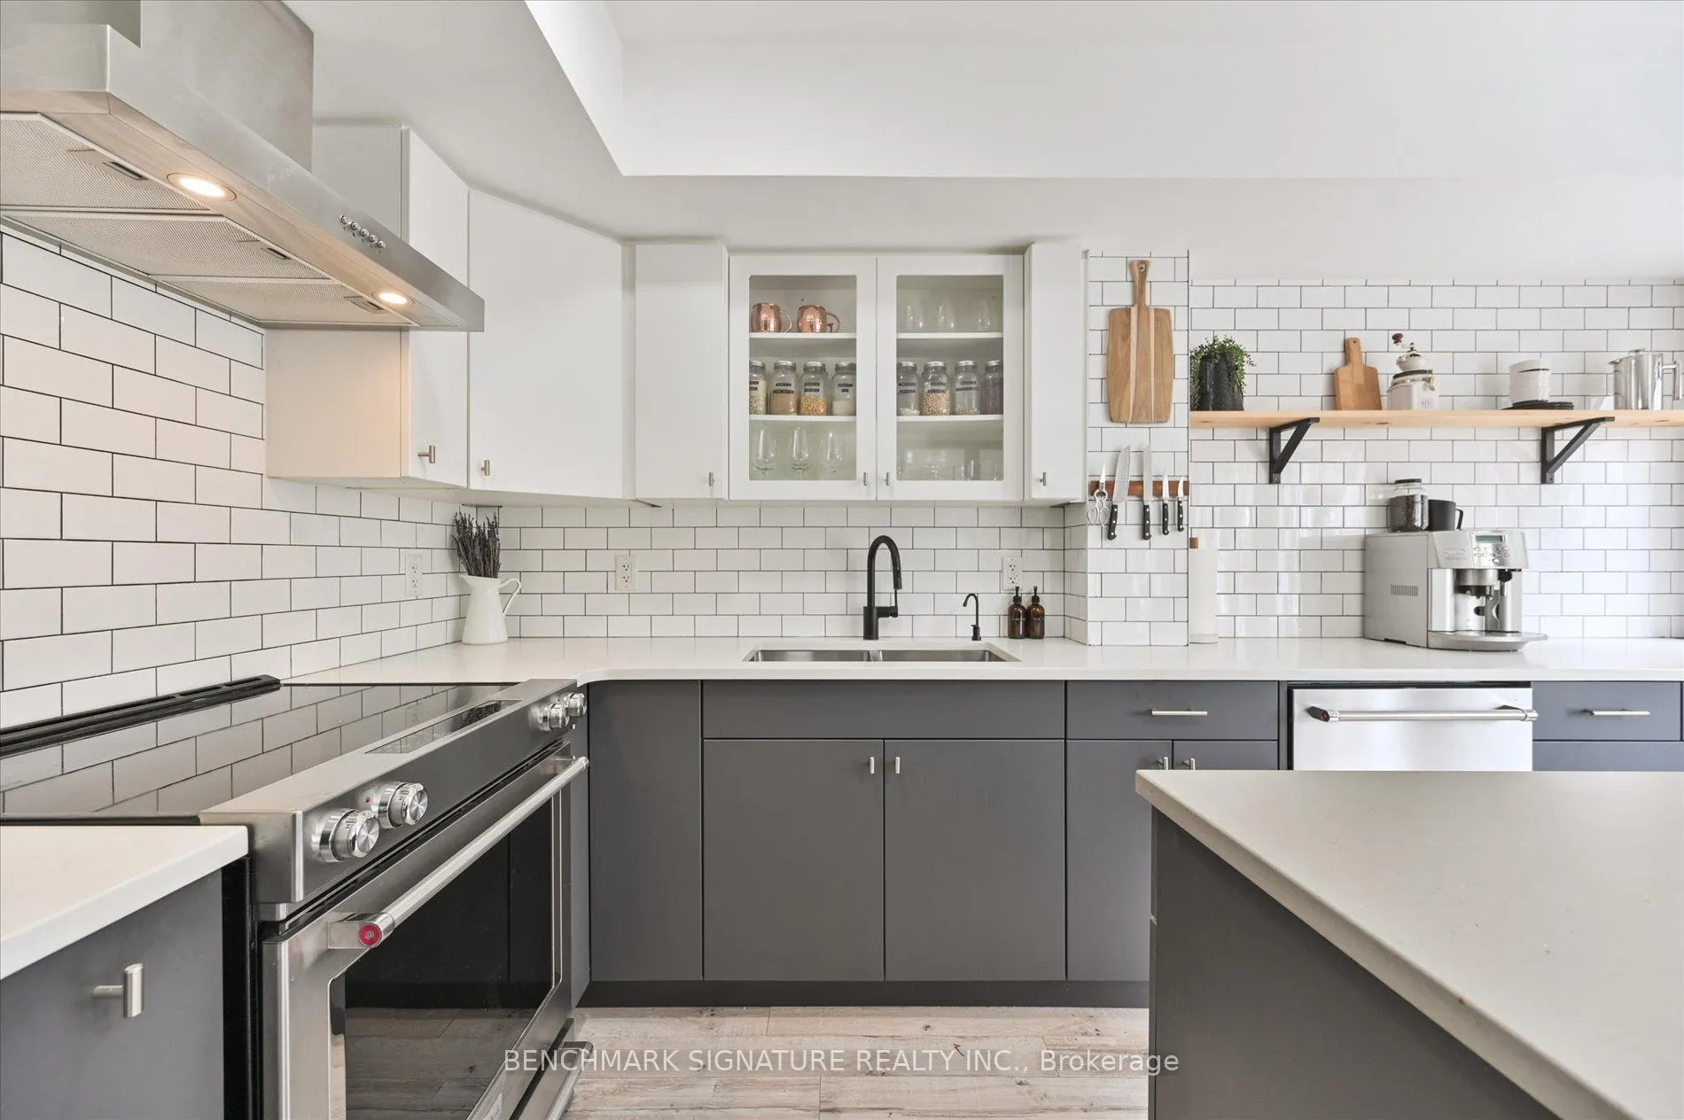
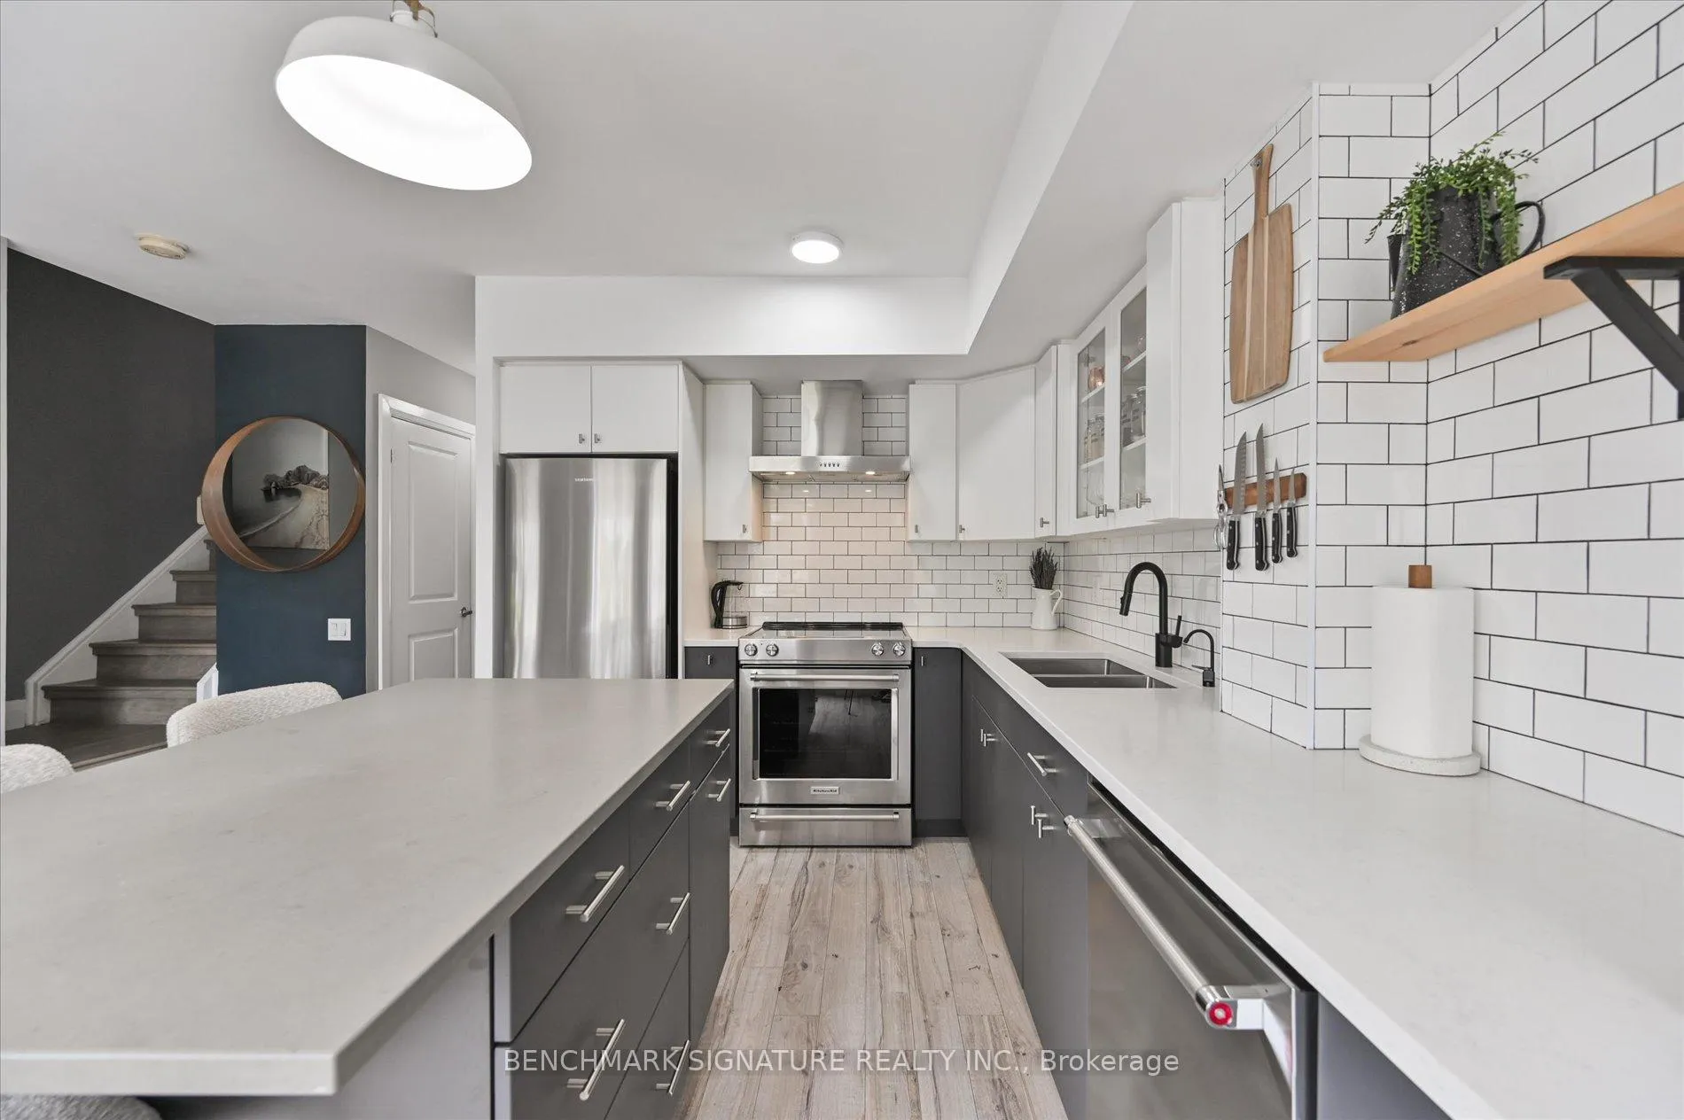
- Upgraded kitchen with quartz countertops
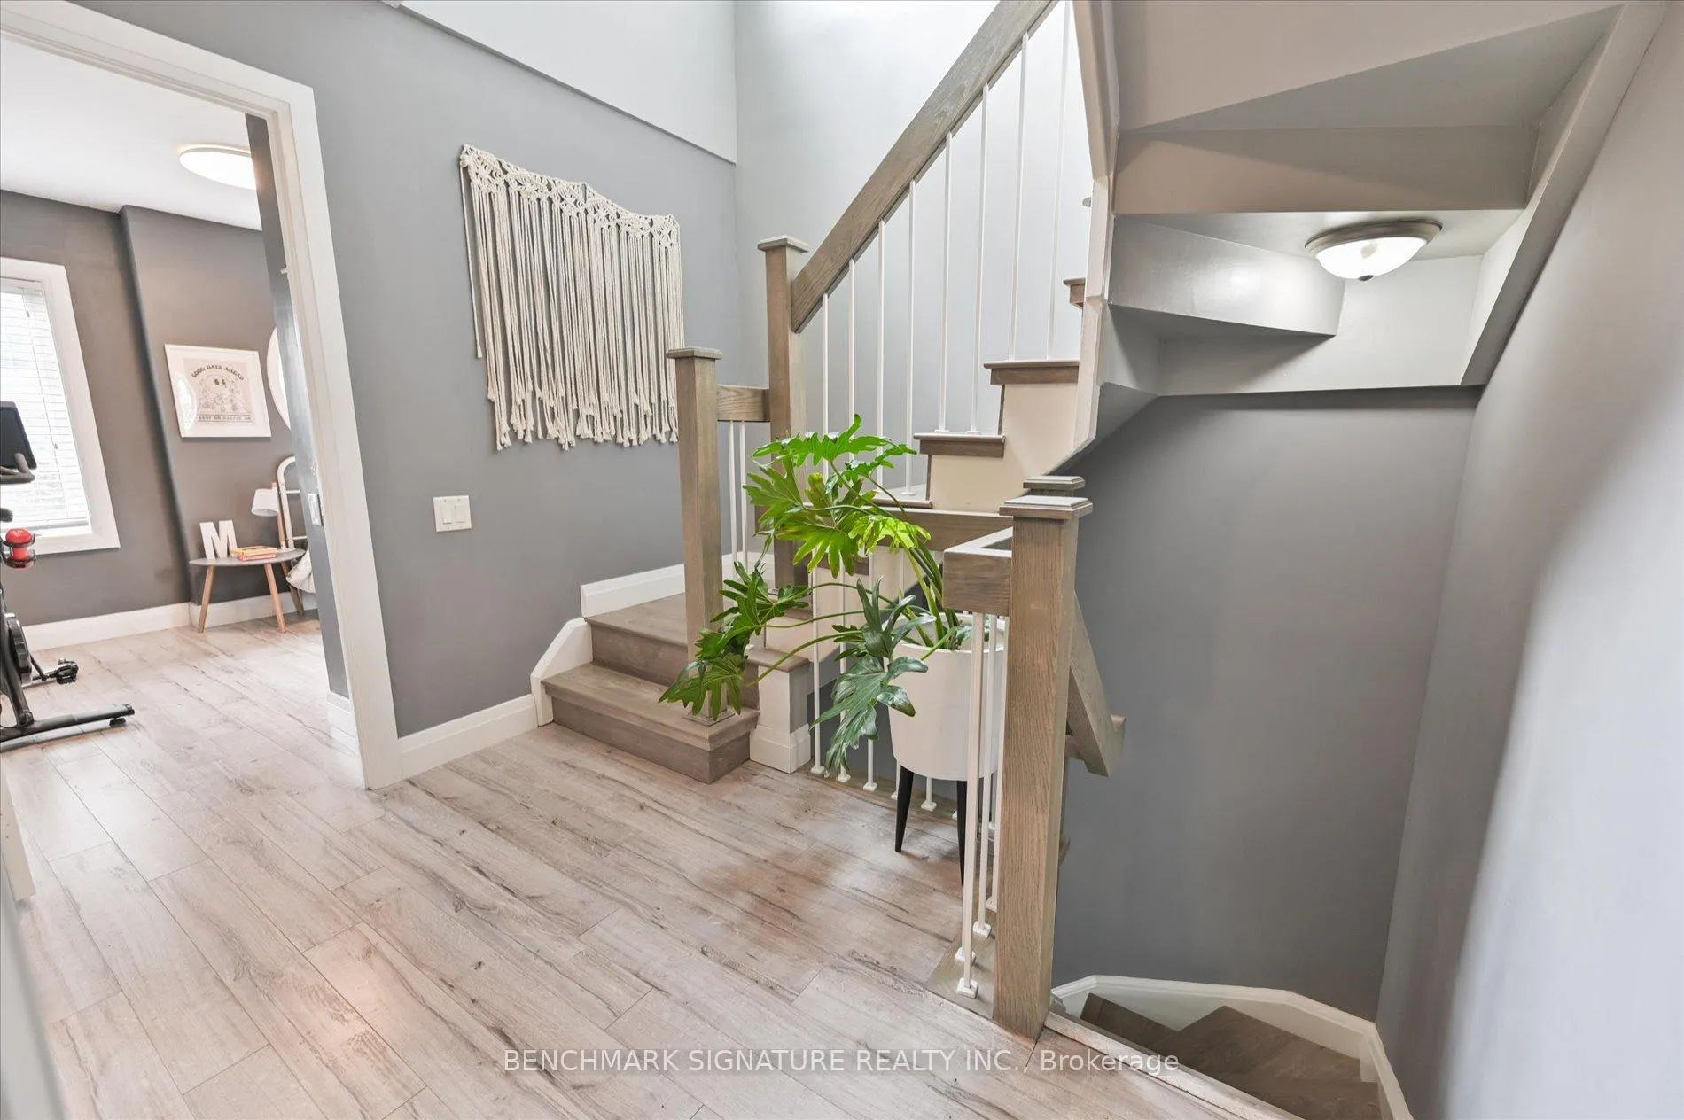
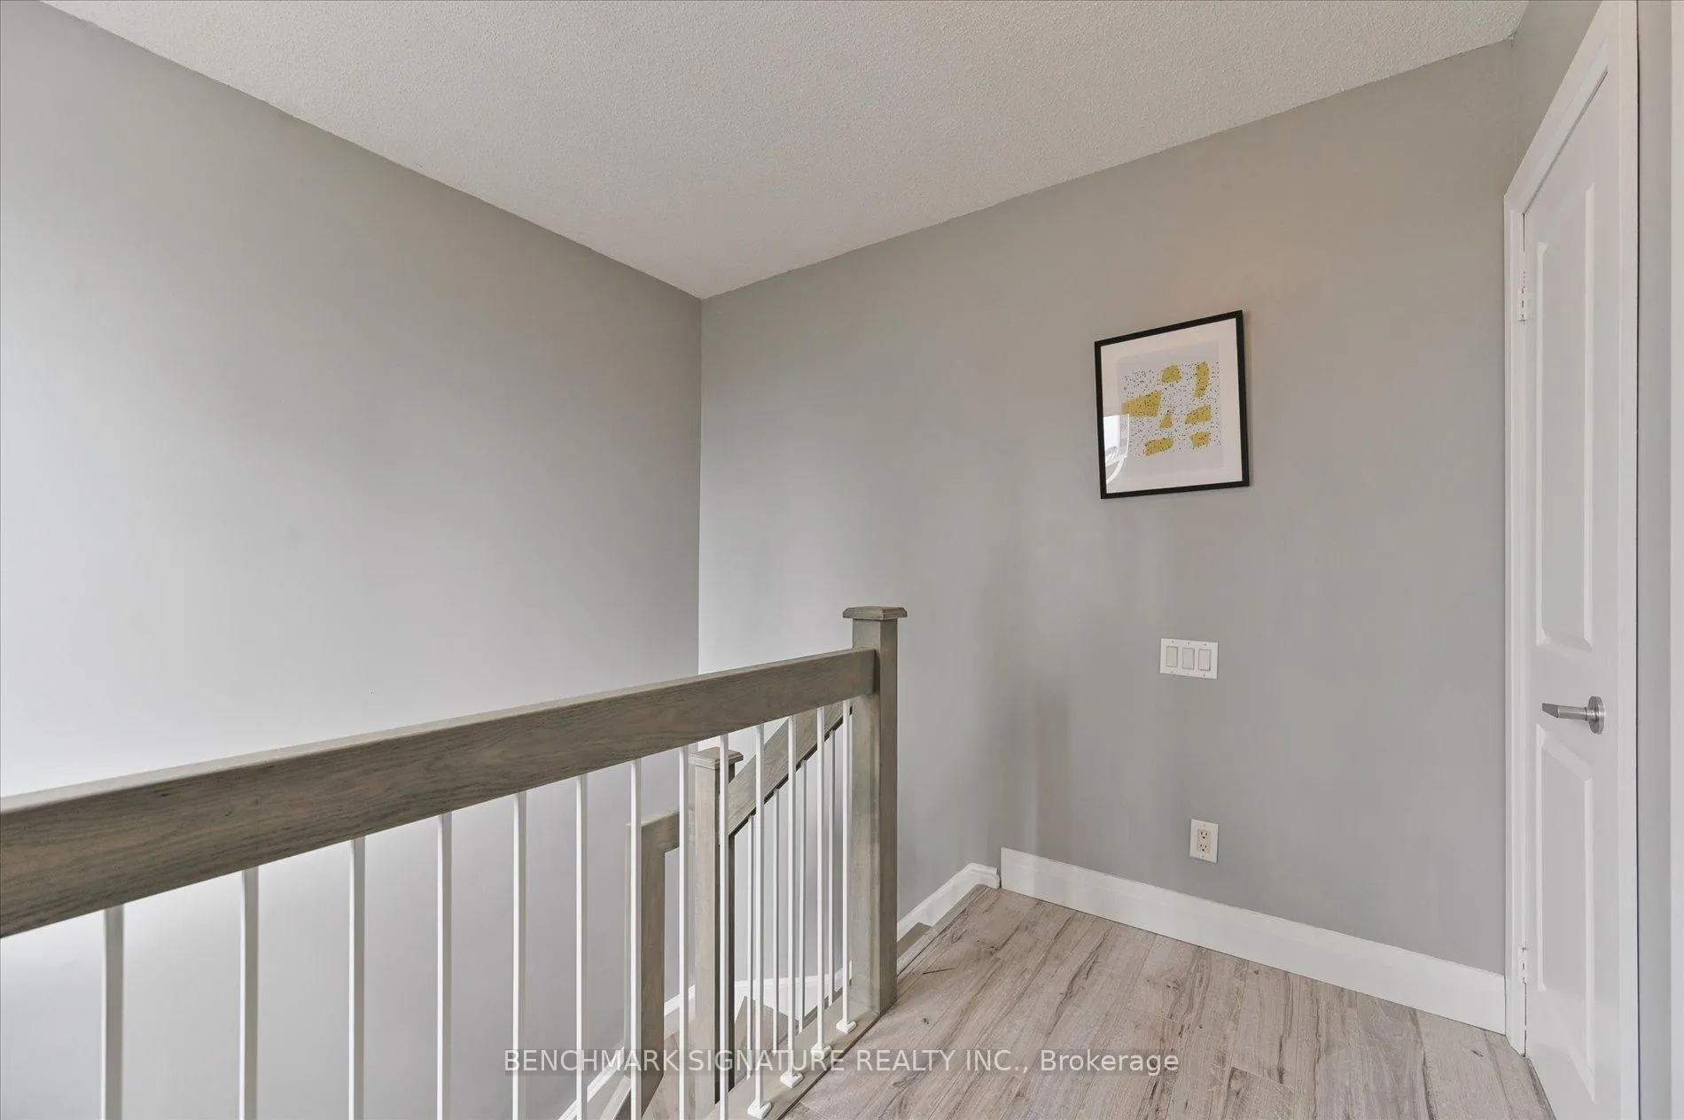
- New laminate flooring and modernized handrails
- Garden view providing green space in urban setting
- Access to key neighborhood amenities and transit
- Close to High Park and Sunnyside Beach
- Comprehensive building amenities for residents
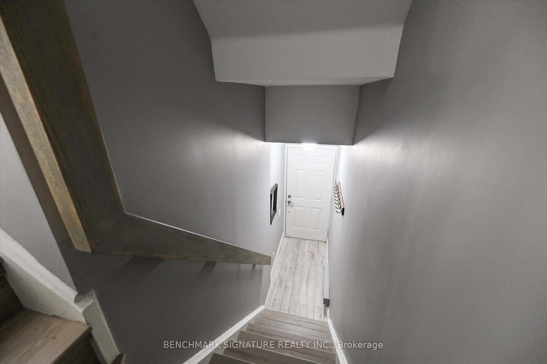
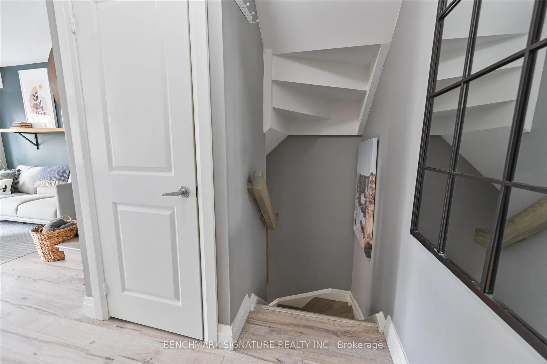
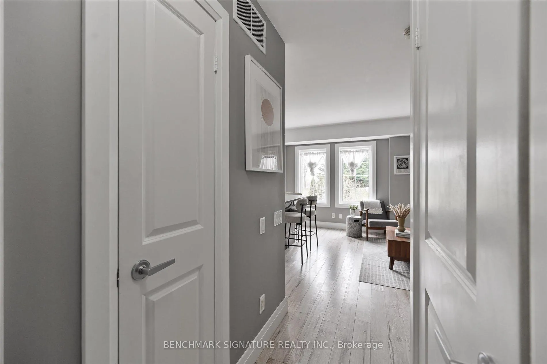
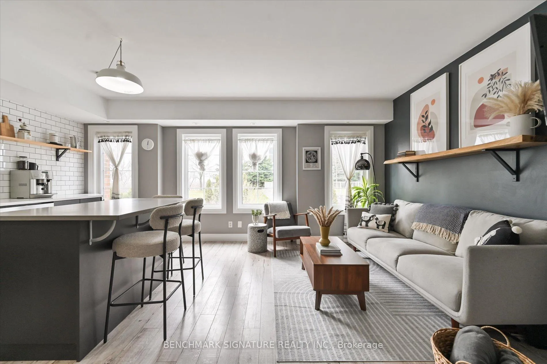
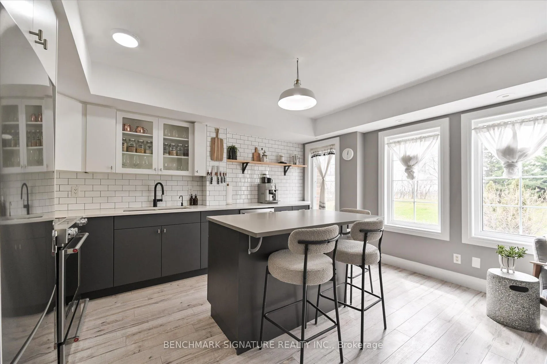
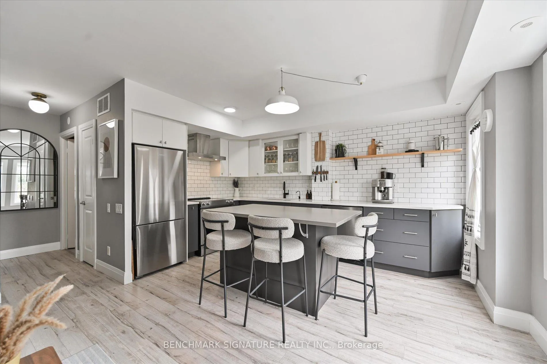
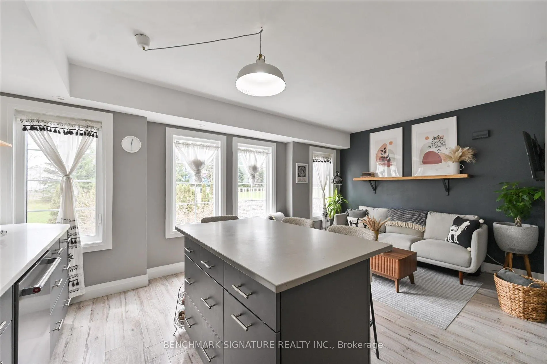
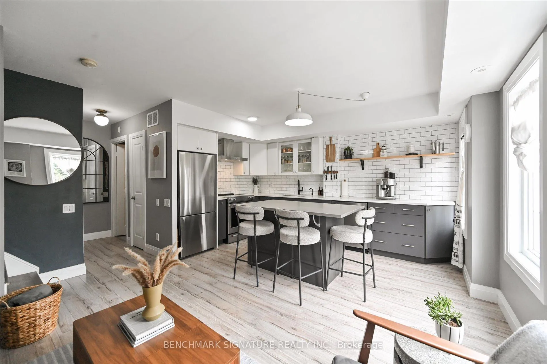
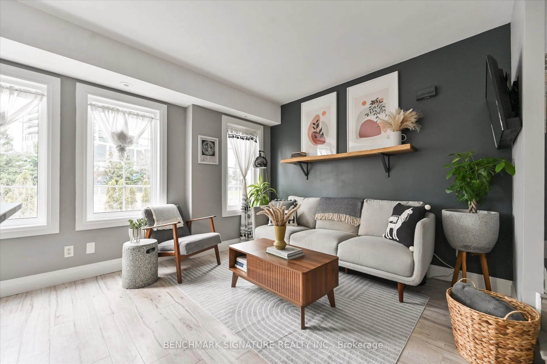
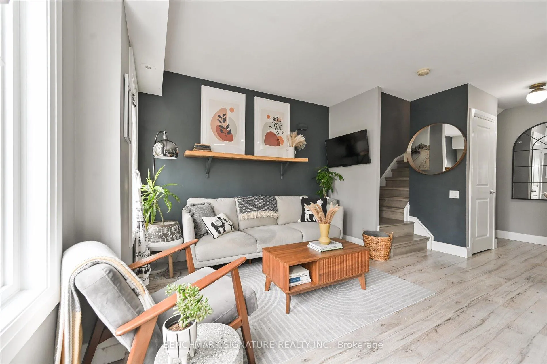
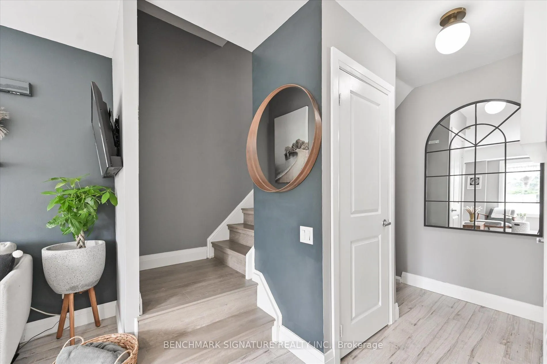
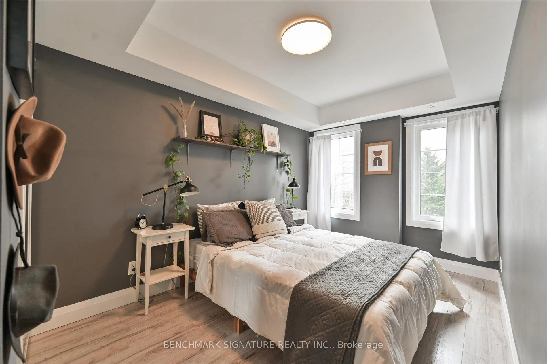
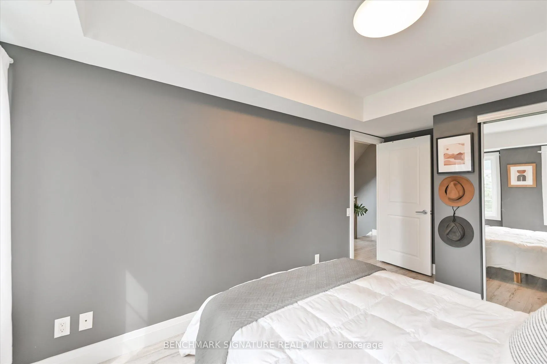
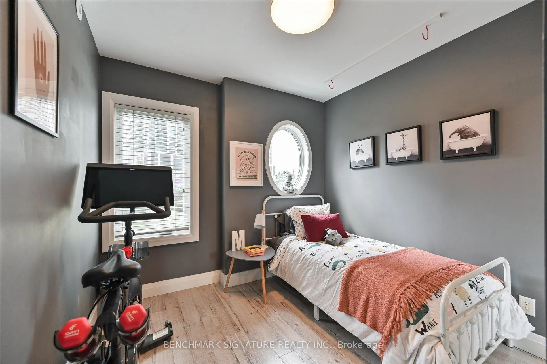
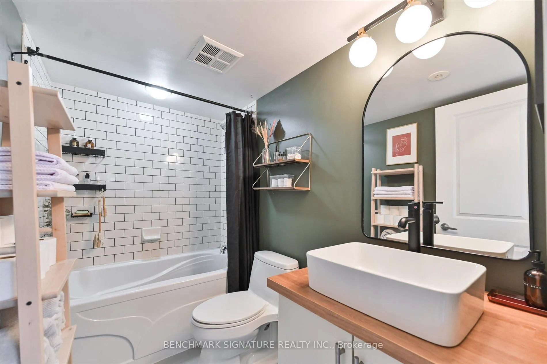
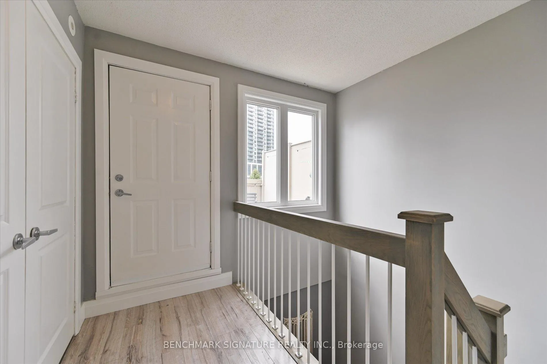
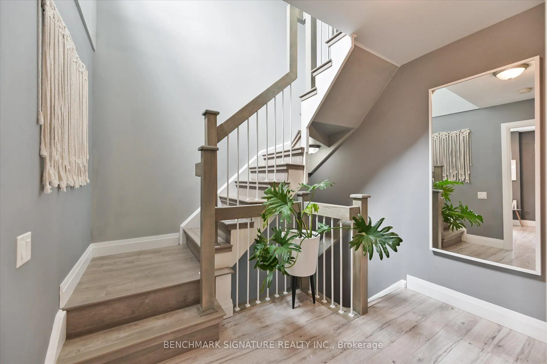
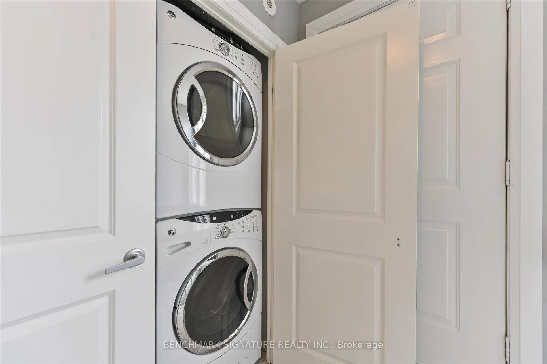
Fully renovated townhouse at 93 The Queensway, Unit 40, featuring $40,000 in comprehensive top-to-bottom upgrades. The unit overlooks a garden, providing valuable green space in an urban setting, and includes a private rooftop terrace ideal for entertaining guests. The redesigned kitchen features brand new cabinetry, a center island, quartz countertops, a new sink with updated taps, and new stainless steel appliances. Interior improvements include new laminate flooring throughout, upgraded trim and baseboards, new bathroom sinks, and modernized handrails with spindles. All popcorn ceilings have been removed, accented by a new coffered ceiling in the primary bedroom. The unit also features new exterior windows and a pristine hydro water filtration system.Building amenities provide comprehensive conveniences, including an indoor pool, sauna, gym, and virtual golf simulator. Residents also have access to a party room, 24-hour concierge and security, secure underground parking, and ample visitor parking.The property is located with immediate access to key neighbourhood amenities. Outdoor recreation options include High Park, Sunnyside Beach, and the Martin Goodman Trail. Essential shopping and dining are within walking distance, featuring major grocery stores and the retail options of Bloor West Village. Transit is highly efficient with direct access to the 501 Queen streetcar line and immediate entry to the Gardiner Expressway for routes into the downtown core.
Key Facts & Features
Property Costs
- Annual Property Tax Amount
- $3,295
- Land Transfer Tax Fee
- $23,946
Condo/Maintenance Fee
- Maintenance Fee
- $863 /month
Included In Maintenance Fee
- Common Elements Included
- Building Insurance Included
- Parking Included
- Water Included
Rental Items
- Rental Equipment
- HWT
- Basement Type
- None
Interior Features
- Pets Permitted
- Yes-with Restrictions
- Laundry Features
- Ensuite
- Laundry Level
- Upper Level
- Interior Extras
- None
- Fireplace/Stove
- No
- Elevator
- No
Exterior Features
- Balcony
- Terrace
Building Amenities
- BBQs Allowed
- Bike Storage
- Bus Ctr (WiFi Bldg)
- Concierge
- Exercise Room
- Game Room
Building
- Building Type
- Condo Townhouse
- Building Style
- Stacked Townhouse
- Approx Age
- 11-15
- Condo Corp Number
- 1751
Construction
- Exposure
- South
- Exterior Finish
- Brick, Stone
- Special Designation
- Unknown
Inclusions
- Inclusions
- stove, dishwasher, fridge, washer, dryer. Window Coverings and ELFS
Parking & Garages
- Garage Type
- Underground
- Garage Spaces
- 1
- Parking Type
- Owned
- Parking Spaces
- 0
- Total Garage And Parking Spaces
- 1
Lockers
- Locker Type
- None
Heating & Cooling
- Heat Source
- Gas
- Heat Type
- Forced Air
- Air Conditioning
- Central Air
- Bedrooms
- 2
- Washrooms
- 2
- Kitchens
- 1
Room sizes
- Kitchen2.63 x 2.33Main level, Laminate, Stone Counters, Centre Island
- Living Room4.29 x 2.77Main level, Laminate, Large Window, Overlooks Garden
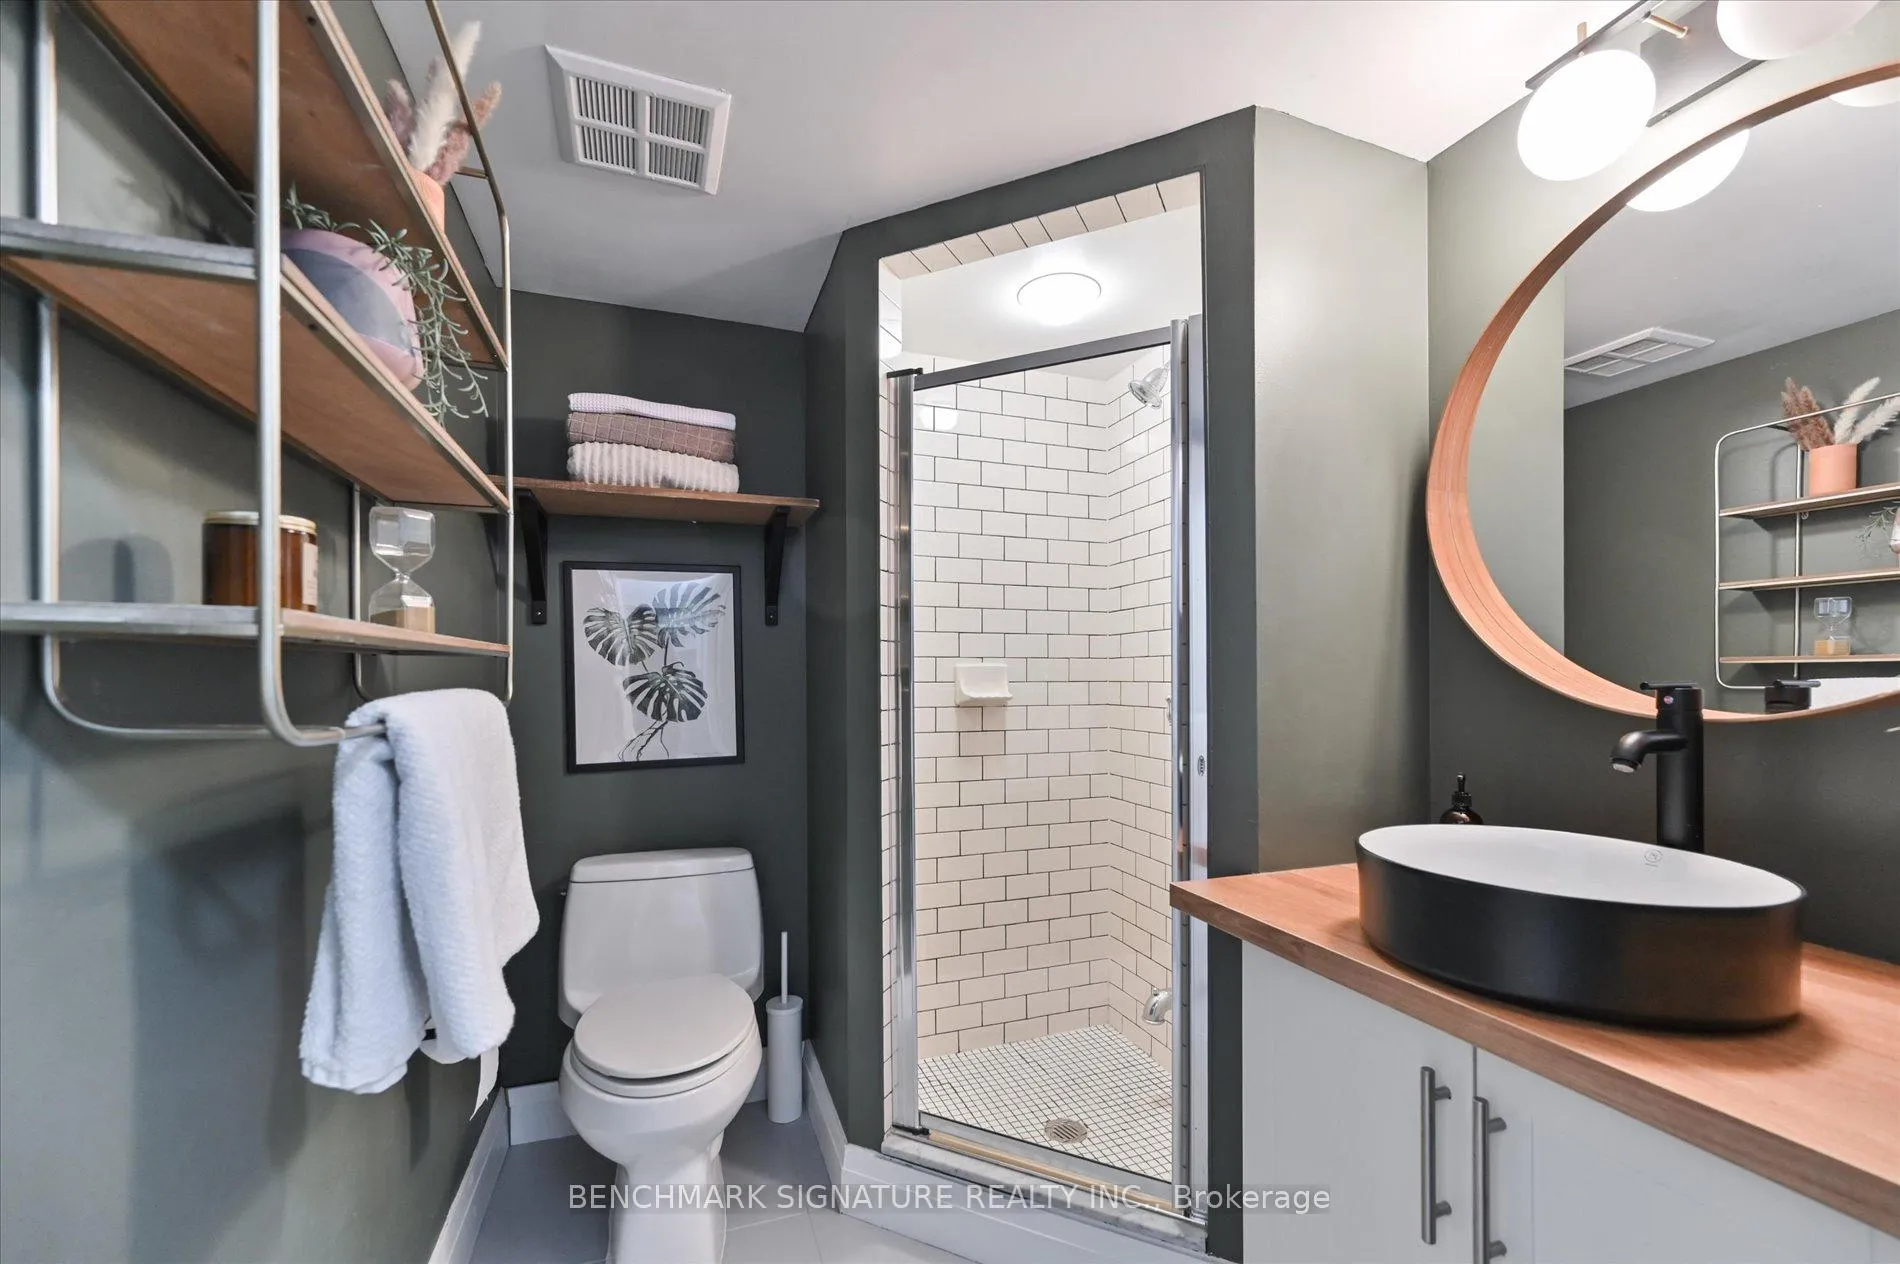
- Bathroom2.45 x 1.75Main level, Ceramic Floor, 3 Pc Bath
- Primary Bedroom4.47 x 2.54Second level, Laminate, Coffered Ceiling(s), Large Window
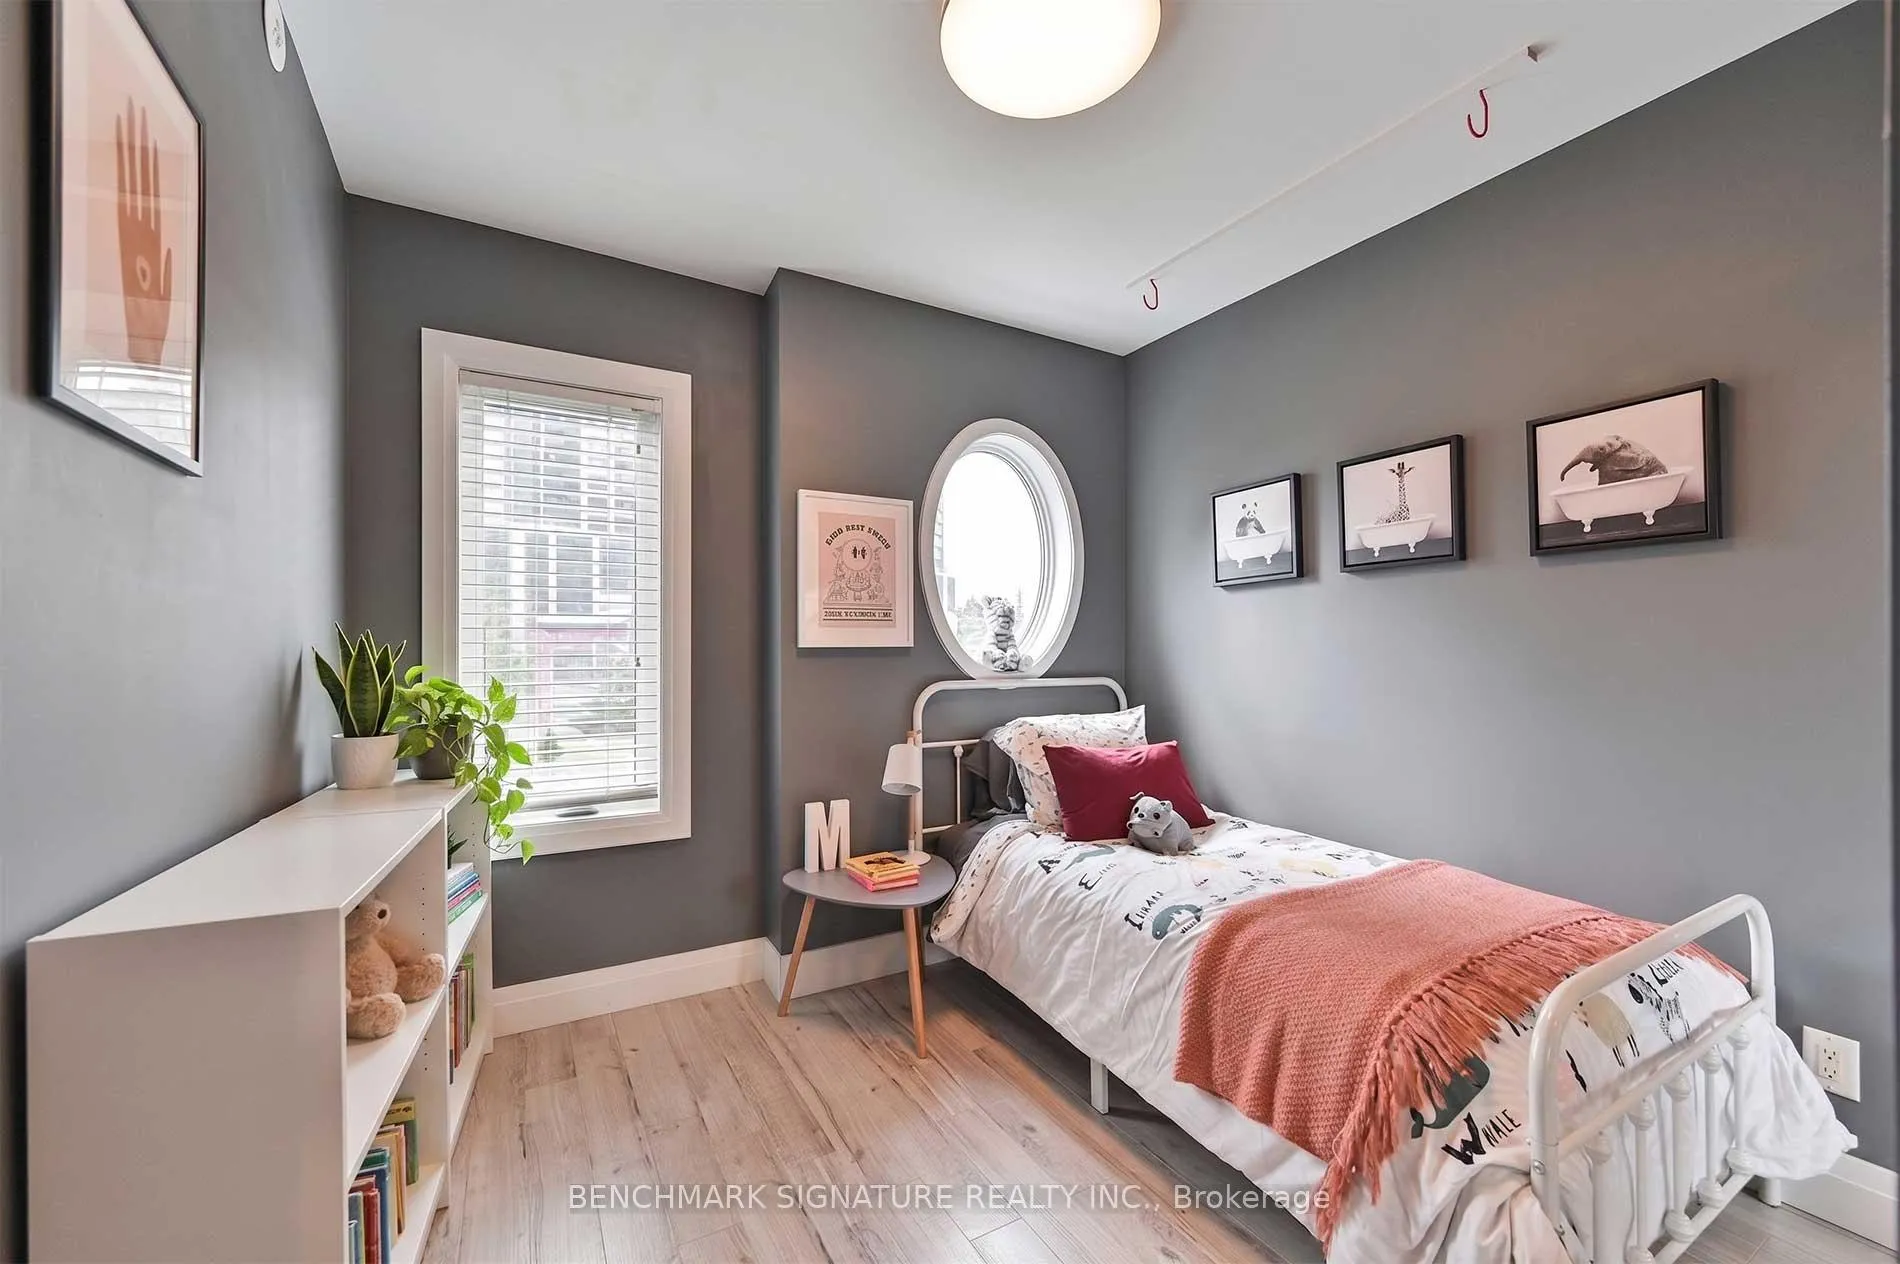
- Bedroom3.23 x 2.79Second level, Vinyl Floor, Window, Closet
- Bathroom2.54 x 1.68Second level, Ceramic Floor, 4 Pc Bath
- Mud Room—Third level, Laminate, Combined w/Laundry, W/O To Terrace
Washrooms
- 3-piece, Main
- 4-piece, Second
- Area
- Toronto W01
- Municipality
- Toronto
- Neighbourhood
- High Park-Swansea
- Main cross streets
- Lakeshore/Windermere/The Queen
- Directions
- east on lakeshore north on windermere then first right
- MLS® number
- W13059464
- Data source
- Toronto Regional Real Estate Board
- Status change
- 2026-08-13
- Listed on
- 2026-04-29
- Days on market
- 106 days
- Possession date
- 2026-07-29
- Possession type
- 60-89 days
- Co-op commission
- 2.5
- Seller
- Listed by
- BENCHMARK SIGNATURE REALTY INC.
Home Market Value
Current home valuation for Unit TH40, 93 The Queensway Avenue, Toronto, High Park-Swansea, Toronto, ON. Listed for $774,900
HOMEH Estimate
$681,500
Estimated Sales Range
$538,385 - $824,615
HOMEH Estimate for Unit TH40, 93 The Queensway Avenue, Toronto, High Park-Swansea
Calculated with a real agent's CMA method — 45+ years of experience, codified. Not an AI guess.
For the owner
Is this your home? Track its value.
Get this home's HOMEH Estimate by email once a month, with how many homes are for sale around you.
Mortgage Payment Calculator
Compare up to 4 down payment scenarios
5% on first $500K + 10% on $274,900 over $500K
$52,490
| Scenario 1 | Scenario 2 | Scenario 3 | Scenario 4 | |
|---|---|---|---|---|
−Down payment | % $ | % $ | % $ | % $ |
+CMHC insurance | $28,888 | $21,620 | $18,443 | $0 |
=Total mortgage | $751,095 | $719,030 | $677,108 | $619,920 |
Amortization | ||||
Mortgage rate | % | % | % | % |
| Payment frequency | ||||
=Mortgage payment | $3,667monthly | $3,511monthly | $3,306monthly | $3,027monthly |
Land Transfer Tax
$11,973
$11,973
$23,946
Around this home
Data provided by OpenStreetMap & Fraser Institute School Rankings
Ask HOMEH
New!Hi there!
👋Text or call (416) 301-9001
Recommended for you
Based on homes you've looked at.
No recommended properties found.
Nearby similar homes
No nearby properties found.
More real estate resources
Other homes nearby
Explore this area
Nearby neighbourhoods
No nearby listings available.