
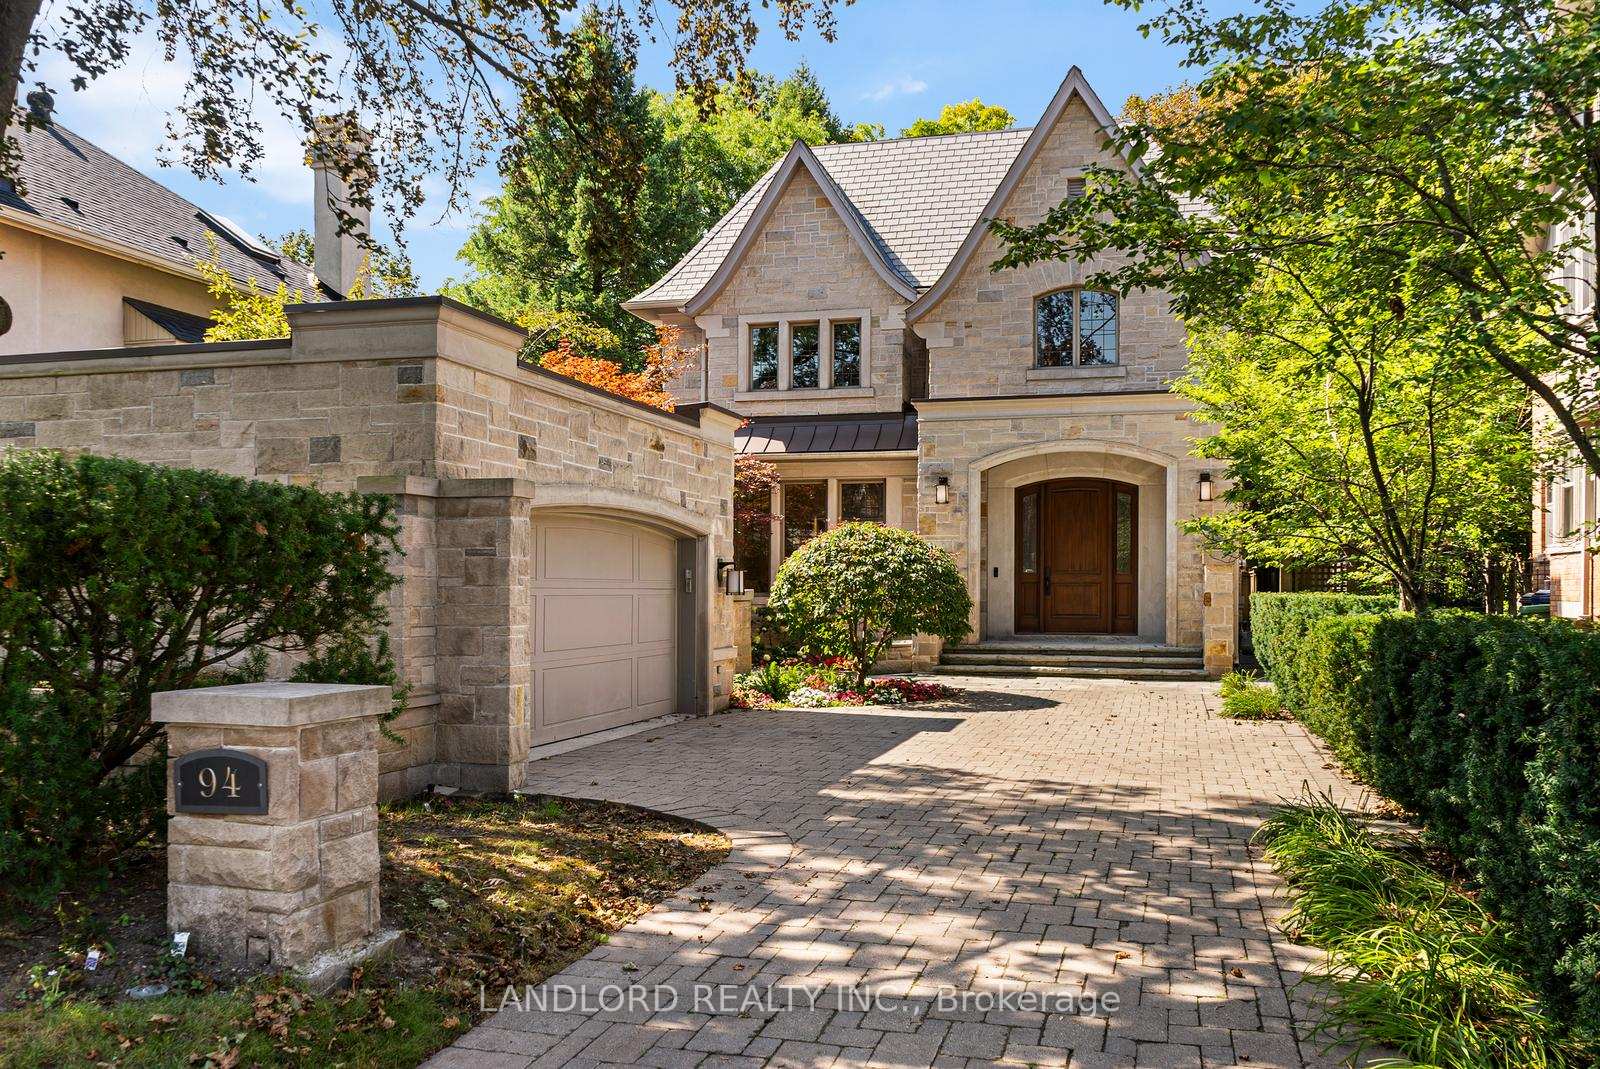
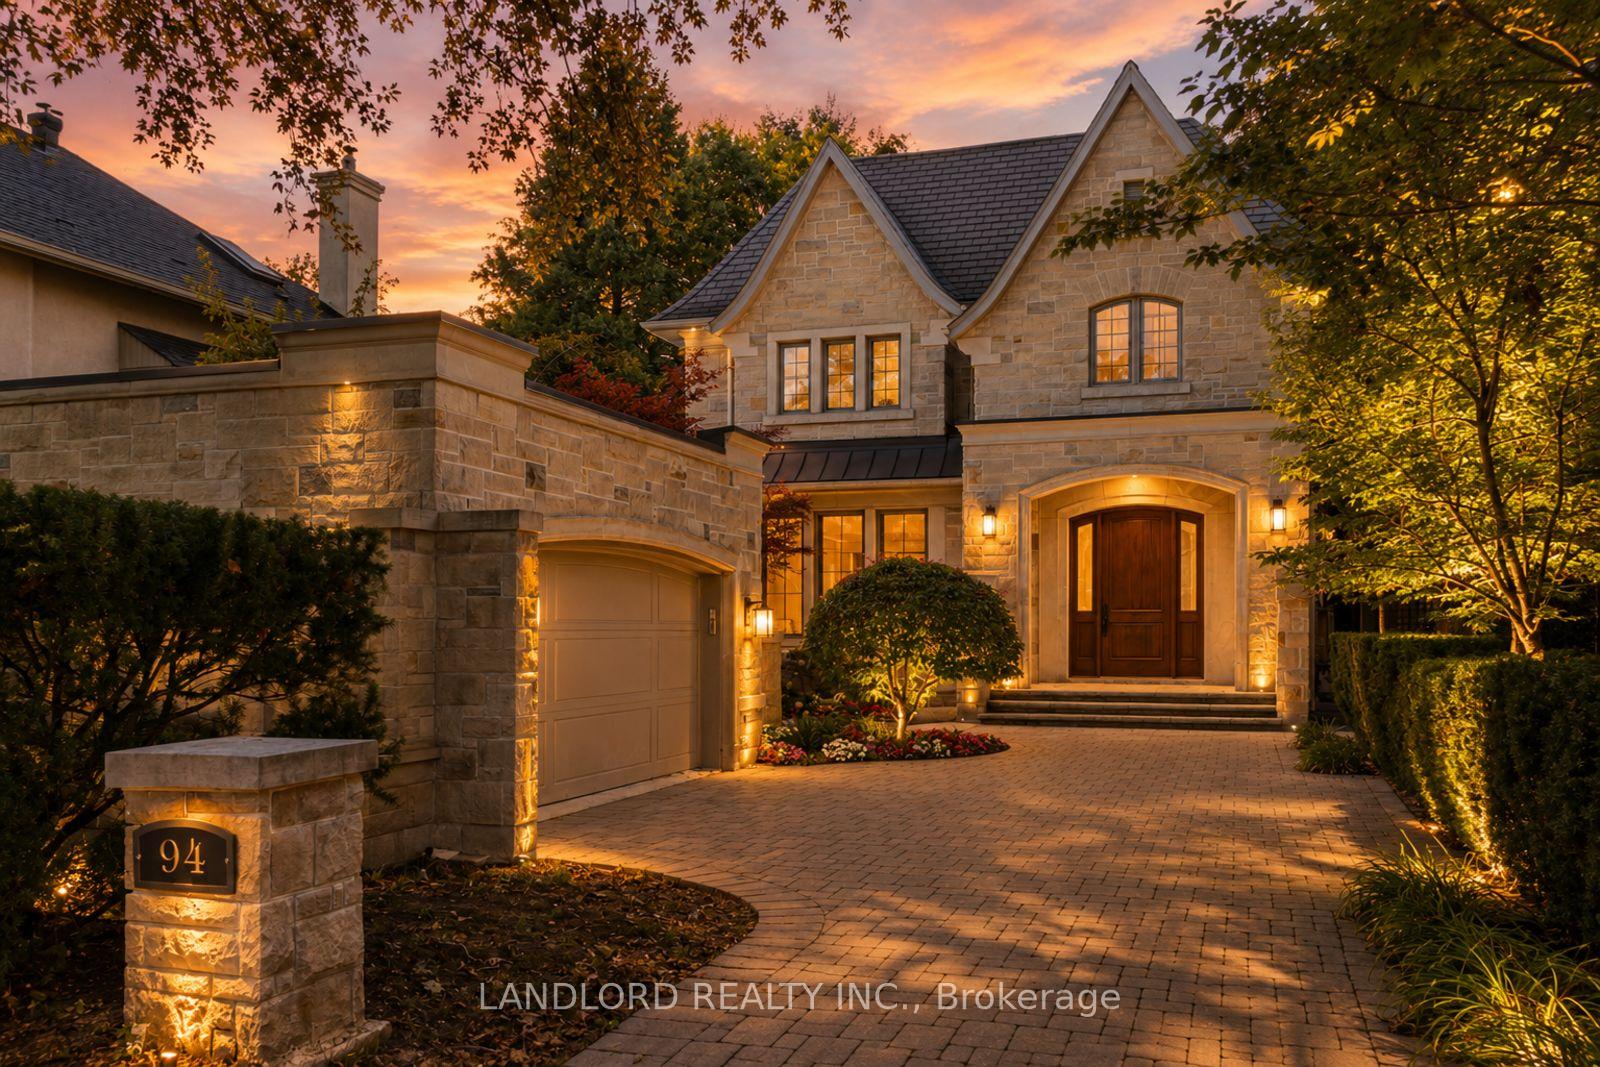
94 Inglewood Drive
Toronto (Rosedale-Moore Park), ON M4T 1H5
- 5Bedrooms
- 5Bathrooms
- 2Garage
- 5000 +Sq Ft
- $35,005Tax
- 49×290 ftLot Size
 Estimated Value:$6,160,971See Free Estimate Report

Property not available for sale or for rent.
HOMEH One: full-service selling for a 1% listing fee. The buyer's agent commission is separate.
Free Home EvaluationHow Much Is My Home Worth?Homes for Sale NearbySale & Price History for 94 Inglewood Drive, Toronto, Rosedale-Moore Park
Real estate boards require you to or to see the full details of this property.
*Sold prices and complete sale & price history are regulated data. Under the Trust in Real Estate Services Act, 2002 (TRESA) and the rules of the Real Estate Council of Ontario (RECO), and pursuant to the Multiple Listing Service® rules of the Canadian Real Estate Association (CREA) and the Toronto Regional Real Estate Board (TRREB), this information may be shown only to registered users who have agreed to the applicable terms of use (a Virtual Office Website, or "VOW," arrangement). HOMEH Inc., Brokerage therefore provides it to signed-in members only. Creating an account is free and takes under a minute.
About 94 Inglewood Drive, Toronto, Rosedale-Moore Park
Summarized Description
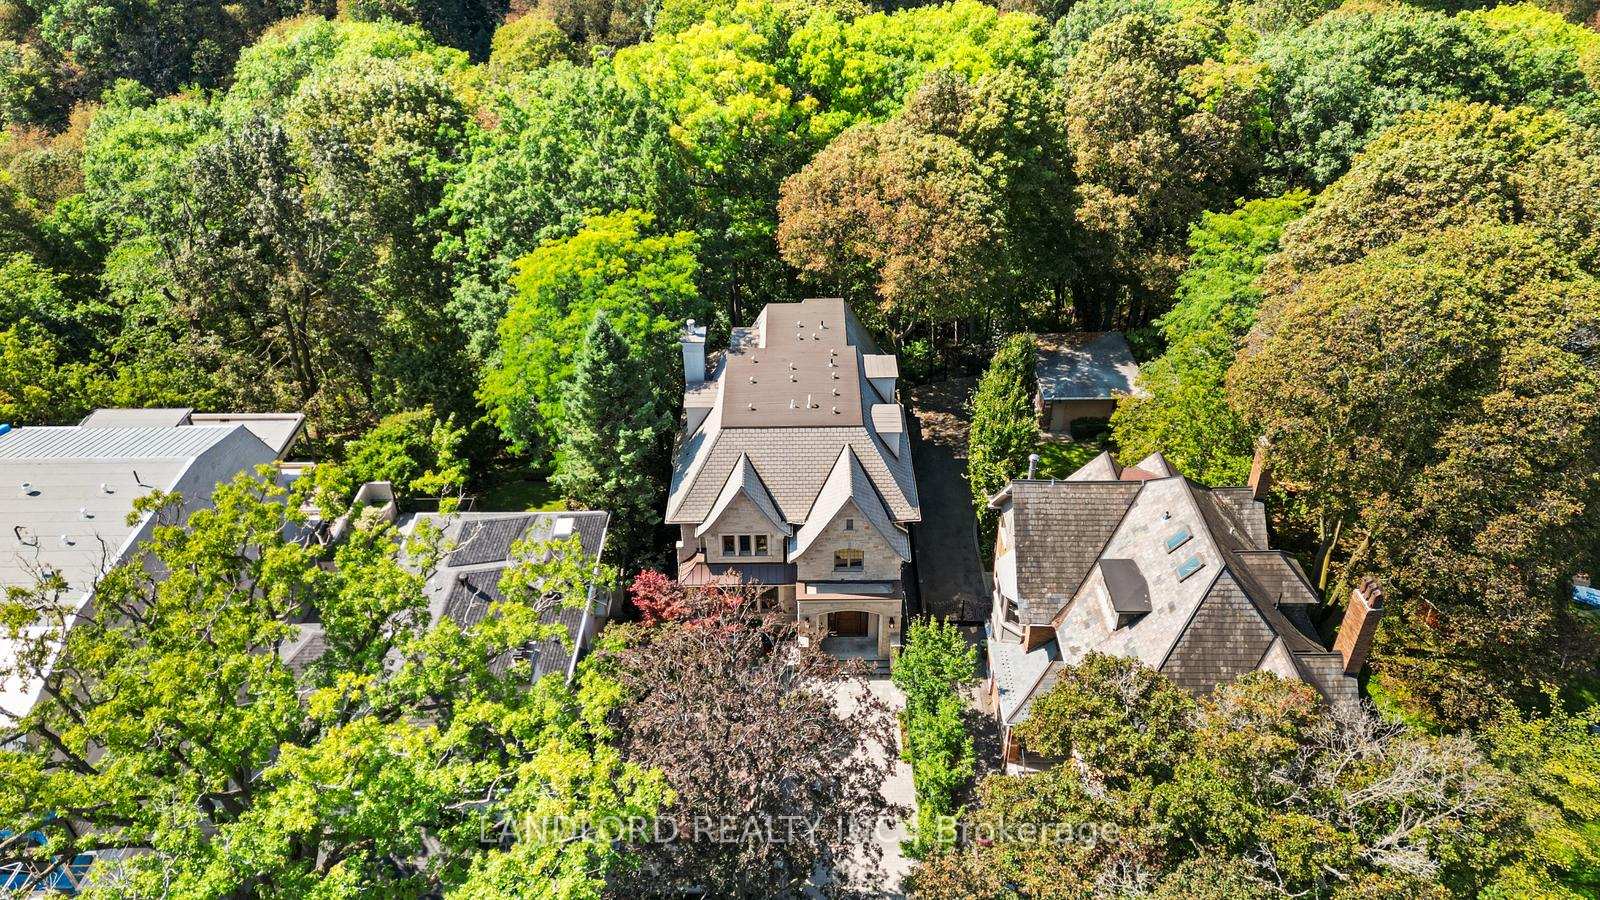
- Custom home with elegant Indiana limestone façade.
- Elevator access and ten-foot ceilings throughout.
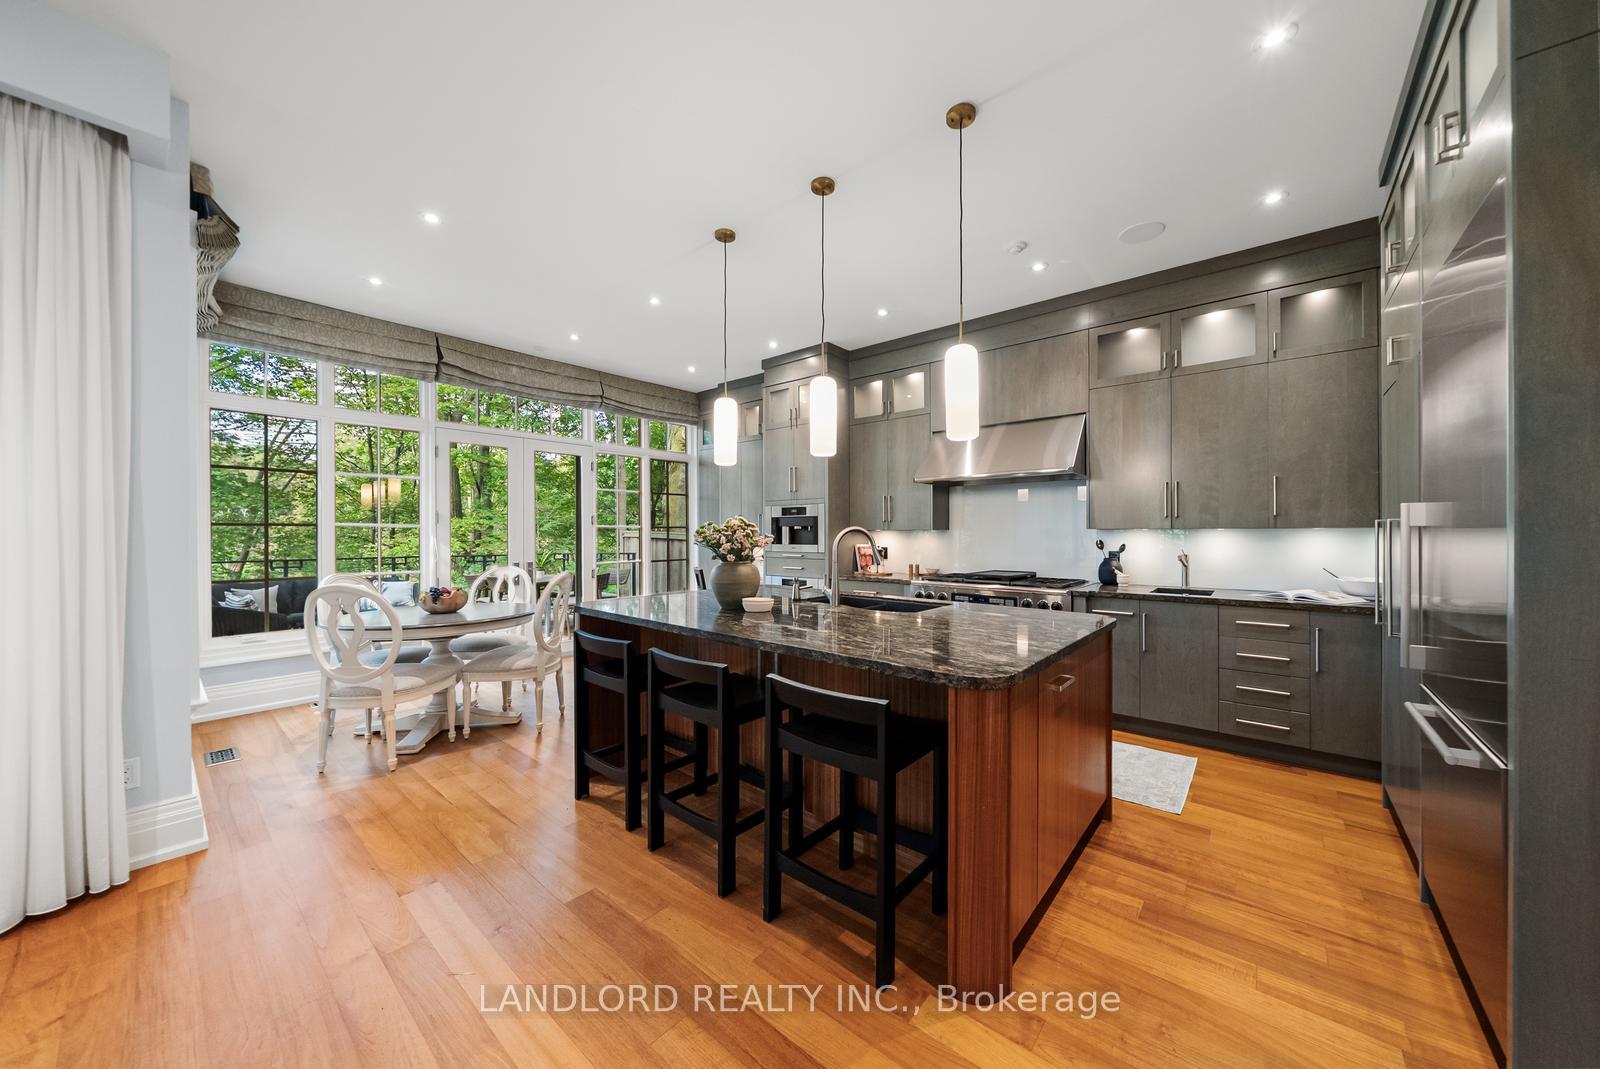
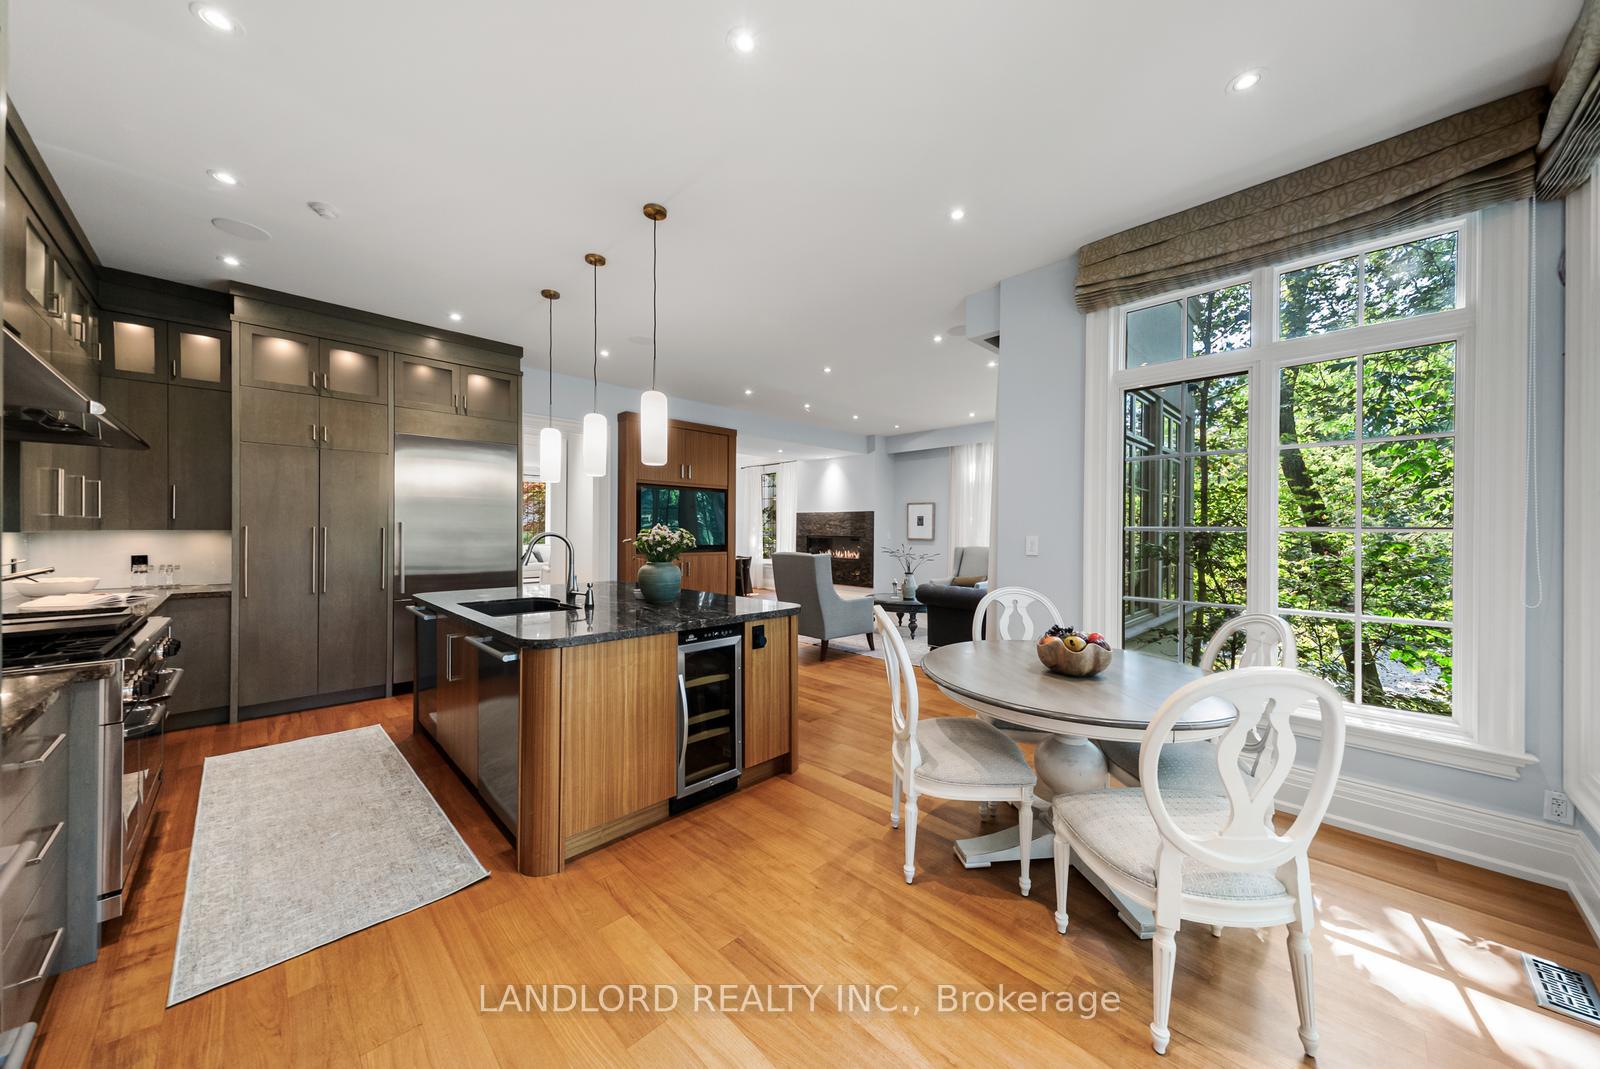
- Fully equipped kitchen with large island and breakfast bar.
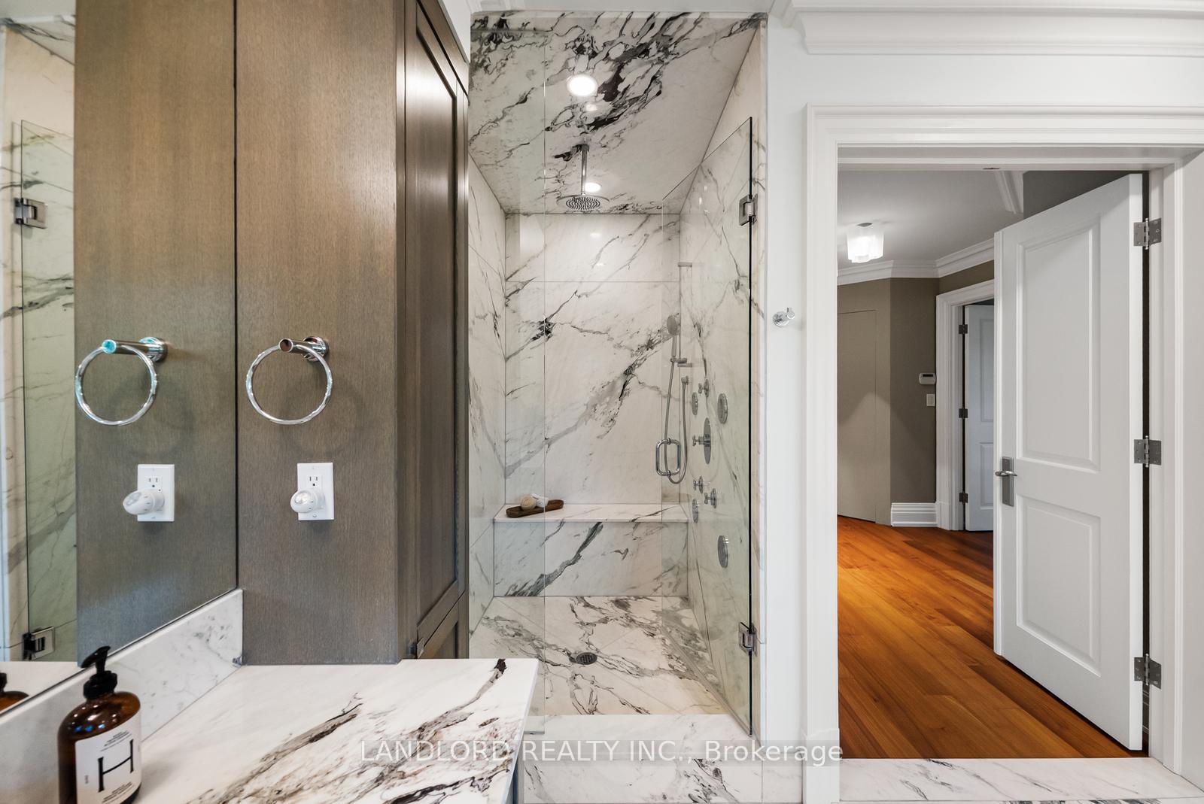
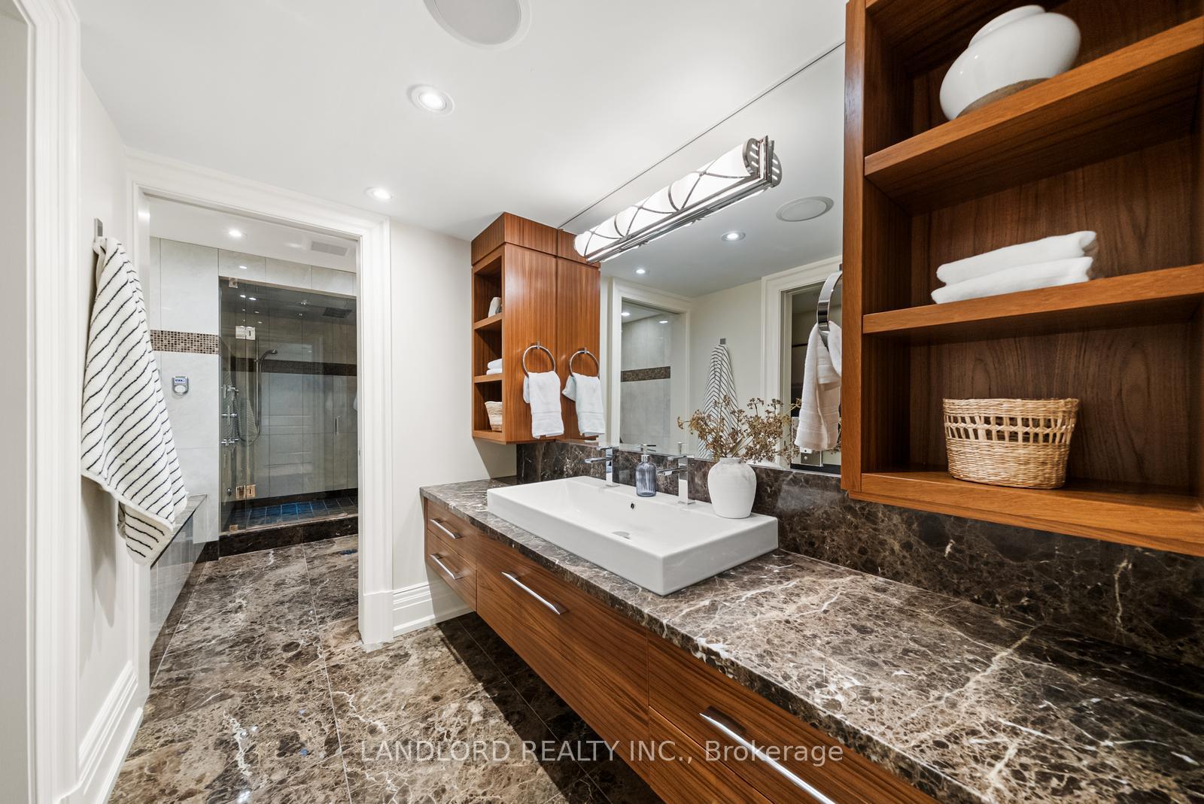
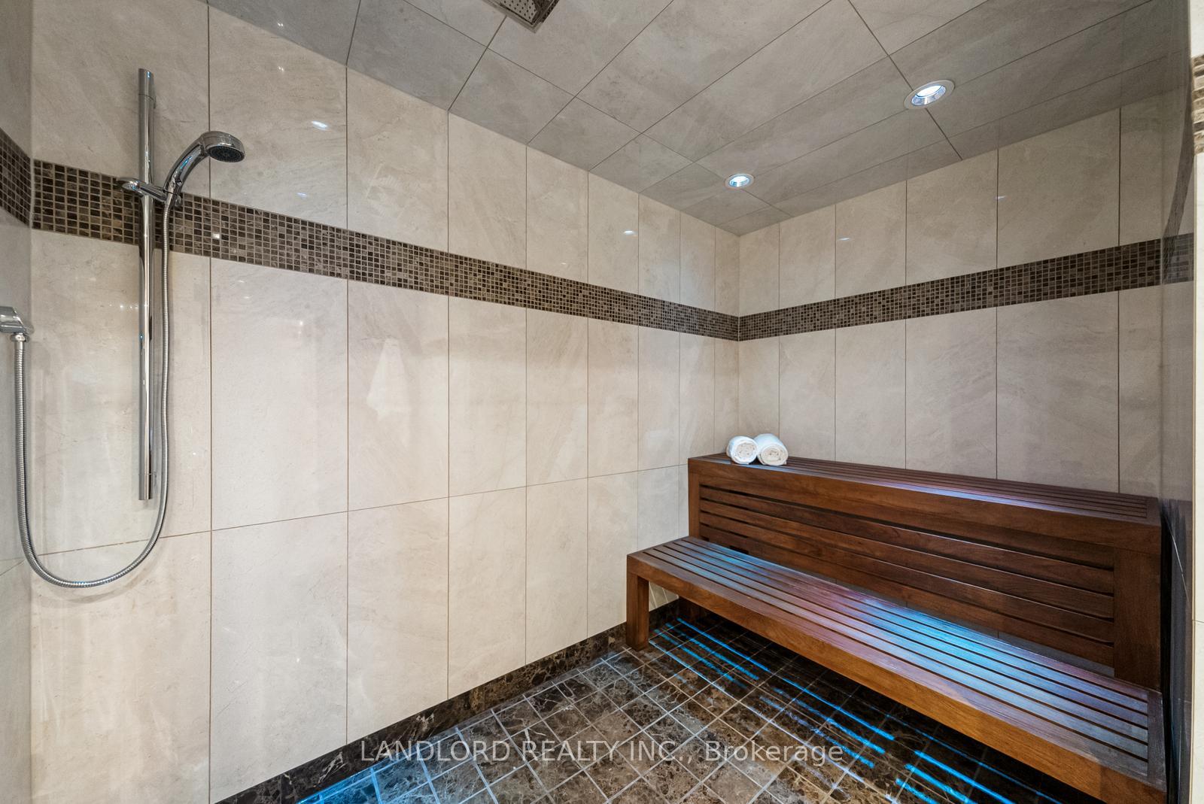
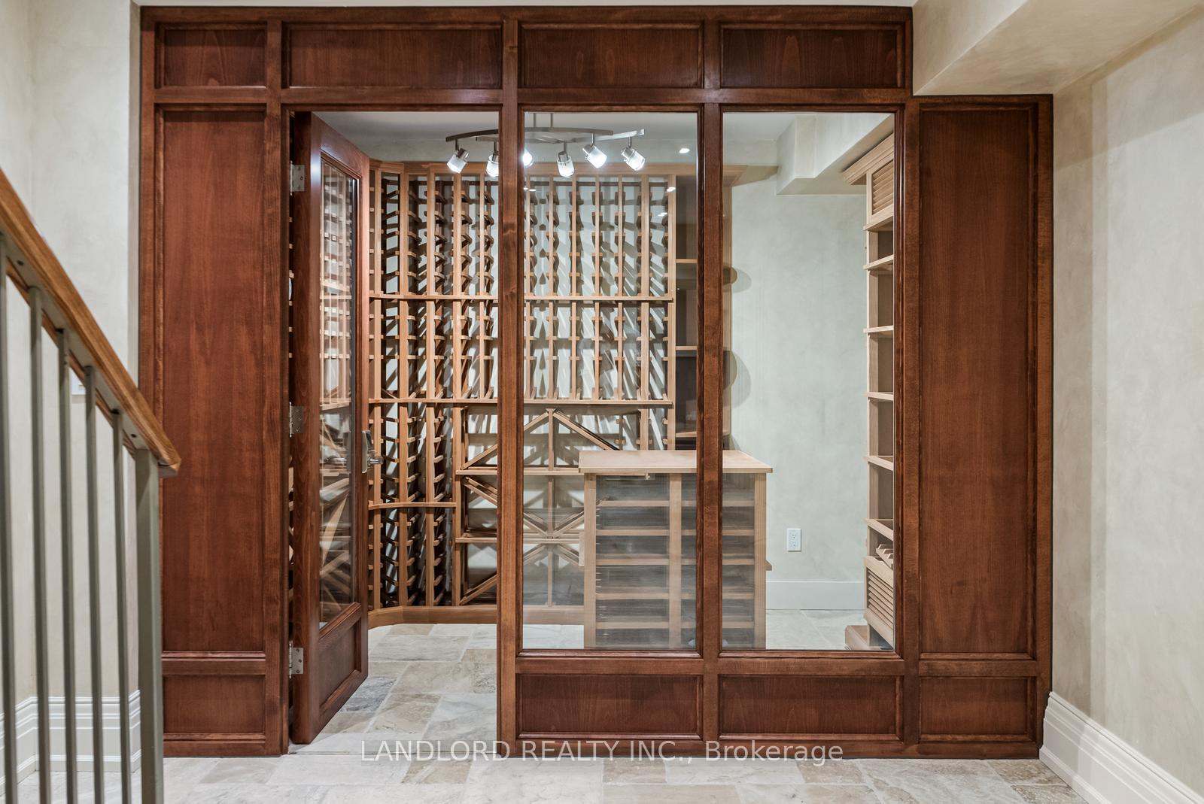
- Temperature-controlled wine cellar and spa-like bathroom.
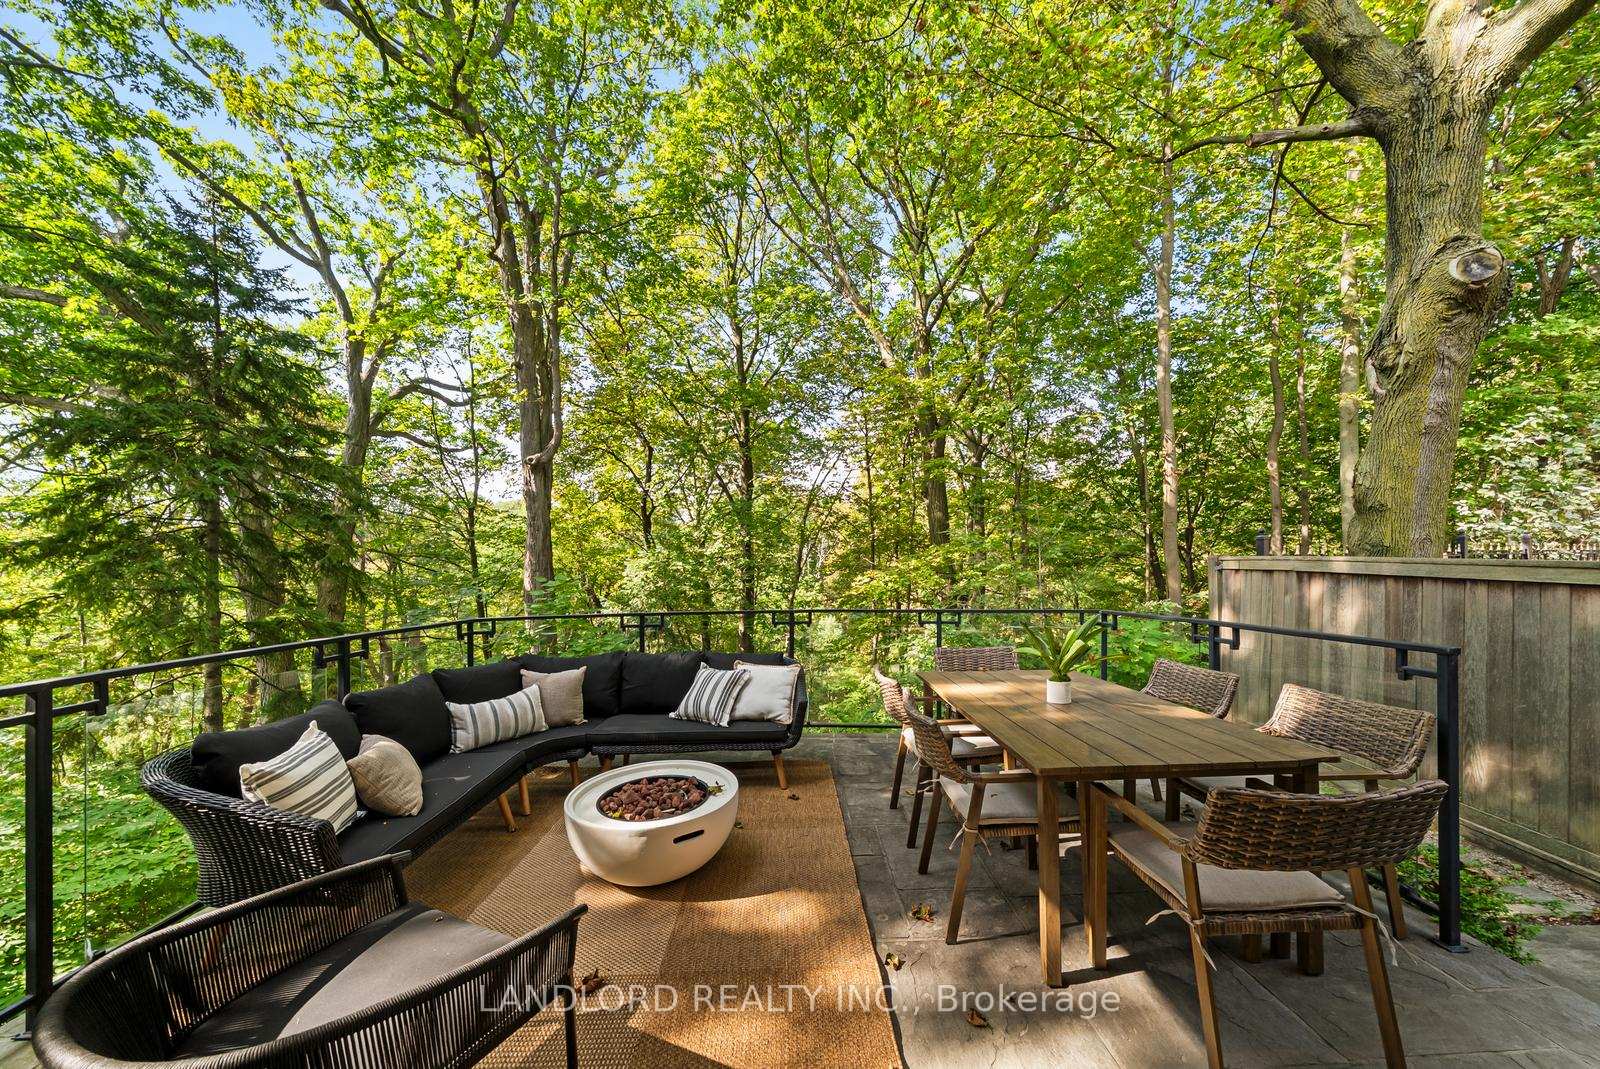
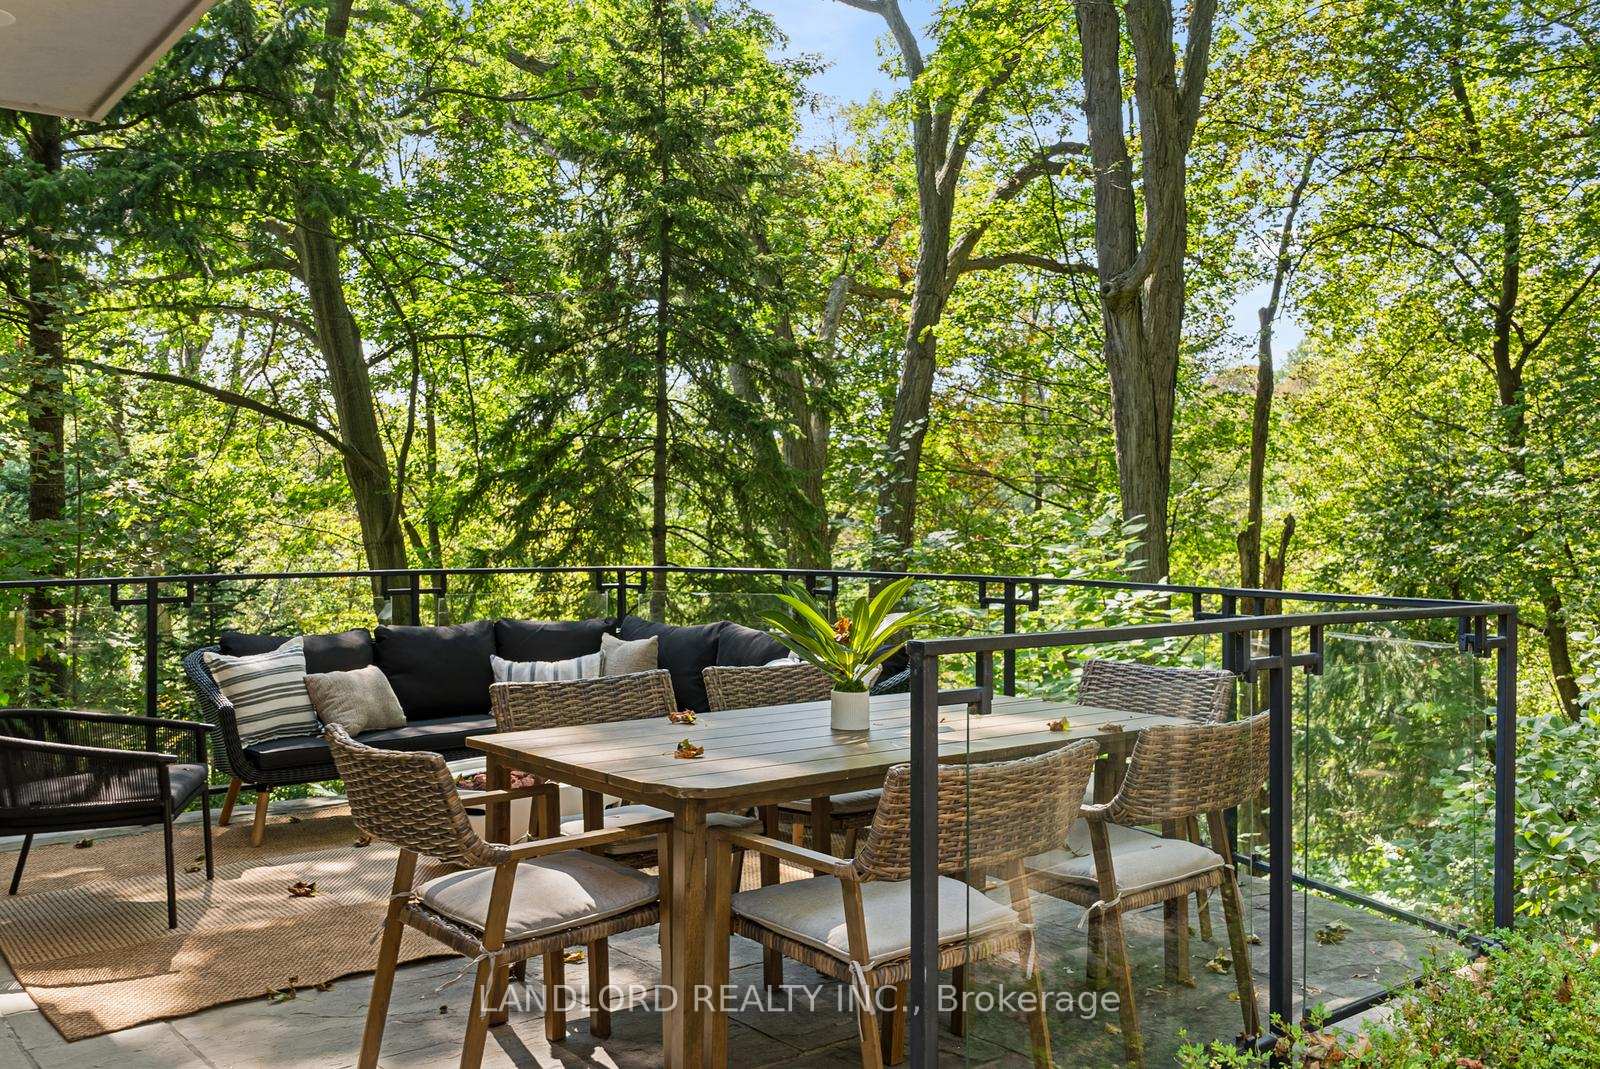
- Rooftop deck and outdoor dining area for entertaining.
- Flexible layout with multiple bedrooms and workspaces.
- Generous interior proportions with hardwood floors.
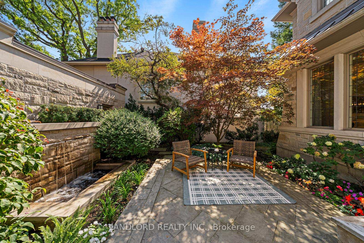
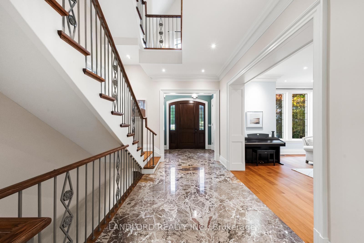
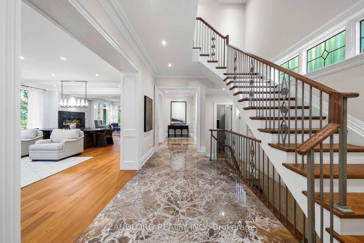
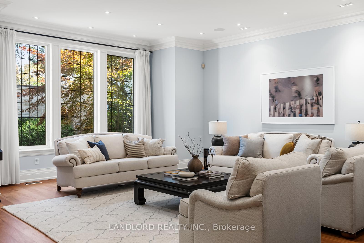
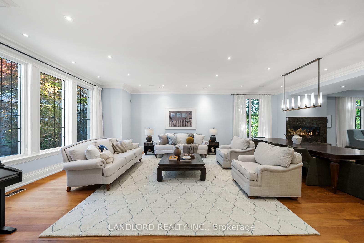
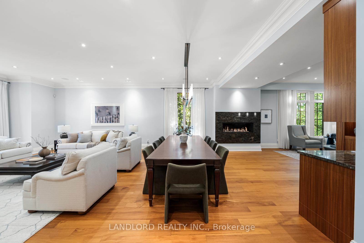
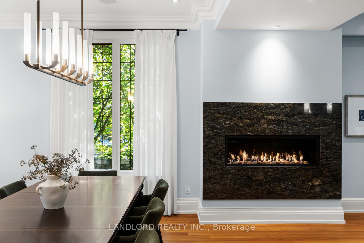
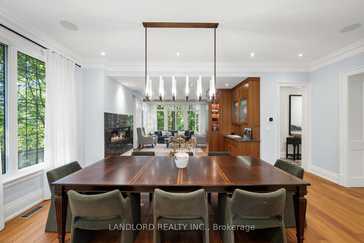
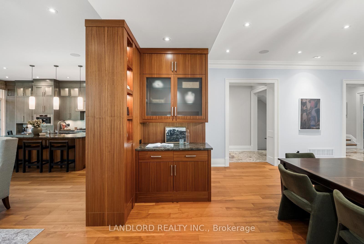
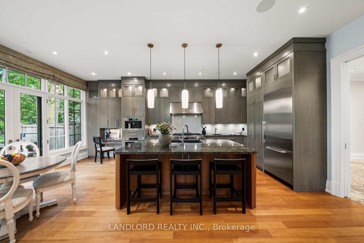
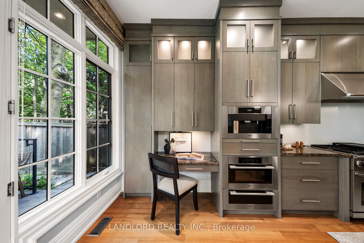
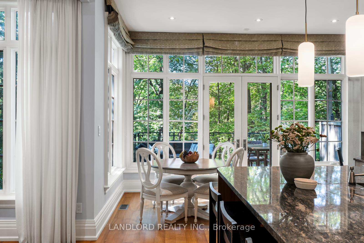
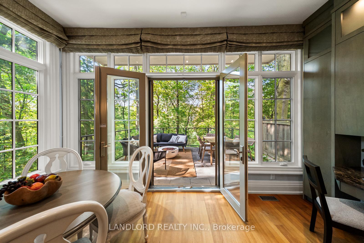
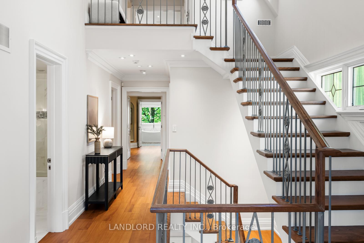
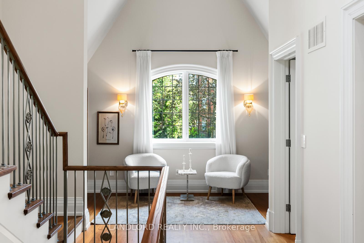
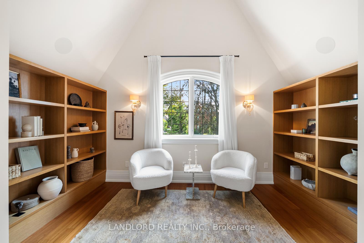
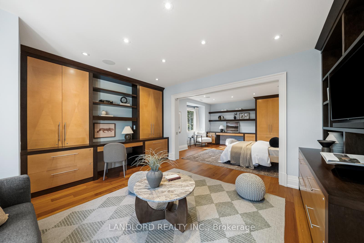
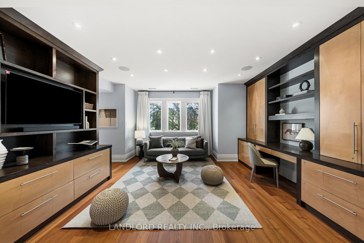
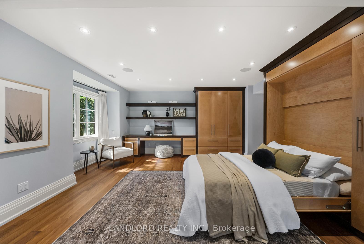
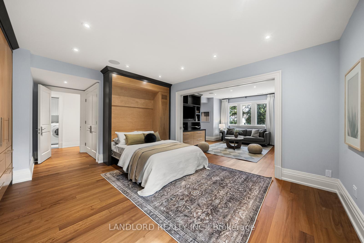
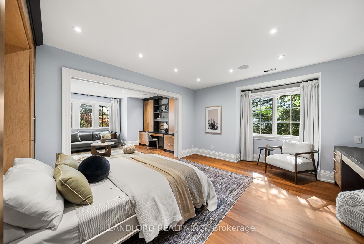
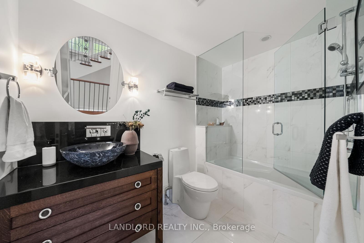
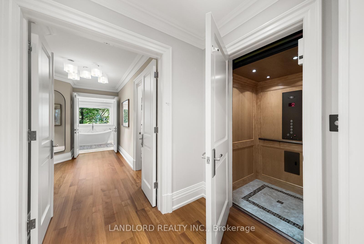
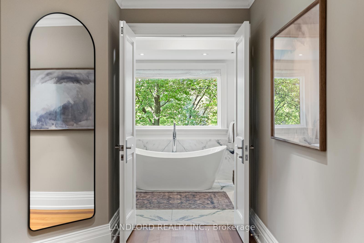
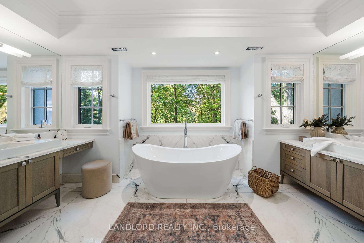
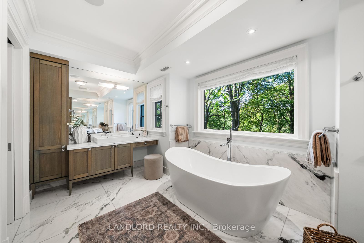
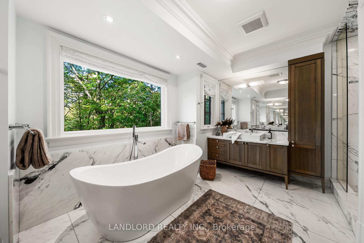
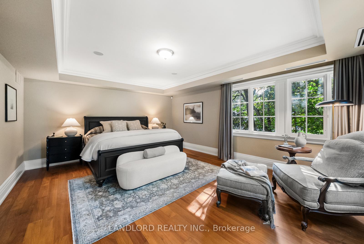
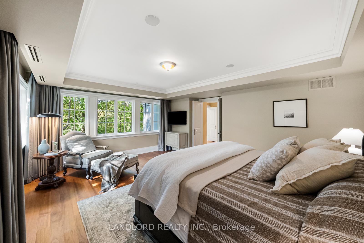
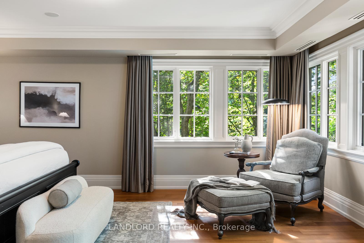
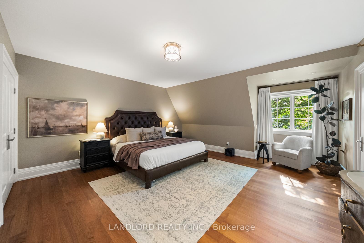
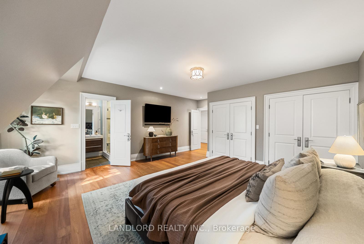
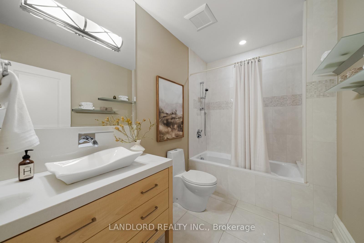
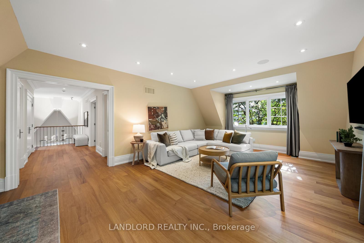
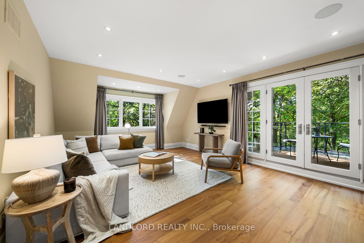
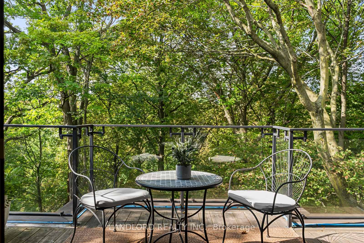
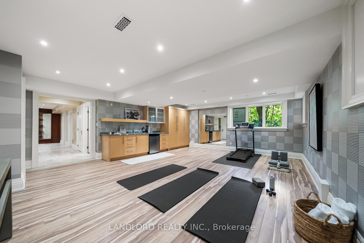
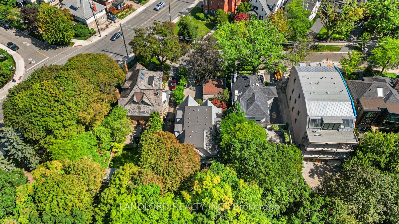
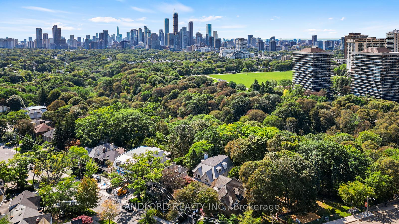
Prominently positioned atop Inglewood ravine, this inimitable custom home is distinguished by its elegant yet restrained Indiana limestone façade, Chateau style rooflines, and private, treed surroundings. The front entrance hall serves as a gallery space, anchored by beautiful marble floors, and providing both a powder room and an elevator. Generous interior proportions carry through the main floor, with ten-foot ceilings and floor to ceiling windows looking out toward the ravine canopy. The formal living and dining rooms are well-suited to large-scale entertaining and luxurious, comfortable family life. The warm tones of the hardwood, the built in bar, and gas fireplace, compliment and ground the open, free-flowing space. The timeless kitchen is fully equipped for both the home cook and the professional chef, with large island, breakfast bar, built in workspace, ample storage, and direct access to an idyllic outdoor dining and living area. The bedroom levels above are generously sized with comfort and flexibility of use in mind. The second floor includes a double bedroom and enviable teen-retreat, with two built in work areas and a queen-sized murphy bed. Down the hall, the west-facing primary bedroom suite is comprised of two walk-in closets, and an oversized elegant ensuite bathroom with a freestanding tub overlooking the trees. There are two additional bedrooms on the third floor, one with ensuite, and the other - another flex space - could be used as a living area, or another bedroom, with access to a rooftop deck. The lower level includes a temperature-controlled wine cellar, additional storage, a truly spa-like bathroom with steam shower and sauna. Plus another flexible, generously sized room, perfect for a home gym, theatre room, or, if needed, another bedroom. This impressive and incredibly elegant home presents an exciting opportunity for the discerning family; expansive and thoughtful design, perched effortlessly amongst the trees.
Key Facts & Features
Property Costs
- Annual Property Tax Amount
- $35,005
- Land Transfer Tax Fee
- $284,890
Rental Items
- Rental Equipment
- None.
- Basement Type
- Full, Finished
Interior Features
- Laundry Level
- Lower Level
- Interior Extras
- Built-In Oven, Carpet Free, Steam Room, Water Heater
- View
- Creek/Stream, Park/Greenbelt, Trees/Woods
- Security Features
- Security System
- Fireplace/Stove
- Yes
- Fireplace Features
- Natural Gas
- Elevator
- No
Exterior Features
- Pool
- None
- Property Features
- Greenbelt/Conservation, Library, Park, Public Transit, Ravine, School
- Accessibility Features
- Elevator
Building
- Building Type
- Detached
- Building Style
- 3-Storey
- Approx Age
- 6-15
Construction
- Exterior Finish
- Stone, Stucco (Plaster)
- Roof
- Other, Slate
- Foundation Details
- Concrete
- Special Designation
- Unknown
Lot
- Lot Front
- 49.17 ft
- Lot Depth
- 289.81 ft
Inclusions
- Inclusions
- Join this coveted, family focused community, surrounded by remarkable schools, the anticipated St. Clair Square performing arts centre, parks and running trails, easy shopping and transit access too. See Sched B for list of inclusions. Additional photos and virtual tour attached.
Exclusions
- Exclusions
- See Sched B
Parking & Garages
- Garage Type
- Detached
- Garage Spaces
- 2
- Parking Spaces
- 3
- Total Garage And Parking Spaces
- 5
Heating & Cooling
- Heat Source
- Gas
- Heat Type
- Forced Air
- Air Conditioning
- Central Air
- Water
- Municipal
- Sewers
- Sewer
- Bedrooms
- 5
- Washrooms
- 5
- Kitchens
- 1
- Family / bonus room
- Yes
Room sizes
- Primary Bedroom—Second level, Hardwood Floor, 5 Pc Ensuite, Overlooks Ravine
- Family Room—Main level, Hardwood Floor, B/I Bar, Gas Fireplace
- Library—Second level, Hardwood Floor, Open Concept, Vaulted Ceiling(s)
- Breakfast—Main level, Combined w/Kitchen, W/O To Deck, Overlooks Ravine
- Foyer—Main level, Marble Floor, 2 Pc Bath, Elevator
- Room—
- Kitchen—Main level, Hardwood Floor, Centre Island, Open Concept
- Bedroom 2—Second level, Hardwood Floor, Double Closet
- Bedroom 4—Third level, Hardwood Floor, 3 Pc Ensuite, Double Closet
- Recreation—Basement level, Hardwood Floor, 4 Pc Bath, Above Grade Window
- Bedroom 3—Second level, Hardwood Floor, Murphy Bed
- Bedroom 5—Third level, Hardwood Floor, W/O To Sundeck, 4 Pc Bath
- Living Room—Main level, Hardwood Floor, Combined w/Dining
Washrooms
- 5-piece, Second
- 4-piece, Second
- 3-piece, Third
- 2-piece, Main
- 4-piece, Lower
- Municipality
- Toronto
- Neighbourhood
- Rosedale-Moore Park
- Main cross streets
- Inglewood & Mt. Pleasant
- Directions
- South of St. Clair West of Mt. Pleasant
- MLS® number
- C13742448
- Data source
- Toronto Regional Real Estate Board
- Status change
- 2026-09-25
- Listed on
- 2026-09-03
- Days on market
- 22 days
- Possession type
- Immediate
- Co-op commission
- 2.5% + HST
- Seller
- Listed by
- LANDLORD REALTY INC.
Home Market Value
Current home valuation for 94 Inglewood Drive, Toronto, Rosedale-Moore Park, Toronto, ON. Listed for $5,699,000
HOMEH Estimate
$6,160,971
Estimated Sales Range
$4,312,680 - $8,009,262
HOMEH Estimate for 94 Inglewood Drive, Toronto, Rosedale-Moore Park
Calculated with a real agent's CMA method — 45+ years of experience, codified. Not an AI guess.
For the owner
Is this your home? Track its value.
Get this home's HOMEH Estimate by email once a month, with how many homes are for sale around you.
Mortgage Payment Calculator
Compare up to 4 down payment scenarios
20% required for homes $1.5M or more
$1,139,800
| Scenario 1 | Scenario 2 | Scenario 3 | Scenario 4 | |
|---|---|---|---|---|
−Down payment | % $ | % $ | % $ | % $ |
+CMHC insurance | $0 | $0 | $0 | $0 |
=Total mortgage | $4,559,200 | $4,274,250 | $3,989,300 | $3,704,350 |
Amortization | ||||
Mortgage rate | % | % | % | % |
| Payment frequency | ||||
=Mortgage payment | $22,260monthly | $20,869monthly | $19,478monthly | $18,087monthly |
Land Transfer Tax
$128,950
$155,940
$284,890
Around this home
No schools found nearby
Data provided by OpenStreetMap & Fraser Institute School Rankings
Ask HOMEH
New!Hi there!
👋Text or call (416) 301-9001
Recommended for you
Based on homes you've looked at.
No recommended properties found.
Nearby similar homes
No nearby properties found.
More real estate resources
Other homes nearby
Explore this area
No nearby listings available.