
66 Inglewood Drive
Toronto (Rosedale-Moore Park), ON M4T 1H3
- 4Bedrooms
- 5Bathrooms
- 1Garage
- 3000–3500Sq Ft
- $13,819Tax
- 40×100 ftLot Size
 Estimated Value:$3,219,000See Free Estimate Report

Property not available for sale or for rent.
HOMEH One: full-service selling for a 1% listing fee. The buyer's agent commission is separate.
Free Home EvaluationHow Much Is My Home Worth?Homes for Sale NearbySale & Price History for 66 Inglewood Drive, Toronto, Rosedale-Moore Park
Real estate boards require you to or to see the full details of this property.
*Sold prices and complete sale & price history are regulated data. Under the Trust in Real Estate Services Act, 2002 (TRESA) and the rules of the Real Estate Council of Ontario (RECO), and pursuant to the Multiple Listing Service® rules of the Canadian Real Estate Association (CREA) and the Toronto Regional Real Estate Board (TRREB), this information may be shown only to registered users who have agreed to the applicable terms of use (a Virtual Office Website, or "VOW," arrangement). HOMEH Inc., Brokerage therefore provides it to signed-in members only. Creating an account is free and takes under a minute.
About 66 Inglewood Drive, Toronto, Rosedale-Moore Park
Summarized Description
- Historic charm blended with modern renovations.
- Spacious 4355 sqft family home.
- Updated kitchen with high-quality finishes.
- Luxurious primary suite with marble bathroom.
- Large recreation room ideal for family activities.
- Private driveway and garage for convenience.
- Close to top-tier schools and subway access.
- Beautiful outdoor space with covered porch.
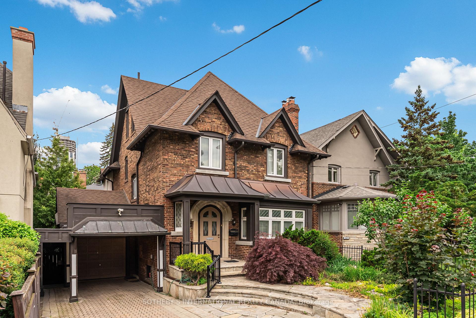
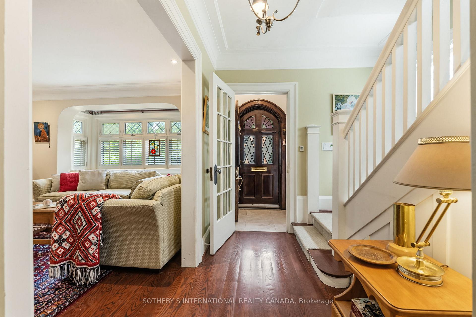
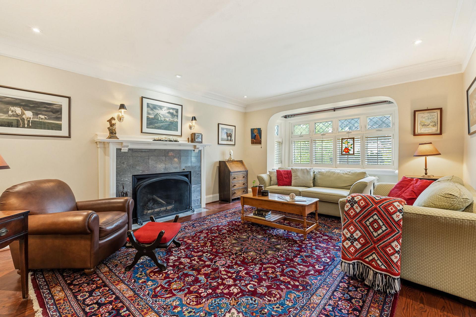
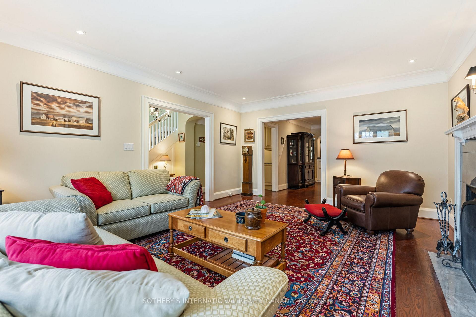
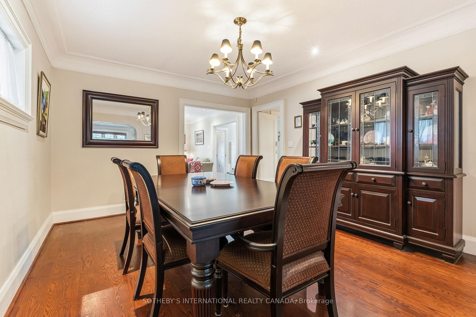
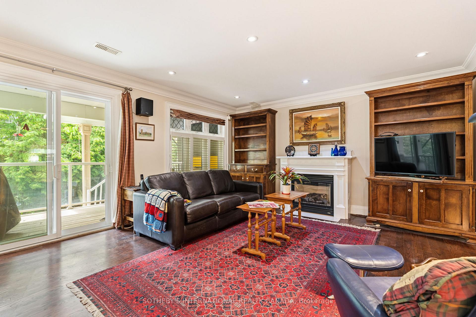
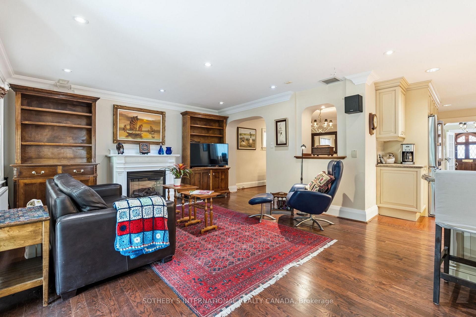
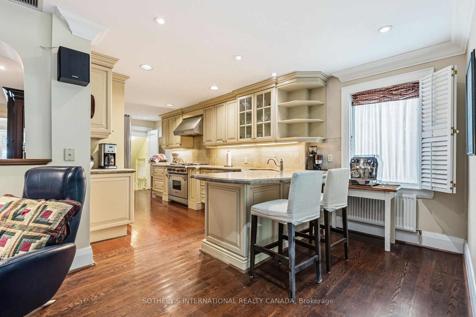
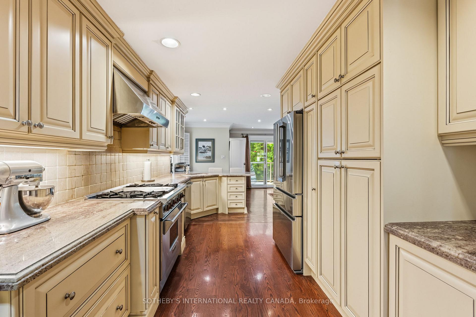
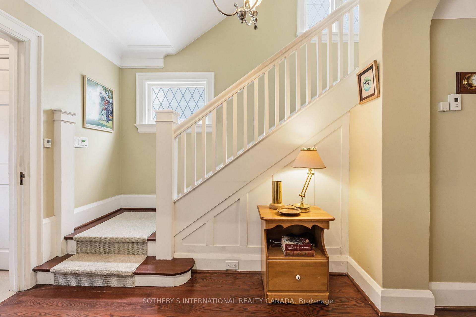
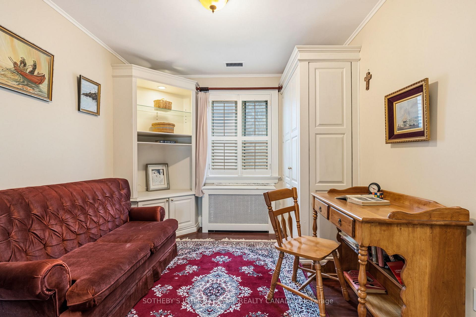
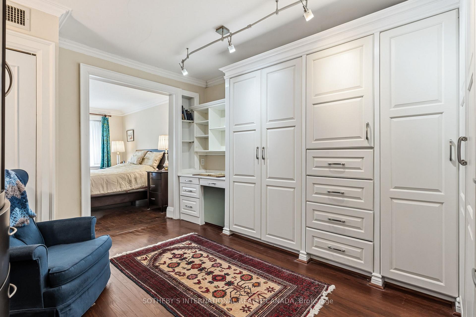
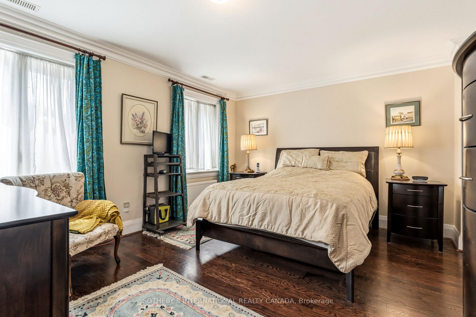
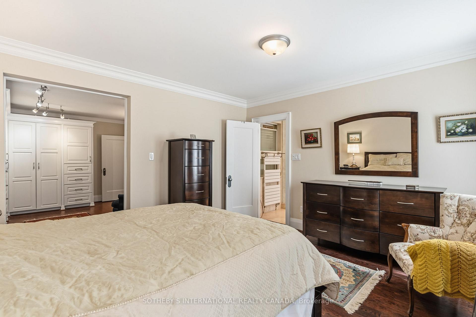
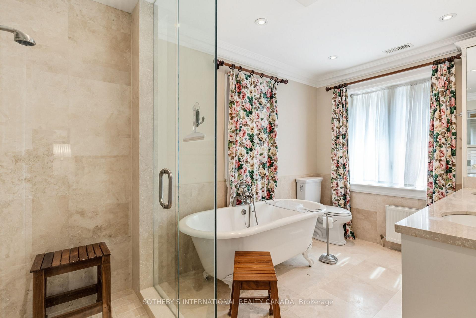
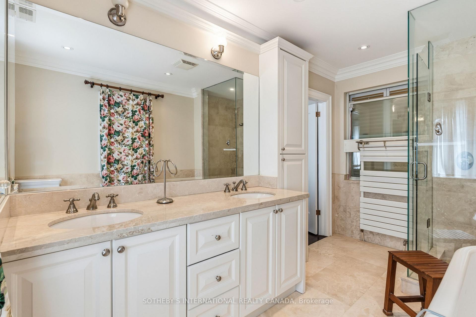
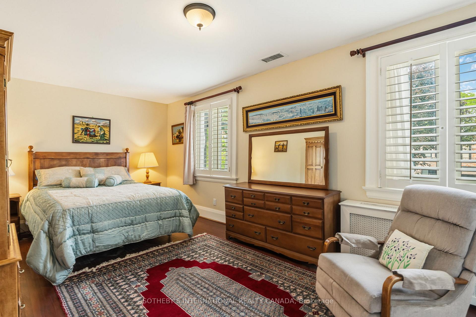
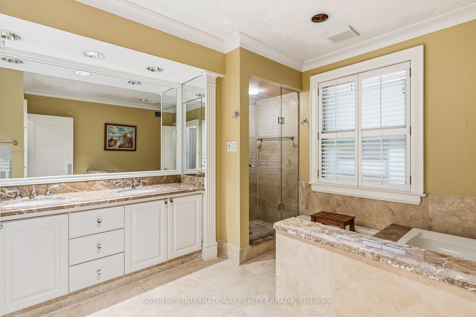
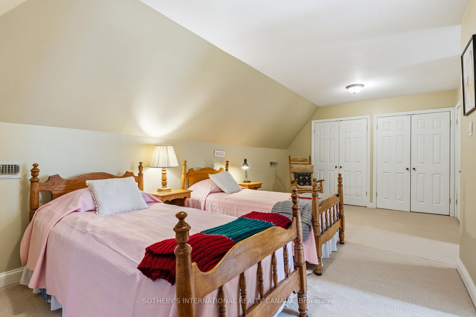
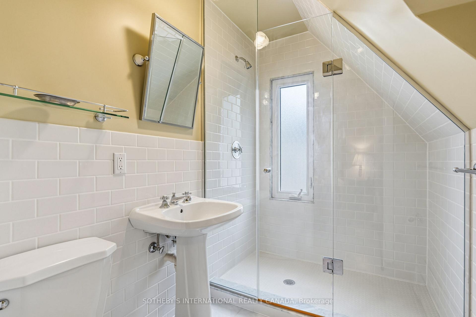
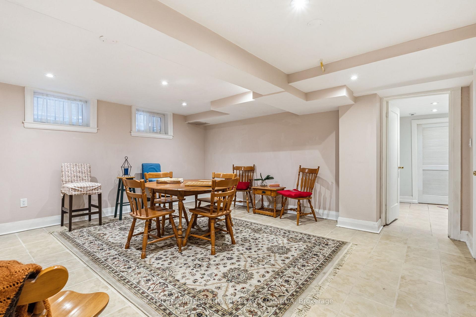
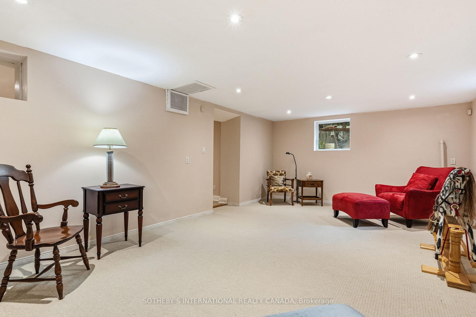
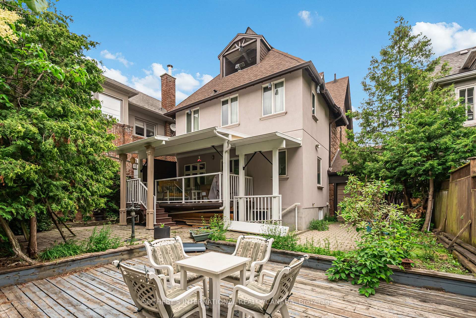
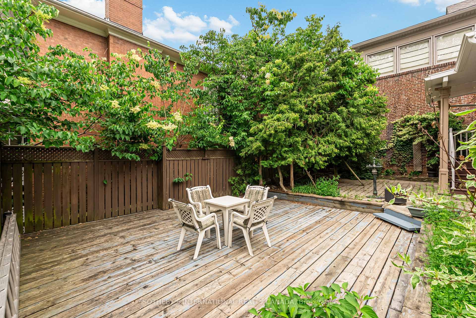
Situated in prime Moore Park, this warm and welcoming 2.5 storey family home perfectly blends historic 1928 charm with substantial modern scale. Original architectural details like rich hardwood floors, leaded glass windows, and a classic living room fireplace (flue closed) harmonize beautifully with a major addition and renovation completed in 2010. Offering an impressive 4355 sqft of functional living space across all four finished levels. The main floor layout features grand, oversized rooms designed for both daily life and elegant entertaining. A handsome bay window floods the spacious living room with natural light, while the formal dining room provides an ideal setting to celebrate special family events. The updated galley kitchen, meticulously crafted by Cameo, flows seamlessly into the rear family room. This expansive gathering space is anchored by a cozy gas fireplace, perfect for chilly evenings. A handy powder room completes this level. Sliding patio doors walk-out to a covered back porch and onto the easy-to-maintain back yard for kids to play. Ascending to the second level, the primary bedroom suite serves as a magnificent retreat, complete with a massive dressing room and an updated five-piece marble-clad bathroom. This floor also hosts the main marble clad bathroom, large bedroom and a charming nursery, which can easily function as a private den or home office. The third floor is a dream come true for children, configuring a generous bedroom space, an updated three-piece bathroom, and a storage room situated at the back. The lower level, integrated during the comprehensive 2010 addition, boasts a huge recreation room and an adjoining play room, maximizing recreational space. Large windows and walk-up to the backyard. Outside, the private driveway features interlocking brick and leads to a carport and a garage. Situated just an eight-minute walk from the subway. Families will appreciate immediate access to top-tier local public schools.
Key Facts & Features
Property Costs
- Annual Property Tax Amount
- $13,819
- Land Transfer Tax Fee
- $112,700
- Basement Type
- Finished
Interior Features
- Laundry Level
- Lower Level
- Interior Extras
- None
- View
- Garden, City
- Security Features
- Alarm System
- Fireplace/Stove
- Yes
- Fireplace Features
- Natural Gas, Family Room
- Elevator
- No
Exterior Features
- Exterior Extras
- Deck, Landscaped
- Pool
- None
- Property Features
- Park, Public Transit, School
Building
- Building Type
- Detached
- Building Style
- 2 1/2 Storey
- Approx Age
- 100+
Construction
- Exterior Finish
- Brick
- Roof
- Asphalt Shingle
- Foundation Details
- Unknown
- Special Designation
- Unknown
Lot
- Lot Front
- 40.00 ft
- Lot Depth
- 100.00 ft
- Lot Shape
- Rectangular
Inclusions
- Inclusions
- See Schedule B
Exclusions
- Exclusions
- See Schedule B
Parking & Garages
- Garage Type
- Attached
- Garage Spaces
- 1
- Parking Spaces
- 2
- Total Garage And Parking Spaces
- 3
Heating & Cooling
- Heat Source
- Gas
- Heat Type
- Forced Air
- Air Conditioning
- Central Air
- Water
- Municipal
- Sewers
- Sewer
- Bedrooms
- 4
- Washrooms
- 5
- Kitchens
- 1
- Family / bonus room
- Yes
Room sizes
- Bedroom 3—Second level, French Doors, Window, California Shutters
- Dining Room—Main level, Formal Rm, Hardwood Floor, Crown Moulding
- Bathroom—Second level, 5 Pc Bath, Updated, Separate Shower
- Bedroom 4—Third level, Broadloom, Double Closet, Sliding Doors
- Laundry—Lower level, Ceramic Floor, Stainless Steel Sink, Recessed Lighting
- Bathroom—Second level, 5 Pc Ensuite, Updated, Separate Shower
- Other—Third level, Laminate, Skylight, Sliding Doors
- Recreation—Lower level, Walk-Up, Broadloom, Recessed Lighting
- Bedroom 2—Second level, Double Closet, Hardwood Floor, Overlooks Frontyard
- Foyer—Main level, Ceramic Floor, Closet, 2 Pc Bath
- Family Room—Main level, Gas Fireplace, Large Window, Crown Moulding
- Kitchen—Main level, Updated, W/O To Deck, Breakfast Bar
- Play—Lower level, Ceramic Floor, Walk-In Closet(s), 3 Pc Bath
- Primary Bedroom—Second level, Walk-In Closet(s), Hardwood Floor, Overlooks Backyard
- Living Room—Main level, Hardwood Floor, Crown Moulding, Recessed Lighting
Washrooms
- 2-piece, Main
- 5-piece, Second
- 5-piece, Second
- 3-piece, Third
- 3-piece, Lower
- Municipality
- Toronto
- Neighbourhood
- Rosedale-Moore Park
- Main cross streets
- Mt Pleasant and St Clair
- Directions
- Mt Pleasant and St Clair
- MLS® number
- C13526316
- Data source
- Toronto Regional Real Estate Board
- Status change
- 2026-07-15
- Listed on
- 2026-07-06
- Days on market
- 9 days
- Possession type
- Flexible
- Co-op commission
- 2.5% + HST
- Seller
- Listed by
- SOTHEBY'S INTERNATIONAL REALTY CANADA
Home Market Value
Current home valuation for 66 Inglewood Drive, Toronto, Rosedale-Moore Park, Toronto, ON. Listed for $2,795,000
HOMEH Estimate
$3,219,000
Estimated Sales Range
$2,632,787 - $3,805,213
HOMEH Estimate for 66 Inglewood Drive, Toronto, Rosedale-Moore Park
Calculated with a real agent's CMA method — 45+ years of experience, codified. Not an AI guess.
For the owner
Is this your home? Track its value.
Get this home's HOMEH Estimate by email once a month, with how many homes are for sale around you.
Mortgage Payment Calculator
Compare up to 4 down payment scenarios
20% required for homes $1.5M or more
$559,000
| Scenario 1 | Scenario 2 | Scenario 3 | Scenario 4 | |
|---|---|---|---|---|
−Down payment | % $ | % $ | % $ | % $ |
+CMHC insurance | $0 | $0 | $0 | $0 |
=Total mortgage | $2,236,000 | $2,096,250 | $1,956,500 | $1,816,750 |
Amortization | ||||
Mortgage rate | % | % | % | % |
| Payment frequency | ||||
=Mortgage payment | $10,917monthly | $10,235monthly | $9,553monthly | $8,870monthly |
Land Transfer Tax
$56,350
$56,350
$112,700
Around this home
Data provided by OpenStreetMap & Fraser Institute School Rankings
Ask HOMEH
New!Hi there!
👋Text or call (416) 301-9001
Recommended for you
Based on homes you've looked at.
No recommended properties found.
Nearby similar homes
No nearby properties found.
More real estate resources
Other homes nearby
Explore this area
No nearby listings available.