
21 Cornish Road
Toronto (Rosedale-Moore Park), ON M4T 2E3
- 4Bedrooms
- 4Bathrooms
- 0Garage
- 1500–2000Sq Ft
- $13,310Tax
- 25×150 ftLot Size
 Estimated Value:$2,370,516See Free Estimate Report

Property not available for sale or for rent.
HOMEH One: full-service selling for a 1% listing fee. The buyer's agent commission is separate.
Free Home EvaluationHow Much Is My Home Worth?Homes for Sale NearbySale & Price History for 21 Cornish Road, Toronto, Rosedale-Moore Park
Real estate boards require you to or to see the full details of this property.
*Sold prices and complete sale & price history are regulated data. Under the Trust in Real Estate Services Act, 2002 (TRESA) and the rules of the Real Estate Council of Ontario (RECO), and pursuant to the Multiple Listing Service® rules of the Canadian Real Estate Association (CREA) and the Toronto Regional Real Estate Board (TRREB), this information may be shown only to registered users who have agreed to the applicable terms of use (a Virtual Office Website, or "VOW," arrangement). HOMEH Inc., Brokerage therefore provides it to signed-in members only. Creating an account is free and takes under a minute.
About 21 Cornish Road, Toronto, Rosedale-Moore Park
Summarized Description
- Exceptional home in coveted Moore Park location
- Designer finishes and fully renovated throughout
- Stunning chef's kitchen with premium appliances
- Luxurious primary retreat with spa-inspired ensuite
- Professionally designed backyard for entertaining
- Multiple zones for indoor and outdoor gatherings
- Custom built-ins and extensive storage solutions
- Turnkey home with infrastructure upgrades
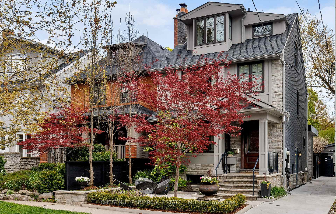
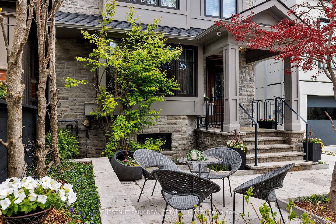
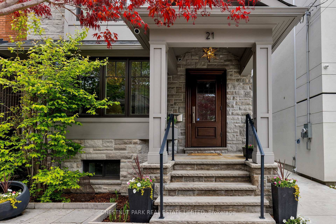
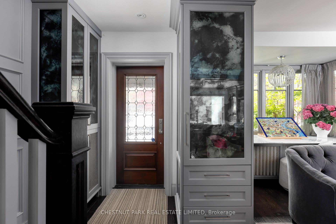
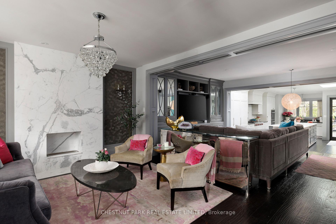
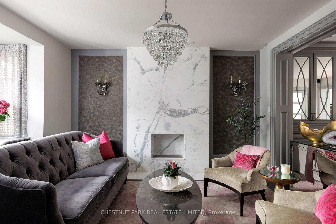
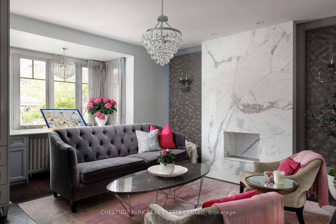
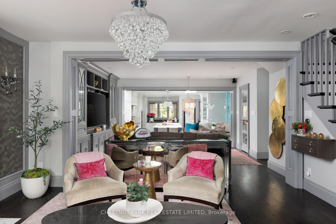
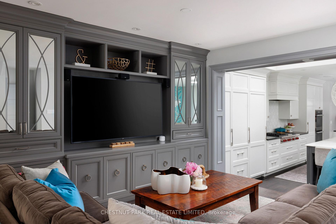
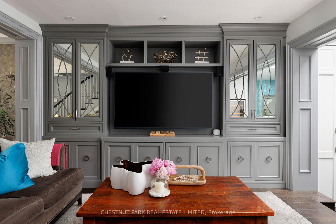
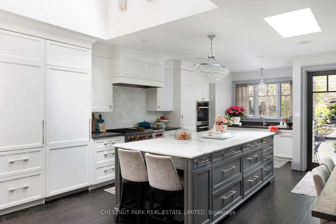
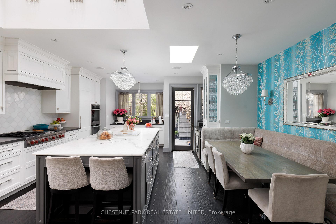
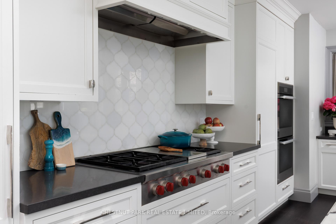
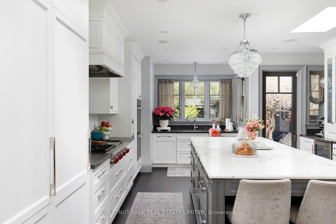
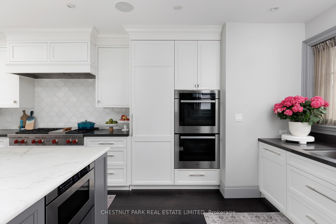
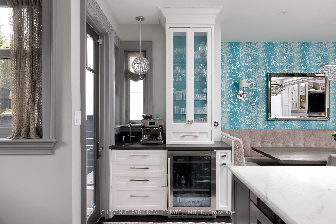
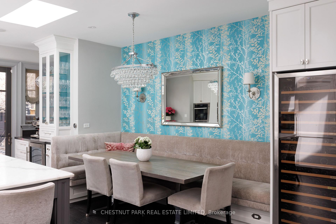
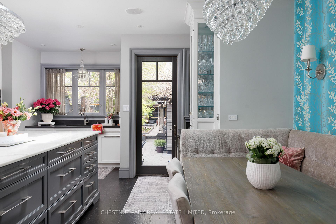
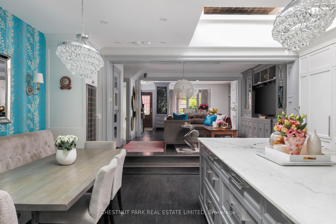
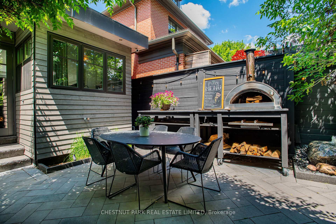
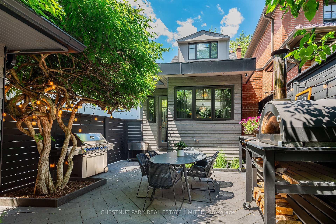
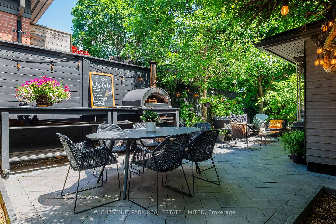
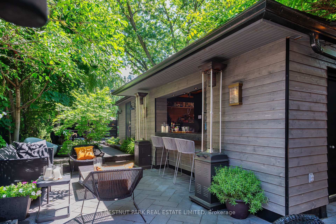
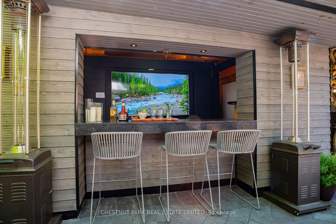
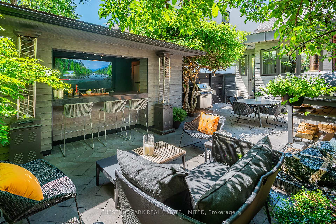
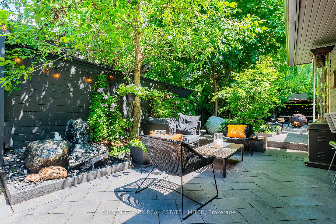
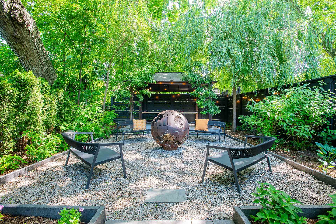
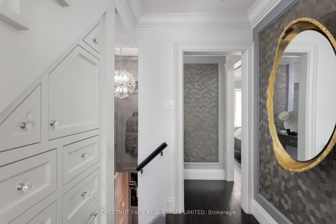
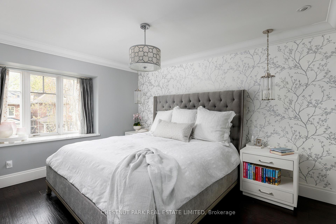
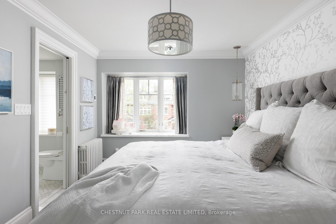
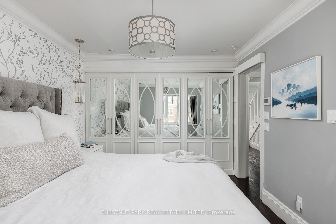
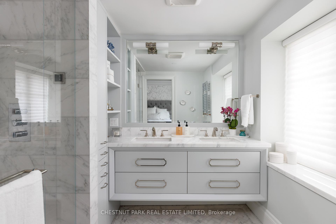
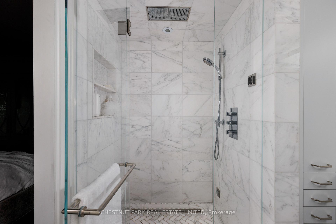
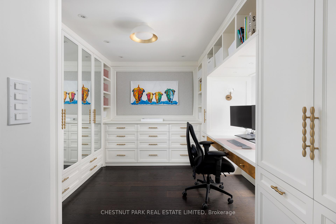
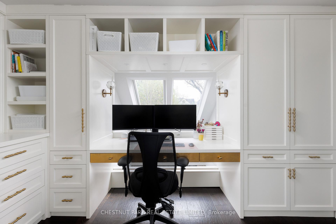
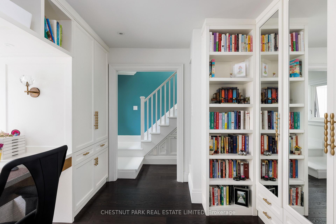
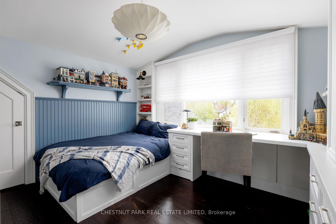
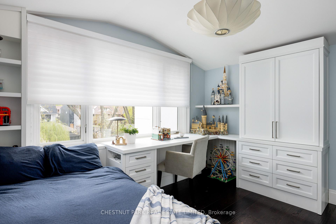
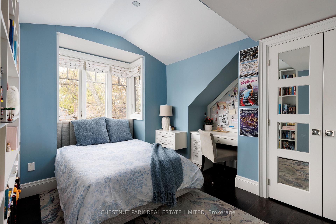
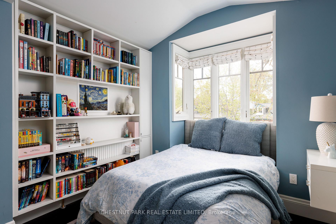
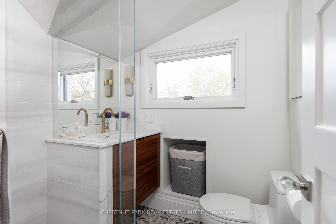
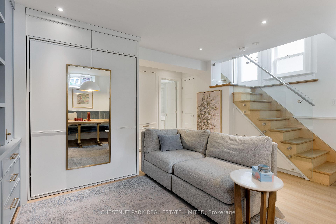
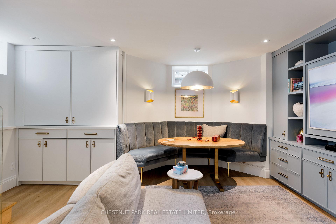
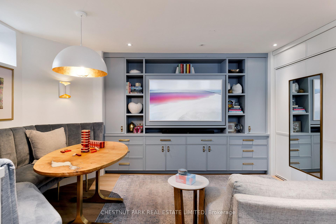
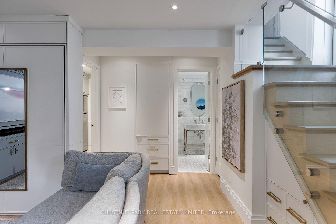
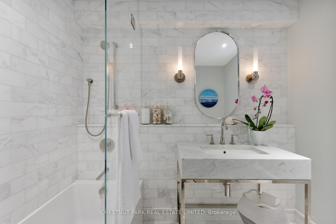
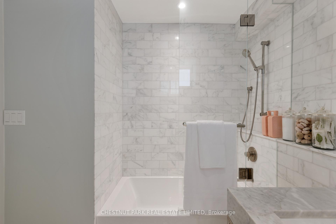
From the legendary Cornish Road street parties to the resort-style backyard designed for unforgettable entertaining! Tucked into one of the most coveted streets in Moore Park, this exceptional home blends timeless architecture, designer finishes & incredible functionality. A designer's own home, thoughtfully renovated from top to bottom with no expense spared, and every detail beautifully executed, this 4-bed, 4-bath detached home offers sophistication across every level. The stunning chef's kitchen features premium Wolf, Miele & Sub-Zero appliances, oversized marble island, custom cabinetry, integrated storage, beverage station & built-in banquette seating designed for elevated entertaining & effortless living. Elegant principal rooms enhanced by wide plank oak floors, custom millwork, designer lighting, marble accents & extensive built-ins throughout. Luxurious primary retreat with custom closets & spa-inspired ensuite features heated floors, steam shower & exquisite marble finishes. A sun-filled second-floor office overlooks the backyard & offers flexibility as a bedroom, while the upper level bedrooms showcase exceptional custom built-ins & thoughtfully integrated storage throughout. The professionally designed backyard is truly in a league of its own: this private outdoor oasis features multiple entertaining zones, water feature, covered pavilion, fire pit, natural gas BBQ hookups & an extraordinary entertaining space with movable walls that seamlessly blend indoor & outdoor living. Whether hosting summer parties, movie nights or outdoor dinners, this backyard was built to bring people together. Additional highlights: a fully underpinned lower level w/ custom built-ins & Murphy bed, radiant heating, full-house generator, Marvin windows throughout, powered Hunter Douglas blinds & extensive infrastructure upgrades focused on long-term durability & performance. A rare opportunity to own a truly turnkey home in one of Toronto's most sought-after neighbourhoods.
Key Facts & Features
Property Costs
- Annual Property Tax Amount
- $13,310
- Land Transfer Tax Fee
- $122,950
Rental Items
- Rental Equipment
- Air conditioning split units through Home Reliance: $74.55 per month.
- Basement Type
- Finished, Separate Entrance
Interior Features
- Laundry Level
- Lower Level
- Interior Extras
- Carpet Free, Storage, Water Heater Owned
- Fireplace/Stove
- Yes
- Fireplace Features
- Living Room, Other
- Elevator
- No
Exterior Features
- Pool
- None
Building
- Building Type
- Detached
- Building Style
- 2 1/2 Storey
Construction
- Exterior Finish
- Brick
- Roof
- Asphalt Shingle, Flat, Membrane
- Foundation Details
- Concrete
- Special Designation
- Unknown
Lot
- Lot Front
- 24.83 ft
- Lot Depth
- 150.00 ft
Inclusions
- Inclusions
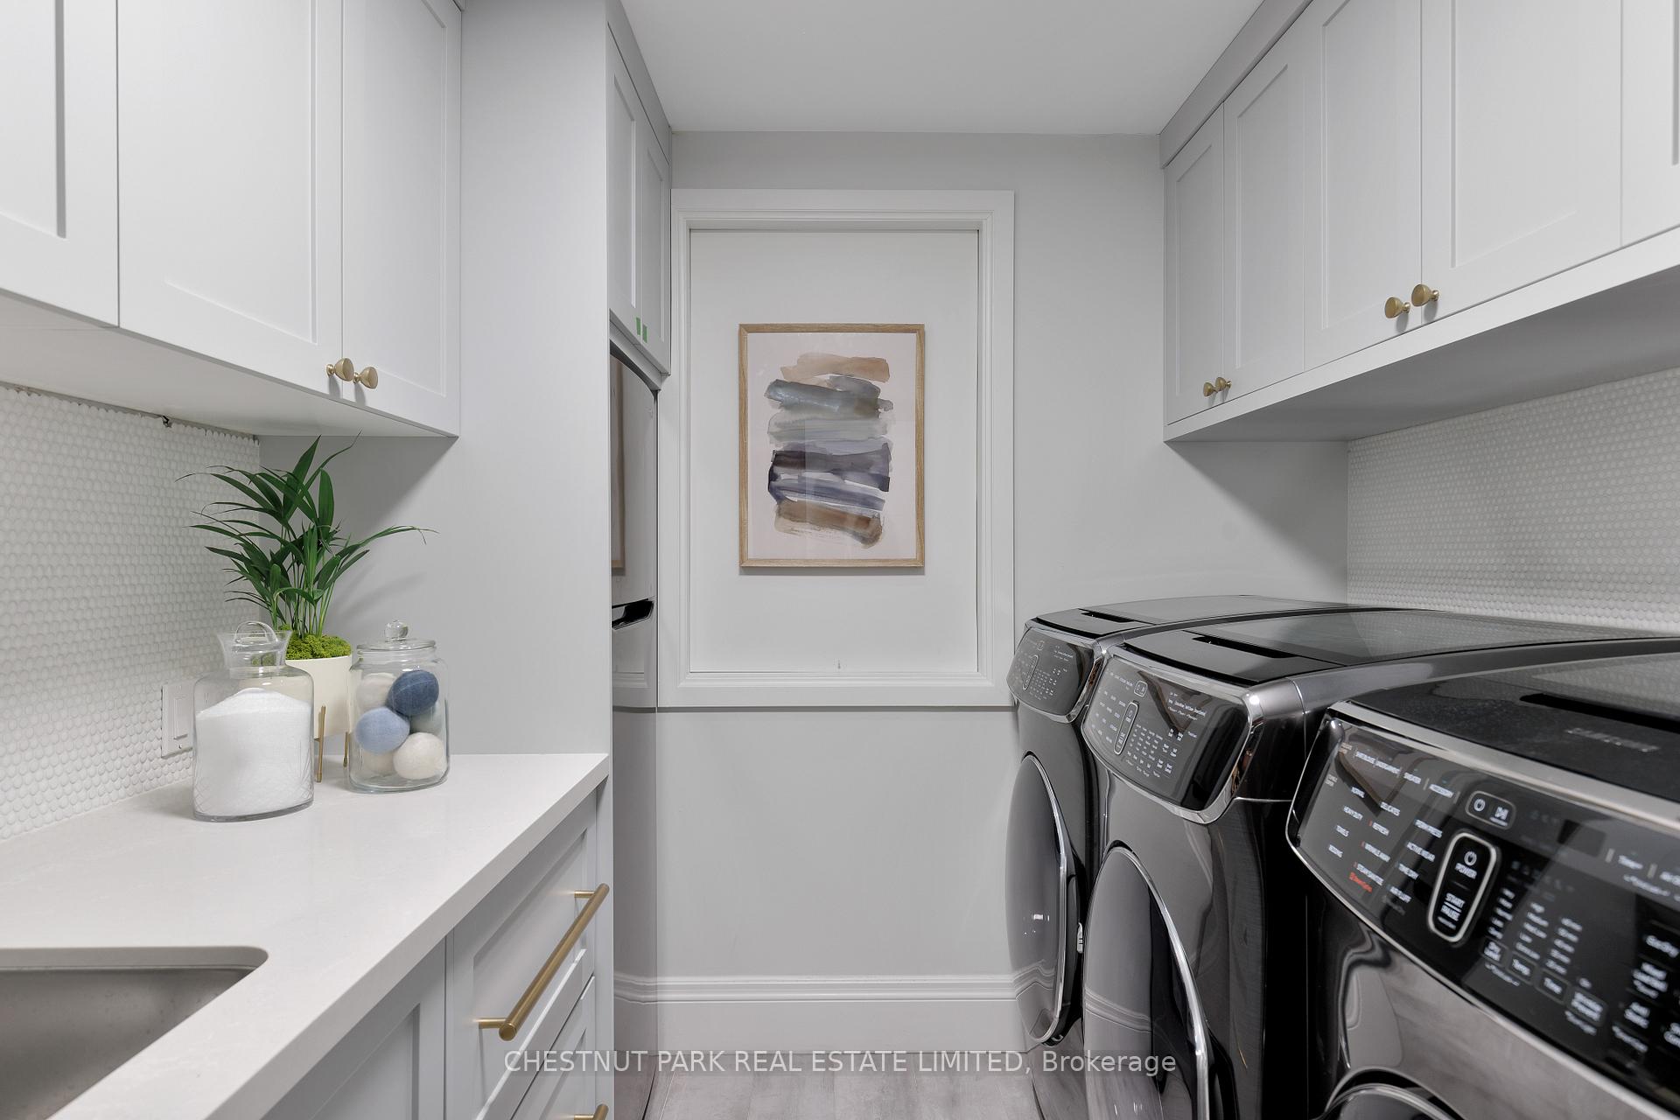
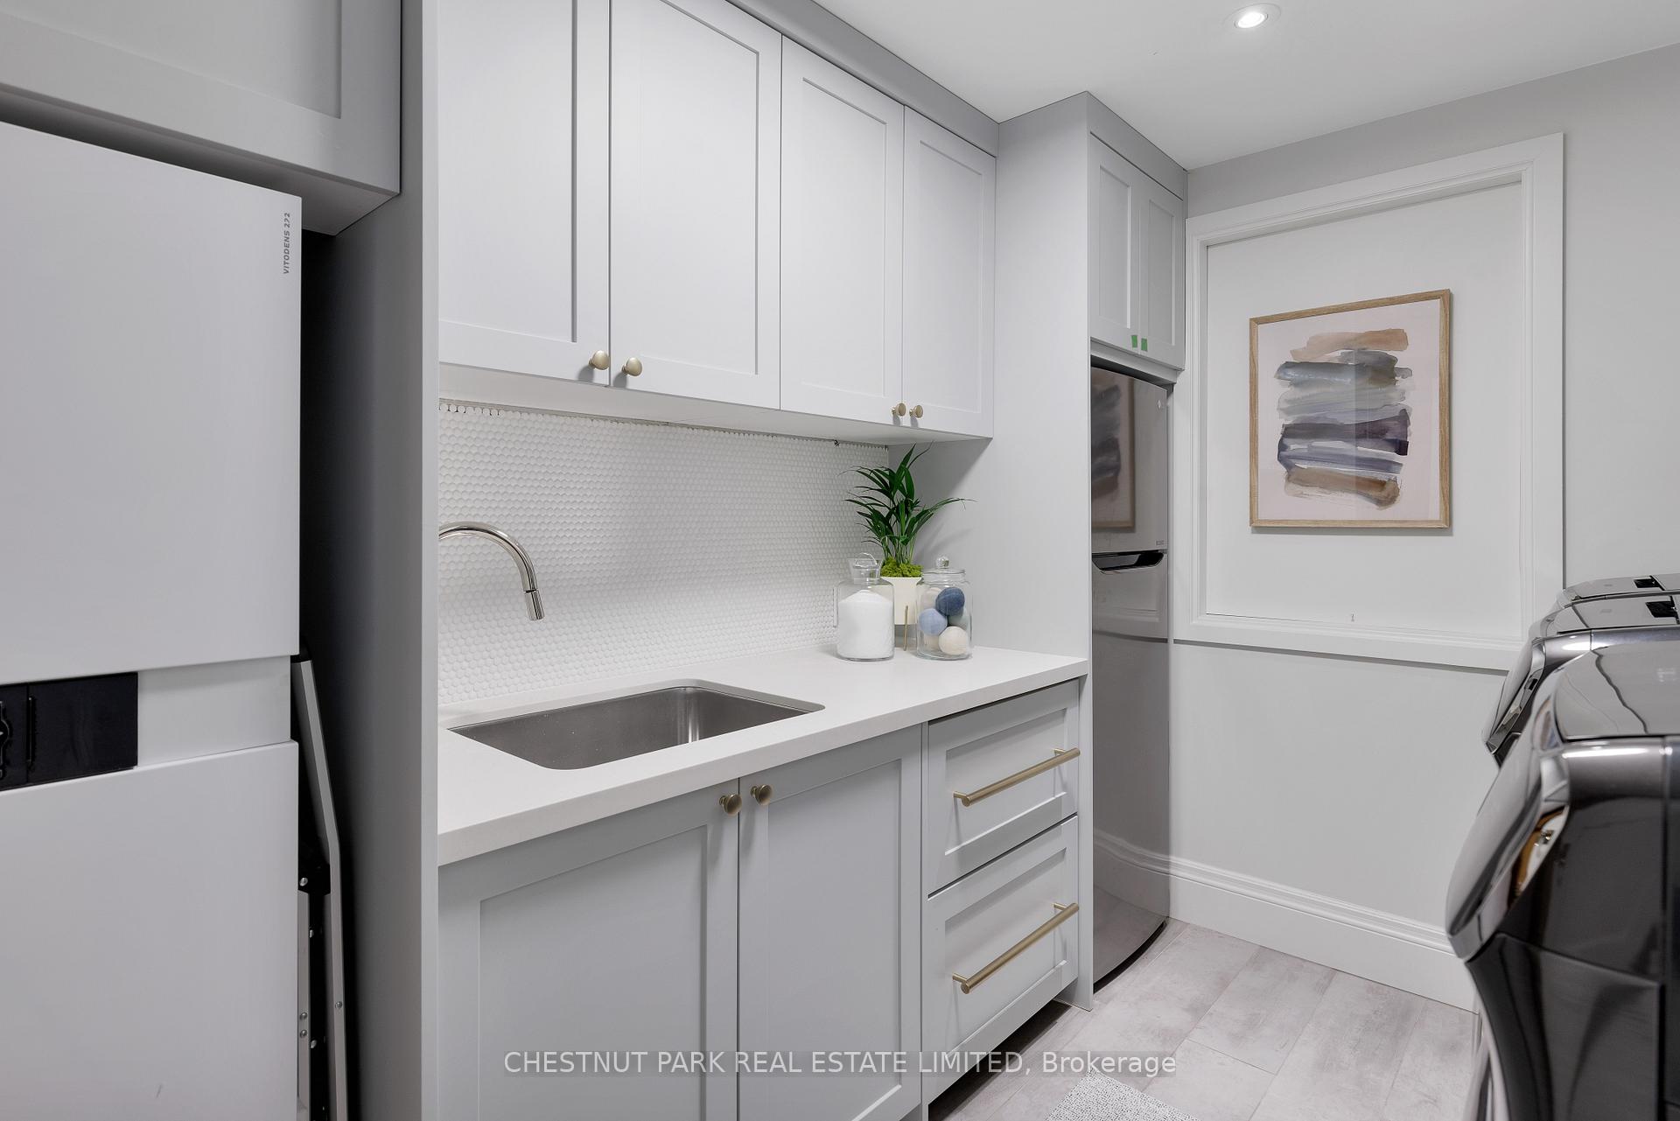
- All electric light fixtures (except as excluded); all existing window coverings and blinds; all existing appliances: B/I Miele refrigerator, B/I Sub-Zero freezer drawers, Wolf gas range, two B/I Miele wall ovens, B/I Miele dishwasher, B/I Sharp microwave; two Samsung washers, Samsung dryer, LG refrigerator & freezer in basement, B/I Sub-Zero freezer drawers in basement; Generac generator; wall-mounted television and Bose surround system in family room; two B/I third floor bed frames; backyard: two sheds, wall-mounted television in bar shed, bar fridge, pizza oven, covered pavilion, outdoor ping pong table, granite counter rolling prep tables, water feature, outdoor patio heaters, outdoor security cameras.
Exclusions
- Exclusions
- Woven pendant light in family room; mounted television in basement; all flower pots in front yard; elephant sculpture and spherical "Star Wars" fire pit in back yard.
Parking & Garages
- Garage Type
- None
- Garage Spaces
- 0
- Parking Spaces
- 1
- Total Garage And Parking Spaces
- 1
Heating & Cooling
- Heat Source
- Gas
- Heat Type
- Water
- Air Conditioning
- Wall Unit(s)
- Water
- Municipal
- Sewers
- Sewer
- Bedrooms
- 4
- Washrooms
- 4
- Kitchens
- 1
- Family / bonus room
- Yes
Room sizes
- Laundry—Lower level, Hardwood Floor, B/I Shelves, Laundry Sink
- Bedroom 2—Second level, Hardwood Floor, W/W Closet, B/I Desk
- Bedroom 3—Third level, Hardwood Floor, B/I Shelves, B/I Desk
- Primary Bedroom—Second level, Hardwood Floor, W/W Closet, 4 Pc Ensuite
- Recreation—Lower level, Hardwood Floor, B/I Shelves, 4 Pc Bath
- Family Room—Main level, Hardwood Floor, B/I Shelves, Pot Lights
- Dining Room—Main level, Hardwood Floor, Pot Lights, Combined w/Kitchen
- Bedroom 4—Third level, Hardwood Floor, B/I Shelves, B/I Desk
- Kitchen—Main level, Hardwood Floor, Centre Island, Combined w/Dining
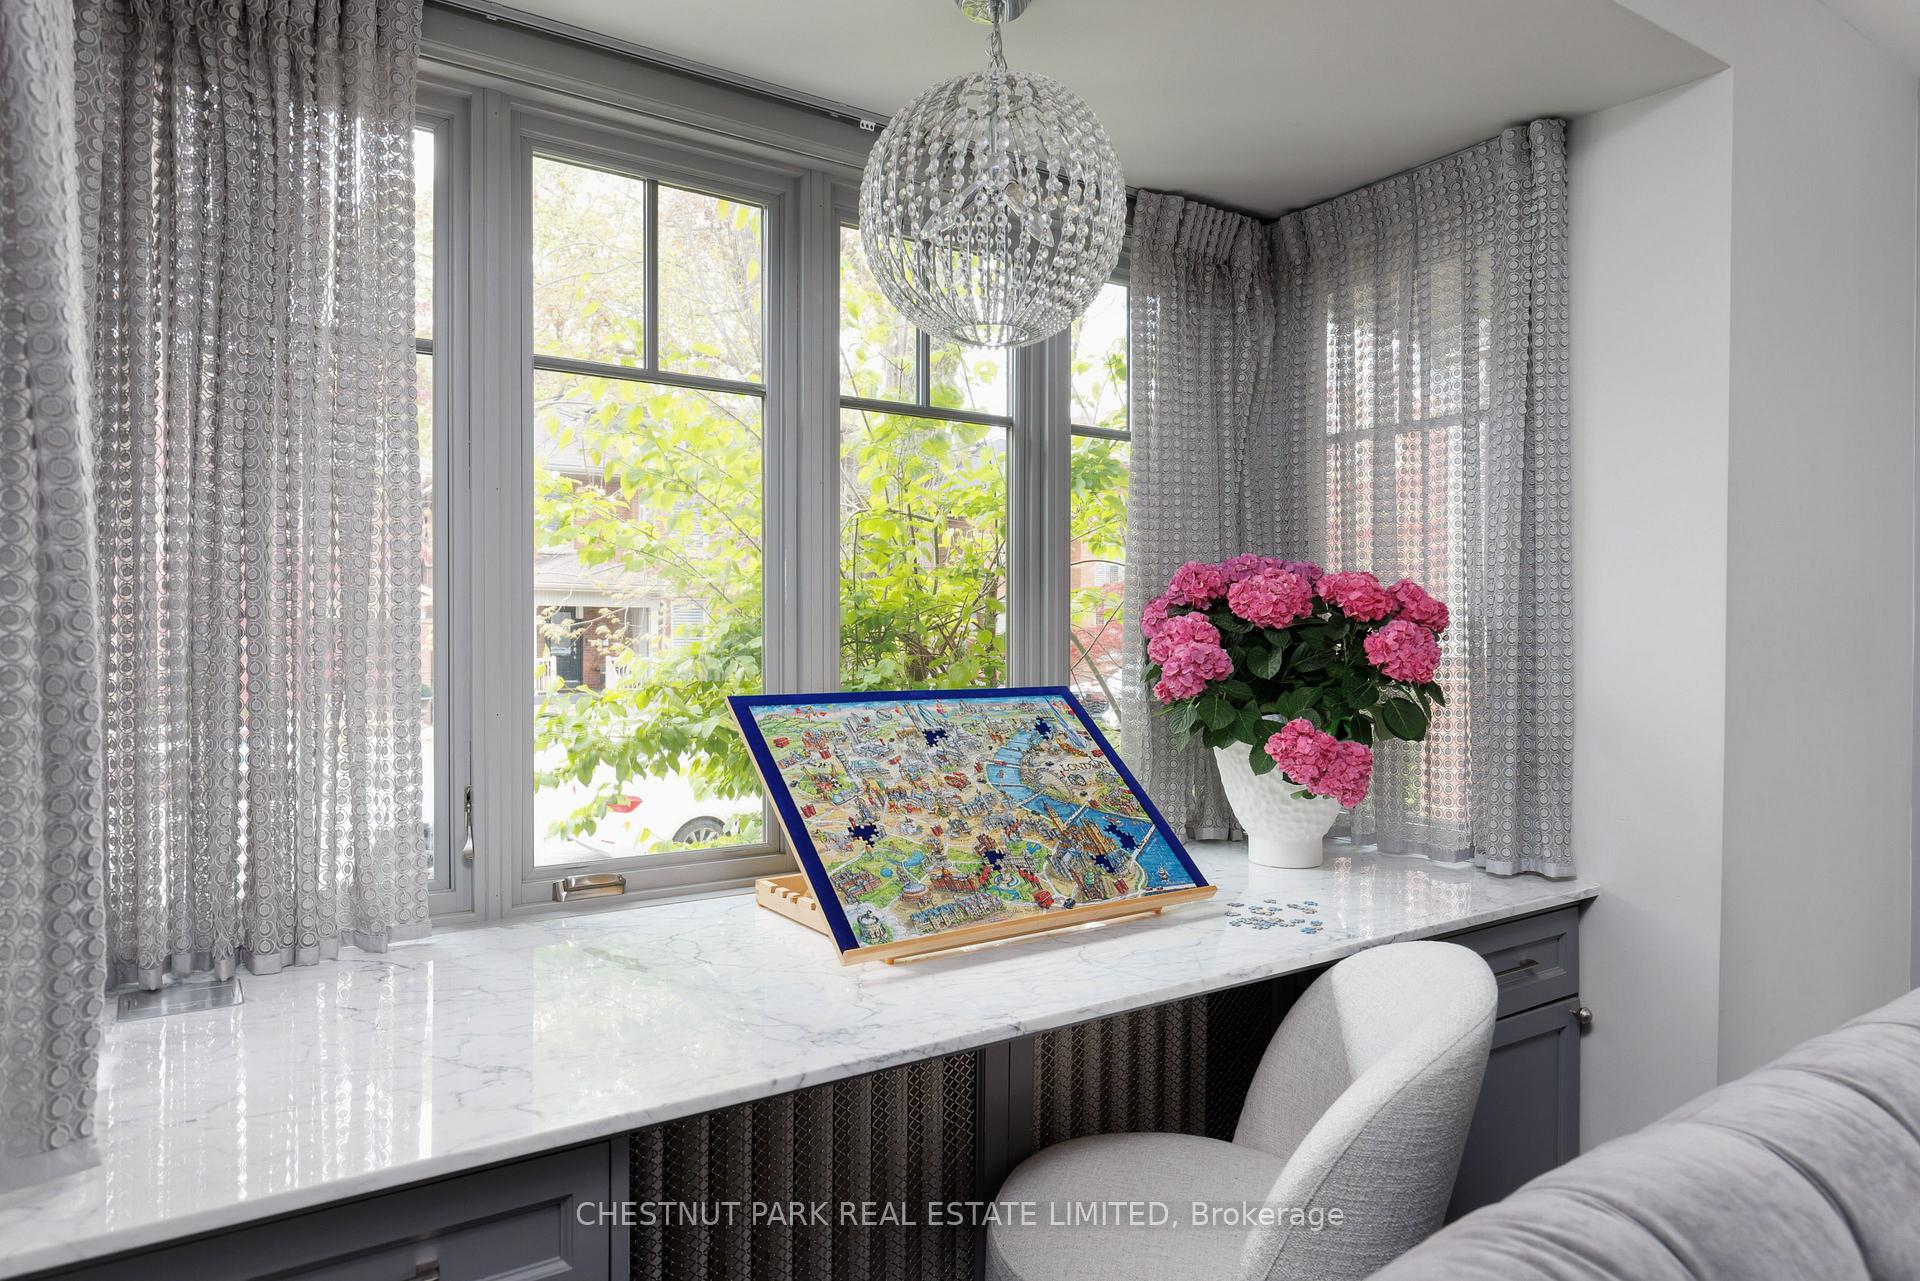
- Living Room—Main level, Hardwood Floor, Bay Window, Fireplace
Washrooms
- 2-piece, Main
- 4-piece, Second
- 3-piece, Third
- 4-piece, Lower
- Municipality
- Toronto
- Neighbourhood
- Rosedale-Moore Park
- Main cross streets
- Mt Pleasant & Heath St E
- Directions
- Moore Ave or Heath St E to Cornish Rd
- MLS® number
- C13527224
- Data source
- Toronto Regional Real Estate Board
- Status change
- 2026-07-15
- Listed on
- 2026-07-06
- Days on market
- 9 days
- Possession type
- Flexible
- Co-op commission
- 2.5% + HST
- Seller
- Listed by
- CHESTNUT PARK REAL ESTATE LIMITED
Home Market Value
Current home valuation for 21 Cornish Road, Toronto, Rosedale-Moore Park, Toronto, ON. Listed for $2,999,999
HOMEH Estimate
$2,370,516
Estimated Sales Range
$1,659,361 - $3,081,671
HOMEH Estimate for 21 Cornish Road, Toronto, Rosedale-Moore Park
Calculated with a real agent's CMA method — 45+ years of experience, codified. Not an AI guess.
For the owner
Is this your home? Track its value.
Get this home's HOMEH Estimate by email once a month, with how many homes are for sale around you.
Mortgage Payment Calculator
Compare up to 4 down payment scenarios
20% required for homes $1.5M or more
$600,000
| Scenario 1 | Scenario 2 | Scenario 3 | Scenario 4 | |
|---|---|---|---|---|
−Down payment | % $ | % $ | % $ | % $ |
+CMHC insurance | $0 | $0 | $0 | $0 |
=Total mortgage | $2,399,999 | $2,249,999 | $2,099,999 | $1,949,999 |
Amortization | ||||
Mortgage rate | % | % | % | % |
| Payment frequency | ||||
=Mortgage payment | $11,718monthly | $10,986monthly | $10,253monthly | $9,521monthly |
Land Transfer Tax
$61,475
$61,475
$122,950
Around this home
Data provided by OpenStreetMap & Fraser Institute School Rankings
Ask HOMEH
New!Hi there!
👋Text or call (416) 301-9001
Recommended for you
Based on homes you've looked at.
No recommended properties found.
Nearby similar homes
No nearby properties found.
More real estate resources
Other homes nearby
Explore this area
No nearby listings available.