
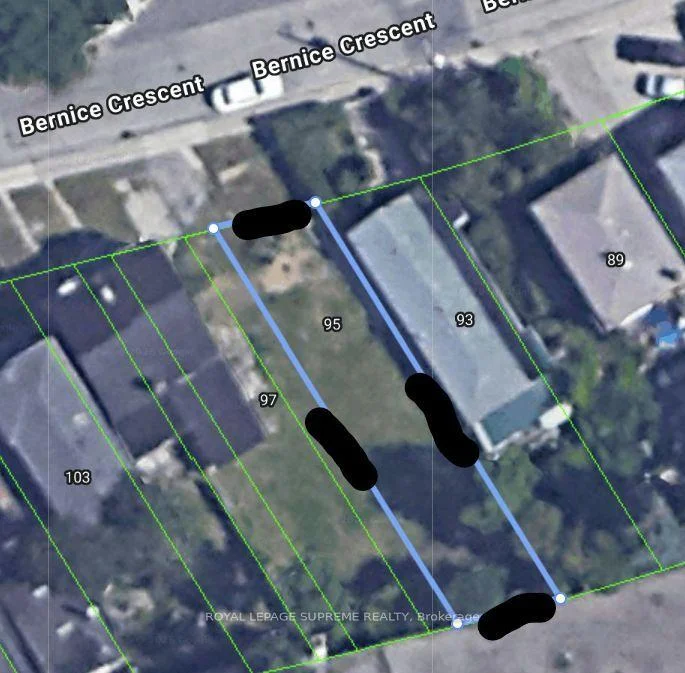
95 Bernice Crescent
Toronto (Rockcliffe-Smythe), ON M6N 1W7
- —Bedrooms
- —Bathrooms
- —Garage
- —Sq Ft
- $2,517Tax
- 25×110 ftLot Size
 Free EstimateSee Free Estimate Report

Sale & Price History for 95 Bernice Crescent, Toronto, Rockcliffe-Smythe
| Start Date | End Date | Price | Event | MLS# |
|---|---|---|---|---|
| No listing history available | ||||
Real estate boards require you to or to see the full details of this property.
*Sold prices and complete sale & price history are regulated data. Under the Trust in Real Estate Services Act, 2002 (TRESA) and the rules of the Real Estate Council of Ontario (RECO), and pursuant to the Multiple Listing Service® rules of the Canadian Real Estate Association (CREA) and the Toronto Regional Real Estate Board (TRREB), this information may be shown only to registered users who have agreed to the applicable terms of use (a Virtual Office Website, or "VOW," arrangement). HOMEH Inc., Brokerage therefore provides it to signed-in members only. Creating an account is free and takes under a minute.
About 95 Bernice Crescent, Toronto, Rockcliffe-Smythe
Summarized Description
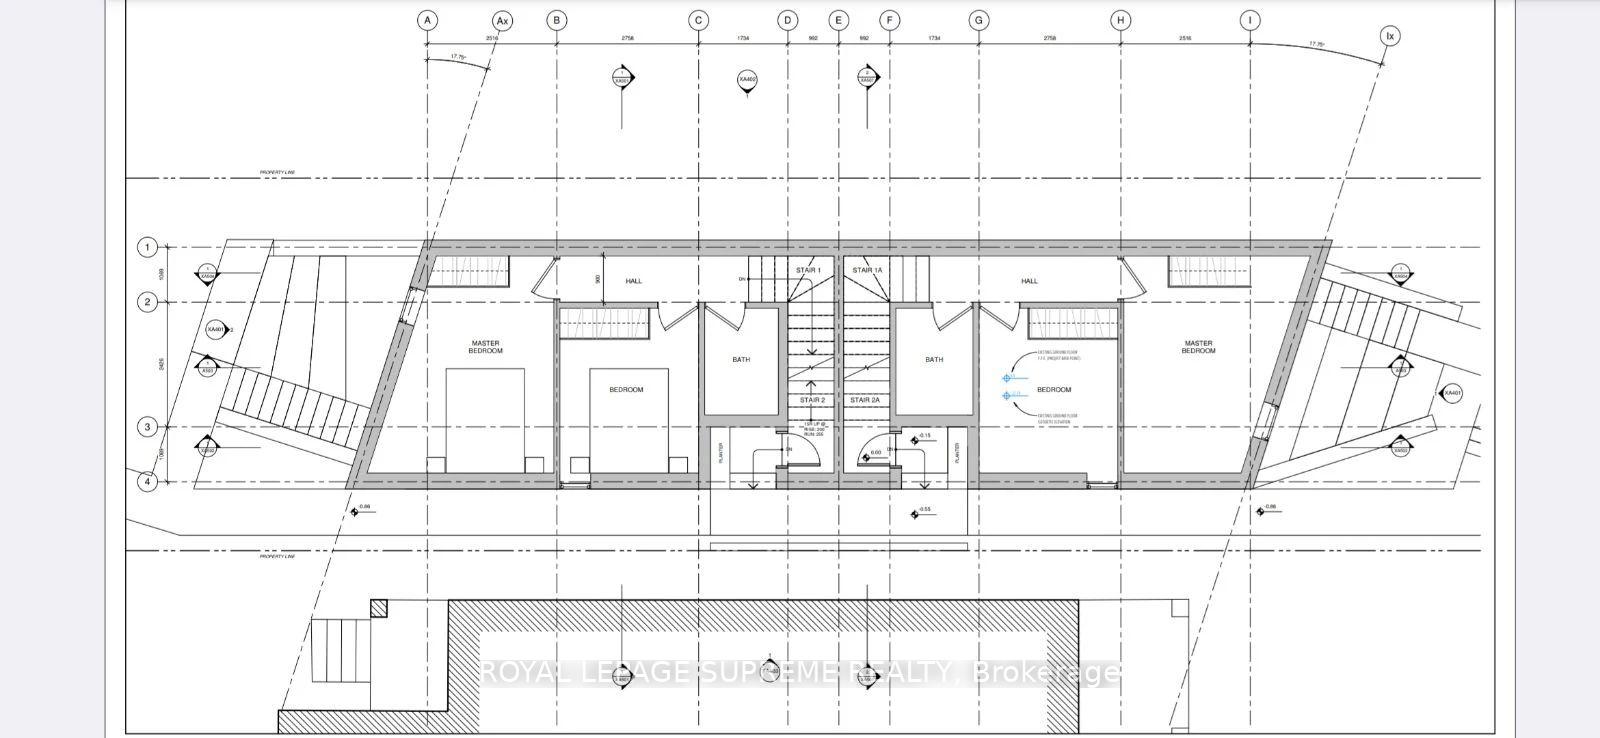
- Purpose built rental fourplex with legal garden suite.
- Approved plans and full permits included.
- Design consulting included in purchase price.
- CMHC programs offer financial benefits.
- Interest rate savings and HST rebates available.
- Unique design enhances investment potential.
- Start building immediately with all fees paid.
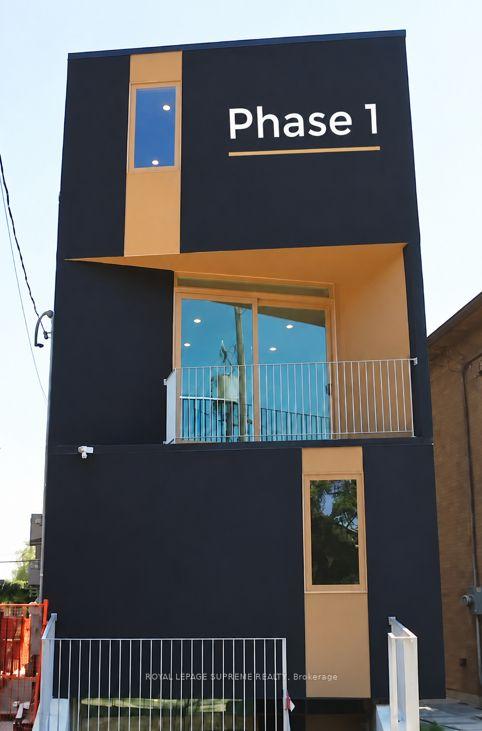
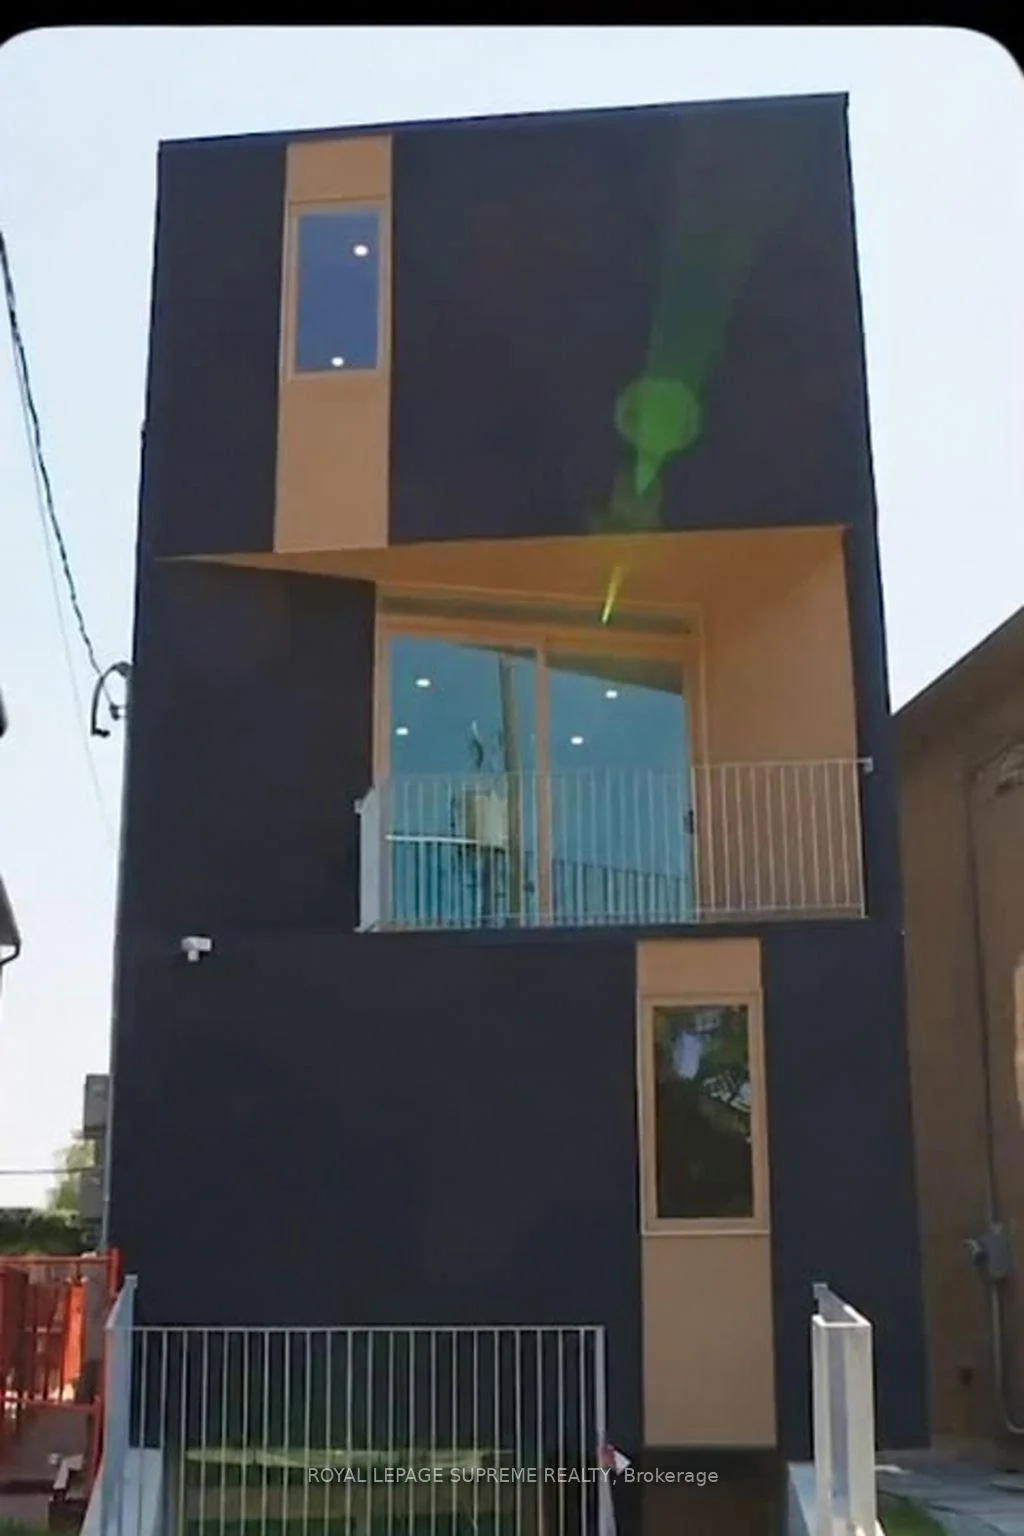
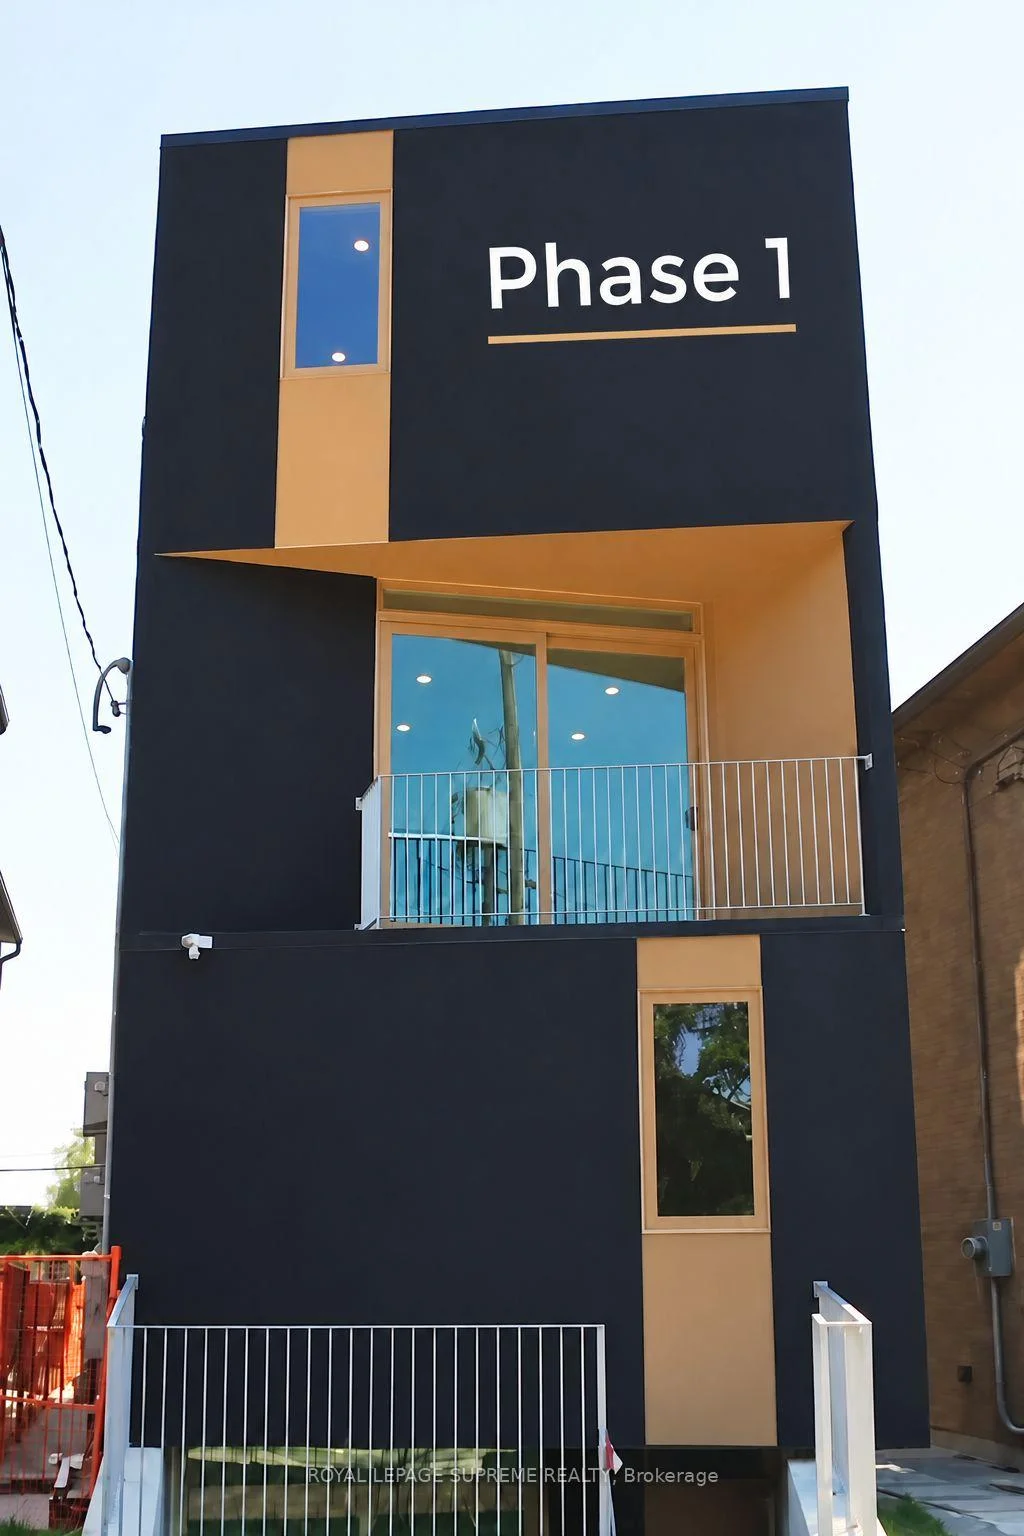
ATTENTION BUILDERS, INVESTORS & DEVELOPERS! Exceptional opportunity with approved plans and full permits for a purpose-built rental fourplex plus a legal garden suite. The lot has been fully cleared, all existing structures have been demolished and all applicable fees have been paid, making this property ready to build. Start construction right away or explore slight modifications to the original plans prior to building, with consultation available. Design and architectural consulting are included in the purchase price. For a look at the finished concept, 101 Bernice has already been built and is a mirror of this future build, offering a tangible example of the unique design and finished product. Purpose-built rental projects may also qualify for available CMHC programs and incentives, including potential interest rate savings, longer amortization options and HST rebates, subject to eligibility. A rare opportunity to acquire a fully prepared development site with plans, permits and professional support already in place. List of approved and bonded contractors available. Temporary hydro line and pole on sight.
Key Facts & Features
Property Costs
- Annual Property Tax Amount
- $2,517
- Land Transfer Tax Fee
- $20,110
Interior Features
- Fireplace/Stove
- No
- Elevator
- No
Building
- Building Type
- Vacant Land
Construction
- Special Designation
- Unknown
Lot
- Lot Front
- 25.00 ft
- Lot Depth
- 110.00 ft
- Lot Size
- 32.41 x 110.00 Feet
- Lot Size Code
- 32.41 x 110.00 Feet
Heating & Cooling
- Water
- Municipal
- Sewers
- Sewer
- Natural Gas
- Available
- Hydro
- Available
- Cable
- Available
- Telephone
- Available
- Area
- Toronto W03
- Municipality
- Toronto
- Neighbourhood
- Rockcliffe-Smythe
- Main cross streets
- Scarlett & St Clair
- Directions
- Scarlett North of St Clair
- Waterfront
- None
- MLS® number
- W13762002
- Data source
- Toronto Regional Real Estate Board
- Listed on
- 2026-09-09
- Updated on
- 2026-10-14
- Days on market
- 36 days
- Possession type
- Flexible
- Co-op commission
- 2.5%
- Seller
- Listed by
- ROYAL LEPAGE SUPREME REALTY
Home Market Value
Current home valuation for 95 Bernice Crescent, Toronto, Rockcliffe-Smythe, Toronto, ON. Listed for $679,000
HOMEH Estimate
—
Estimated Sales Range
—
HOMEH Estimate for 95 Bernice Crescent, Toronto, Rockcliffe-Smythe
Calculated with a real agent's CMA method — 45+ years of experience, codified. Not an AI guess.
Mortgage Payment Calculator
Compare up to 4 down payment scenarios
5% on first $500K + 10% on $179,000 over $500K
$42,900
| Scenario 1 | Scenario 2 | Scenario 3 | Scenario 4 | |
|---|---|---|---|---|
−Down payment | % $ | % $ | % $ | % $ |
+CMHC insurance | $25,422 | $18,944 | $16,160 | $0 |
=Total mortgage | $660,966 | $630,044 | $593,310 | $543,200 |
Amortization | ||||
Mortgage rate | % | % | % | % |
| Payment frequency | ||||
=Mortgage payment | $3,227monthly | $3,076monthly | $2,897monthly | $2,652monthly |
Land Transfer Tax
$10,055
$10,055
$20,110
Around this home
Data provided by OpenStreetMap & Fraser Institute School Rankings
Ask HOMEH
New!Hi there!
👋Text or call (416) 301-9001
Recommended for you
Based on homes you've looked at.
No recommended properties found.
Nearby similar homes
No nearby properties found.
More real estate resources
Other homes nearby
Explore this area
Nearby neighbourhoods
No nearby listings available.