
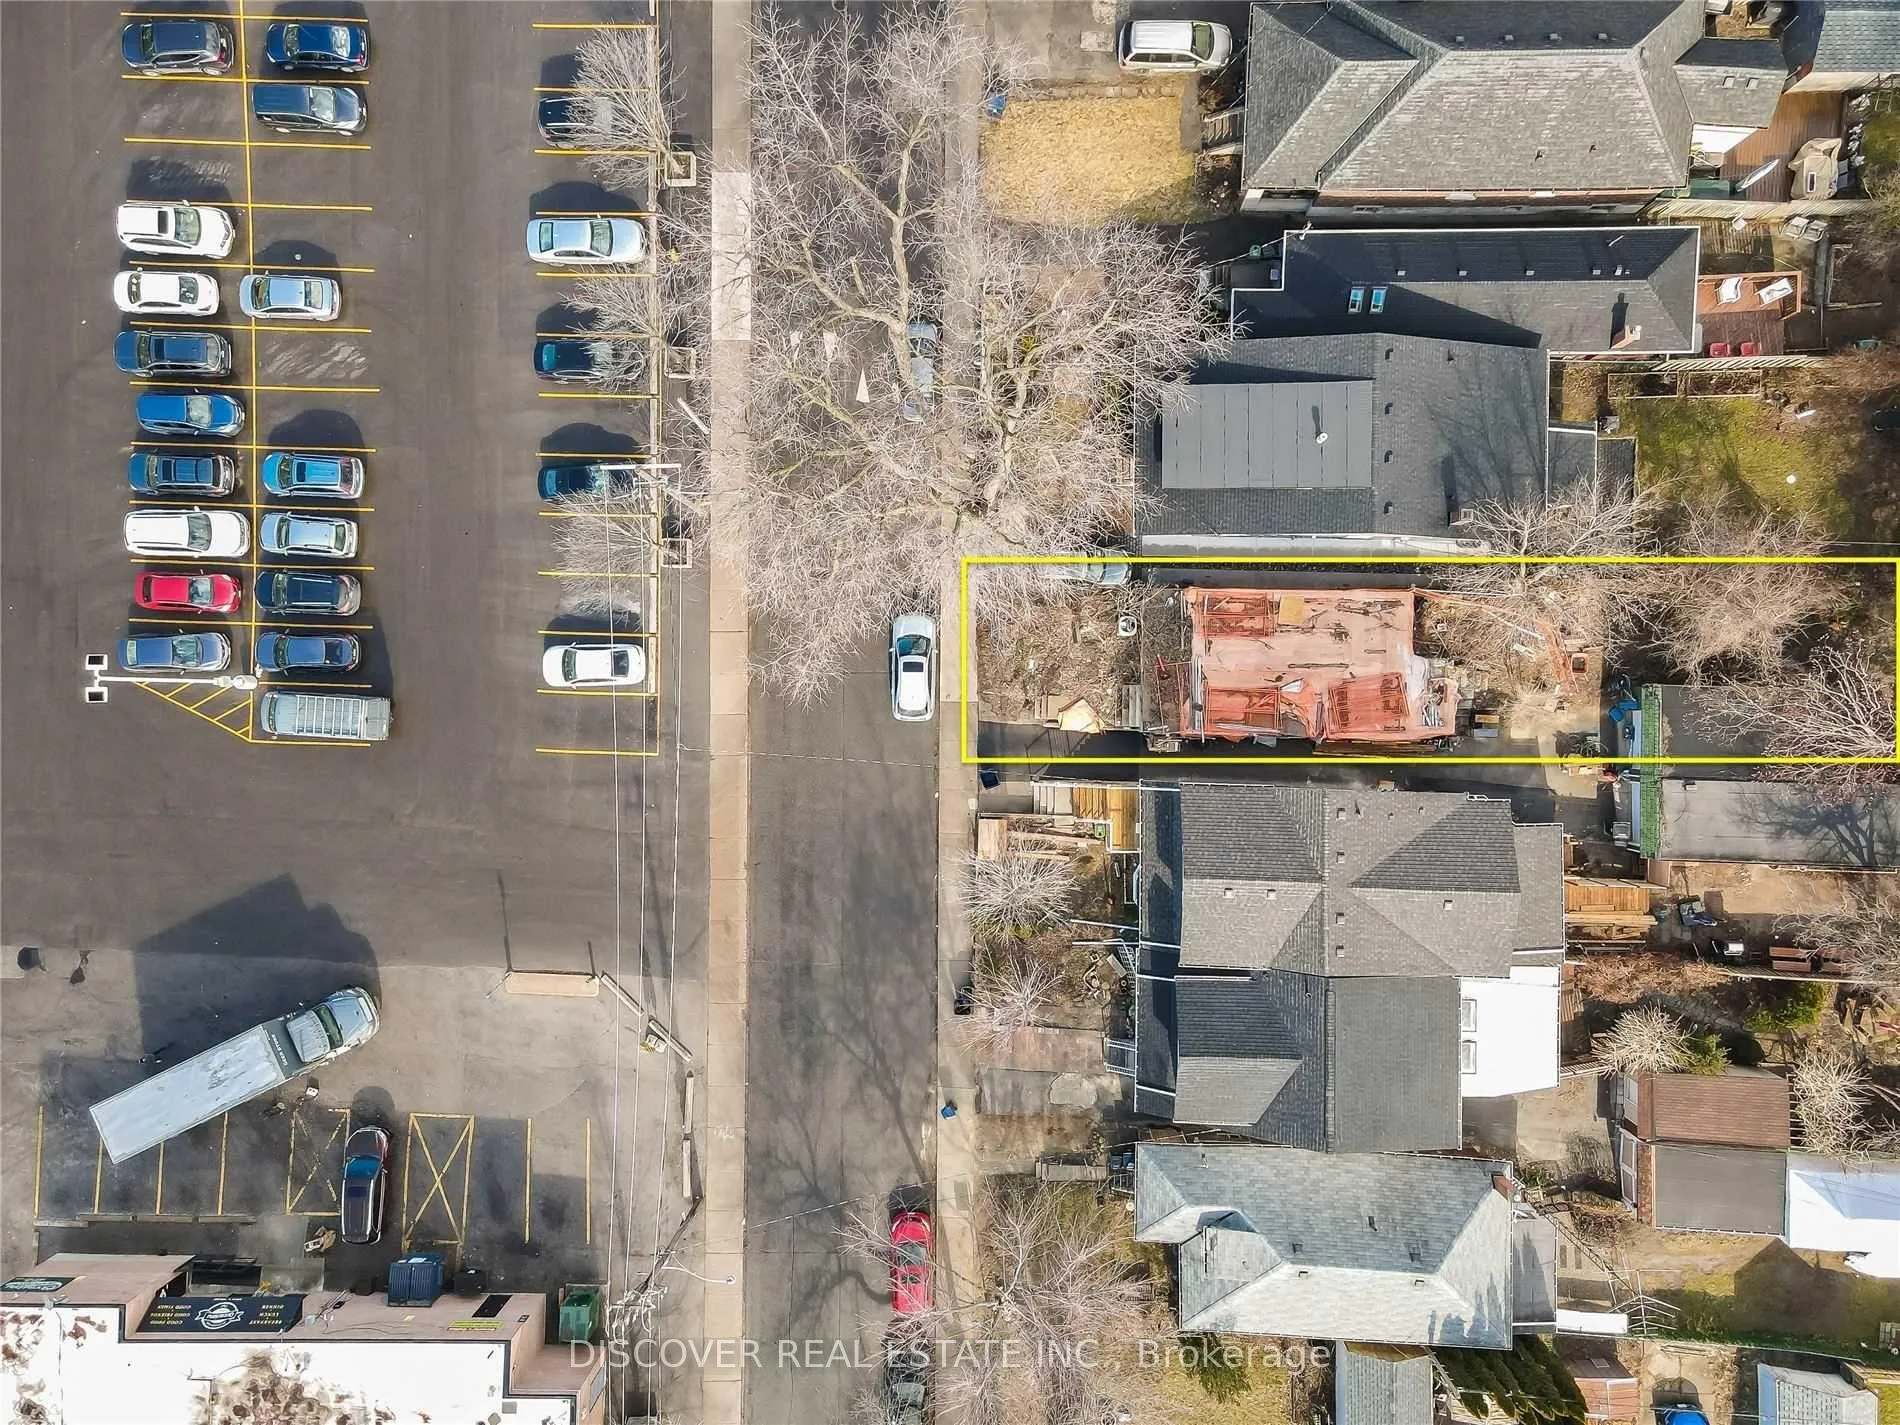
95 Gainsborough Road
Toronto (Woodbine Corridor), ON M4L 3C3
- —Bedrooms
- —Bathrooms
- 0Garage
- —Sq Ft
- $5,037Tax
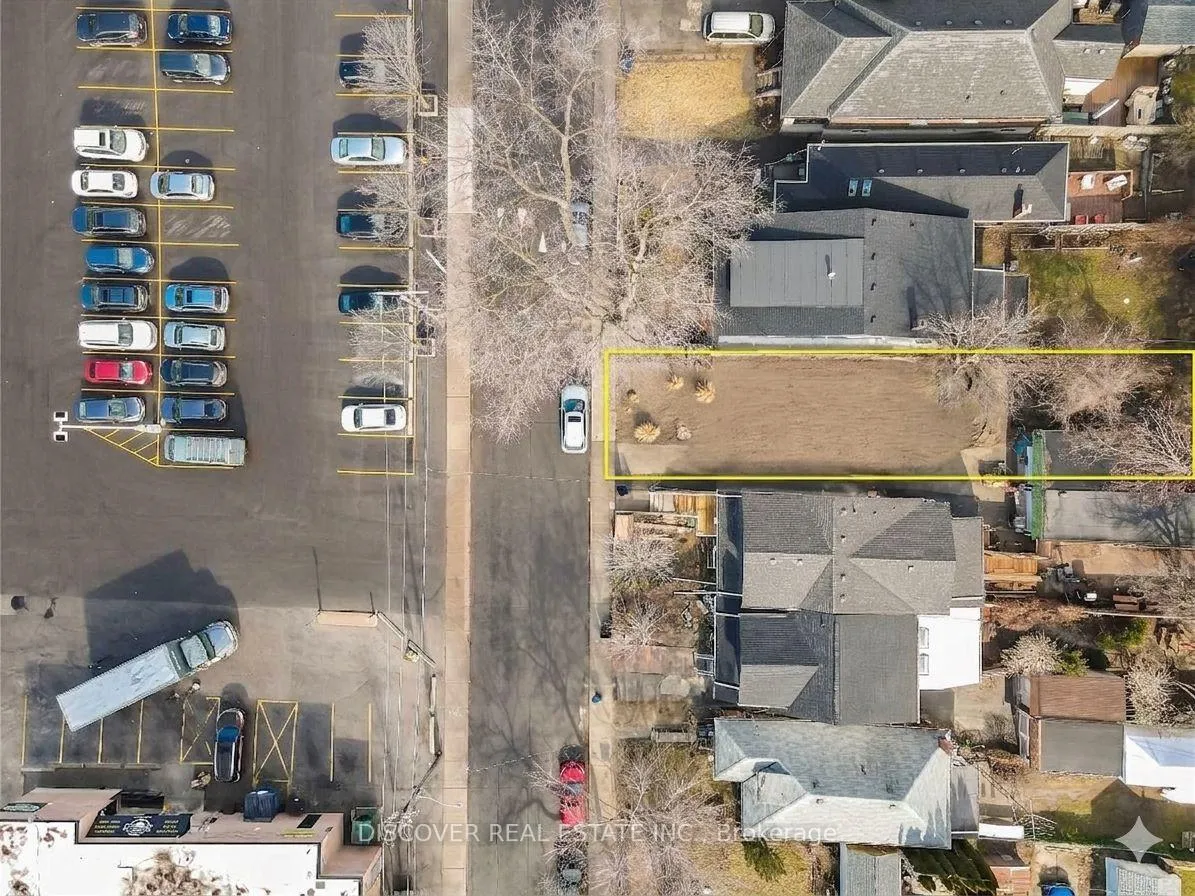
- 25×128 ftLot Size
 Free EstimateSee Free Estimate Report

Property not available for sale or for rent.
HOMEH One: full-service selling for a 1% listing fee. The buyer's agent commission is separate.
Free Home EvaluationHow Much Is My Home Worth?Homes for Sale NearbySale & Price History for 95 Gainsborough Road, Toronto, Woodbine Corridor
| Start Date | End Date | Price | Event | MLS# |
|---|---|---|---|---|
| 2026-05-21 | 2026-08-20 | Login to See Prices | Expired | e13159100 |
Real estate boards require you to or to see the full details of this property.
*Sold prices and complete sale & price history are regulated data. Under the Trust in Real Estate Services Act, 2002 (TRESA) and the rules of the Real Estate Council of Ontario (RECO), and pursuant to the Multiple Listing Service® rules of the Canadian Real Estate Association (CREA) and the Toronto Regional Real Estate Board (TRREB), this information may be shown only to registered users who have agreed to the applicable terms of use (a Virtual Office Website, or "VOW," arrangement). HOMEH Inc., Brokerage therefore provides it to signed-in members only. Creating an account is free and takes under a minute.
About 95 Gainsborough Road, Toronto, Woodbine Corridor
Summarized Description
- Property features multi-generational and income-generating layout.
- Main residence spans 2,900 square feet.
- Includes a detached 1,200-square-foot Garden Suite.
- Four bedrooms and three and a half bathrooms.
- Approval process nearing completion for Garden Suite.
- Design maximizes property density and functionality.
- Verbal approval for main residence already secured.
Seller has provided the following update regarding the development status of the property. The municipal approval process was initiated over a year ago and has successfully progressed through the rigorous stages of city review, community guidelines compliance, and engineering checks. The application is now entering the final stage of approval. The submitted plans outline a highly optimized multi-generational or income-generating layout, featuring a spacious 2,900-square-foot of finished area of the main residence (4 bedrooms / 3.5 bathrooms) alongside a detached 1,200-square-foot Garden Suite (2-3 bedrooms). While the verbal approval of the main residence has been obtained, however the approval of the garden suite is in final stage of its approval that is expected to be granted sooner. This design maximizes the property's density.
Key Facts & Features
Property Costs
- Annual Property Tax Amount
- $5,037
- Land Transfer Tax Fee
- $32,870
Interior Features
- Fireplace/Stove
- No
- Elevator
- No
Building
- Building Type
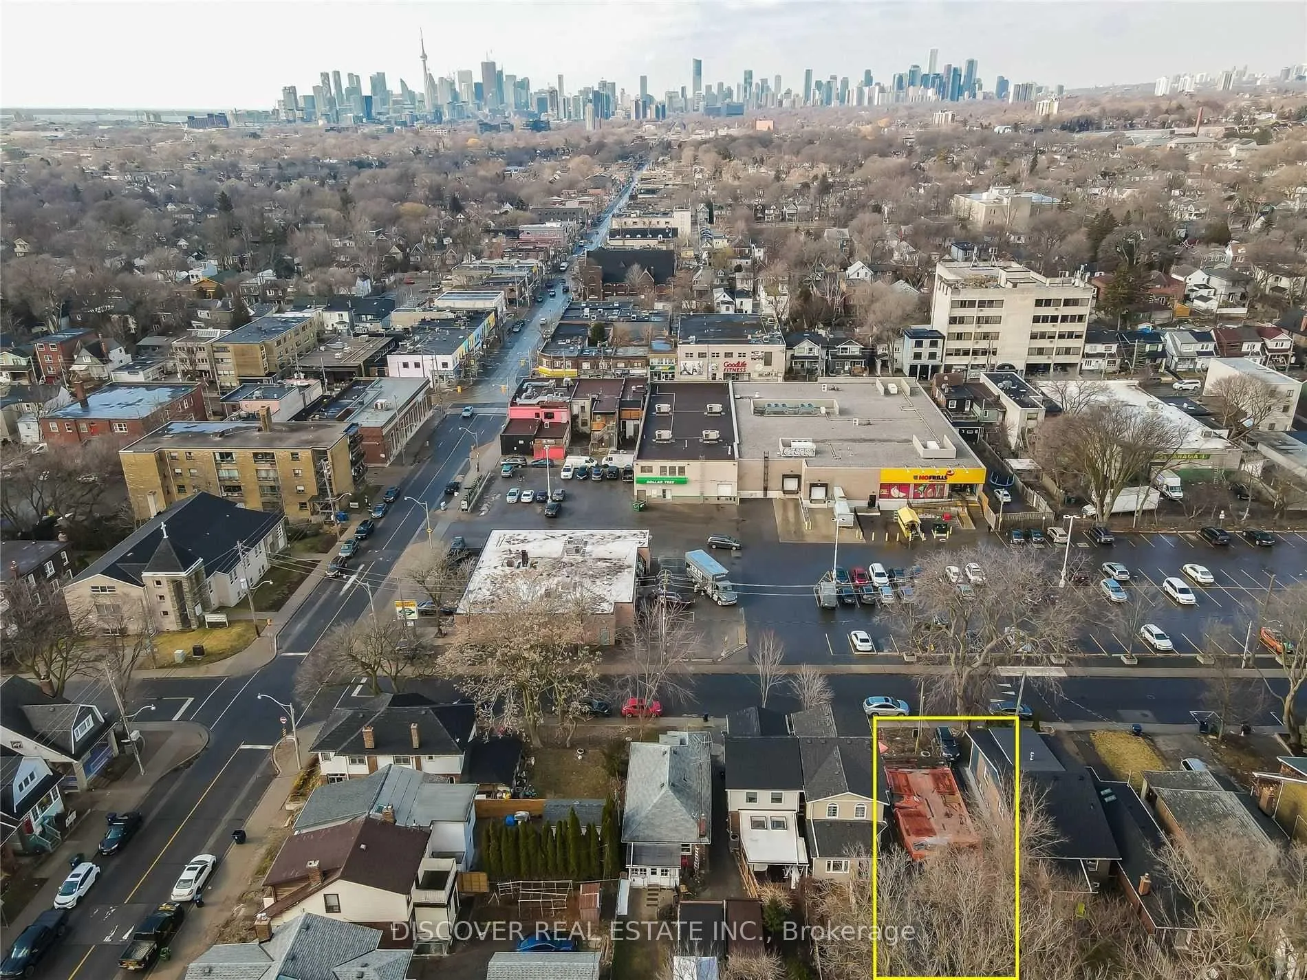
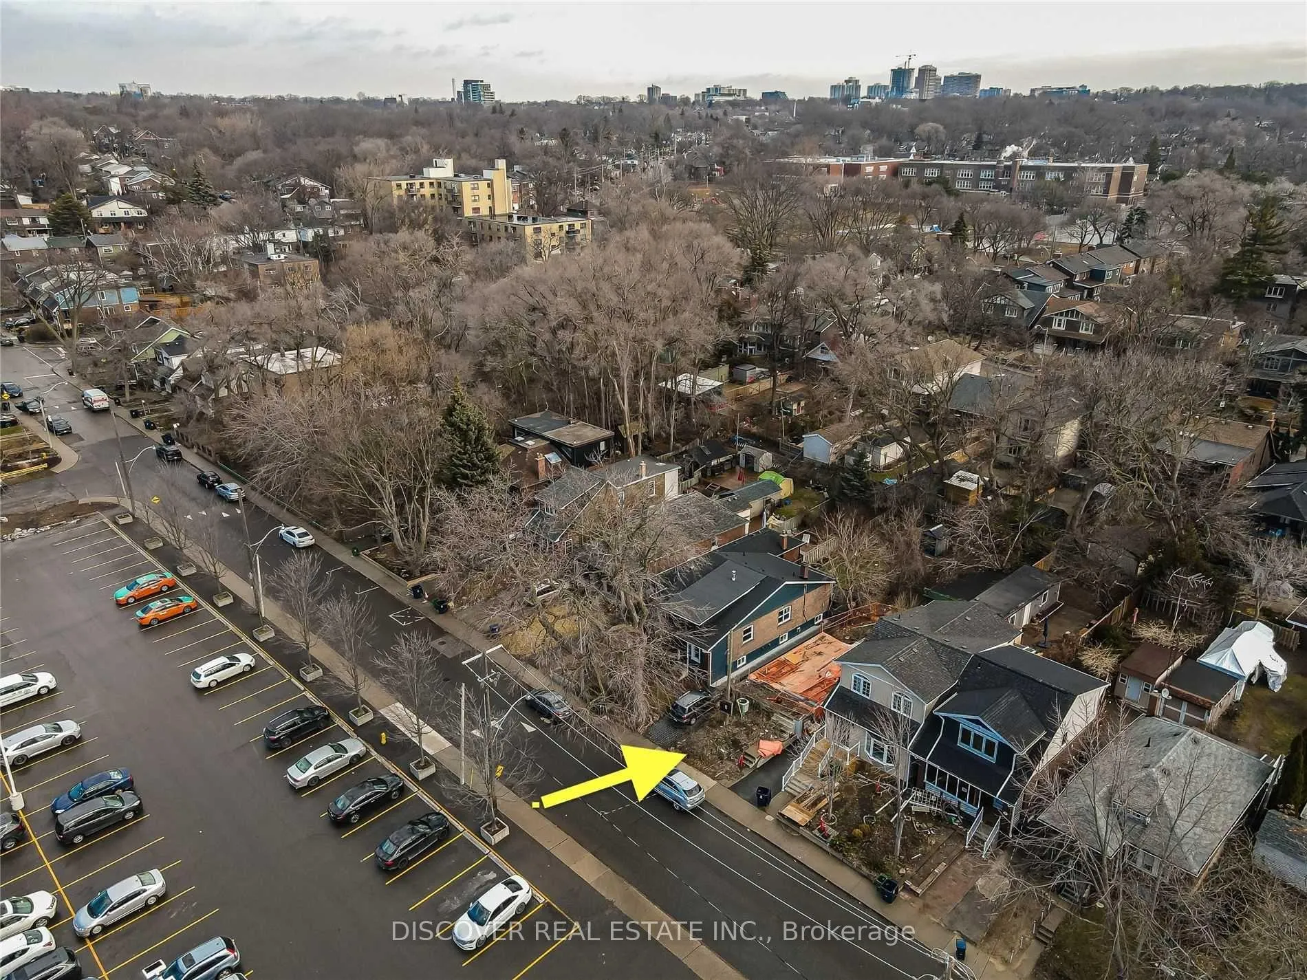
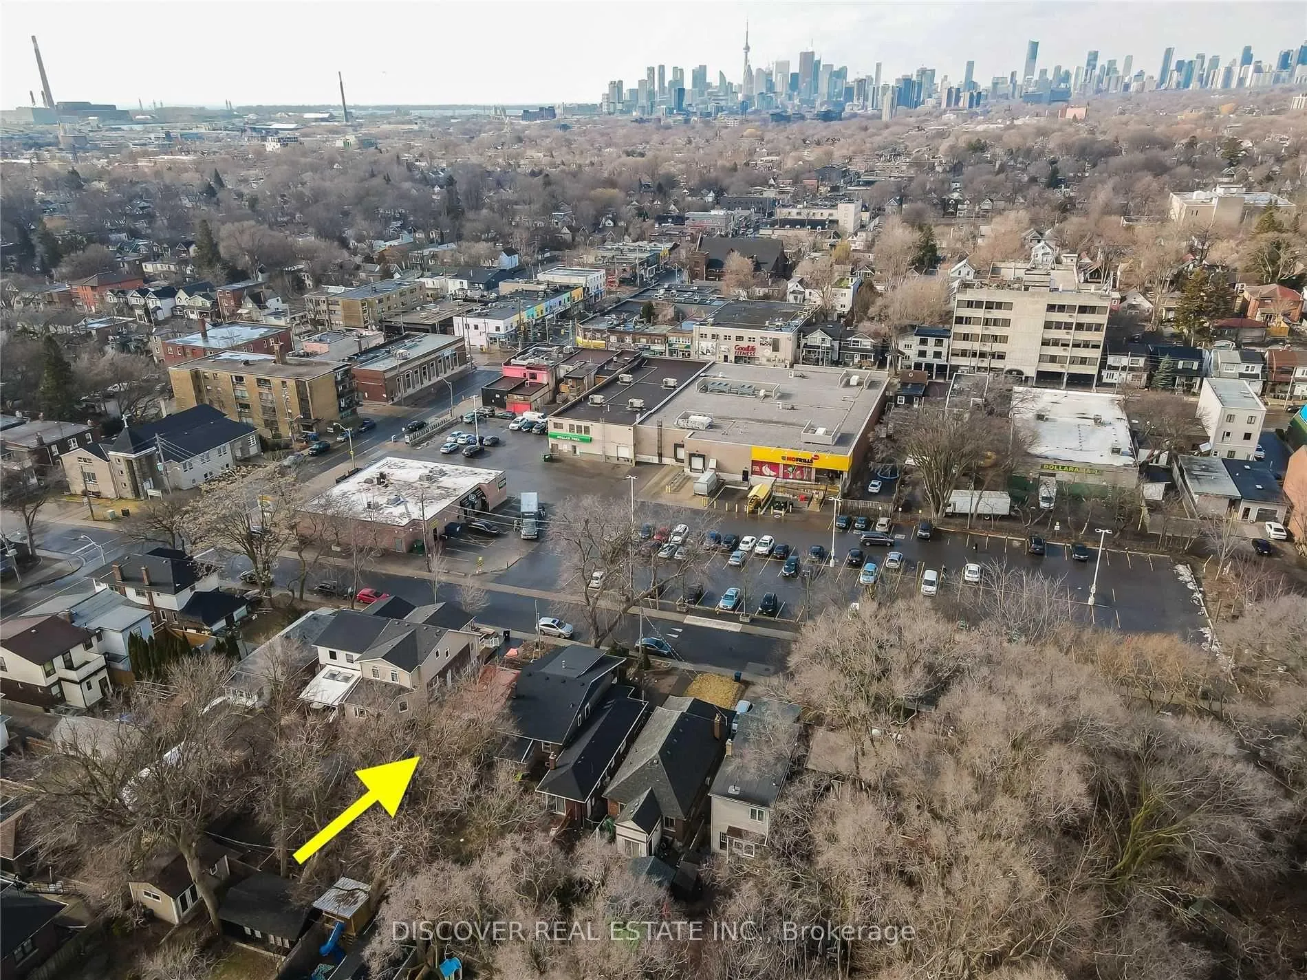
- Vacant Land
Construction
- Special Designation
- Unknown
Lot
- Lot Front
- 25.00 ft
- Lot Depth
- 128.00 ft
- Lot Shape
- Irregular
Inclusions
- Inclusions
- With the bulk of the administrative timeline and city backlogs already cleared, the project is uniquely positioned for a smooth transition into the construction phase in the near future. Seller will be happy to share the architect designs, survey and all necessary documents upon receiving a serious enquiries.
Parking & Garages
- Garage Spaces
- 0
Heating & Cooling
- Natural Gas
- Available
- Hydro
- Available
- Cable
- Available
- Telephone
- Available
- Municipality
- Toronto
- Neighbourhood
- Woodbine Corridor
- Main cross streets
- Coxwell and Gerard
- Zoning
- Residential
- Directions
- North of Dundas to Coxwell Ave east to Eastwood then North of Gainsborough RD
- Waterfront
- None
- MLS® number
- E13159100
- Data source
- Toronto Regional Real Estate Board
- Status change
- 2026-08-20
- Listed on
- 2026-05-21
- Days on market
- 91 days
- Possession date
- 2026-05-21
- Possession type
- Immediate
- Co-op commission
- 2.5% + HST
- Seller
- Listed by
- DISCOVER REAL ESTATE INC.
Home Market Value
Current home valuation for 95 Gainsborough Road, Toronto, Woodbine Corridor, Toronto, ON. Listed for $998,000
HOMEH Estimate
—
Estimated Sales Range
—
HOMEH Estimate for 95 Gainsborough Road, Toronto, Woodbine Corridor
Calculated with a real agent's CMA method — 45+ years of experience, codified. Not an AI guess.
For the owner
Is this your home? Track its value.
Get this home's HOMEH Estimate by email once a month, with how many homes are for sale around you.
Mortgage Payment Calculator
Compare up to 4 down payment scenarios
5% on first $500K + 10% on $498,000 over $500K
$74,800
| Scenario 1 | Scenario 2 | Scenario 3 | Scenario 4 | |
|---|---|---|---|---|
−Down payment | % $ | % $ | % $ | % $ |
+CMHC insurance | $36,926 | $27,844 | $23,752 | $0 |
=Total mortgage | $960,076 | $926,044 | $872,052 | $798,400 |
Amortization | ||||
Mortgage rate | % | % | % | % |
| Payment frequency | ||||
=Mortgage payment | $4,688monthly | $4,521monthly | $4,258monthly | $3,898monthly |
Land Transfer Tax
$16,435
$16,435
$32,870
Around this home
Data provided by OpenStreetMap & Fraser Institute School Rankings
Ask HOMEH
New!Hi there!
👋Text or call (416) 301-9001
Recommended for you
Based on homes you've looked at.
No recommended properties found.
Nearby similar homes
No nearby properties found.
More real estate resources
Other homes nearby
Explore this area
Nearby neighbourhoods
No nearby listings available.