
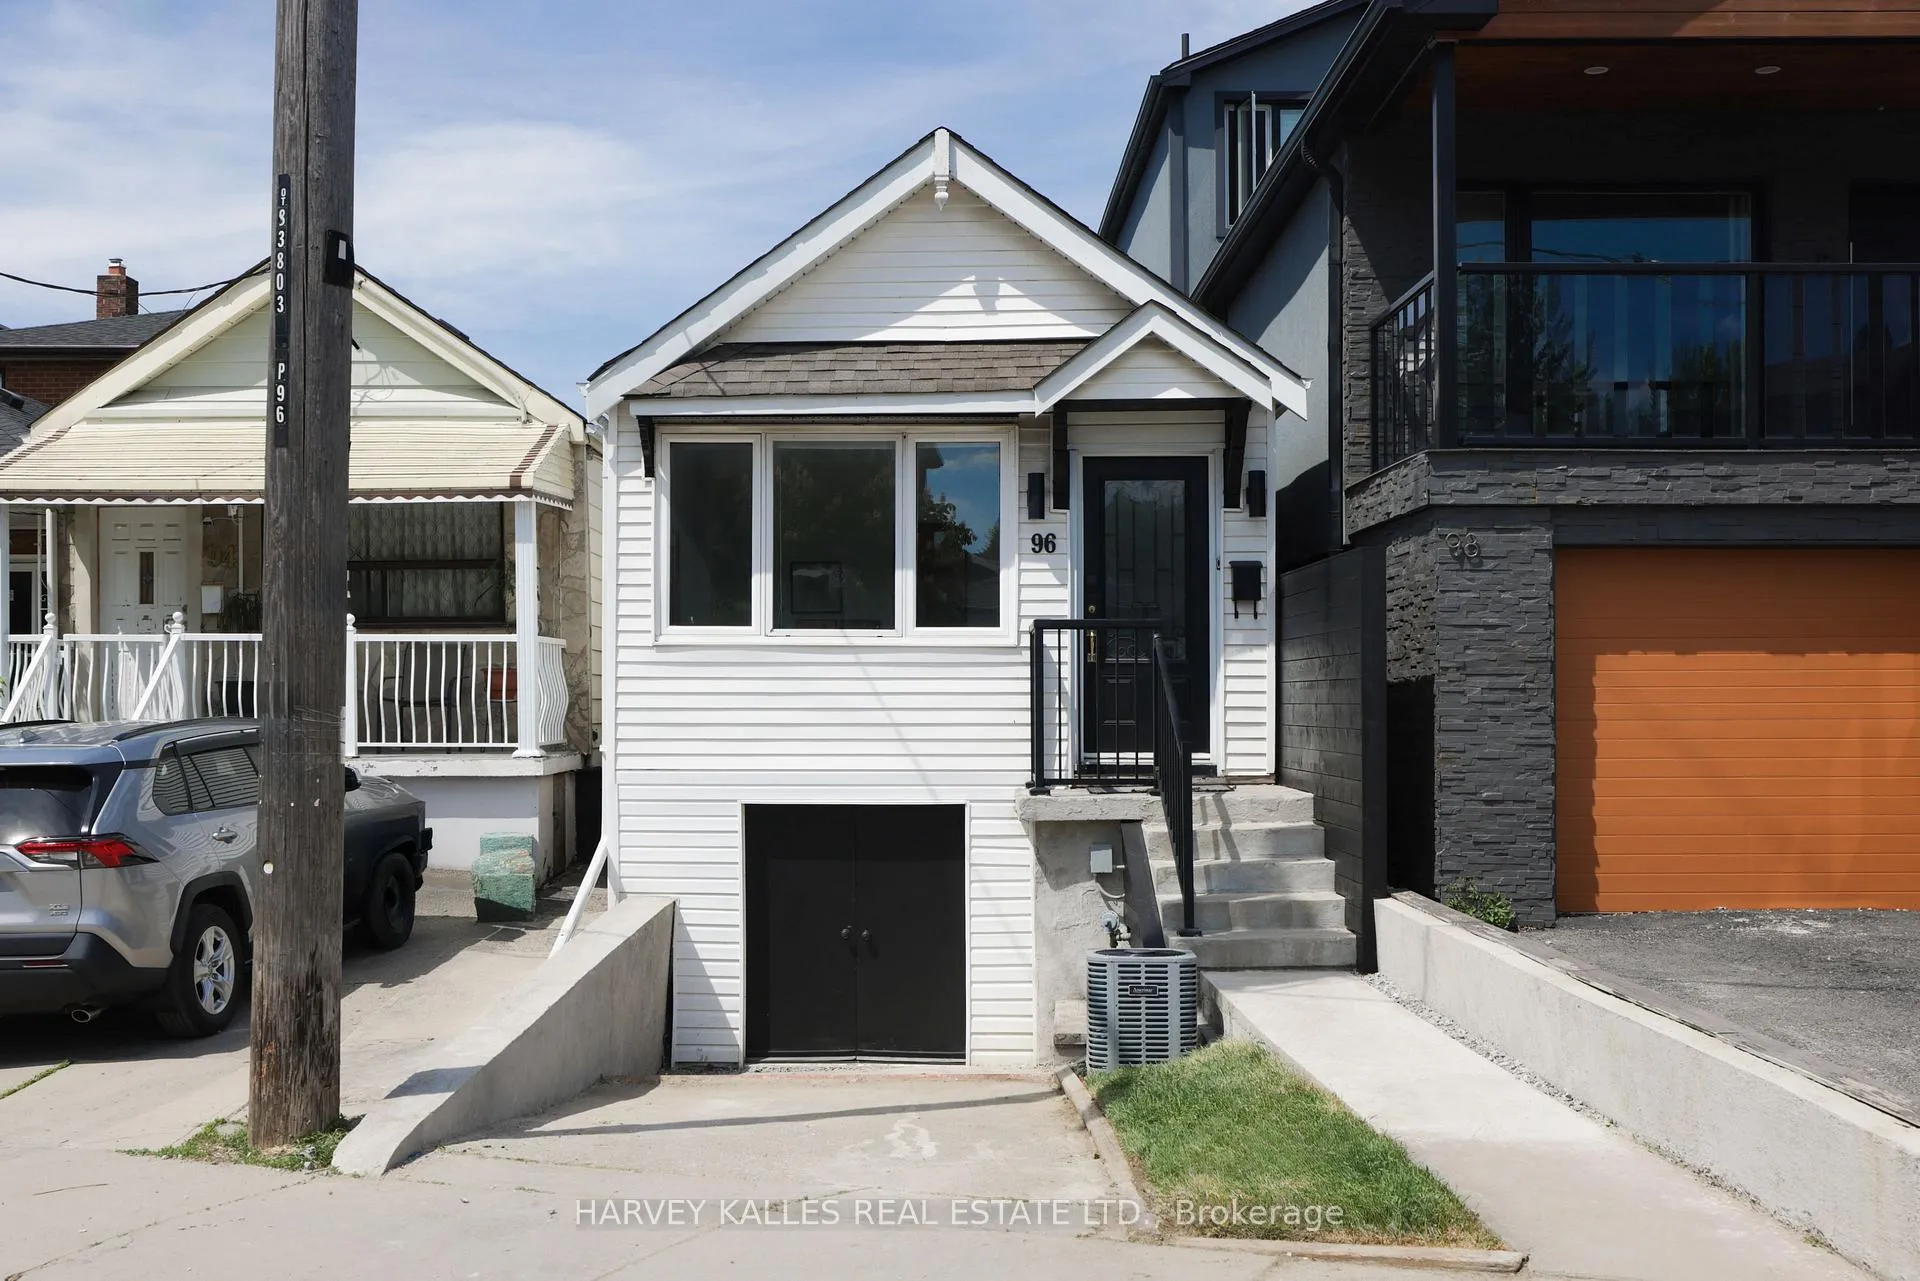
96 Ennerdale Road
Toronto (Caledonia-Fairbank), ON M6E 4C6
- 3+1Bedrooms
- 2Bathrooms
- 1Garage
- 700–1100Sq Ft
- $3,906Tax
- 17×172 ftLot Size
 Estimated Value:$813,500See Free Estimate Report

Property not available for sale or for rent.
HOMEH One: full-service selling for a 1% listing fee. The buyer's agent commission is separate.
Free Home EvaluationHow Much Is My Home Worth?Homes for Sale NearbySale & Price History for 96 Ennerdale Road, Toronto, Caledonia-Fairbank
| Start Date | End Date | Price | Event | MLS# |
|---|---|---|---|---|
| 2026-06-04 | 2026-06-10 | Login to See Prices | Sold | w13242948 |
Real estate boards require you to or to see the full details of this property.
*Sold prices and complete sale & price history are regulated data. Under the Trust in Real Estate Services Act, 2002 (TRESA) and the rules of the Real Estate Council of Ontario (RECO), and pursuant to the Multiple Listing Service® rules of the Canadian Real Estate Association (CREA) and the Toronto Regional Real Estate Board (TRREB), this information may be shown only to registered users who have agreed to the applicable terms of use (a Virtual Office Website, or "VOW," arrangement). HOMEH Inc., Brokerage therefore provides it to signed-in members only. Creating an account is free and takes under a minute.
About 96 Ennerdale Road, Toronto, Caledonia-Fairbank
Summarized Description
- Charming detached home in Caledonia-Fairbank community.
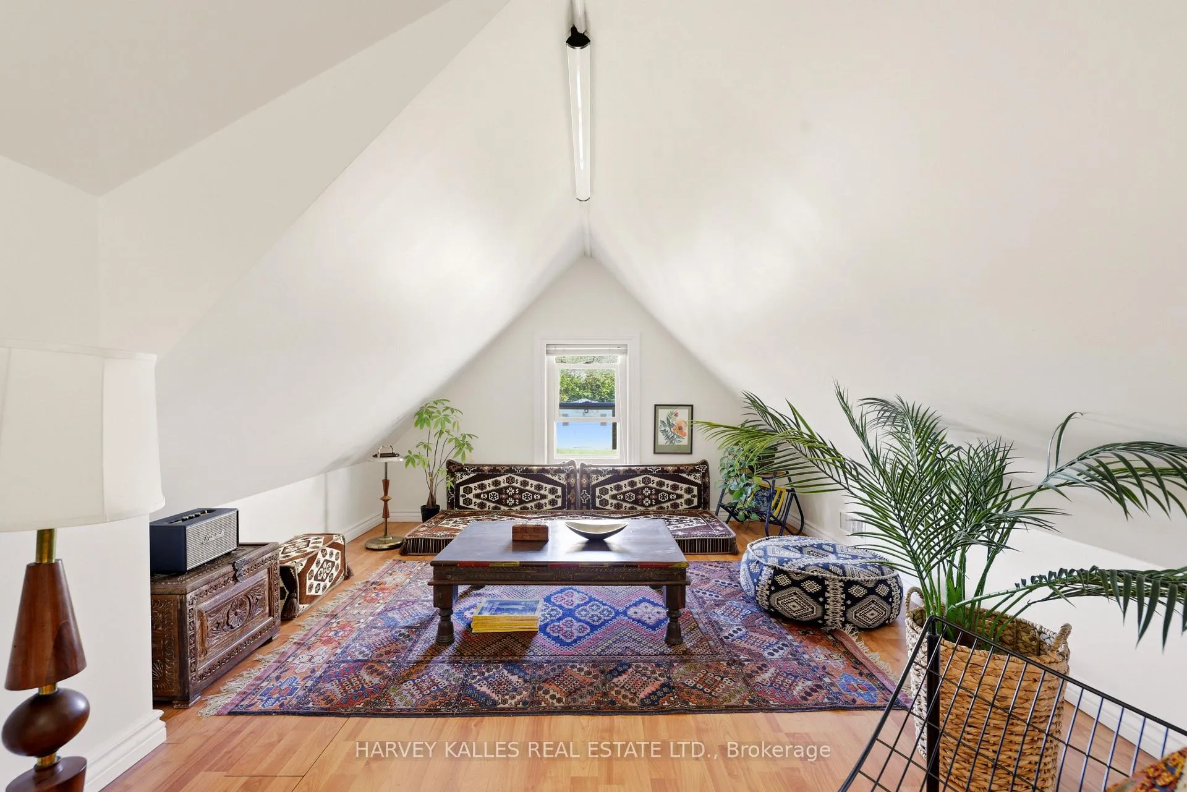
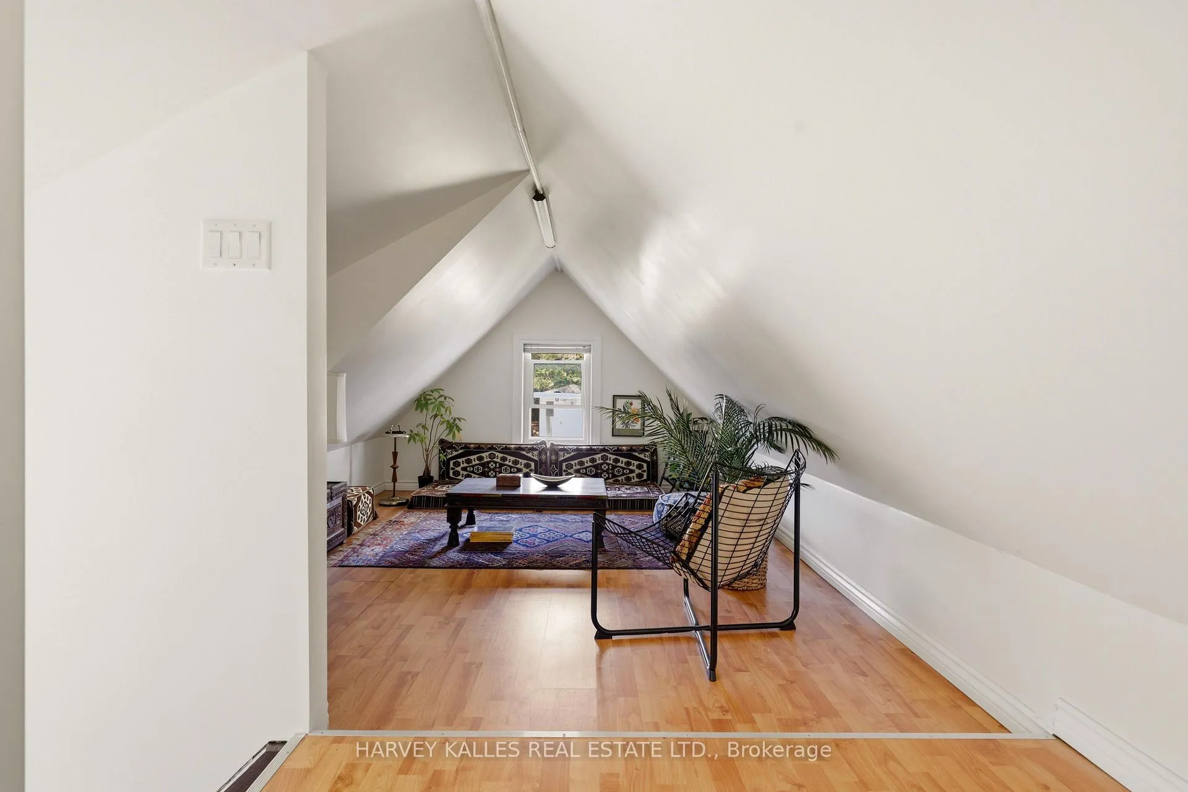
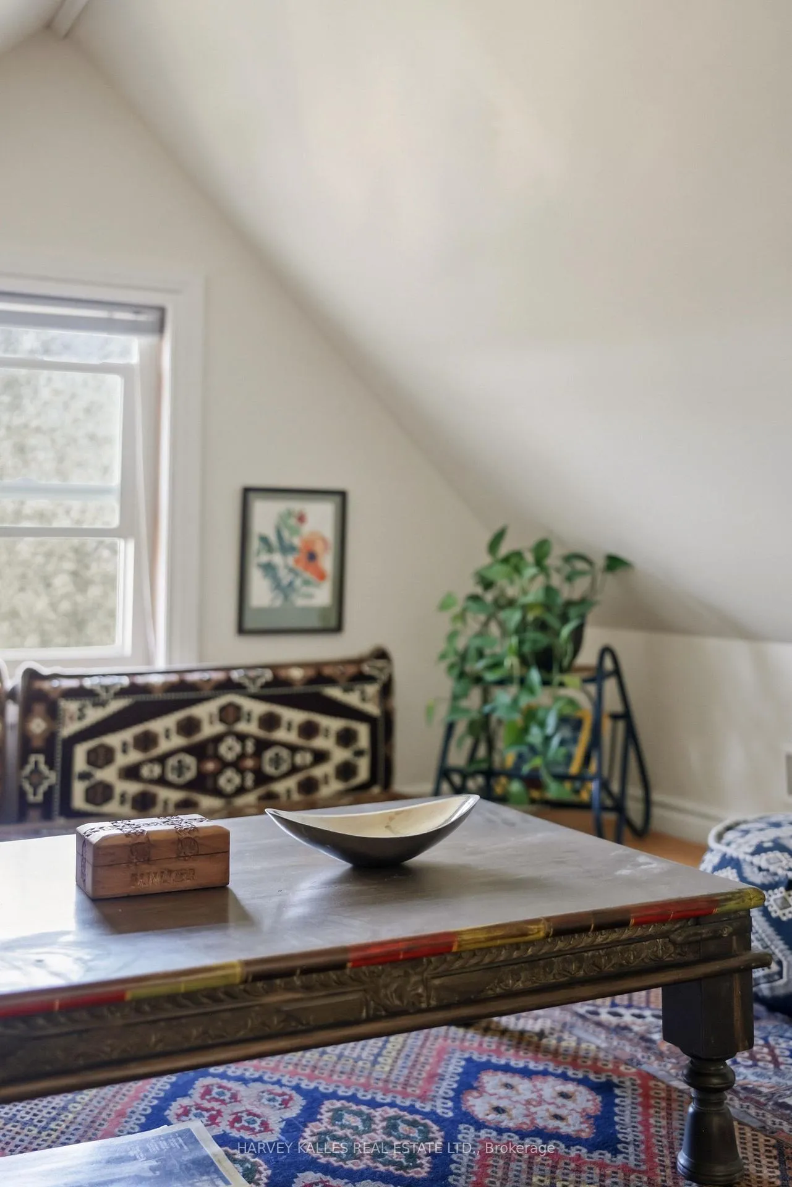
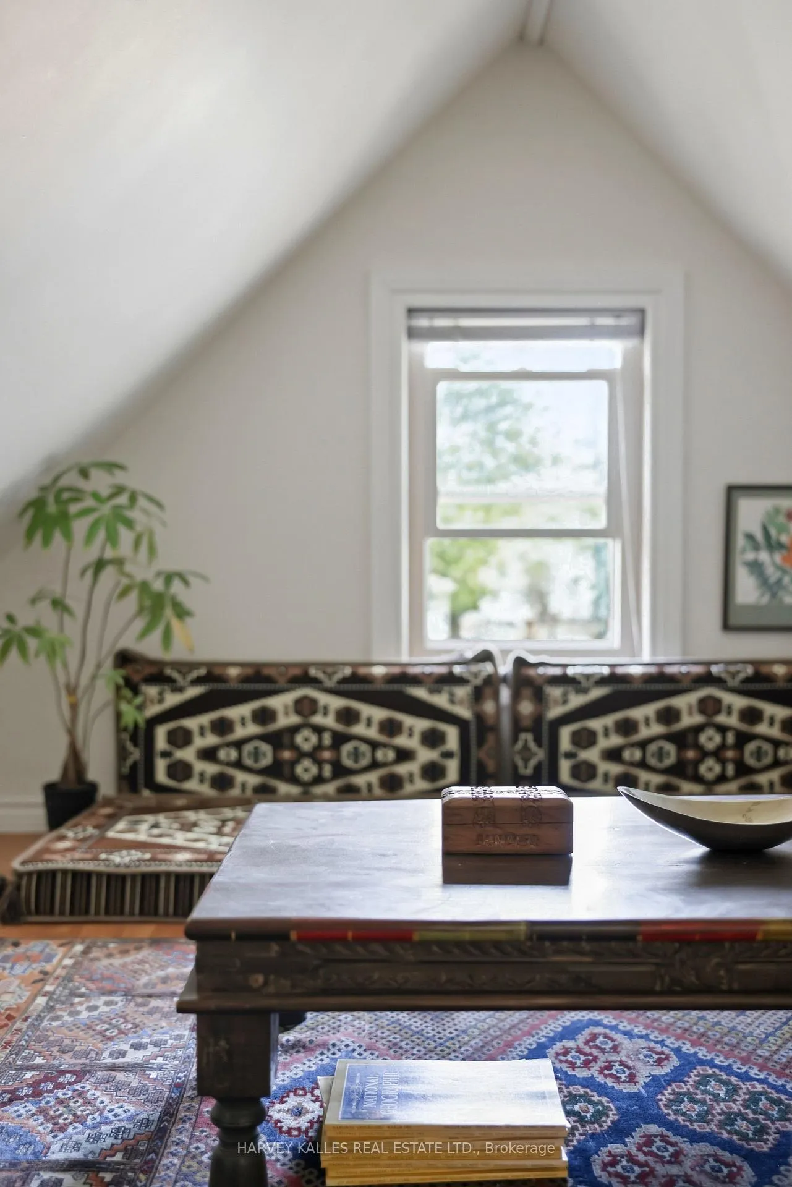
- Flexible layout with light-filled loft space.
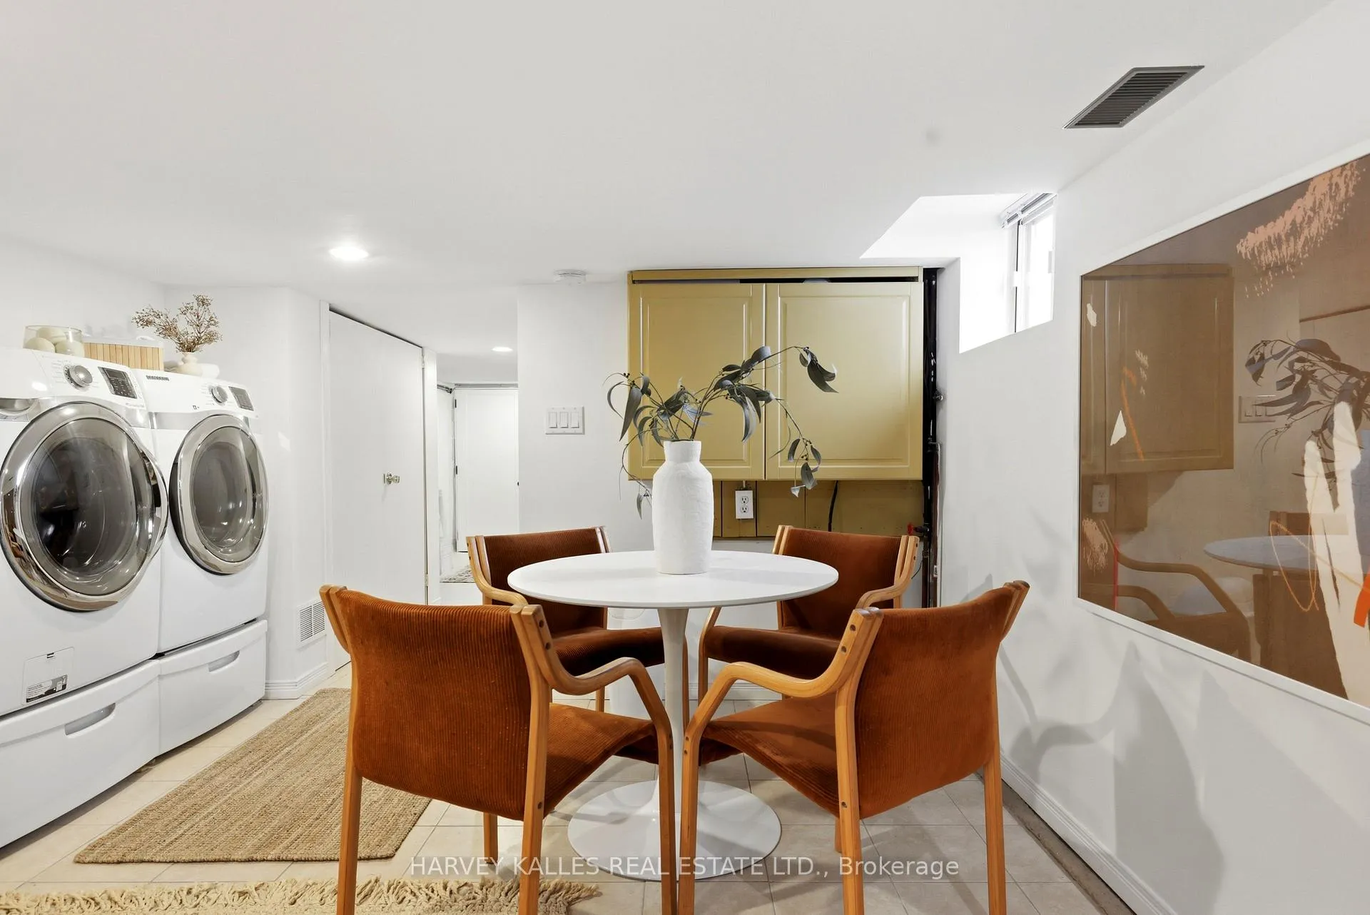
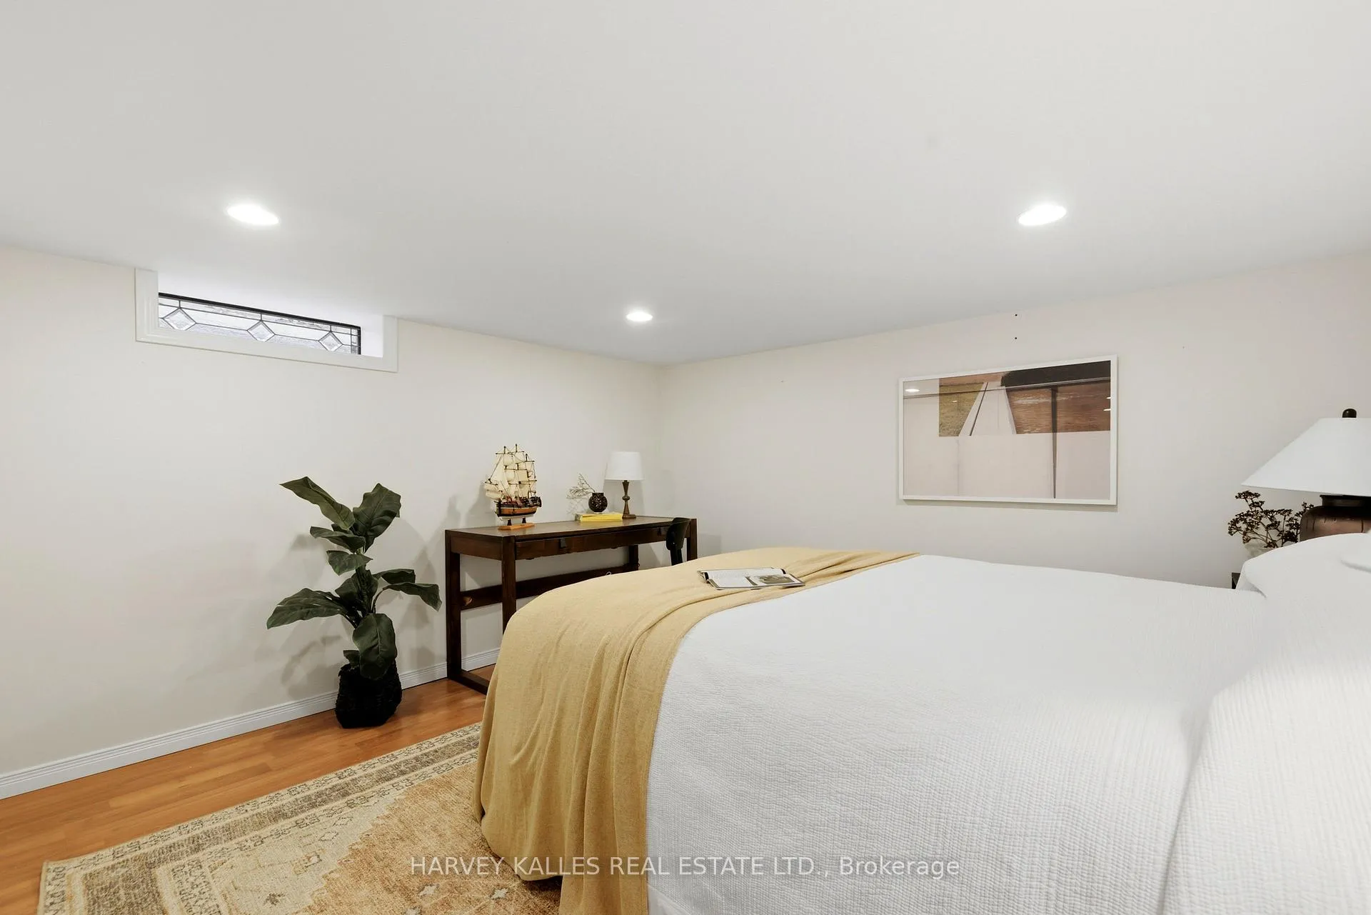
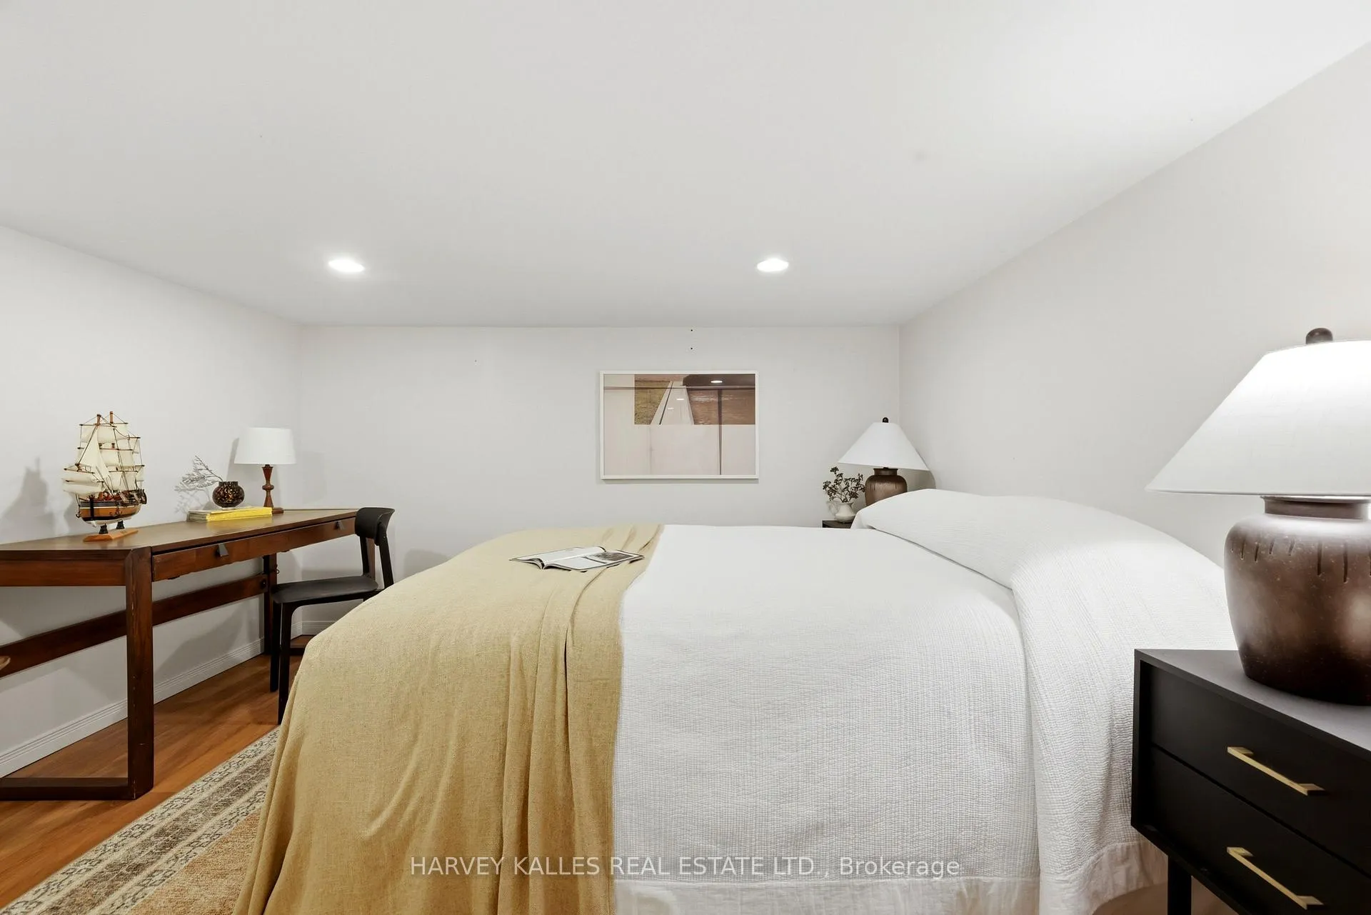
- Lower level ideal for multigenerational living.
- Rare 172-foot deep lot with ample green space.
- Move-in ready with a private gym in the shed.
- Convenient transit access and nearby amenities.
- Perfect for buyers priced out of the condo market.
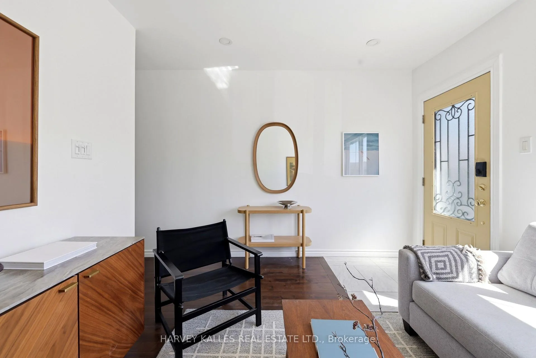
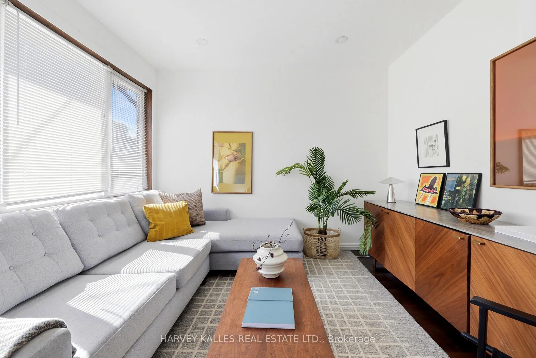
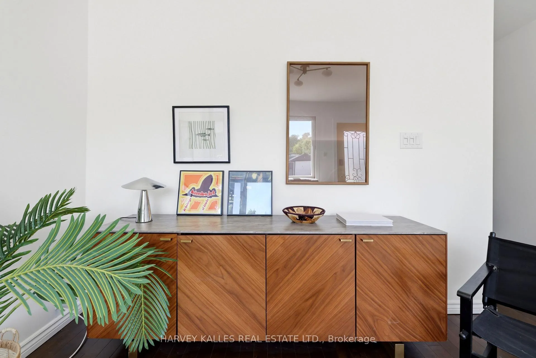
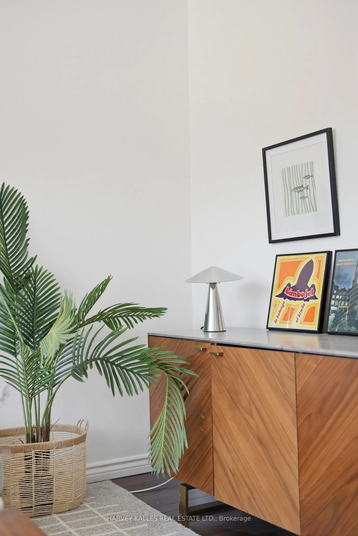
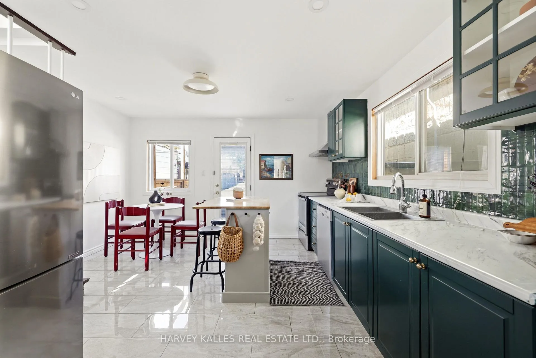
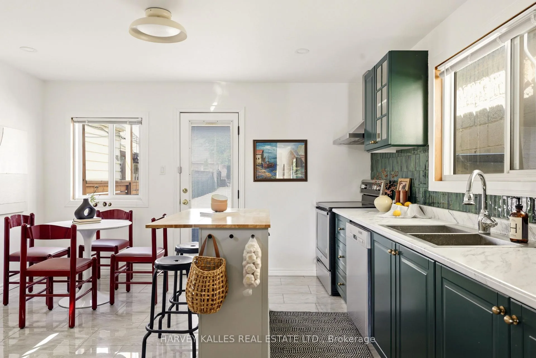
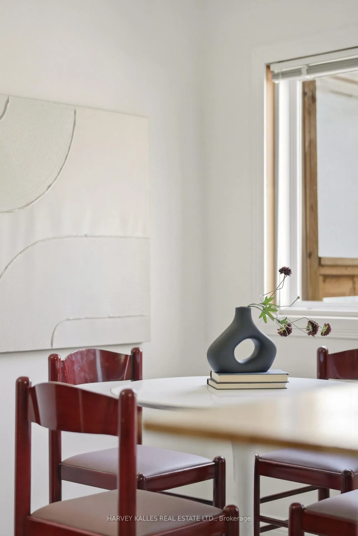
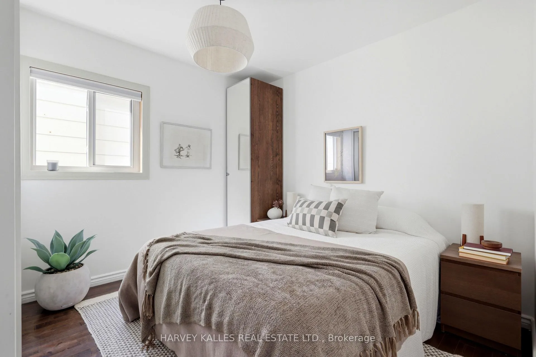
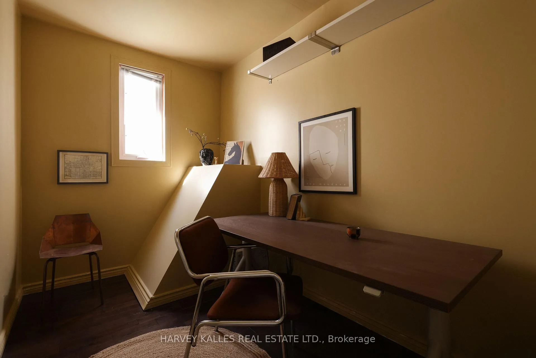
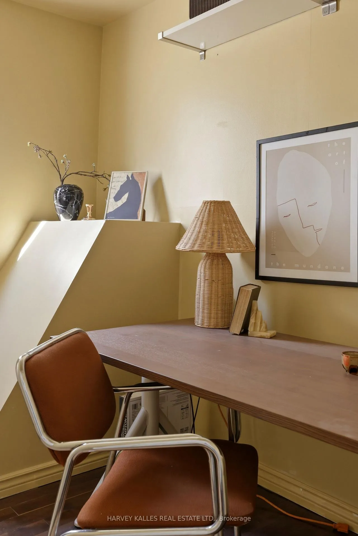
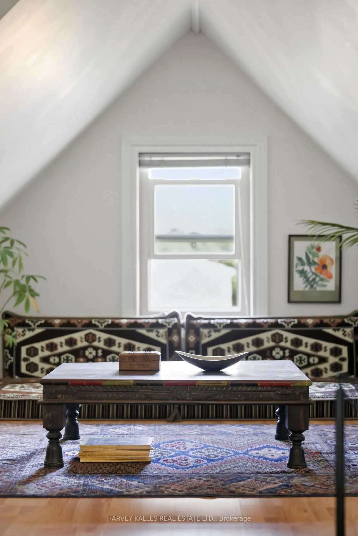
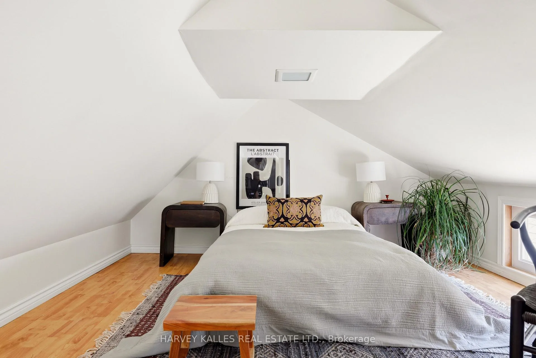
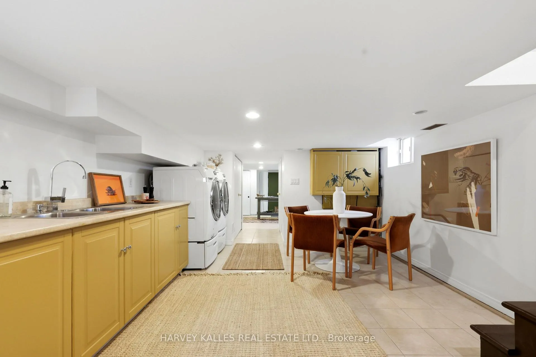
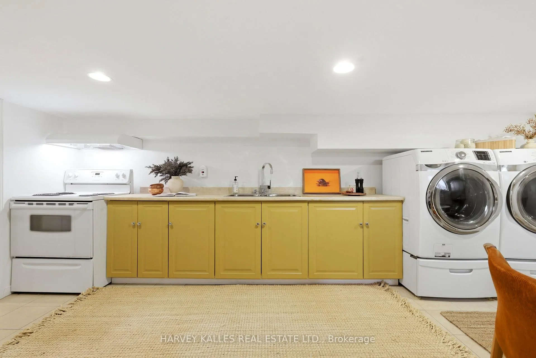
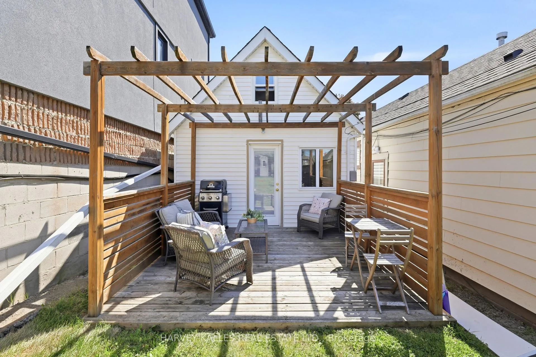
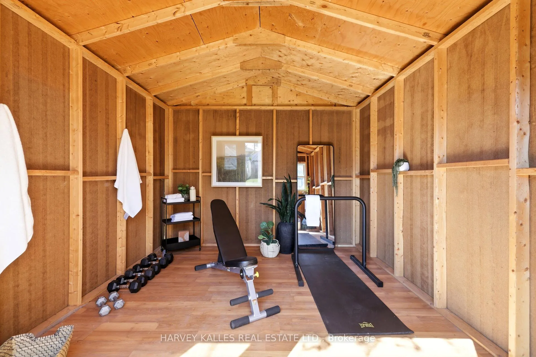
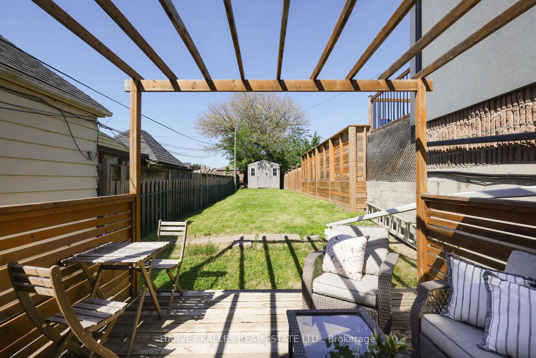
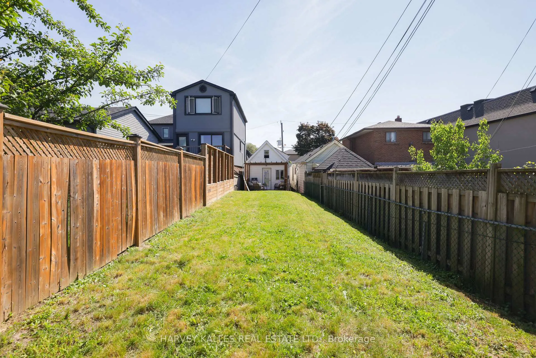
Welcome to 96 Ennerdale Road - a charming 1 1/2 -storey detached home tucked into the warm, family-oriented community of Caledonia-Fairbank. This property delivers flexibility, comfort, and genuine Toronto freehold ownership at a price point that commands attention. The main floor offers a welcoming layout with natural flow through the living Room Through To bedrooms into the kitchen, which opens onto a lovely wooden deck perfect for morning coffee or summer evenings in the backyard. Upstairs, the half-storey loft is the home's secret weapon: a private, light-filled space with endless potential - bedroom, home office, creative studio, or simply a quiet retreat away from the rest of the world.the lower level adds meaningful versatility to this home. A separate bedroom, full kitchen, and private entrance make it ideal for multigenerational living, hosting long-term guests, or exploring future rental potential. Whether you're looking for a mortgage helper or simply want the flexibility to accomodate family, this lower level delivers.Step outside and discover one of the property's most exceptional features: a 172-foot deep lot- a genuinely rare find in the city. The backyard offers a wooden deck off the kitchen, ample green space, and a converted shed currently functioning as a private gym. Reenvision it as a yoga studio, art space, home office, peaceful meditation room, Or simply more Storage.For buyers priced out of the condo market or simply tired of maintenance fees and shared amenities - this home is the answer. Low maintenance, move-in ready, and priced to open doors into Toronto's property market without compromise. Add a private Parking, transit at your doorstep-New LRT, nearby schools and parks, and the genuine community feel of Caledonia-Fairbank, and the value here becomes undeniable.This is clean, easy living - with roots.
Key Facts & Features
Property Costs
- Annual Property Tax Amount
- $3,906
- Land Transfer Tax Fee
- $25,710
- Basement Type
- Finished, Separate Entrance
Interior Features
- Laundry Level
- Lower Level
- Interior Extras
- Other
- Fireplace/Stove
- No
- Elevator
- No
Exterior Features
- Pool
- None
- Property Features
- Fenced Yard, Park, Public Transit, School
Building
- Building Type
- Detached
- Building Style
- 1 1/2 Storey
Construction
- Exterior Finish
- Vinyl Siding
- Roof
- Unknown
- Foundation Details
- Unknown
- Special Designation
- Unknown
Lot
- Lot Front
- 16.83 ft
- Lot Depth
- 172.16 ft
- Lot Size
- 16.83 x 172.16 Feet
- Lot Size Code
- 16.83 x 172.16 Feet
Inclusions
- Inclusions
- All ELF'S, All Blinds, Whirlpool Electric Stove/Oven, S/S Hood, LG Fridge/Freezer, Kitchen Island, LG Dishwasher, S/S Dbl Sink, L/L: Frigidaire Stove/Oven, Sink, Samsung Washer/Dryer. Digital Thermostat, Digital Keypad Entry. Wood Deck, large Shed. New Furnace, New Tankless HWT.
Parking & Garages
- Garage Type
- Built-In
- Garage Spaces
- 1
- Parking Spaces
- 1
- Total Garage And Parking Spaces
- 2
Heating & Cooling
- Heat Source
- Gas
- Heat Type
- Forced Air
- Air Conditioning
- Central Air
- Water
- Municipal
- Sewers
- Sewer
- Bedrooms
- 3 + 1
- Washrooms
- 2
- Kitchens
- 2
Room sizes
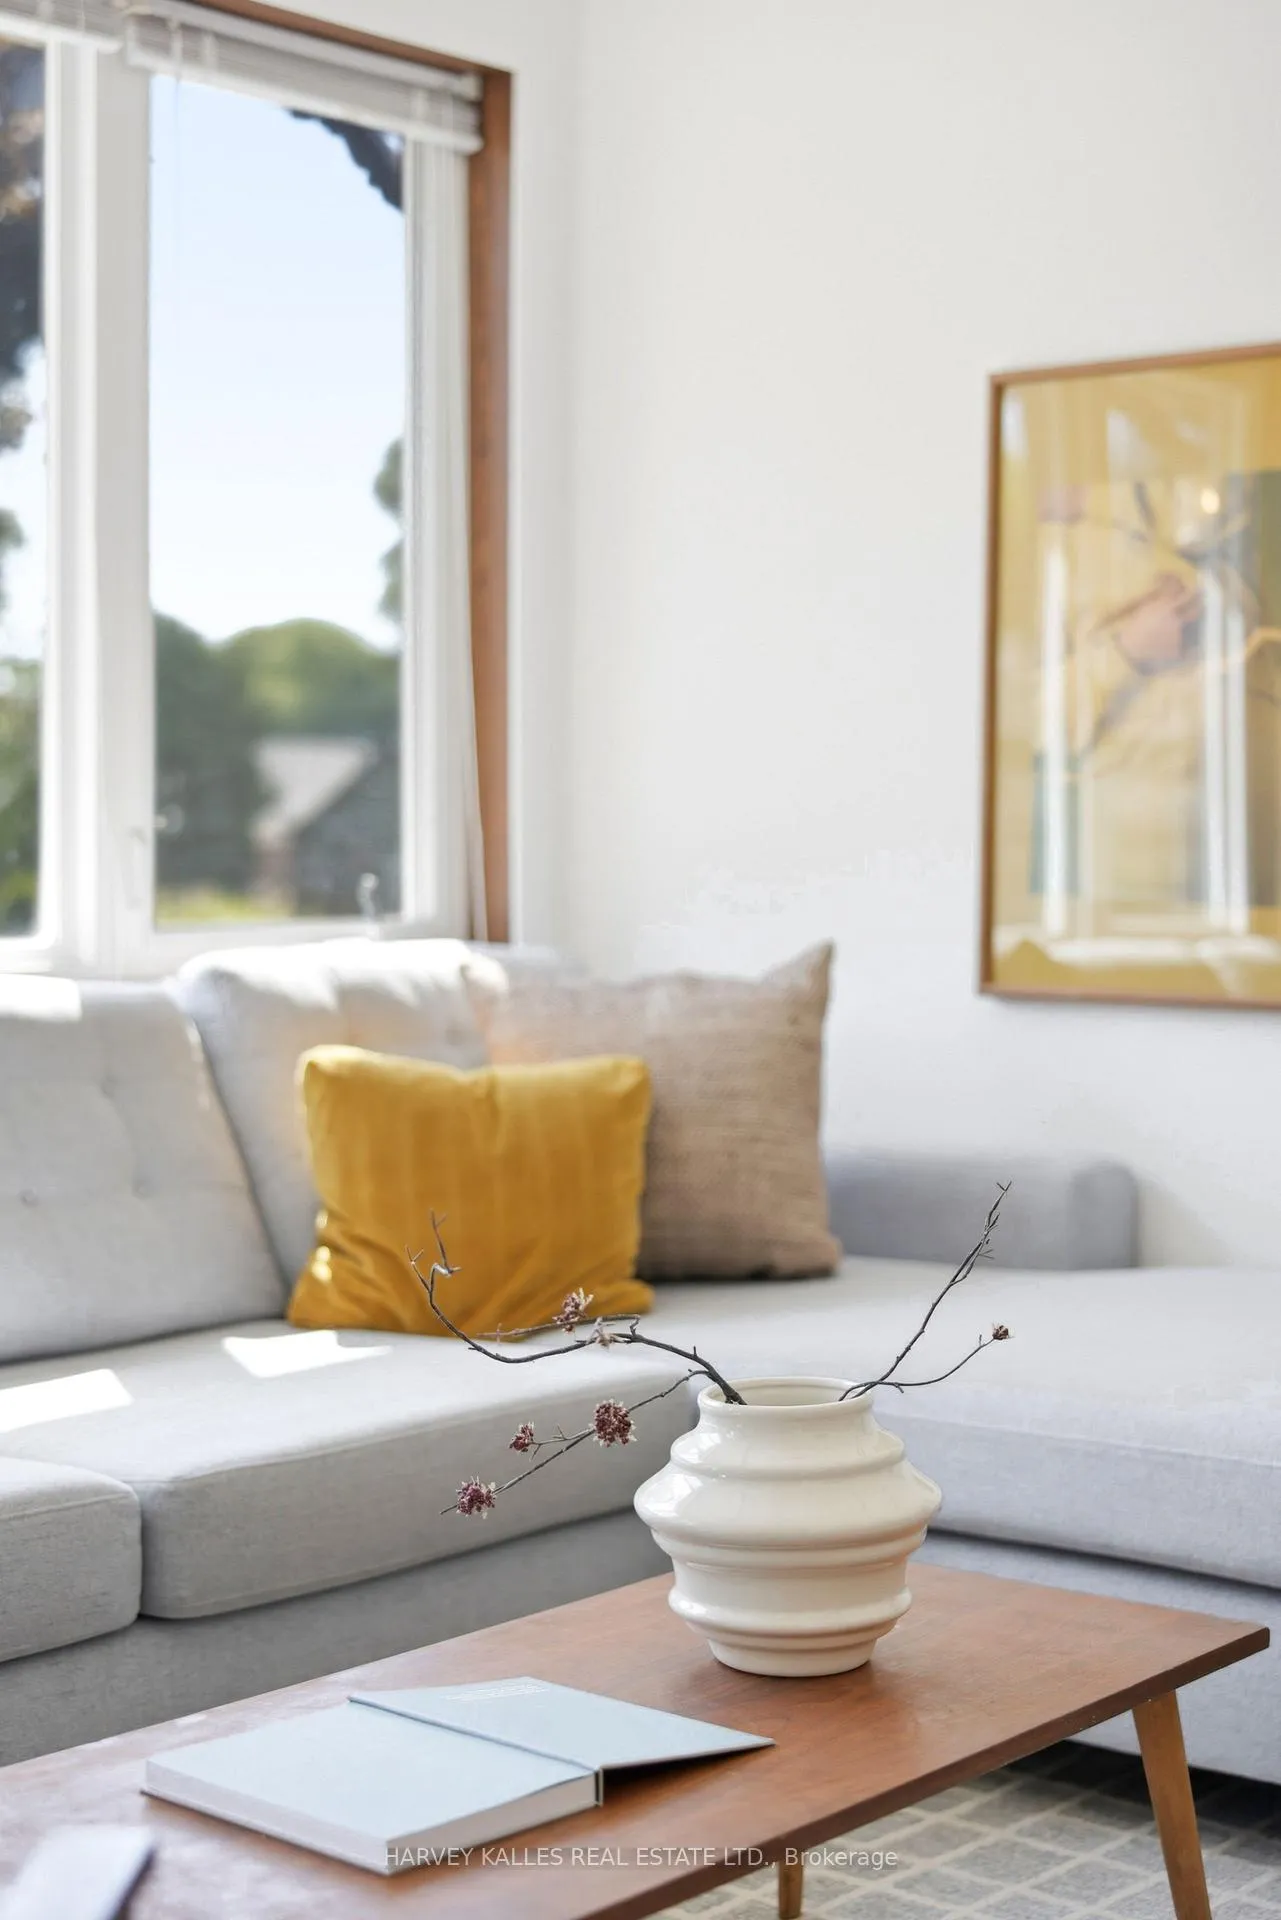
- Living Room3.23 x 4.00Main level, Large Window, Hardwood Floor, Pot Lights
- Kitchen4.20 x 4.00Main level, Eat-in Kitchen, Ceramic Floor, W/O To Deck
- Breakfast4.20 x 4.00Main level, Window, Ceramic Floor, Combined w/Kitchen
- Primary Bedroom3.13 x 3.13Main level, Window, Large Closet, Hardwood Floor
- Bedroom 23.00 x 3.00Main level, Window, Hardwood Floor
- Bedroom 38.26 x 2.60Upper level, Window, Laminate
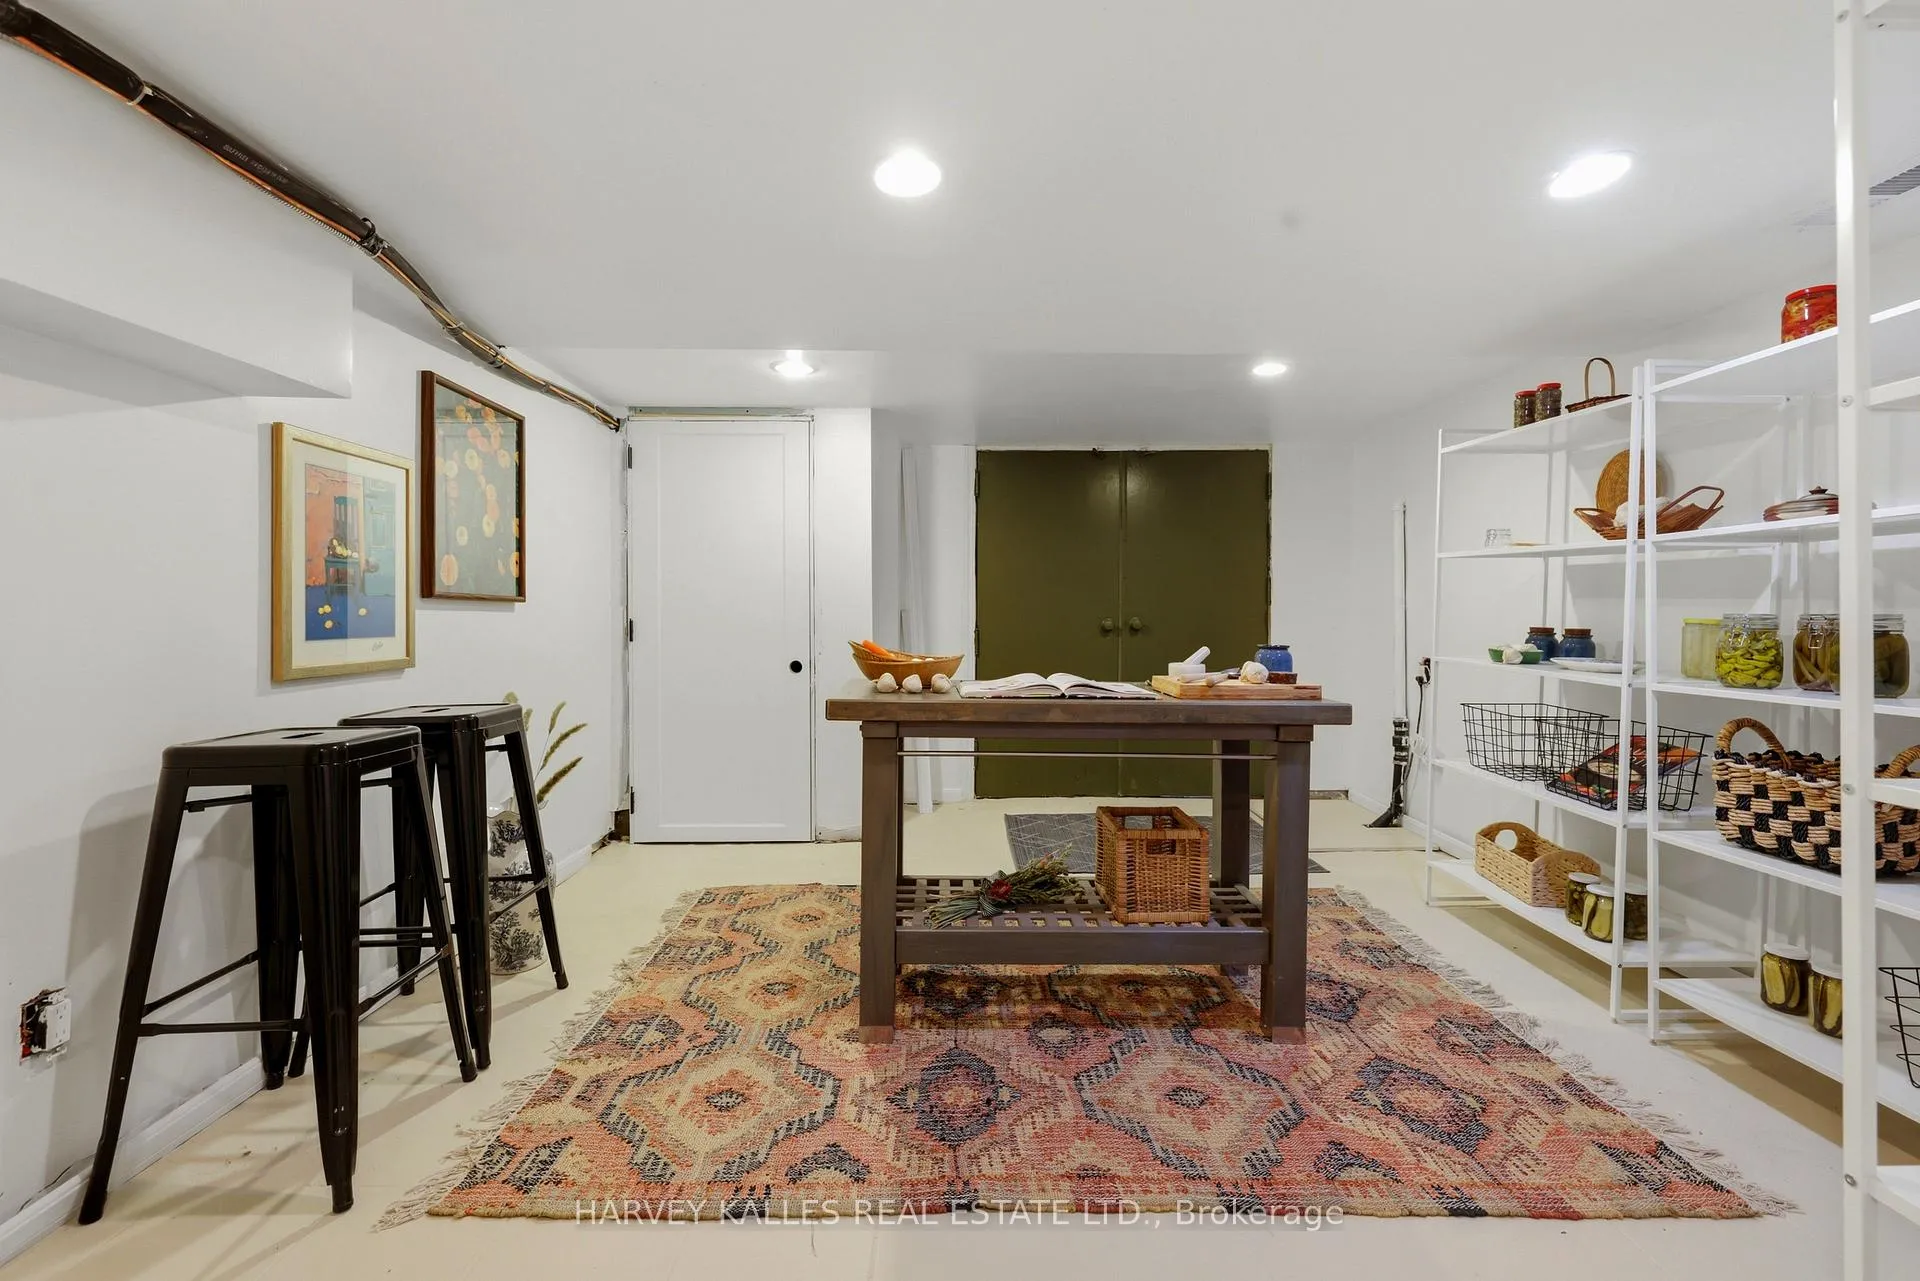
- Kitchen5.15 x 3.66Basement level, Window, Ceramic Floor, Open Concept
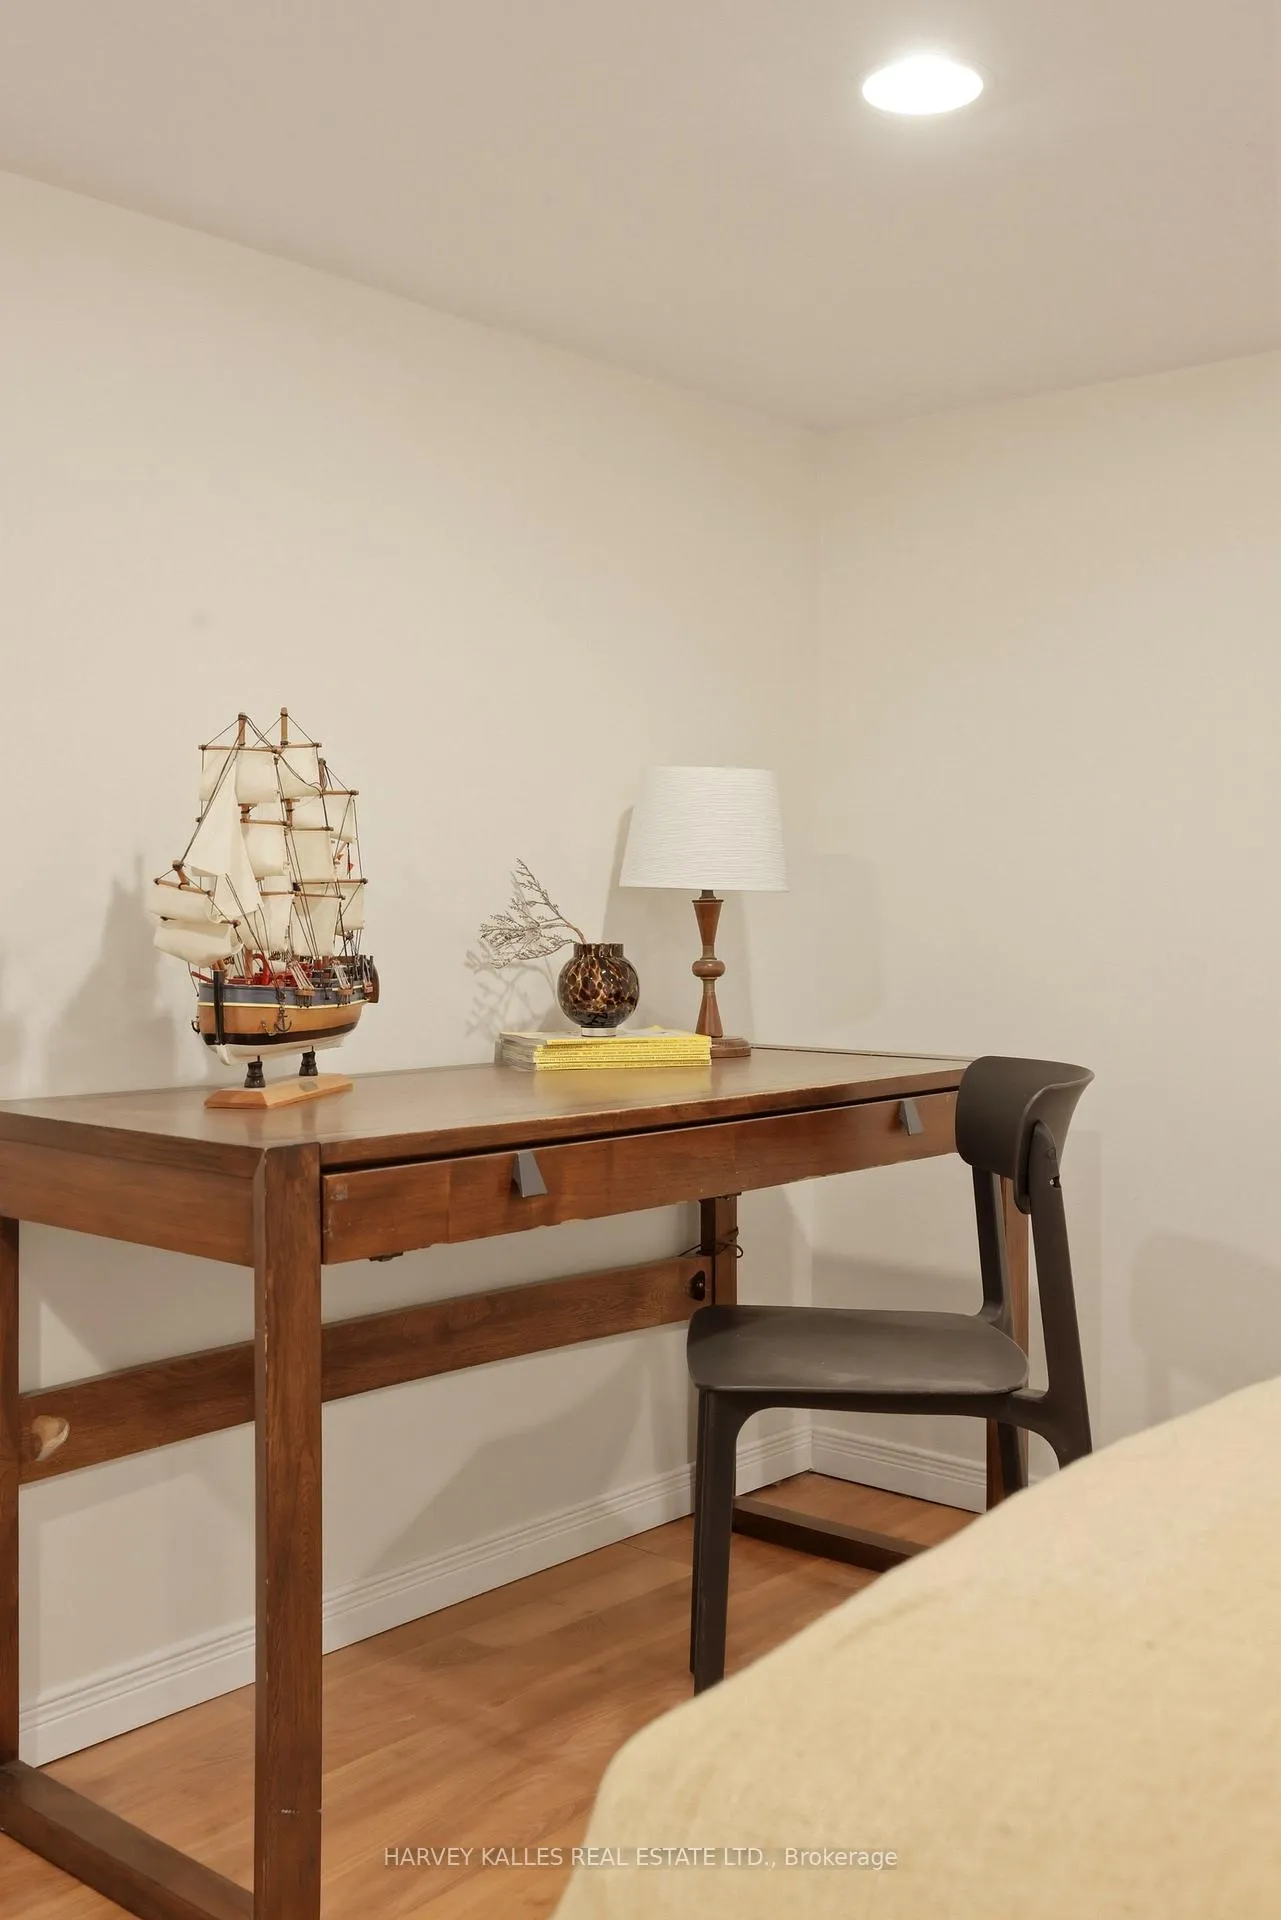
- Bedroom3.90 x 3.54Basement level, Window, Laminate, Closet
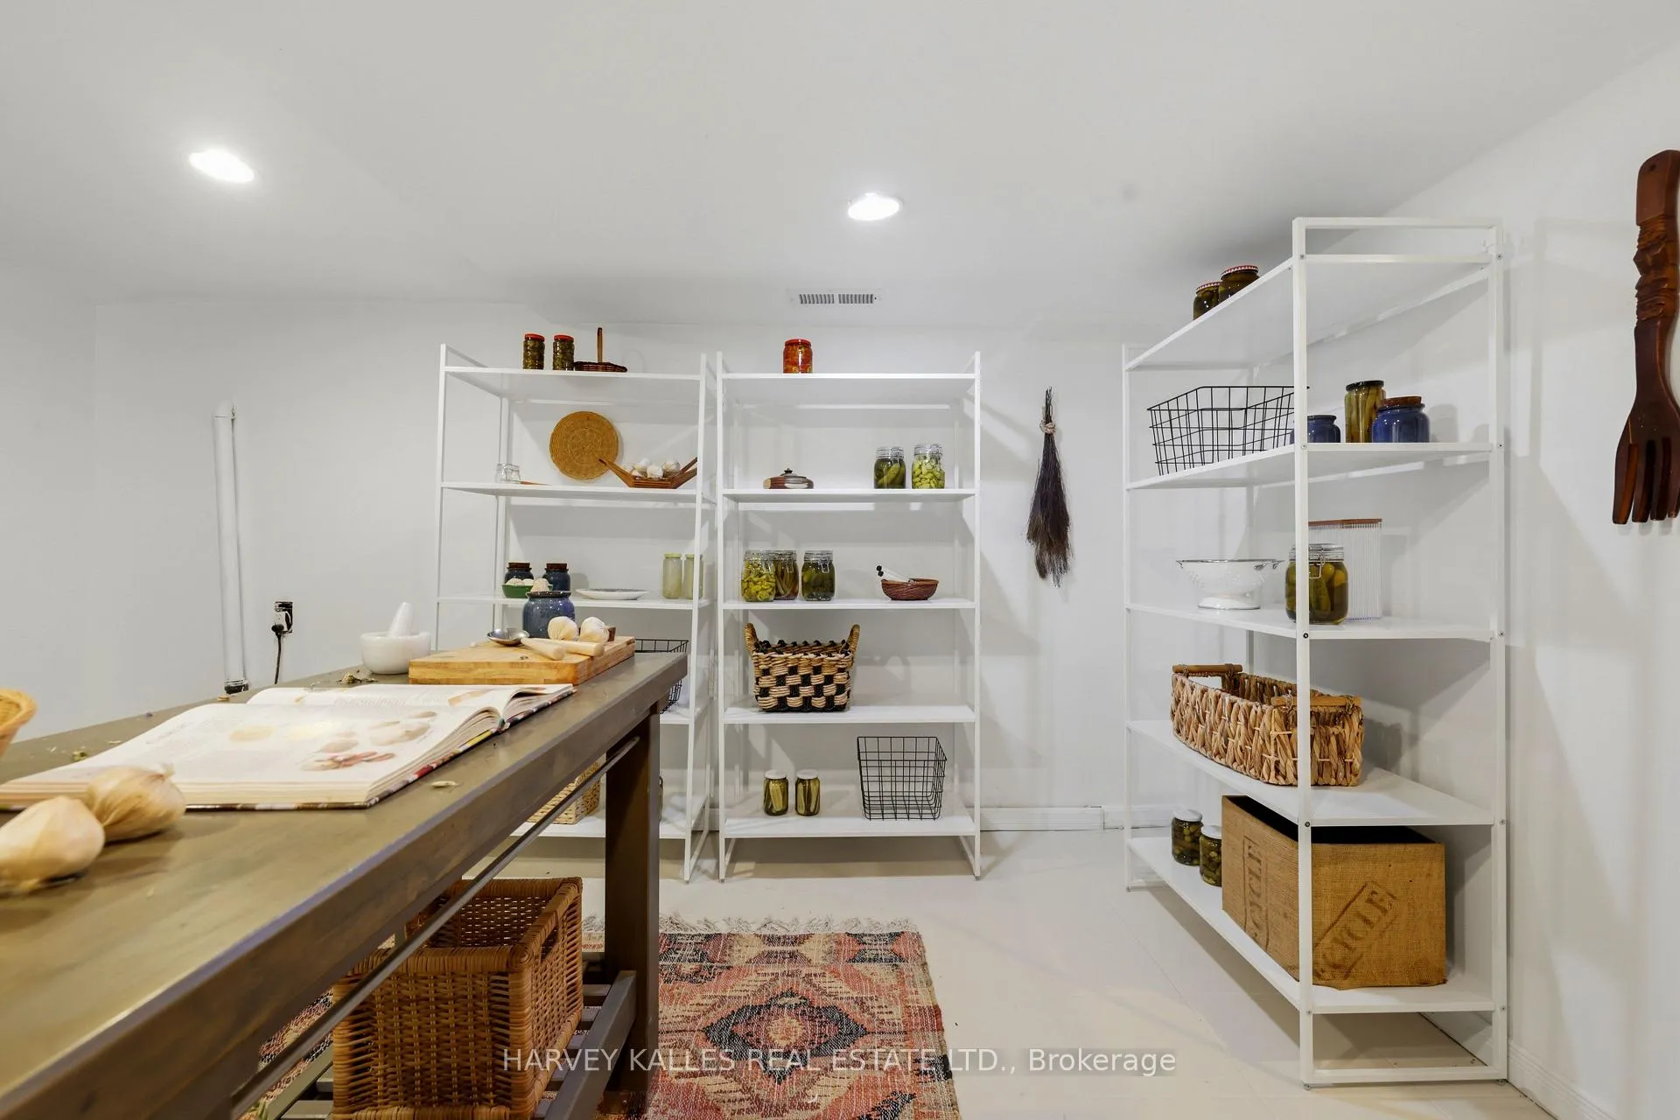
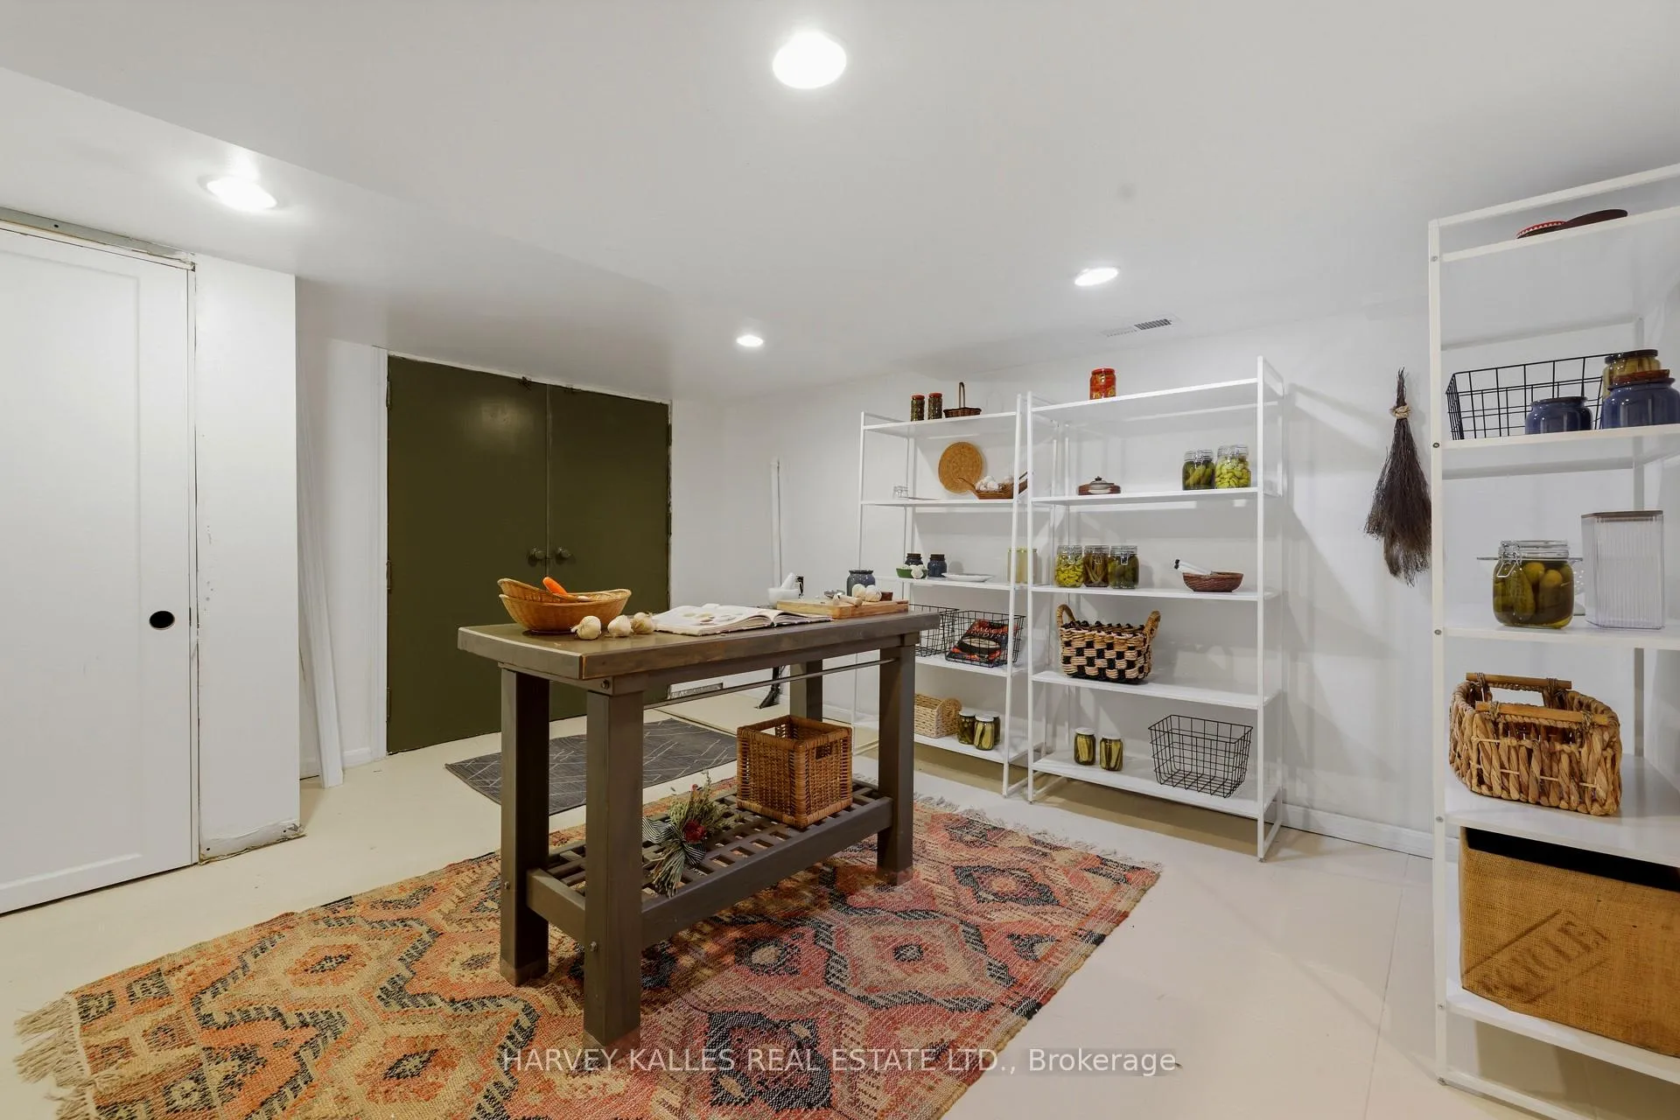
- Cold Room/Cantina2.25 x 1.95Basement level, Concrete Floor, French Doors
Washrooms
- 3-piece, Main
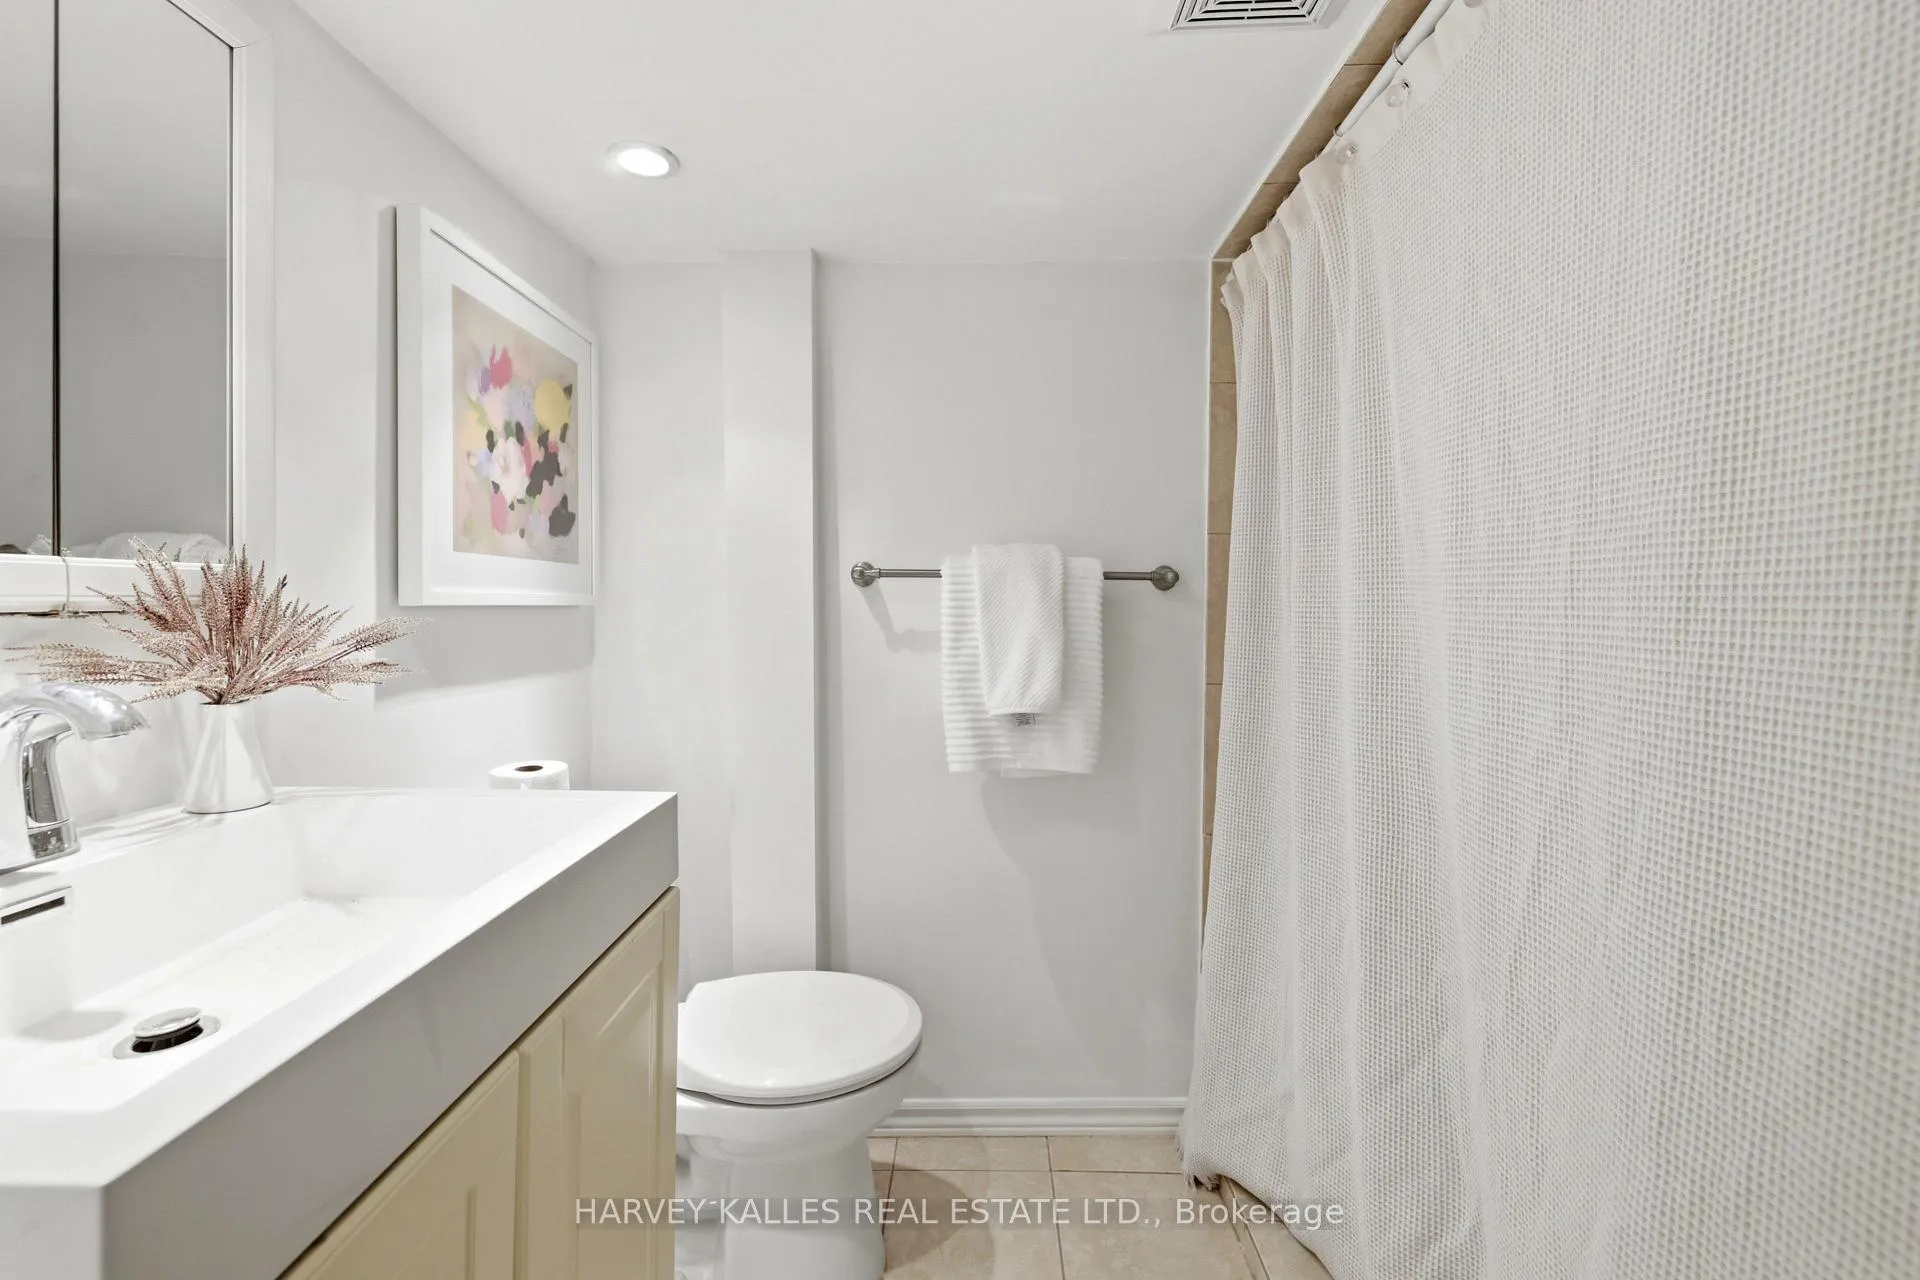
- 3-piece, Lower
- Area
- Toronto W03
- Municipality
- Toronto
- Neighbourhood
- Caledonia-Fairbank
- Main cross streets
- Dufferin And Eglinton
- Zoning
- Residential
- Directions
- Dufferin And Eglinton
- MLS® number
- W13242948
- Data source
- Toronto Regional Real Estate Board
- Status change
- 2026-06-10
- Listed on
- 2026-06-04
- Days on market
- 6 days
- Possession type
- Immediate
- Co-op commission
- 2.5%
- Seller
- Listed by
- HARVEY KALLES REAL ESTATE LTD.
Home Market Value
Current home valuation for 96 Ennerdale Road, Toronto, Caledonia-Fairbank, Toronto, ON. Listed for $819,000
HOMEH Estimate
$813,500
Estimated Sales Range
$642,665 - $984,335
HOMEH Estimate for 96 Ennerdale Road, Toronto, Caledonia-Fairbank
Calculated with a real agent's CMA method — 45+ years of experience, codified. Not an AI guess.
For the owner
Is this your home? Track its value.
Get this home's HOMEH Estimate by email once a month, with how many homes are for sale around you.
Mortgage Payment Calculator
Compare up to 4 down payment scenarios
5% on first $500K + 10% on $319,000 over $500K
$56,900
| Scenario 1 | Scenario 2 | Scenario 3 | Scenario 4 | |
|---|---|---|---|---|
−Down payment | % $ | % $ | % $ | % $ |
+CMHC insurance | $30,467 | $22,850 | $19,492 | $0 |
=Total mortgage | $792,137 | $759,950 | $715,642 | $655,200 |
Amortization | ||||
Mortgage rate | % | % | % | % |
| Payment frequency | ||||
=Mortgage payment | $3,868monthly | $3,710monthly | $3,494monthly | $3,199monthly |
Land Transfer Tax
$12,855
$12,855
$25,710
Around this home
Data provided by OpenStreetMap & Fraser Institute School Rankings
Ask HOMEH
New!Hi there!
👋Text or call (416) 301-9001
Recommended for you
Based on homes you've looked at.
No recommended properties found.
Nearby similar homes
No nearby properties found.
More real estate resources
Other homes nearby
Explore this area
Nearby neighbourhoods
No nearby listings available.