
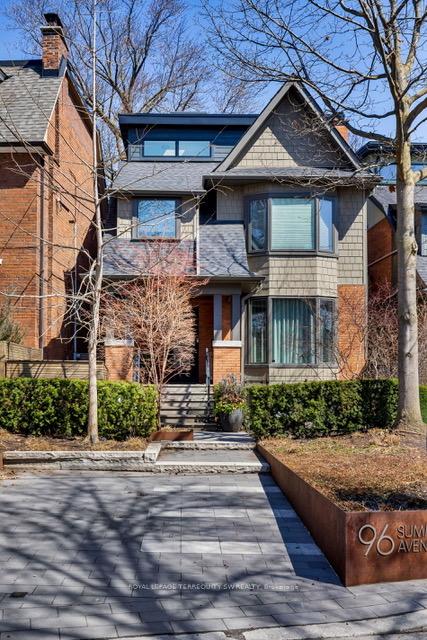
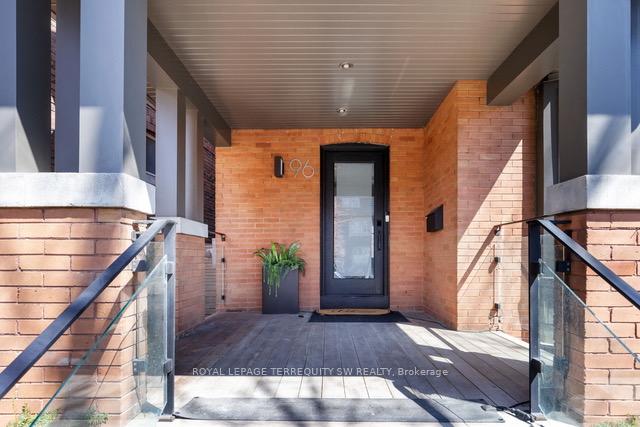
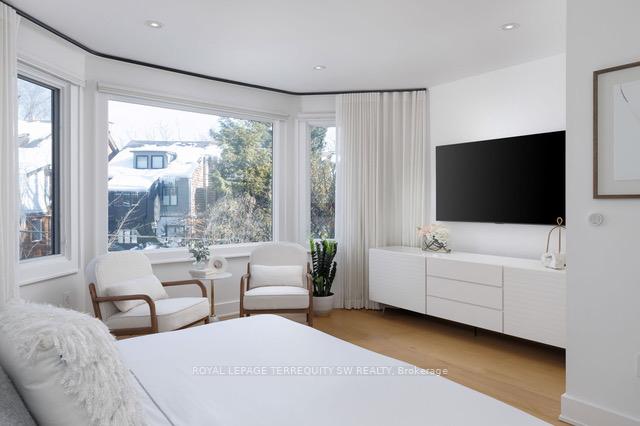
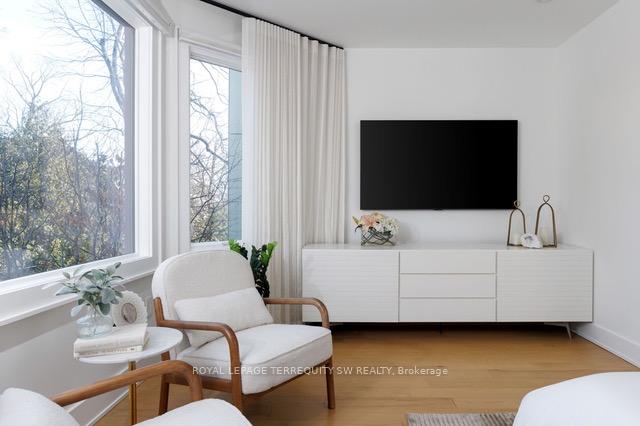
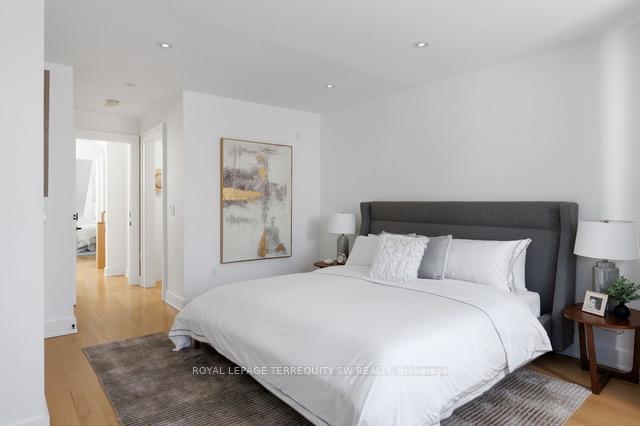
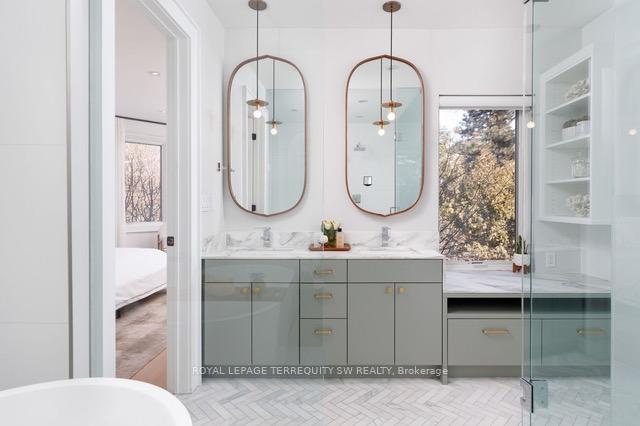
96 Summerhill Avenue
Toronto (Rosedale-Moore Park), ON M4T 1B2
- 5+1Bedrooms
- 5Bathrooms
- 0Garage
- 2500–3000Sq Ft
- $12,763Tax
- 30×96 ftLot Size
 Estimated Value:$3,599,873See Free Estimate Report

Property not available for sale or for rent.
HOMEH One: full-service selling for a 1% listing fee. The buyer's agent commission is separate.
Free Home EvaluationHow Much Is My Home Worth?Homes for Sale NearbySale & Price History for 96 Summerhill Avenue, Toronto, Rosedale-Moore Park
Real estate boards require you to or to see the full details of this property.
*Sold prices and complete sale & price history are regulated data. Under the Trust in Real Estate Services Act, 2002 (TRESA) and the rules of the Real Estate Council of Ontario (RECO), and pursuant to the Multiple Listing Service® rules of the Canadian Real Estate Association (CREA) and the Toronto Regional Real Estate Board (TRREB), this information may be shown only to registered users who have agreed to the applicable terms of use (a Virtual Office Website, or "VOW," arrangement). HOMEH Inc., Brokerage therefore provides it to signed-in members only. Creating an account is free and takes under a minute.
About 96 Summerhill Avenue, Toronto, Rosedale-Moore Park
Summarized Description
- Fully renovated five-bedroom residence in Summerhill.
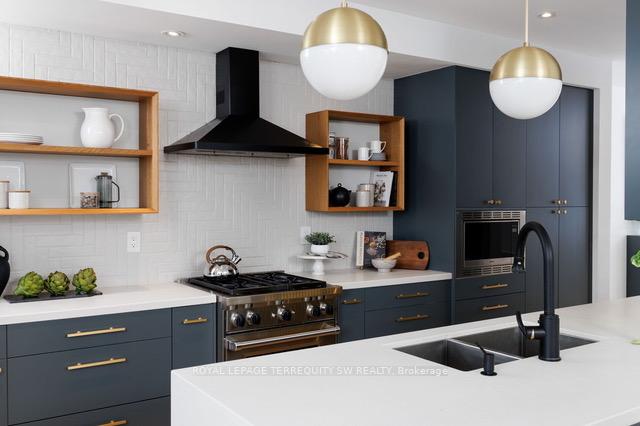
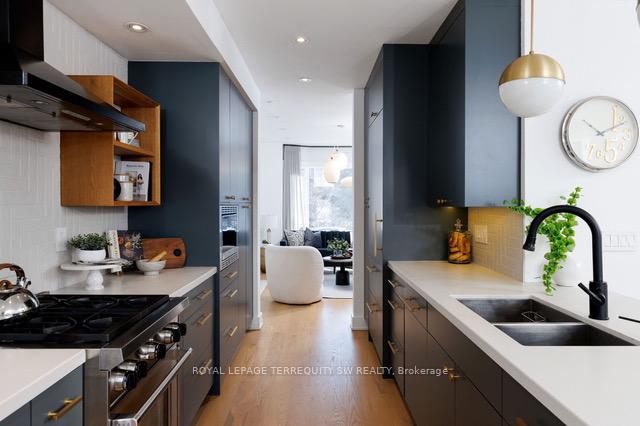
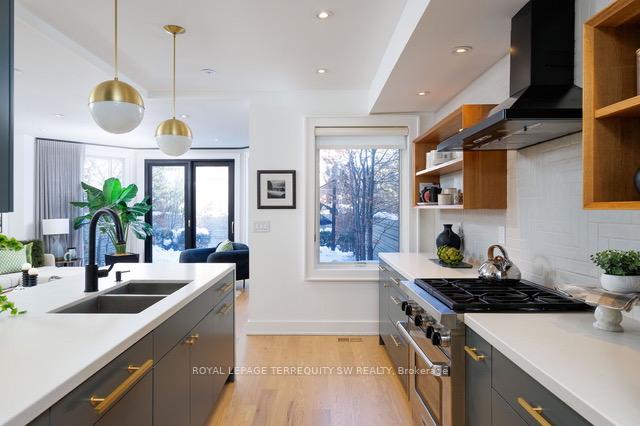
- Chef's kitchen with high-end appliances.
- Bright lower level with heated floors.
- Private retreat with green roof access.
- Turn-key home with thoughtful design.
- Close to subway and local amenities.
- Dedicated home gym and flexible spaces.
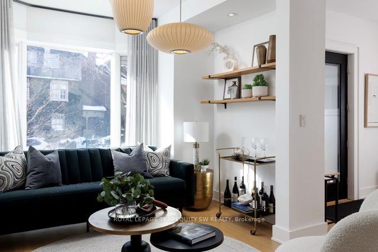
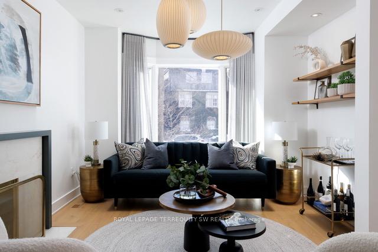
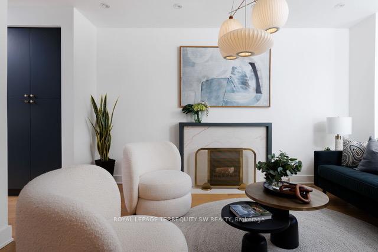
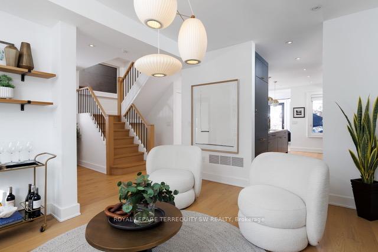
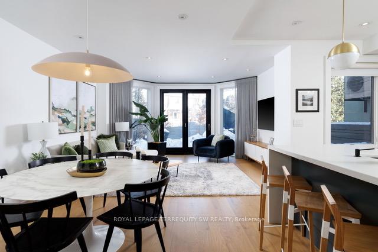
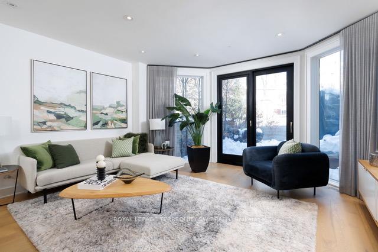
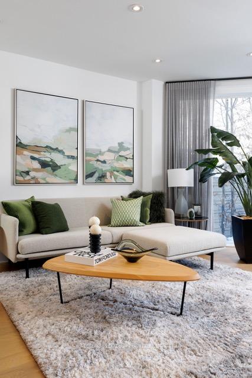
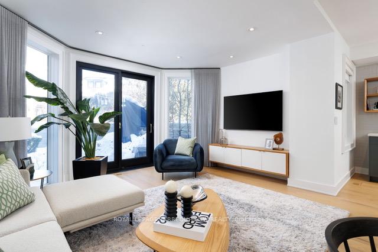
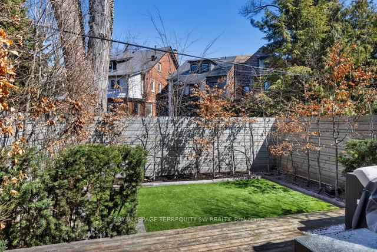
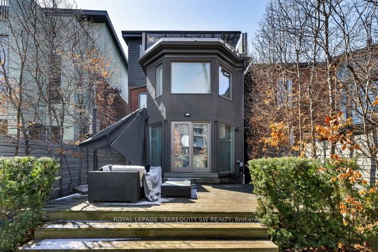
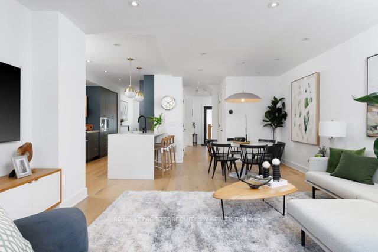
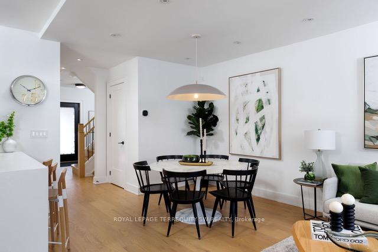
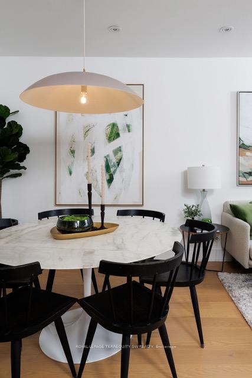
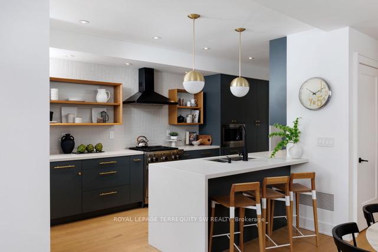
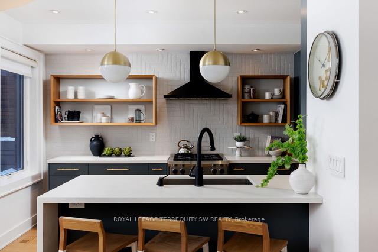
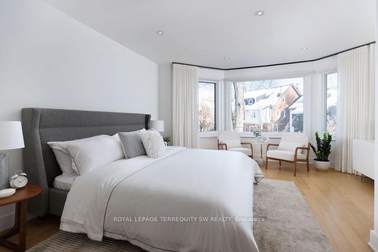
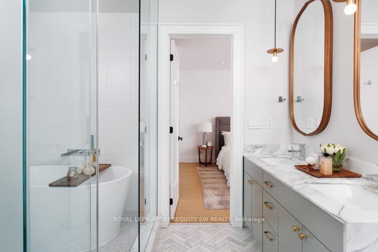
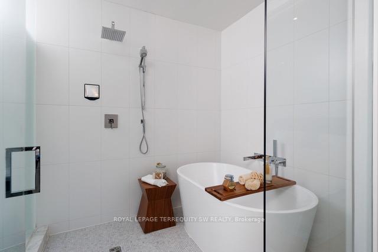
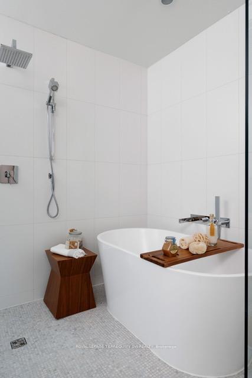
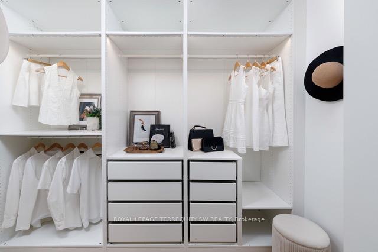
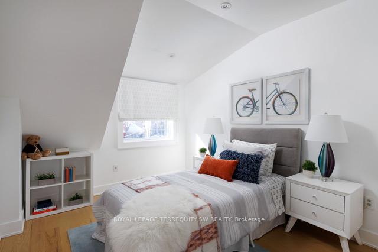
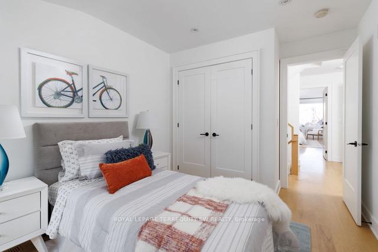
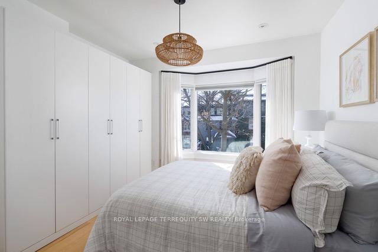
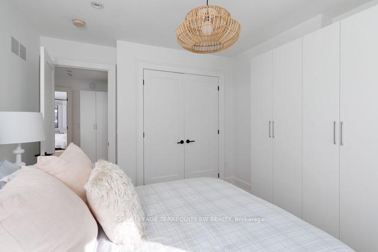
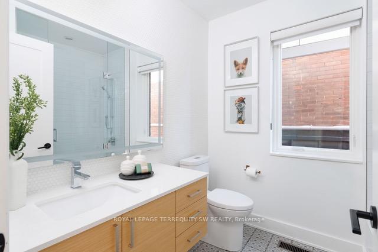
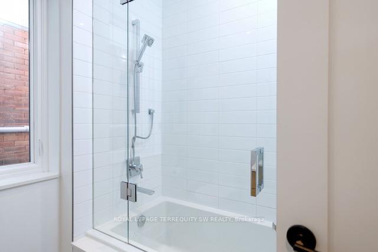
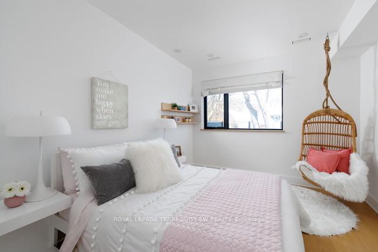
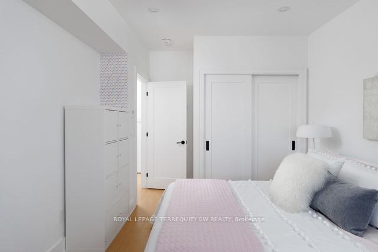
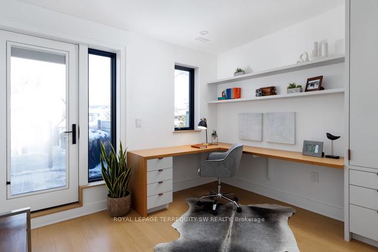
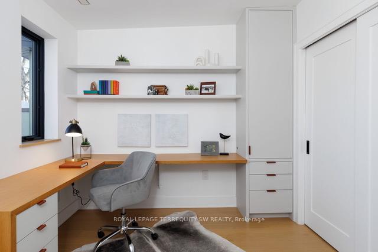
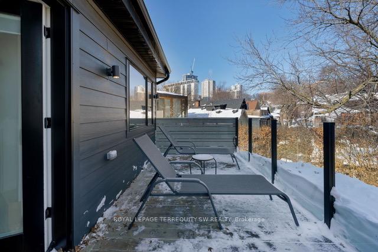
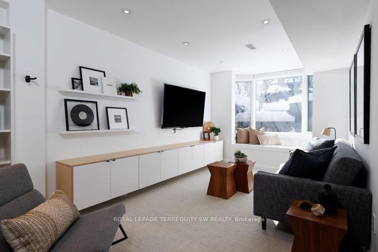
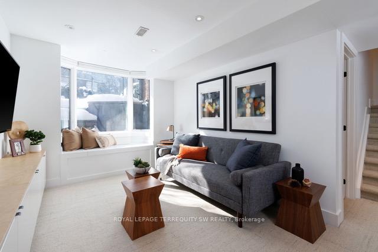
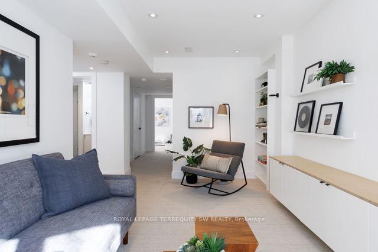
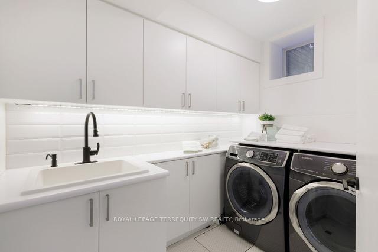
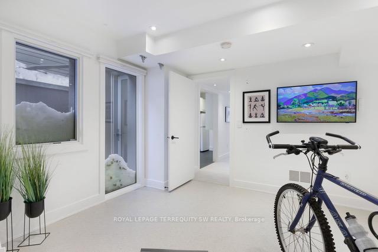
An exceptionally refined, fully renovated five-bedroom residence tucked into one of Summerhill's most peaceful enclaves. Perfectly positioned just steps from the subway, David Balfour Ravine, Yonge & St. Clair, and some of the city's most sought-after schools and private athletic clubs. Stroll to Rosedale's boutiques and Toronto's flagship LCBO, or wander wooded trails leading to the Brickworks Farmers' Market. Every inch of this home reflects thoughtful design and uncompromising quality. Five bedrooms plus a flexible additional space, paired with five beautifully finished baths. Premium windows and doors throughout, custom modern window treatments, and extensive integrated storage one very level. The chef's kitchen is both striking and functional, featuring Sub-Zero and Wolf appliances and generous workspace ideal for entertaining. The lower level is bright and welcoming, finished to main-floor standards with heated floors, a cozy recreation room wrapped in designer wool carpeting, a dedicated home gym, and a beautifully appointed laundry room with built-in cabinetry. A functional mudroom with separate entrance adds everyday ease. The third floor offers a private retreat with a built-in home office or 5th bedroom with walkout to a patio and green roof-an ideal space to work, relax, or recharge. A truly turn-key home where location, craftsmanship, and livability come together seamlessly.
Key Facts & Features
Property Costs
- Annual Property Tax Amount
- $12,763
- Land Transfer Tax Fee
- $197,650
Rental Items
- Rental Equipment
- Hot water Tank
- Basement Type
- Finished with Walk-Out
Interior Features
- Laundry Level
- Lower Level
- Interior Extras
- Floor Drain, Central Vacuum, Storage
- Security Features
- Alarm System, Monitored, Carbon Monoxide Detectors, Security Guard, Smoke Detector
- Fireplace/Stove
- Yes
- Fireplace Features
- Living Room
- Elevator
- No
Exterior Features
- Exterior Extras
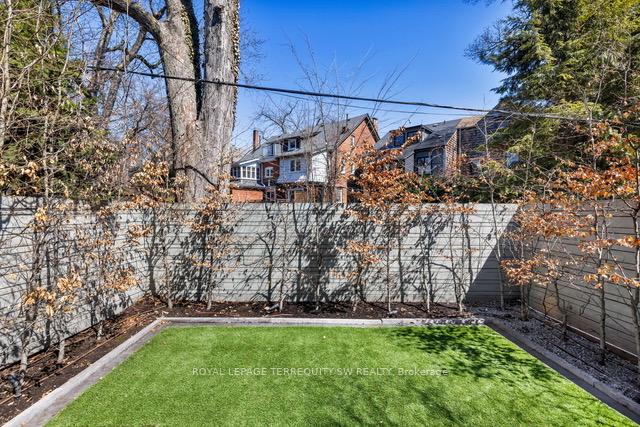
- Deck, Landscape Lighting, Landscaped, Lawn Sprinkler System, Porch
- Pool
- None
- Property Features
- Public Transit, Park, Fenced Yard, School
- Accessibility Features
- None
- Other Structures
- None
Building
- Building Type
- Detached
- Building Style
- 2 1/2 Storey
- Approx Age
- 100+
Construction
- Exterior Finish
- Brick
- Roof
- Asphalt Shingle
- Foundation Details
- Concrete
- Special Designation
- Unknown
Lot
- Lot Front
- 30.00 ft
- Lot Depth
- 96.00 ft
Inclusions
- Inclusions
- Built-in Refrigerator, Gas Stove, Hood fume, B/I Dishwasher, B/I Microwave, Clothes Washer and Dryer, Security system, existing built-in cabinetry, existing window coverings, motorized window blinds in Primary bedroomandone3rdfloorbedroom, existingbuilt-inclosets, Central Vacuum and related equipment, Central Air Conditioning, Artificial turf in backyard, Existing wall mounted tv's, heated driveway.
Exclusions
- Exclusions
- N/A
Parking & Garages
- Garage Type
- None
- Garage Spaces
- 0
- Parking Spaces
- 1
- Total Garage And Parking Spaces
- 1
Heating & Cooling
- Heat Source
- Gas
- Heat Type
- Forced Air
- Air Conditioning
- Central Air
- Water
- Municipal
- Sewers
- Sewer
- Bedrooms
- 5 + 1
- Washrooms
- 5
- Kitchens
- 1
- Family / bonus room
- Yes
Room sizes
- Recreation—Lower level, Heated Floor, Bay Window, B/I Bookcase
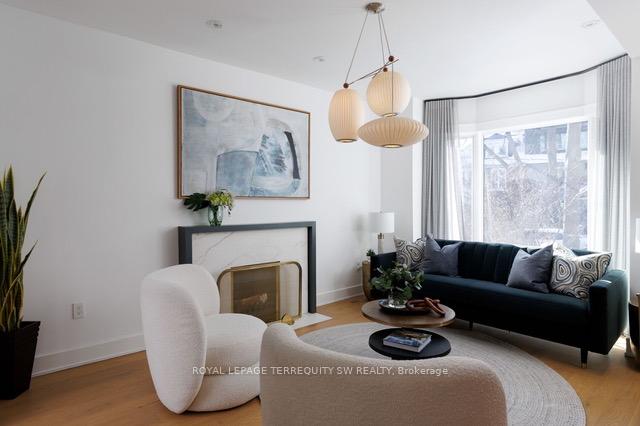
- Living Room—Main level, Fireplace, Overlooks Frontyard, Hardwood Floor
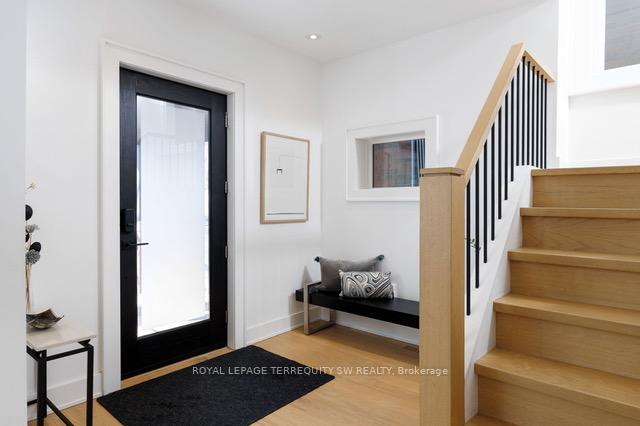
- Foyer—Main level, Window, Hardwood Floor, Closet
- Bedroom 5—Third level, B/I Closet, W/O To Deck, Hardwood Floor
- Primary Bedroom—Second level, 5 Pc Ensuite, Walk-In Closet(s), Overlooks Garden
- Kitchen—Main level, Hardwood Floor, Stainless Steel Appl, Centre Island
- Bedroom 2—Second level, Hardwood Floor, B/I Closet, 4 Pc Ensuite
- Bedroom 3—Second level, B/I Closet, 4 Pc Ensuite, Hardwood Floor
- Bedroom 4—Third level, B/I Closet, Overlooks Garden, Hardwood Floor
- Family Room—Main level, W/O To Deck, Open Concept, Hardwood Floor
- Exercise Room—Lower level, Above Grade Window, Double Closet, Pot Lights
- Laundry—Lower level, Closet Organizers, Tile Floor, Window
Washrooms
- 2-piece, Main
- 4-piece, Second
- 5-piece, Second
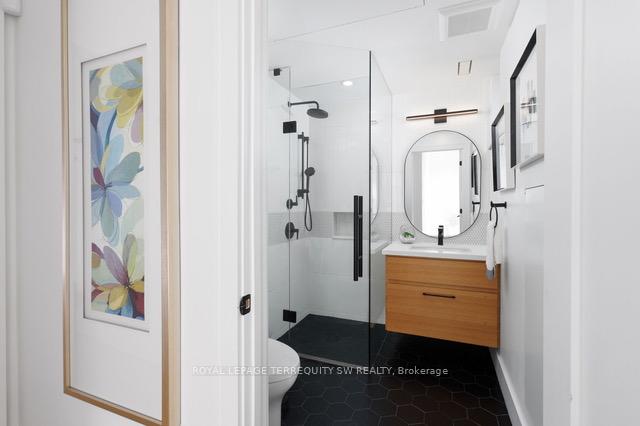
- 3-piece, Third
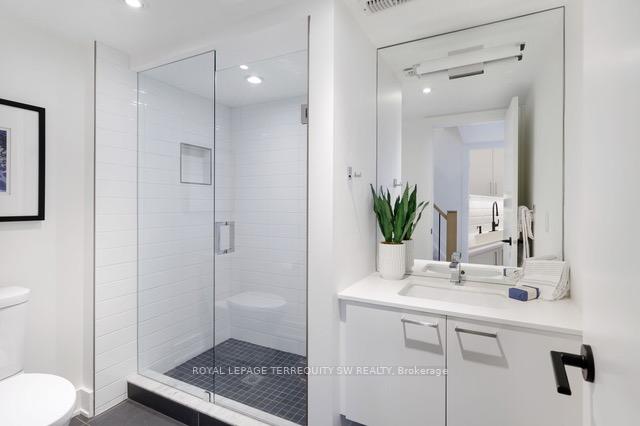
- 3-piece, Lower
- Municipality
- Toronto
- Neighbourhood
- Rosedale-Moore Park
- Main cross streets
- Yonge/Summerhill
- Directions
- Yonge/Summerhill
- Waterfront
- None
- MLS® number
- C13622090
- Data source
- Toronto Regional Real Estate Board
- Status change
- 2026-10-08
- Listed on
- 2026-07-30
- Days on market
- 70 days
- Possession type
- Flexible
- Co-op commission
- 2.5% + HST
- Seller
- Listed by
- ROYAL LEPAGE TERREQUITY SW REALTY
Home Market Value
Current home valuation for 96 Summerhill Avenue, Toronto, Rosedale-Moore Park, Toronto, ON. Listed for $4,245,000
HOMEH Estimate
$3,599,873
Estimated Sales Range
$2,519,911 - $4,679,835
HOMEH Estimate for 96 Summerhill Avenue, Toronto, Rosedale-Moore Park
Calculated with a real agent's CMA method — 45+ years of experience, codified. Not an AI guess.
For the owner
Is this your home? Track its value.
Get this home's HOMEH Estimate by email once a month, with how many homes are for sale around you.
Mortgage Payment Calculator
Compare up to 4 down payment scenarios
20% required for homes $1.5M or more
$849,000
| Scenario 1 | Scenario 2 | Scenario 3 | Scenario 4 | |
|---|---|---|---|---|
−Down payment | % $ | % $ | % $ | % $ |
+CMHC insurance | $0 | $0 | $0 | $0 |
=Total mortgage | $3,396,000 | $3,183,750 | $2,971,500 | $2,759,250 |
Amortization | ||||
Mortgage rate | % | % | % | % |
| Payment frequency | ||||
=Mortgage payment | $16,581monthly | $15,545monthly | $14,508monthly | $13,472monthly |
Land Transfer Tax
$92,600
$105,050
$197,650
Around this home
Data provided by OpenStreetMap & Fraser Institute School Rankings
Ask HOMEH
New!Hi there!
👋Text or call (416) 301-9001
Recommended for you
Based on homes you've looked at.
No recommended properties found.
Nearby similar homes
No nearby properties found.
More real estate resources
Other homes nearby
Explore this area
No nearby listings available.