
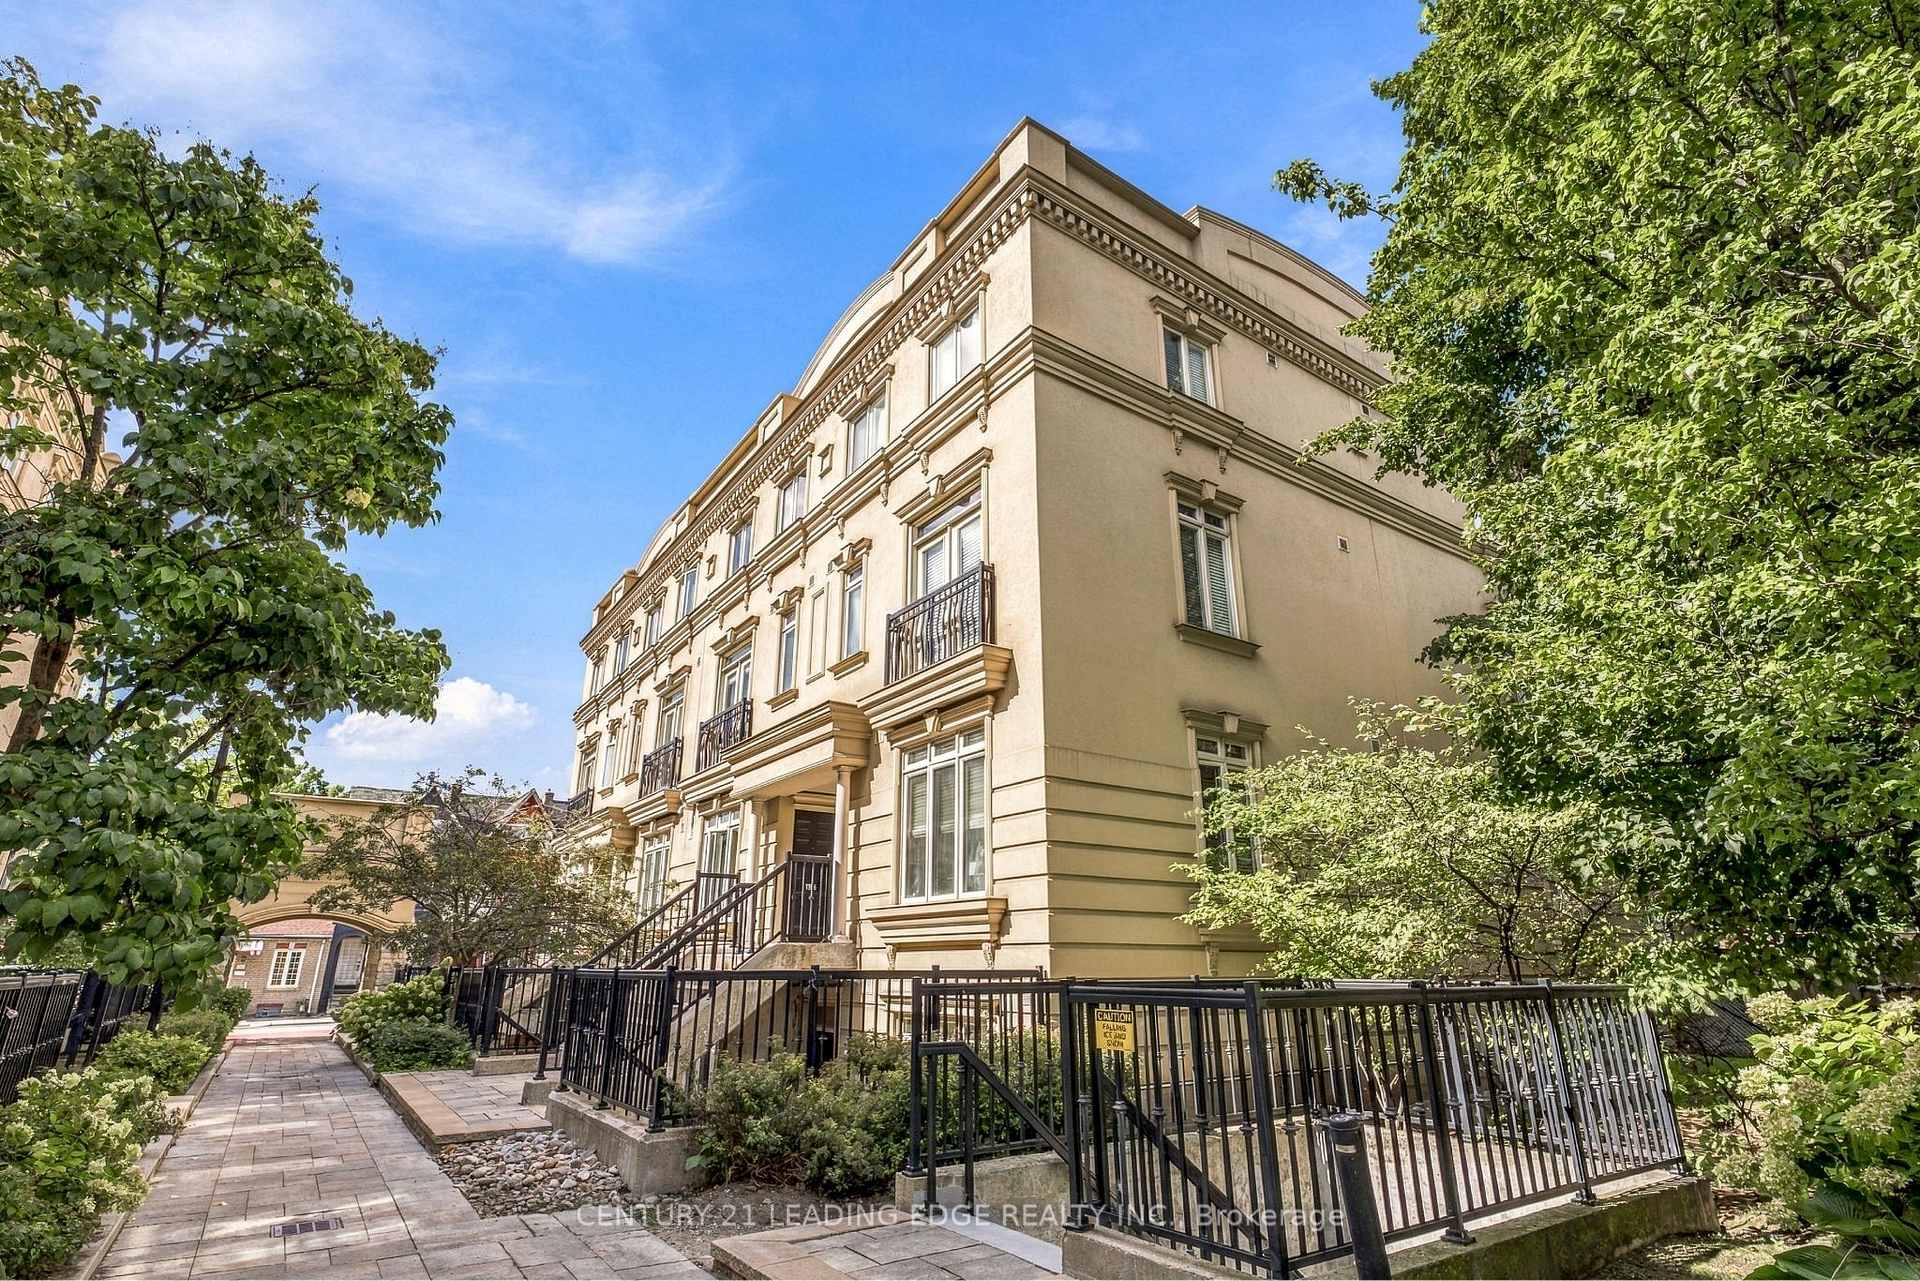
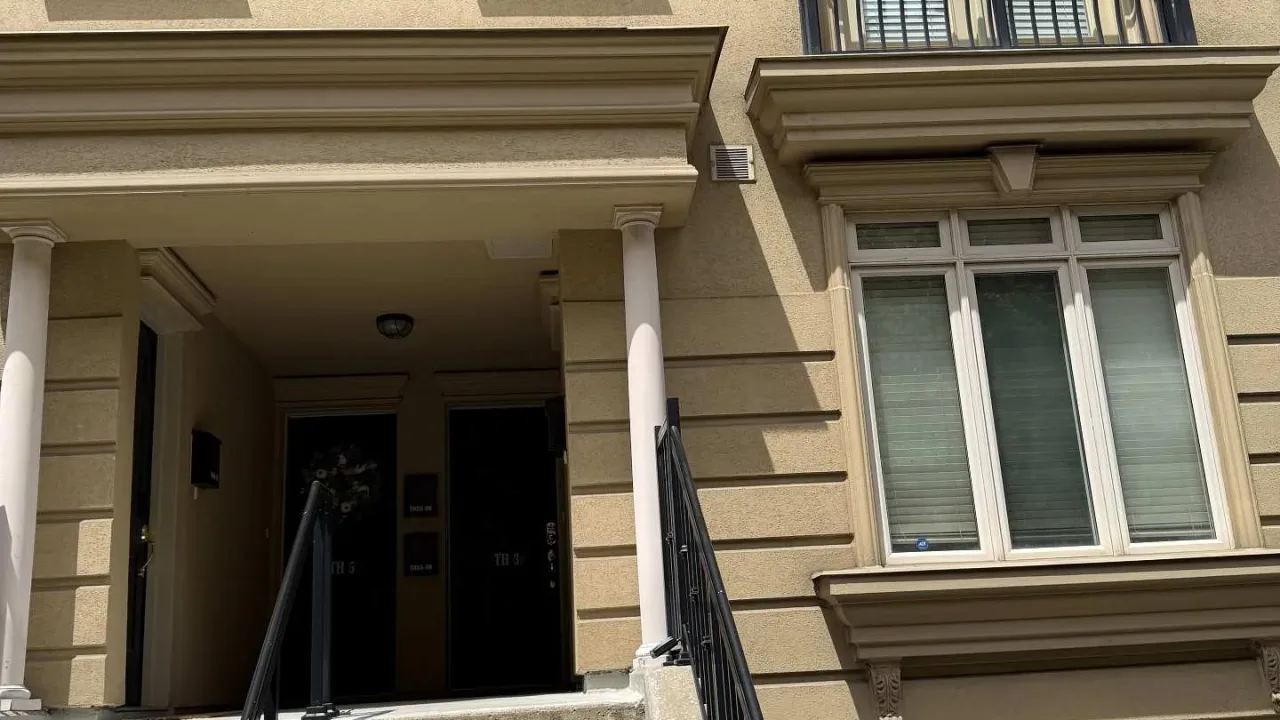
Unit TH5, 98 Carr Street
Toronto (Kensington-Chinatown), ON M5T 1B7
 The Gardens on QueenSee every listing here
- 3+1Bedrooms
- 2Bathrooms
- 1Parking
- 1400–1599Sq Ft
- $4,681Tax
- $1,095/moCondo Fee
 Estimated Value:$847,245See Free Estimate Report

Sale & Price History for Unit TH5, 98 Carr Street, Toronto, Kensington-Chinatown
| Start Date | End Date | Price | Event | MLS# |
|---|---|---|---|---|
| No listing history available | ||||
Real estate boards require you to or to see the full details of this property.
*Sold prices and complete sale & price history are regulated data. Under the Trust in Real Estate Services Act, 2002 (TRESA) and the rules of the Real Estate Council of Ontario (RECO), and pursuant to the Multiple Listing Service® rules of the Canadian Real Estate Association (CREA) and the Toronto Regional Real Estate Board (TRREB), this information may be shown only to registered users who have agreed to the applicable terms of use (a Virtual Office Website, or "VOW," arrangement). HOMEH Inc., Brokerage therefore provides it to signed-in members only. Creating an account is free and takes under a minute.
About Unit TH5, 98 Carr Street, Toronto, Kensington-Chinatown
Summarized Description
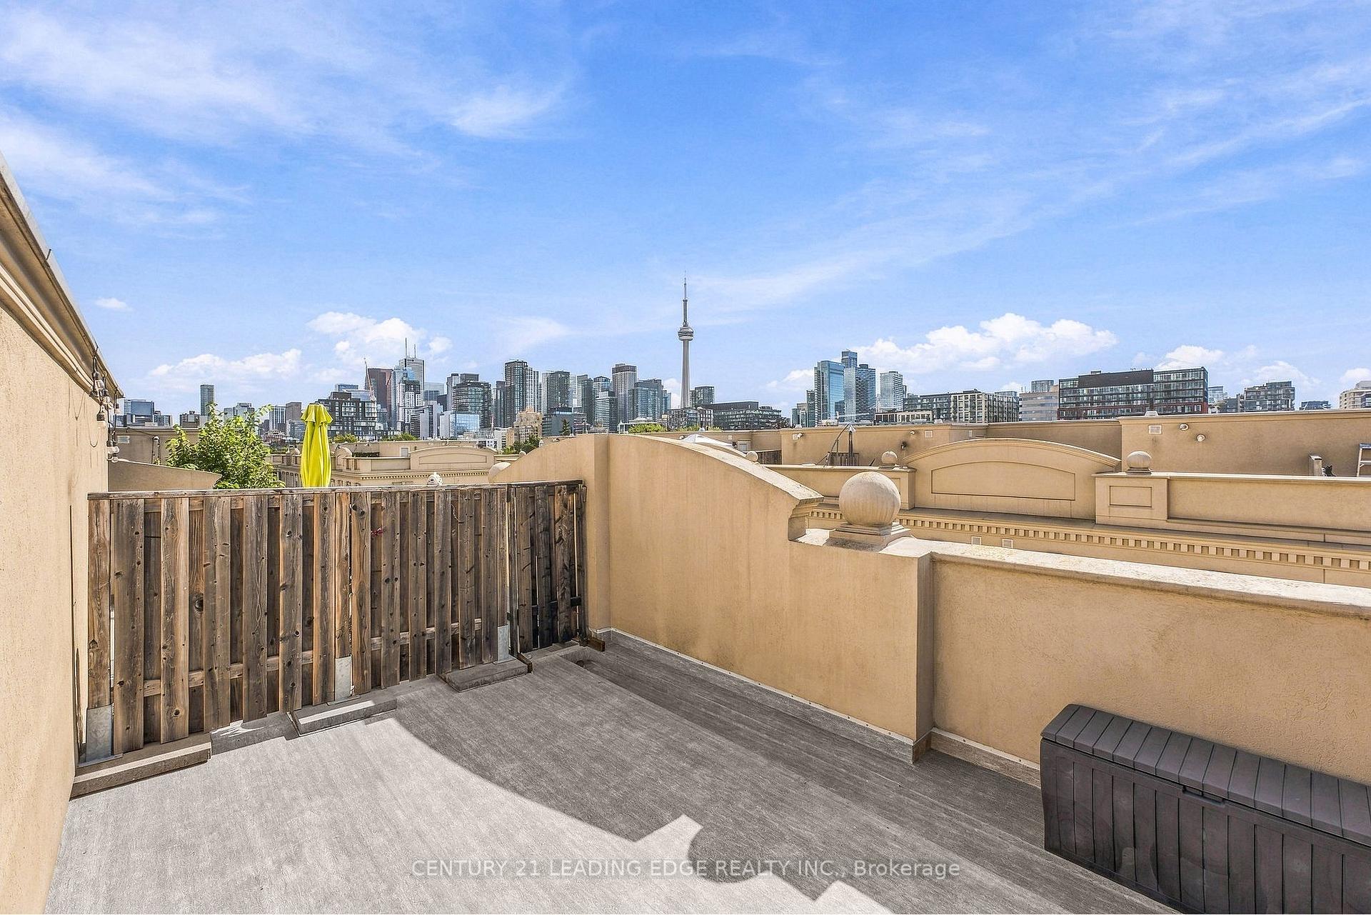
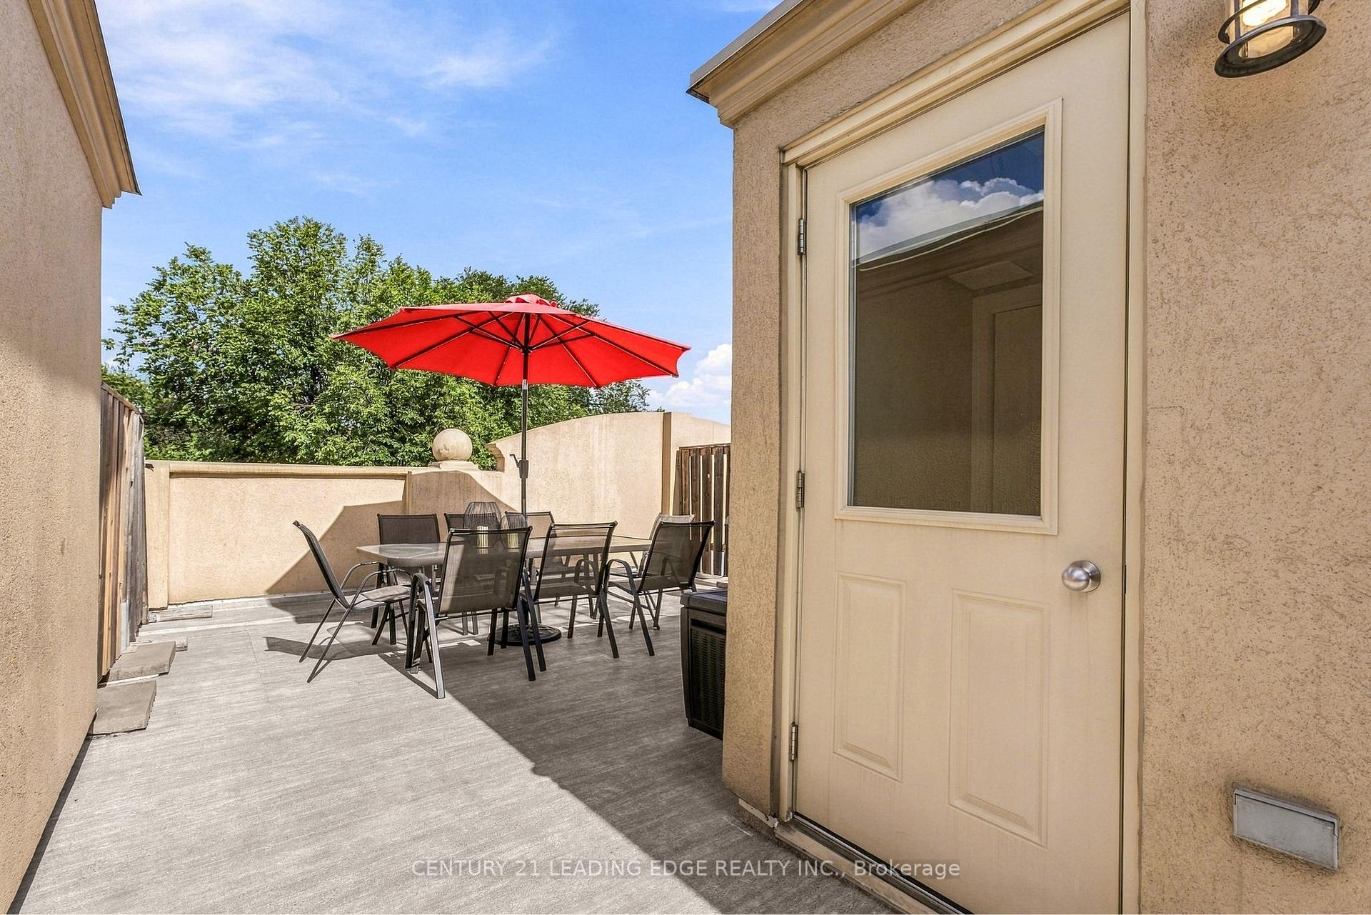
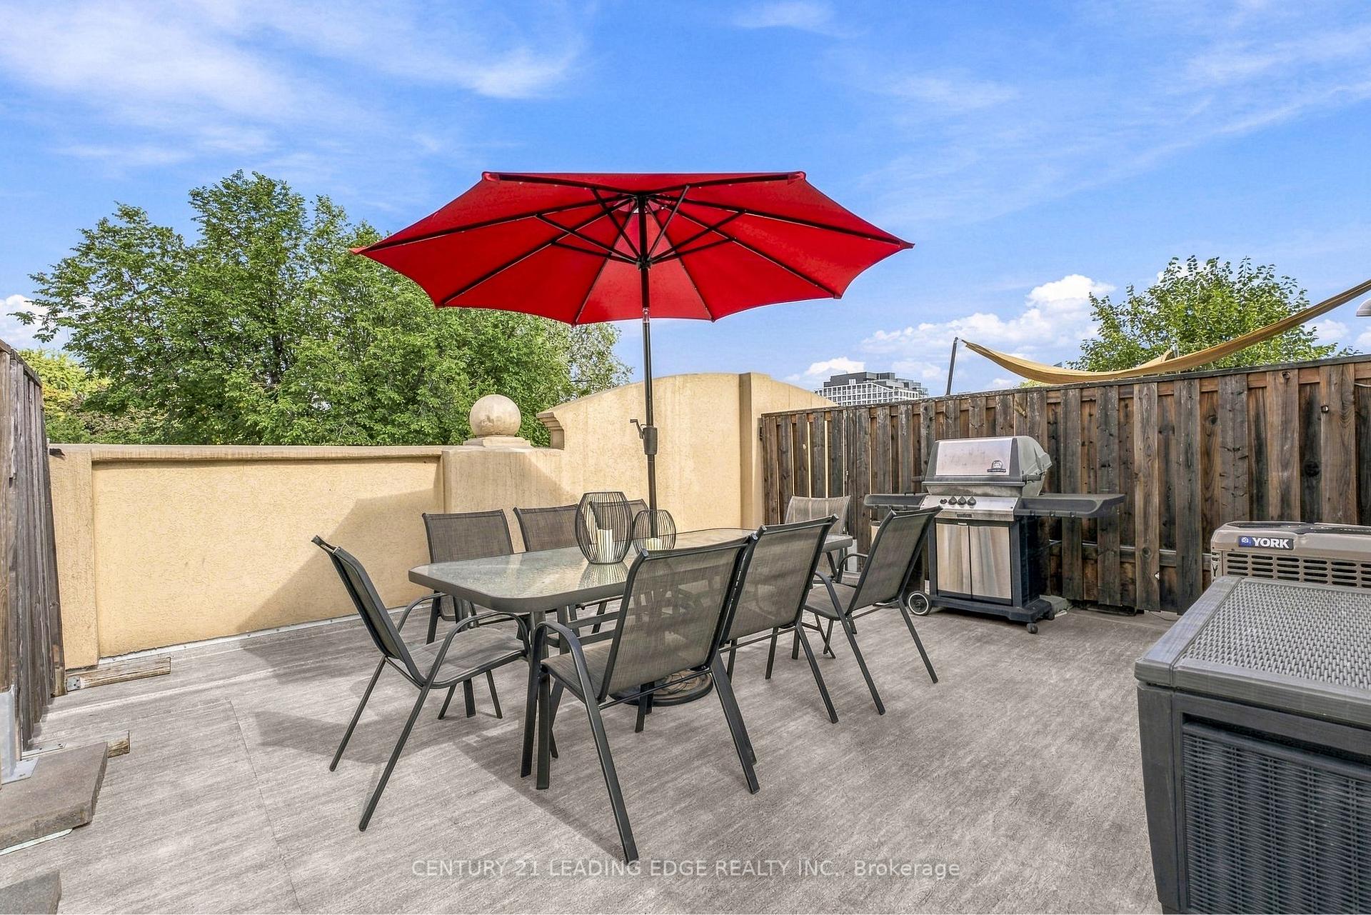
- Exceptional 1,416 sq. ft. townhome with 535 sq. ft. terrace
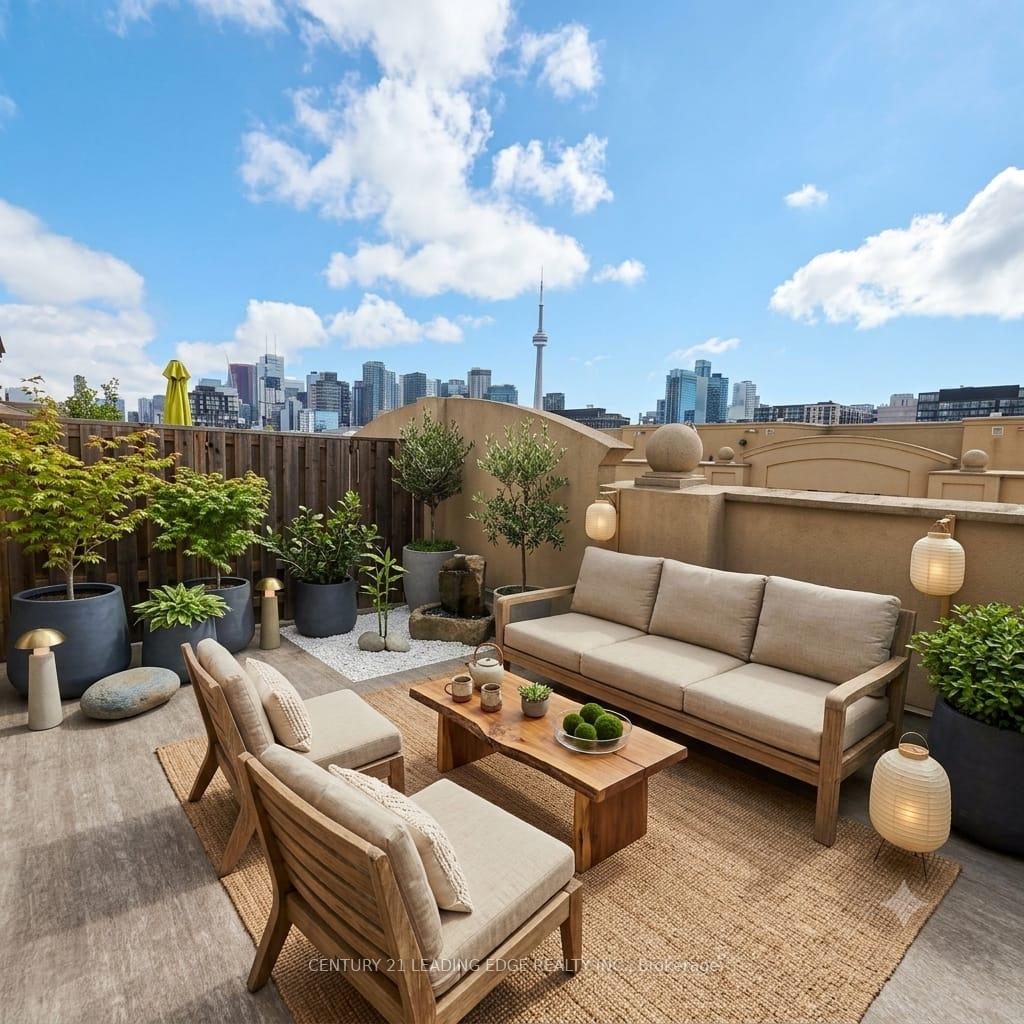
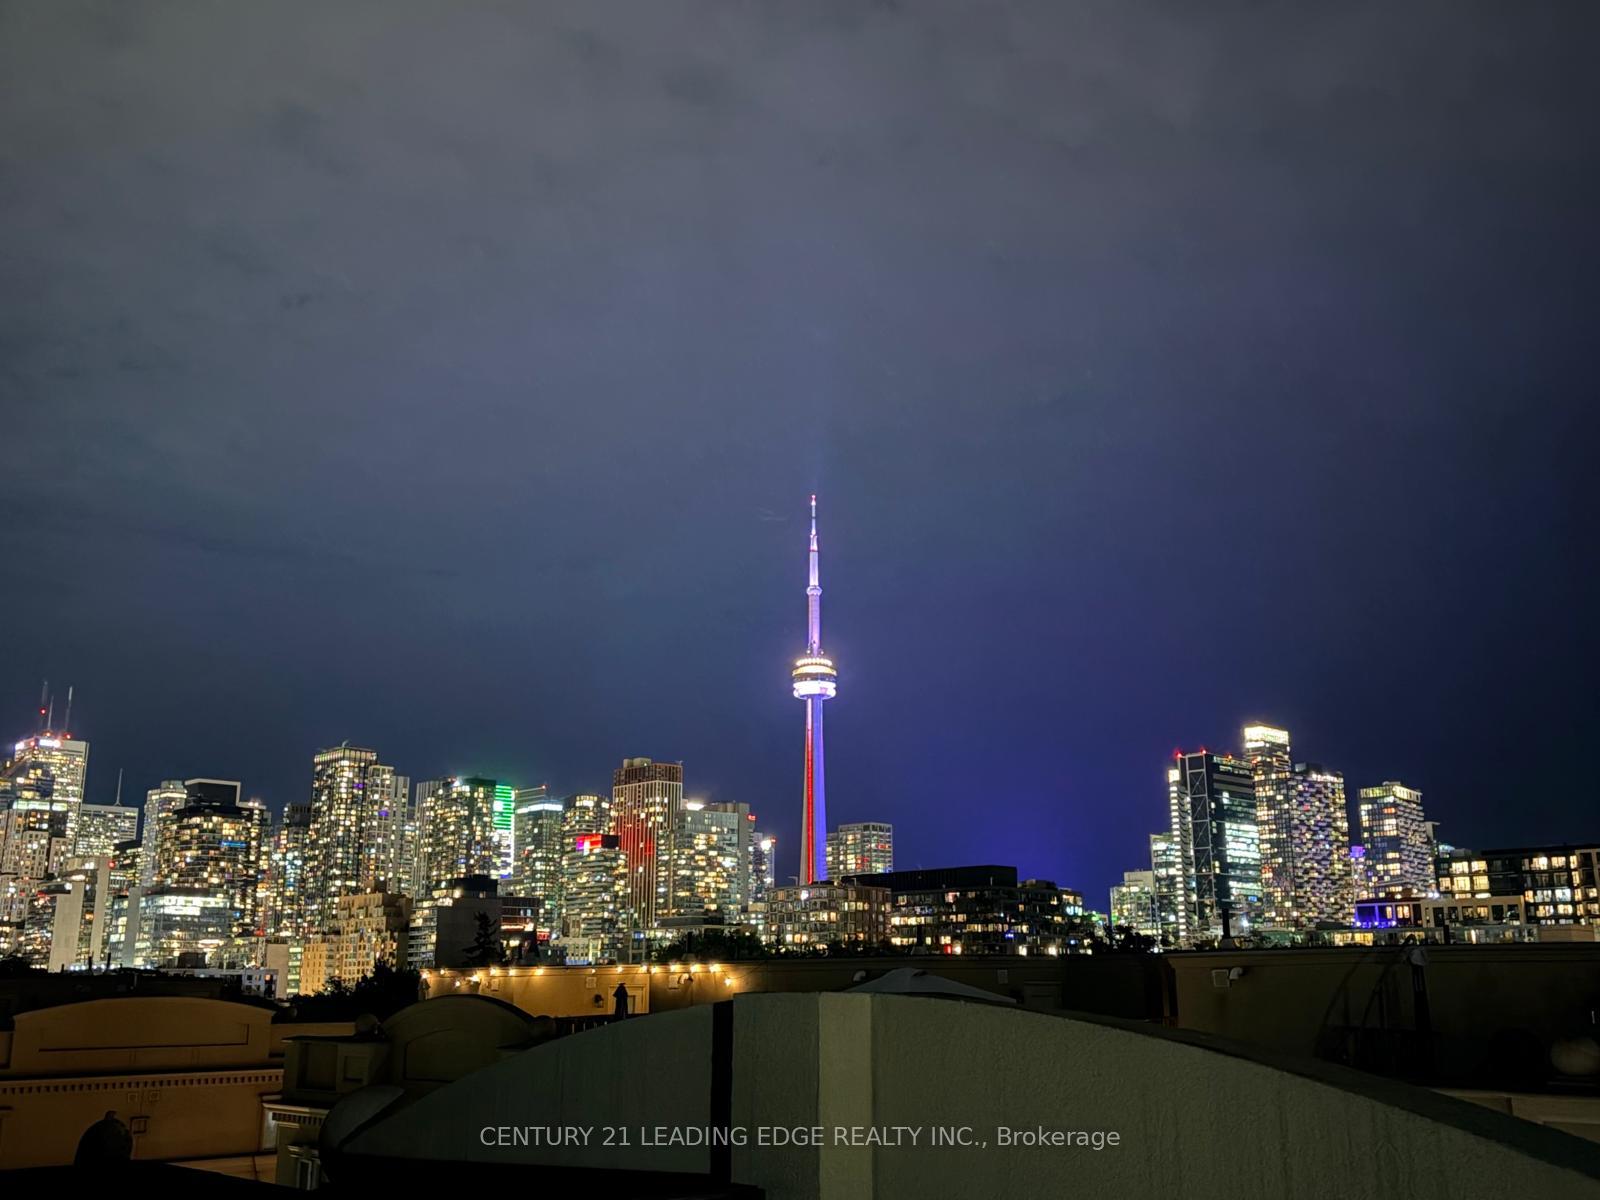
- Stunning views of the city skyline and CN Tower
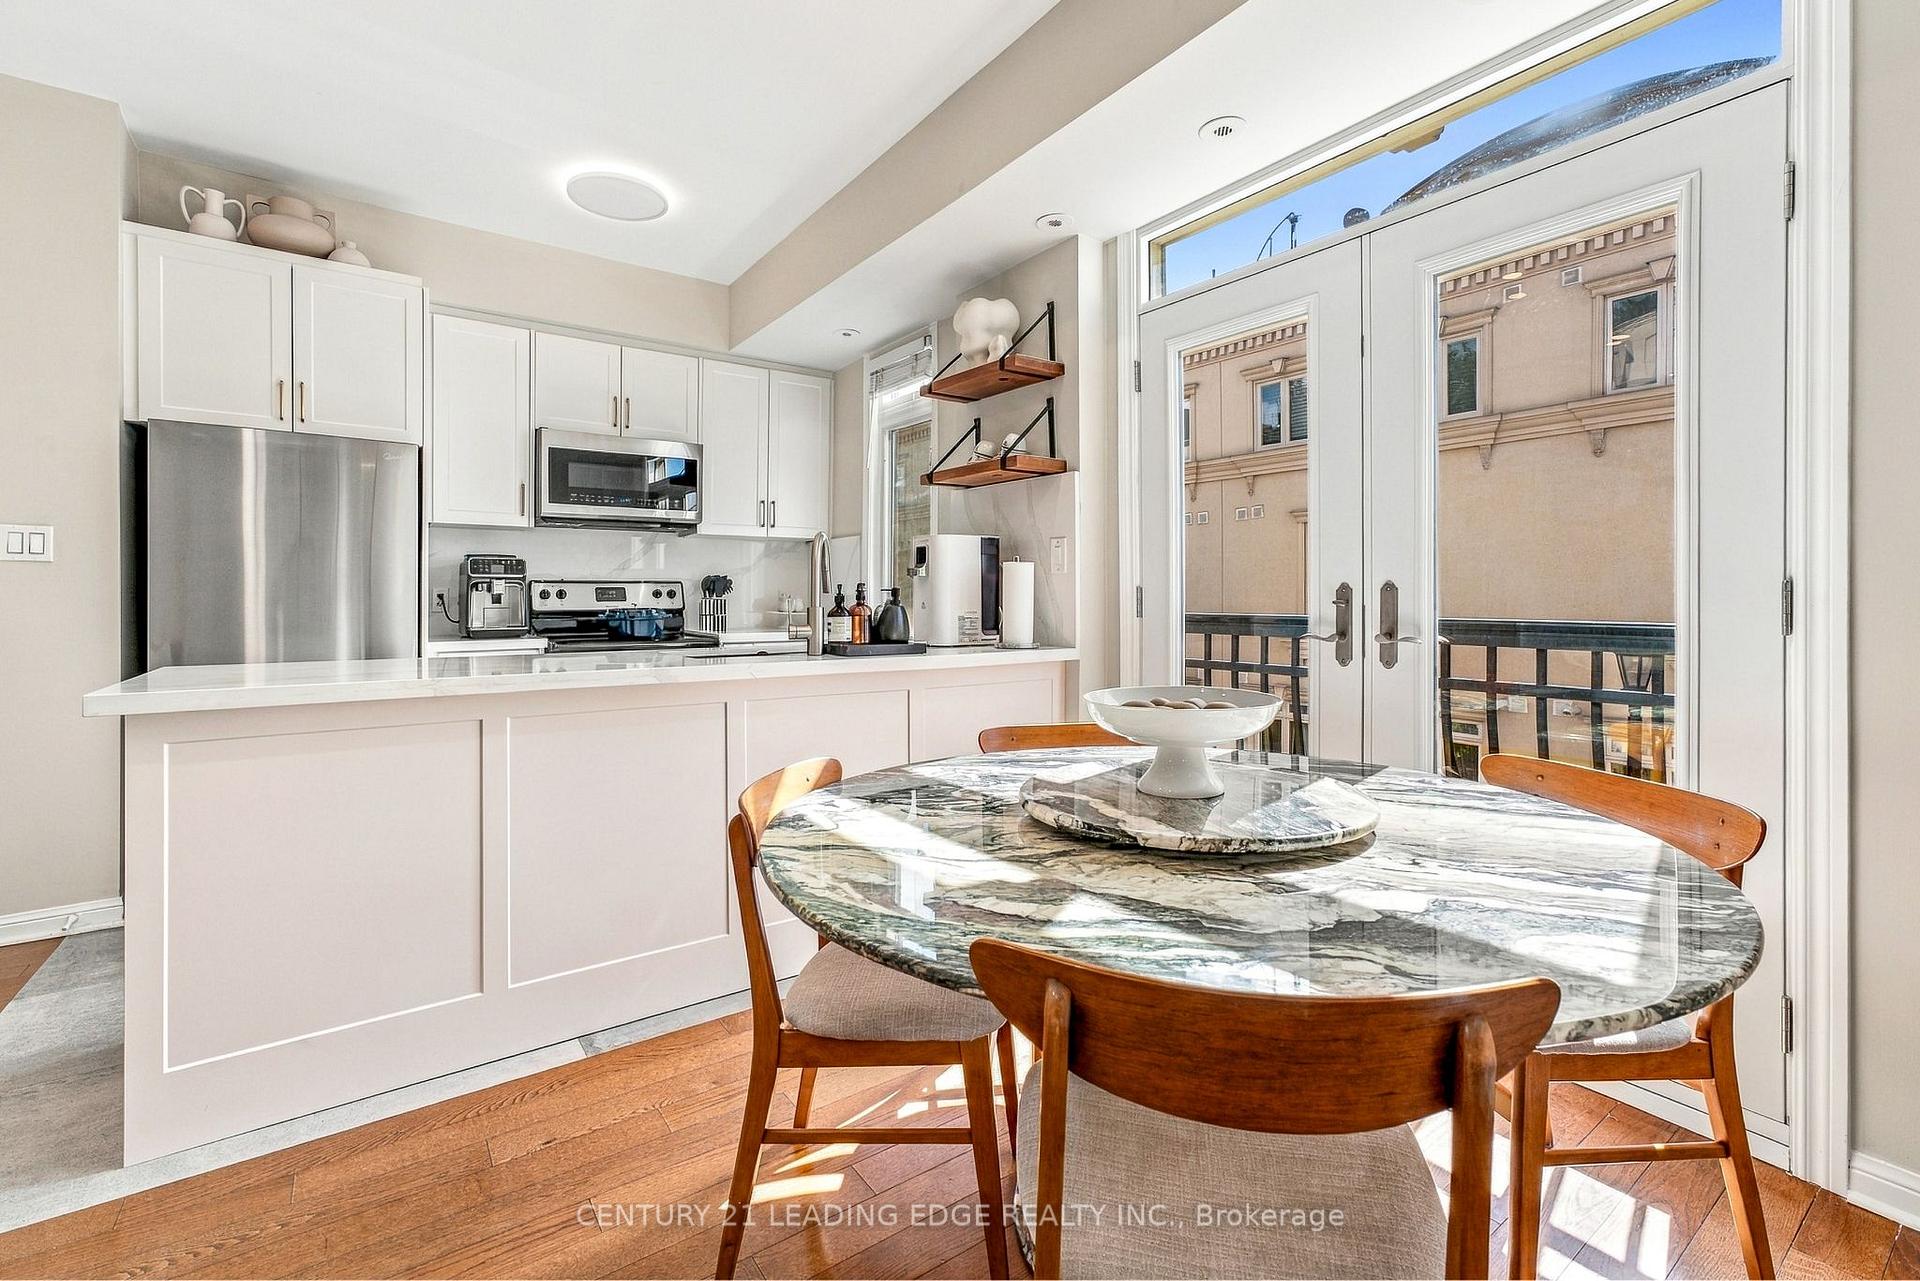
- Fully renovated with modern finishes throughout
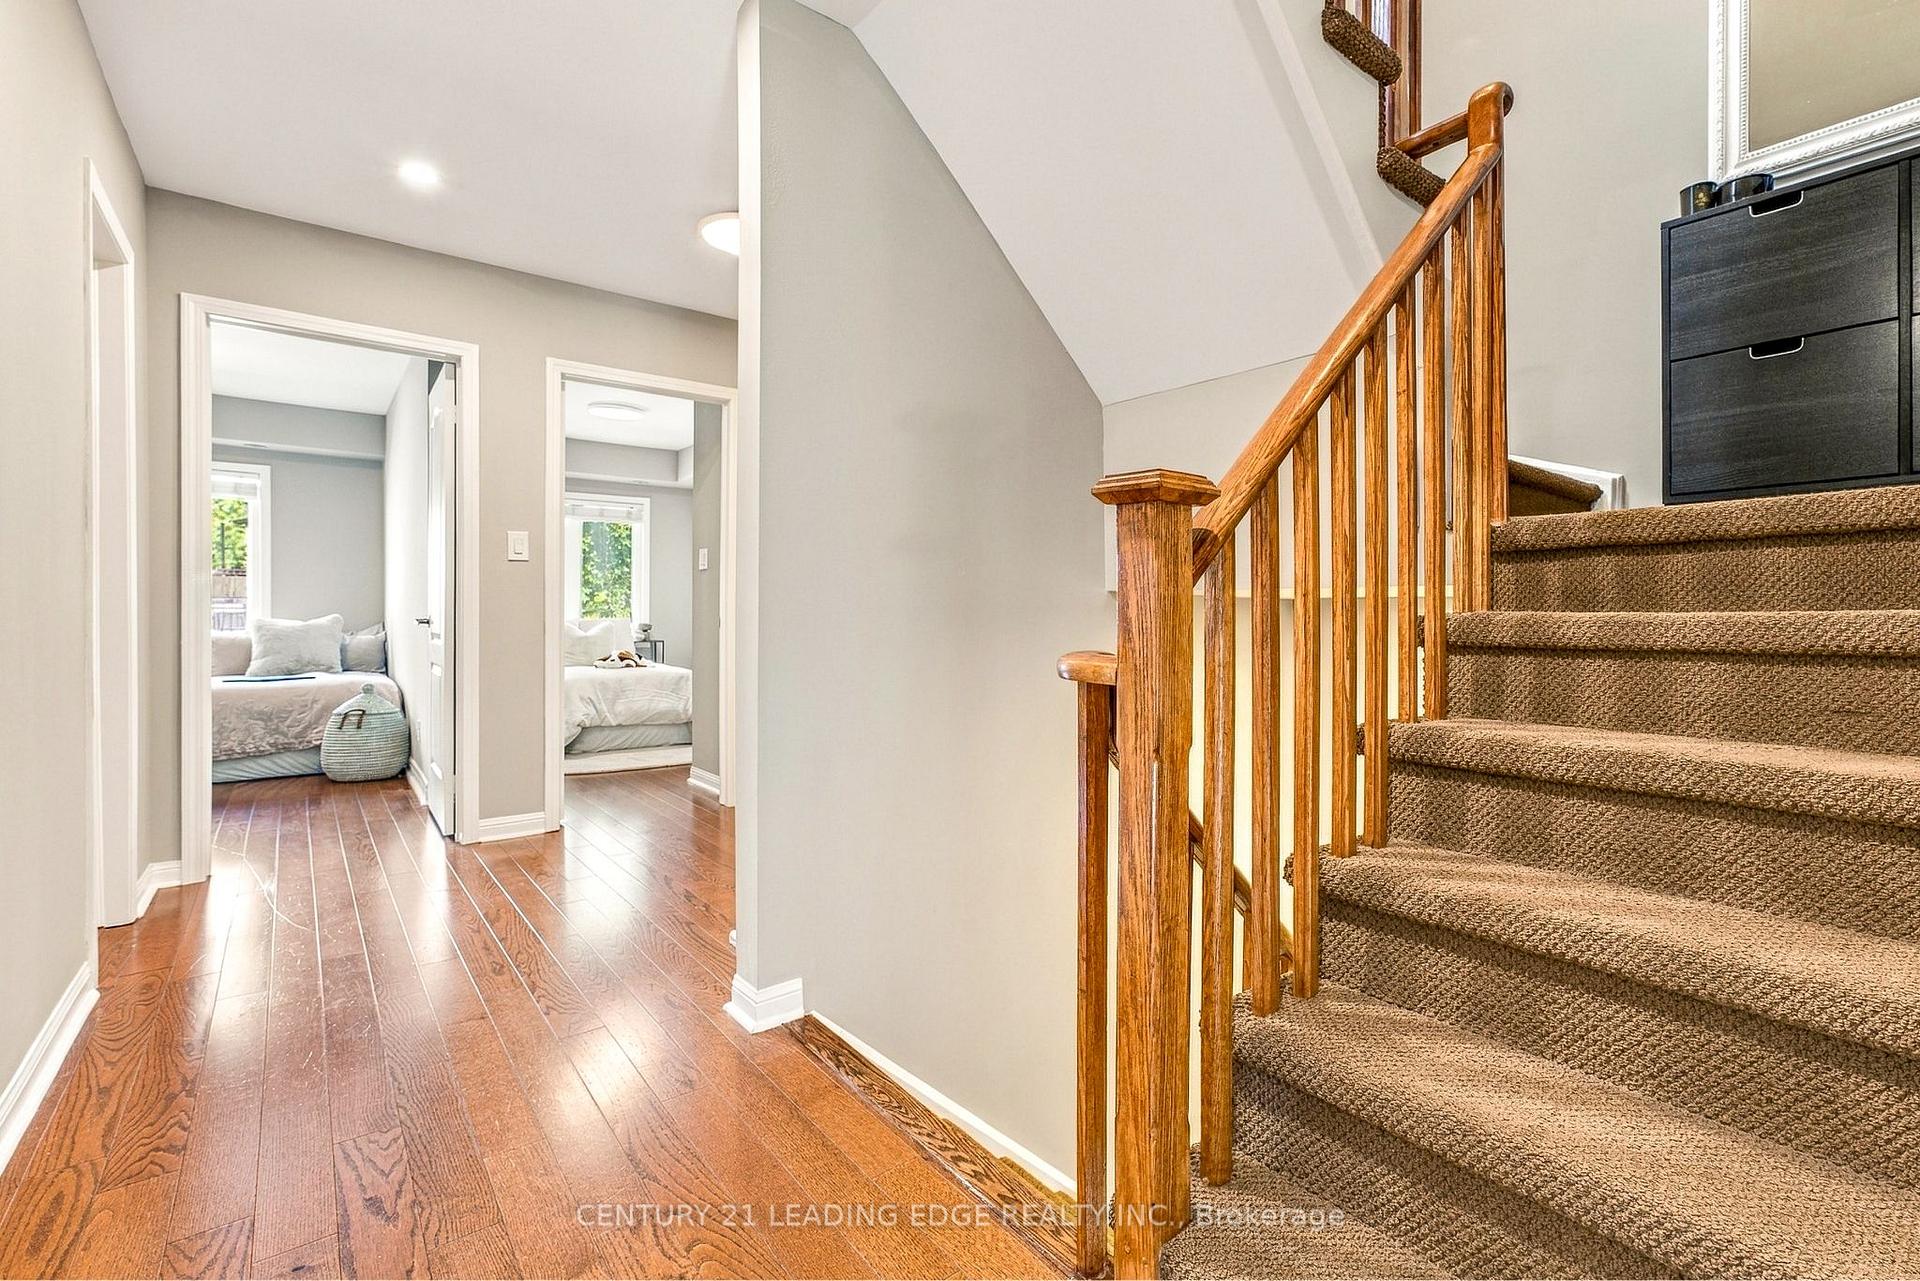
- Desirable split-bedroom layout for privacy
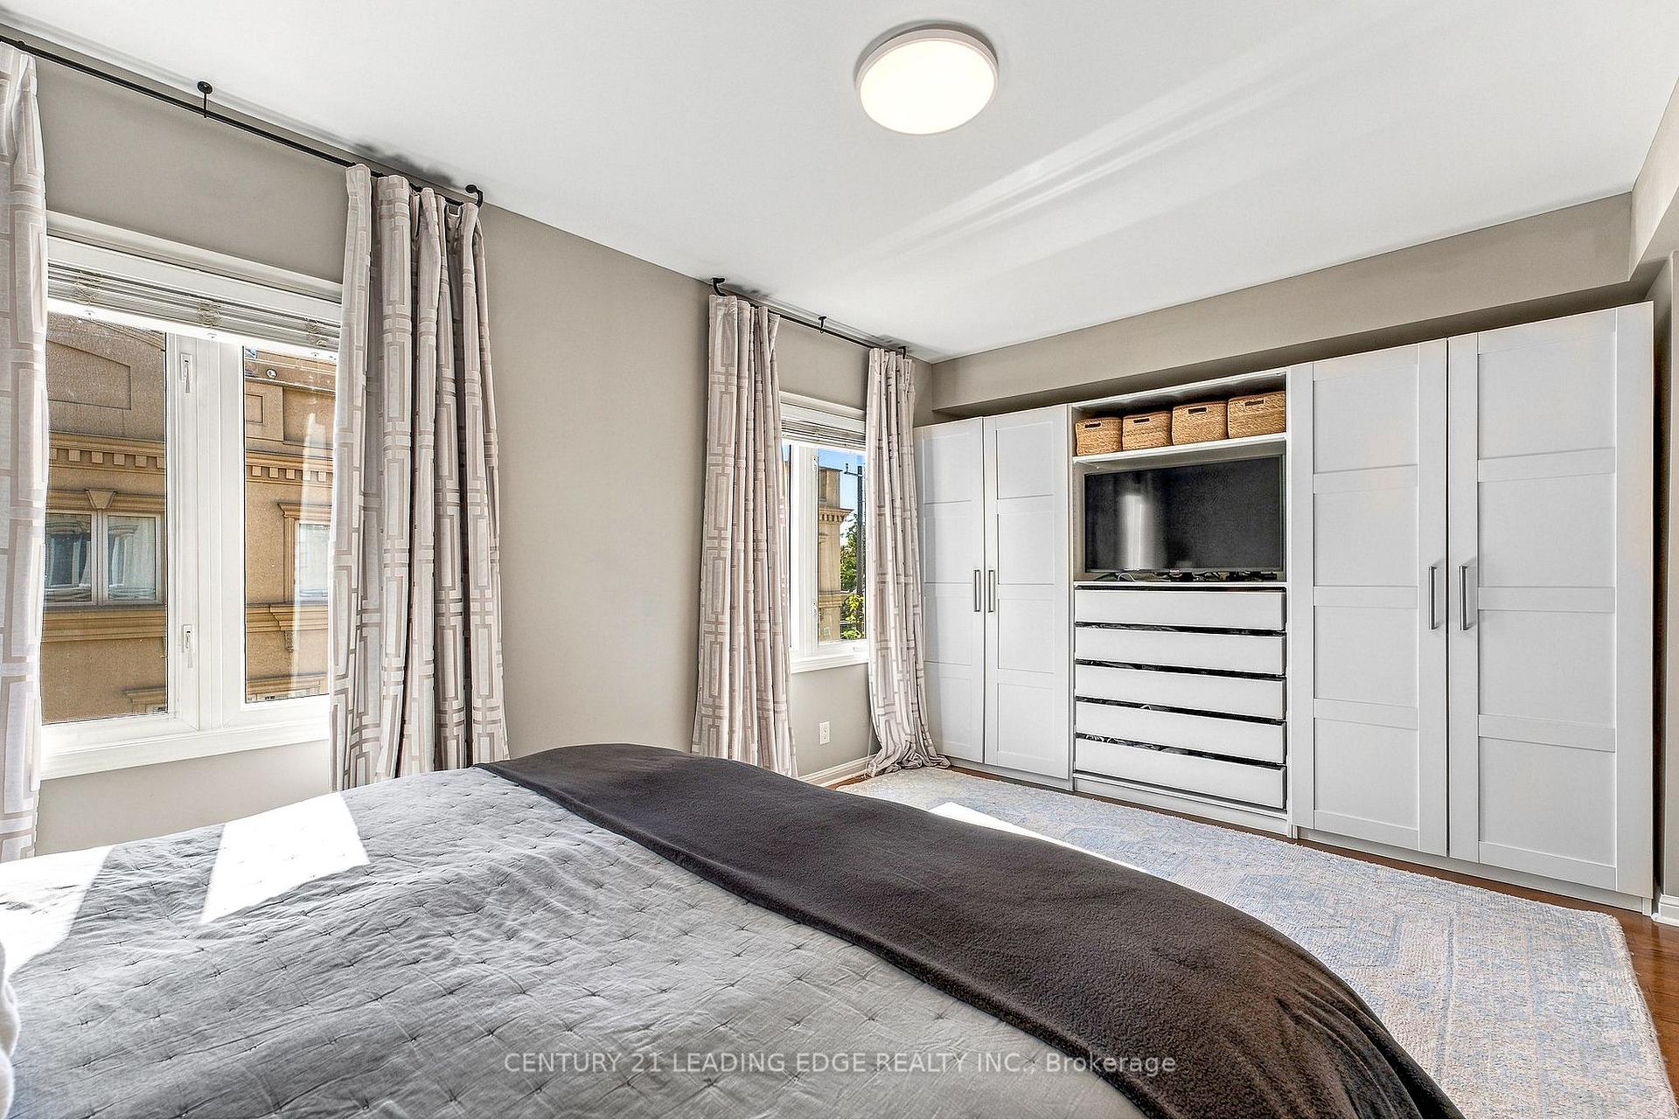
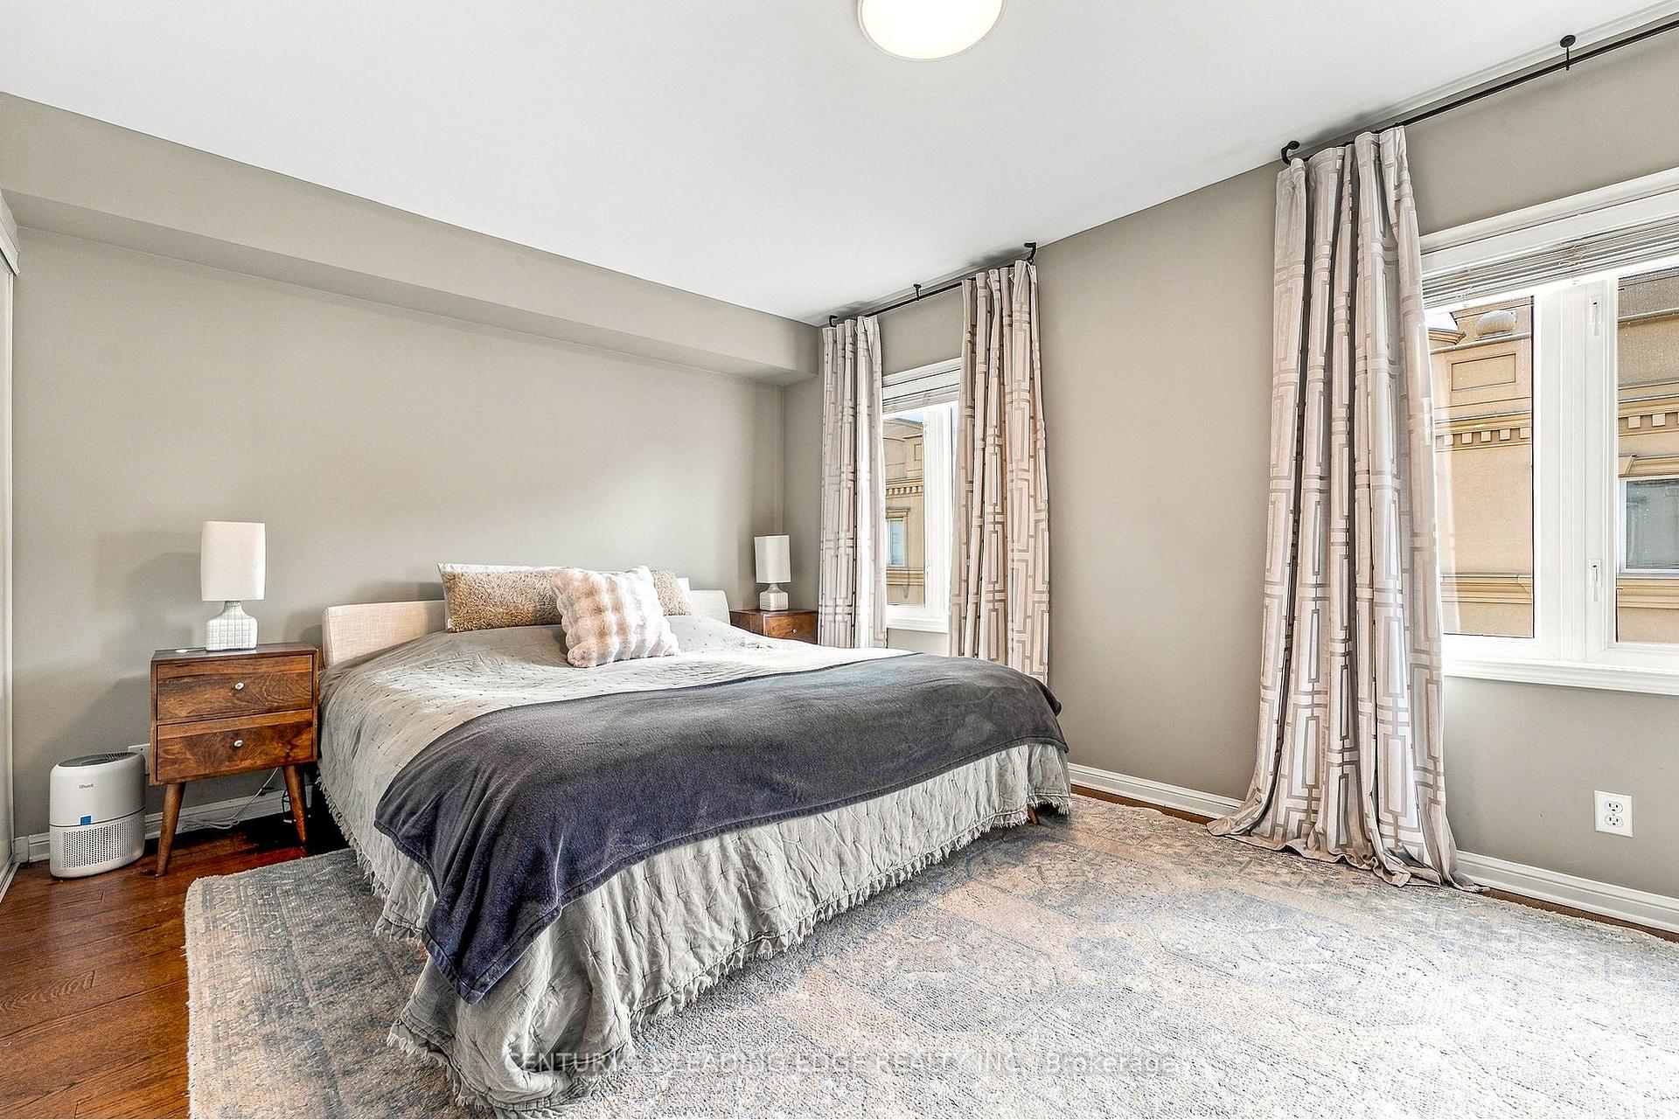
- Generous primary suite with ensuite and built-ins
- Located in a vibrant, walkable neighborhood
- Pet-friendly community near cafes and boutiques
- Unique blend of indoor-outdoor living in downtown
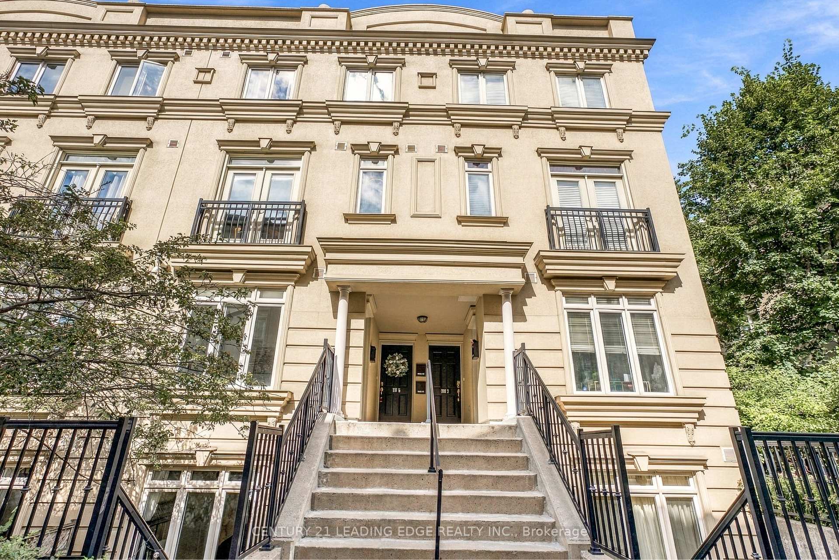
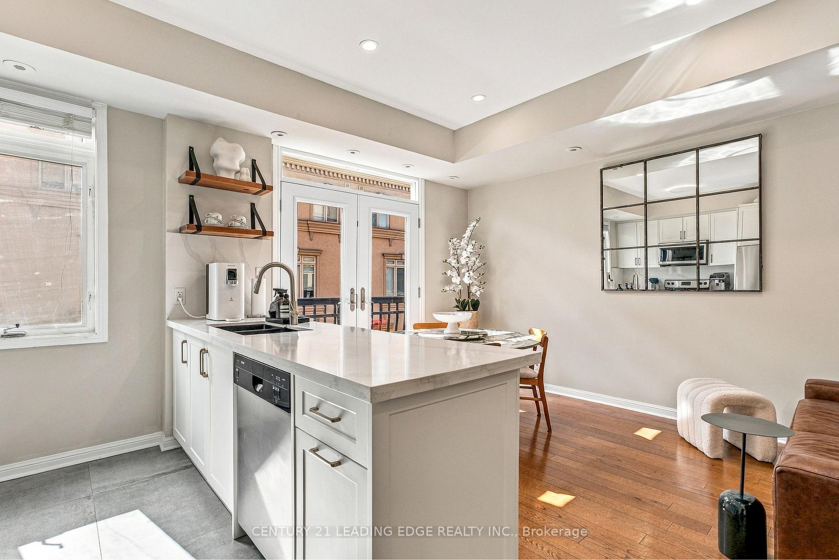
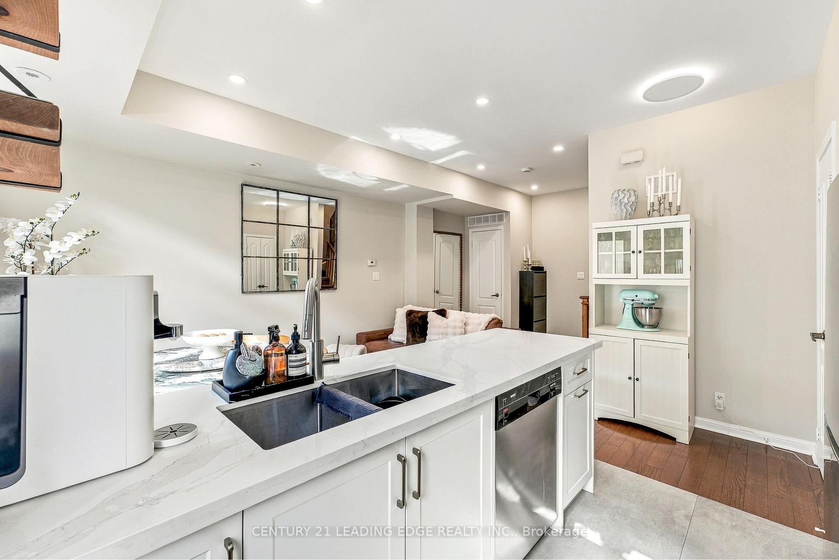
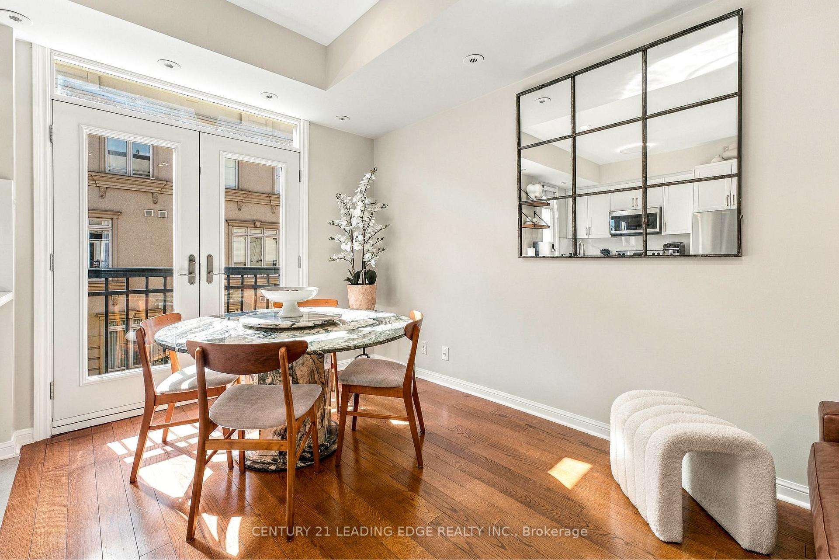
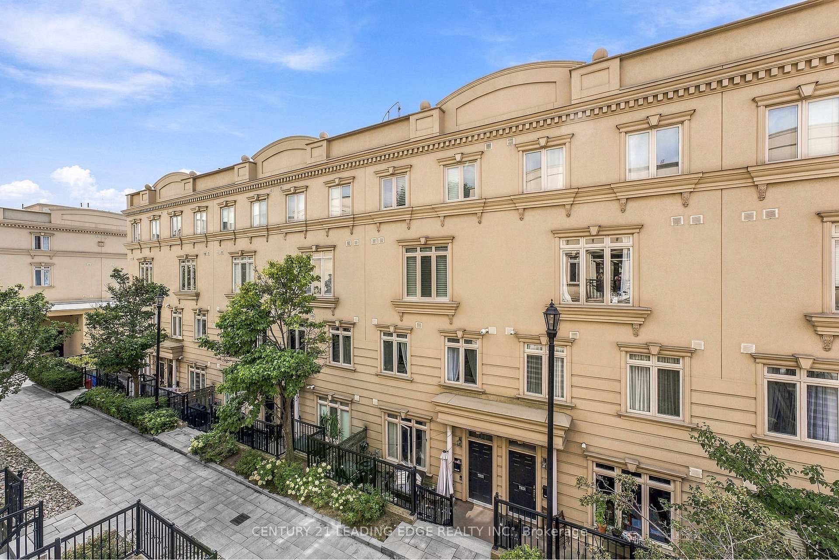
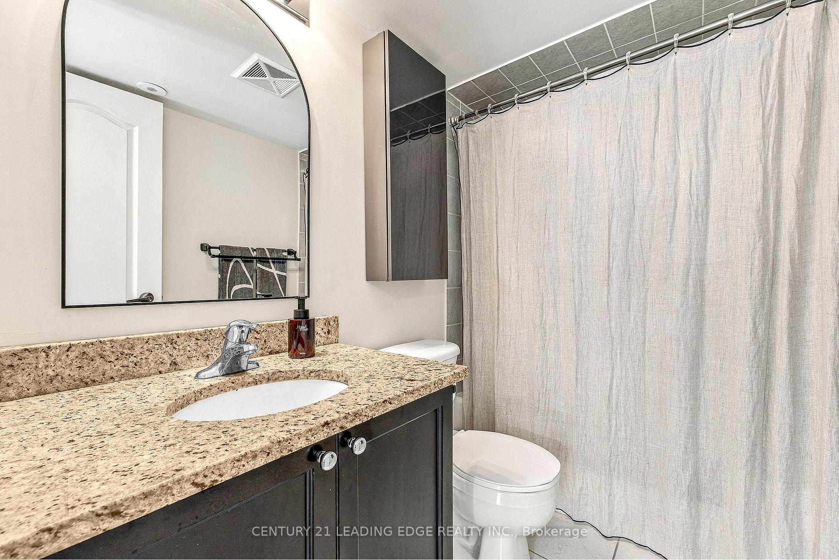
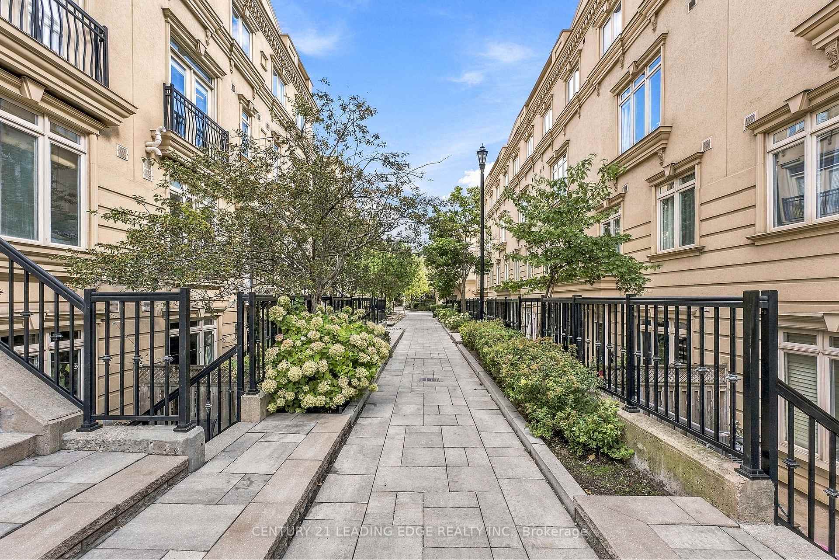
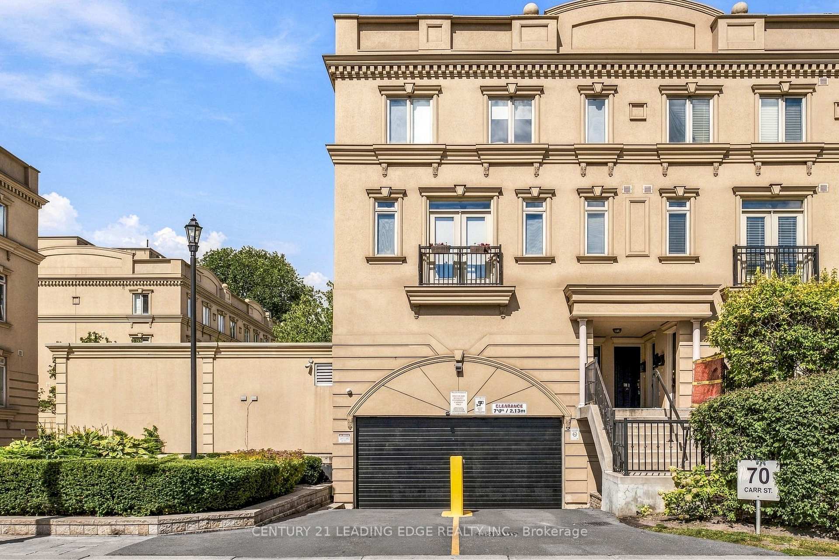
Discover a rare urban sanctuary in the highly sought-after "Gardens on Queen". Pride of Ownership exudes this exceptional townhome offering an impressive 1,416 sq. ft. of thoughtfully designed interior living space, complemented by a spectacular 535 sq. ft. split private rooftop terrace showcasing breathtaking city skyline views and the iconic CN Tower. Whether hosting unforgettable gatherings or enjoying quiet evenings under the stars, this expansive outdoor retreat delivers a truly unmatched downtown lifestyle. Nestled in one of Toronto's most vibrant and connected neighbourhoods, this family yet pet-friendly community places you moments from Queen West, Dundas West, Kensington Market, Chinatown, Ossington, King West, Lakeshore and Trinity Bellwoods Park. Enjoy unrivalled walkability to renowned cafés, galleries, boutique shopping, acclaimed restaurants, and everyday conveniences, all with seamless TTC access. A true home in the heart of the city, featuring a generous primary suite with private ensuite and built-in closet system, a desirable split-bedroom layout, ample storage, two full bathrooms, and a dedicated den ideal for a home office, cozy reading nook, or additional storage. The sun-drenched, open-concept main level boasts smooth high ceilings, a newly renovated kitchen and living area, pot lights, and a private front entrance, creating an inviting space for both everyday living and entertaining. Tucked away within a boutique townhome enclave in the heart of Queen West, this residence offers the perfect balance of tranquility and urban energy. Few townhomes offer this exquisite combination of indoor-outdoor living, scale, style, privacy, and premier downtown convenience -A place to finally call home! This is a unique opportunity to own a distinctive city home in one of Toronto's most coveted neighbourhoods.
Key Facts & Features
Property Costs
- Annual Property Tax Amount
- $4,681
- Land Transfer Tax Fee
- $33,670
Condo/Maintenance Fee
- Maintenance Fee
- $1,095 /month
Included In Maintenance Fee
- Water Included
- Parking Included
- Common Elements Included
Rental Items
- Rental Equipment
- HWT & Furance combined $49.88
- Basement Type
- None
Interior Features
- Pets Permitted
- Yes-with Restrictions
- Laundry Features
- Ensuite
- Interior Extras
- None
- View
- City
- Fireplace/Stove
- No
- Elevator
- No
Exterior Features
- Balcony
- Terrace
Building Amenities
- Visitor Parking
Building
- Building Type
- Condo Townhouse
- Building Style
- Stacked Townhouse
- Condo Corp Number
- 1794
Construction
- Exposure
- South
- Exterior Finish
- Stucco (Plaster)
- Special Designation
- Unknown
Inclusions
- Inclusions
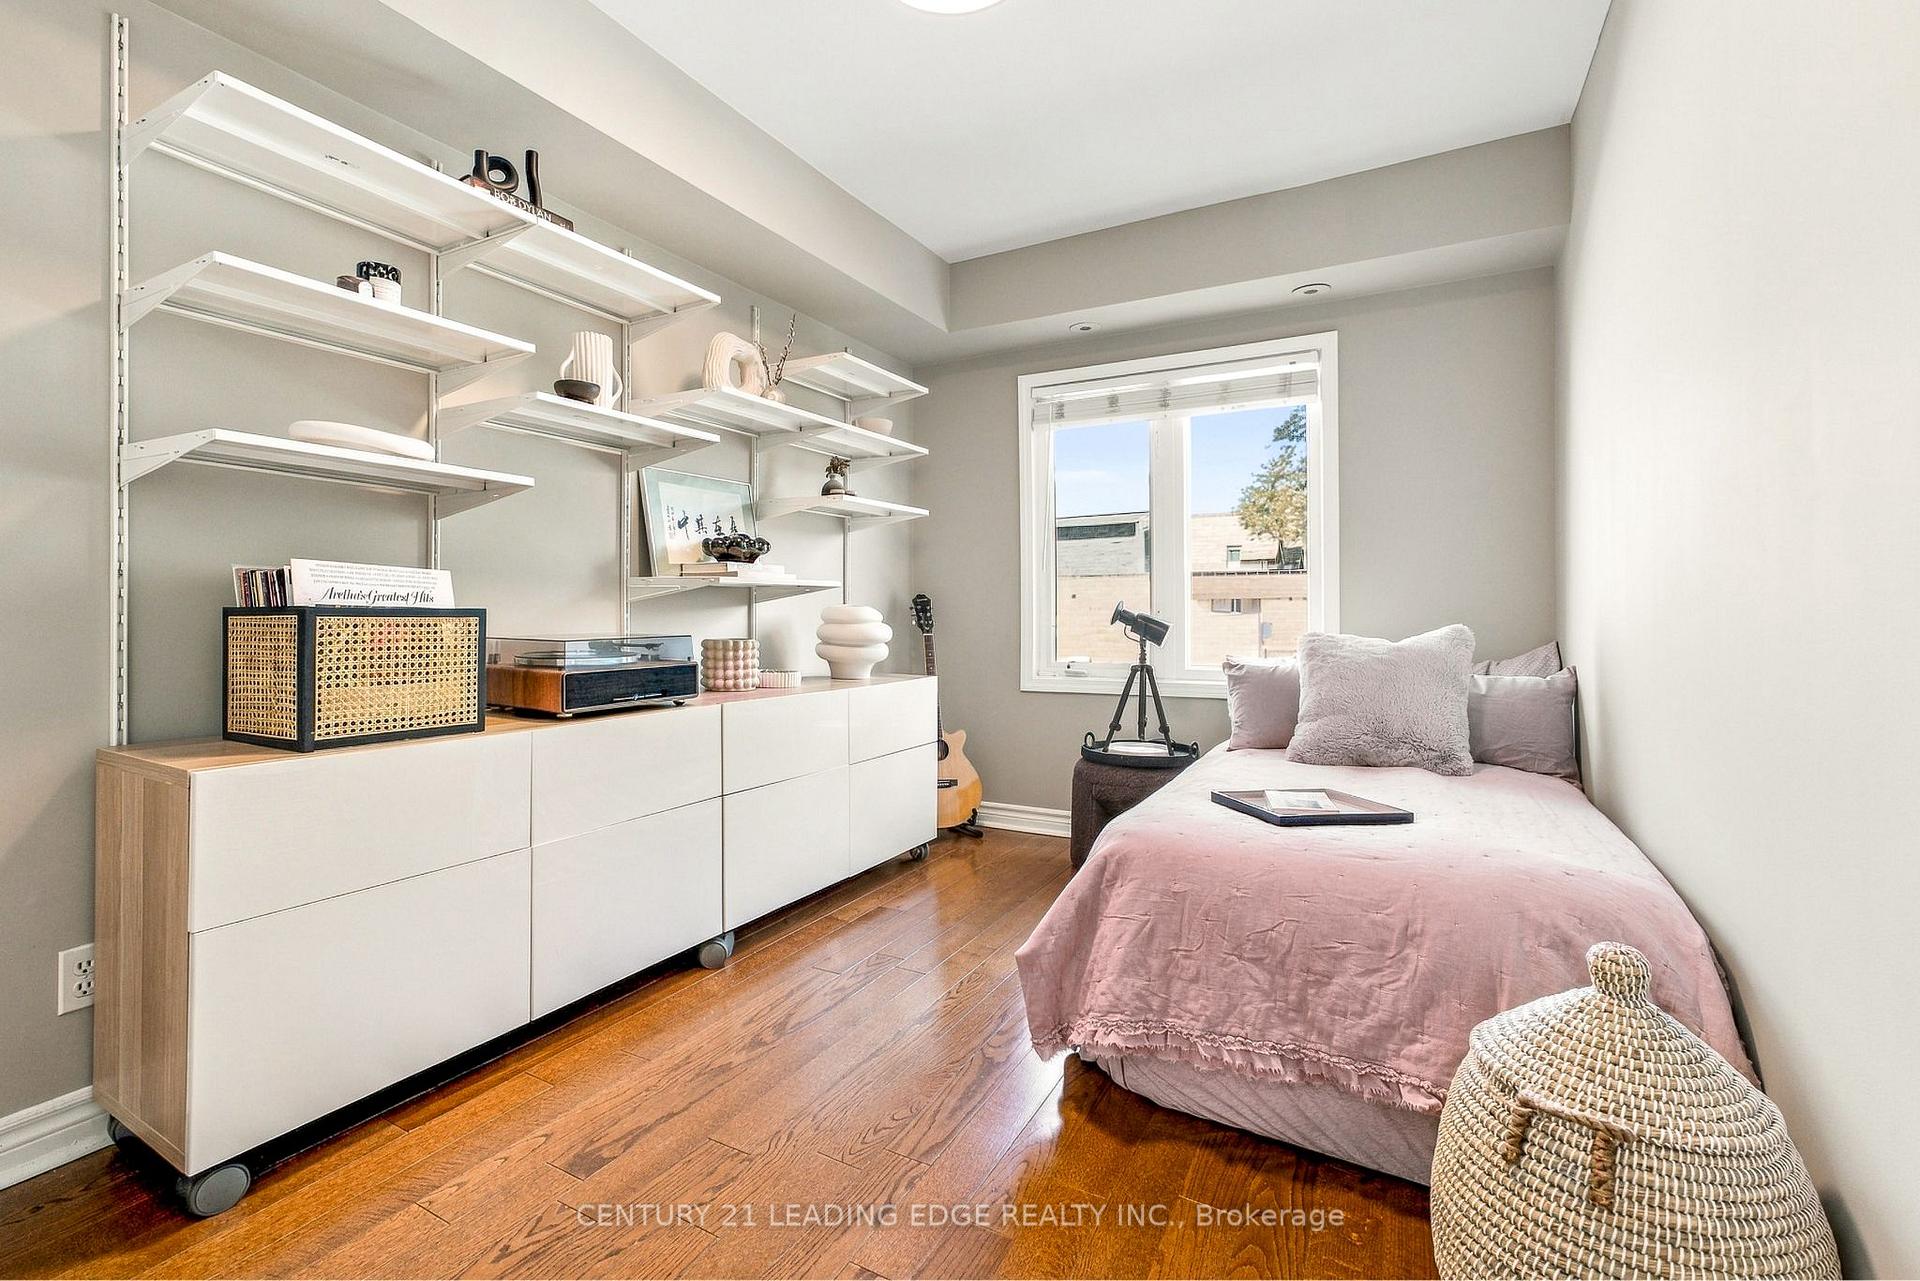
- Stainless Steel Appliances: Fridge, Stove, Combination Microwave-Hoodrange, Stacked white front load washer/dryer (upper floor), Wall hooks at entrance, Shoe Storage (x2), Floating Shelves in Kitchen wall, Primary bdrm curtains and rods, Primary bdrm Wall Closet unit + TV fitted for the built-in closet, Wall closet unit in den, Shelving in 2nd bdrm, Outdoor storage bin on terrace.
Exclusions
- Exclusions
- Curtains/hooks/rings in primary bdrm and any staging material not part of the chattles description. *Well maintained common grounds shows great pride within this beautiful complex*
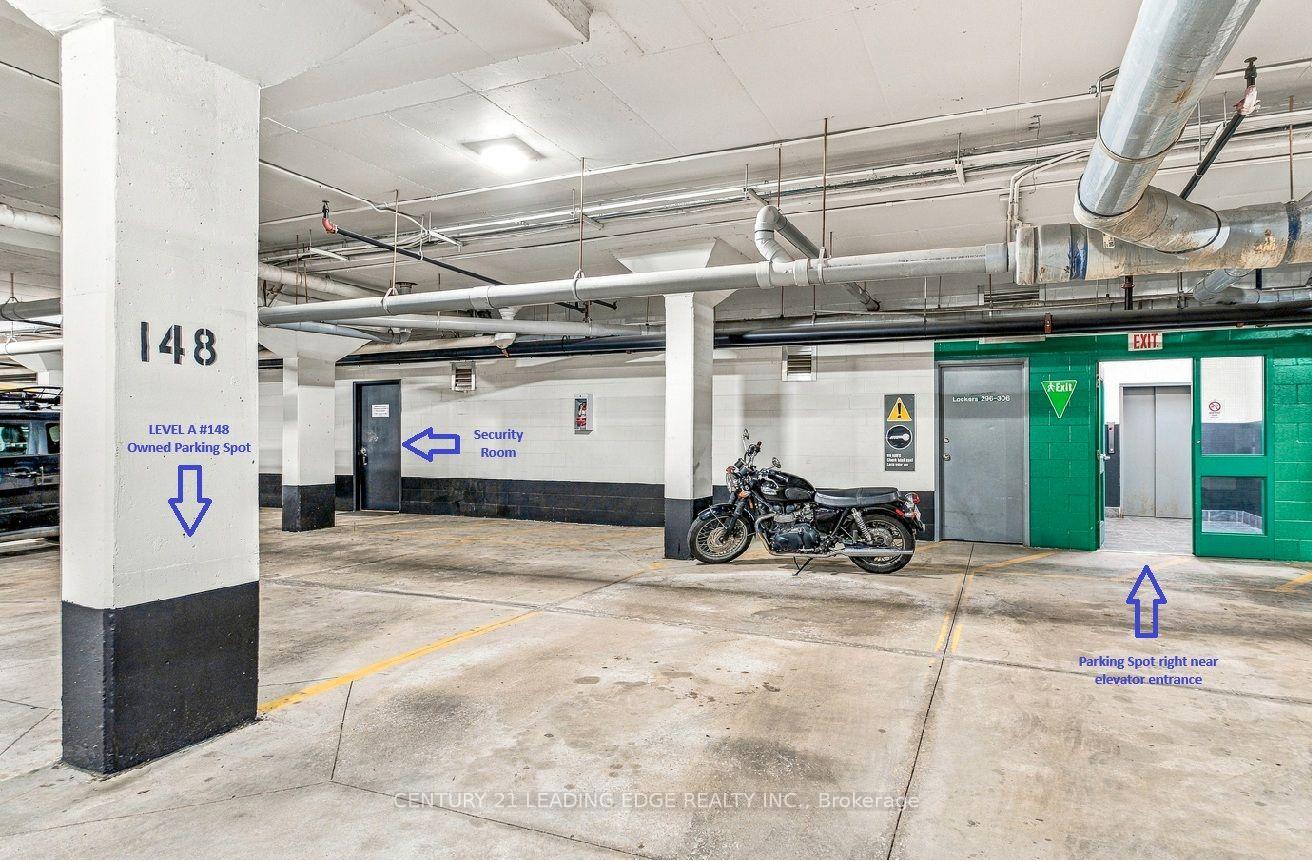
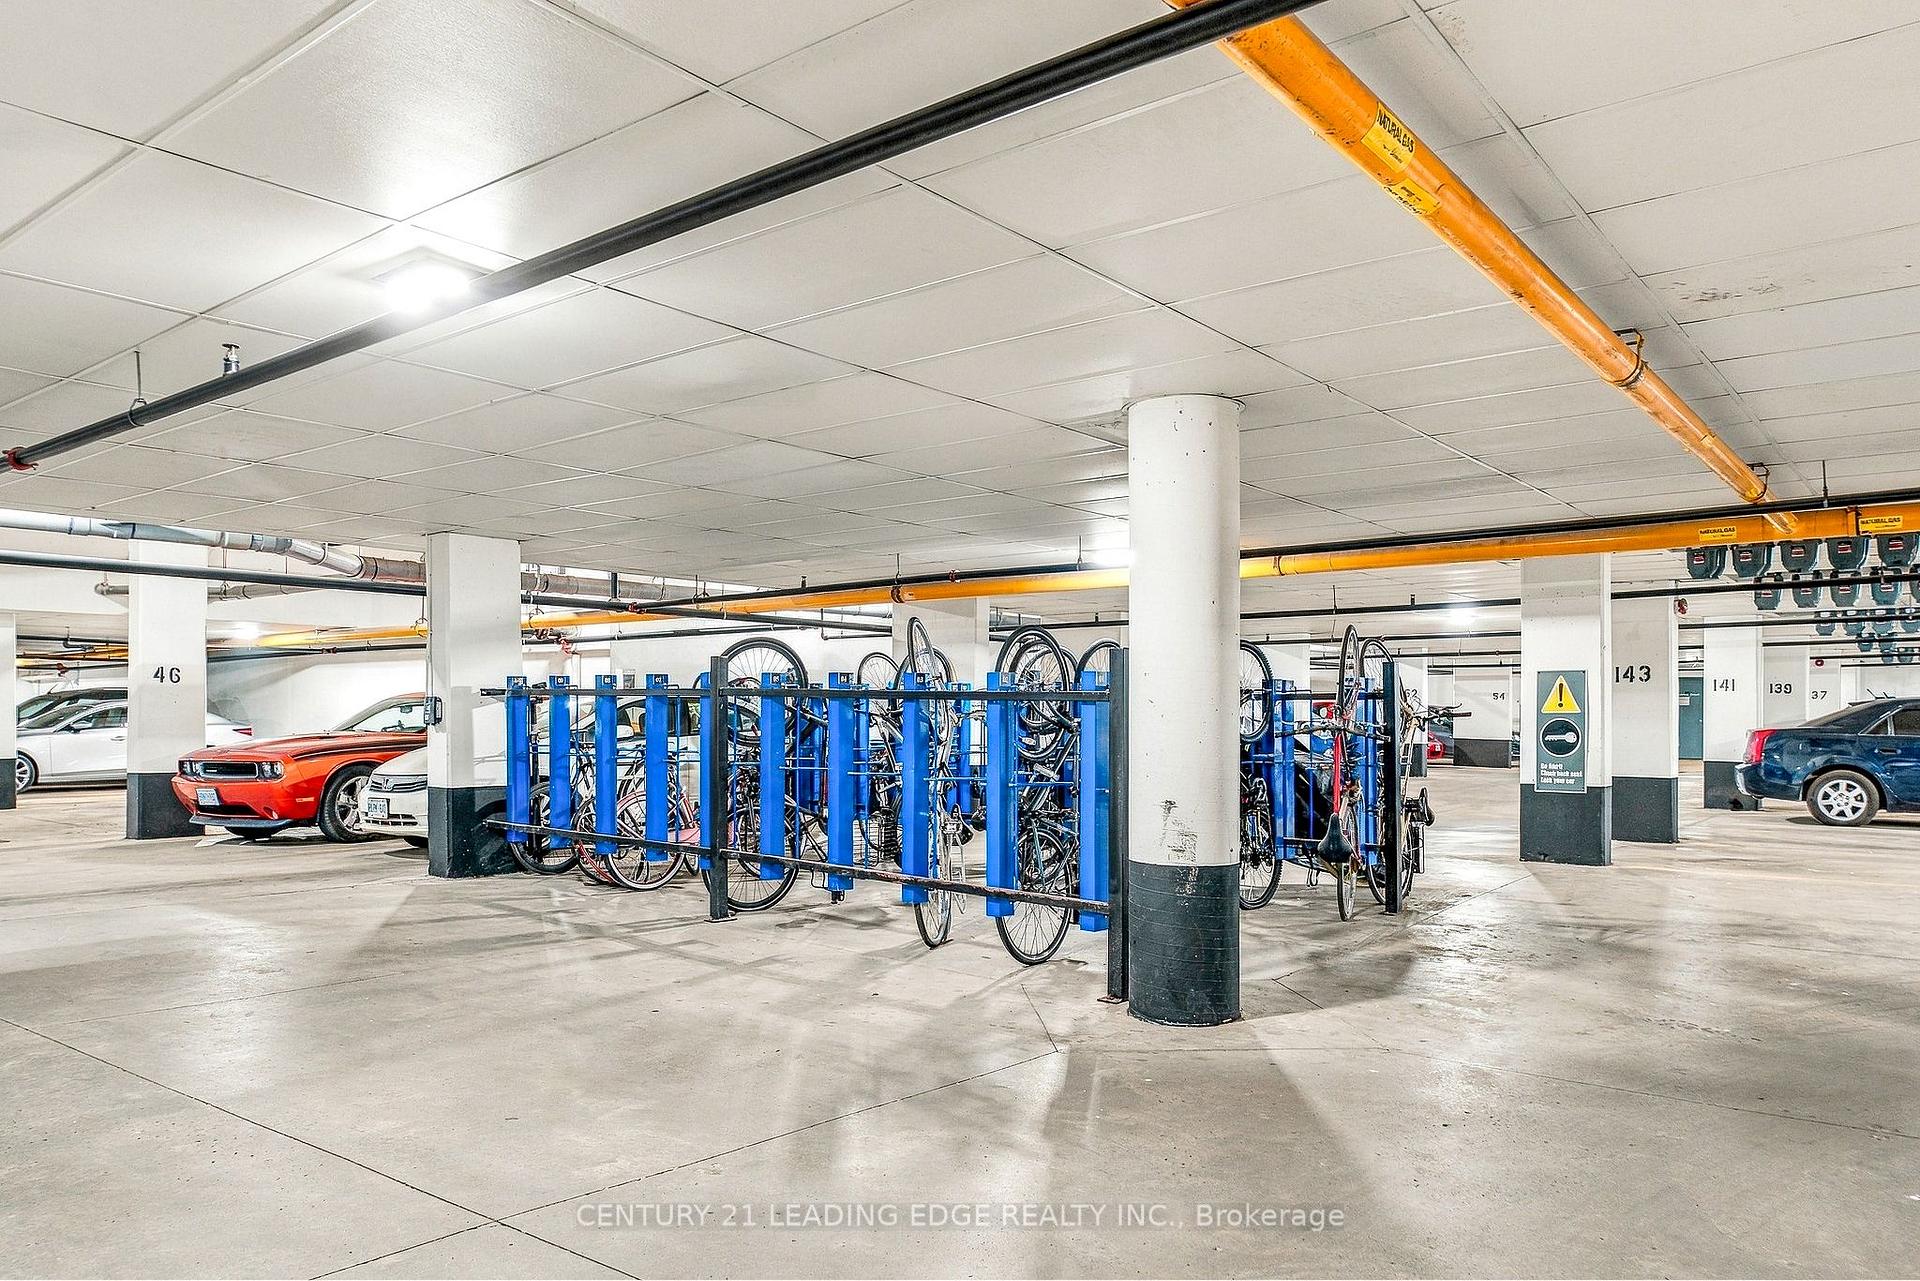
Parking & Garages
- Garage Type
- Underground
- Garage Spaces
- 1
- Parking Type
- Owned
- Parking Spaces
- 1
- Total Garage And Parking Spaces
- 1
Lockers
- Locker Type
- Owned
- Locker Unit
- 319
- Locker Level
- A
Heating & Cooling
- Heat Source
- Gas
- Heat Type
- Forced Air
- Air Conditioning
- Central Air
- Bedrooms
- 3 + 1
- Washrooms
- 2
- Kitchens
- 1
Room sizes
- Kitchen—Main level, Hardwood Floor, Open Concept, Granite Counters
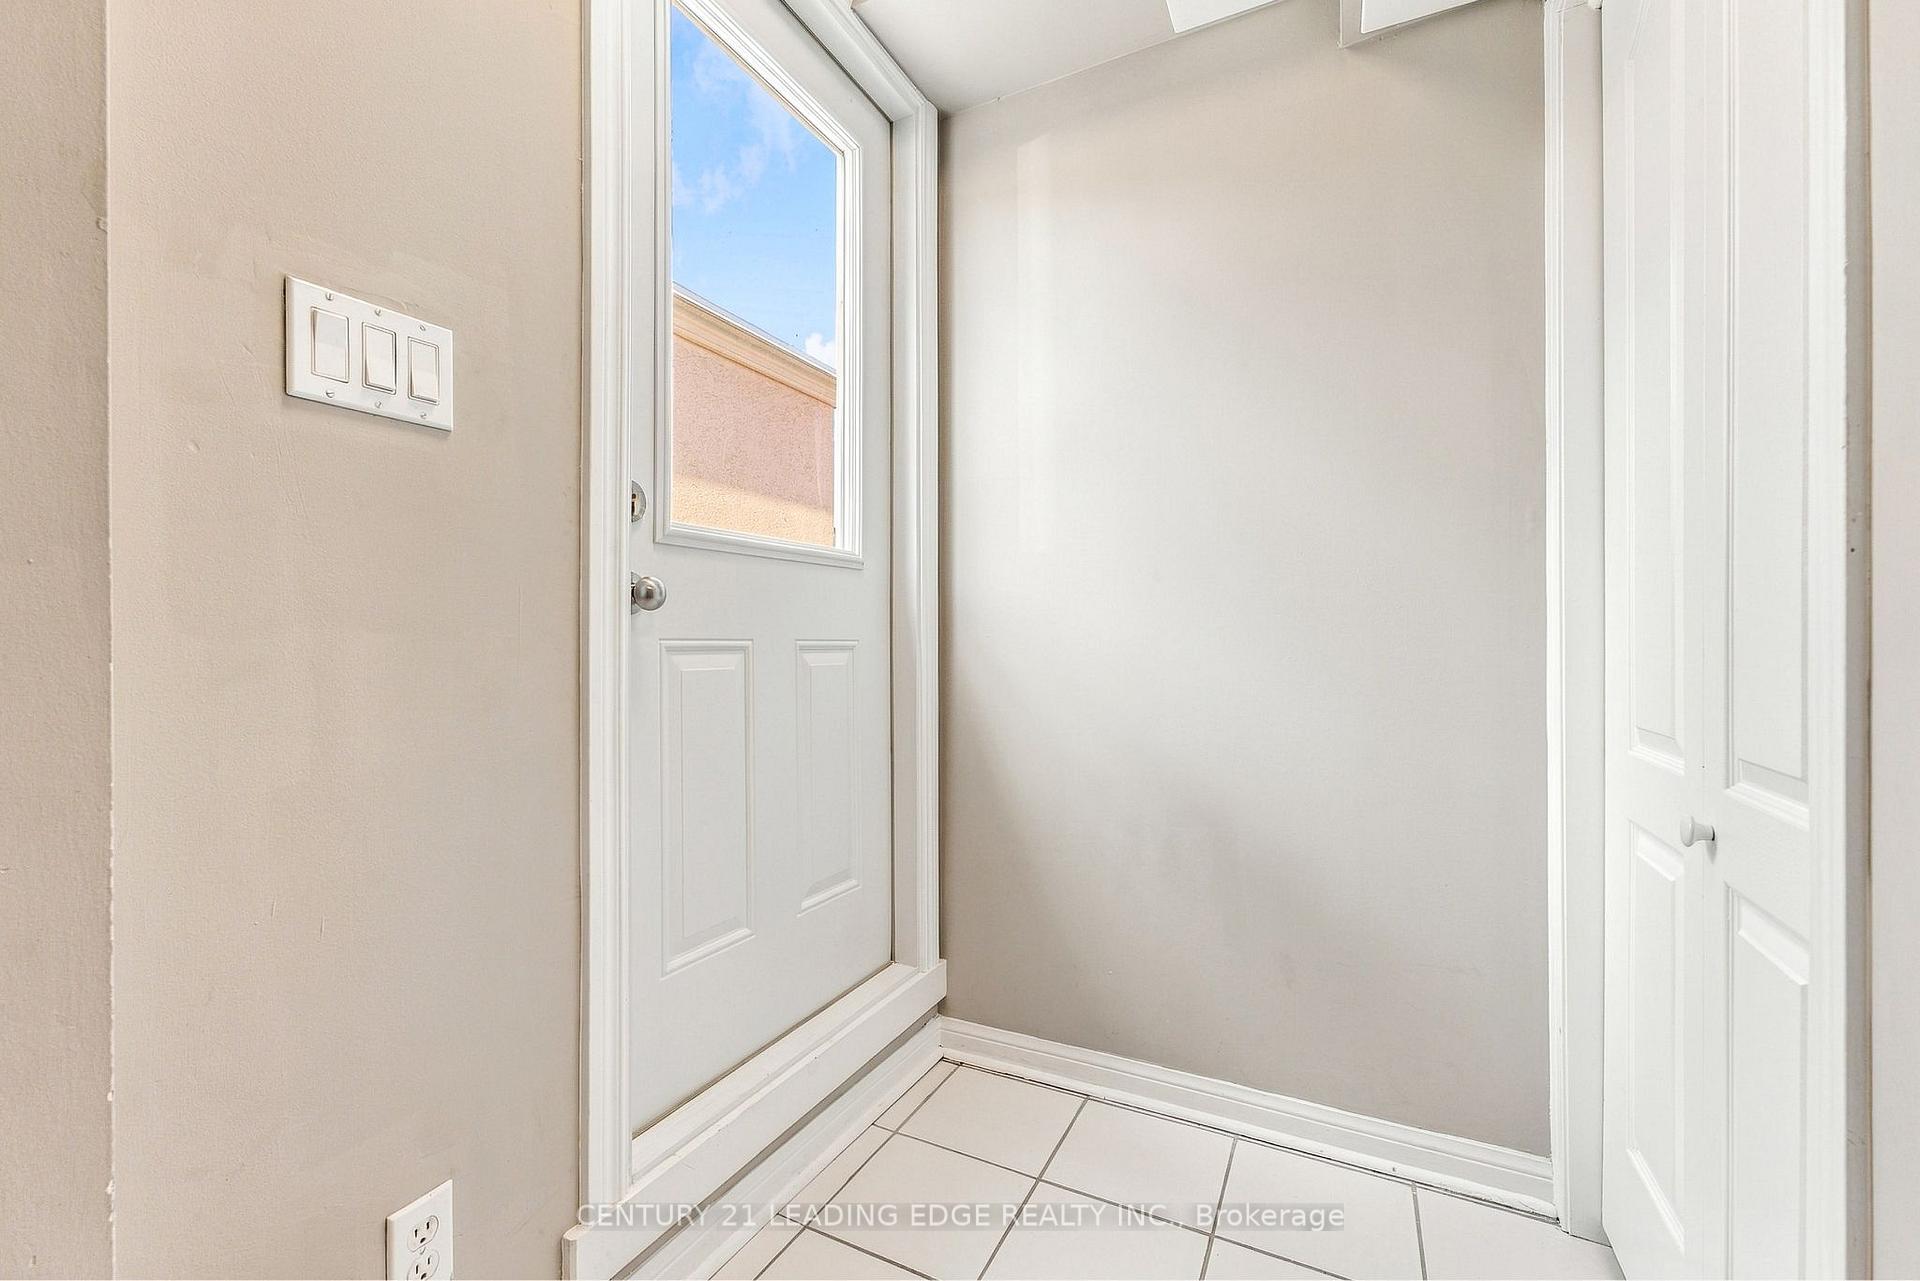
- Room—Third level, W/O To Terrace
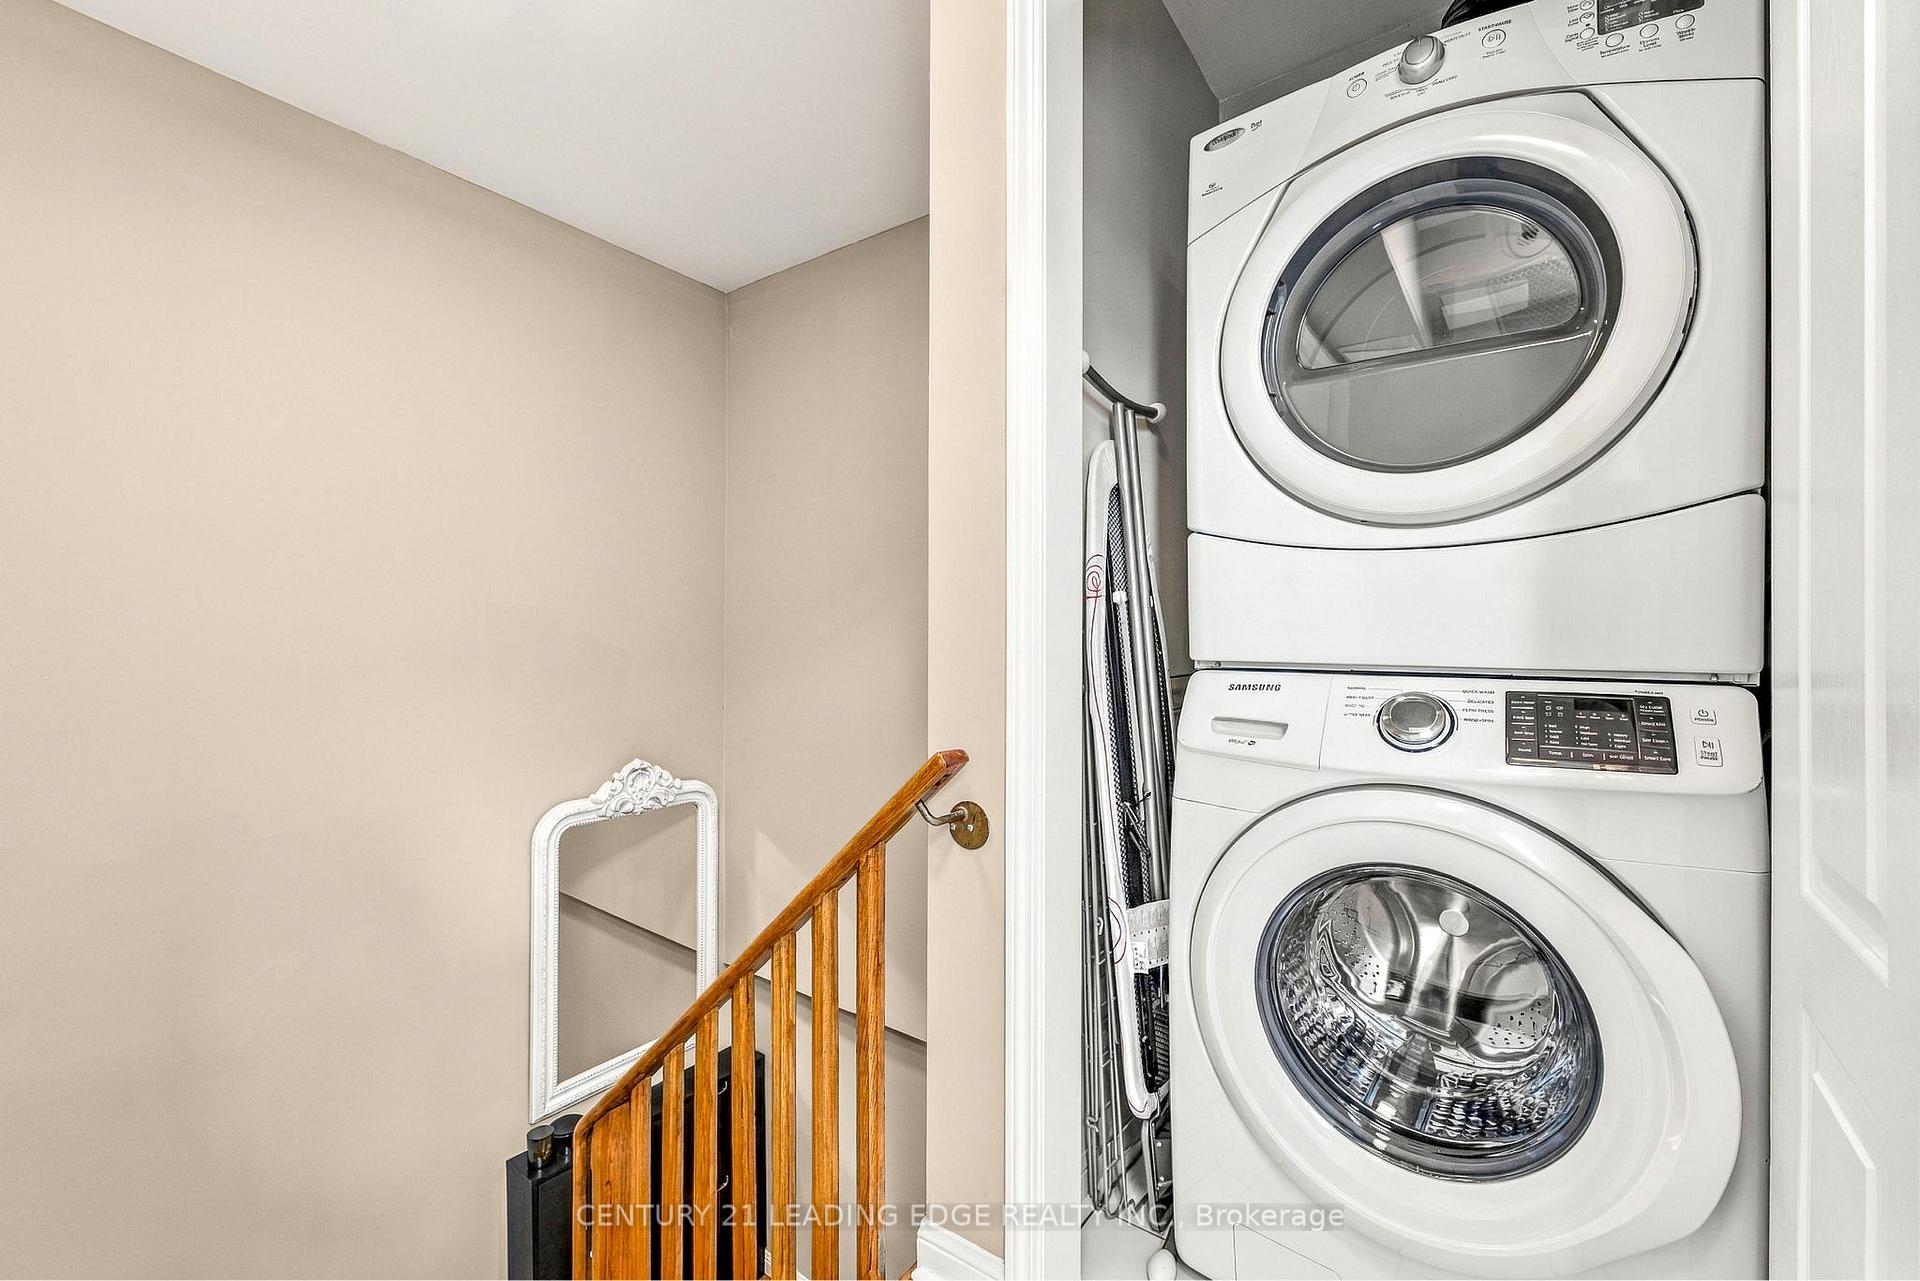
- Laundry—Third level, Tile Floor, W/O To Terrace
- Dining Room—Main level, Hardwood Floor, Combined w/Kitchen, Pot Lights
- Living Room—Main level, Hardwood Floor, Combined w/Dining, Pot Lights
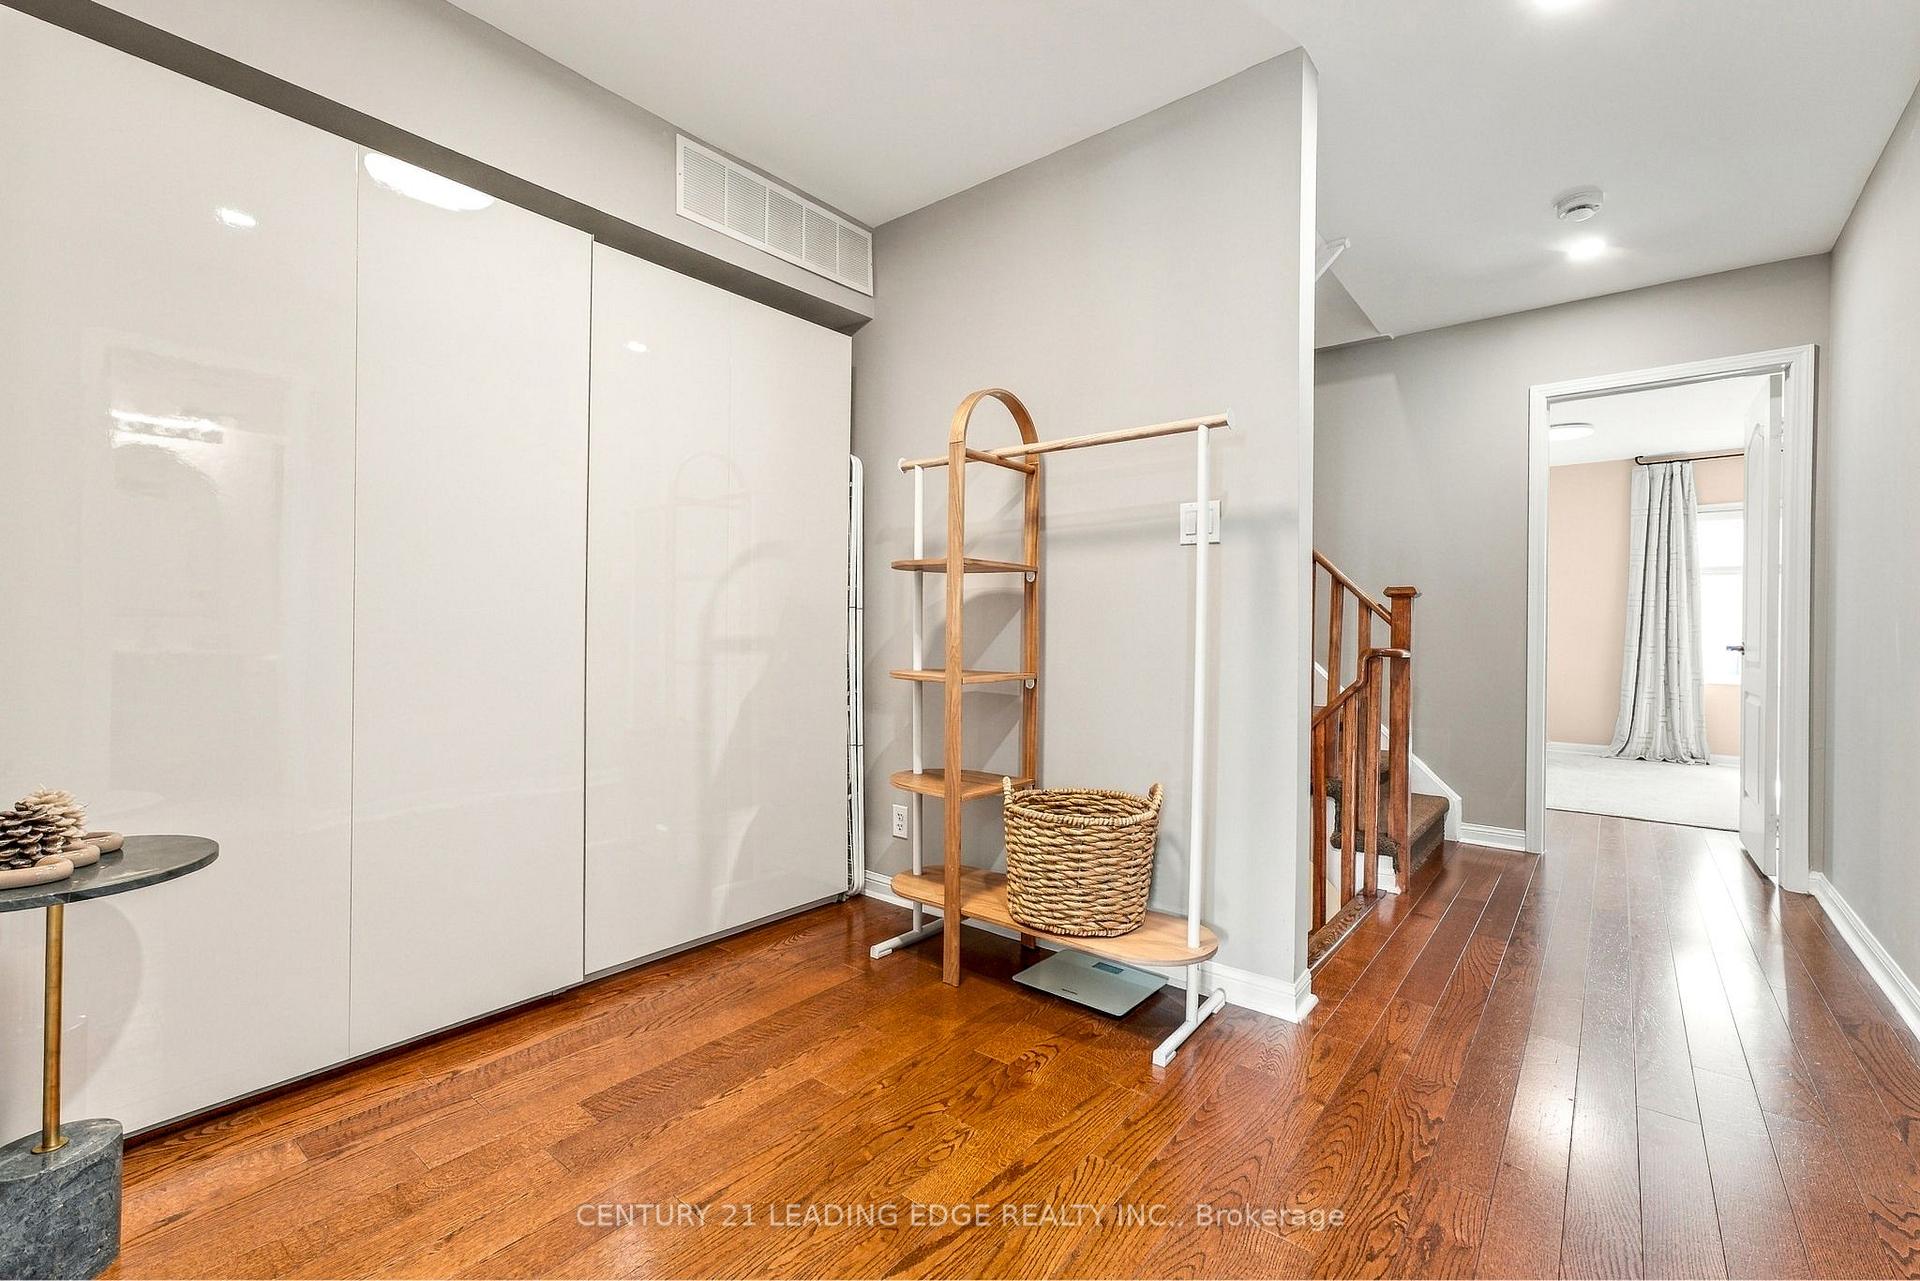
- Den—Second level, Open Concept, B/I Closet, Pot Lights
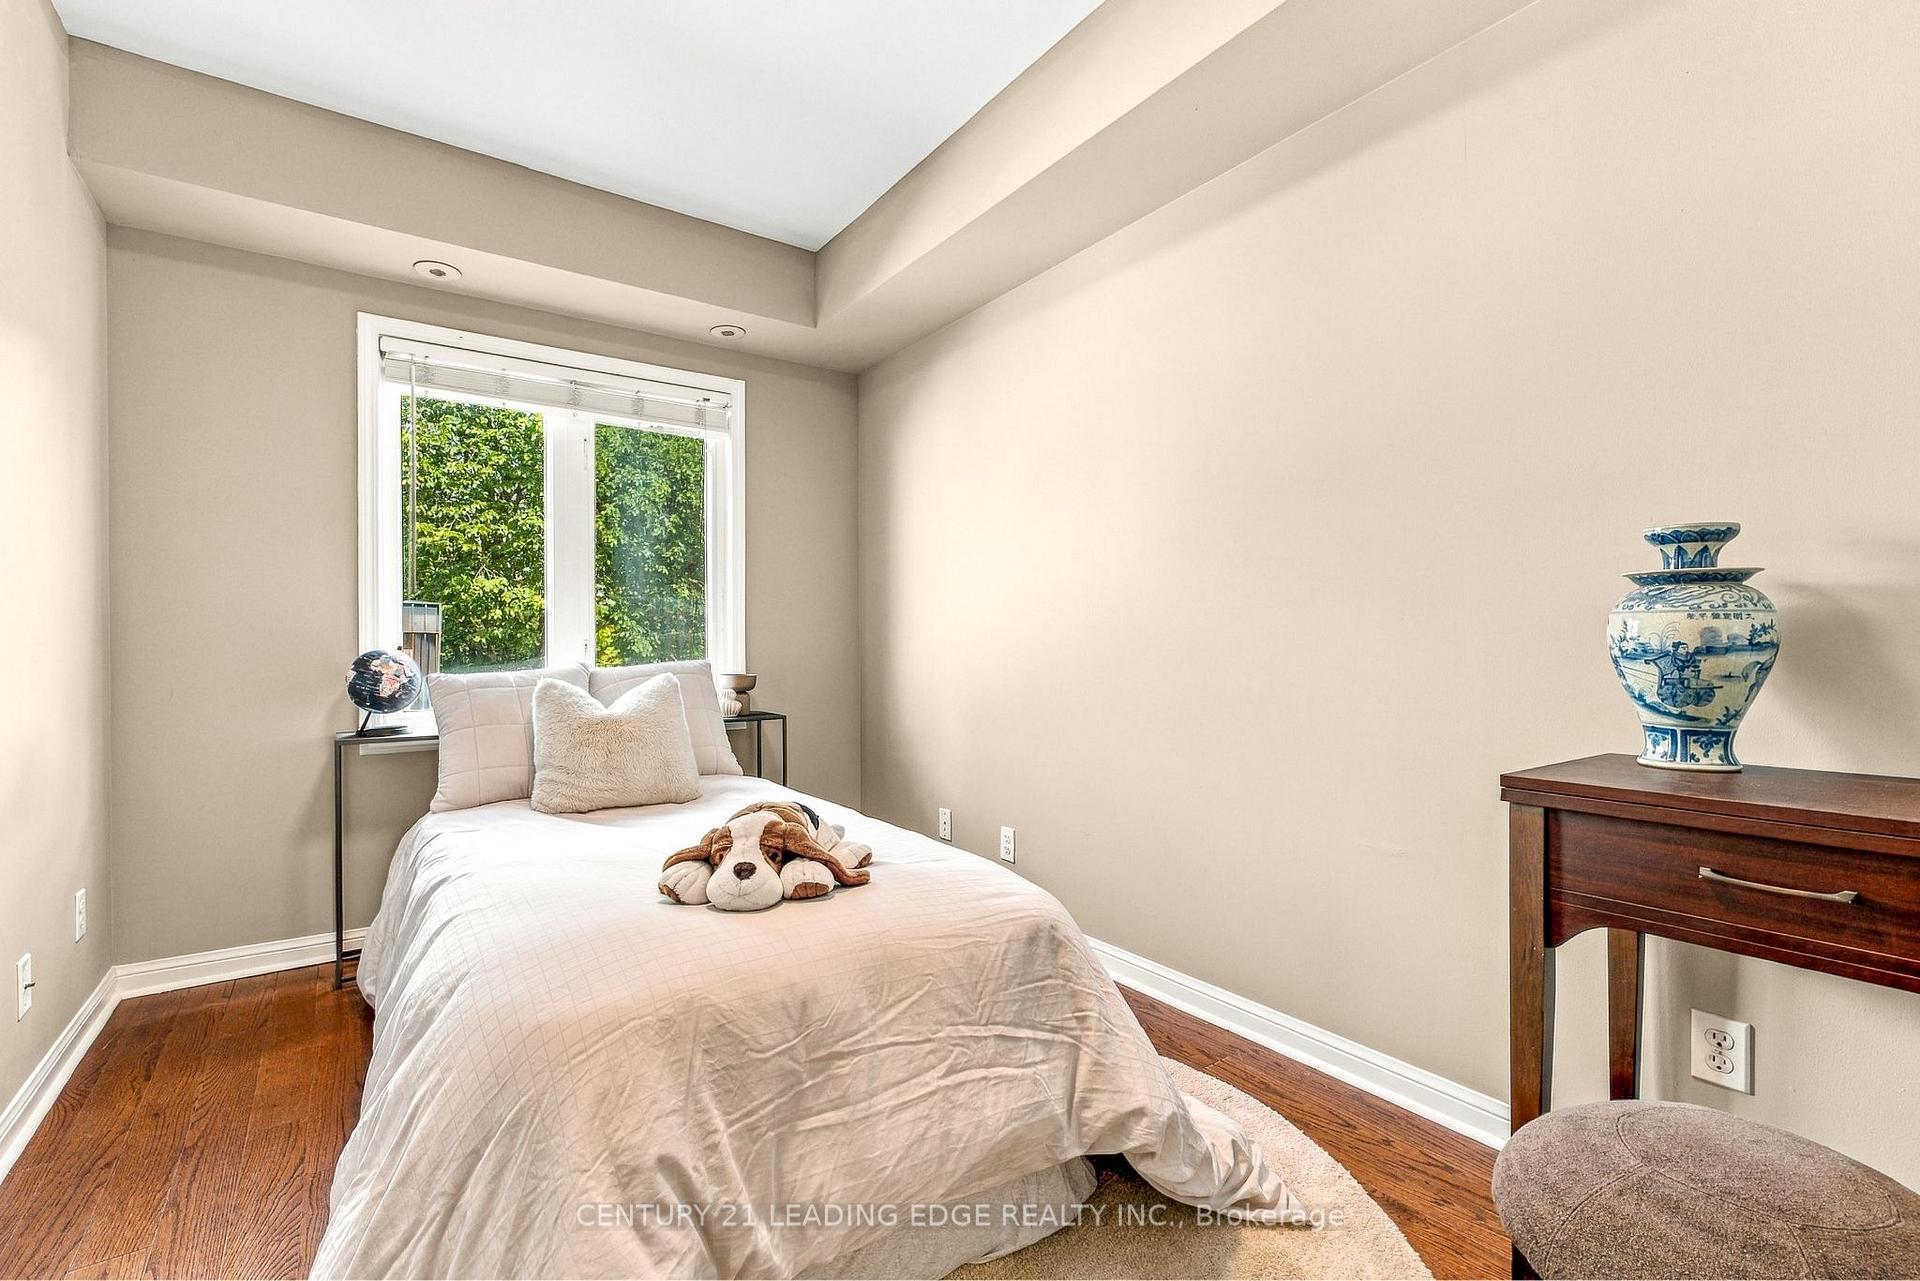
- Bedroom 2—Second level, Hardwood Floor, Window, Closet
- Primary Bedroom—Second level, Hardwood Floor, B/I Closet, 4 Pc Ensuite
- Bedroom 3—Second level, Hardwood Floor, Window
Washrooms
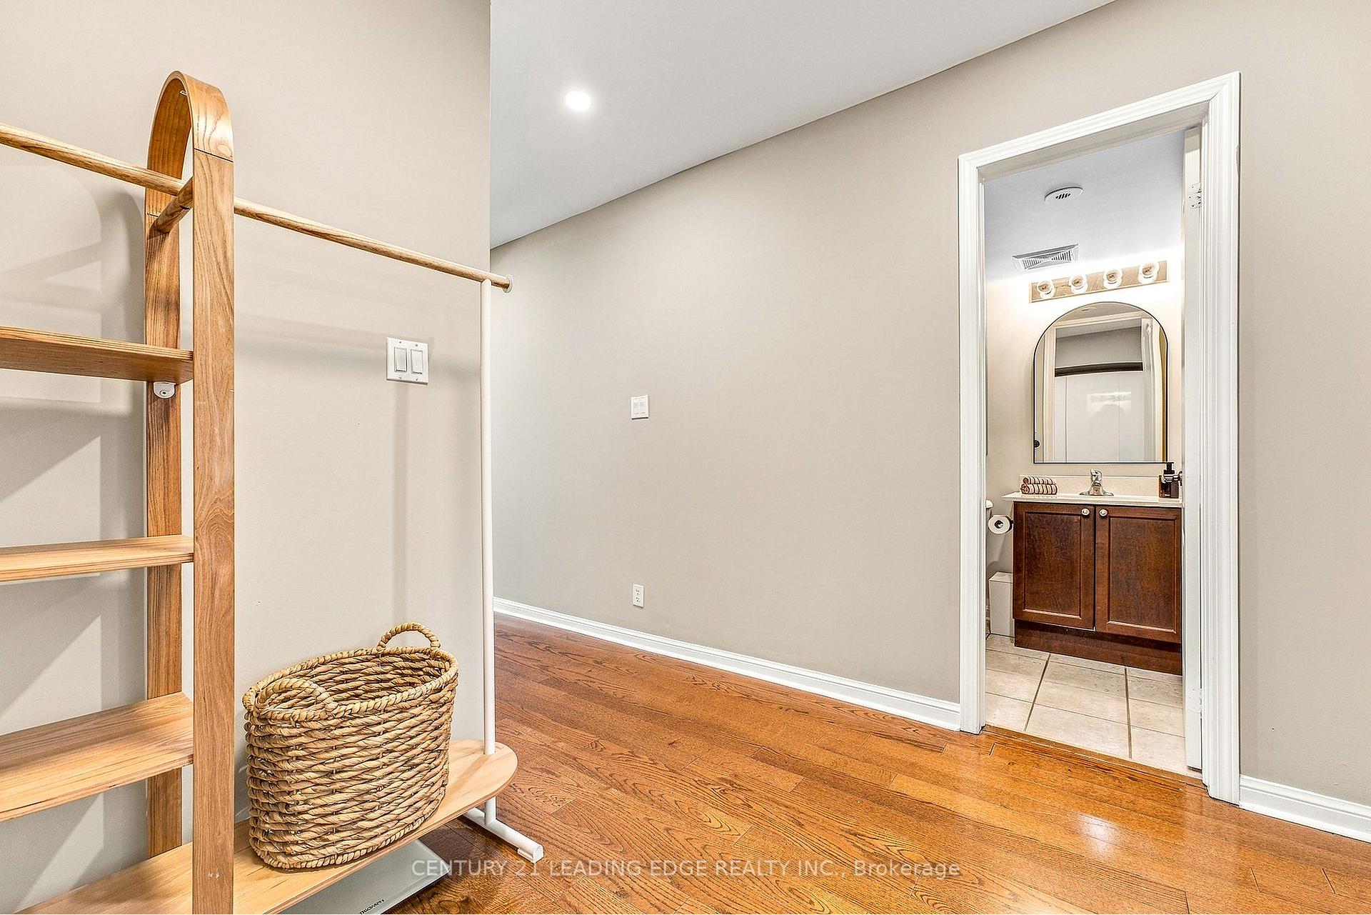
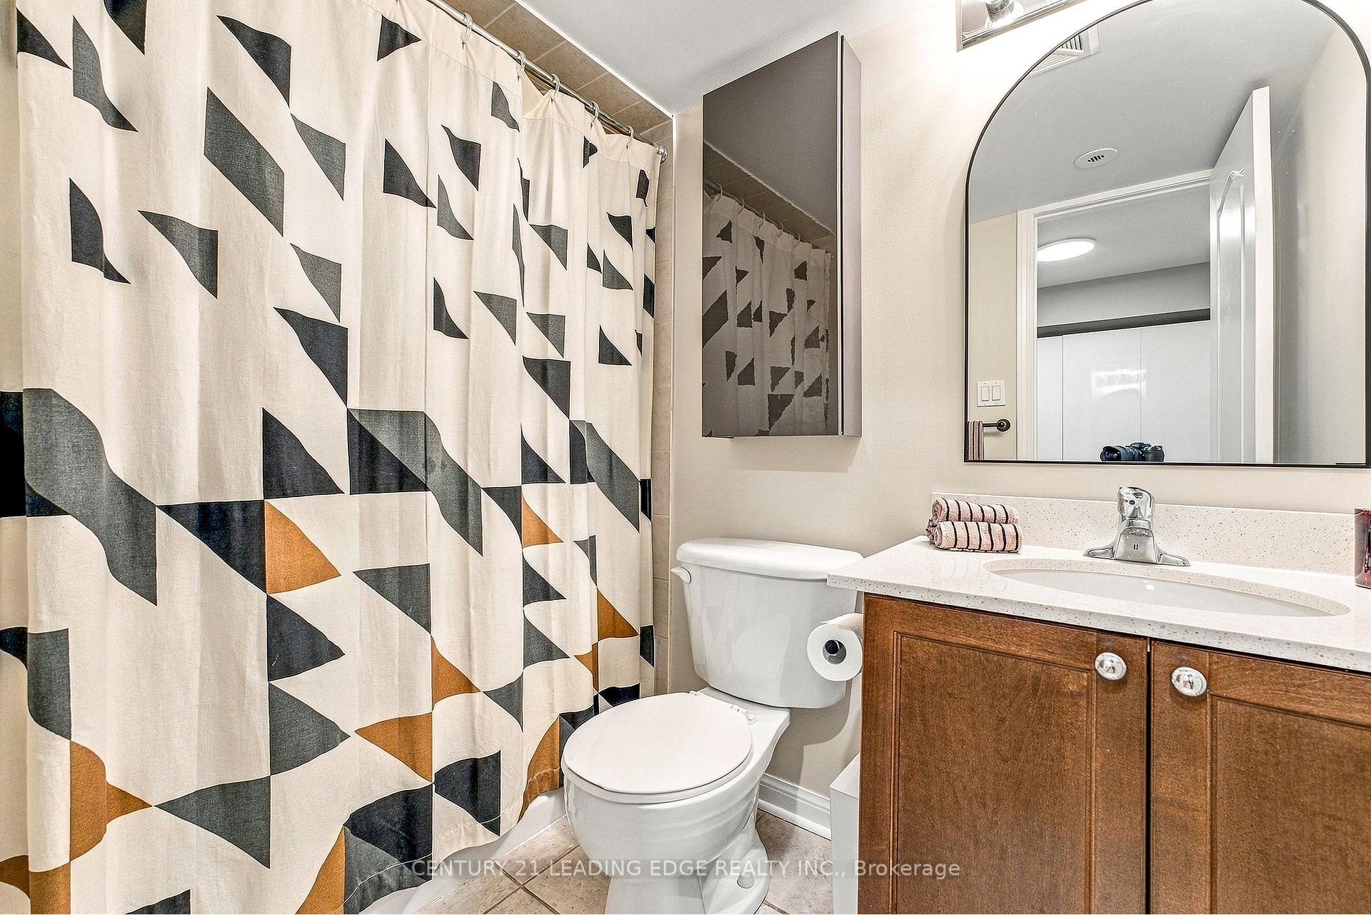
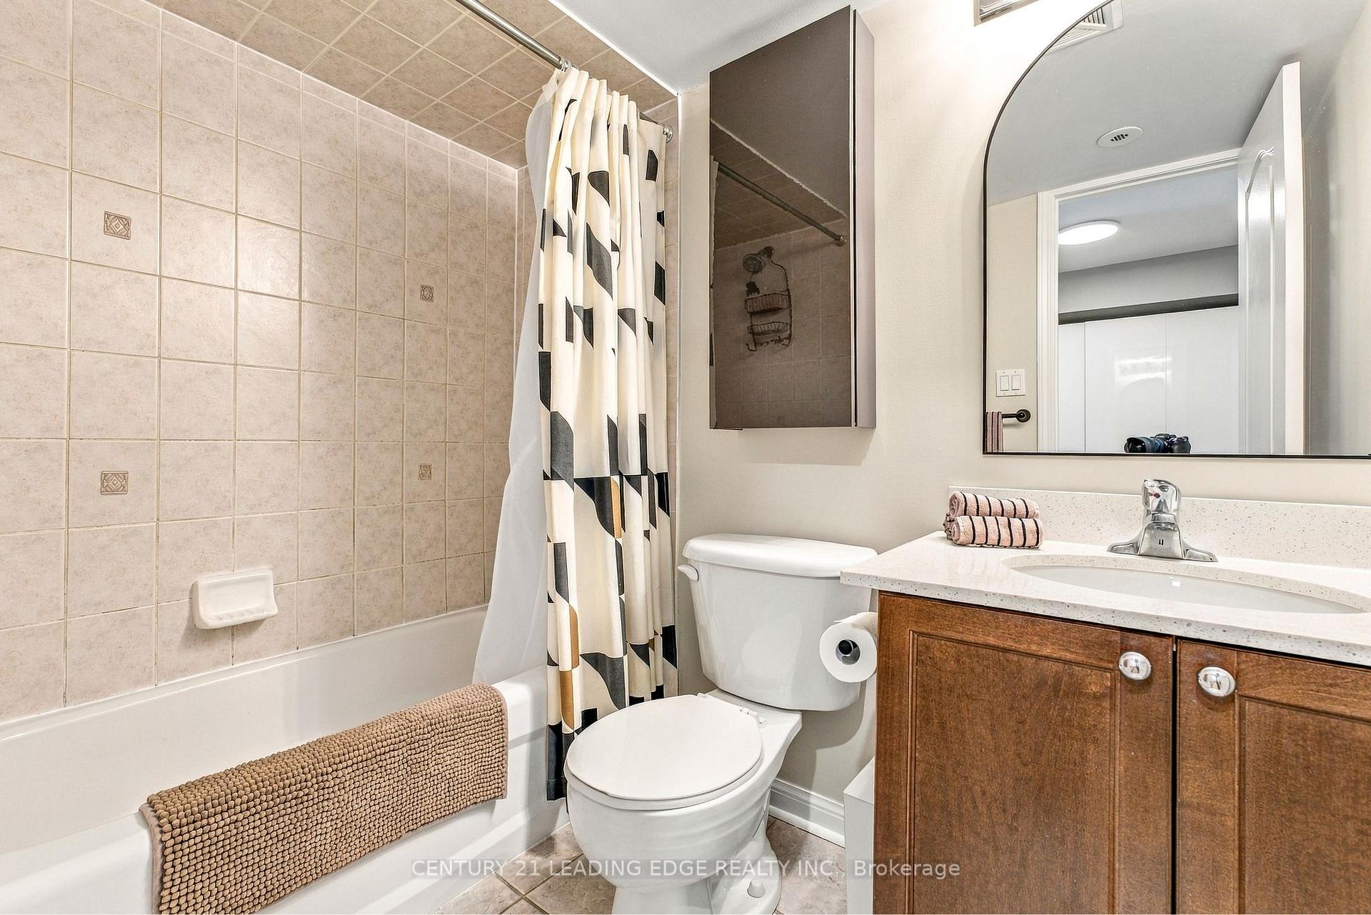
- 4-piece, Second
- Municipality
- Toronto
- Neighbourhood
- Kensington-Chinatown
- Main cross streets
- Queen West/Bathurst St/Carr St
- Zoning
- residential
- Directions
- Queen & Bathurst
- MLS® number
- C13828700
- Data source
- Toronto Regional Real Estate Board
- Listed on
- 2026-09-25
- Updated on
- 2026-09-28
- Days on market
- 22 days
- Possession type
- Flexible
- Co-op commission
- min2.25
- Seller
- Listed by
- CENTURY 21 LEADING EDGE REALTY INC.
Home Market Value
Current home valuation for Unit TH5, 98 Carr Street, Toronto, Kensington-Chinatown, Toronto, ON. Listed for $1,018,000
HOMEH Estimate
$847,245
Estimated Sales Range
$719,520 - $1,006,230
HOMEH Estimate for Unit TH5, 98 Carr Street, Toronto, Kensington-Chinatown
Calculated with a real agent's CMA method — 45+ years of experience, codified. Not an AI guess.
For the owner
Is this your home? Track its value.
Get this home's HOMEH Estimate by email once a month, with how many homes are for sale around you.
Mortgage Payment Calculator
Compare up to 4 down payment scenarios
5% on first $500K + 10% on $518,000 over $500K
$76,800
| Scenario 1 | Scenario 2 | Scenario 3 | Scenario 4 | |
|---|---|---|---|---|
−Down payment | % $ | % $ | % $ | % $ |
+CMHC insurance | $37,625 | $28,402 | $24,228 | $0 |
=Total mortgage | $978,257 | $944,602 | $889,528 | $814,400 |
Amortization | ||||
Mortgage rate | % | % | % | % |
| Payment frequency | ||||
=Mortgage payment | $4,776monthly | $4,612monthly | $4,343monthly | $3,976monthly |
Land Transfer Tax
$16,835
$16,835
$33,670
Around this home
Data provided by OpenStreetMap & Fraser Institute School Rankings
Ask HOMEH
New!Hi there!
👋Text or call (416) 301-9001
Recommended for you
Based on homes you've looked at.
No recommended properties found.
Nearby similar homes
No nearby properties found.
More real estate resources
Other homes nearby
Explore this area
Nearby neighbourhoods
No nearby listings available.