
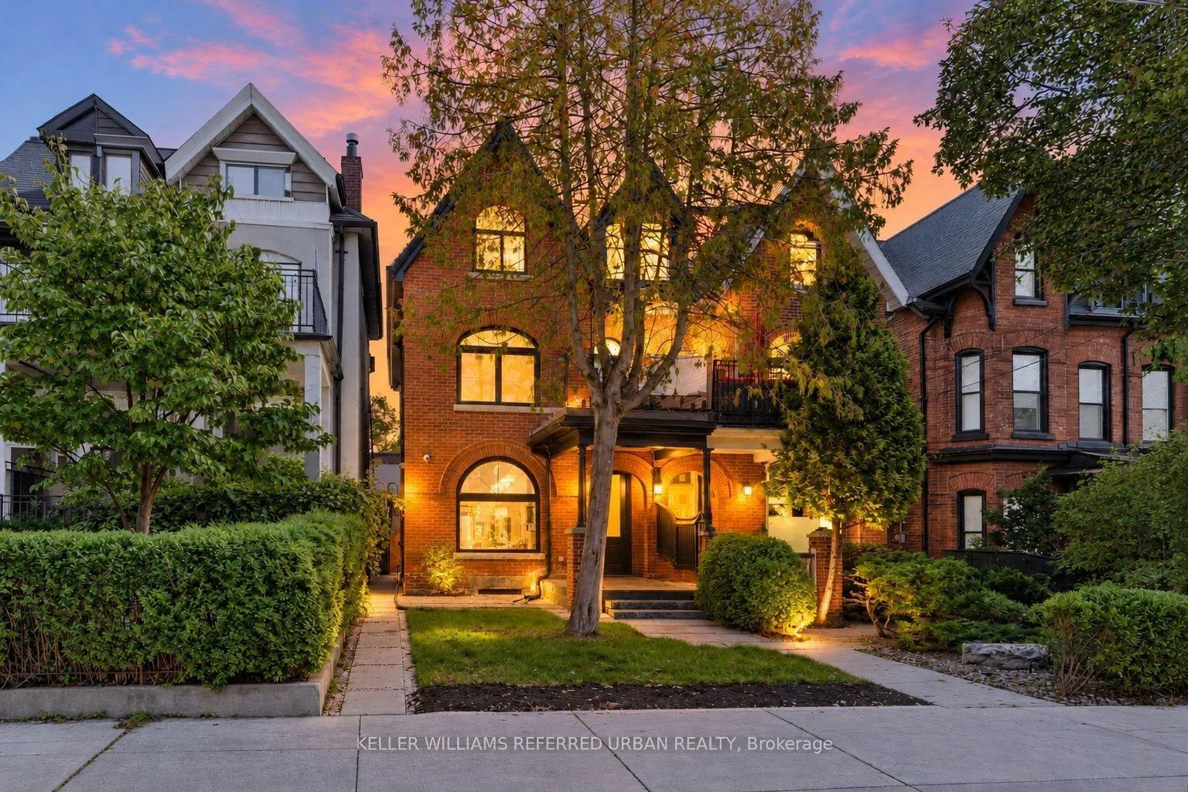
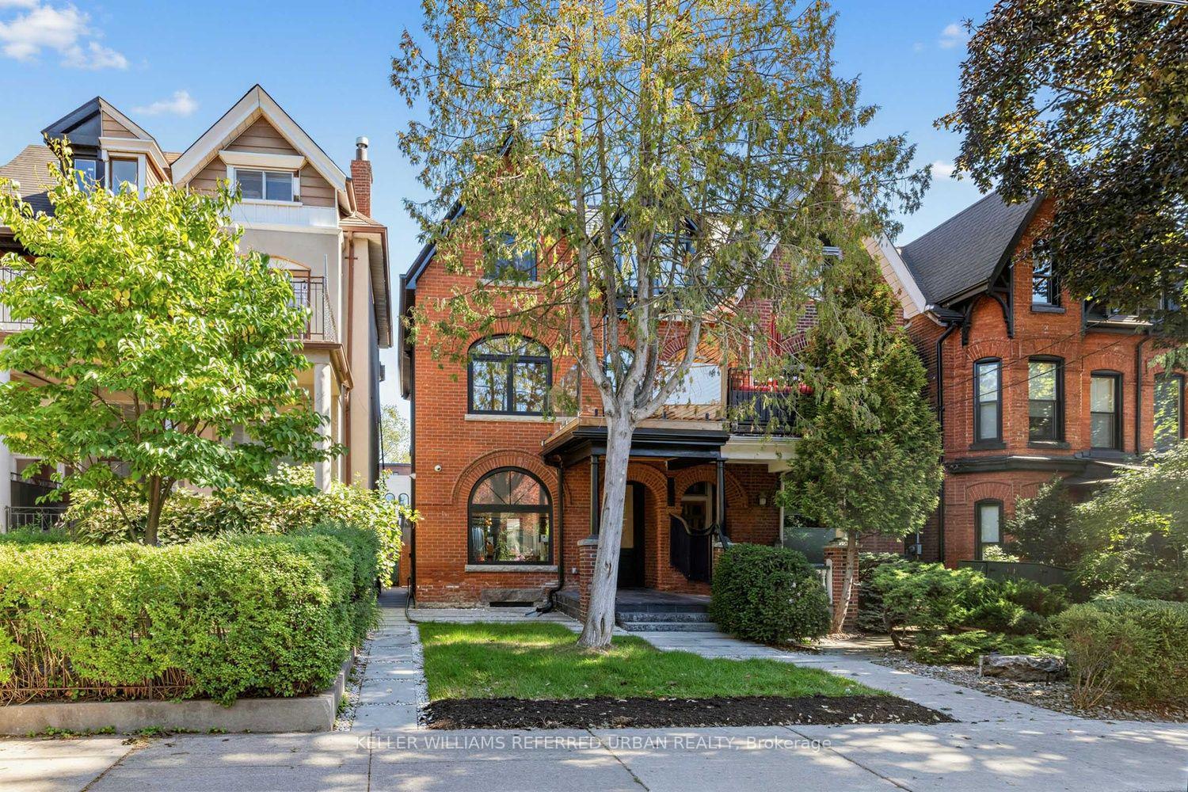
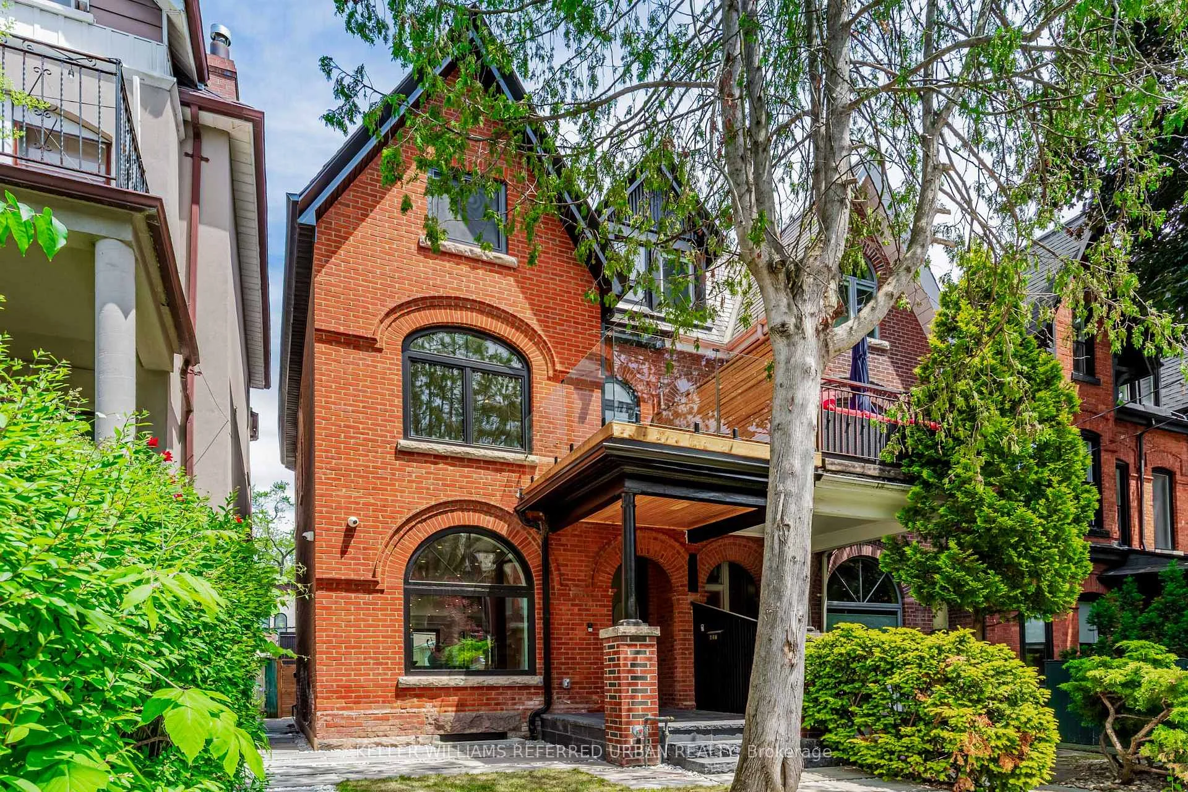
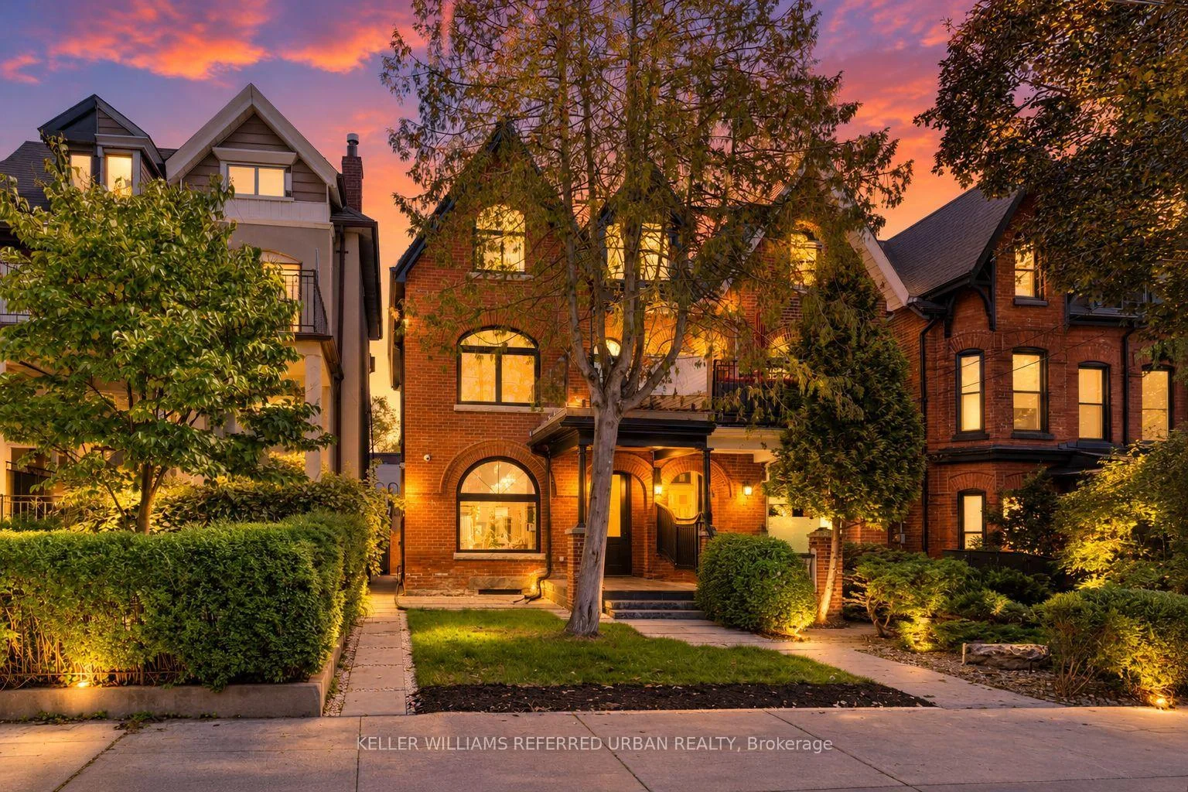
437 Euclid Avenue
Toronto (Palmerston-Little Italy), ON M6G 2T1
- 4+1Bedrooms
- 6Bathrooms
- 2Garage
- 2000–2500Sq Ft
- $14,343Tax
- 20×127 ftLot Size
 Estimated Value:$3,098,033See Free Estimate Report

Sale & Price History for 437 Euclid Avenue, Toronto, Palmerston-Little Italy
| Start Date | End Date | Price | Event | MLS# |
|---|---|---|---|---|
| No listing history available | ||||
Real estate boards require you to or to see the full details of this property.
*Sold prices and complete sale & price history are regulated data. Under the Trust in Real Estate Services Act, 2002 (TRESA) and the rules of the Real Estate Council of Ontario (RECO), and pursuant to the Multiple Listing Service® rules of the Canadian Real Estate Association (CREA) and the Toronto Regional Real Estate Board (TRREB), this information may be shown only to registered users who have agreed to the applicable terms of use (a Virtual Office Website, or "VOW," arrangement). HOMEH Inc., Brokerage therefore provides it to signed-in members only. Creating an account is free and takes under a minute.
About 437 Euclid Avenue, Toronto, Palmerston-Little Italy
Summarized Description
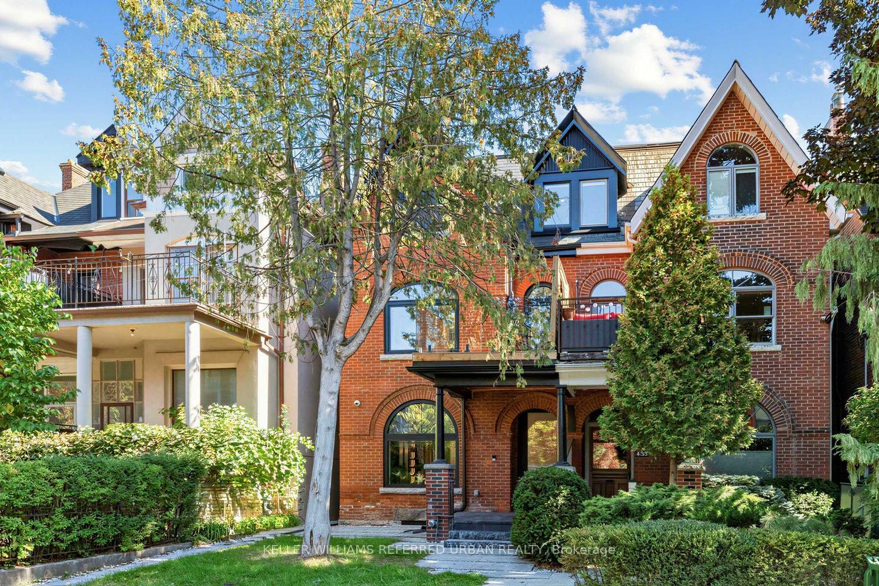
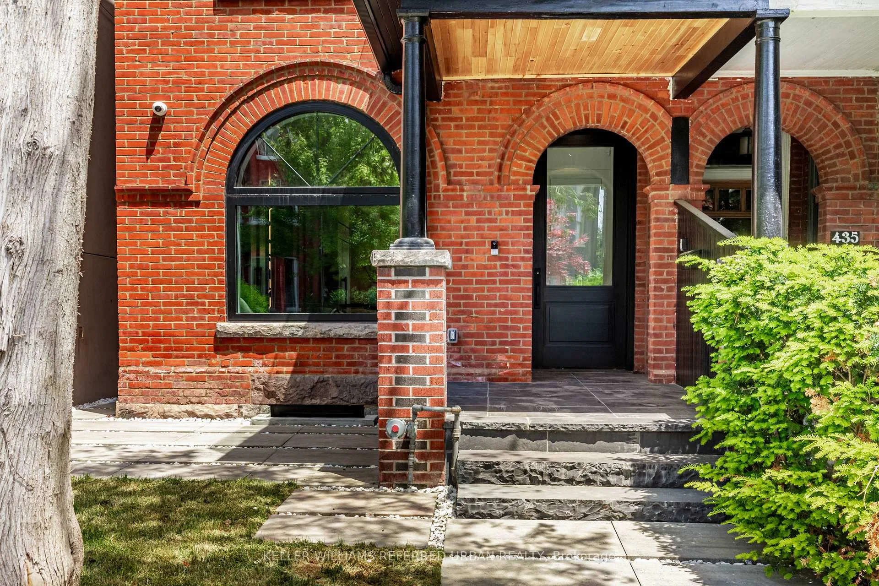
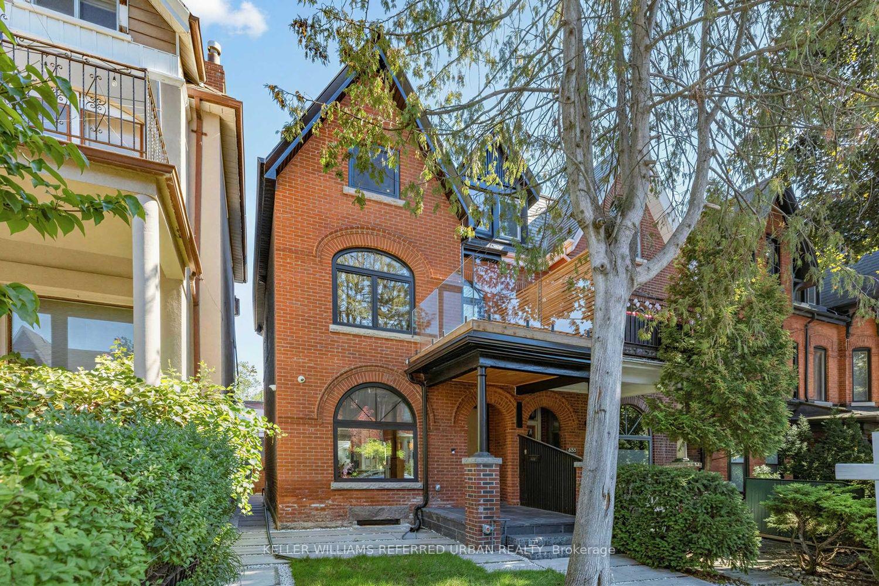
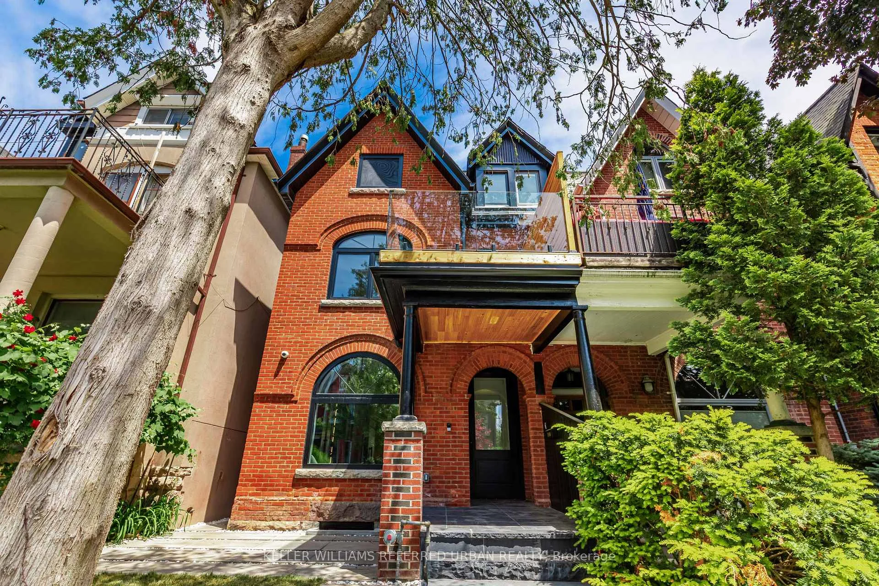
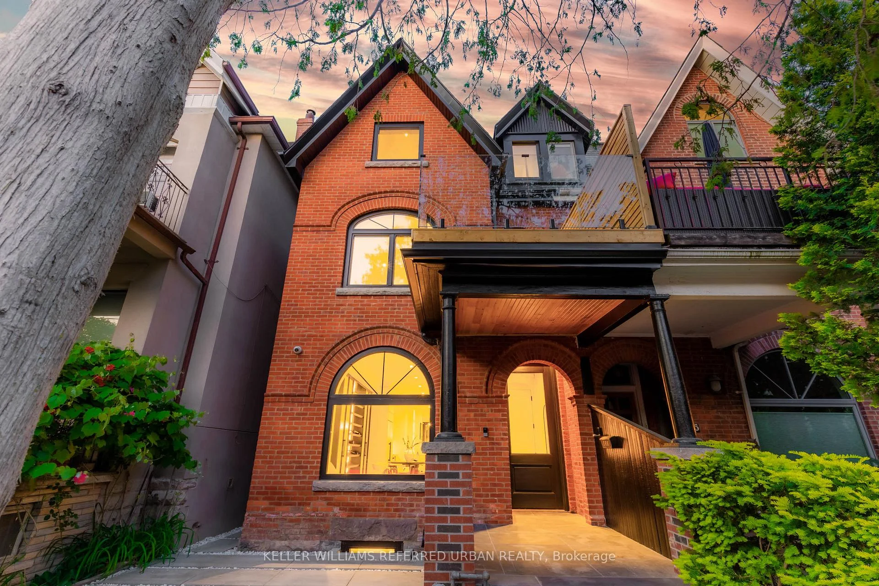
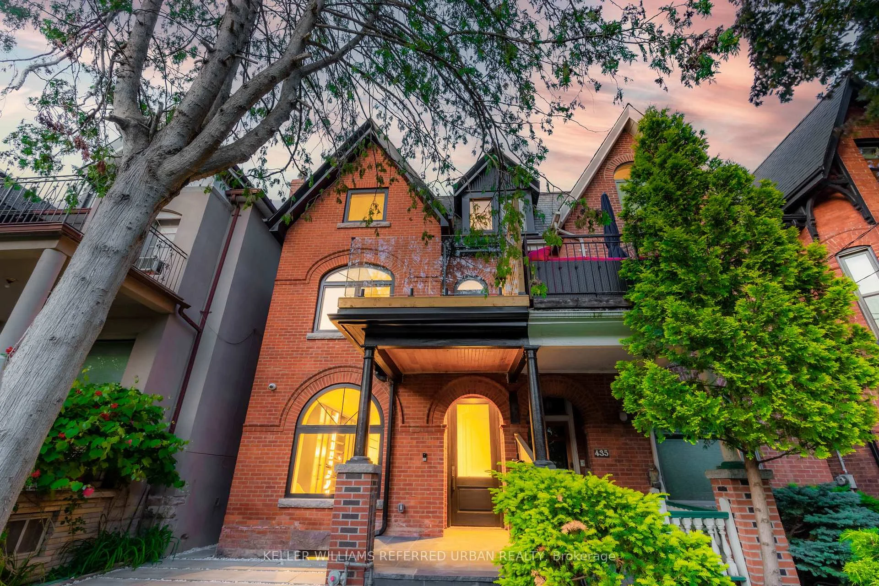
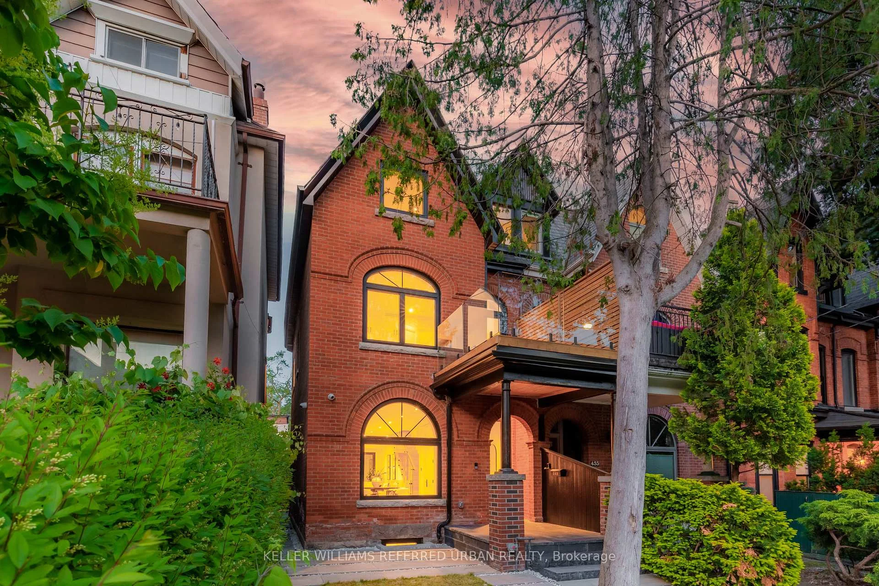
- Stunning semi-detached Victorian home in prime location.
- Completely redesigned with back-to-the-bricks renovation.
- 10ft ceilings and triple-glazed windows for luxury.
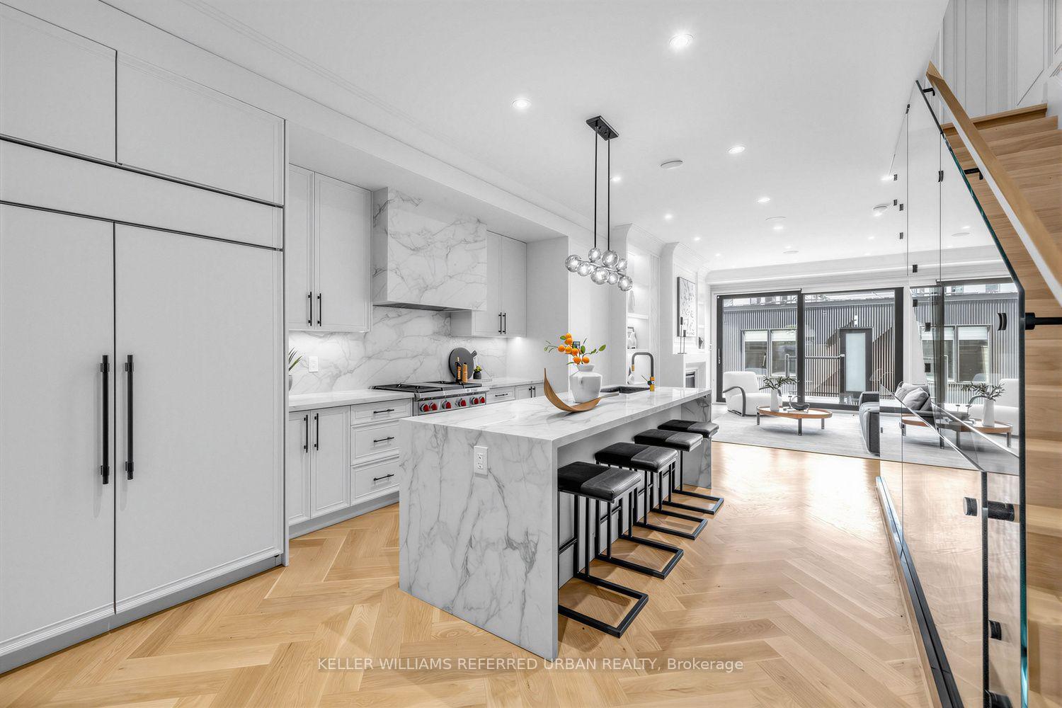
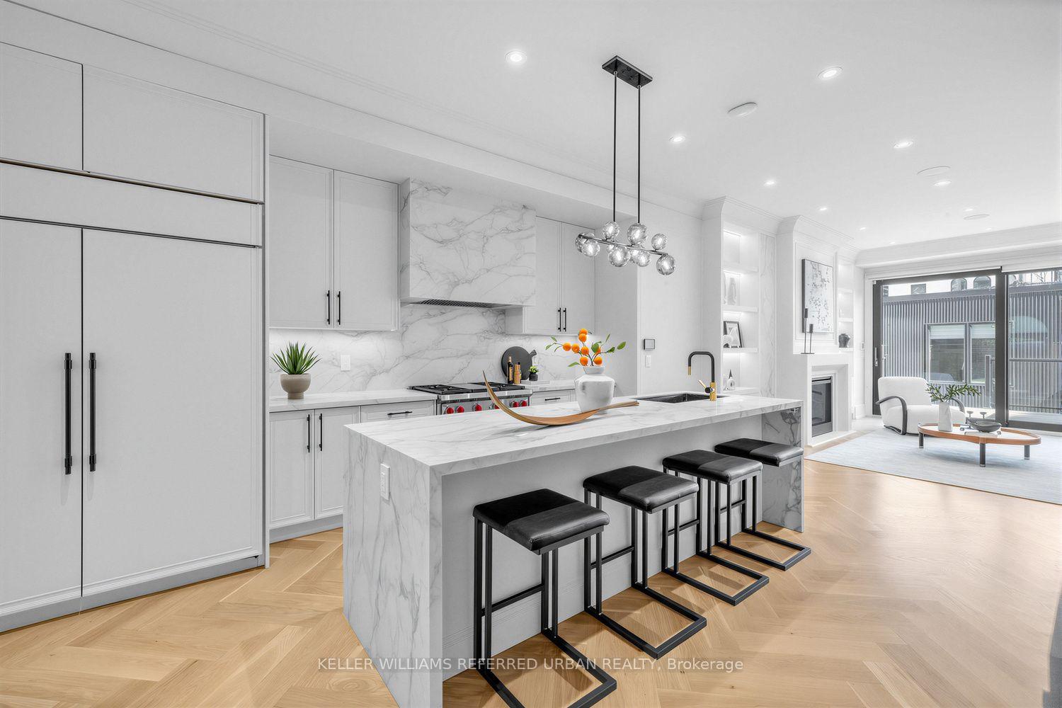
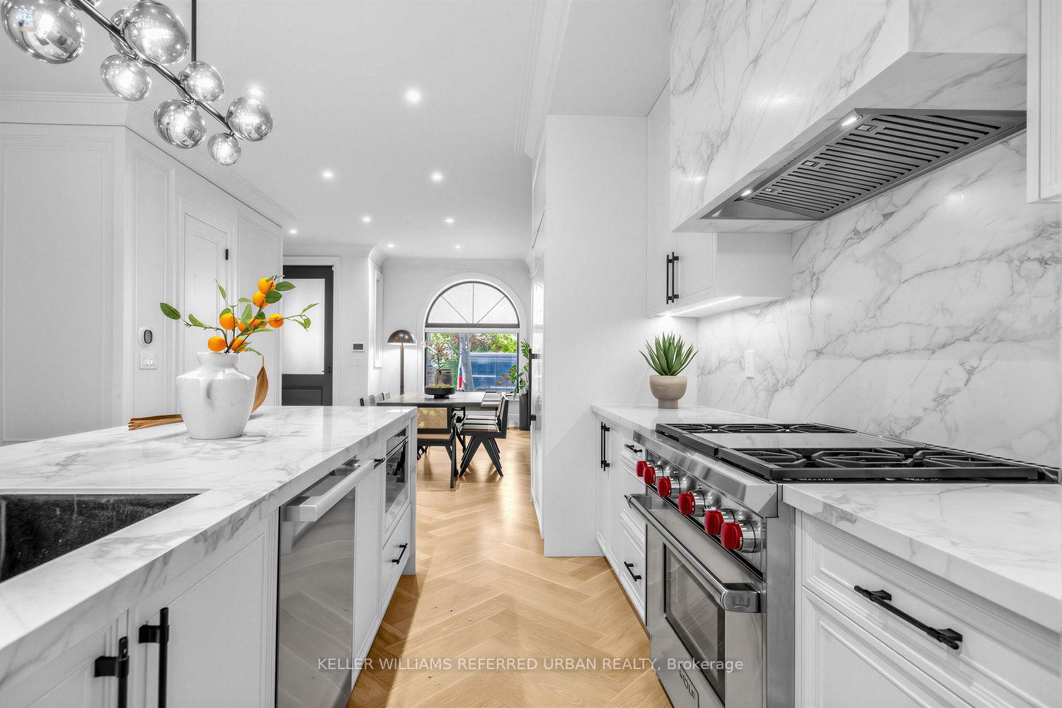
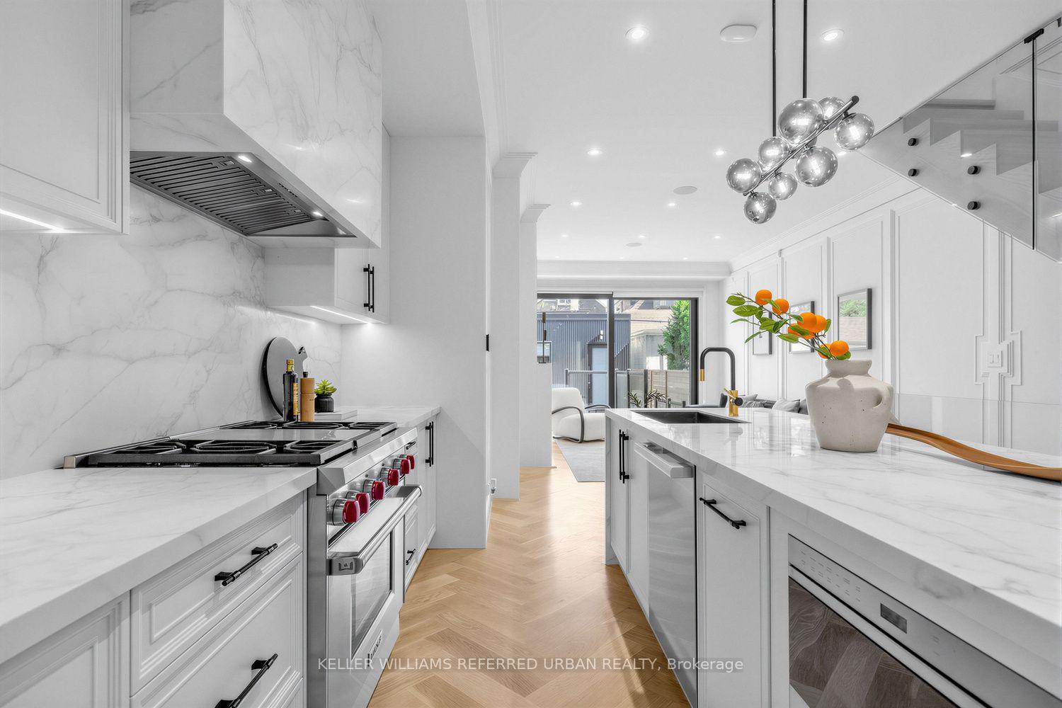
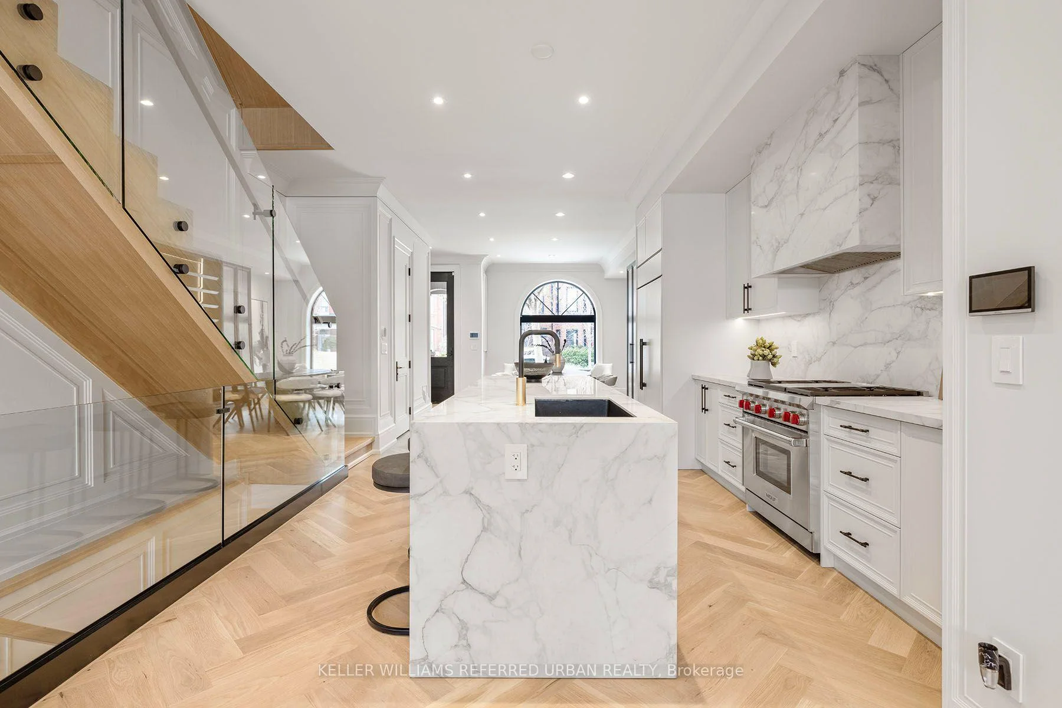
- Chef's kitchen features custom Italian waterfall island.
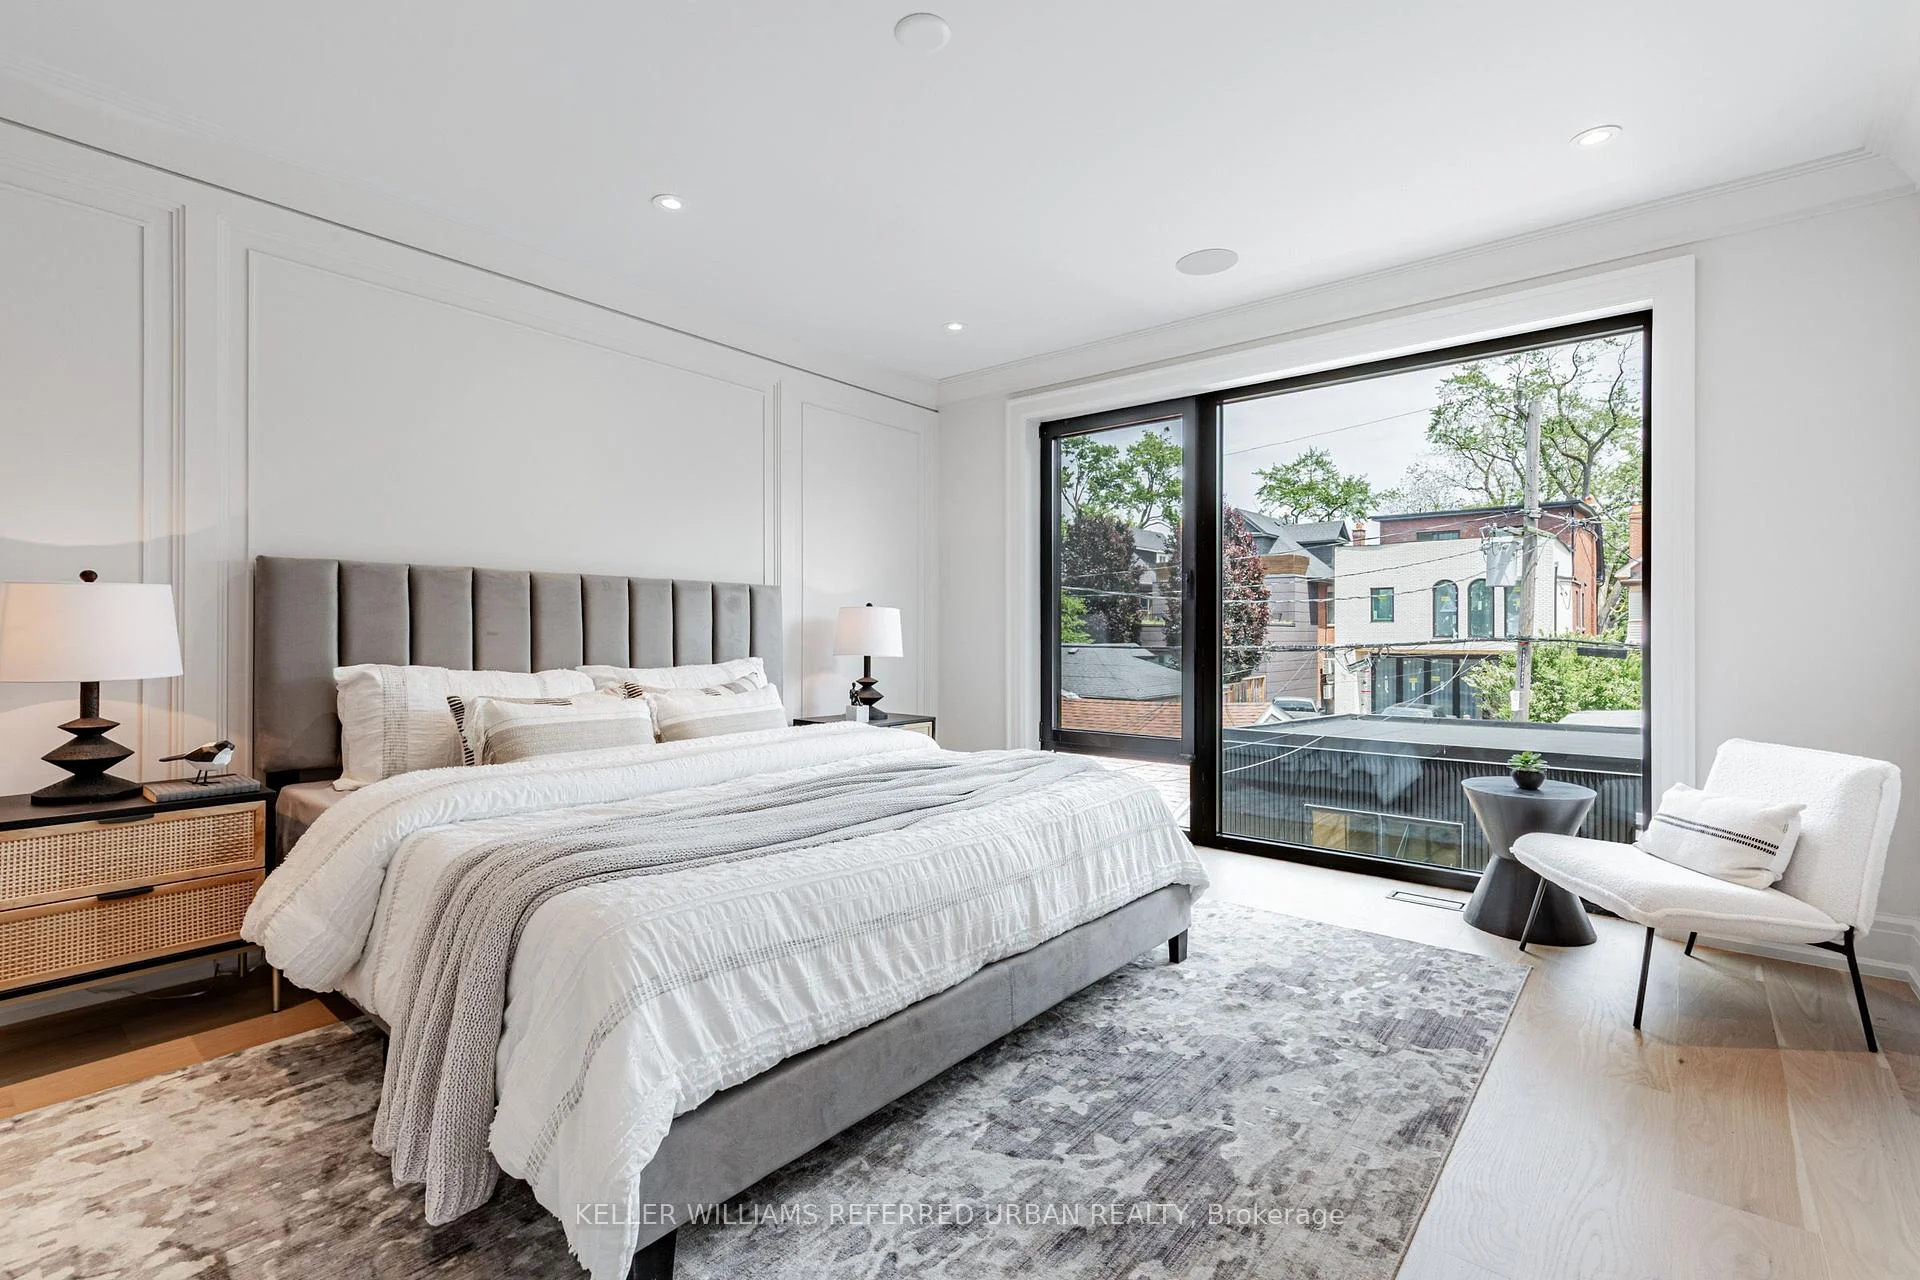
- Lavish primary suite with walk-in closet and ensuite.
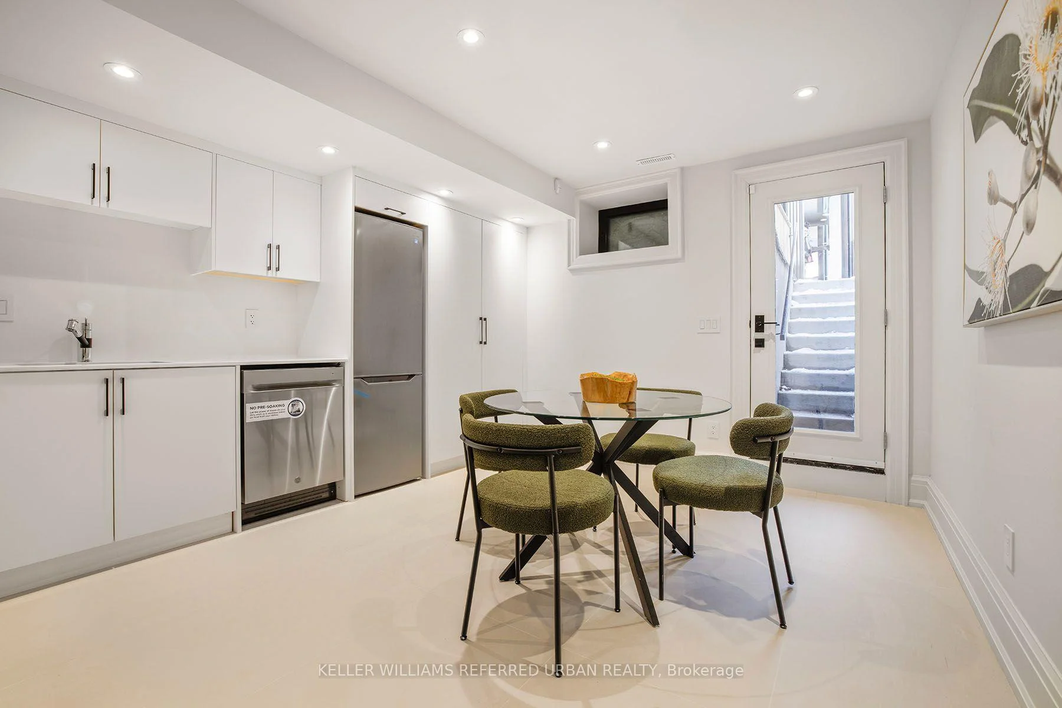
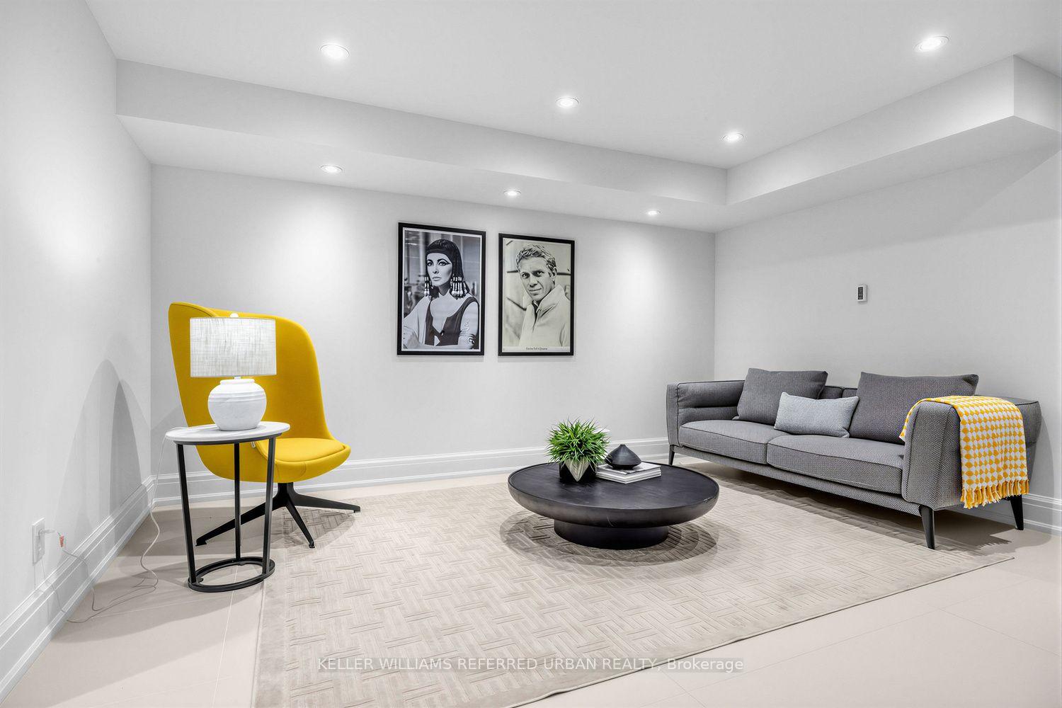
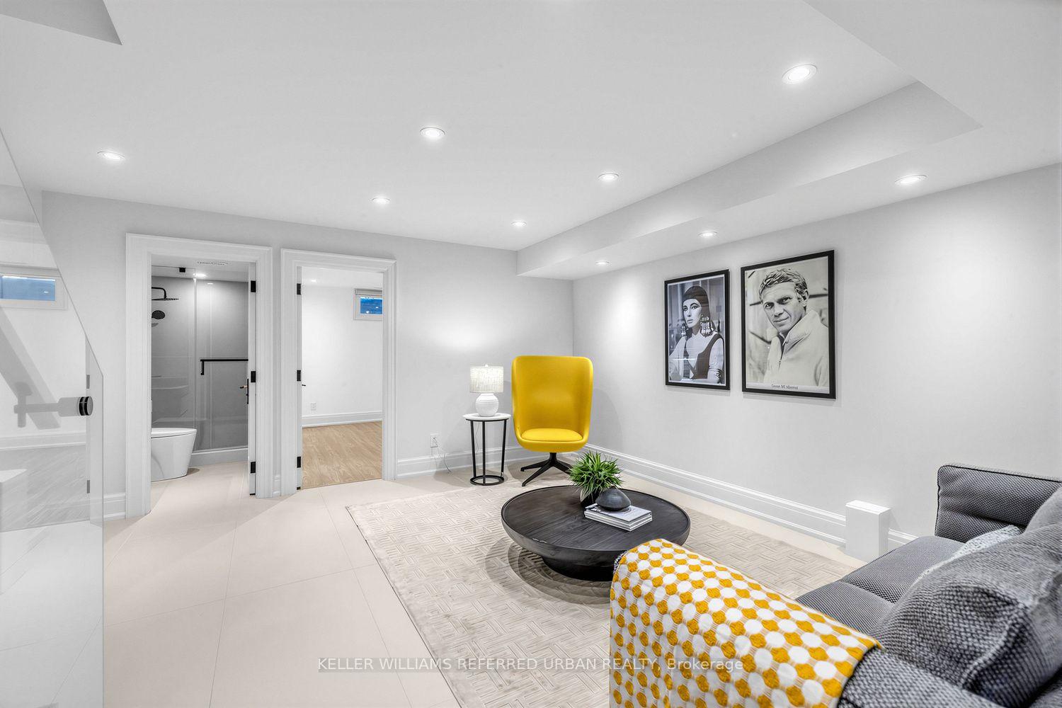
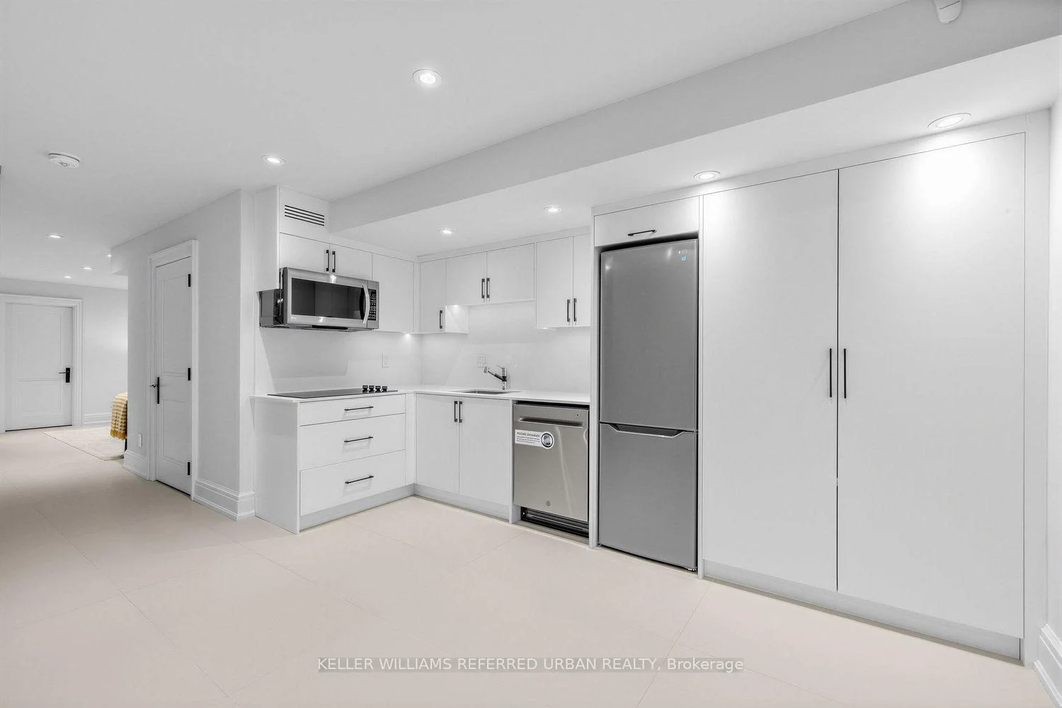
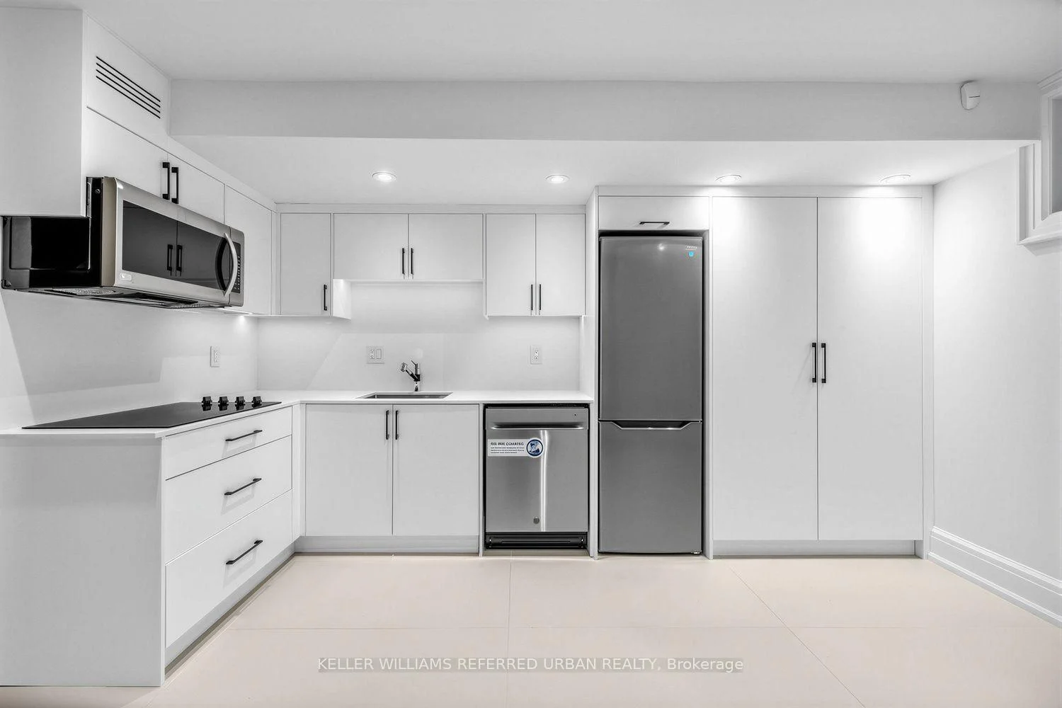
- Fully finished basement with separate kitchen and walkout.
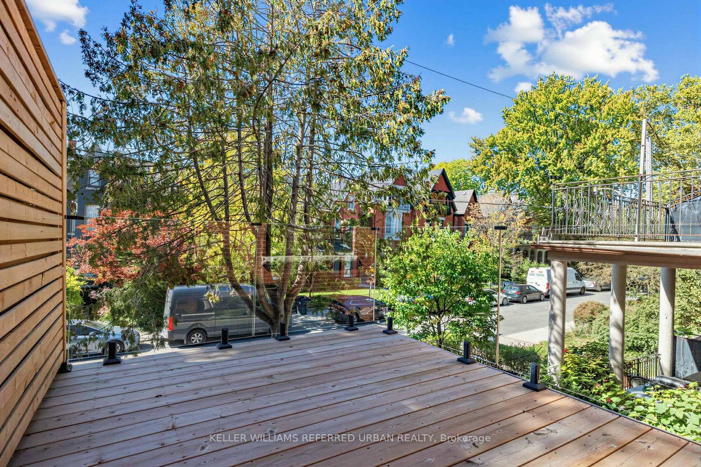
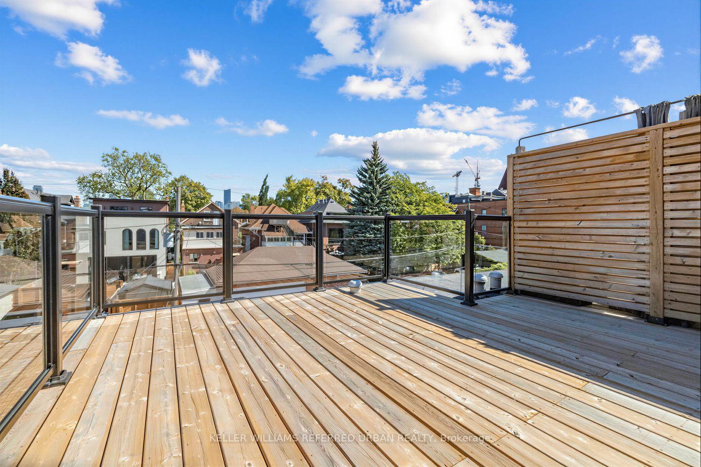
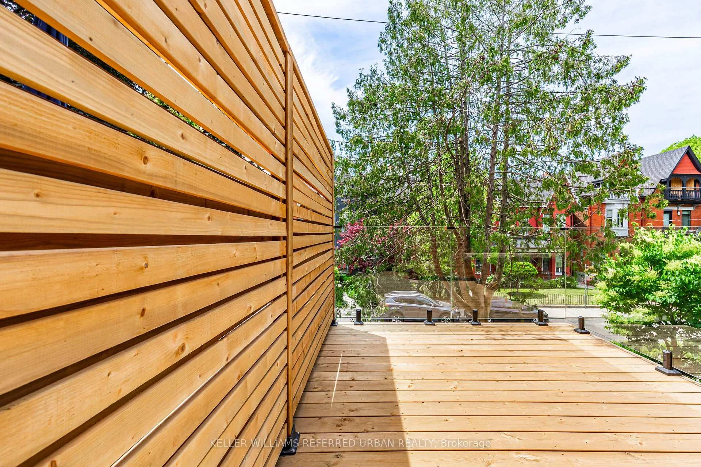
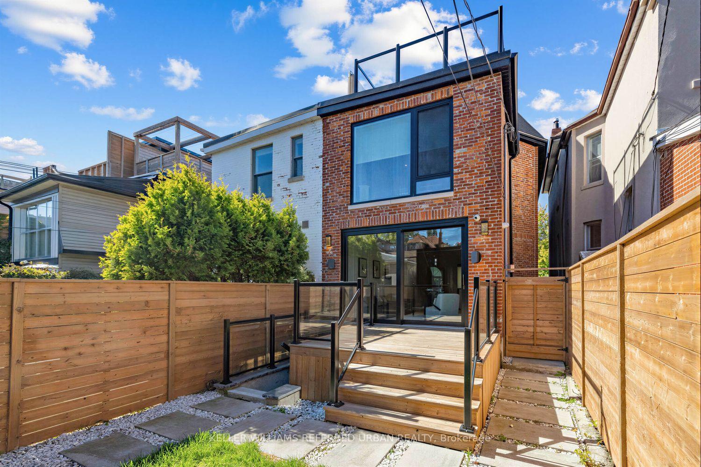
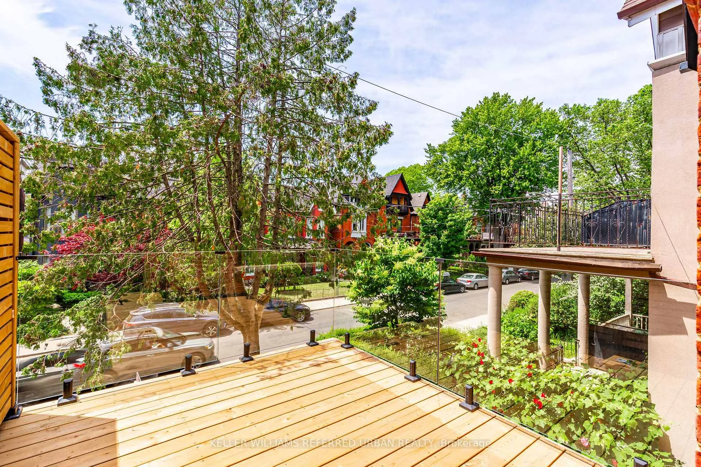
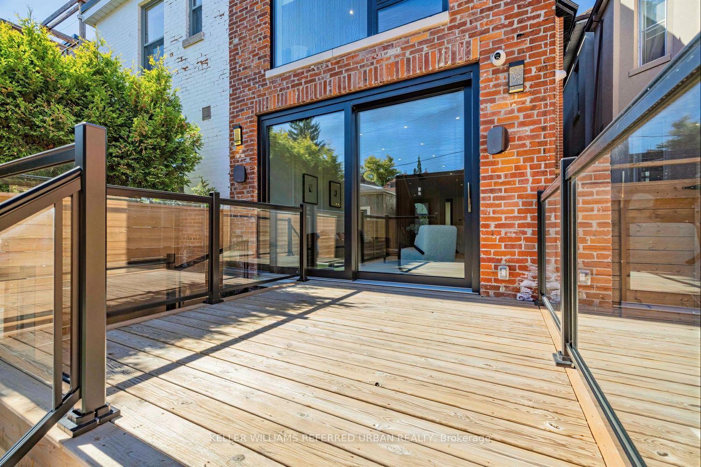
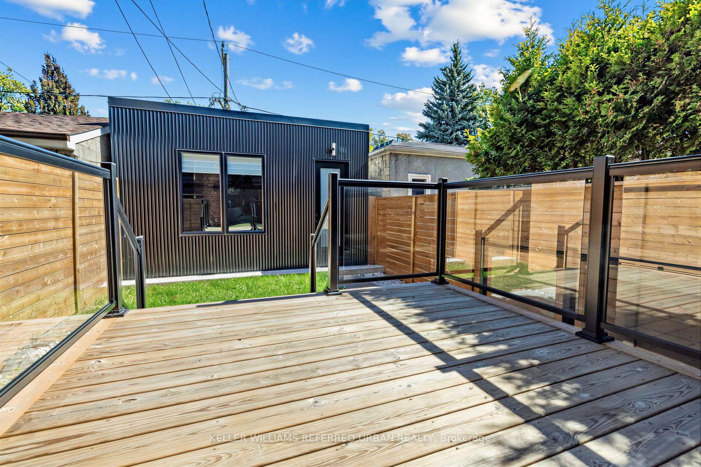
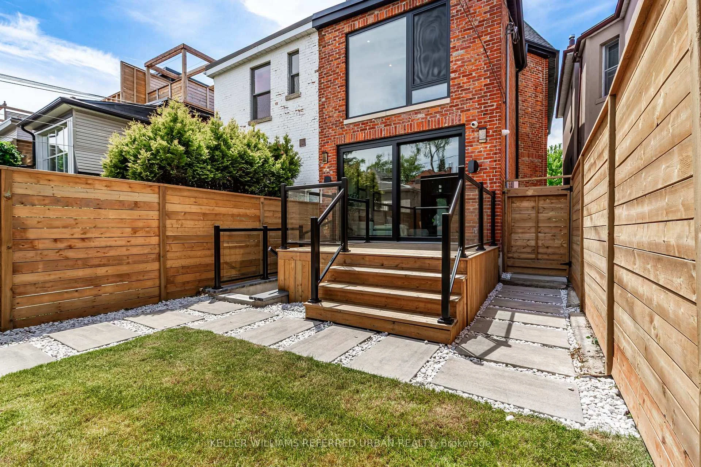
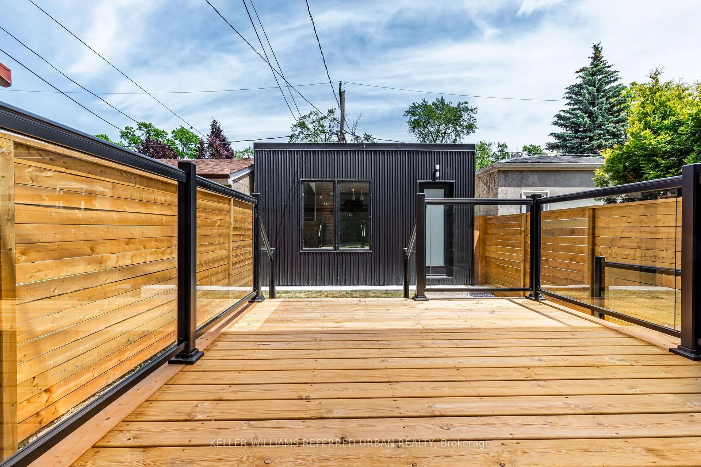
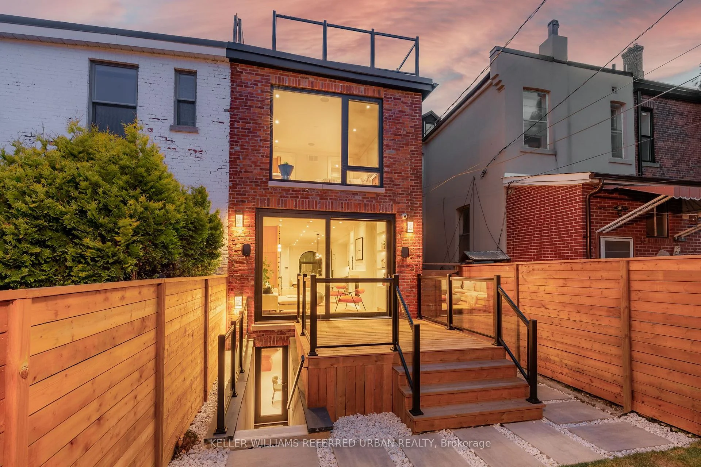
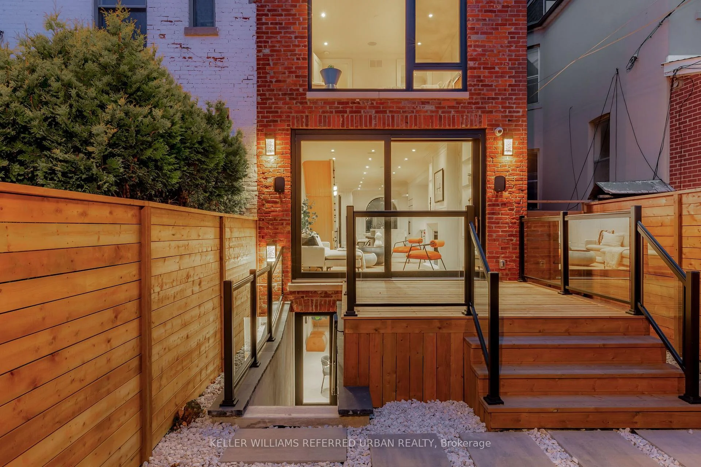
- Massive deck ideal for entertaining with outdoor speakers.
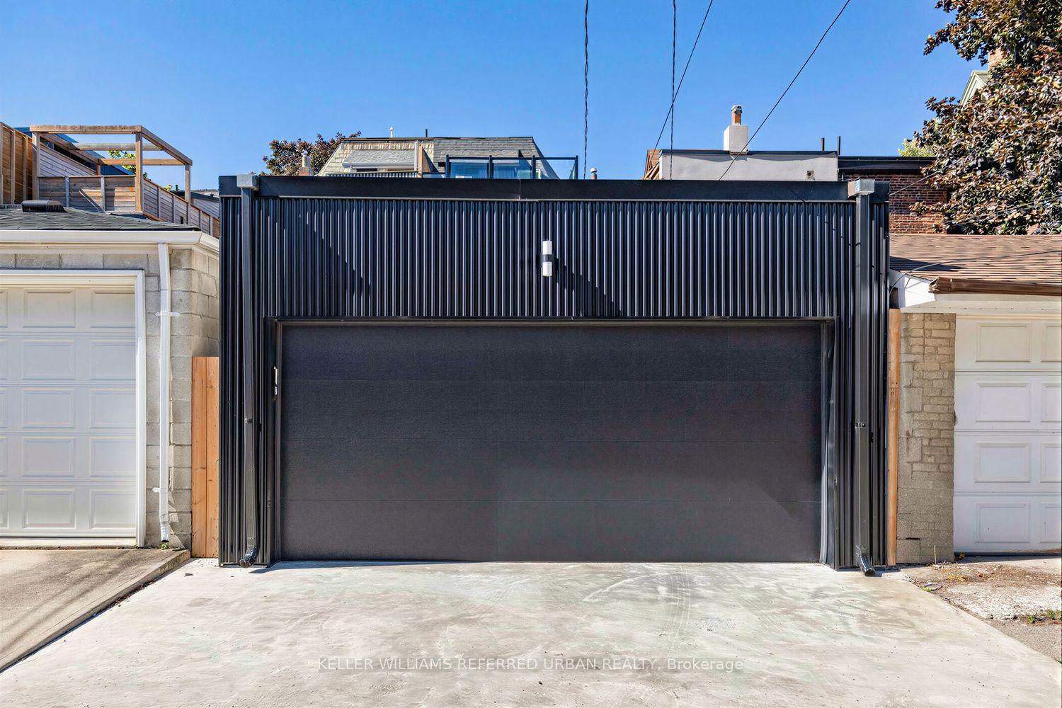
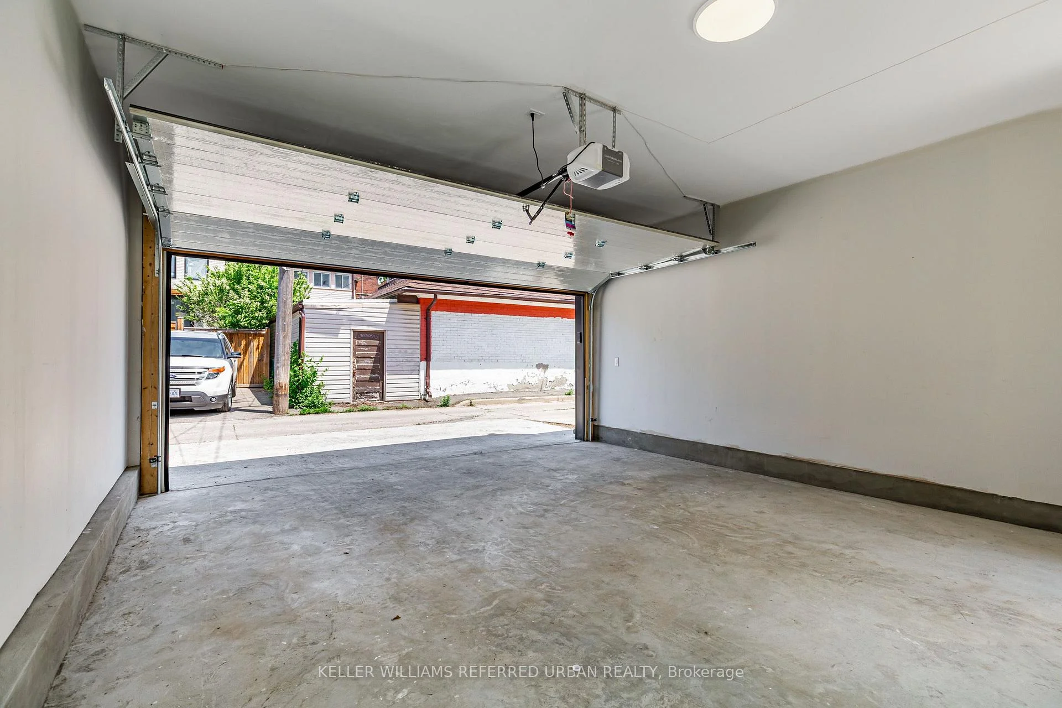
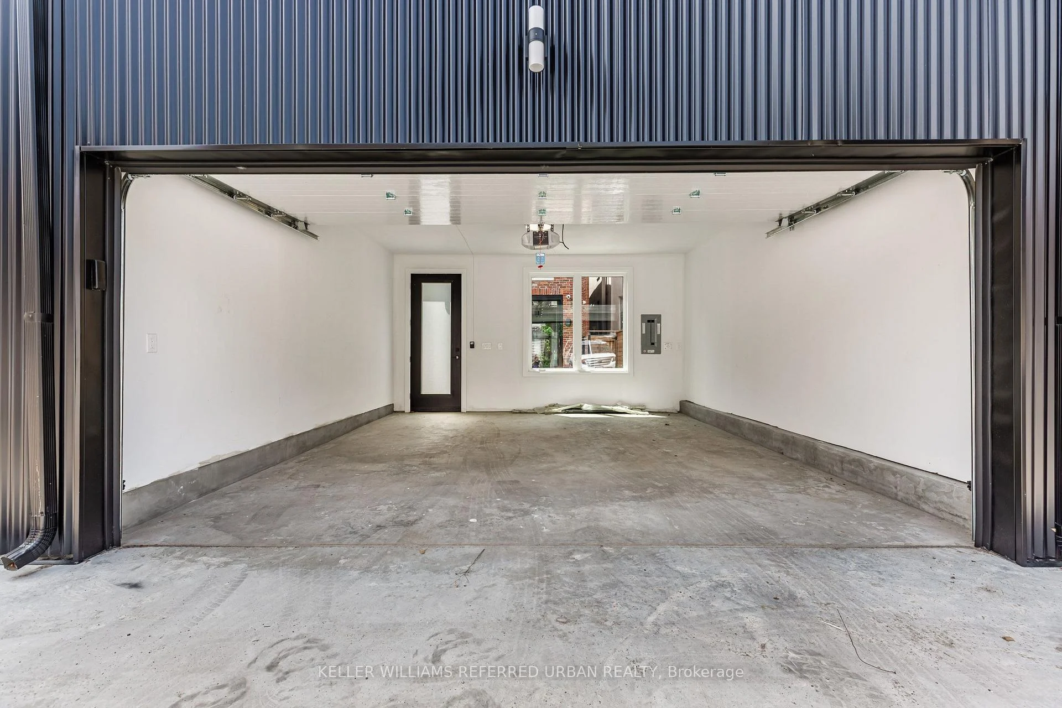
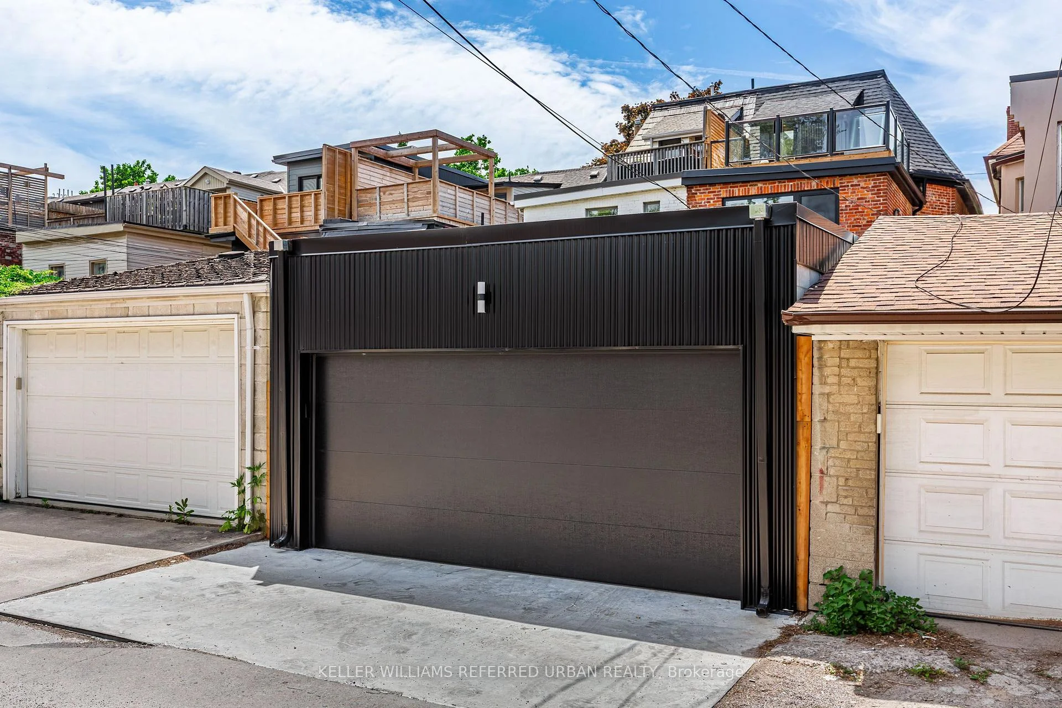
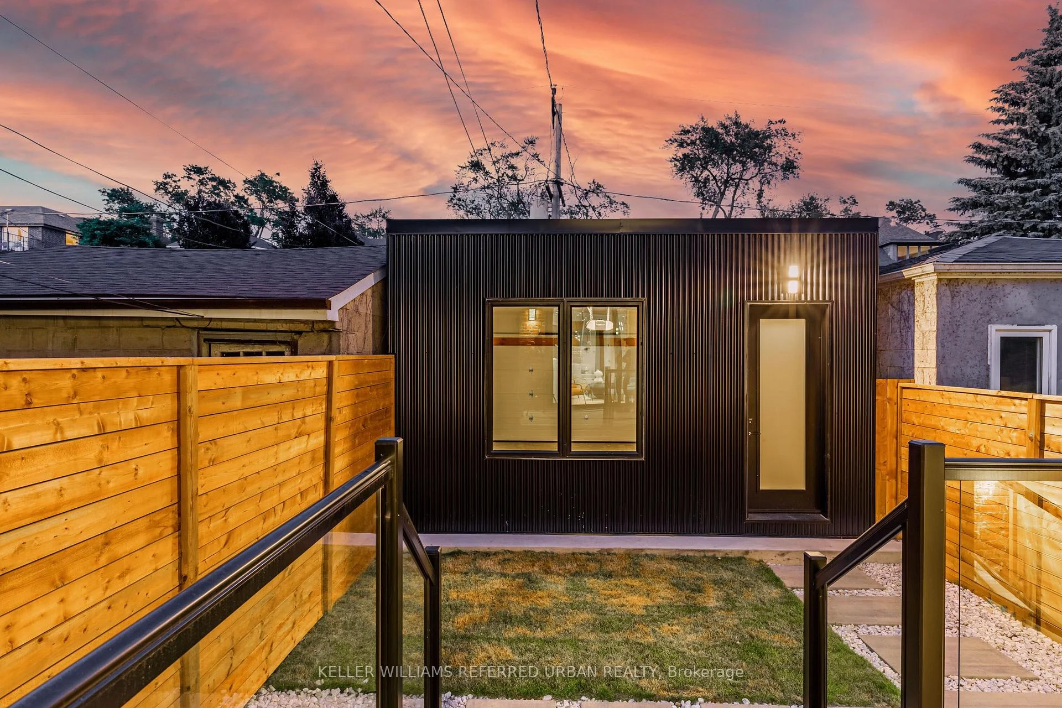
- New double-car garage with EV charger for convenience.
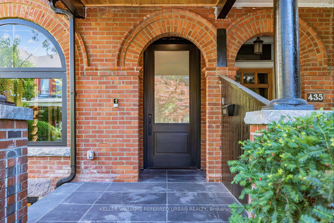
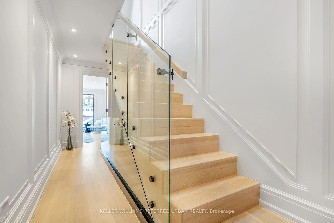
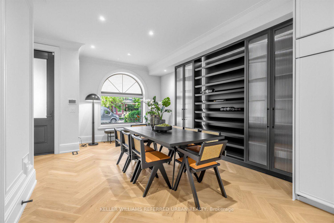
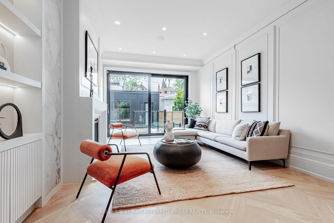
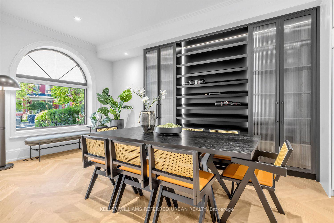
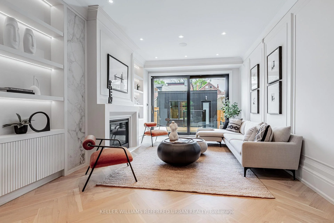
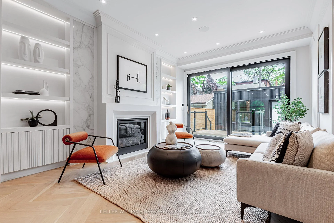
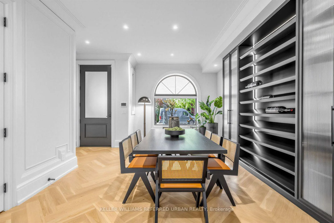
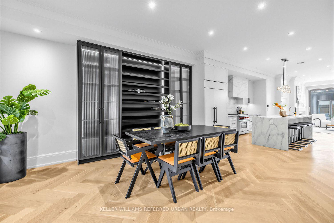
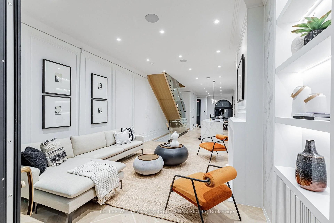
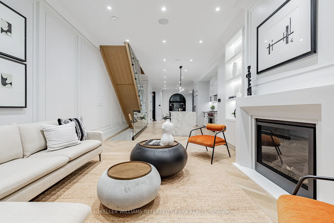
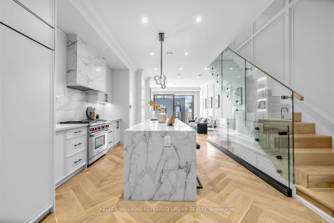
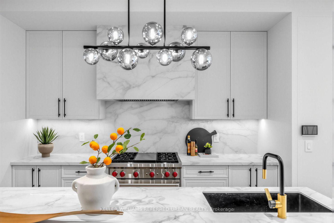
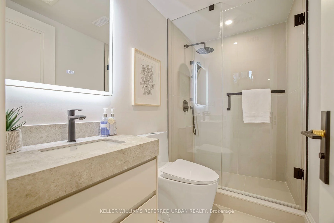
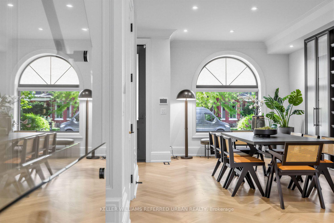
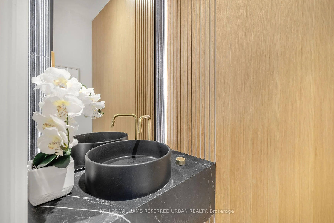
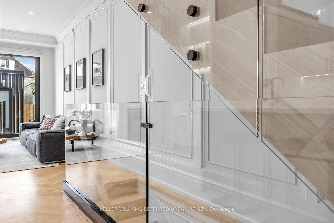
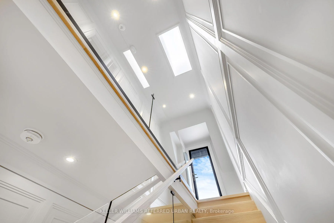
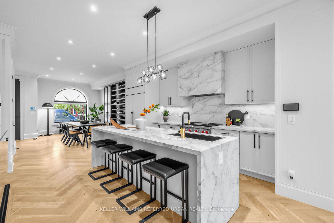
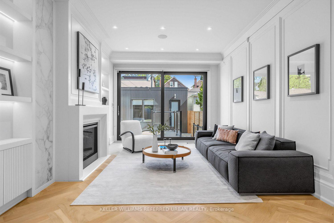
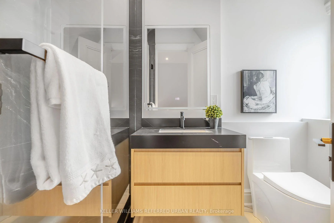
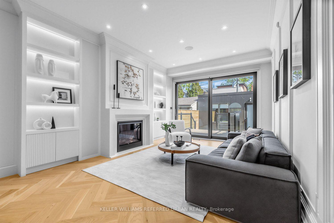
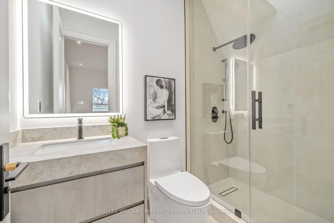
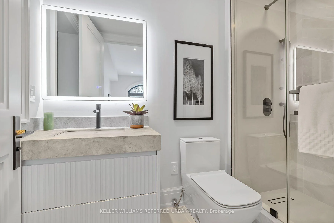
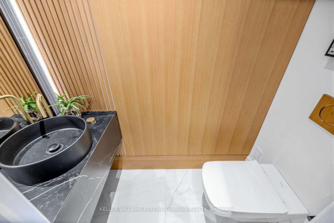
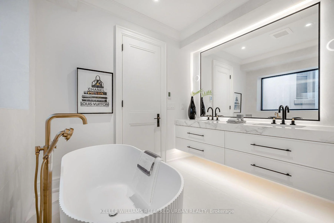
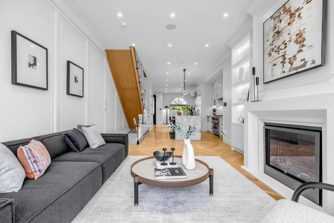
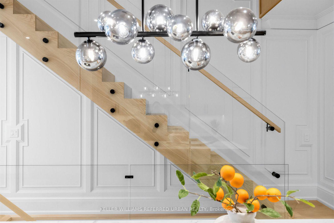
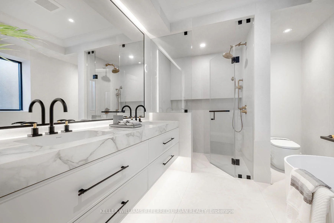
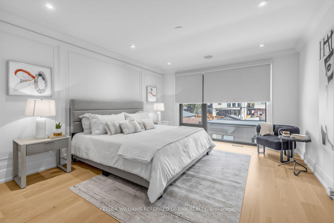
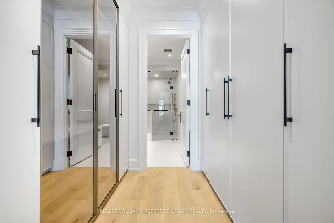
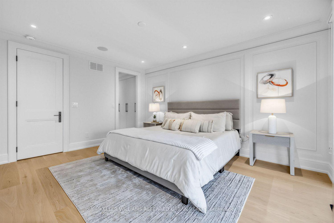
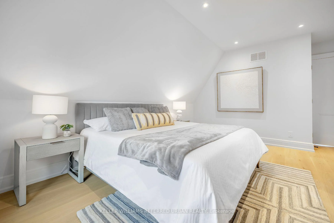
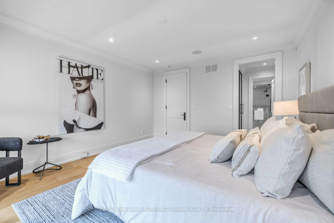
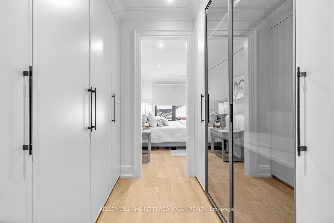
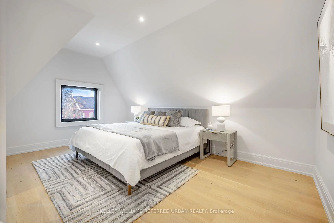
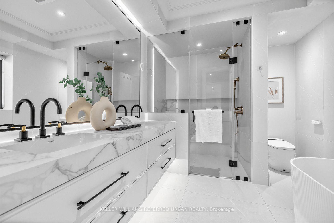
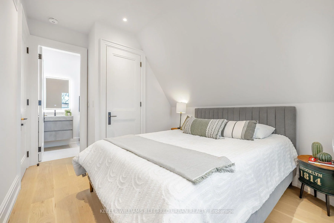
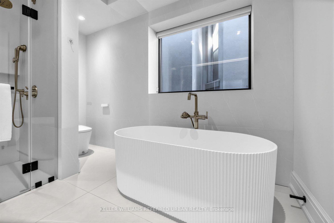
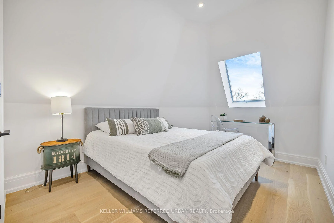
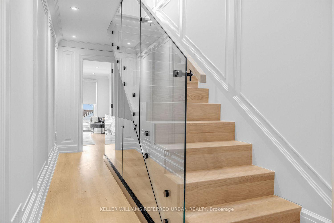
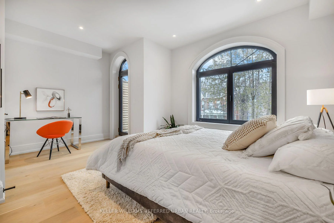
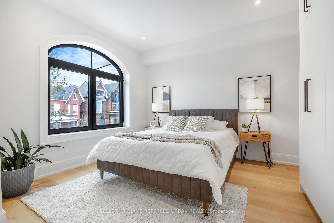
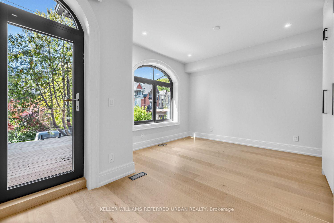
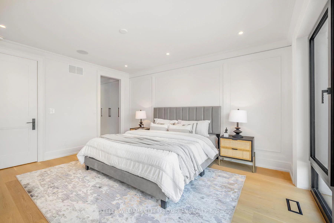
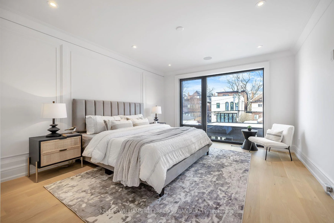
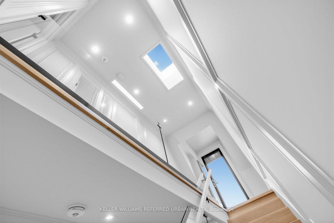
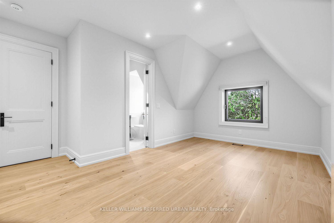
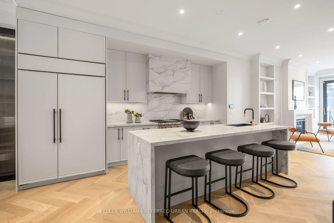
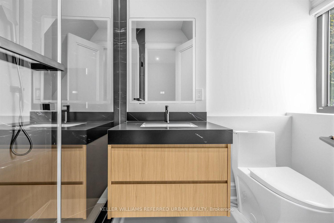
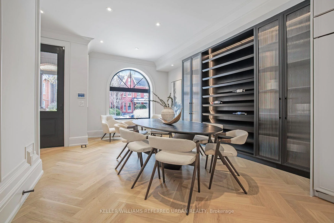
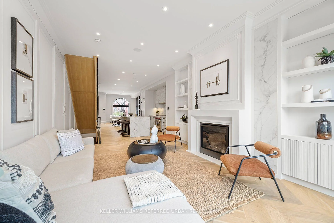
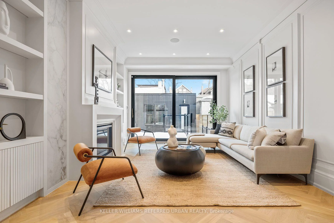
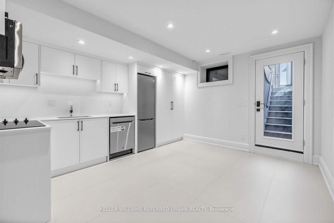
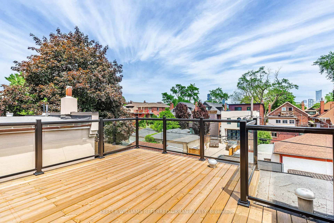
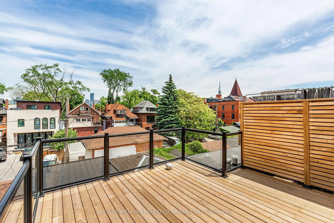
**A MASTERPIECE & PERMITTED-NEW TOTAL RENOVATION--IMPROVEMENT(2024/2025---SPENT $$$$)**of timeless elegance and modern luxury, this stunning semi-detached Victorian home is nestled on one of the most prestigious streets in Palmerston-Little Italy. Completely redesigned with a brand-new back-to-the-bricks renovation, it seamlessly blends classic charm with contemporary sophistication, showcasing the finest materials and unparalleled craftsmanship. Spanning approx 3,400 sq. ft., the hm features soaring 10ft. ceilings on the main floor, 9ft. ceilings on the second and third levels, and 8ft. ceilings in the basement. Triple-glazed windows ensure both energy efficiency and tranquility. The grand solid mahogany entrance door (2 1/4'' thick) makes an unforgettable first impression, leading into a home where every detail exudes luxury. The main floor is adorned with elegant herringbone white oak flooring. The chef's kitchen is a true showpiece, equipped with top-of-the-line appliances and a custom Italian-made waterfall island, combining stunning aesthetics with flawless functionality. Upstairs, the second-floor primary suite is a private sanctuary, complete with a lavish wall-to-wall walk-in closet. Each bedroom comes with its own ensuite bathroom. Heated floors in all bathrooms provide a spa-like experience, while expansive balconies on both the second and third floors offer serene outdoor retreats. The fully finished basement is designed for versatility and comfort, featuring radiant heated floors throughout, a separate full-size kitchen, a luxurious 4-piece bathroom, and a walkout entrance, perfect for guests or rental potential. Outdoor living is equally impressive, with a massive deck featuring aluminum glass railings and built-in outdoor speakers, ideal for entertaining. A newly built double-car garage with an EV charger adds the ultimate convenience. This is a rare opportunity to own a meticulously designed home in one of the city's most desirable neighborhoods.
Key Facts & Features
Property Costs
- Annual Property Tax Amount
- $14,343
- Land Transfer Tax Fee
- $122,900
Rental Items
- Rental Equipment
- Hot Water Tank
- Basement Type
- Finished, Separate Entrance
Interior Features
- Interior Extras
- Carpet Free
- Fireplace/Stove
- Yes
- Elevator
- No
Exterior Features
- Pool
- None
- Property Features
- Fenced Yard, Hospital, Park, Public Transit, Rec./Commun.Centre, School
Building
- Building Type
- Semi-Detached
- Building Style
- 2 1/2 Storey
Construction
- Exterior Finish
- Brick
- Roof
- Asphalt Shingle
- Foundation Details
- Concrete
- Special Designation
- Unknown
Lot
- Lot Front
- 19.50 ft
- Lot Depth
- 126.83 ft
- Lot Size
- 19.49 x 126.83 Feet (As Per Mpac)
- Lot Size Code
- 19.49 x 126.83 Feet (As Per Mpac)
Inclusions
- Inclusions
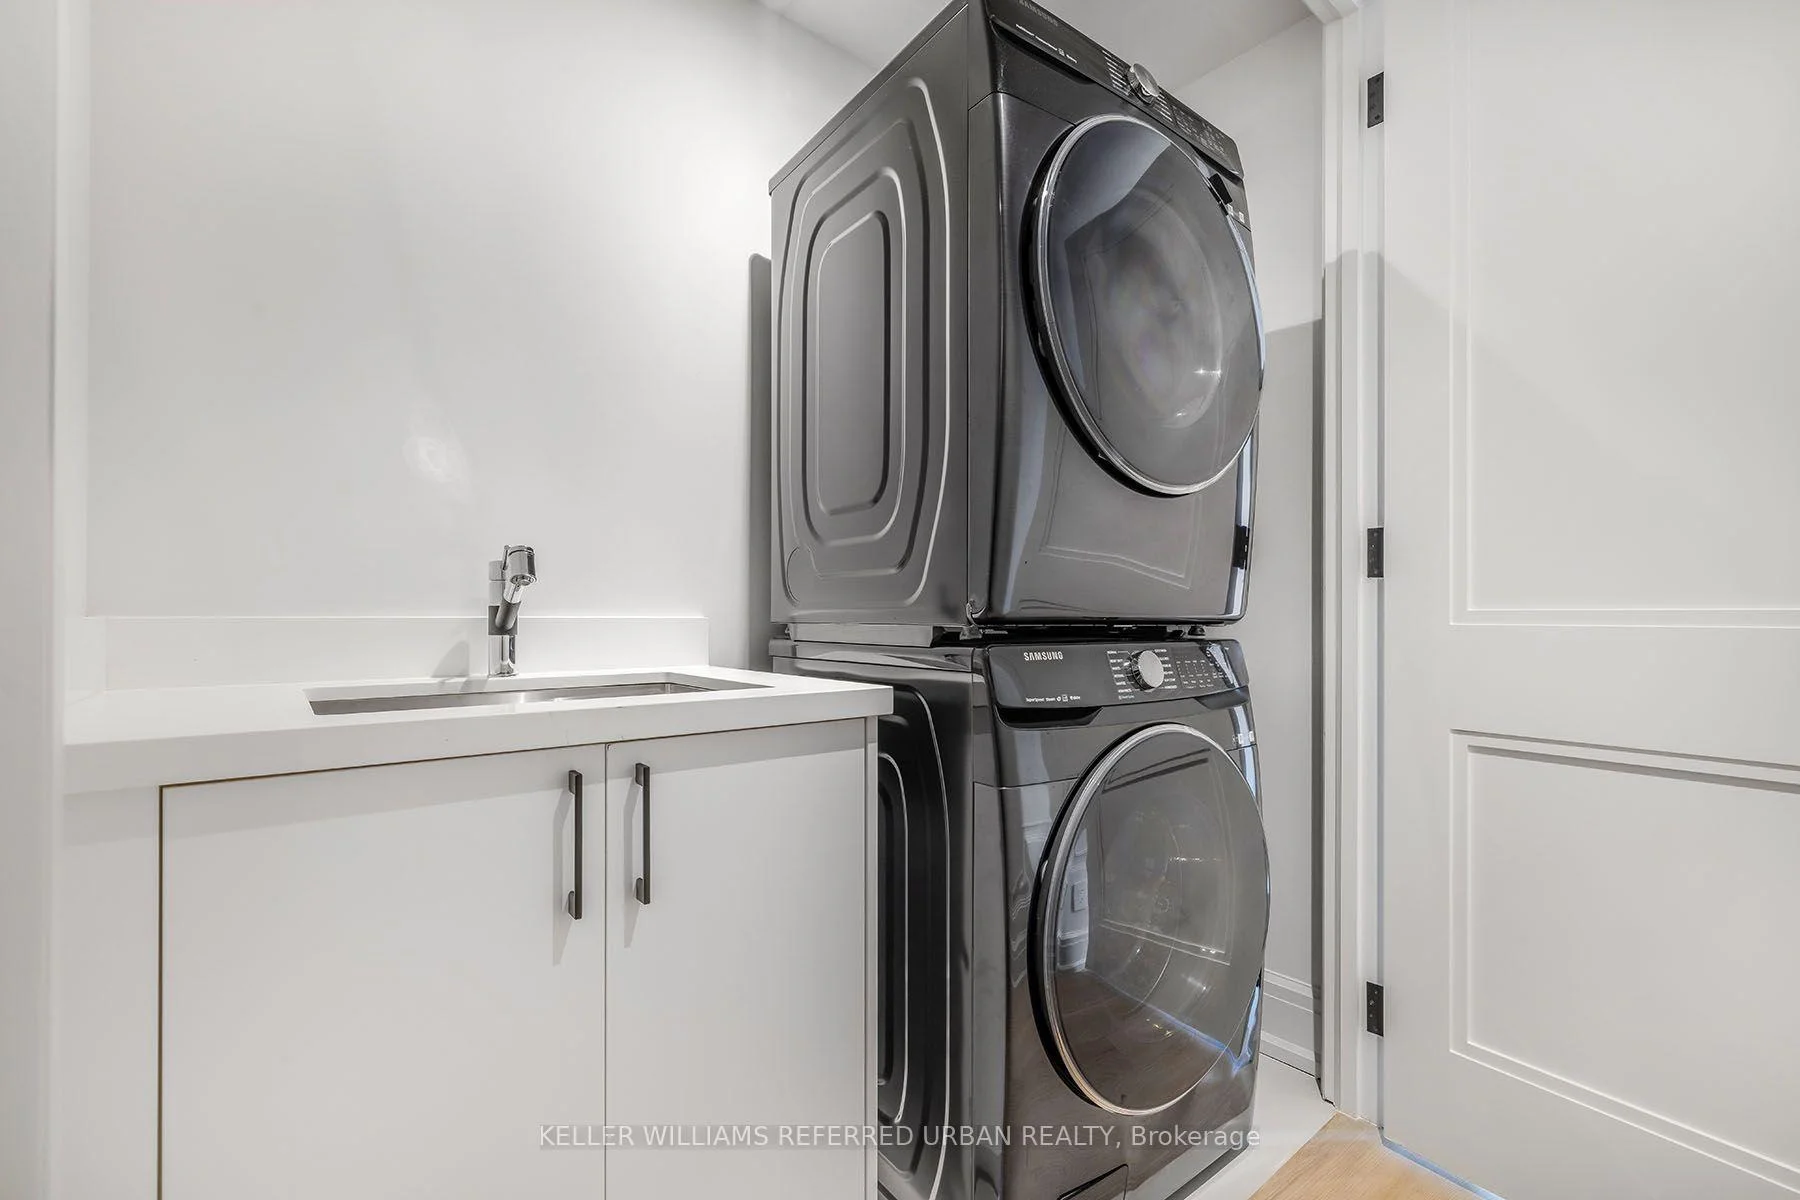
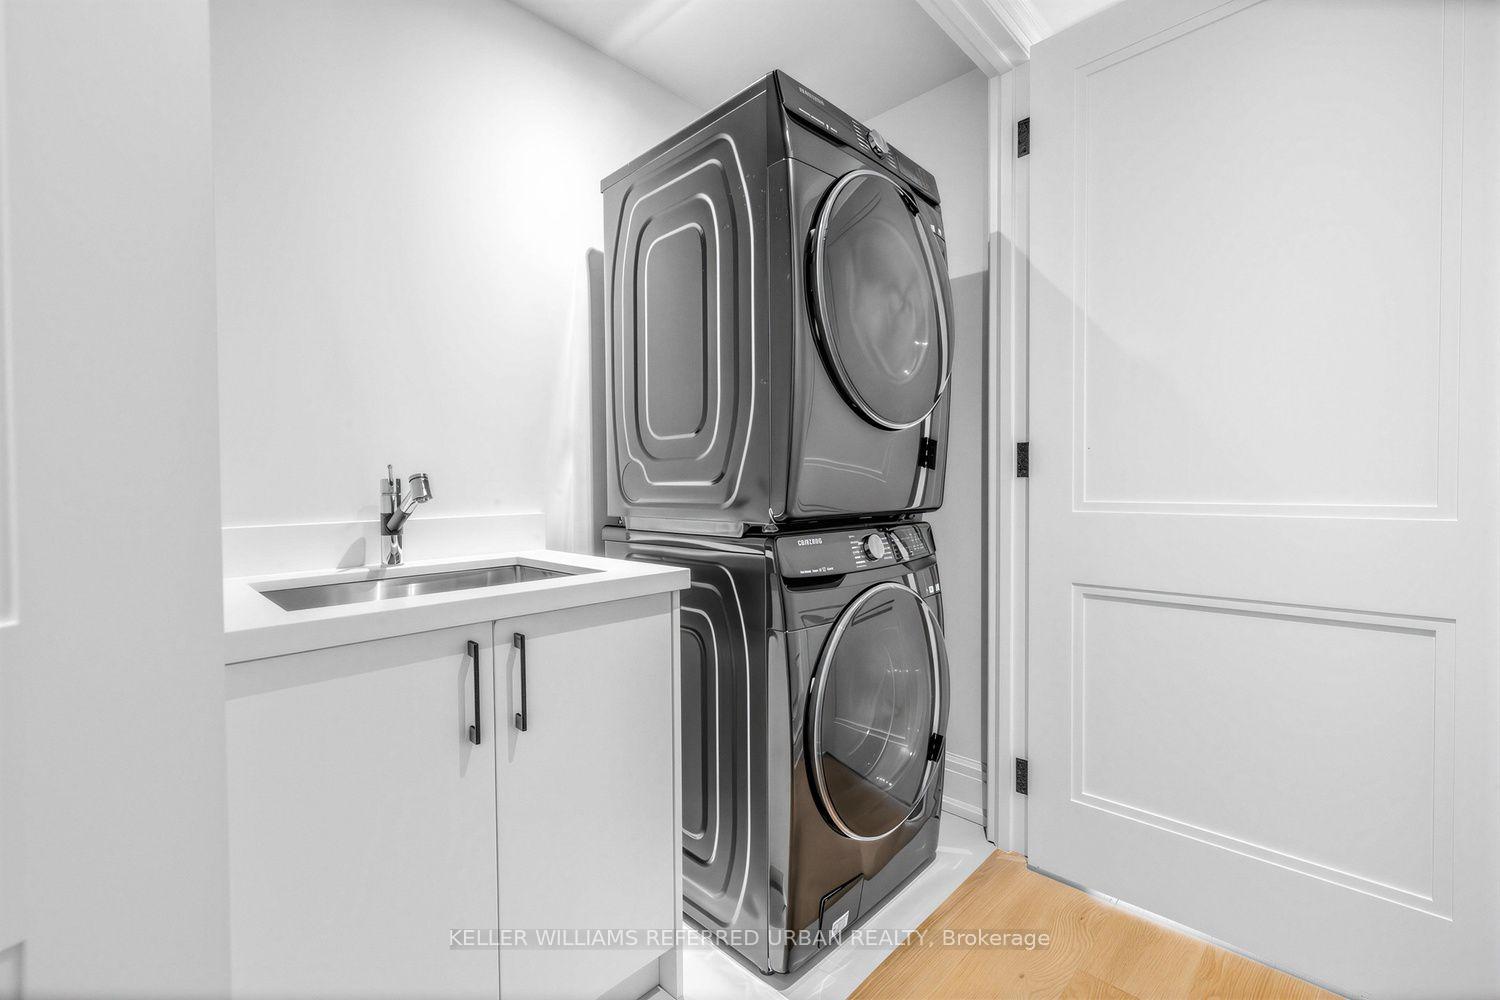
- 48" Subzero Fridge, 36" Wolf Stove, 30" Wolf Convection Microwave, Miele Built-in Dishwasher, LG Washer and Dryer. LED Mirrors. Basement Appliances: Stainless Steel Fridge, Dishwasher, Stove, Microwave
Parking & Garages
- Garage Type
- Detached
- Garage Spaces
- 2
- Parking Spaces
- 0
- Total Garage And Parking Spaces
- 2
Heating & Cooling
- Heat Source
- Gas
- Heat Type
- Forced Air
- Air Conditioning
- Central Air
- Water
- Municipal
- Sewers
- Sewer
- Bedrooms
- 4 + 1
- Washrooms
- 6
- Kitchens
- 2
Room sizes
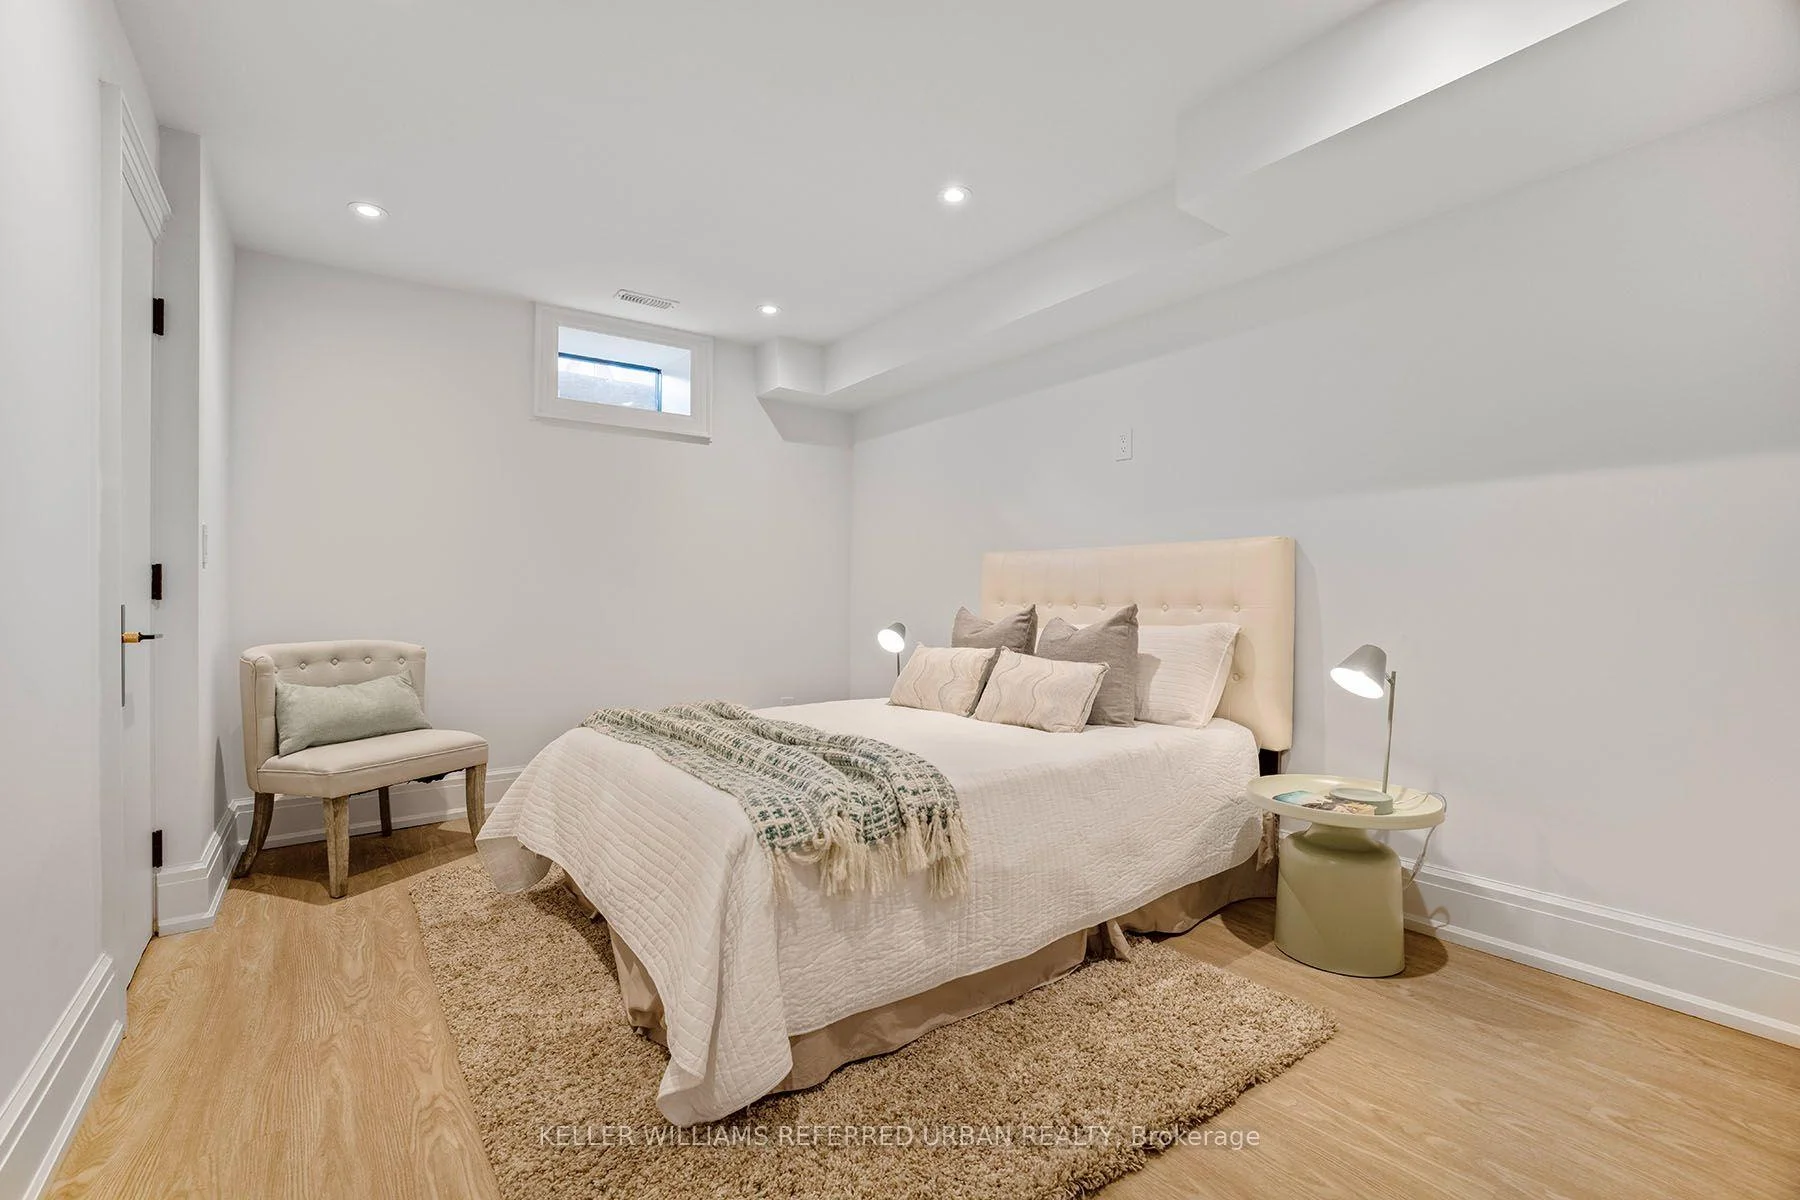
- Bedroom 5—Lower level, Heated Floor, 3 Pc Bath, Window
- Primary Bedroom—Second level, 4 Pc Ensuite, Large Closet, Overlooks Backyard
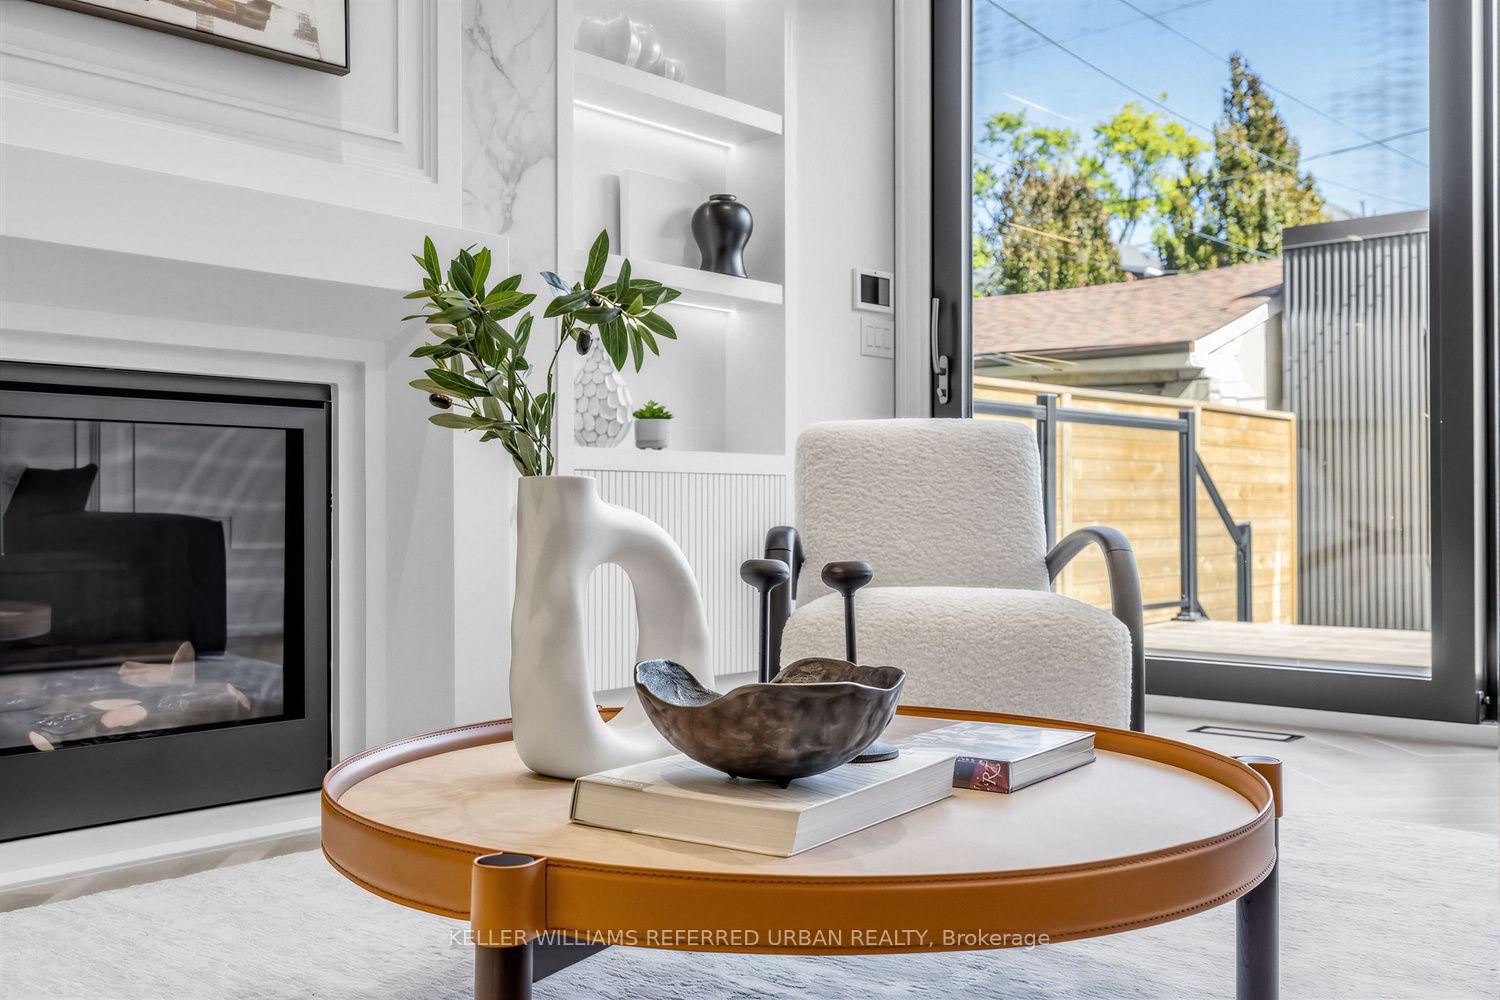
- Living Room—Main level, W/O To Deck, Gas Fireplace, Window Floor to Ceiling
- Bedroom 4—Third level, 3 Pc Ensuite, Window, Hardwood Floor
- Recreation—Lower level, Heated Floor, Open Concept, Pot Lights
- Kitchen—Lower level, Heated Floor, Stainless Steel Appl, Walk-Up
- Kitchen—Main level, B/I Appliances, Centre Island, Open Concept
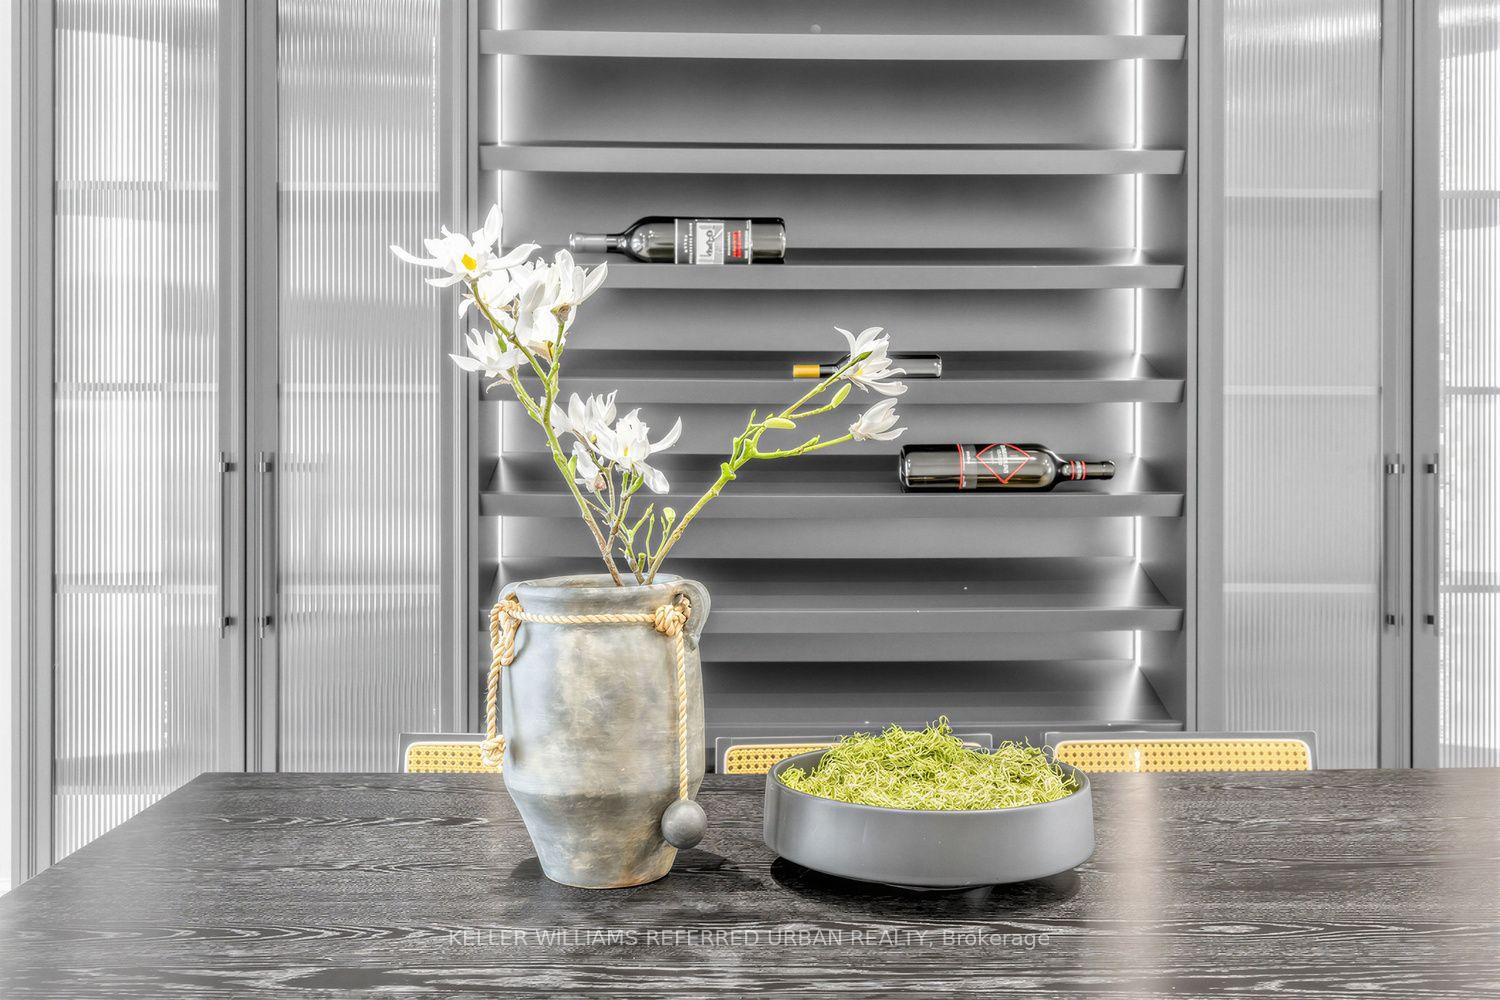
- Dining Room—Main level, B/I Shelves, Combined w/Sitting, Pot Lights
- Bedroom 3—Third level, 3 Pc Ensuite, Hardwood Floor, Closet
- Bedroom 2—Second level, 3 Pc Ensuite, W/O To Balcony, Hardwood Floor
Washrooms
- 2-piece, Main
- 4-piece, Second
- 3-piece, Second
- 3-piece, Third
- 3-piece, Basement
- Area
- Toronto C01
- Municipality
- Toronto
- Neighbourhood
- Palmerston-Little Italy
- Main cross streets
- College St / Bathurst St
- Directions
- College St / Bathurst St
- MLS® number
- C13828830
- Data source
- Toronto Regional Real Estate Board
- Listed on
- 2026-09-25
- Updated on
- 2026-10-09
- Days on market
- 20 days
- Possession type
- Immediate
- Co-op commission
- 2.50%
- Seller
- Listed by
- KELLER WILLIAMS REFERRED URBAN REALTY
Home Market Value
Current home valuation for 437 Euclid Avenue, Toronto, Palmerston-Little Italy, Toronto, ON. Listed for $2,999,000
HOMEH Estimate
$3,098,033
Estimated Sales Range
$1,858,820 - $4,337,246
HOMEH Estimate for 437 Euclid Avenue, Toronto, Palmerston-Little Italy
Calculated with a real agent's CMA method — 45+ years of experience, codified. Not an AI guess.
Mortgage Payment Calculator
Compare up to 4 down payment scenarios
20% required for homes $1.5M or more
$599,800
| Scenario 1 | Scenario 2 | Scenario 3 | Scenario 4 | |
|---|---|---|---|---|
−Down payment | % $ | % $ | % $ | % $ |
+CMHC insurance | $0 | $0 | $0 | $0 |
=Total mortgage | $2,399,200 | $2,249,250 | $2,099,300 | $1,949,350 |
Amortization | ||||
Mortgage rate | % | % | % | % |
| Payment frequency | ||||
=Mortgage payment | $11,714monthly | $10,982monthly | $10,250monthly | $9,518monthly |
Land Transfer Tax
$61,450
$61,450
$122,900
Around this home
Data provided by OpenStreetMap & Fraser Institute School Rankings
Ask HOMEH
New!Hi there!
👋Text or call (416) 301-9001
Recommended for you
Based on homes you've looked at.
No recommended properties found.
Nearby similar homes
No nearby properties found.
More real estate resources
Other homes nearby
Explore this area
Nearby neighbourhoods
No nearby listings available.