
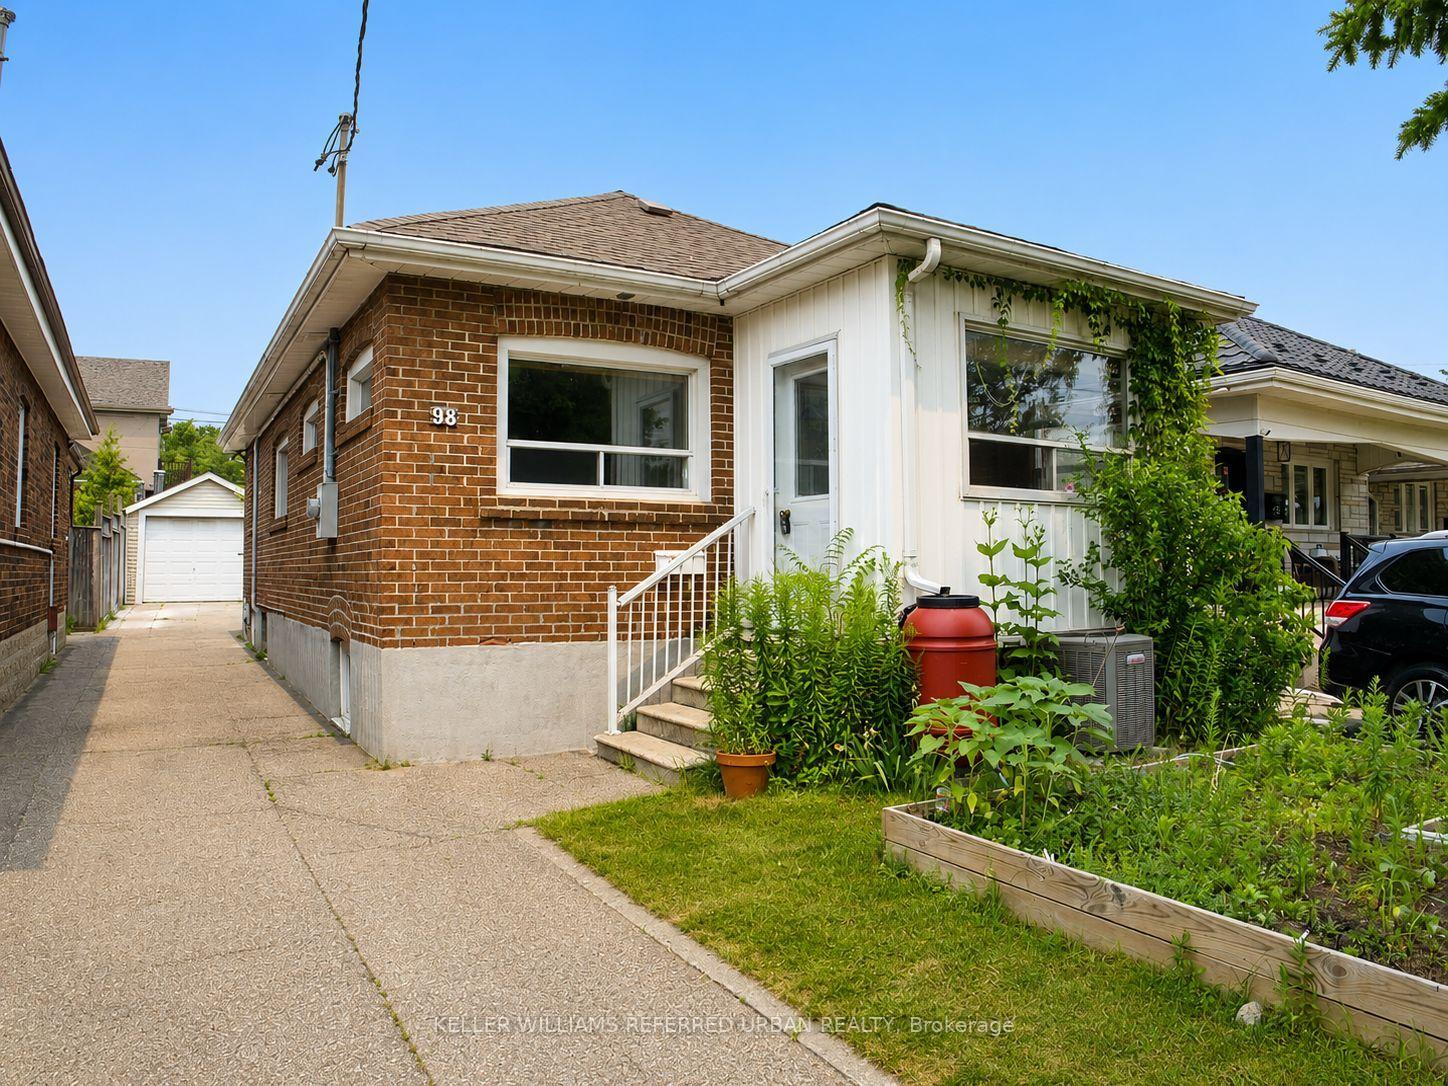
98 Foxwell Street
Toronto (Rockcliffe-Smythe), ON M6N 1Z5
Included in Rent: Parking
- 2+1Bedrooms
- 2Bathrooms
- 0Garage
- 700–1100Sq Ft
- Aug 1Available
- EnsuiteLaundry
- Entire PropertyFor Lease
- Partially

Property not available for sale or for rent.
Own a place to rent? We list it for maximum MLS exposure.
Free Home EvaluationHow Much Is My Home Worth?Homes for Sale NearbySale & Price History for 98 Foxwell Street, Toronto, Rockcliffe-Smythe
| Start Date | End Date | Price | Event | MLS# |
|---|---|---|---|---|
| 2026-07-18 | 2026-07-23 | Login to See Prices | Rented | w13580836 |
Real estate boards require you to or to see the full details of this property.
*Sold prices and complete sale & price history are regulated data. Under the Trust in Real Estate Services Act, 2002 (TRESA) and the rules of the Real Estate Council of Ontario (RECO), and pursuant to the Multiple Listing Service® rules of the Canadian Real Estate Association (CREA) and the Toronto Regional Real Estate Board (TRREB), this information may be shown only to registered users who have agreed to the applicable terms of use (a Virtual Office Website, or "VOW," arrangement). HOMEH Inc., Brokerage therefore provides it to signed-in members only. Creating an account is free and takes under a minute.
About 98 Foxwell Street, Toronto, Rockcliffe-Smythe
Summarized Description
- Rare detached bungalow rental with no shared walls.
- Includes a second kitchen for added convenience.
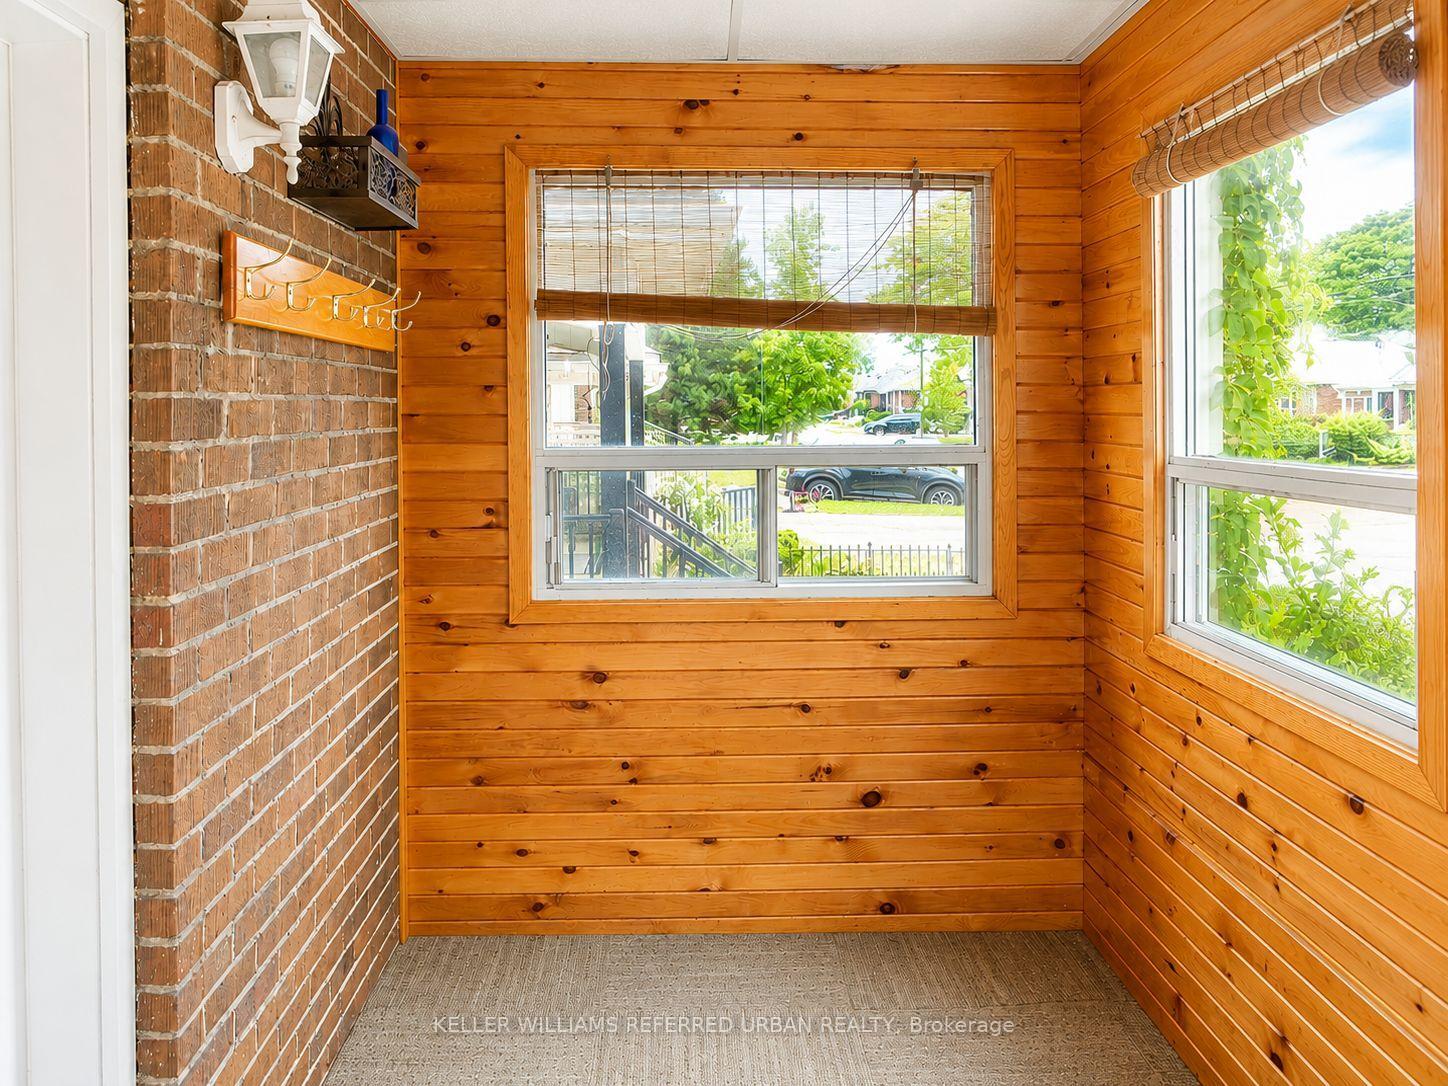
- Bright enclosed sunroom perfect for relaxation.
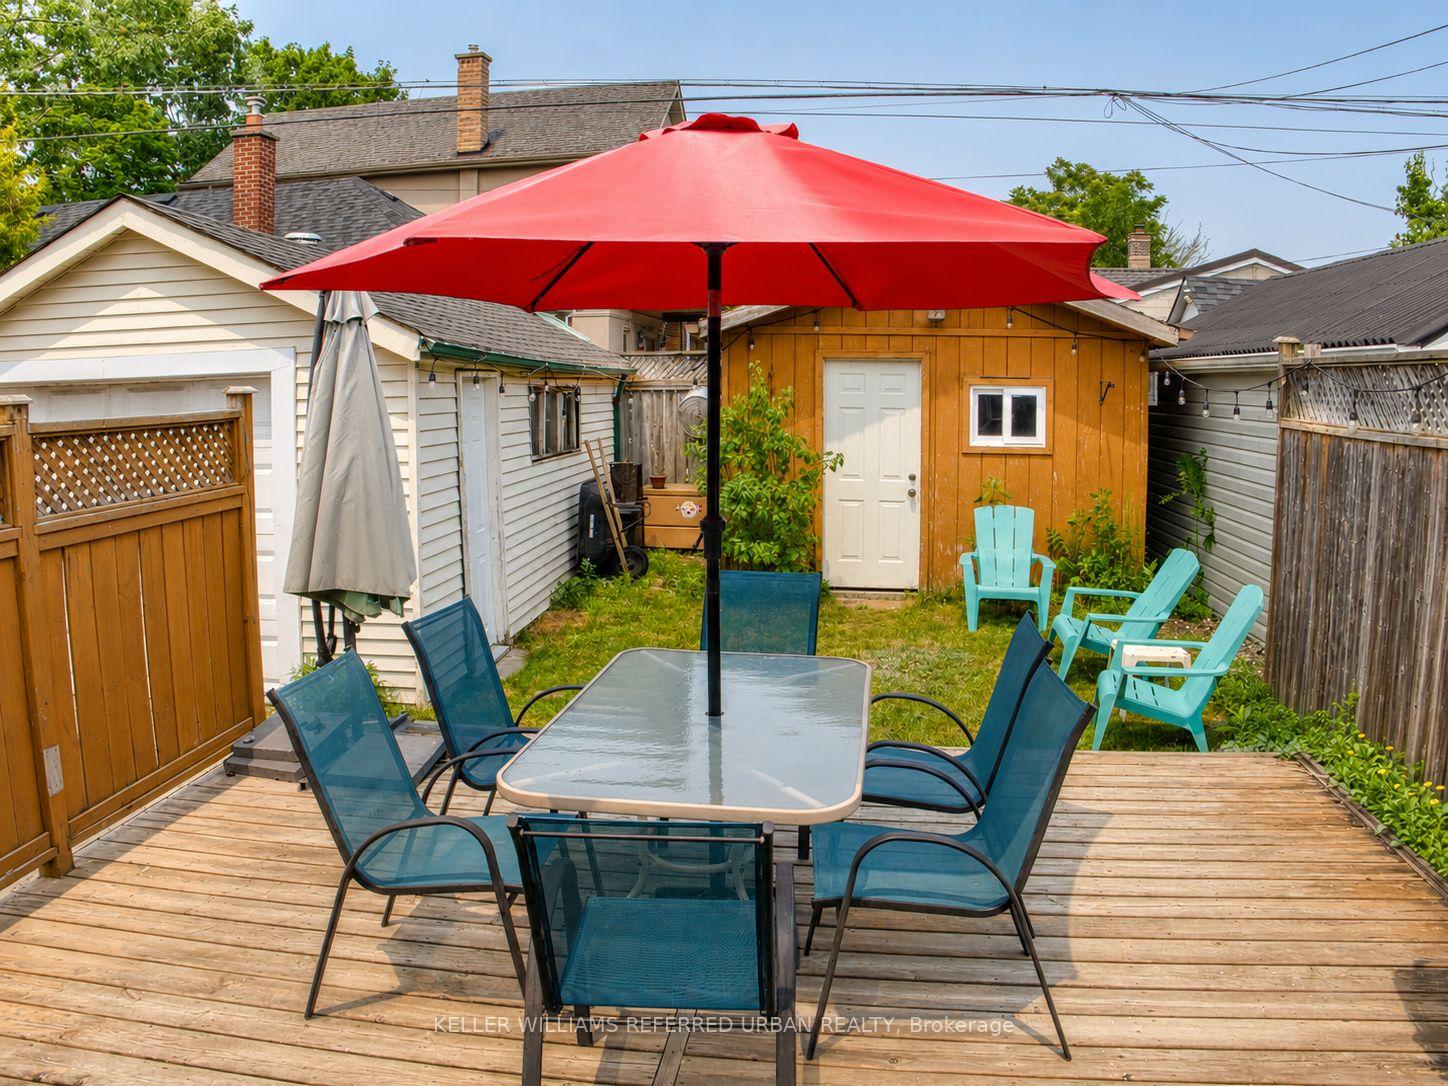
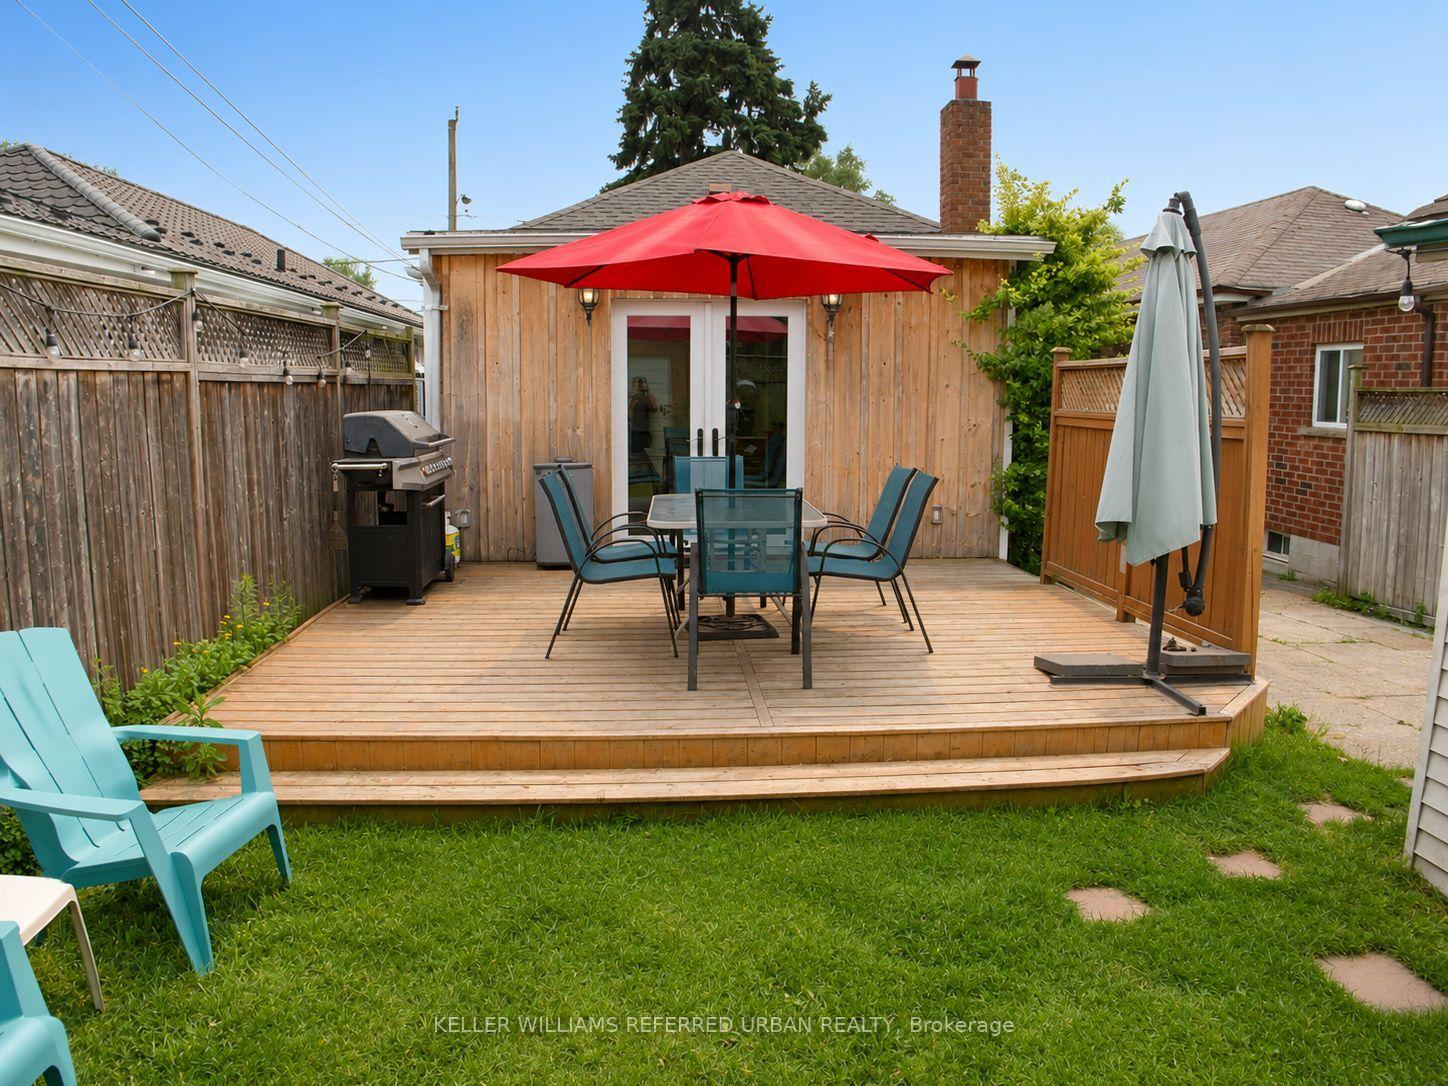
- Spacious deck with BBQ setup for outdoor dining.
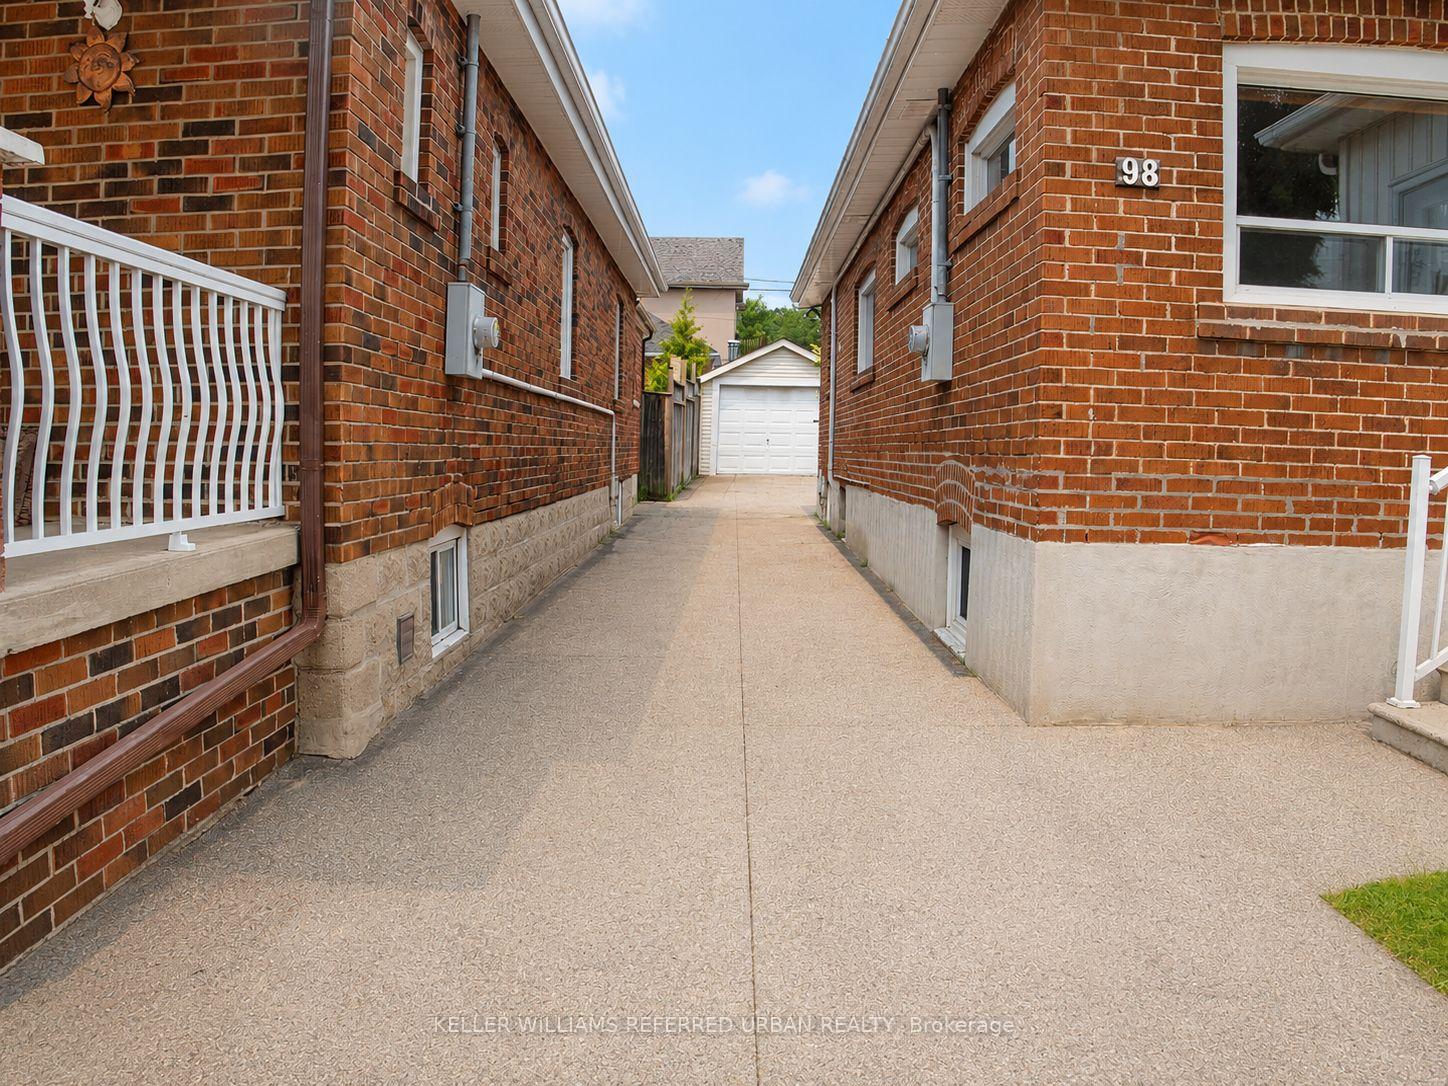
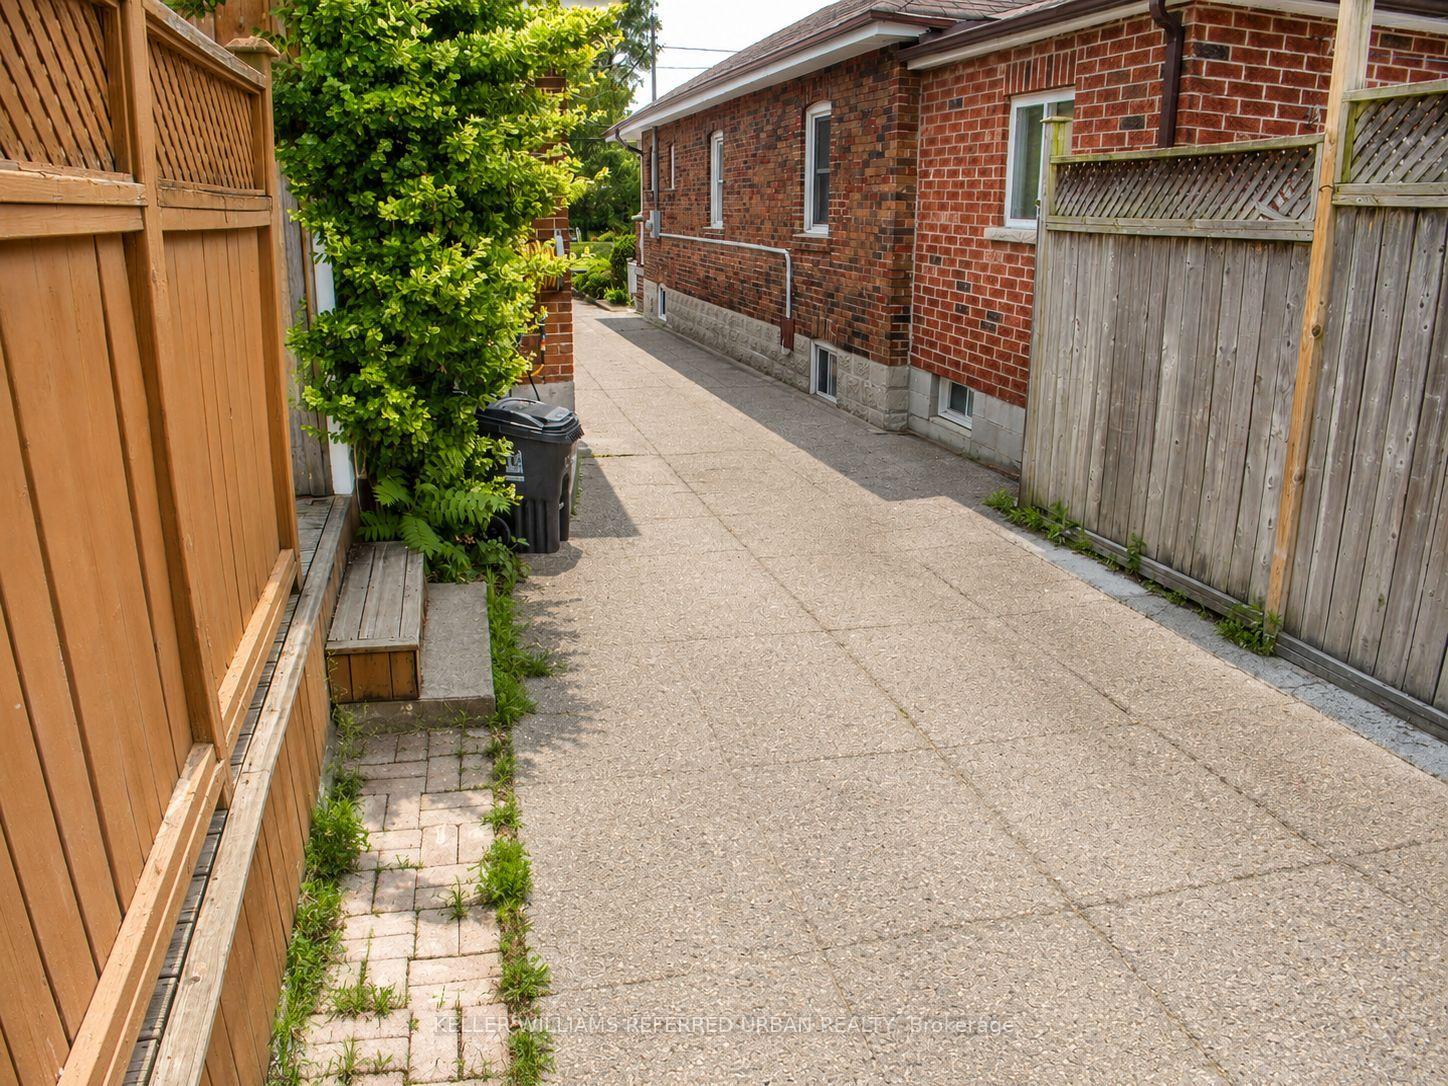
- Parking available for three vehicles.
- Partially furnished for easy move-in.
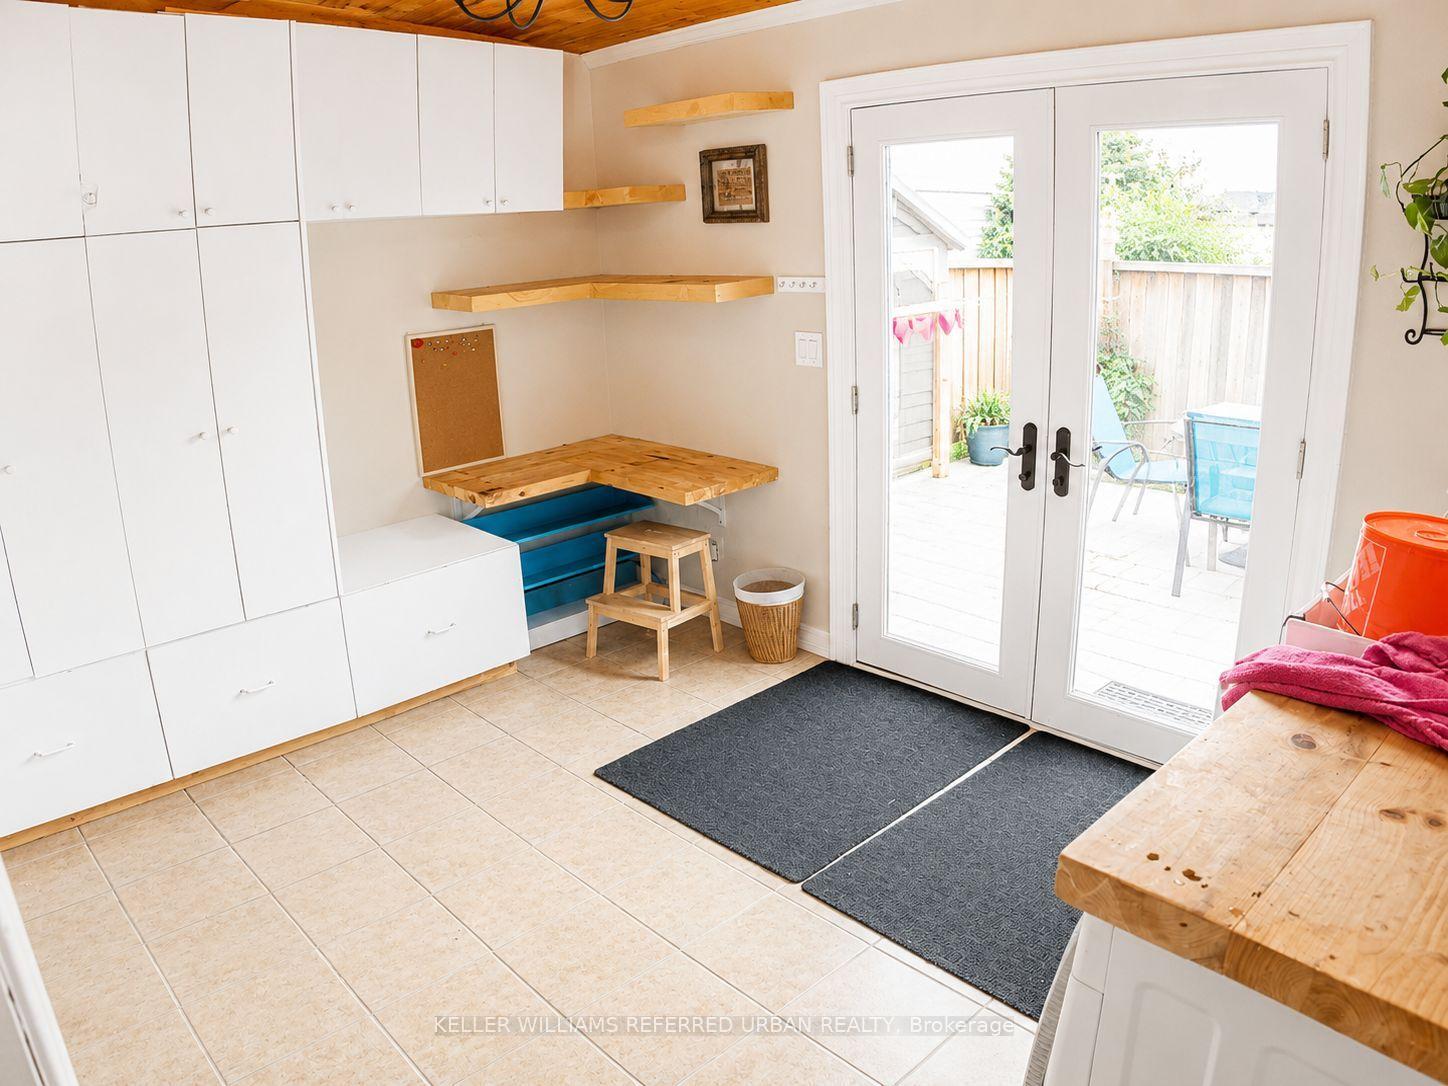
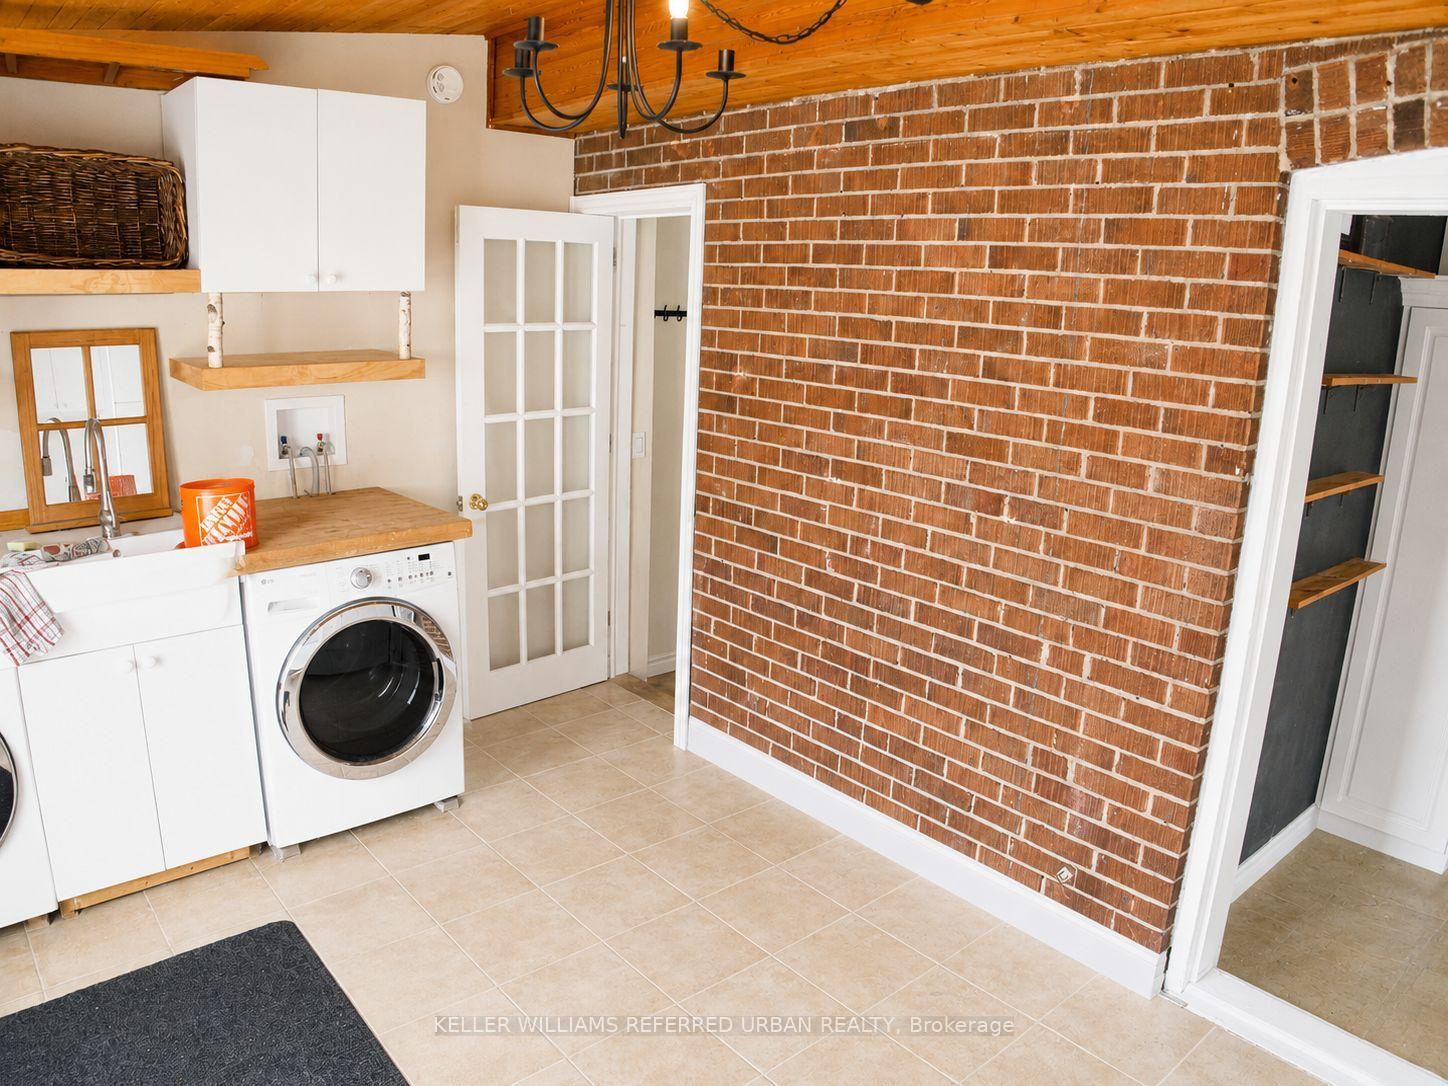
- Oversized laundry room offers ample storage.
- Two generous bedrooms for comfortable living.
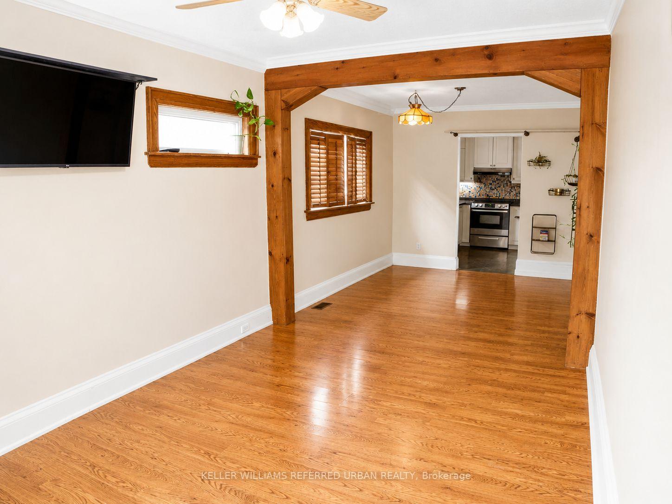
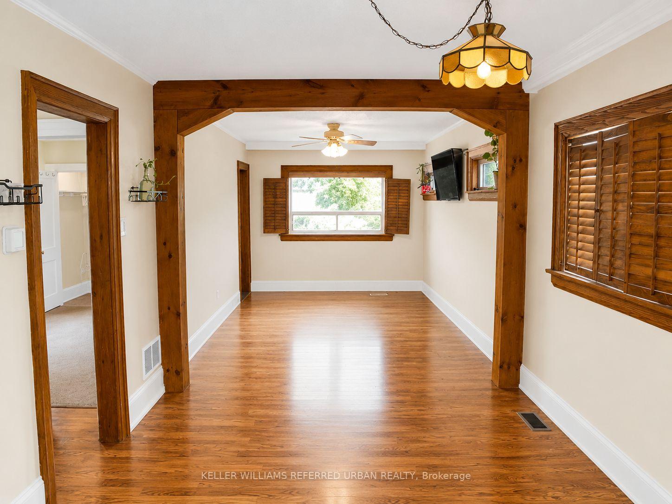
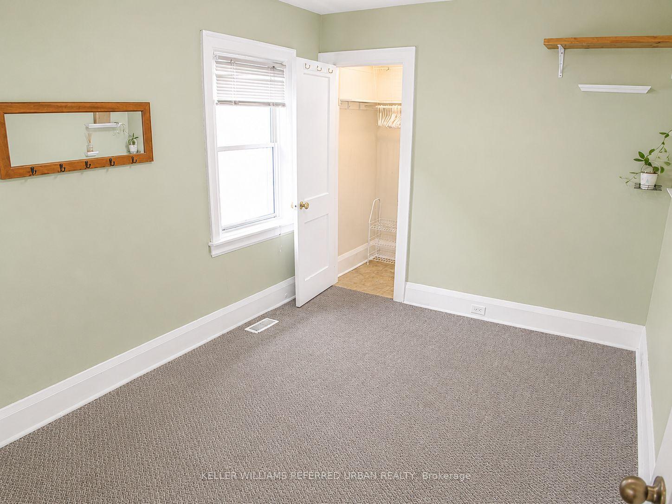
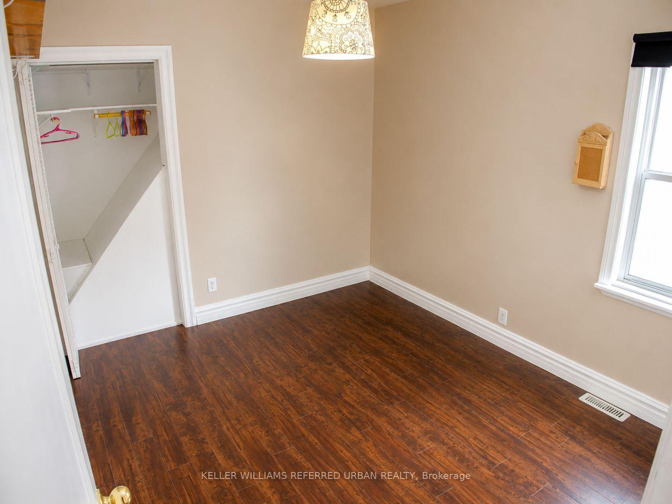
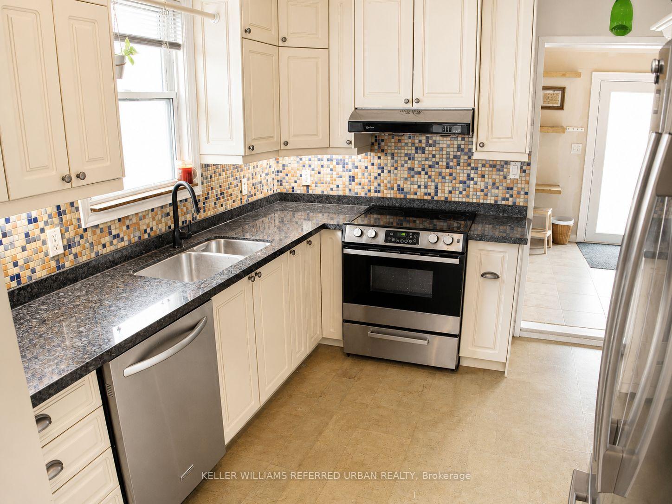
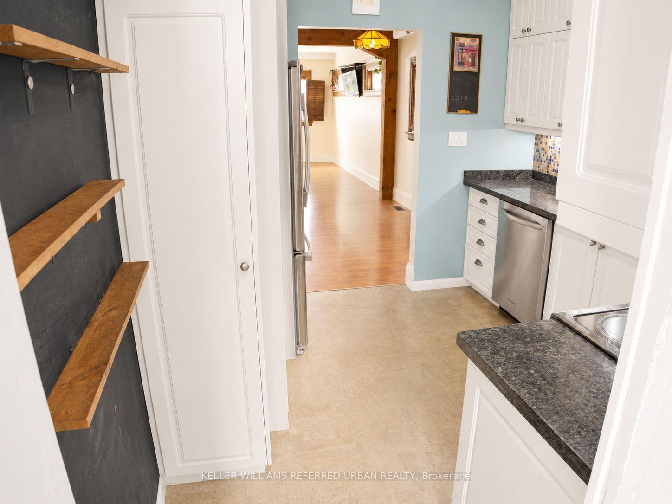
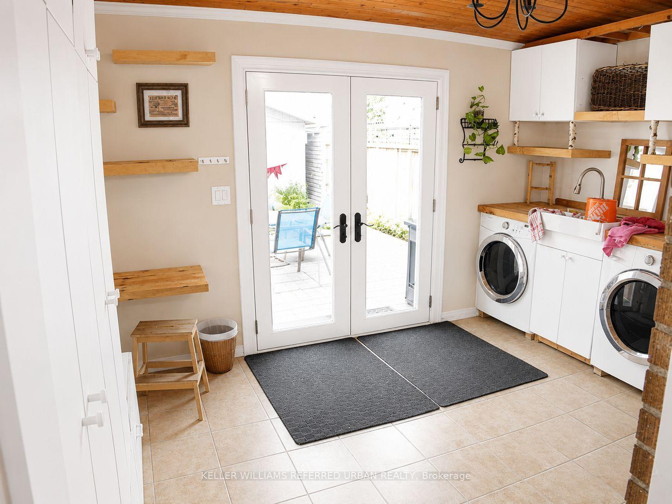
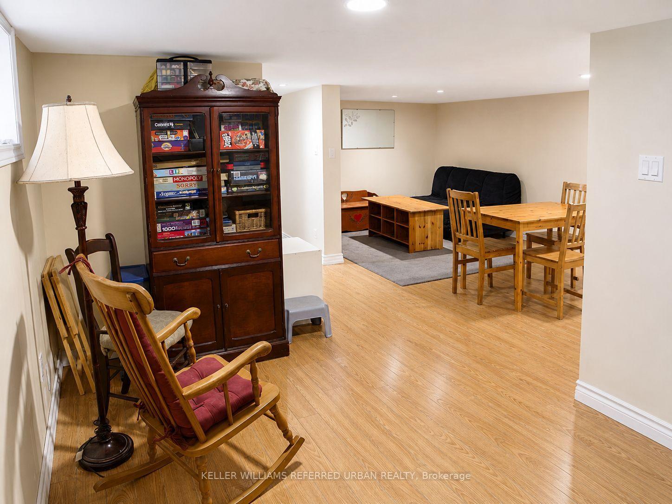
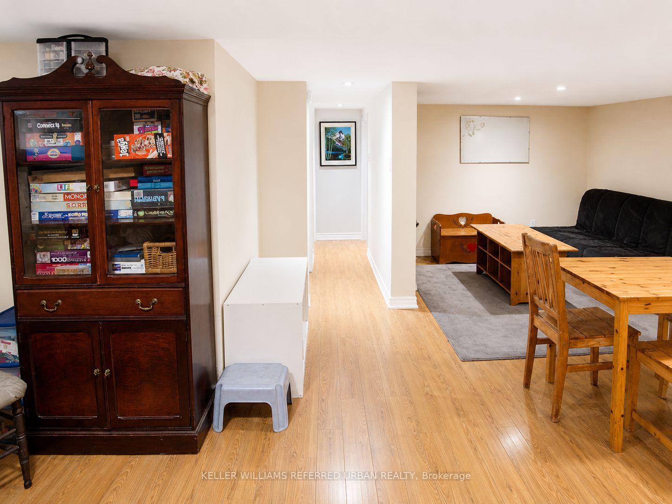
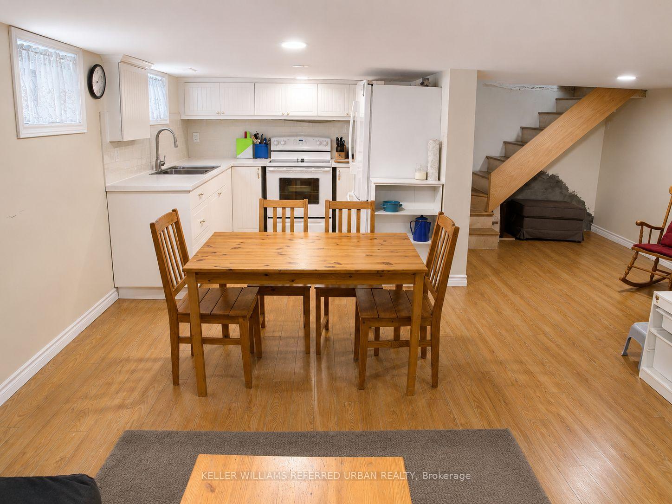
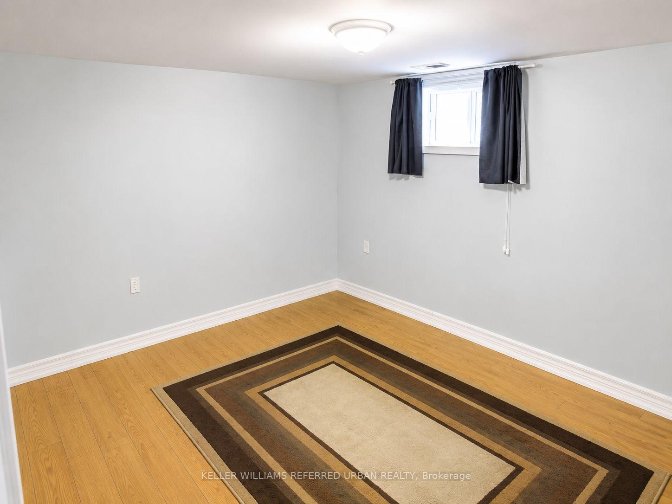
Rentals like this are kind of like finding an empty parking spot at Costco on a Saturday...they exist, but they're surprisingly rare. This partially furnished, detached 2-bedroom bungalow is available as an entire property rental, which means no upstairs neighbours practising tap dancing at midnight, no downstairs neighbours filing noise complaints because you sneezed too enthusiastically. Inside, you'll find a bright living room, dining room, two generous bedrooms, a full bathroom, and a functional kitchen that's fully capable of supporting everything from gourmet meals to"I'm just putting cheese on crackers and calling it dinner."The enclosed front sunroom is basically a happiness room. Morning coffee? Perfect. Afternoon nap? Even better. Pretending you'll finally read that book you've been carrying around for six months? This is your moment. Out back, the oversized laundry room offers plenty of storage, and walks out to a spacious deck complete with a BBQ, table, and chairs. The BBQ is included. Your famous burgers are not included as well-but now you've got the setup to figure them out. The partially furnished lower level is where this home really starts showing off. It features a second kitchen, an additional bedroom, a comfortable living space with a couch and TV, a dining area, and all the kitchen essentials. Whether it's for guests, a home office, movie nights, or finally winning the argument over who gets control of the TV remote, you've got the space. Outside, there's parking for three vehicles, enough space for your car, your partner's car, and your Amazon delivery driver. There's a private storage shed for bikes, tools, holiday decorations, or that treadmill that's currently serving as an expensive coat rack. If you've been waiting for a rental that offers space, privacy, and enough flexibility to fit real life-not just Instagram life-this one deserves a spot at the top of your list.
Key Facts & Features
Rental Details
- Portion Of Property For Rent
- Entire Property
- Furnished
- Partially
- Rent Term
- 12 Months
- Payment Frequency
- Monthly
- Rental Deposit
- Yes
- Credit Check
- Yes
- Employment Letter
- Yes
- Rental Application
- Yes
- References Required
- Yes
Included In Rent Fee
- Parking
- Basement Type
- Full
Interior Features
- Laundry Features
- Ensuite
- Interior Extras
- In-Law Suite
- Fireplace/Stove
- No
- Elevator
- No
Exterior Features
- Pool
- None
Building
- Building Type
- Detached
- Building Style
- Bungalow
Construction
- Exterior Finish
- Brick
- Roof
- Asphalt Shingle
- Foundation Details
- Concrete Block
- Special Designation
- Unknown
Lot
- Lot Front
- 30.13 ft
- Lot Depth
- 115.00 ft
Parking & Garages
- Garage Type
- None
- Garage Spaces
- 0
- Parking Spaces
- 3
- Total Garage And Parking Spaces
- 3
Heating & Cooling
- Heat Source
- Gas
- Heat Type
- Forced Air
- Air Conditioning
- Central Air
- Water
- Municipal
- Sewers
- Sewer
- Bedrooms
- 2 + 1
- Washrooms
- 2
- Kitchens
- 2
Room sizes
- Play—Ground level
- Kitchen—Ground level, Cork Floor, Double Sink, Granite Counters
- Laundry—Ground level, W/O To Deck, Staircase
- Living Room—Ground level, Large Window, Combined w/Dining, Open Concept
- Sunroom—Ground level
- Dining Room—Ground level, Combined w/Living, Open Concept, Large Window
- Kitchen—Basement level
- Bedroom 2—Ground level, Hardwood Floor, Closet
- Primary Bedroom—Ground level, Broadloom, Closet
- Bedroom 3—Ground level
Washrooms
- 4-piece, Ground
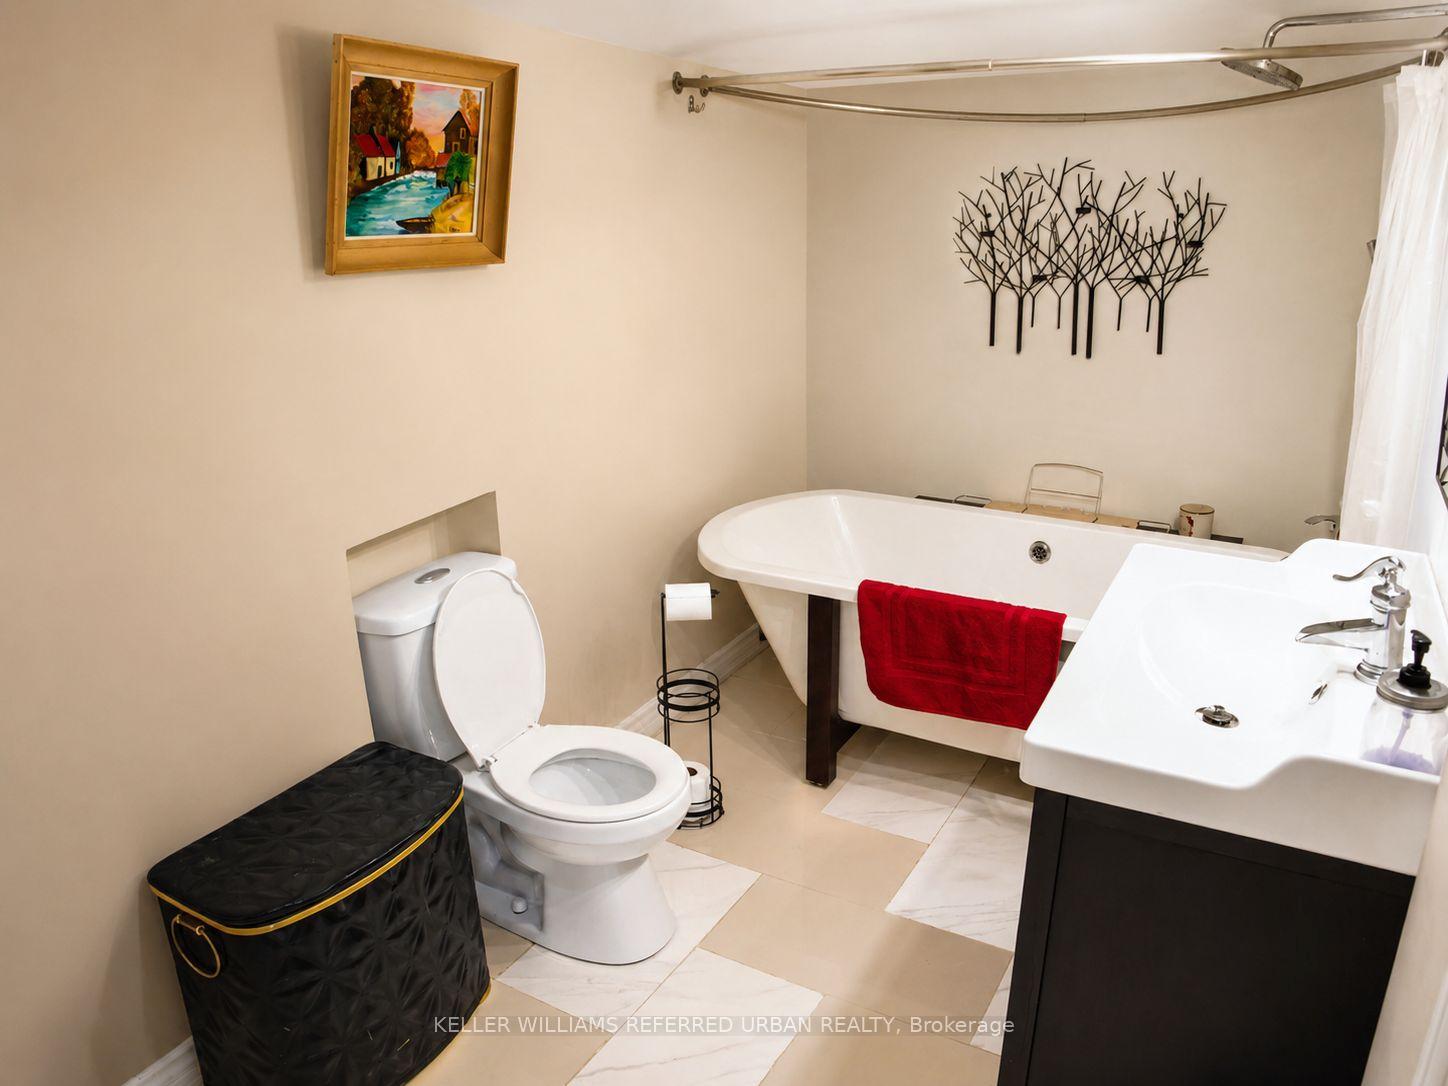
- 4-piece, Basement
- Municipality
- Toronto
- Neighbourhood
- Rockcliffe-Smythe
- Main cross streets
- Scarlett and Saint Clair
- Directions
- in between Scarlett and Jane
- MLS® number
- W13580836
- Data source
- Toronto Regional Real Estate Board
- Status change
- 2026-07-23
- Listed on
- 2026-07-18
- Days on market
- 5 days
- Possession date
- 2026-08-01
- Possession type
- Immediate
- Co-op commission
- Half of one months rent plus HST
- Listed by
- KELLER WILLIAMS REFERRED URBAN REALTY
Home Market Value
Current home valuation for 98 Foxwell Street, Toronto, Rockcliffe-Smythe, Toronto, ON. Listed for $3,300
HOMEH Estimate
$664,000
Estimated Sales Range
$584,000 - $743,000
HOMEH Estimate for 98 Foxwell Street, Toronto, Rockcliffe-Smythe
What this home would sell for today, not its rent
Calculated with a real agent's CMA method — 45+ years of experience, codified. Not an AI guess.
For the owner
Is this your home? Track its value.
Get this home's HOMEH Estimate by email once a month, with how many homes are for sale around you.
Around this home
Data provided by OpenStreetMap & Fraser Institute School Rankings
Ask HOMEH
New!Hi there!
👋Text or call (416) 301-9001
Recommended for you
Based on homes you've looked at.
No recommended properties found.
Nearby similar homes
No nearby properties found.
More real estate resources
Other homes nearby
Explore this area
Nearby neighbourhoods
No nearby listings available.