
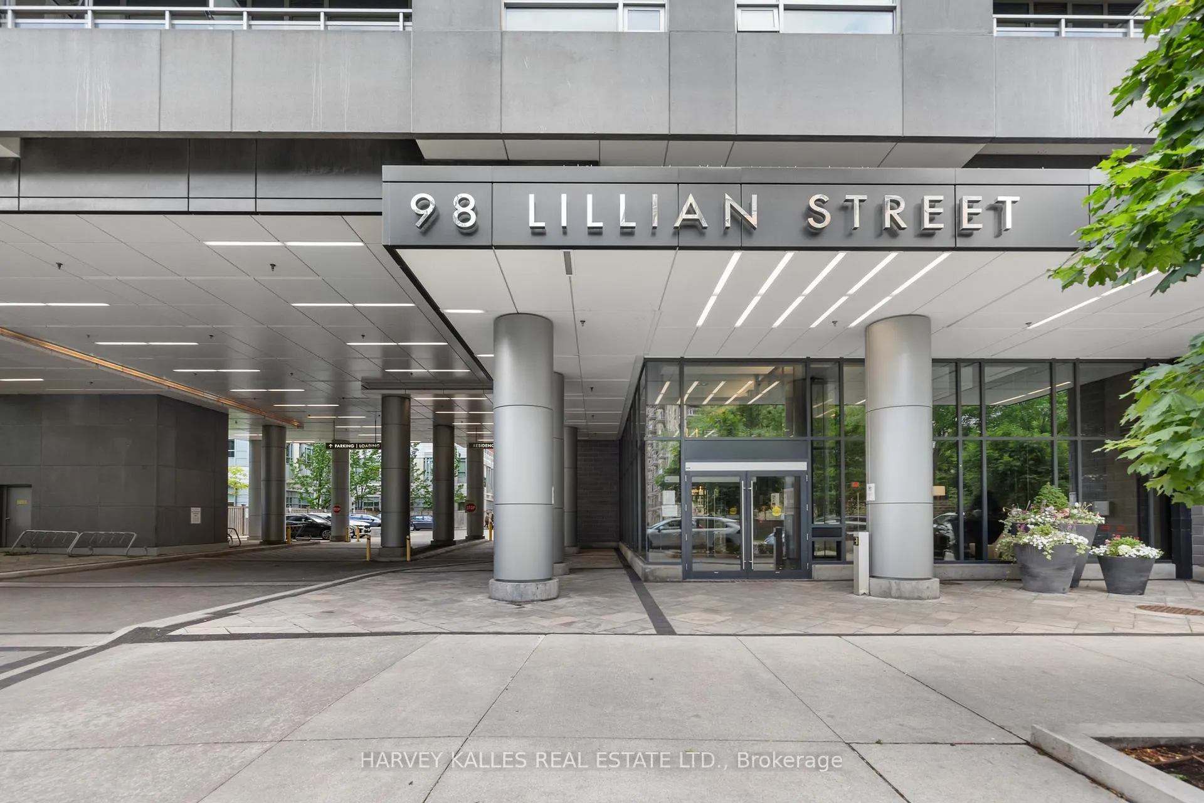
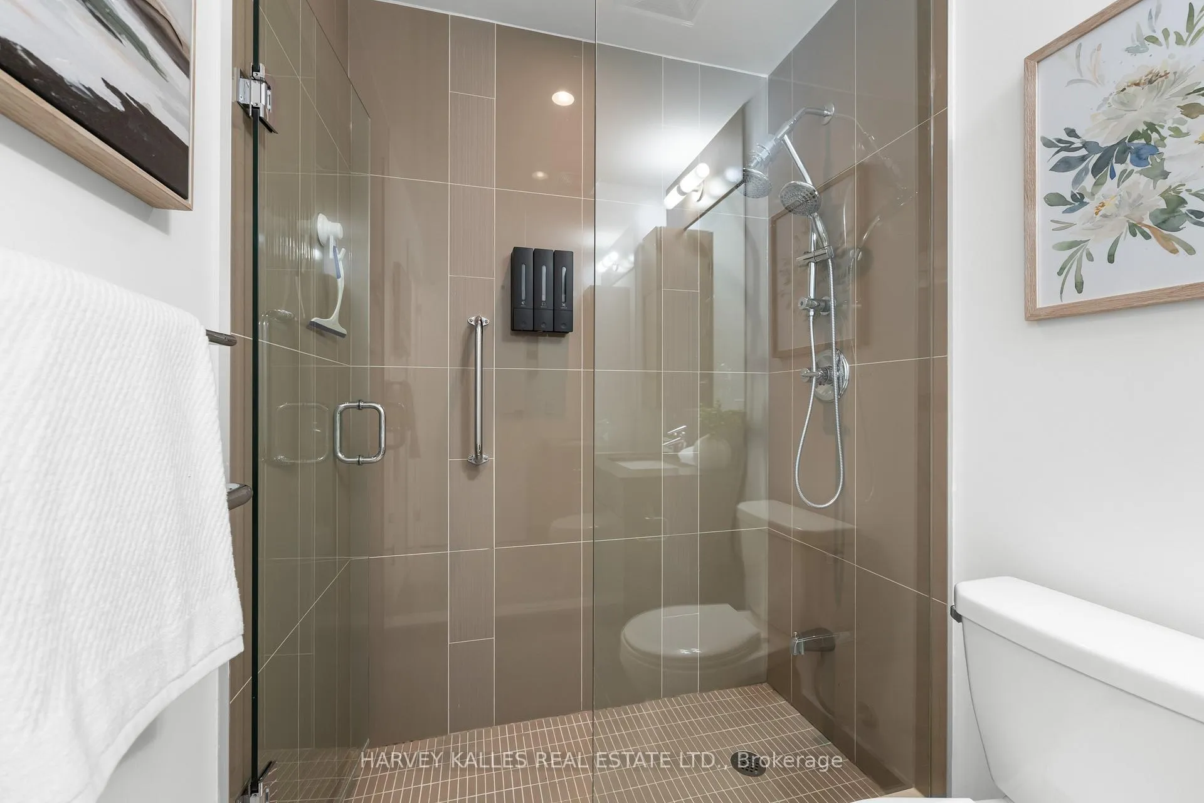
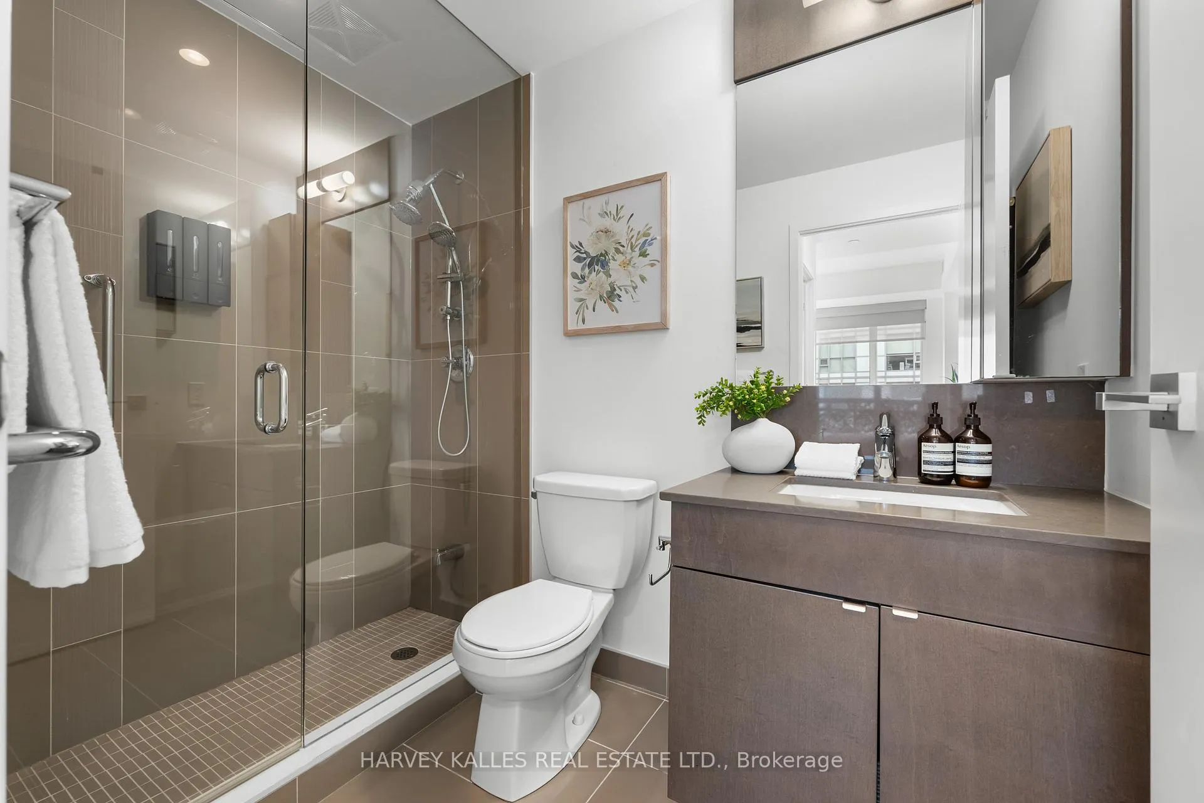
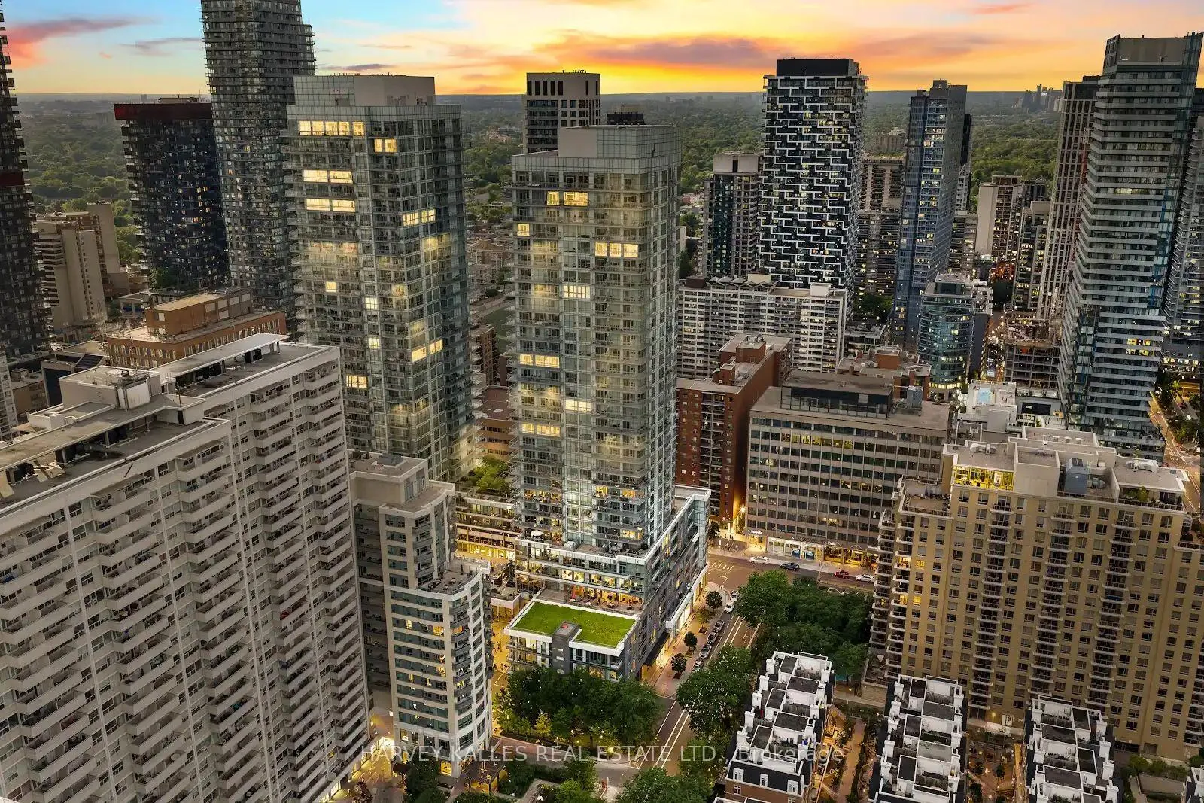
Unit 2820, 98 Lillian Street
Toronto (Mount Pleasant West), ON M4S 0A5
 The MadisonSee every listing here
- 2+1Bedrooms
- 2Bathrooms
- 1Parking
- 900–999Sq Ft
- $4,773Tax
- $965/moCondo Fee
 Estimated Value:$913,000See Free Estimate Report

Property not available for sale or for rent.
HOMEH One: full-service selling for a 1% listing fee. The buyer's agent commission is separate.
Free Home EvaluationHow Much Is My Home Worth?Homes for Sale NearbySale & Price History for Unit 2820, 98 Lillian Street, Toronto, Mount Pleasant West
| Start Date | End Date | Price | Event | MLS# |
|---|---|---|---|---|
| 2026-06-12 | 2026-06-25 | Login to See Prices | Sold | c13439384 |
Real estate boards require you to or to see the full details of this property.
*Sold prices and complete sale & price history are regulated data. Under the Trust in Real Estate Services Act, 2002 (TRESA) and the rules of the Real Estate Council of Ontario (RECO), and pursuant to the Multiple Listing Service® rules of the Canadian Real Estate Association (CREA) and the Toronto Regional Real Estate Board (TRREB), this information may be shown only to registered users who have agreed to the applicable terms of use (a Virtual Office Website, or "VOW," arrangement). HOMEH Inc., Brokerage therefore provides it to signed-in members only. Creating an account is free and takes under a minute.
About Unit 2820, 98 Lillian Street, Toronto, Mount Pleasant West
Summarized Description
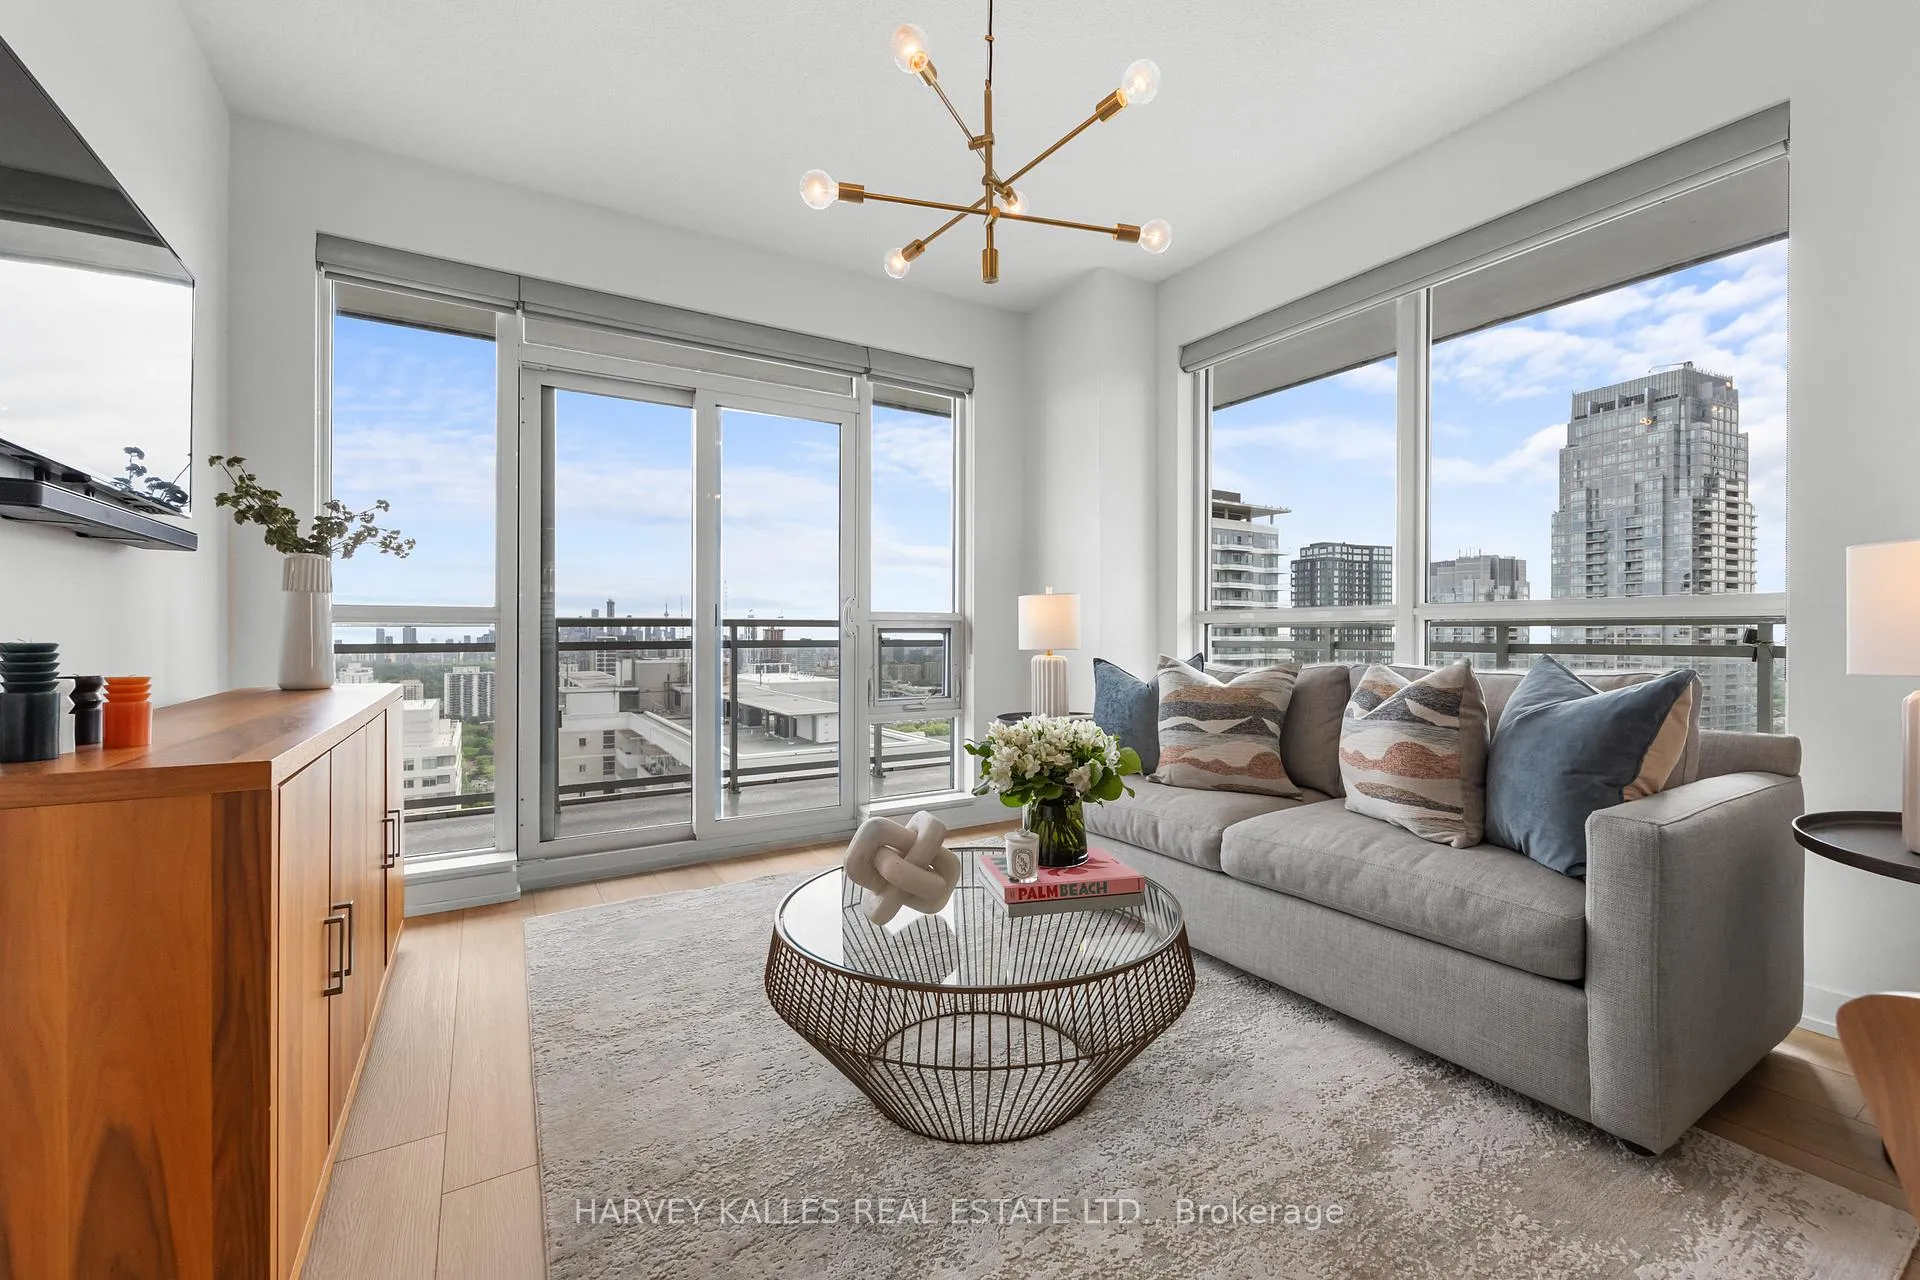
- Exceptional corner unit with wrap-around balcony
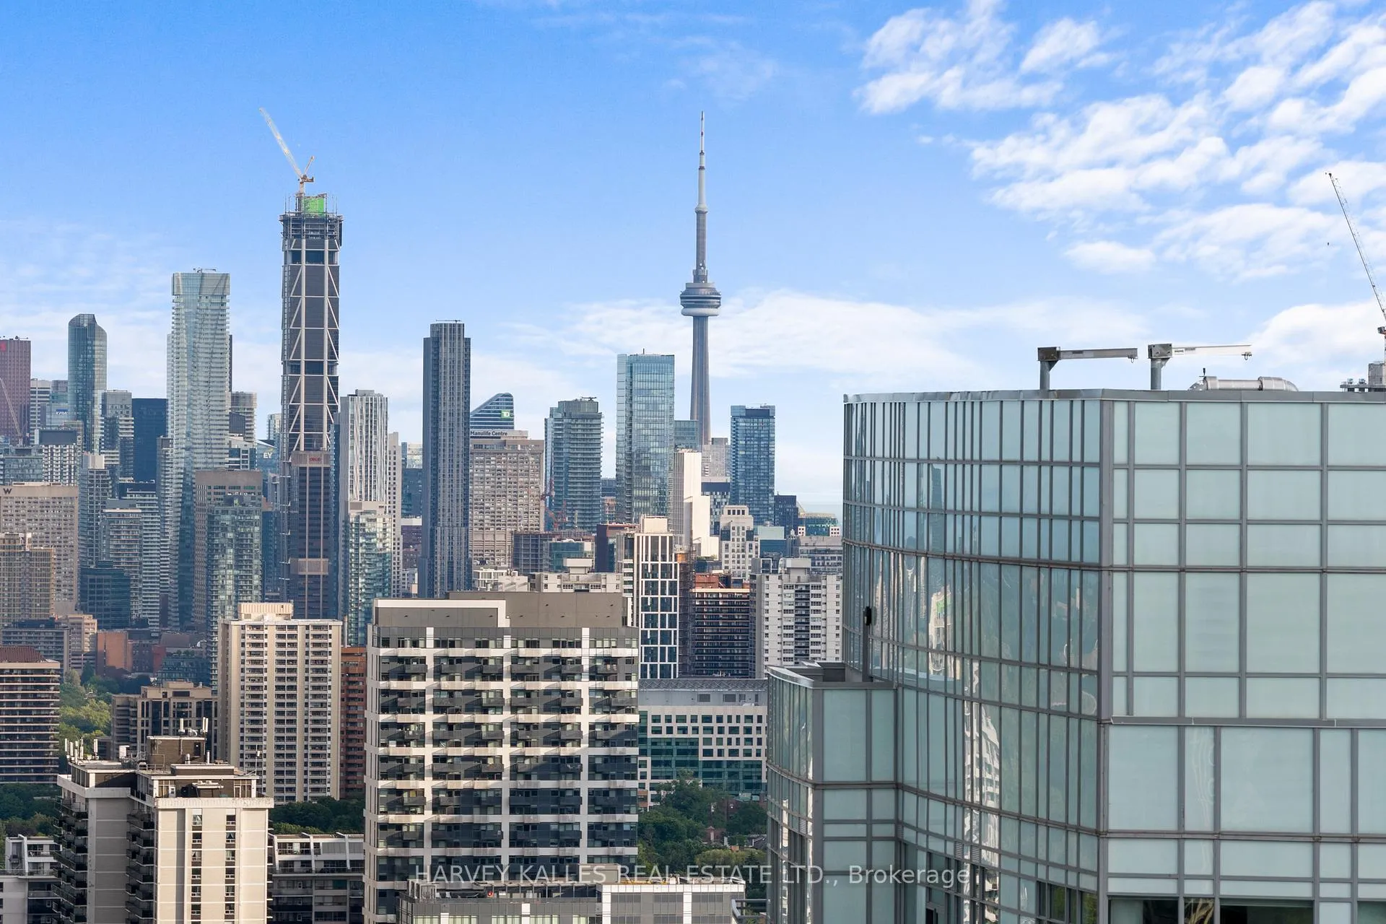
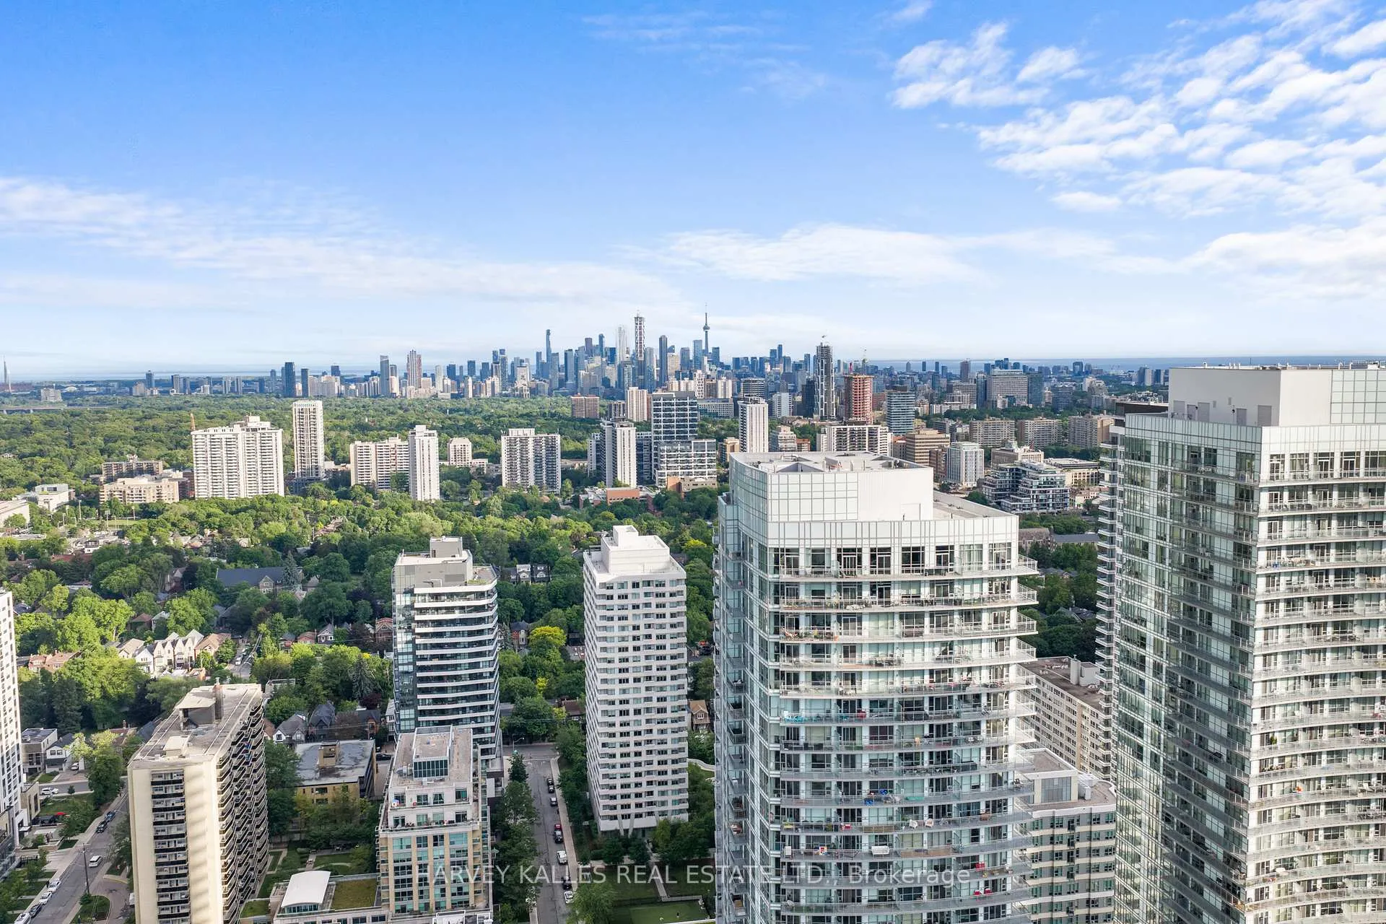
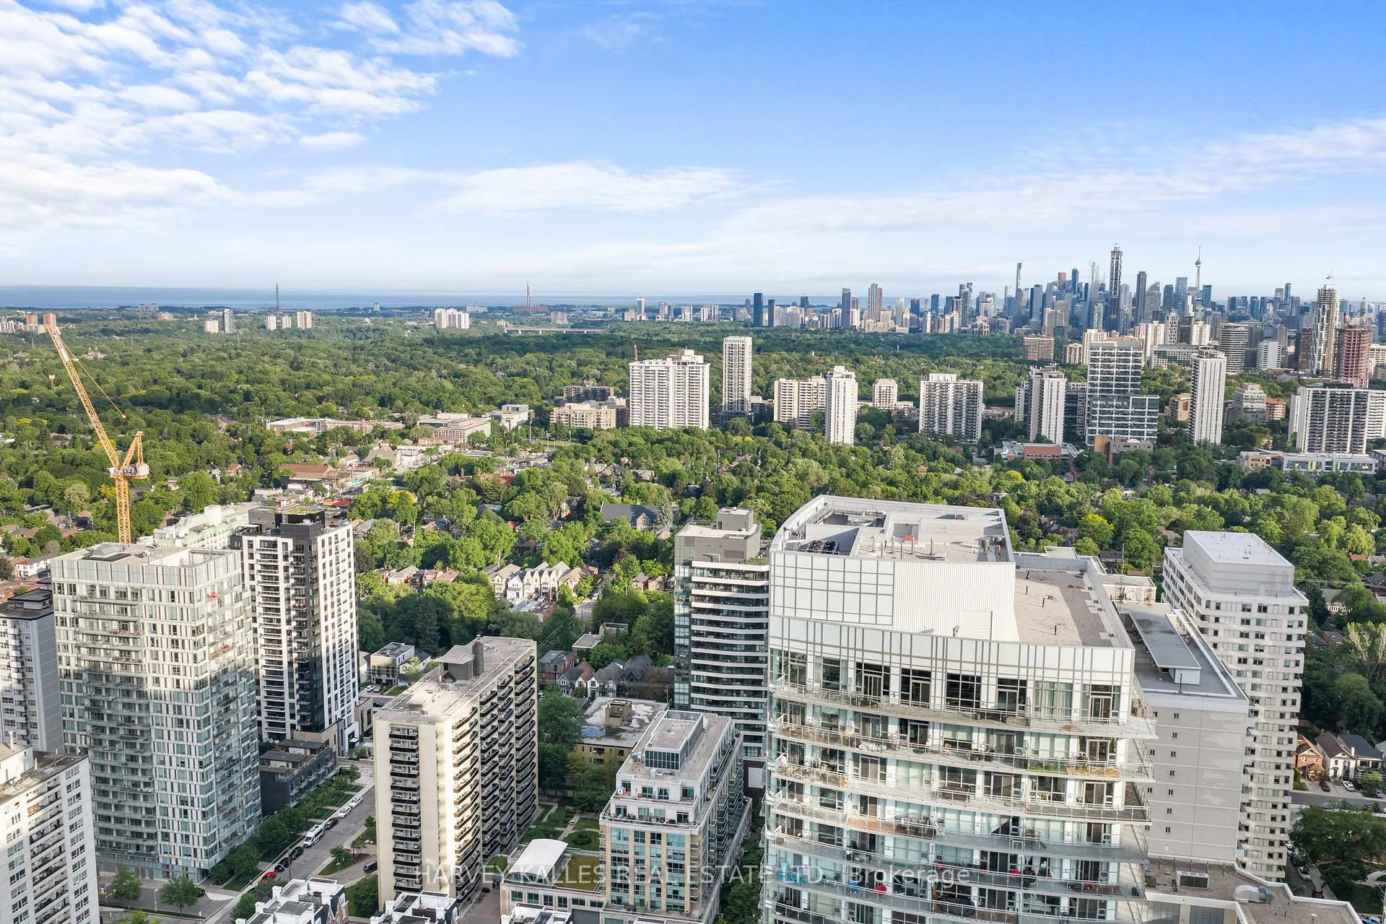
- Stunning uninterrupted South views of the skyline
- Split-bedroom layout for privacy and flow
- Brand-new flooring throughout the unit
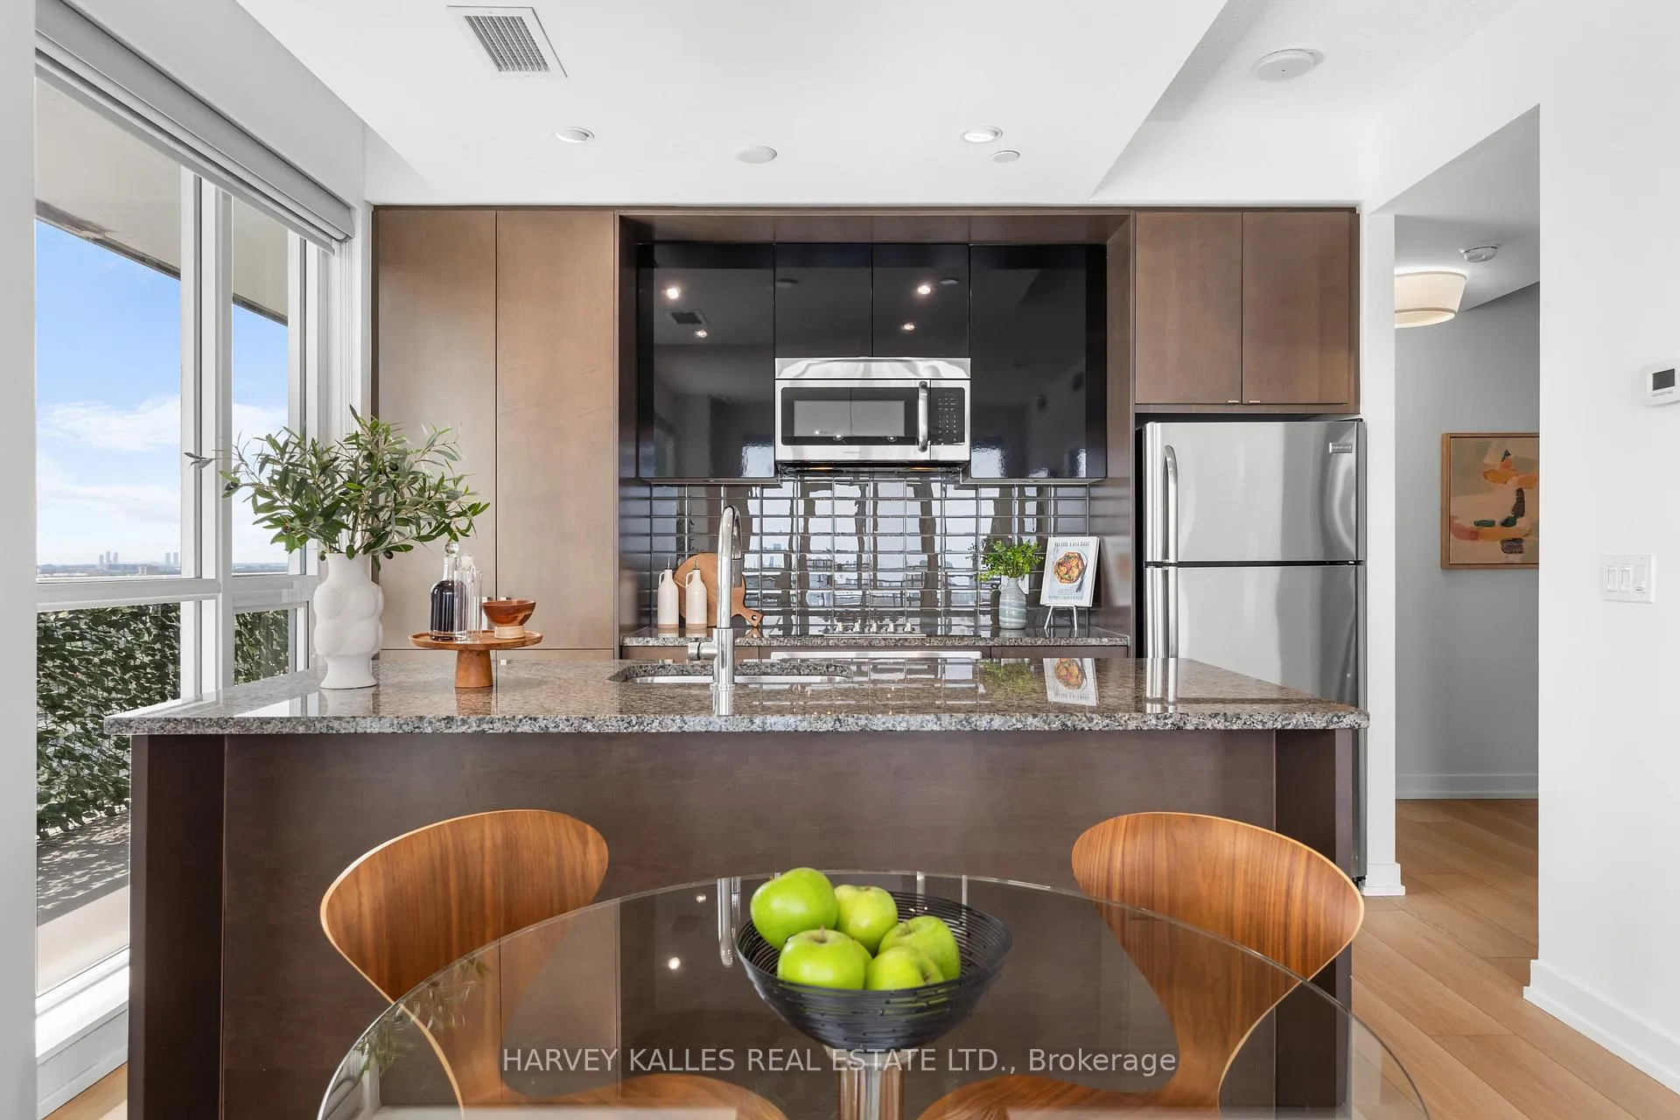
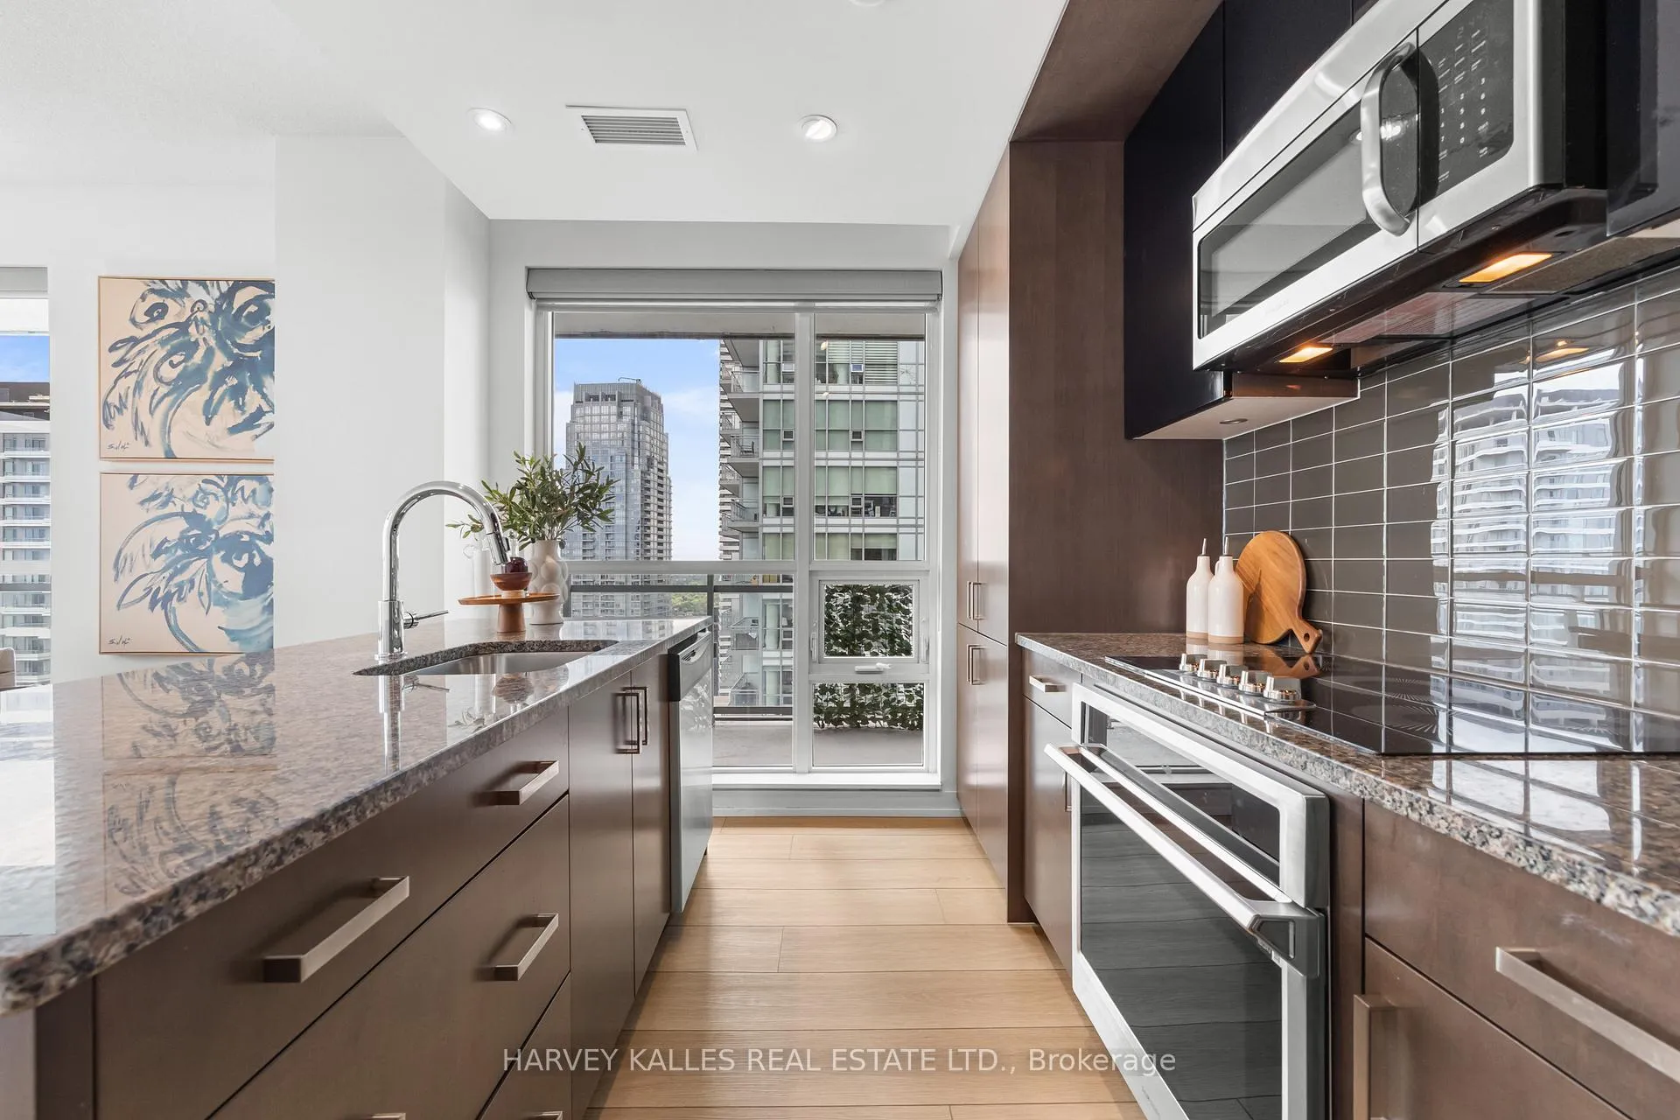
- Open-concept kitchen designed for entertaining
- Versatile den suitable for various uses
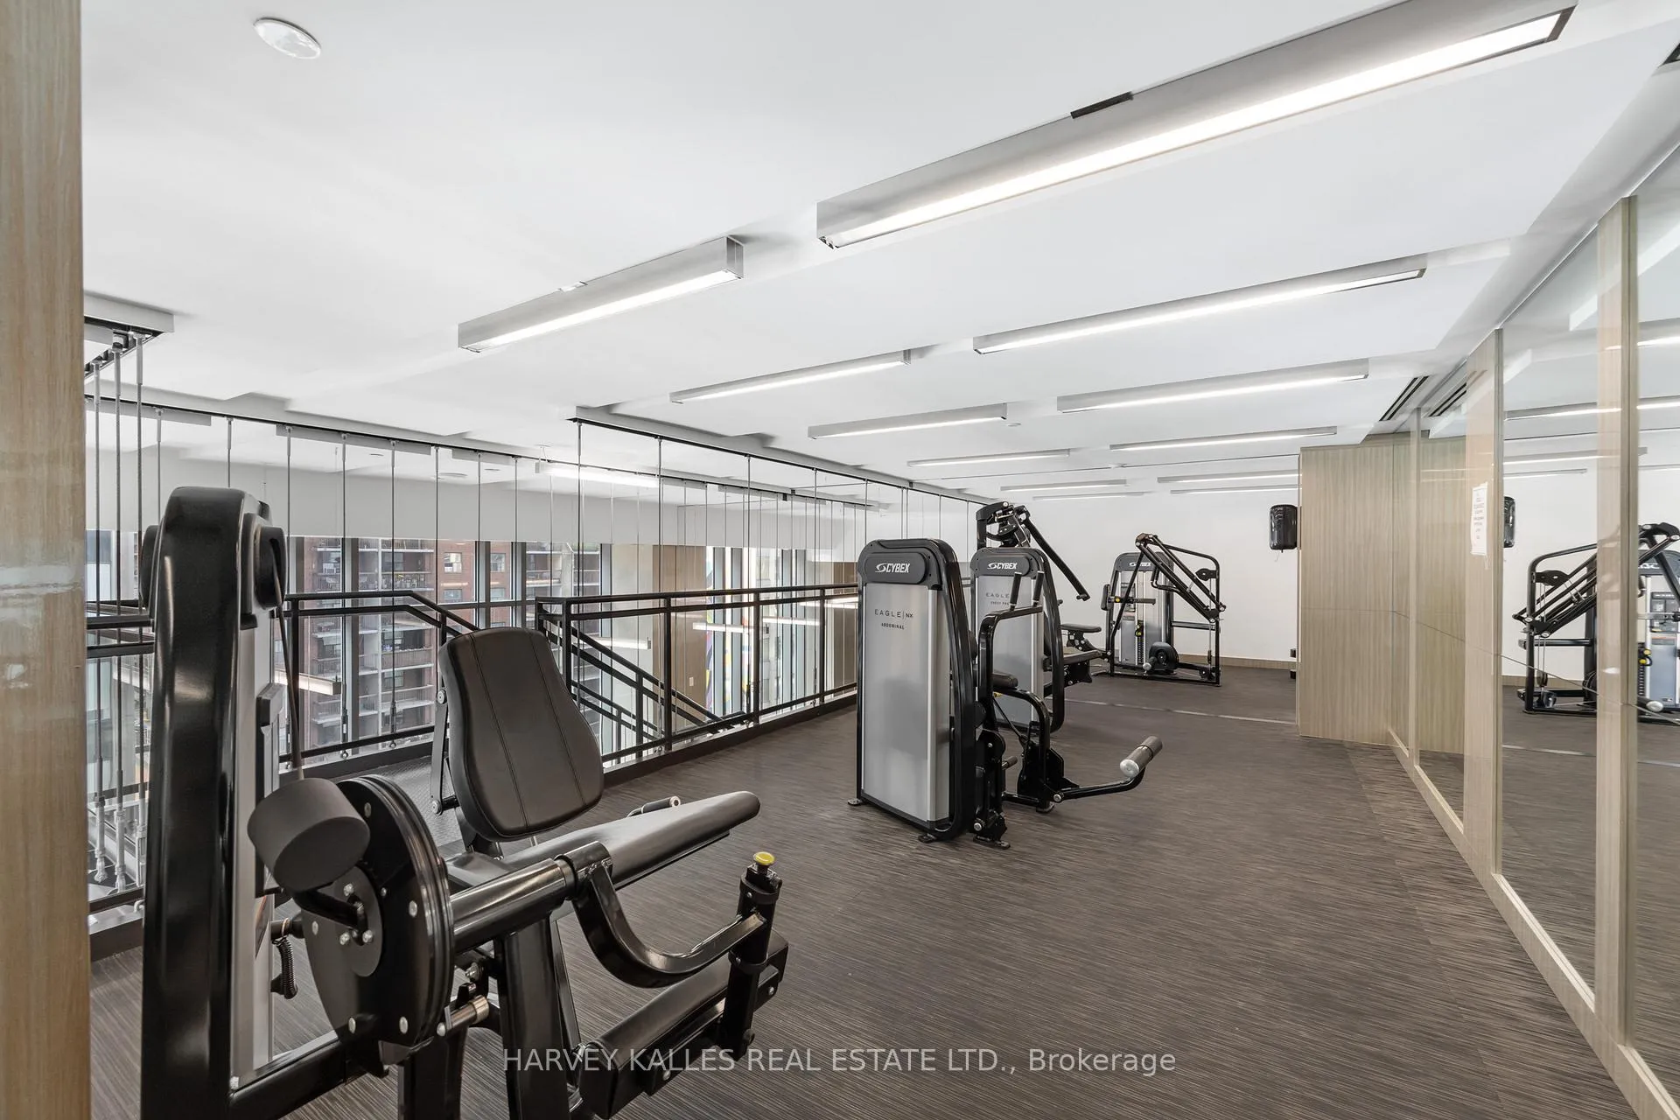
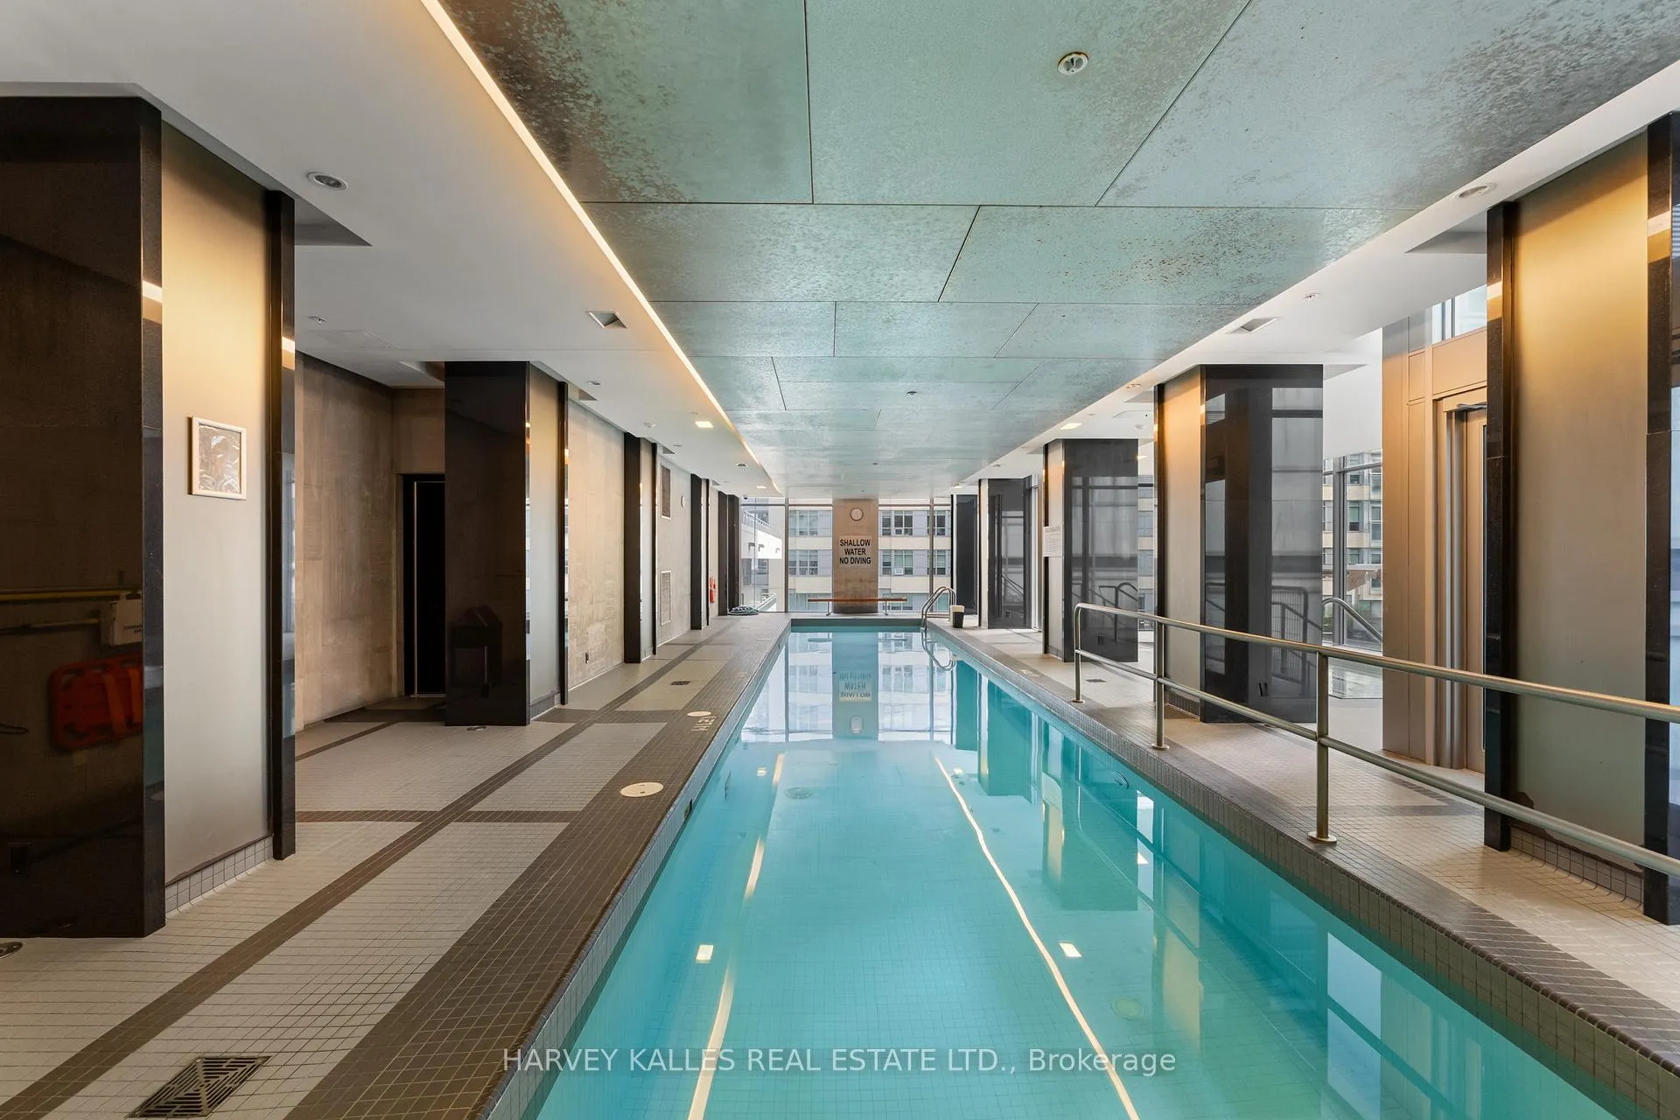
- Amenities include fitness centre and indoor pool
- Prime location near shops and public transport
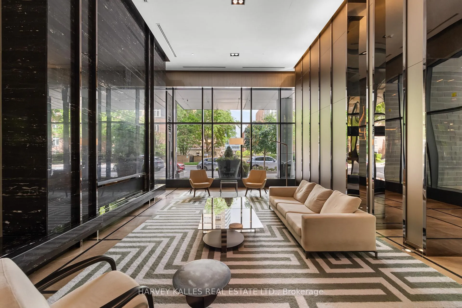
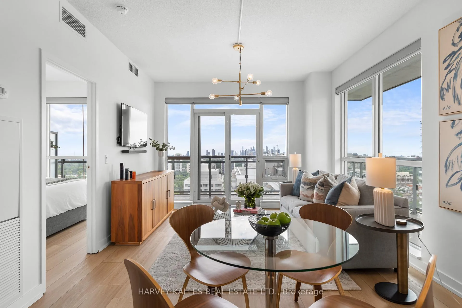
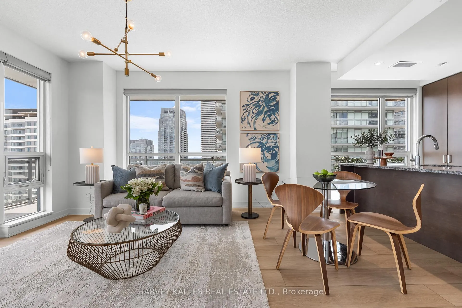
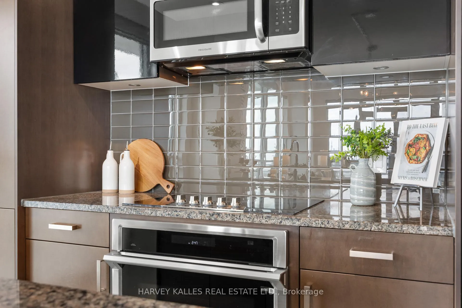
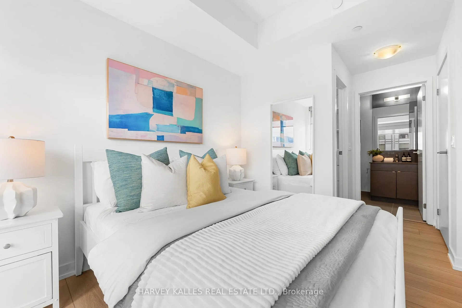
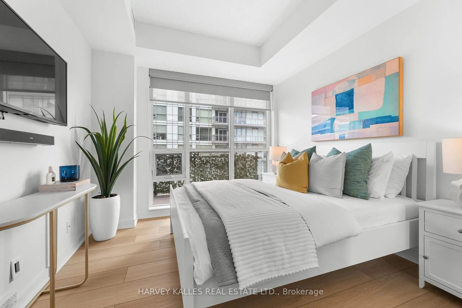
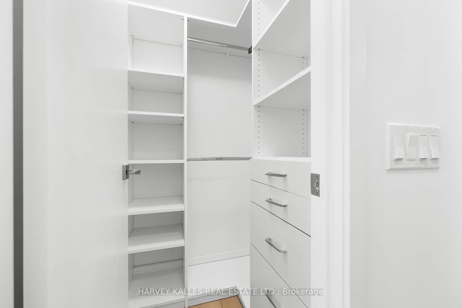
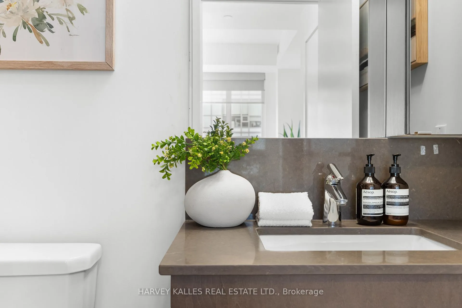
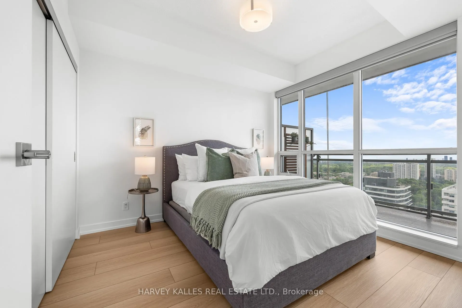
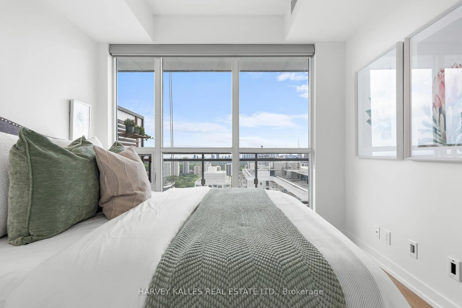
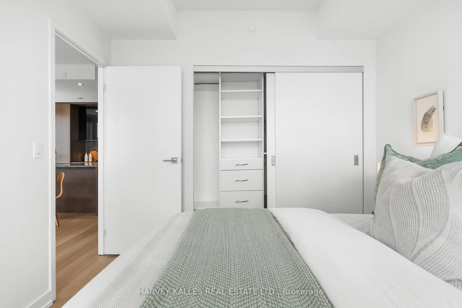
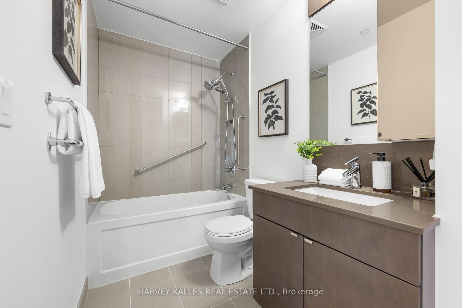
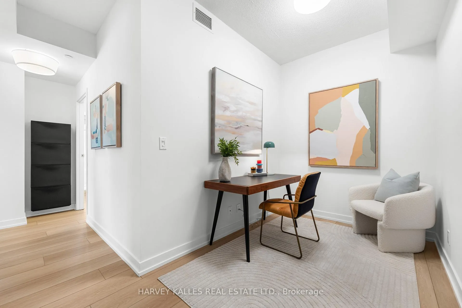
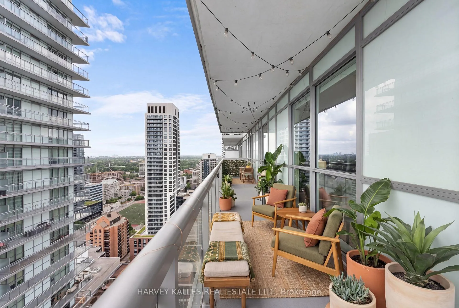
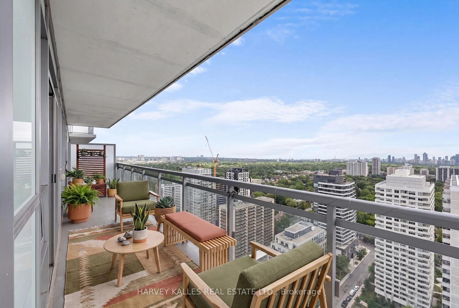
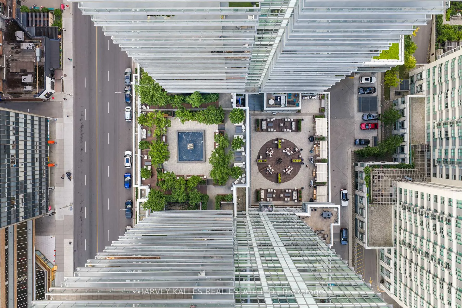
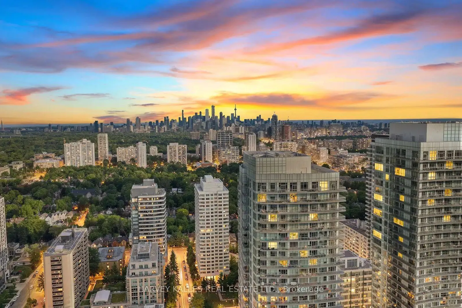
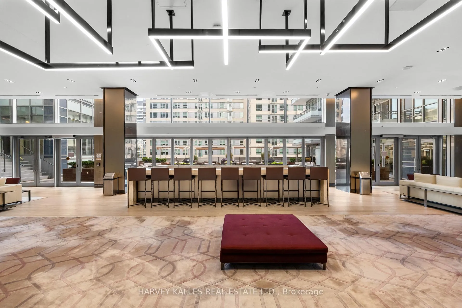
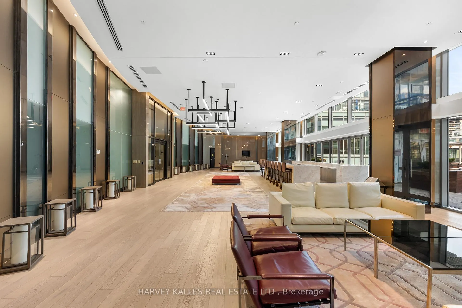
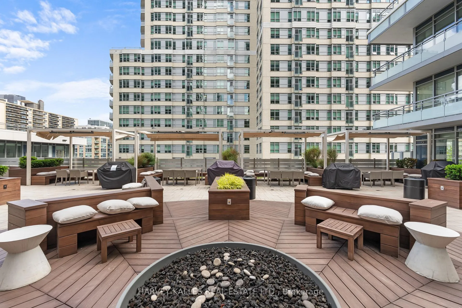
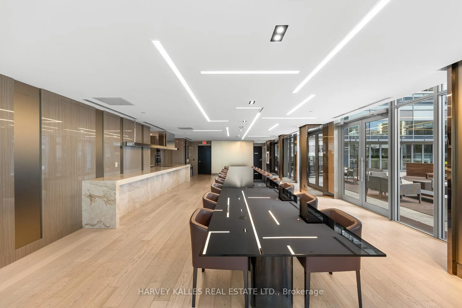
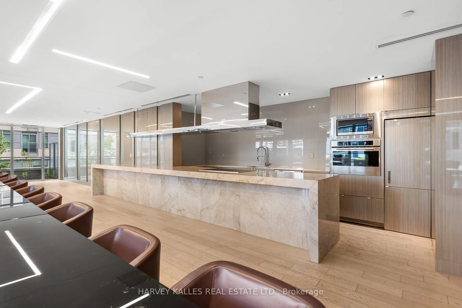
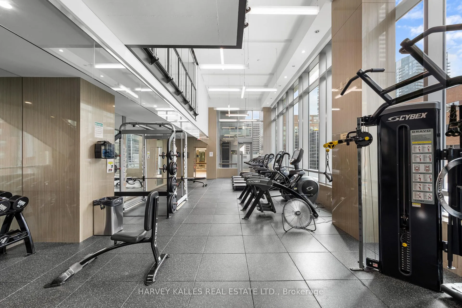
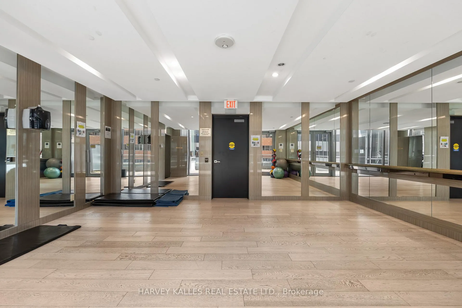
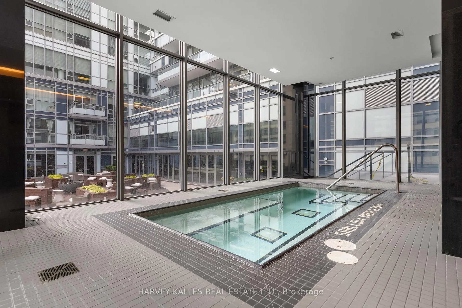
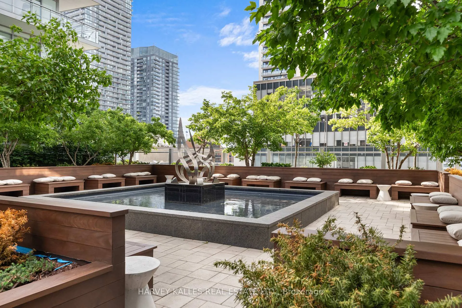
Some condos check the boxes.This one changes the way you feel.Perched in the heart of Yonge & Egl, this exceptional 2-Bedroom + Den corner unit with a stunning wrap-around balcony offers something increasingly rare, a front-row seat to Toronto's vibrant pulse without sacrificing peace, privacy, or perspective. The moment you step inside, the city seems to unfold around you. Sunlight pours in. The skyline,with its uninterrupted South Views, stretches endlessly before you. On clear days, your gaze reaches all the way to Lake Ontario. A Coveted Split-Bedrm layout creates both flow & privacy, while brand-new Flooring adds warmth & refinement thruout. The Open-Concept Kitchen was designed for real life & effortless entertaining, featuring Quartz Countertops,SS Appl, & a Centre Island with generous seating. The Primary Retreat offers its own sanctuary, complete with a W/I Closet and Modern Ensuite. The Second Bedrm is bright, spacious, and perfectly suited for guests, family, or evolving needs.The versatile Den adapts beautifully as a home office, reading nook, creative studio, or quiet escape from the demands of the day. And how about your new lifestyle-a morning workout in the state-of-the-art 2-storey Fitness Centre, a swim in the indoor lap pool or A restorative session in the Yoga rm followed by relaxation time in the sauna or steam. Spend Summer evenings on the BBQ Terr, wandering through the Zen Garden, or enjoying a movie in the Theatre Rm. Celebrations hosted in the stunning Party Rm, complete with a professional Tasting Kitchen and dramatic flr-to-ceiling garden views are truly memorable. Every detail has been thoughtfully curated, creating an experience that feels more boutique hotel than condo.And then there's the neighbourhood Loblaws at your doorstep.The TTC steps away & Some of Midtown's most celebrated restos, cafes, shops, & everyday conveniences all within walking distance. Every so often, a home comes along that simply feels right & This is one of them.
Key Facts & Features
Property Costs
- Annual Property Tax Amount
- $4,773
- Land Transfer Tax Fee
- $30,750
Condo/Maintenance Fee
- Maintenance Fee
- $965 /month
Included In Maintenance Fee
- Parking Included
- Water Included
- Building Insurance Included
- Basement Type
- None
Interior Features
- Pets Permitted
- Yes-with Restrictions
- Laundry Features
- Ensuite
- Laundry Level
- Main Level
- Interior Extras
- Carpet Free
- Fireplace/Stove
- No
- Elevator
- Yes
Exterior Features
- Balcony
- Open
- Accessibility Features
- 32 Inch Min Doors, Accessible Public Transit Nearby, Bath Grab Bars, Closet Bars 15-48 Inches, Hallway Width 36-41 Inches, Hallway Width 42 Inches or More, Hard/Low Nap Floors, Level Entrance, Level Within Dwelling, Lever Faucets, Low Cabinetry, Low Counters, Lowered Light Switches, Modified Bathroom Counter, Neighbourhood With Curb Ramps
Building Amenities
- Concierge
- Indoor Pool
- Sauna
Building
- Building Type
- Condo Apartment
- Building Style
- Apartment
- Approx Age
- New
- Condo Corp Number
- 2556
Construction
- Exposure
- South West
- Exterior Finish
- Concrete
- Special Designation
- Accessibility
Inclusions
- Inclusions
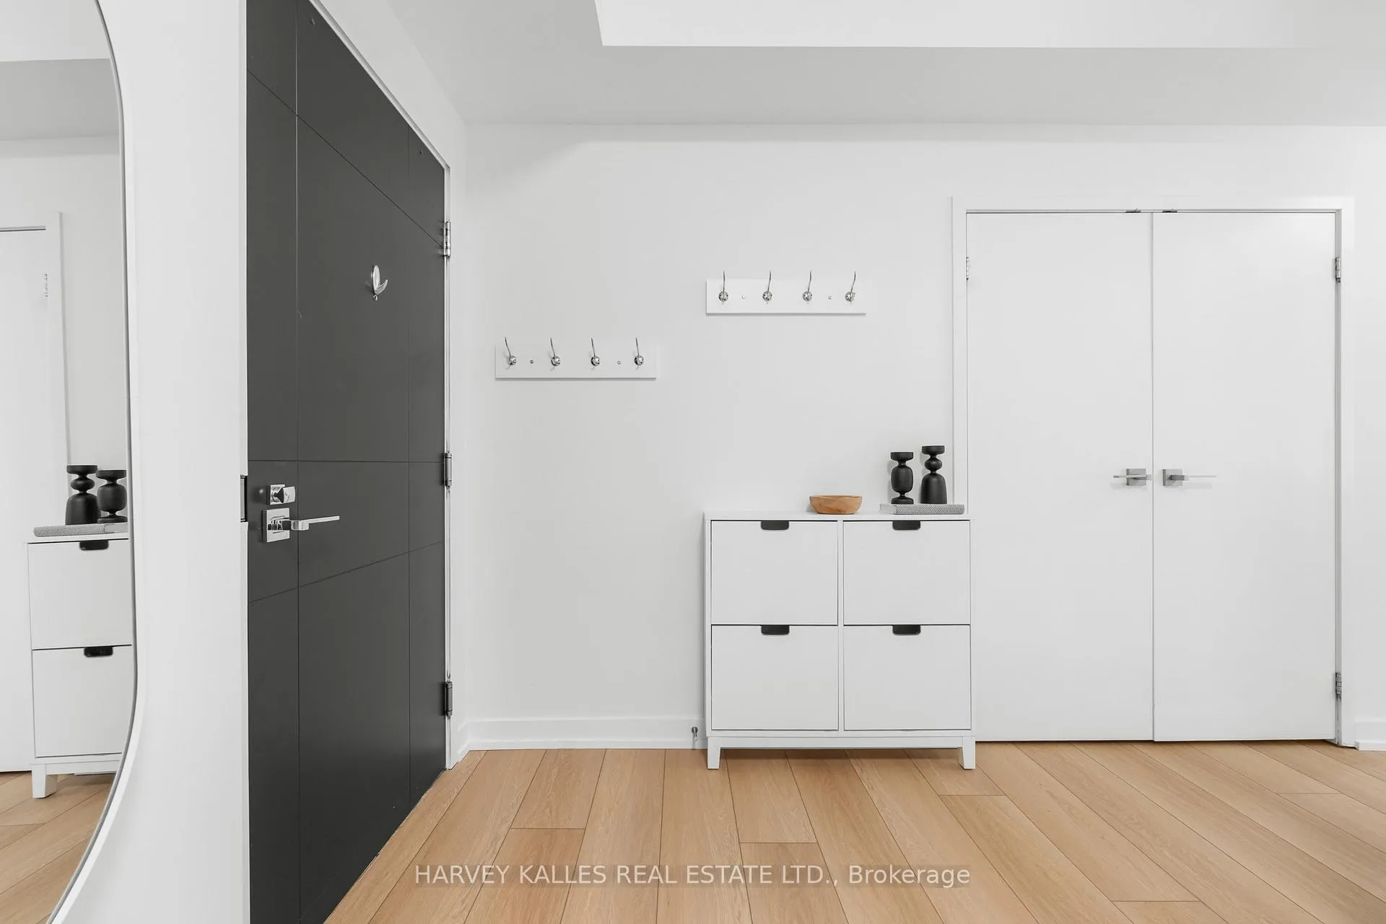
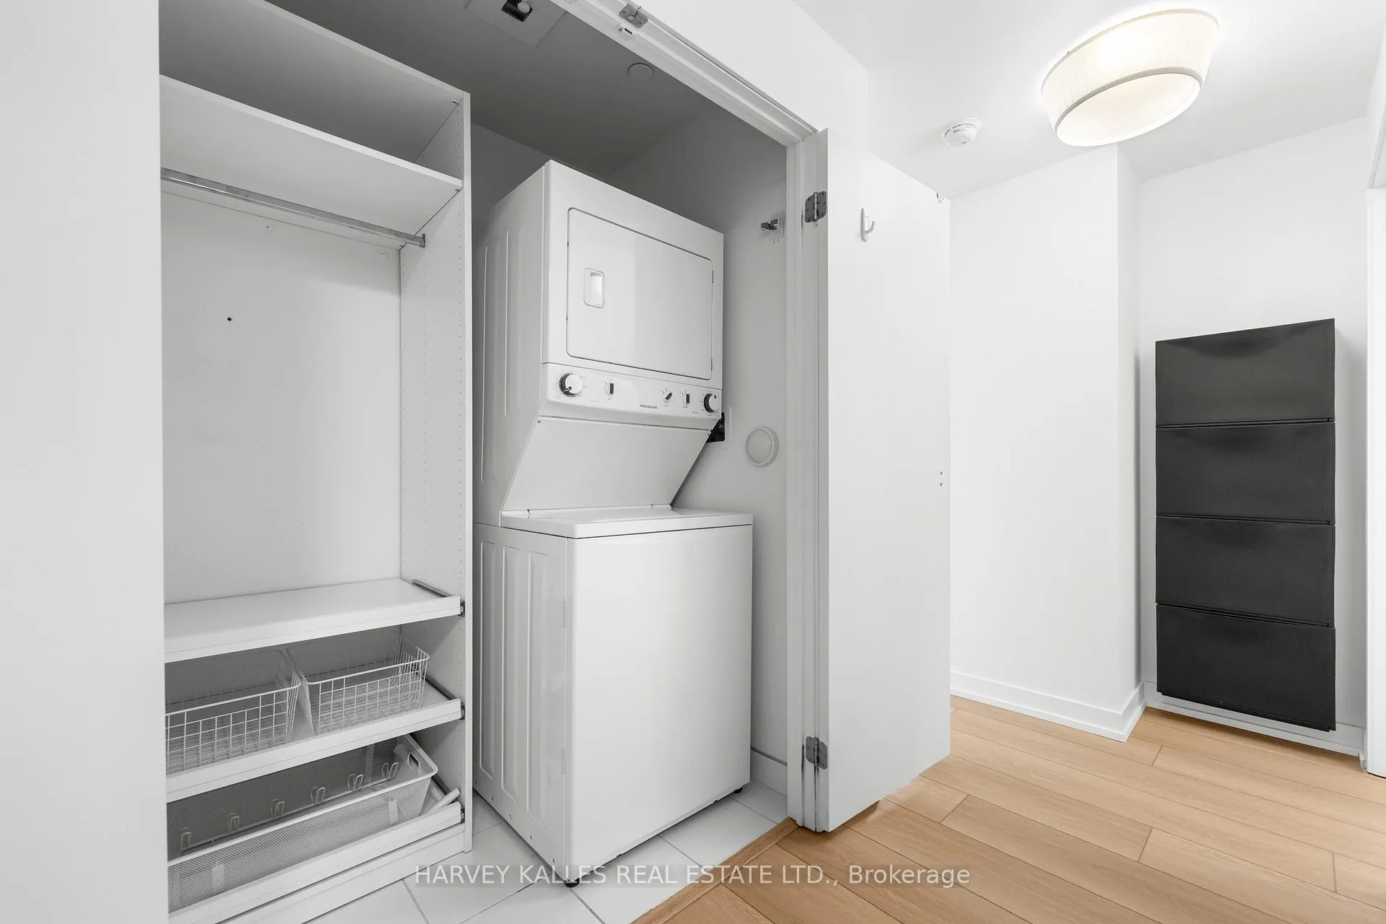
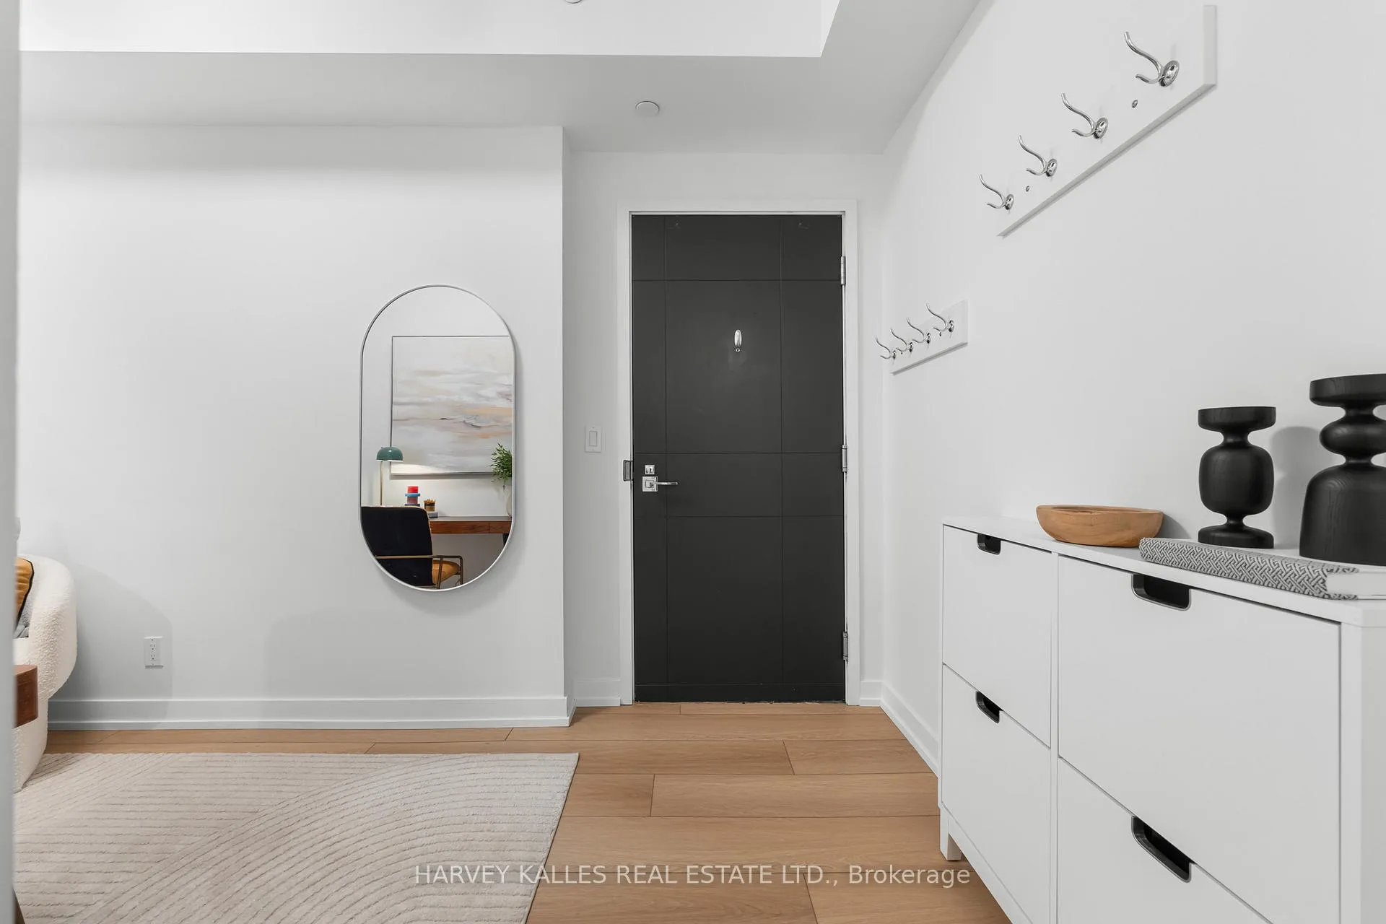
- Frigidaire Stainless Steel Fridge/Freezer, Frigidaire Stove, Built-In Frigidaire Microwave Oven, Frigidaire SS Dishwasher, All Electric Light Fixtures, All Window Coverings, Frigidaire Stacked Washer/Dryer, Two (2) Shoe Racks Attached to the Wall, Two Coat/Hat Hooks in Den.
Parking & Garages
- Garage Type
- Underground
- Garage Spaces
- 1
- Parking Type
- Owned
- Parking Spaces
- 1
- Total Garage And Parking Spaces
- 1
Lockers
- Locker Type
- Owned
- Locker Unit
- 111
- Locker Number
- 10
- Locker Level
- E
Heating & Cooling
- Heat Source
- Gas
- Heat Type
- Forced Air
- Air Conditioning
- Central Air
- Bedrooms
- 2 + 1
- Washrooms
- 2
- Kitchens
- 1
Room sizes
- Den5.45 x 3.60Flat level, Hardwood Floor
- Kitchen5.45 x 3.60Flat level, Breakfast Bar, Stainless Steel Appl, Backsplash
- Dining Room5.45 x 3.60Flat level, Open Concept, Combined w/Dining, Hardwood Floor
- Living Room3.11 x 3.05Flat level, Open Concept, W/O To Terrace, Hardwood Floor
- Primary Bedroom3.05 x 3.32Flat level, 3 Pc Ensuite, Hardwood Floor
- Bedroom 21.95 x 3.66Flat level, South View, Window Floor to Ceiling, Hardwood Floor
Washrooms
- 4-piece
- 3-piece
- Area
- Toronto C10
- Municipality
- Toronto
- Neighbourhood
- Mount Pleasant West
- Main cross streets
- Yonge St & Eglinton Ave E
- Directions
- Yonge St & Eglinton Ave E
- MLS® number
- C13439384
- Data source
- Toronto Regional Real Estate Board
- Status change
- 2026-06-25
- Listed on
- 2026-06-12
- Days on market
- 13 days
- Possession type
- 30-59 days
- Co-op commission
- 2.5 + HST
- Seller
- Listed by
- HARVEY KALLES REAL ESTATE LTD.
Home Market Value
Current home valuation for Unit 2820, 98 Lillian Street, Toronto, Mount Pleasant West, Toronto, ON. Listed for $945,000
HOMEH Estimate
$913,000
Estimated Sales Range
$779,249 - $1,046,751
HOMEH Estimate for Unit 2820, 98 Lillian Street, Toronto, Mount Pleasant West
Calculated with a real agent's CMA method — 45+ years of experience, codified. Not an AI guess.
For the owner
Is this your home? Track its value.
Get this home's HOMEH Estimate by email once a month, with how many homes are for sale around you.
Mortgage Payment Calculator
Compare up to 4 down payment scenarios
5% on first $500K + 10% on $445,000 over $500K
$69,500
| Scenario 1 | Scenario 2 | Scenario 3 | Scenario 4 | |
|---|---|---|---|---|
−Down payment | % $ | % $ | % $ | % $ |
+CMHC insurance | $35,003 | $26,366 | $22,491 | $0 |
=Total mortgage | $910,073 | $876,866 | $825,741 | $756,000 |
Amortization | ||||
Mortgage rate | % | % | % | % |
| Payment frequency | ||||
=Mortgage payment | $4,443monthly | $4,281monthly | $4,032monthly | $3,691monthly |
Land Transfer Tax
$15,375
$15,375
$30,750
Around this home
Data provided by OpenStreetMap & Fraser Institute School Rankings
Ask HOMEH
New!Hi there!
👋Text or call (416) 301-9001
Recommended for you
Based on homes you've looked at.
No recommended properties found.
Nearby similar homes
No nearby properties found.
More real estate resources
Other homes nearby
Explore this area
Nearby neighbourhoods
No nearby listings available.