
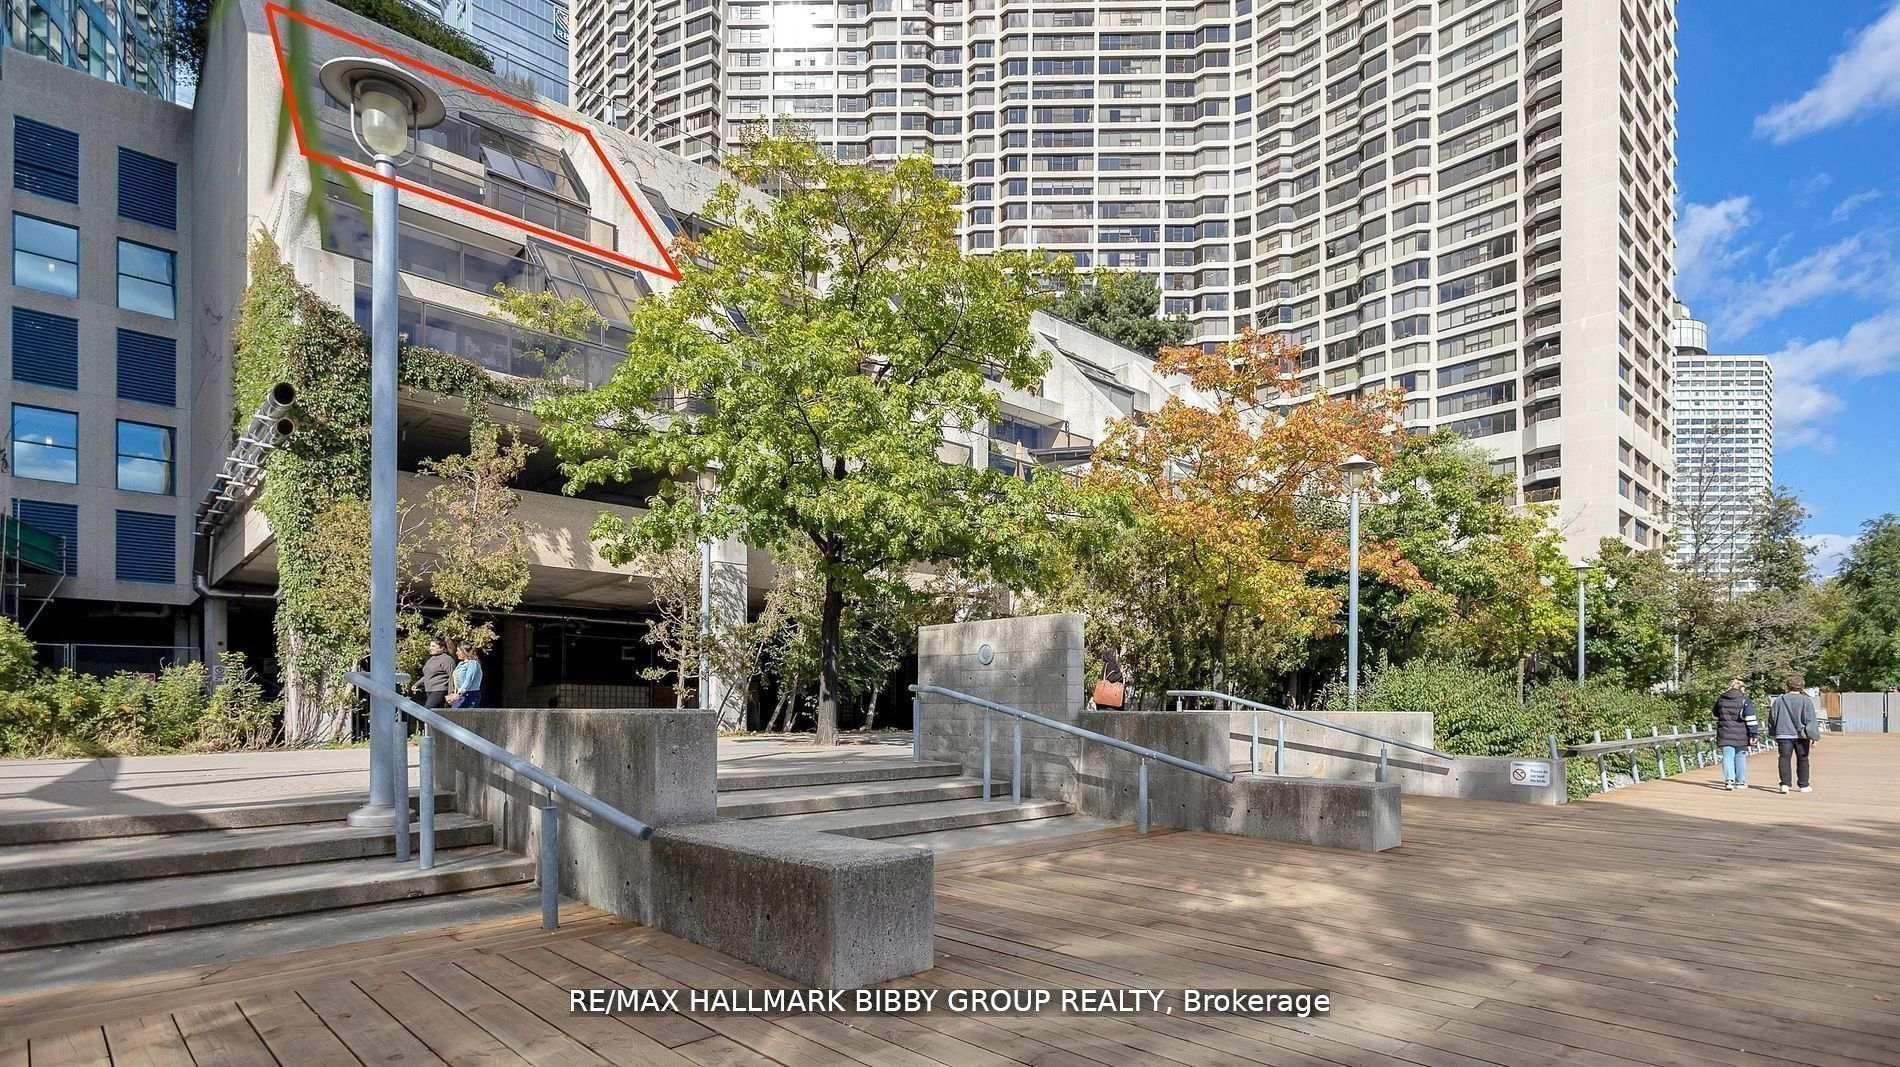
Unit 613, 99 Harbour Square
Toronto (Waterfront Communities), ON M5J 2H2
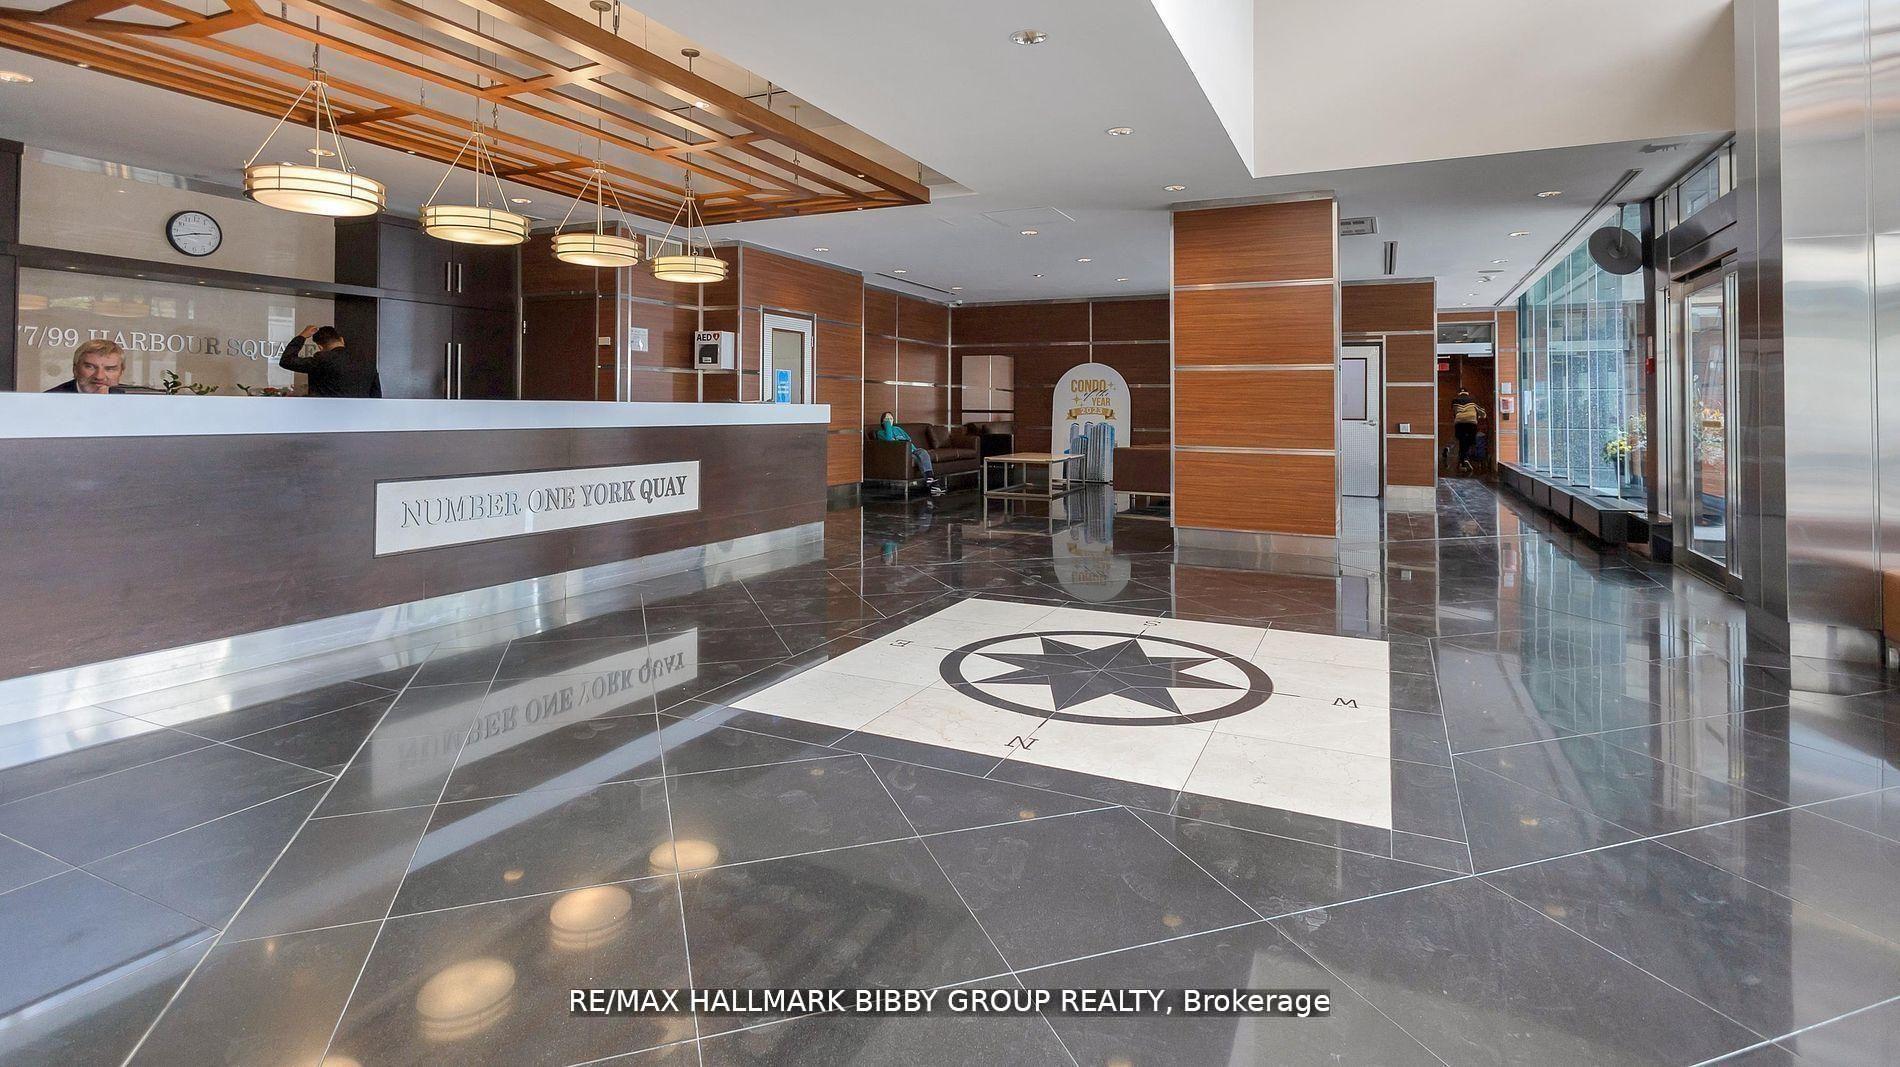
 One York QuaySee every listing here
- 2+1Bedrooms
- 3Bathrooms
- 1Parking
- 2000–2249Sq Ft
- $8,709Tax
- $2,506/moCondo Fee
 Estimated Value:$2,322,000See Free Estimate Report

Property not available for sale or for rent.
HOMEH One: full-service selling for a 1% listing fee. The buyer's agent commission is separate.
Free Home EvaluationHow Much Is My Home Worth?Homes for Sale NearbySale & Price History for Unit 613, 99 Harbour Square, Toronto, Waterfront Communities
| Start Date | End Date | Price | Event | MLS# |
|---|---|---|---|---|
| 2026-07-20 | 2026-07-28 | Login to See Prices | Sold | c13583754 |
| 2026-05-27 | 2026-07-20 | Login to See Prices | Terminated | c13203754 |
| 2026-03-31 | 2026-05-27 | Login to See Prices | Terminated | c12939952 |
| 2026-01-06 | 2026-03-31 | Login to See Prices | Terminated | c12671574 |
| 2025-10-29 | 2026-01-07 | Login to See Prices | Terminated | c12493364 |
| 2025-09-09 | 2025-10-30 | Login to See Prices | Terminated | c12393851 |
| 2025-06-23 | 2025-09-10 | Login to See Prices | Terminated | c12240362 |
Real estate boards require you to or to see the full details of this property.
*Sold prices and complete sale & price history are regulated data. Under the Trust in Real Estate Services Act, 2002 (TRESA) and the rules of the Real Estate Council of Ontario (RECO), and pursuant to the Multiple Listing Service® rules of the Canadian Real Estate Association (CREA) and the Toronto Regional Real Estate Board (TRREB), this information may be shown only to registered users who have agreed to the applicable terms of use (a Virtual Office Website, or "VOW," arrangement). HOMEH Inc., Brokerage therefore provides it to signed-in members only. Creating an account is free and takes under a minute.
About Unit 613, 99 Harbour Square, Toronto, Waterfront Communities
Summarized Description
- Stunning urban cottage with 2,000+ sq.ft. of space
- Unobstructed lake views from all windows
- Two sun-drenched terraces overlooking Lake Ontario
- European-inspired kitchen with professional-grade appliances
- Custom millwork and integrated smart home features
- Located near waterfront trail and major transport
- Meticulous design with heated floors and natural light
- Versatile den with premium Italian glass doors
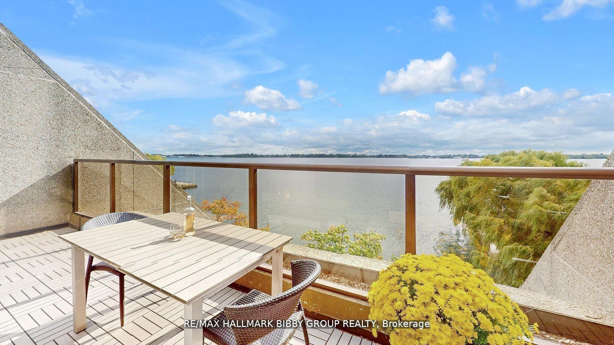
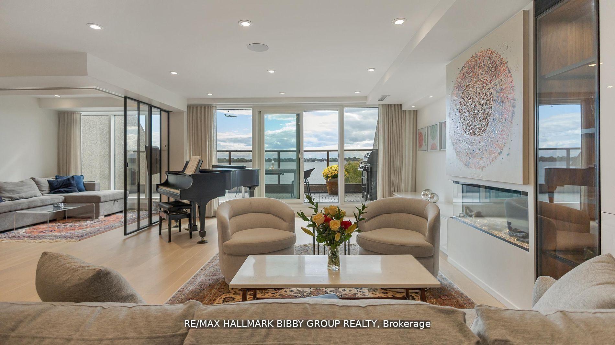
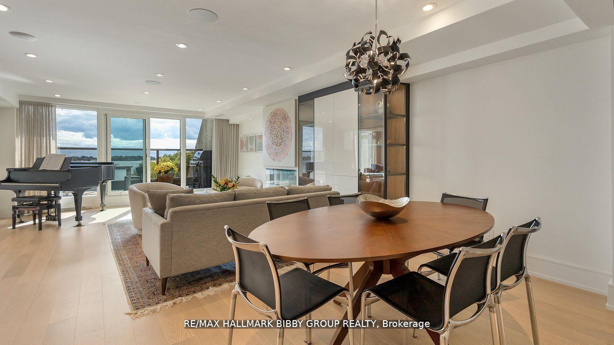
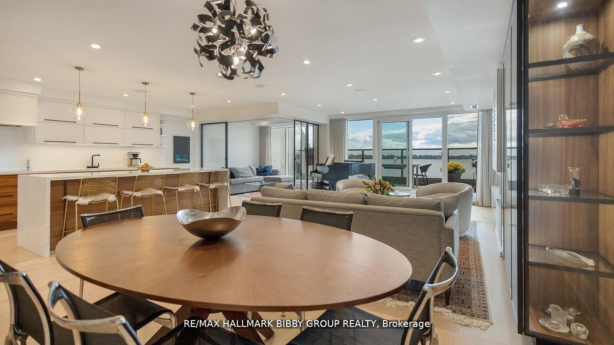
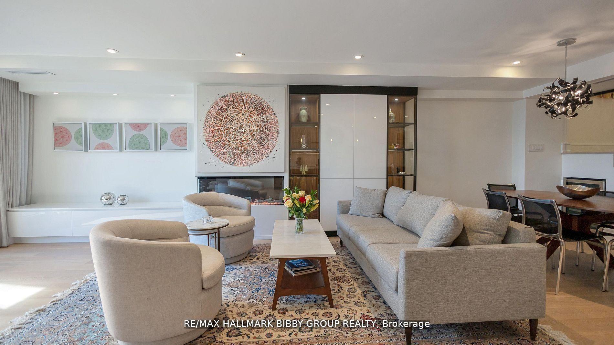
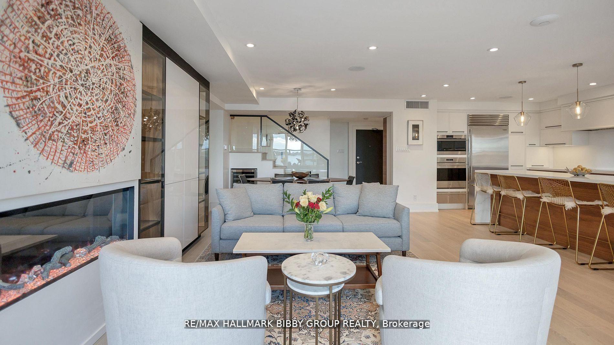
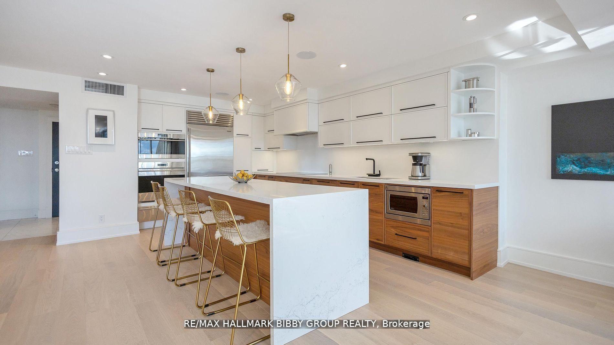
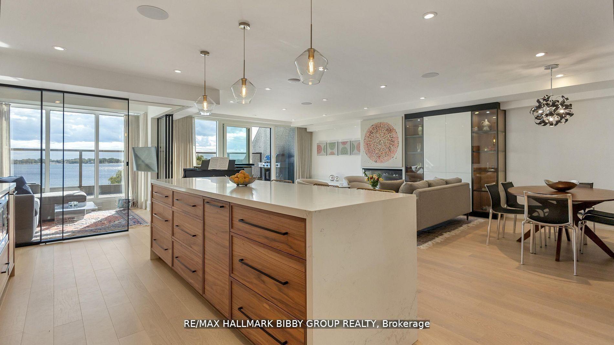
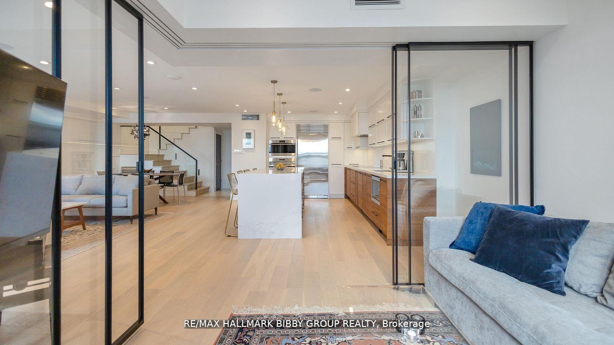
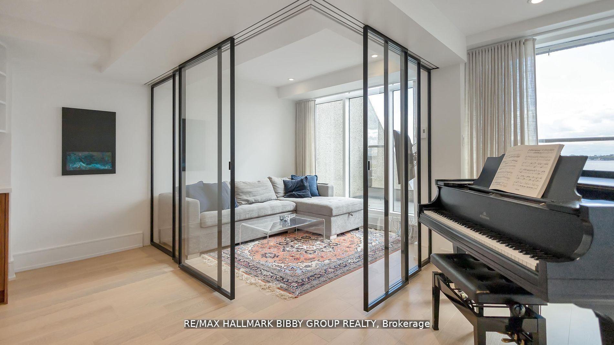
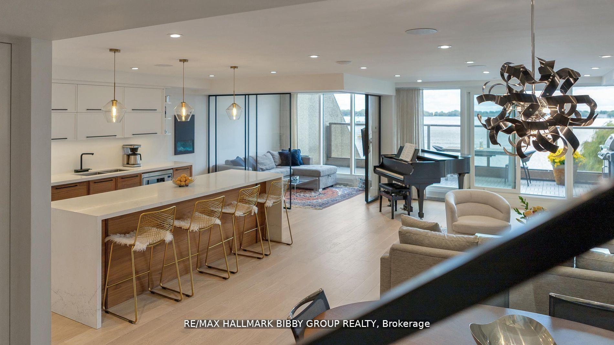
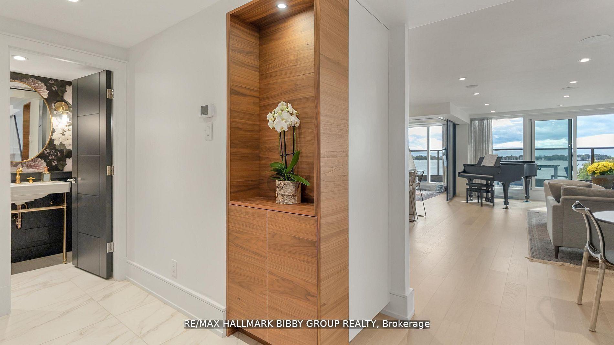
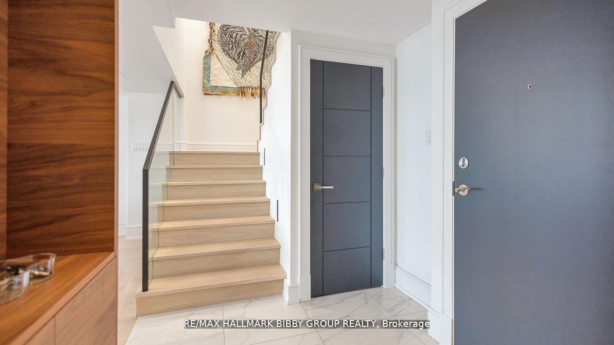
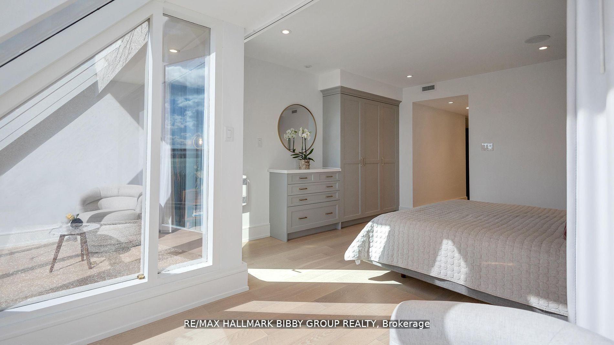
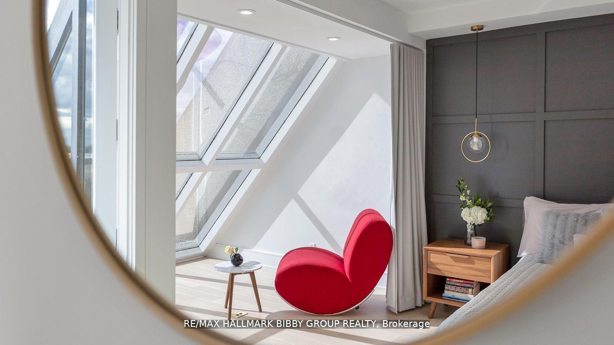
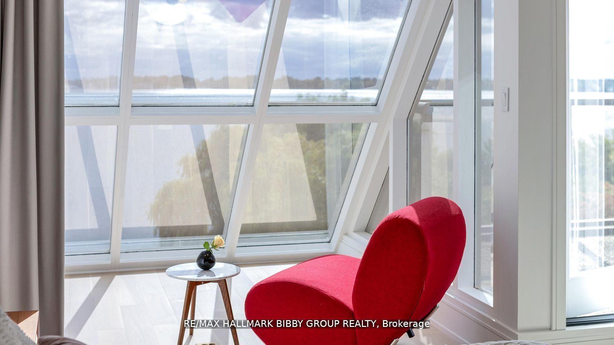
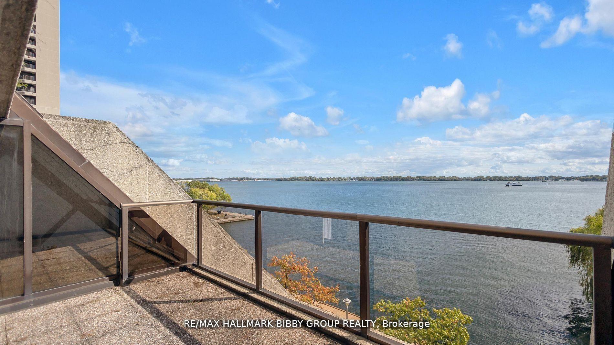
Welcome to your urban cottage in the heart of the city! This stunning 2,000+sq.ft., two-bedroom plus den townhome featured in the Globe & Mail "Home of the Week" offers a rare combination of sophisticated urban design, cottage-country serenity, and an unparalleled lifestyle where culture meets nature. Steps to the waterfront trail, Billy Bishop Airport, streetcar, Union Station, three major grocery stores and the Gardiner Expressway is quickly accessible for easy commuting.With unobstructed lake views from all windows and two sun-drenched, south-facing terraces overlooking Lake Ontario, this meticulously designed residence showcases immaculate attention to detail and superior craftsmanship throughout. As you step through the heated floors of the entrance, floor-to-ceiling windows frame spectacular 180-degree views of Lake Ontario and the Toronto Islands, flooding the space with natural light and offering an ever-changing canvas of water, sky, and sailboats. The residence features new wide-plank white oak flooring throughout, custom millwork, and integrated smart home features including in-ceiling speakers and WiFi.The European-inspired chef's kitchen features top-of-the-line professional-grade appliances and an oversized island with generous seating for four, providing ample storage and preparation space. The open-concept design flows seamlessly from the kitchen to the living and dining areas. The dining space features a built-in temperature-controlled wine storage system, while the living area showcases custom built-ins, thoughtfully placed art niches, and a cozy modern electric fireplace that serves as a focal point for gatherings. The versatile den-enclosed by premium Aladdin trackless glass doors imported from Italy-serves as a sophisticated home office or an intimate media room. A generous 258-sqft terrace extends the living space outdoors, offering the perfect full-width private oasis with jaw-dropping lake views for both sunrise coffee and sunset cocktails.
Key Facts & Features
Property Costs
- Annual Property Tax Amount
- $8,709
- Land Transfer Tax Fee
- $102,850
Condo/Maintenance Fee
- Maintenance Fee
- $2,506 /month
Included In Maintenance Fee
- Cable TV Included
- CAC Included
- Common Elements Included
- Heat Included
- Hydro Included
- Building Insurance Included
- Parking Included
- Water Included
- Basement Type
- None
Interior Features
- Pets Permitted
- No
- Laundry Features
- In-Suite Laundry
- Laundry Level
- Upper Level
- Interior Extras
- Storage Area Lockers
- View
- Bay, City, Lake, Panoramic, Water, Marina, Clear
- Security Features
- Concierge/Security
- Fireplace/Stove
- Yes
- Fireplace Features
- Electric
- Elevator
- Yes
Exterior Features
- Balcony
- Terrace
- Exterior Extras
- Recreational Area, Patio
Building Amenities
- Concierge
- Exercise Room
- Indoor Pool
- Outdoor Pool
- Visitor Parking
- Rooftop Deck/Garden
Building
- Building Type
- Condo Townhouse
- Building Style
- 2-Storey
- Condo Corp Number
- 949
Construction
- Exposure
- South
- Exterior Finish
- Concrete
- Foundation Details
- Concrete
- Special Designation
- Unknown
Inclusions
- Inclusions
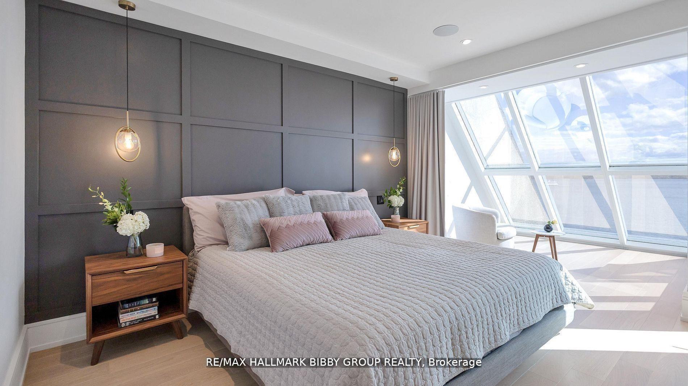
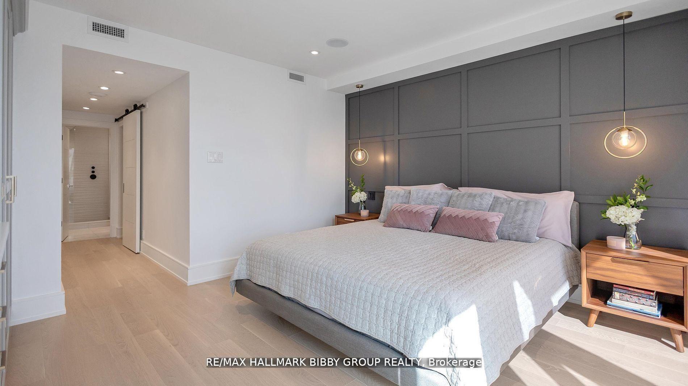
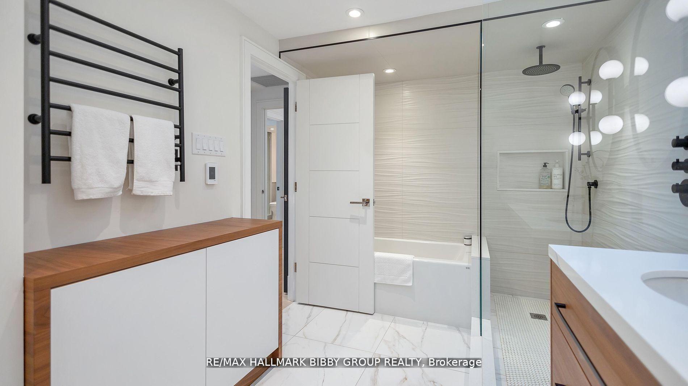
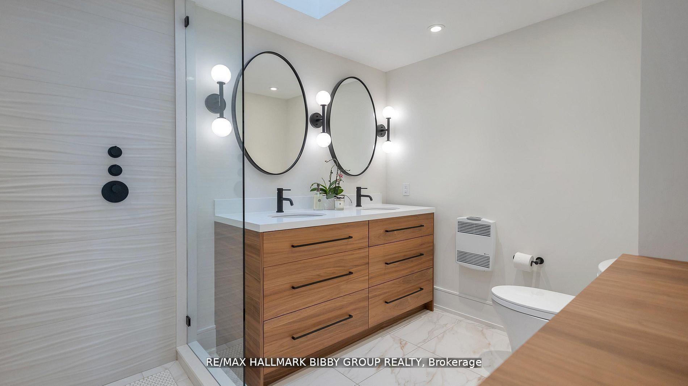
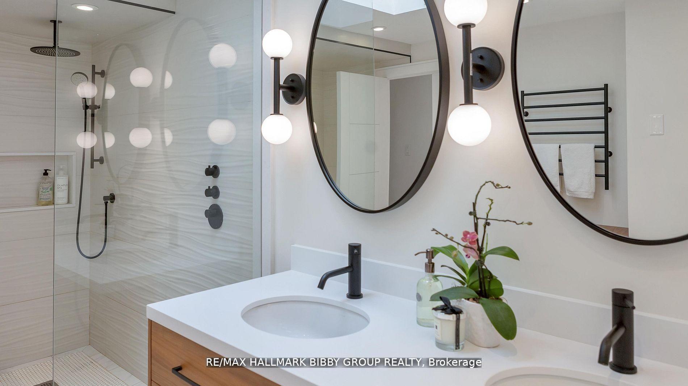
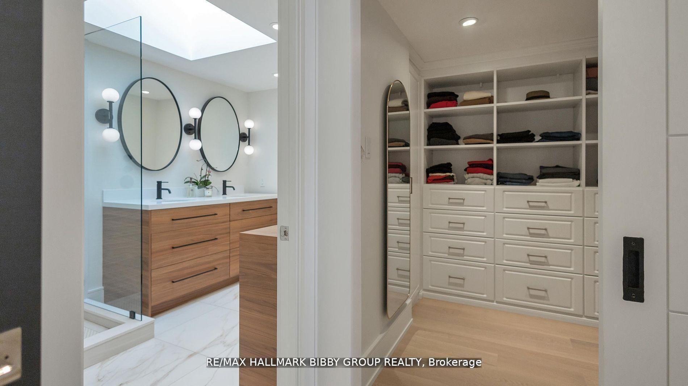
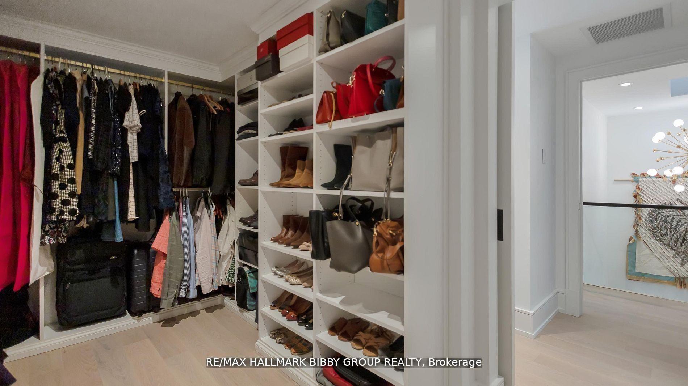
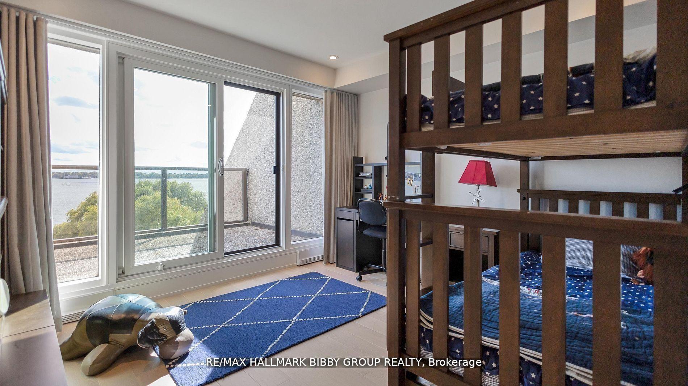
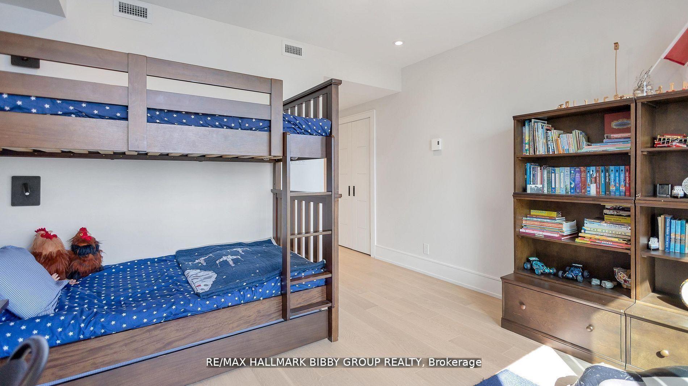
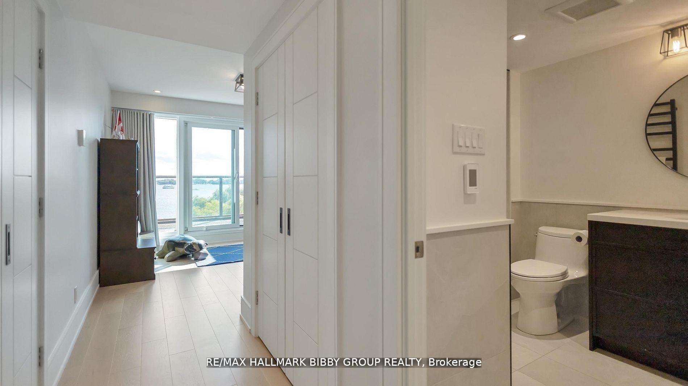
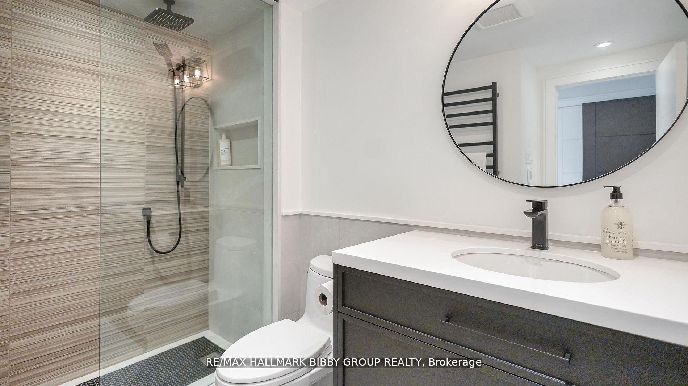
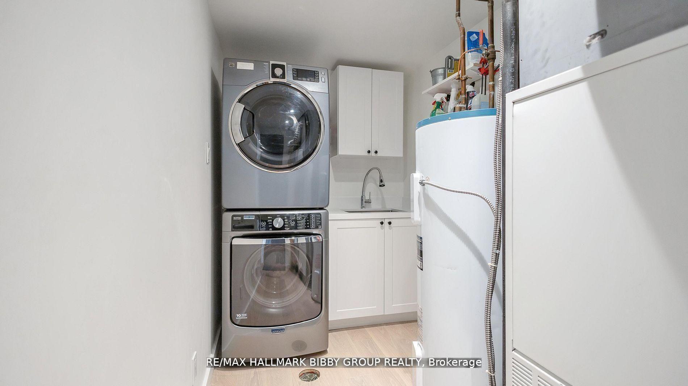
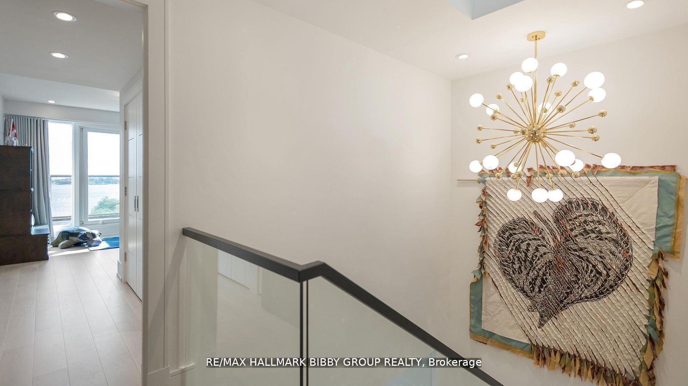
- The indulgent primary retreat is framed by magnificent lake views and features in-ceiling speakers, and custom built-ins. A tranquil reading or yoga area offers the perfect spot to enjoy stunning water views. The large walk-in closet with custom organization provides abundant storage, and the serene five-piece spa-like ensuite bathroom features a double vanity, a premium rainfall shower system, ample storage, and heated floors. The second bedroom suite offers its own stunning water views with picturesque vistas of the Toronto Islands, walk-out terrace access, custom-built closet organizers, and a three-piece ensuite with heated floors. A convenient full-sized laundry room completes the upper level level. This lovely home was fully renovated in 2022 with new terrace sliding doors, main and second floor windows, and a new fan coil unit, ensuring modern comfort and efficiency. Parking & locker on same floor as suite! No elevators.
Parking & Garages
- Garage Type
- Surface
- Garage Spaces
- 1
- Parking Type
- Owned
- Parking Spaces
- 1
- Total Garage And Parking Spaces
- 1
Lockers
- Locker Type
- Exclusive
- Locker Level
- 06
Heating & Cooling
- Heat Source
- Gas
- Heat Type
- Forced Air
- Air Conditioning
- Central Air
- Bedrooms
- 2 + 1
- Washrooms
- 3
- Kitchens
- 1
- Family / bonus room
- Yes
Room sizes
- Living Room—Main level, Hardwood Floor, Overlook Water, W/O To Terrace
- Utility Room—Second level, Hardwood Floor, Laundry Sink
- Primary Bedroom—Second level, 5 Pc Ensuite, Walk-In Closet(s), W/O To Terrace
- Solarium—Main level, Hardwood Floor, Overlook Water, Sliding Doors
- Kitchen—Main level, Hardwood Floor, Centre Island, B/I Appliances
- Bedroom 2—Second level, 4 Pc Ensuite, His and Hers Closets, W/O To Terrace
- Dining Room—Main level, Hardwood Floor, Overlook Water, Fireplace
Washrooms
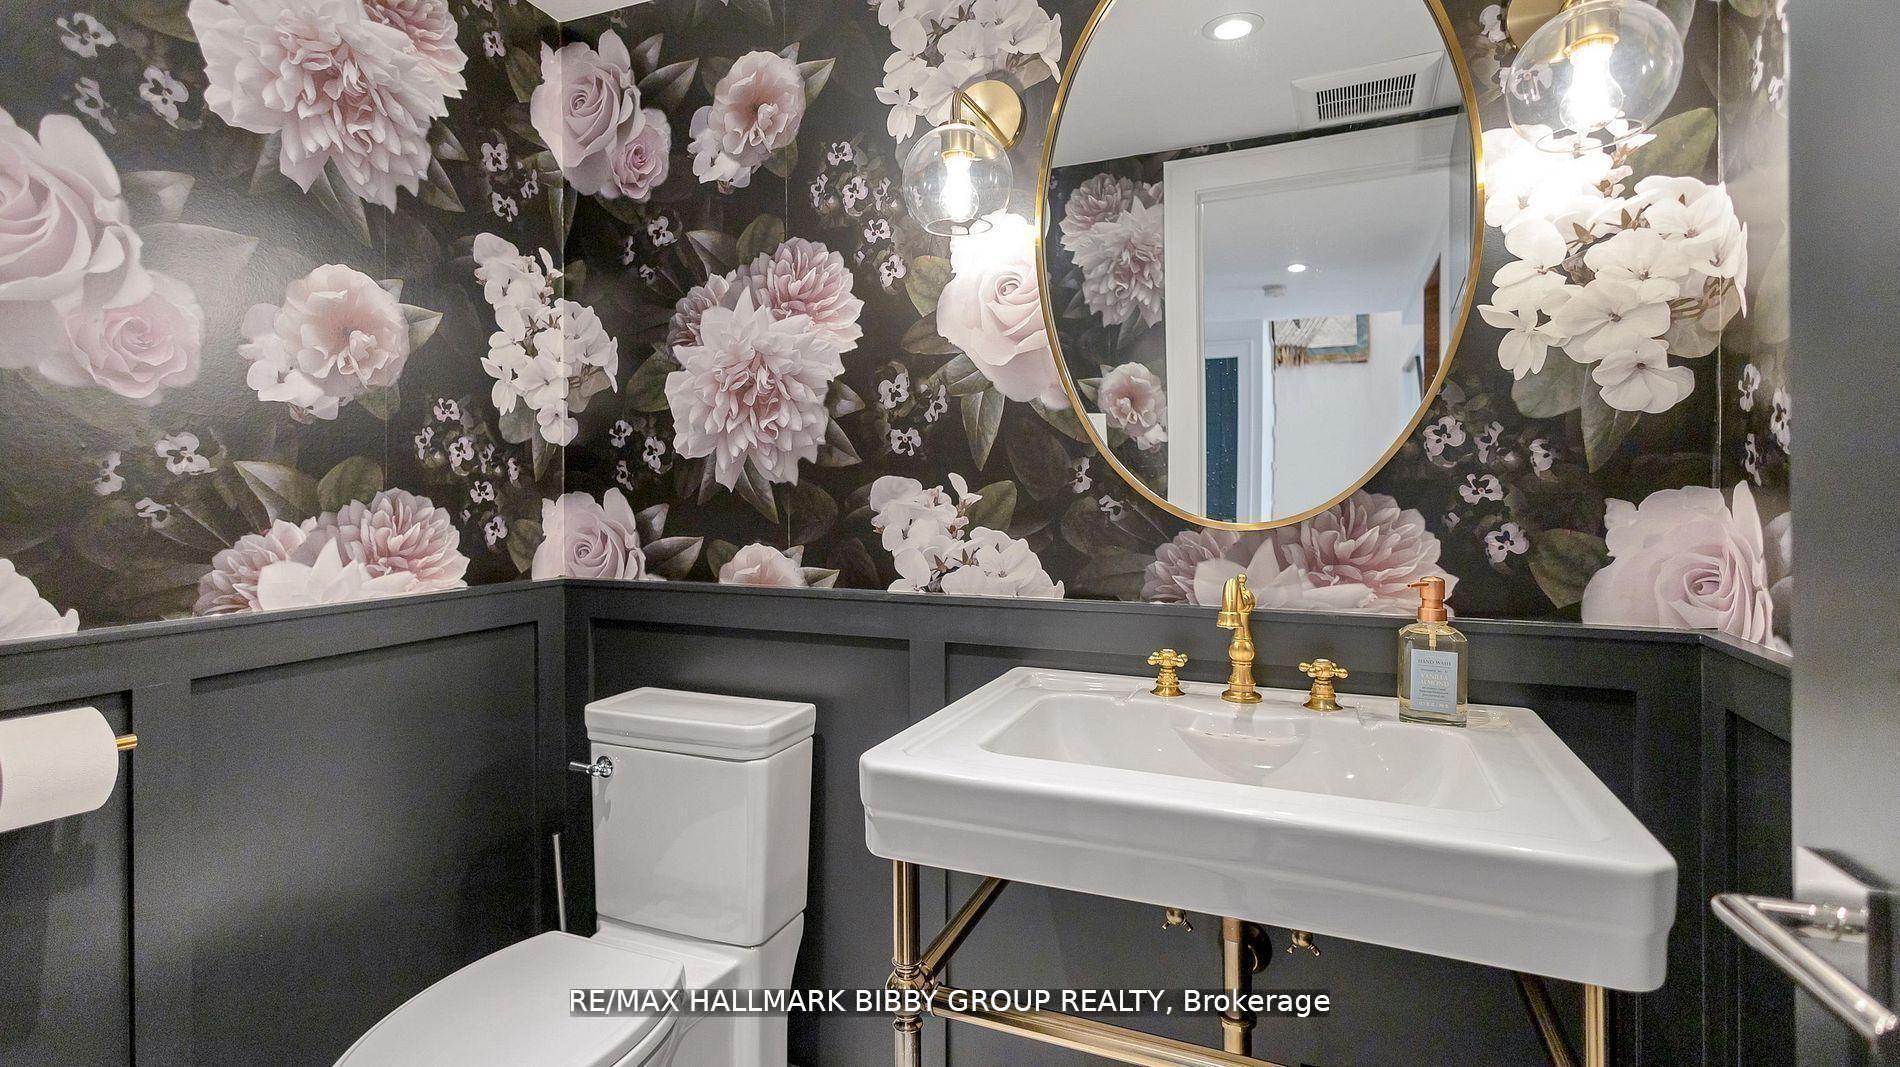
- 2-piece, Main
- 3-piece, Second
- 5-piece, Second
- Area
- Toronto C01
- Municipality
- Toronto
- Neighbourhood
- Waterfront Communities
- Main cross streets
- York Street & Queens Quay West
- Directions
- York Street & Queens Quay West
- MLS® number
- C13583754
- Data source
- Toronto Regional Real Estate Board
- Status change
- 2026-07-28
- Listed on
- 2026-07-20
- Days on market
- 8 days
- Possession type
- 60-89 days
- Co-op commission
- 2.5%
- Seller
- Listed by
- RE/MAX HALLMARK BIBBY GROUP REALTY
Home Market Value
Current home valuation for Unit 613, 99 Harbour Square, Toronto, Waterfront Communities, Toronto, ON. Listed for $2,598,000
HOMEH Estimate
$2,322,000
Estimated Sales Range
$1,834,380 - $2,809,620
HOMEH Estimate for Unit 613, 99 Harbour Square, Toronto, Waterfront Communities
Calculated with a real agent's CMA method — 45+ years of experience, codified. Not an AI guess.
Mortgage Payment Calculator
Compare up to 4 down payment scenarios
20% required for homes $1.5M or more
$519,600
| Scenario 1 | Scenario 2 | Scenario 3 | Scenario 4 | |
|---|---|---|---|---|
−Down payment | % $ | % $ | % $ | % $ |
+CMHC insurance | $0 | $0 | $0 | $0 |
=Total mortgage | $2,078,400 | $1,948,500 | $1,818,600 | $1,688,700 |
Amortization | ||||
Mortgage rate | % | % | % | % |
| Payment frequency | ||||
=Mortgage payment | $10,148monthly | $9,514monthly | $8,879monthly | $8,245monthly |
Land Transfer Tax
$51,425
$51,425
$102,850
Around this home
Data provided by OpenStreetMap & Fraser Institute School Rankings
Ask HOMEH
New!Hi there!
👋Text or call (416) 301-9001
Recommended for you
Based on homes you've looked at.
No recommended properties found.
Nearby similar homes
No nearby properties found.
More real estate resources
Other homes nearby
Explore this area
Nearby neighbourhoods
No nearby listings available.