
124 Fire Route 66
Trent Lakes, ON K0L 2J0
- 2+2Bedrooms
- 3Bathrooms
- 2Garage
- 1500–2000Sq Ft
- $5,520Tax
- 100×231 ftLot Size
 Estimated Value:$1,099,093See Free Estimate Report

This listing has ended. It is no longer available.
Property not available for sale or for rent.
Sale & Price History for 124 Fire Route 66, Trent Lakes
Real estate boards require you to or to see the full details of this property.
*Sold prices and complete sale & price history are regulated data. Under the Trust in Real Estate Services Act, 2002 (TRESA) and the rules of the Real Estate Council of Ontario (RECO), and pursuant to the Multiple Listing Service® rules of the Canadian Real Estate Association (CREA) and the Toronto Regional Real Estate Board (TRREB), this information may be shown only to registered users who have agreed to the applicable terms of use (a Virtual Office Website, or "VOW," arrangement). HOMEH Inc., Brokerage therefore provides it to signed-in members only. Creating an account is free and takes under a minute.
About 124 Fire Route 66, Trent Lakes
Summarized Description
- Exceptional Confederation Log Home with stunning features.
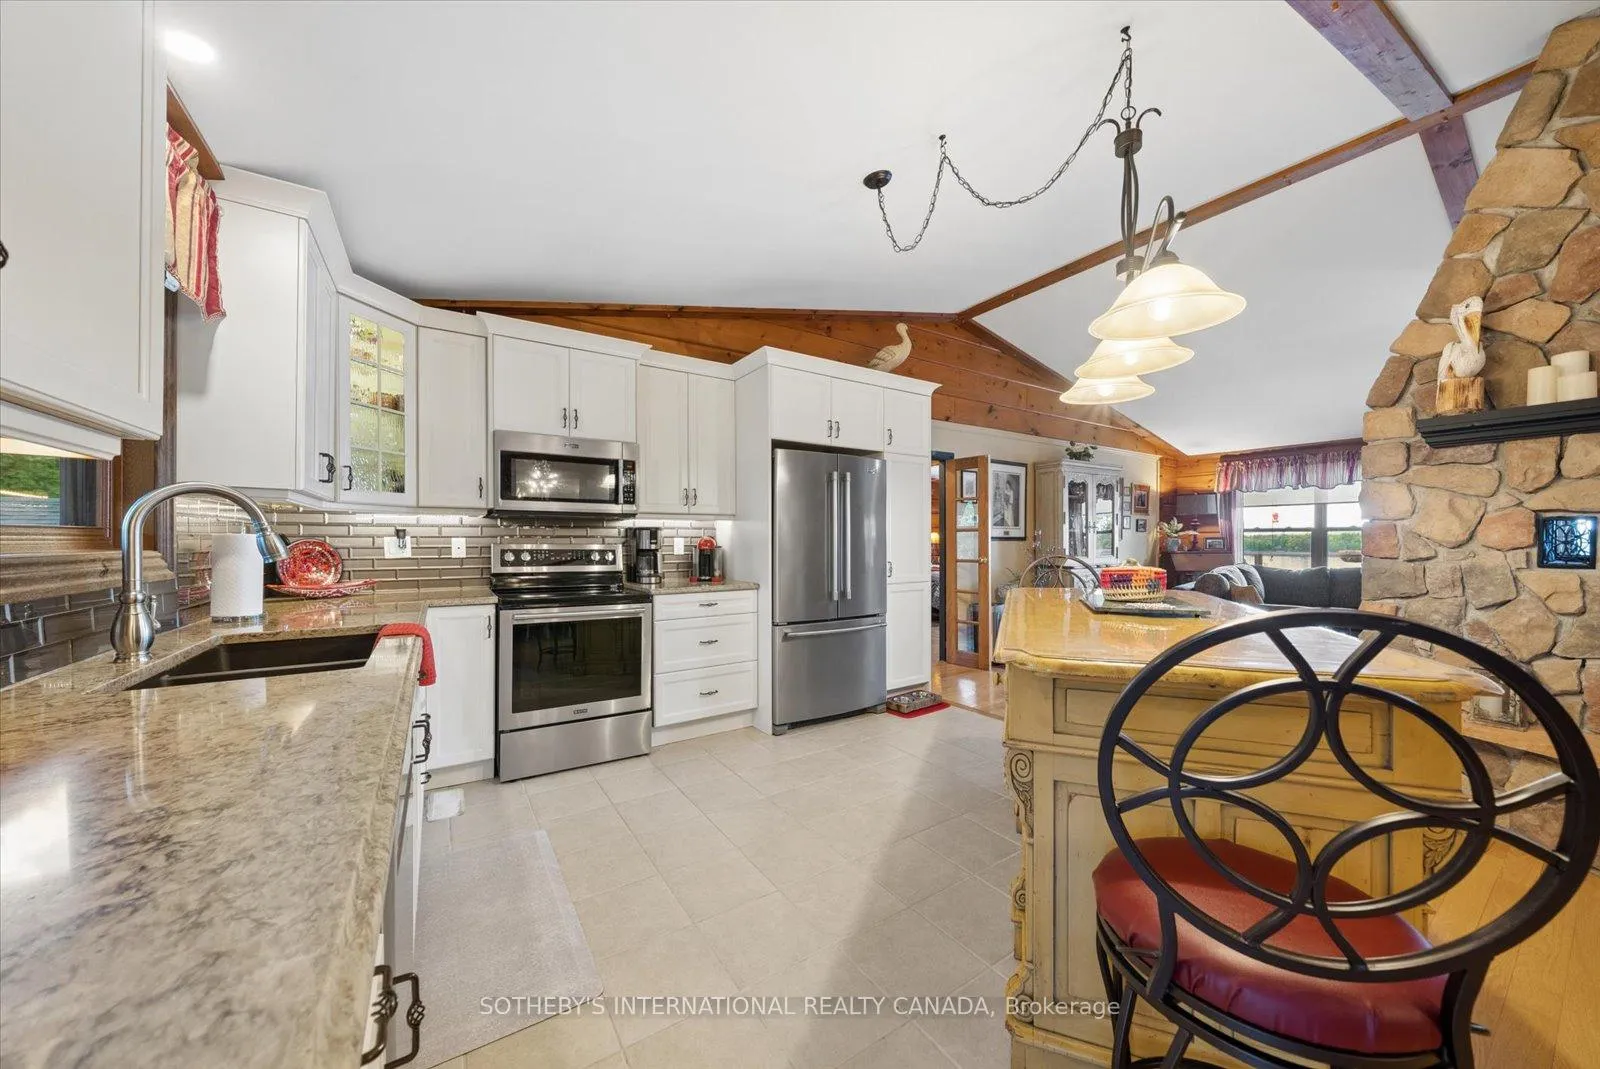
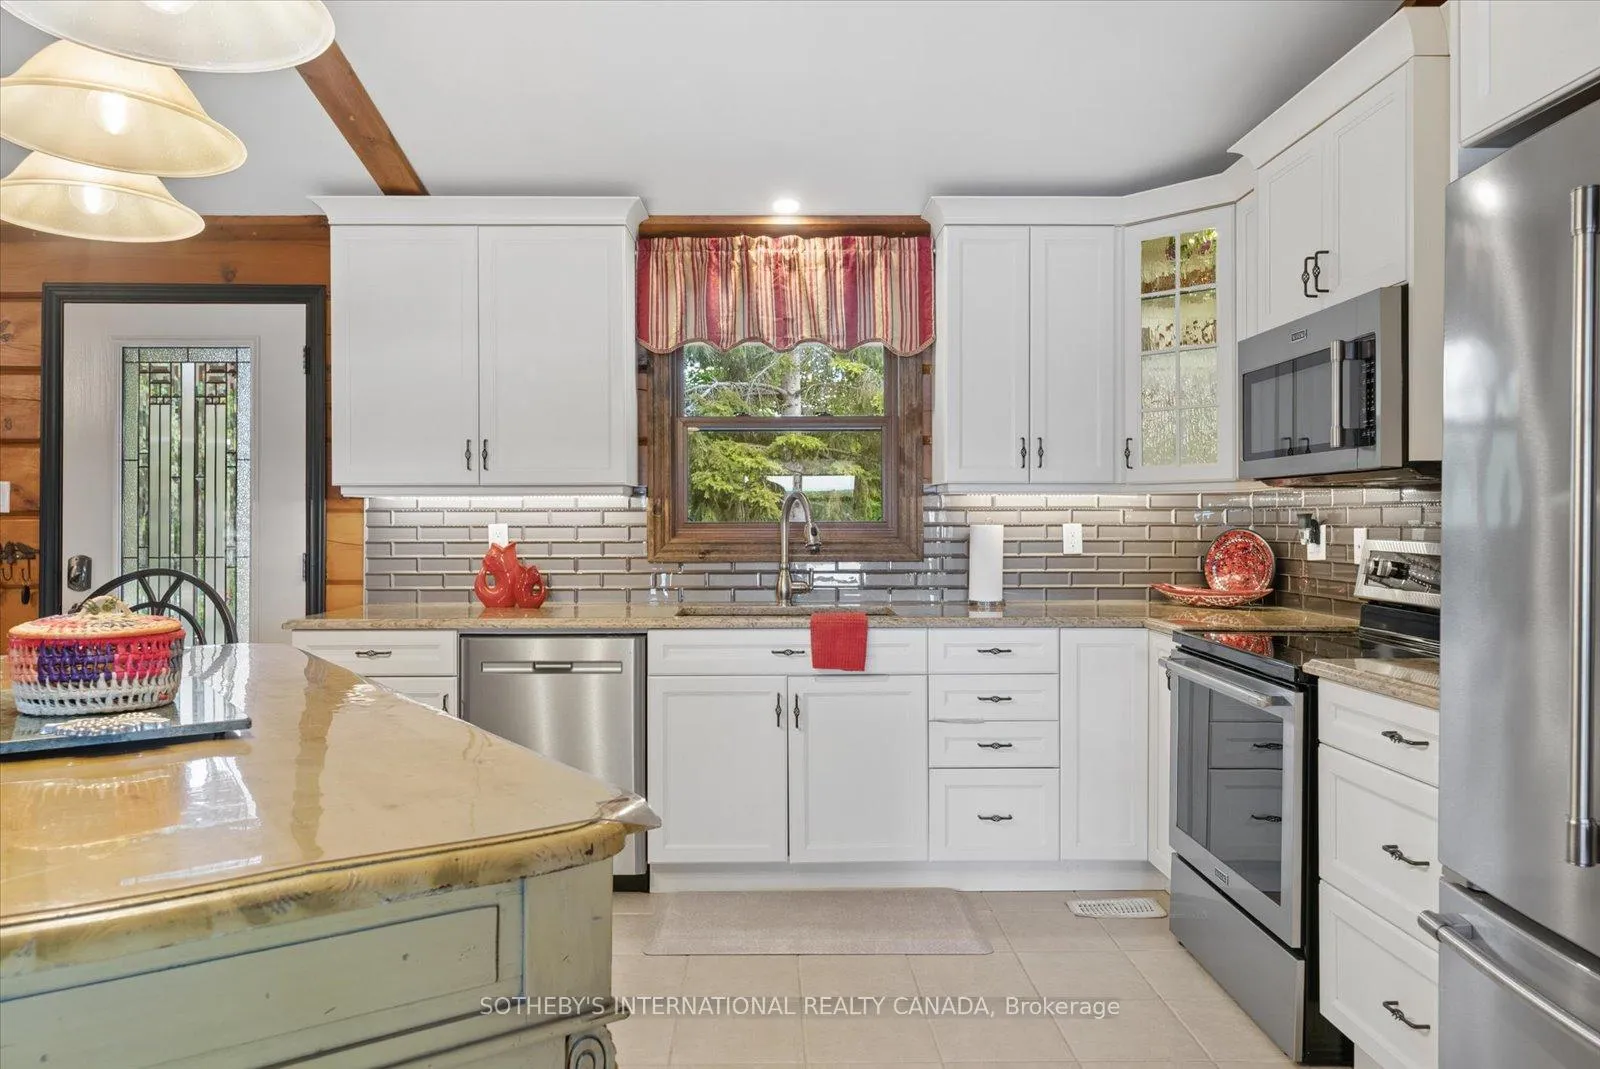
- Open-concept main floor with updated kitchen.
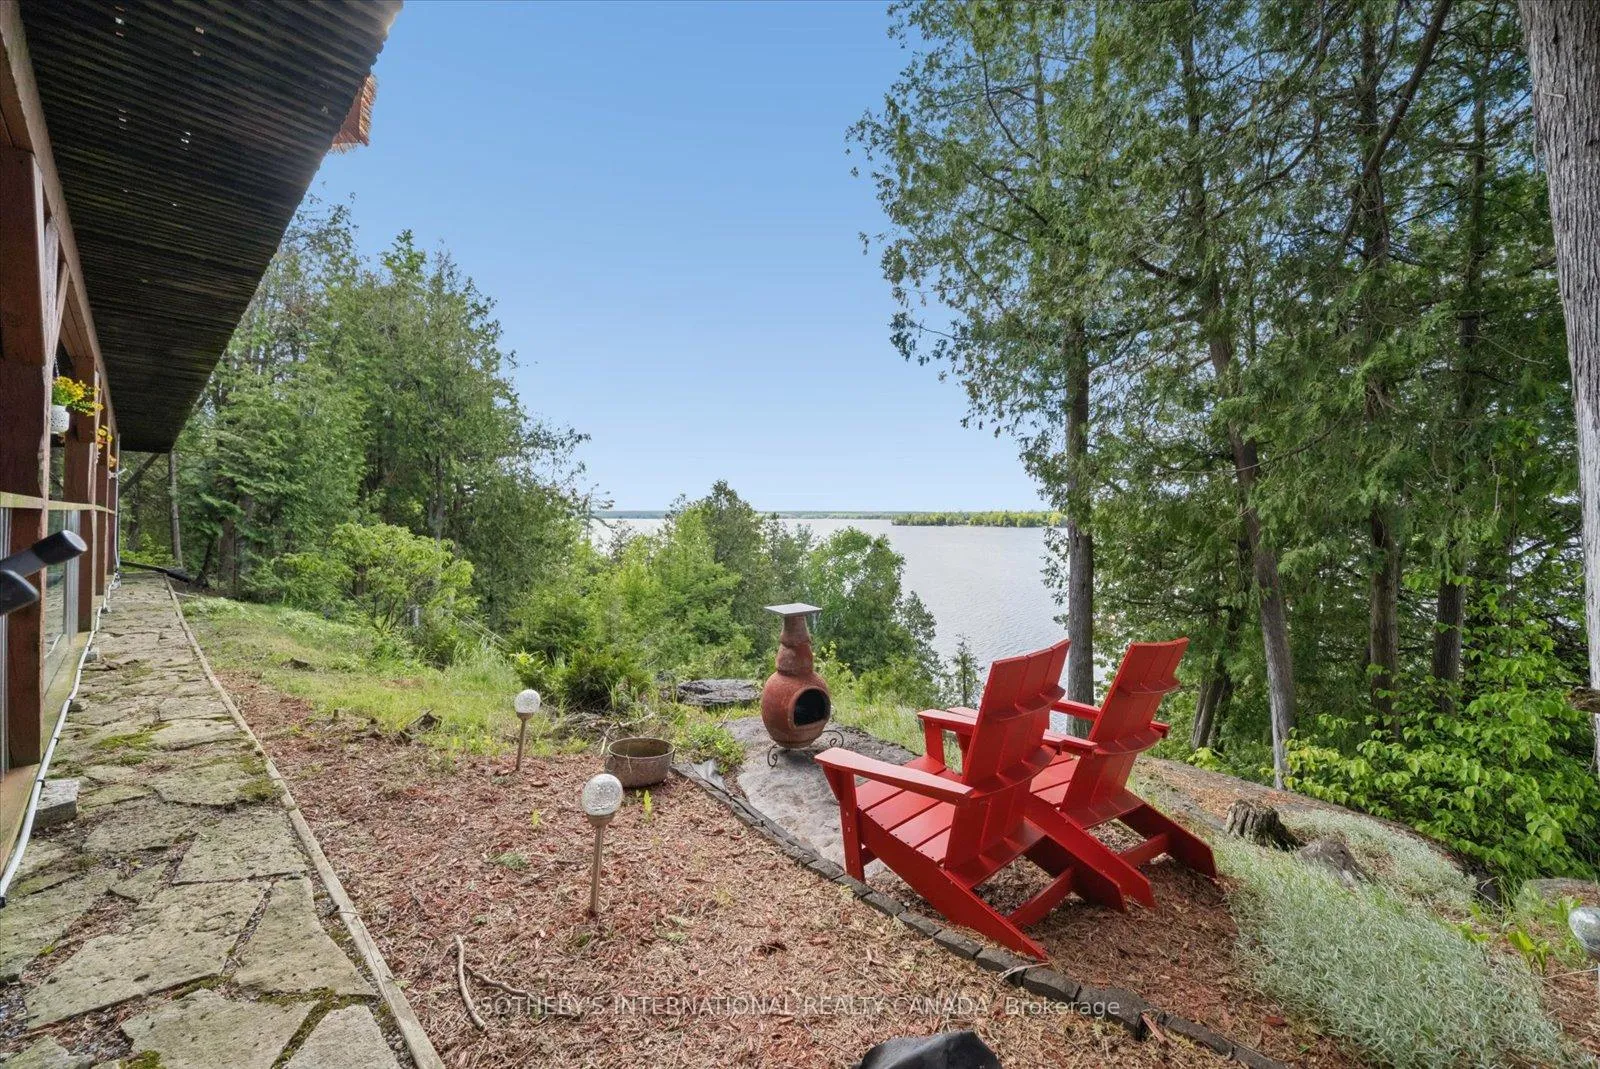
- Panoramic views of Pigeon Lake from multiple locations.
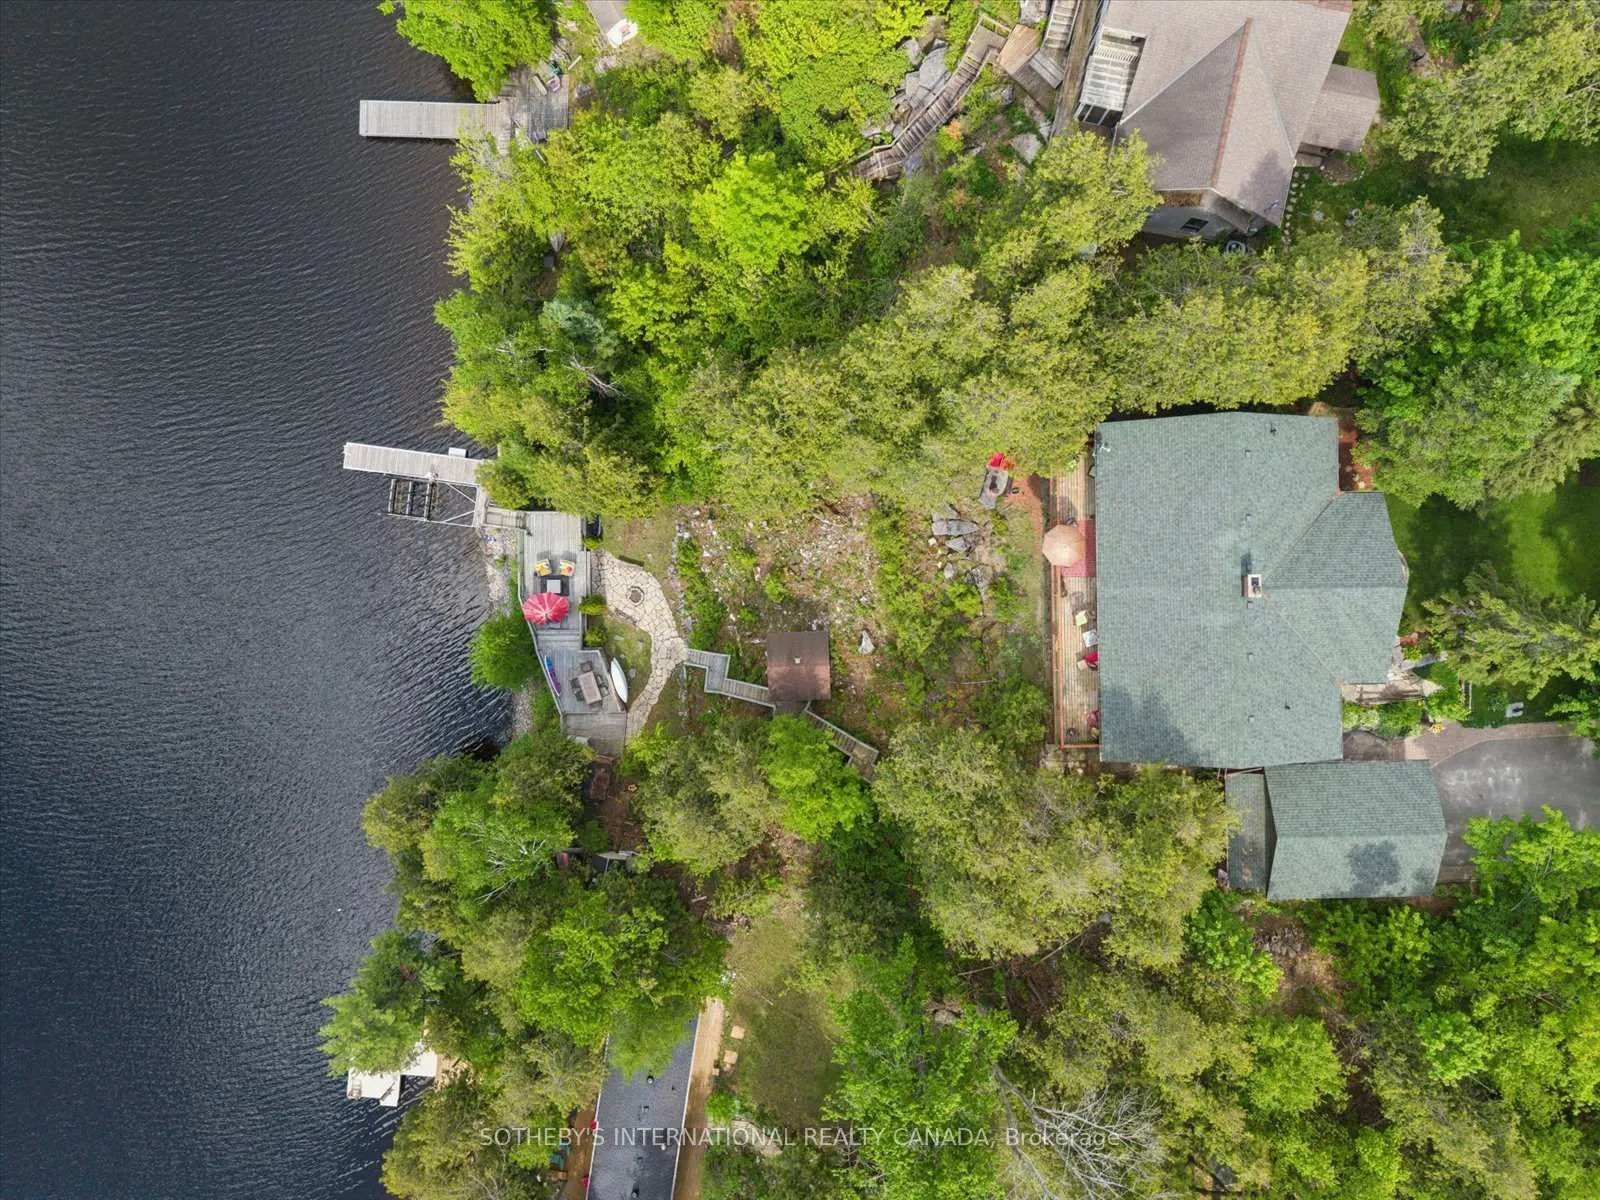
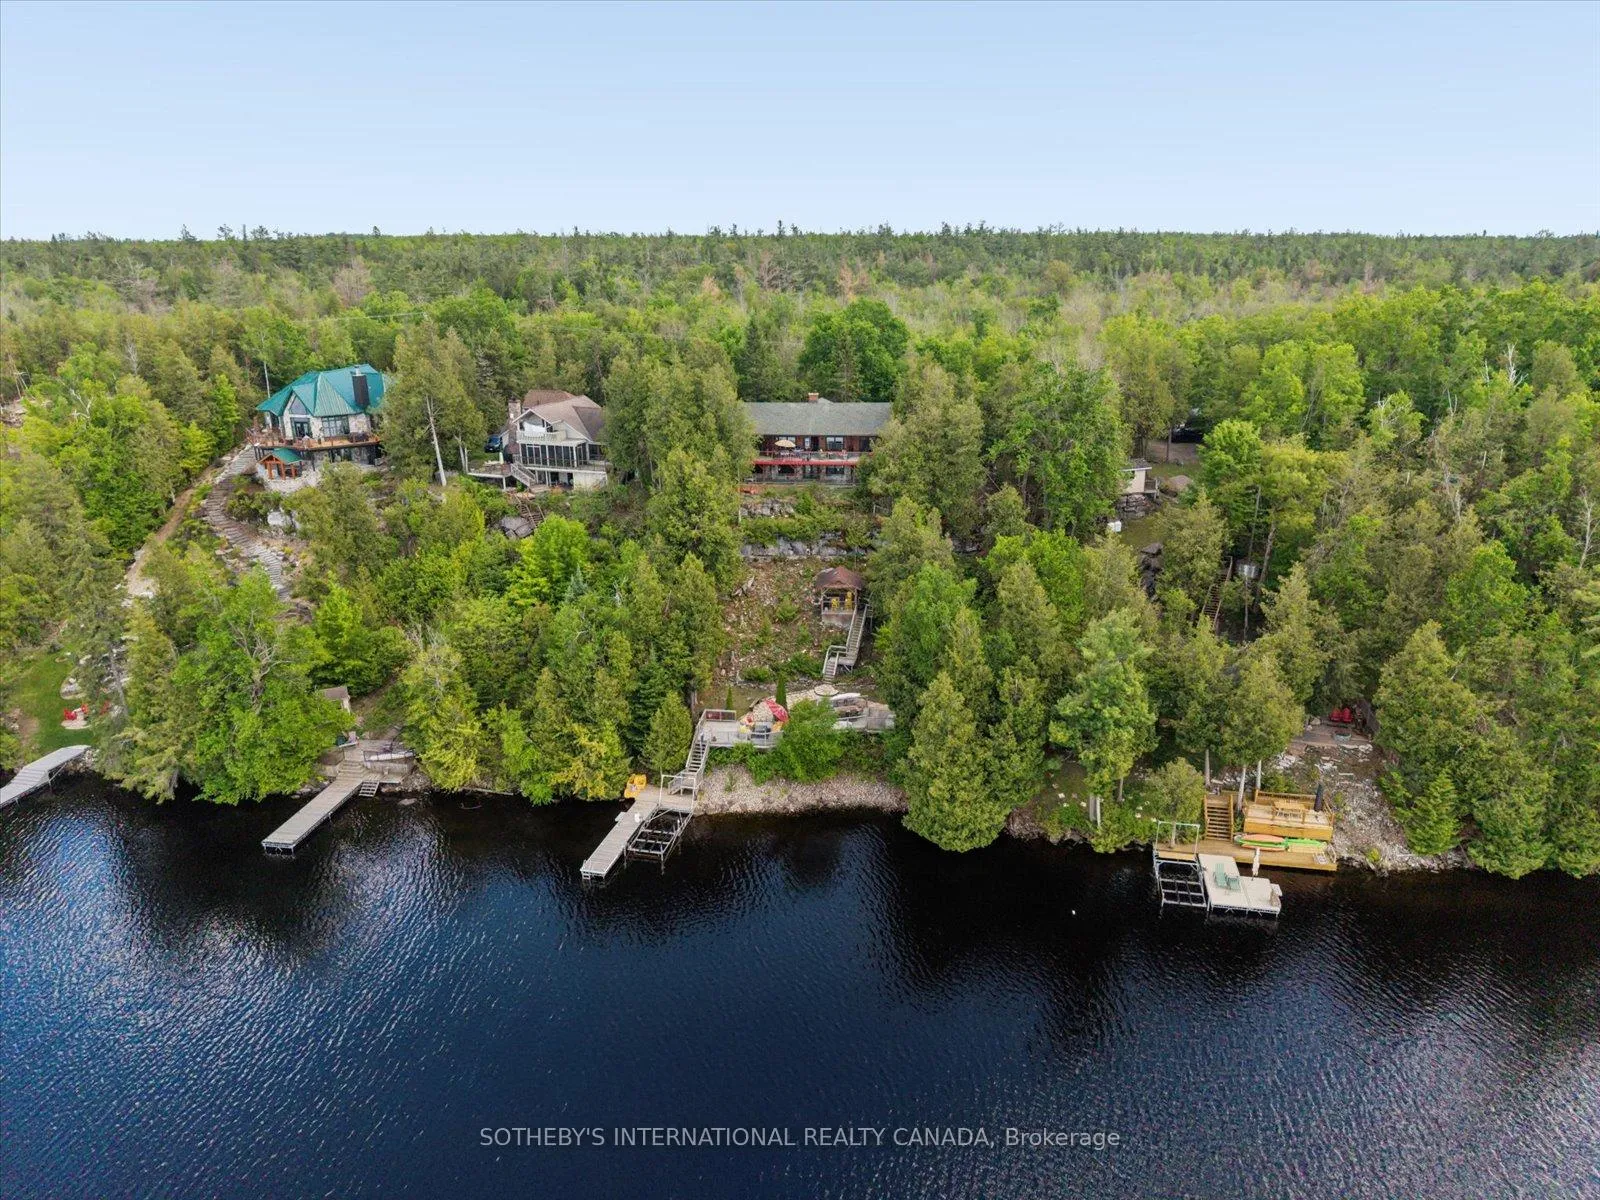
- 100 feet of prime lake frontage for water activities.
- Meticulously landscaped half-acre lot for privacy.
- Lock-free boating access to four-lake system.
- Generac generator system for year-round reliability.
- Close proximity to boutique shopping and dining.
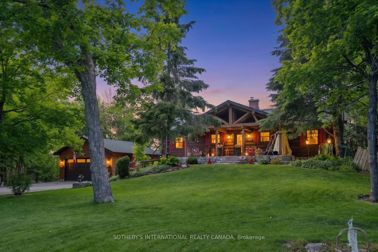
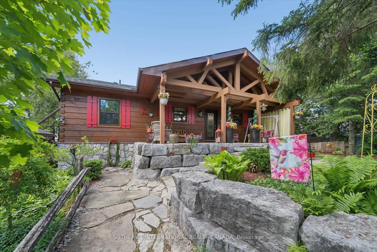
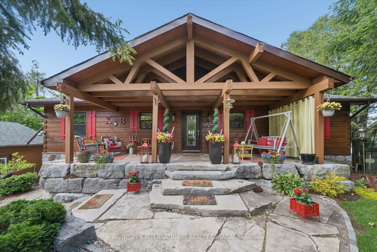
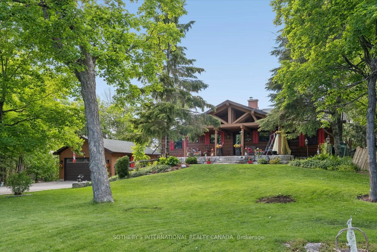
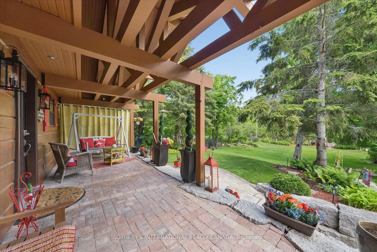
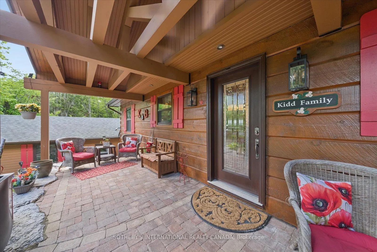
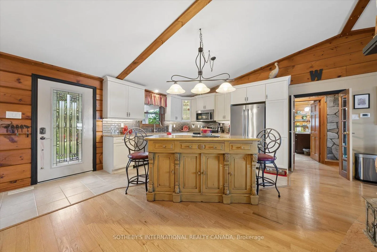
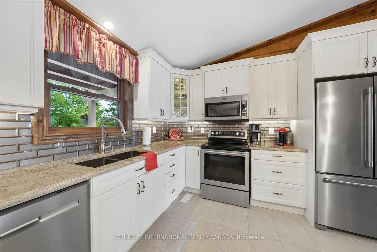
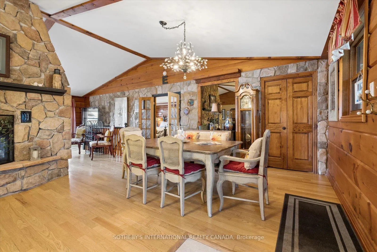
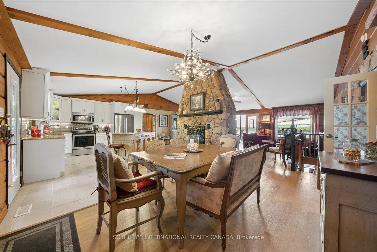
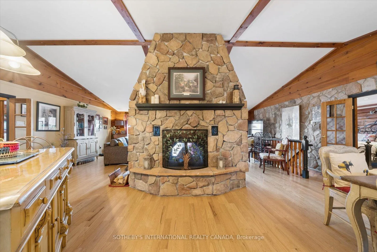
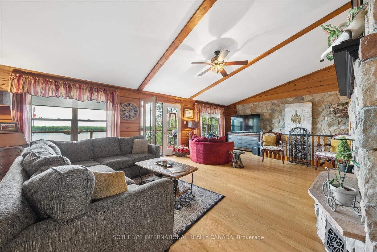
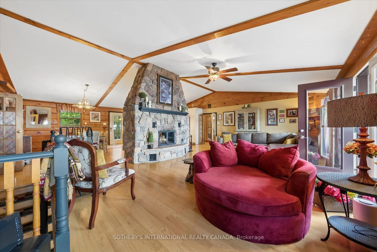
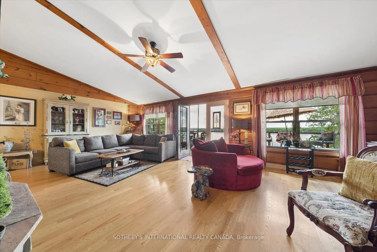
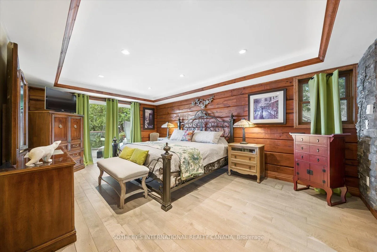
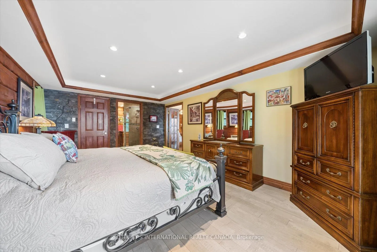
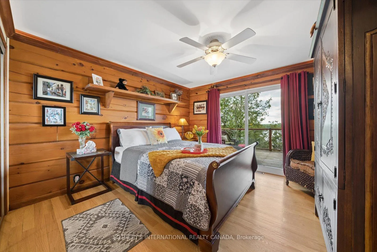
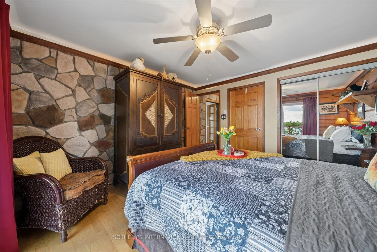
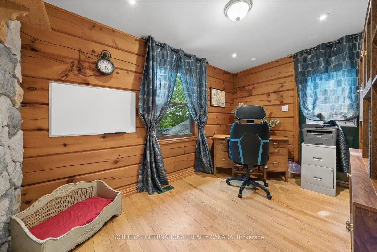
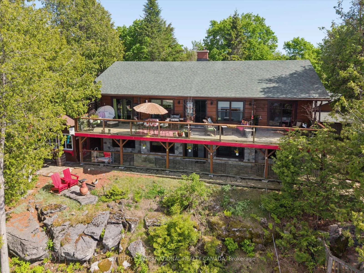
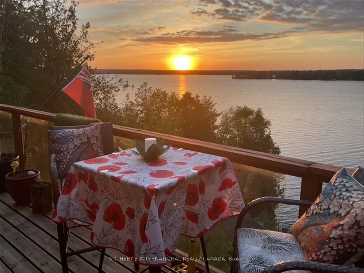
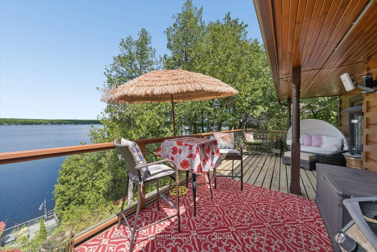
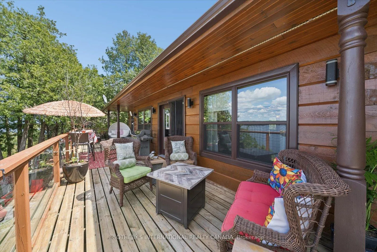
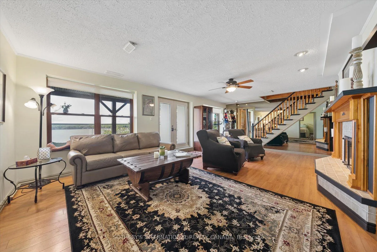
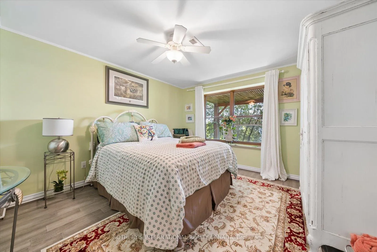
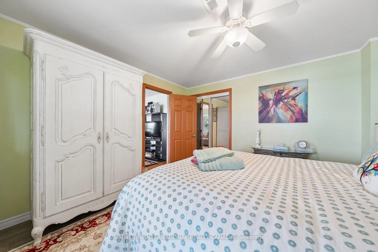
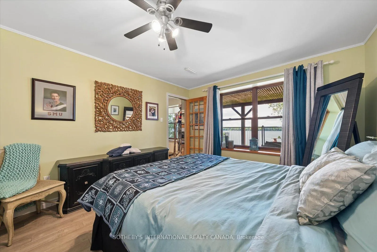
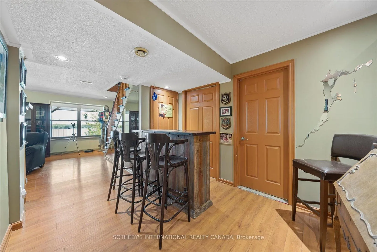
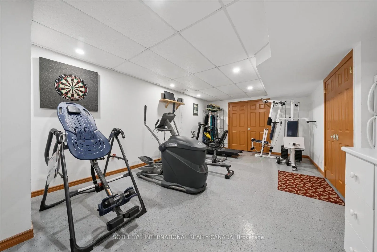
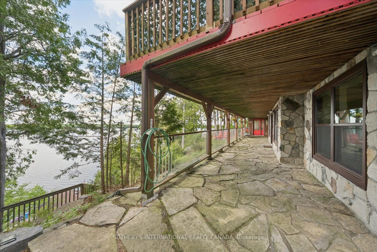
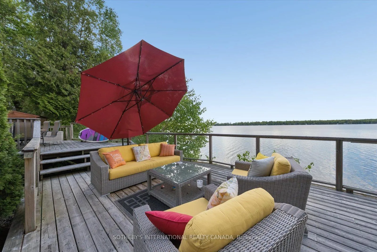
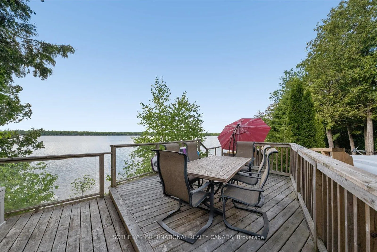
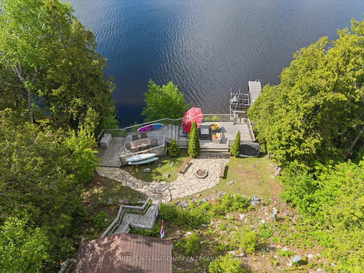
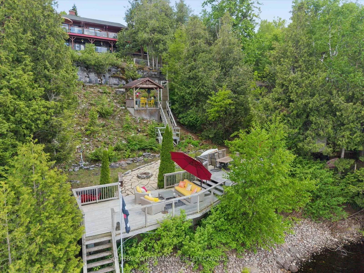
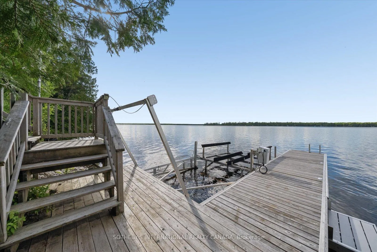
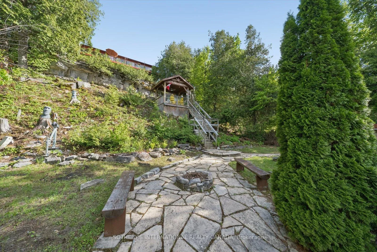
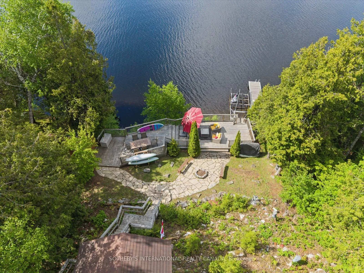
An exceptional property that will "WOW" the moment you drive through the wrought iron gate. Gorgeous grounds, a stunning Confederation Log Home on the preferred northern waters of Pigeon Lake. The covered porch welcomes you into an inviting space with 3,000 square feet of total living. An open-concept main floor features an updated kitchen, two bathrooms, hardwood floors and a STUNNING stone double-sided wood-burning fireplace. 2 bedrooms on the main level have walkouts to the deck and 2 others are on the lower level all with lake views. The main floor includes an office, family room and gym on the lower level and 3rd bathrooms Thoughtfully designed to defy the traditional "dark cabin" aesthetic, the home's interior infuses a sophisticated French Country flair that contrasts the exposed timber and rugged stone-faced walls. Situated on a premium, beautifully landscaped half-acre lot with great privacy, the property commands magnificent, elevated, panoramic big lake views of Pigeon Lake. The exterior grounds feature multiple dedicated outdoor living zones, meticulously planned to host unforgettable gatherings against the backdrop of coveted, world-class northwest sunset exposures. For the water enthusiast, the shoreline represents the ultimate gold standard: 100 feet of clean, prime frontage boasting deep water off the dock and weed-free swimming. A true boater's paradise, you enjoy rare, lock-free boating across an expansive four-lake system encompassing Pigeon, Buckhorn, Big Bald, and Little Bald Lake. Cruise to the vibrant town of Bobcaygeon in just 10 minutes for boutique shopping and dining, or launch a kayak from your dock and paddle into the glass-calm, tranquil channels of the neighbouring Bald Lakes. Only a 15 minute drive to the vibrant village of Buckhorn with great amenities, hiking and golf nearby. A two-car garage, multiple sheds, and a full Generac generator system make this a spectacular year-round home. Info on extensive updates available.
Key Facts & Features
Property Costs
- Annual Property Tax Amount
- $5,520
- Land Transfer Tax Fee
- $25,655
Rental Items
- Rental Equipment
- Hot water tank- $73.02 per quarter
- Under Contract
- Hot Water Tank-Electric
- Basement Type
- Finished with Walk-Out, Separate Entrance
Interior Features
- Laundry Level
- Lower Level
- Interior Extras
- Bar Fridge, Primary Bedroom - Main Floor, Propane Tank, Sewage Pump, Storage, Water Softener, Water Purifier, Generator - Full, Auto Garage Door Remote, Carpet Free
- View
- Garden, Lake, Trees/Woods, Water, Panoramic
- Security Features
- Carbon Monoxide Detectors, Smoke Detector
- Fireplace/Stove
- Yes
- Fireplace Features
- Electric, Wood
- Elevator
- No
Exterior Features
- Exterior Extras
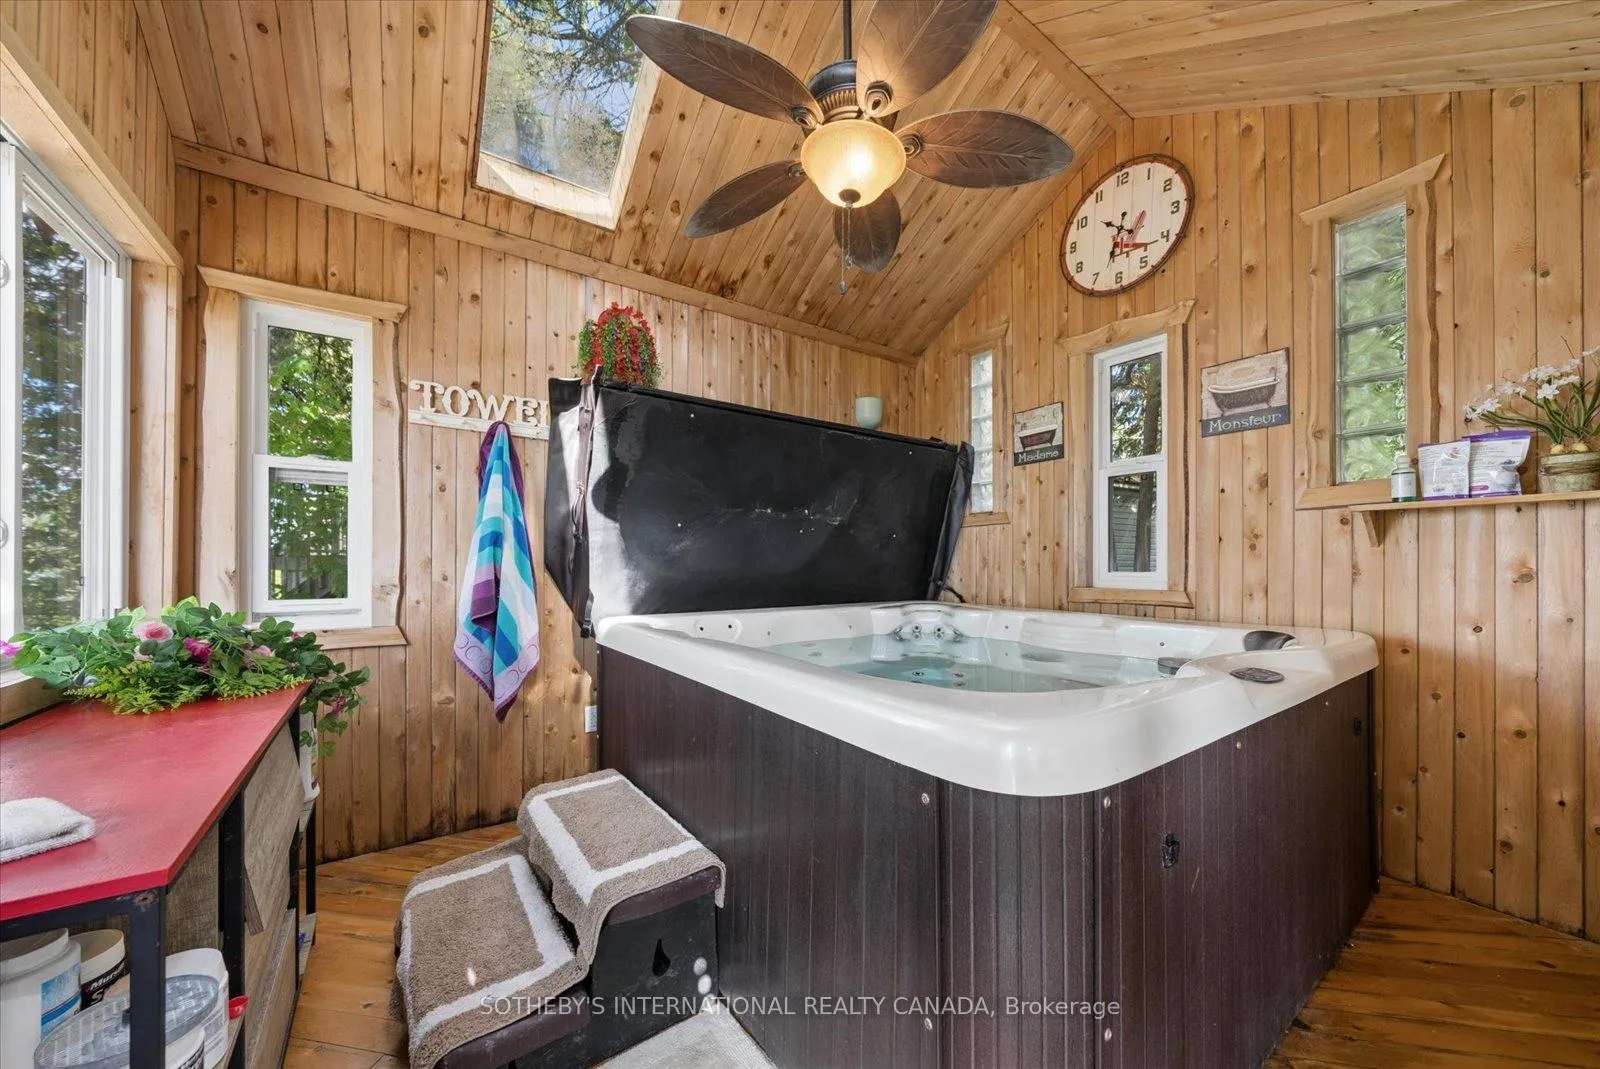
- Deck, Hot Tub, Landscaped, Patio, Privacy, Porch, Security Gate, Year Round Living
- Pool
- None
- Property Features
- Clear View, Fenced Yard, School Bus Route, Sloping, Waterfront, Wooded/Treed
- Other Structures
- Fence - Full, Garden Shed, Gazebo, Storage, Other
Building
- Building Type
- Detached
- Building Style
- Bungalow
- Approx Age
- 31-50
Construction
- Exterior Finish
- Log
- Roof
- Asphalt Shingle
- Foundation Details
- Concrete
- Special Designation
- Unknown
Lot
- Lot Front
- 100.00 ft
- Lot Depth
- 230.78 ft
- Lot Size
- 0.51
- Lot Shape
- Irregular
Inclusions
- Inclusions
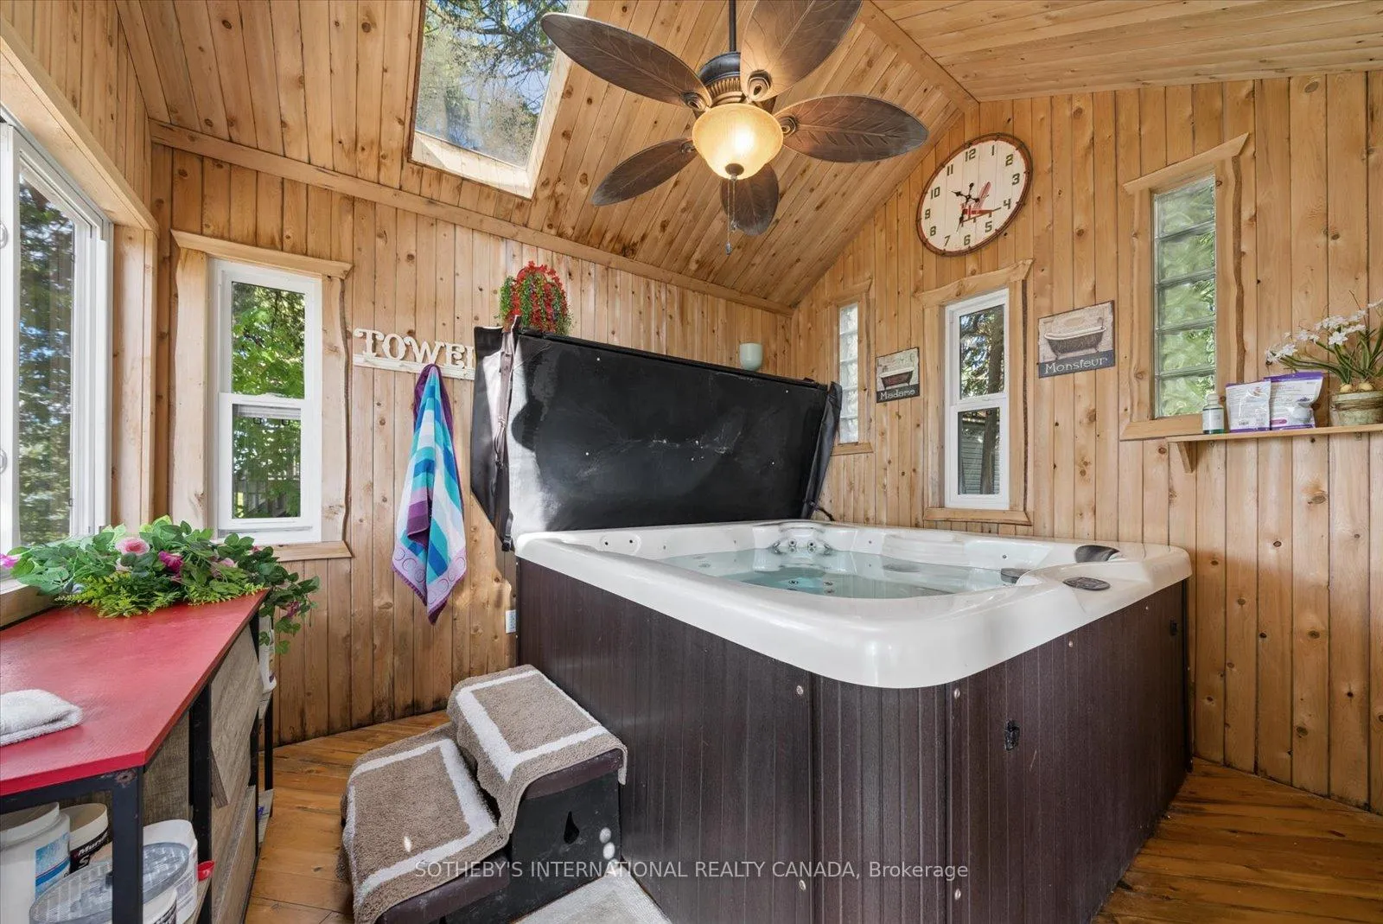
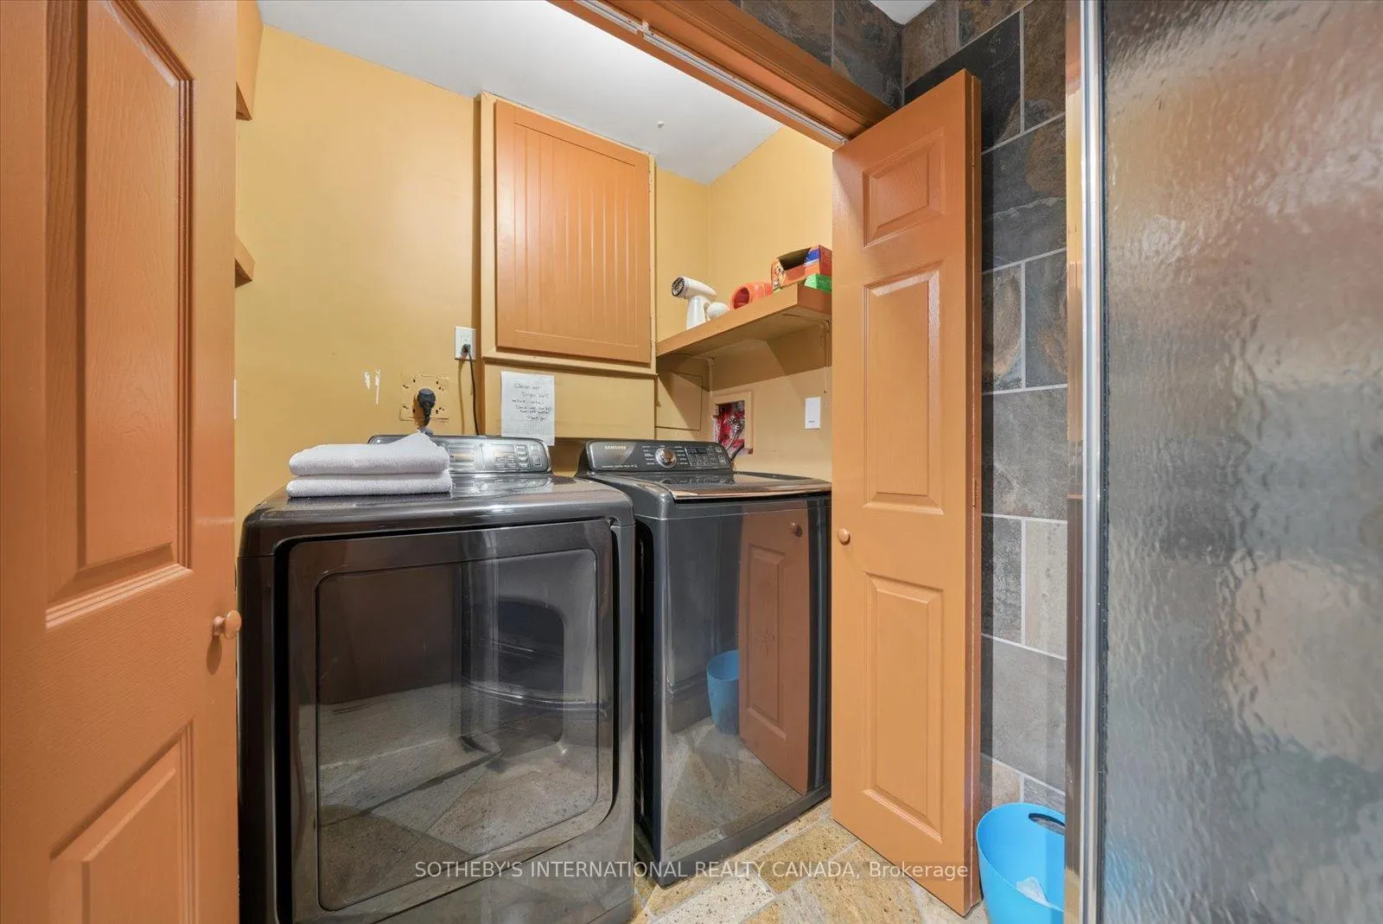
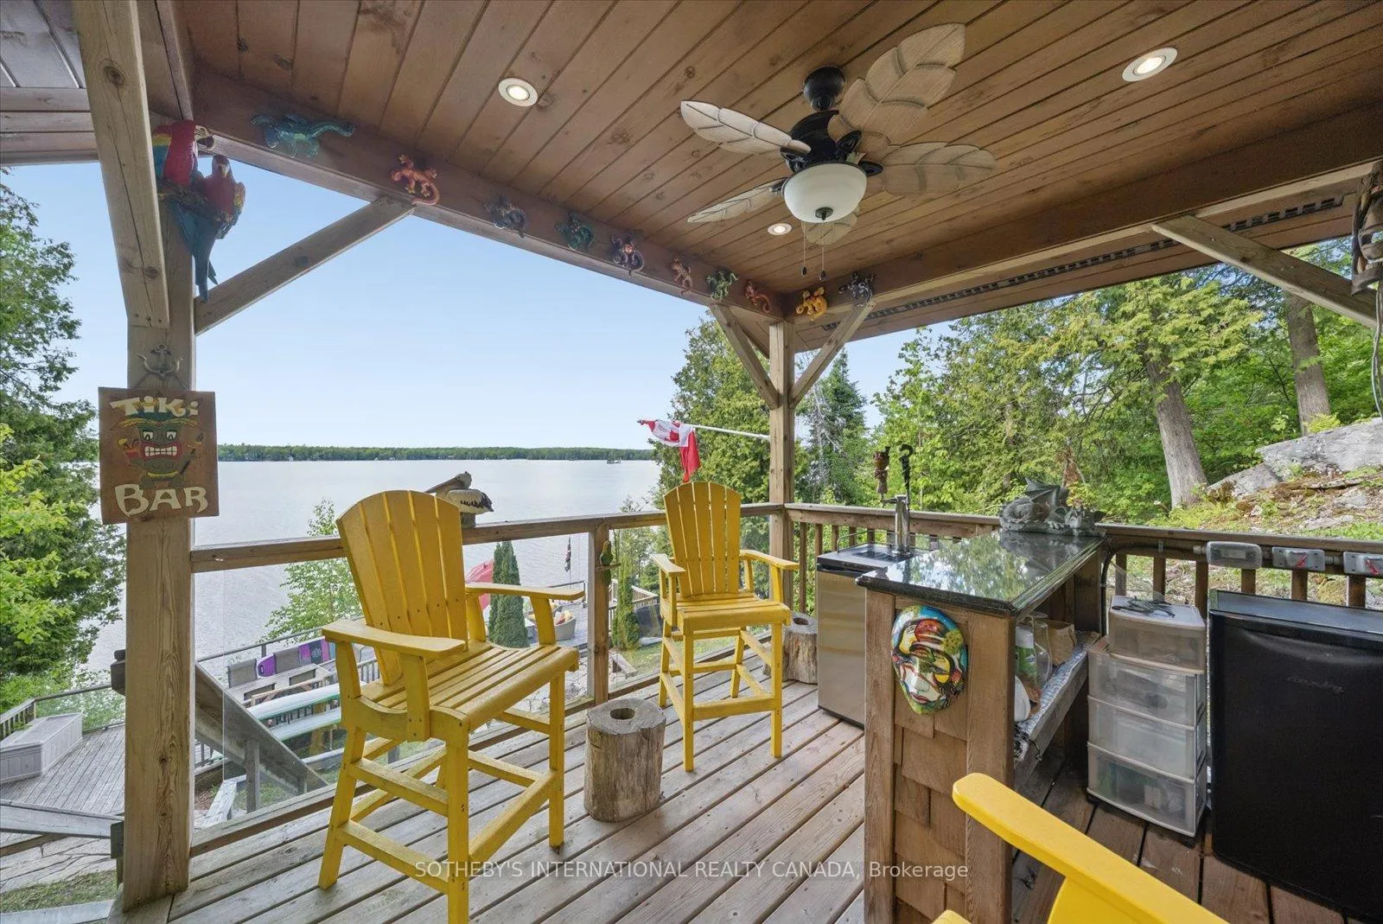
- All light fixtures, ceiling fans, window coverings, drapes on front porch, kitchen island, Maytag stainless fridge, stove, dishwasher, OTR microwave/range-hood, Samsung washer and dryer, hot tub, fridge in tiki hut, white fridge in gym, temporary garage at entrance, dock with hoist system, electric boat lift, water filtration system, water pump that pumps water from the lake to water gardens
Exclusions
- Exclusions
- All indoor and outdoor furniture, portable bar in basement, kegerator in tiki hut
Parking & Garages
- Garage Type
- Detached
- Garage Spaces
- 2
- Parking Spaces
- 6
- Total Garage And Parking Spaces
- 8
Heating & Cooling
- Heat Source
- Propane
- Heat Type
- Forced Air
- Air Conditioning
- Central Air
- Water
- Well
- Sewers
- Septic
- Natural Gas
- No
- Hydro
- Yes
- Cable
- No
- Telephone
- Available
- Bedrooms
- 2 + 2
- Washrooms
- 3
- Kitchens
- 1
- Family / bonus room
- Yes
Room sizes
- Dining Room—Main level, Open Concept, Hardwood Floor
- Living Room—Lower level, 2 Way Fireplace, Hardwood Floor, Vaulted Ceiling(s)
- Kitchen—Main level, Granite Counters, Stainless Steel Appl, Centre Island
- Primary Bedroom—Main level, W/O To Deck, Overlook Water, Walk-In Closet(s)
- Bedroom—Main level, W/O To Deck, Overlook Water, Semi Ensuite
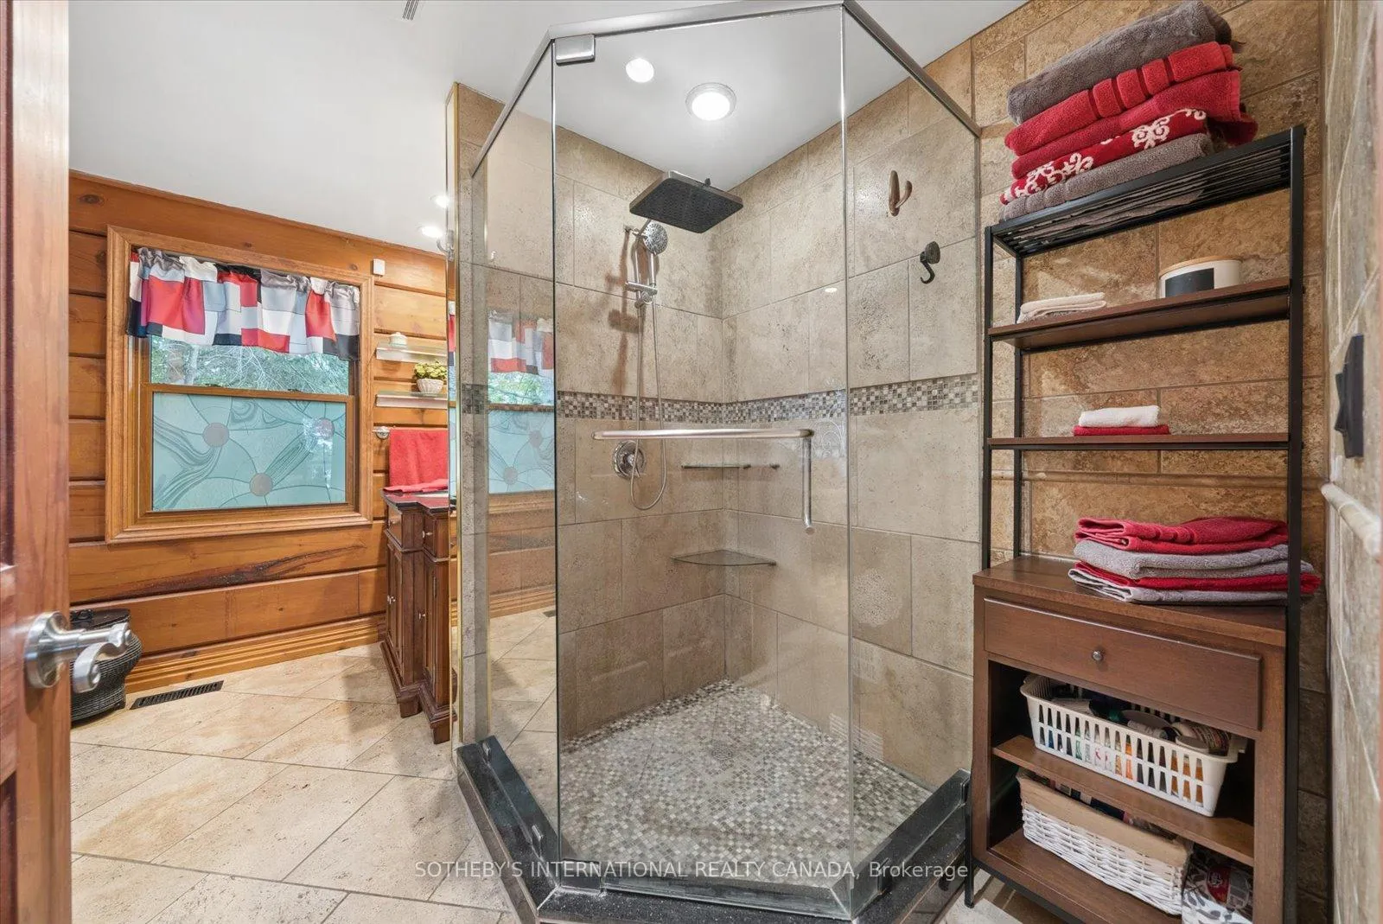
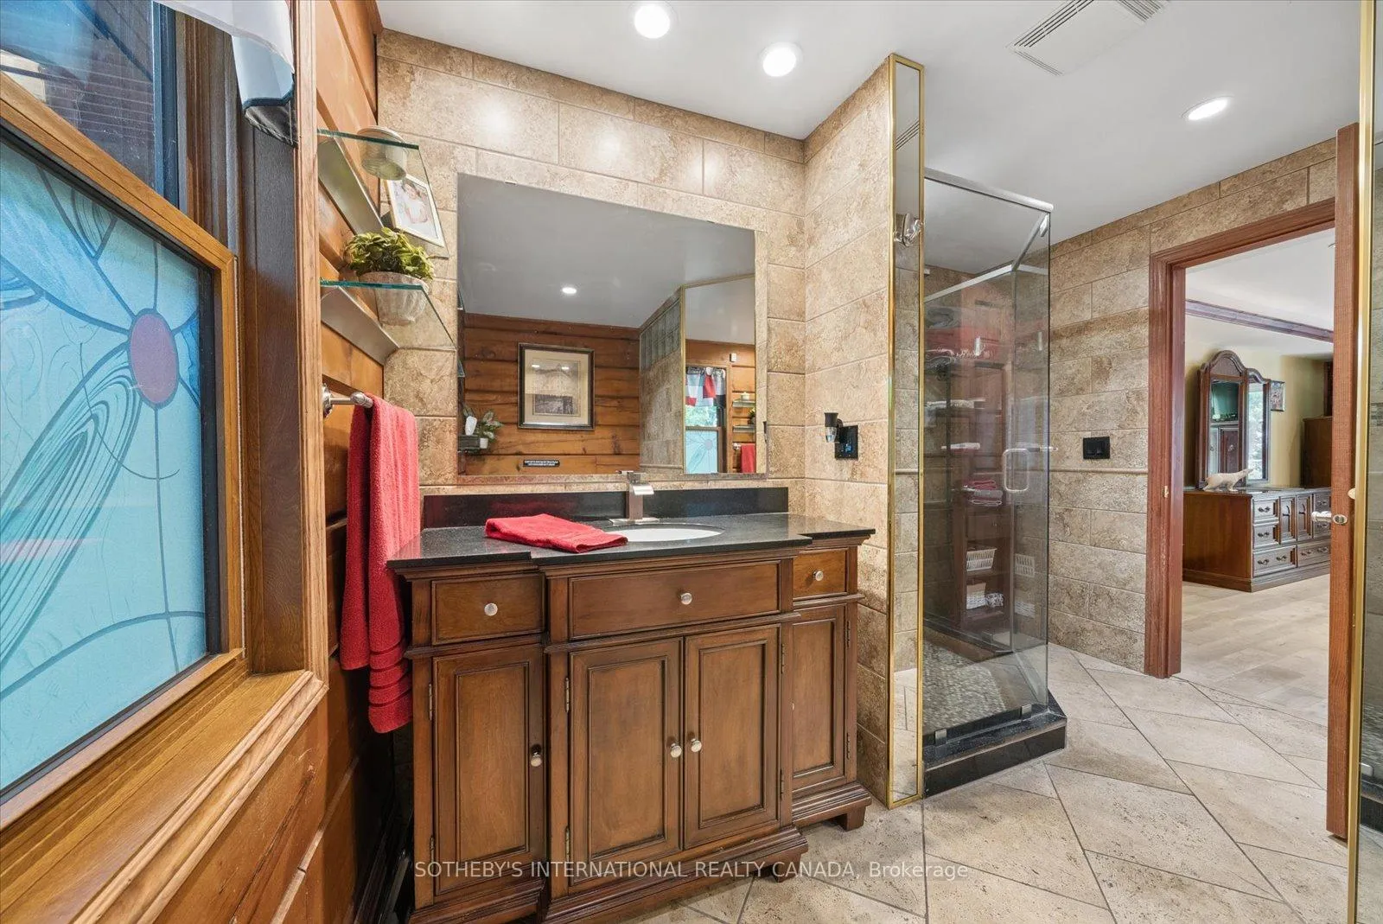
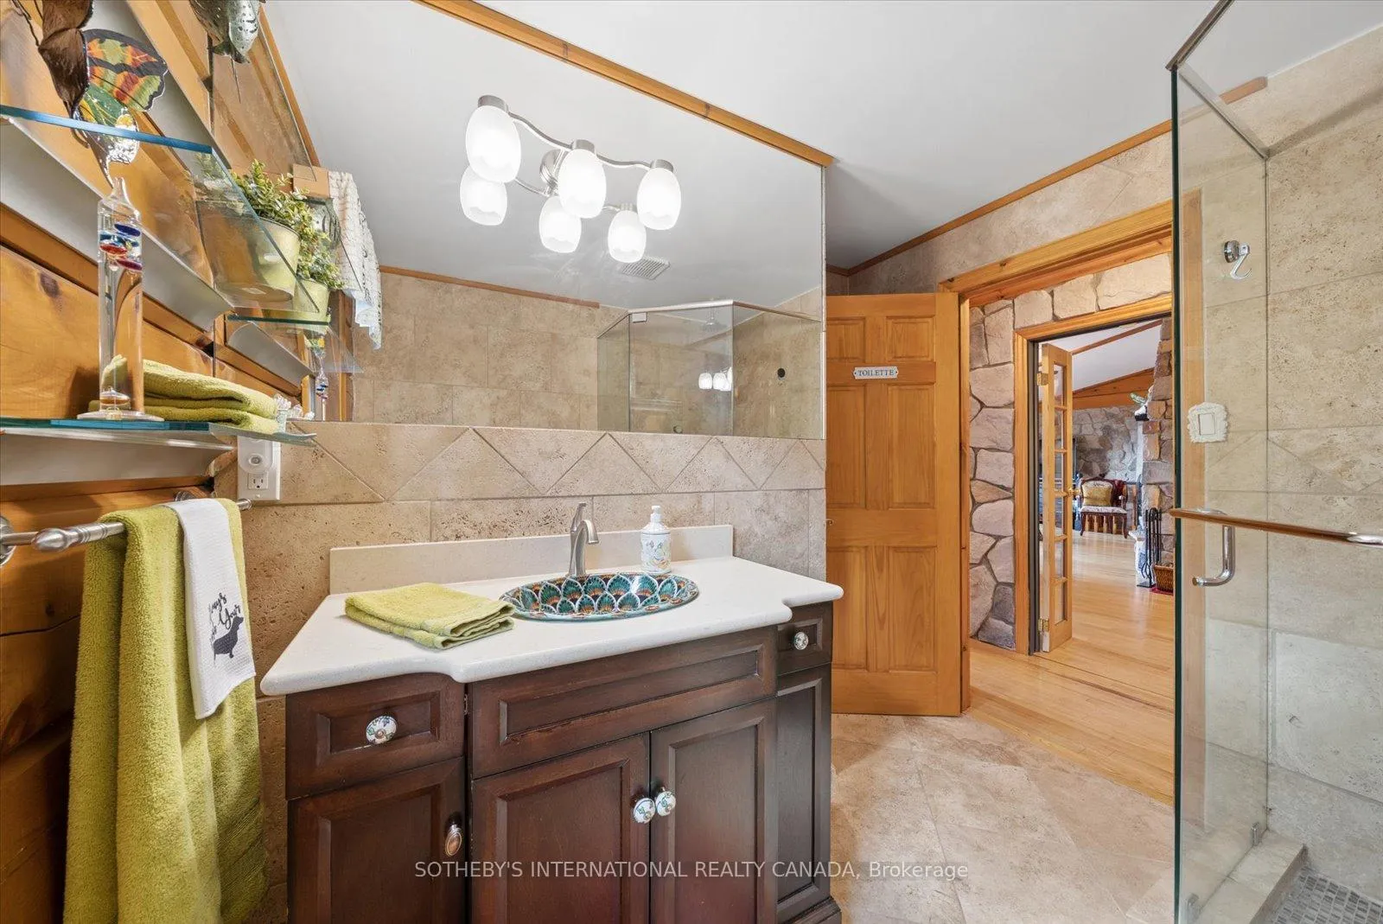
- Bathroom—Main level, 4 Pc Ensuite, Bidet, Separate Shower
- Bathroom—Main level, 3 Pc Bath, Separate Shower
- Office—Main level, Overlooks Garden, Hardwood Floor
- Family Room—Main level, Electric Fireplace, W/O To Patio, Overlook Water
- Recreation—Lower level
- Bedroom—Lower level, Overlook Water
- Bedroom—Lower level, Overlook Water
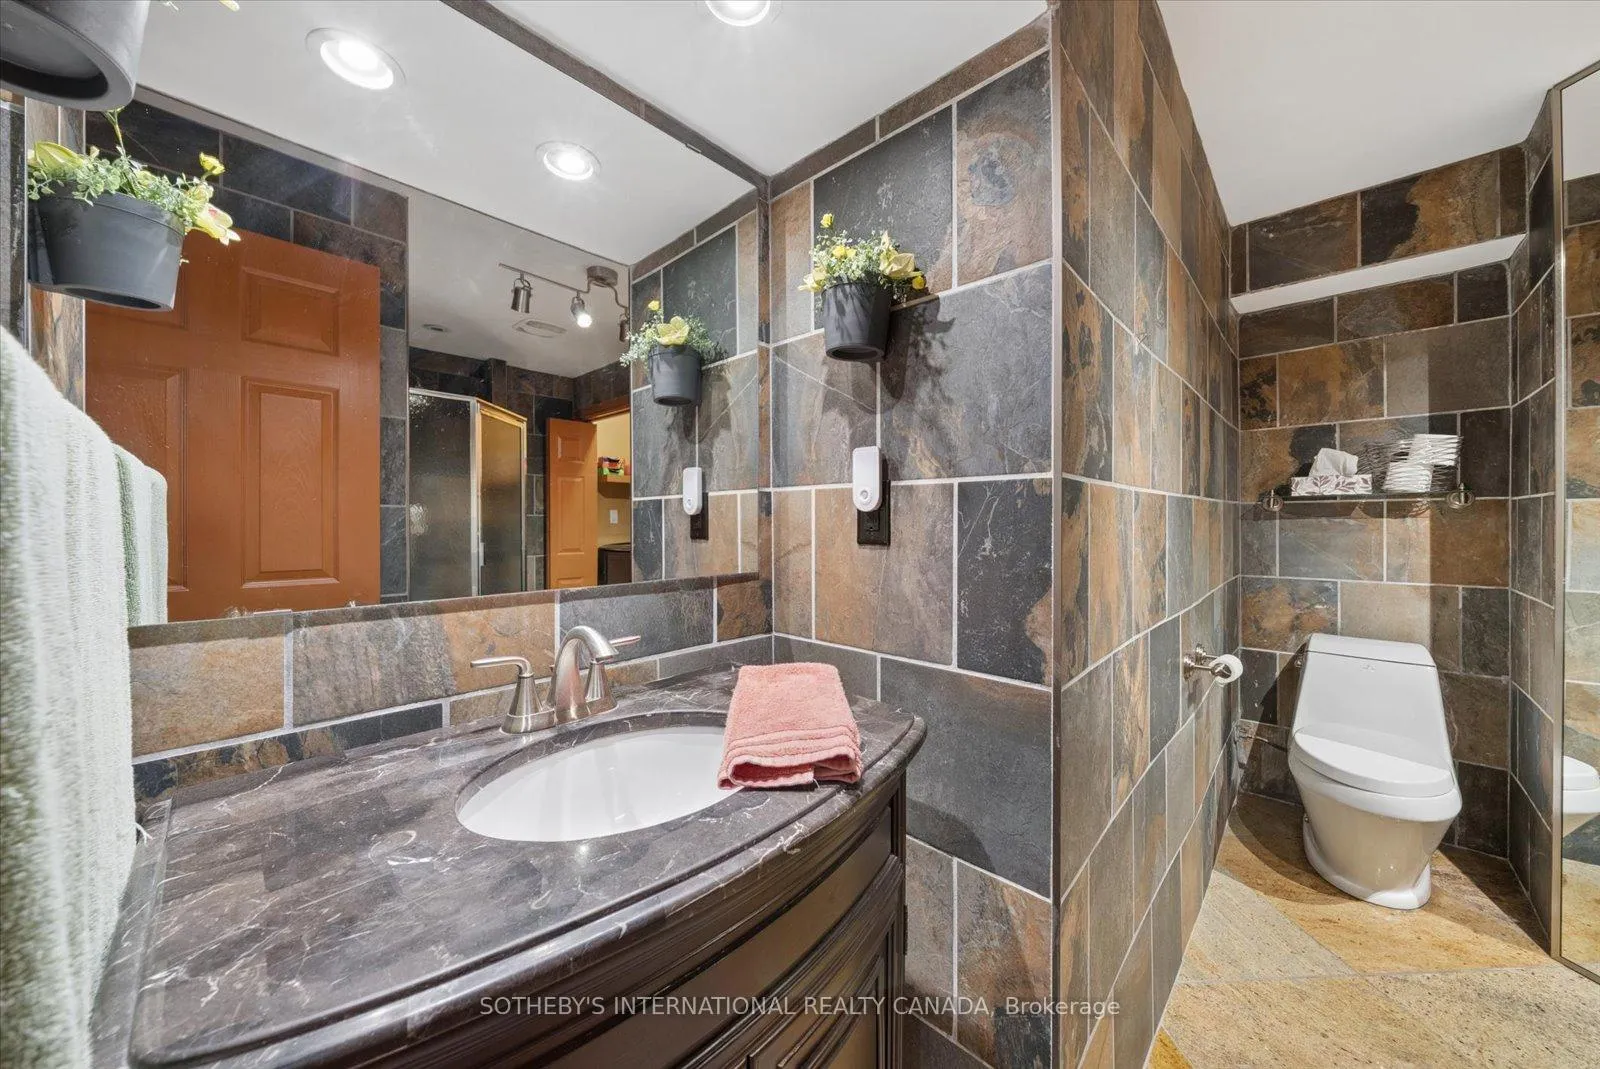
- Bathroom—Lower level, 3 Pc Bath, Separate Shower, Combined w/Laundry
- Utility Room—Lower level
- Other—Lower level, Hot Tub
Washrooms
- 3-piece, Main
- 4-piece, Main
- 3-piece, Lower
- Municipality
- Trent Lakes
- Neighbourhood
- Trent Lakes
- Main cross streets
- Cemetery Rd & Fire Route 66
- Zoning
- RR
- Directions
- Cemetery Rd & Fire Route 66
- Waterfront
- Direct
- MLS® number
- X13242152
- Data source
- Toronto Regional Real Estate Board
- Status change
- 2026-10-09
- Listed on
- 2026-06-04
- Days on market
- 127 days
- Possession type
- Flexible
- Co-op commission
- 2.5% Plus HST
- Seller
- Listed by
- SOTHEBY'S INTERNATIONAL REALTY CANADA
Home Market Value
Current home valuation for 124 Fire Route 66, Trent Lakes, Trent Lakes, ON. Listed for $1,459,000
HOMEH Estimate
$1,099,093
Estimated Sales Range
$993,040 - $1,474,953
HOMEH Estimate for 124 Fire Route 66, Trent Lakes
Calculated with a real agent's CMA method — 45+ years of experience, codified. Not an AI guess.
For the owner
Is this your home? Track its value.
Get this home's HOMEH Estimate by email once a month, with how many homes are for sale around you.
Mortgage Payment Calculator
Compare up to 4 down payment scenarios
5% on first $500K + 10% on $959,000 over $500K
$120,900
| Scenario 1 | Scenario 2 | Scenario 3 | Scenario 4 | |
|---|---|---|---|---|
−Down payment | % $ | % $ | % $ | % $ |
+CMHC insurance | $53,516 | $40,706 | $34,724 | $0 |
=Total mortgage | $1,391,419 | $1,353,806 | $1,274,874 | $1,167,200 |
Amortization | ||||
Mortgage rate | % | % | % | % |
| Payment frequency | ||||
=Mortgage payment | $6,794monthly | $6,610monthly | $6,225monthly | $5,699monthly |
Land Transfer Tax
$25,655
$25,655
Around this home
No schools found nearby
Data provided by OpenStreetMap & Fraser Institute School Rankings
Ask HOMEH
New!Hi there!
👋Text or call (416) 301-9001
Recommended for you
Based on homes you've looked at.
No recommended properties found.
Nearby similar homes
No nearby properties found.
More real estate resources
Other homes nearby
Explore this area
No nearby listings available.