
202 Sumcot Drive
Trent Lakes, ON K0L 1J0
- 3+2Bedrooms
- 5Bathrooms
- 3Garage
- 1500–2000Sq Ft
- $4,671Tax
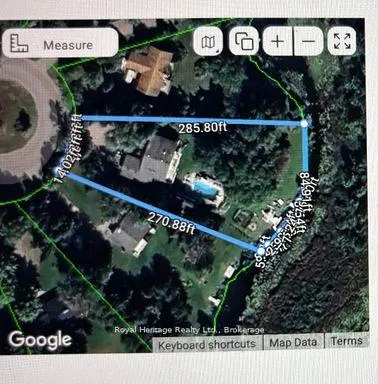
- 180×286 ftLot Size
 Free EstimateSee Free Estimate Report

Property not available for sale or for rent.
HOMEH One: full-service selling for a 1% listing fee. The buyer's agent commission is separate.
Free Home EvaluationHow Much Is My Home Worth?Homes for Sale NearbySale & Price History for 202 Sumcot Drive, Trent Lakes
Real estate boards require you to or to see the full details of this property.
*Sold prices and complete sale & price history are regulated data. Under the Trust in Real Estate Services Act, 2002 (TRESA) and the rules of the Real Estate Council of Ontario (RECO), and pursuant to the Multiple Listing Service® rules of the Canadian Real Estate Association (CREA) and the Toronto Regional Real Estate Board (TRREB), this information may be shown only to registered users who have agreed to the applicable terms of use (a Virtual Office Website, or "VOW," arrangement). HOMEH Inc., Brokerage therefore provides it to signed-in members only. Creating an account is free and takes under a minute.
About 202 Sumcot Drive, Trent Lakes
Summarized Description
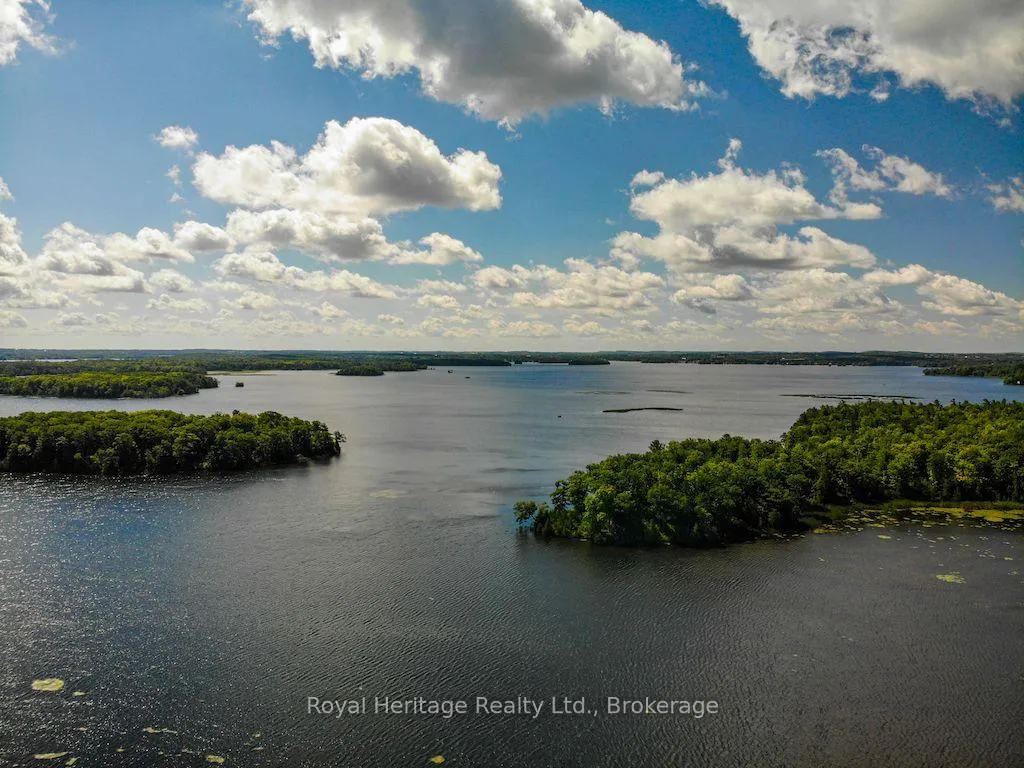
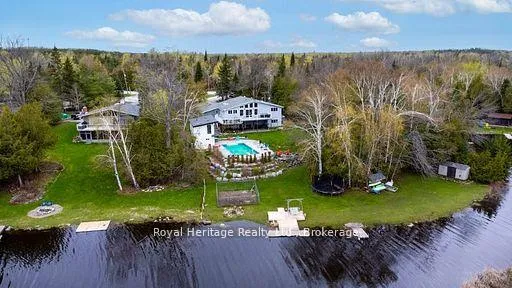
- Exceptional waterfront property on Upper Buckhorn Lake
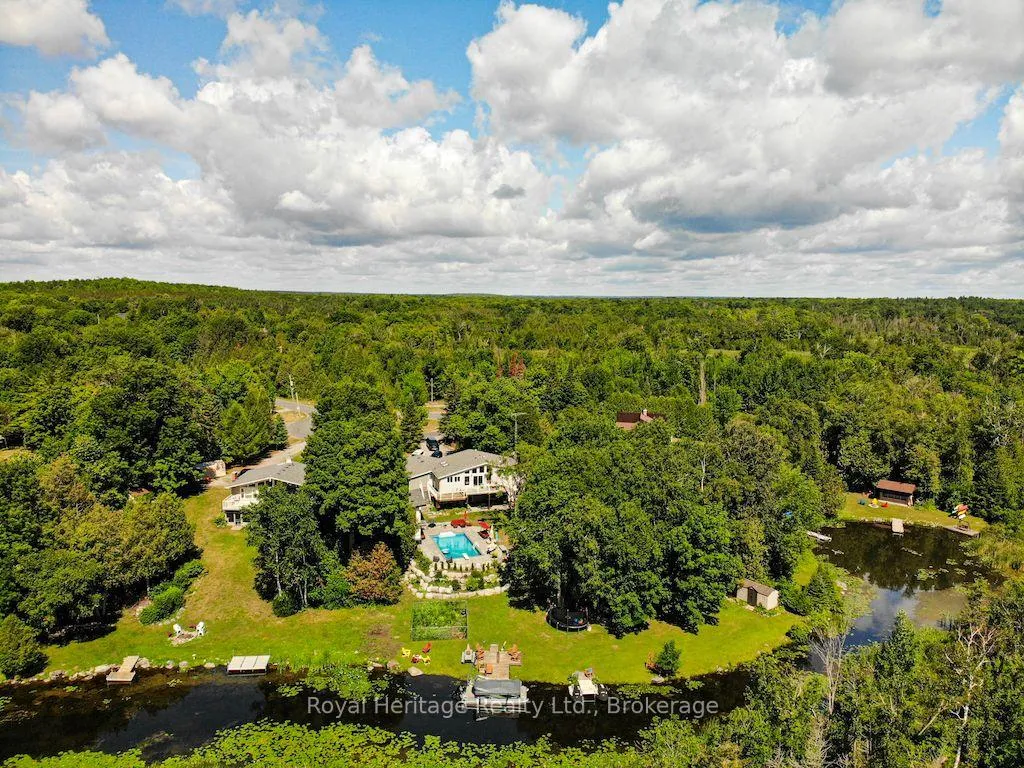
- Panoramic views and private lot with 180 feet of shoreline
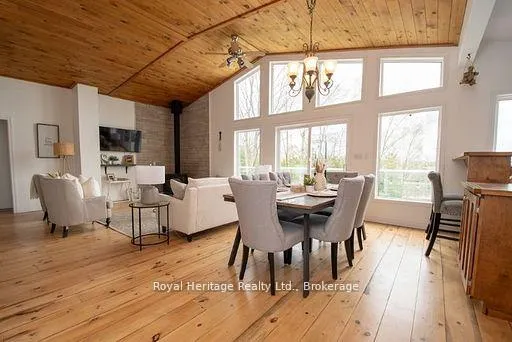
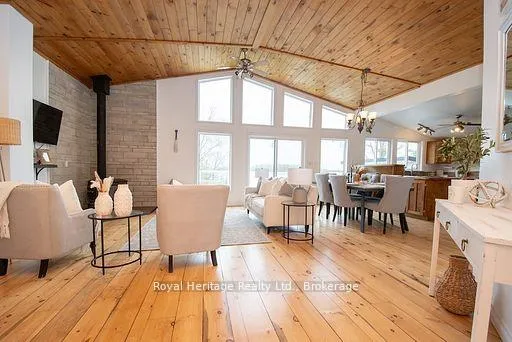
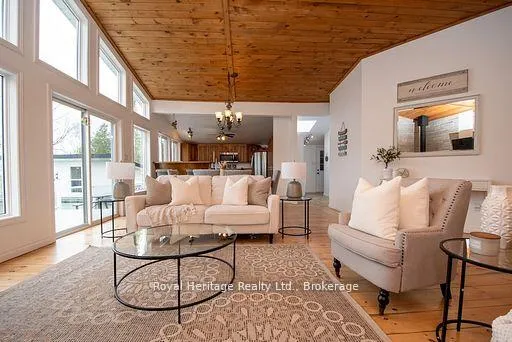
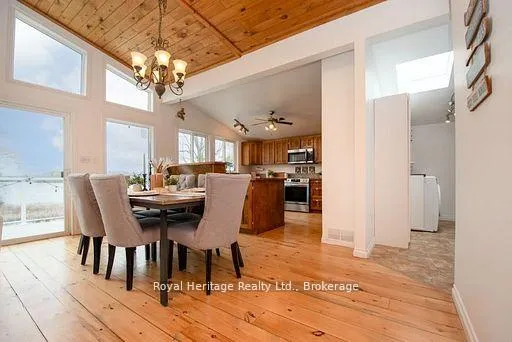
- Open-concept living area with cathedral ceilings
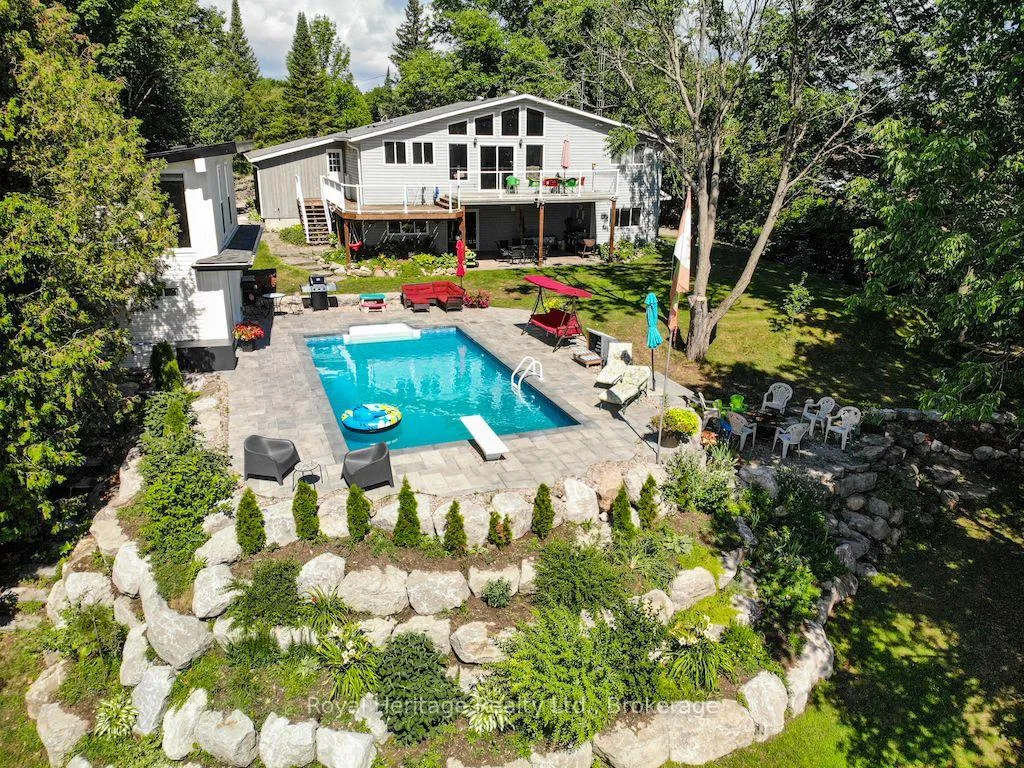
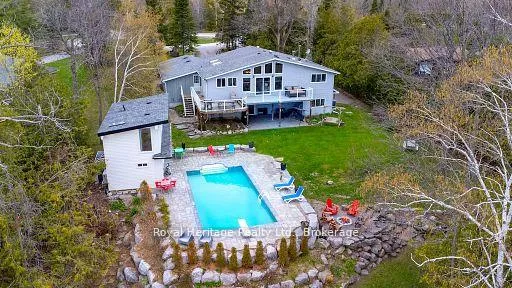
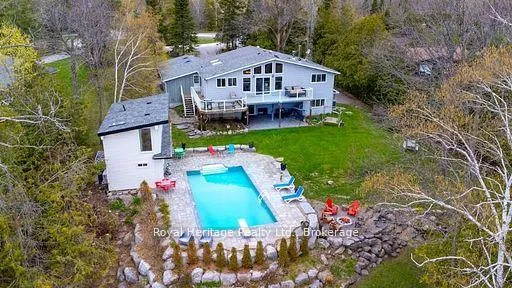
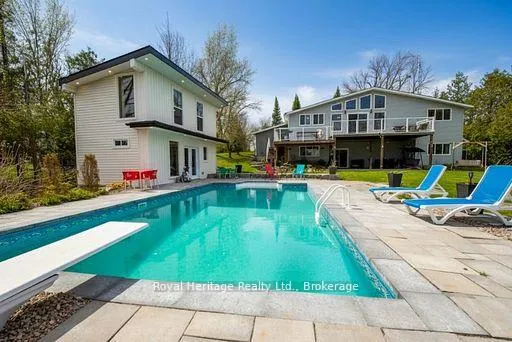
- Saltwater in-ground pool overlooking the lake
- Finished walkout lower level with separate entrance
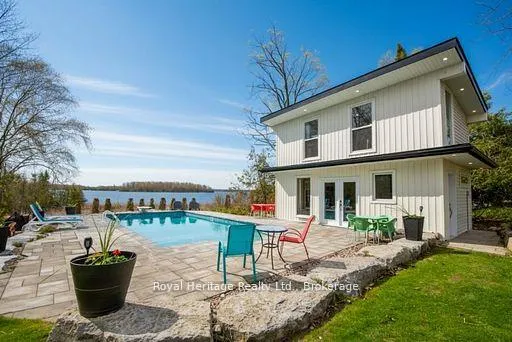
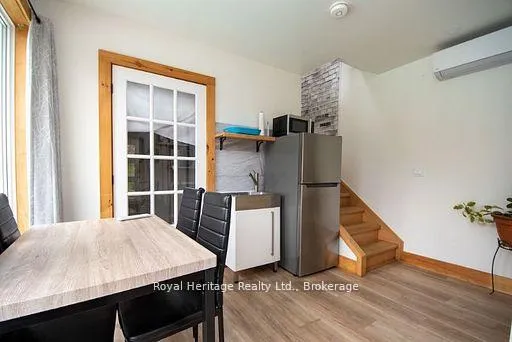
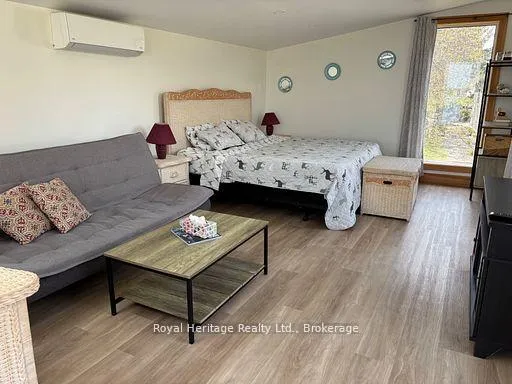
- Two-level pool house with kitchenette and bath
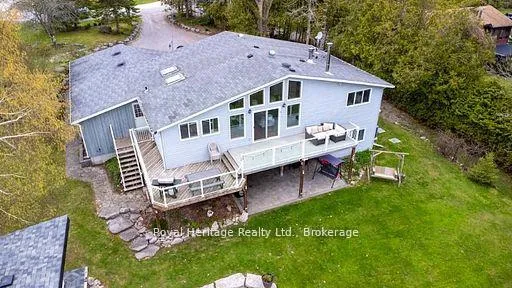
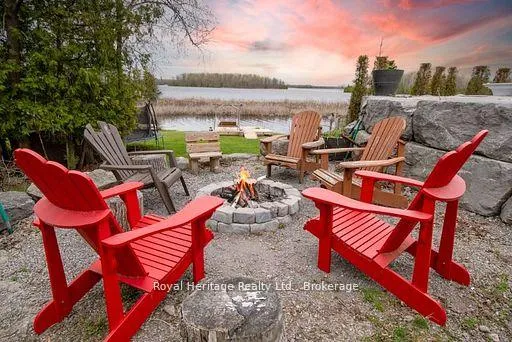
- Beautifully landscaped gardens and multiple fire pits
- Ideal for family gatherings or guest accommodations
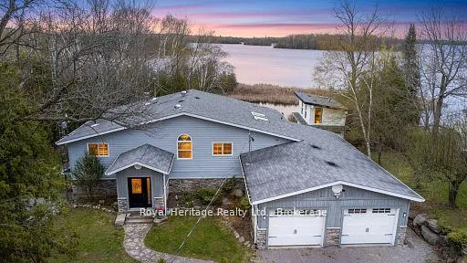
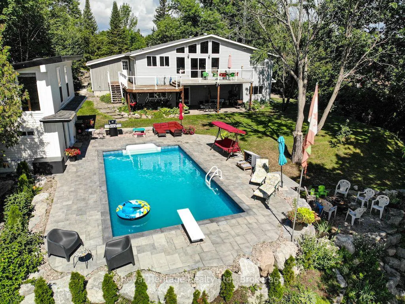
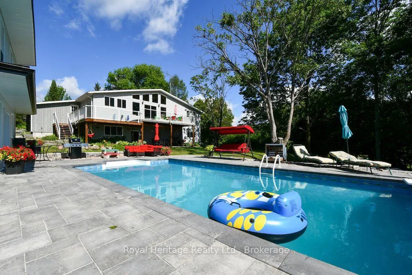
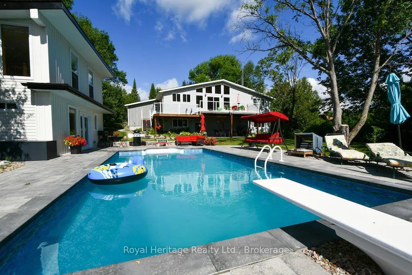
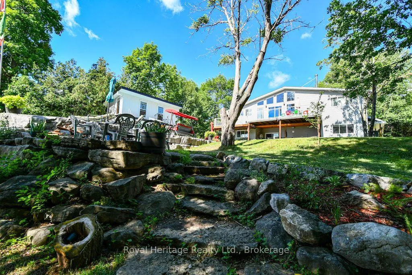
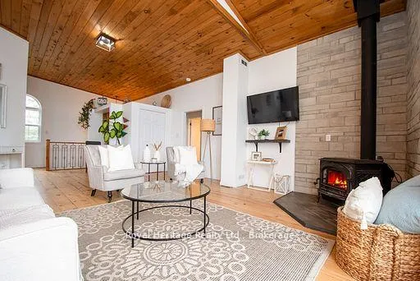
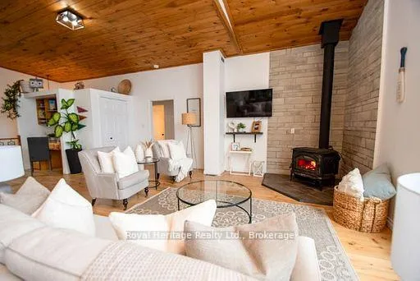
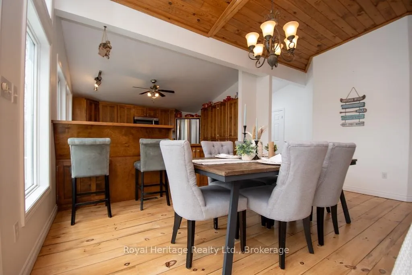
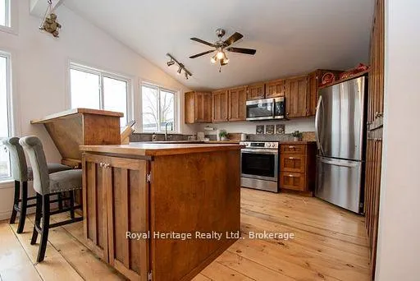
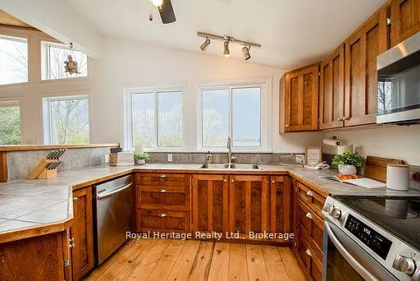
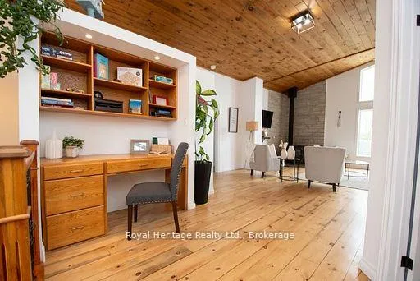
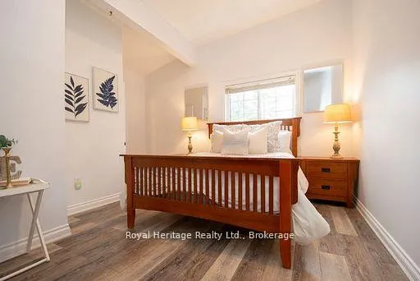
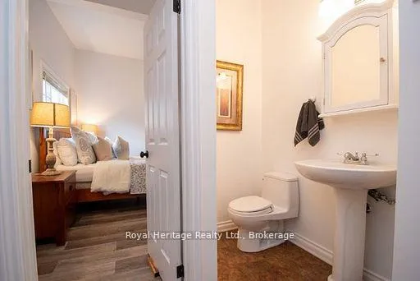
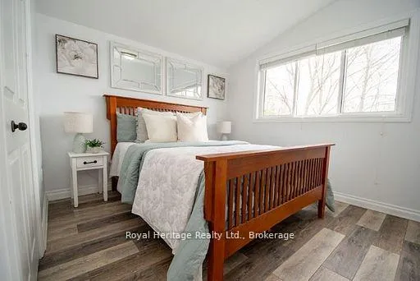
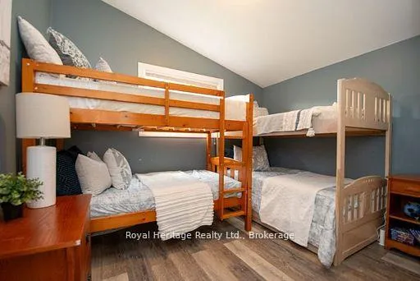
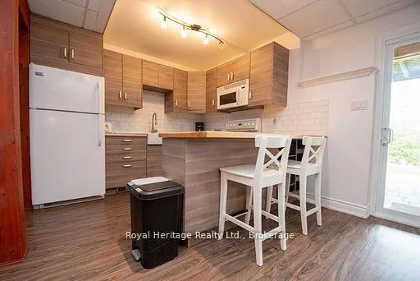
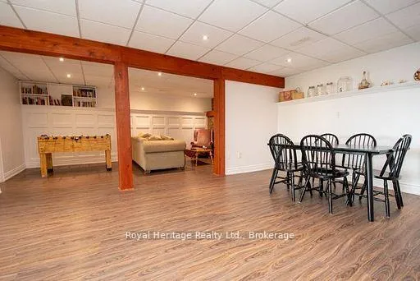
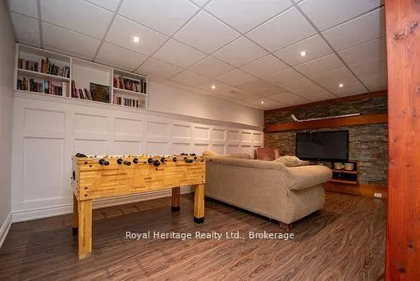
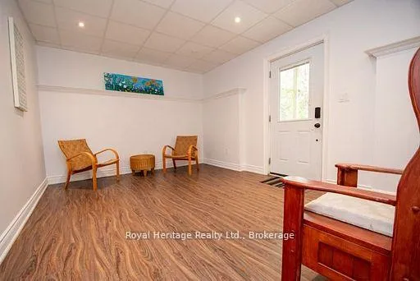
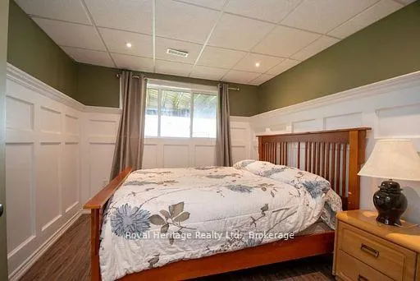
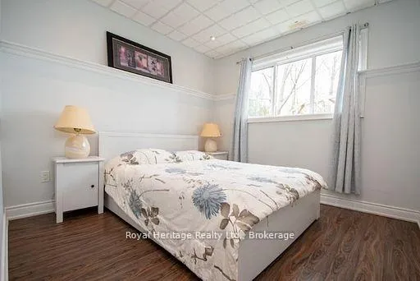
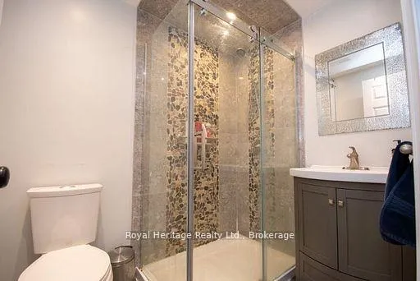
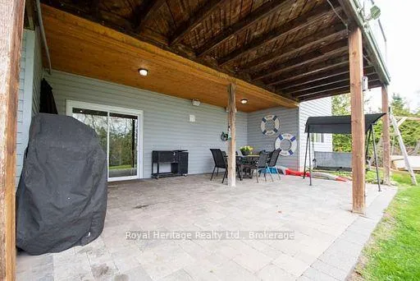
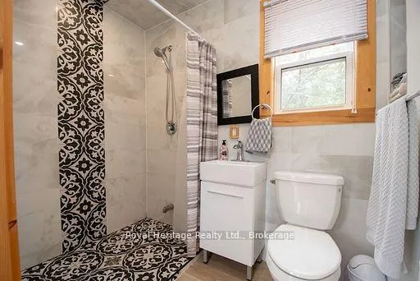
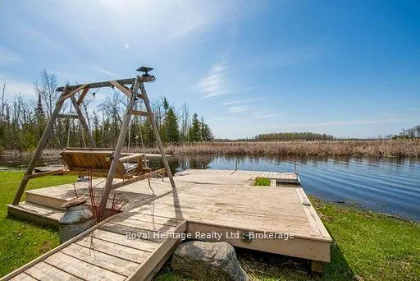
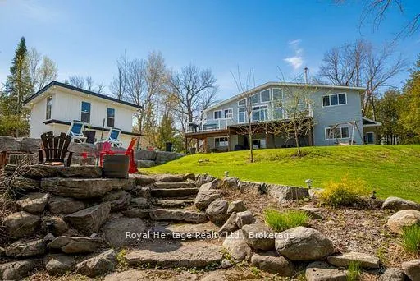
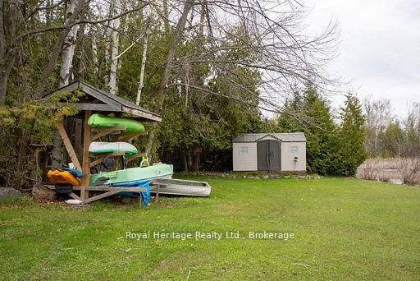
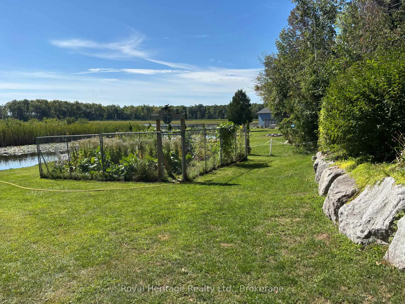
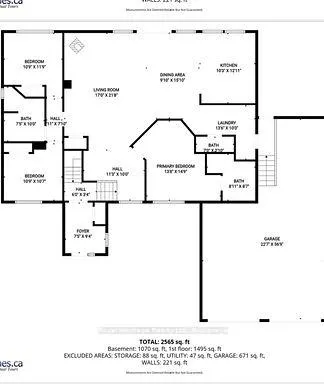
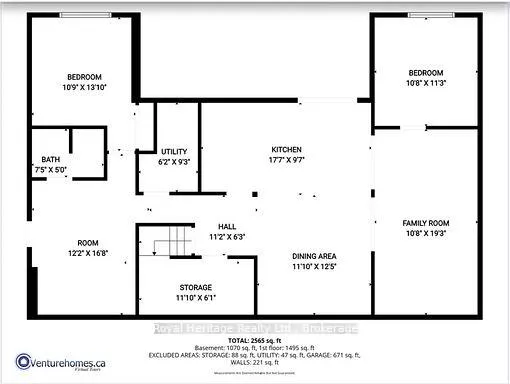
This exceptional waterfront property offers panoramic views across Upper Buckhorn Lake on the renowned Trent-Severn Waterway. Nestled on a private lot with 180 feet of shoreline on a quiet cul-de-sac, the property features a 3-car garage, 3+2 bedrooms, 3 full bathrooms, 2 half baths, and beautifully landscaped perennial gardens.The main level showcases an open-concept living, dining, and kitchen area with soaring cathedral ceilings and expansive windows that capture breathtaking views of the saltwater in-ground pool and Buckhorn Lake beyond. Tongue-and-groove cathedral ceilings and wide-plank pine flooring add warmth and character throughout the principal living areas. The mission-style kitchen offers abundant cabinetry, a large pantry, built-in desk area, and convenient main-floor laundry. A woodstove provides the perfect setting for cozy winter evenings overlooking the lake or returning from a day of skating on the lake.The upper level features three bedrooms, including a spacious primary suite with ensuite bath. The finished walkout lower level is ideal for extended family or guests, offering a separate entrance, two additional bedrooms with large lake view windows, an open-concept great room with kitchen, dining and living areas, a 3-piece bath with walk-in shower, and sliding patio doors leading to a covered patio. Adding to the property's versatility is the two-level pool house, complete with a kitchenette, 3-piece bath with walk-in shower, and an upper-level space perfect as a guest retreat, home office, games room, fitness area, or yoga studio. Additional features include two docks, three fire pit areas, armour stone landscaping, and two storage sheds. Whether you're taking Zoom calls or listening to loon calls, this remarkable waterfront lifestyle can be yours!
Key Facts & Features
Property Costs
- Annual Property Tax Amount
- $4,671
- Land Transfer Tax Fee
- $28,375
- Basement Type
- Finished with Walk-Out, Separate Entrance
Interior Features
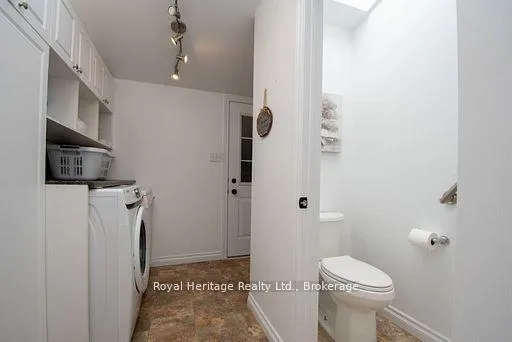
- Laundry Level
- Main Level
- Interior Extras
- Auto Garage Door Remote, Central Vacuum, Guest Accommodations, Primary Bedroom - Main Floor, Water Heater Owned
- View
- Lake, Panoramic, Pool, Trees/Woods
- Security Features
- Carbon Monoxide Detectors, Smoke Detector
- Fireplace/Stove
- Yes
- Fireplace Features
- Living Room, Wood Stove
- Elevator
- No
Exterior Features
- Exterior Extras
- Deck, Fishing, Landscaped, Patio, Porch, Year Round Living, Lighting, Porch Enclosed
- Pool
- Inground
- Property Features
- Clear View, Cul de Sac/Dead End, Waterfront, Wooded/Treed, Sloping, Terraced
- Other Structures
- Garden Shed, Shed
Building
- Building Type
- Detached
- Building Style
- Bungalow-Raised
Construction
- Exterior Finish
- Vinyl Siding, Stone
- Roof
- Asphalt Shingle
- Foundation Details
- Poured Concrete
- Special Designation
- Unknown
Lot
- Lot Front
- 180.00 ft
- Lot Depth
- 285.50 ft
- Lot Shape
- Irregular
Inclusions
- Inclusions
- All appliances, washer & dryer, garage remote & keypad, all light fixtures, all window treatments & blinds, central vac & equipment, pool equipment, smart thermostat, 2 sheds, 2 docks. Hot water tank, water softener treatment, tankless hot water tank
Exclusions
- Exclusions
- All personal belonging, staging items, pool remote vacuum, all security cameras, elevator lift
Parking & Garages
- Garage Type
- Attached
- Garage Spaces
- 3
- Parking Spaces
- 5
- Total Garage And Parking Spaces
- 8
Heating & Cooling
- Heat Source
- Electric
- Heat Type
- Forced Air
- Air Conditioning
- Central Air
- Water
- Municipal
- Sewers
- Septic
- Hydro
- Yes
- Telephone
- Yes
- Bedrooms
- 3 + 2
- Washrooms
- 5
- Kitchens
- 2
- Family / bonus room
- Yes
Room sizes
- Living Room—Main level, Wood Stove
- Dining Room—Main level, W/O To Deck
- Kitchen—Main level, B/I Microwave, B/I Dishwasher
- Primary Bedroom—Main level, 2 Pc Ensuite, Walk-In Closet(s), Carpet Free
- Bedroom 2—Main level, Carpet Free
- Bedroom 3—Main level, Carpet Free
- Laundry—Main level, Skylight, Access To Garage
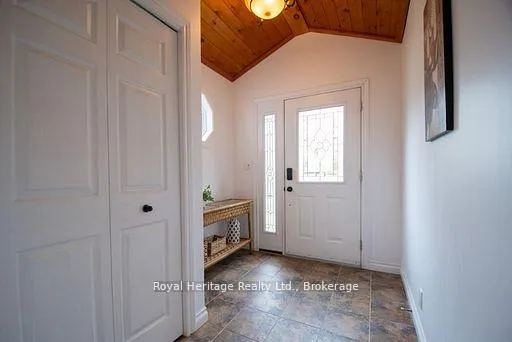
- Foyer—Main level, Closet
- Family Room—Lower level
- Dining Room—Lower level
- Kitchen—Lower level, Walk-Out
- Bedroom 4—Lower level, Above Grade Window
- Bedroom 5—Lower level, Above Grade Window
- Den—Lower level
- Utility Room—Lower level
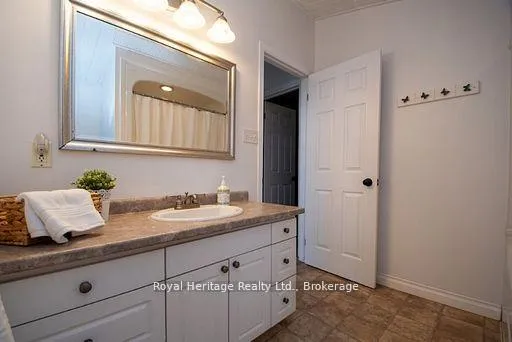
- Bathroom—Main level, 4 Pc Bath
- Bathroom—Main level, 2 Pc Bath
- Bathroom—Lower level, 3 Pc Bath
Washrooms
- 4-piece, Main
- 3-piece, Lower
- 2-piece, Main
- 3-piece, Flat
- Municipality
- Trent Lakes
- Neighbourhood
- Trent Lakes
- Main cross streets
- Lakehurst Rd/Regional Rd 37 & Allens Rd
- Zoning
- Residential
- Directions
- Lakehurst Rd/Regional Rd 37 (signs for County Rd 23S) to Allens Rd. Turn right onto Sumcot Dr #202
- Waterfront
- Direct
- MLS® number
- X13452534
- Data source
- Toronto Regional Real Estate Board
- Status change
- 2026-08-11
- Listed on
- 2026-06-16
- Days on market
- 56 days
- Possession type
- Flexible
- Co-op commission
- 2.5%
- Seller
- Listed by
- ROYAL HERITAGE REALTY LTD.
Home Market Value
Current home valuation for 202 Sumcot Drive, Trent Lakes, Trent Lakes, ON. Listed for $1,595,000
HOMEH Estimate
—
Estimated Sales Range
—
HOMEH Estimate for 202 Sumcot Drive, Trent Lakes
Calculated with a real agent's CMA method — 45+ years of experience, codified. Not an AI guess.
For the owner
Is this your home? Track its value.
Get this home's HOMEH Estimate by email once a month, with how many homes are for sale around you.
Mortgage Payment Calculator
Compare up to 4 down payment scenarios
20% required for homes $1.5M or more
$319,000
| Scenario 1 | Scenario 2 | Scenario 3 | Scenario 4 | |
|---|---|---|---|---|
−Down payment | % $ | % $ | % $ | % $ |
+CMHC insurance | $0 | $0 | $0 | $0 |
=Total mortgage | $1,276,000 | $1,196,250 | $1,116,500 | $1,036,750 |
Amortization | ||||
Mortgage rate | % | % | % | % |
| Payment frequency | ||||
=Mortgage payment | $6,230monthly | $5,841monthly | $5,451monthly | $5,062monthly |
Land Transfer Tax
$28,375
$28,375
Around this home
No schools found nearby
Data provided by OpenStreetMap & Fraser Institute School Rankings
Ask HOMEH
New!Hi there!
👋Text or call (416) 301-9001
Recommended for you
Based on homes you've looked at.
No recommended properties found.
Nearby similar homes
No nearby properties found.
More real estate resources
Other homes nearby
Explore this area
No nearby listings available.