
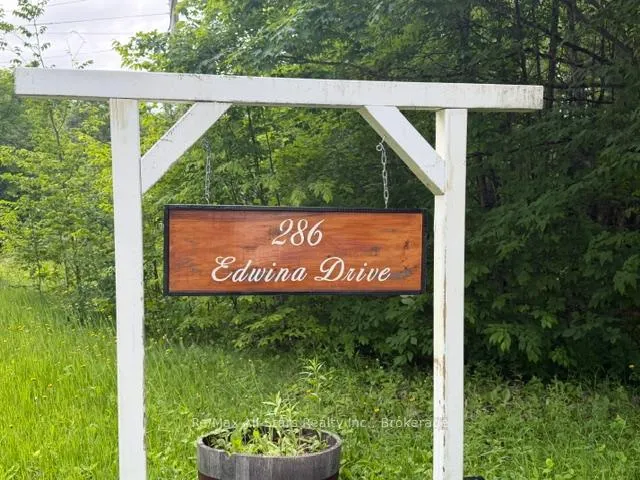
286 Edwina Drive
Trent Lakes, ON K0M 1A0
- 2Bedrooms
- 1Bathroom
- 0Garage
- < 700Sq Ft
- $1,645Tax
- 83×319 ftLot Size
 Estimated Value:$454,461See Free Estimate Report

Sale & Price History for 286 Edwina Drive, Trent Lakes
| Start Date | End Date | Price | Event | MLS# |
|---|---|---|---|---|
| No listing history available | ||||
Real estate boards require you to or to see the full details of this property.
*Sold prices and complete sale & price history are regulated data. Under the Trust in Real Estate Services Act, 2002 (TRESA) and the rules of the Real Estate Council of Ontario (RECO), and pursuant to the Multiple Listing Service® rules of the Canadian Real Estate Association (CREA) and the Toronto Regional Real Estate Board (TRREB), this information may be shown only to registered users who have agreed to the applicable terms of use (a Virtual Office Website, or "VOW," arrangement). HOMEH Inc., Brokerage therefore provides it to signed-in members only. Creating an account is free and takes under a minute.
About 286 Edwina Drive, Trent Lakes
Summarized Description
- Charming waterfront cottage with extensive updates.
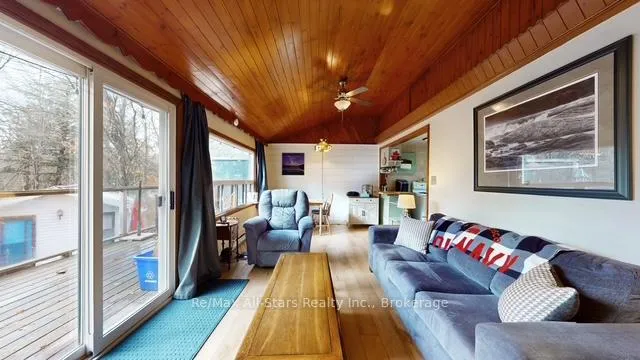
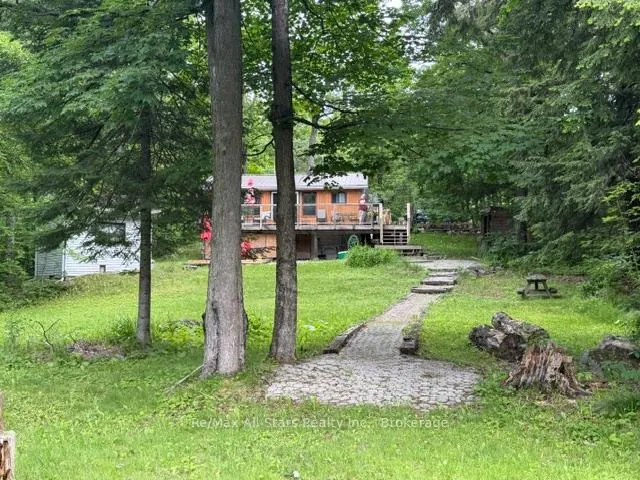
- Expansive wraparound deck with glass railings.
- Private dock for boating and swimming.
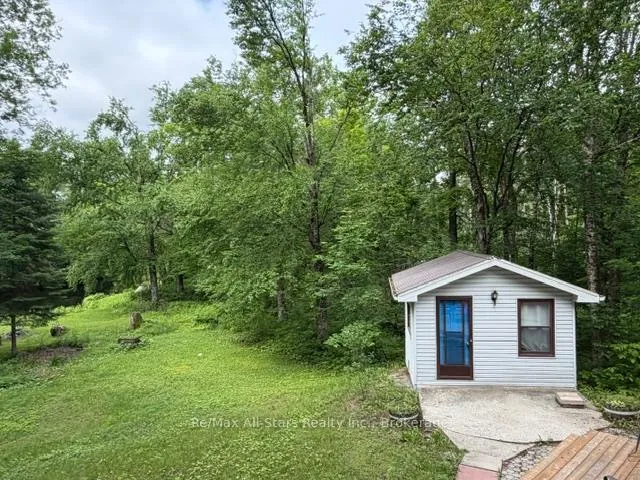
- Bunkie provides extra sleeping space.
- Professionally upgraded crawlspace for comfort.
- Close to Trent Severn Waterway and lakes.
- Less than two hours from the GTA.
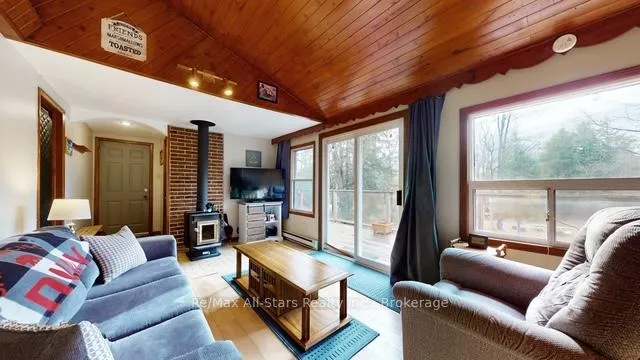
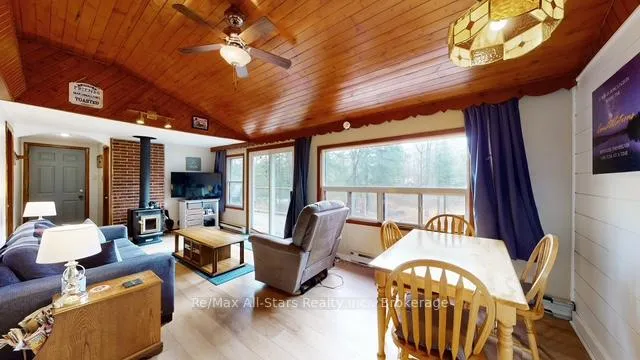
- Cozy wood stove for cooler evenings.
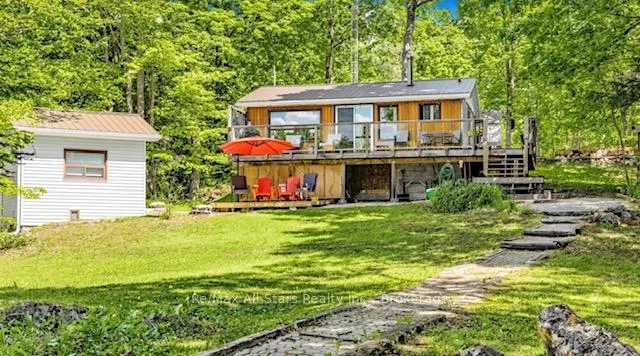
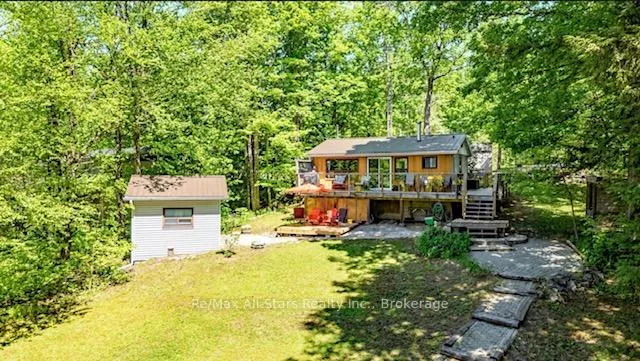
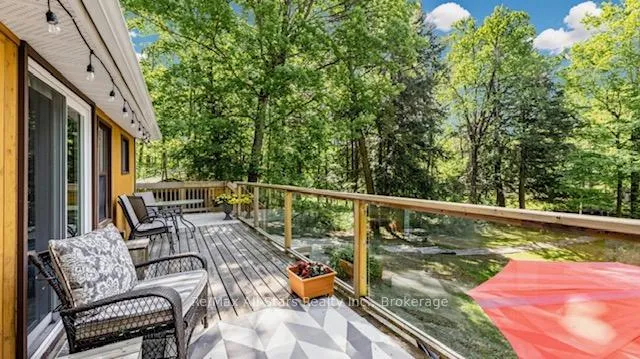
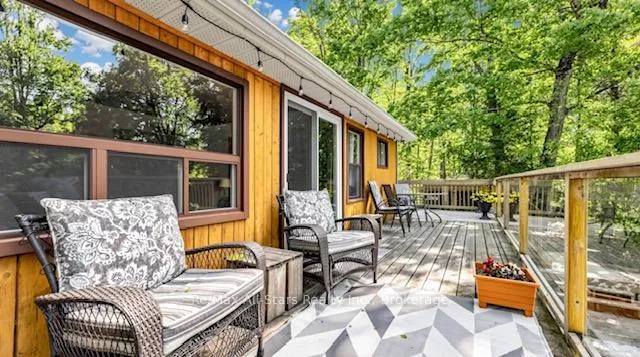
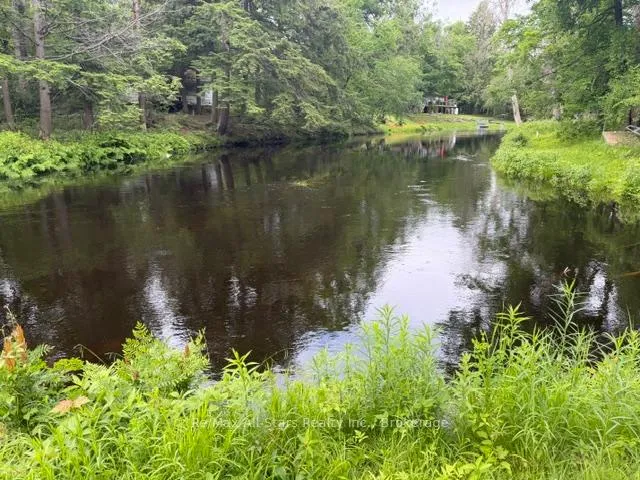
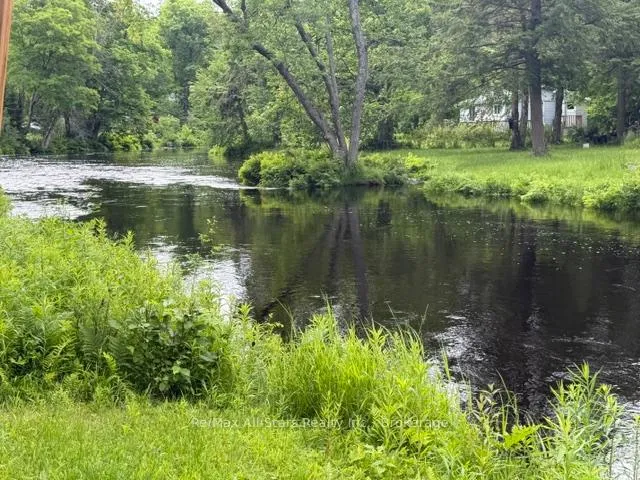
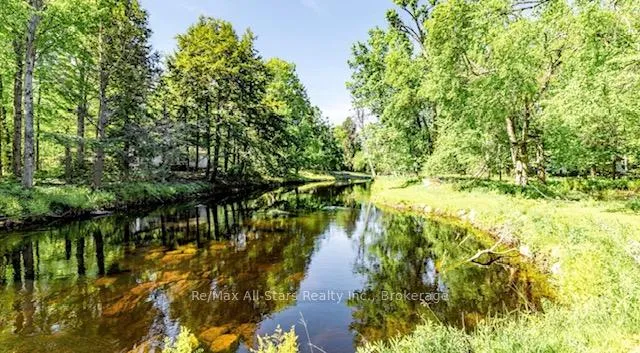
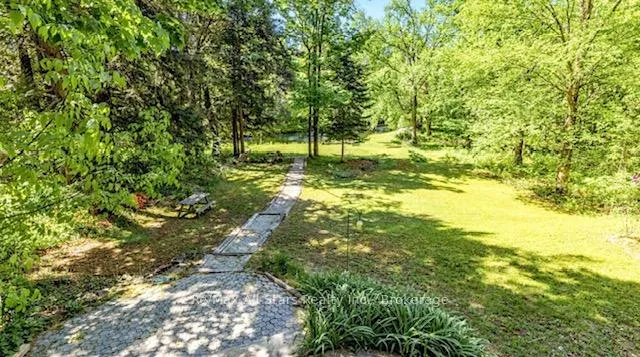
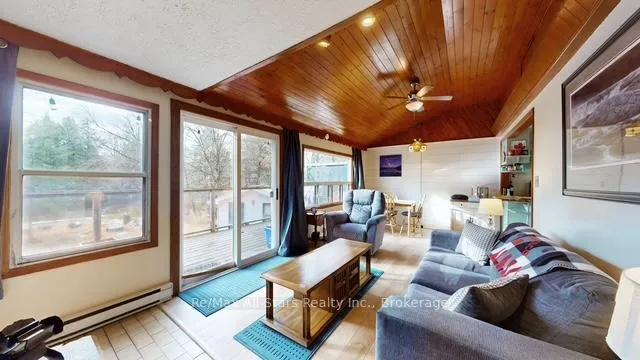
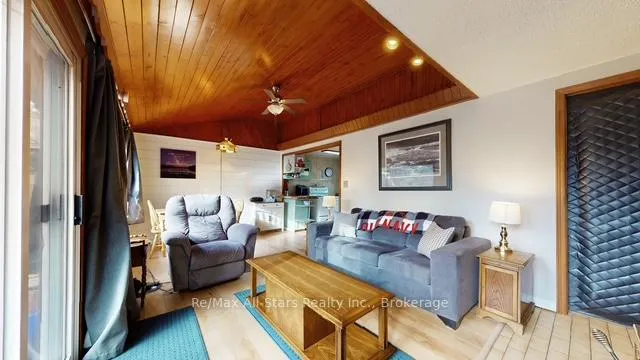
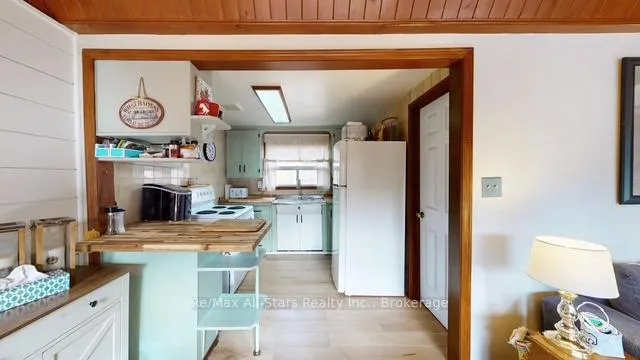
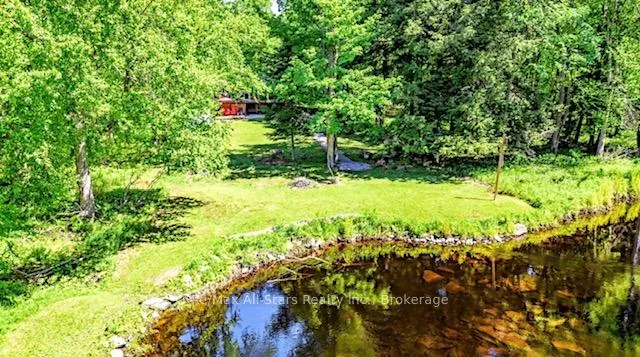
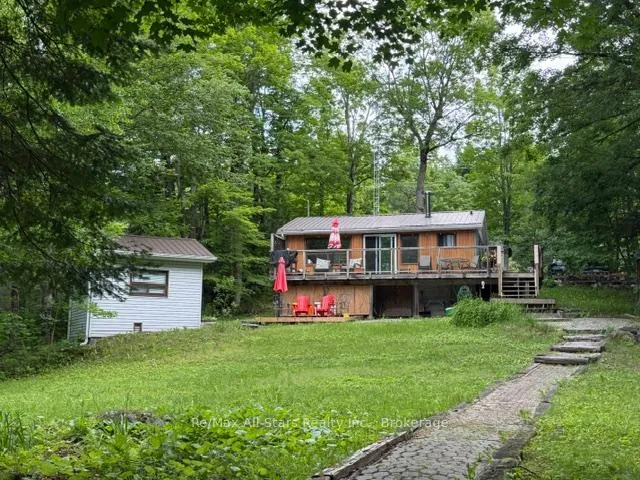
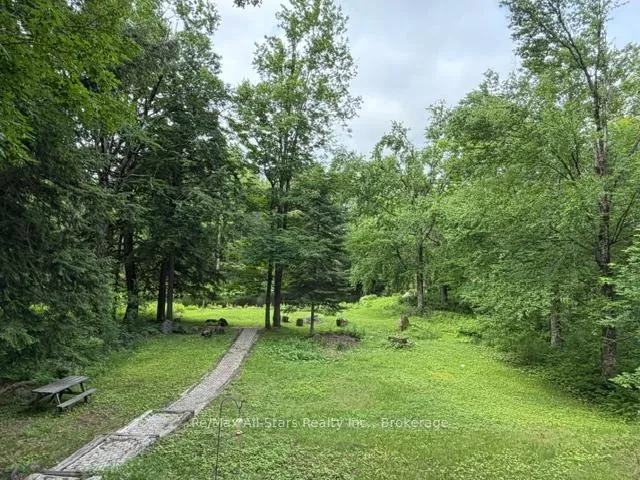
Discover the perfect waterfront escape! This charming cottage offers the flexibility to be enjoyed as a 2+1 bedroom retreat. Extensive updates provide peace of mind, including a durable steel roof, maintained septic system, updated windows and refreshed flooring. Inside, you'll appreciate stylish shiplap feature walls, tasteful décor, and furnishings that create a warm, inviting atmosphere. The crawlspace has been professionally upgraded with spray foam insulation, a vapour barrier and an electric baseboard heater. Additional improvements include baseboard heating in the bedrooms and bathroom, a new pressure tank, UV filtration system, and a cozy wood stove for cooler evenings. Take in breathtaking lake views from the expansive wraparound deck featuring sleek glass railings, or relax on the newly built lower deck by the water. The bunkie provides extra sleeping space, making it ideal for family and guests. Launch you boat from your private dock were you can enjoy swimming in spa like water, kayaking or canoeing down the lazy river. Close proximity to The Trent Severn Waterway were you can access 5 lakes. Conveniently located less than two hours from the GTA. Enjoy fine restaurants and shopping within minutes. The property offers the perfect blend of relaxation and adventure.
Key Facts & Features
Property Costs
- Annual Property Tax Amount
- $1,645
- Land Transfer Tax Fee
- $5,655
- Basement Type
- Crawl Space
Interior Features
- Interior Extras
- Water Heater Owned, Water Treatment
- View
- River, Trees/Woods
- Fireplace/Stove
- Yes
- Fireplace Features
- Wood Stove
- Elevator
- No
Exterior Features
- Exterior Extras
- Deck, Fishing, Privacy, Recreational Area, Year Round Living
- Pool
- None
- Other Structures
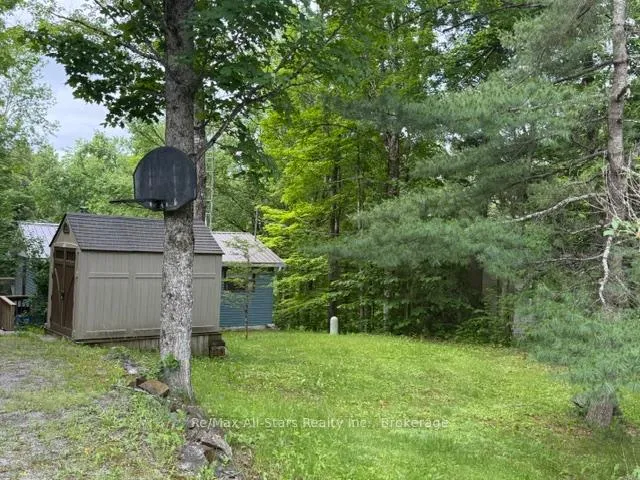
- Shed, Storage
Building
- Building Type
- Detached
- Building Style
- Bungalow
- Approx Age
- 51-99
Construction
- Exterior Finish
- Aluminum Siding, Wood
- Roof
- Metal
- Foundation Details
- Block, Post & Pad
- Special Designation
- Unknown
Lot
- Lot Front
- 83.24 ft
- Lot Depth
- 318.66 ft
Inclusions
- Inclusions
- Carbon Monoxide Detector, Furniture, Refrigerator, smoke Detector, Stove, Window Coverings, Bench In Back Yard
Exclusions
- Exclusions
- All Personal Items, Wall Art
Parking & Garages
- Garage Type
- None
- Garage Spaces
- 0
- Parking Spaces
- 3
- Total Garage And Parking Spaces
- 3
Heating & Cooling
- Heat Source
- Electric
- Heat Type
- Baseboard
- Air Conditioning
- None
- Water
- Well
- Sewers
- Septic
- Bedrooms
- 2
- Washrooms
- 1
- Kitchens
- 1
Room sizes
- Bedroom 2—Main level
- Living Room—Main level
- Kitchen—Main level
- Primary Bedroom—Main level
- Dining Room—Main level
Washrooms
- 4-piece, Main
- Municipality
- Trent Lakes
- Neighbourhood
- Trent Lakes
- Main cross streets
- Hwy 36/Tates Bay Rd
- Zoning
- RR
- Directions
- Hwy 36 From Bobcaygeon to Edwina Dr
- Waterfront
- Direct
- MLS® number
- X13487764
- Data source
- Toronto Regional Real Estate Board
- Listed on
- 2026-06-25
- Updated on
- 2026-06-25
- Days on market
- 121 days
- Possession type
- 1-29 days
- Co-op commission
- 2.5% + HST
- Seller
- Listed by
- RE/MAX ALL-STARS REALTY INC.
Home Market Value
Current home valuation for 286 Edwina Drive, Trent Lakes, Trent Lakes, ON. Listed for $459,000
HOMEH Estimate
$454,461
Estimated Sales Range
$359,024 - $549,898
HOMEH Estimate for 286 Edwina Drive, Trent Lakes
Calculated with a real agent's CMA method — 45+ years of experience, codified. Not an AI guess.
For the owner
Is this your home? Track its value.
Get this home's HOMEH Estimate by email once a month, with how many homes are for sale around you.
Mortgage Payment Calculator
Compare up to 4 down payment scenarios
5% of purchase price for homes $500K or less
$22,950
| Scenario 1 | Scenario 2 | Scenario 3 | Scenario 4 | |
|---|---|---|---|---|
−Down payment | % $ | % $ | % $ | % $ |
+CMHC insurance | $17,442 | $12,806 | $10,924 | $0 |
=Total mortgage | $453,492 | $425,906 | $401,074 | $367,200 |
Amortization | ||||
Mortgage rate | % | % | % | % |
| Payment frequency | ||||
=Mortgage payment | $2,214monthly | $2,079monthly | $1,958monthly | $1,793monthly |
Land Transfer Tax
$5,655
$5,655
Around this home
No schools found nearby
Data provided by OpenStreetMap & Fraser Institute School Rankings
Ask HOMEH
New!Hi there!
👋Text or call (416) 301-9001
Recommended for you
Based on homes you've looked at.
No recommended properties found.
Nearby similar homes
No nearby properties found.
More real estate resources
Other homes nearby
Explore this area
No nearby listings available.