
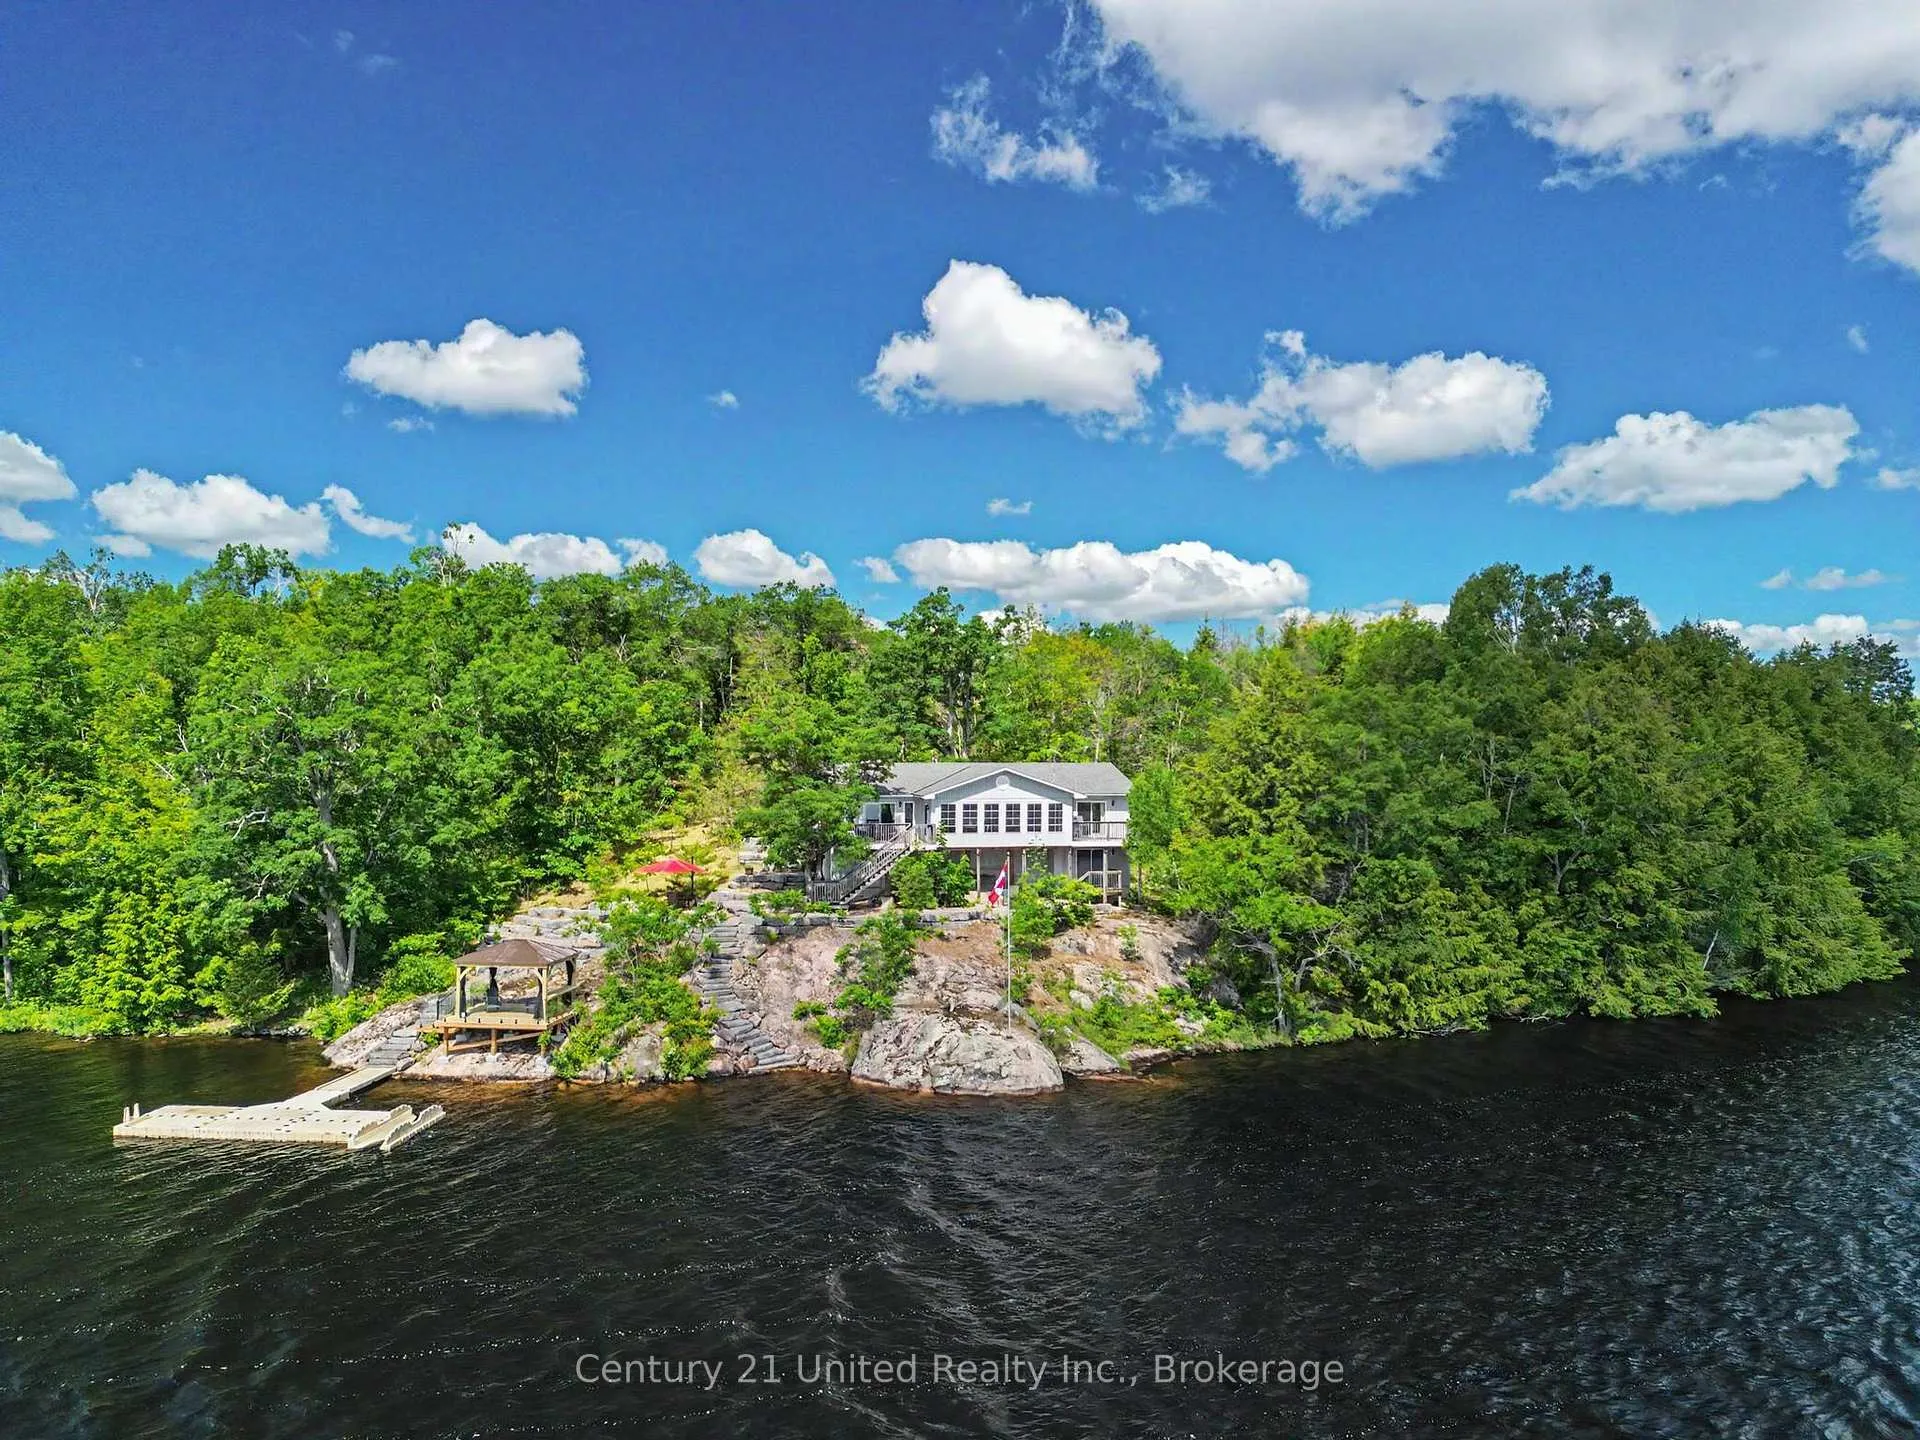
36 Fire Route 141
Trent Lakes, ON K0L 1J0
- 3Bedrooms
- 2Bathrooms
- 0Garage
- 1500–2000Sq Ft
- $8,352Tax
- 298×249 ftLot Size
 Estimated Value:$1,064,332See Free Estimate Report

Property not available for sale or for rent.
HOMEH One: full-service selling for a 1% listing fee. The buyer's agent commission is separate.
Free Home EvaluationHow Much Is My Home Worth?Homes for Sale NearbySale & Price History for 36 Fire Route 141, Trent Lakes
| Start Date | End Date | Price | Event | MLS# |
|---|---|---|---|---|
| 2026-06-24 | 2026-07-13 | Login to See Prices | Sold | x13484144 |
Real estate boards require you to or to see the full details of this property.
*Sold prices and complete sale & price history are regulated data. Under the Trust in Real Estate Services Act, 2002 (TRESA) and the rules of the Real Estate Council of Ontario (RECO), and pursuant to the Multiple Listing Service® rules of the Canadian Real Estate Association (CREA) and the Toronto Regional Real Estate Board (TRREB), this information may be shown only to registered users who have agreed to the applicable terms of use (a Virtual Office Website, or "VOW," arrangement). HOMEH Inc., Brokerage therefore provides it to signed-in members only. Creating an account is free and takes under a minute.
About 36 Fire Route 141, Trent Lakes
Summarized Description
- Exceptional waterfront living on a private point.
- Professionally decorated screened-in porch with lake views.
- Detached bunkie with unique bed configuration.
- High-speed internet for remote work.
- Turnkey property, fully furnished and move-in ready.
- Professionally landscaped with custom gazebo.
- Open-concept living area for seamless flow.
- Recent upgrades including roof and heating systems.
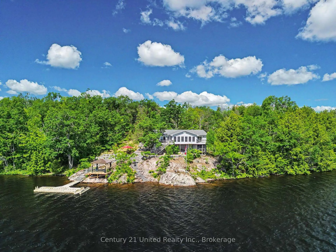
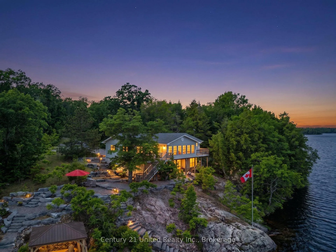
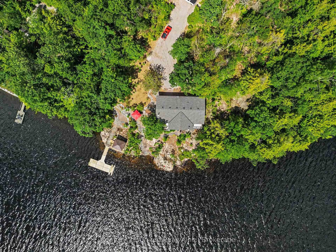
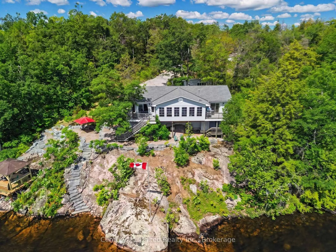
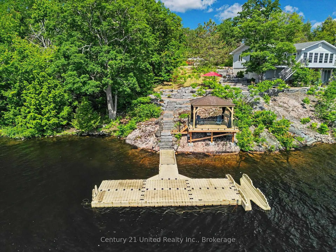
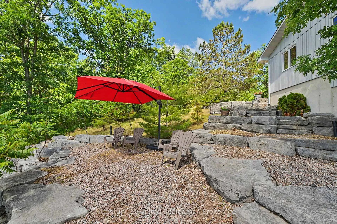
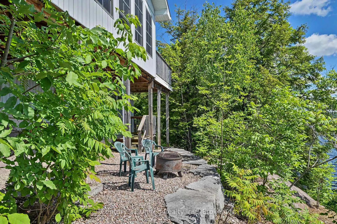
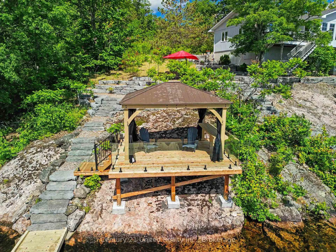
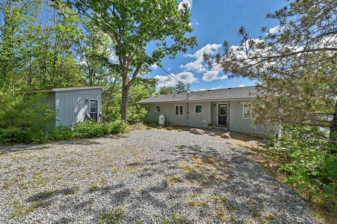
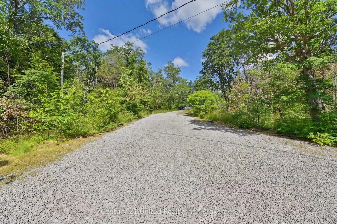
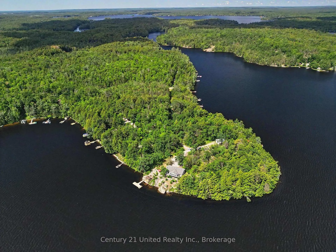
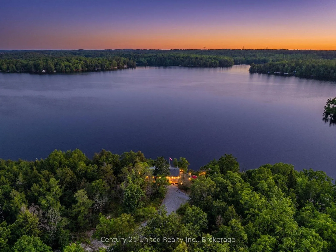
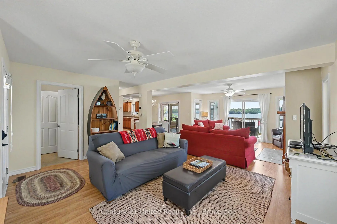
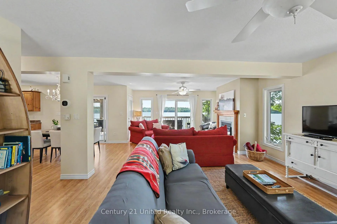
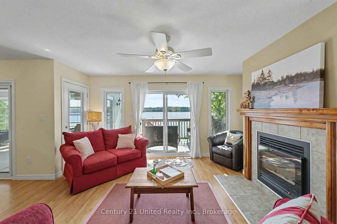
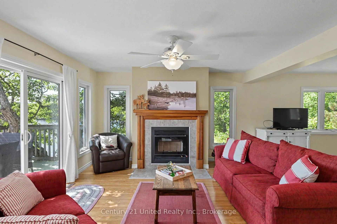
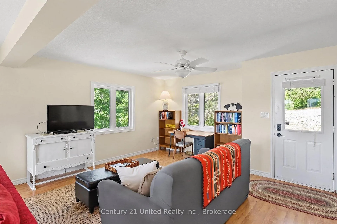
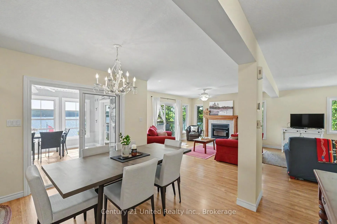
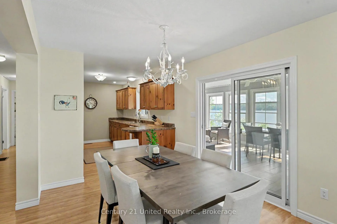
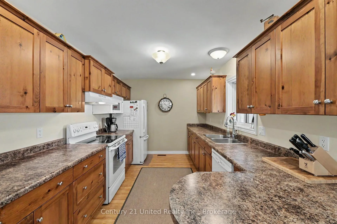
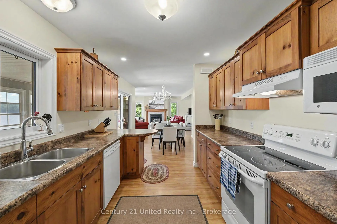
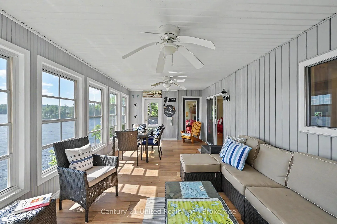
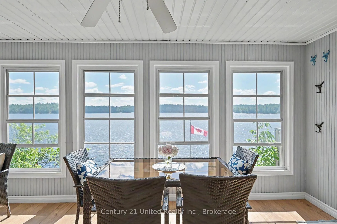
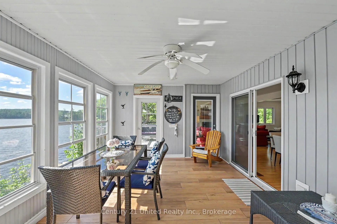
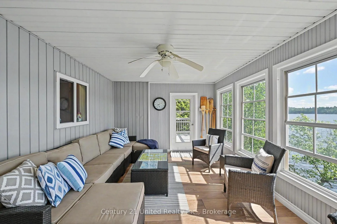
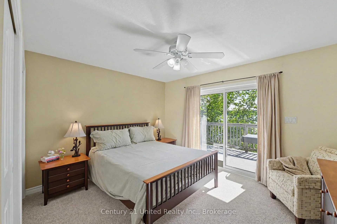
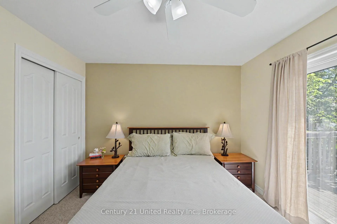
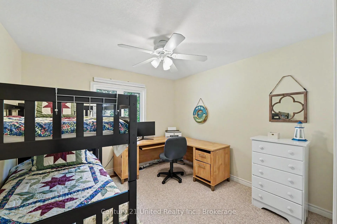
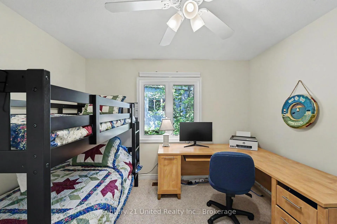
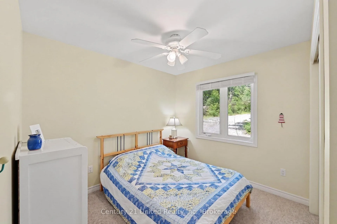
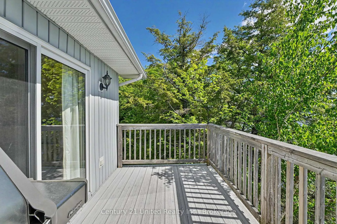
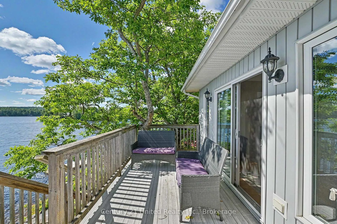
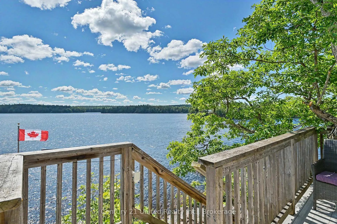
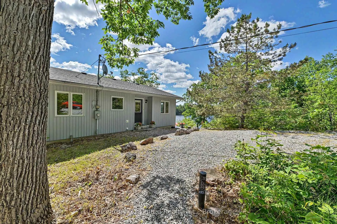
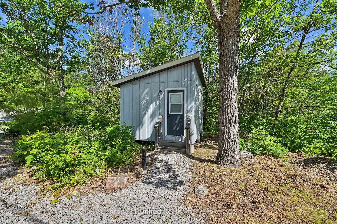
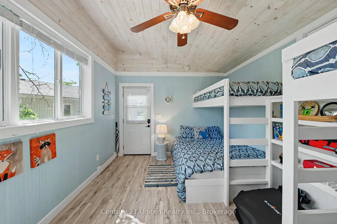
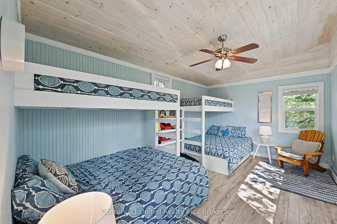
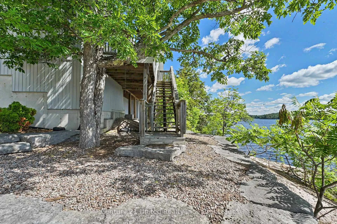
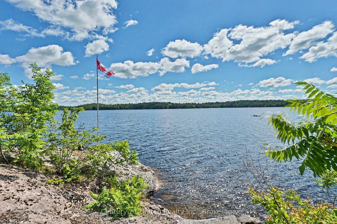
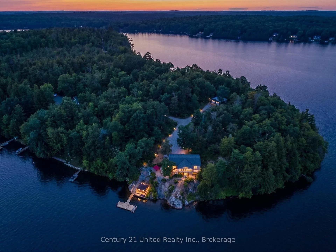
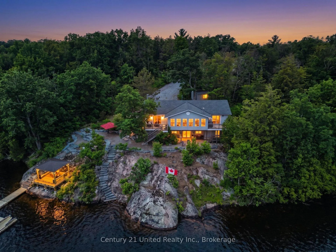
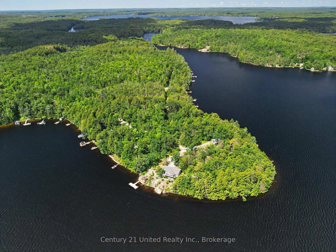
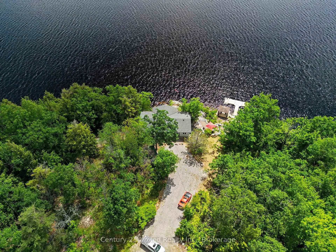
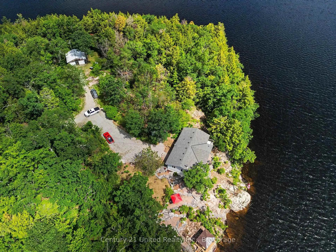
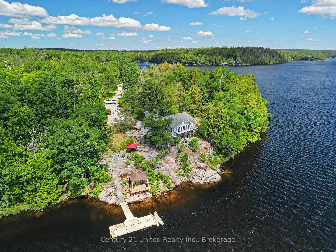
Discover the pinnacle of waterfront living at the end of a private road on beautiful Gold Lake. Perched on a private point, this property spans 1.18 acres with 298' of waterfront and 287' of Crown land frontage. It offers exceptional privacy, bordered by expansive Crown land and protected Kawartha Provincial Park. The main cottage was built in 2006 with three good-sized bedrooms and one-and-a-half bathrooms. It is a masterpiece of design, featuring a bright, open-concept living area where the kitchen, dining, and family rooms flow seamlessly out to the deck and a spectacular, professionally decorated 3-season screened-in porch boasting one of the finest views on the lake. The primary bedroom offers a private retreat with sliding doors to a dedicated deck. Steps away, a beautifully designed detached bunkie offers the ultimate escape. Featuring a unique bunk bed configuration with two queen-size beds and two singles, this spacious haven provides plenty of room to relax or serves as the perfect space for children and guests to enjoy. The property's outdoor design is as intentional as its interior. Professionally landscaped by Buckhorn Sand and Gravel, massive natural stone stairs lead safely to the water's edge, providing access to the EZ-Dock system, complete with a kayak launcher, and a custom waterside gazebo. Whether you are working remotely via high-speed Starlink internet or disconnecting to enjoy the natural beauty, this home provides every modern comfort, including a 2020 roof and a new furnace, heat pump, well pump, and water heater in 2024. With a prized southeast exposure, you will be treated to breathtaking sunrises and the magic of full moons casting a golden pathway across the water to your dock. Offered fully furnished, this turnkey property is ready for you to move in, start living, and begin creating your own lifelong memories.
Key Facts & Features
Property Costs
- Annual Property Tax Amount
- $8,352
- Land Transfer Tax Fee
- $25,473
Rental Items
- Rental Equipment
- Propane Tank
- Under Contract
- Propane Tank
- Basement Type
- Crawl Space, Separate Entrance, Walk-Out
Interior Features
- Laundry Level
- Main Level
- Interior Extras
- Air Exchanger, Primary Bedroom - Main Floor, Storage, Water Heater Owned, Water Treatment
- View
- Clear, Lake, Trees/Woods
- Security Features
- None
- Fireplace/Stove
- Yes
- Fireplace Features
- Fireplace Insert, Living Room, Wood
- Elevator
- No
Exterior Features
- Exterior Extras
- Deck, Landscaped, Privacy, Porch Enclosed, Year Round Living
- Pool
- None
- Property Features
- Golf, Library, Marina, Place Of Worship, Rec./Commun.Centre, Skiing
- Other Structures
- Out Buildings
Building
- Building Type
- Detached
- Building Style
- Bungalow
- Approx Age
- 16-30
Construction
- Exterior Finish
- Vinyl Siding
- Roof
- Asphalt Shingle, Metal
- Foundation Details
- Poured Concrete
- Special Designation
- Unknown
Lot
- Lot Front
- 298.00 ft
- Lot Depth
- 249.00 ft
- Lot Size
- 1.18
- Lot Shape
- Irregular
Inclusions
- Inclusions
- 2 fridges, stove, washer, dryer, dishwasher, all furniture, dishes, cutlery.
Exclusions
- Exclusions
- Please see full list of exclusions under documents
Parking & Garages
- Garage Type
- None
- Garage Spaces
- 0
- Parking Spaces
- 6
- Total Garage And Parking Spaces
- 6
Heating & Cooling
- Heat Source
- Propane
- Heat Type
- Forced Air
- Air Conditioning
- Central Air
- Water
- Well
- Sewers
- Septic
- Natural Gas
- No
- Hydro
- Yes
- Cable
- No
- Telephone
- Available
- Bedrooms
- 3
- Washrooms
- 2
- Kitchens
- 1
Room sizes
- Living Room—Main level
- Dining Room—Main level
- Kitchen—Main level
- Sunroom—Main level
- Primary Bedroom—Main level
- Bedroom 2—Main level
- Bedroom 3—Main level
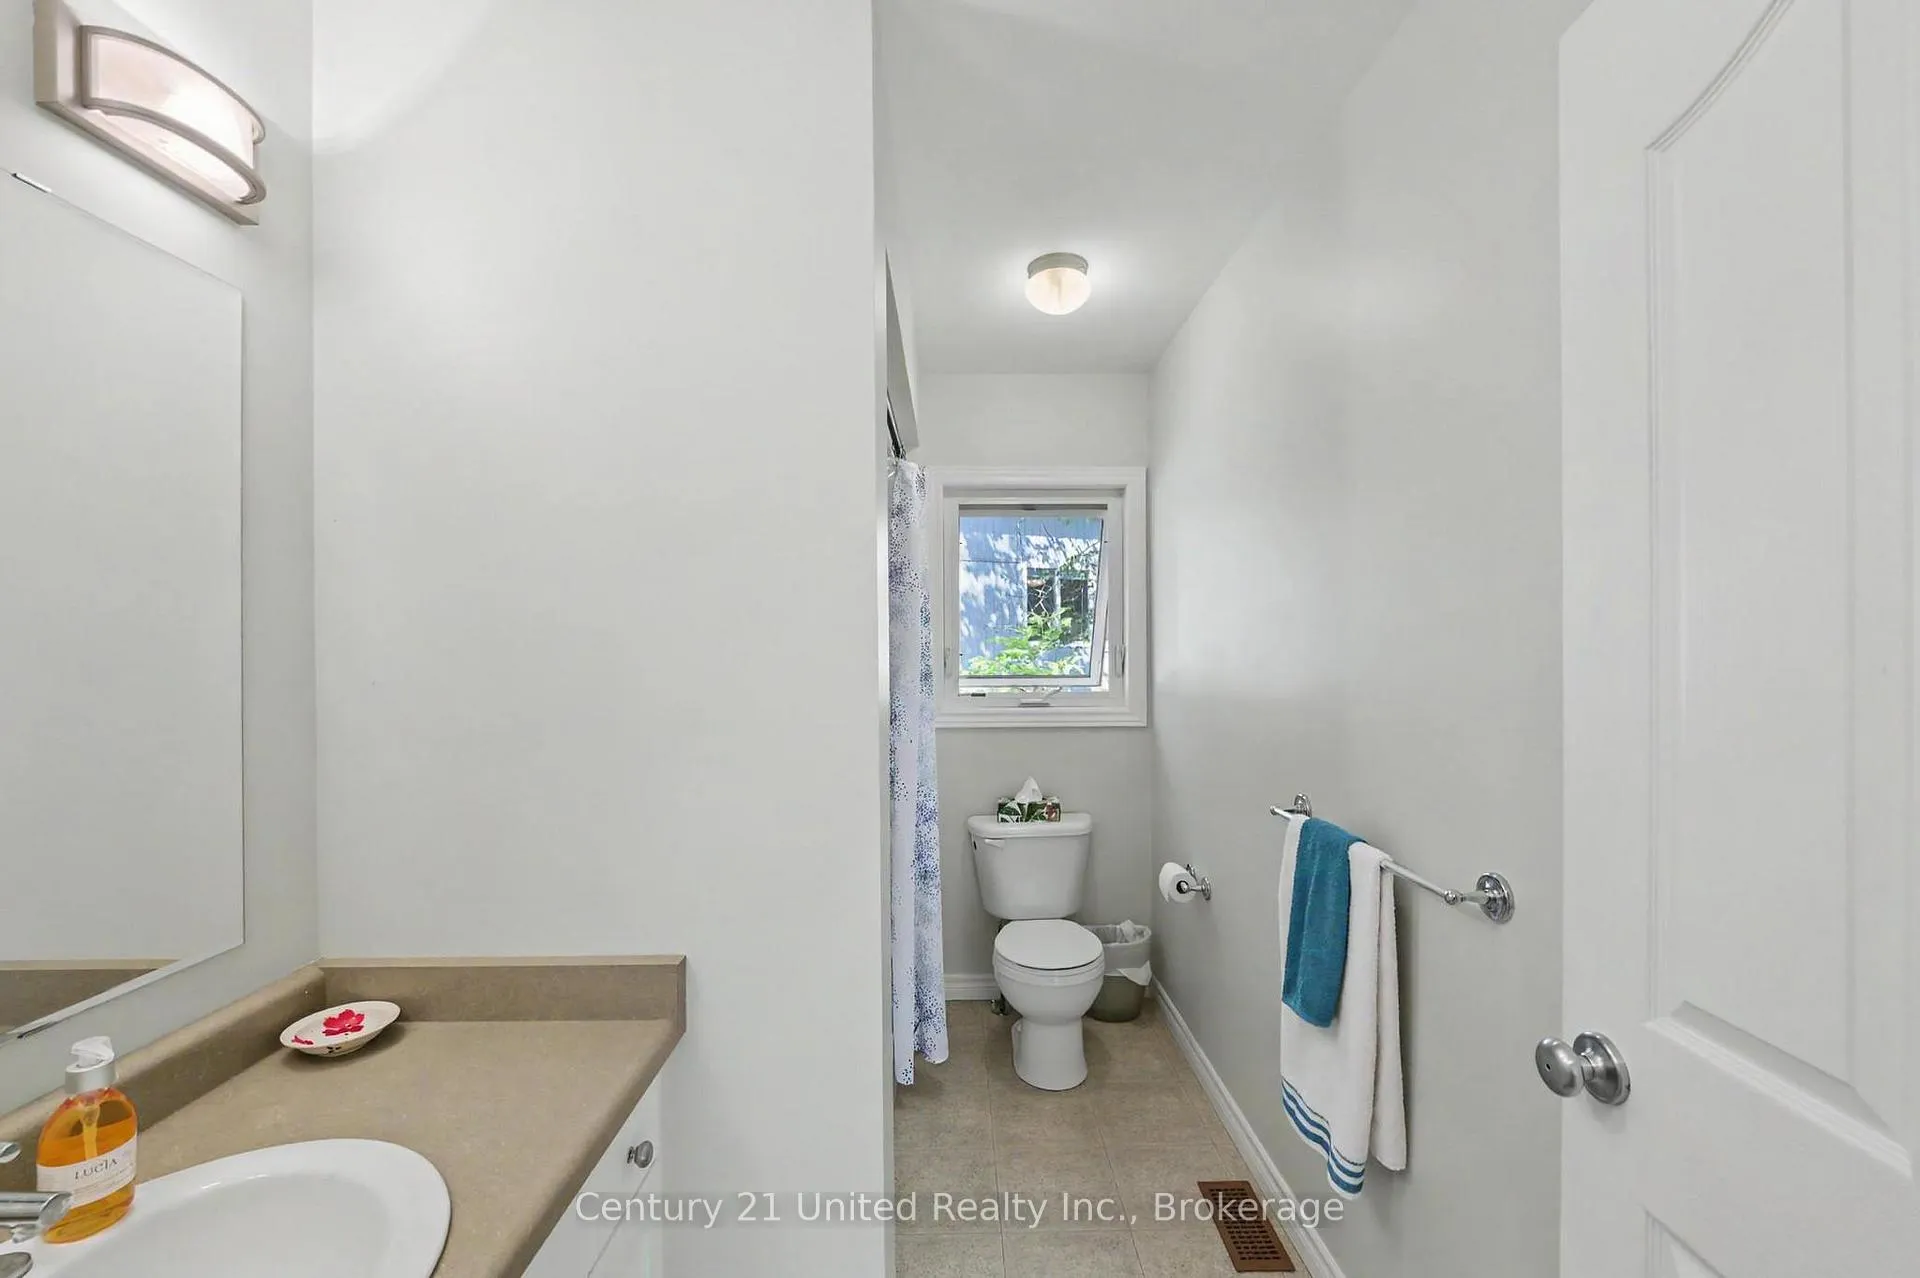
- Bathroom—Main level, 4 Pc Bath
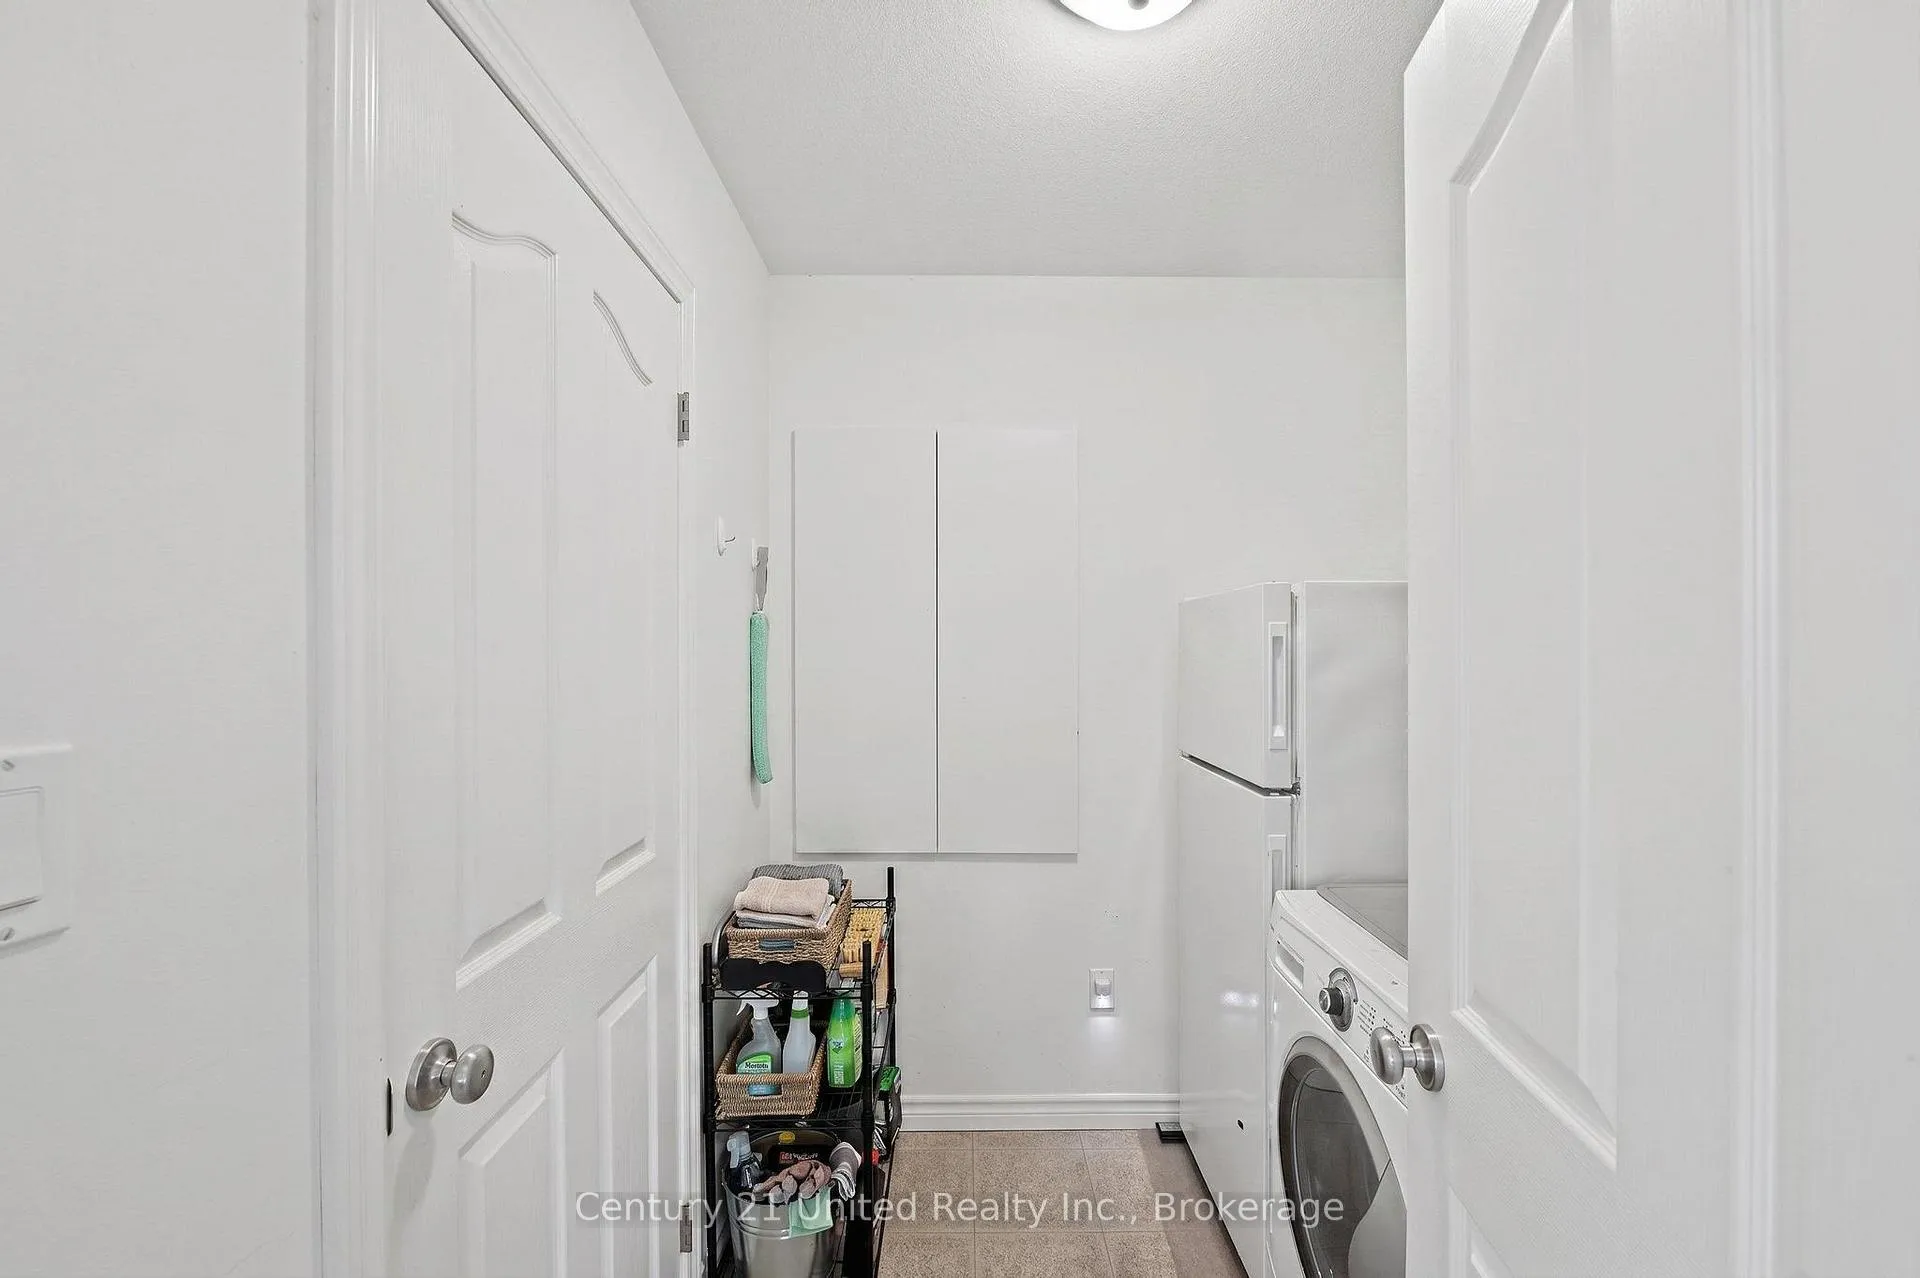
- Laundry—Main level
- Bathroom—Main level, 2 Pc Bath
Washrooms
- 2-piece, Main
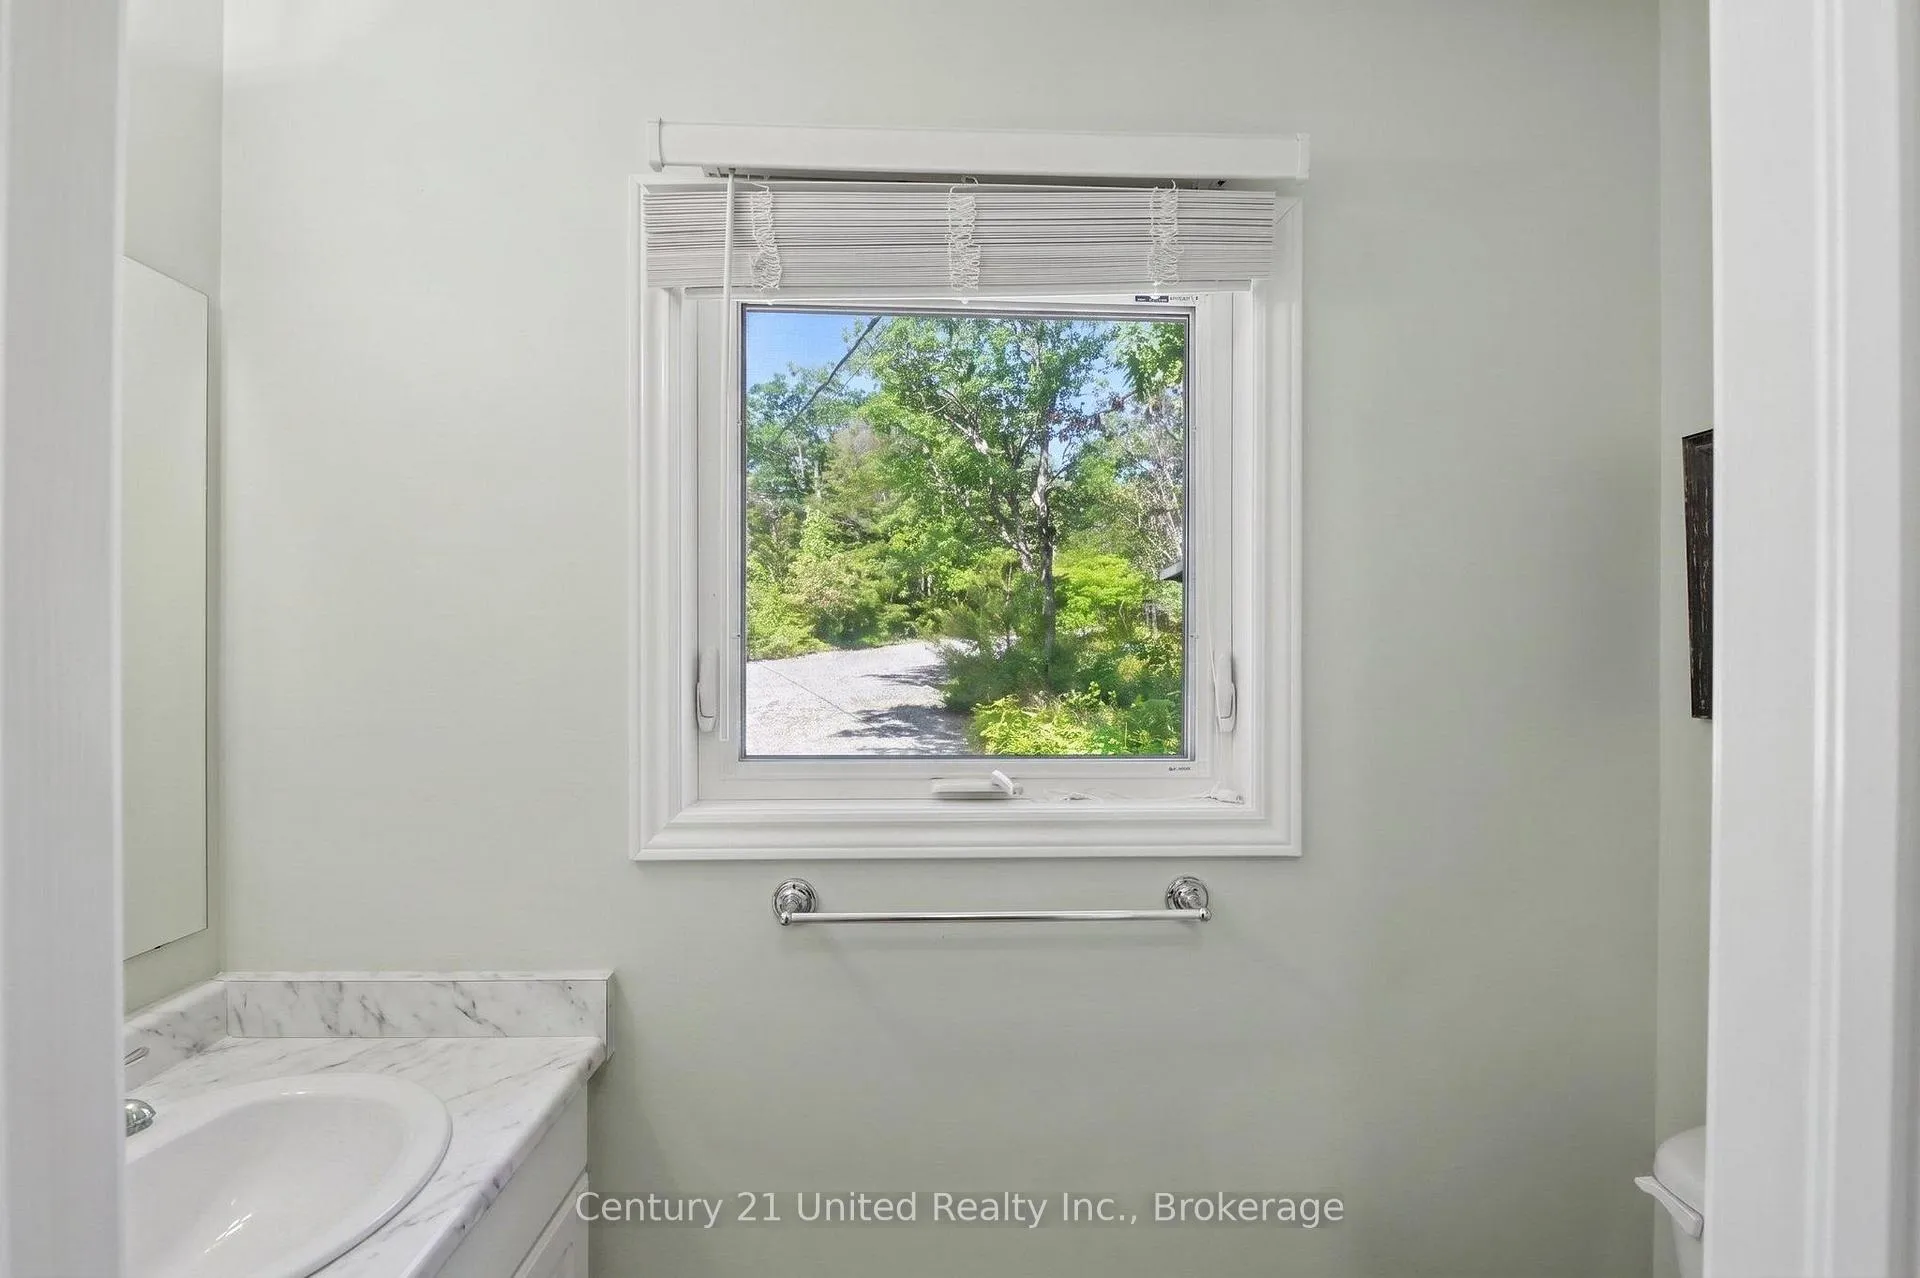
- 4-piece, Main
- Municipality
- Trent Lakes
- Neighbourhood
- Trent Lakes
- Main cross streets
- Spur 6 and FR 141
- Zoning
- SR-PA
- Directions
- CR 507 N, right on Mississauga Dam Rd, right onto FR 130, right on Spur 6, left on FR 141
- Waterfront
- Direct
- MLS® number
- X13484144
- Data source
- Toronto Regional Real Estate Board
- Status change
- 2026-07-13
- Listed on
- 2026-06-24
- Days on market
- 19 days
- Possession date
- 2026-09-01
- Possession type
- Other
- Co-op commission
- 2.5% plus HST
- Seller
- Listed by
- CENTURY 21 UNITED REALTY INC.
Home Market Value
Current home valuation for 36 Fire Route 141, Trent Lakes, Trent Lakes, ON. Listed for $1,449,900
HOMEH Estimate
$1,064,332
Estimated Sales Range
$745,032 - $1,383,632
HOMEH Estimate for 36 Fire Route 141, Trent Lakes
Calculated with a real agent's CMA method — 45+ years of experience, codified. Not an AI guess.
For the owner
Is this your home? Track its value.
Get this home's HOMEH Estimate by email once a month, with how many homes are for sale around you.
Mortgage Payment Calculator
Compare up to 4 down payment scenarios
5% on first $500K + 10% on $949,900 over $500K
$119,990
| Scenario 1 | Scenario 2 | Scenario 3 | Scenario 4 | |
|---|---|---|---|---|
−Down payment | % $ | % $ | % $ | % $ |
+CMHC insurance | $53,182 | $40,452 | $34,508 | $0 |
=Total mortgage | $1,382,740 | $1,345,362 | $1,266,923 | $1,159,920 |
Amortization | ||||
Mortgage rate | % | % | % | % |
| Payment frequency | ||||
=Mortgage payment | $6,751monthly | $6,569monthly | $6,186monthly | $5,663monthly |
Land Transfer Tax
$25,473
$25,473
Around this home
No schools found nearby
Data provided by OpenStreetMap & Fraser Institute School Rankings
Ask HOMEH
New!Hi there!
👋Text or call (416) 301-9001
Recommended for you
Based on homes you've looked at.
No recommended properties found.
Nearby similar homes
No nearby properties found.
More real estate resources
Other homes nearby
Explore this area
No nearby listings available.