
44 Fire Route 196A
Trent Lakes, ON K0L 1J0
- 4Bedrooms
- 3Bathrooms
- 0Garage
- 1500–2000Sq Ft
- $7,744Tax
- 718×234 ftLot Size
 Estimated Value:$1,182,812See Free Estimate Report

Property not available for sale or for rent.
HOMEH One: full-service selling for a 1% listing fee. The buyer's agent commission is separate.
Free Home EvaluationHow Much Is My Home Worth?Homes for Sale NearbySale & Price History for 44 Fire Route 196A, Trent Lakes
| Start Date | End Date | Price | Event | MLS# |
|---|---|---|---|---|
| 2026-05-20 | 2026-05-29 | Login to See Prices | Sold | x13150740 |
Real estate boards require you to or to see the full details of this property.
*Sold prices and complete sale & price history are regulated data. Under the Trust in Real Estate Services Act, 2002 (TRESA) and the rules of the Real Estate Council of Ontario (RECO), and pursuant to the Multiple Listing Service® rules of the Canadian Real Estate Association (CREA) and the Toronto Regional Real Estate Board (TRREB), this information may be shown only to registered users who have agreed to the applicable terms of use (a Virtual Office Website, or "VOW," arrangement). HOMEH Inc., Brokerage therefore provides it to signed-in members only. Creating an account is free and takes under a minute.
About 44 Fire Route 196A, Trent Lakes
Summarized Description
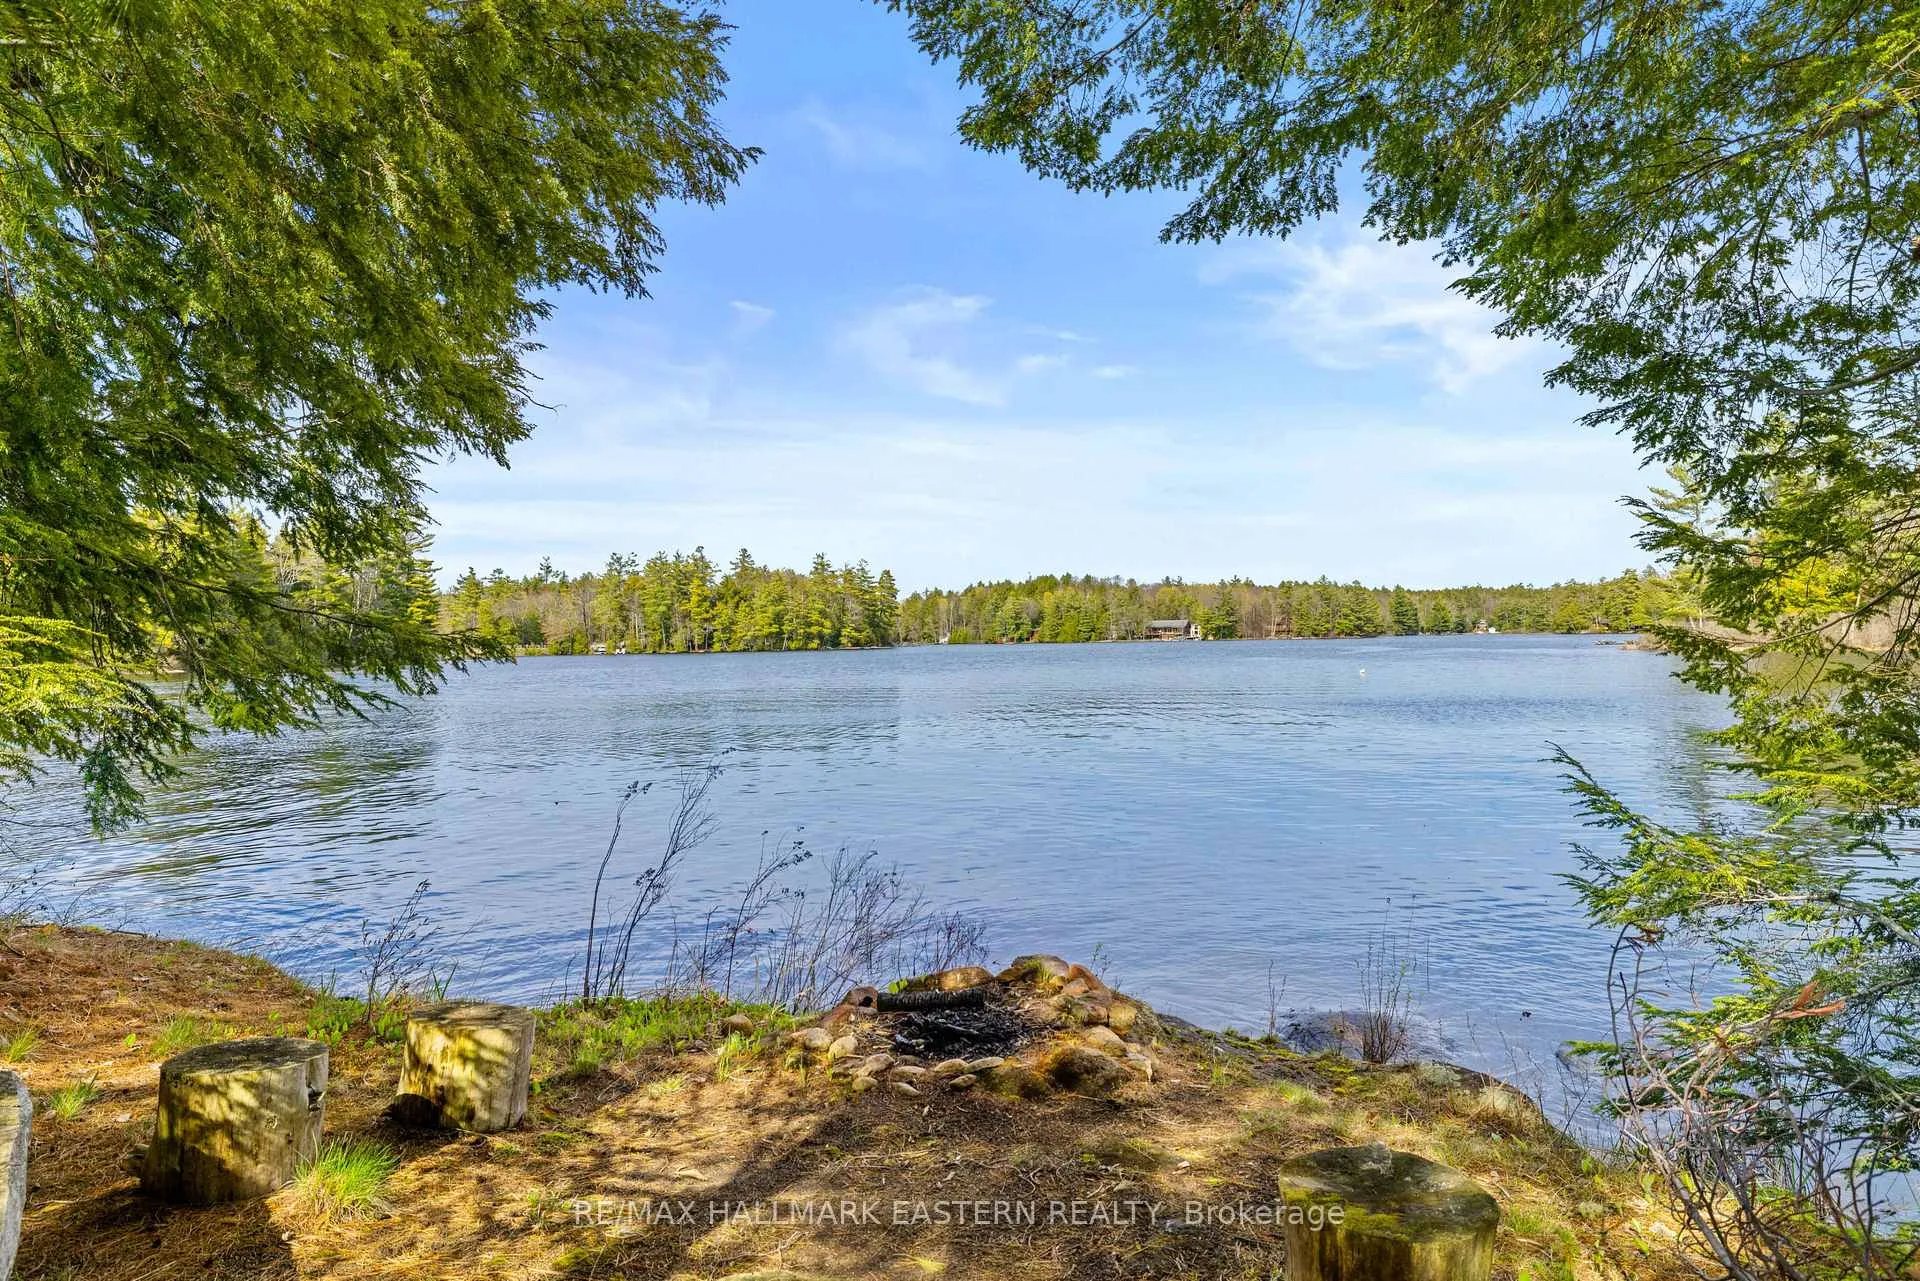
- Private point with 718 ft of shoreline
- Custom built cottage with modern conveniences
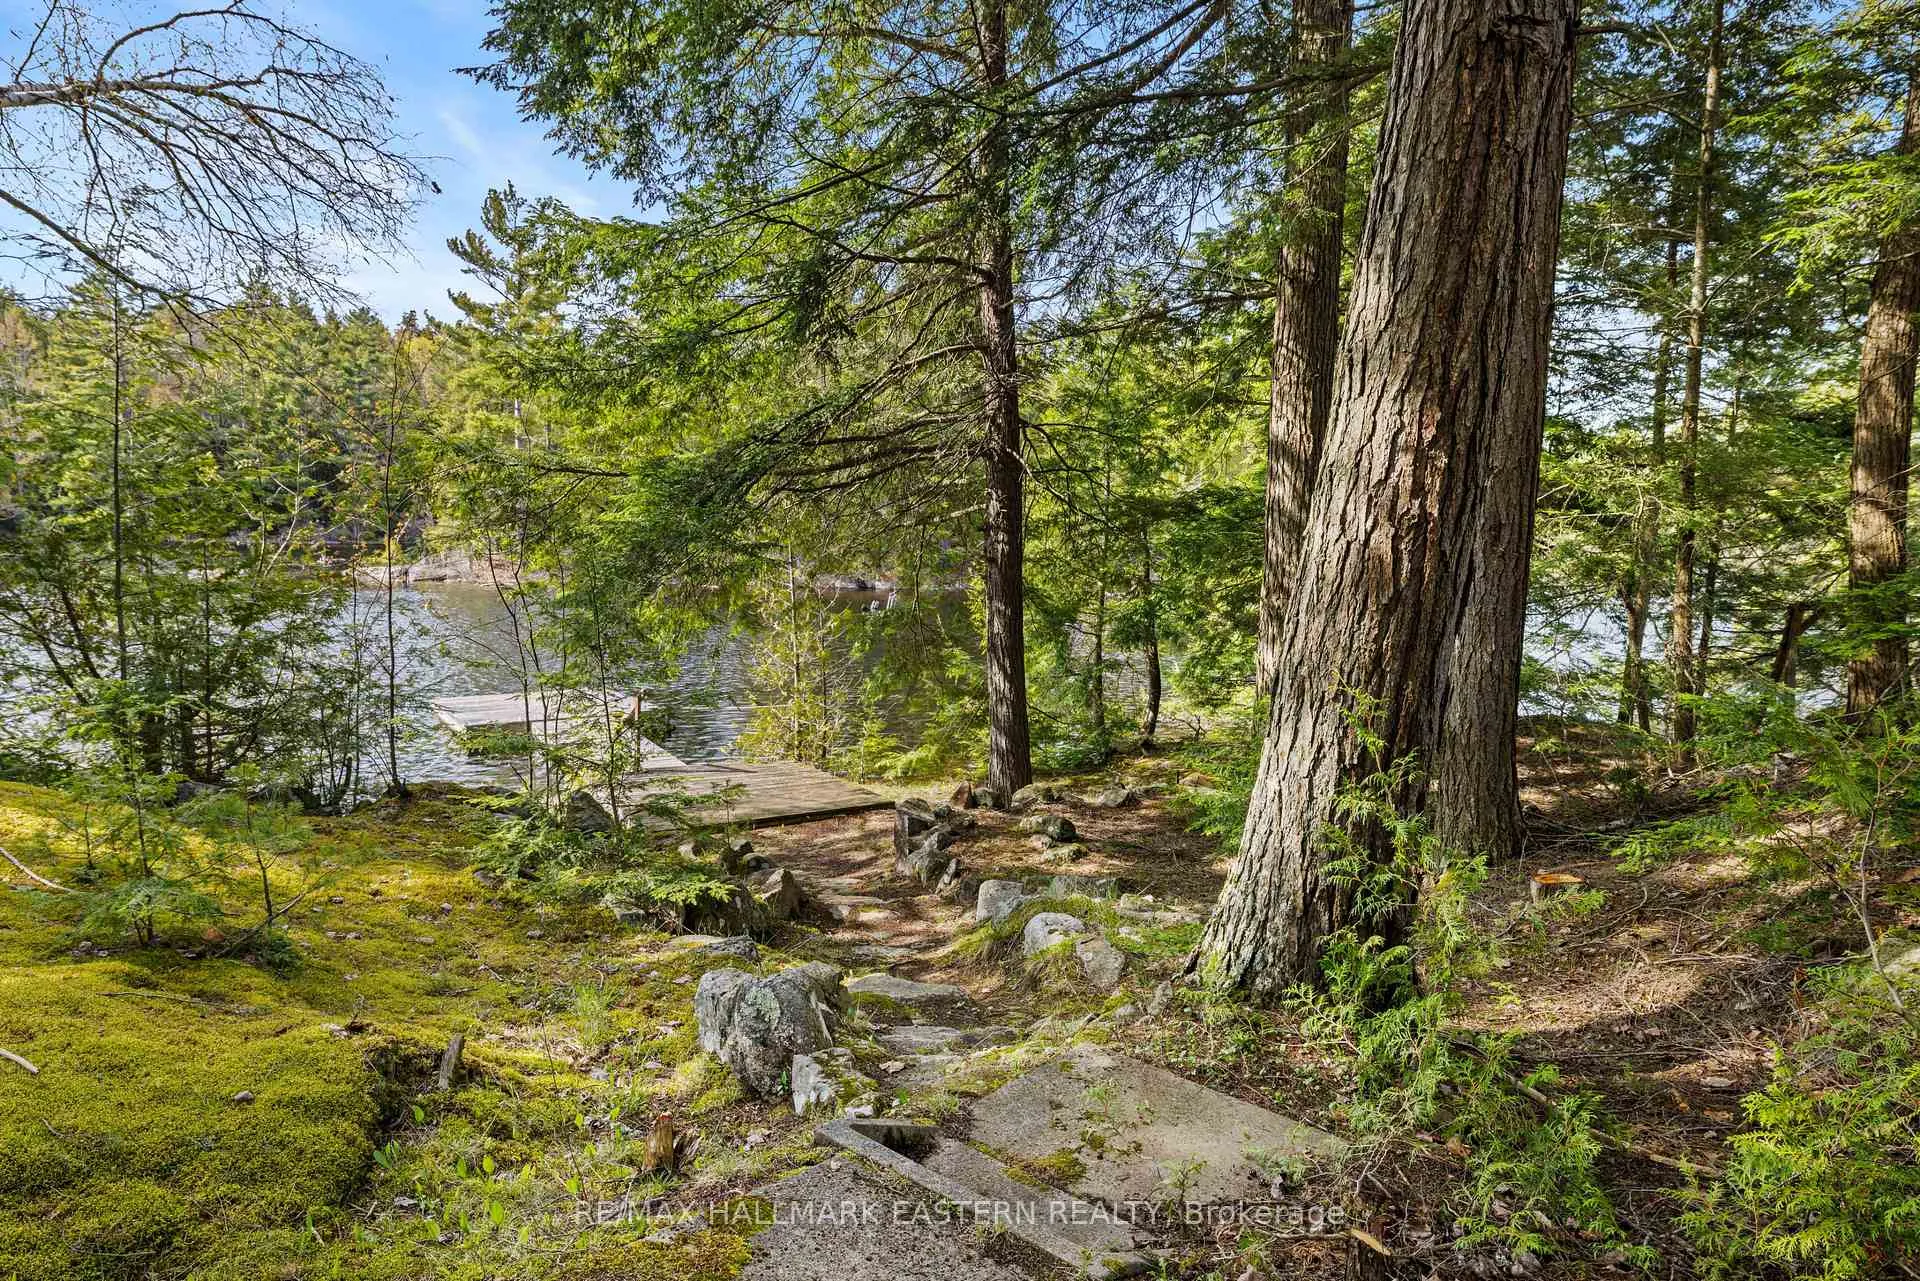
- Oversized dock for swimming and diving
- Secluded bay access for water activities
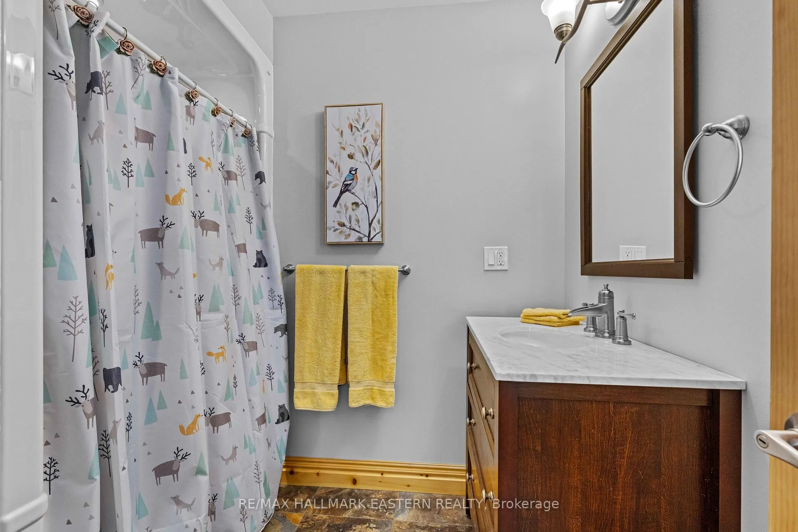
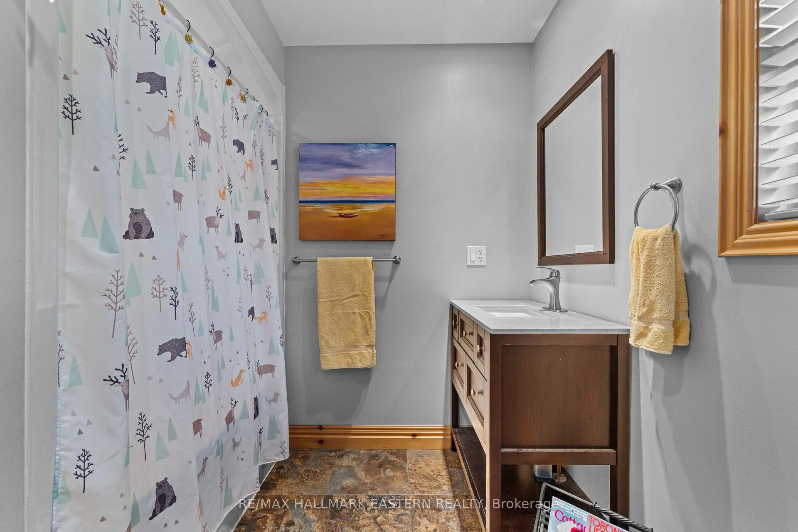
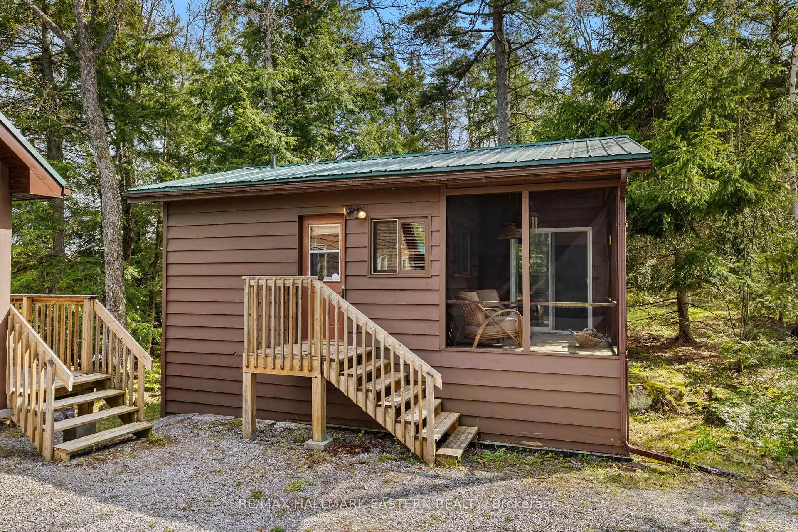
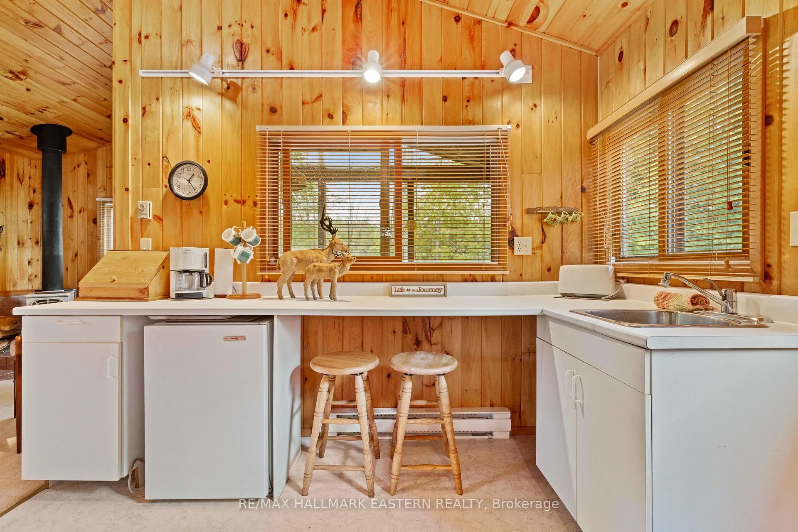
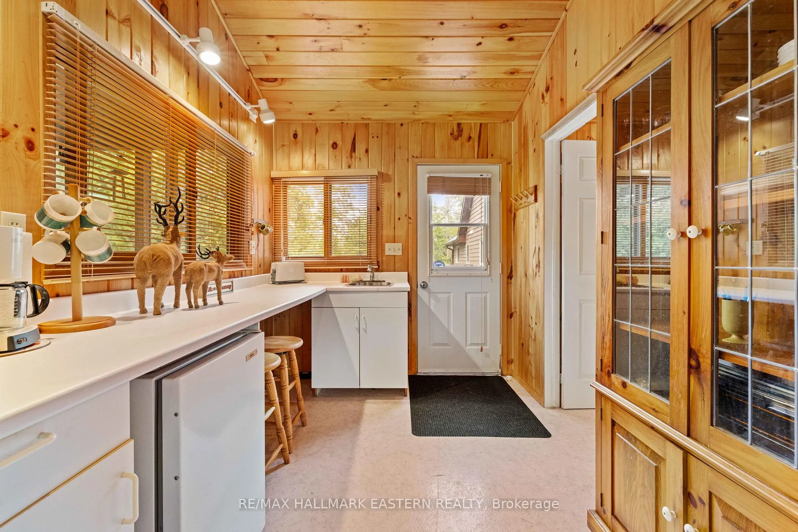
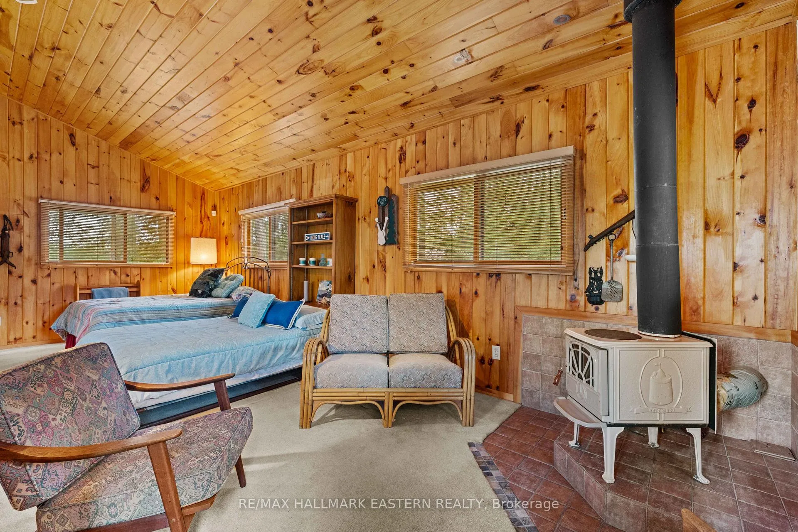
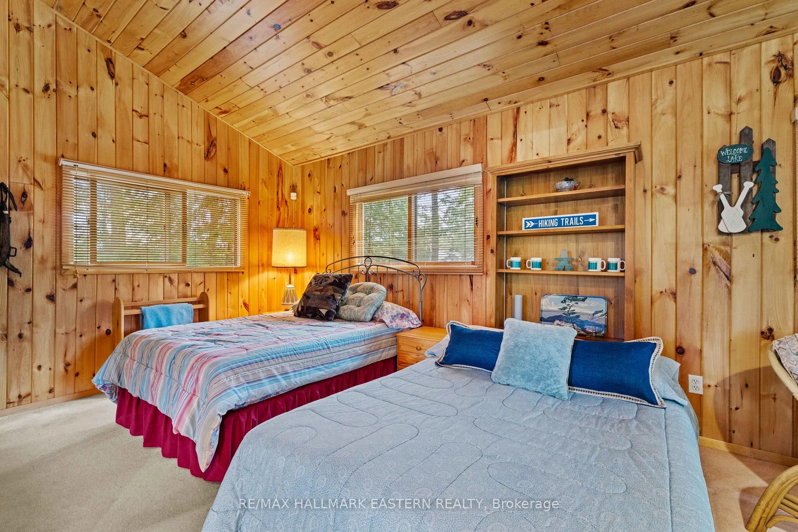
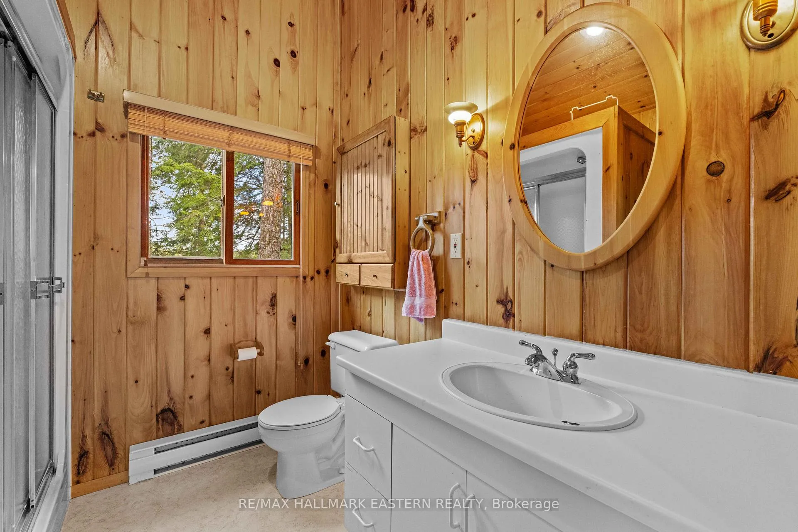
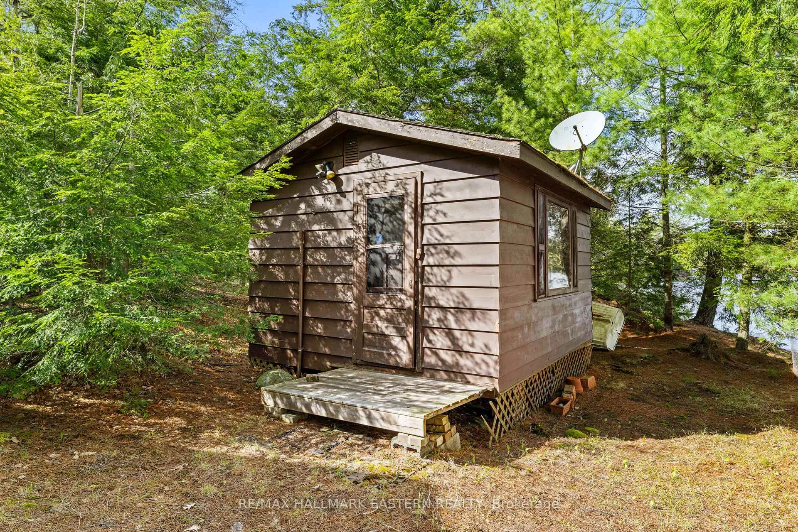
- Bunk house with mini kitchen and bath
- Located in highly sought after lake chain
- Peaceful nature escape with private forest
- Family-friendly setup for all ages
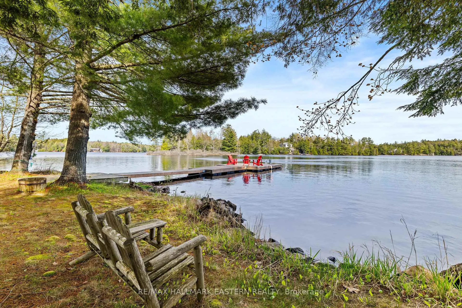
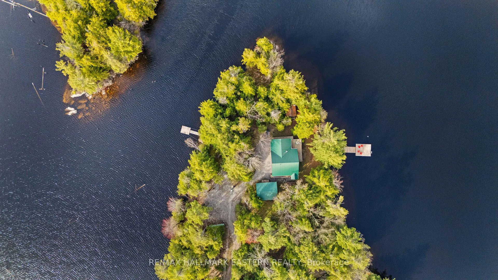
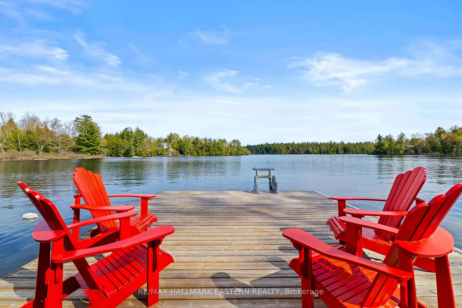
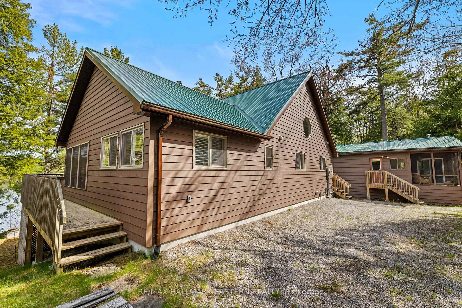
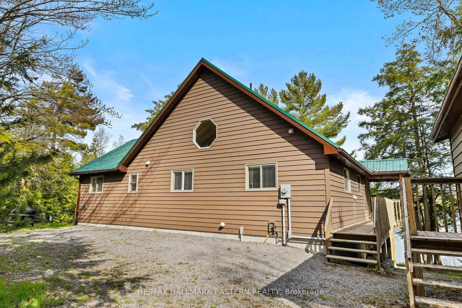
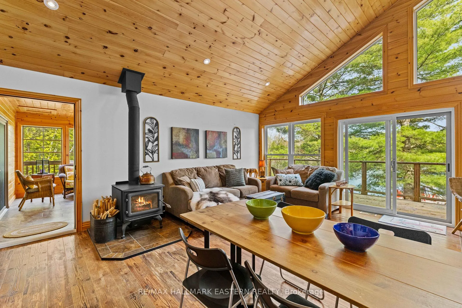
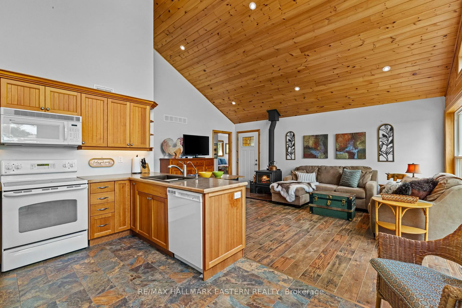
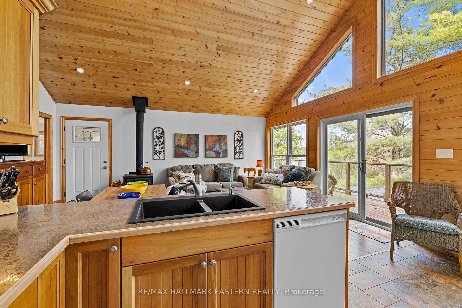
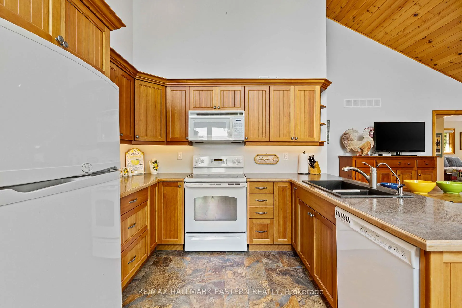
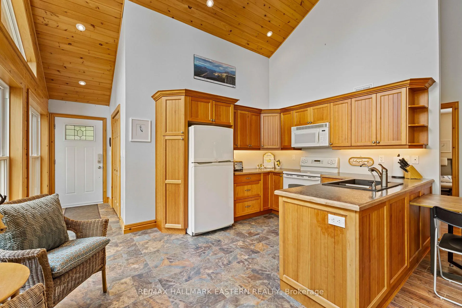
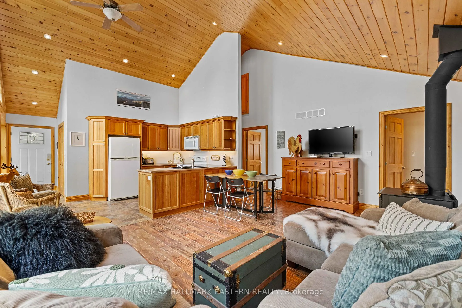
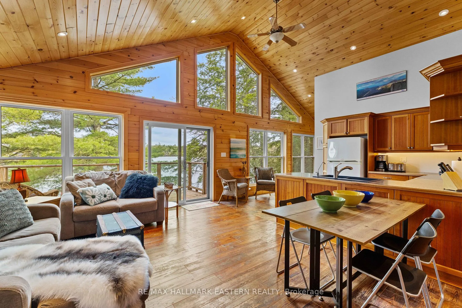
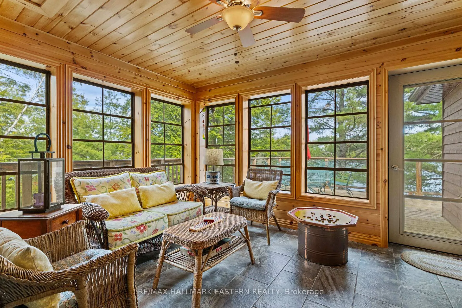
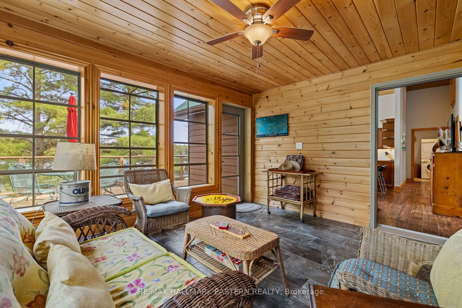
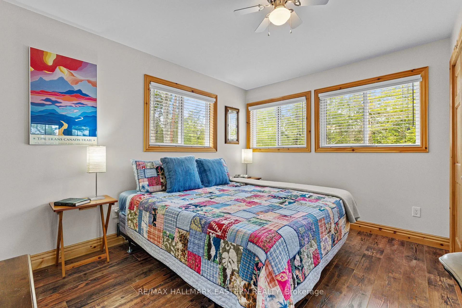
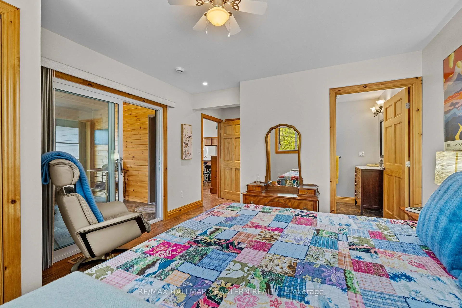
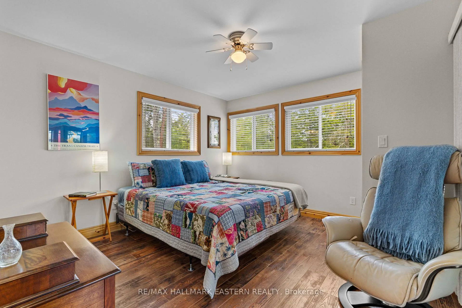
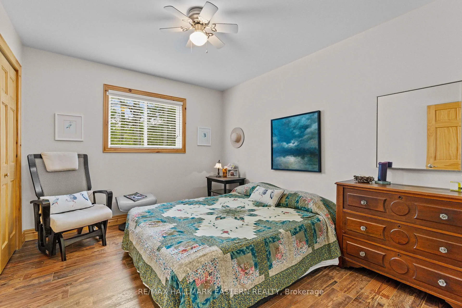
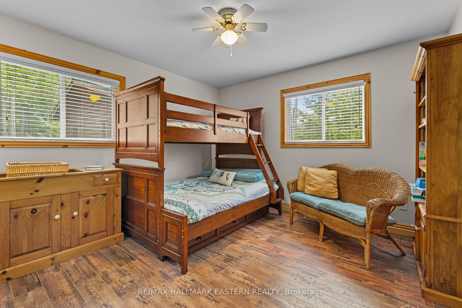
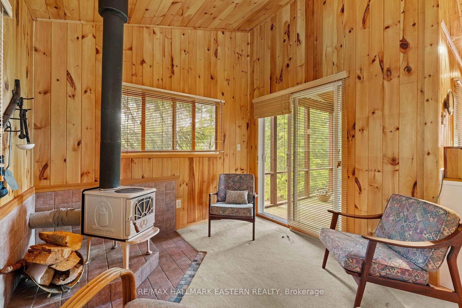
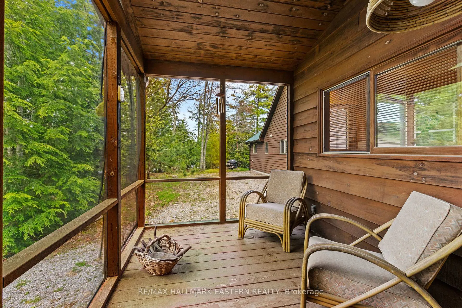
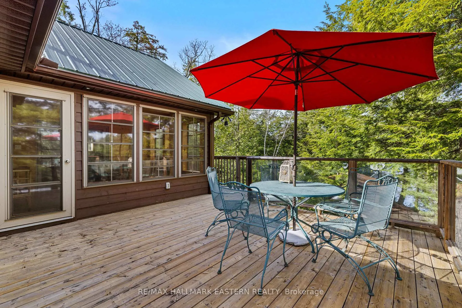
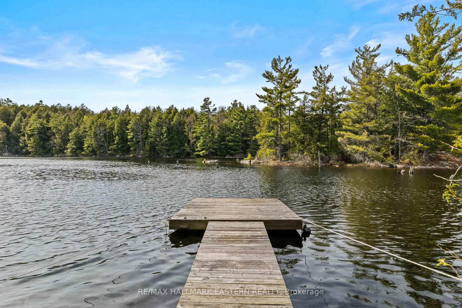
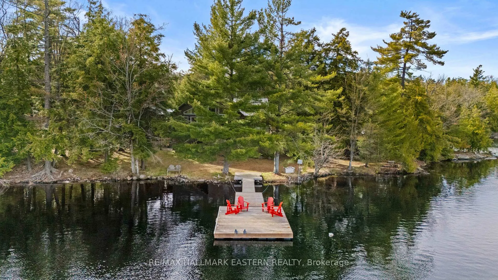
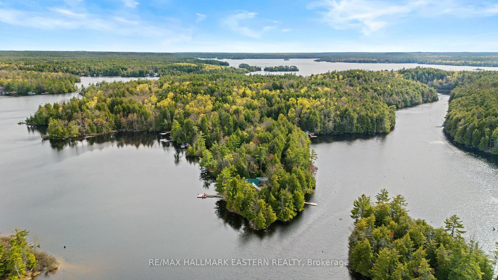
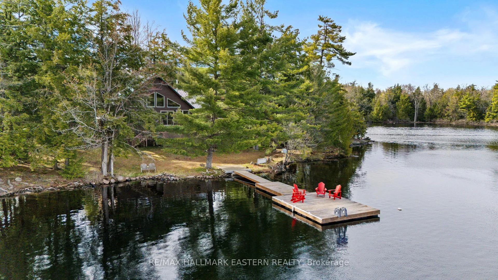
Kawartha Highlands point of privacy on pristine Mississauga Lake. Escape into nature and peace on your own private point with 718 ft of meandering shoreline. Crystal clear water sparkles in the sunlight, views from sunrise to sunset, docks on both sides of your private point with incredible vistas, access to a secluded bay, sandy areas for kids to puddle in and deep clean diving/swimming off the new oversized main dock. Loads of room in your four season 3/2 main cottage with an attached Muskoka room, plus darling bunk house with its own mini kitchen, 3 piece bath and sleeping for an additional guests. Custom built in 2013 close to the water's edge, this gorgeous retreat offers all the modern conveniences to enjoy nature in comfort. Listen to the wind rustle the majestic pines, the water lap up against the shore and wander through your private forest with land gently sloping to the water. Perfect for all stages and ages, this beautifully set up and perfectly cared for escape will hit all your wish list needs. This rare offering in the highly sought after 7 lake chain offers the best in boating, fishing, swimming, kayaking, paddleboarding, hiking and living the ultimate in cottaging the way it used to be. A comfortable, simple and natural place to totally relax.
Key Facts & Features
Property Costs
- Annual Property Tax Amount
- $7,744
- Land Transfer Tax Fee
- $26,055
Rental Items
- Rental Equipment
- Propane Tank
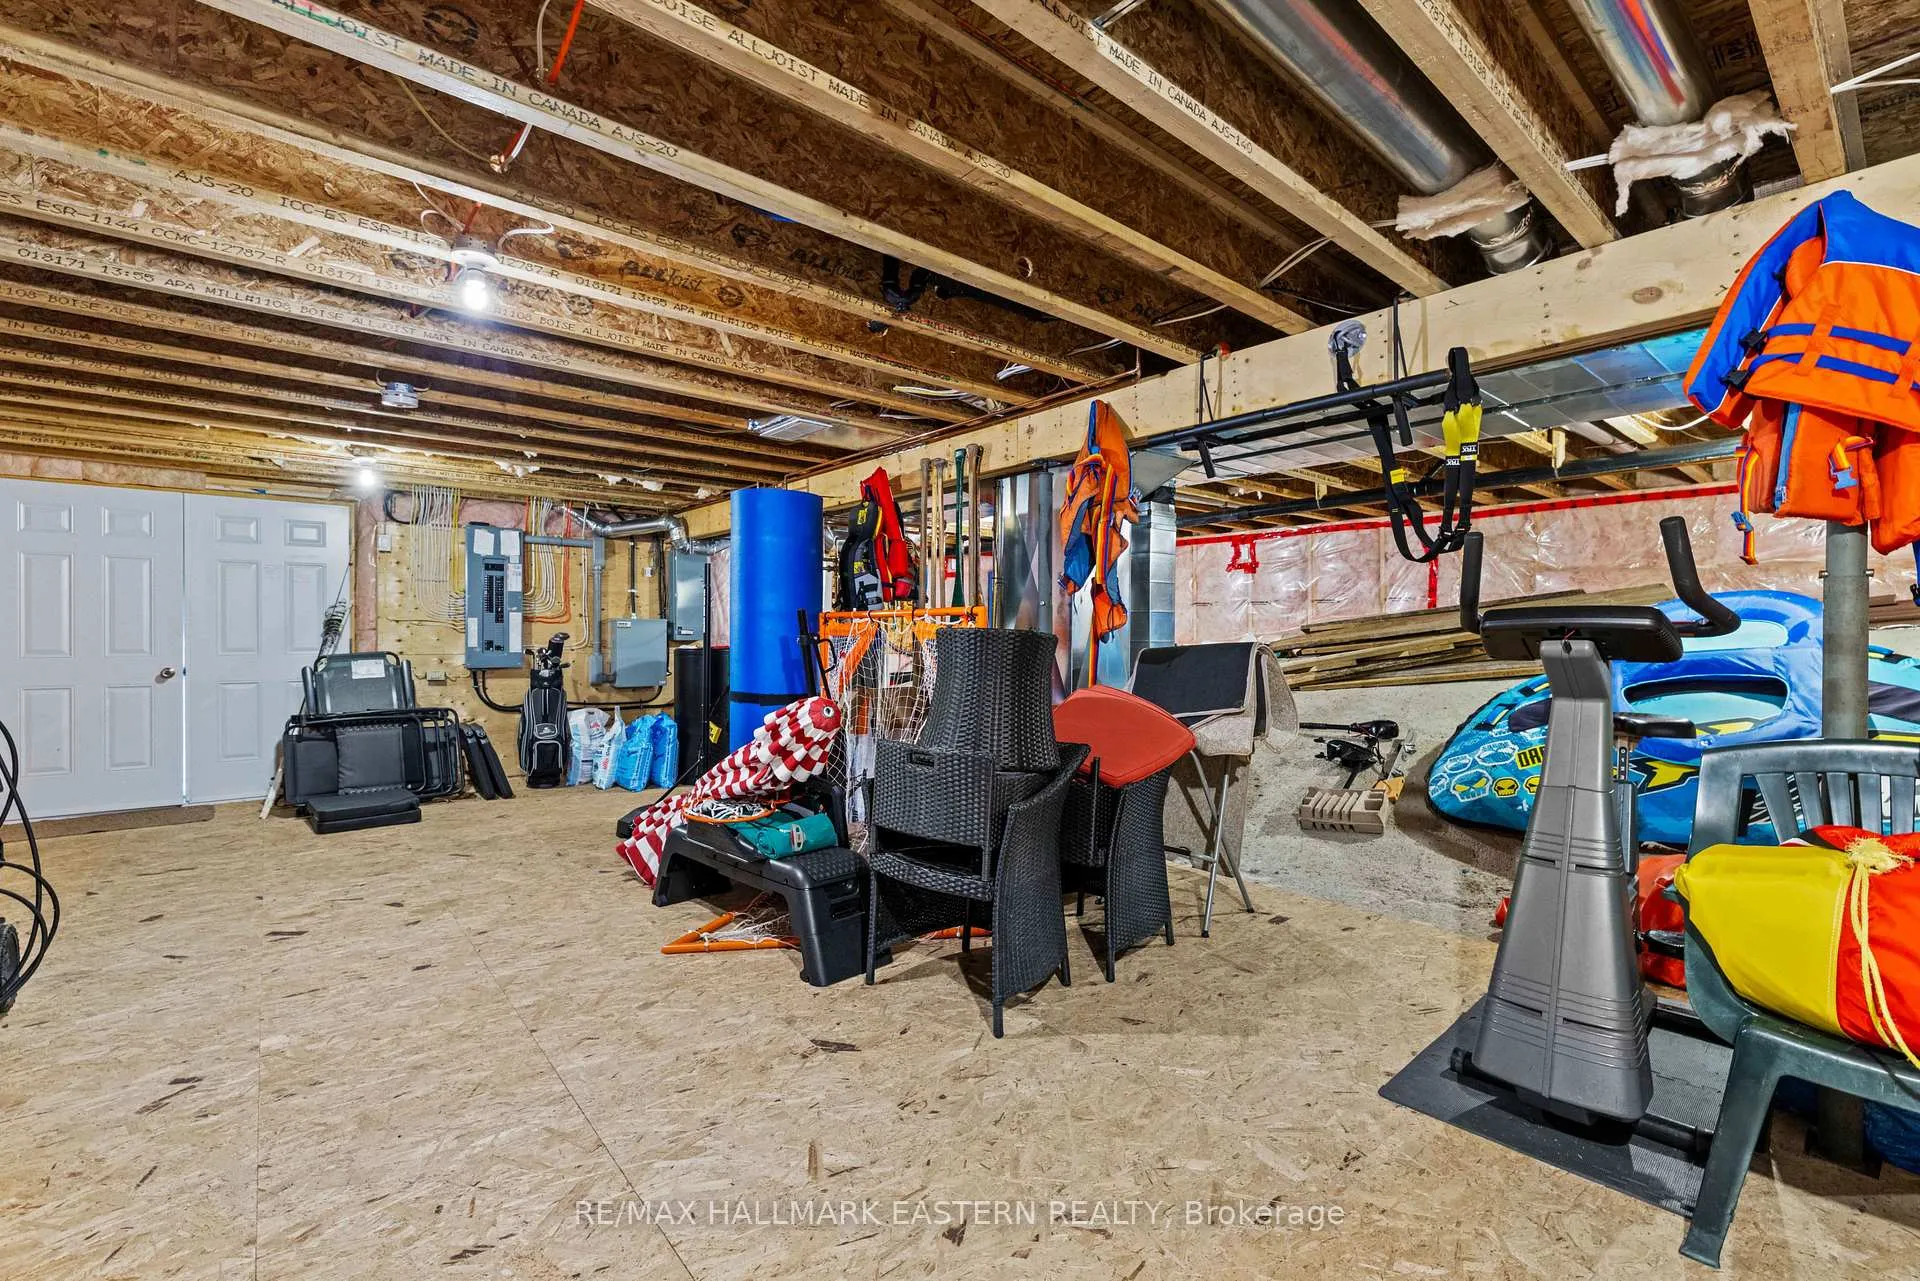
- Basement Type
- Unfinished
Interior Features
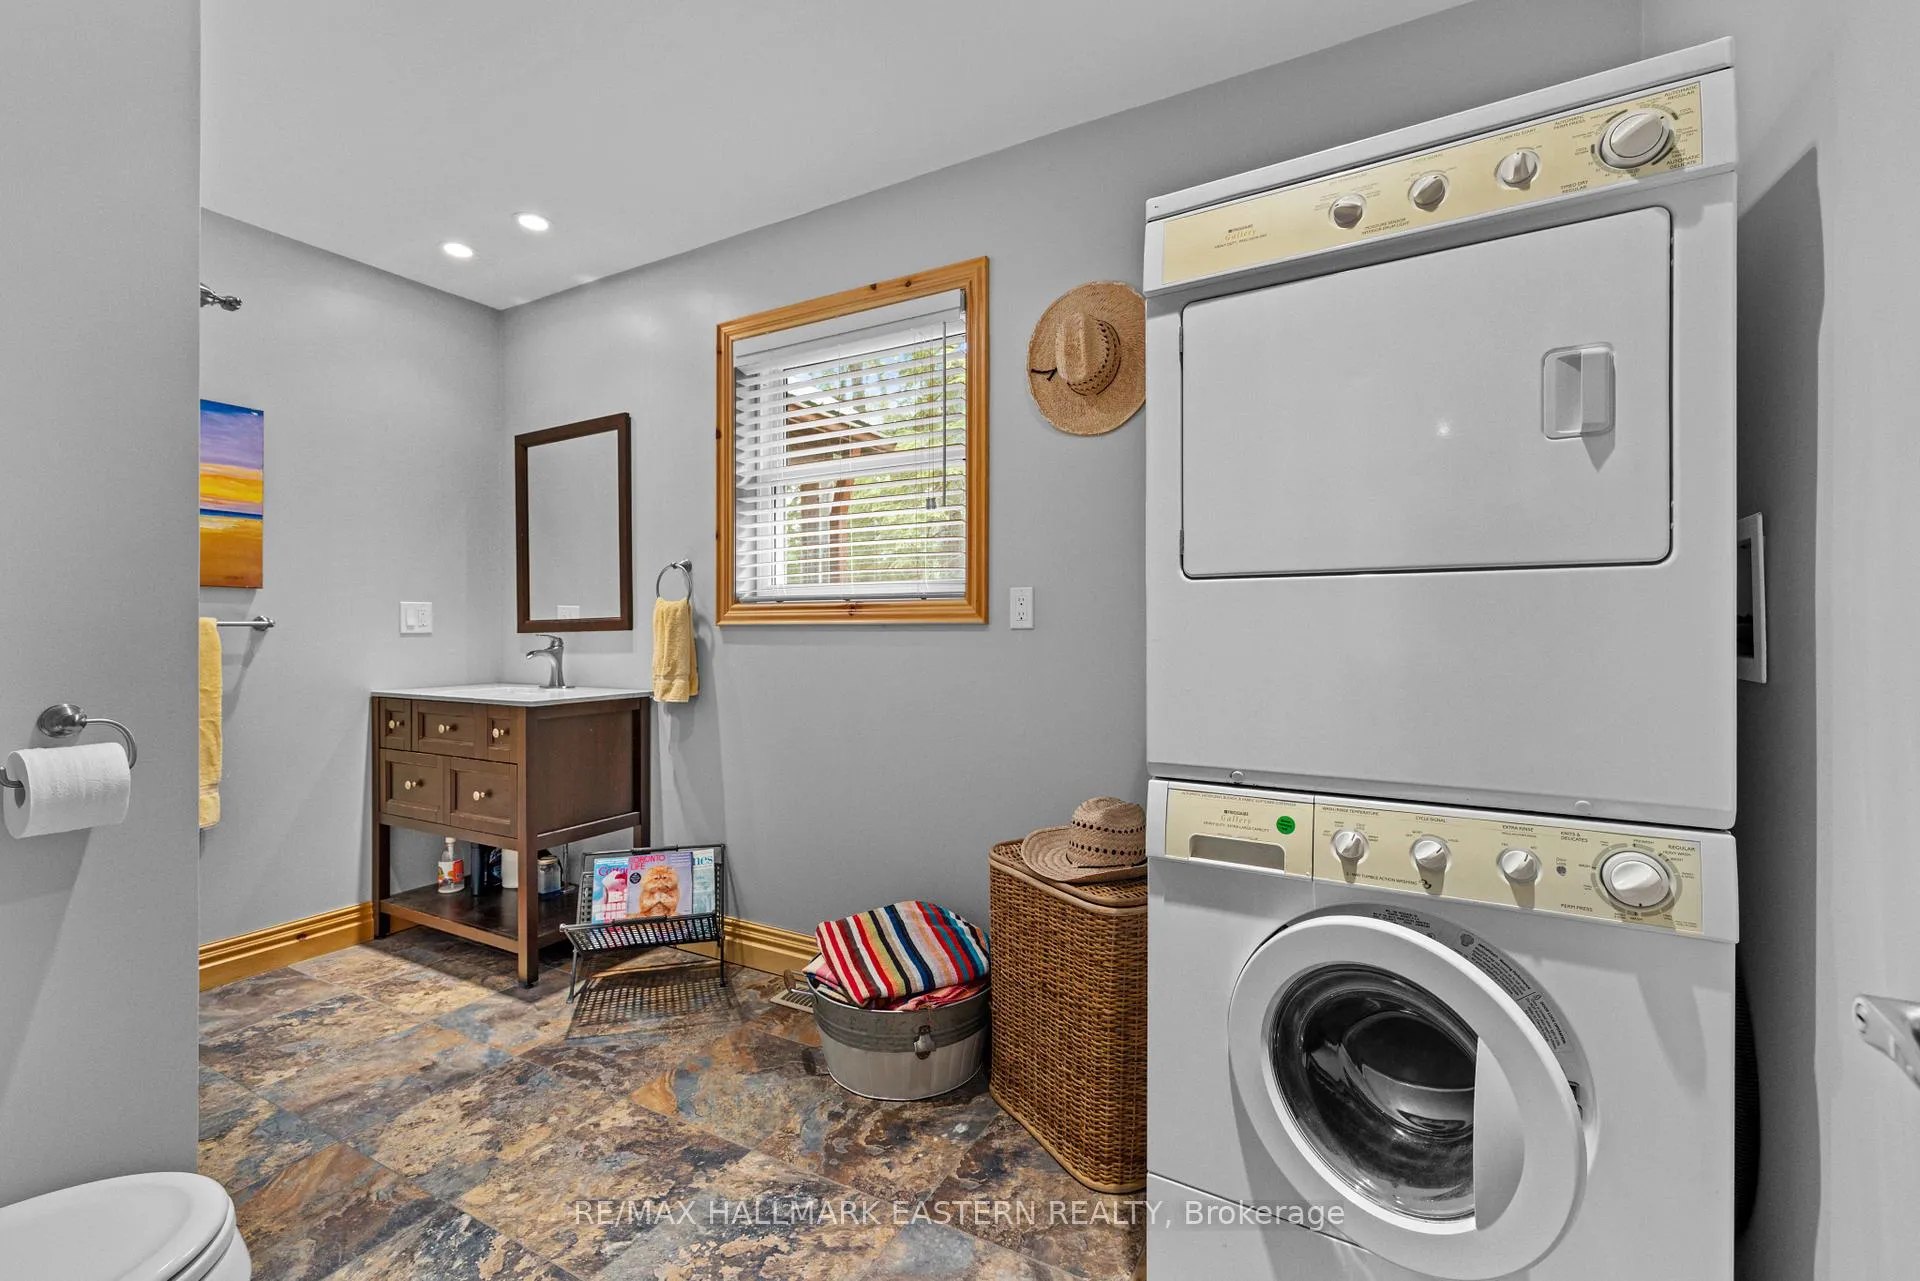
- Laundry Level
- Main Level
- Interior Extras
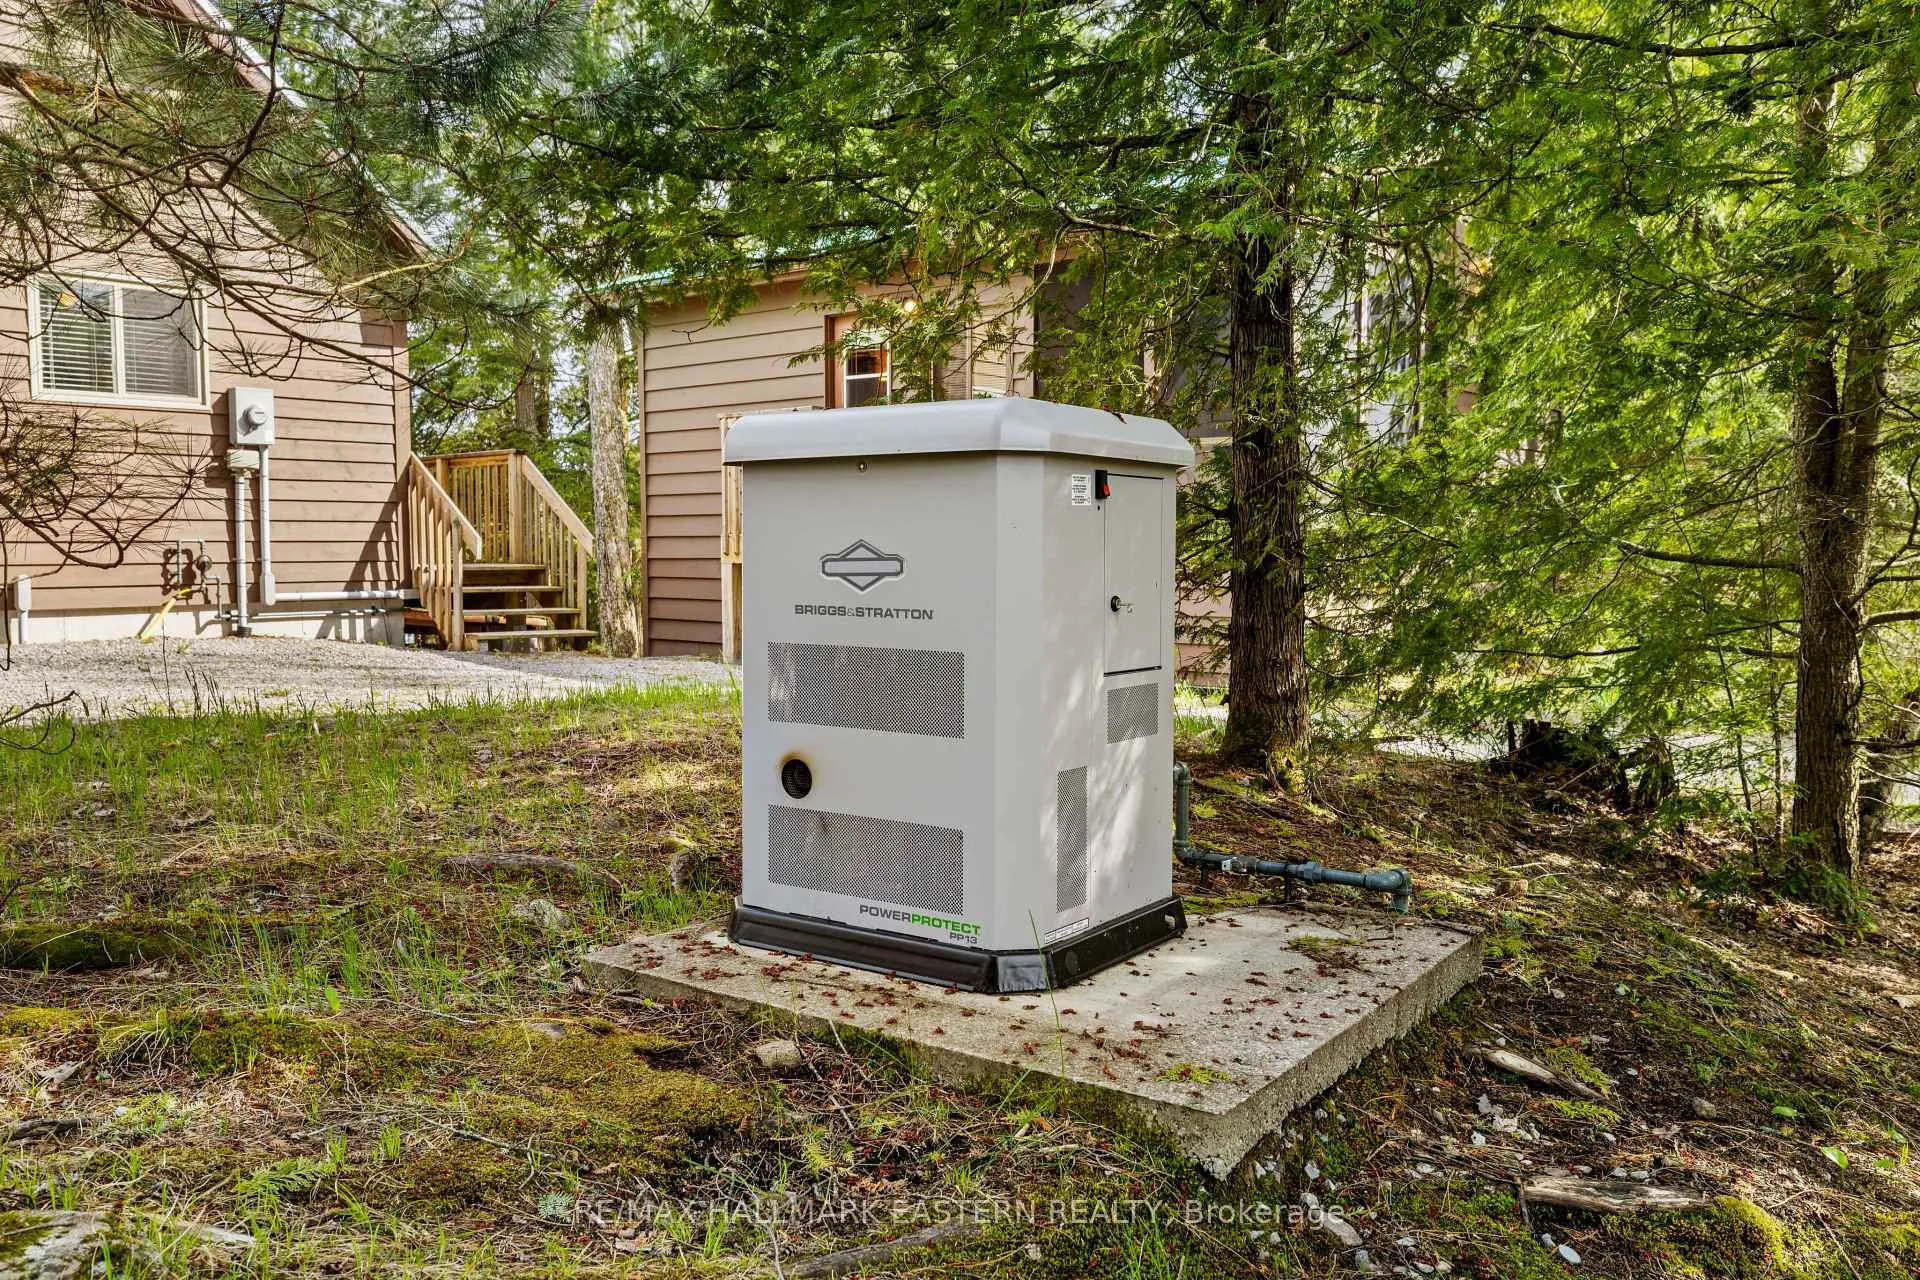
- Air Exchanger, Bar Fridge, Carpet Free, Generator - Full, Guest Accommodations, Primary Bedroom - Main Floor, Storage, Water Softener, Water Treatment, Propane Tank
- View
- Clear, Forest, Lake, Trees/Woods
- Security Features
- Carbon Monoxide Detectors, Smoke Detector
- Fireplace/Stove
- Yes
- Fireplace Features
- Freestanding, Living Room
- Elevator
- No
Exterior Features
- Exterior Extras
- Deck, Fishing, Privacy, Porch Enclosed, Year Round Living
- Pool
- None
- Property Features
- Clear View, Lake/Pond, Waterfront, Wooded/Treed
- Other Structures
- Shed
Building
- Building Type
- Detached
- Building Style
- Bungalow
- Approx Age
- 6-15
Construction
- Exterior Finish
- Wood
- Roof
- Metal
- Foundation Details
- Concrete
- Special Designation
- Unknown
Lot
- Lot Front
- 718.00 ft
- Lot Depth
- 234.00 ft
- Lot Shape
- Irregular
Inclusions
- Inclusions
- See attachments
Exclusions
- Exclusions
- Staging items and list attached to listing marked as Schedule B "Exclusions"
Parking & Garages
- Garage Type
- None
- Garage Spaces
- 0
- Parking Spaces
- 10
- Total Garage And Parking Spaces
- 10
Heating & Cooling
- Heat Source
- Wood
- Heat Type
- Forced Air
- Air Conditioning
- None
- Water
- Other
- Sewers
- Septic
- Natural Gas
- No
- Hydro
- Yes
- Telephone
- Available
- Bedrooms
- 4
- Washrooms
- 3
- Kitchens
- 2
- Family / bonus room
- Yes
Room sizes
- Living Room—Main level
- Kitchen—Main level
- Other—Main level
- Primary Bedroom—Main level
- Bedroom 2—Main level
- Bedroom 3—Main level
- Bathroom—Main level
- Kitchen—Main level
- Bedroom—Main level
- Other—Main level
Washrooms
- 4-piece, Ground
- 3-piece, Ground
- 3-piece, Main
- Municipality
- Trent Lakes
- Neighbourhood
- Trent Lakes
- Main cross streets
- 507 & Mississauga Lake Road
- Directions
- County Rd 23 to straight on 36 to 507 to Mississauga Lk Rd to Fire Route 194 to Fire Route 196 to Fire Route 196A
- Waterfront
- Direct
- MLS® number
- X13150740
- Data source
- Toronto Regional Real Estate Board
- Status change
- 2026-05-29
- Listed on
- 2026-05-20
- Days on market
- 9 days
- Possession type
- Flexible
- Co-op commission
- 2.5%
- Seller
- Listed by
- RE/MAX HALLMARK EASTERN REALTY
Home Market Value
Current home valuation for 44 Fire Route 196A, Trent Lakes, Trent Lakes, ON. Listed for $1,479,000
HOMEH Estimate
$1,182,812
Estimated Sales Range
$827,968 - $1,537,656
HOMEH Estimate for 44 Fire Route 196A, Trent Lakes
Calculated with a real agent's CMA method — 45+ years of experience, codified. Not an AI guess.
For the owner
Is this your home? Track its value.
Get this home's HOMEH Estimate by email once a month, with how many homes are for sale around you.
Mortgage Payment Calculator
Compare up to 4 down payment scenarios
5% on first $500K + 10% on $979,000 over $500K
$122,900
| Scenario 1 | Scenario 2 | Scenario 3 | Scenario 4 | |
|---|---|---|---|---|
−Down payment | % $ | % $ | % $ | % $ |
+CMHC insurance | $54,191 | $41,264 | $35,200 | $0 |
=Total mortgage | $1,408,955 | $1,372,364 | $1,292,350 | $1,183,200 |
Amortization | ||||
Mortgage rate | % | % | % | % |
| Payment frequency | ||||
=Mortgage payment | $6,879monthly | $6,701monthly | $6,310monthly | $5,777monthly |
Land Transfer Tax
$26,055
$26,055
Around this home
No schools found nearby
Data provided by OpenStreetMap & Fraser Institute School Rankings
Ask HOMEH
New!Hi there!
👋Text or call (416) 301-9001
Recommended for you
Based on homes you've looked at.
No recommended properties found.
Nearby similar homes
No nearby properties found.
More real estate resources
Other homes nearby
Explore this area
No nearby listings available.