
557 Riverside Drive
Trent Lakes, ON K9J 3Y9
- 3Bedrooms
- 3Bathrooms
- 4Garage
- 3000–3500Sq Ft
- $10,444Tax
- 400×170 ftLot Size
 Estimated Value:$1,907,674See Free Estimate Report

Sale & Price History for 557 Riverside Drive, Trent Lakes
| Start Date | End Date | Price | Event | MLS# |
|---|---|---|---|---|
| No listing history available | ||||
Real estate boards require you to or to see the full details of this property.
*Sold prices and complete sale & price history are regulated data. Under the Trust in Real Estate Services Act, 2002 (TRESA) and the rules of the Real Estate Council of Ontario (RECO), and pursuant to the Multiple Listing Service® rules of the Canadian Real Estate Association (CREA) and the Toronto Regional Real Estate Board (TRREB), this information may be shown only to registered users who have agreed to the applicable terms of use (a Virtual Office Website, or "VOW," arrangement). HOMEH Inc., Brokerage therefore provides it to signed-in members only. Creating an account is free and takes under a minute.
About 557 Riverside Drive, Trent Lakes
Summarized Description
- Stunning waterfront property in Ontario.
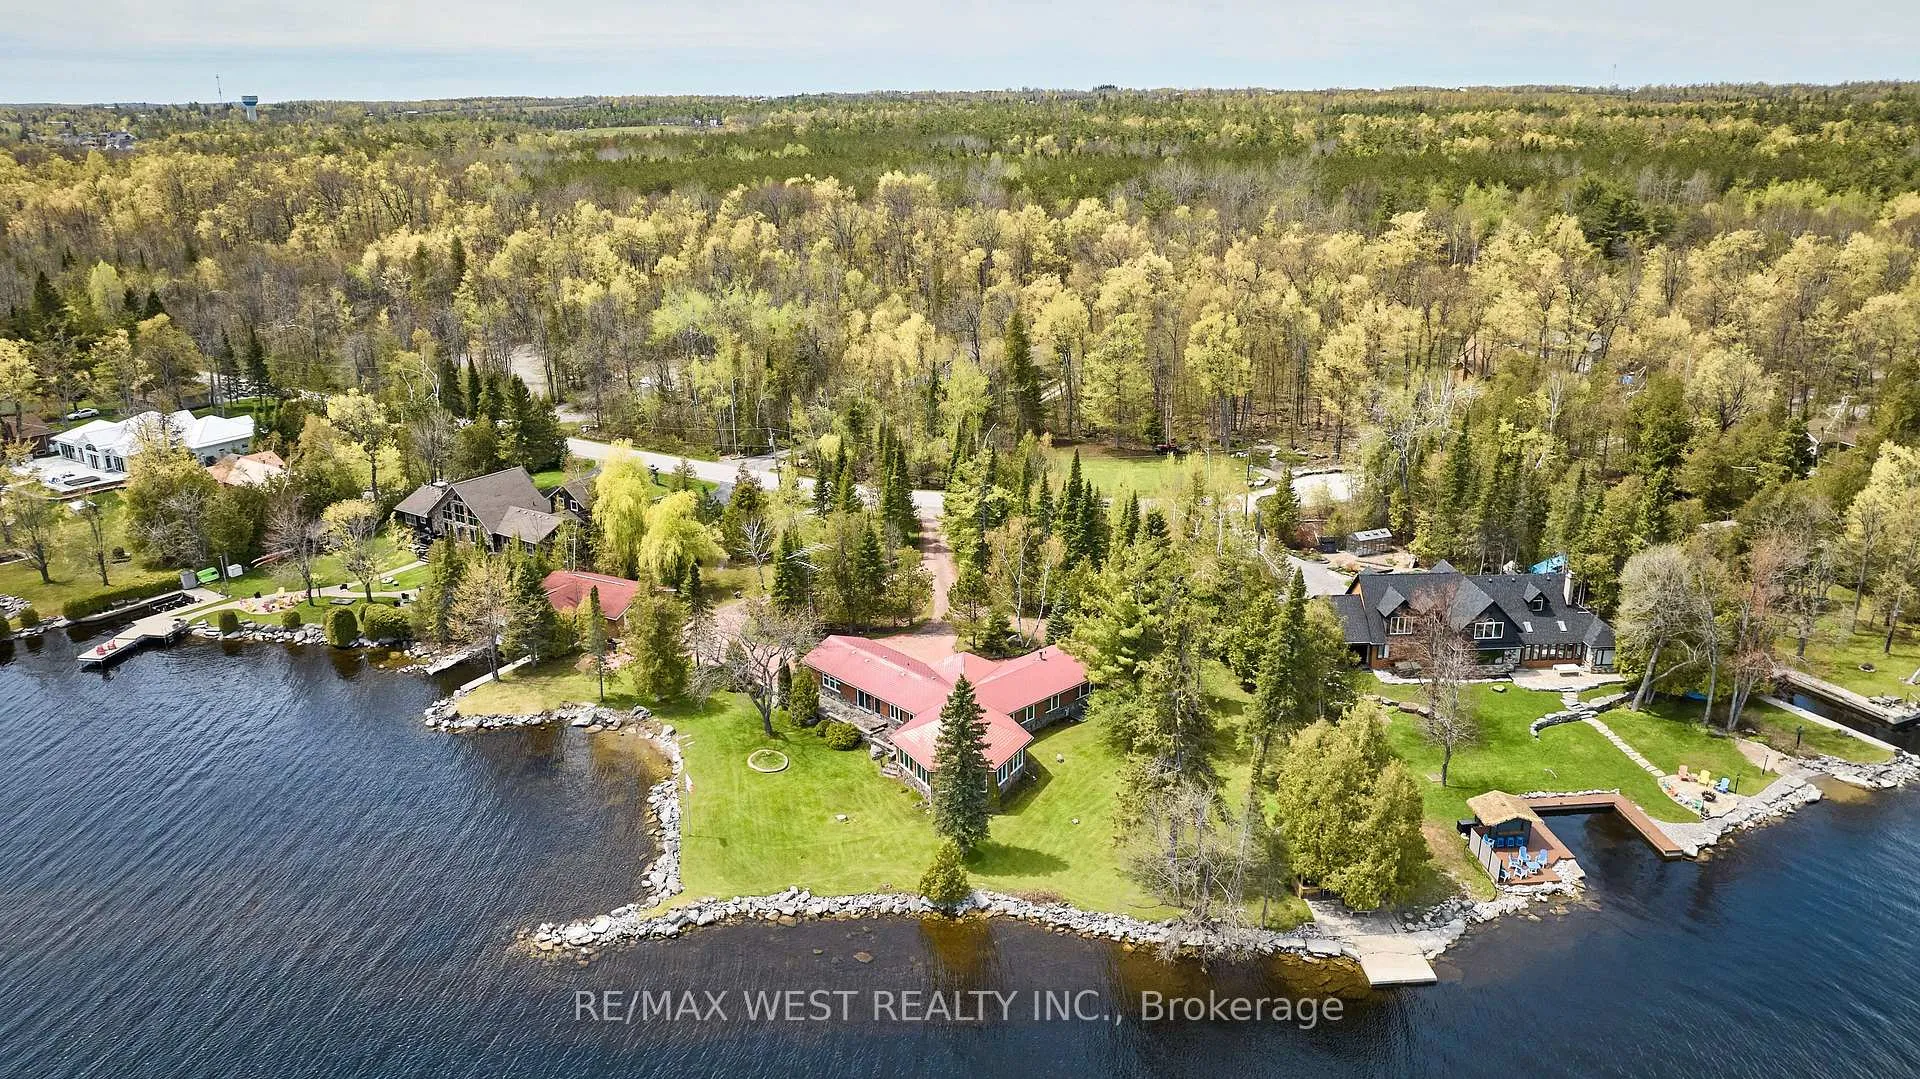
- 400 feet of private waterfront access.
- Oversized garage fits four cars.
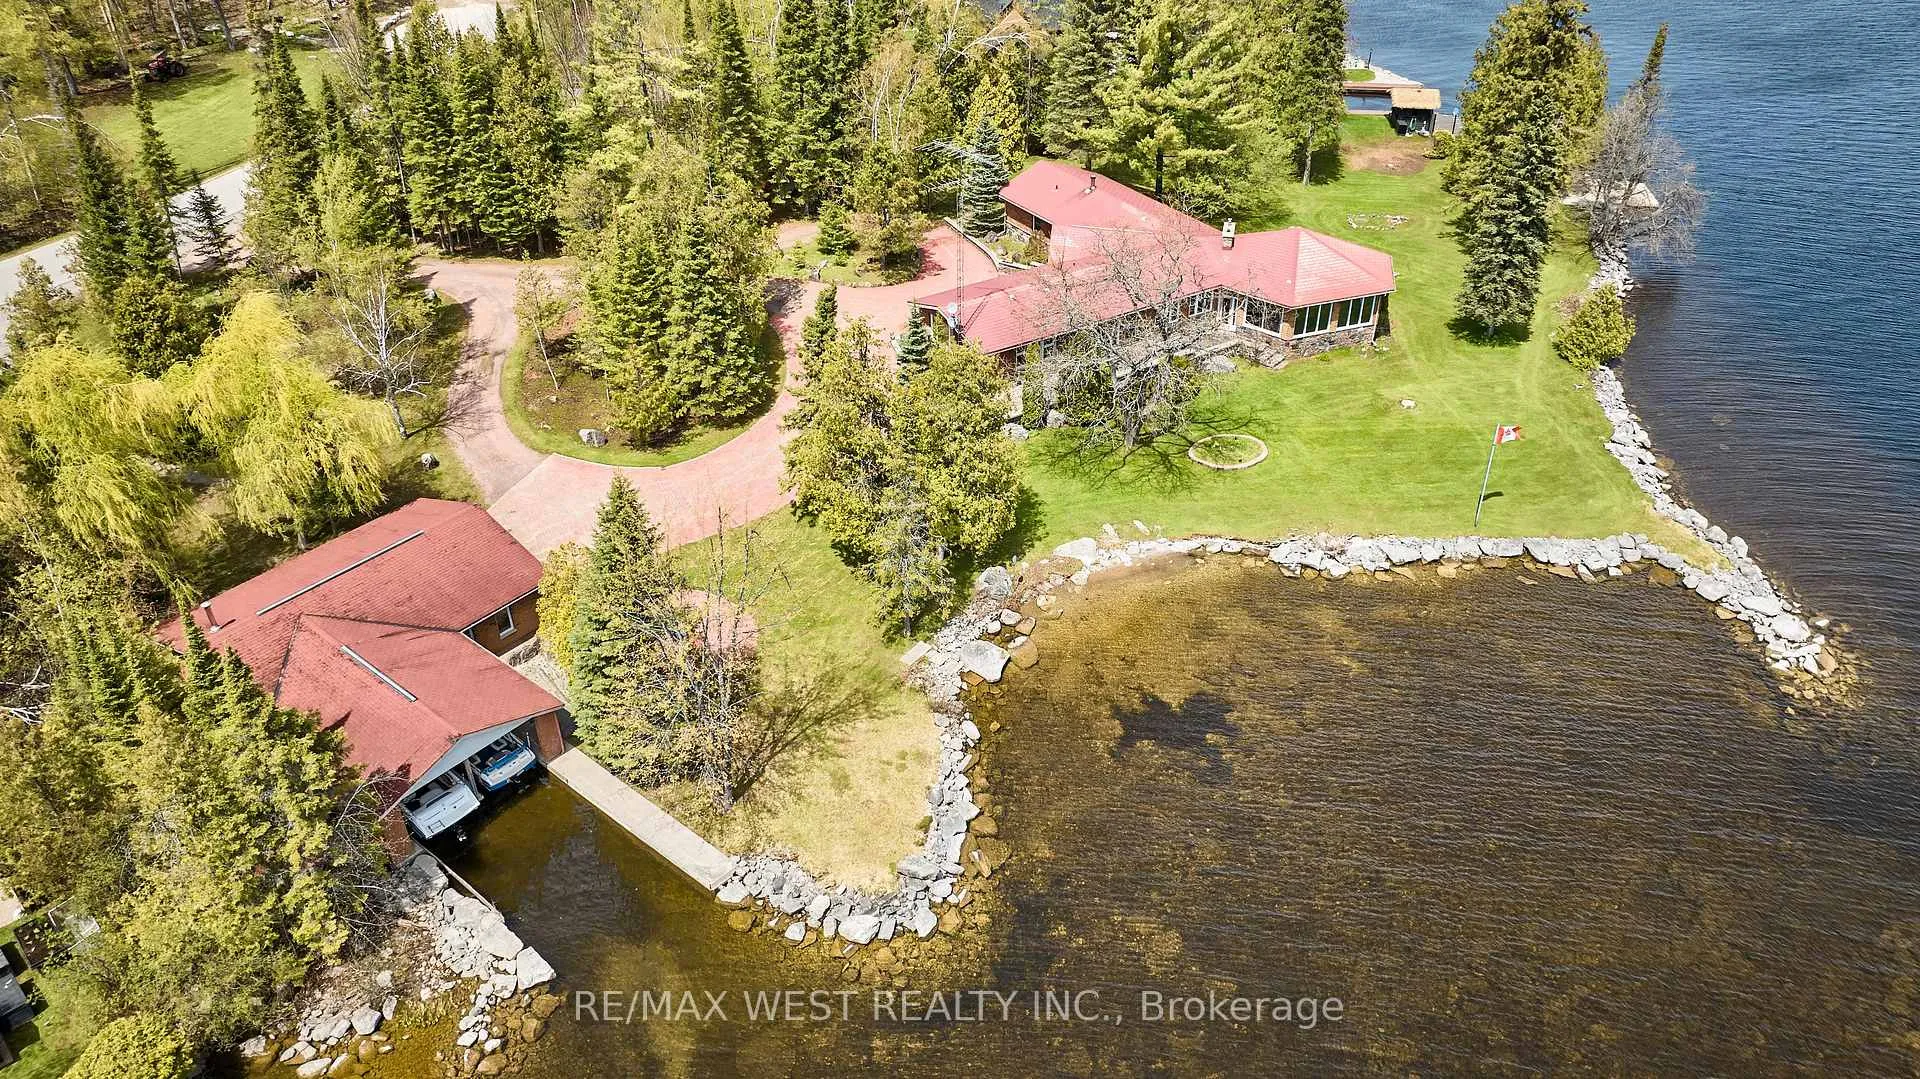
- Rare double wetslip boathouse included.
- Massive sunroom with panoramic lake views.
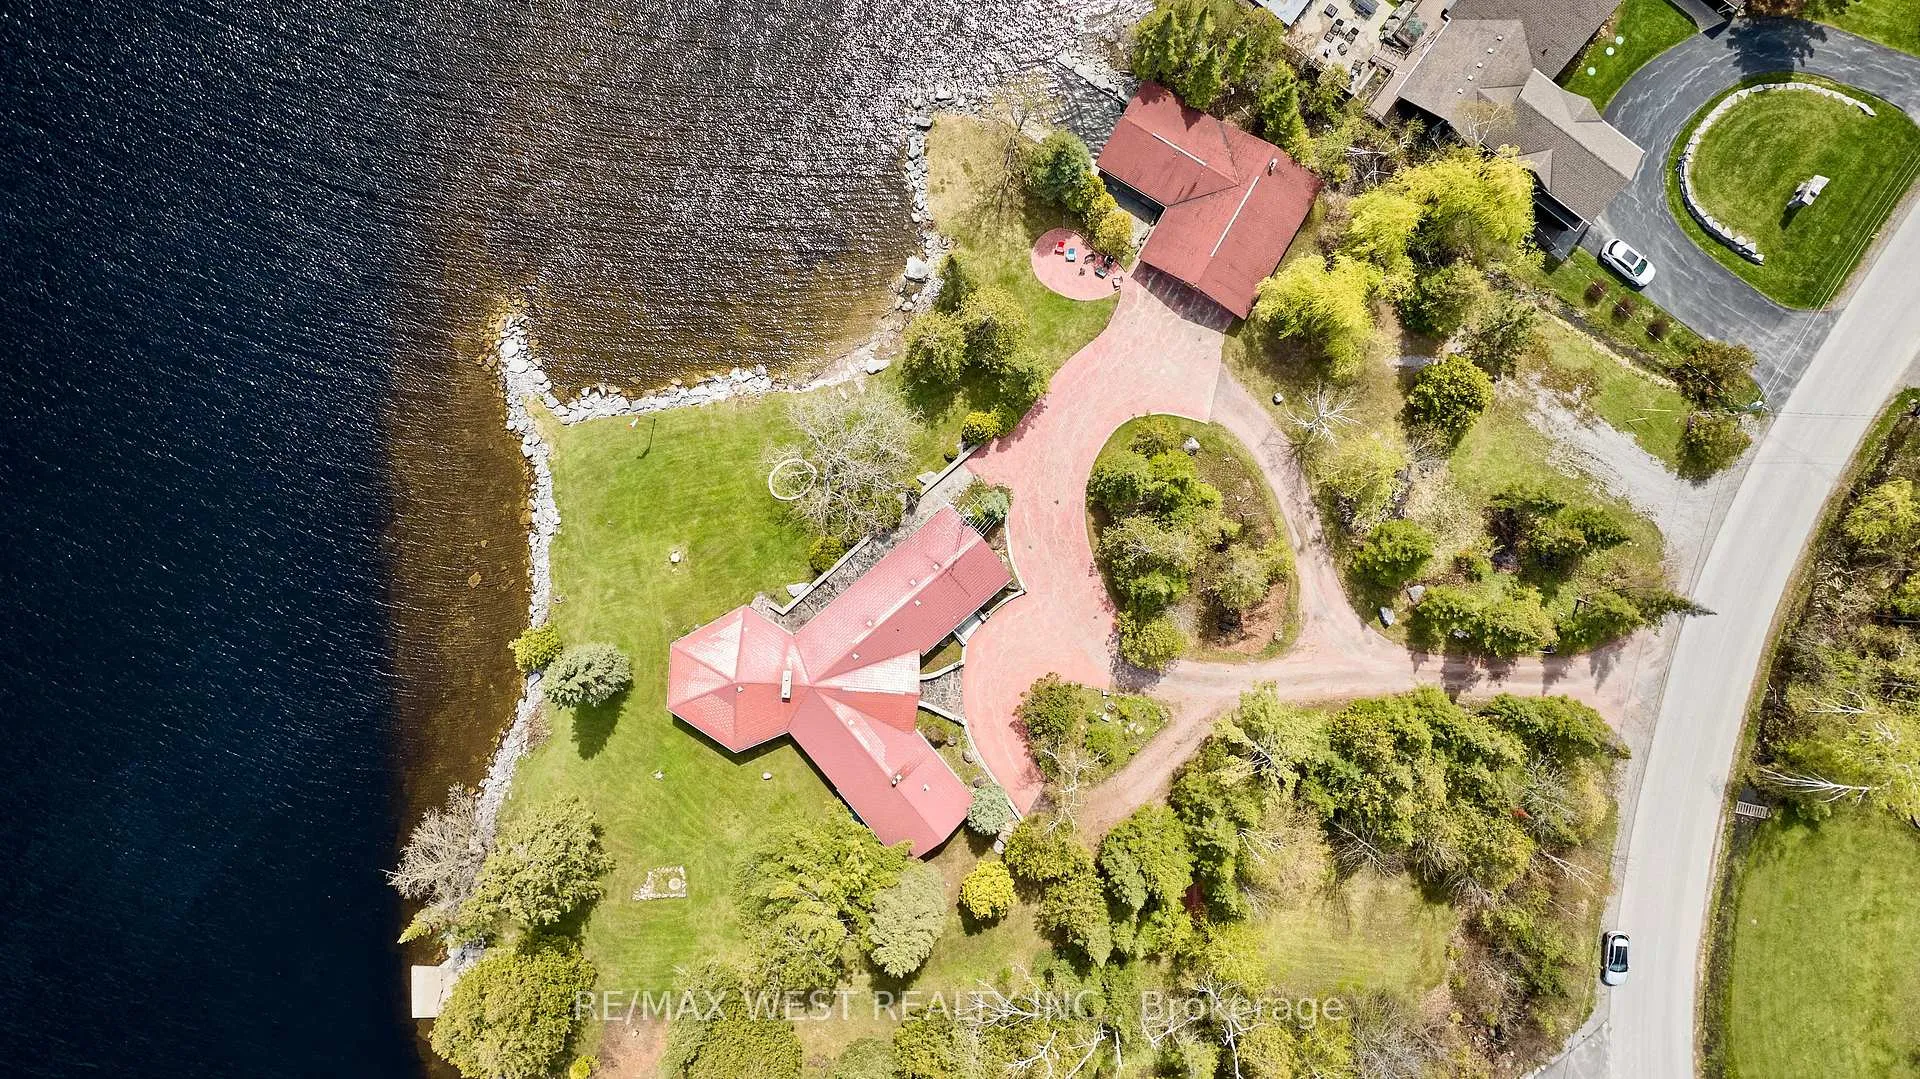
- 1.5 acres of beautifully manicured land.
- 3000 square feet of potential living space.
- Close to charming Kawartha Lakes town.
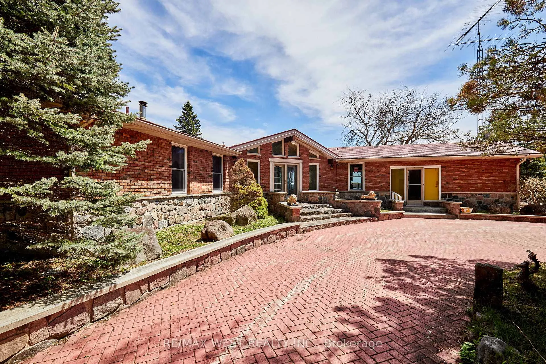
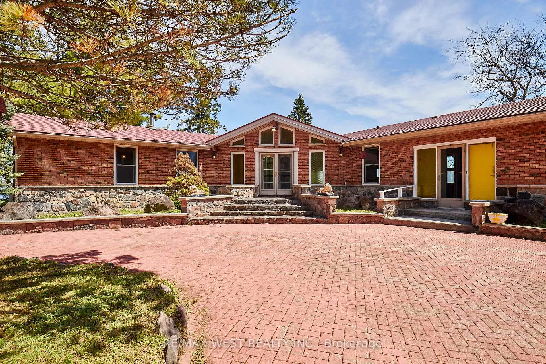
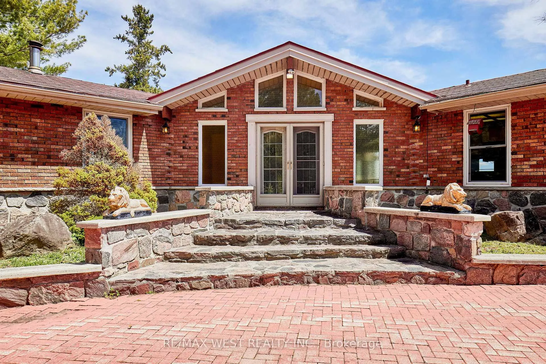
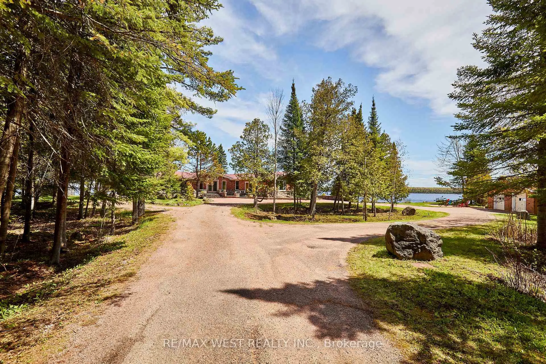
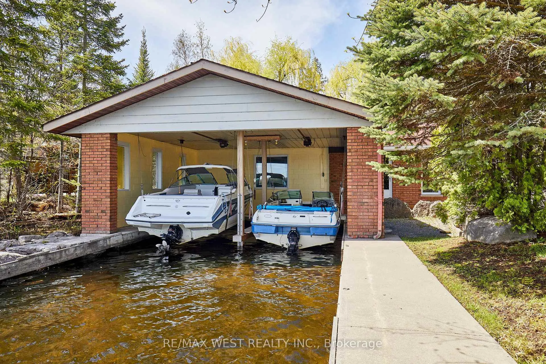
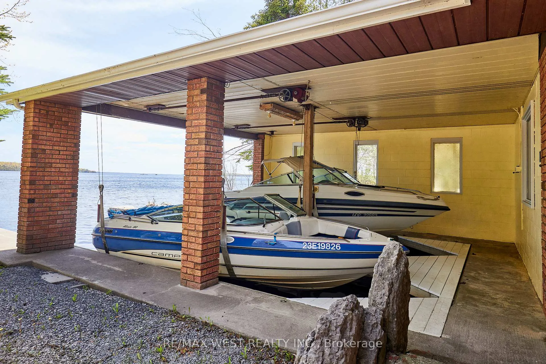
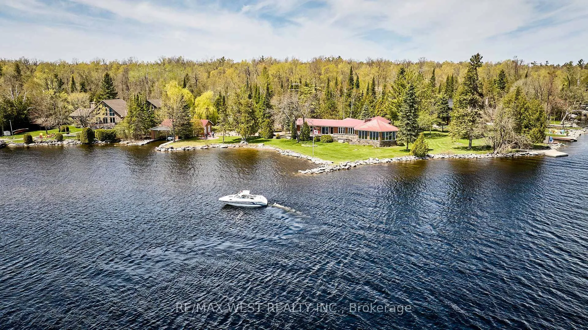
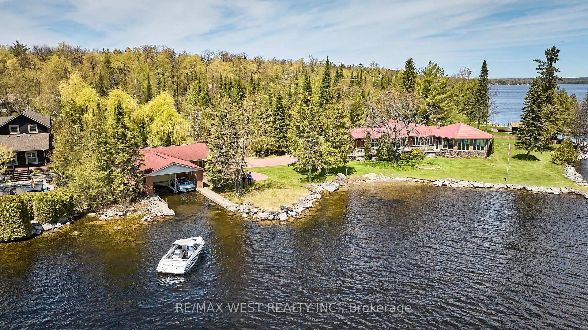
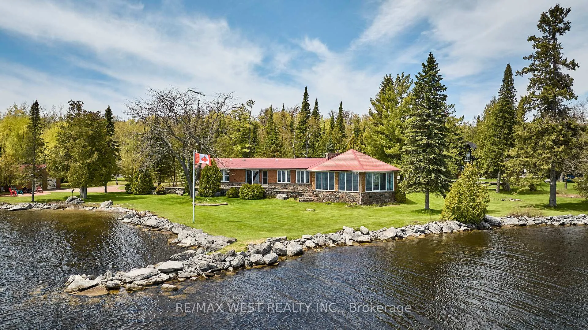
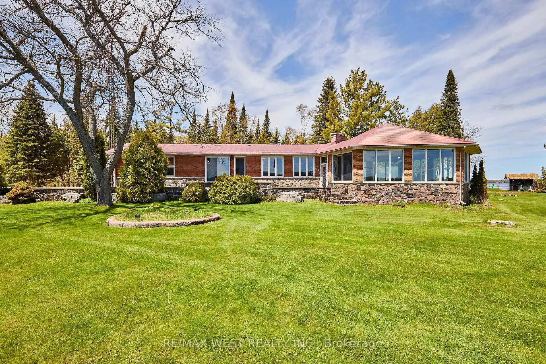
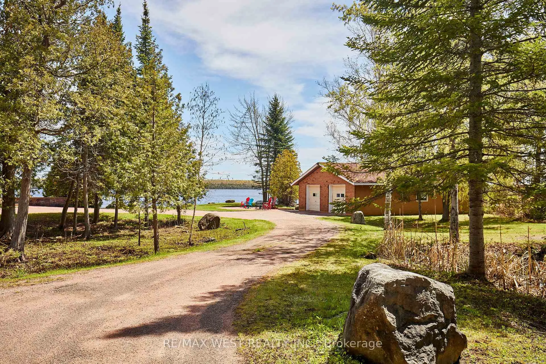
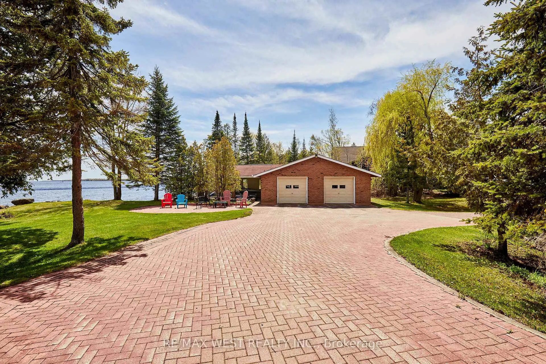
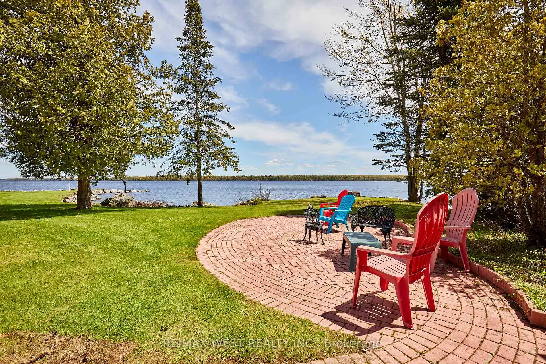
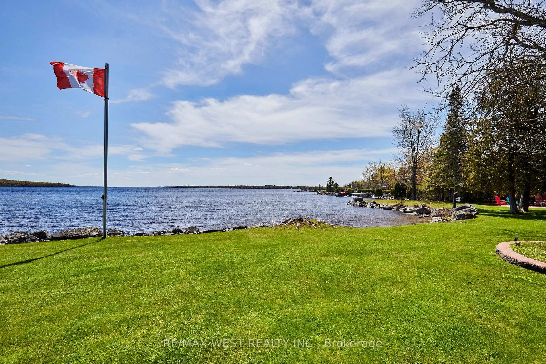
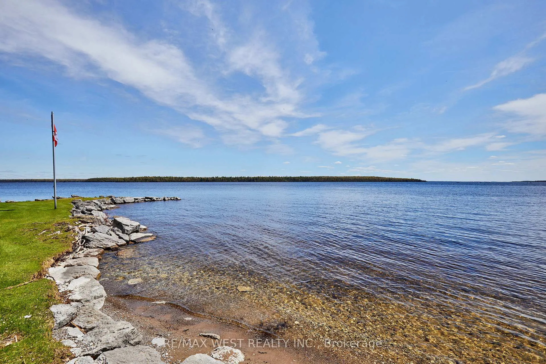
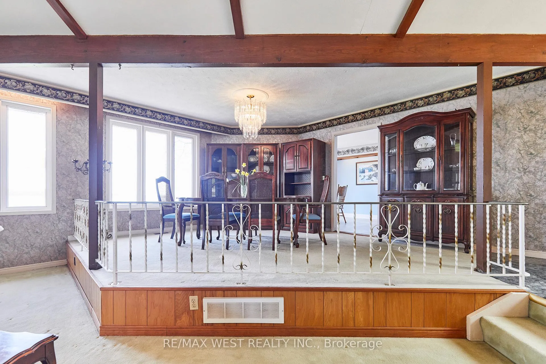
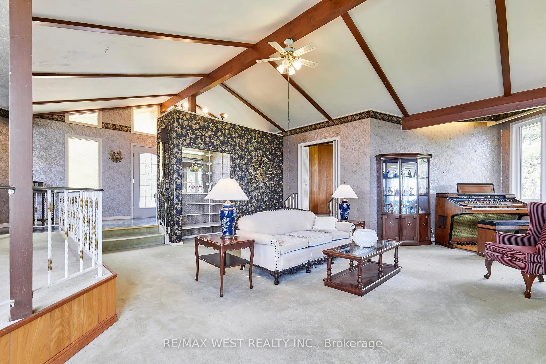
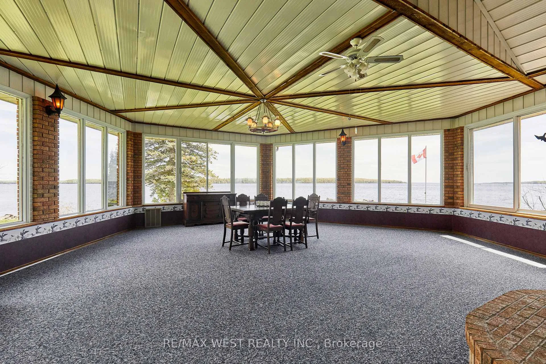
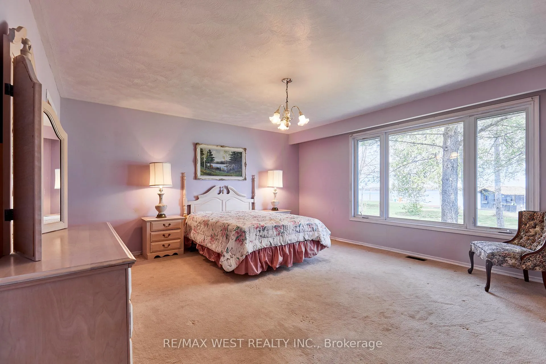
Welcome to Paradise... THIS is without a doubt one of the most Breathtaking Waterfront Properties in all of Ontario! Located on a private, exclusive and prestigious drive showcasing some of the finest Homes in the region. Featuring Approximately 400 Feet of Pristine Waterfront ranging from a wade in area, perfect for the little ones to approx 20 ft deep Dive friendly areas ideal for Swimming! Minutes away from one of the most Beloved little towns on all of Kawartha Lakes. Who says you can't have your cake and eat it too!? Be at one with the tranquility of Nature as you bask in your little corner of heaven on those lazy hazy summer days, while at the same time enjoy all of life's little conveniences with shopping, restaurants and groceries nearby! Experience Sunrises and sunsets that must be seen to be believed! Other features include: 1.5 Manicured Acres. Oversized detached Garage able to fit 4 cars. Approximately 3000 Square Feet of finished living space. Massive Circular Sunroom with Majestic South, East and North views of the lake. Rarely offered Double Wetslip Boathouse. Enjoy Some of the best Fishing and Boating Opportunities that Ontario has to offer! Home itself has excellent bones but requires updating. With the right touches you will have a truly extraordinary and incredible property worthy of being on the front page of a magazine!
Key Facts & Features
Property Costs
- Annual Property Tax Amount
- $10,444
- Land Transfer Tax Fee
- $36,473
Rental Items
- Rental Equipment
- propane tanks
- Under Contract
- Propane Tank
- Basement Type
- Crawl Space
Interior Features
- Laundry Level
- Main Level
- Interior Extras
- Primary Bedroom - Main Floor, Propane Tank, Water Heater Owned, Water Softener
- Fireplace/Stove
- Yes
- Elevator
- No
Exterior Features
- Pool
- None
- Property Features
- Beach, Lake Access, Lake Backlot, Lake/Pond, Waterfront
- Other Structures
- Additional Garage(s)
Building
- Building Type
- Detached
- Building Style
- Bungalow
Construction
- Exterior Finish
- Brick, Stone
- Roof
- Metal
- Foundation Details
- Block
- Special Designation
- Unknown
Lot
- Lot Front
- 400.00 ft
- Lot Depth
- 170.00 ft
- Lot Shape
- Irregular
Inclusions
- Inclusions
- Fridge, stove, microwave, dishwasher, washer, dryer, all electric light fixtures and all window coverings
Parking & Garages
- Garage Type
- Detached
- Garage Spaces
- 4
- Parking Spaces
- 20
- Total Garage And Parking Spaces
- 24
Heating & Cooling
- Heat Source
- Propane
- Heat Type
- Forced Air
- Air Conditioning
- Central Air
- Water
- Well
- Sewers
- Septic
- Bedrooms
- 3
- Washrooms
- 3
- Kitchens
- 1
- Family / bonus room
- Yes
Room sizes
- Living Room—Main level
- Dining Room—Main level
- Kitchen—Main level
- Breakfast—Main level
- Den—Main level
- Primary Bedroom—Main level
- Bedroom 2—Main level
- Bedroom 3—Main level
- Sunroom—Main level
- Mud Room—Main level
Washrooms
- 2-piece, Main
- 4-piece, Main
- Municipality
- Trent Lakes
- Neighbourhood
- Trent Lakes
- Main cross streets
- County Road 36 and Riverside Drive
- Directions
- County Road 36 to Riverside Drive
- Waterfront
- Direct
- MLS® number
- X13145772
- Data source
- Toronto Regional Real Estate Board
- Listed on
- 2026-05-19
- Updated on
- 2026-06-11
- Days on market
- 155 days
- Possession date
- 2026-06-30
- Possession type
- Flexible
- Co-op commission
- 2.5%** + HST
- Seller
- Listed by
- RE/MAX WEST REALTY INC.
Home Market Value
Current home valuation for 557 Riverside Drive, Trent Lakes, Trent Lakes, ON. Listed for $1,999,900
HOMEH Estimate
$1,907,674
Estimated Sales Range
$1,144,604 - $2,670,744
HOMEH Estimate for 557 Riverside Drive, Trent Lakes
Calculated with a real agent's CMA method — 45+ years of experience, codified. Not an AI guess.
For the owner
Is this your home? Track its value.
Get this home's HOMEH Estimate by email once a month, with how many homes are for sale around you.
Mortgage Payment Calculator
Compare up to 4 down payment scenarios
20% required for homes $1.5M or more
$399,980
| Scenario 1 | Scenario 2 | Scenario 3 | Scenario 4 | |
|---|---|---|---|---|
−Down payment | % $ | % $ | % $ | % $ |
+CMHC insurance | $0 | $0 | $0 | $0 |
=Total mortgage | $1,599,920 | $1,499,925 | $1,399,930 | $1,299,935 |
Amortization | ||||
Mortgage rate | % | % | % | % |
| Payment frequency | ||||
=Mortgage payment | $7,812monthly | $7,323monthly | $6,835monthly | $6,347monthly |
Land Transfer Tax
$36,473
$36,473
Around this home
Data provided by OpenStreetMap & Fraser Institute School Rankings
Ask HOMEH
New!Hi there!
👋Text or call (416) 301-9001
Recommended for you
Based on homes you've looked at.
No recommended properties found.
Nearby similar homes
No nearby properties found.
More real estate resources
Other homes nearby
Explore this area
No nearby listings available.