
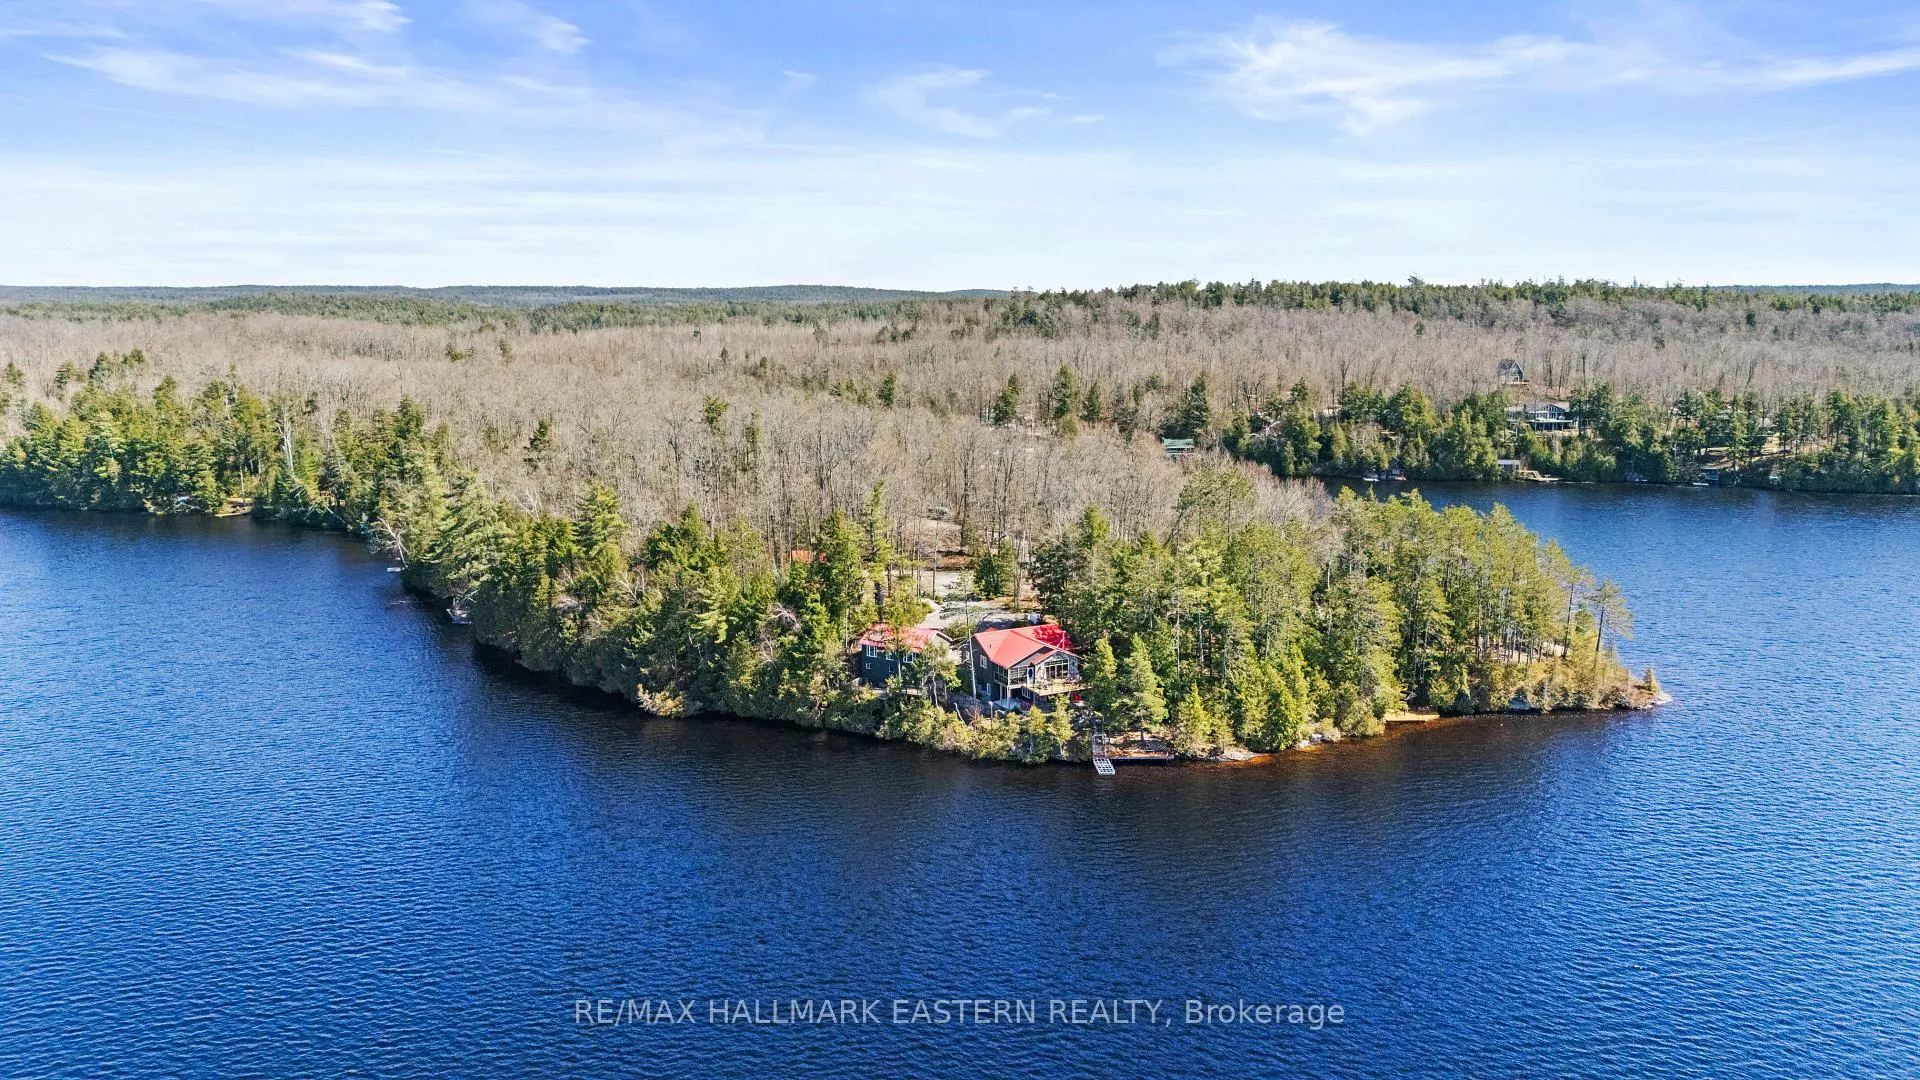
66 Fire Route 209
Trent Lakes, ON K0L 1J0
- 4Bedrooms
- 4Bathrooms
- 2Garage
- 1500–2000Sq Ft
- $9,665Tax
- 356×349 ftLot Size
 Estimated Value:$1,541,948See Free Estimate Report

This home has sold. It is no longer available.
Property not available for sale or for rent.
Sale & Price History for 66 Fire Route 209, Trent Lakes
| Start Date | End Date | Price | Event | MLS# |
|---|---|---|---|---|
| 2026-04-23 | 2026-04-28 | Login to See Prices | Sold | x13040538 |
Real estate boards require you to or to see the full details of this property.
*Sold prices and complete sale & price history are regulated data. Under the Trust in Real Estate Services Act, 2002 (TRESA) and the rules of the Real Estate Council of Ontario (RECO), and pursuant to the Multiple Listing Service® rules of the Canadian Real Estate Association (CREA) and the Toronto Regional Real Estate Board (TRREB), this information may be shown only to registered users who have agreed to the applicable terms of use (a Virtual Office Website, or "VOW," arrangement). HOMEH Inc., Brokerage therefore provides it to signed-in members only. Creating an account is free and takes under a minute.
About 66 Fire Route 209, Trent Lakes
Summarized Description
- Complete privacy on stunning Catchacoma Lake
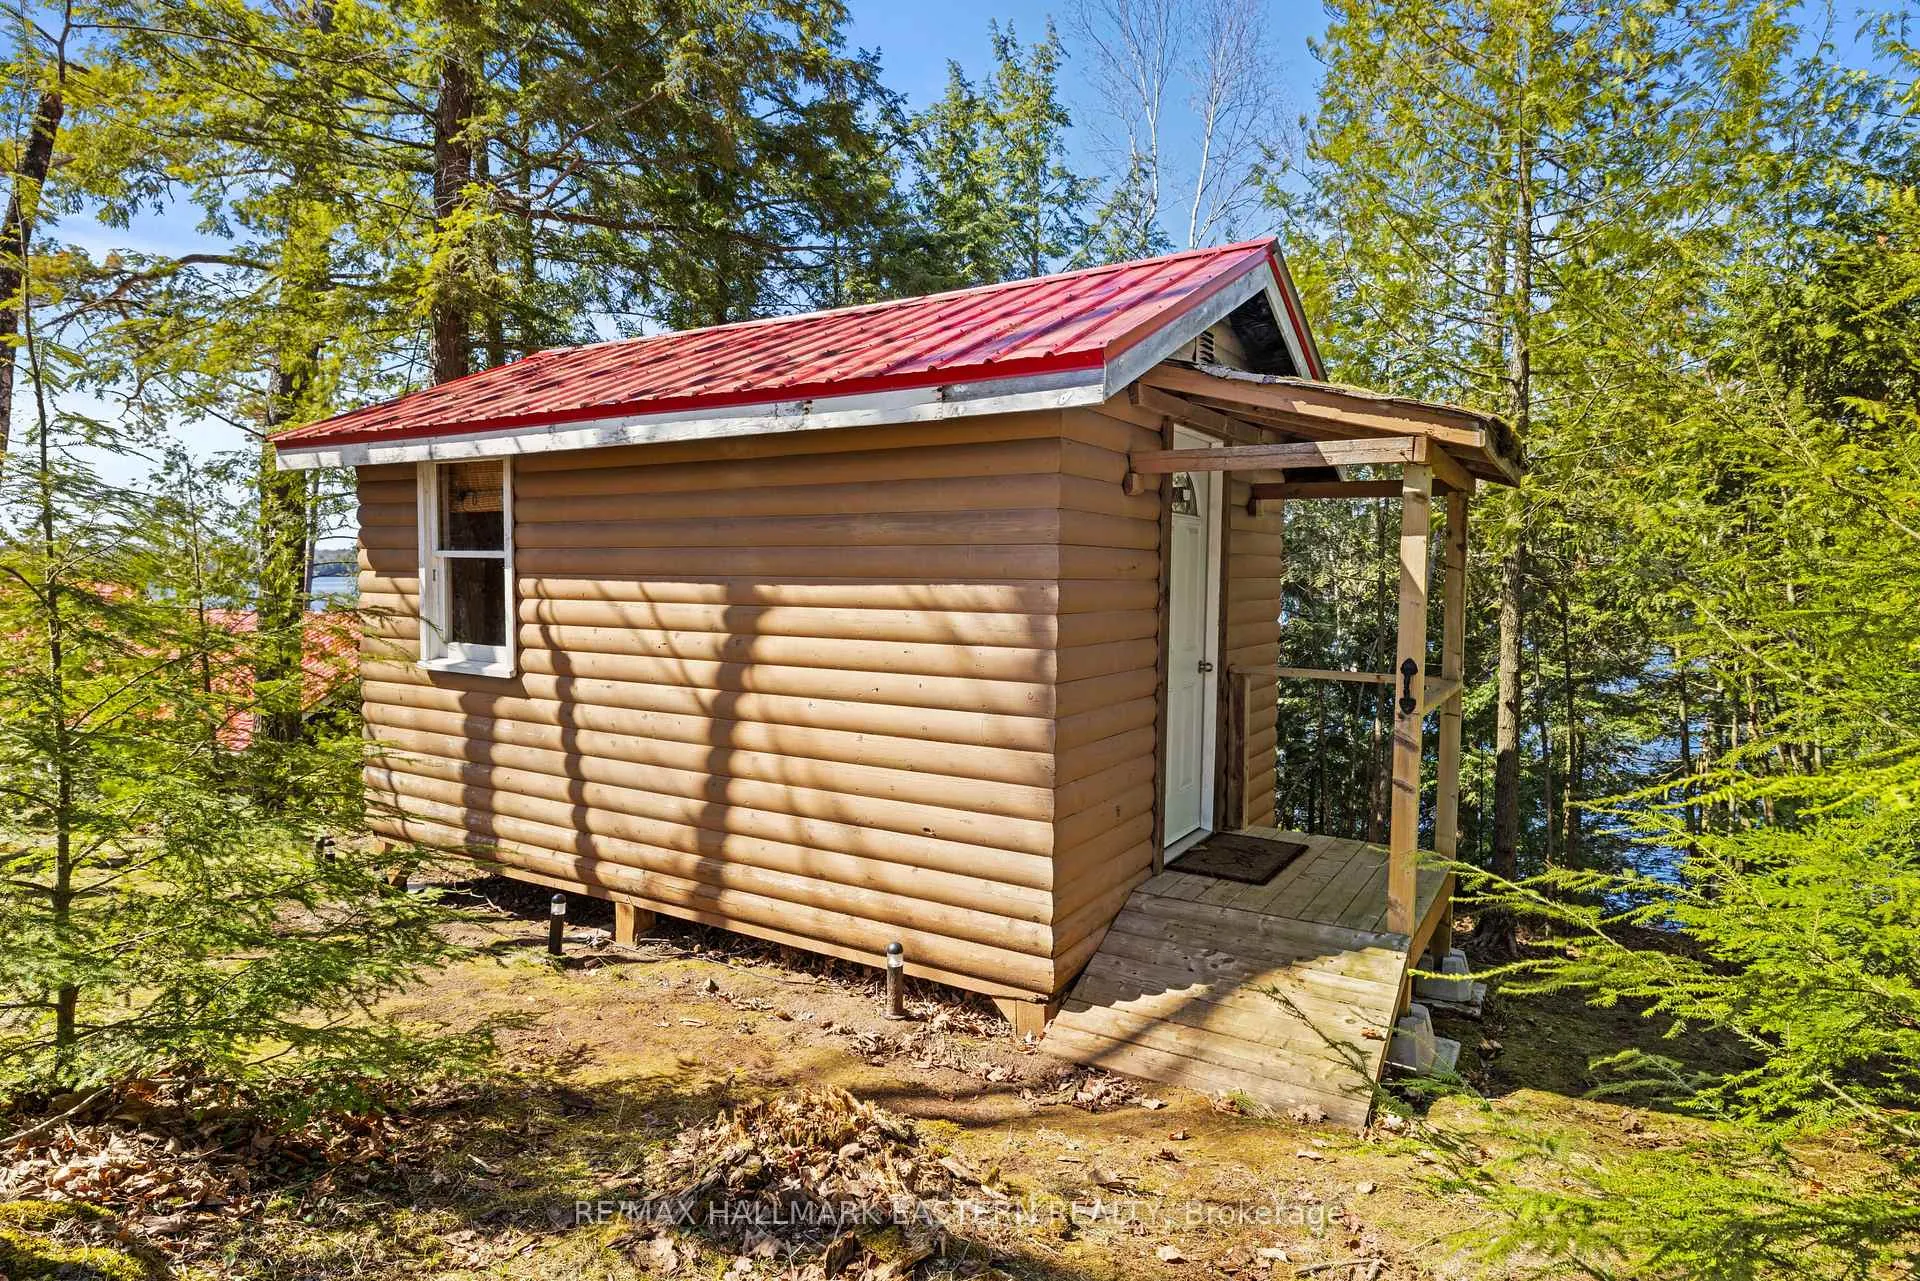
- Fully renovated secondary cottage with kitchen
- Panoramic views from multiple areas
- Open concept kitchen and great room
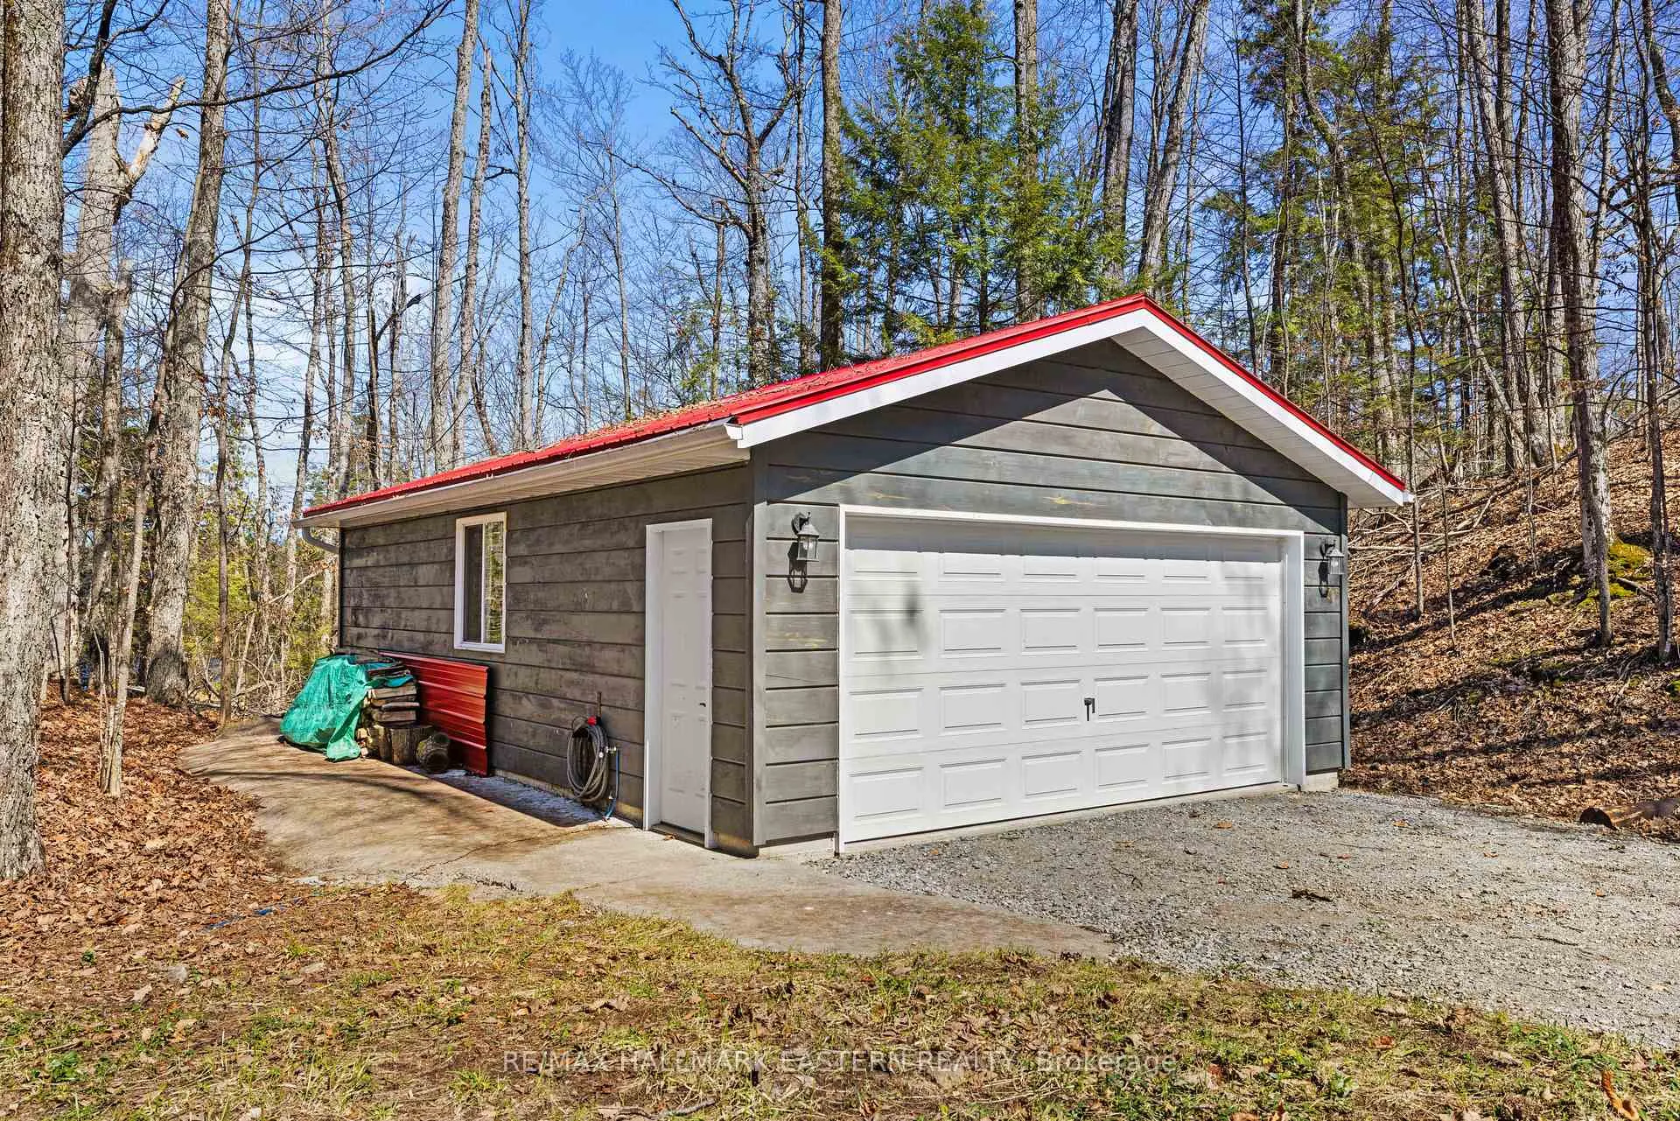
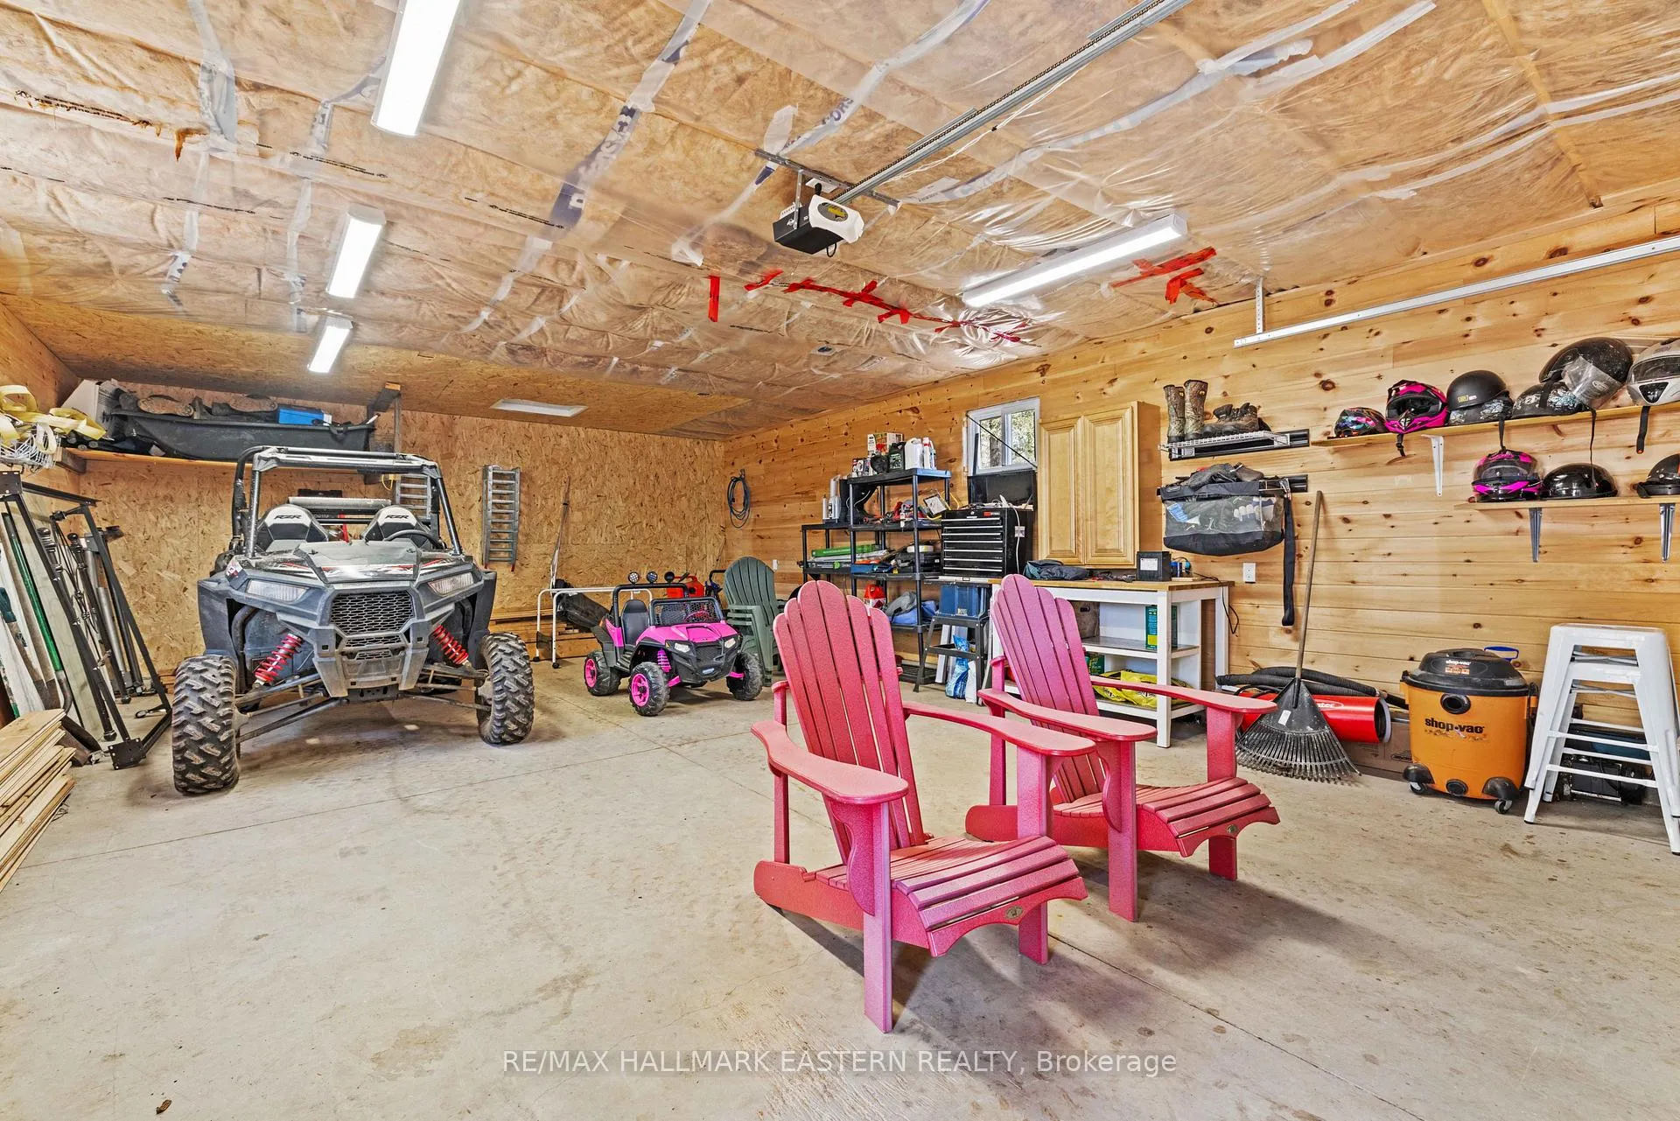
- Oversized double garage with workshop
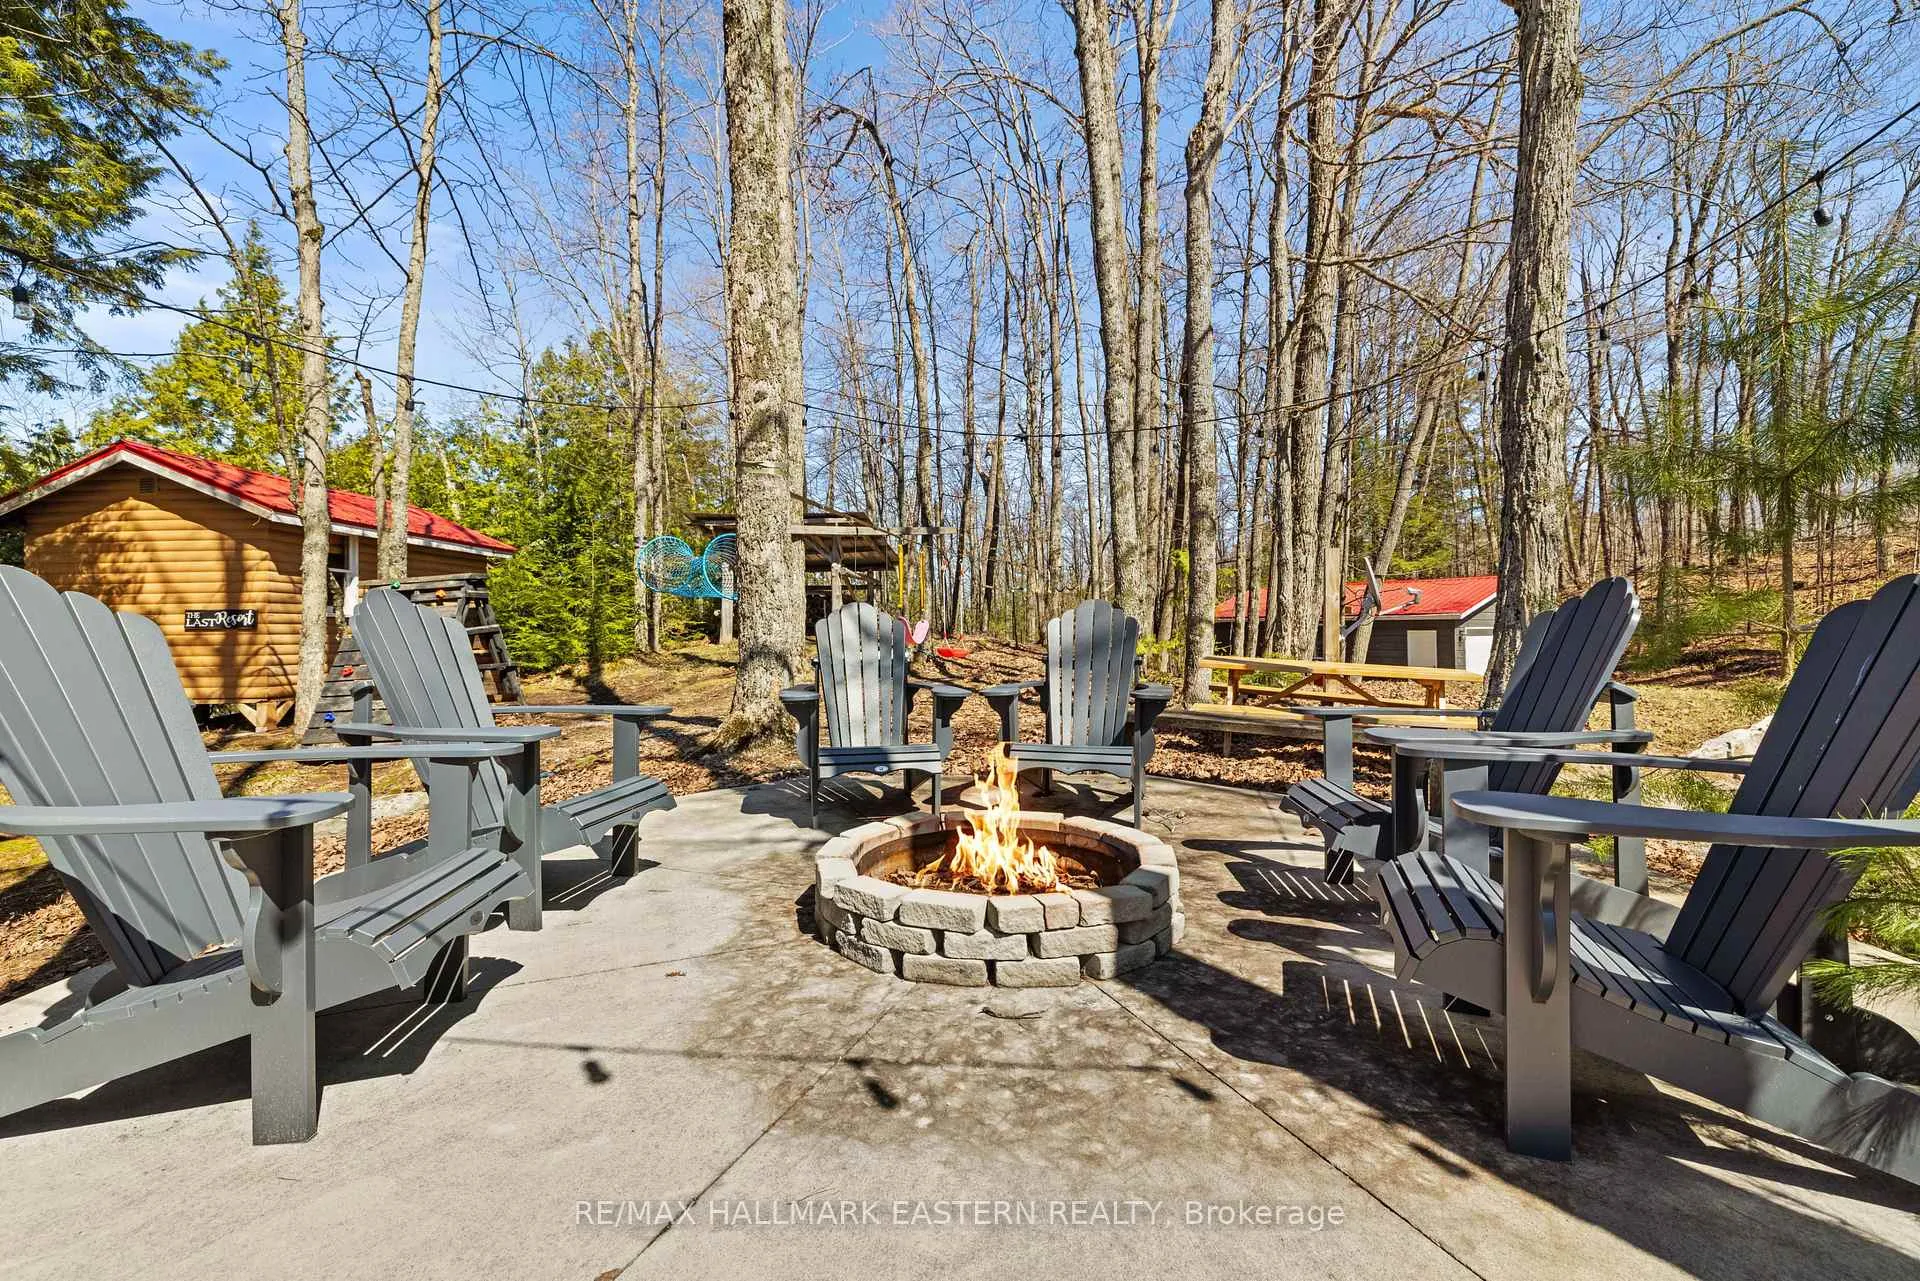
- Ideal for entertaining and family activities
- Gorgeous deck for outdoor enjoyment
- Nature lover's dream with endless activities
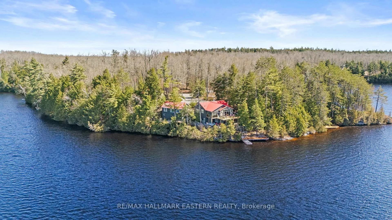
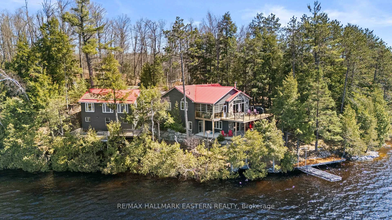
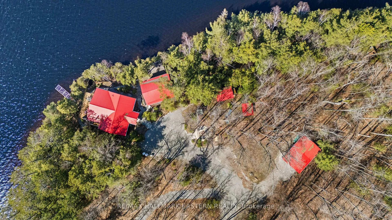
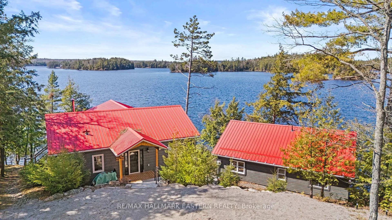
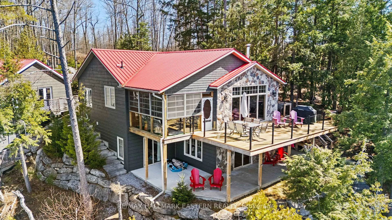
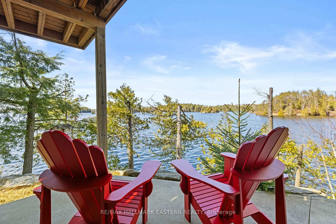
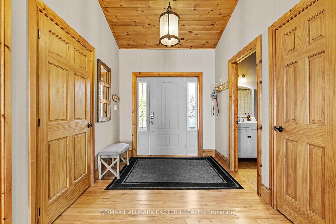
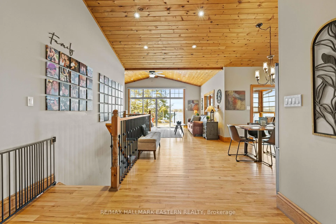
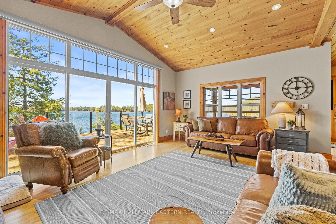
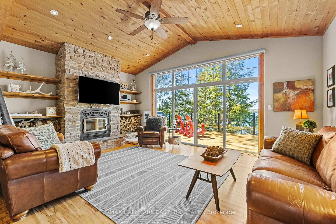
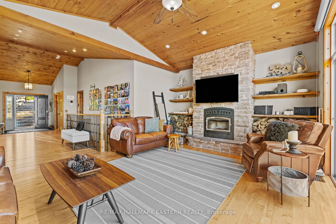
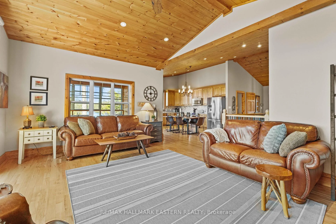
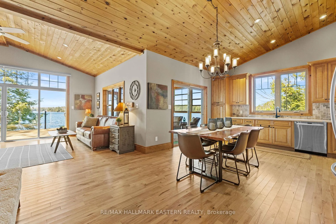
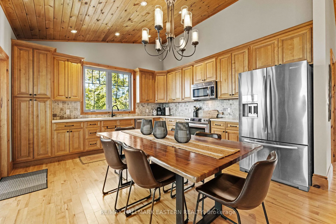
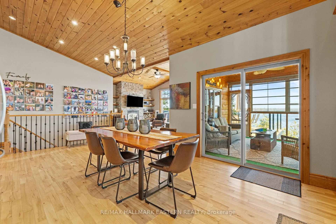
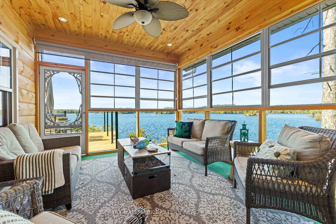
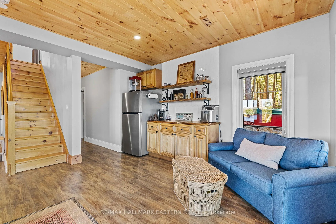
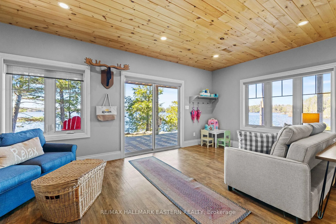
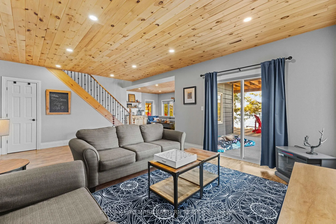
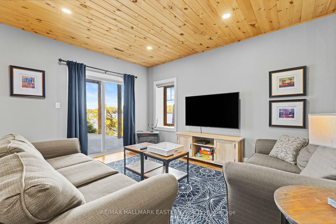
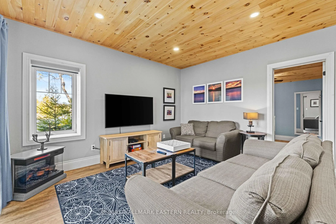
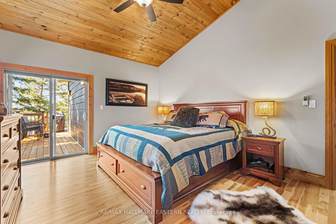
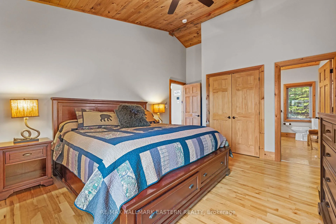
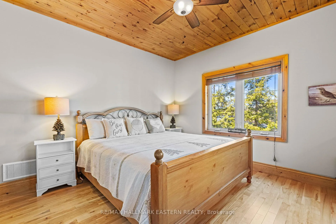
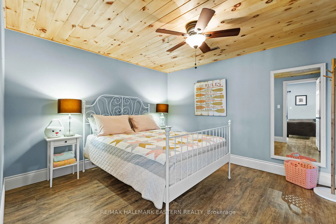
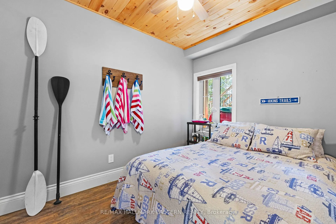
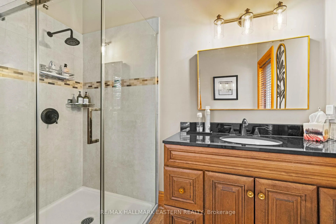
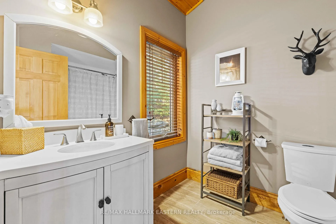
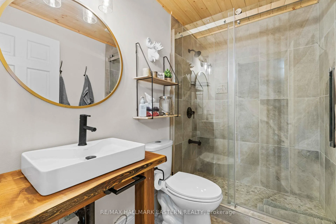
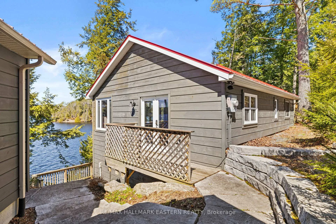
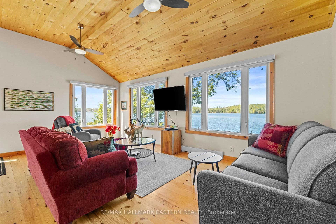
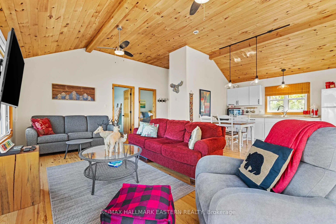
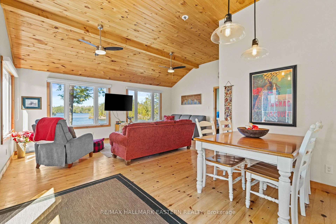
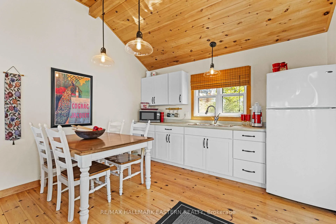
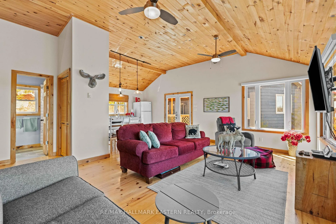
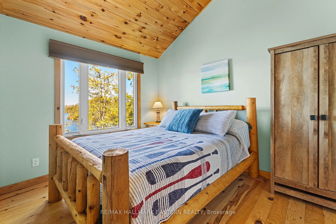
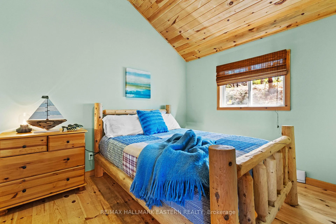
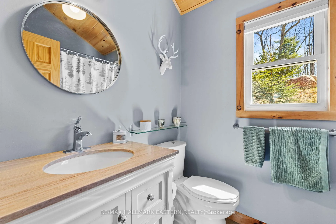
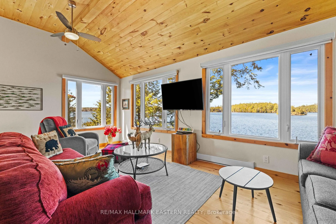
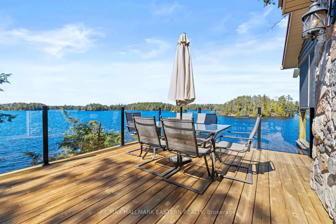
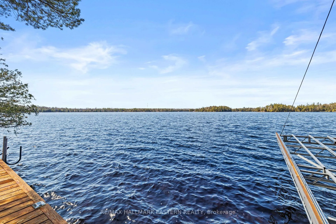
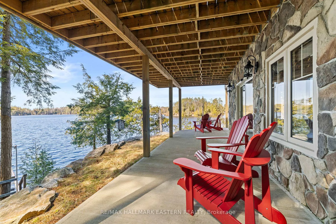
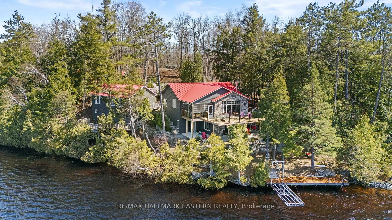
Complete privacy on gorgeous Catchacoma Lake. "Hewitt Point" first cottaged at by Hockey Night in Canada announcer "Foster Hewitt". Many happy memories have been made at this spectacular point lot with captivating Western views over the Highland rolling hills, islands and waters of pristine Catchacoma Lake. A nature lovers dream with all the comforts of a tasteful and easy to care for lakehouse. Built in 2015 on the original footprint of the Hewitt cottage, the main 4 season cottage offers a cozy warm feel. Cuddle up in the great room with sweeping lake views, woodburning fireplace, open to family friendly kitchen and.... the best kitchen sink ever. The main floor offers 2 Beds, 2 Baths and spectacular sunroom, all walking out to a gorgeous deck to entertain and gaze at this magical lake. The lower level walkout is a great spot for the kids with two seating areas 2 additional flex rooms and full bath. Steps away sits the original 1966 (completely renovated to the studs in 2015) secondary cottage with Kitchen, living, 2 Bedrooms and full bath. The panoramic views continue here. No stone left unturned for unforgettable entertaining, kids paradise, swimming, fishing, boating, ATV, hiking and all the natural beauty this area has to offer. An oversized double garage with workshop houses all the toys, an art studio/office down the path for quiet escape and amazing firepit to sit and stargaze. September brings the northern lights dancing in the sky and summer skies are painted each night with unparalleled sunsets. Complete privacy at your dock and the view is out of an adventure magazine. Truly a rare find set to go for your family to make unforgettable memories
Key Facts & Features
Property Costs
- Annual Property Tax Amount
- $9,665
- Land Transfer Tax Fee
- $32,475
Rental Items
- Rental Equipment
- None
- Basement Type
- Finished with Walk-Out, Full
Interior Features
- Laundry Level
- Lower Level
- Interior Extras
- Bar Fridge, Carpet Free, Primary Bedroom - Main Floor, Propane Tank, Sewage Pump, Storage, Water Heater Owned, Water Softener
- View
- Forest, Lake
- Security Features
- Smoke Detector
- Fireplace/Stove
- Yes
- Fireplace Features
- Living Room, Wood
- Elevator
- No
Exterior Features
- Exterior Extras
- Deck, Privacy, Recreational Area, Year Round Living
- Pool
- None
- Property Features
- Lake/Pond, Marina, Waterfront, Wooded/Treed
- Other Structures
- Aux Residences
Building
- Building Type
- Rural Residential
- Building Style
- Bungalow-Raised
- Approx Age
- 6-15
Construction
- Exterior Finish
- Stone, Wood
- Roof
- Metal
- Foundation Details
- Poured Concrete
- Special Designation
- Unknown
Lot
- Lot Front
- 356.15 ft
- Lot Depth
- 349.00 ft
- Lot Shape
- Irregular
Inclusions
- Inclusions
- Electric light fixtures, window coverings, 3 fridges, stove, 2 microwaves, 1 dishwasher, washer, dryer, water softener, lift dock, garage door opener
Exclusions
- Exclusions
- Grey Muskoka chairs outside, staging items, ATV, tools, personal items, boats, tractor
Parking & Garages
- Garage Type
- Detached
- Garage Spaces
- 2
- Parking Spaces
- 8
- Total Garage And Parking Spaces
- 10
Heating & Cooling
- Heat Source
- Wood
- Heat Type
- Forced Air
- Air Conditioning
- Central Air
- Water
- Well
- Sewers
- Septic
- Natural Gas
- No
- Hydro
- Yes
- Cable
- No
- Telephone
- Available
- Bedrooms
- 4
- Washrooms
- 4
- Kitchens
- 2
- Family / bonus room
- Yes
Room sizes
- Living Room—Main level
- Kitchen—Main level, Eat-in Kitchen
- Primary Bedroom—Main level, 3 Pc Ensuite
- Bathroom—Main level, 4 Pc Bath
- Foyer—Main level
- Bedroom 2—Main level
- Other—Main level
- Recreation—Lower level
- Play—Lower level
- Bathroom—Lower level, 3 Pc Bath
- Utility Room—Lower level
- Office—Lower level
- Recreation—Lower level
- Living Room—Main level
- Kitchen—Main level, Eat-in Kitchen
- Bathroom—Main level, 4 Pc Bath
- Primary Bedroom—Main level
- Bedroom 2—Main level
Washrooms
- 3-piece, Main
- 4-piece, Main
- 3-piece, Lower
- 4-piece, Main
- Municipality
- Trent Lakes
- Neighbourhood
- Trent Lakes
- Main cross streets
- Beaver Lake Road
- Directions
- Buckhorn North on Cty Rd 36 to 507 to Beaver Lk Rd, stay left on Beaver Lk Rd to Fire Route 209 to end of road #66 (Red Roofs)
- Waterfront
- Direct
- MLS® number
- X13040538
- Data source
- Toronto Regional Real Estate Board
- Status change
- 2026-04-28
- Listed on
- 2026-04-23
- Days on market
- 5 days
- Possession type
- Flexible
- Co-op commission
- 2.5%
- Seller
- Listed by
- RE/MAX HALLMARK EASTERN REALTY
Home Market Value
Current home valuation for 66 Fire Route 209, Trent Lakes, Trent Lakes, ON. Listed for $1,800,000
HOMEH Estimate
$1,541,948
Estimated Sales Range
$1,079,364 - $2,004,532
HOMEH Estimate for 66 Fire Route 209, Trent Lakes
Calculated with a real agent's CMA method — 45+ years of experience, codified. Not an AI guess.
For the owner
Is this your home? Track its value.
Get this home's HOMEH Estimate by email once a month, with how many homes are for sale around you.
Mortgage Payment Calculator
Compare up to 4 down payment scenarios
20% required for homes $1.5M or more
$360,000
| Scenario 1 | Scenario 2 | Scenario 3 | Scenario 4 | |
|---|---|---|---|---|
−Down payment | % $ | % $ | % $ | % $ |
+CMHC insurance | $0 | $0 | $0 | $0 |
=Total mortgage | $1,440,000 | $1,350,000 | $1,260,000 | $1,170,000 |
Amortization | ||||
Mortgage rate | % | % | % | % |
| Payment frequency | ||||
=Mortgage payment | $7,031monthly | $6,591monthly | $6,152monthly | $5,713monthly |
Land Transfer Tax
$32,475
$32,475
Around this home
No schools found nearby
Data provided by OpenStreetMap & Fraser Institute School Rankings
Ask HOMEH
New!Hi there!
👋Text or call (416) 301-9001
Recommended for you
Based on homes you've looked at.
No recommended properties found.
Nearby similar homes
No nearby properties found.
More real estate resources
Other homes nearby
Explore this area
No nearby listings available.