
121 Rush Lane
Tweed (Hungerford, Twp), ON K0K 3J0
- 2Bedrooms
- 2Bathrooms
- 0Garage
- 700–1100Sq Ft
- $980Tax
- 52×152 ftLot Size
 Estimated Value:$576,250See Free Estimate Report

Property not available for sale or for rent.
HOMEH One: full-service selling for a 1% listing fee. The buyer's agent commission is separate.
Free Home EvaluationHow Much Is My Home Worth?Homes for Sale NearbySale & Price History for 121 Rush Lane, Tweed, Hungerford (Twp)
| Start Date | End Date | Price | Event | MLS# |
|---|---|---|---|---|
| 2026-05-27 | 2026-09-27 | Login to See Prices | Expired | x13191942 |
Real estate boards require you to or to see the full details of this property.
*Sold prices and complete sale & price history are regulated data. Under the Trust in Real Estate Services Act, 2002 (TRESA) and the rules of the Real Estate Council of Ontario (RECO), and pursuant to the Multiple Listing Service® rules of the Canadian Real Estate Association (CREA) and the Toronto Regional Real Estate Board (TRREB), this information may be shown only to registered users who have agreed to the applicable terms of use (a Virtual Office Website, or "VOW," arrangement). HOMEH Inc., Brokerage therefore provides it to signed-in members only. Creating an account is free and takes under a minute.
About 121 Rush Lane, Tweed, Hungerford (Twp)
Summarized Description
- Unique waterfront property with private dock.
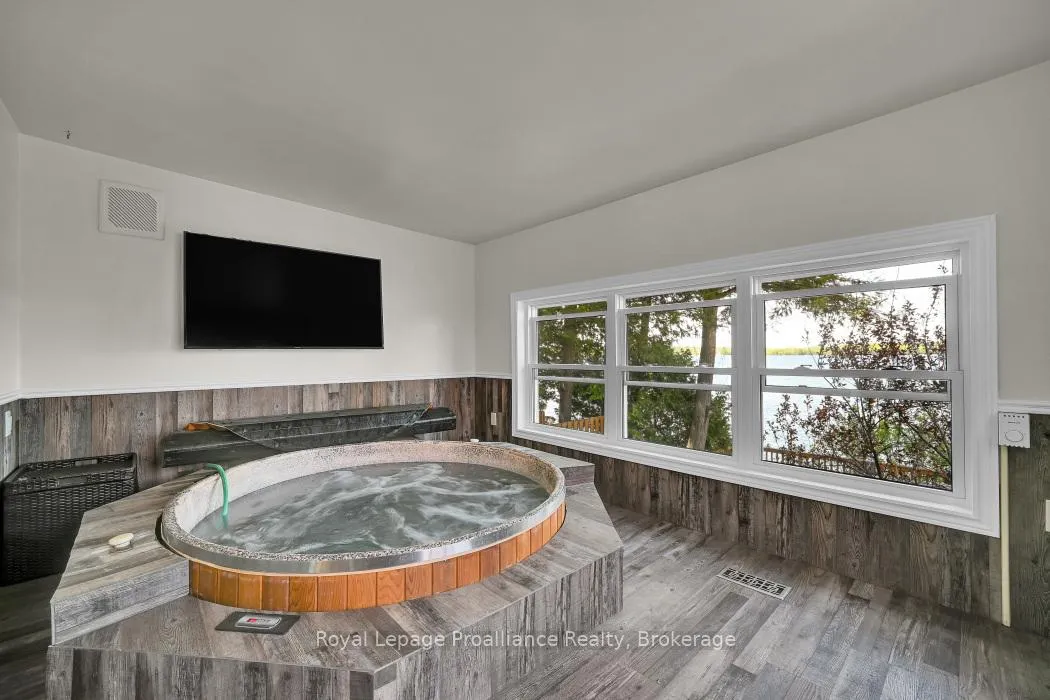
- Hot tub room with lake views.
- Soaring cathedral ceilings enhance spaciousness.
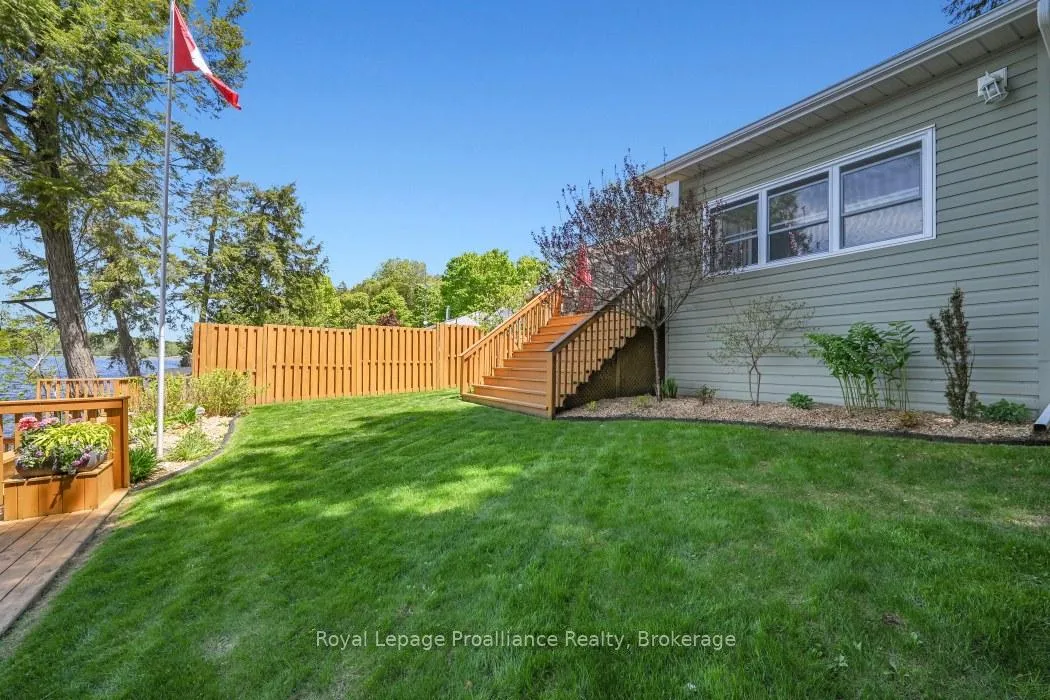
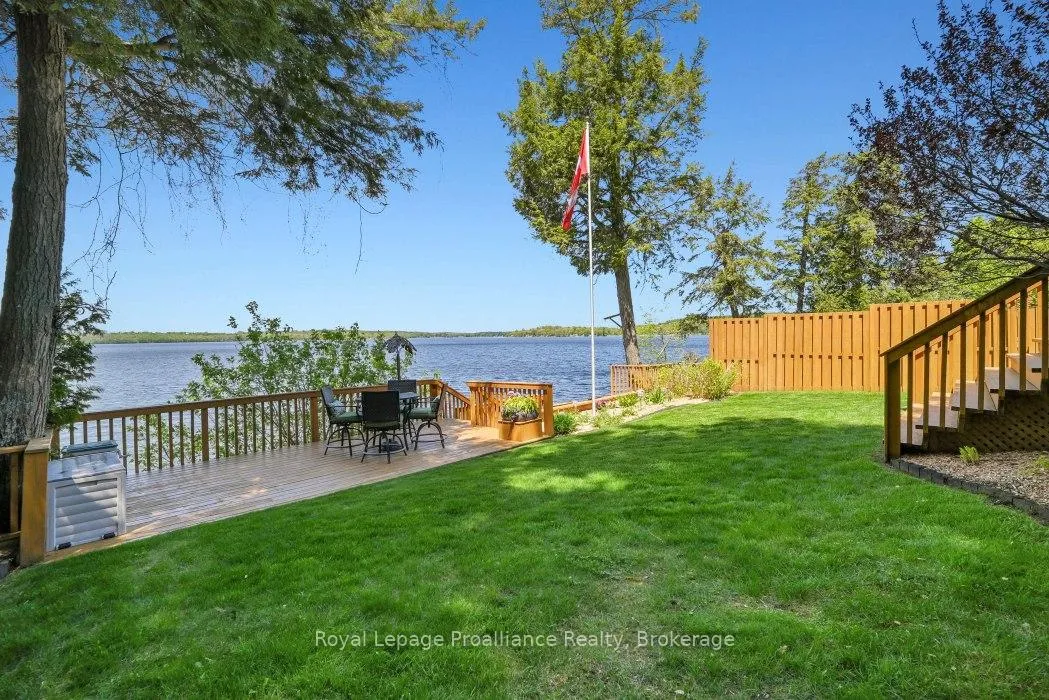
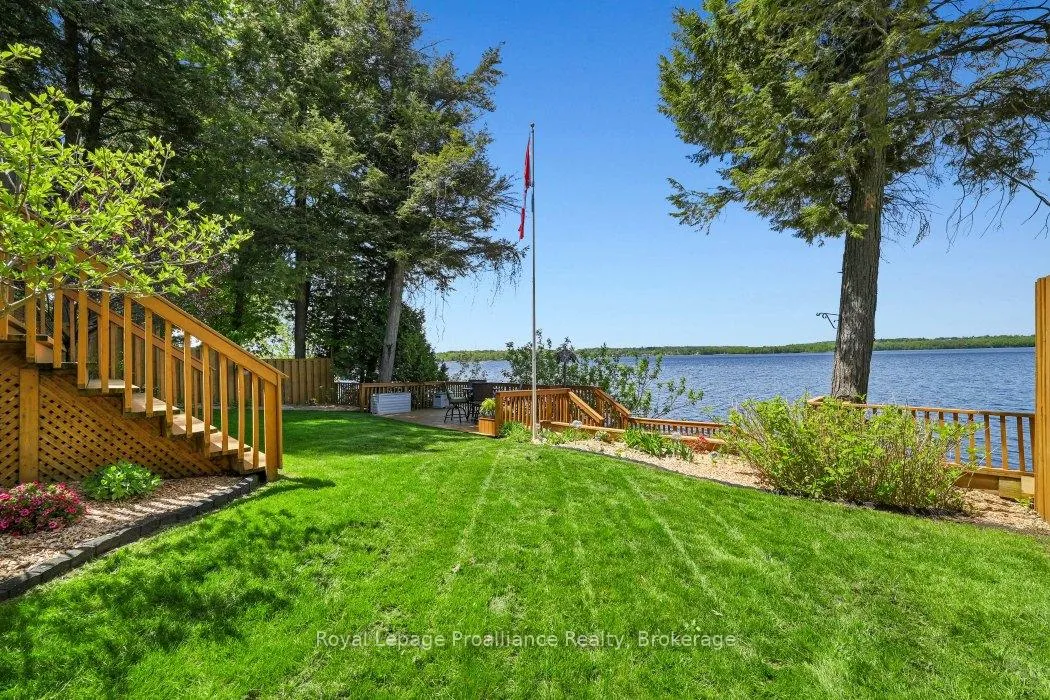
- Three decks for outdoor enjoyment.
- Fully fenced yard for privacy and safety.
- Upgraded kitchen with new granite countertops.
- Secluded yet close to town amenities.
- Beautiful gardens and breathtaking sunsets.
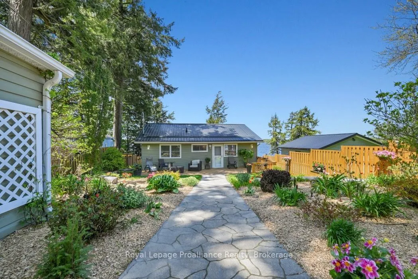
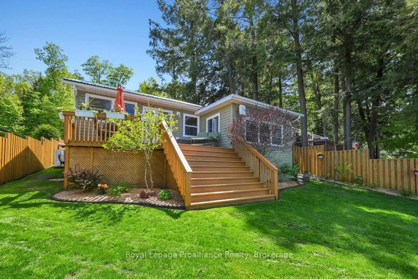
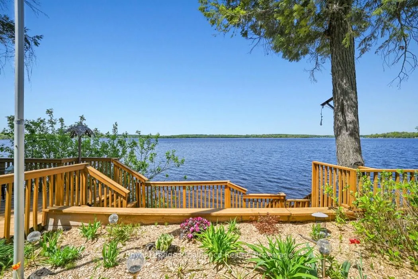
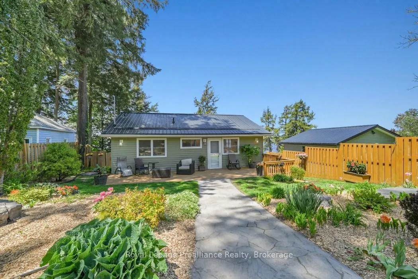
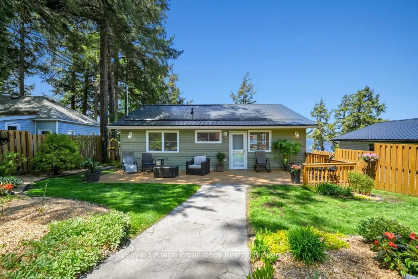
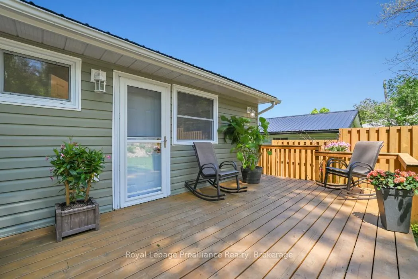
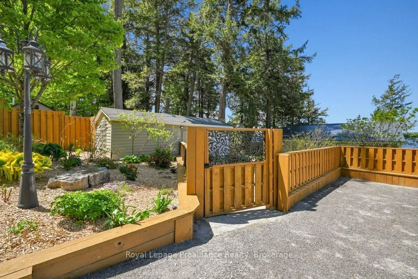
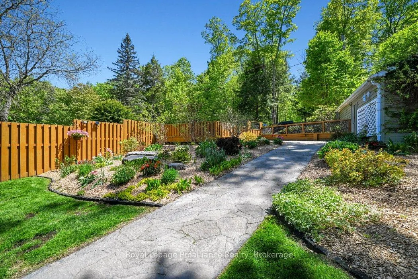
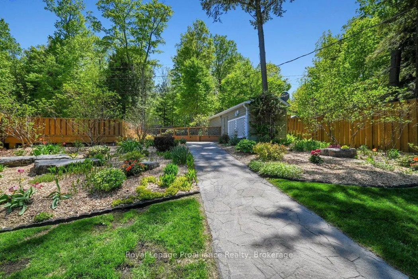
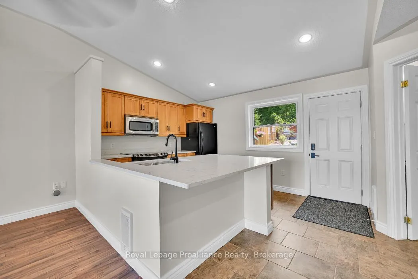
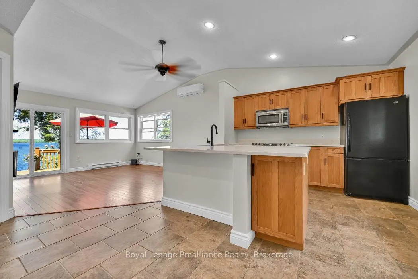
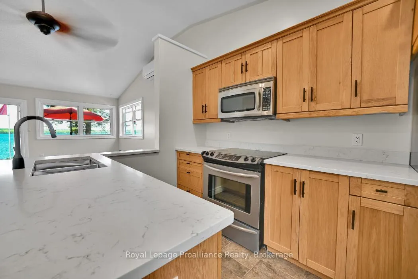
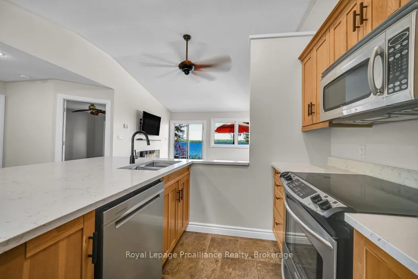
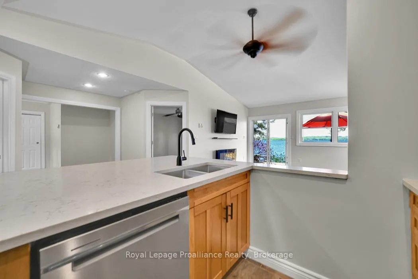
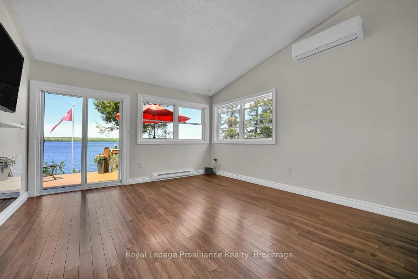
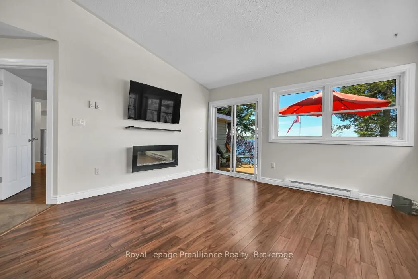
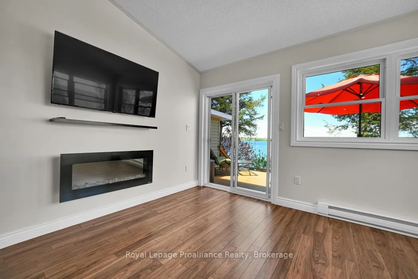
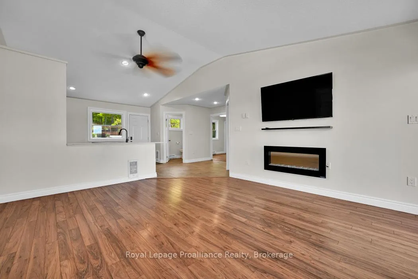
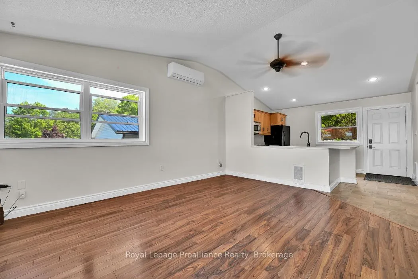
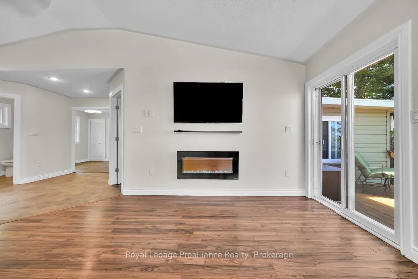
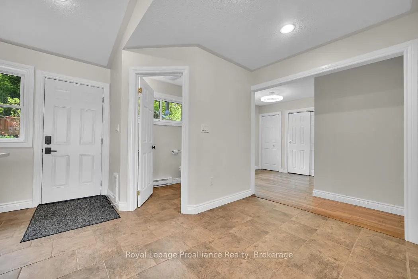
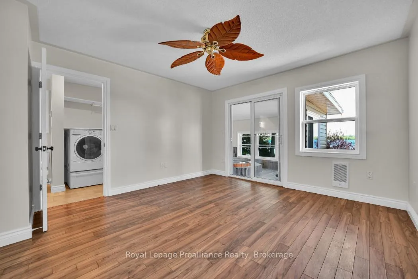
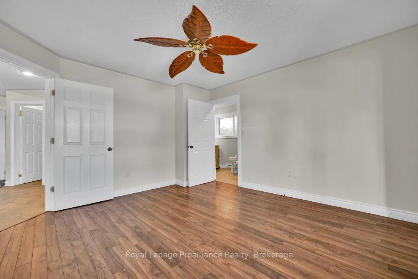
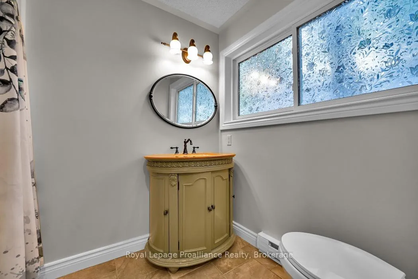
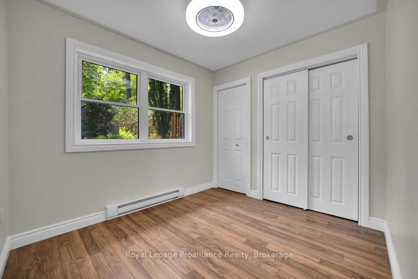
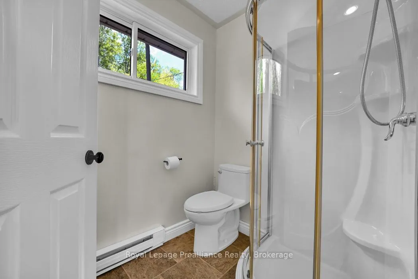
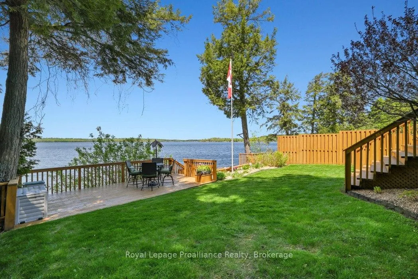
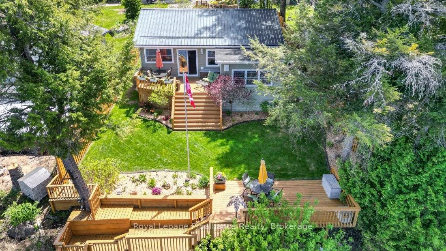
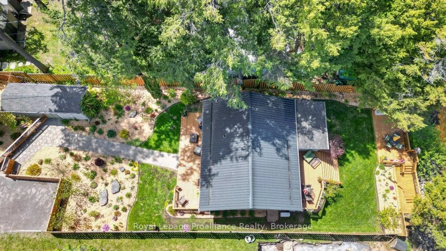
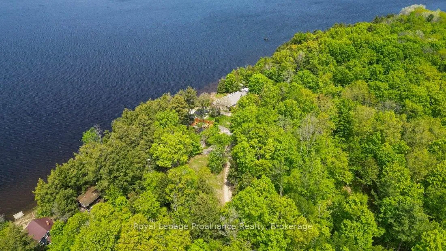
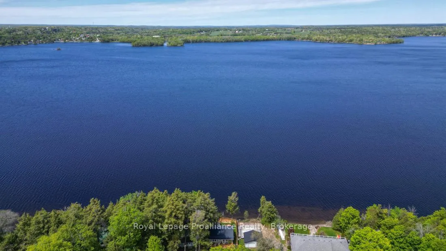
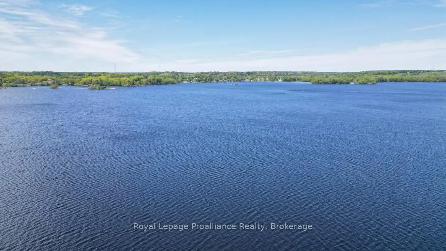
Welcome to the Exceptionally Private 121A Rush Lane, nestled on the shores of Beautiful Stoco Lake. This Truly one-of-a-kind Gorgeous Waterfront property (Built in 2009), has Absolutely Stunning Gardens and Breathtaking Sunsets! This Unique property is designed for Relaxation and Enjoyment, with 2 bedrooms, 2 bathrooms, Soaring Cathedral Ceilings, a Hot Tub Room overlooking the Lake, lots of Upgrades throughout, 3 Spacious Decks, Large Insulated Garden Shed, Multiple Beautiful Gardens, and your own Private Dock. The property is Fully Fenced, front and back yards for Privacy and to keep the Kids and Pets Safe. This property is Secluded, but yet only 5 minutes to town, including the Boat Launch, the Beautiful Sandy Beach, and Kids Play Park. From the Maintenance Free Siding to the Durable Newer Steel Roof, to the Freshly Painted Fencing and Decks, to the Underground Sprinkler System, the Lush Green Lawn, Charming Walkways, there is Absolutely nothing to do but Enjoy! Enjoy the Sunsets, the Gentle Breezes, the Swimming, the Awesome Fishing, or some Sunbathing, you just pick the Deck! Every detail has been Thoughtfully Maintained. Inside you can see the Lake from almost every room, Kitchen and Great room - YEP, Primary Bedroom - YEP, Hot Tub Room - YEP (Yes, I said Hot Tub Room, it is a Round Cedar Therapeutic Tub)! The Primary Bedroom has a 4 piece En-suite Bath, and the Kitchen has a New and Large Granite Countertop, with All Appliances Included. This is Lakeside Living at it's Finest!!!
Key Facts & Features
Property Costs
- Annual Property Tax Amount
- $980
- Land Transfer Tax Fee
- $10,473
Rental Items
- Rental Equipment
- none
- Basement Type
- Crawl Space, Unfinished
Interior Features
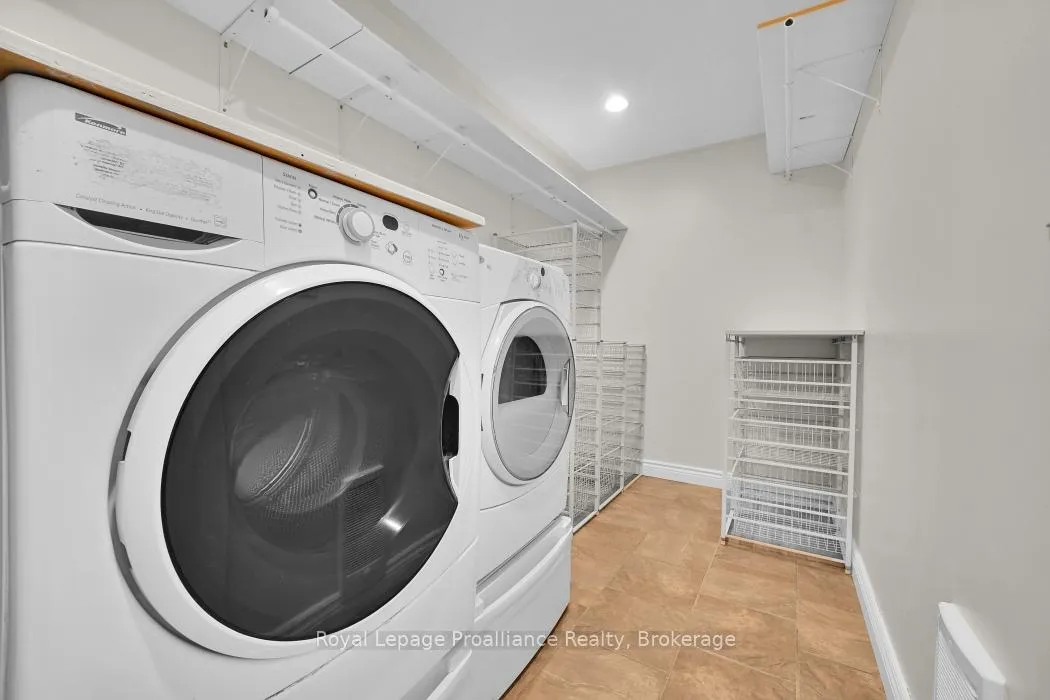
- Laundry Level
- Main Level
- Interior Extras
- Carpet Free, Primary Bedroom - Main Floor, Water Heater Owned, Water Softener, Water Treatment
- View
- Garden, Lake, Water
- Security Features
- Smoke Detector
- Fireplace/Stove
- No
- Elevator
- No
Exterior Features
- Exterior Extras
- Deck, Fishing, Landscape Lighting, Landscaped, Lawn Sprinkler System, Lighting, Patio, Privacy, Year Round Living
- Pool
- None
- Property Features
- Beach, Cul de Sac/Dead End, Fenced Yard, Lake/Pond, Park, Waterfront
- Accessibility Features
- Level Entrance, Open Floor Plan
- Other Structures
- Fence - Full, Garden Shed, Shed, Workshop
Building
- Building Type
- Detached
- Building Style
- Bungalow
- Approx Age
- 16-30
Construction
- Exterior Finish
- Vinyl Siding
- Roof
- Metal
- Foundation Details
- Concrete Block
- Special Designation
- Unknown
Lot
- Lot Front
- 52.00 ft
- Lot Depth
- 152.00 ft
Inclusions
- Inclusions
- Existing refrigerators (2), built in dishwasher, built in microwave, washer, dryer, hot water tank owned.
Exclusions
- Exclusions
- Bell flower plant on the front deck, patio furniture - negotiable
Parking & Garages
- Garage Type
- None
- Garage Spaces
- 0
- Parking Spaces
- 4
- Total Garage And Parking Spaces
- 4
Heating & Cooling
- Heat Source
- Electric
- Heat Type
- Baseboard
- Air Conditioning
- Wall Unit(s)
- Water
- Well
- Sewers
- Septic
- Bedrooms
- 2
- Washrooms
- 2
- Kitchens
- 1
Washrooms
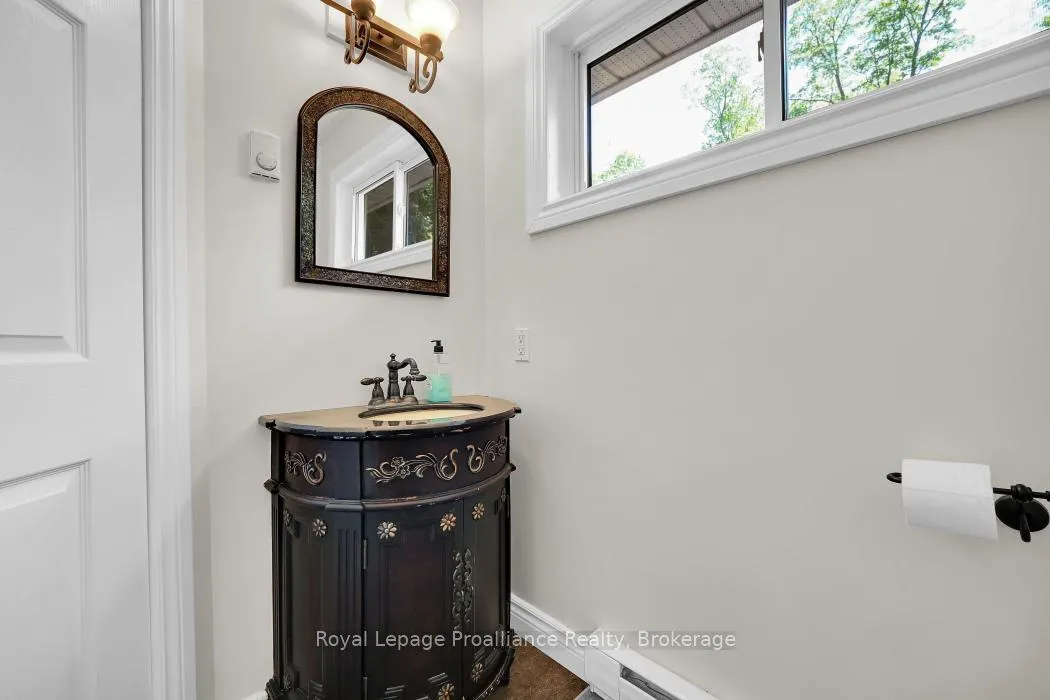
- 4-piece, Main
- 3-piece, Main
- Municipality
- Tweed
- Neighbourhood
- Hungerford (Twp)
- Main cross streets
- Bethel Rd & Rush Lane
- Directions
- Hwy 37 south of Tweed, to Marlbank Rd, left on Bethel Rd. right on Rush Lane (5 minutes from Tweed)
- Waterfront
- Direct
- MLS® number
- X13191942
- Data source
- Toronto Regional Real Estate Board
- Status change
- 2026-09-27
- Listed on
- 2026-05-27
- Days on market
- 123 days
- Possession type
- Flexible
- Co-op commission
- 2.5%
- Seller
- Listed by
- ROYAL LEPAGE PROALLIANCE REALTY
Home Market Value
Current home valuation for 121 Rush Lane, Tweed, Hungerford (Twp), Tweed, ON. Listed for $699,900
HOMEH Estimate
$576,250
Estimated Sales Range
$521,250 - $682,689
HOMEH Estimate for 121 Rush Lane, Tweed, Hungerford (Twp)
Calculated with a real agent's CMA method — 45+ years of experience, codified. Not an AI guess.
For the owner
Is this your home? Track its value.
Get this home's HOMEH Estimate by email once a month, with how many homes are for sale around you.
Mortgage Payment Calculator
Compare up to 4 down payment scenarios
5% on first $500K + 10% on $199,900 over $500K
$44,990
| Scenario 1 | Scenario 2 | Scenario 3 | Scenario 4 | |
|---|---|---|---|---|
−Down payment | % $ | % $ | % $ | % $ |
+CMHC insurance | $26,176 | $19,527 | $16,658 | $0 |
=Total mortgage | $680,582 | $649,437 | $611,573 | $559,920 |
Amortization | ||||
Mortgage rate | % | % | % | % |
| Payment frequency | ||||
=Mortgage payment | $3,323monthly | $3,171monthly | $2,986monthly | $2,734monthly |
Land Transfer Tax
$10,473
$10,473
Around this home
No schools found nearby
Data provided by OpenStreetMap & Fraser Institute School Rankings
Ask HOMEH
New!Hi there!
👋Text or call (416) 301-9001
Recommended for you
Based on homes you've looked at.
No recommended properties found.
Nearby similar homes
No nearby properties found.
More real estate resources
Other homes nearby
Explore this area
Nearby neighbourhoods
No nearby listings available.