
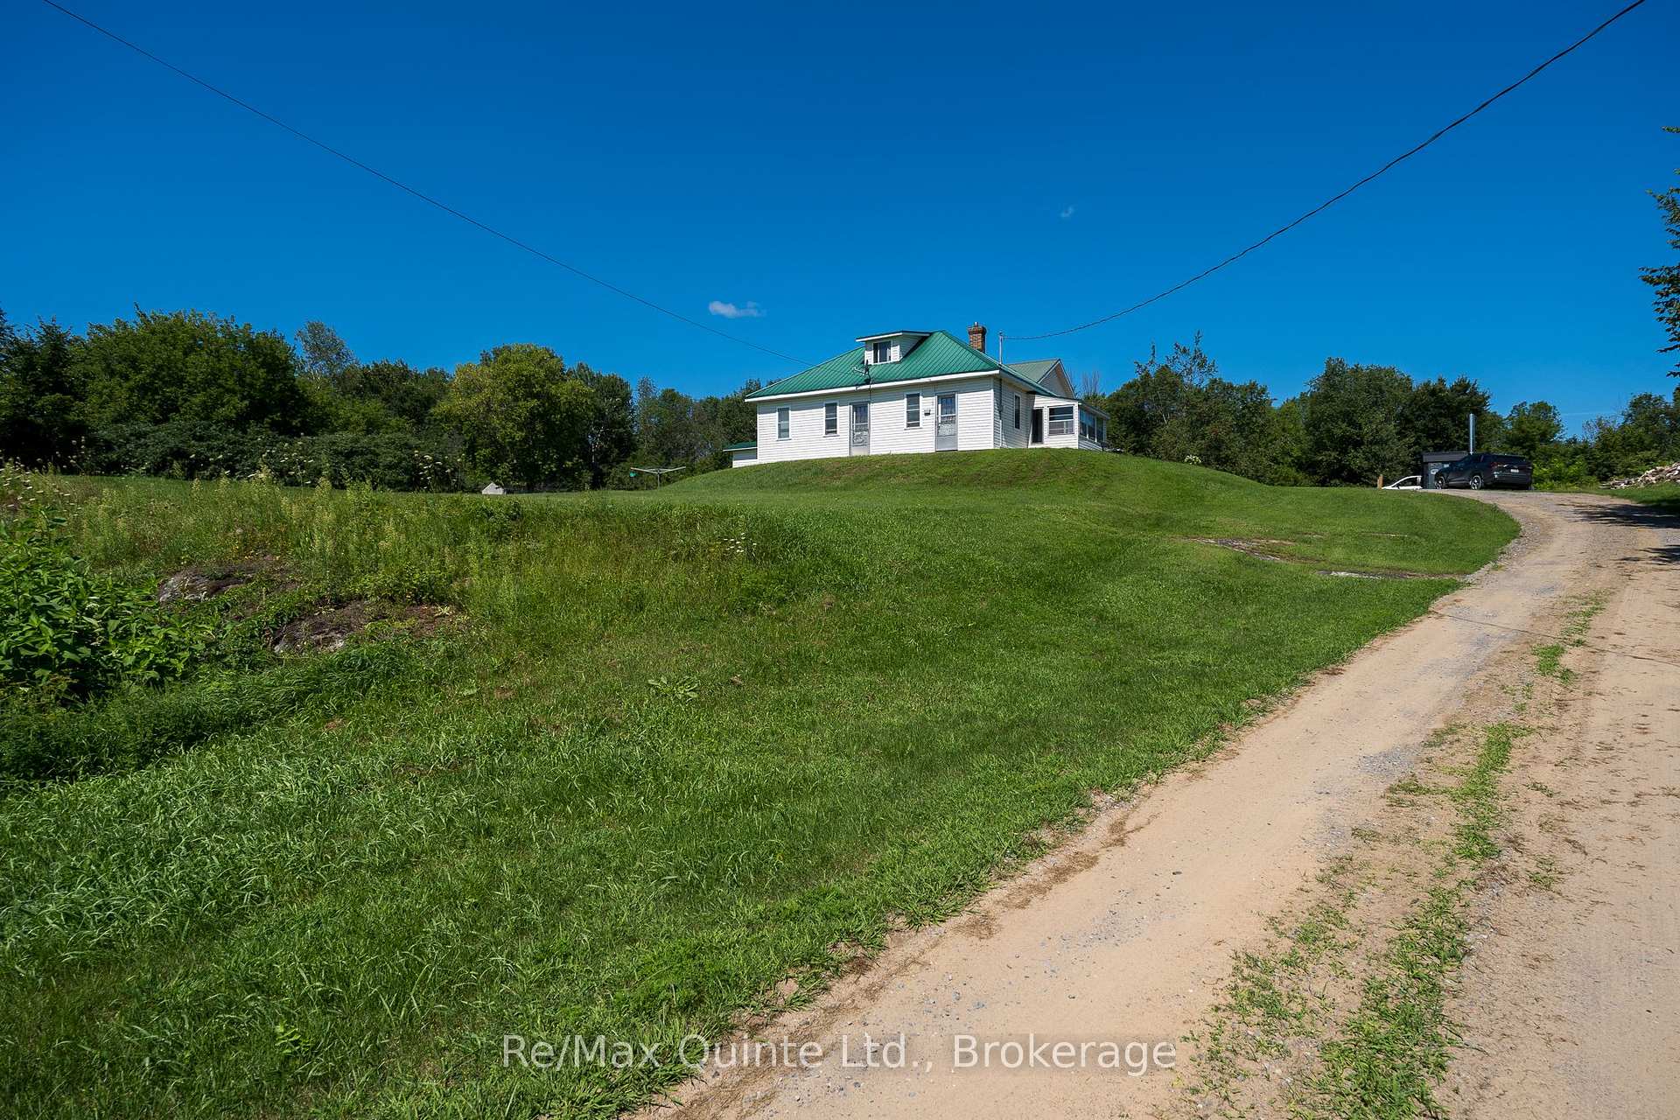
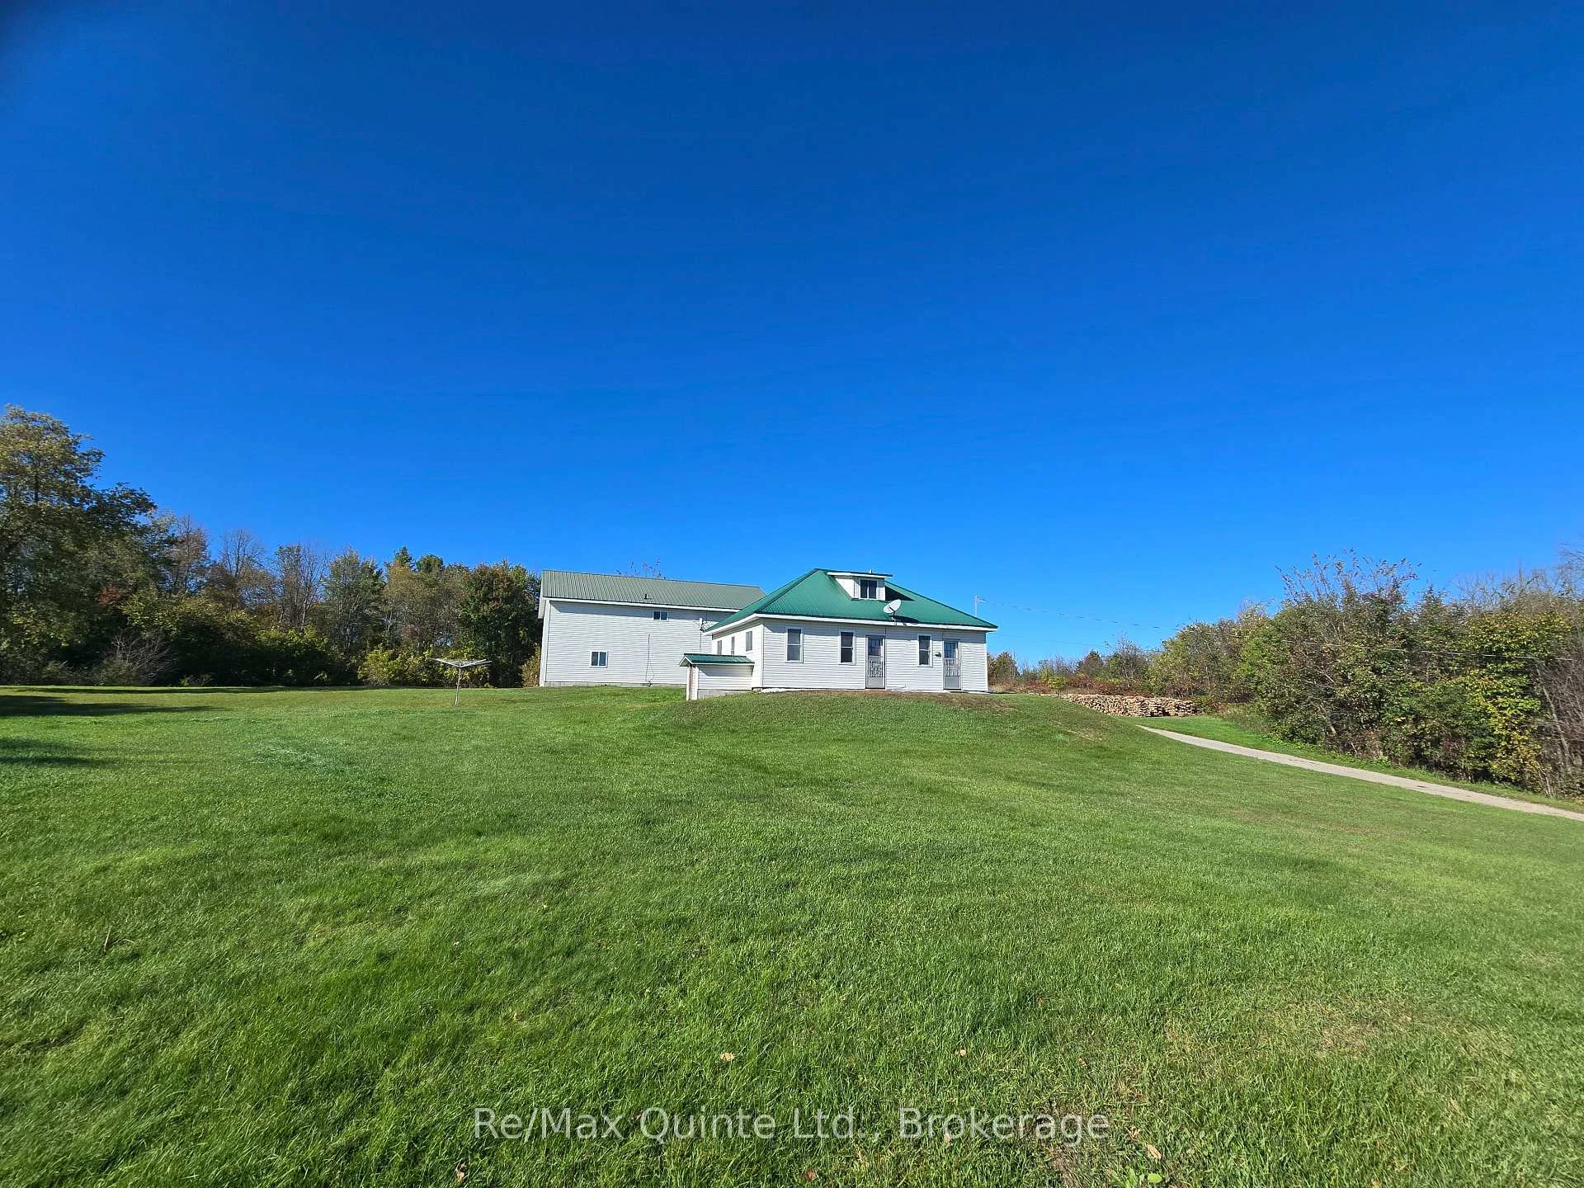
1477 Sulphide Road
Tweed (Hungerford, Twp), ON K0K 3J0
- 3Bedrooms
- 1Bathroom
- 1Garage
- 1100–1500Sq Ft
- $2,695Tax
- 612×4,543 ftLot Size
 Free EstimateSee Free Estimate Report

Sale & Price History for 1477 Sulphide Road, Tweed, Hungerford (Twp)
| Start Date | End Date | Price | Event | MLS# |
|---|---|---|---|---|
| No listing history available | ||||
Real estate boards require you to or to see the full details of this property.
*Sold prices and complete sale & price history are regulated data. Under the Trust in Real Estate Services Act, 2002 (TRESA) and the rules of the Real Estate Council of Ontario (RECO), and pursuant to the Multiple Listing Service® rules of the Canadian Real Estate Association (CREA) and the Toronto Regional Real Estate Board (TRREB), this information may be shown only to registered users who have agreed to the applicable terms of use (a Virtual Office Website, or "VOW," arrangement). HOMEH Inc., Brokerage therefore provides it to signed-in members only. Creating an account is free and takes under a minute.
About 1477 Sulphide Road, Tweed, Hungerford (Twp)
Summarized Description
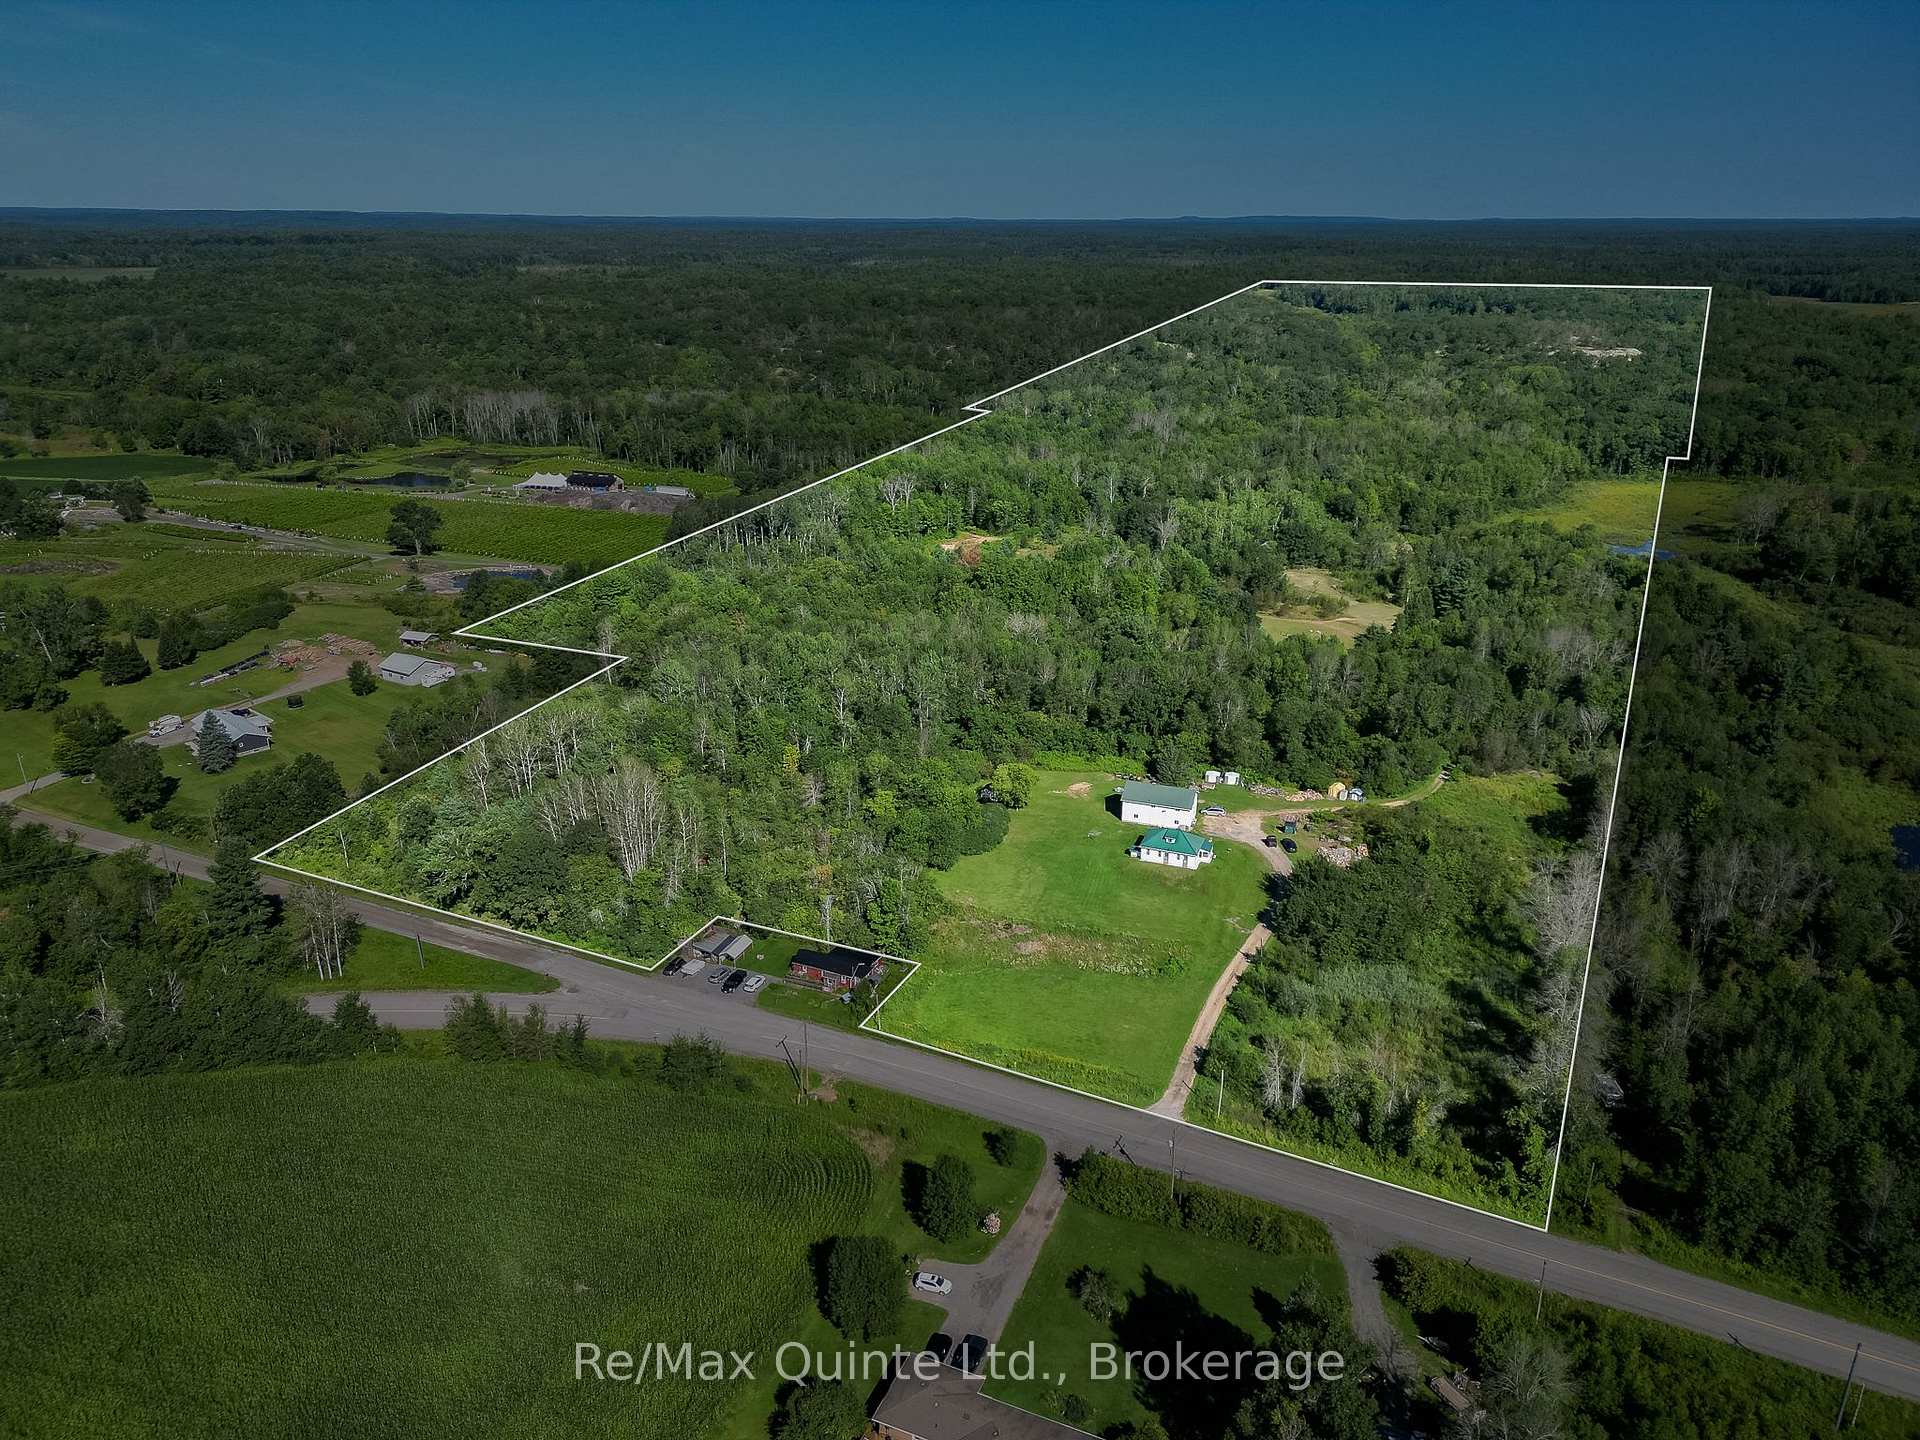
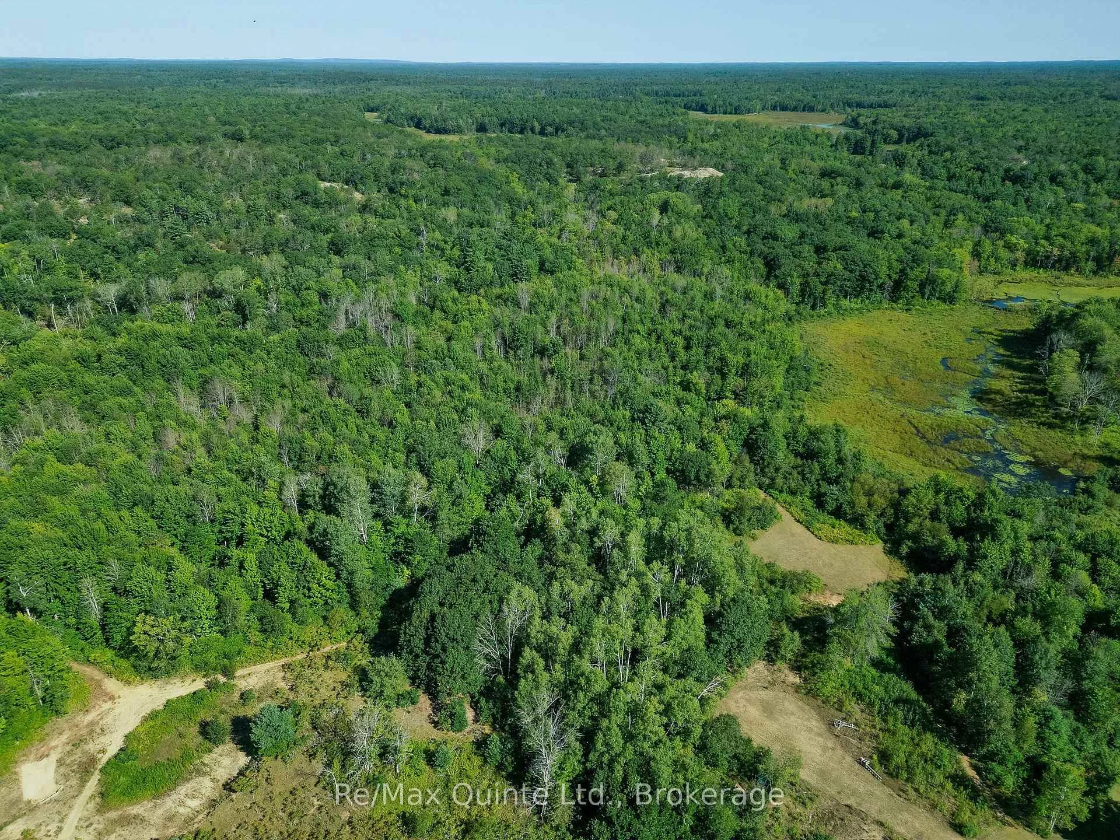
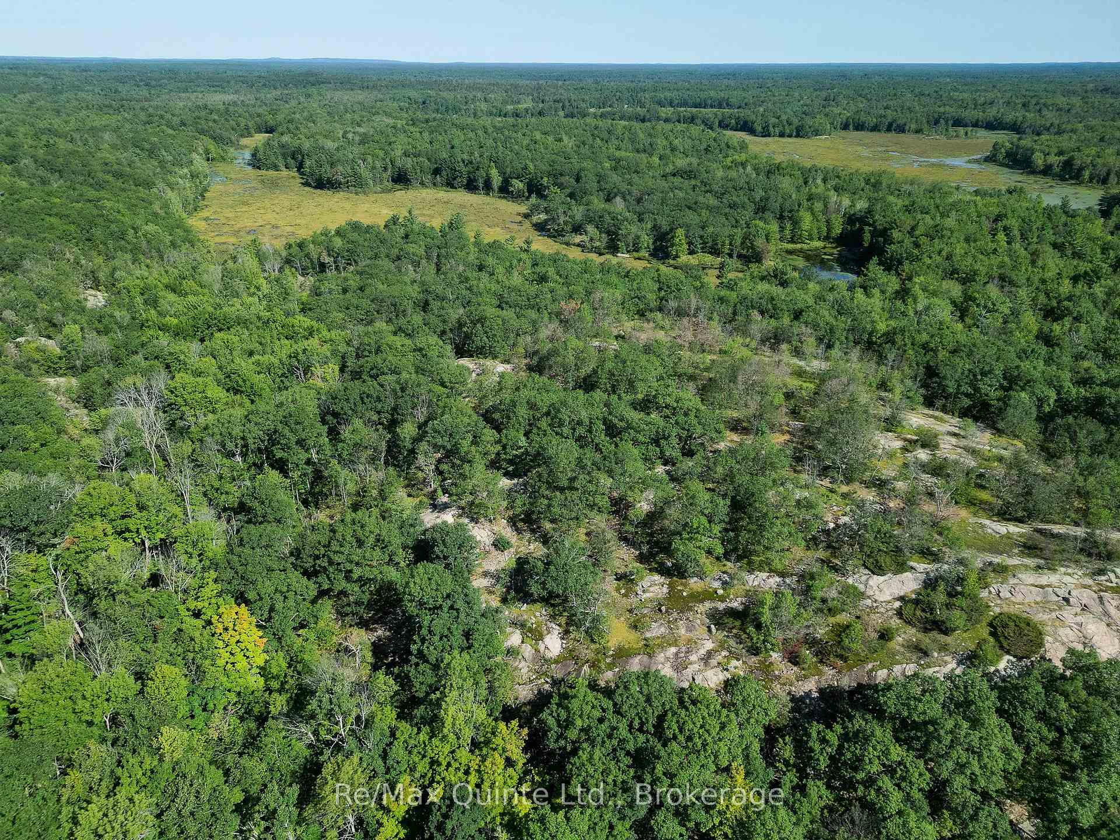
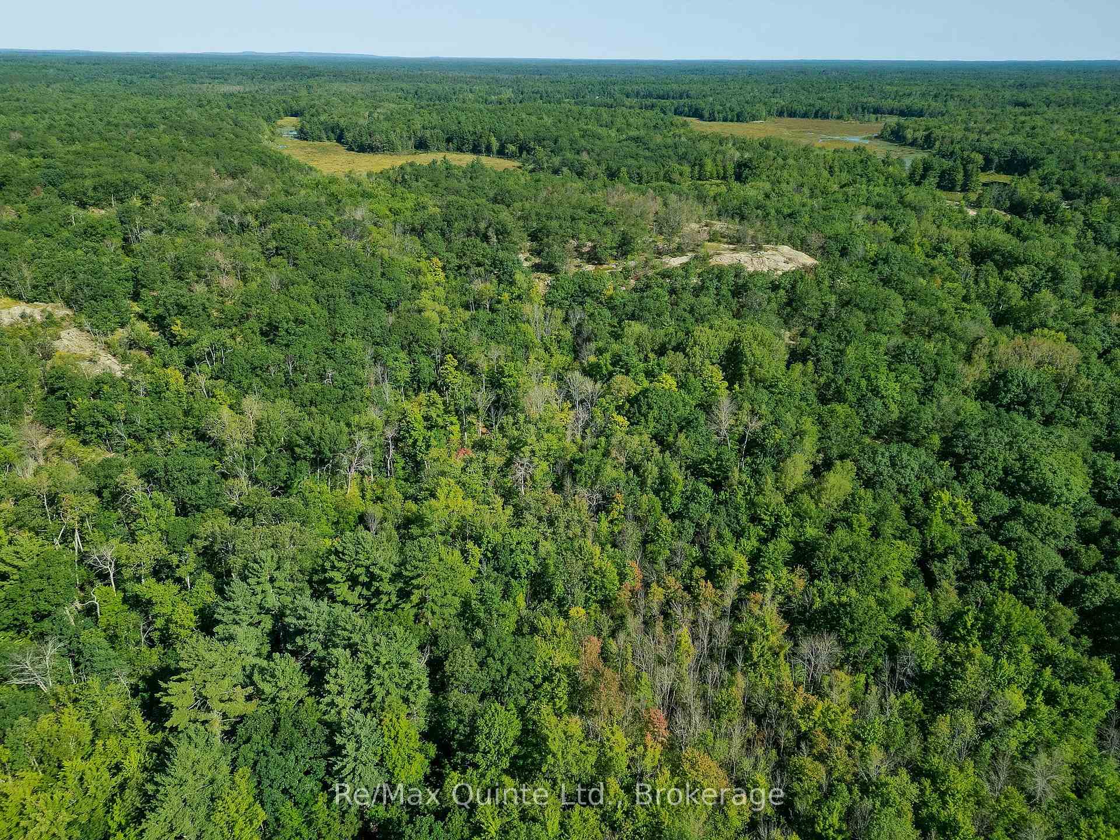
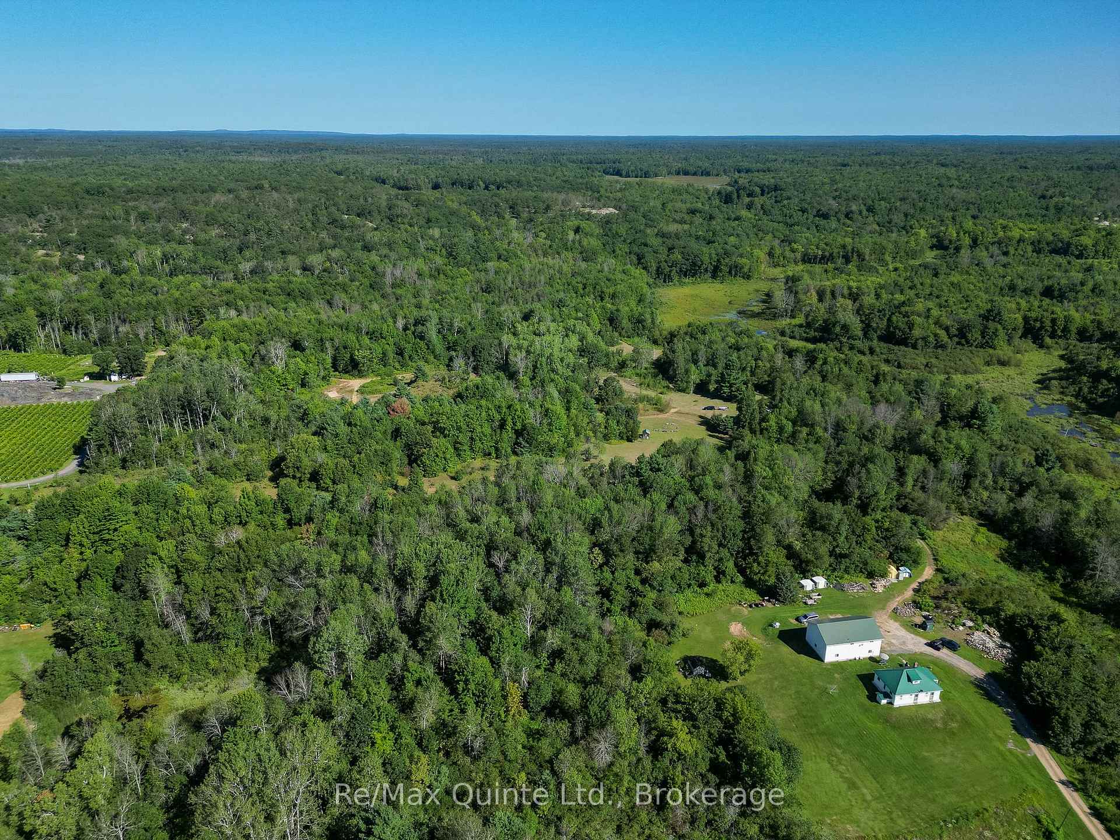
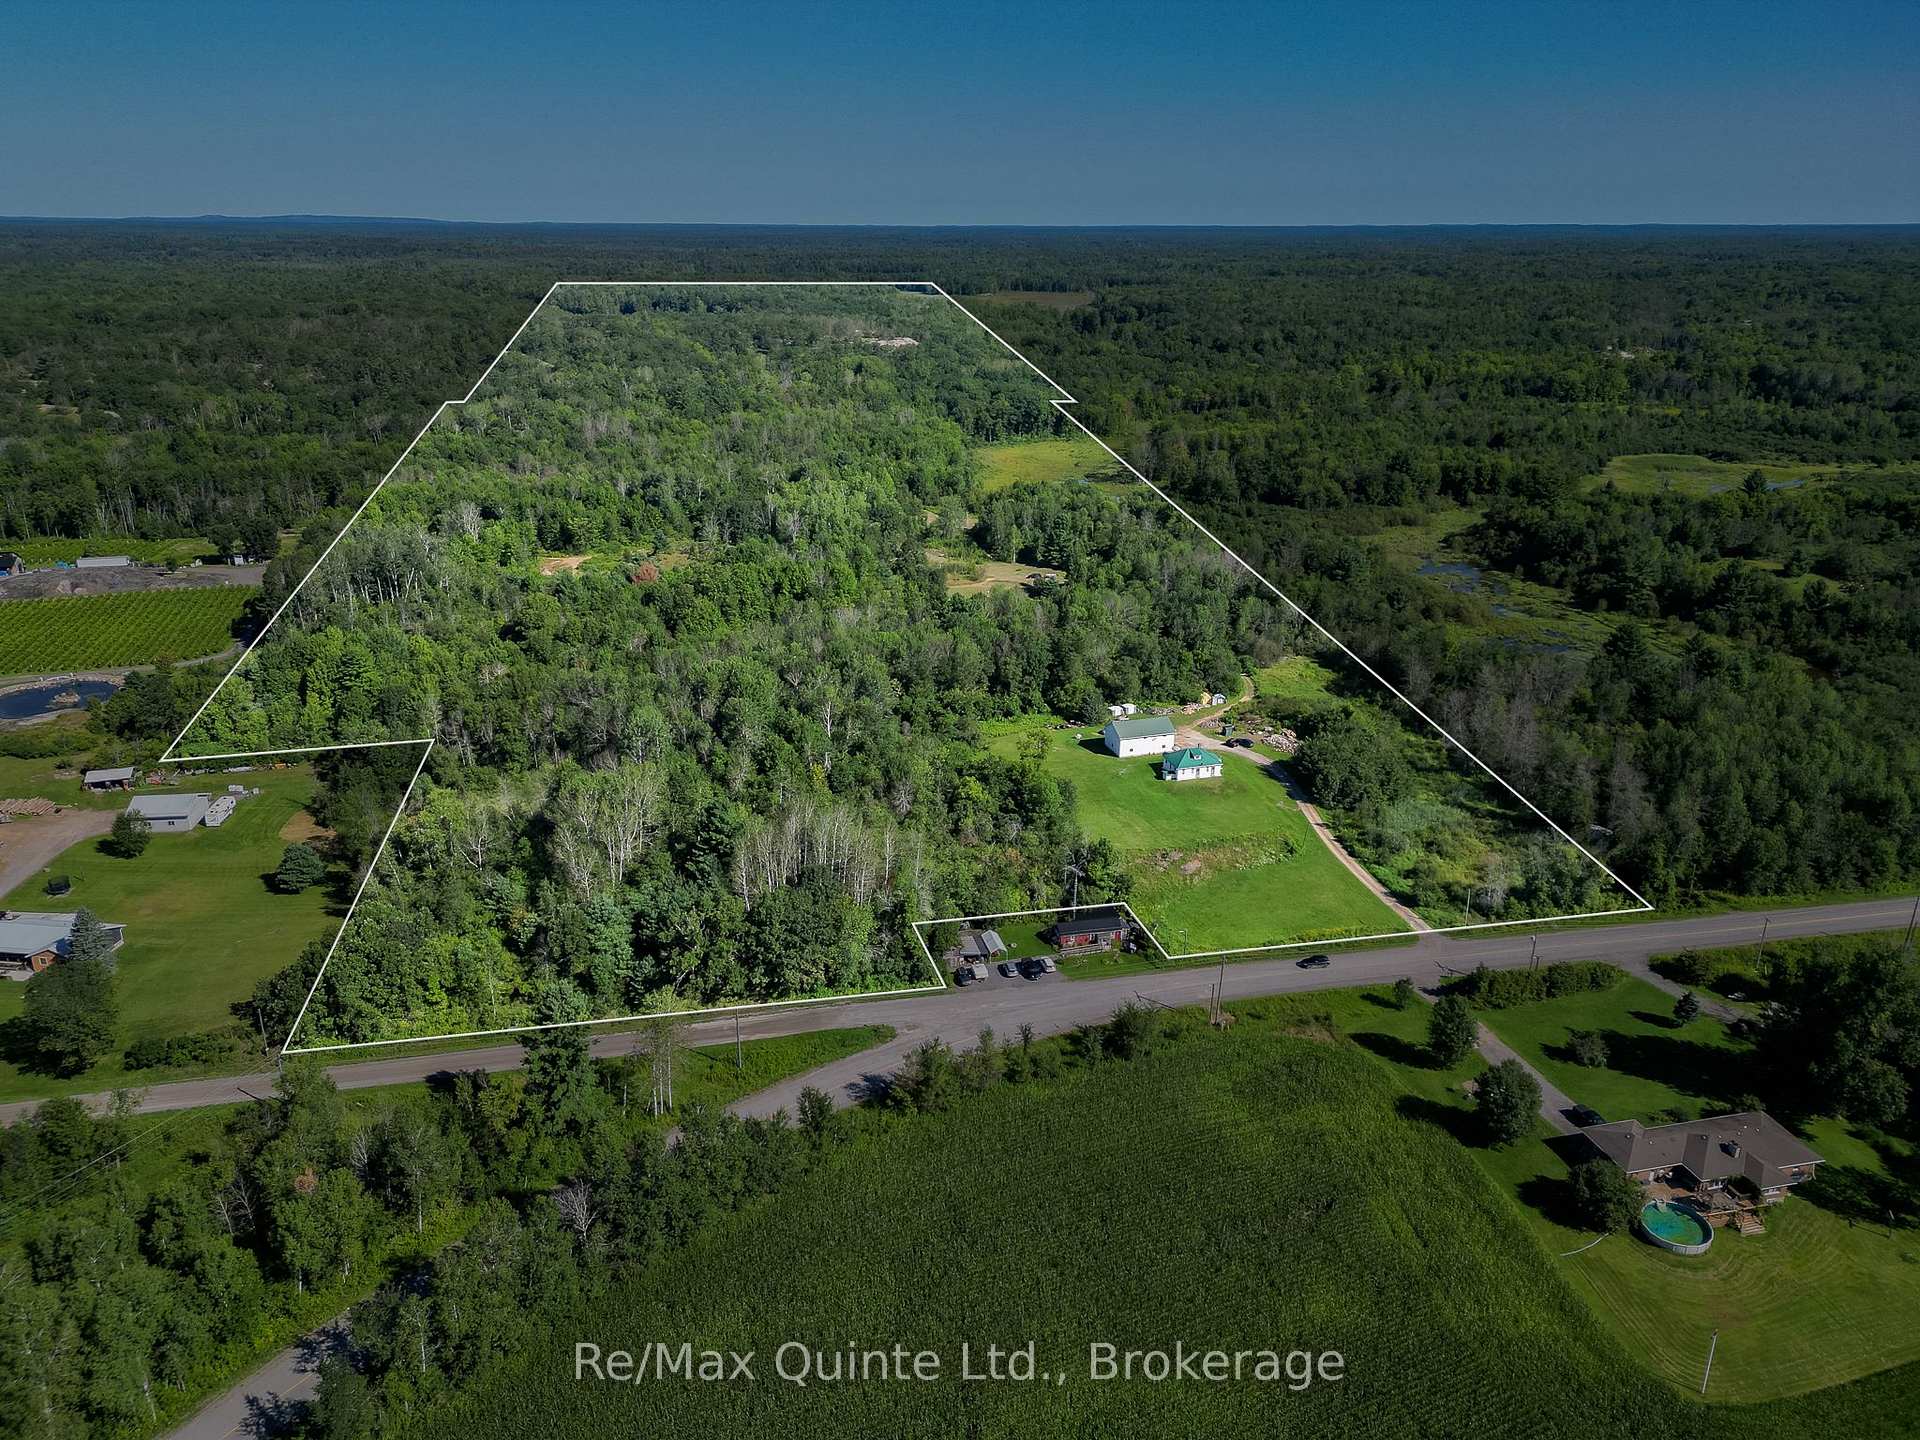
- Set on 97+ picturesque acres for privacy.
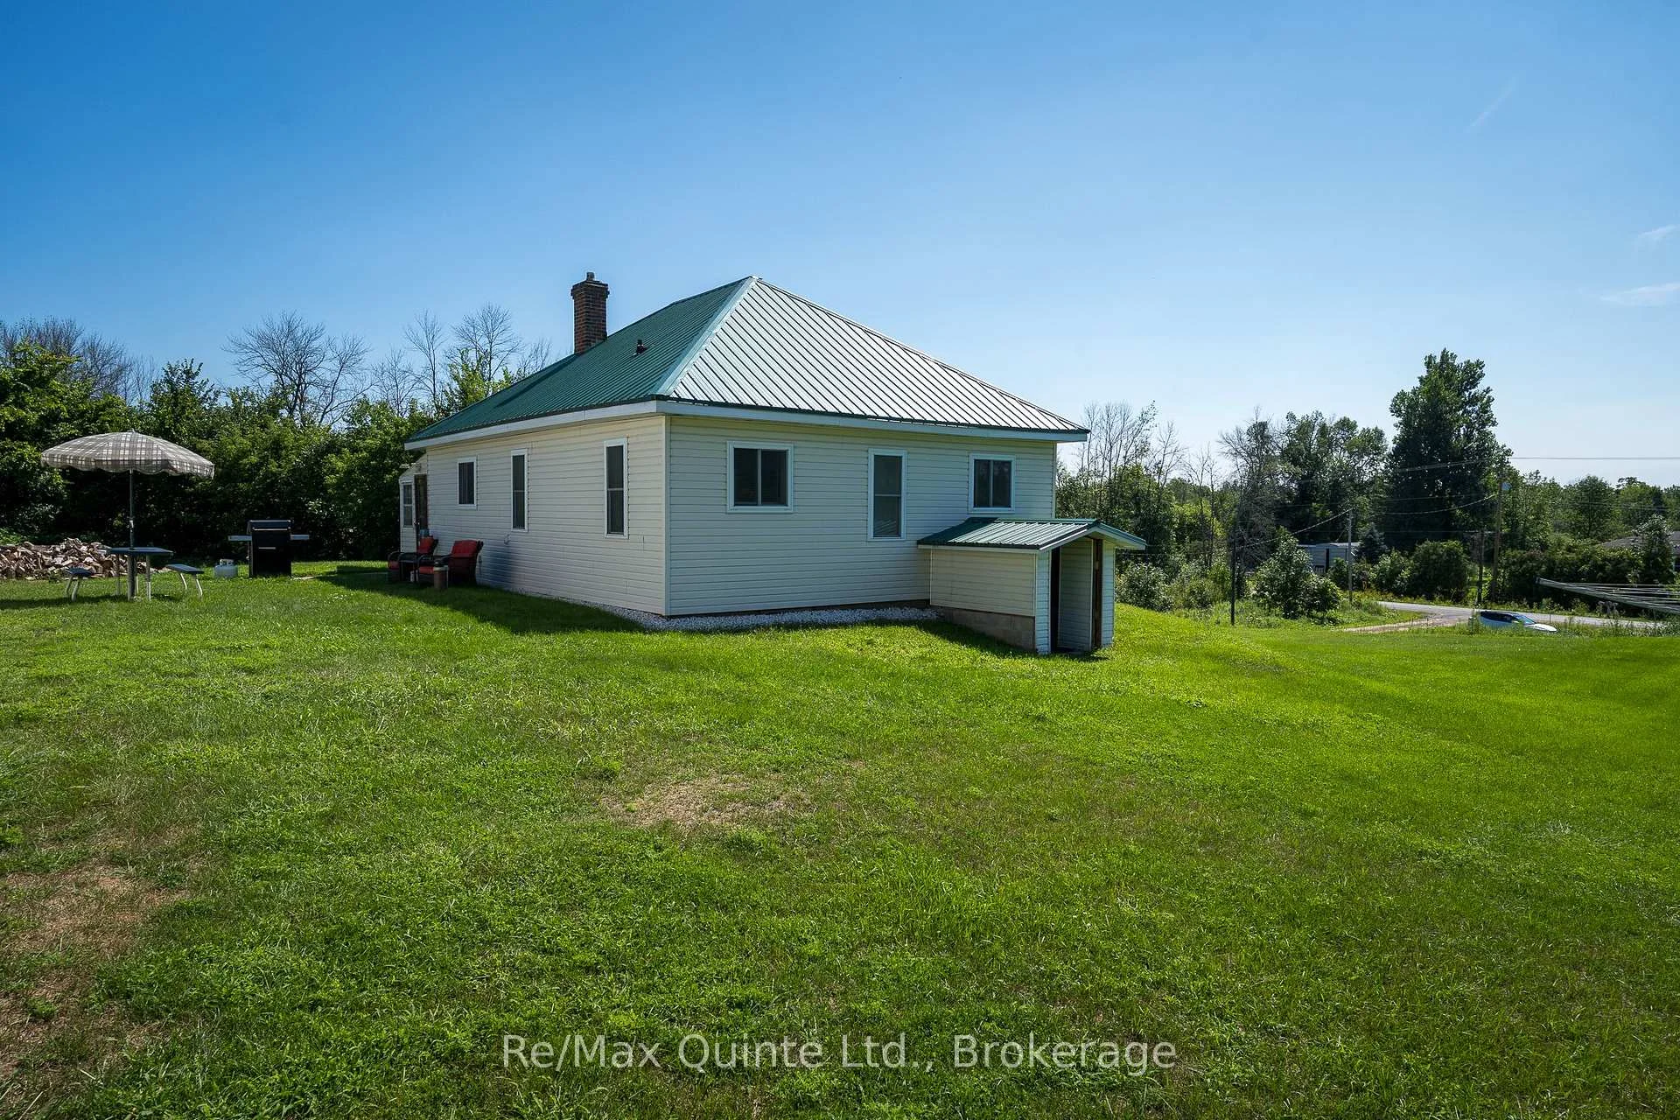
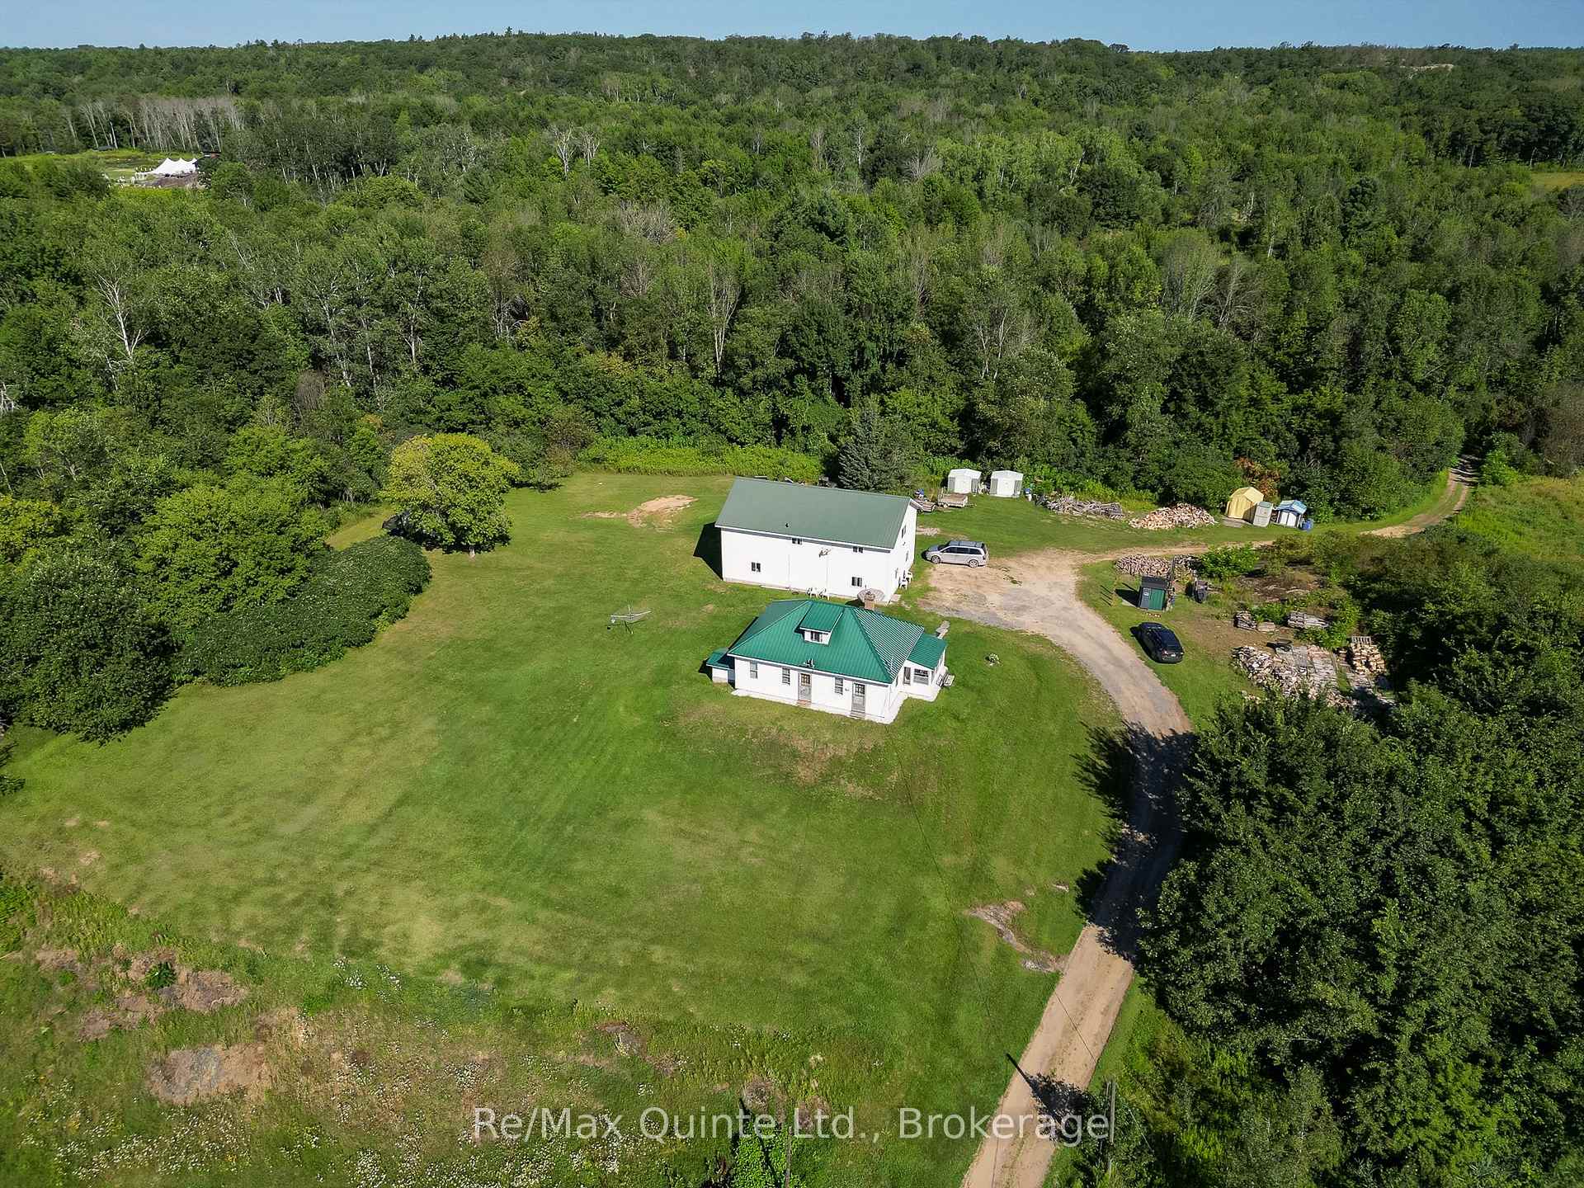
- Unique property with historic charm from 1936.
- Cozy 4-season porch for relaxation.
- Generous loft bedroom with sitting area.
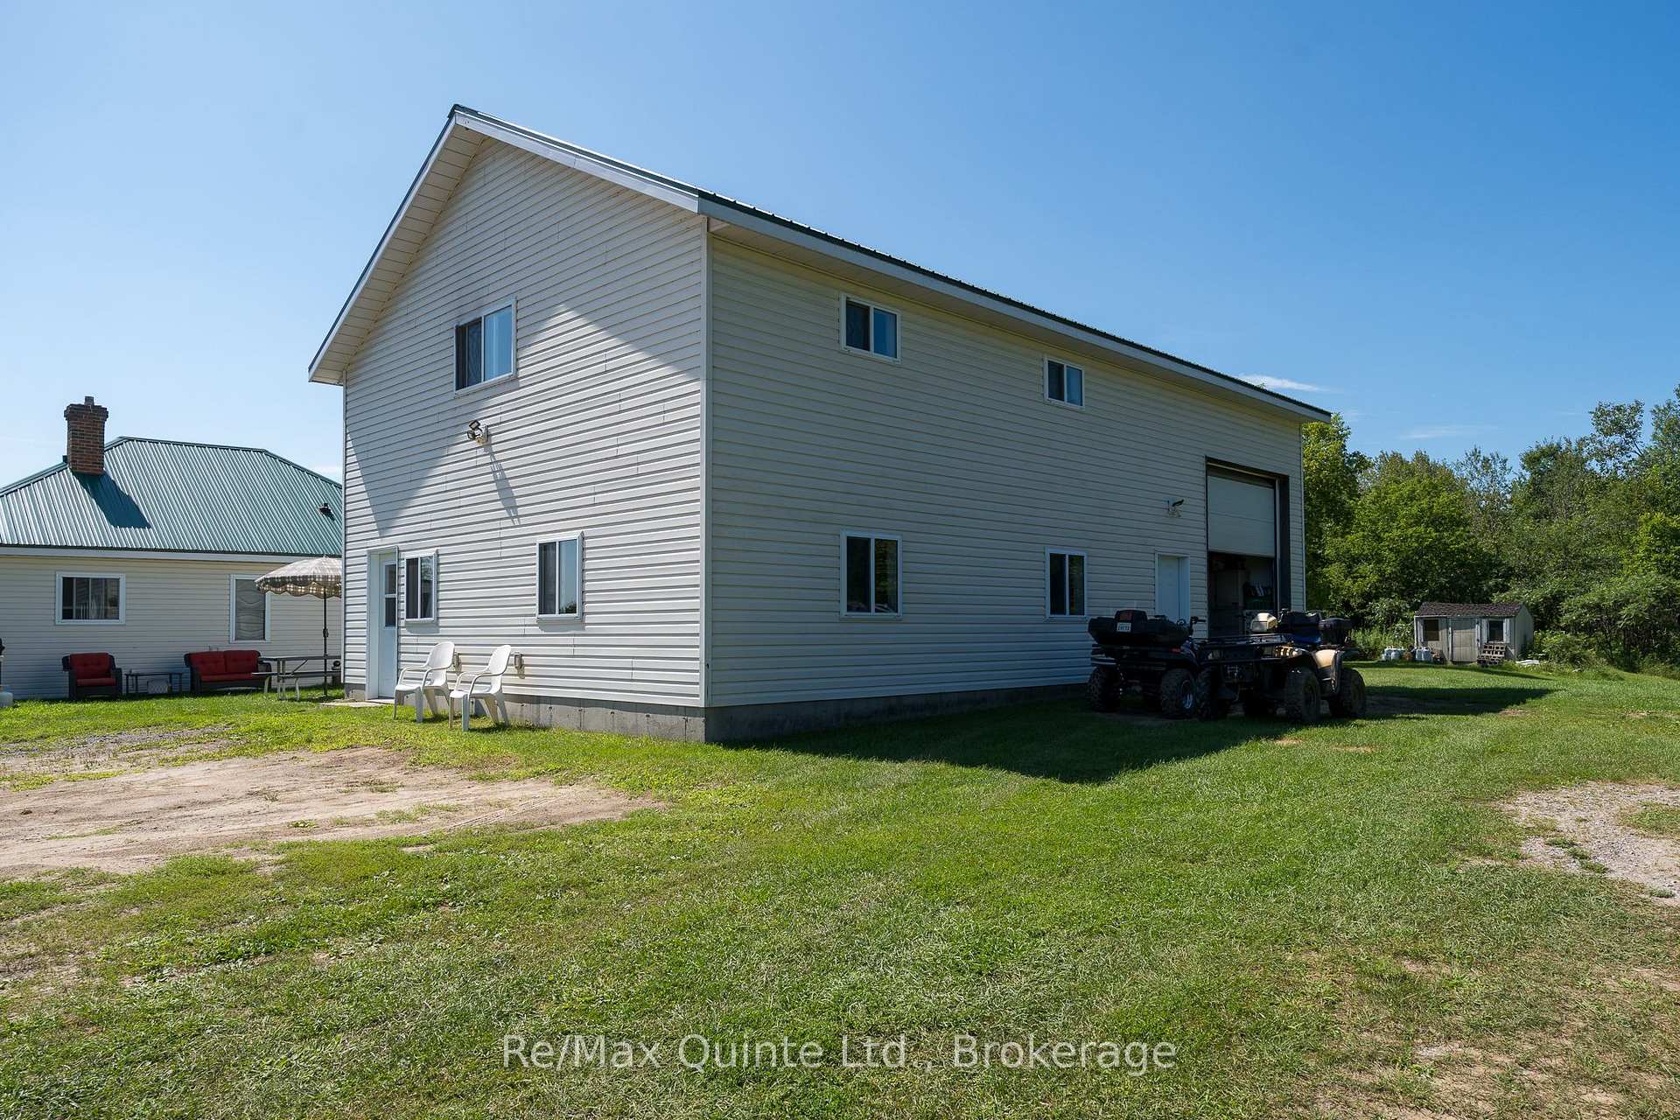
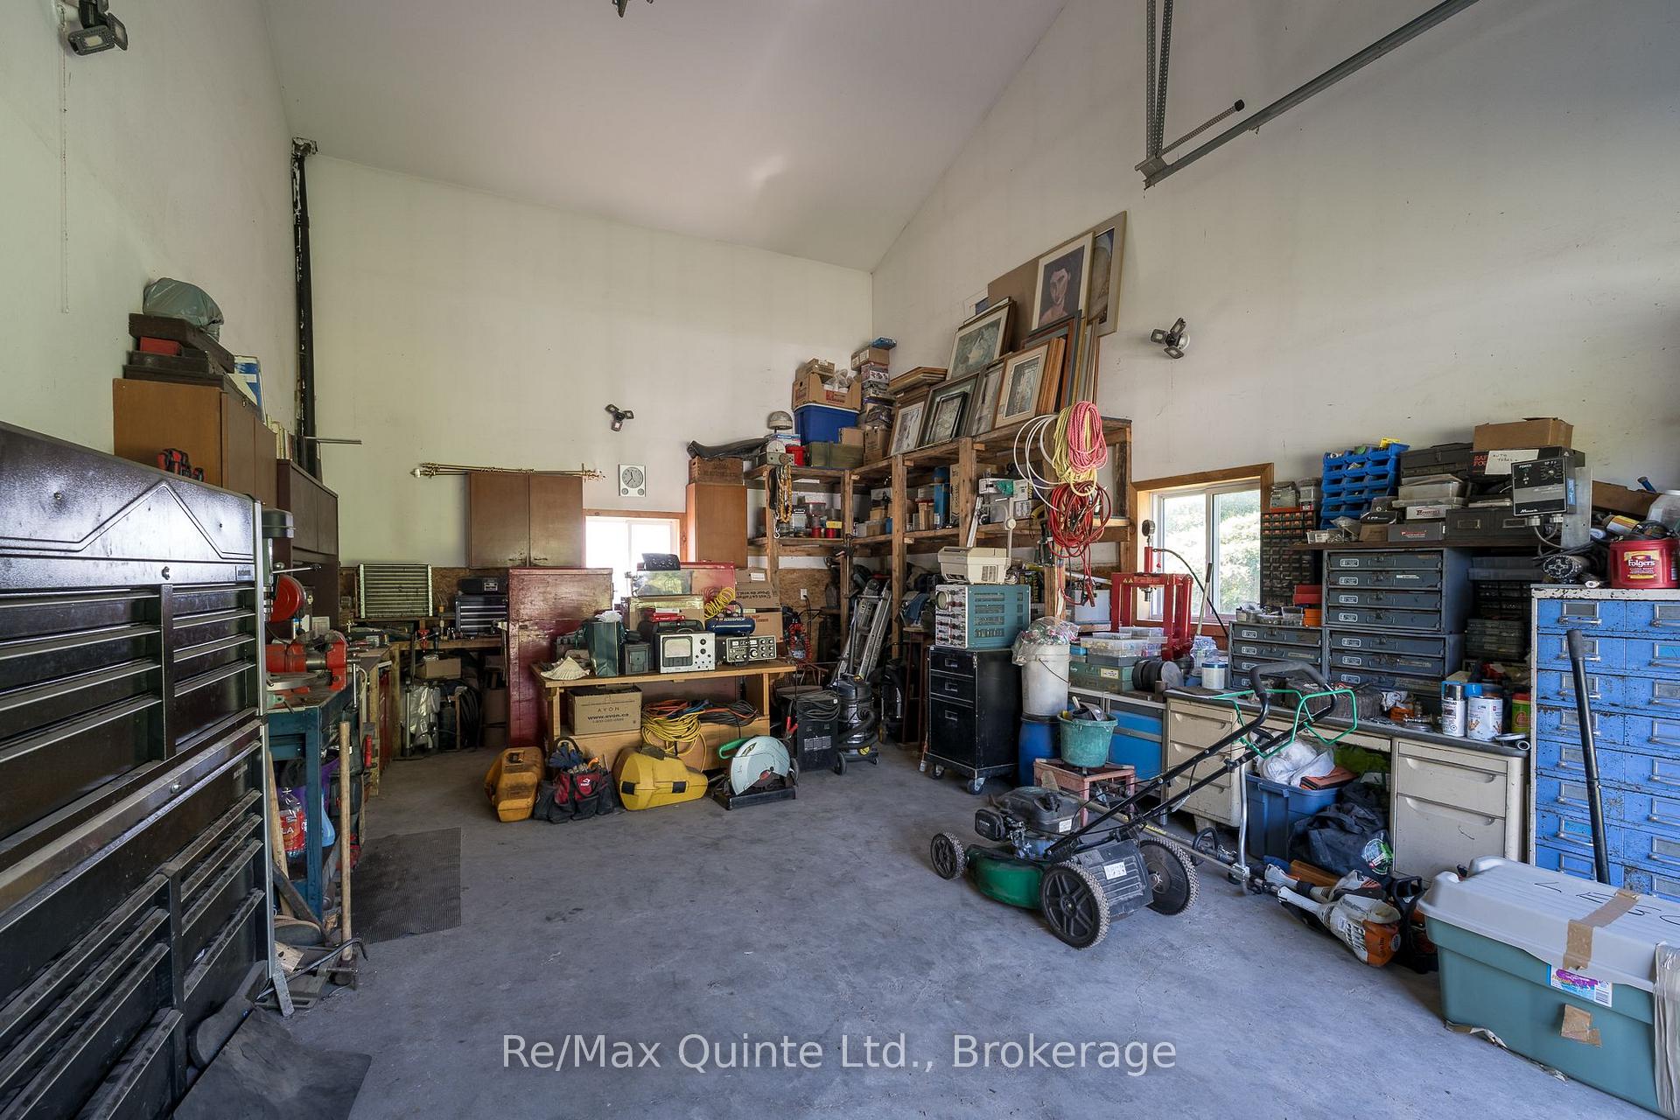
- 28x44 ft shop with in-floor heating.
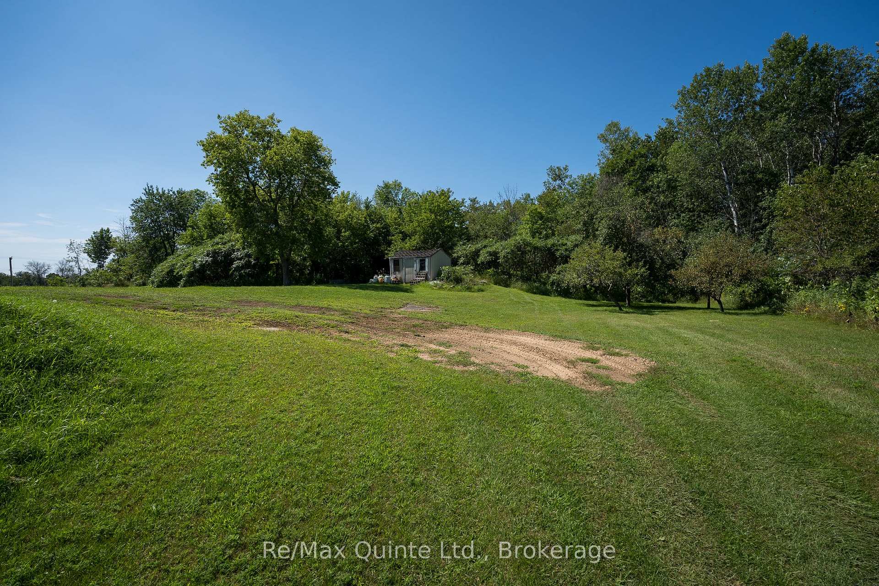
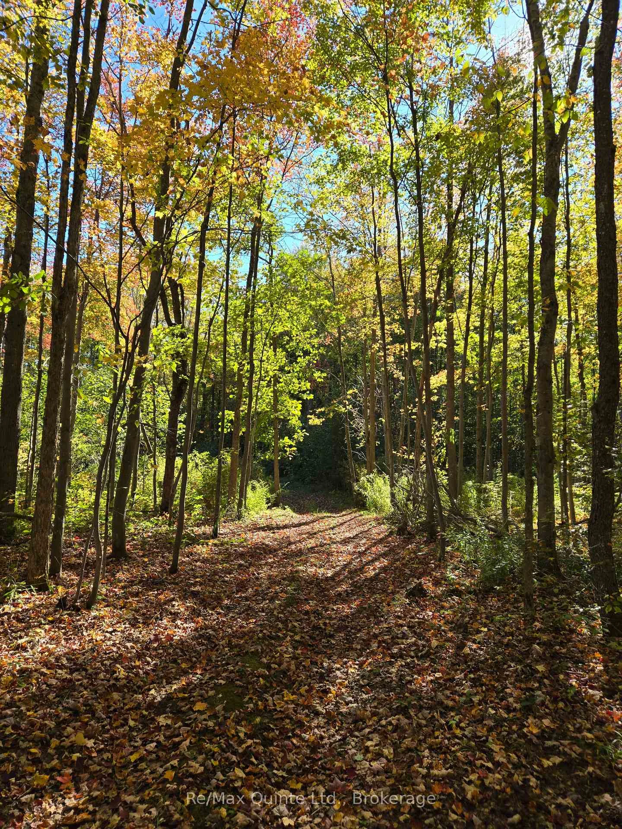
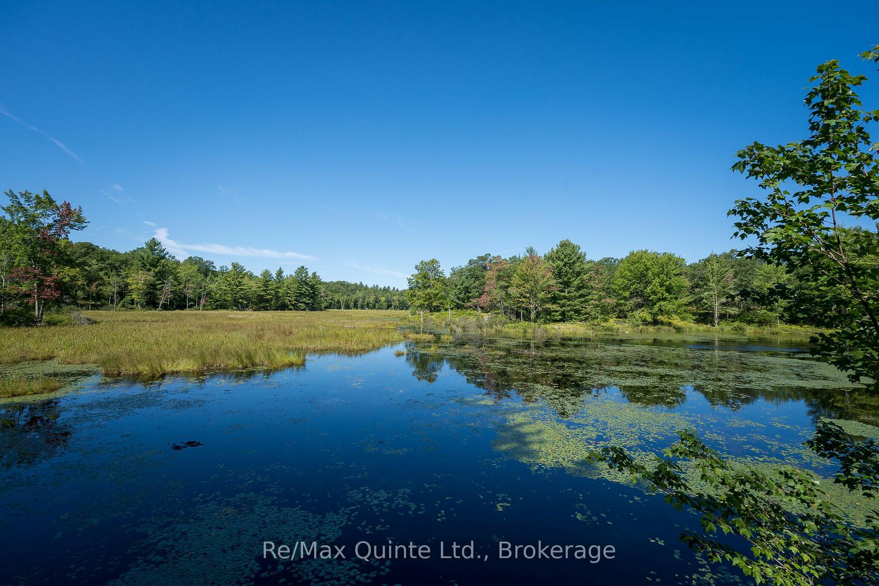
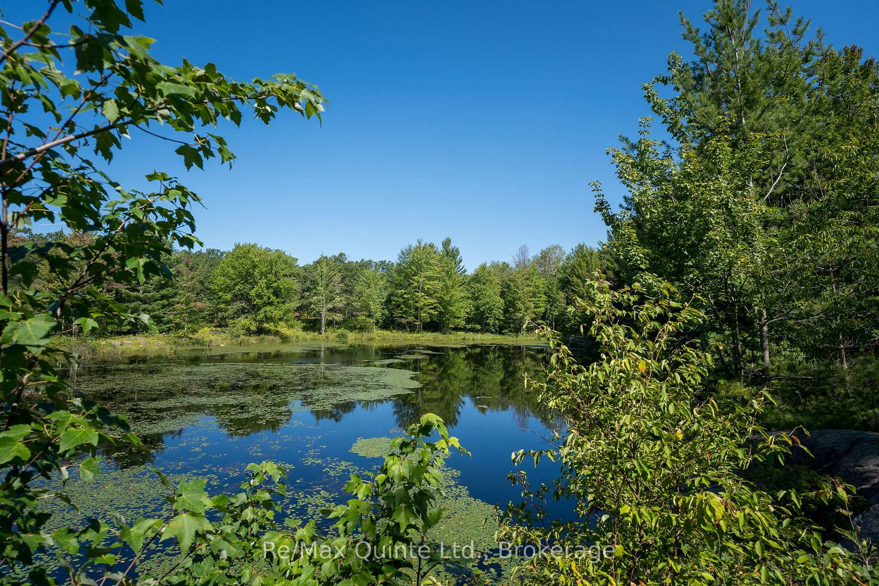
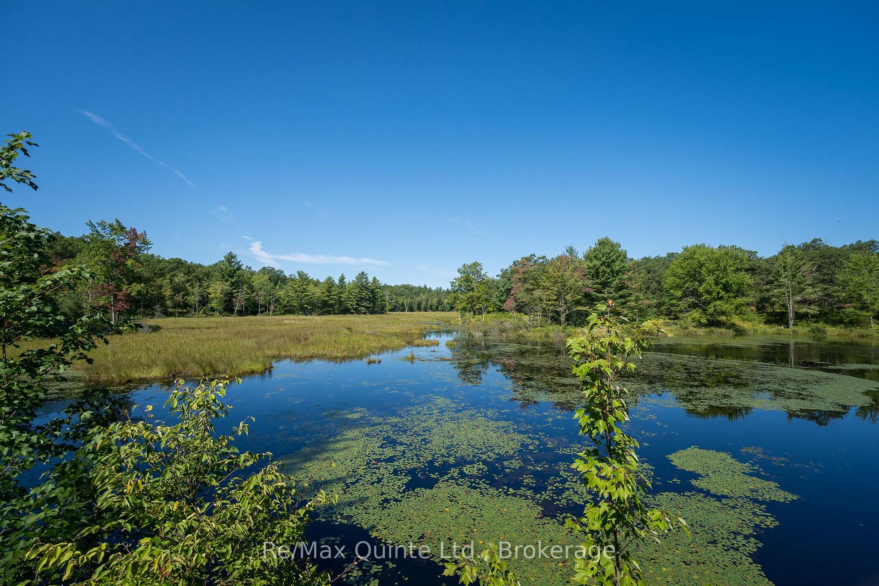
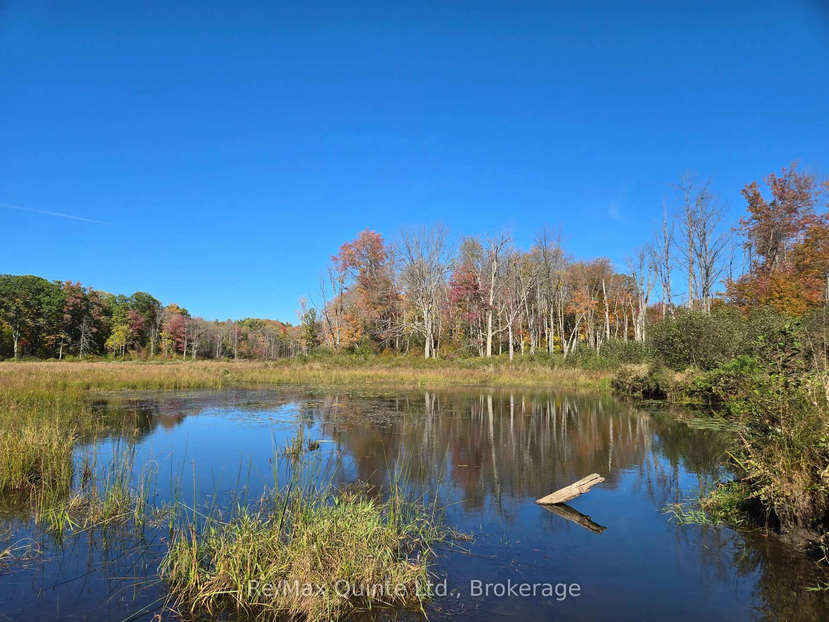
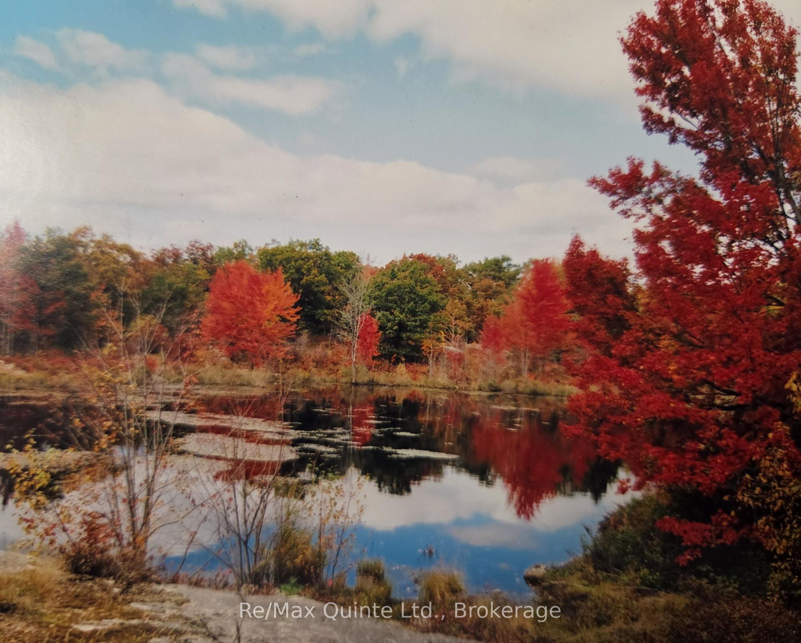
- Wooded trails and scenic pond on site.
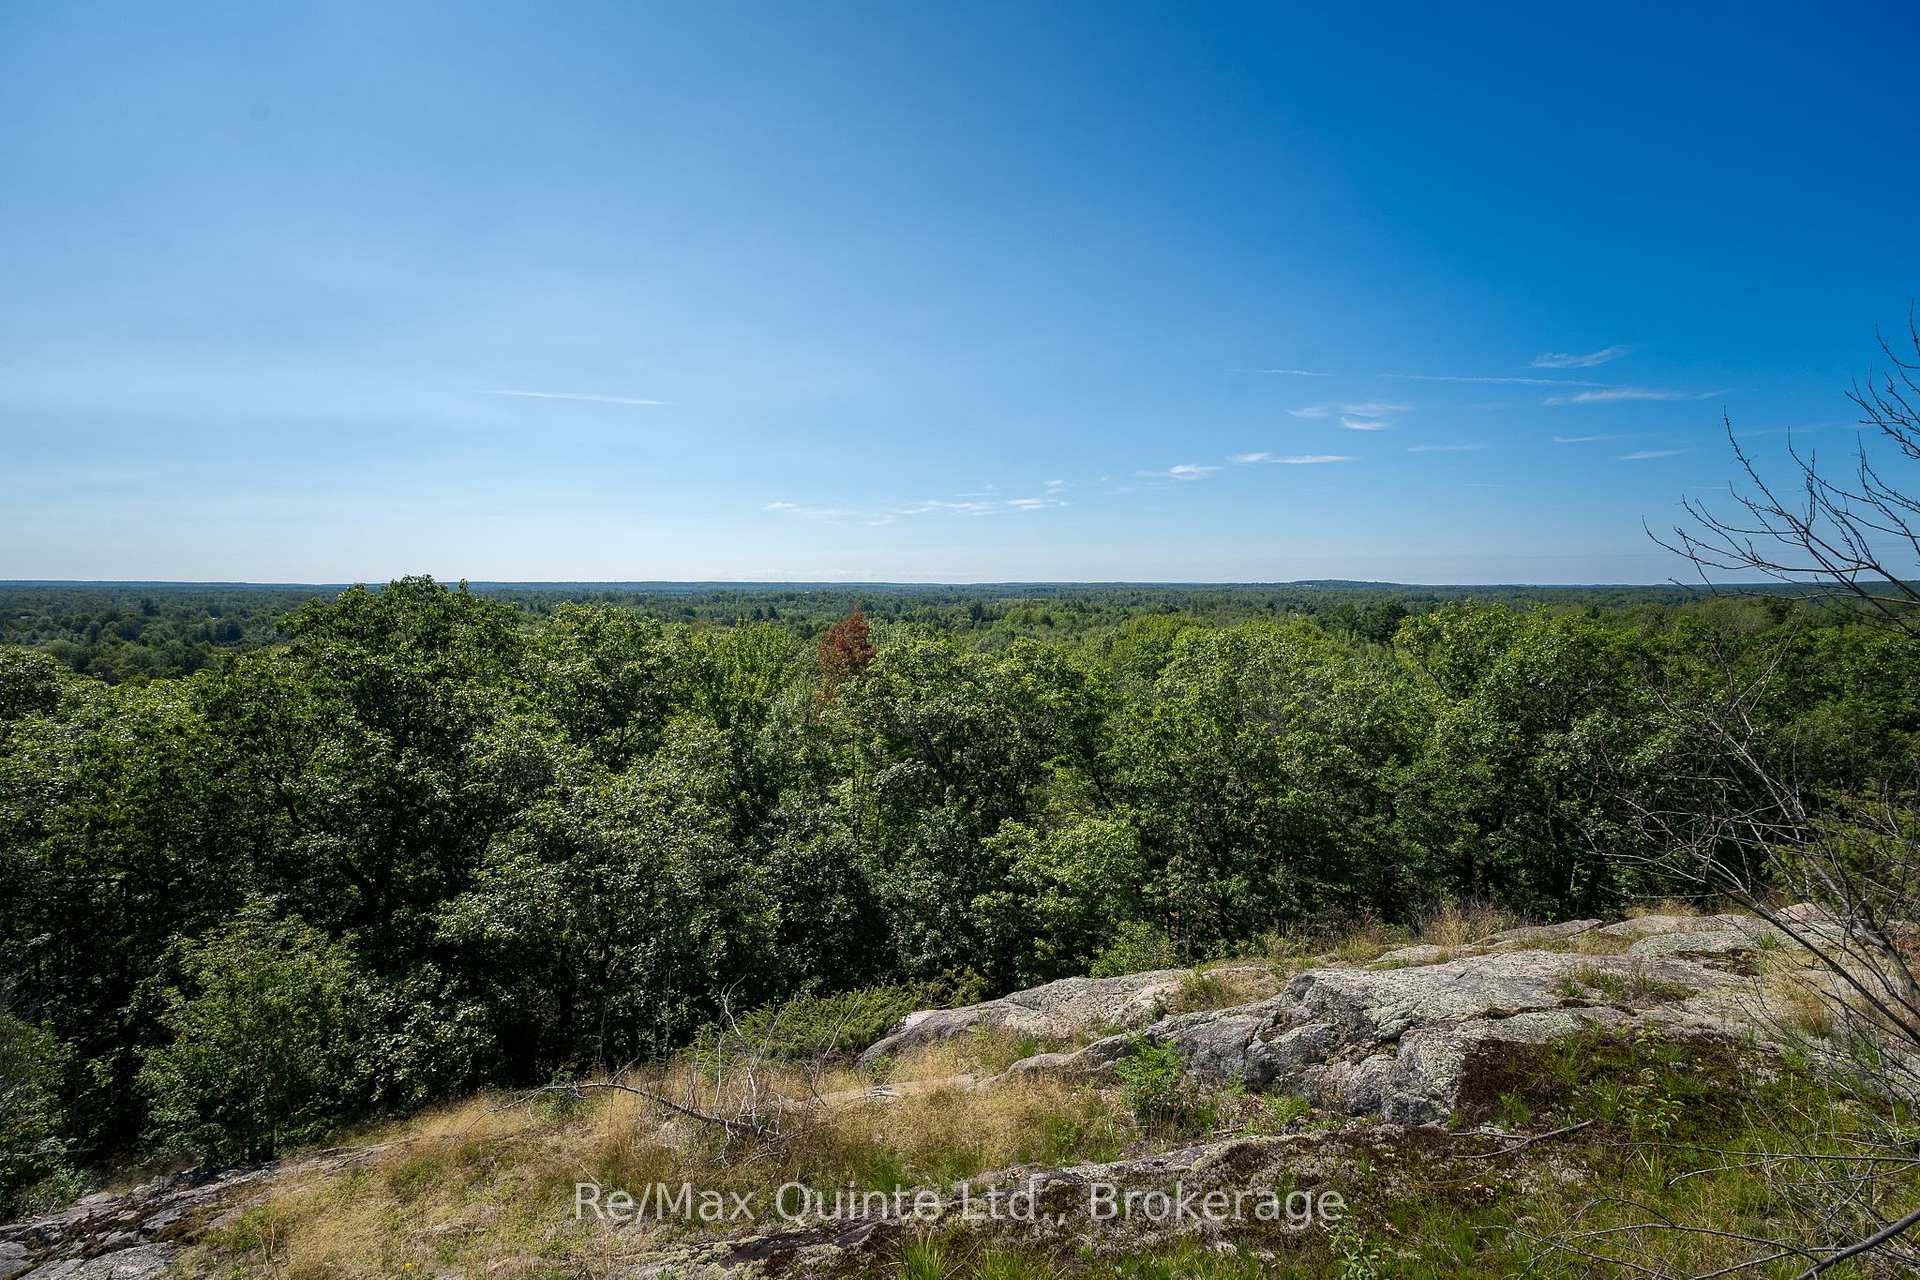
- Breathtaking views for sunset watching.
- Abundant wildlife and berry bushes throughout.
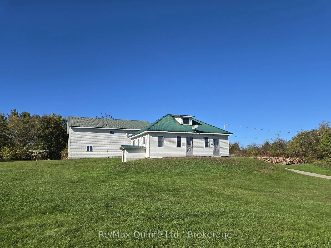
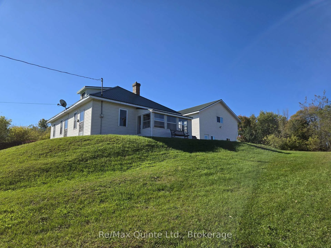
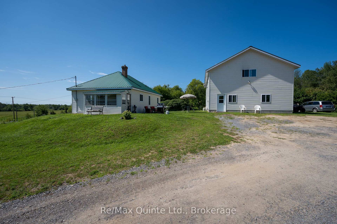
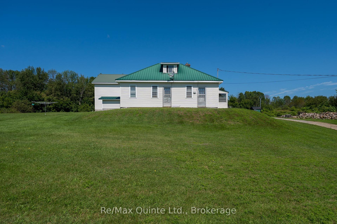
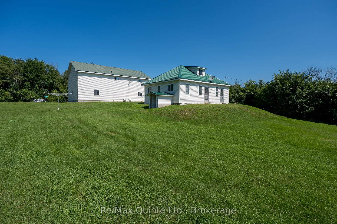
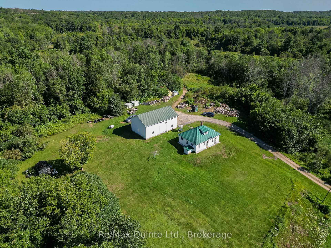
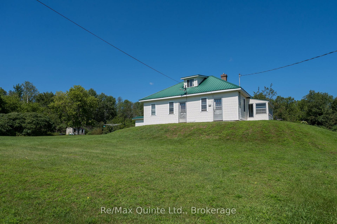
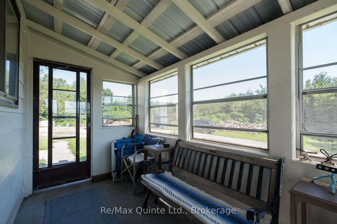
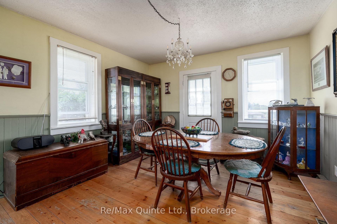
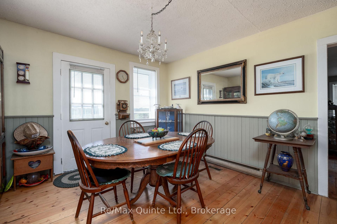
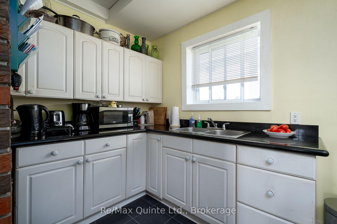
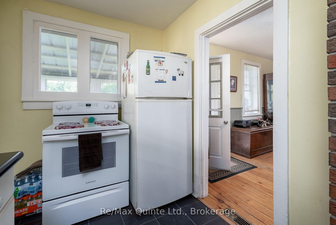
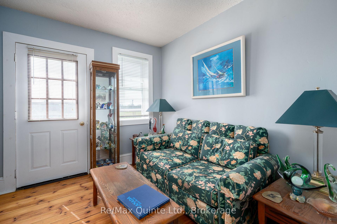
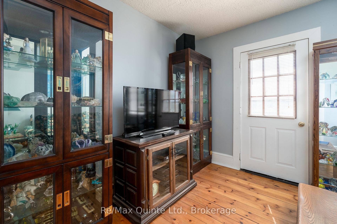
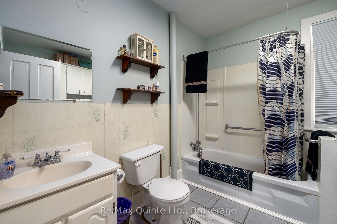
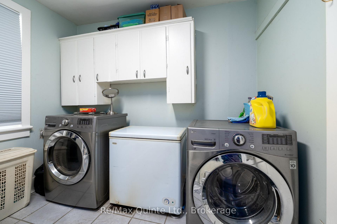
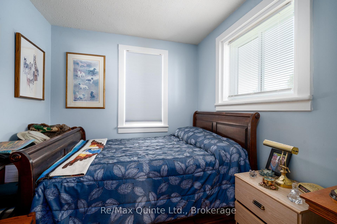
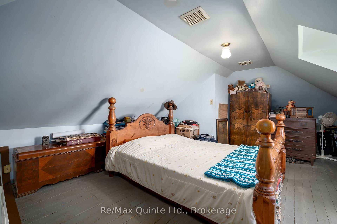
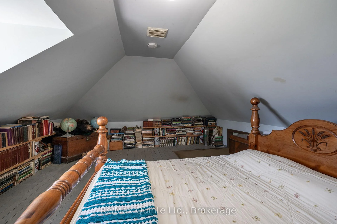
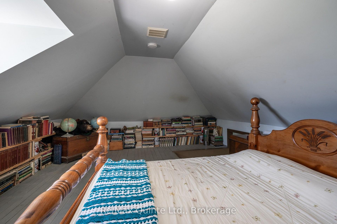
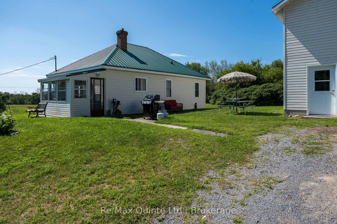
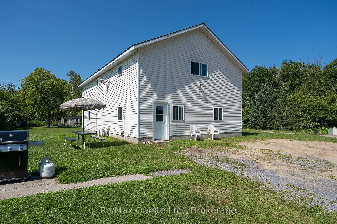
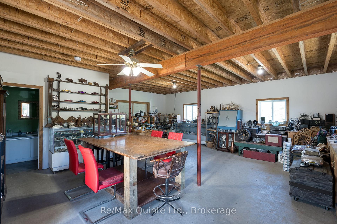
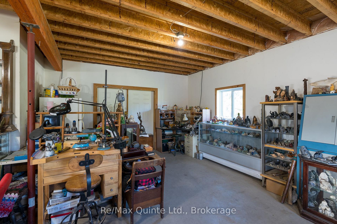
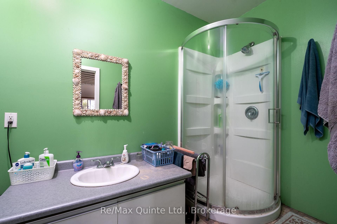
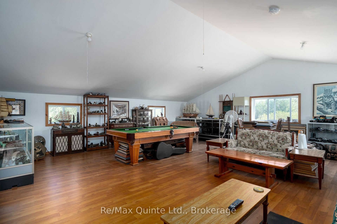
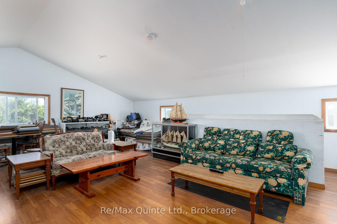
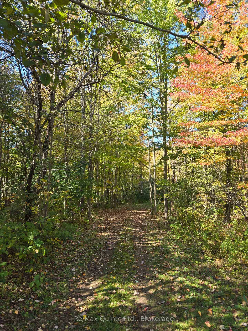
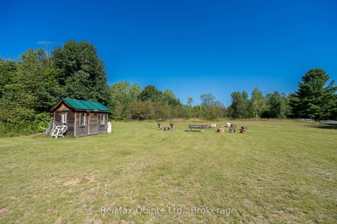
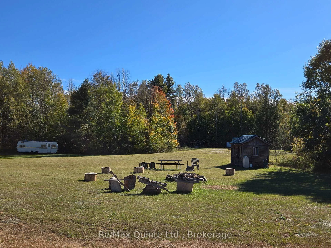
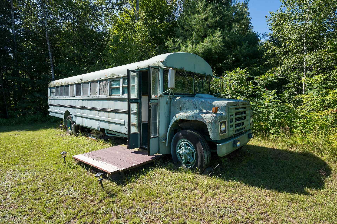
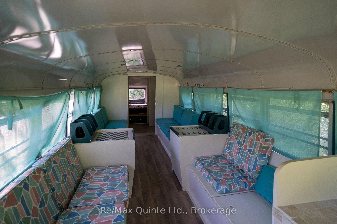
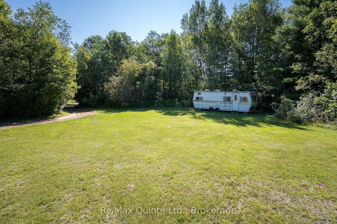
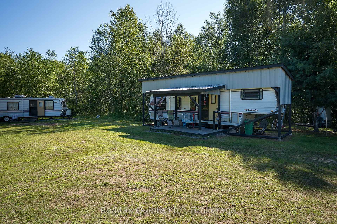
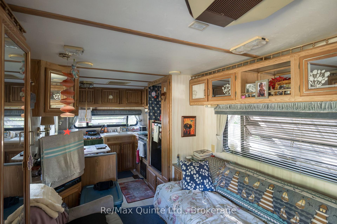
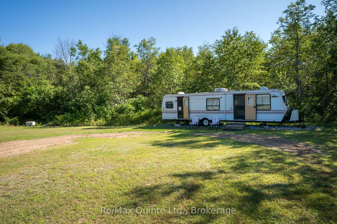
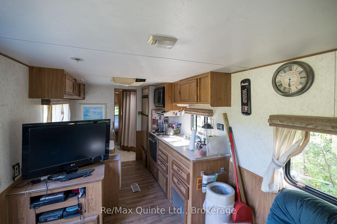
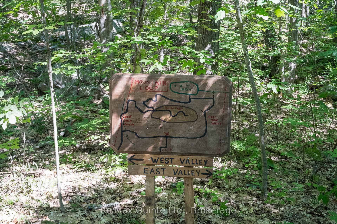
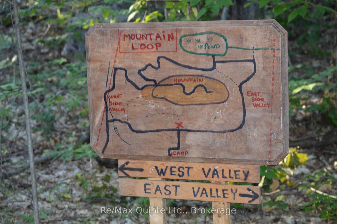
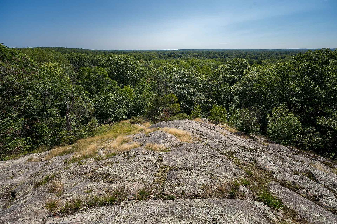
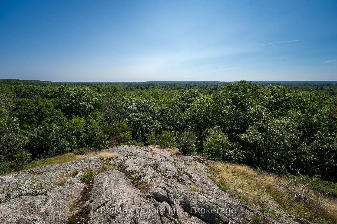
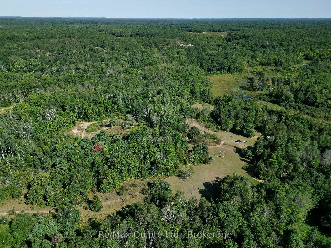
Welcome to 1477 Sulphide Road. Set on 97+ picturesque acres, this unique property offers peace, privacy, and is a nature lovers dream. You'll love the character and charming of this lovely home built in 1936. As you enter, you step into the warm and inviting 4-season porch where you can relax while enjoying your morning coffee and a country kitchen with an abundance of cabinetry and dining area for all your family get togethers. Cozy living room with walkout to the lovely front yard. Spacious 4-pc bathroom with laundry, and a nice size main bedroom. Upstairs features a generous size loft bedroom with plenty of room for a sitting area. Basement with lots of room for storage. Stepping outside you'll find a 28x44 ft shop with loft and garage. The 1960sq ft shop has in-floor heating, 3pc bath and a partial kitchenette perfect space for hobbies, a home base business or extended family. The garage with overhead door is great for tinkering around with your vehicle and recreational toys. Nature enthusiasts will love the wooded trails that loop around this unique property. Following the well-maintained trail, we'll first find "the camp" with 3 trailers, a bus, a firepit and a comfort station with sink and toilet. Perfect for enjoying those evenings around the fire with family and friends. Next, we follow the trail along to the scenic pond to sit and enjoy nature at its best. Then following the trail up to the top of the mountain for the most breathtaking views and the perfect spot for watching gorgeous sunsets. As we follow the trail back you'll find plenty of blackberry and raspberry bushes with an abundance of wildlife throughout this exceptional property. This amazing property offers endless possibilities!
Key Facts & Features
Property Costs
- Annual Property Tax Amount
- $2,695
- Land Transfer Tax Fee
- $16,255
- Basement Type
- Separate Entrance, Unfinished, Walk-Up
Interior Features
- Laundry Level
- Main Level
- Interior Extras
- Carpet Free, Storage, Water Heater Owned
- View
- Trees/Woods
- Security Features
- Smoke Detector
- Fireplace/Stove
- No
- Elevator
- No
Exterior Features
- Exterior Extras
- Landscaped, Privacy, Year Round Living
- Pool
- Other
- Property Features
- Lake/Pond, School Bus Route, Wooded/Treed
- Other Structures
- Workshop, Out Buildings, Shed
Building
- Building Type
- Detached
- Building Style
- 1 1/2 Storey
- Approx Age
- 51-99
Construction
- Exterior Finish
- Vinyl Siding
- Roof
- Metal
- Foundation Details
- Block
- Special Designation
- Unknown
Lot
- Lot Front
- 612.45 ft
- Lot Depth
- 4542.86 ft
- Lot Size
- 97.75
- Lot Shape
- Rectangular
Inclusions
- Inclusions
- Fridge, Stove, Washer, Dryer, Pool table.
Parking & Garages
- Garage Type
- Detached
- Garage Spaces
- 1
- Parking Spaces
- 10
- Total Garage And Parking Spaces
- 11
Heating & Cooling
- Heat Source
- Electric
- Heat Type
- Baseboard
- Air Conditioning
- Other
- Water
- Well
- Sewers
- Septic
- Natural Gas
- No
- Hydro
- Available
- Cable
- No
- Telephone
- Available
- Bedrooms
- 3
- Washrooms
- 1
- Kitchens
- 1
Room sizes
- Primary Bedroom—Second level
- Kitchen—Main level, Tile Floor
- Bedroom—Main level
- Dining Room—Main level, W/O To Porch
- Living Room—Main level, Walk-Out
- Bathroom—Main level, Tile Floor, Combined w/Laundry
- Mud Room—Main level, Enclosed
Washrooms
- 4-piece, Main
- Municipality
- Tweed
- Neighbourhood
- Hungerford (Twp)
- Main cross streets
- Highway 37 and Sulphide Road
- Zoning
- RU & EP
- Directions
- Highway 7 East to Tweed, South on Highway 37, Turn Left on Sulphide Road
- Waterfront
- None
- MLS® number
- X13686994
- Data source
- Toronto Regional Real Estate Board
- Listed on
- 2026-08-18
- Updated on
- 2026-10-16
- Days on market
- 60 days
- Possession type
- Flexible
- Co-op commission
- 2%+HST L.A.Holds 50%+HST To Show Co-Op
- Seller
- Listed by
- RE/MAX QUINTE LTD.
Home Market Value
Current home valuation for 1477 Sulphide Road, Tweed, Hungerford (Twp), Tweed, ON. Listed for $989,000
HOMEH Estimate
—
Estimated Sales Range
—
HOMEH Estimate for 1477 Sulphide Road, Tweed, Hungerford (Twp)
Calculated with a real agent's CMA method — 45+ years of experience, codified. Not an AI guess.
For the owner
Is this your home? Track its value.
Get this home's HOMEH Estimate by email once a month, with how many homes are for sale around you.
Mortgage Payment Calculator
Compare up to 4 down payment scenarios
5% on first $500K + 10% on $489,000 over $500K
$73,900
| Scenario 1 | Scenario 2 | Scenario 3 | Scenario 4 | |
|---|---|---|---|---|
−Down payment | % $ | % $ | % $ | % $ |
+CMHC insurance | $36,593 | $27,593 | $23,538 | $0 |
=Total mortgage | $951,418 | $917,693 | $864,188 | $791,200 |
Amortization | ||||
Mortgage rate | % | % | % | % |
| Payment frequency | ||||
=Mortgage payment | $4,645monthly | $4,481monthly | $4,219monthly | $3,863monthly |
Land Transfer Tax
$16,255
$16,255
Around this home
No schools found nearby
Data provided by OpenStreetMap & Fraser Institute School Rankings
Ask HOMEH
New!Hi there!
👋Text or call (416) 301-9001
Recommended for you
Based on homes you've looked at.
No recommended properties found.
Nearby similar homes
No nearby properties found.
More real estate resources
Other homes nearby
Explore this area
Nearby neighbourhoods
No nearby listings available.