
1539 E Hungerford Road
Tweed (Hungerford, Twp), ON K0K 3J0
- 2Bedrooms
- 2Bathrooms
- 1Garage
- 1100–1500Sq Ft
- $2,080Tax
- 1,958×2,336 ftLot Size
 Estimated Value:$671,227See Free Estimate Report

Property not available for sale or for rent.
HOMEH One: full-service selling for a 1% listing fee. The buyer's agent commission is separate.
Free Home EvaluationHow Much Is My Home Worth?Homes for Sale NearbySale & Price History for 1539 E Hungerford Road, Tweed, Hungerford (Twp)
| Start Date | End Date | Price | Event | MLS# |
|---|---|---|---|---|
| 2026-06-17 | 2026-08-11 | Login to See Prices | Sold | x13456180 |
Real estate boards require you to or to see the full details of this property.
*Sold prices and complete sale & price history are regulated data. Under the Trust in Real Estate Services Act, 2002 (TRESA) and the rules of the Real Estate Council of Ontario (RECO), and pursuant to the Multiple Listing Service® rules of the Canadian Real Estate Association (CREA) and the Toronto Regional Real Estate Board (TRREB), this information may be shown only to registered users who have agreed to the applicable terms of use (a Virtual Office Website, or "VOW," arrangement). HOMEH Inc., Brokerage therefore provides it to signed-in members only. Creating an account is free and takes under a minute.
About 1539 E Hungerford Road, Tweed, Hungerford (Twp)
Summarized Description
- Unique 105-acre rural property with orchard.
- Home features heritage apple trees and mature landscaping.
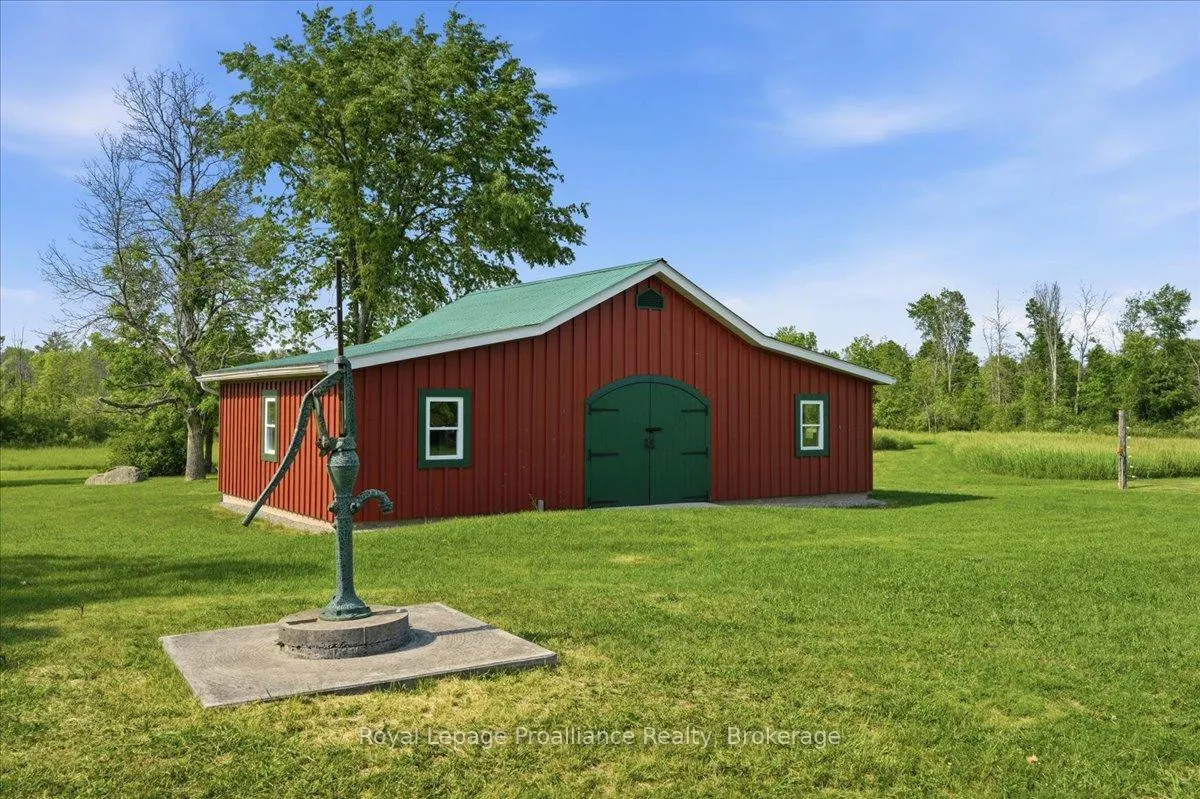
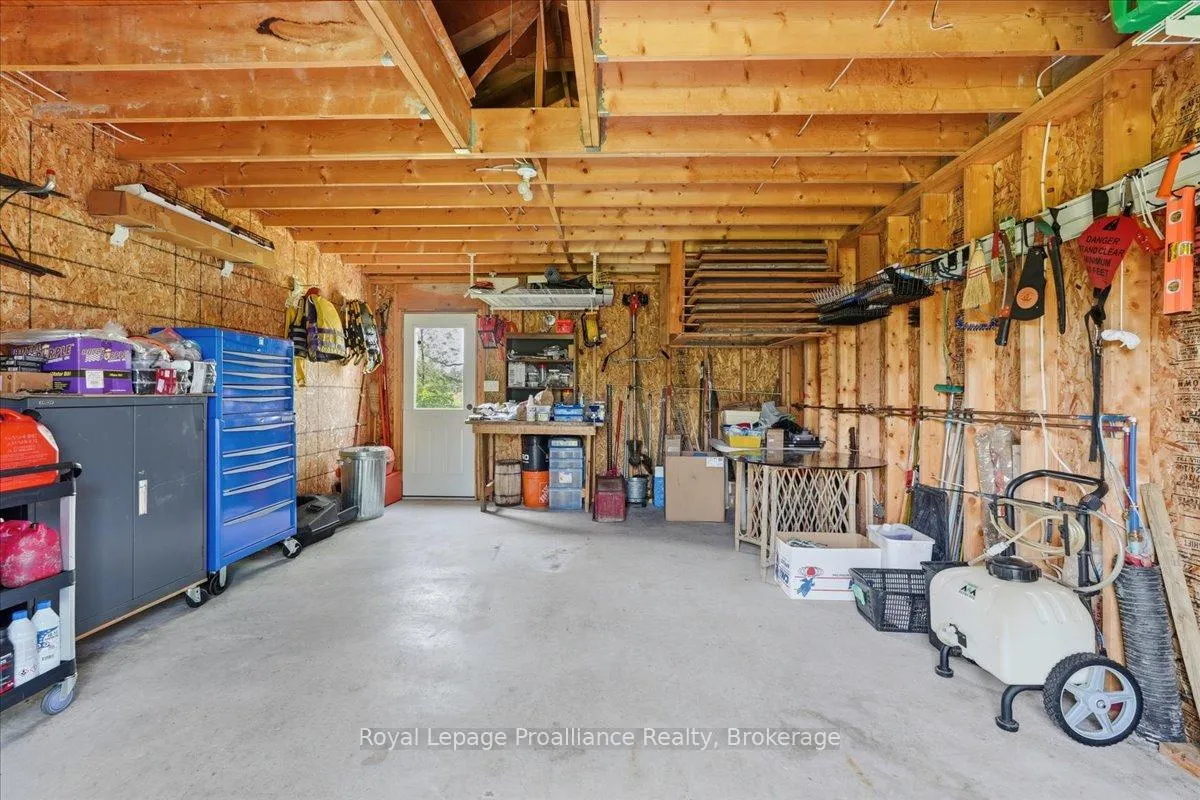
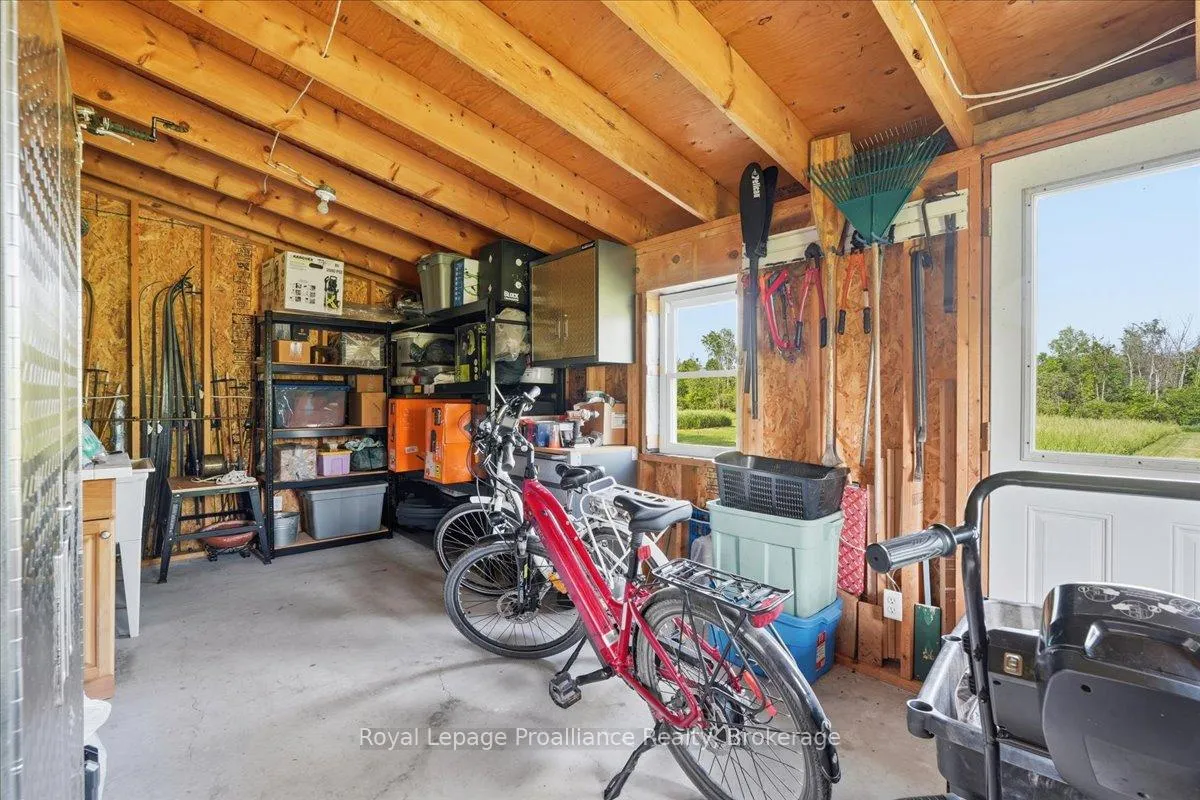
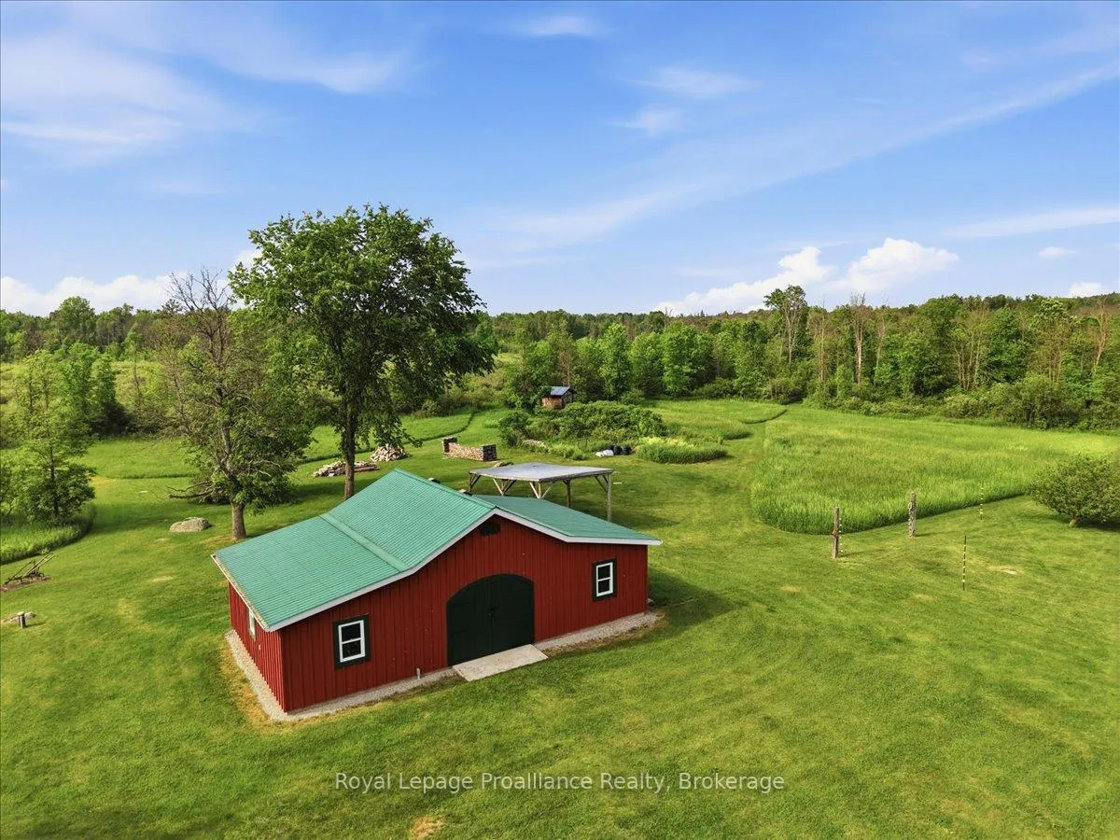
- Detached garage/workshop with hot and cold water.
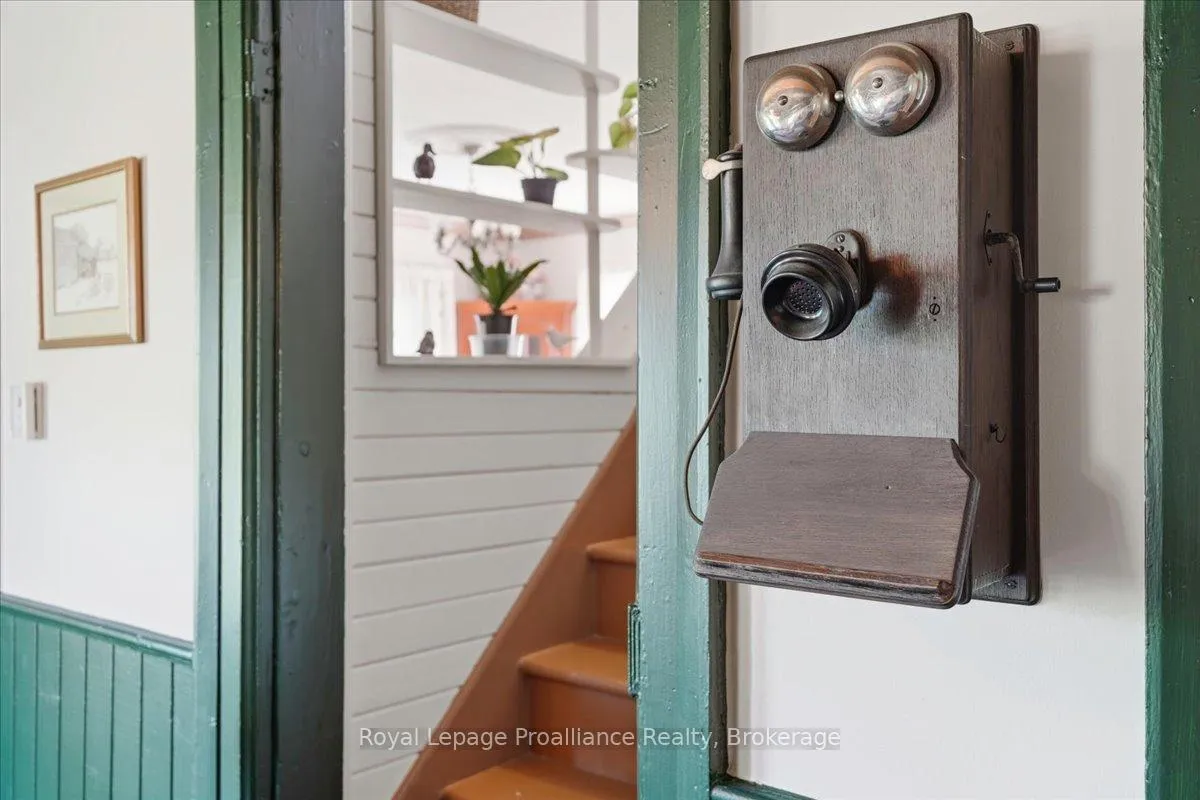
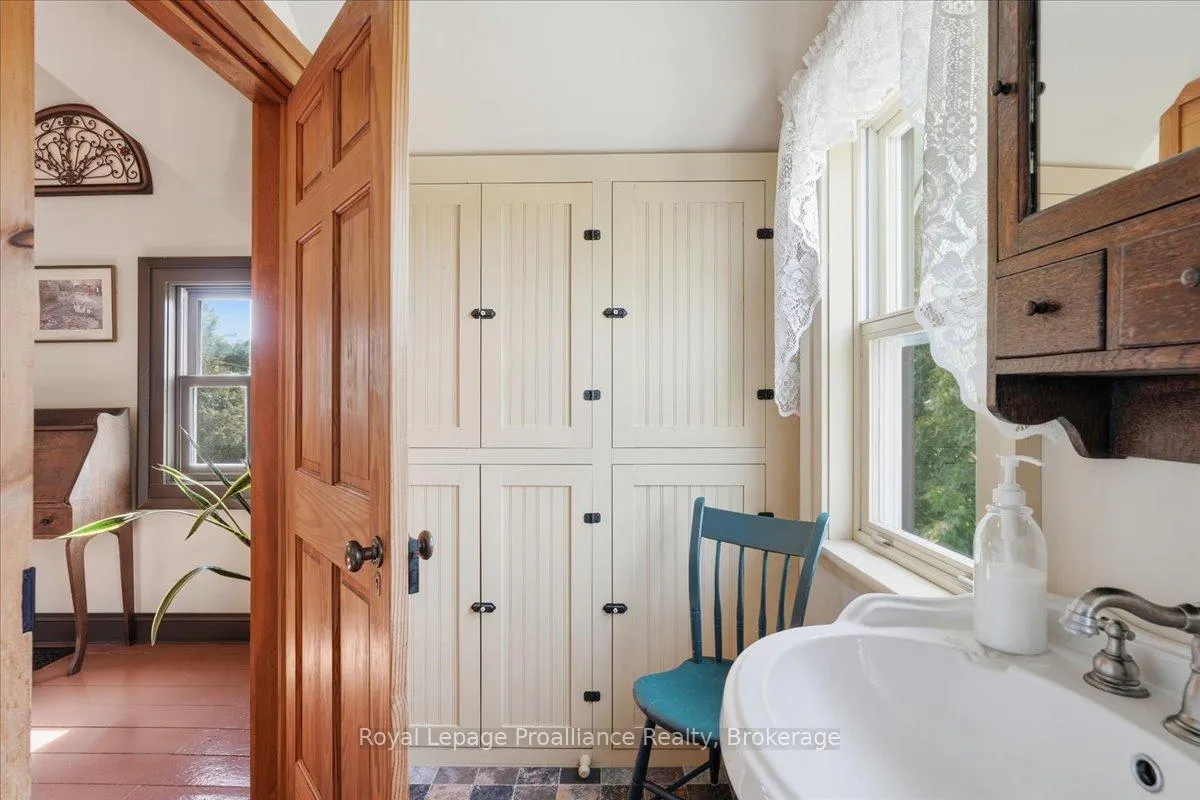
- Custom cabinetry and preserved historic details.
- Easily convertible to a 3-bedroom layout.
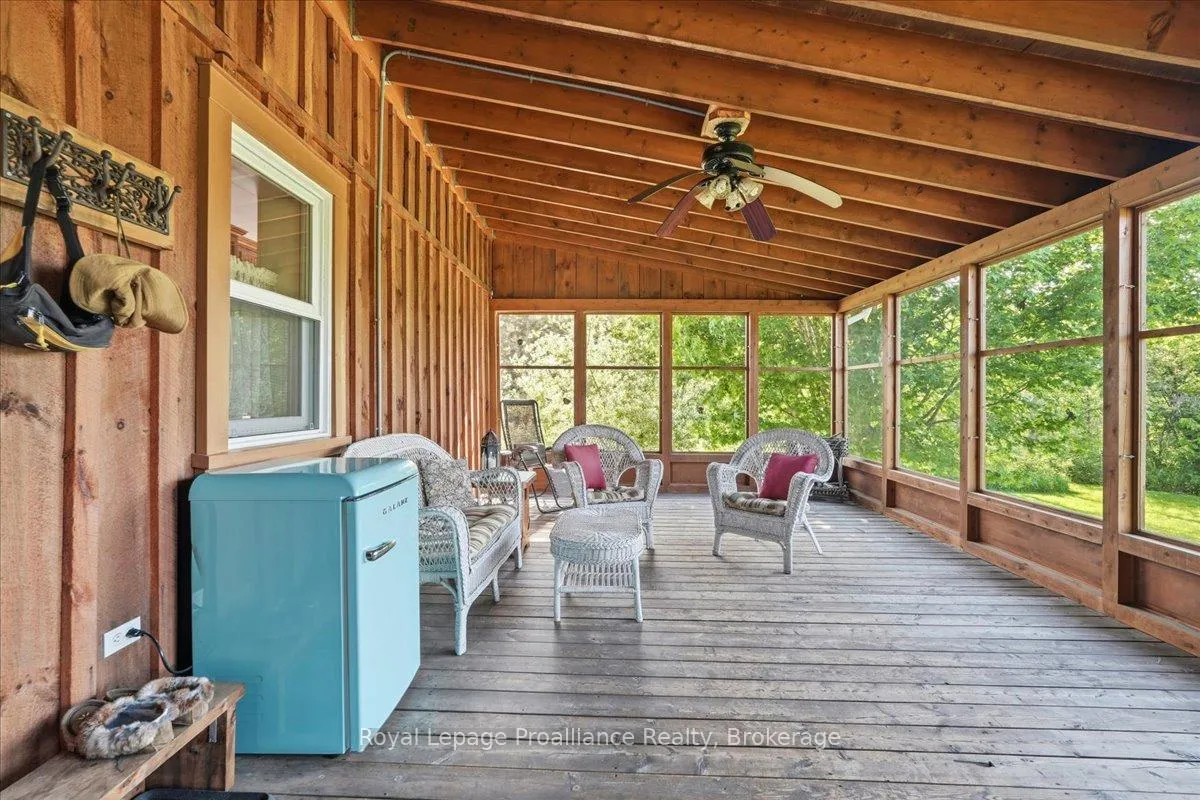
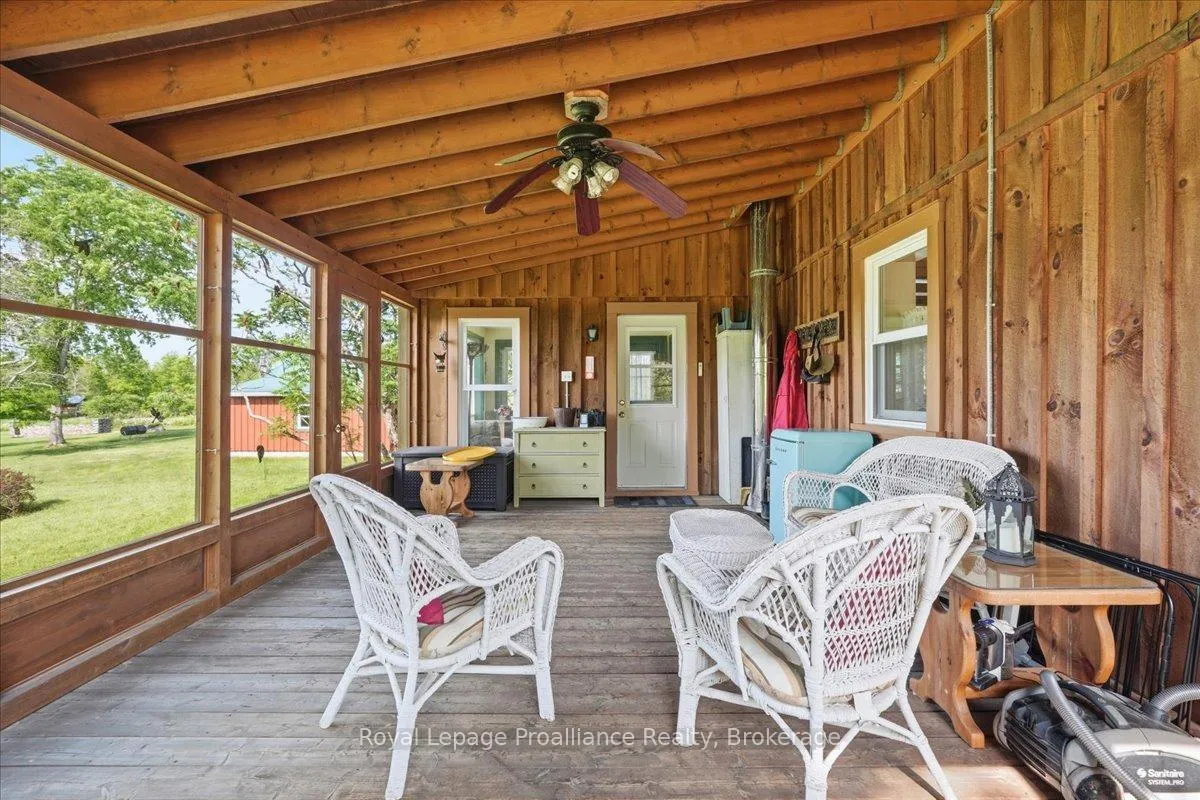
- Fully screened rear porch for outdoor enjoyment.
- Canoeing access from the backyard.
- Recent renovations blend modern convenience with charm.
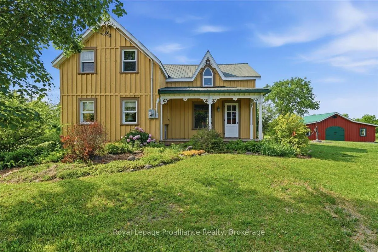
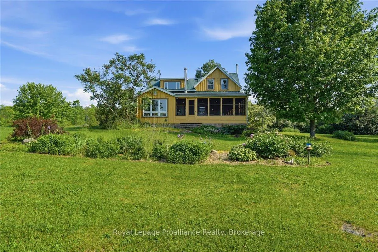
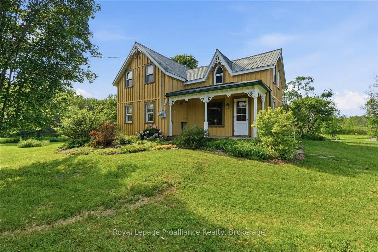
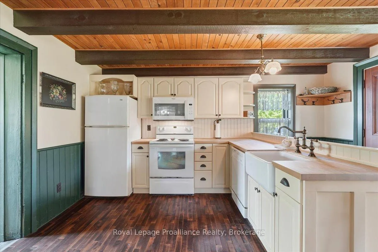
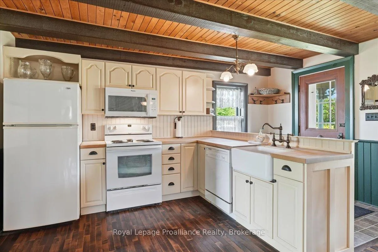
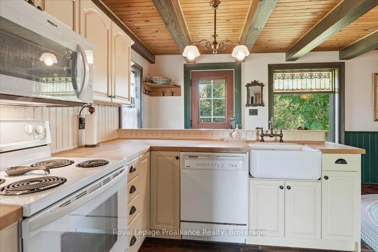
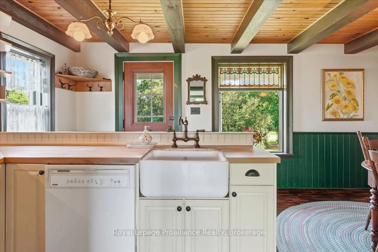
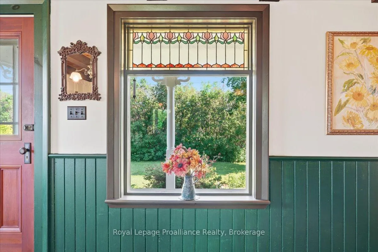
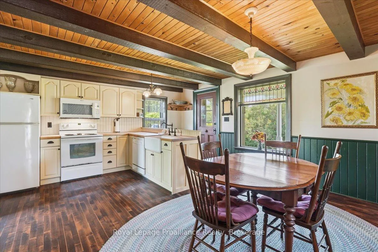
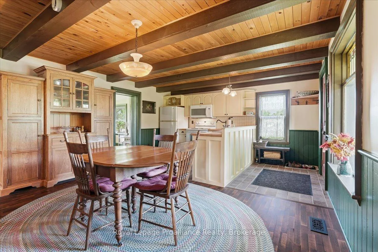
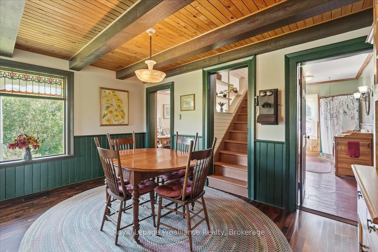
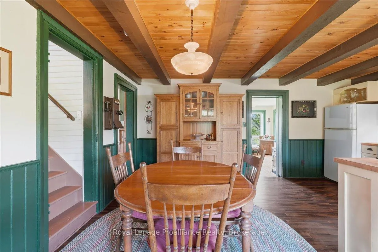
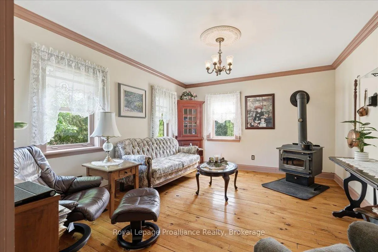
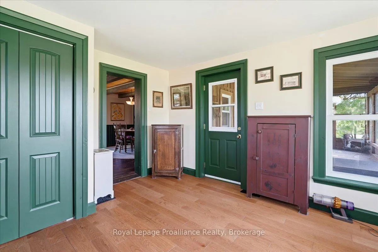
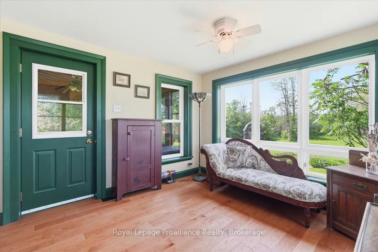
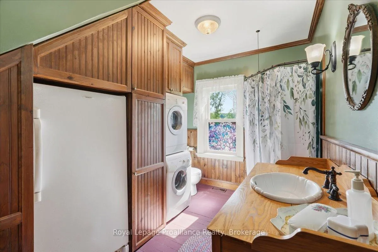
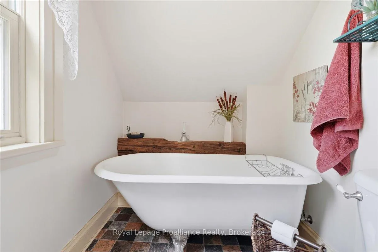
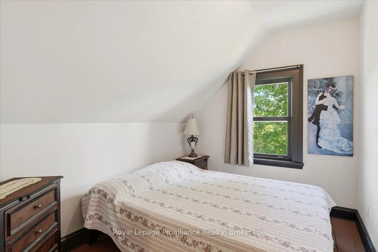
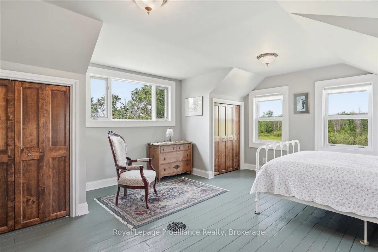
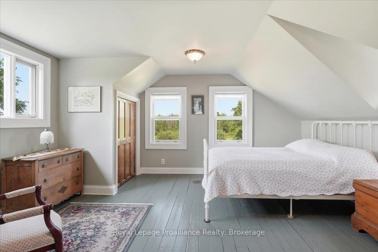
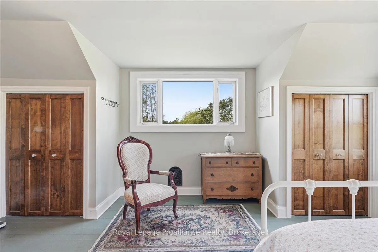
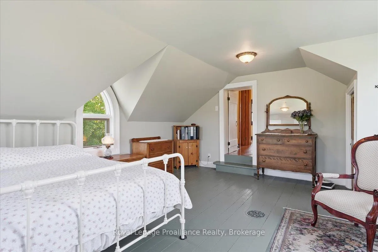
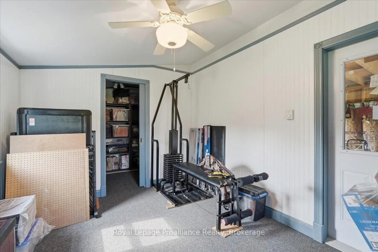
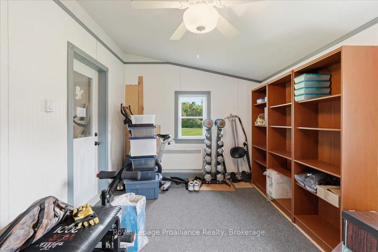
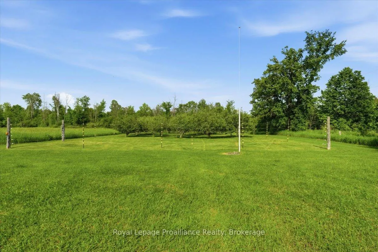
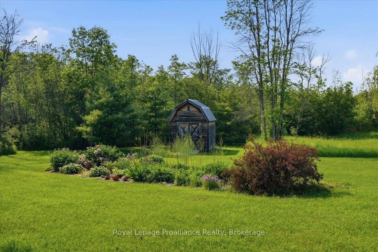
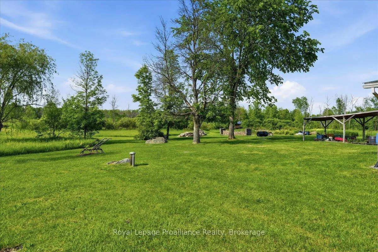
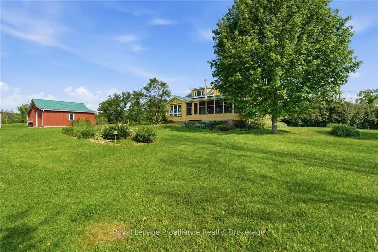
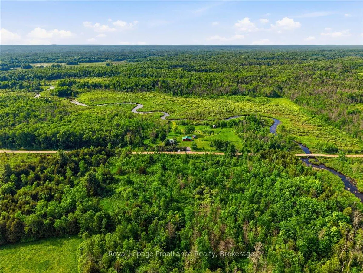
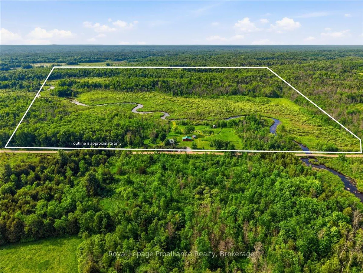
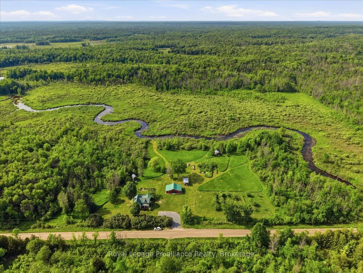
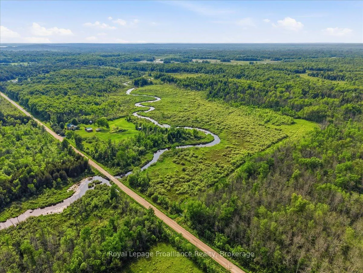
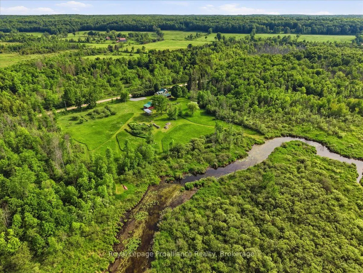
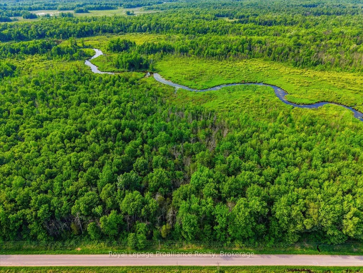
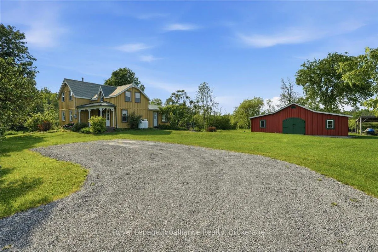
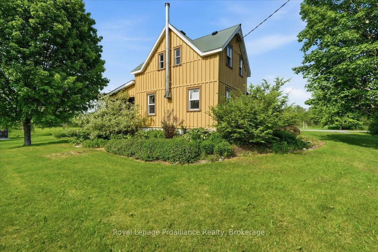
Behold your Garden of Eden, where none of the apples are forbidden! Step into the charm of country living at this beautifully maintained rural property, where heritage character meets thoughtful updates. Set on 105 picturesque acres, this unique property offers a private orchard featuring approximately 30 heritage apple trees, mature landscaping, and the ability to canoe from your own backyard down the winding Goose Creek through forest, marshland and meadows into the conservation land beyond. Inside, you'll find a warm and inviting 2-bedroom home that could easily be converted back to a 3-bedroom layout to suit growing families or those needing additional space. Original character details have been carefully preserved throughout, including stunning stained-glass accents, a functional outdoor hand pump, and custom cabinetry that adds both charm and functionality. The fully screened rear porch is the perfect place to enjoy morning coffee, entertain guests, or simply take in views of the surrounding property. Recent improvements and thoughtful renovations have been completed with care and attention to detail, blending modern convenience with the home's historic appeal. A standout feature is the detached garage/workshop, complete with hot and cold water and an attached heated, insulated room currently used as a gym. This versatile space would make an excellent home office, studio, hobby room, or potential guest accommodation. Additional highlights include a drilled well installed in 2016, a functional hand-pump dug well, and negotiable orchard equipment. A rare opportunity to own a character-filled country property with space, privacy, and endless possibilities. This is the peaceful lifestyle you've been searching for.
Key Facts & Features
Property Costs
- Annual Property Tax Amount
- $2,080
- Land Transfer Tax Fee
- $11,473
Rental Items
- Rental Equipment
- Propane Tank
- Basement Type
- Crawl Space
Interior Features
- Laundry Level
- Main Level
- Interior Extras
- Carpet Free, Water Heater Owned, Water Treatment
- View
- Orchard, Trees/Woods, Creek/Stream
- Security Features
- Carbon Monoxide Detectors, Smoke Detector
- Fireplace/Stove
- Yes
- Fireplace Features
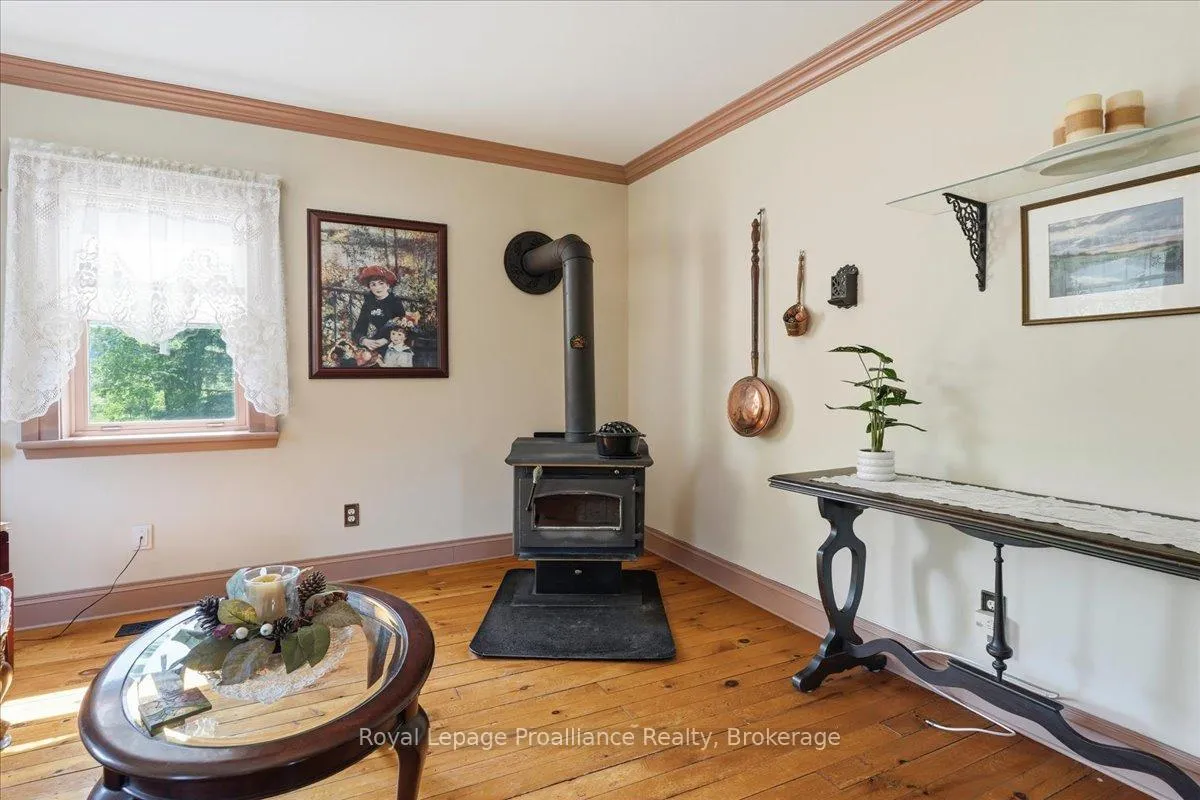
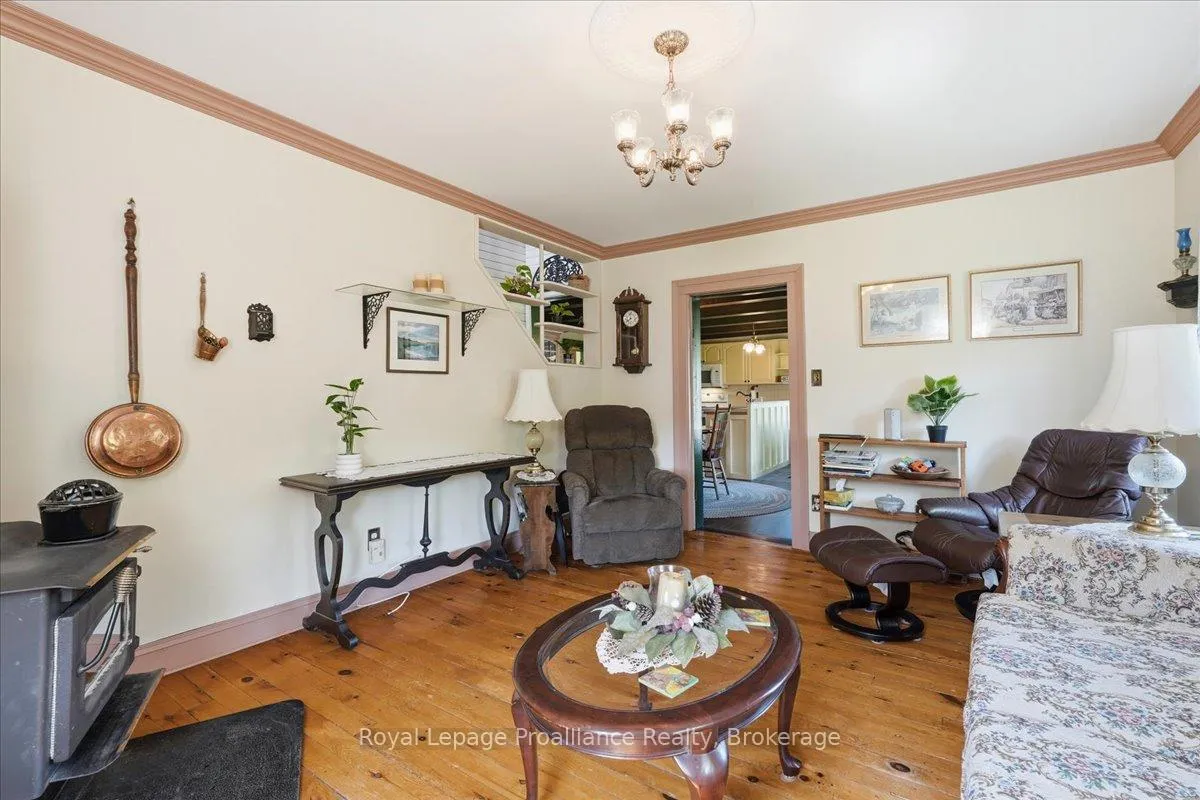
- Wood Stove, Living Room
- Elevator
- No
Exterior Features
- Exterior Extras
- Landscaped, Privacy, Porch, Porch Enclosed
- Pool
- None
- Property Features
- Arts Centre, Library, Place Of Worship, River/Stream, School, School Bus Route
- Other Structures
- Out Buildings
Building
- Building Type
- Detached
- Building Style
- 2-Storey
- Approx Age
- 100+
Construction
- Exterior Finish
- Board & Batten
- Roof
- Metal
- Foundation Details
- Stone
- Special Designation
- Unknown
Lot
- Lot Front
- 1957.86 ft
- Lot Depth
- 2335.82 ft
- Lot Size
- 105
- Lot Shape
- Rectangular
Inclusions
- Inclusions
- Stove, Refrigerator, Washer, Dryer, Stand-up Freezer, Microwave, Robotic lawnmower for orchard, electric fence around orchard
Exclusions
- Exclusions
- All Shelving Units and Cabinets in Garage
Parking & Garages
- Garage Type
- Detached
- Garage Spaces
- 1
- Parking Spaces
- 4
- Total Garage And Parking Spaces
- 5
Heating & Cooling
- Heat Source
- Propane
- Heat Type
- Forced Air
- Air Conditioning
- None
- Water
- Well
- Sewers
- Septic
- Natural Gas
- No
- Hydro
- Yes
- Cable
- No
- Telephone
- Yes
- Bedrooms
- 2
- Washrooms
- 2
- Kitchens
- 1
Room sizes
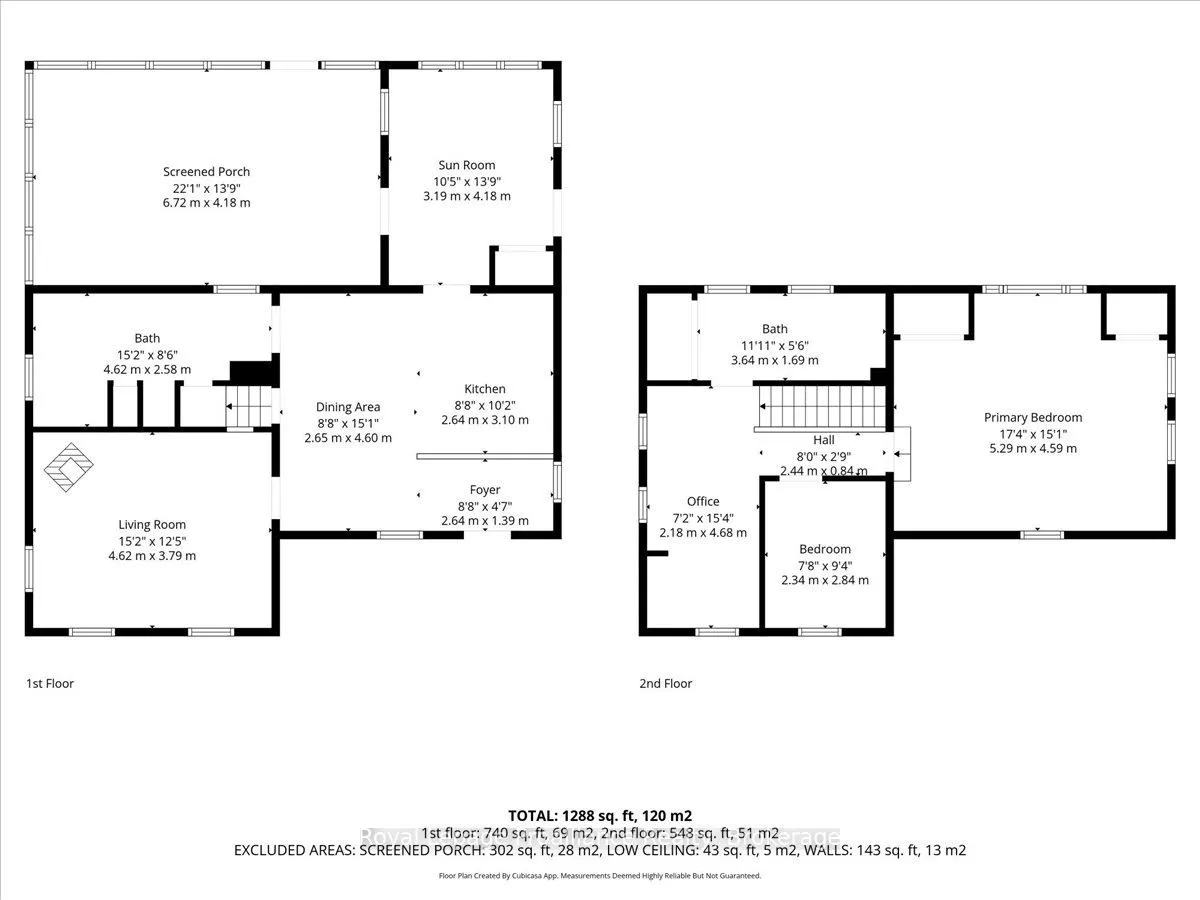
- Foyer—Main level
- Kitchen—Main level
- Dining Room—Main level
- Living Room—Main level
- Bathroom—Main level, 3 Pc Bath
- Sunroom—Main level
- Primary Bedroom—Second level
- Bedroom—Second level
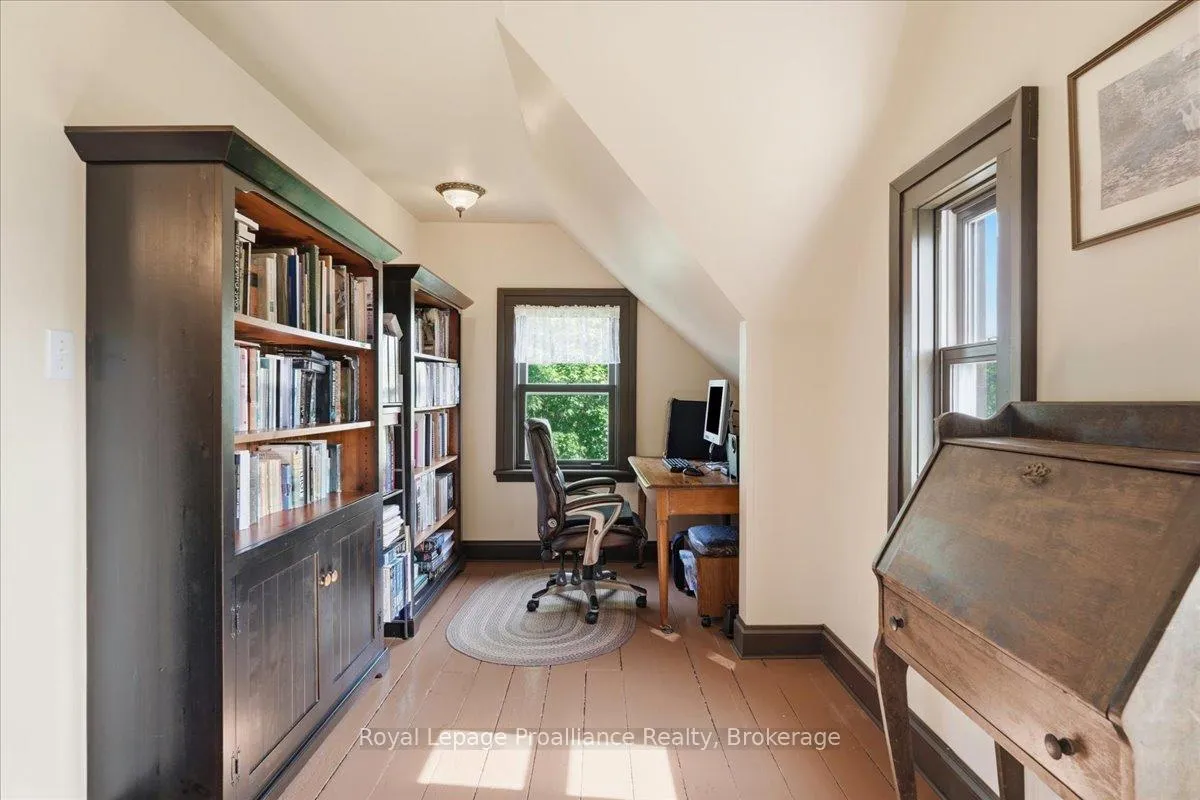
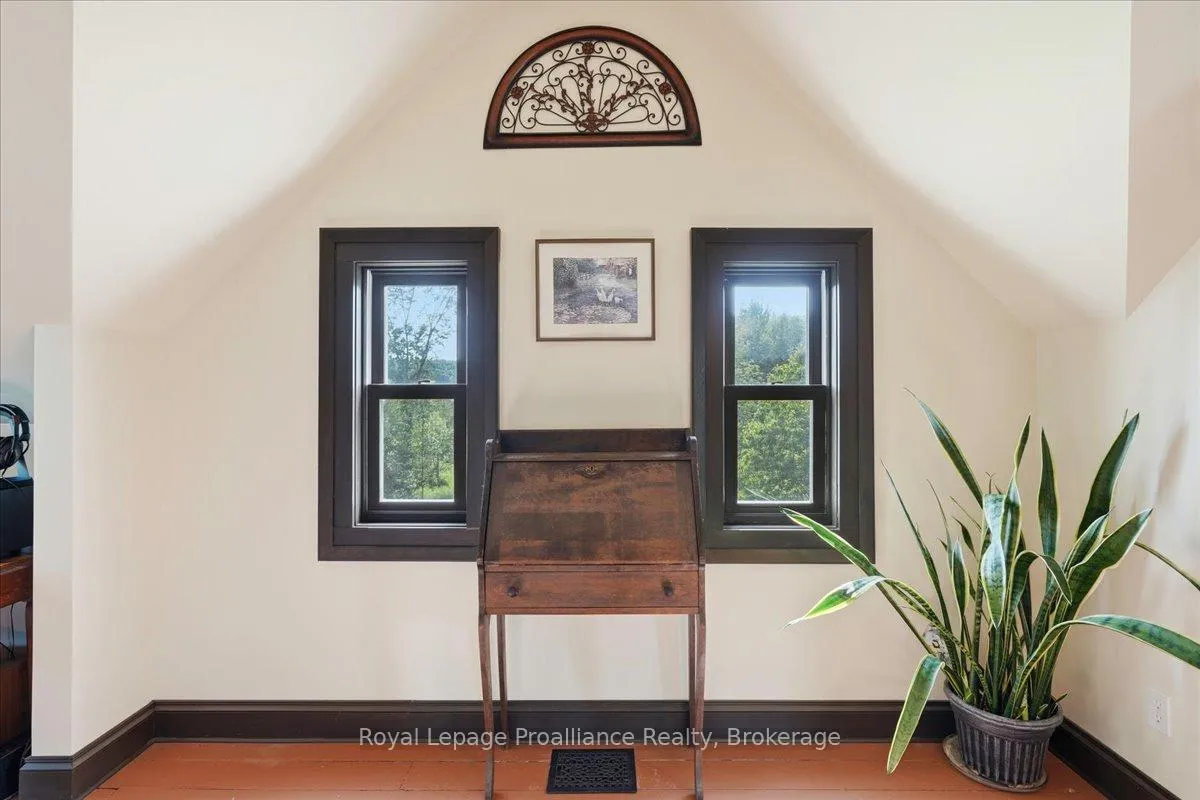
- Office—Second level
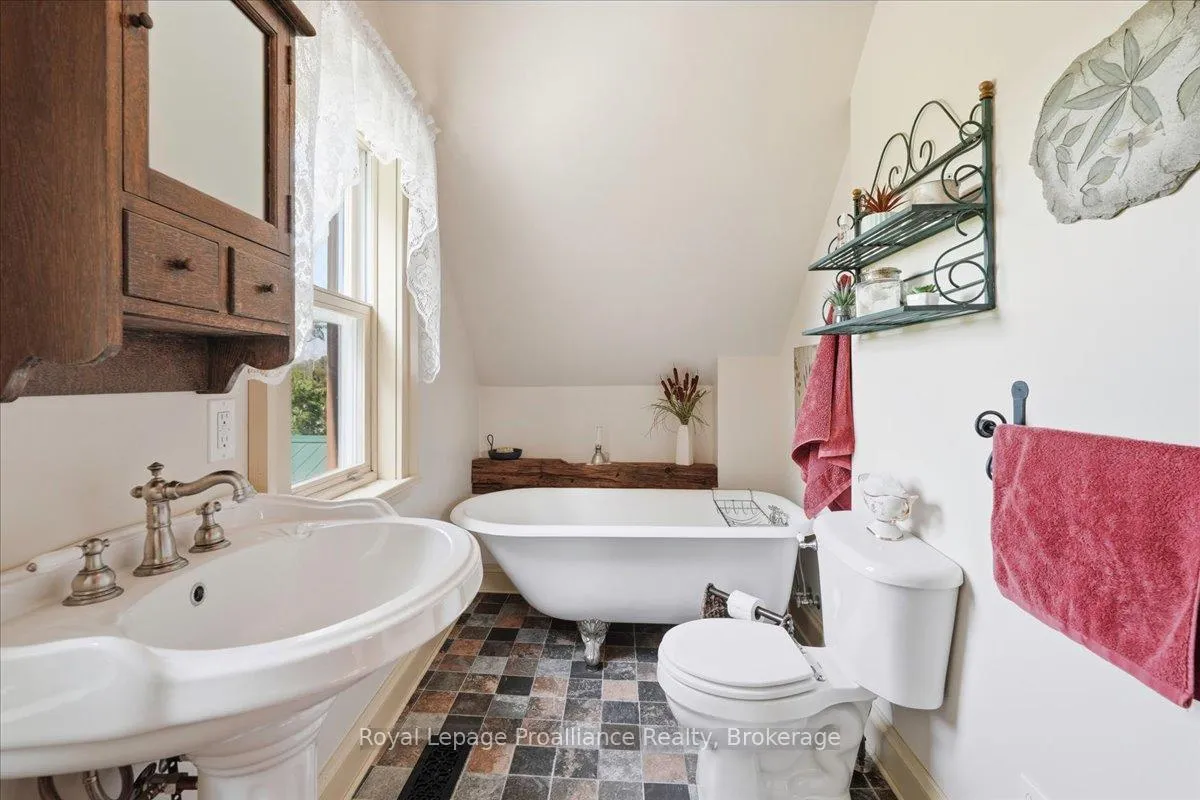
- Bathroom—Second level
Washrooms
- 3-piece, Main
- 3-piece, Second
- Municipality
- Tweed
- Neighbourhood
- Hungerford (Twp)
- Main cross streets
- Marlbank Rd. & East Hungerford Road
- Zoning
- RU & EP
- Directions
- Take Marlbank Rd E then turn left onto East Hungerford Road
- Waterfront
- Direct
- MLS® number
- X13456180
- Data source
- Toronto Regional Real Estate Board
- Status change
- 2026-08-11
- Listed on
- 2026-06-17
- Days on market
- 55 days
- Possession type
- Flexible
- Co-op commission
- 2.5%*50% Showing Fee of co-op comm+HST
- Seller
- Listed by
- ROYAL LEPAGE PROALLIANCE REALTY
Home Market Value
Current home valuation for 1539 E Hungerford Road, Tweed, Hungerford (Twp), Tweed, ON. Listed for $749,900
HOMEH Estimate
$671,227
Estimated Sales Range
$469,859 - $872,595
HOMEH Estimate for 1539 E Hungerford Road, Tweed, Hungerford (Twp)
Calculated with a real agent's CMA method — 45+ years of experience, codified. Not an AI guess.
For the owner
Is this your home? Track its value.
Get this home's HOMEH Estimate by email once a month, with how many homes are for sale around you.
Mortgage Payment Calculator
Compare up to 4 down payment scenarios
5% on first $500K + 10% on $249,900 over $500K
$49,990
| Scenario 1 | Scenario 2 | Scenario 3 | Scenario 4 | |
|---|---|---|---|---|
−Down payment | % $ | % $ | % $ | % $ |
+CMHC insurance | $27,986 | $20,922 | $17,848 | $0 |
=Total mortgage | $727,643 | $695,832 | $655,263 | $599,920 |
Amortization | ||||
Mortgage rate | % | % | % | % |
| Payment frequency | ||||
=Mortgage payment | $3,553monthly | $3,397monthly | $3,199monthly | $2,929monthly |
Land Transfer Tax
$11,473
$11,473
Around this home
No schools found nearby
Data provided by OpenStreetMap & Fraser Institute School Rankings
Ask HOMEH
New!Hi there!
👋Text or call (416) 301-9001
Recommended for you
Based on homes you've looked at.
No recommended properties found.
Nearby similar homes
No nearby properties found.
More real estate resources
Other homes nearby
Explore this area
Nearby neighbourhoods
No nearby listings available.