
180 Napanee Road
Tweed (Hungerford, Twp), ON K0K 2L0
- 2+2Bedrooms
- 4Bathrooms
- 0Garage
- 1500–2000Sq Ft
- $3,398Tax
- 1,233×3,873 ftLot Size
 Estimated Value:$995,285See Free Estimate Report

Sale & Price History for 180 Napanee Road, Tweed, Hungerford (Twp)
| Start Date | End Date | Price | Event | MLS# |
|---|---|---|---|---|
| No listing history available | ||||
Real estate boards require you to or to see the full details of this property.
*Sold prices and complete sale & price history are regulated data. Under the Trust in Real Estate Services Act, 2002 (TRESA) and the rules of the Real Estate Council of Ontario (RECO), and pursuant to the Multiple Listing Service® rules of the Canadian Real Estate Association (CREA) and the Toronto Regional Real Estate Board (TRREB), this information may be shown only to registered users who have agreed to the applicable terms of use (a Virtual Office Website, or "VOW," arrangement). HOMEH Inc., Brokerage therefore provides it to signed-in members only. Creating an account is free and takes under a minute.
About 180 Napanee Road, Tweed, Hungerford (Twp)
Summarized Description
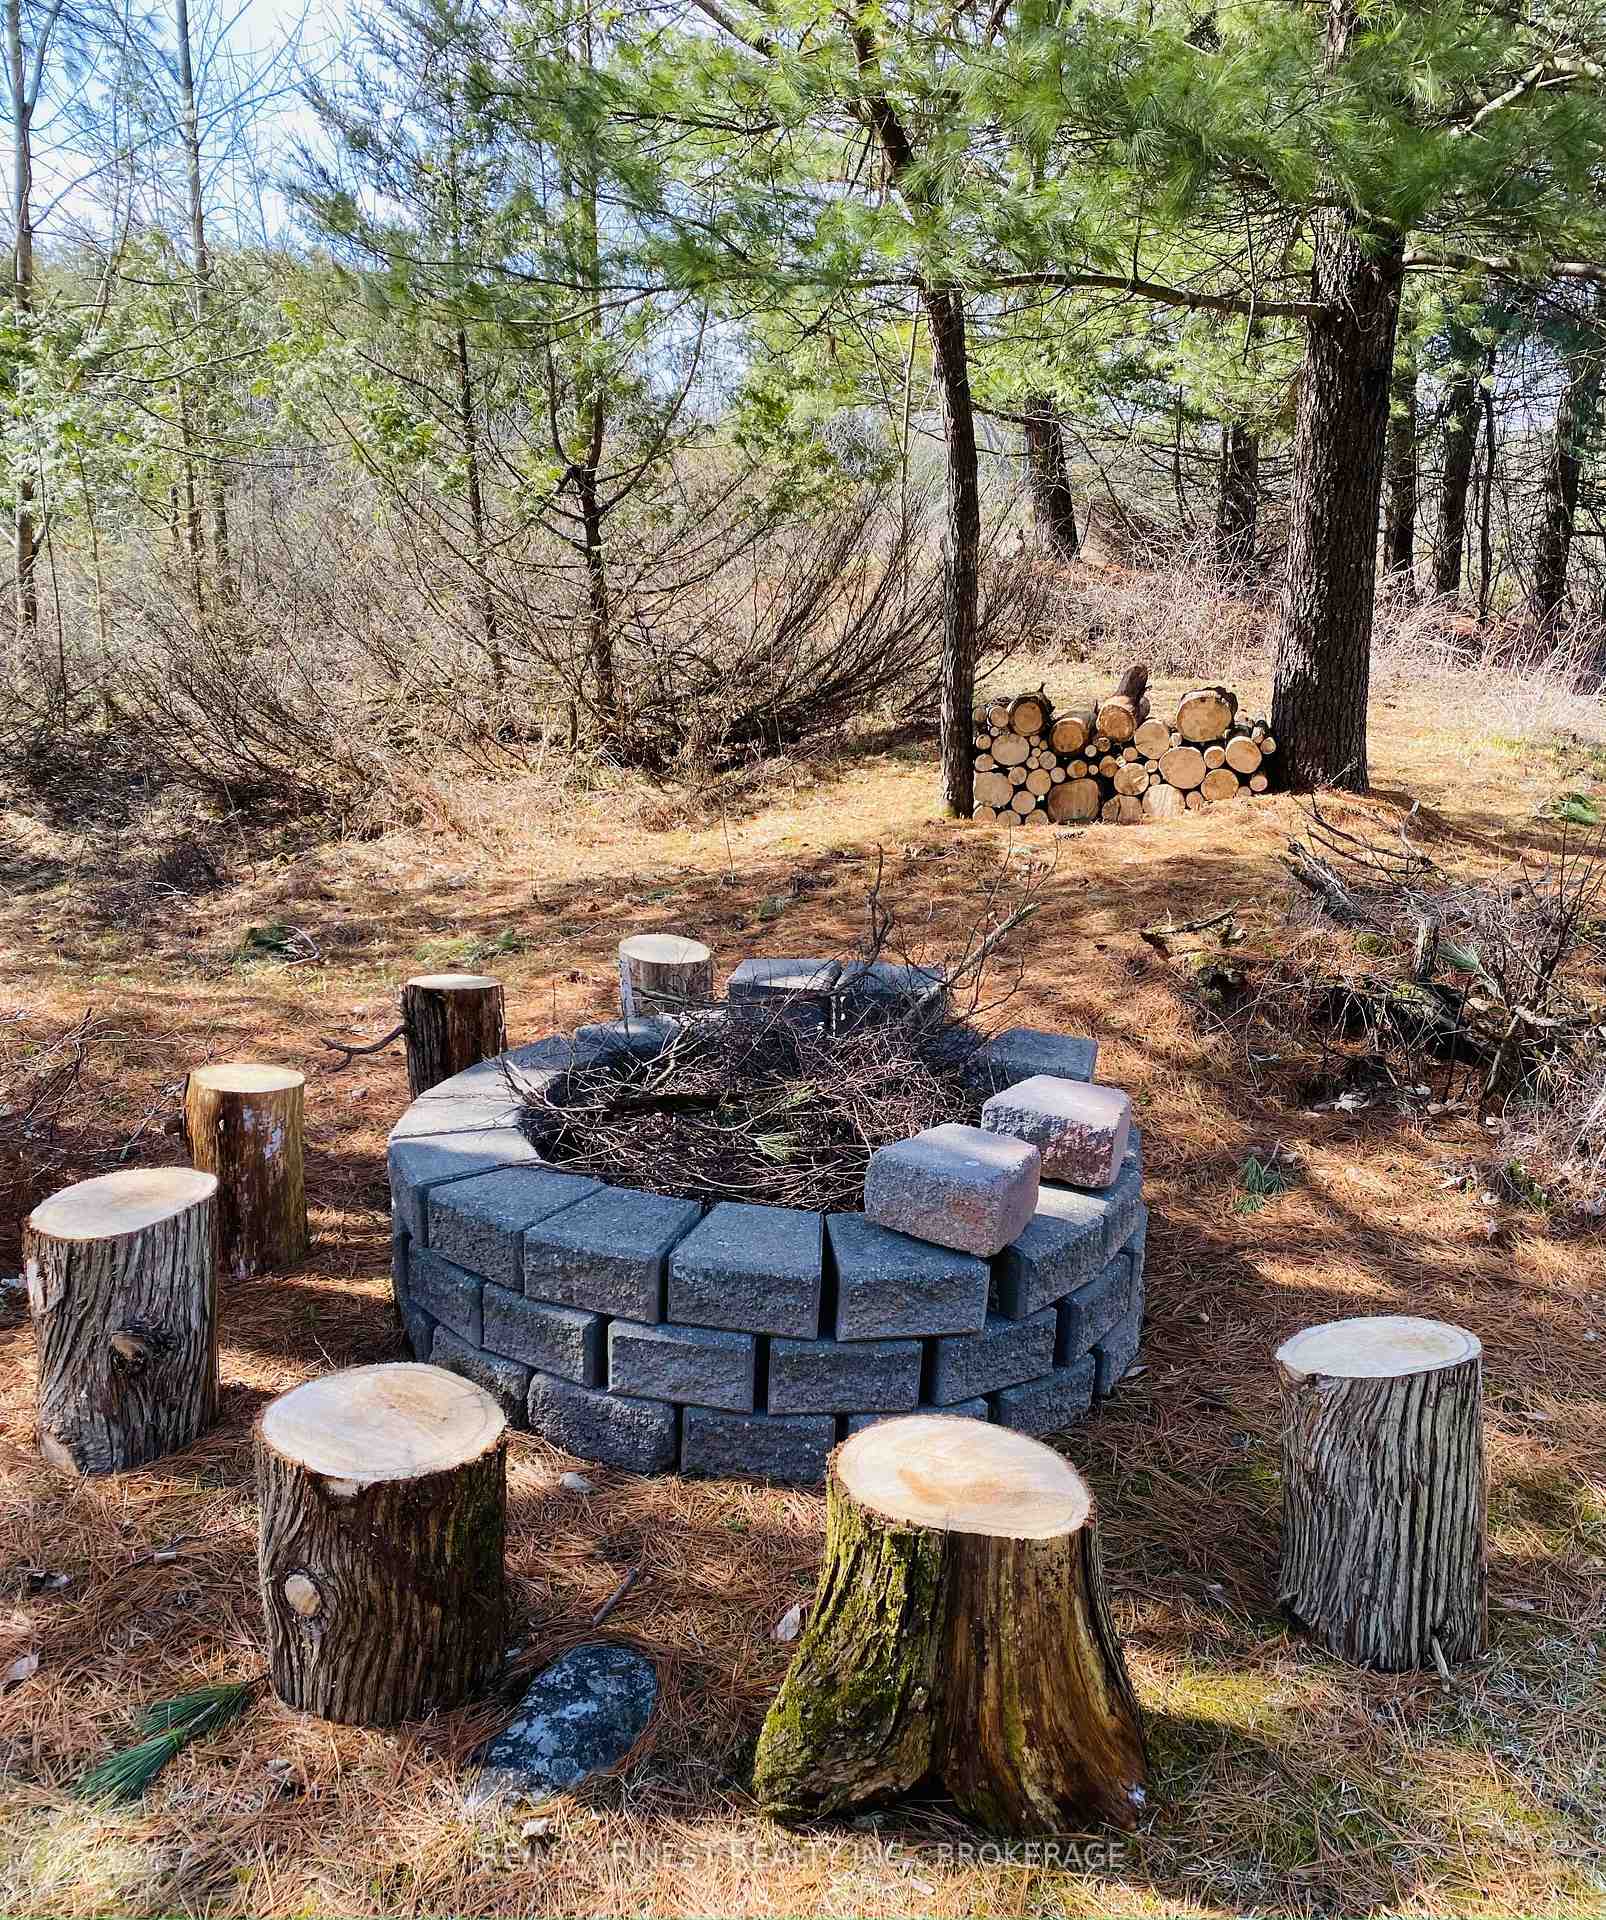
- Spacious property with 187 acres of land
- Features wooded areas and extensive trails
- Modern kitchen with wrap-around island
- Multiple living spaces including a family room
- Includes a wine room and large rec room
- Potential for campground development on-site
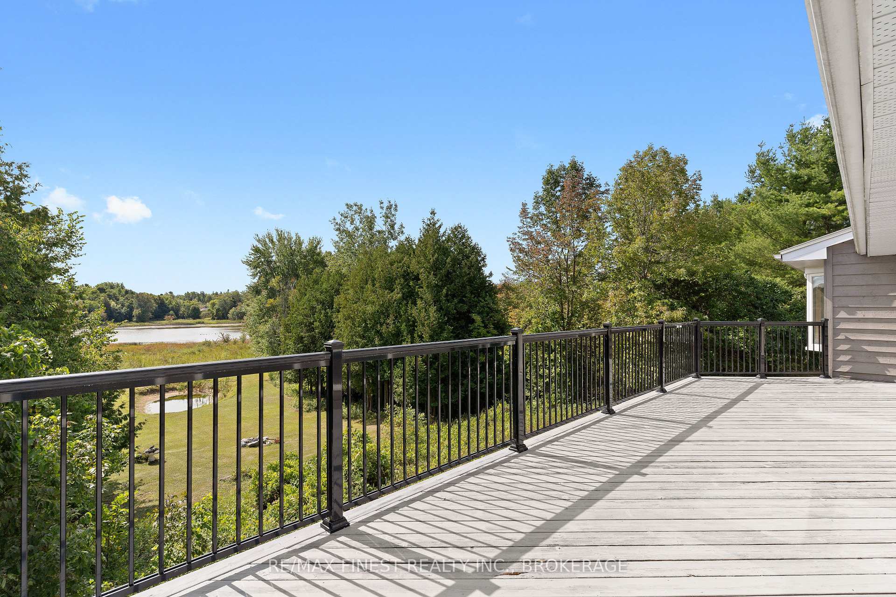
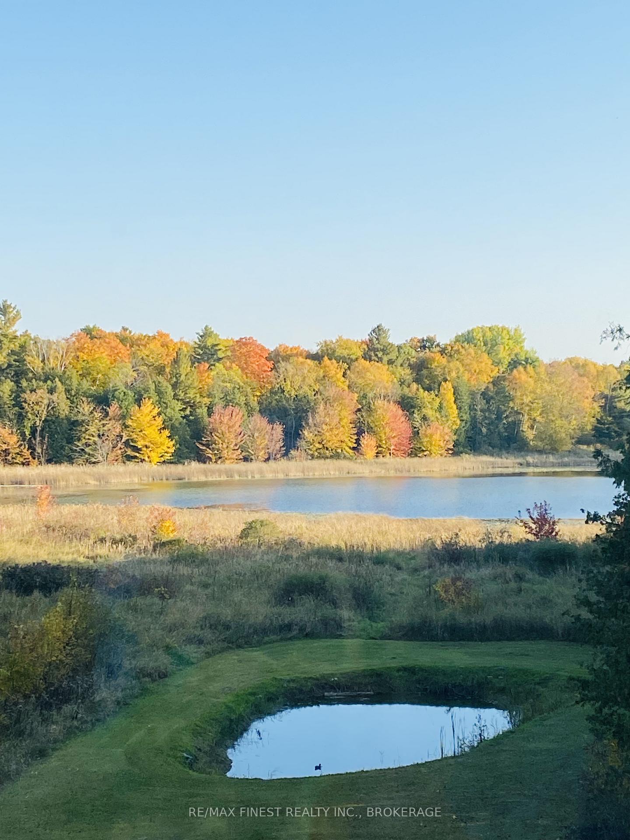
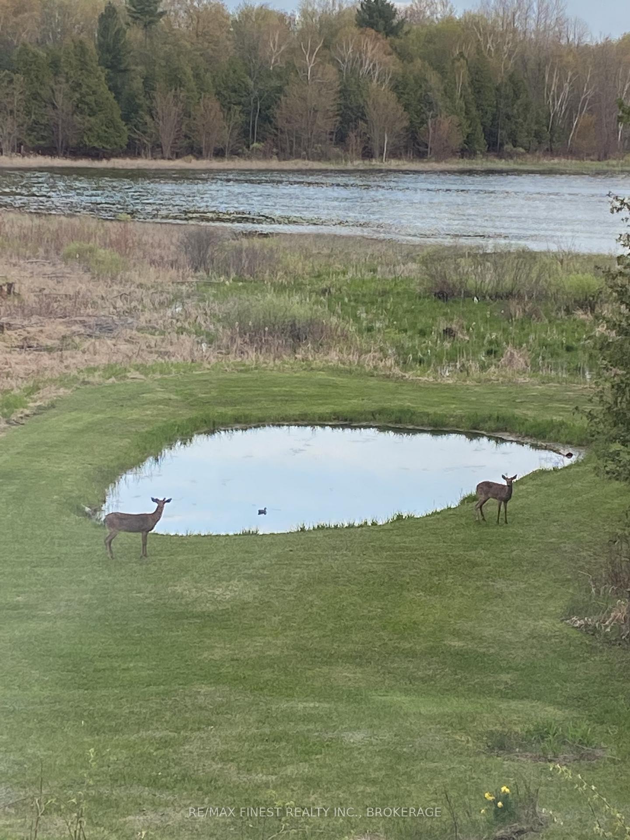
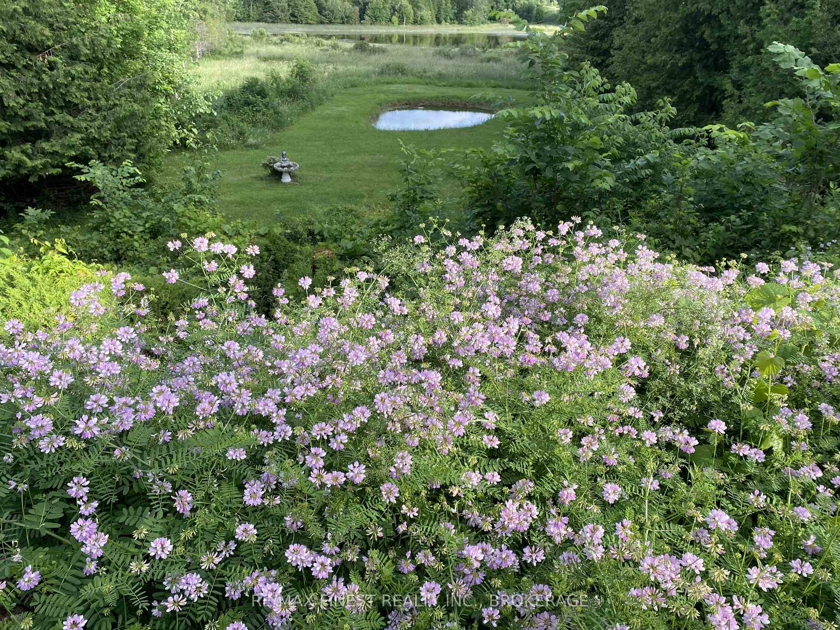
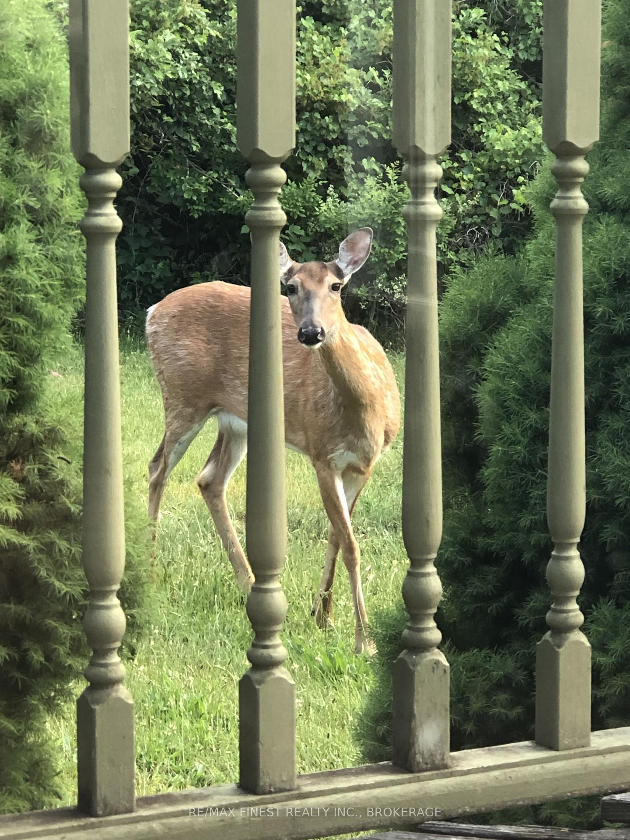
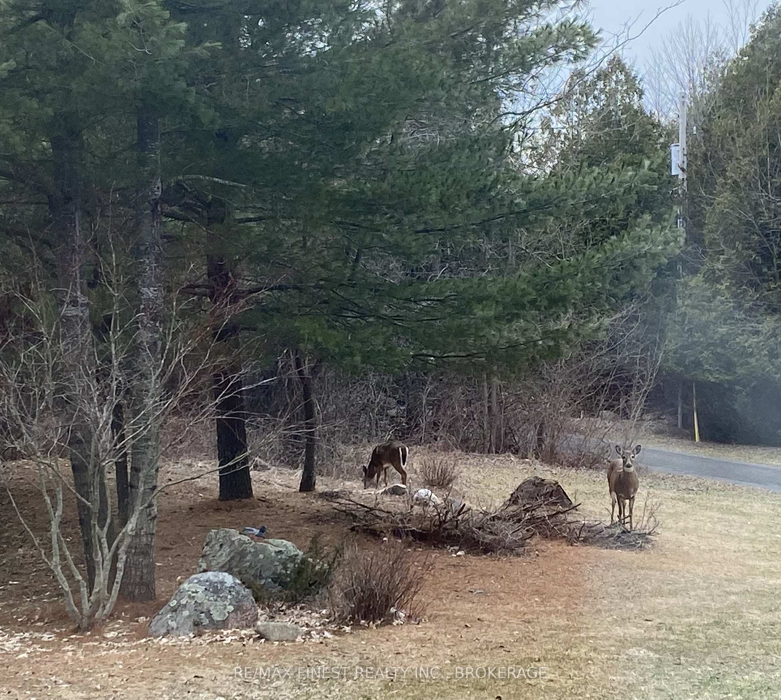
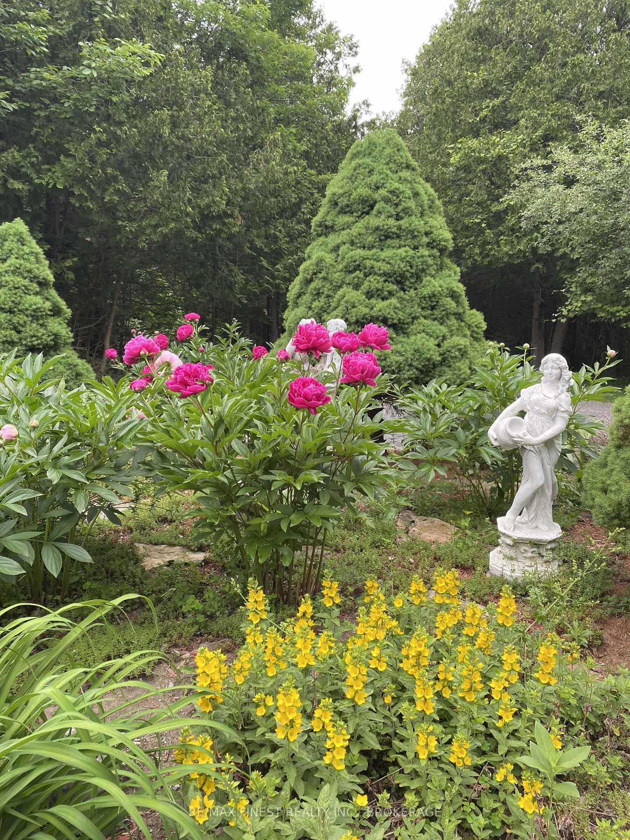
- Peaceful setting with scenic views and ponds
- Includes a barn with hydro and well
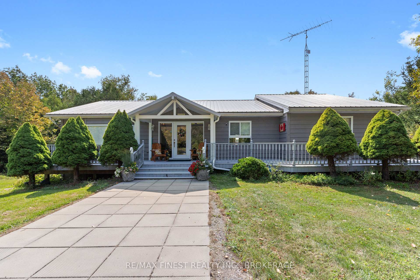
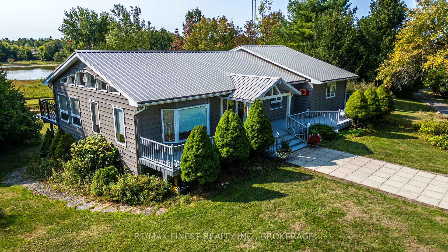
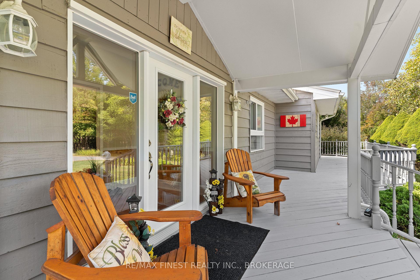
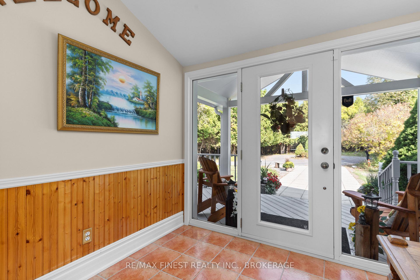
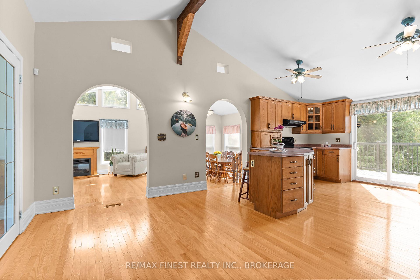
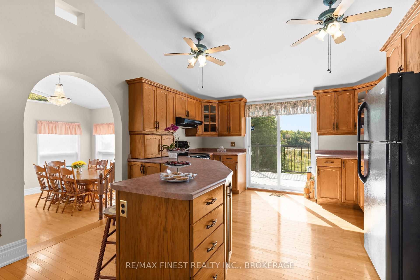
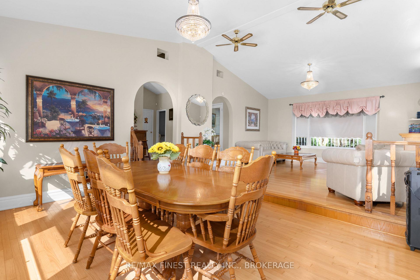
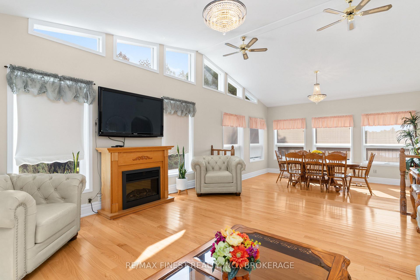
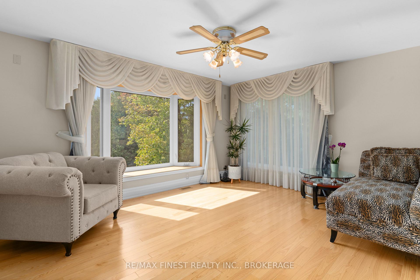
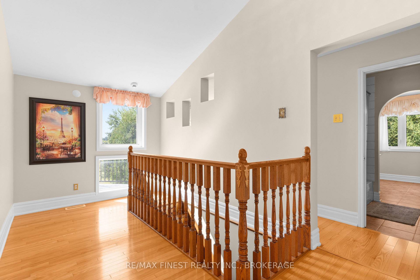
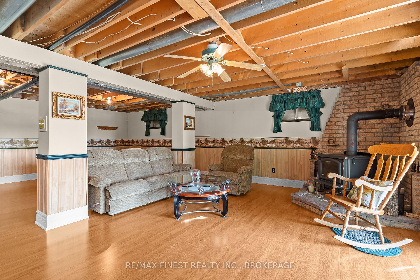
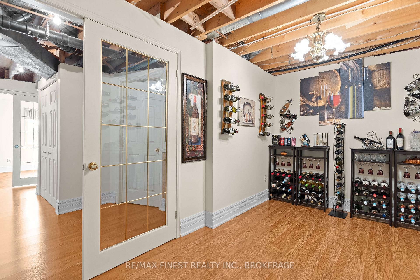
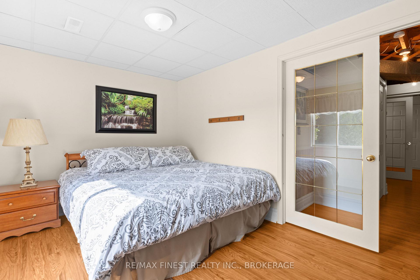
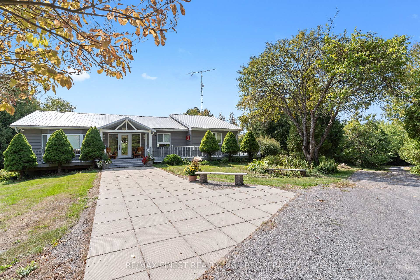
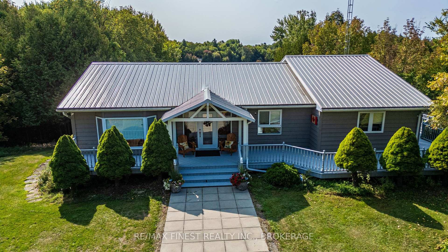
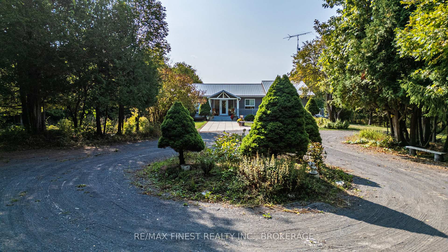
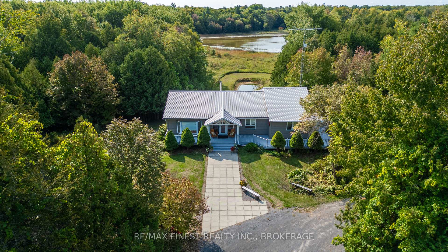
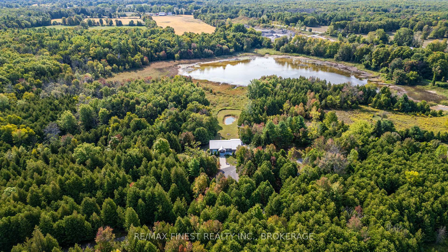
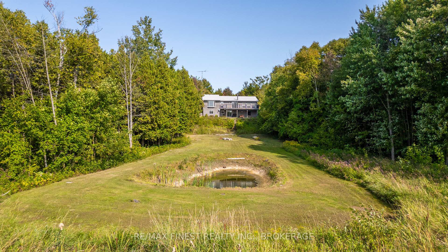
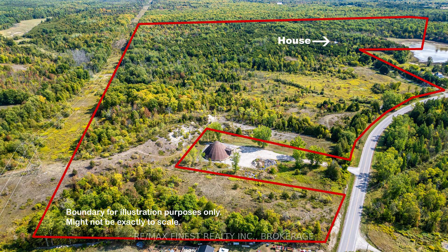
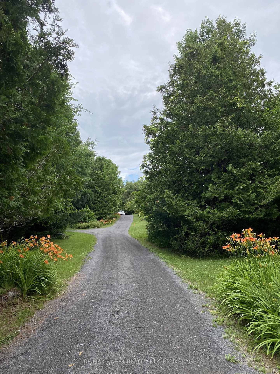
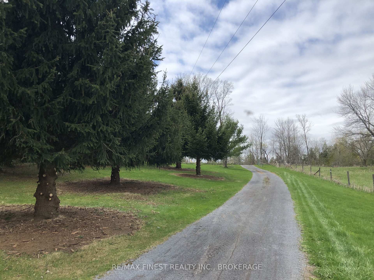
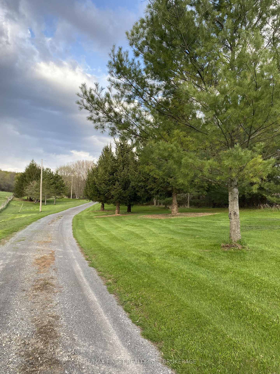
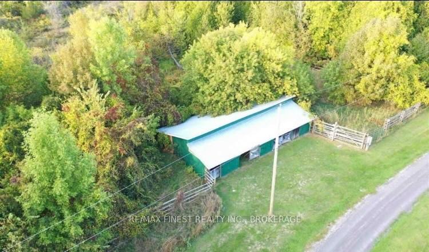
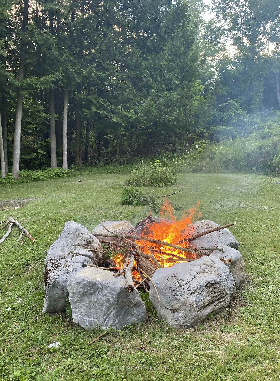
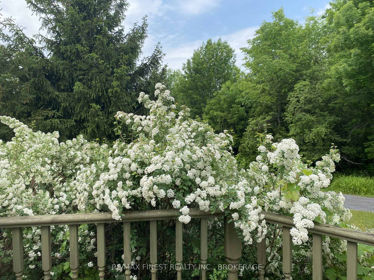
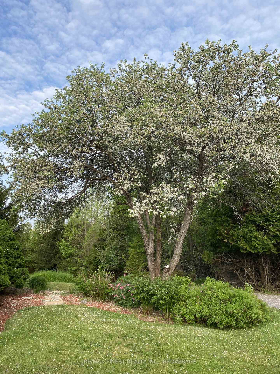
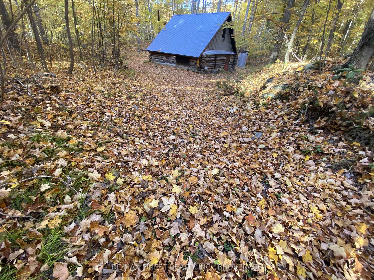
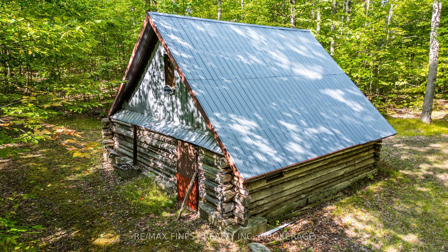
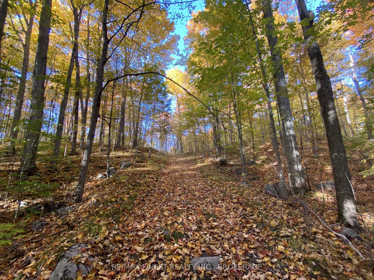
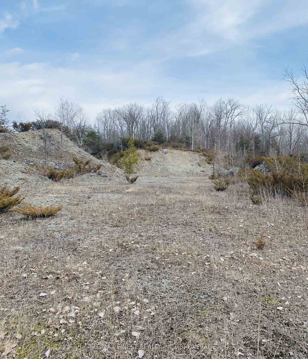
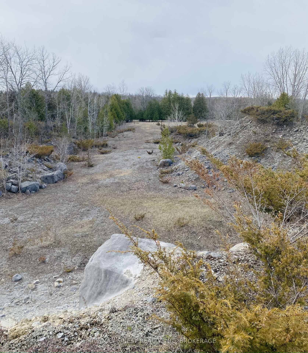
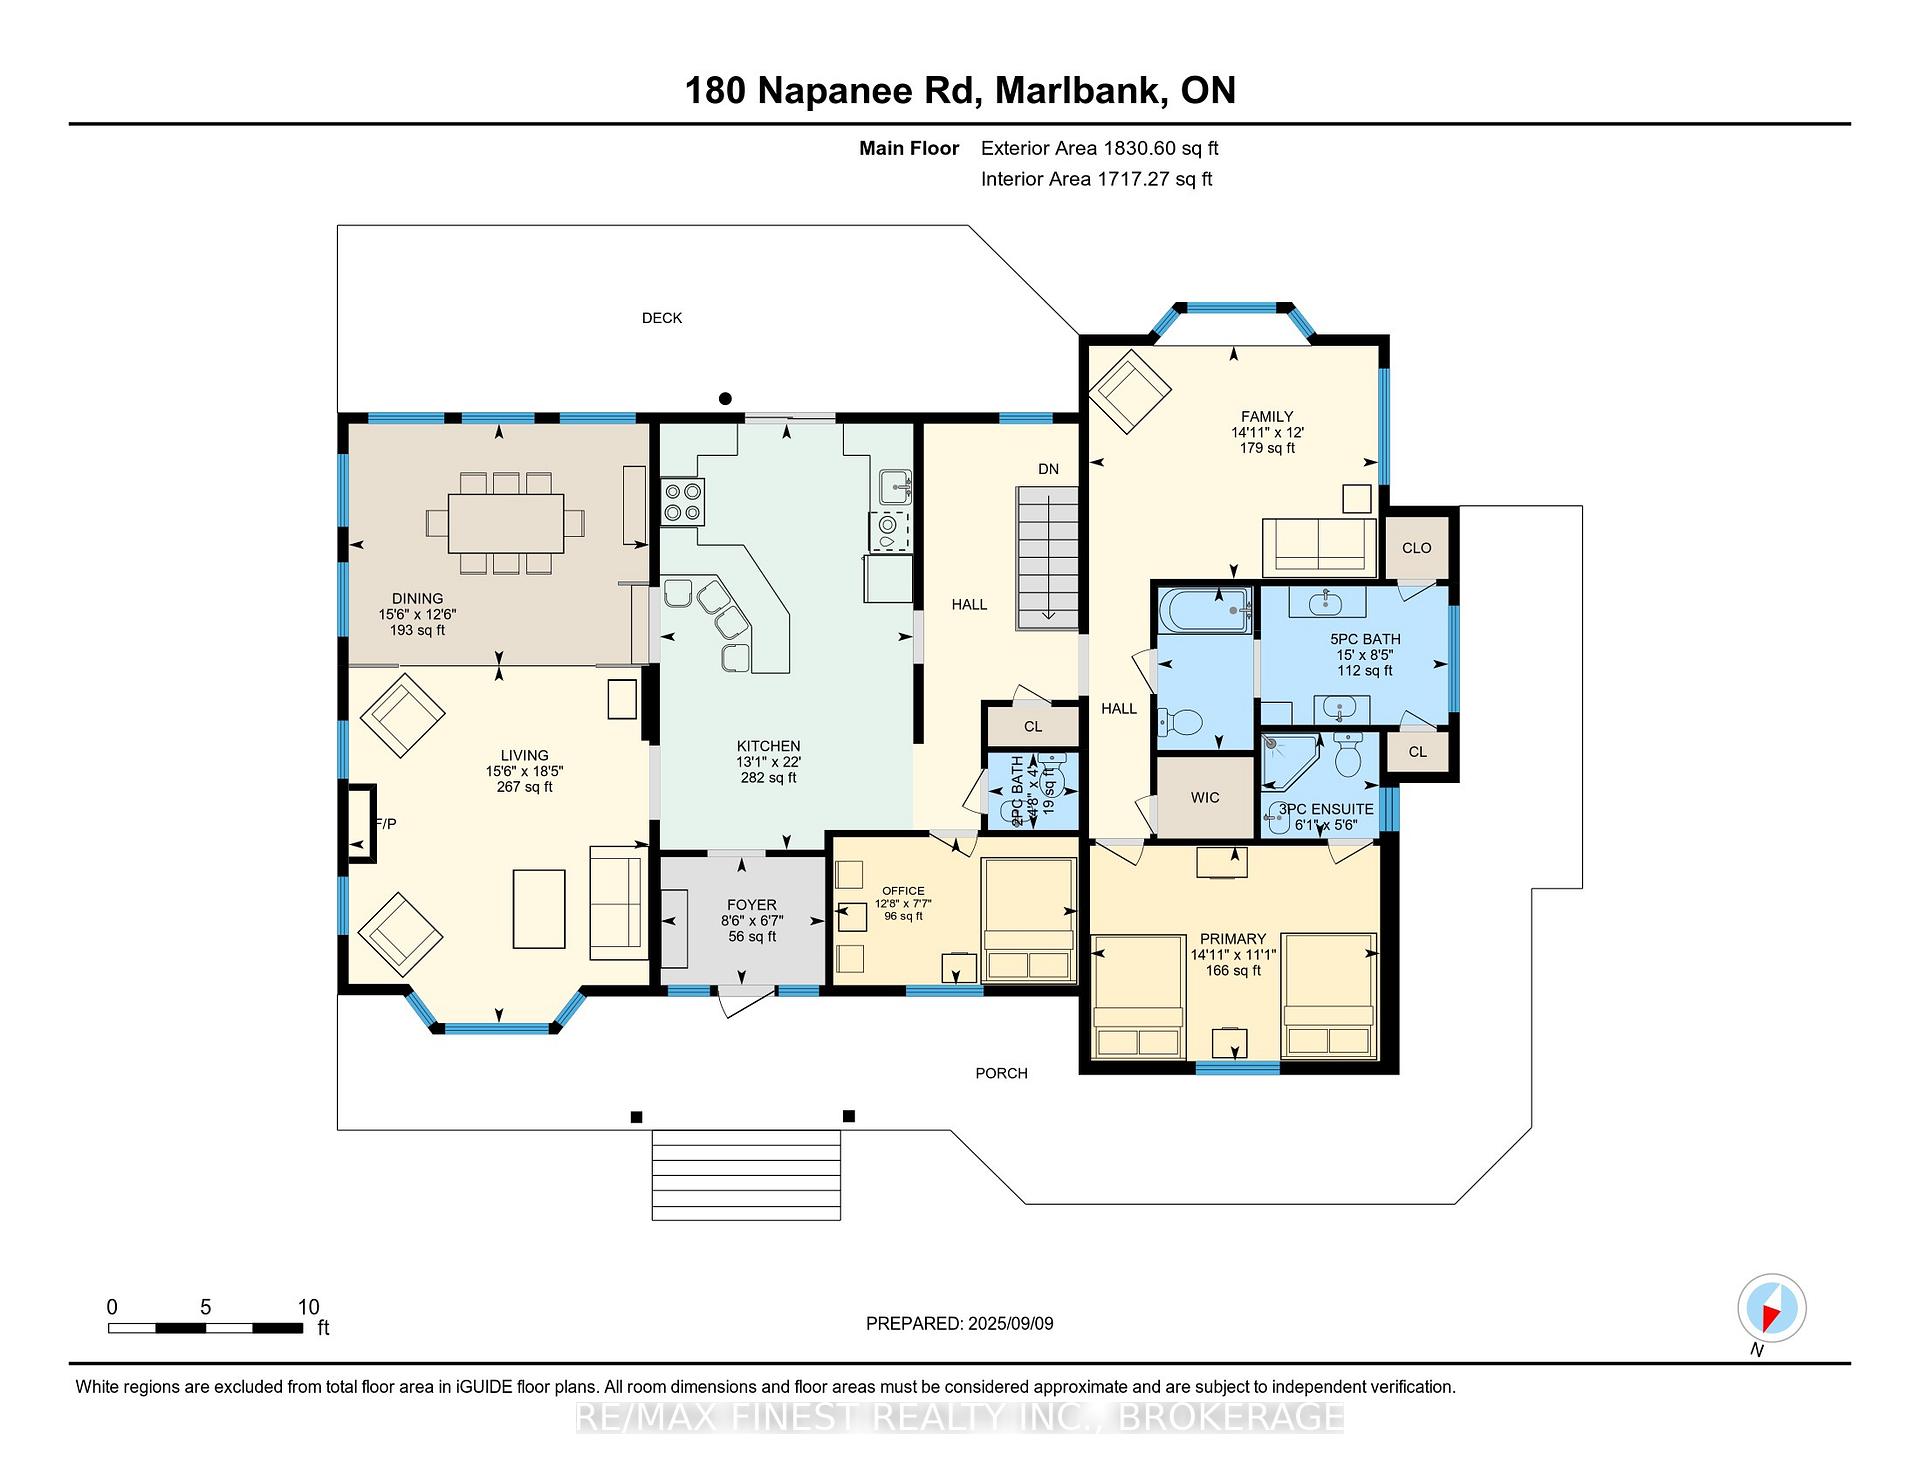
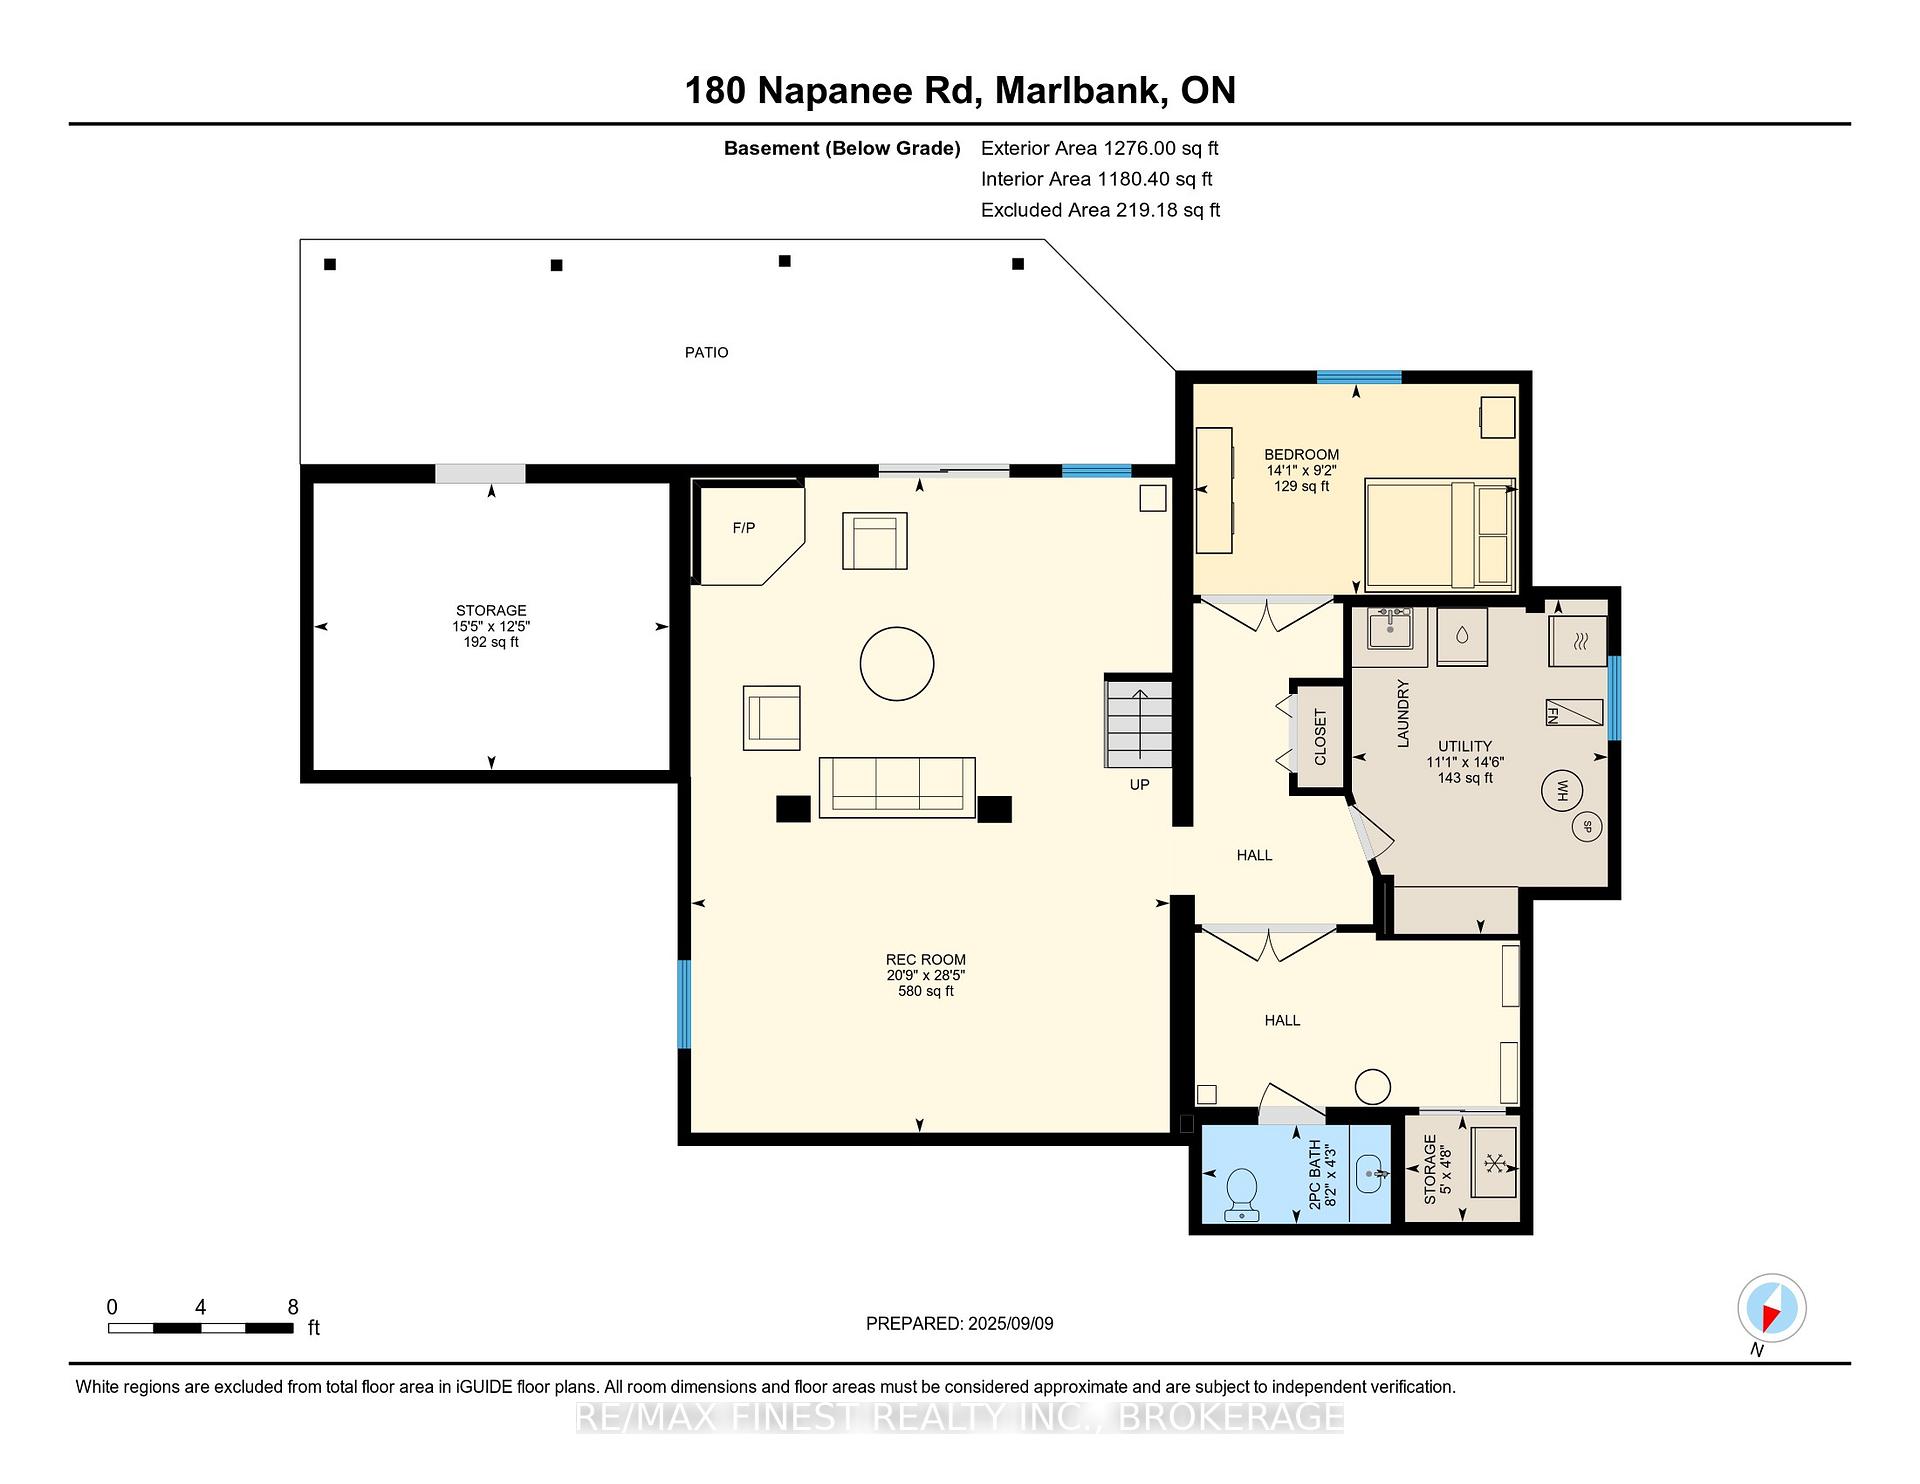
Peace and tranquility is so hard to find these days but with this property, you will see that this may be possible! This home has just over 187 acres with tons of wooded areas and cut trails for miles to enjoy and explore. You will feel welcomed as soon as you open the doors to the large foyer just off the kitchen. The kitchen features warm wood cabinetry, wrap-around island with breakfast bar and large patio doors facing both ponds located on the property at the back of the house. Lots of light enters into the large combined dining room and living room just off the kitchen, with another family room at the other end of the house with a large bay window for enjoying the scenic views. Upstairs there are 2 bedrooms, 3 baths and downstairs you can find 2 more bedrooms (one currently is being used as a wine room) and a 2 pc bath along with a large rec room with wood burning fireplace or games room with walk out to the covered patio overlooking the ponds. There is so much to discover here, including a former gravel pit on the property or take a walk along one of the many trails and you will find an old log cabin in the woods! While travelling the 0.3 km driveway, you will pass a stall style barn with hydro and its own well for any animals you wish to bring. A third well is also located near the log cabin in the woods. A former owner cleared out an area with the intention of starting a small camp- ground and had the well and large holding tanks installed a few years ago. The new owner potentially could develop that area in the future if they so wish. (Buyer todo own due diligence with the Municipality of any work required, including rezoning provisions). Whether you are looking for a hobby farm, wooded getaway that has peace and quiet or a property where you can both live and play, this property certainly has it all and will not disappoint!
Key Facts & Features
Property Costs
- Annual Property Tax Amount
- $3,398
- Land Transfer Tax Fee
- $18,255
- Basement Type
- Finished with Walk-Out, Full, Walk-Out, Finished
Interior Features
- Laundry Level
- Lower Level
- Interior Extras
- Carpet Free, In-Law Capability, Primary Bedroom - Main Floor, Storage, Sump Pump, Water Heater Owned
- View
- Forest, Garden, Pond, Trees/Woods, Water
- Security Features
- Alarm System
- Fireplace/Stove
- Yes
- Fireplace Features
- Electric, Living Room, Rec Room, Wood Stove
- Elevator
- No
Exterior Features
- Exterior Extras
- Deck, Landscaped, Privacy, Porch, Private Pond, Recreational Area, Security Gate, Year Round Living
- Pool
- None
- Property Features
- Lake/Pond, Part Cleared, Place Of Worship, School Bus Route, Wooded/Treed, Sloping
- Other Structures
- Box Stall
Building
- Building Type
- Detached
- Building Style
- Bungalow
- Approx Age
- 16-30
Construction
- Exterior Finish
- Wood
- Roof
- Metal
- Foundation Details
- Concrete
- Special Designation
- Unknown
Lot
- Lot Front
- 1233.00 ft
- Lot Depth
- 3873.00 ft
- Lot Size
- 187.16
- Lot Shape
- Irregular
Inclusions
- Inclusions
- fridge, stove, washer, dryer, dishwasher, microwave, HWT, electric fireplace, woodstove in basement. Security system with fire alarm. (currently with Bell) Furniture negotiable
Exclusions
- Exclusions
- Personal Belongings
Parking & Garages
- Garage Type
- None
- Garage Spaces
- 0
- Parking Spaces
- 10
- Total Garage And Parking Spaces
- 10
Heating & Cooling
- Heat Source
- Electric
- Heat Type
- Forced Air
- Air Conditioning
- Central Air
- Water
- Well
- Sewers
- Septic
- Natural Gas
- No
- Hydro
- Yes
- Cable
- No
- Telephone
- Available
- Bedrooms
- 2 + 2
- Washrooms
- 4
- Kitchens
- 1
- Family / bonus room
- Yes
Room sizes
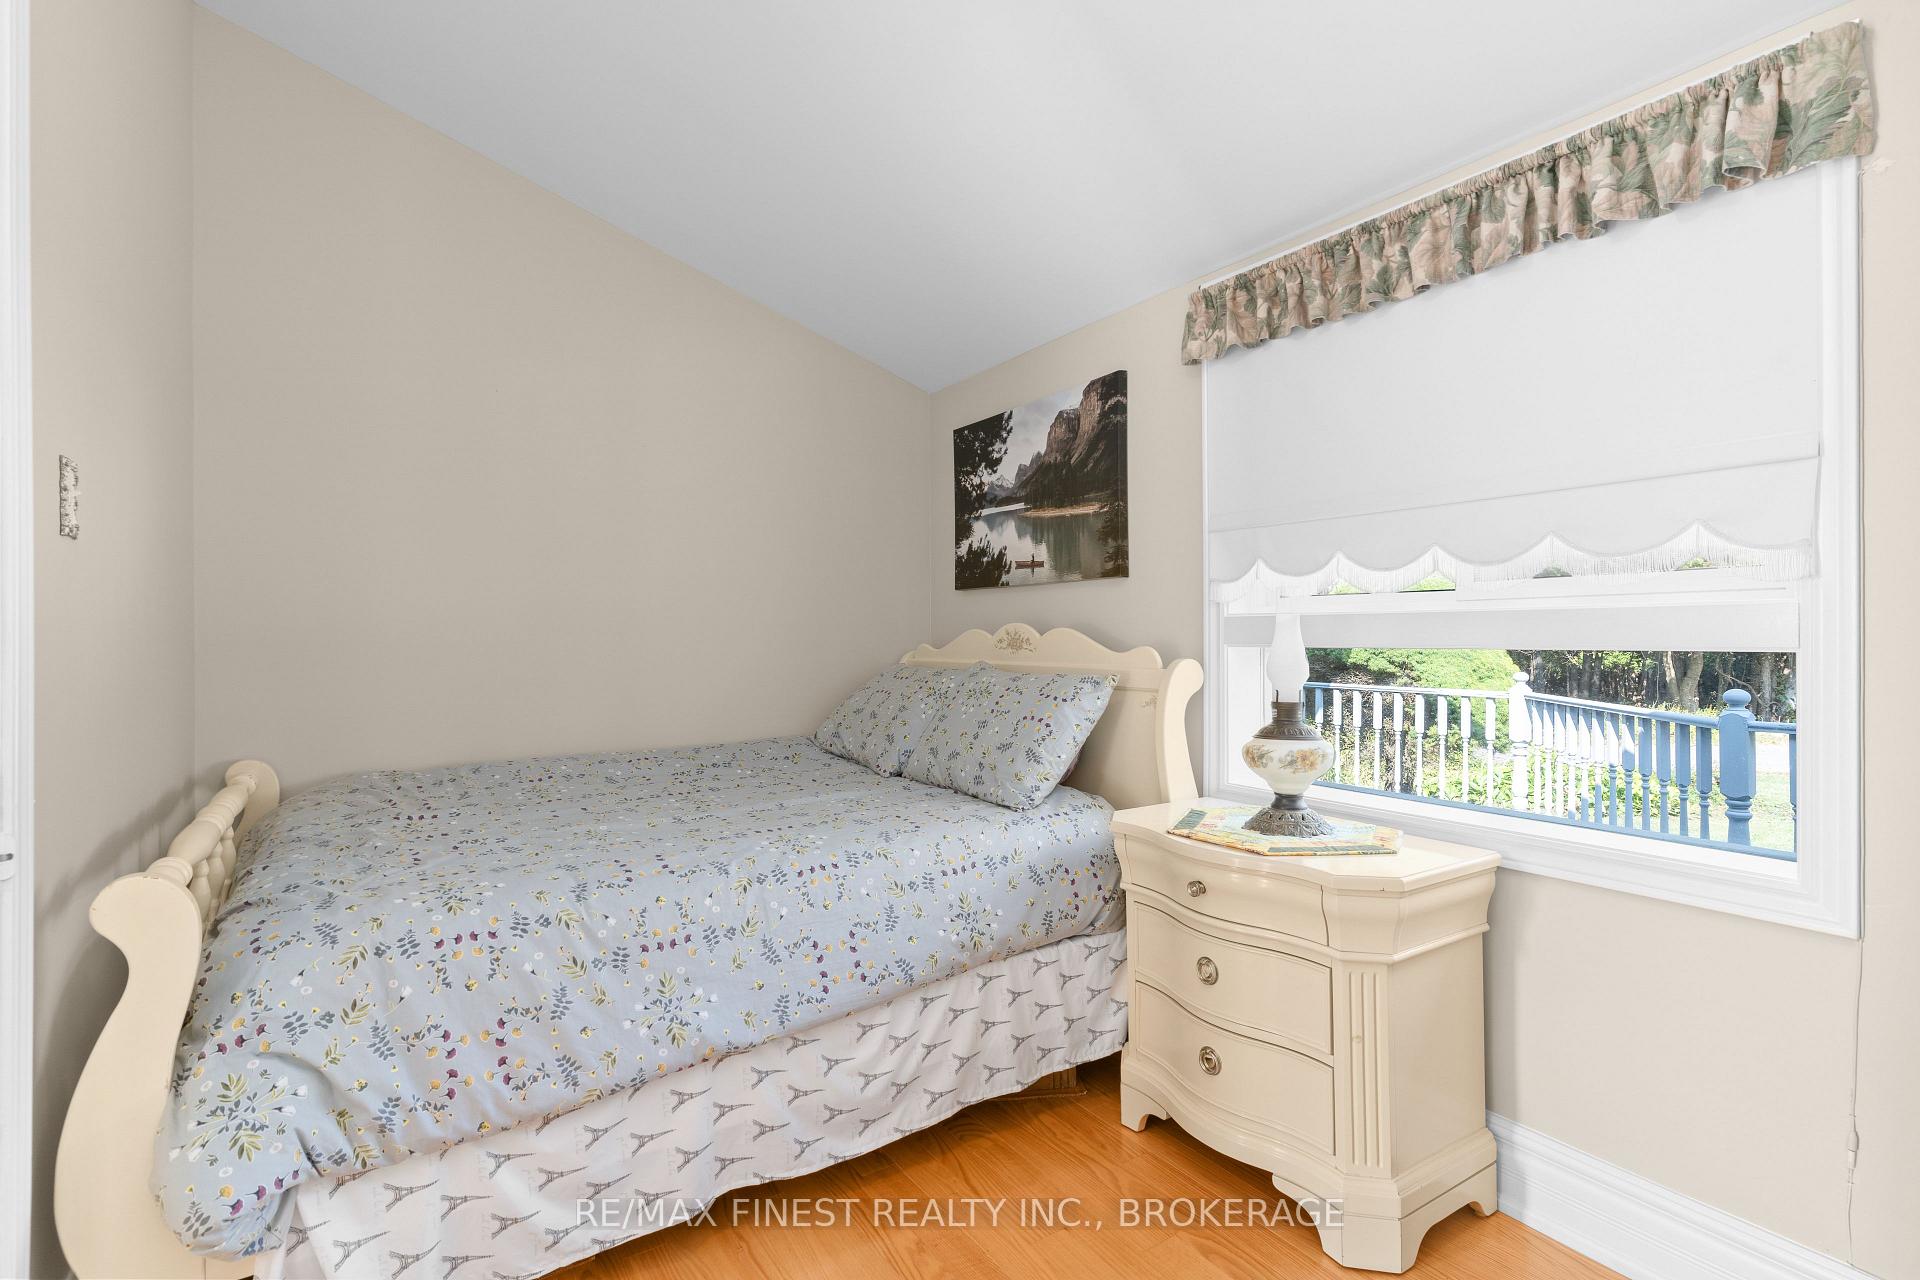
- Recreation—Basement level, W/O To Patio, Wood Stove
- Living Room—Main level, Electric Fireplace, Hardwood Floor, Ceiling Fan(s)
- Bedroom 3—Basement level, French Doors
- Laundry—Basement level
- Kitchen—Main level, Overlook Patio, Breakfast Area
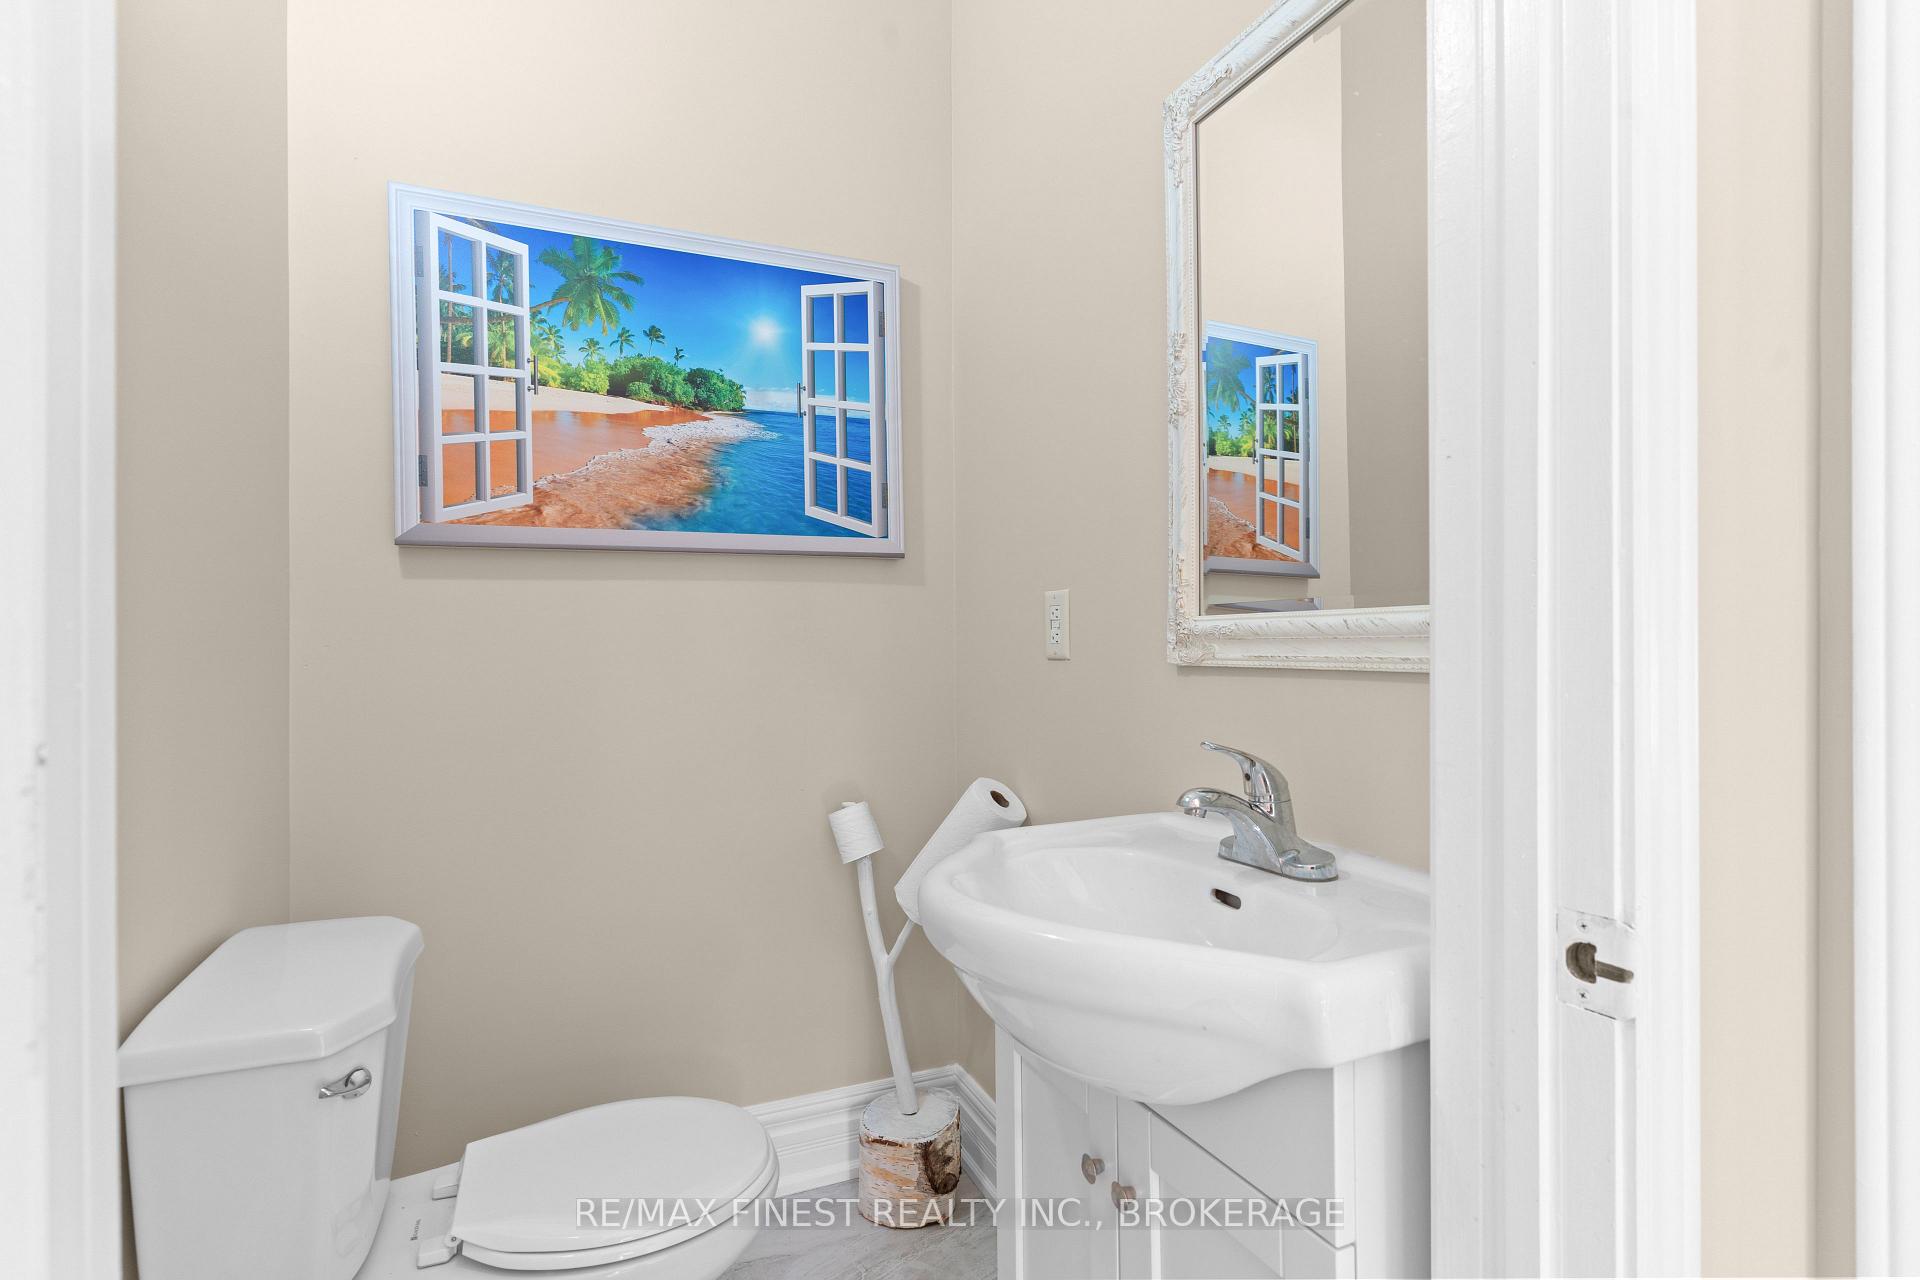
- Bathroom—Main level, 2 Pc Bath
- Foyer—Main level, Tile Floor
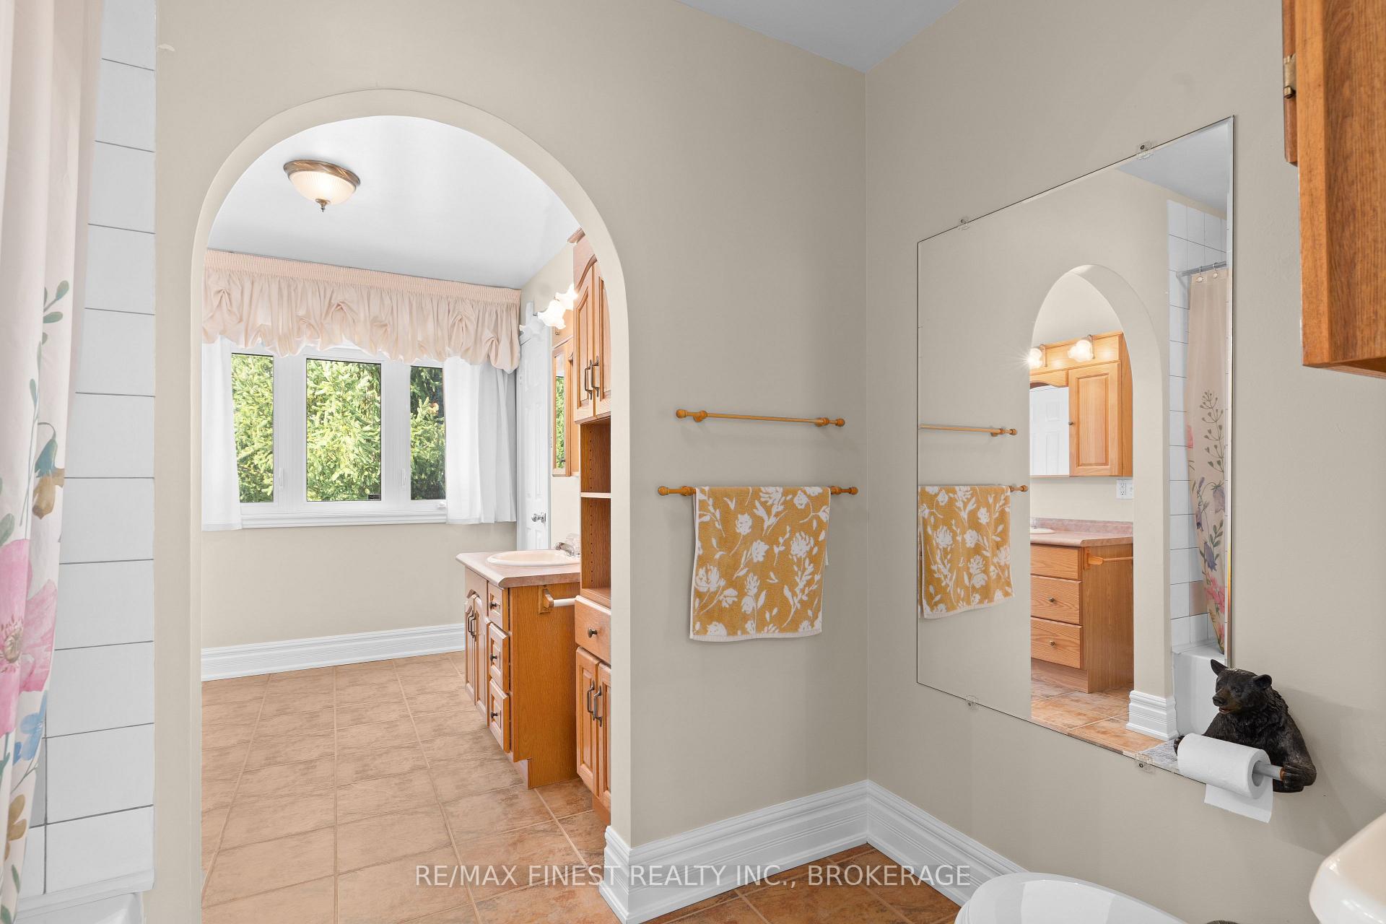
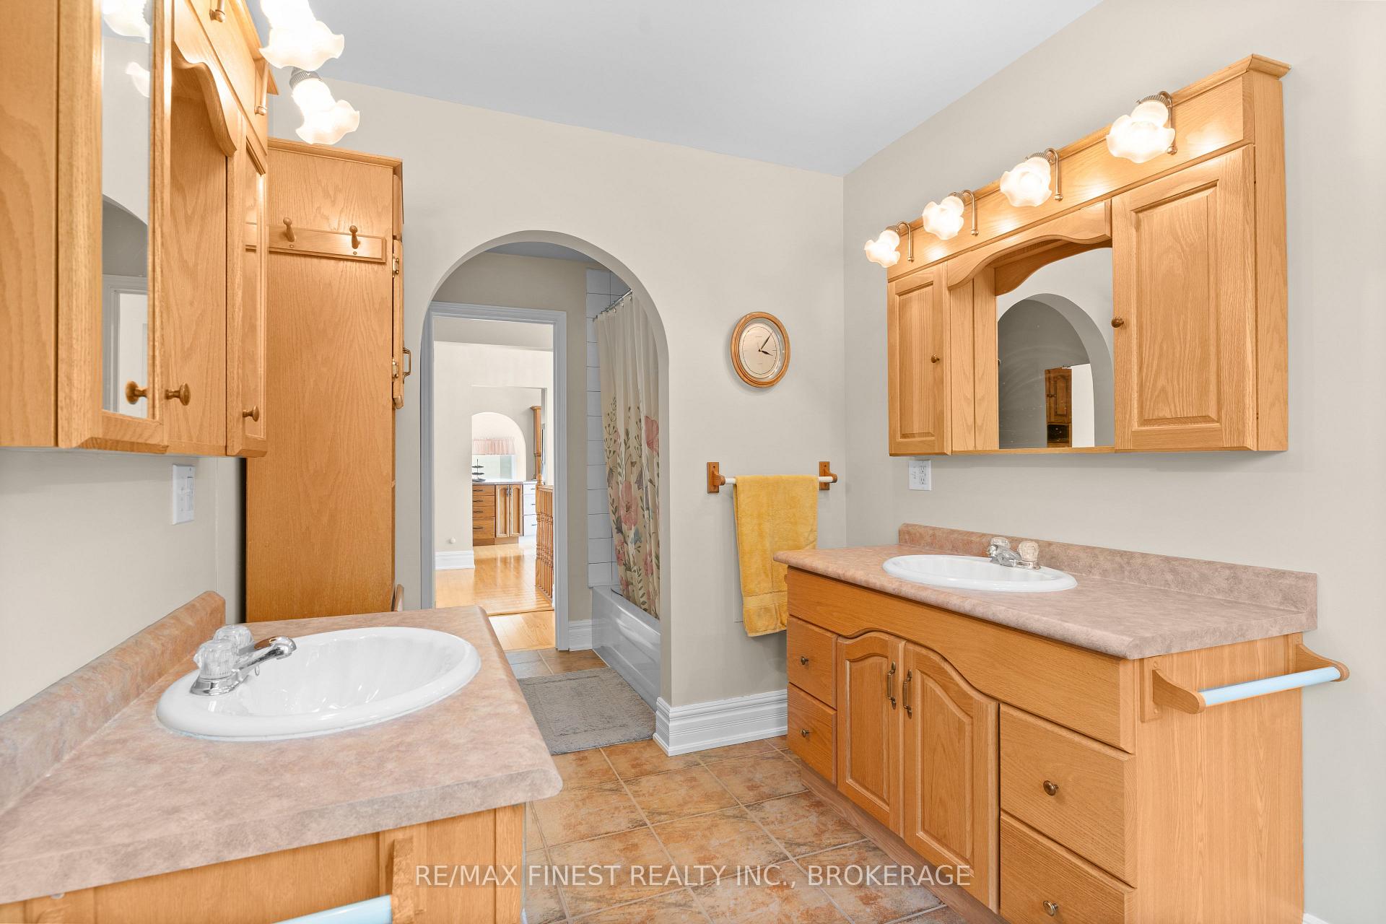
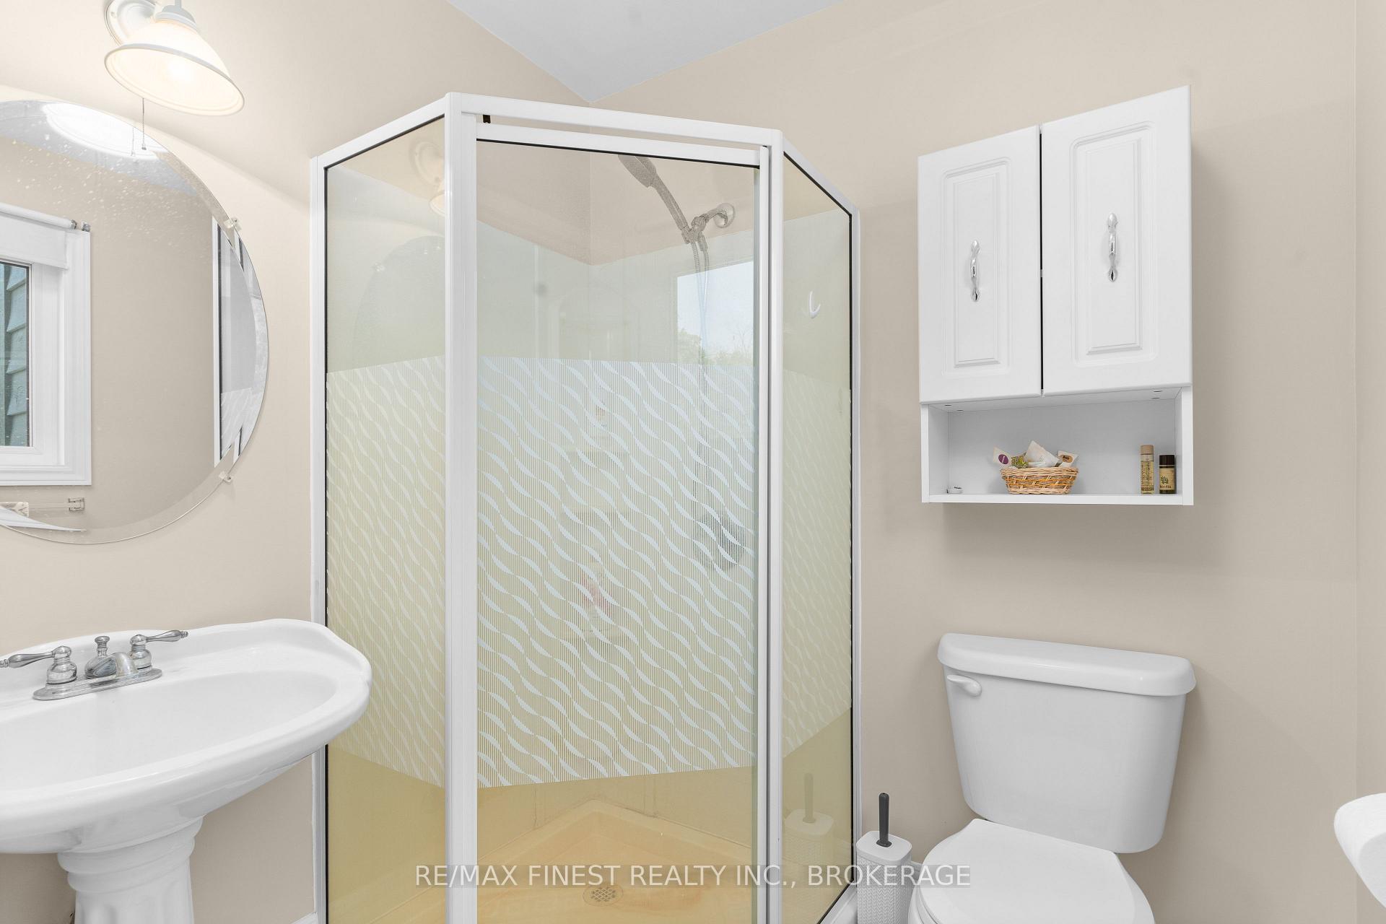
- Bathroom—Main level, 5 Pc Bath, Double Sink
- Bathroom—Main level, 3 Pc Ensuite
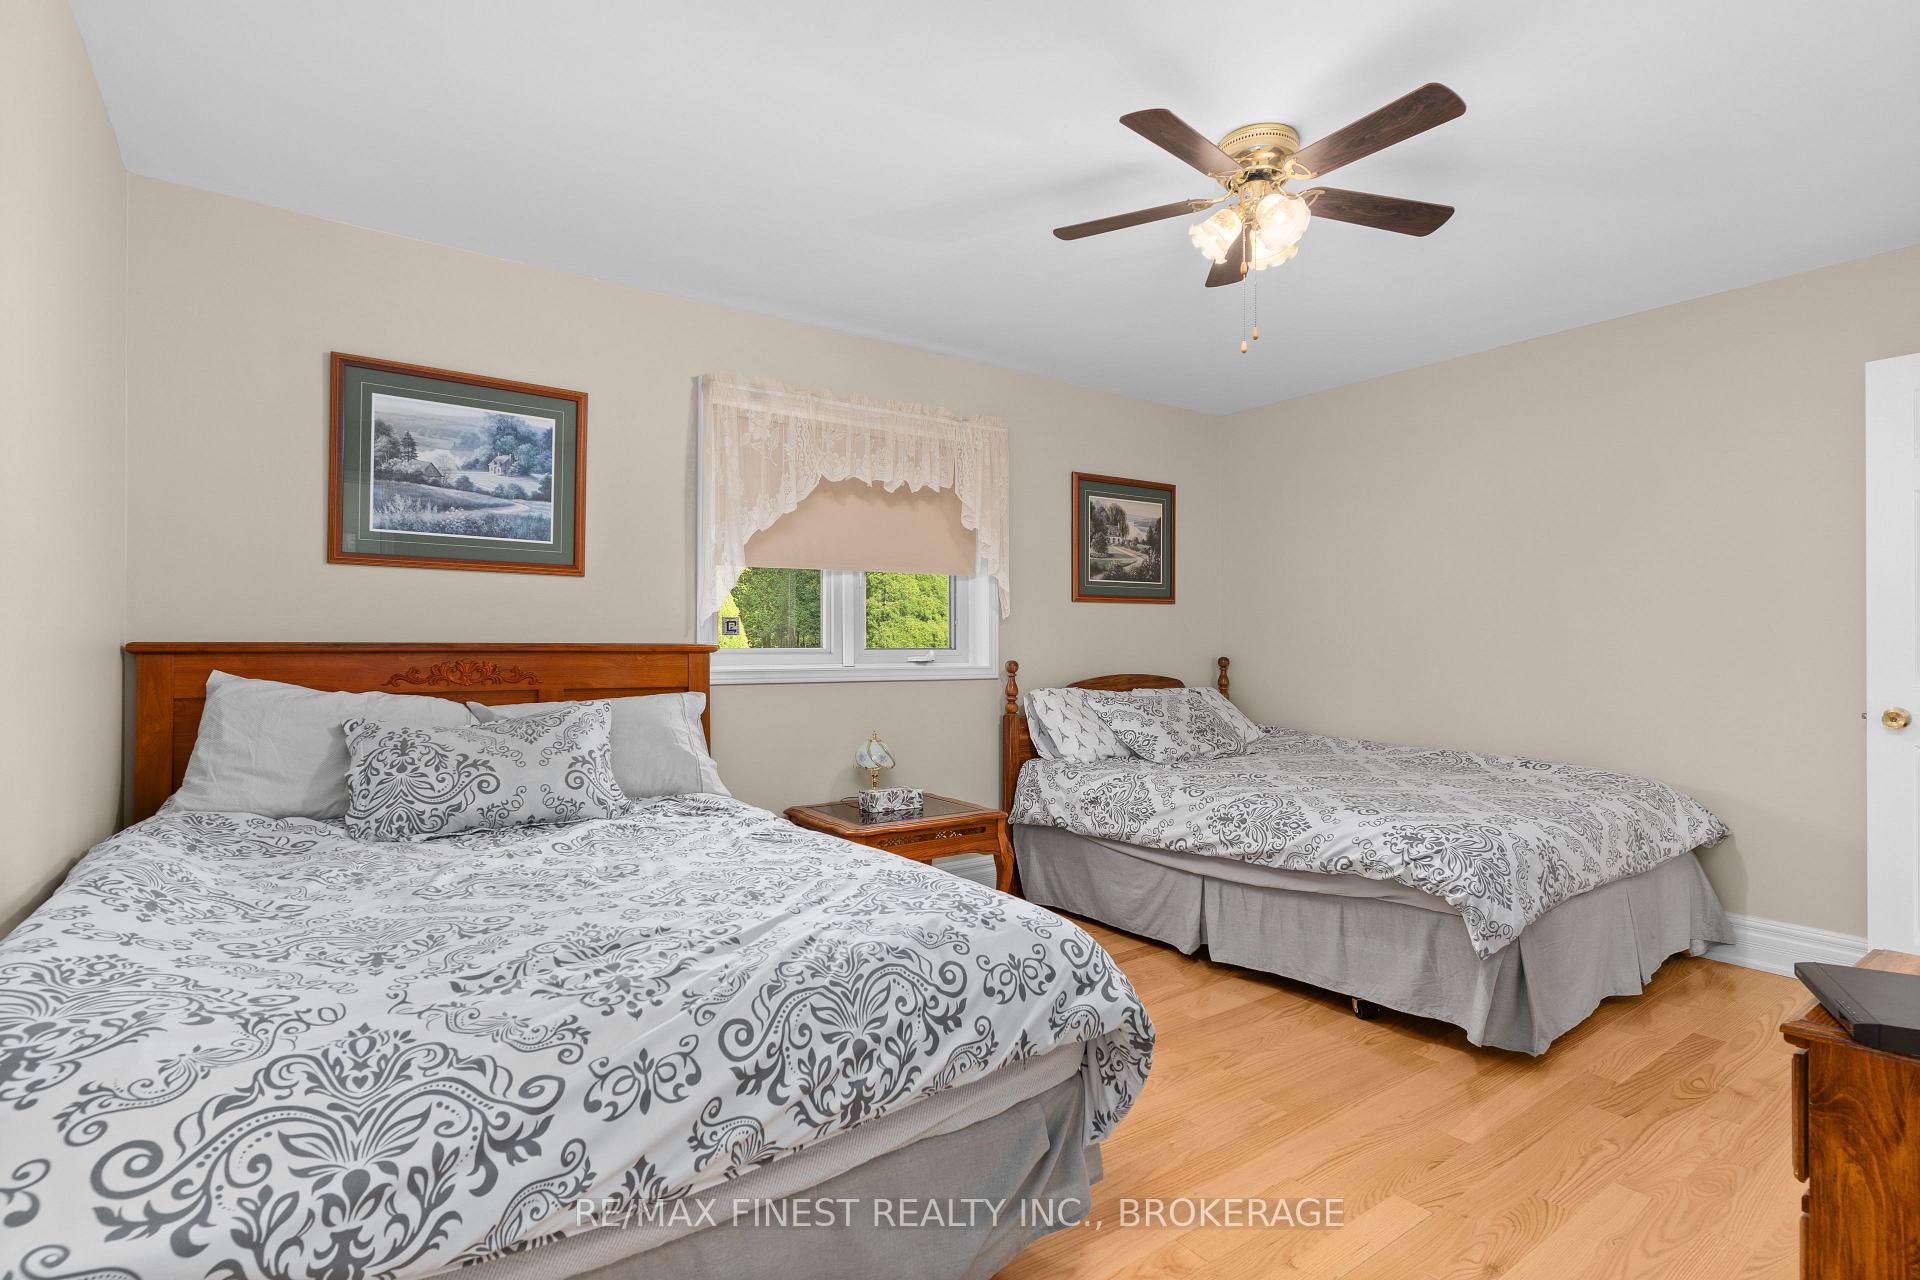
- Primary Bedroom—Main level, Hardwood Floor
- Other—Basement level
- Bedroom 4—Basement level, French Doors, Above Grade Window
- Family Room—Main level, Hardwood Floor, Large Window
- Dining Room—Main level, Combined w/Living, Hardwood Floor
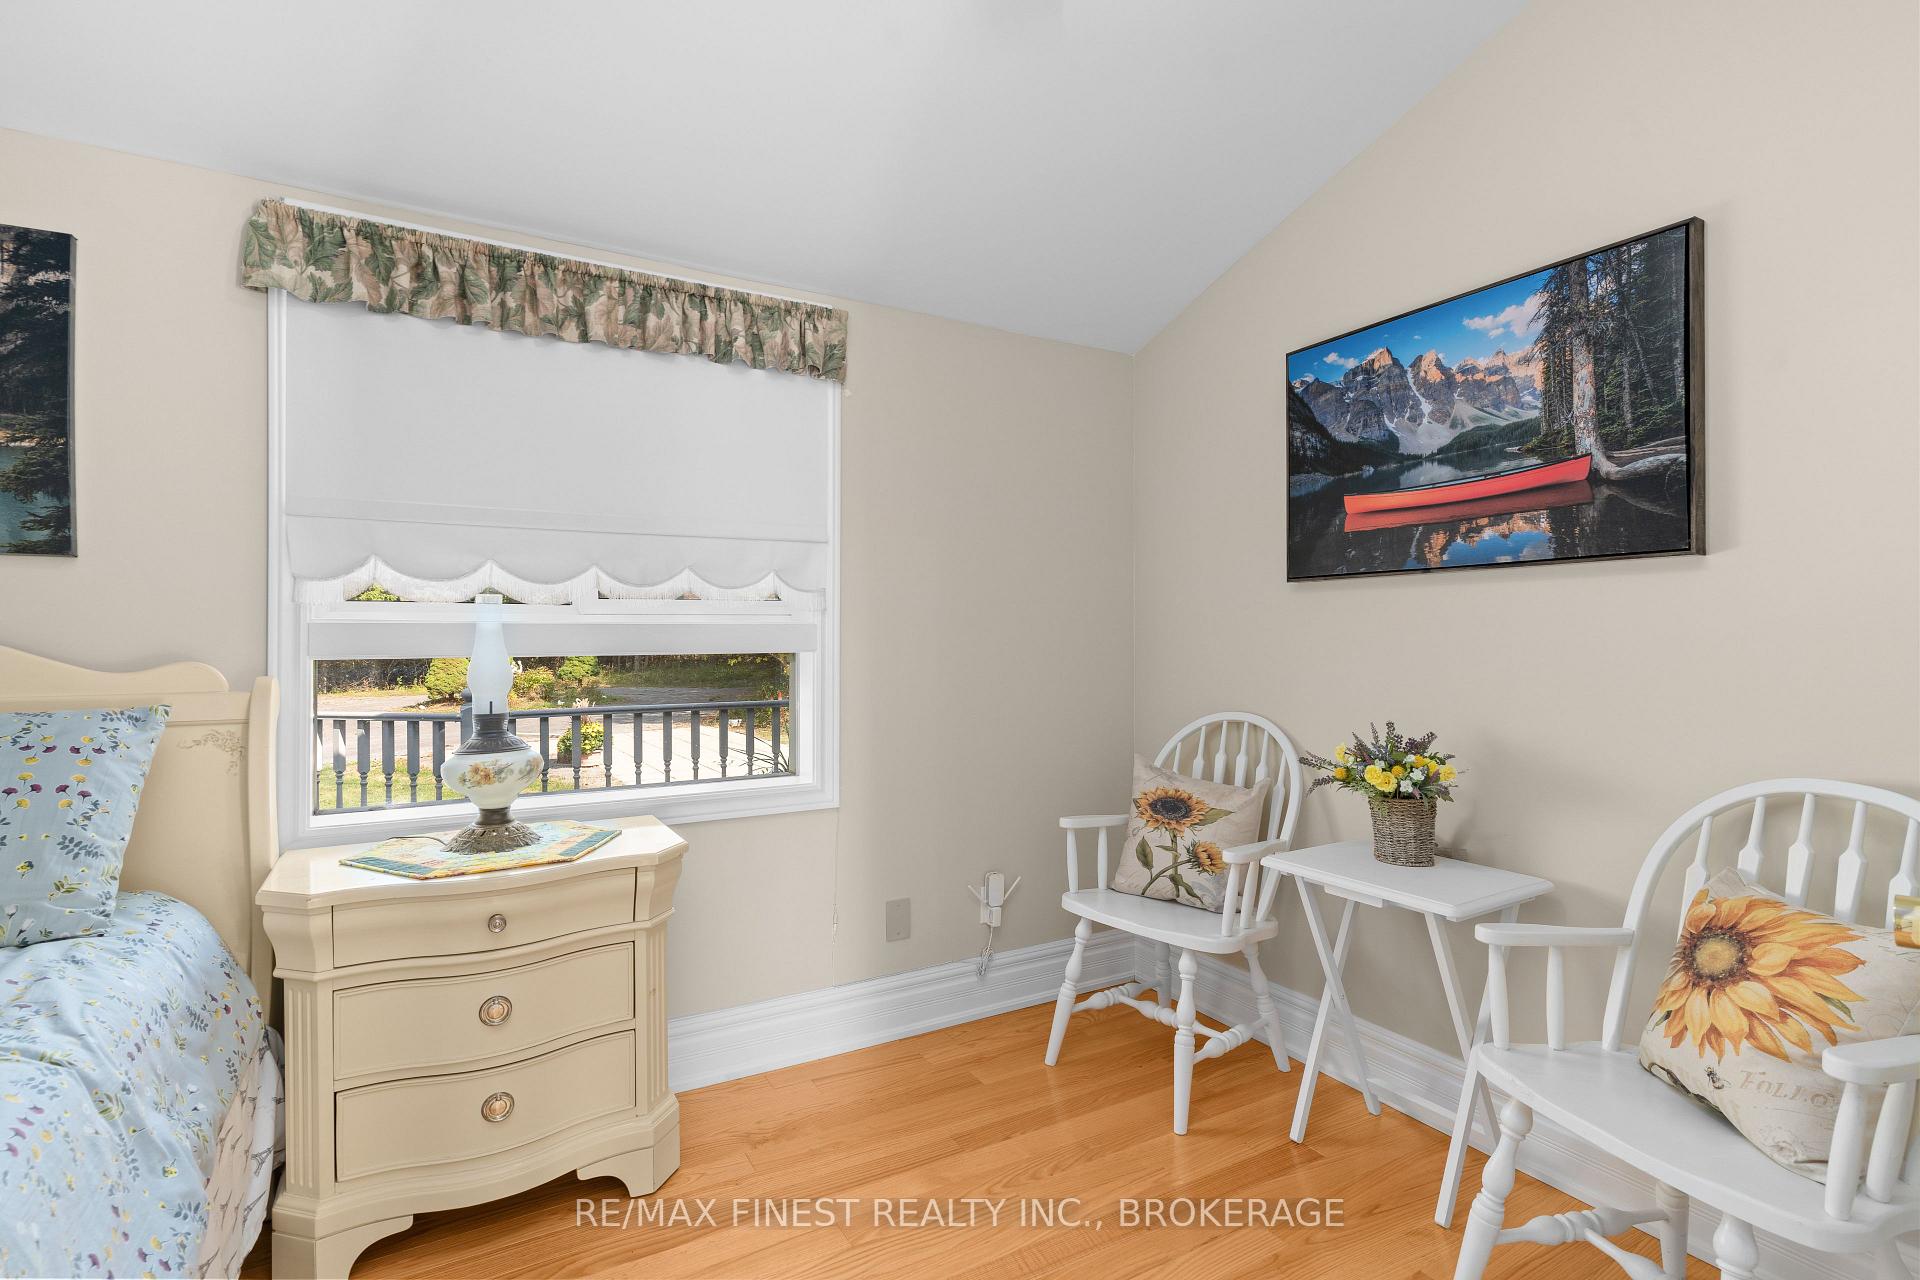
- Bedroom 2—Main level, Hardwood Floor
- Bathroom—Basement level, 2 Pc Bath
Washrooms
- 5-piece, Main
- 3-piece, Main
- 2-piece, Main
- 2-piece, Basement
- Municipality
- Tweed
- Neighbourhood
- Hungerford (Twp)
- Main cross streets
- County Road 41 and Napanee Road
- Zoning
- RU
- Directions
- From County Road 41 north of Roblin, turn west on Napanee Road.
- Waterfront
- None
- MLS® number
- X13847290
- Data source
- Toronto Regional Real Estate Board
- Listed on
- 2026-10-01
- Updated on
- 2026-10-01
- Days on market
- 19 days
- Possession type
- Flexible
- Co-op commission
- 2% + HST
- Seller
- Listed by
- RE/MAX FINEST REALTY INC., BROKERAGE
Home Market Value
Current home valuation for 180 Napanee Road, Tweed, Hungerford (Twp), Tweed, ON. Listed for $1,089,000
HOMEH Estimate
$995,285
Estimated Sales Range
$597,171 - $1,393,399
HOMEH Estimate for 180 Napanee Road, Tweed, Hungerford (Twp)
Calculated with a real agent's CMA method — 45+ years of experience, codified. Not an AI guess.
For the owner
Is this your home? Track its value.
Get this home's HOMEH Estimate by email once a month, with how many homes are for sale around you.
Mortgage Payment Calculator
Compare up to 4 down payment scenarios
5% on first $500K + 10% on $589,000 over $500K
$83,900
| Scenario 1 | Scenario 2 | Scenario 3 | Scenario 4 | |
|---|---|---|---|---|
−Down payment | % $ | % $ | % $ | % $ |
+CMHC insurance | $40,162 | $30,383 | $25,918 | $0 |
=Total mortgage | $1,044,220 | $1,010,483 | $951,568 | $871,200 |
Amortization | ||||
Mortgage rate | % | % | % | % |
| Payment frequency | ||||
=Mortgage payment | $5,098monthly | $4,934monthly | $4,646monthly | $4,254monthly |
Land Transfer Tax
$18,255
$18,255
Around this home
No schools found nearby
Data provided by OpenStreetMap & Fraser Institute School Rankings
Ask HOMEH
New!Hi there!
👋Text or call (416) 301-9001
Recommended for you
Based on homes you've looked at.
No recommended properties found.
Nearby similar homes
No nearby properties found.
More real estate resources
Other homes nearby
Explore this area
Nearby neighbourhoods
No nearby listings available.