
2201 Moneymore Road
Tweed (Hungerford, Twp), ON K0K 2Y0
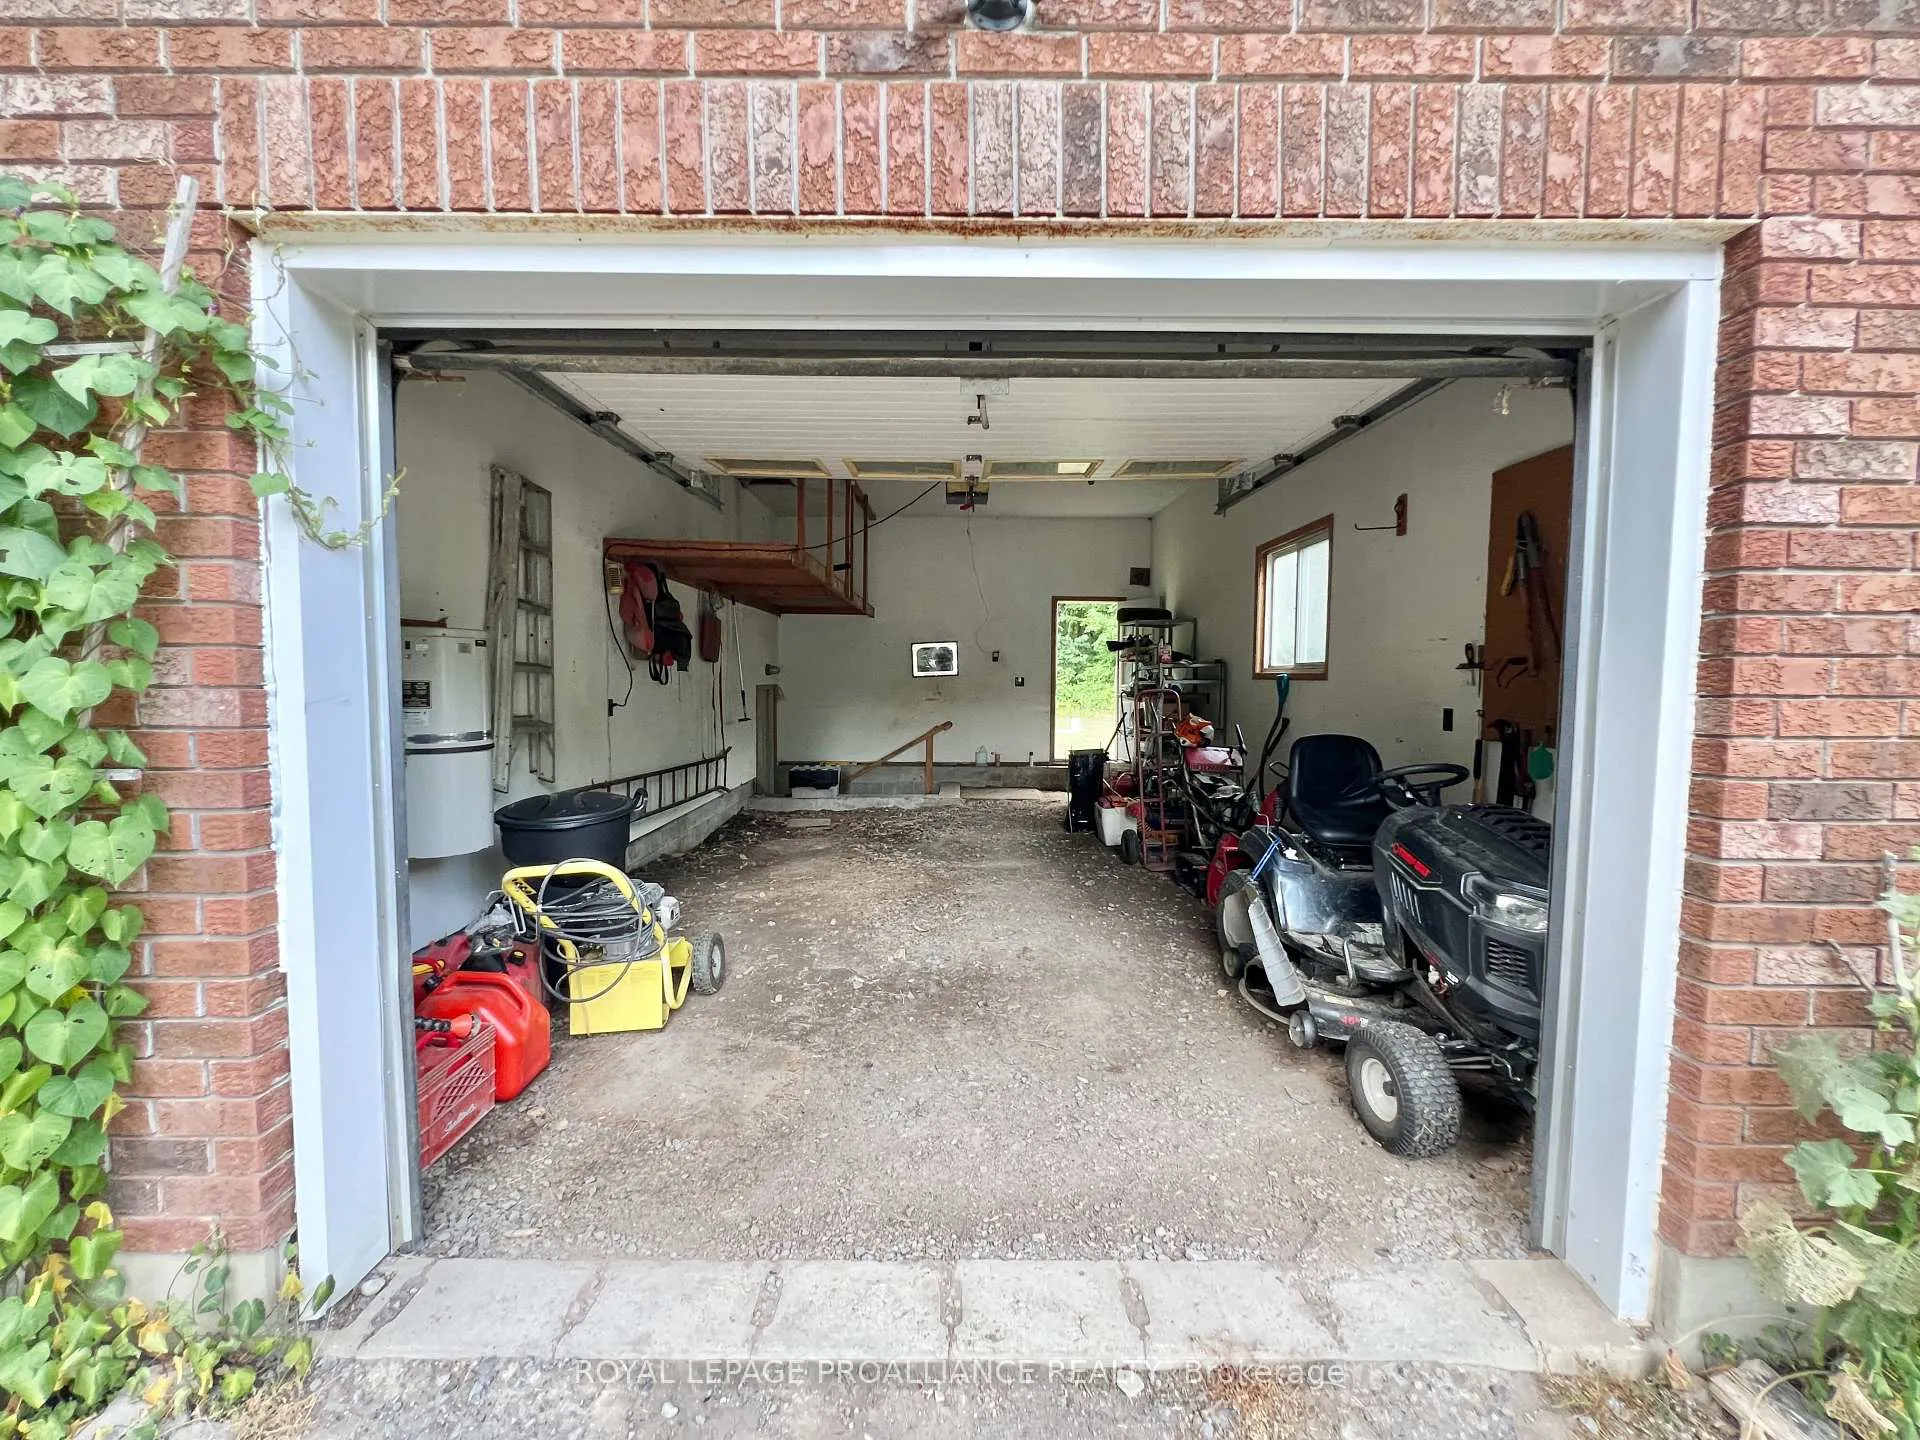
- 3Bedrooms
- 2Bathrooms
- 1Garage
- 1100–1500Sq Ft
- $2,629Tax
- 1,003×830 ftLot Size
 Estimated Value:$611,345See Free Estimate Report

Property not available for sale or for rent.
HOMEH One: full-service selling for a 1% listing fee. The buyer's agent commission is separate.
Free Home EvaluationHow Much Is My Home Worth?Homes for Sale NearbySale & Price History for 2201 Moneymore Road, Tweed, Hungerford (Twp)
Real estate boards require you to or to see the full details of this property.
*Sold prices and complete sale & price history are regulated data. Under the Trust in Real Estate Services Act, 2002 (TRESA) and the rules of the Real Estate Council of Ontario (RECO), and pursuant to the Multiple Listing Service® rules of the Canadian Real Estate Association (CREA) and the Toronto Regional Real Estate Board (TRREB), this information may be shown only to registered users who have agreed to the applicable terms of use (a Virtual Office Website, or "VOW," arrangement). HOMEH Inc., Brokerage therefore provides it to signed-in members only. Creating an account is free and takes under a minute.
About 2201 Moneymore Road, Tweed, Hungerford (Twp)
Summarized Description
- Ideal for hobby farmers and nature enthusiasts.
- Rich land with trails and wildlife.
- Potential for future severance.
- Ample space for workshop or barn conversion.
- Peaceful country views from covered back deck.
- Less than 2 km from trail network.
- Recent updates include new roof and water softener.
- Perfect for snowmobilers and ATV enthusiasts.
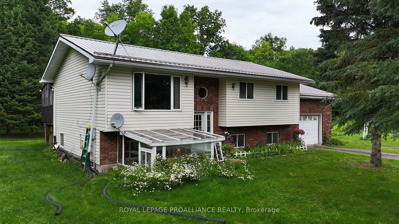
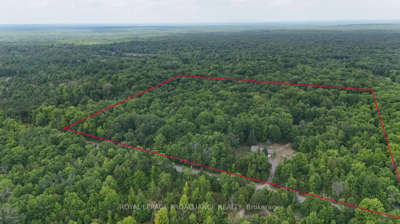
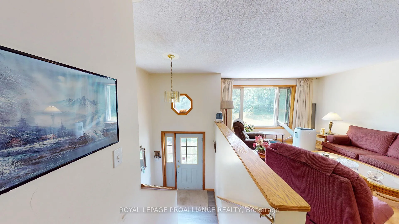
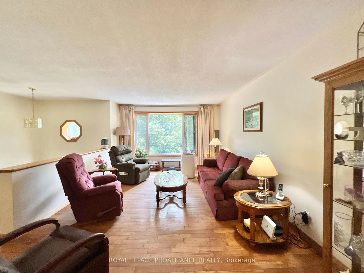
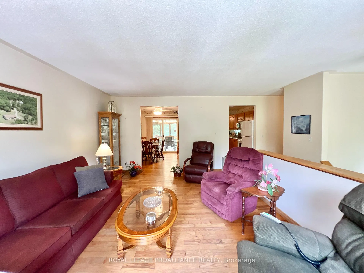
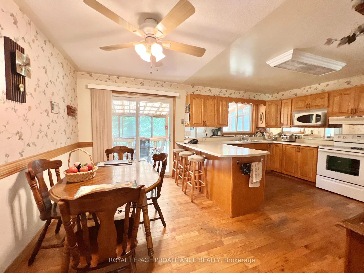
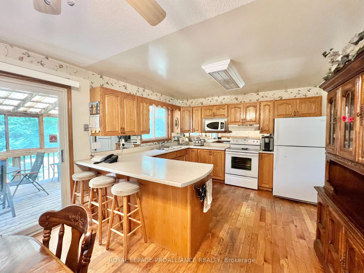
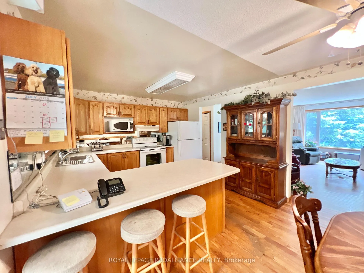
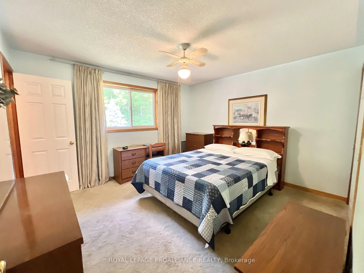
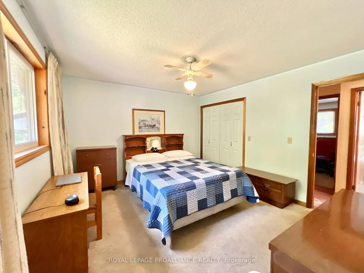
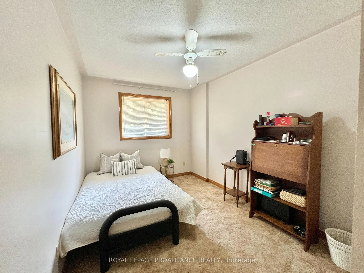
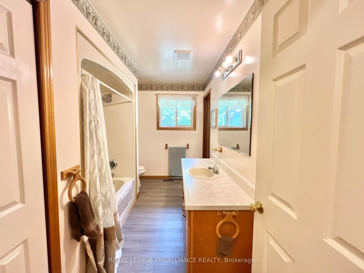
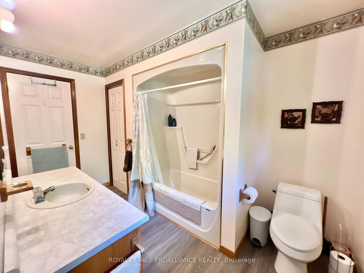
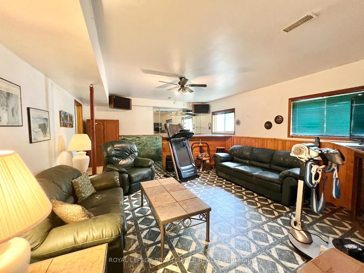
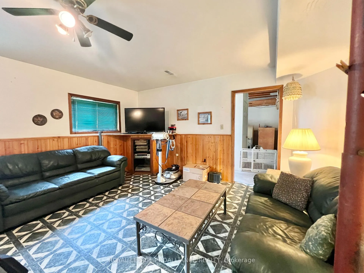
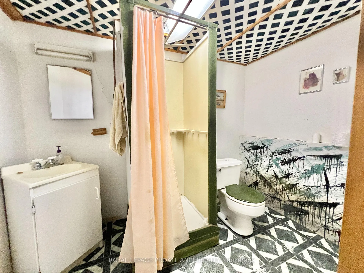
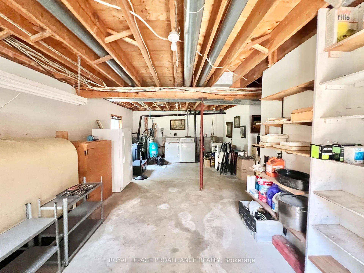
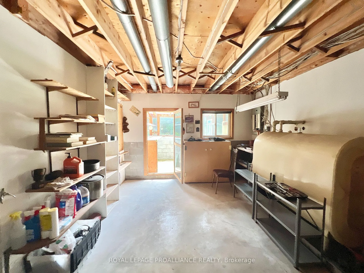
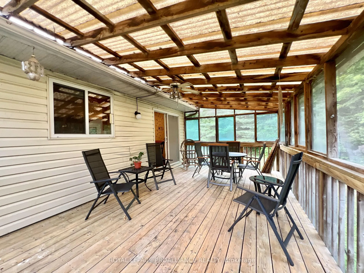
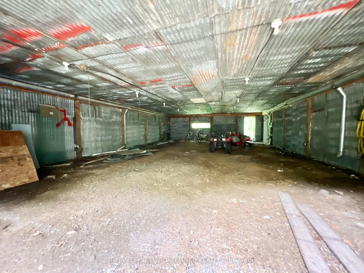
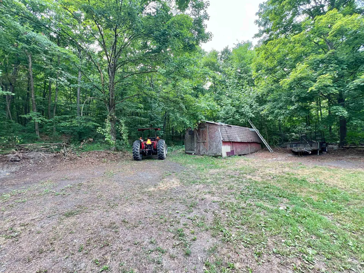
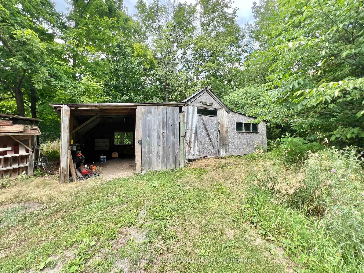
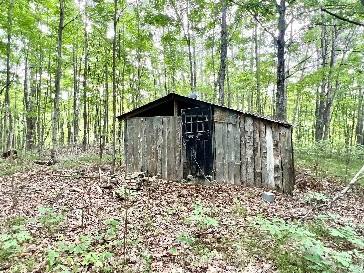
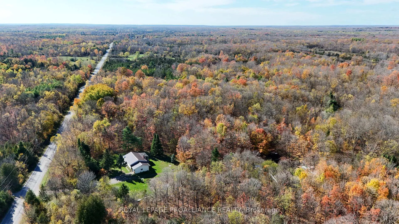
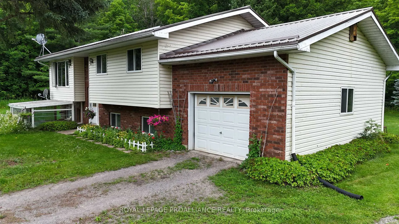
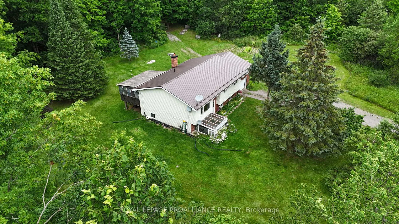
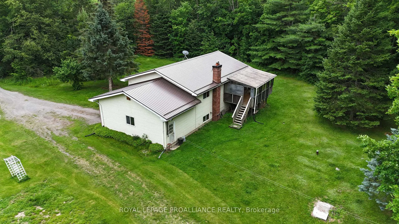
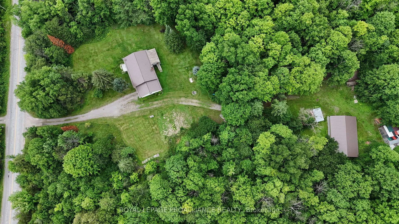
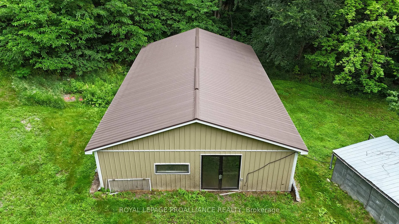
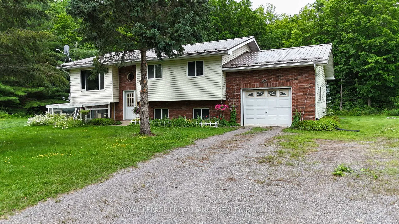
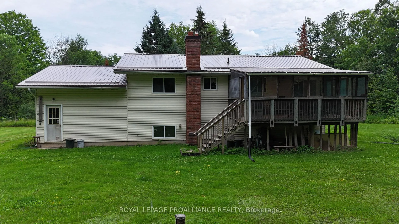
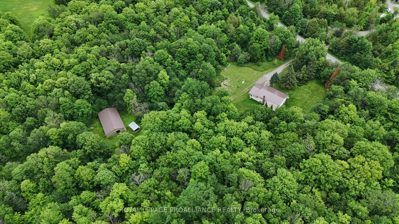
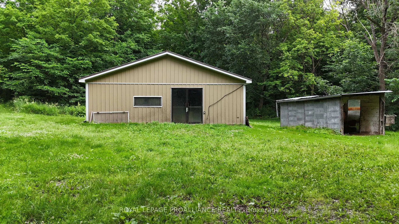
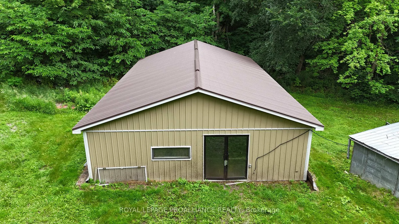
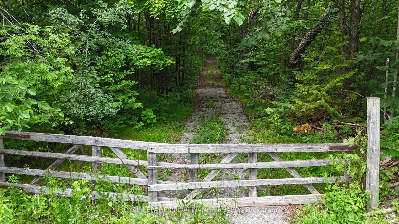
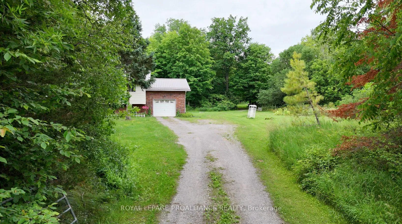
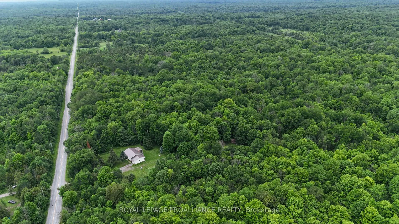
Tucked away on scenic Moneymore Rd, just 20 minutes north of Hwy 401 between Belleville and Napanee, this 19 acre rural retreat is an ideal setting for hobby farmers, nature enthusiasts, or anyone seeking a live-off-the-land lifestyle with easy access to town. With over 1,000 feet of road frontage, there is exciting potential for possible future severance. The land is rich with opportunity, featuring a mix of Ironwood, Pine, and Sugar Maples, crisscrossed with trails and teeming with wildlife. A modest sugar shack sits tucked among the trees, where the current owner tapped approximately 50 maples-imagine producing your own syrup each spring. Whether you are looking to hunt, hike, harvest, or simply unplug, this property delivers a true four-season rural experience. A 30'x 50' detached outbuilding with hydro provides ample space for a workshop, equipment storage, or future barn conversion, while multiple additional sheds offer flexibility for tools, firewood, or small livestock-well suited for expanding your hobby farm vision. The raised bungalow features 3 bedrooms and 2 full baths, with a spacious eat-in kitchen ideal for family meals or entertaining. Step outside onto the covered back deck and take in the peaceful country views. Downstairs, the partially finished lower level offers a separate entrance walk-up to the attached garage-ideal for an in-law suite or a practical mudroom after a day outdoors. The wood/oil forced air system supports a more self-reliant lifestyle-harvest your own firewood and reduce heating costs, with oil backup when needed. Propane conversion is also an option. Located less than 2 km from a well-connected trail network, this property is a dream for snowmobilers and ATV enthusiasts. Recent 2024 updates include a new metal roof, water softener, and pressure tank. BONUS: Bell Fibe Internet!
Key Facts & Features
Property Costs
- Annual Property Tax Amount
- $2,629
- Land Transfer Tax Fee
- $9,273
Rental Items
- Rental Equipment
- NIL
- Under Contract
- None
- Basement Type
- Separate Entrance, Partially Finished
Interior Features
- Laundry Level
- Lower Level
- Interior Extras
- In-Law Capability, Sump Pump, Water Heater Owned, Water Softener, Water Treatment
- View
- Clear, Forest, Pasture, Trees/Woods
- Fireplace/Stove
- No
- Elevator
- No
Exterior Features
- Exterior Extras
- Privacy, Porch Enclosed
- Pool
- None
- Property Features
- Golf, Greenbelt/Conservation, Lake/Pond, School Bus Route, Wooded/Treed
- Other Structures
- Frame Barn, Shed
Building
- Building Type
- Detached
- Building Style
- Bungalow-Raised
- Approx Age
- 31-50
Construction
- Exterior Finish
- Brick, Vinyl Siding
- Roof
- Metal
- Foundation Details
- Block
- Special Designation
- Unknown
Lot
- Lot Front
- 1003.00 ft
- Lot Depth
- 830.00 ft
- Lot Size
- 18.92
Inclusions
- Inclusions
- Refrigerator, Stove, Dishwasher, Microwave, Washer, Dryer, Electric Hot Water Heater.
Exclusions
- Exclusions
- NIL
Parking & Garages
- Garage Type
- Attached
- Garage Spaces
- 1
- Parking Spaces
- 15
- Total Garage And Parking Spaces
- 16
Heating & Cooling
- Heat Source
- Oil
- Heat Type
- Forced Air
- Air Conditioning
- Window Unit(s)
- Water
- Well
- Sewers
- Septic
- Natural Gas
- No
- Hydro
- Yes
- Cable
- Available
- Telephone
- Yes
- Bedrooms
- 3
- Washrooms
- 2
- Kitchens
- 1
Room sizes
- Living Room—Main level
- Kitchen—Main level
- Dining Room—Main level
- Primary Bedroom—Main level
- Bedroom 2—Main level
- Bedroom 3—Main level
- Living Room—Basement level
- Utility Room—Basement level
- Laundry—Basement level
- Bathroom—Main level, Combined w/Primary
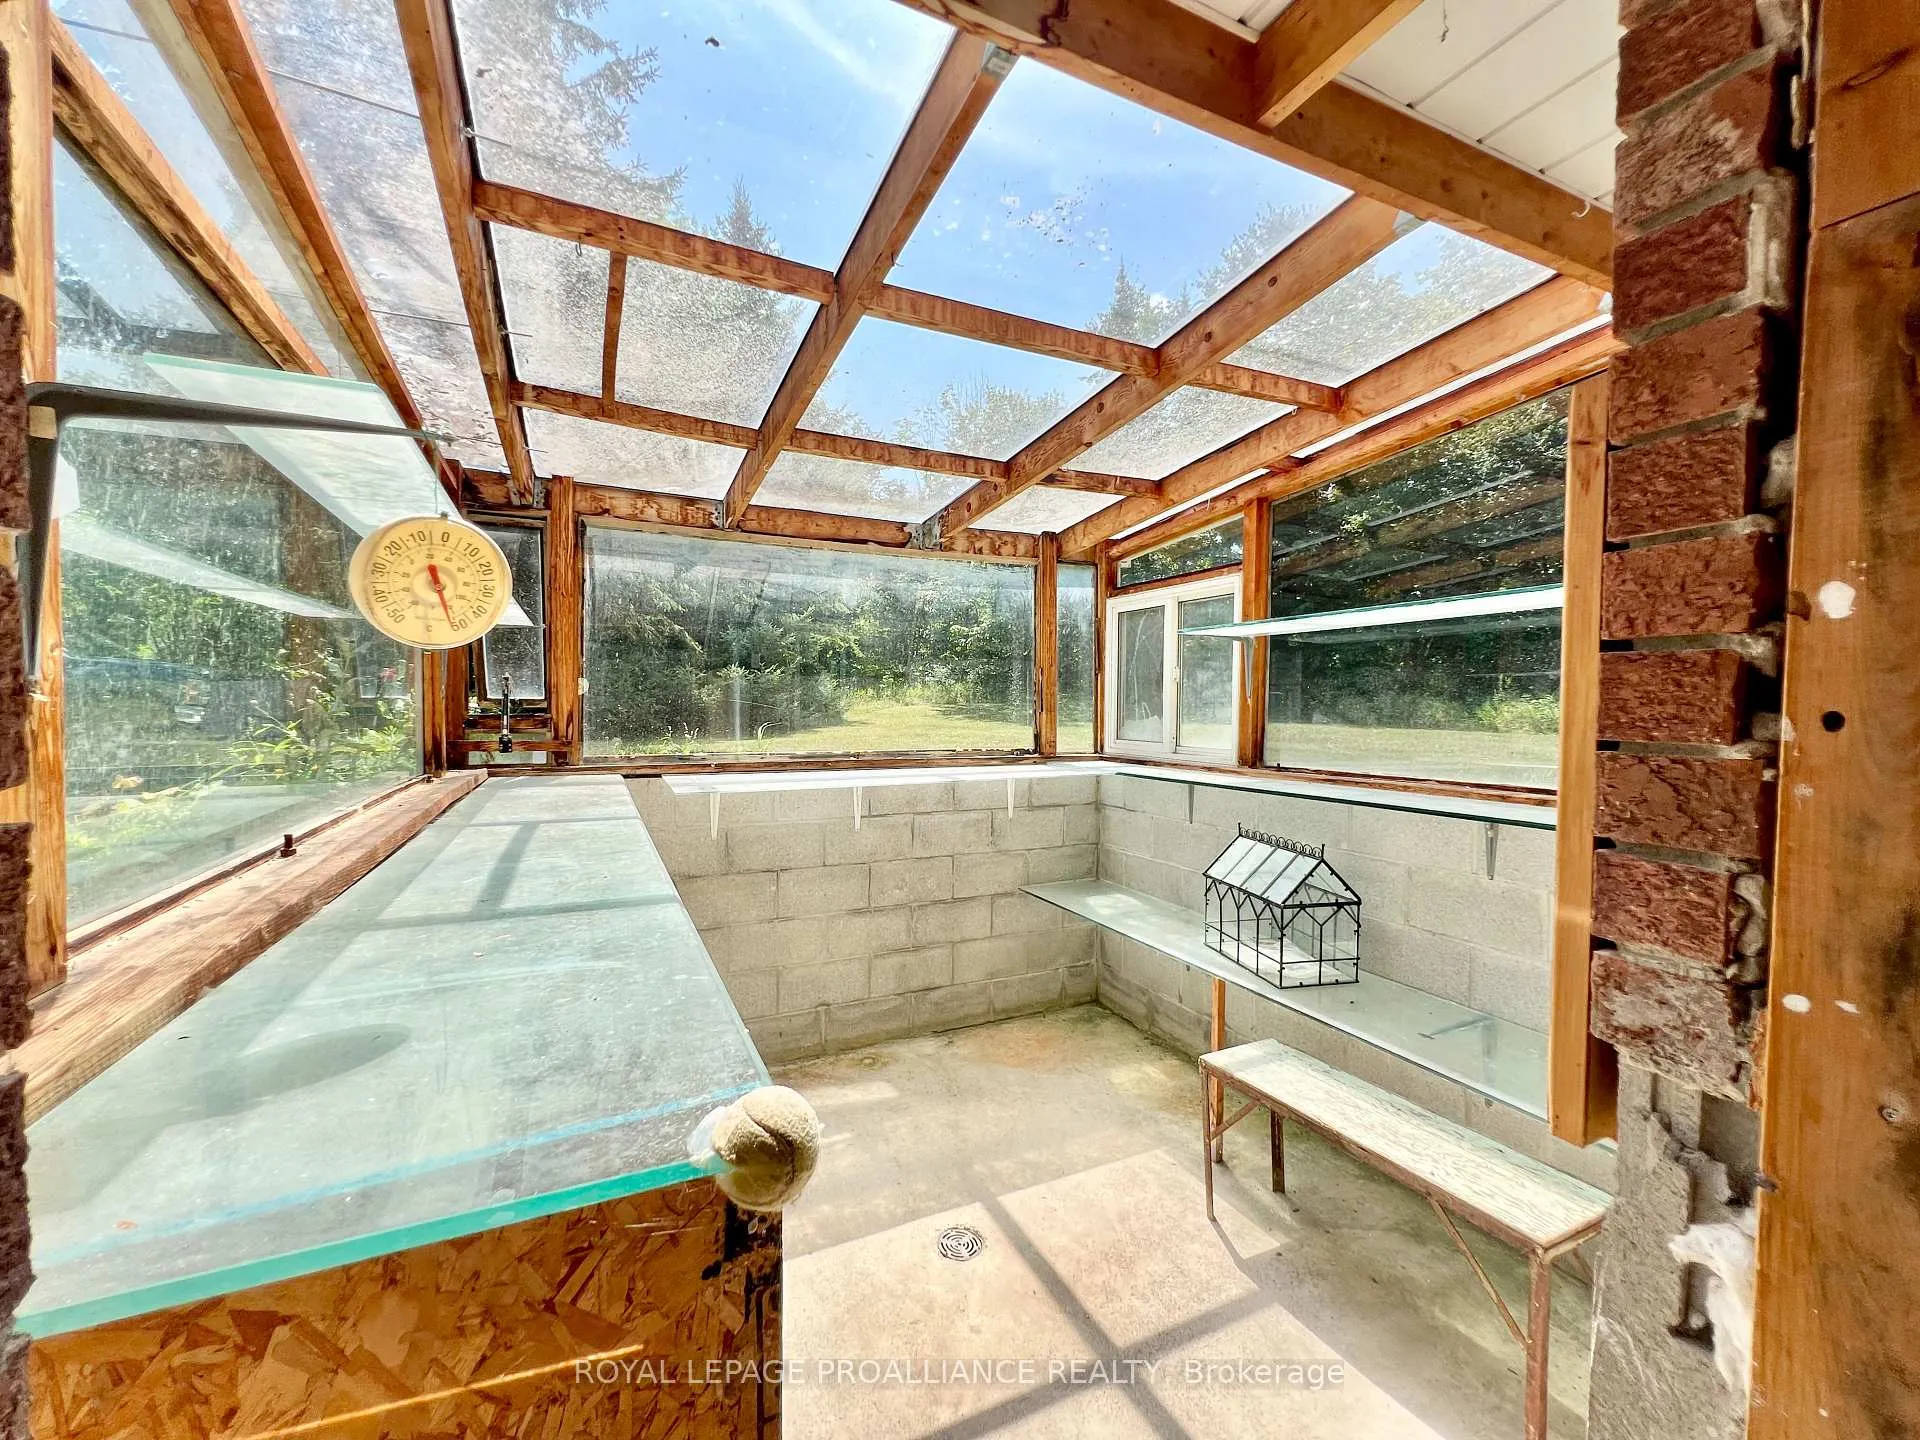
- Sunroom—Basement level
- Bathroom—Basement level
Washrooms
- 4-piece, Main
- 3-piece, Basement
- Municipality
- Tweed
- Neighbourhood
- Hungerford (Twp)
- Main cross streets
- Moneymore Rd/Hogs Back Rd
- Zoning
- RU
- Directions
- From 401 Exit to Shannonville Rd North to Moneymore Rd, travel 11km, property on North side
- MLS® number
- X12967170
- Data source
- Toronto Regional Real Estate Board
- Status change
- 2026-07-12
- Listed on
- 2026-04-07
- Days on market
- 96 days
- Possession type
- 60-89 days
- Co-op commission
- 2.5 % + HST
- Seller
- Listed by
- ROYAL LEPAGE PROALLIANCE REALTY
Home Market Value
Current home valuation for 2201 Moneymore Road, Tweed, Hungerford (Twp), Tweed, ON. Listed for $639,900
HOMEH Estimate
$611,345
Estimated Sales Range
$366,807 - $855,883
HOMEH Estimate for 2201 Moneymore Road, Tweed, Hungerford (Twp)
Calculated with a real agent's CMA method — 45+ years of experience, codified. Not an AI guess.
For the owner
Is this your home? Track its value.
Get this home's HOMEH Estimate by email once a month, with how many homes are for sale around you.
Mortgage Payment Calculator
Compare up to 4 down payment scenarios
5% on first $500K + 10% on $139,900 over $500K
$38,990
| Scenario 1 | Scenario 2 | Scenario 3 | Scenario 4 | |
|---|---|---|---|---|
−Down payment | % $ | % $ | % $ | % $ |
+CMHC insurance | $24,035 | $17,853 | $15,230 | $0 |
=Total mortgage | $624,901 | $593,763 | $559,145 | $511,920 |
Amortization | ||||
Mortgage rate | % | % | % | % |
| Payment frequency | ||||
=Mortgage payment | $3,051monthly | $2,899monthly | $2,730monthly | $2,499monthly |
Land Transfer Tax
$9,273
$9,273
Around this home
No schools found nearby
Data provided by OpenStreetMap & Fraser Institute School Rankings
Ask HOMEH
New!Hi there!
👋Text or call (416) 301-9001
Recommended for you
Based on homes you've looked at.
No recommended properties found.
Nearby similar homes
No nearby properties found.
More real estate resources
Other homes nearby
Explore this area
Nearby neighbourhoods
No nearby listings available.