
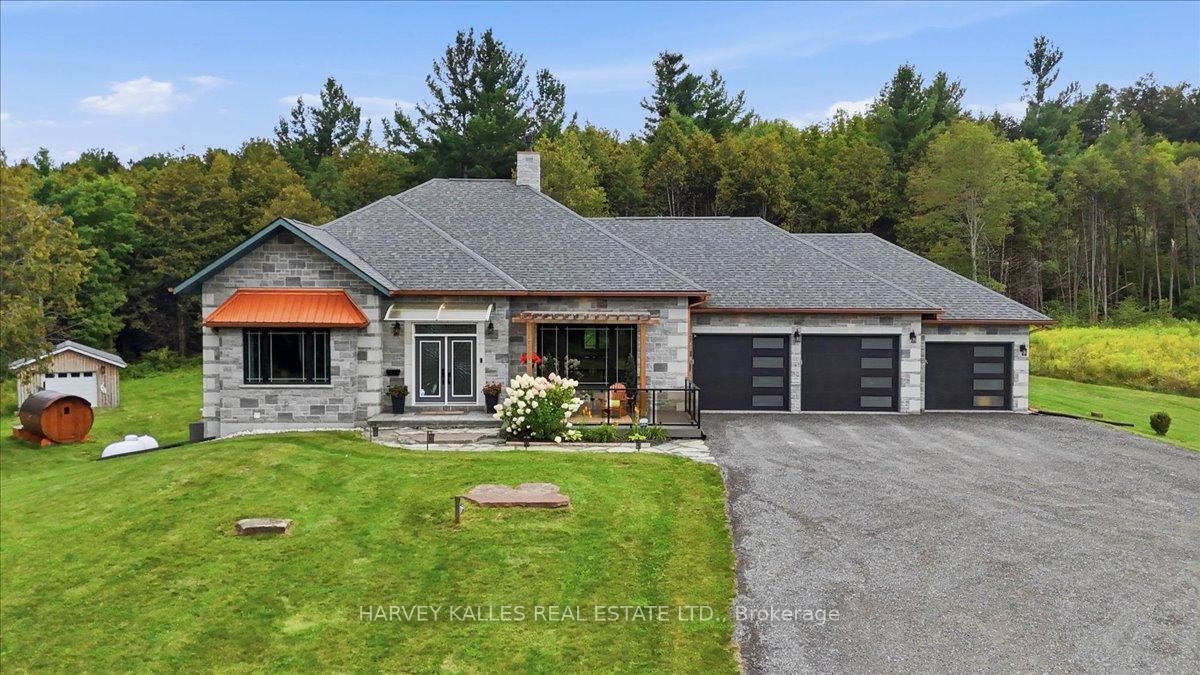
2755 Rapids Road
Tweed (Hungerford, Twp), ON K0K 3J0
- 1+2Bedrooms
- 3Bathrooms
- 3Garage
- 2000–2500Sq Ft
- $5,815Tax
- 162×635 ftLot Size
 Estimated Value:$1,274,518See Free Estimate Report

Sale & Price History for 2755 Rapids Road, Tweed, Hungerford (Twp)
| Start Date | End Date | Price | Event | MLS# |
|---|---|---|---|---|
| No listing history available | ||||
Real estate boards require you to or to see the full details of this property.
*Sold prices and complete sale & price history are regulated data. Under the Trust in Real Estate Services Act, 2002 (TRESA) and the rules of the Real Estate Council of Ontario (RECO), and pursuant to the Multiple Listing Service® rules of the Canadian Real Estate Association (CREA) and the Toronto Regional Real Estate Board (TRREB), this information may be shown only to registered users who have agreed to the applicable terms of use (a Virtual Office Website, or "VOW," arrangement). HOMEH Inc., Brokerage therefore provides it to signed-in members only. Creating an account is free and takes under a minute.
About 2755 Rapids Road, Tweed, Hungerford (Twp)
Summarized Description
- Stunning custom-built executive country estate.
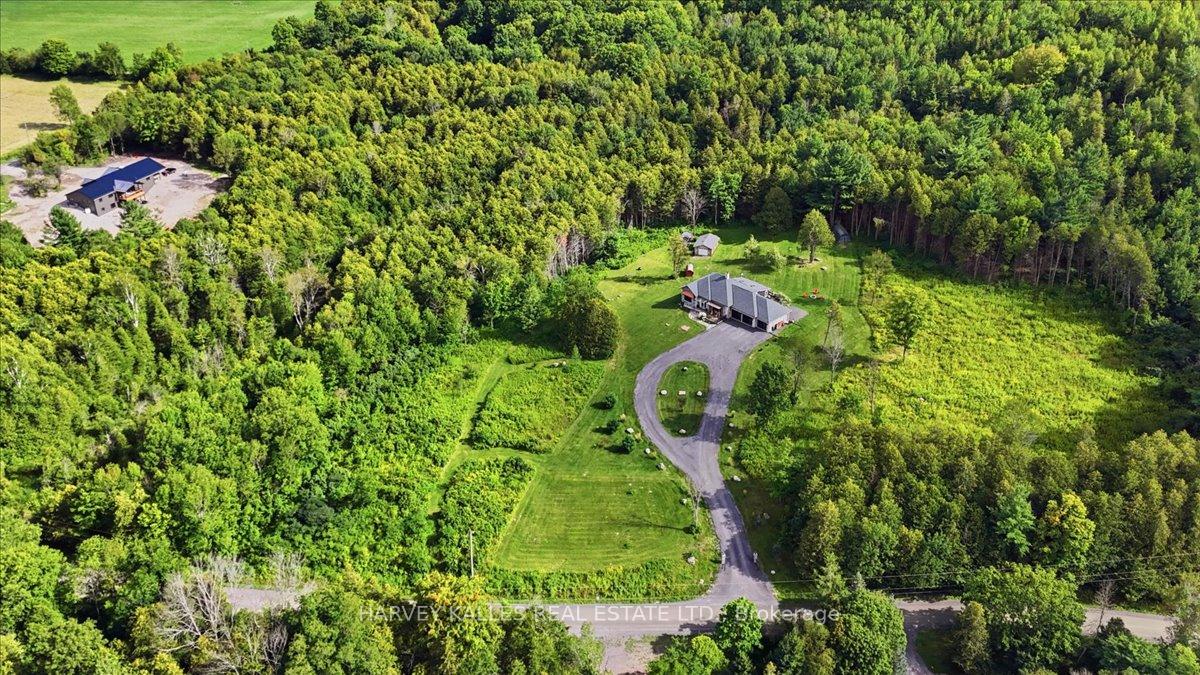
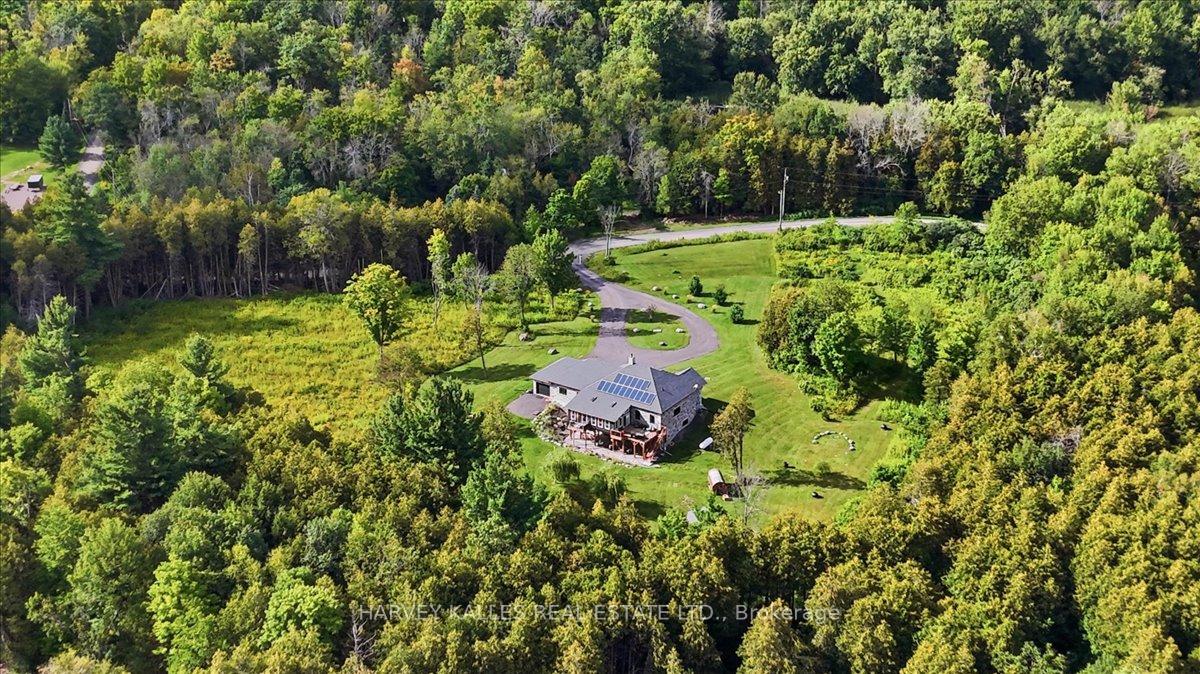
- Located on a private 2.2-acre lot.
- Luxurious primary retreat with spa-like ensuite.
- Chef-inspired kitchen with oversized granite island.
- Fully finished lower level for multigenerational living.
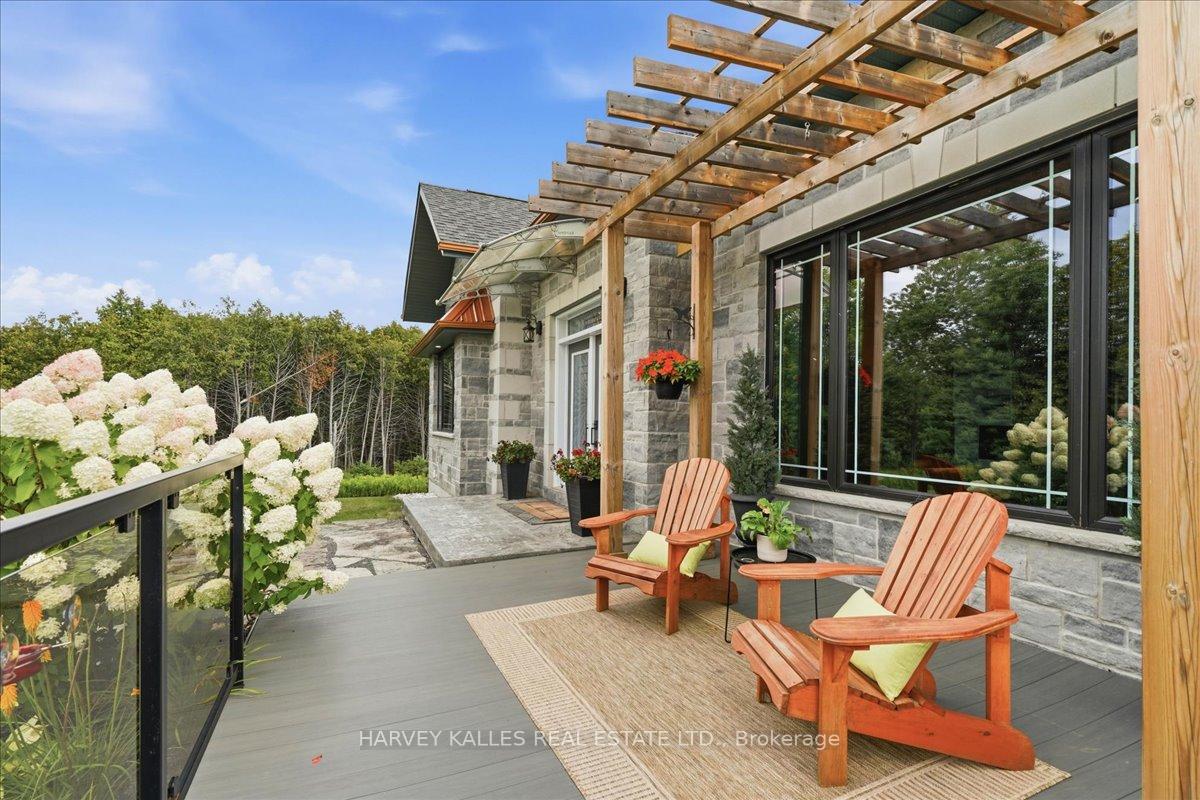
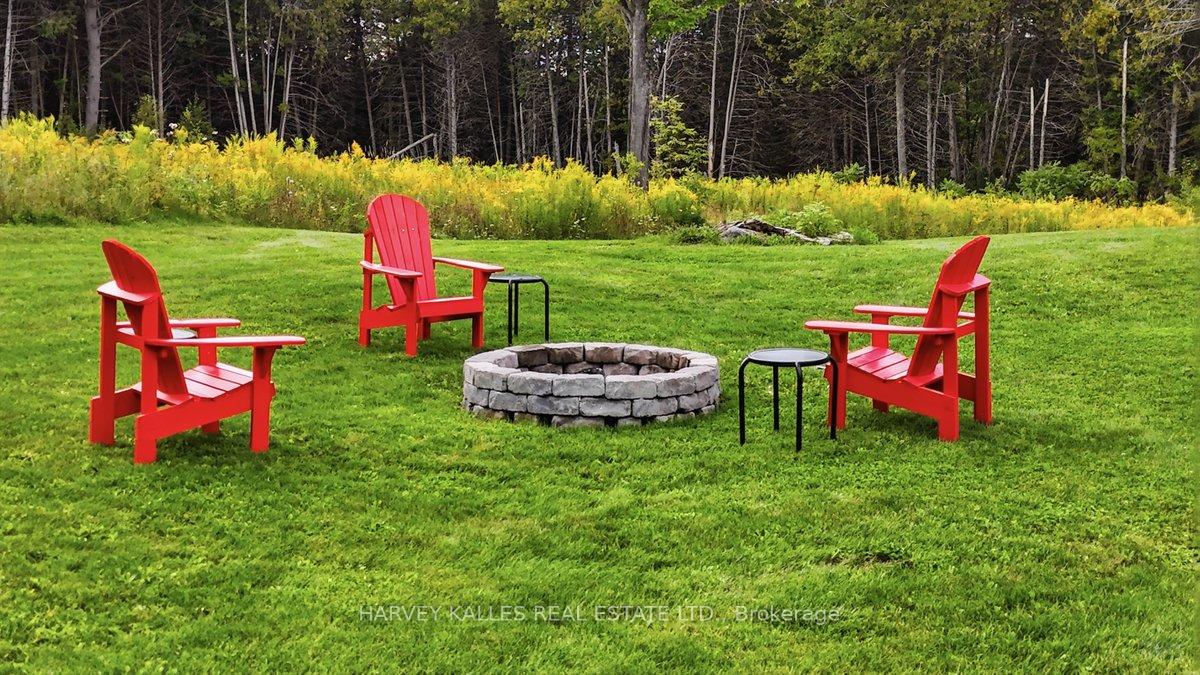
- Multiple outdoor living spaces for year-round enjoyment.
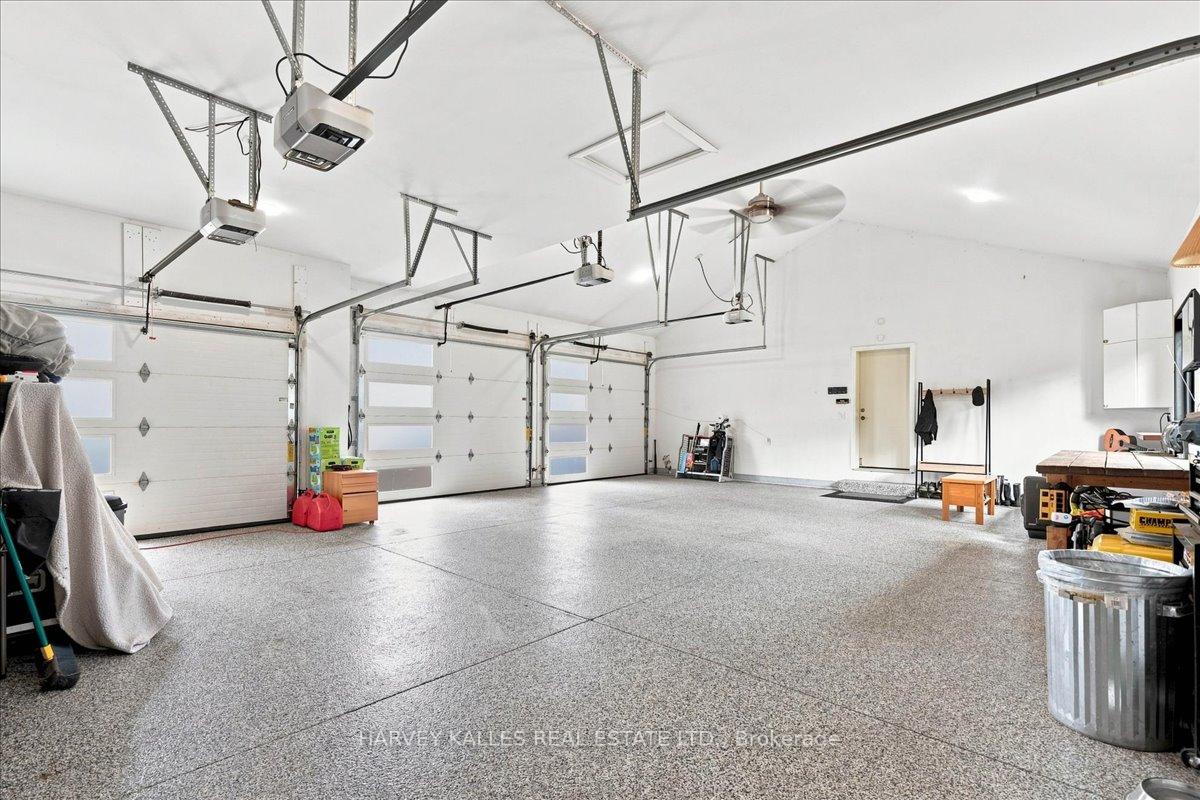
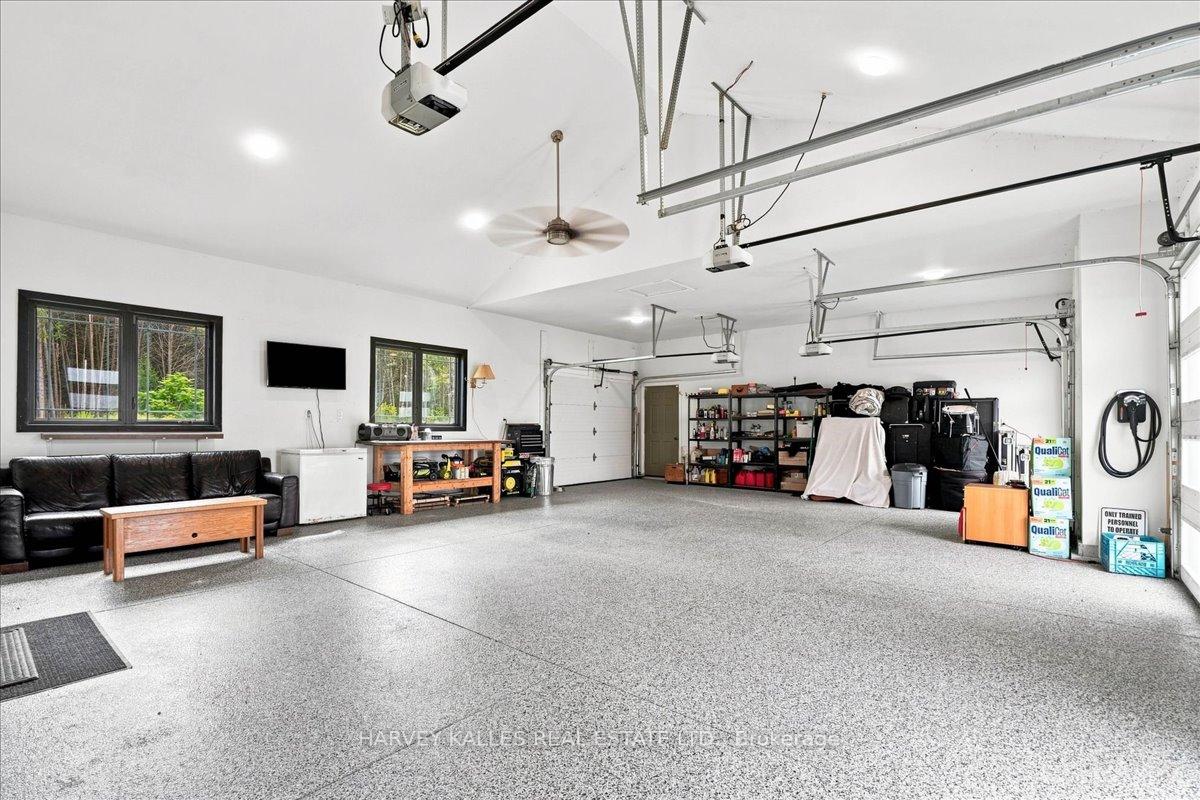
- 3 car insulated garage with EV plug.
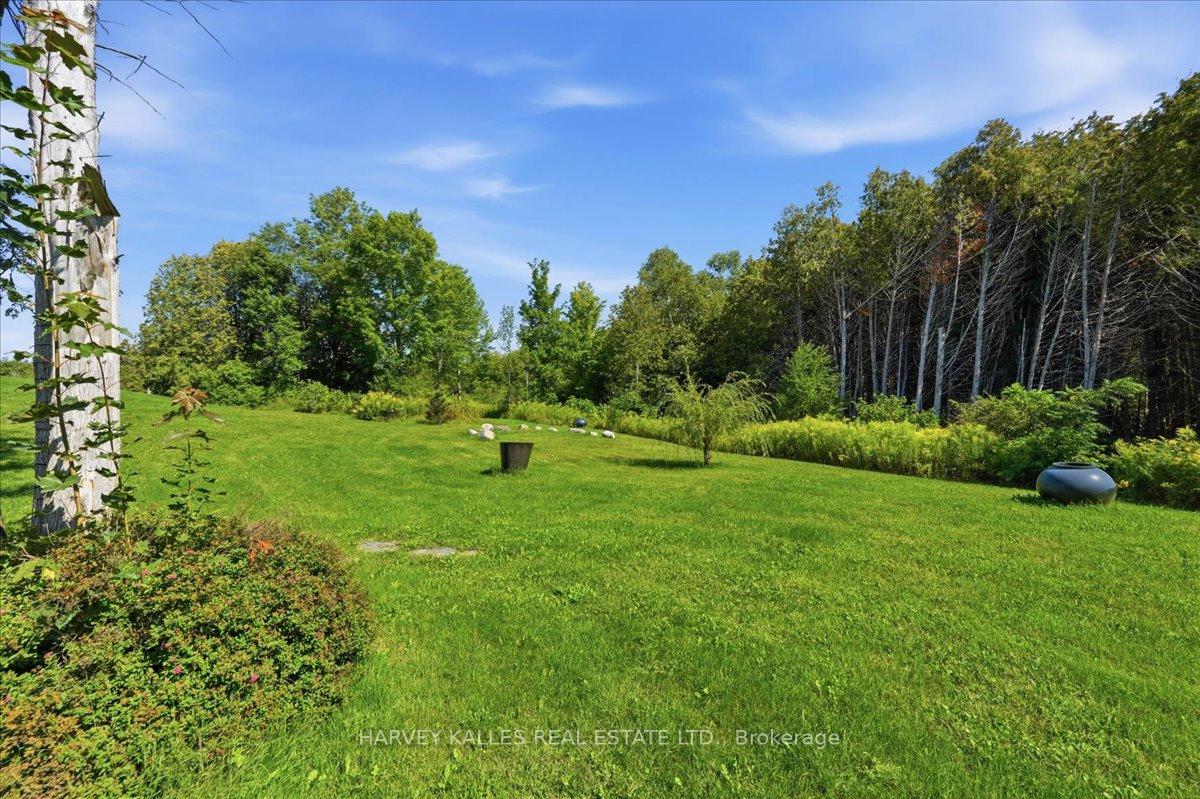
- Impressive professional landscaping throughout the property.
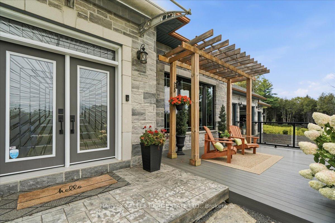
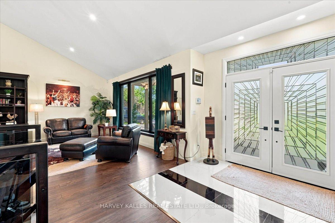
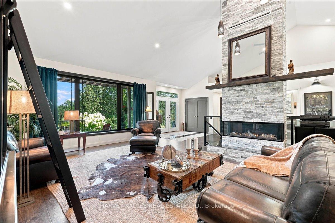
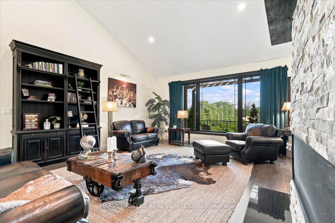
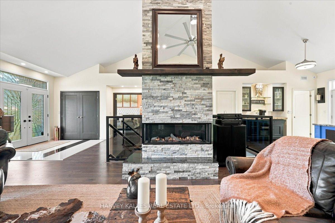
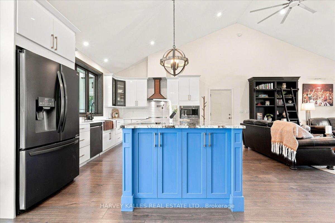
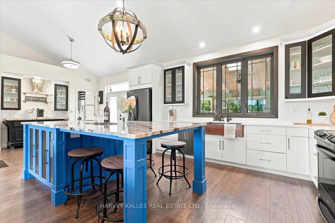
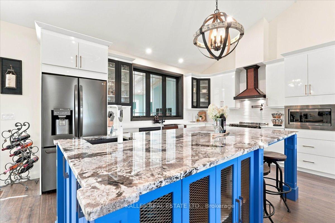
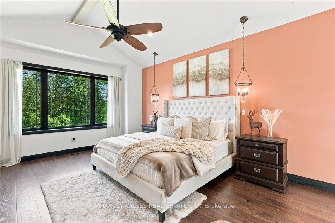
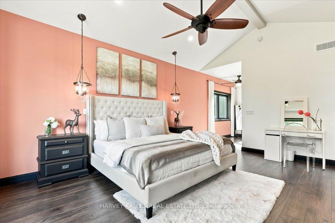
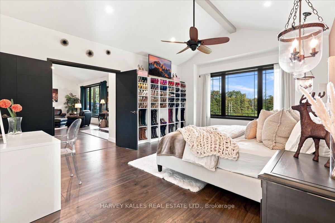
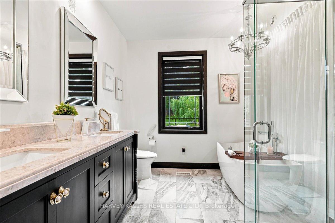
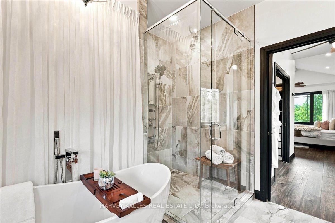
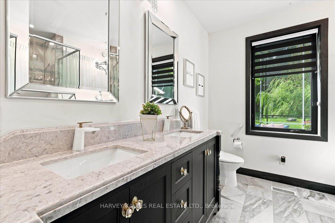
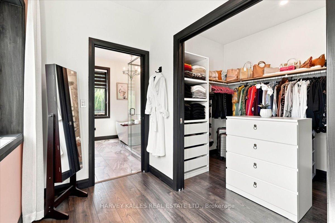
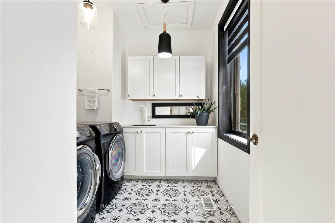
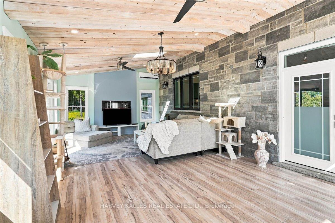
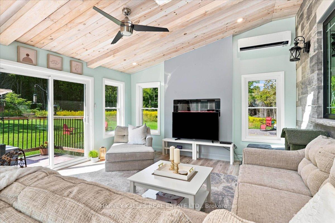
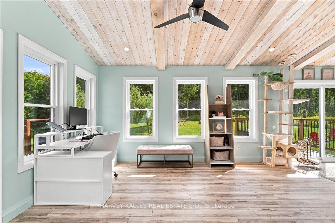
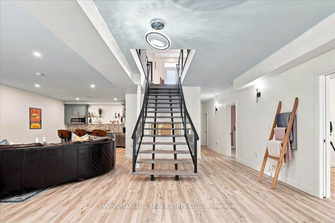
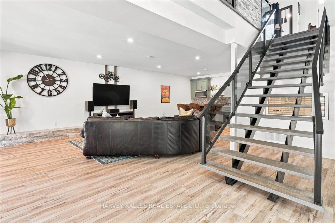
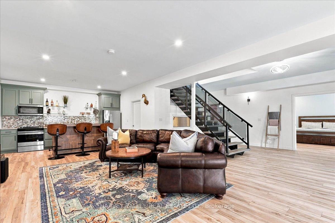
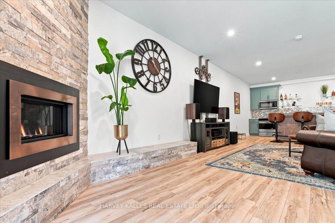
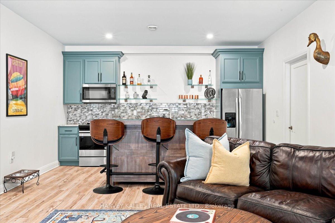
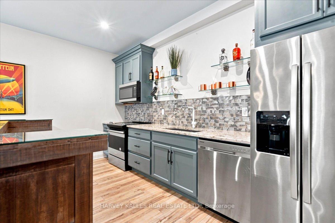
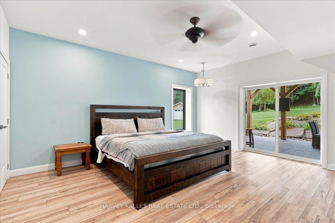
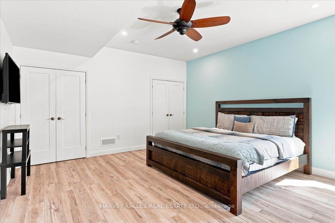
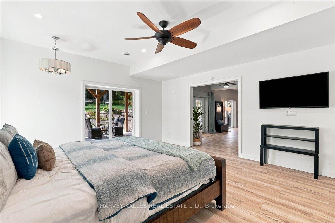
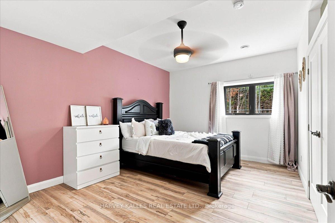
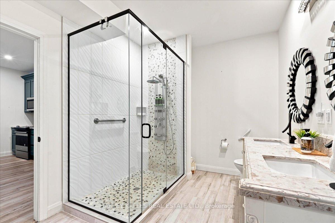
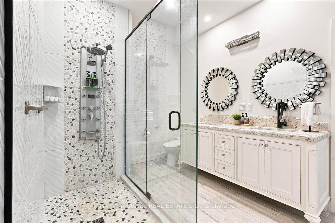
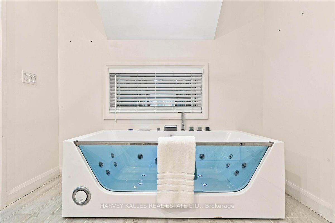
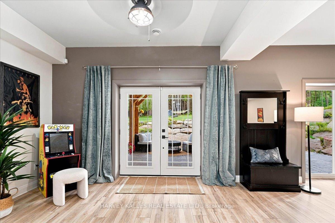
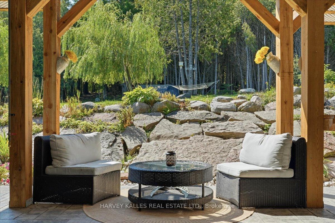
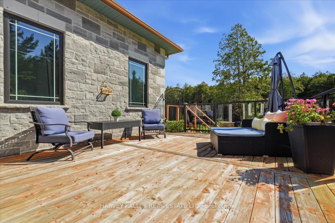
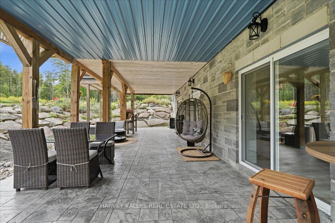
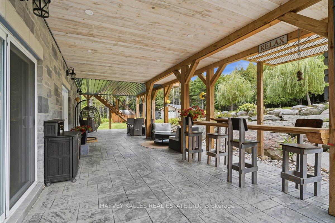
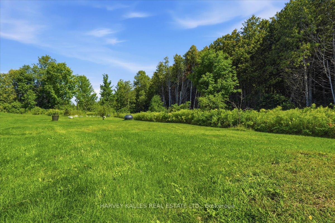
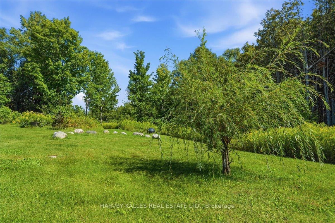
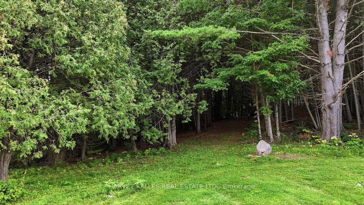
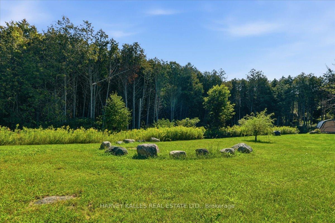
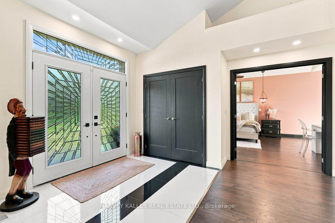
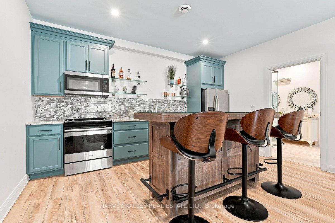
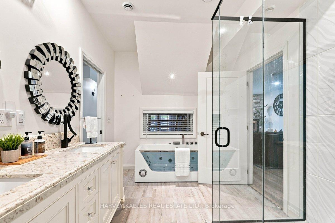
Stunning custom-built executive country estate where luxury, comfort, and privacy come together in perfect harmony with over 3,500 sq. ft. of living space on a private and picturesque 2.2-acre lot. Ideally located just minutes from the charming towns of Tweed and Madoc. Impressive professional landscaping, and imported double-door entrance. Inside, premium craftsmanship and high-end finishes are showcased throughout the home's open-concept layout. Built on ICF foundation, this home provides abundant natural light, and soaring 16-foot vaulted ceiling anchored by a 16-foot stone-wrapped high-efficiency propane fireplace, creating the perfect space for entertaining or relaxing. The chef-inspired kitchen features an oversized 8' x 4' Brazilian granite island, granite countertops, pot filler, custom copper sink and range hood, walk in pantry. The spacious primary retreat offers a luxurious escape complete with a spa-like 5-piece ensuite, oversized walk-in closet, and 2 expansive windows overlooking the property's natural beauty.Main-floor conveniences include dedicated laundry room and an impressive 29' x 18' four-season sunroom designed to be enjoyed year-round.The fully finished lower level is ideal for extended family, guests, or multigenerational living, featuring: 9 ft ceilings, large recreation/living area, three walkouts to the backyard, two generous sized bedrooms, full 5 piece bath with jacuzzi tub, full size second kitchen, secondary laundry facilities, secondary propane fire place, wine cellar/storage room.Surrounded by mature trees and offering complete privacy with no immediate neighbours, this property provides multiple outdoor living spaces to enjoy every season, including a front patio, lower patio, upper deck and upper balcony. 3 car insulated drive through garage with epoxy flooring and EV plug.
Key Facts & Features
Property Costs
- Annual Property Tax Amount
- $5,815
- Land Transfer Tax Fee
- $21,855
Rental Items
- Rental Equipment
- Propane Tank
- Under Contract
- Propane Tank
- Basement Type
- Finished with Walk-Out, Walk-Out, Separate Entrance, Finished
Interior Features
- Laundry Level
- Lower Level
- Interior Extras
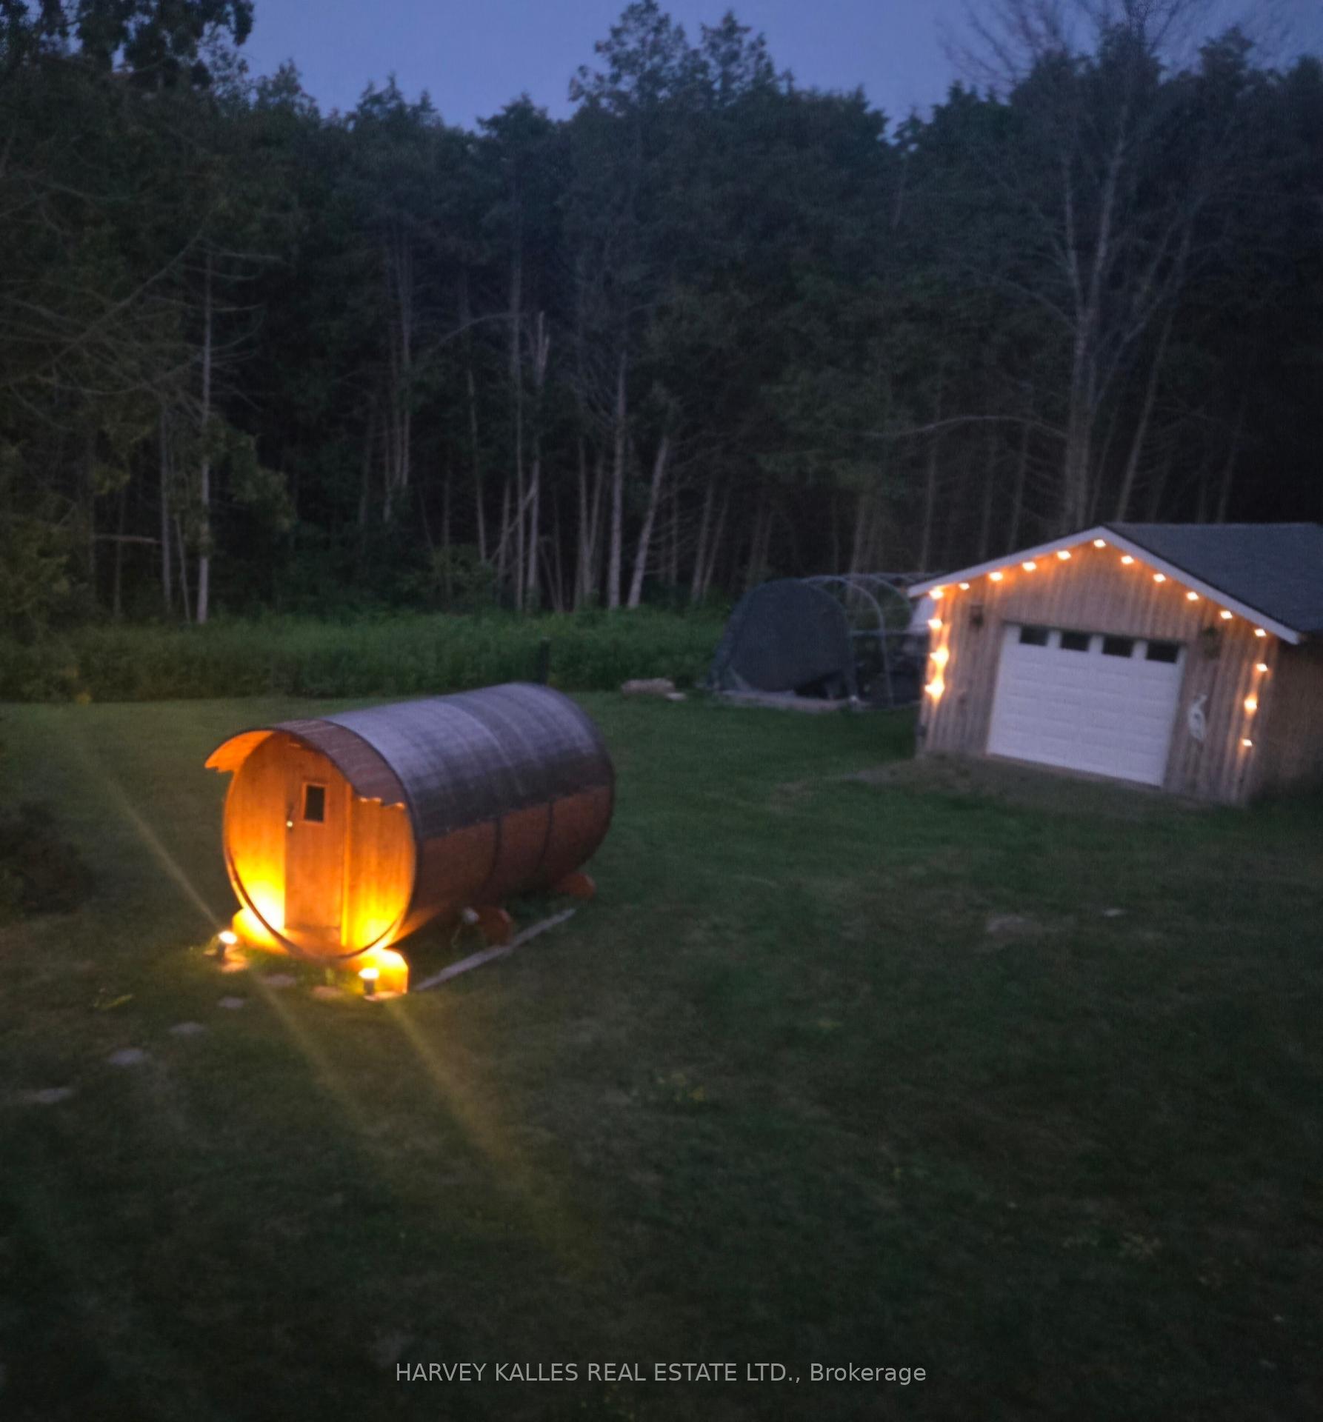
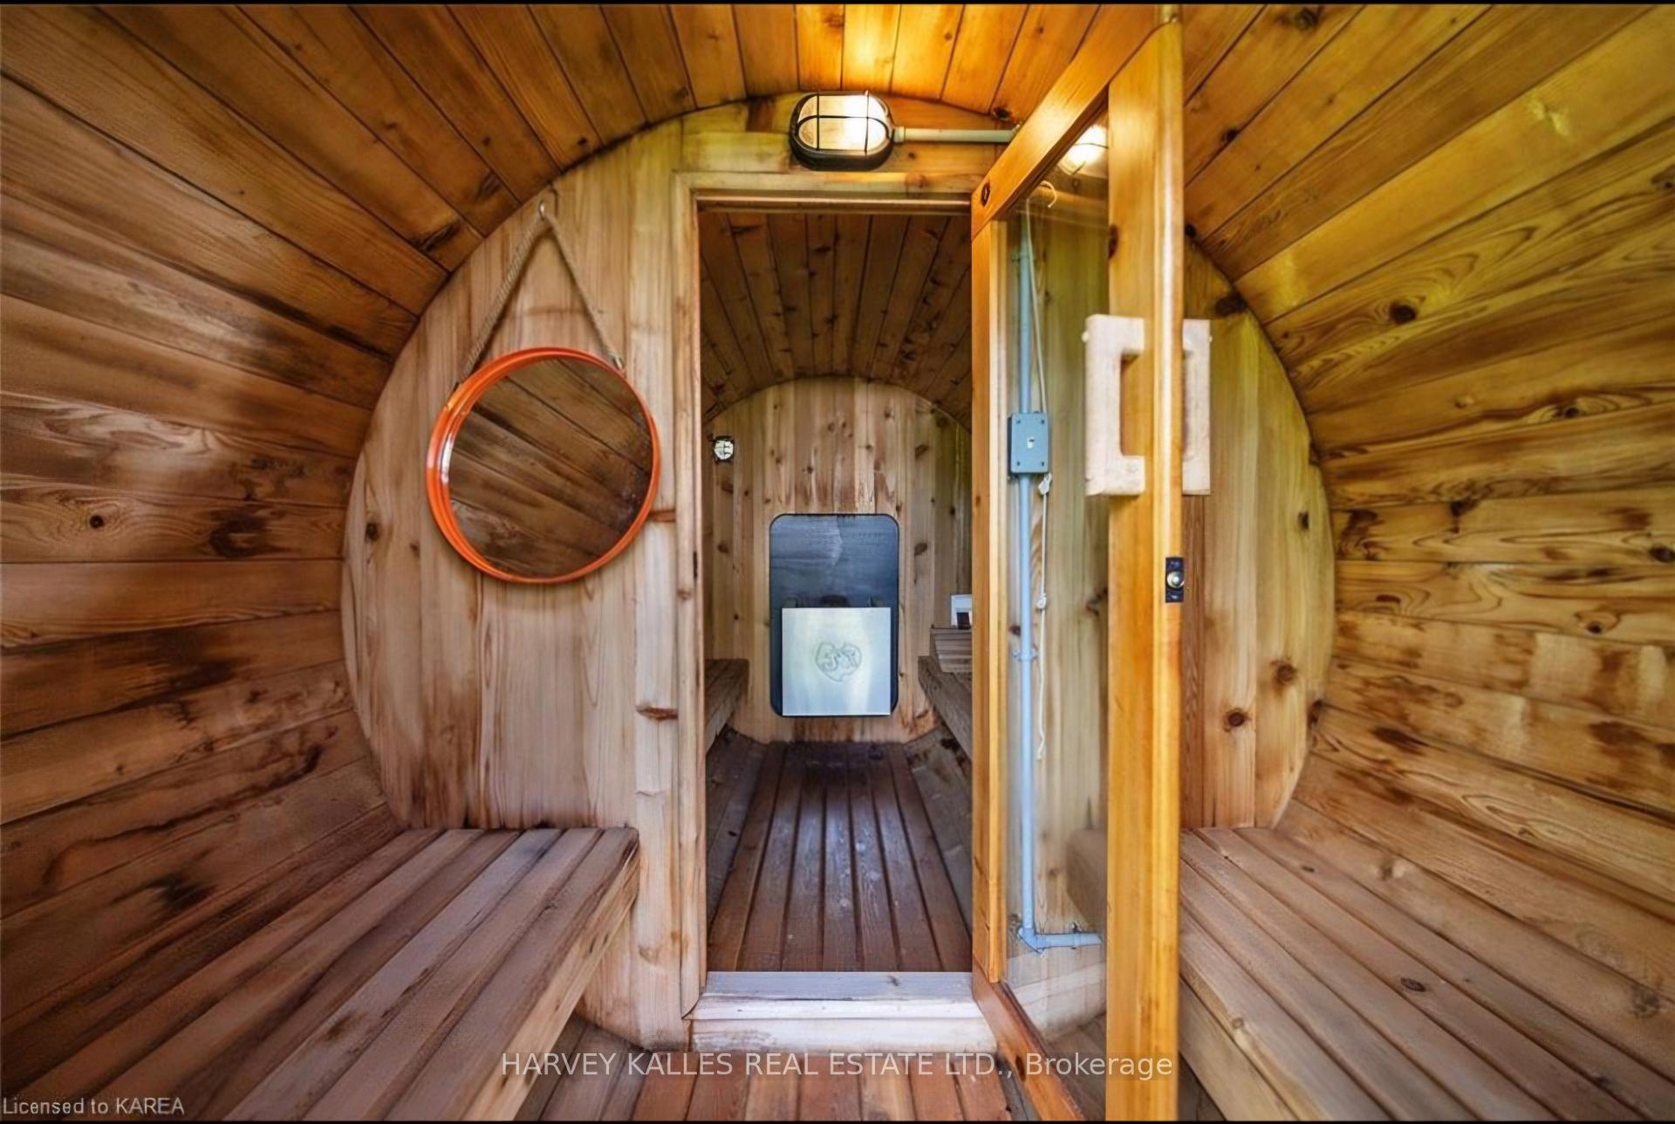
- Air Exchanger, Auto Garage Door Remote, Bar Fridge, Carpet Free, In-Law Capability, In-Law Suite, On Demand Water Heater, Primary Bedroom - Main Floor, Propane Tank, Sauna, Solar Owned, Sump Pump, Upgraded Insulation, Ventilation System, Water Heater Owned, Water Purifier, Water Softener
- View
- Trees/Woods
- Security Features
- Alarm System, Security System, Smoke Detector
- Fireplace/Stove
- Yes
- Fireplace Features
- Family Room, Rec Room, Propane
- Elevator
- No
Exterior Features
- Exterior Extras
- Awnings, Deck, Porch, Patio, Privacy, Security Gate, Year Round Living
- Pool
- None
- Property Features
- Electric Car Charger, School Bus Route, Wooded/Treed
- Accessibility Features
- Bath Grab Bars, Multiple Entrances, Open Floor Plan, Parking
- Other Structures
- Additional Garage(s), Drive Shed, Quonset, Sauna, Workshop
Building
- Building Type
- Detached
- Building Style
- Bungalow
- Approx Age
- 6-15
Construction
- Exterior Finish
- Stone
- Roof
- Fibreglass Shingle
- Foundation Details
- Insulated Concrete Form
- Special Designation
- Unknown
Lot
- Lot Front
- 161.55 ft
- Lot Depth
- 635.06 ft
- Lot Size
- 2.1
Inclusions
- Inclusions
- Includes 2 stainless steel fridges, 2 stoves, 2 dishwashers, built in microwave, range-hood microwave, 2 washers and 2 dryers and all electric light fixtures, garage door opener with remotes. Sauna, Quonset, Fire pit, 16' stone fireplace, Brazilian counter & oversized island, solar panels & energy efficient construction.
Exclusions
- Exclusions
- None
Parking & Garages
- Garage Type
- Attached
- Garage Spaces
- 3
- Parking Spaces
- 12
- Total Garage And Parking Spaces
- 15
Heating & Cooling
- Heat Source
- Propane
- Heat Type
- Forced Air
- Air Conditioning
- Central Air
- Water
- Well
- Sewers
- Septic
- Natural Gas
- Yes
- Hydro
- Yes
- Cable
- No
- Telephone
- Yes
- Bedrooms
- 1 + 2
- Washrooms
- 3
- Kitchens
- 2
- Family / bonus room
- Yes
Room sizes
- Bathroom—Basement level, Double Sink, Whirlpool, 5 Pc Bath
- Powder Room—Main level, 2 Pc Bath, Tile Floor, Granite Counters
- Great Room—Basement level, Fireplace, W/O To Yard, Hardwood Floor
- Living Room—Main level, Fireplace, Vaulted Ceiling(s), Hardwood Floor
- Kitchen—Main level, Open Concept, Granite Counters, Centre Island
- Kitchen—Basement level, Granite Counters, Open Concept, Hardwood Floor
- Bedroom 3—Basement level, Closet, Ceiling Fan(s), Window
- Dining Room—Main level, Fireplace, Hardwood Floor, Combined w/Living
- Laundry—Main level, Granite Counters, Ceramic Floor, Window
- Bedroom 2—Basement level, W/O To Yard, Ceiling Fan(s), Closet
- Bathroom—Main level, Double Sink, 5 Pc Ensuite, Soaking Tub
- Room—Main level, 5 Pc Ensuite, Walk-In Closet(s), Large Window
- Sunroom—Main level, W/O To Sundeck, Cathedral Ceiling(s), Skylight
Washrooms
- 2-piece, Main
- 5-piece, Main
- 5-piece, Basement
- Municipality
- Tweed
- Neighbourhood
- Hungerford (Twp)
- Main cross streets
- Highway 7 to Rapids Road
- Zoning
- R1
- Directions
- Highway 7 to Rapids Road
- MLS® number
- X13809224
- Data source
- Toronto Regional Real Estate Board
- Listed on
- 2026-09-21
- Updated on
- 2026-09-21
- Days on market
- 24 days
- Possession type
- Flexible
- Co-op commission
- 2.5
- Seller
- Listed by
- HARVEY KALLES REAL ESTATE LTD.
Home Market Value
Current home valuation for 2755 Rapids Road, Tweed, Hungerford (Twp), Tweed, ON. Listed for $1,269,000
HOMEH Estimate
$1,274,518
Estimated Sales Range
$764,711 - $1,784,325
HOMEH Estimate for 2755 Rapids Road, Tweed, Hungerford (Twp)
Calculated with a real agent's CMA method — 45+ years of experience, codified. Not an AI guess.
For the owner
Is this your home? Track its value.
Get this home's HOMEH Estimate by email once a month, with how many homes are for sale around you.
Mortgage Payment Calculator
Compare up to 4 down payment scenarios
5% on first $500K + 10% on $769,000 over $500K
$101,900
| Scenario 1 | Scenario 2 | Scenario 3 | Scenario 4 | |
|---|---|---|---|---|
−Down payment | % $ | % $ | % $ | % $ |
+CMHC insurance | $46,648 | $35,405 | $30,202 | $0 |
=Total mortgage | $1,212,859 | $1,177,505 | $1,108,852 | $1,015,200 |
Amortization | ||||
Mortgage rate | % | % | % | % |
| Payment frequency | ||||
=Mortgage payment | $5,922monthly | $5,749monthly | $5,414monthly | $4,957monthly |
Land Transfer Tax
$21,855
$21,855
Around this home
No schools found nearby
Data provided by OpenStreetMap & Fraser Institute School Rankings
Ask HOMEH
New!Hi there!
👋Text or call (416) 301-9001
Recommended for you
Based on homes you've looked at.
No recommended properties found.
Nearby similar homes
No nearby properties found.
More real estate resources
Other homes nearby
Explore this area
Nearby neighbourhoods
No nearby listings available.