
324 Declair Road
Tweed (Elzevir, Twp), ON K0K 2K0
- 3Bedrooms
- 2Bathrooms
- 1Garage
- 2500–3000Sq Ft
- $2,607Tax
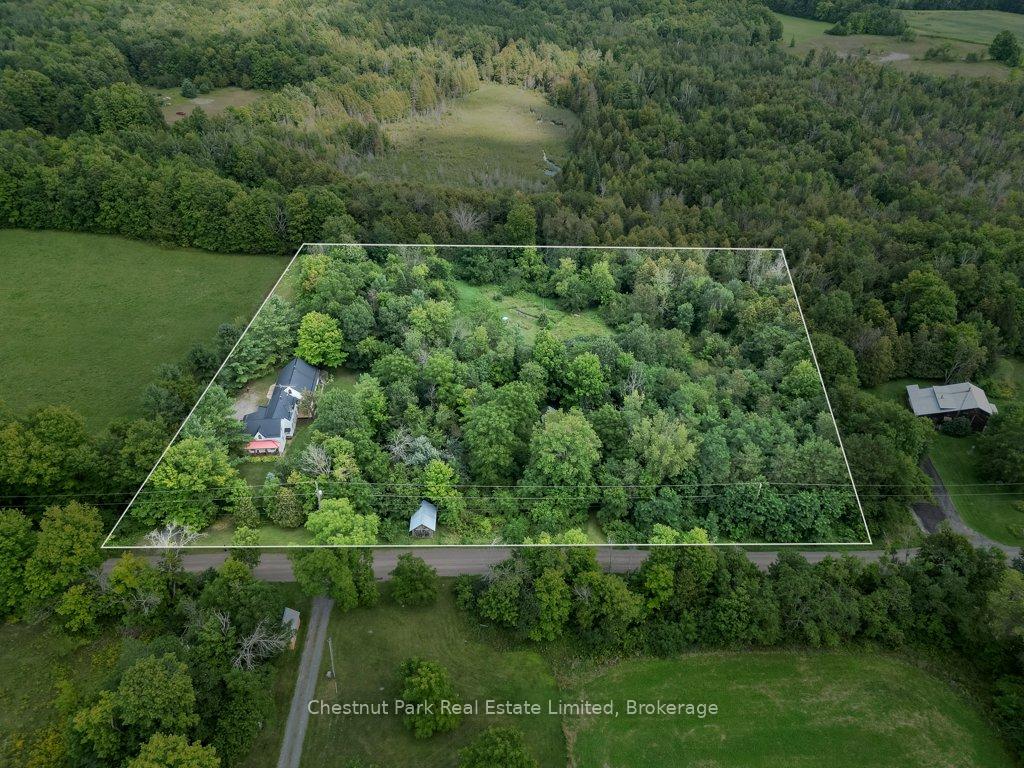
- 453×410 ftLot Size
 Estimated Value:$658,800See Free Estimate Report

Sale & Price History for 324 Declair Road, Tweed, Elzevir (Twp)
| Start Date | End Date | Price | Event | MLS# |
|---|---|---|---|---|
| No listing history available | ||||
Real estate boards require you to or to see the full details of this property.
*Sold prices and complete sale & price history are regulated data. Under the Trust in Real Estate Services Act, 2002 (TRESA) and the rules of the Real Estate Council of Ontario (RECO), and pursuant to the Multiple Listing Service® rules of the Canadian Real Estate Association (CREA) and the Toronto Regional Real Estate Board (TRREB), this information may be shown only to registered users who have agreed to the applicable terms of use (a Virtual Office Website, or "VOW," arrangement). HOMEH Inc., Brokerage therefore provides it to signed-in members only. Creating an account is free and takes under a minute.
About 324 Declair Road, Tweed, Elzevir (Twp)
Summarized Description
- Unique artist's studio with natural light.
- Spacious farmhouse with newer addition.
- Surrounded by nature and wildlife.
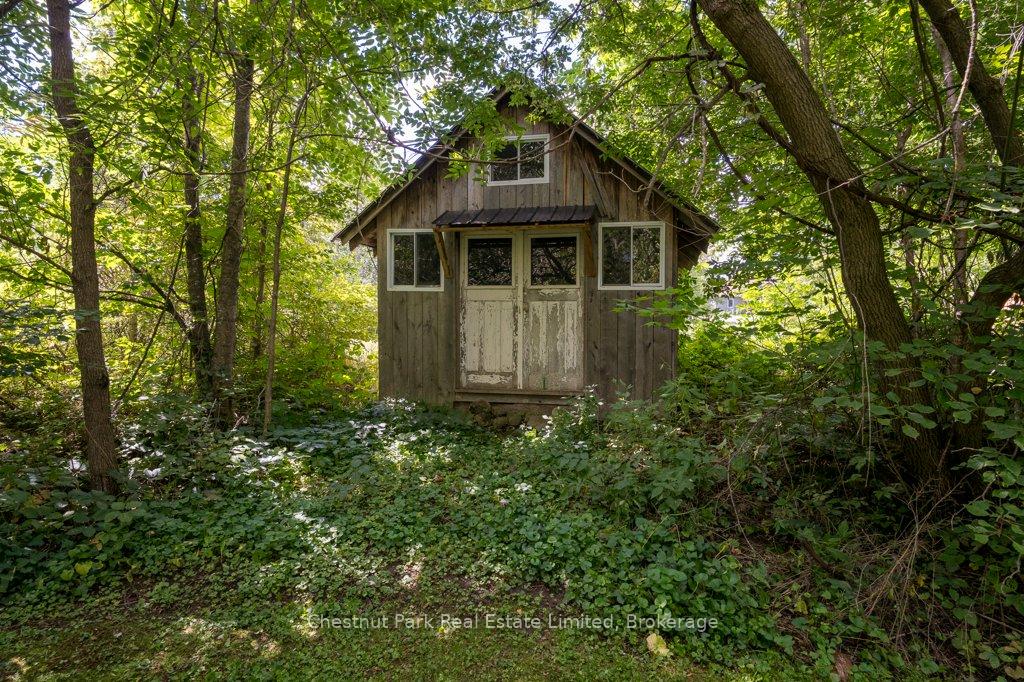
- Two older outbuildings for renovation.
- Close to Queensborough's artistic community.
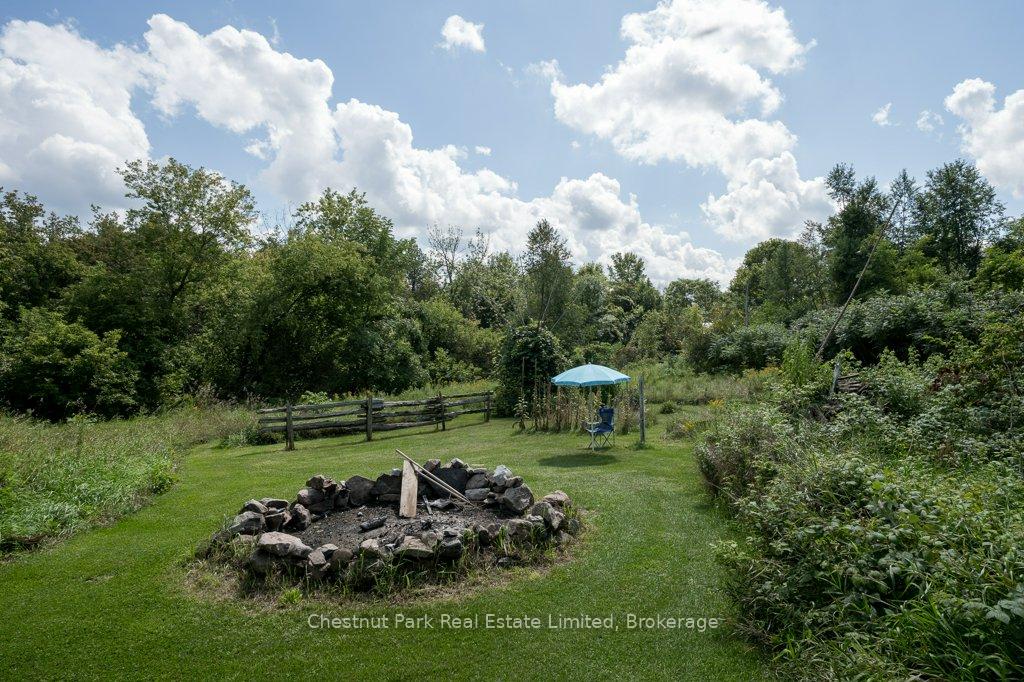
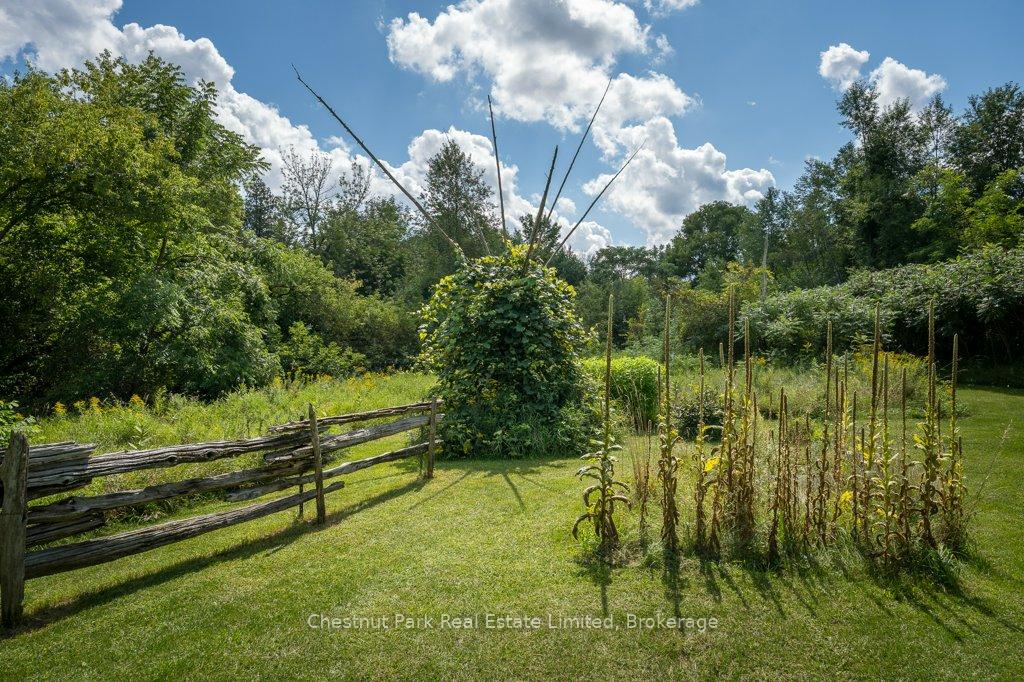
- Potential for gardening and outdoor activities.
- Approximately 2.5 hours from major cities.
- Inspiring spaces for creativity and relaxation.
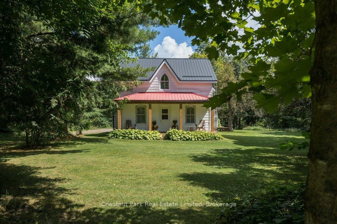
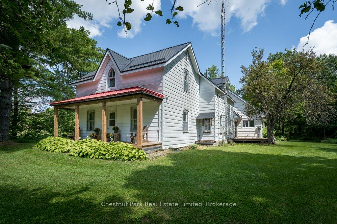
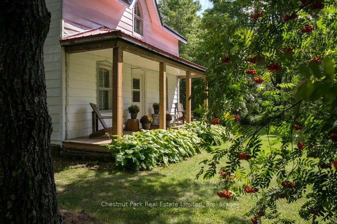
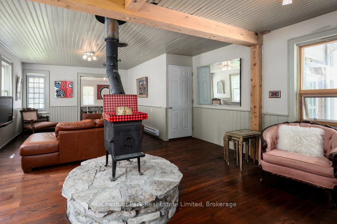
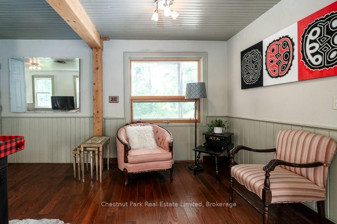
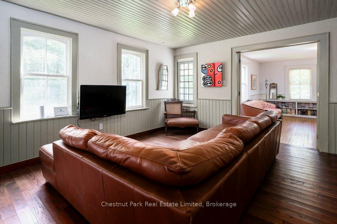
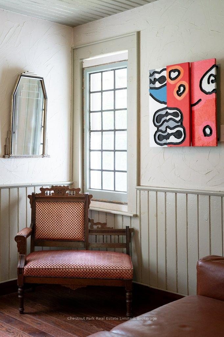
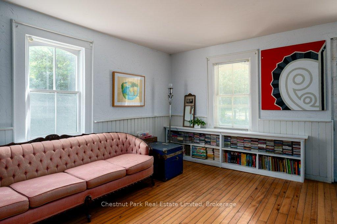
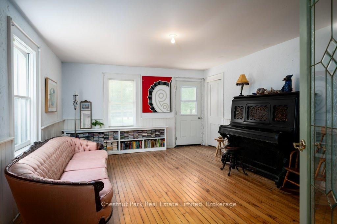
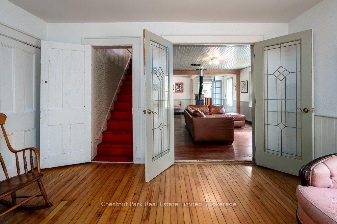
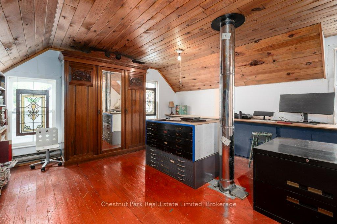
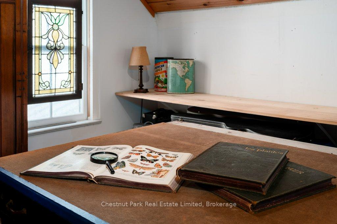
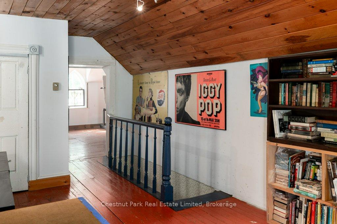
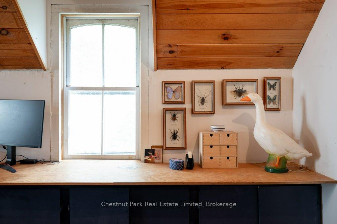
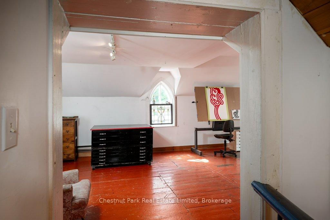
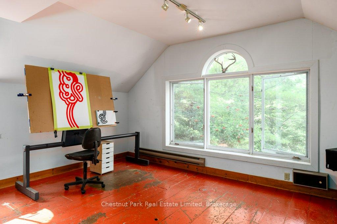
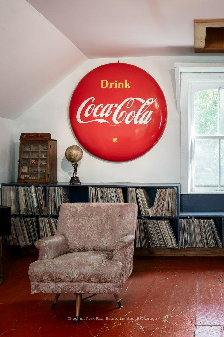
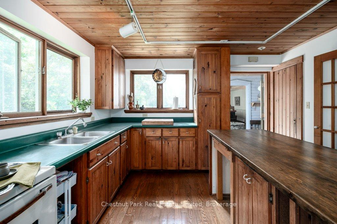
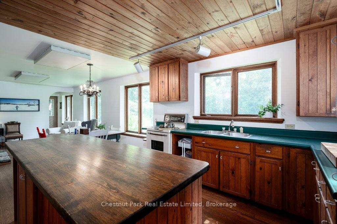
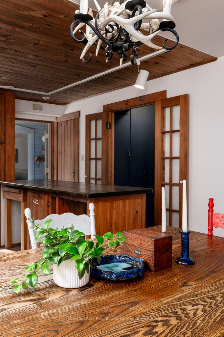
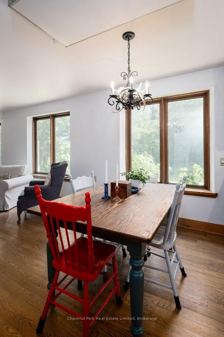
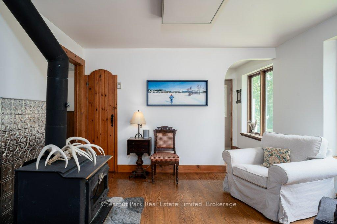
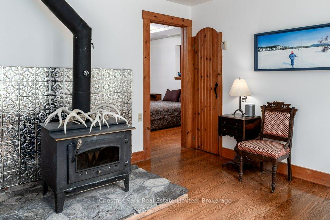
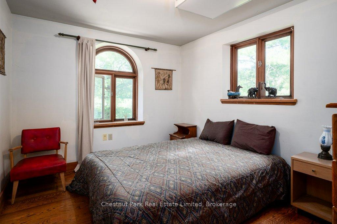
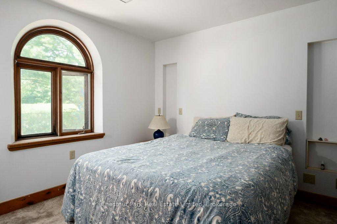
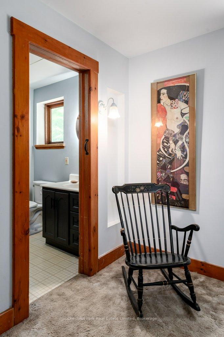
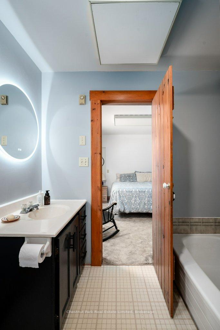
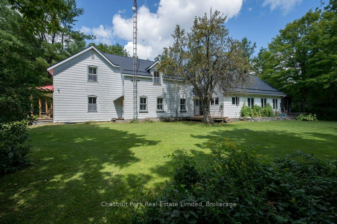
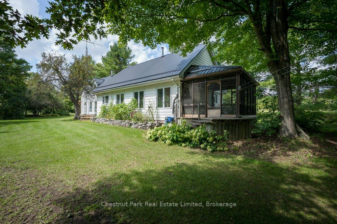
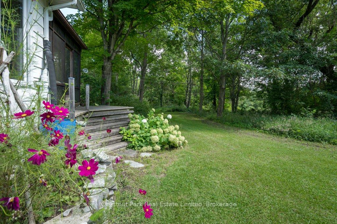
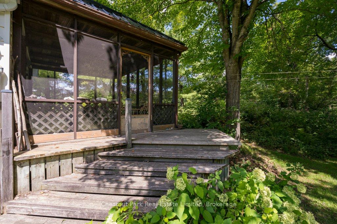
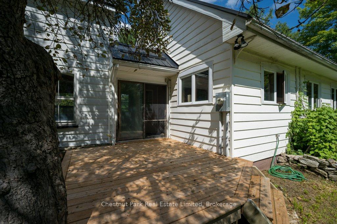
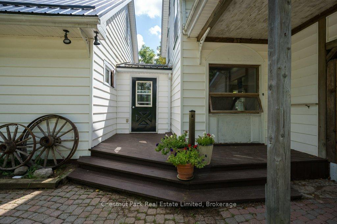
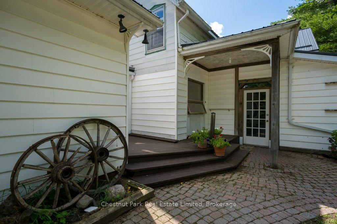
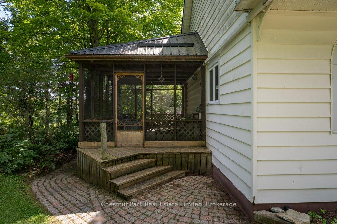
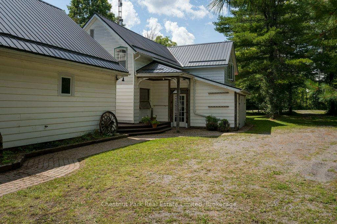
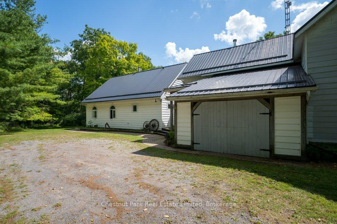
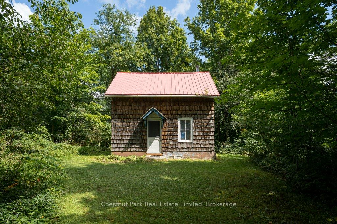
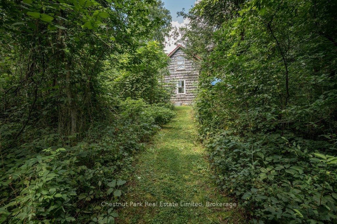
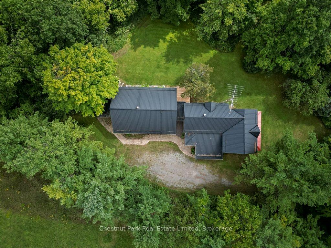
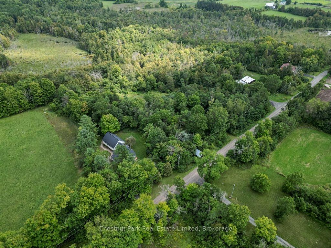
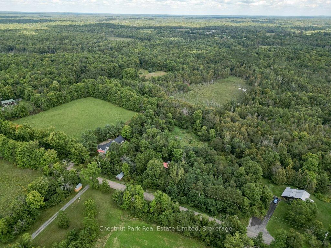
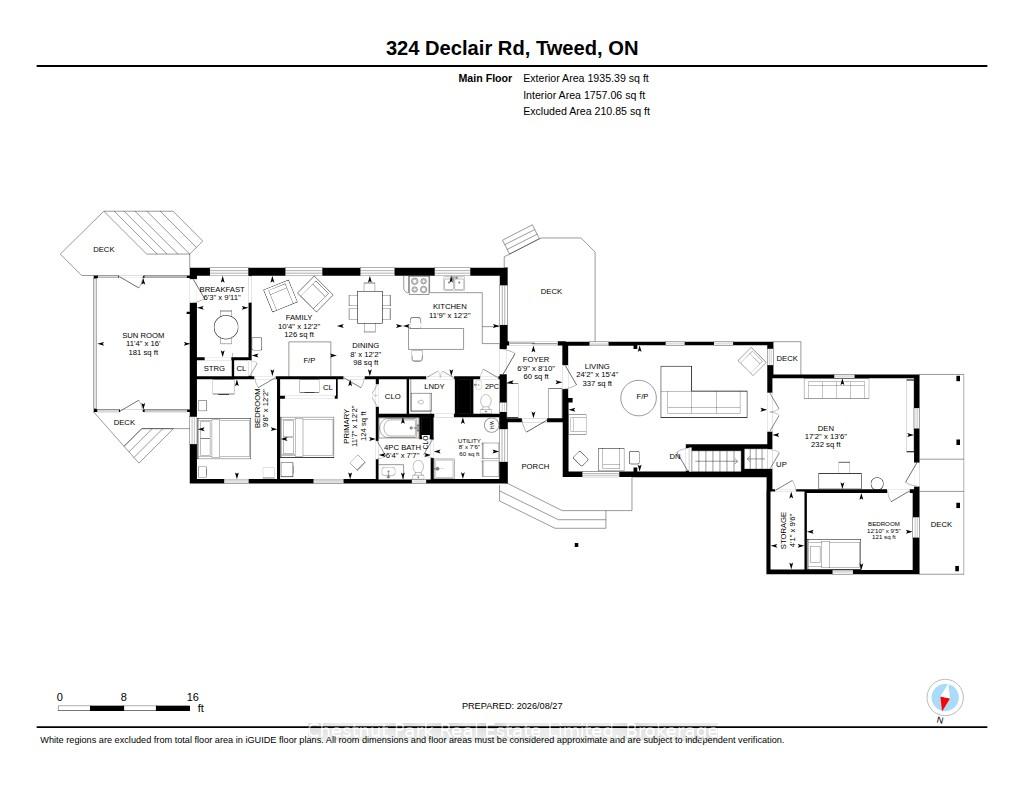
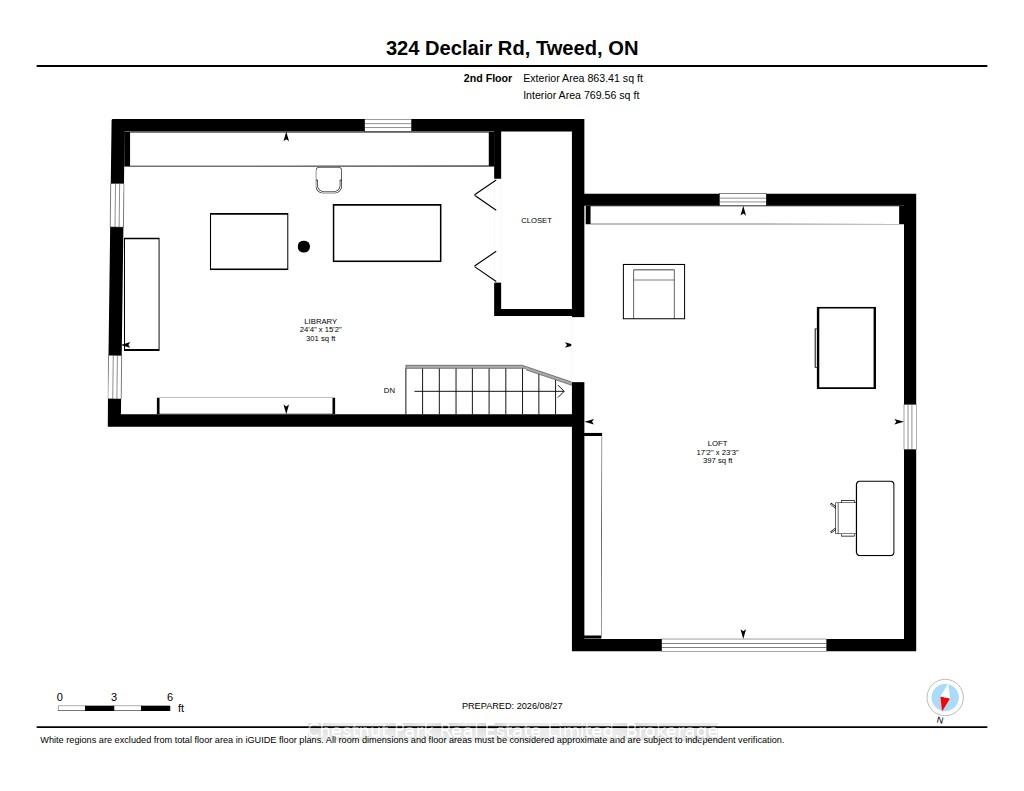
A home with history. Set on 4 acres near the hamlet of Queensborough, 324 DeClair Rd is a wonderful country property shaped by decades of creativity & connection to the surrounding landscape. This spacious farmhouse is thoughtfully joined with a newer addition, creating a home that feels collected rather than conventional. The front portion has a long history as an artist's studio & gallery, with an open workspace & windows filling the room with natural light. It is easy to see this space continuing as a studio, or evolving into something new. Upstairs is another large, light-filled space providing an inspiring place for studio work, writing/working from home. The living spaces unfold into 3 bedrooms and 1.5 baths, main floor laundry and a welcome kitchen/family room at the back. The cozy family room off back of the kitchen and the screened-in porch becomes a favourite place in spring & summer. The sunny front porch offers another quiet perch. An attached garage and durable metal roof add practicality to this charming property. Cut trails wind through the property, past trees, wildflowers and pockets of woodland and open space. Wildlife is part of the everyday landscape here, and there is room to garden, wander, create and be outside. Two older outbuildings await someone handy with the vision to give them new purpose. It feels fitting that this property exists near Queensborough, a picturesque community with an unexpected connection to Canadian art.The surrounding landscape has long inspired artists, including A.Y. Jackson of the Group of Seven, who painted in Queensborough and taught at a nearby summer art school. Unique, peaceful and full of possibility, this is more than a conventional country home. It could be an artist's retreat, a yoga studio or somewhere to immerse yourself in nature. There is a story here already, and plenty of room for the next one! Approx 2 1/2 hrs from both Toronto & Ottawa & 1 hr from Bancroft, this is true country living imagined.
Key Facts & Features
Property Costs
- Annual Property Tax Amount
- $2,607
- Land Transfer Tax Fee
- $7,455
- Basement Type
- Crawl Space
Interior Features
- Laundry Level
- Main Level
- Interior Extras
- Carpet Free, In-Law Capability, Water Heater Owned
- Fireplace/Stove
- Yes
- Elevator
- No
Exterior Features
- Exterior Extras
- Patio, Porch Enclosed, Recreational Area, Year Round Living
- Pool
- None
- Property Features
- Clear View, Hospital, Library, School Bus Route, Wooded/Treed
- Other Structures
- Drive Shed, Out Buildings
Building
- Building Type
- Detached
- Building Style
- 2-Storey
Construction
- Exterior Finish
- Aluminum Siding, Vinyl Siding
- Roof
- Metal
- Foundation Details
- Concrete Block, Stone
- Special Designation
- Unknown
Lot
- Lot Front
- 453.26 ft
- Lot Depth
- 410.00 ft
Inclusions
- Inclusions
- Stove, Fridge, Washer
Parking & Garages
- Garage Type
- Attached
- Garage Spaces
- 1
- Parking Spaces
- 5
- Total Garage And Parking Spaces
- 6
Heating & Cooling
- Heat Source
- Electric
- Heat Type
- Baseboard
- Air Conditioning
- None
- Water
- Well
- Sewers
- Septic
- Bedrooms
- 3
- Washrooms
- 2
- Kitchens
- 1
- Family / bonus room
- Yes
Room sizes
- Primary Bedroom—Main level
- Loft—Second level
- Sunroom—Main level
- Kitchen—Main level
- Family Room—Main level
- Bathroom—Main level, 2 Pc Bath
- Living Room—Main level
- Bedroom—Main level
- Breakfast—Main level
- Bathroom—Main level, 4 Pc Bath
- Bedroom—Main level
- Dining Room—Main level
- Den—Main level
- Utility Room—Main level
- Foyer—Main level
- Library—Second level
Washrooms
- 2-piece, Main
- 4-piece, Main
- Municipality
- Tweed
- Neighbourhood
- Elzevir (Twp)
- Main cross streets
- Queensborough Road and Hwy 7
- Directions
- turn north on Highway 7, Continue on Queensborough Rd/County Rd 20. Drive to Declair Rd
- MLS® number
- X13727166
- Data source
- Toronto Regional Real Estate Board
- Listed on
- 2026-08-31
- Updated on
- 2026-10-13
- Days on market
- 45 days
- Possession type
- Flexible
- Co-op commission
- 2.5
- Seller
- Listed by
- CHESTNUT PARK REAL ESTATE LIMITED
Home Market Value
Current home valuation for 324 Declair Road, Tweed, Elzevir (Twp), Tweed, ON. Listed for $549,000
HOMEH Estimate
$658,800
Estimated Sales Range
$395,280 - $922,320
HOMEH Estimate for 324 Declair Road, Tweed, Elzevir (Twp)
Calculated with a real agent's CMA method — 45+ years of experience, codified. Not an AI guess.
For the owner
Is this your home? Track its value.
Get this home's HOMEH Estimate by email once a month, with how many homes are for sale around you.
Mortgage Payment Calculator
Compare up to 4 down payment scenarios
5% on first $500K + 10% on $49,000 over $500K
$29,900
| Scenario 1 | Scenario 2 | Scenario 3 | Scenario 4 | |
|---|---|---|---|---|
−Down payment | % $ | % $ | % $ | % $ |
+CMHC insurance | $20,752 | $15,317 | $13,066 | $0 |
=Total mortgage | $539,557 | $509,417 | $479,716 | $439,200 |
Amortization | ||||
Mortgage rate | % | % | % | % |
| Payment frequency | ||||
=Mortgage payment | $2,634monthly | $2,487monthly | $2,342monthly | $2,144monthly |
Land Transfer Tax
$7,455
$7,455
Around this home
No schools found nearby
Data provided by OpenStreetMap & Fraser Institute School Rankings
Ask HOMEH
New!Hi there!
👋Text or call (416) 301-9001
Recommended for you
Based on homes you've looked at.
No recommended properties found.
Nearby similar homes
No nearby properties found.
More real estate resources
Other homes nearby
Explore this area
Nearby neighbourhoods
No nearby listings available.