
36 Rapids Road
Tweed (Hungerford, Twp), ON K0K 3H0
- 3+1Bedrooms
- 3Bathrooms
- 2Garage
- 1100–1500Sq Ft
- $3,511Tax
- 150×294 ftLot Size
 Estimated Value:$807,437See Free Estimate Report

Sale & Price History for 36 Rapids Road, Tweed, Hungerford (Twp)
| Start Date | End Date | Price | Event | MLS# |
|---|---|---|---|---|
| No listing history available | ||||
Real estate boards require you to or to see the full details of this property.
*Sold prices and complete sale & price history are regulated data. Under the Trust in Real Estate Services Act, 2002 (TRESA) and the rules of the Real Estate Council of Ontario (RECO), and pursuant to the Multiple Listing Service® rules of the Canadian Real Estate Association (CREA) and the Toronto Regional Real Estate Board (TRREB), this information may be shown only to registered users who have agreed to the applicable terms of use (a Virtual Office Website, or "VOW," arrangement). HOMEH Inc., Brokerage therefore provides it to signed-in members only. Creating an account is free and takes under a minute.
About 36 Rapids Road, Tweed, Hungerford (Twp)
Summarized Description
- Turn-key country retreat with high-end upgrades.
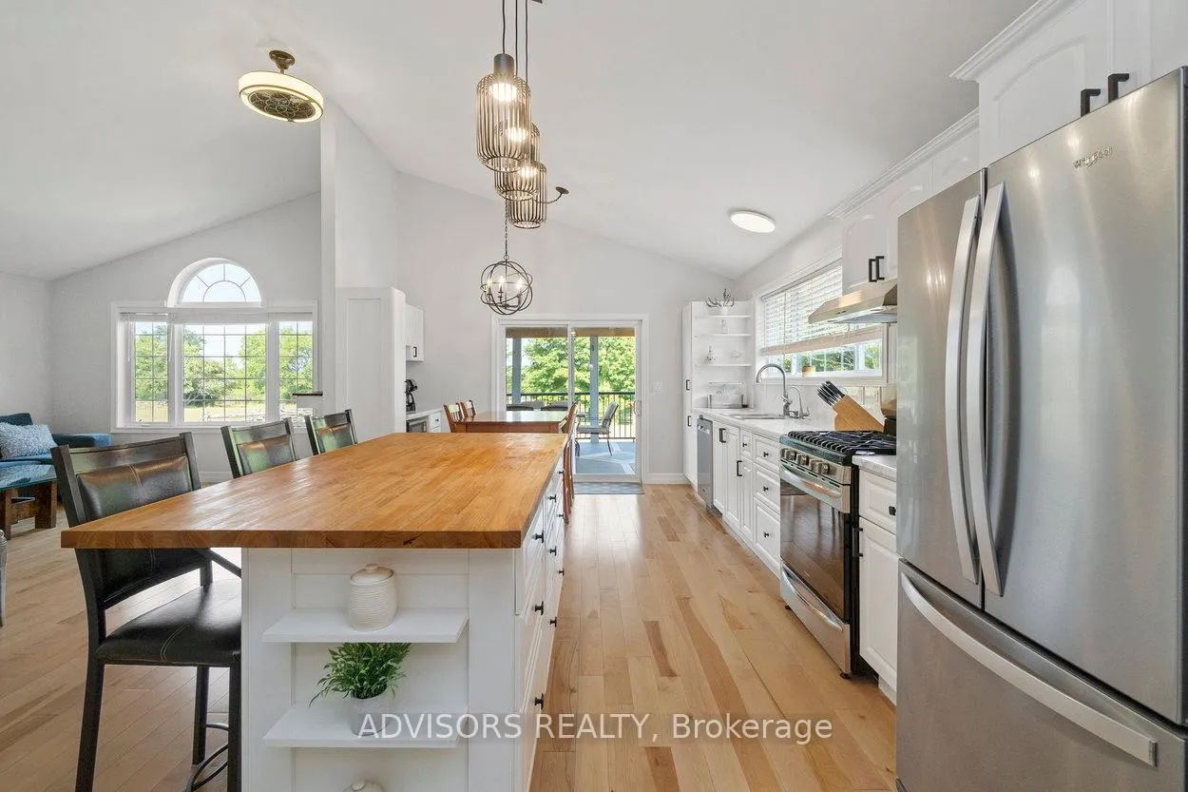
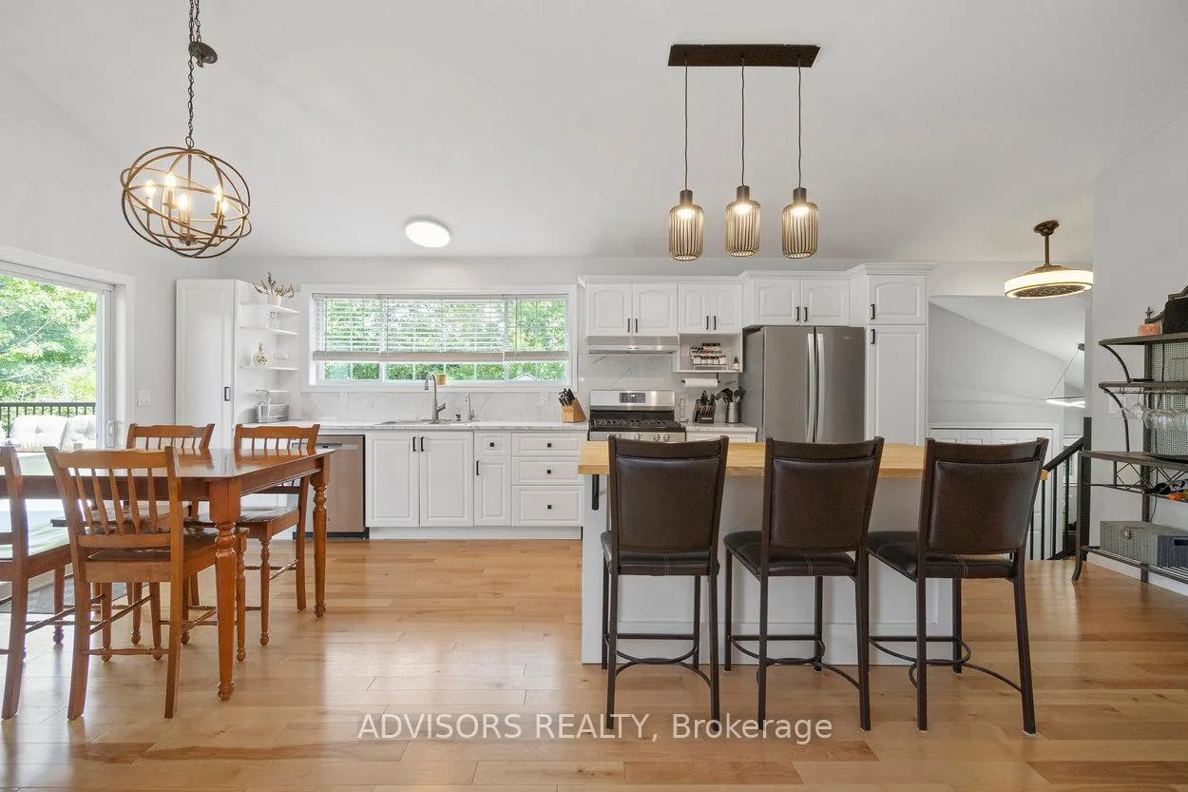
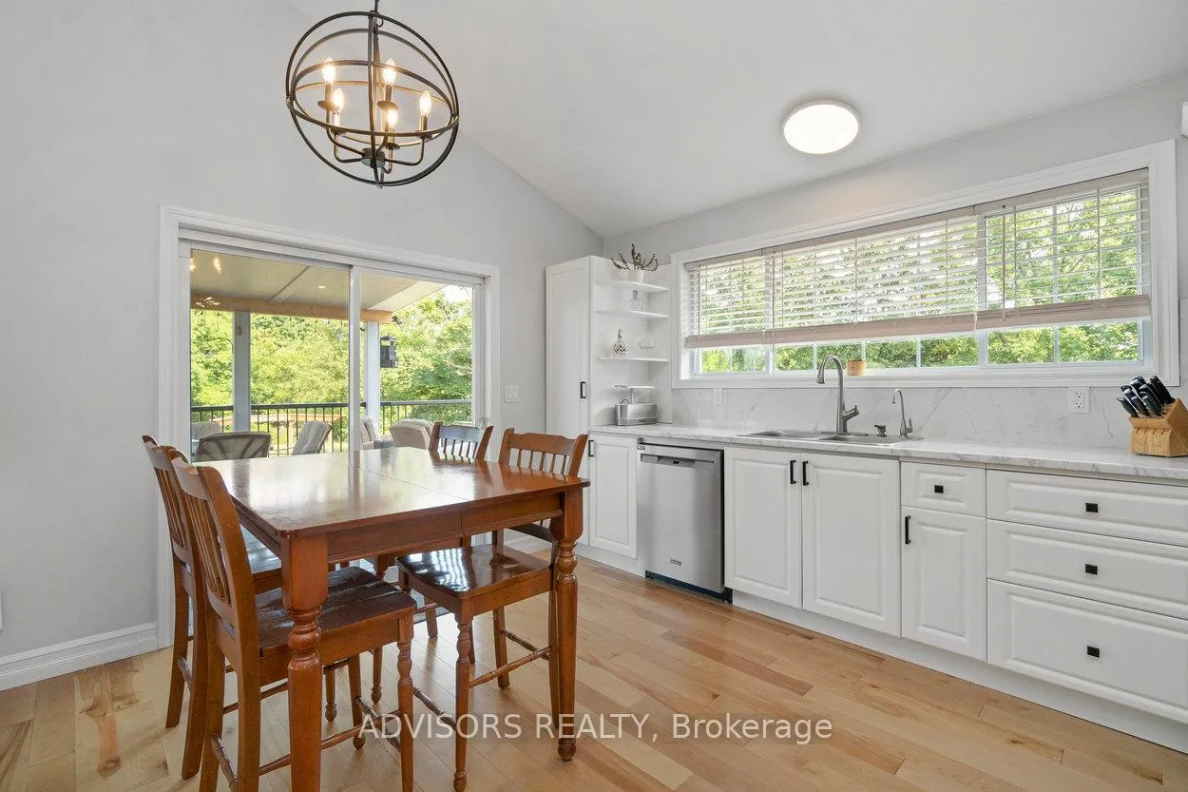
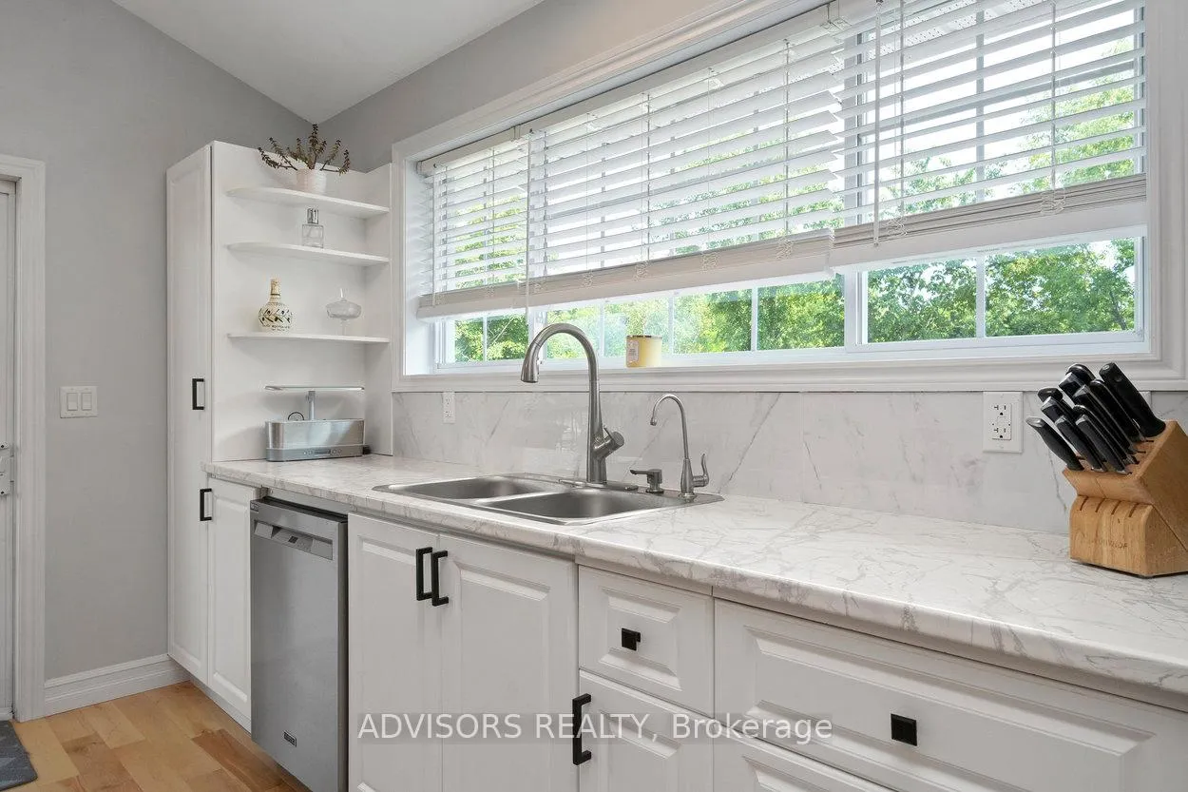
- Chef's kitchen and open-concept design.
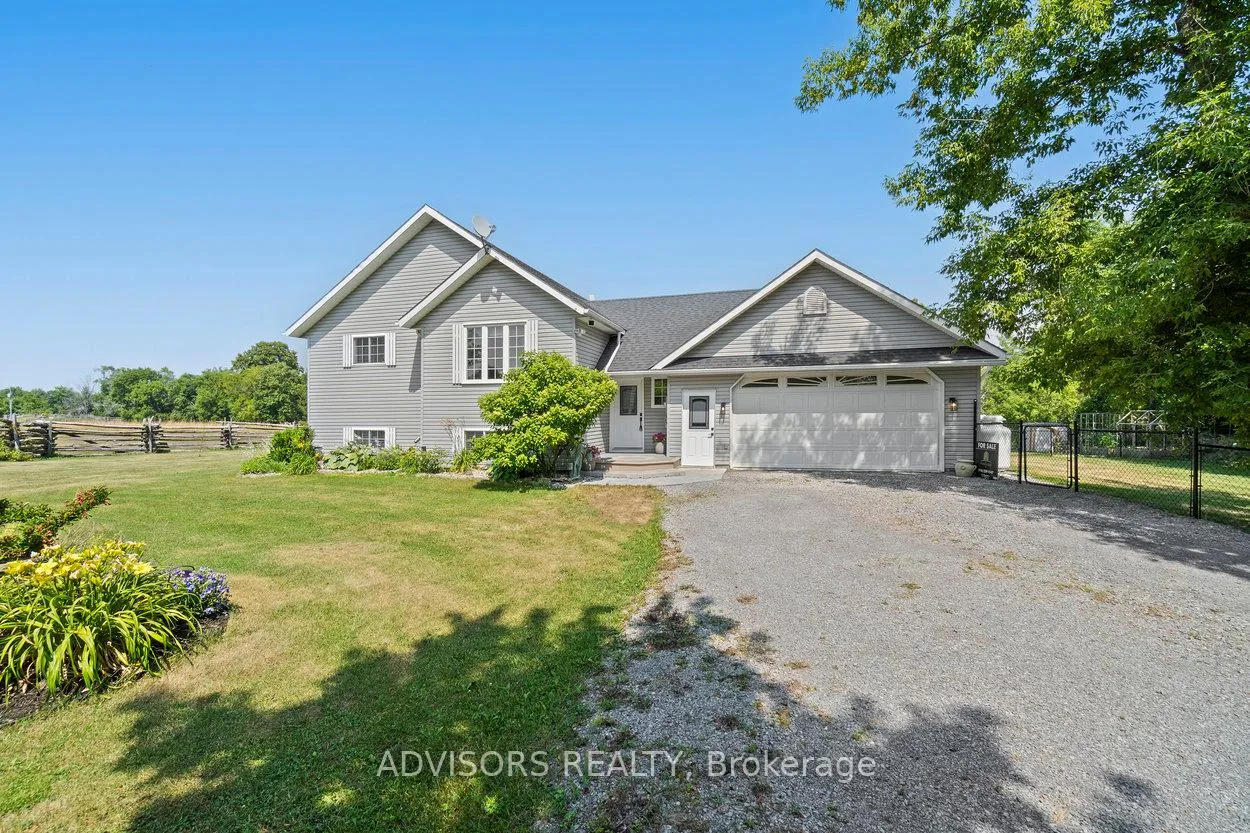
- Private 1.2-acre lot with breathtaking views.
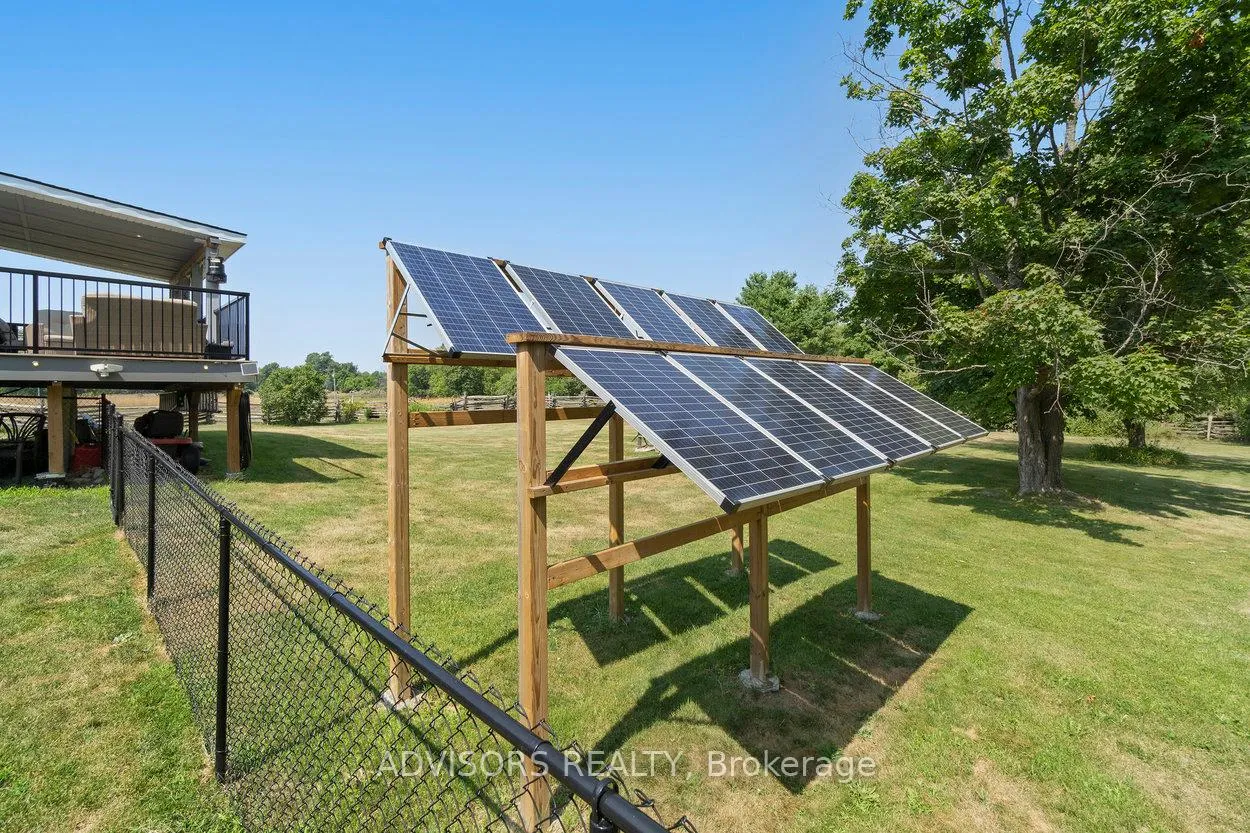
- Generac generator and solar panels for off-grid.
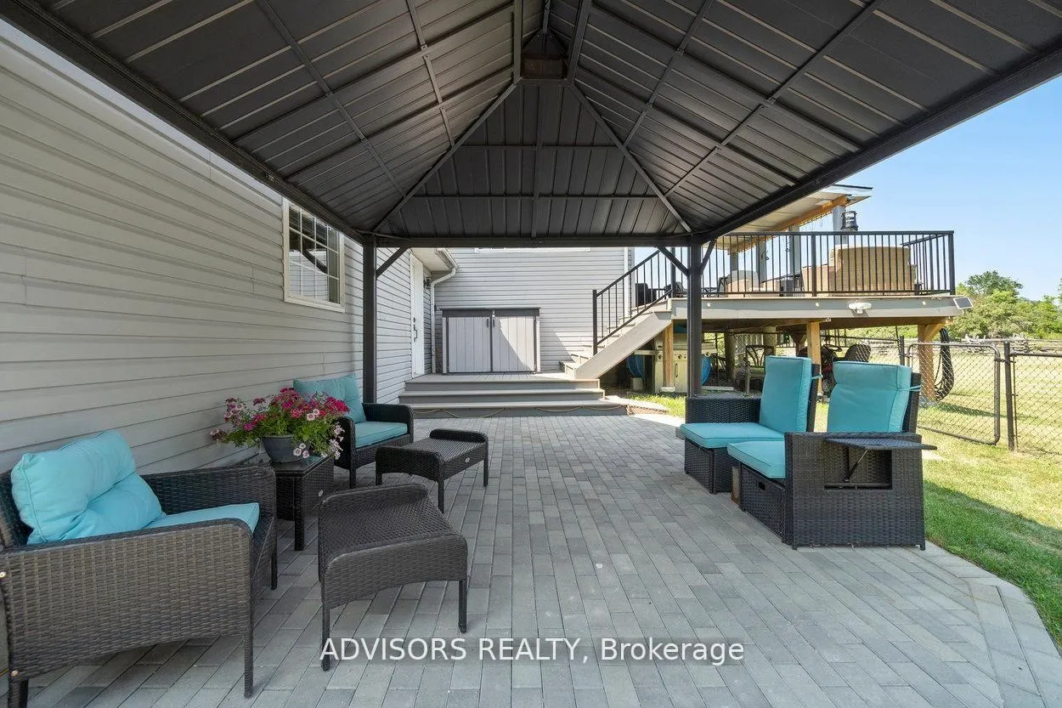
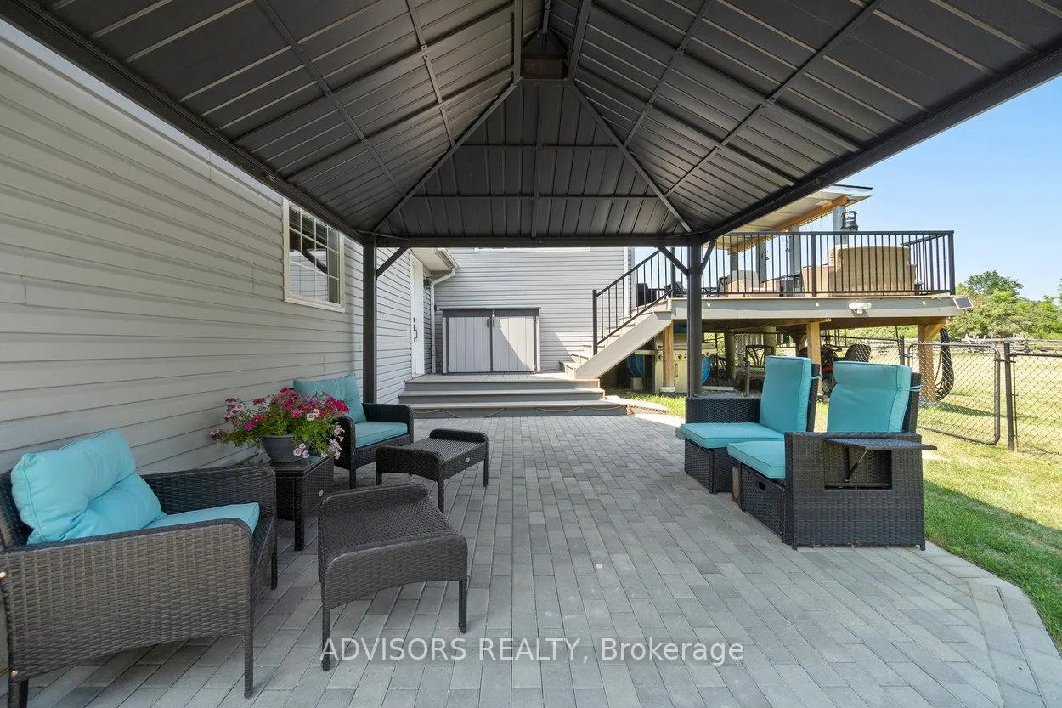
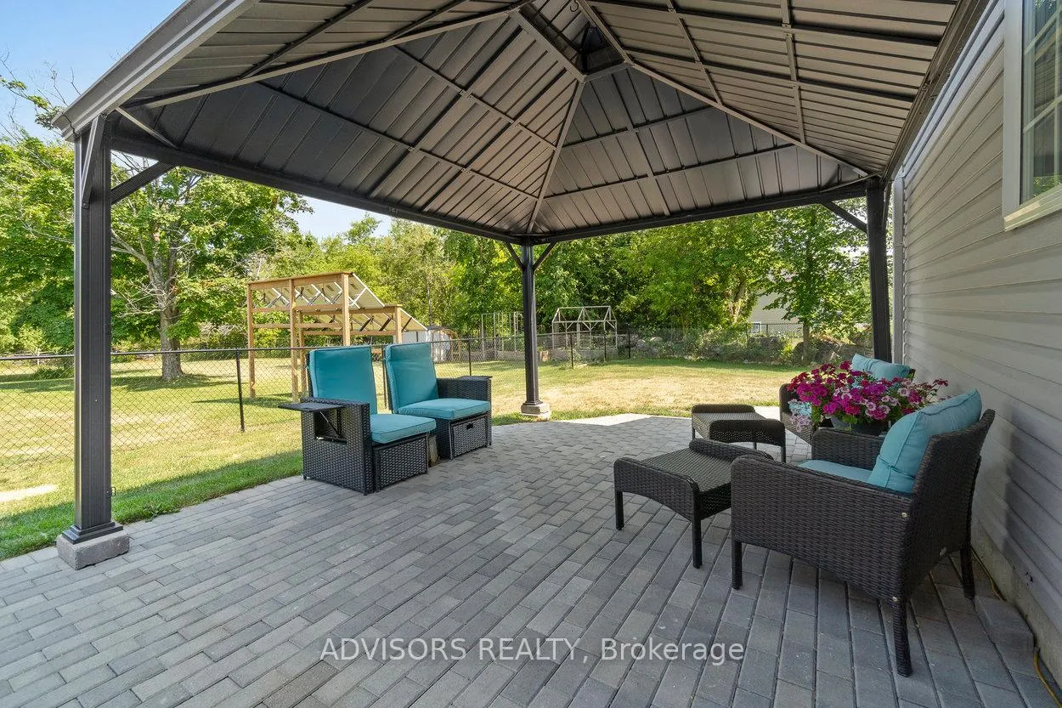
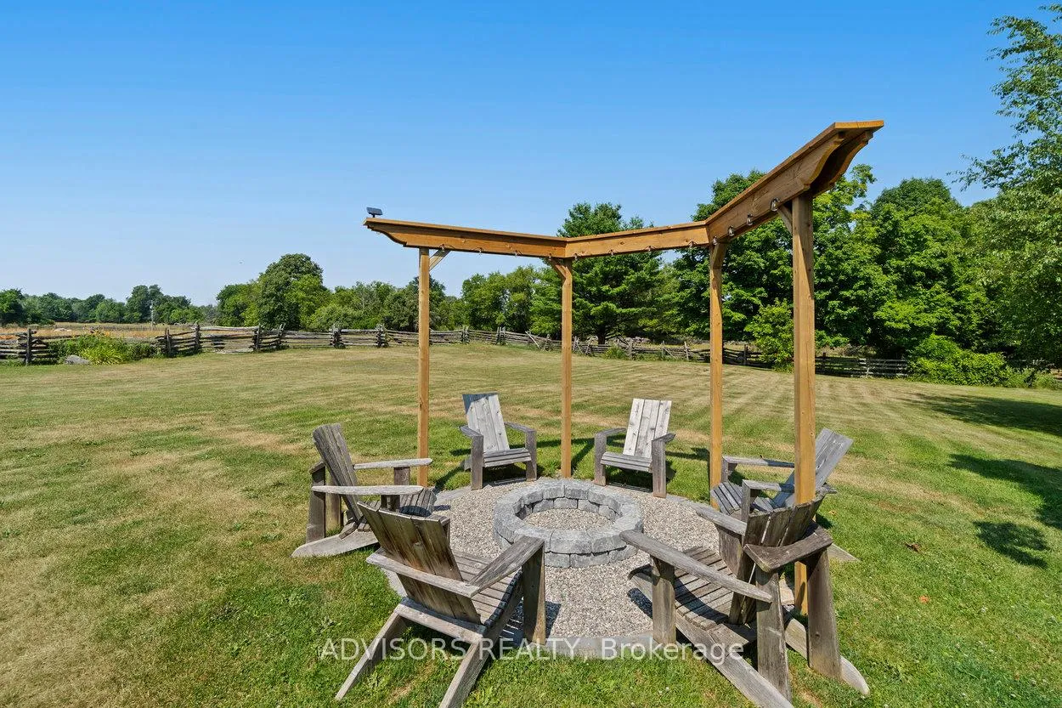
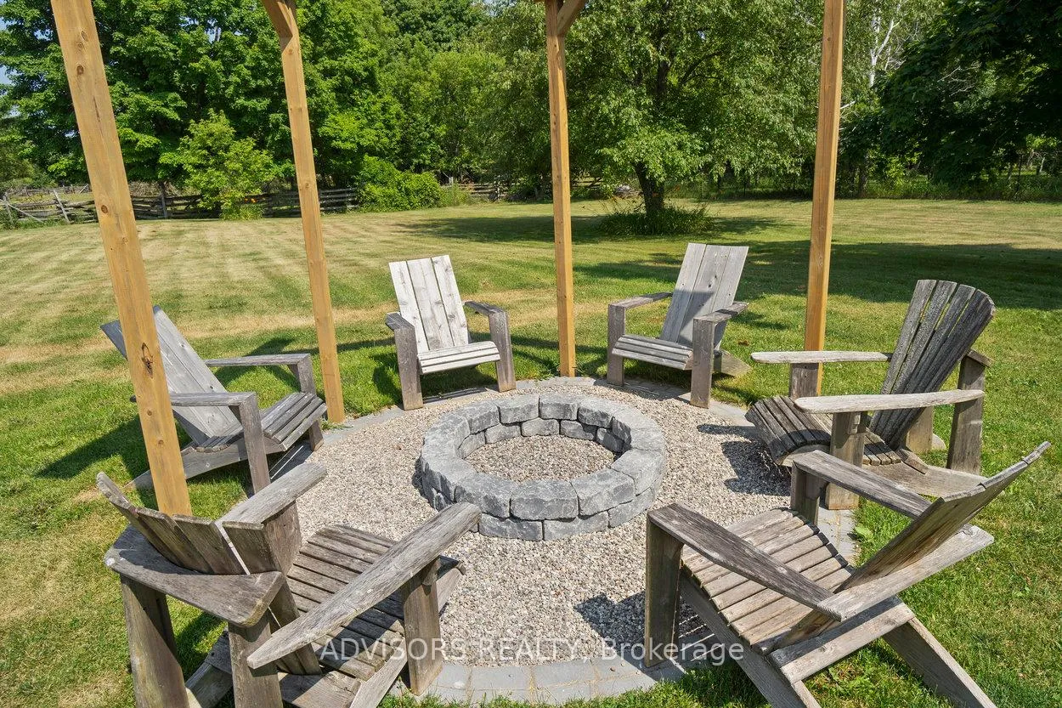
- Custom patio and firepit for outdoor living.
- Potential for in-law suite and ample storage.
- Close to Hwy 37 for easy commuting.
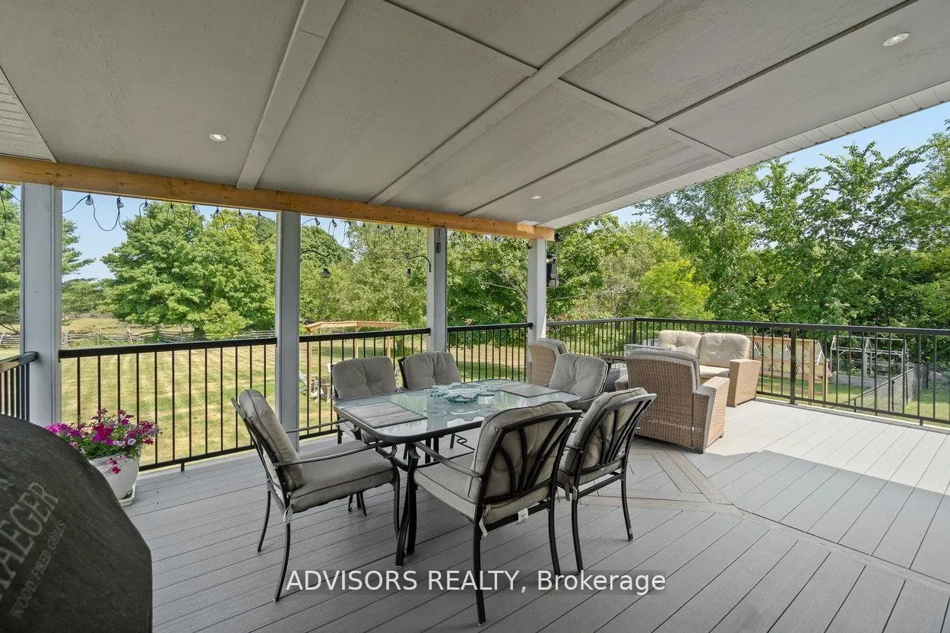
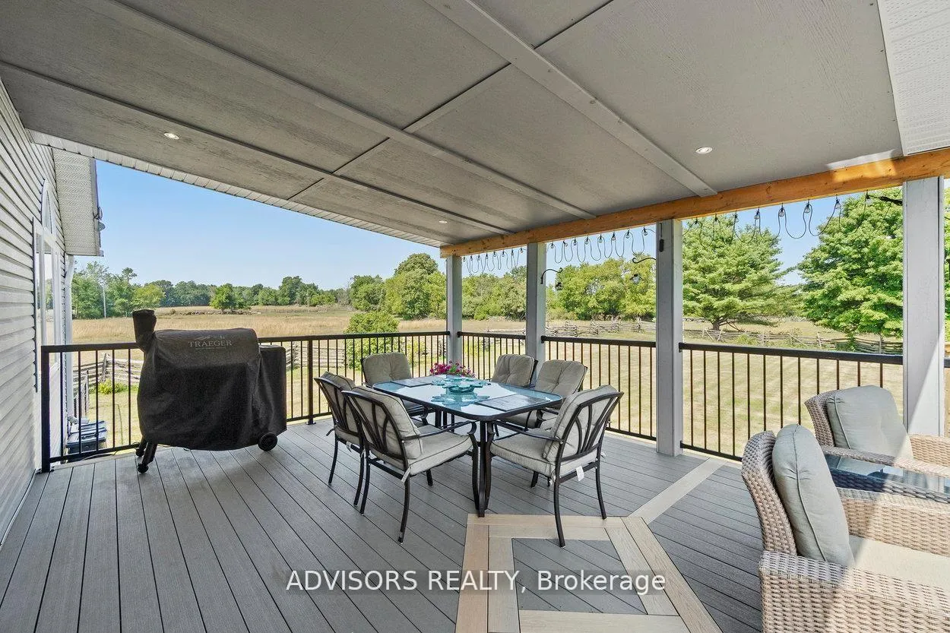
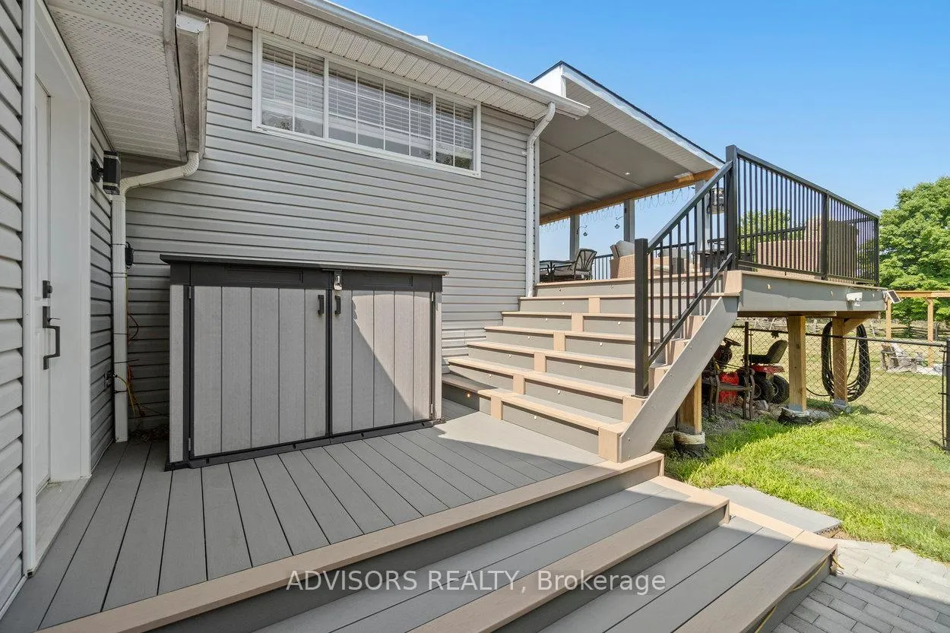
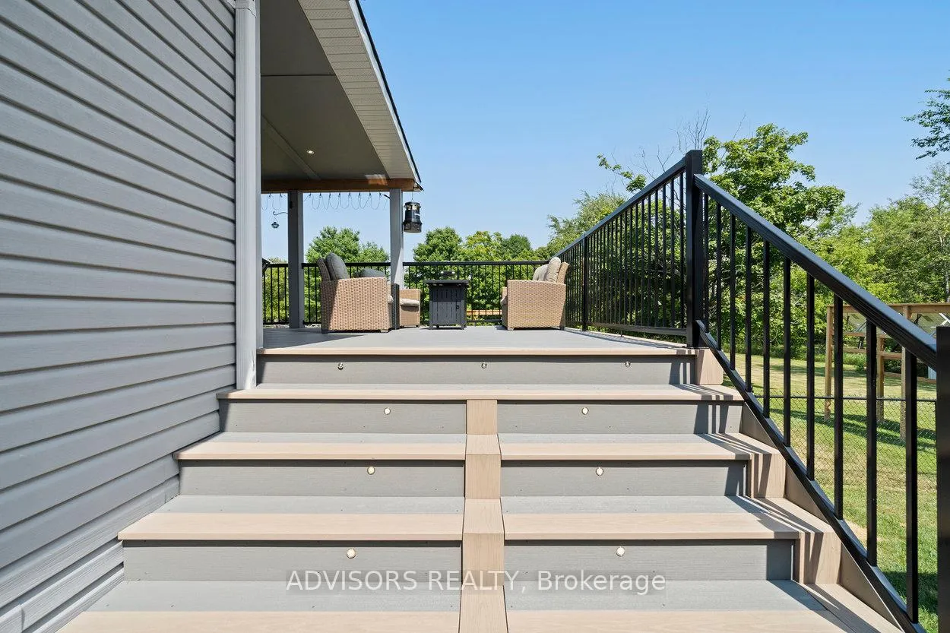
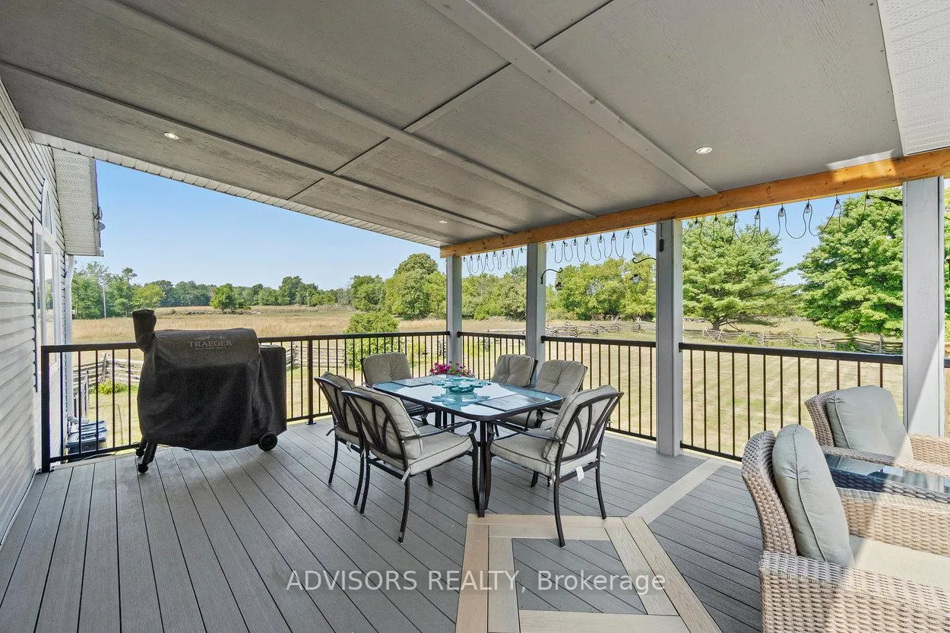
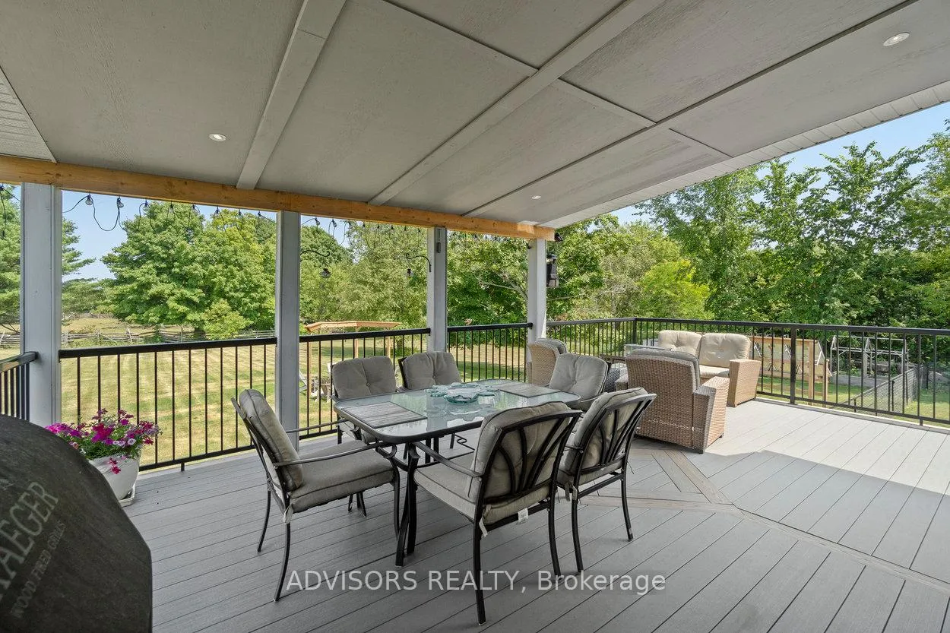
- Expansive covered deck for entertaining.
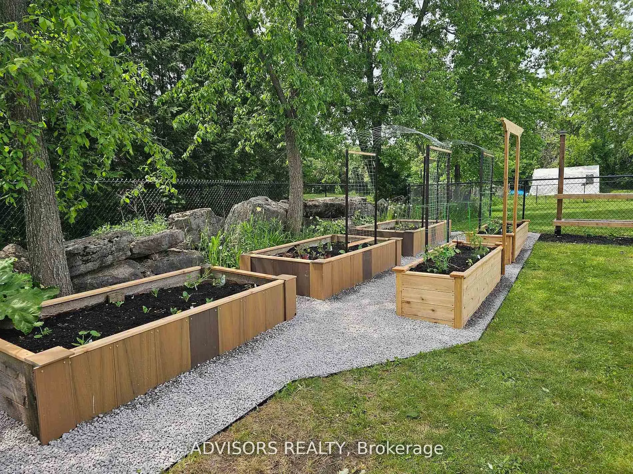
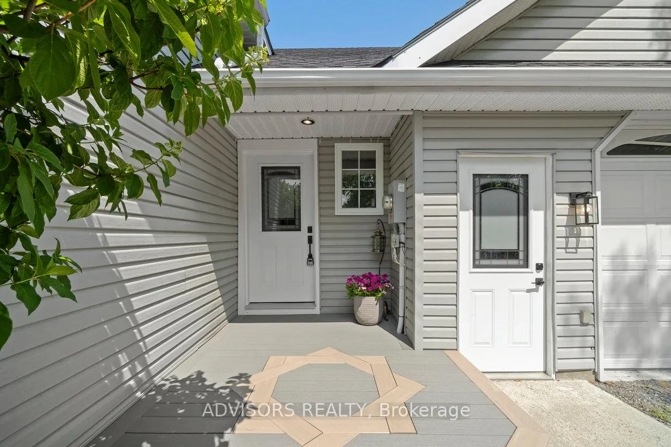
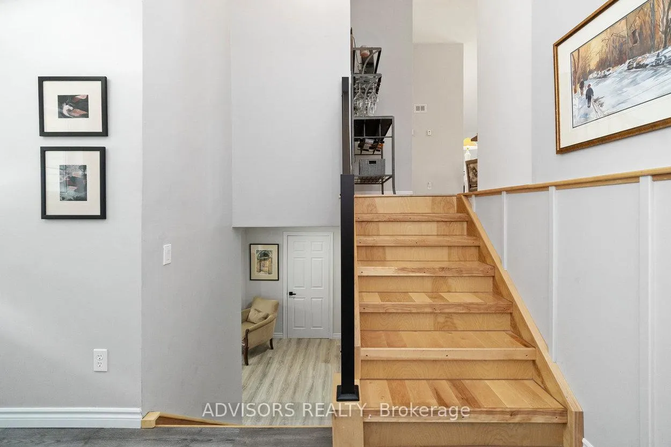
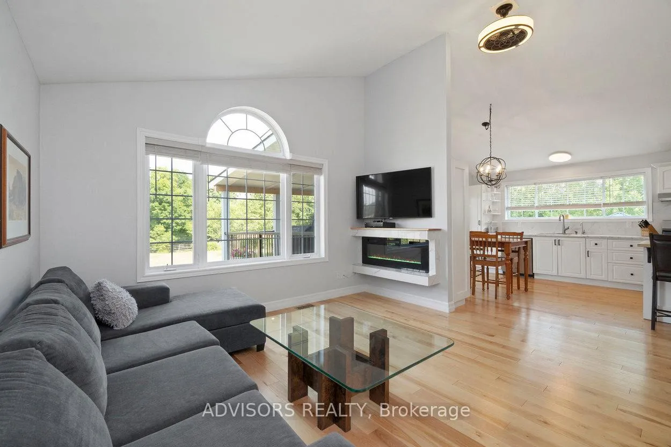
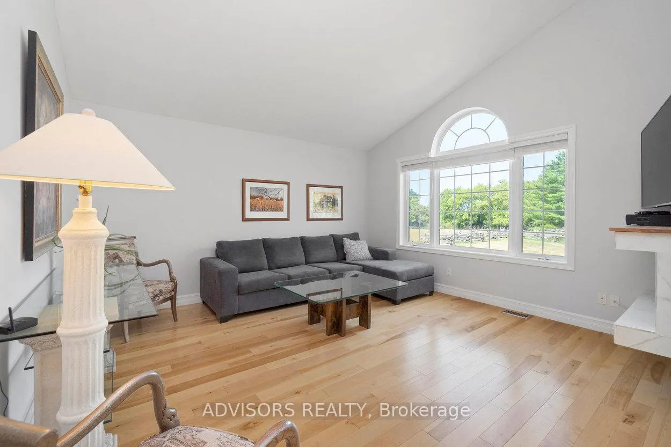
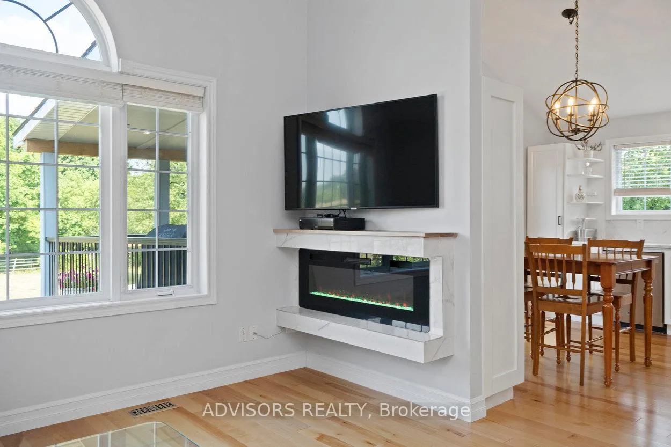
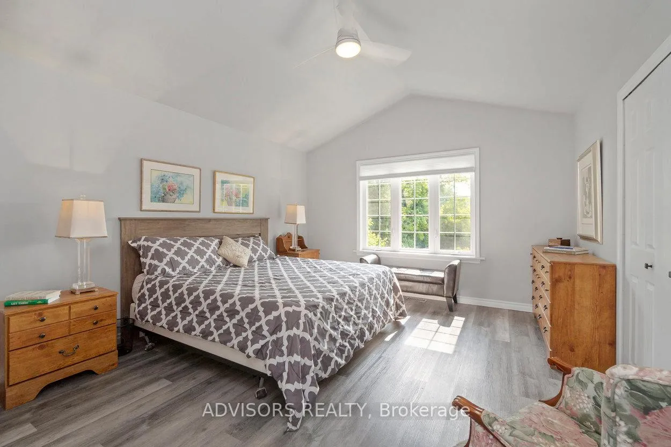
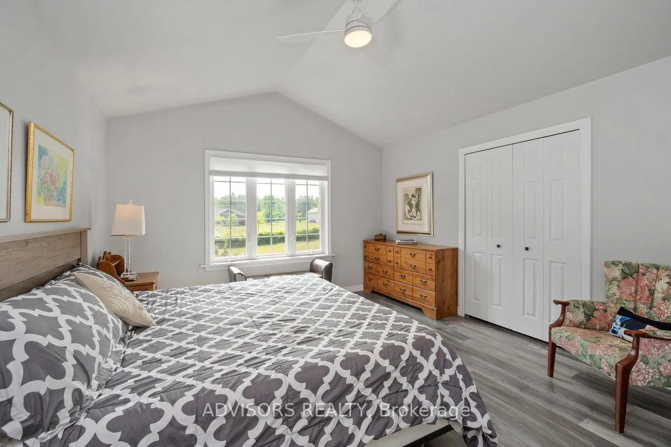
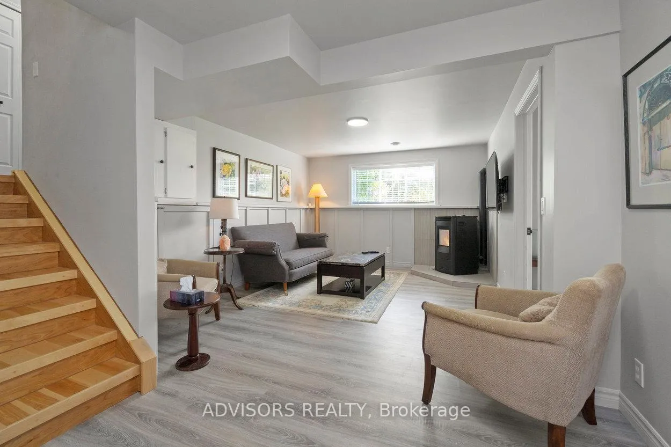
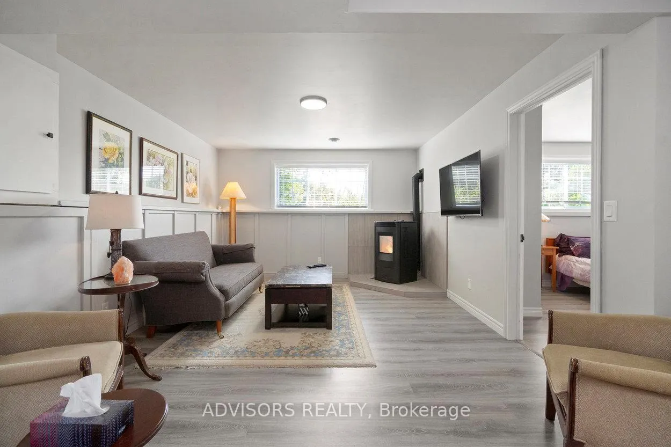
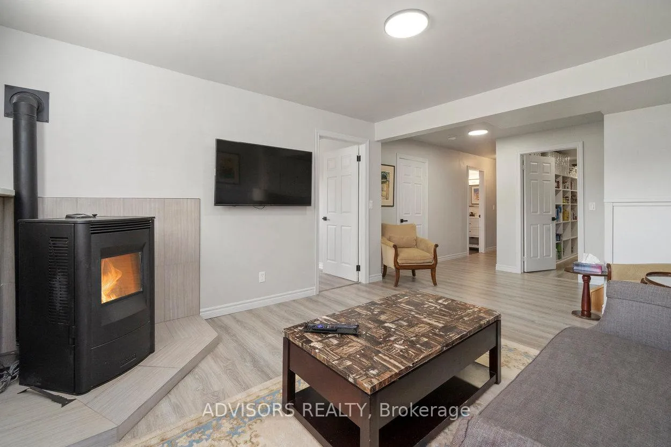
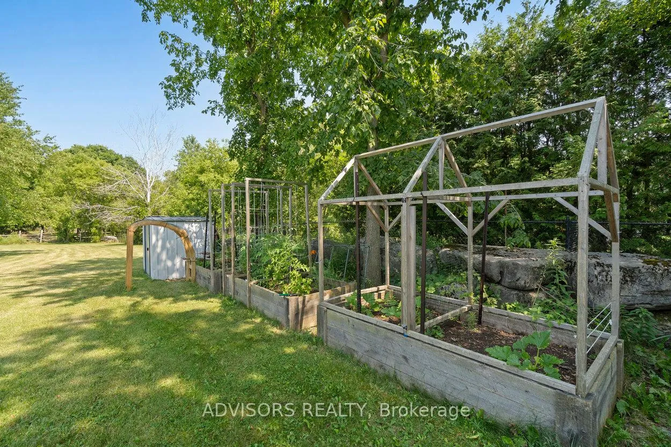
Ultimate Turn-Key Country Retreat at 36 Rapids Road!Experience the perfect blend of modern luxury and rural serenity in this stunning 3+1 bedroom, 3-bathroom raised bungalow. Completely transformed with over $100k in high-end upgrades, this Thomasburg gem sits on a private 1.2-acre lot, offering a move-in-ready sanctuary with unparalleled peace of mind.Modern Efficiency & Comfort:Step into a bright, open-concept interior featuring new flooring throughout and a Chef's kitchen renovated with premium finishes. The home is designed for total reliability, featuring a brand-new propane furnace, new AC, and a newly upgraded water system. Never worry about the elements again with a Generac whole-home generator and newly installed solar panels ready to connect for excellent off-grid potential. On chilly nights, cozy up to the new WETT-certified pellet stove in the lower level.Exceptional Outdoor Living:The exterior is an entertainer's dream. Sip your morning coffee on the expansive covered composite deck while watching deer and horses roam nearby. The property features fruit trees, a fenced yard for pets, and a custom stone patio with a handcrafted firepit and decorative arbour lighting-the perfect spot for evenings under the stars.Versatile Space & Location: Incredible potential for an in-law suite. Ample storage and approximately 2500 sq ft of finished living space ensure there is room for everyone. Located just minutes from Hwy 37, you enjoy the quiet of the county with an easy commute to Belleville or Tweed.From the breathtaking views out every window to the meticulously designed backyard, 36 Rapids Road is more than a home-it's a lifestyle. Schedule your viewing today and step into the rural retreat you've been waiting for!
Key Facts & Features
Property Costs
- Annual Property Tax Amount
- $3,511
- Land Transfer Tax Fee
- $12,055
Rental Items
- Rental Equipment
- Propane Tanks
- Basement Type
- Finished
Interior Features
- Interior Extras
- Carpet Free, Generator - Full, In-Law Capability, Propane Tank, Solar Owned, Storage, Sump Pump, Water Heater, Water Purifier, Water Softener
- View
- Trees/Woods, Garden, Meadow, Pasture
- Security Features
- Other
- Fireplace/Stove
- No
- Fireplace Features
- Pellet Stove
- Elevator
- No
Exterior Features
- Exterior Extras
- Landscape Lighting, Landscaped, Patio, Privacy, Year Round Living, Deck, Lighting
- Pool
- None
- Property Features
- Fenced Yard, Golf, Place Of Worship, School, School Bus Route
- Other Structures
- Garden Shed
Building
- Building Type
- Detached
- Building Style
- Bungalow-Raised
- Approx Age
- 16-30
Construction
- Exterior Finish
- Vinyl Siding
- Roof
- Shingles
- Foundation Details
- Poured Concrete
- Special Designation
- Unknown
Lot
- Lot Front
- 149.97 ft
- Lot Depth
- 294.49 ft
- Lot Size
- 149.97 x 294.49 Feet
- Lot Size Code
- 149.97 x 294.49 Feet
Inclusions
- Inclusions
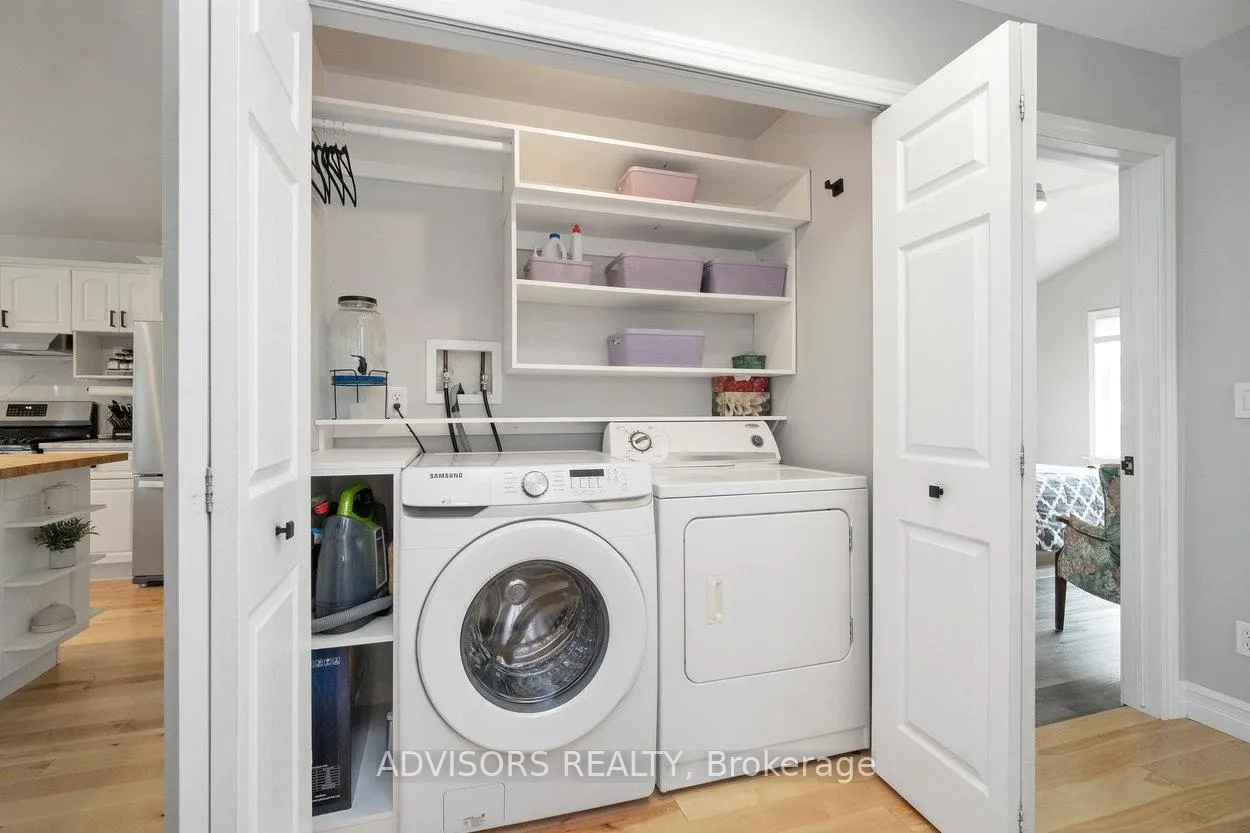
- Fridge, Stove, Built in Dishwasher, washer, dryer, solar panels (not connected)
Exclusions
- Exclusions
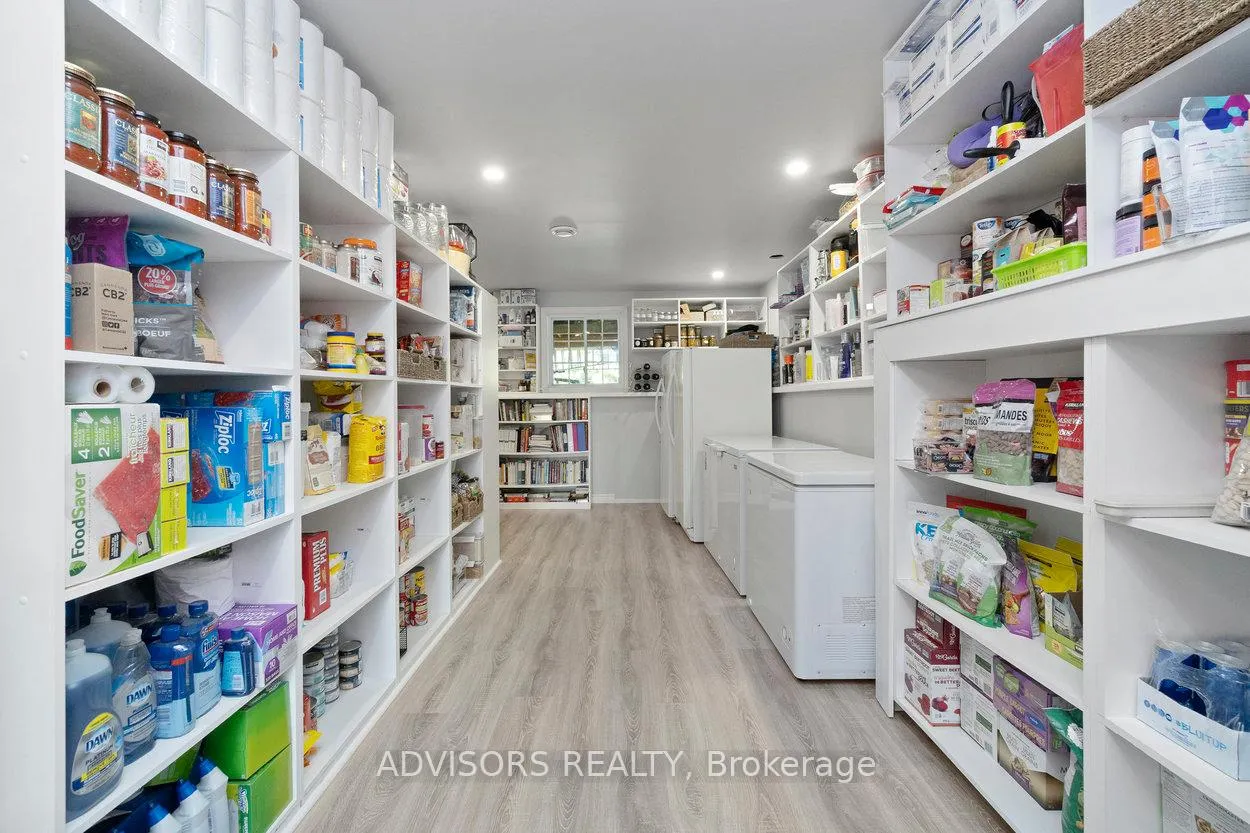
- Freezers in basement
Parking & Garages
- Garage Type
- Built-In
- Garage Spaces
- 2
- Parking Spaces
- 8
- Total Garage And Parking Spaces
- 10
Heating & Cooling
- Heat Source
- Electric
- Heat Type
- Forced Air
- Air Conditioning
- Central Air
- Water
- Well
- Sewers
- Septic
- Natural Gas
- No
- Hydro
- Yes
- Cable
- Available
- Telephone
- Available
- Bedrooms
- 3 + 1
- Washrooms
- 3
- Kitchens
- 1
Room sizes
- Living Room3.91 x 4.52Main level, Hardwood Floor, Open Concept, Window
- Bedroom 34.14 x 4.27Main level, Laminate, Closet, Window
- Other—Basement level, B/I Shelves
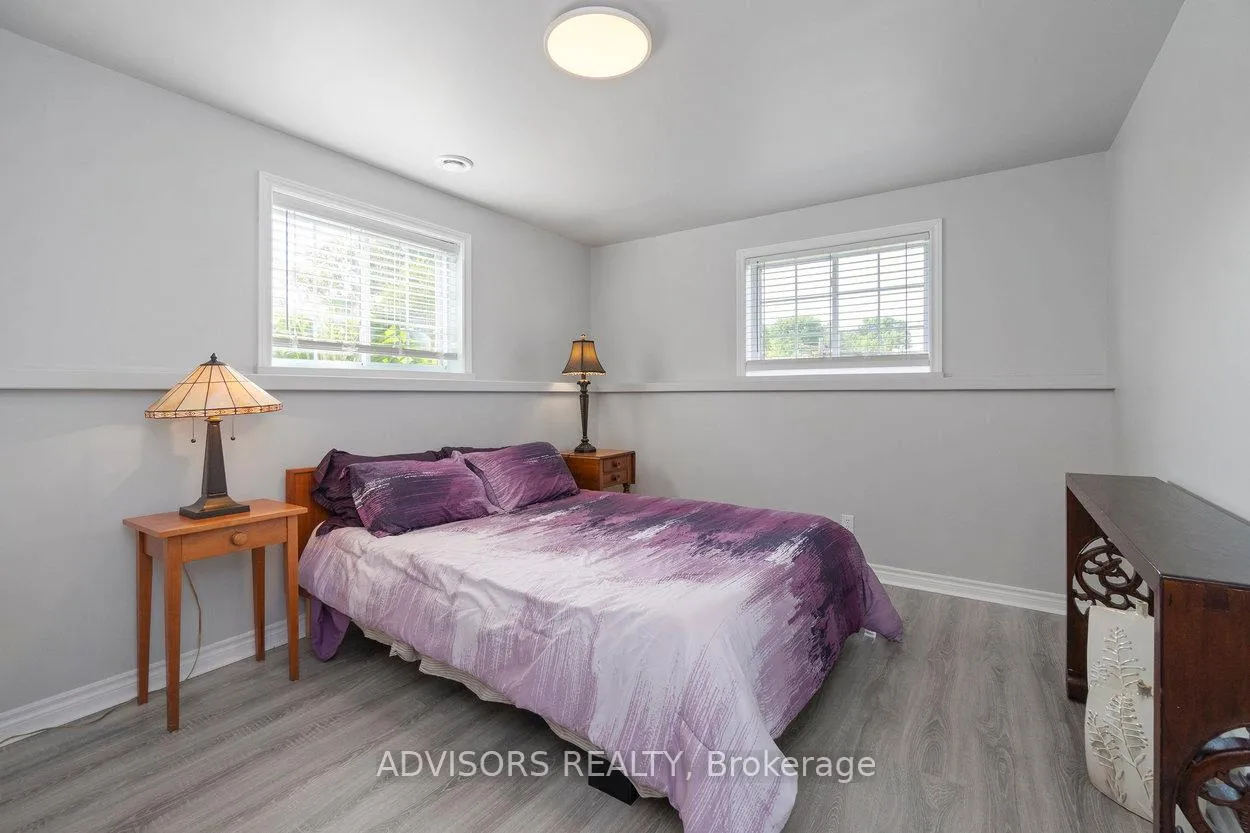
- Bedroom 4—Basement level, Laminate, Closet, Window
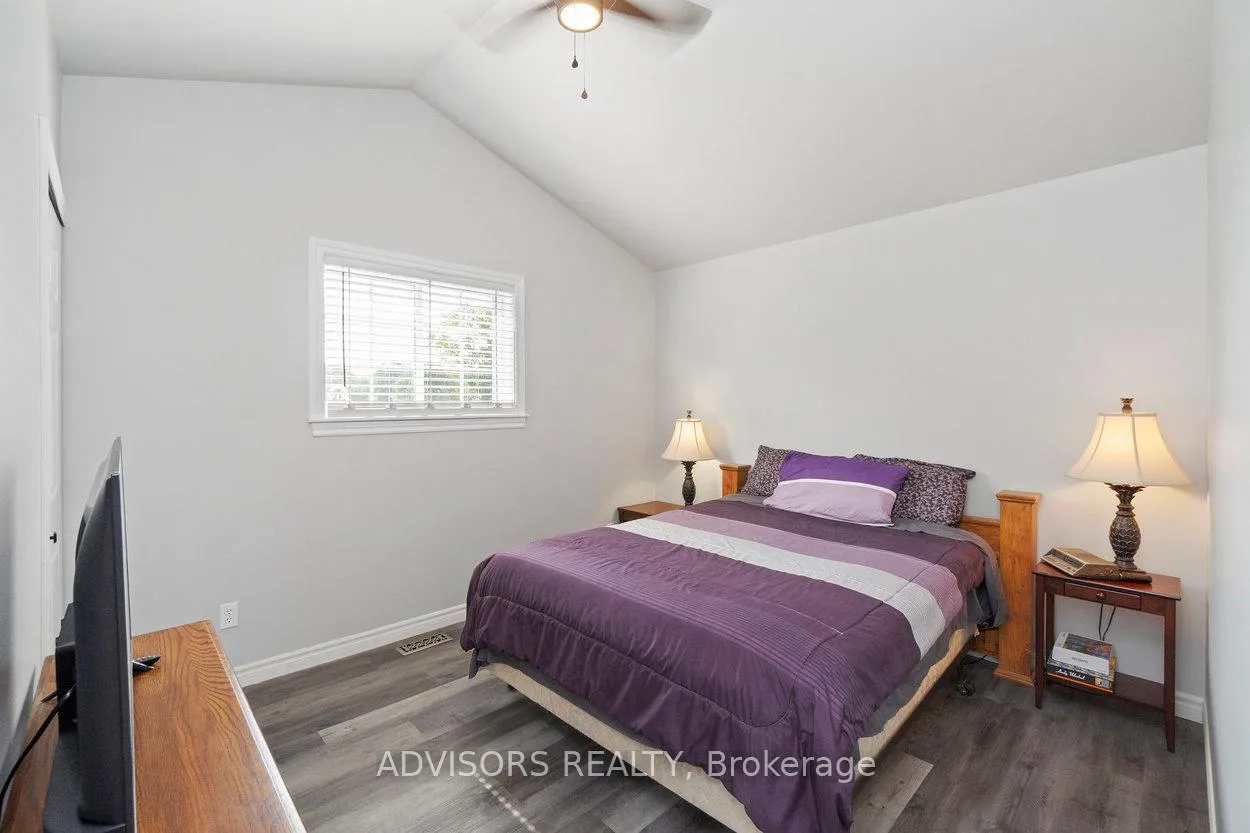
- Primary Bedroom4.09 x 4.42Main level, Laminate, Walk-In Closet(s), Window
- Kitchen2.57 x 2.72Main level, Hardwood Floor, Eat-in Kitchen, W/O To Deck
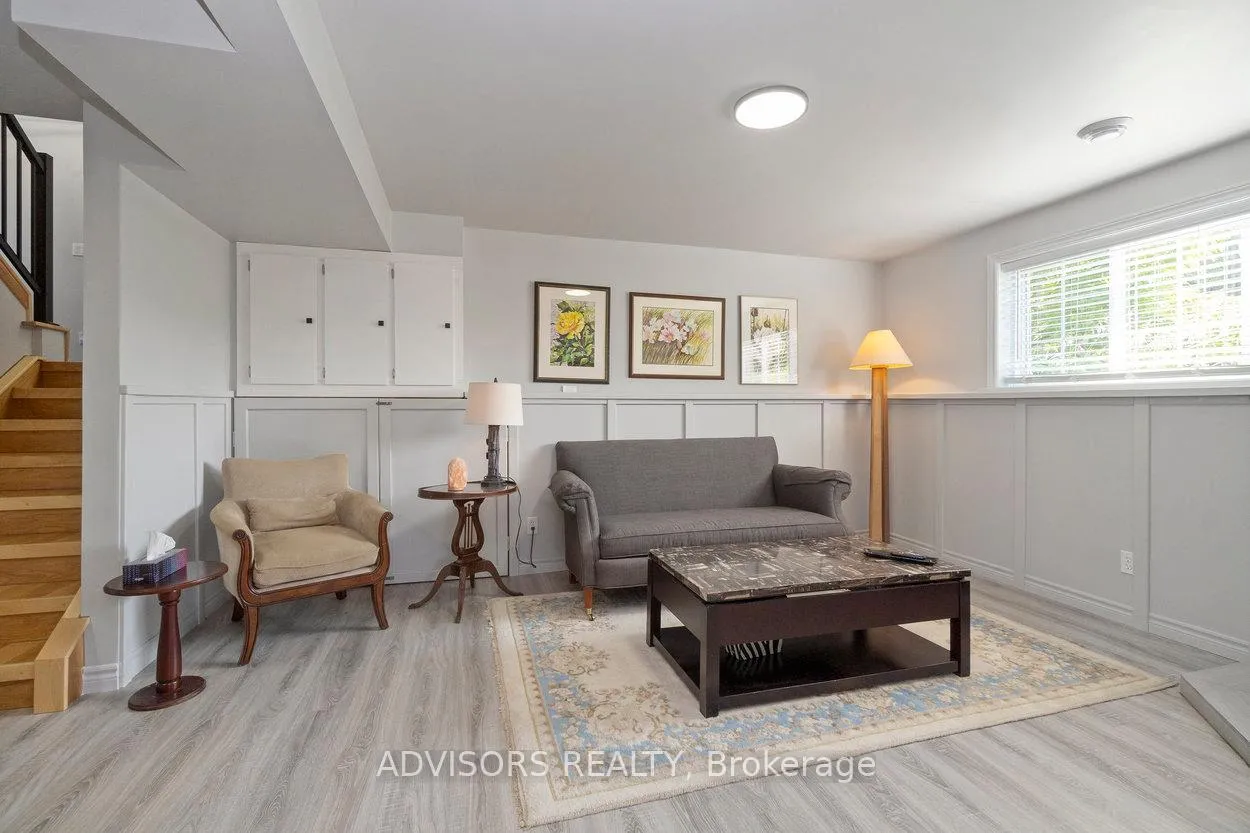
- Family Room8.18 x 5.82Basement level, Laminate, Pellet, Window
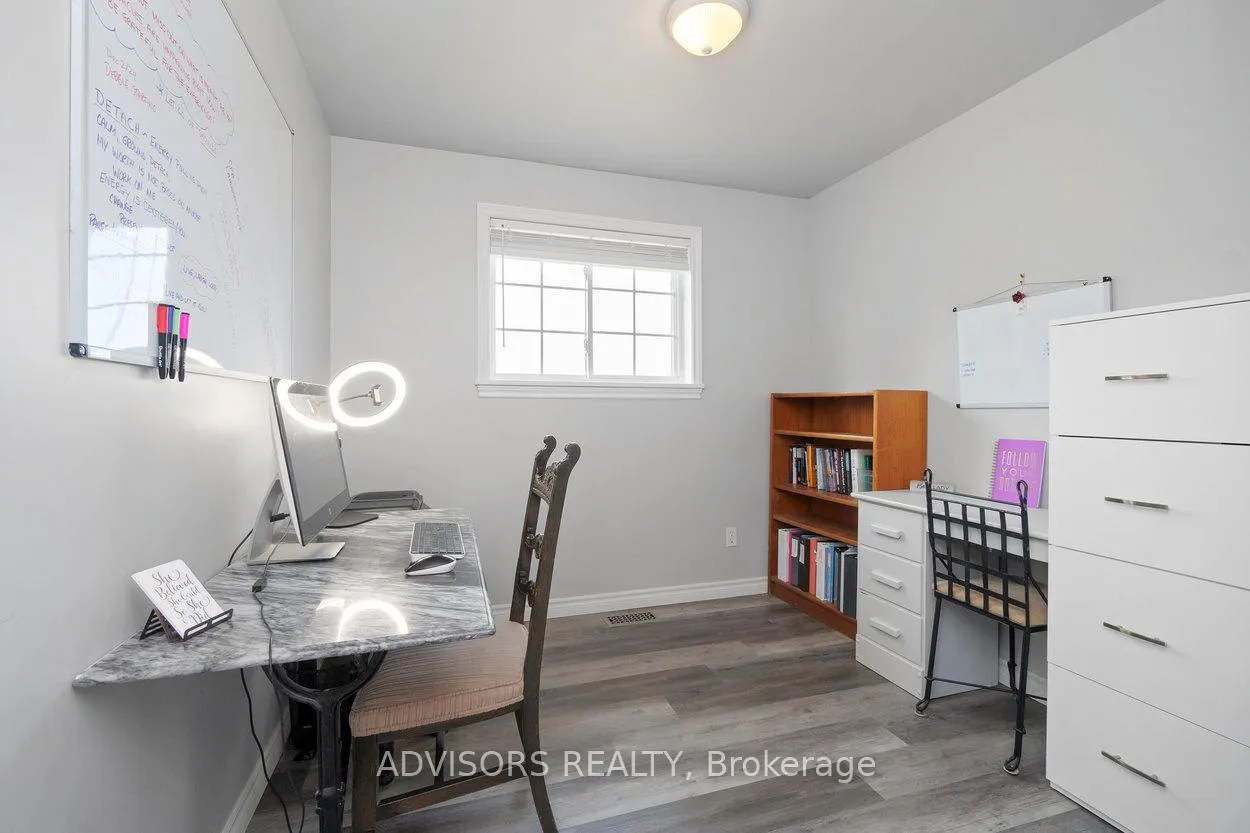
- Bedroom 24.01 x 2.74Main level, Laminate, Closet, Window
- Pantry8.18 x 7.16Basement level, Laminate, Window
- Dining Room3.53 x 3.15Main level, Hardwood Floor, Open Concept, Window
- Utility Room—Basement level, Window
- Foyer2.03 x 2.72Main level, Laminate, 2 Pc Bath, W/O To Yard
Washrooms
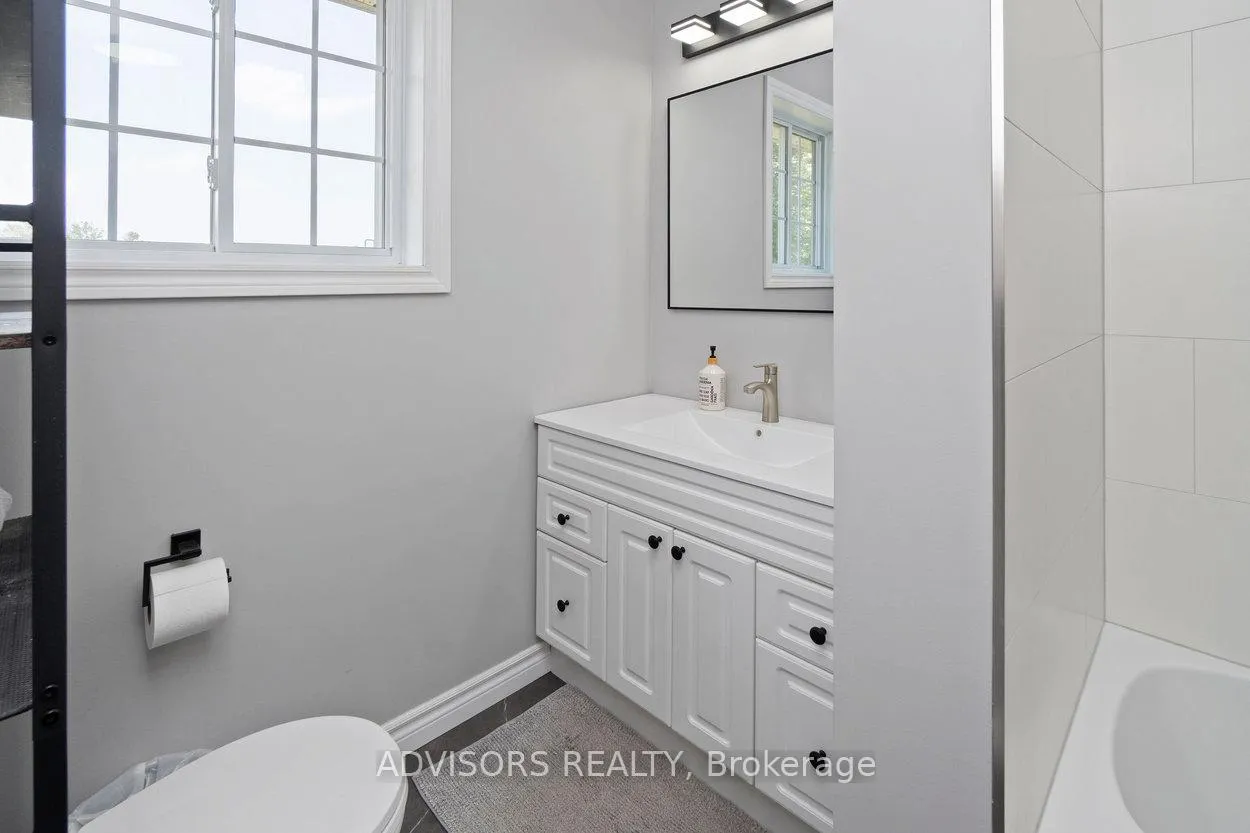
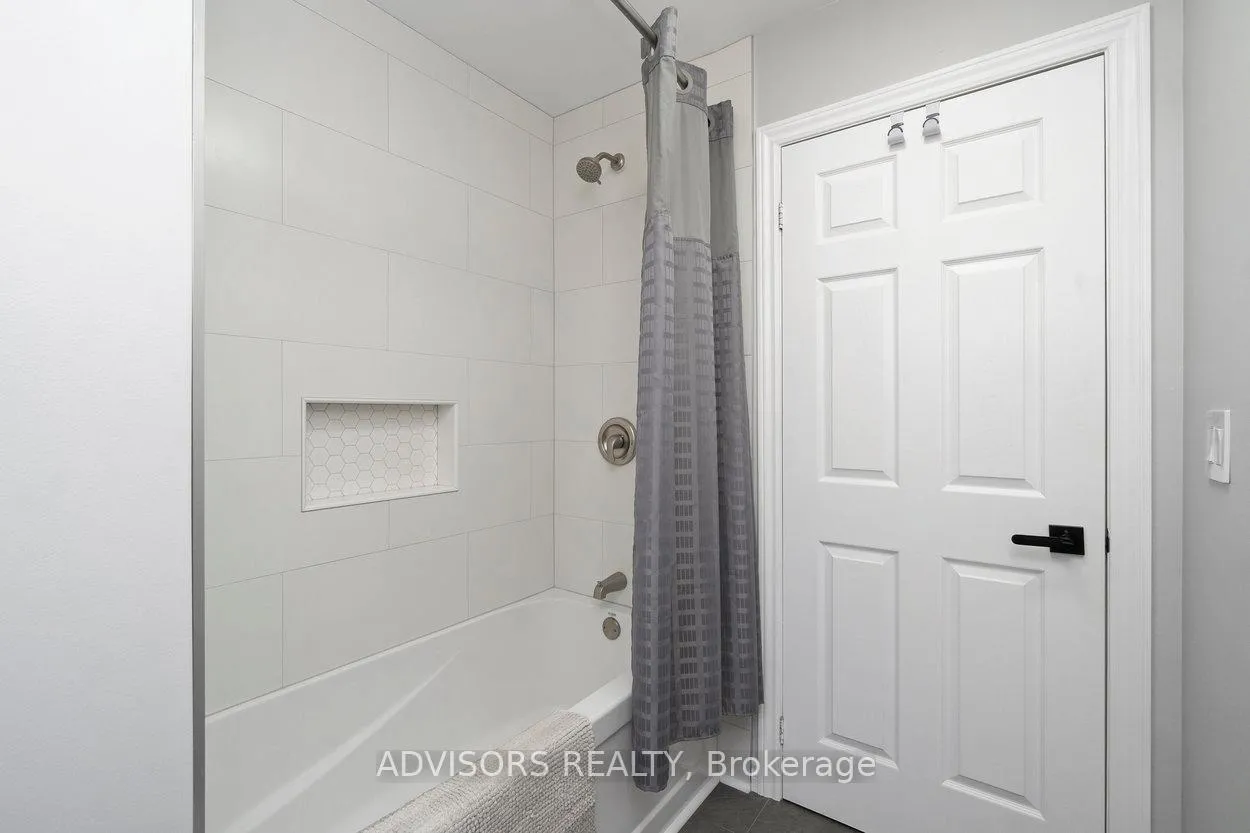
- 4-piece, Main
- 2-piece, Main
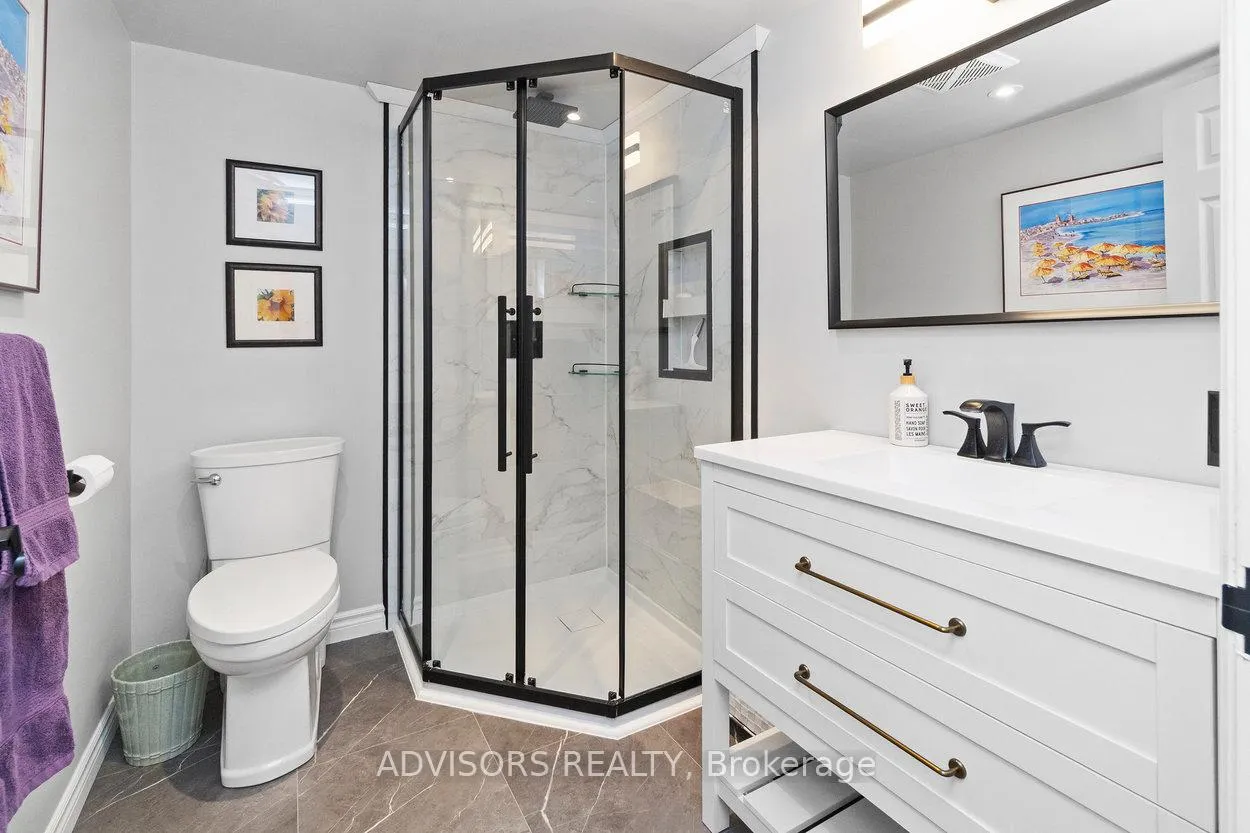
- 3-piece, Basement
- Area
- Tweed
- Municipality
- Tweed
- Neighbourhood
- Hungerford (Twp)
- Main cross streets
- Hwy 37 / Johnston Rd
- Directions
- Hwy 37 / Johnston Rd
- Waterfront
- None
- MLS® number
- X13508224
- Data source
- Toronto Regional Real Estate Board
- Listed on
- 2026-06-30
- Updated on
- 2026-09-30
- Days on market
- 107 days
- Possession type
- 30-59 days
- Co-op commission
- 2.5% + HST
- Seller
- Listed by
- ADVISORS REALTY
Home Market Value
Current home valuation for 36 Rapids Road, Tweed, Hungerford (Twp), Tweed, ON. Listed for $779,000
HOMEH Estimate
$807,437
Estimated Sales Range
$484,462 - $1,130,412
HOMEH Estimate for 36 Rapids Road, Tweed, Hungerford (Twp)
Calculated with a real agent's CMA method — 45+ years of experience, codified. Not an AI guess.
For the owner
Is this your home? Track its value.
Get this home's HOMEH Estimate by email once a month, with how many homes are for sale around you.
Mortgage Payment Calculator
Compare up to 4 down payment scenarios
5% on first $500K + 10% on $279,000 over $500K
$52,900
| Scenario 1 | Scenario 2 | Scenario 3 | Scenario 4 | |
|---|---|---|---|---|
−Down payment | % $ | % $ | % $ | % $ |
+CMHC insurance | $29,041 | $21,734 | $18,540 | $0 |
=Total mortgage | $755,069 | $722,834 | $680,690 | $623,200 |
Amortization | ||||
Mortgage rate | % | % | % | % |
| Payment frequency | ||||
=Mortgage payment | $3,687monthly | $3,529monthly | $3,323monthly | $3,043monthly |
Land Transfer Tax
$12,055
$12,055
Around this home
No schools found nearby
Data provided by OpenStreetMap & Fraser Institute School Rankings
Ask HOMEH
New!Hi there!
👋Text or call (416) 301-9001
Recommended for you
Based on homes you've looked at.
No recommended properties found.
Nearby similar homes
No nearby properties found.
More real estate resources
Other homes nearby
Explore this area
Nearby neighbourhoods
No nearby listings available.