
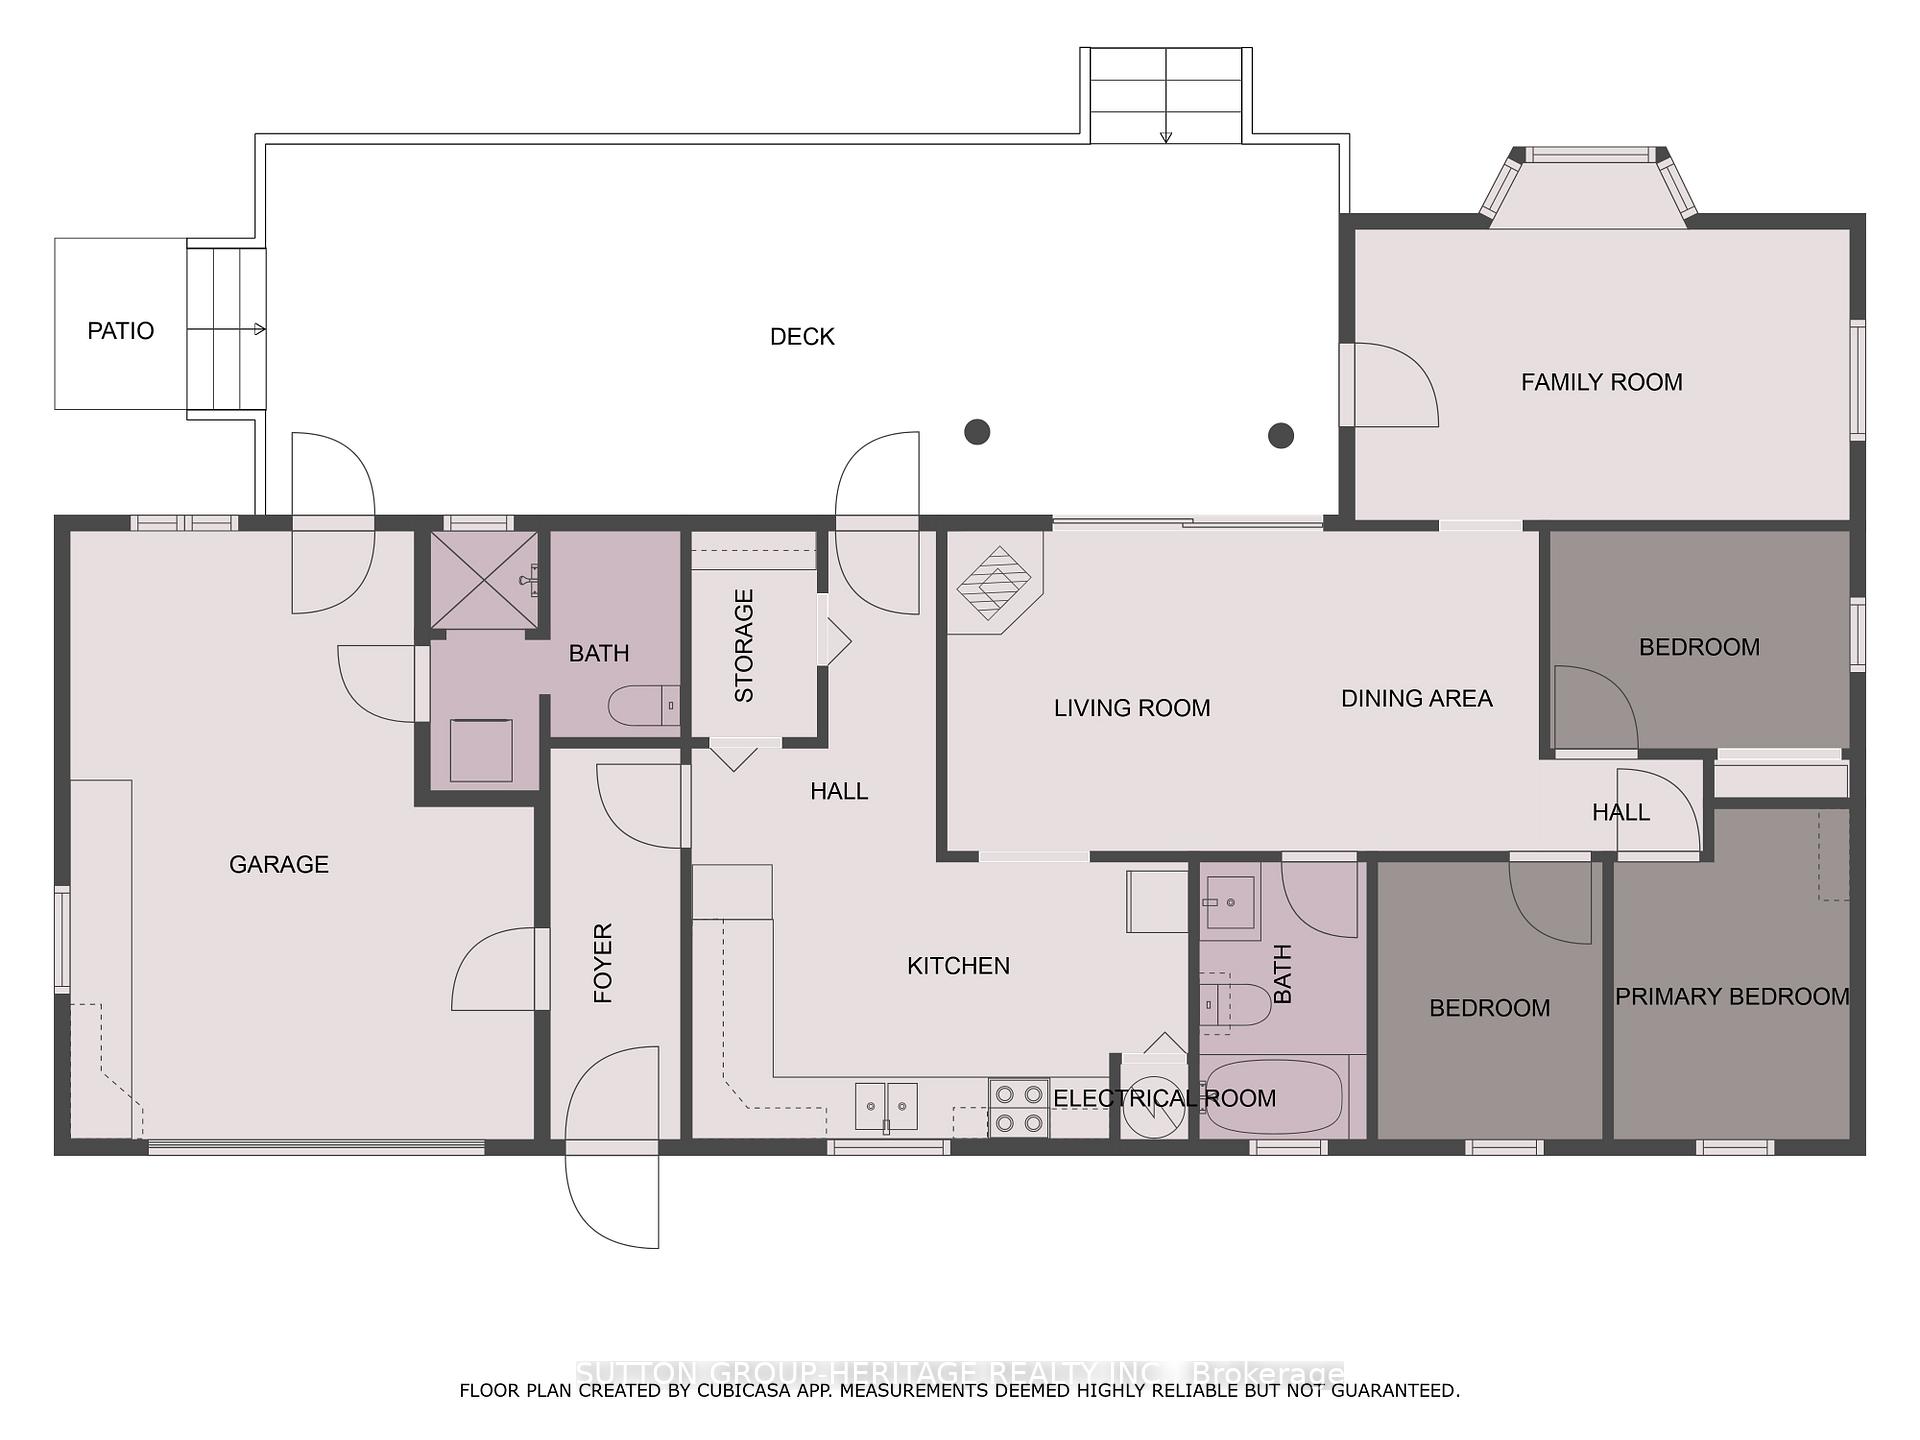
49 Wannamaker Lane
Tweed (Hungerford, Twp), ON K0K 3J0
- 3Bedrooms
- 2Bathrooms
- 1Garage
- 700–1100Sq Ft
- $2,608Tax
- 219×83 ftLot Size
 Estimated Value:$454,000See Free Estimate Report

Property not available for sale or for rent.
HOMEH One: full-service selling for a 1% listing fee. The buyer's agent commission is separate.
Free Home EvaluationHow Much Is My Home Worth?Homes for Sale NearbySale & Price History for 49 Wannamaker Lane, Tweed, Hungerford (Twp)
| Start Date | End Date | Price | Event | MLS# |
|---|---|---|---|---|
| 2025-06-27 | 2025-09-19 | Login to See Prices | Sold | x12250465 |
Real estate boards require you to or to see the full details of this property.
*Sold prices and complete sale & price history are regulated data. Under the Trust in Real Estate Services Act, 2002 (TRESA) and the rules of the Real Estate Council of Ontario (RECO), and pursuant to the Multiple Listing Service® rules of the Canadian Real Estate Association (CREA) and the Toronto Regional Real Estate Board (TRREB), this information may be shown only to registered users who have agreed to the applicable terms of use (a Virtual Office Website, or "VOW," arrangement). HOMEH Inc., Brokerage therefore provides it to signed-in members only. Creating an account is free and takes under a minute.
About 49 Wannamaker Lane, Tweed, Hungerford (Twp)
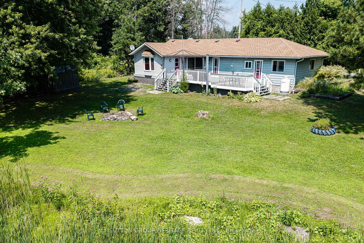
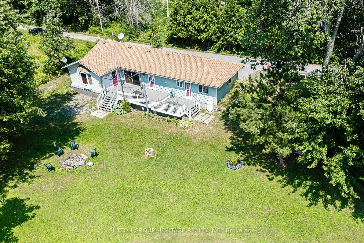
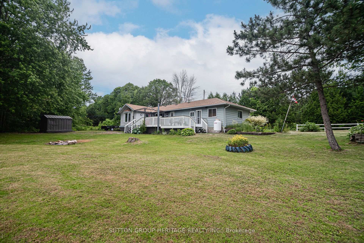
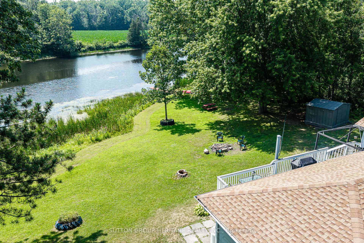
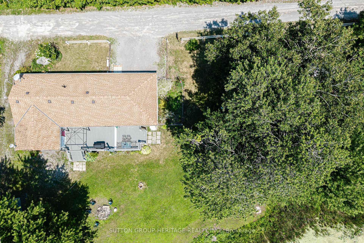
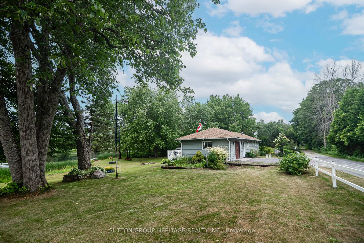
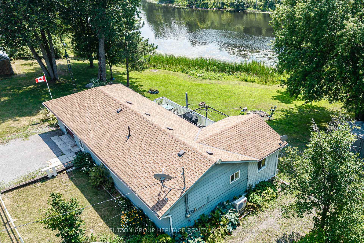
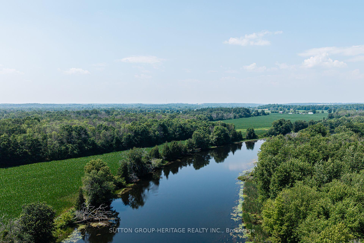
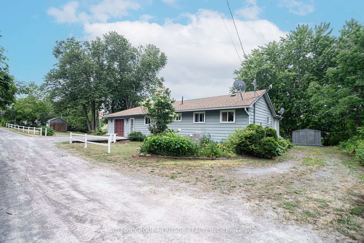
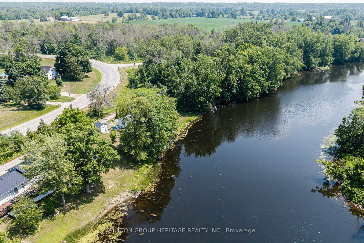
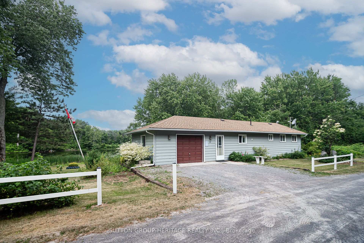
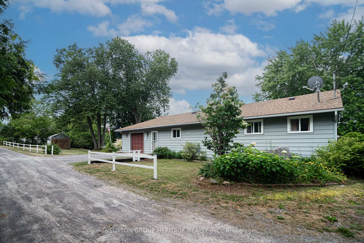
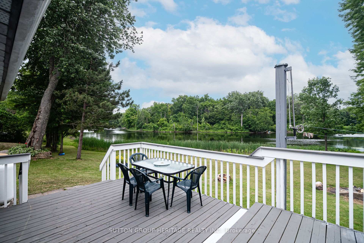
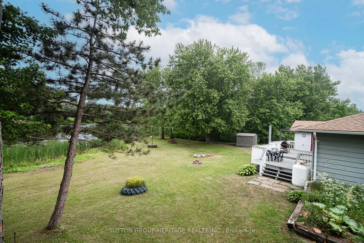
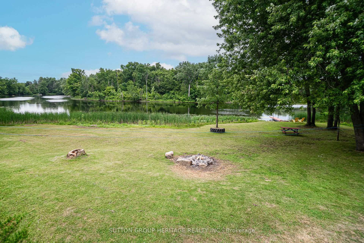
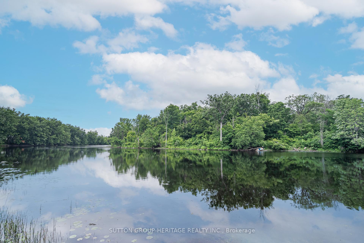
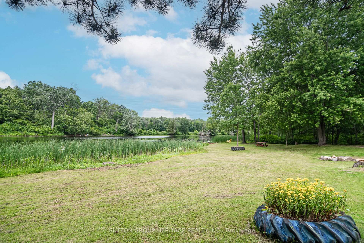
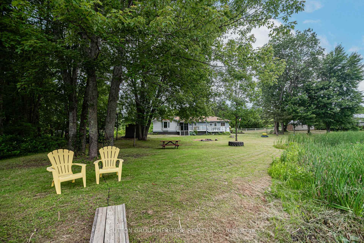
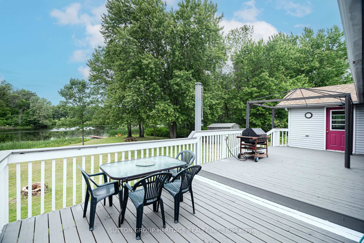
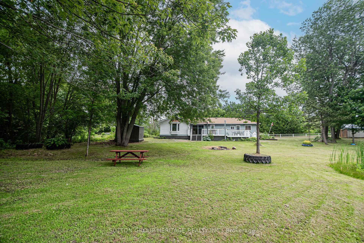
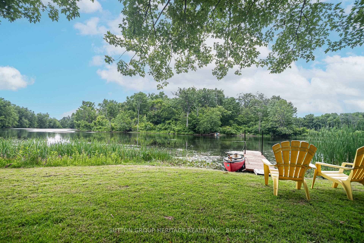
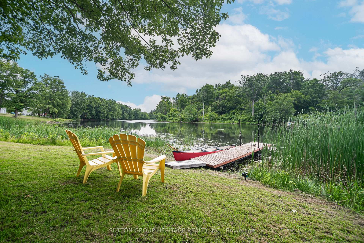
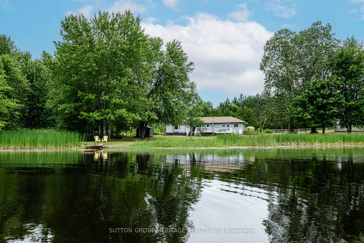
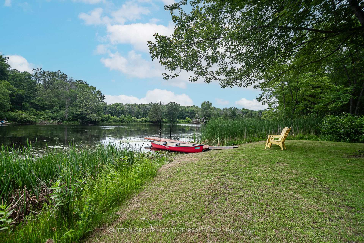
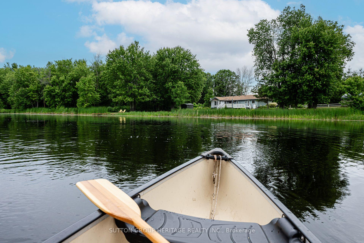
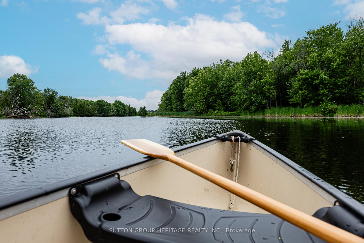
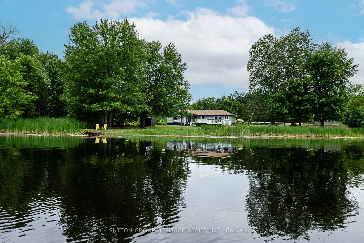
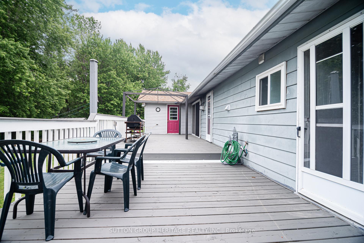
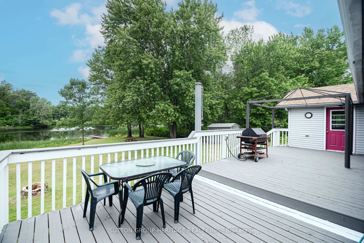
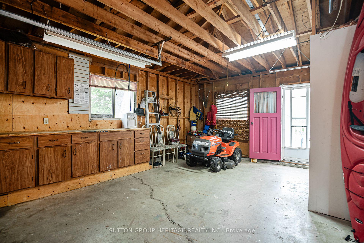
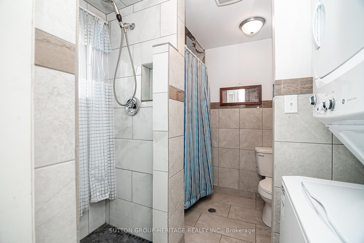
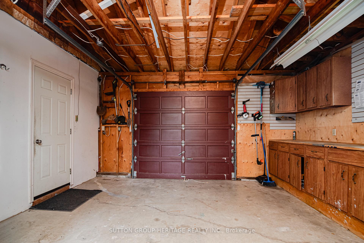
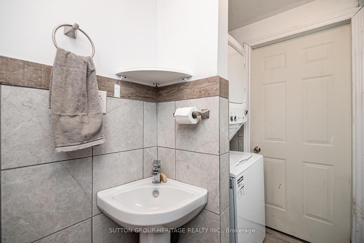
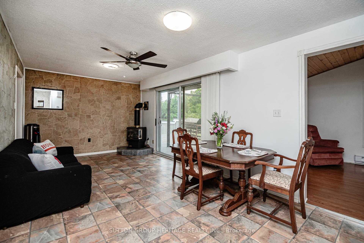
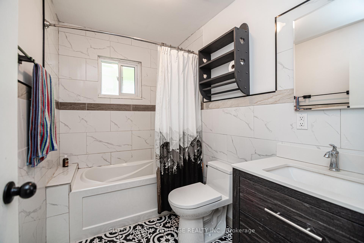
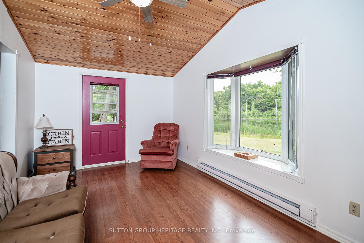
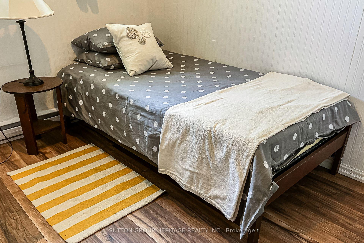
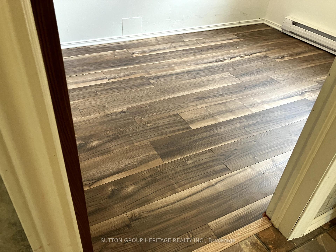
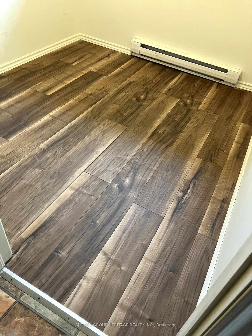
Year-Round Waterfront Bungalow on the Moira River Wake up to birdsong and enjoy peaceful mornings with coffee on your private dock in this quiet, nature-filled setting. Great kayaking and canoeing on Stoco Lake enjoy hours of paddling. Musky, bass, & perch can be caught from the dock. Deer, turtles, & herons have been spotted on the property & across the river. Surrounded by nature with only one neighbor enjoy serenity and privacy at its best. Key Features: 220 feet of private riverfront with direct access to Stoco Lake 3 bedrooms, 2 full bathrooms, including a fully renovated main bath, New roof, new fence, new water pressure tank, & new water pump Propane fireplace, laundry, insulated & heated crawl space for year-round comfort and storage BBQ hookup connected to main propane line for effortless outdoor cooking, Attached single-car garage, 2 storage sheds, full deck with water view Two driveways with ample parking space for four or more vehicles High-speed internet connectivity for streaming Level, well-drained lot ideal for outdoor enjoyment & family gatherings Year-round road access Winterized & family-lived in full-time for the past 3 years, offering comfort and accessibility in all seasons. Waterfront Living, This elevated Home sits safely away from the rivers edge & the home remained completely unaffected even during the highest recorded water levels in the spring. Gently sloped lot offers peace of mind for all-season living. Location Highlights: 2.25 hours from Ottawa, approx. 2.5 hours from the GTA, 20 minutes to Belleville for shopping, healthcare, and services 6 km to Tweed village (groceries, LCBO, pharmacy, gas, & more)Enjoy boating, kayaking, & fishing right from your private dock to Stoco Lake or Belleville. Septic System pumped in Summer of 2024. Water Pump & Pressure Tank (2019), Roof Shingles (2017), Bathrooms renovated (2017). Come and enjoy what waterfront living has to offer. All 3 Bedrooms new flooring Aug 2025.
Key Facts & Features
Property Costs
- Annual Property Tax Amount
- $2,608
- Land Transfer Tax Fee
- $7,165
Rental Items
- Rental Equipment
- Propane Tank: $73.75 + HST per year.
- Under Contract
- Propane Tank
- Basement Type
- Crawl Space
Interior Features
- Laundry Level
- Main Level
- Interior Extras
- Primary Bedroom - Main Floor
- View
- River, Water
- Fireplace/Stove
- Yes
- Elevator
- No
Exterior Features
- Exterior Extras
- Deck, Landscaped, Recreational Area, Year Round Living
- Pool
- None
- Property Features
- Lake Access, River/Stream, Waterfront, Wooded/Treed
- Other Structures
- Shed
Building
- Building Type
- Detached
- Building Style
- Bungalow
Construction
- Exterior Finish
- Aluminum Siding, Vinyl Siding
- Roof
- Asphalt Shingle
- Foundation Details
- Unknown
- Special Designation
- Unknown
Lot
- Lot Front
- 219.00 ft
- Lot Depth
- 83.35 ft
- Lot Size
- 0.504
- Lot Shape
- Irregular
Inclusions
- Inclusions
- Fridge, Stove, Microwave, Washer/dryer (2024), Wall Unit Air Conditioner, Propane Fireplace, Furniture, Canoe, Kayak, BBq. Septic System pumped in Summer of 2024. Water Pump & Pressure Tank (2019), Roof Shingles (2017), Bathrooms renovated (2017).
Parking & Garages
- Garage Type
- Attached
- Garage Spaces
- 1
- Parking Spaces
- 4
- Total Garage And Parking Spaces
- 5
Heating & Cooling
- Heat Source
- Electric
- Heat Type
- Baseboard
- Air Conditioning
- Wall Unit(s)
- Water
- Well
- Sewers
- Septic
- Hydro
- Yes
- Bedrooms
- 3
- Washrooms
- 2
- Kitchens
- 1
Room sizes
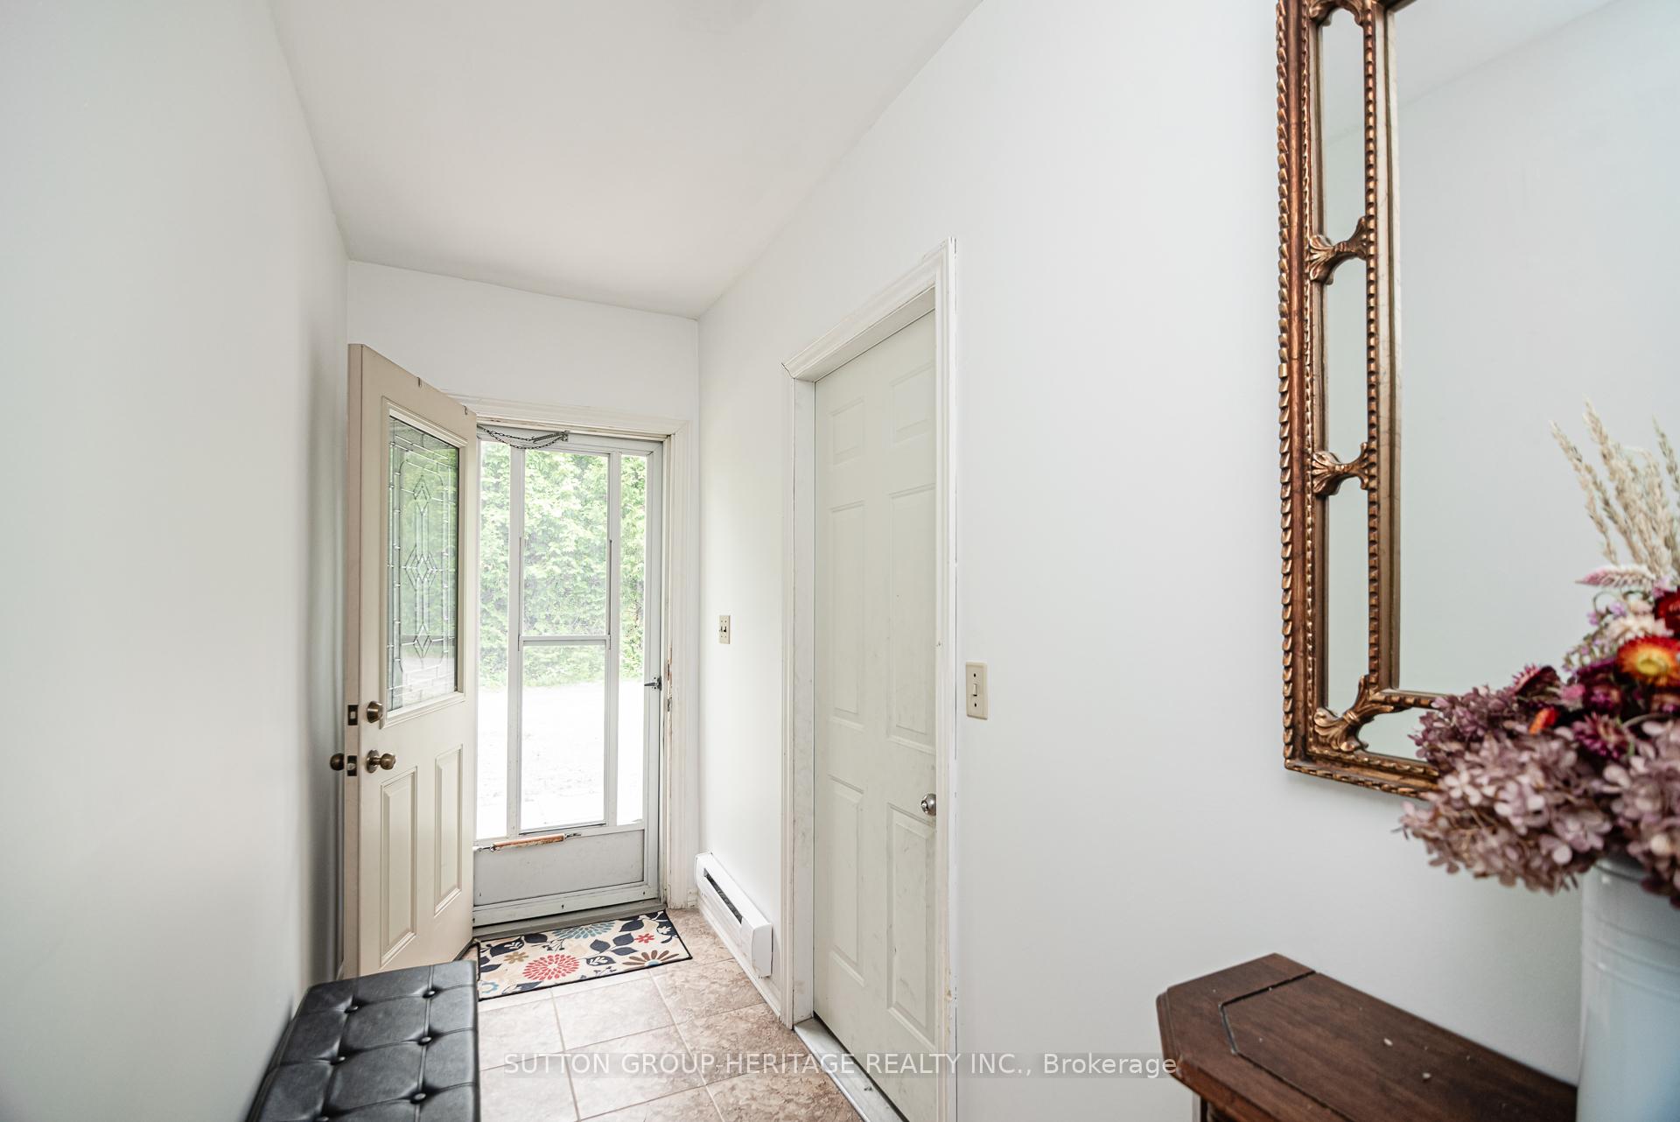
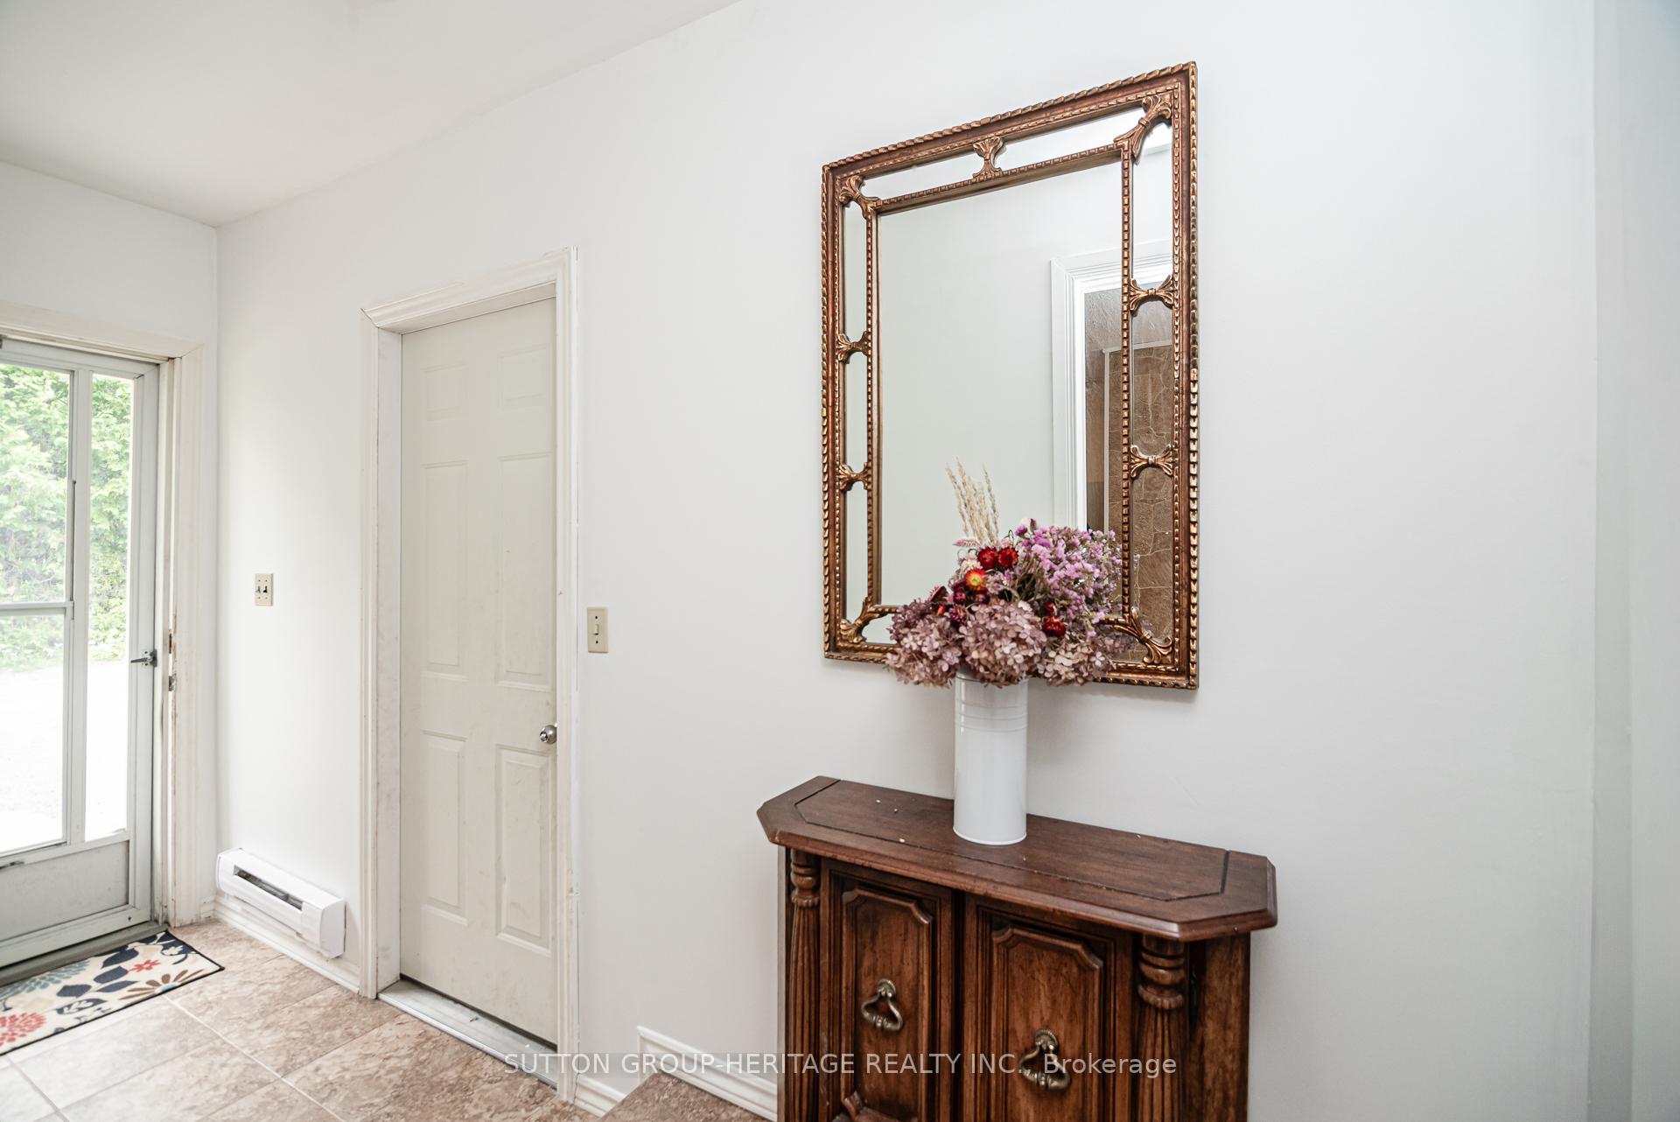
- Foyer—Main level, Ceramic Floor
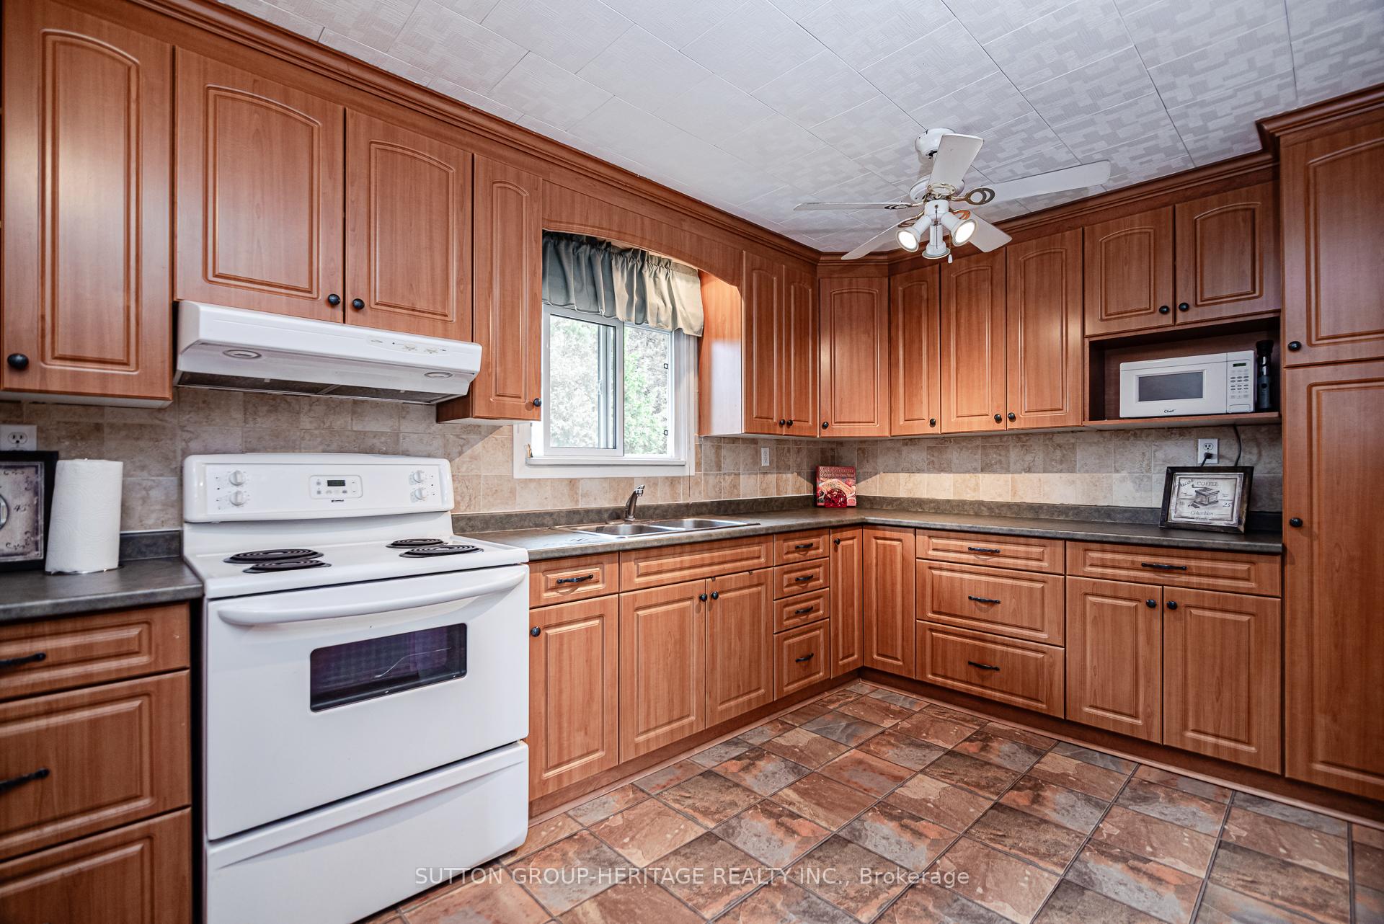
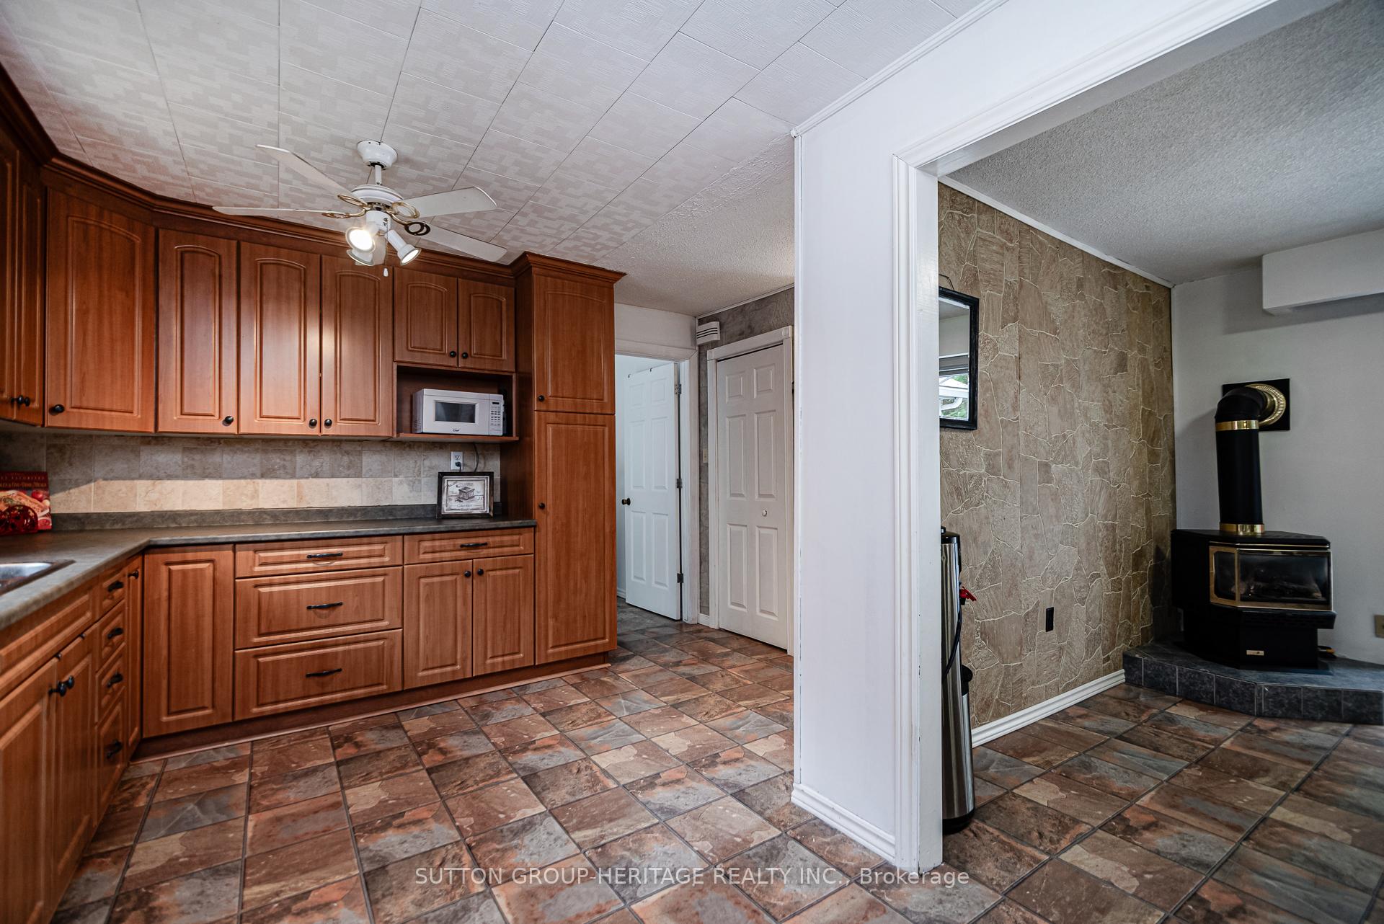
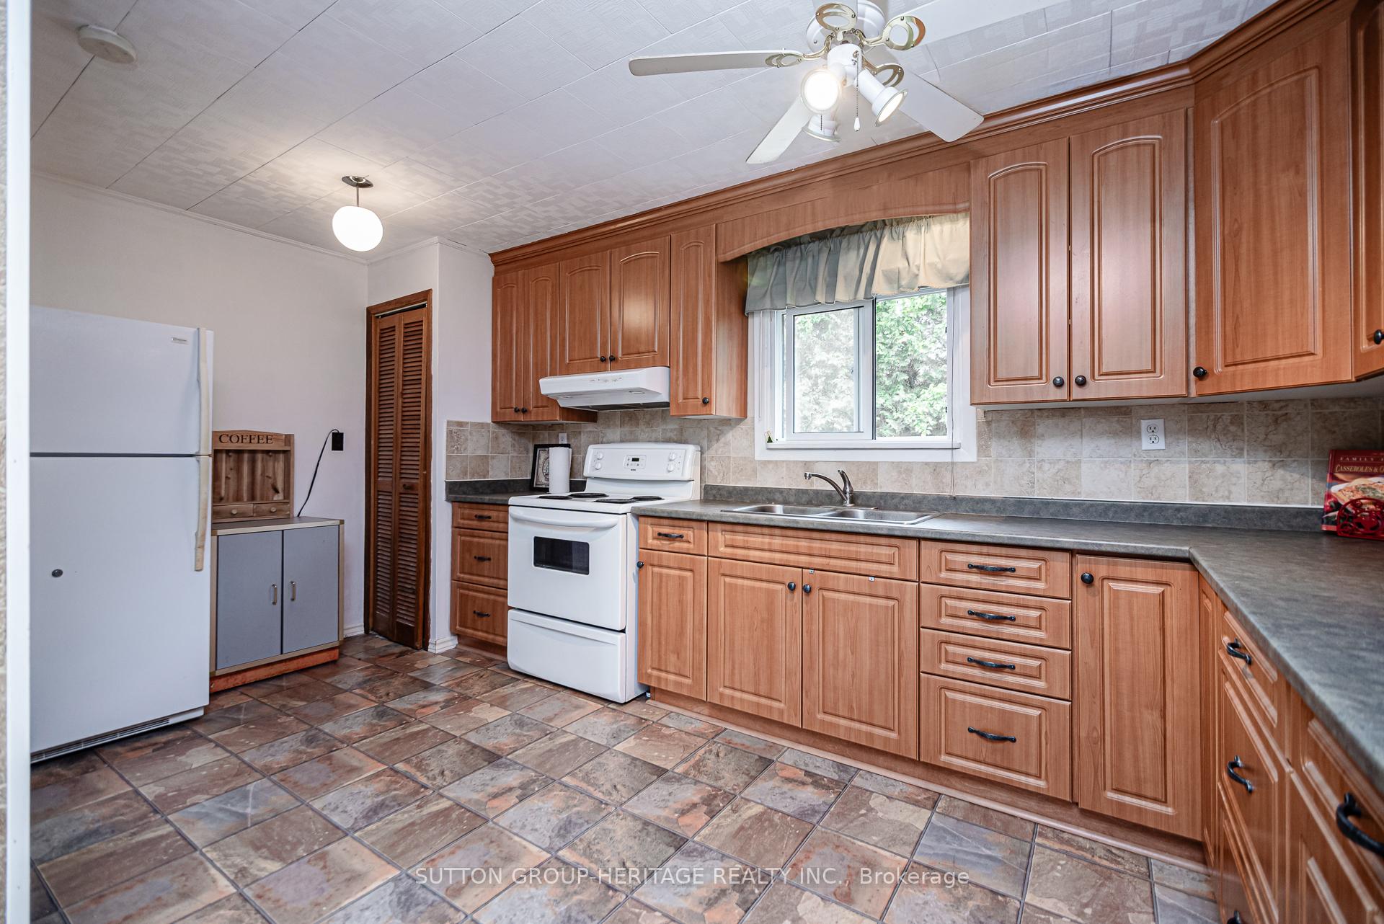
- Kitchen—Main level, Window
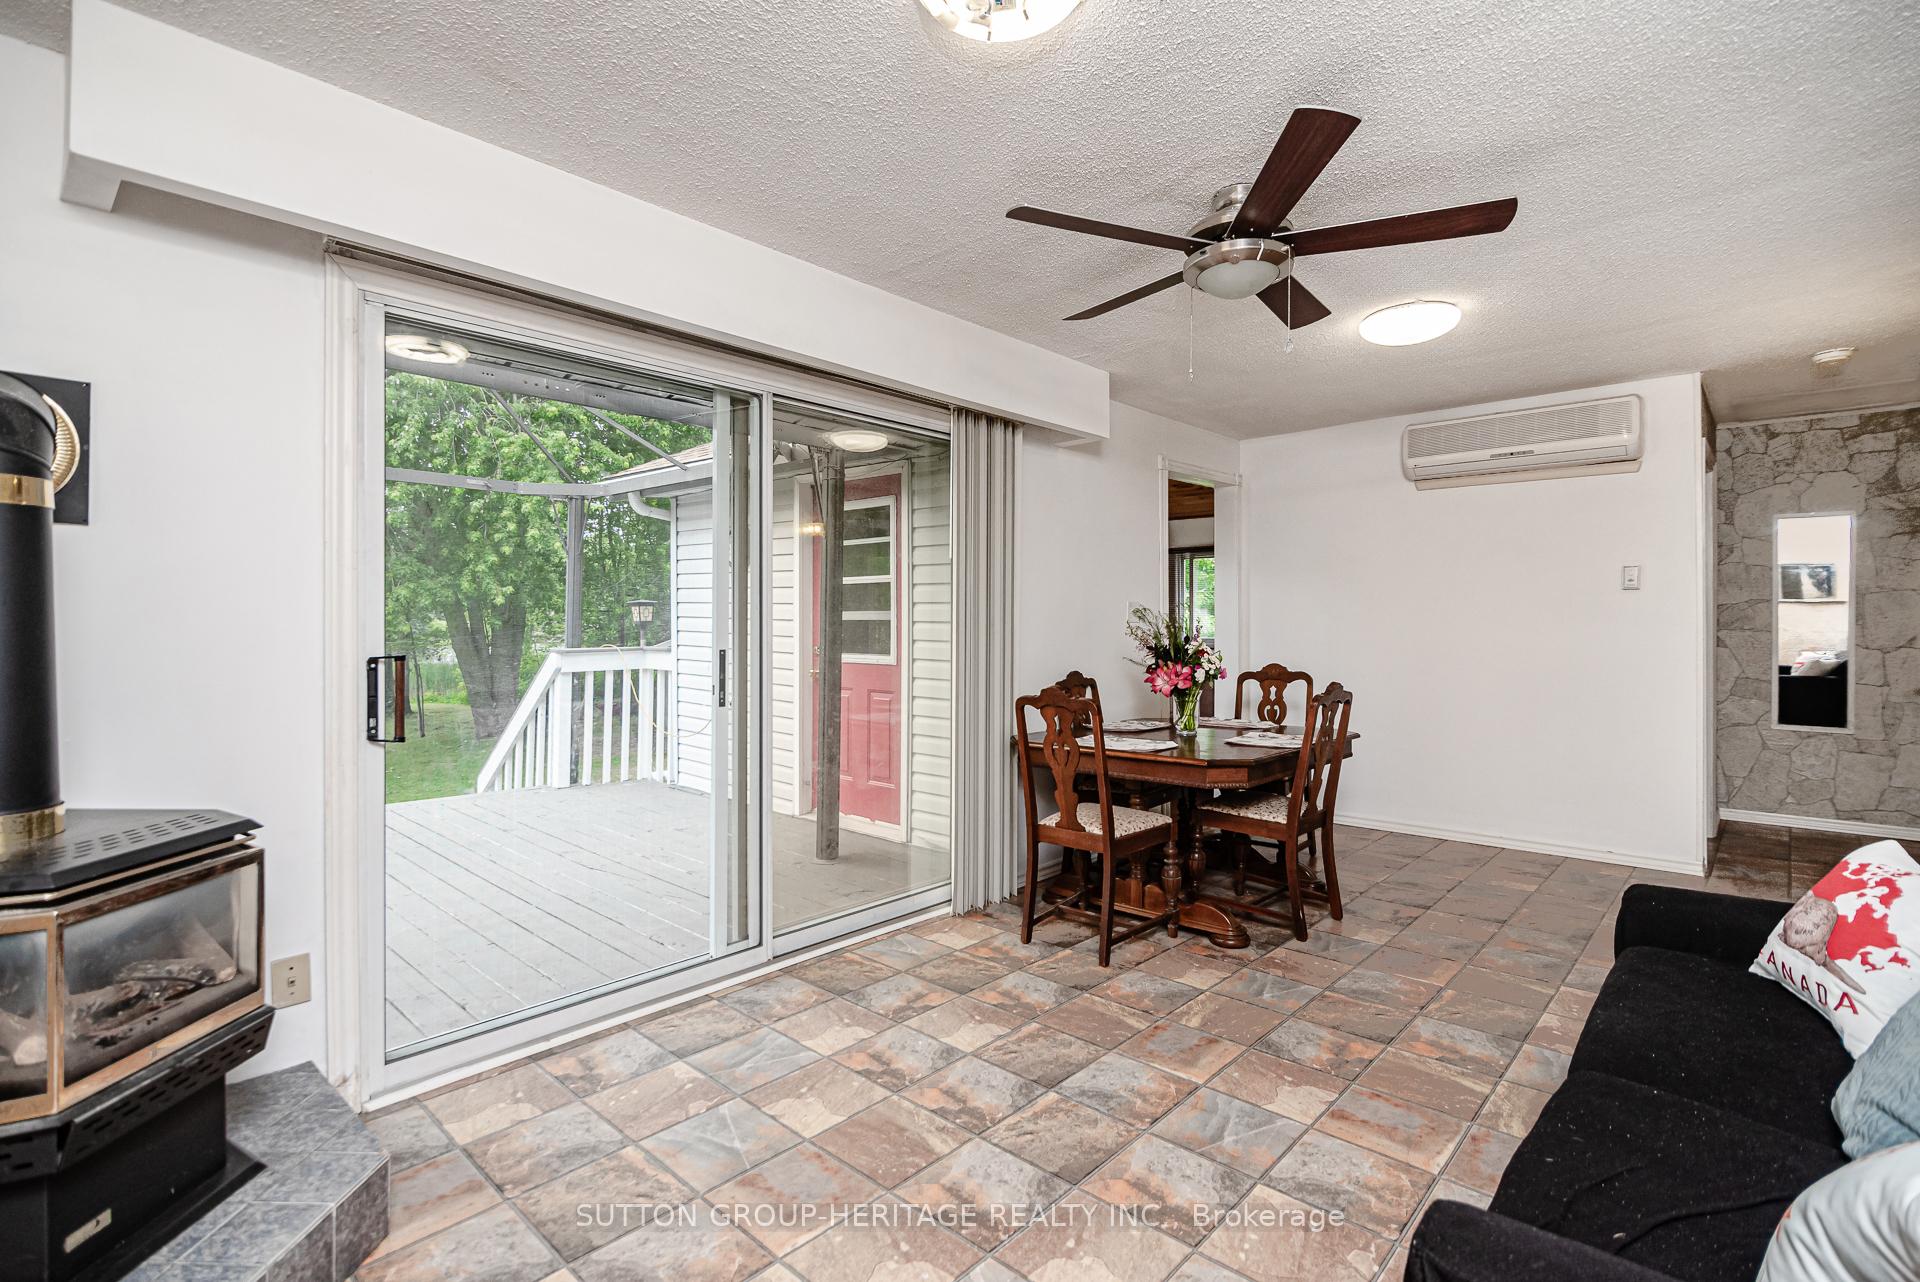
- Great Room—Main level, W/O To Deck
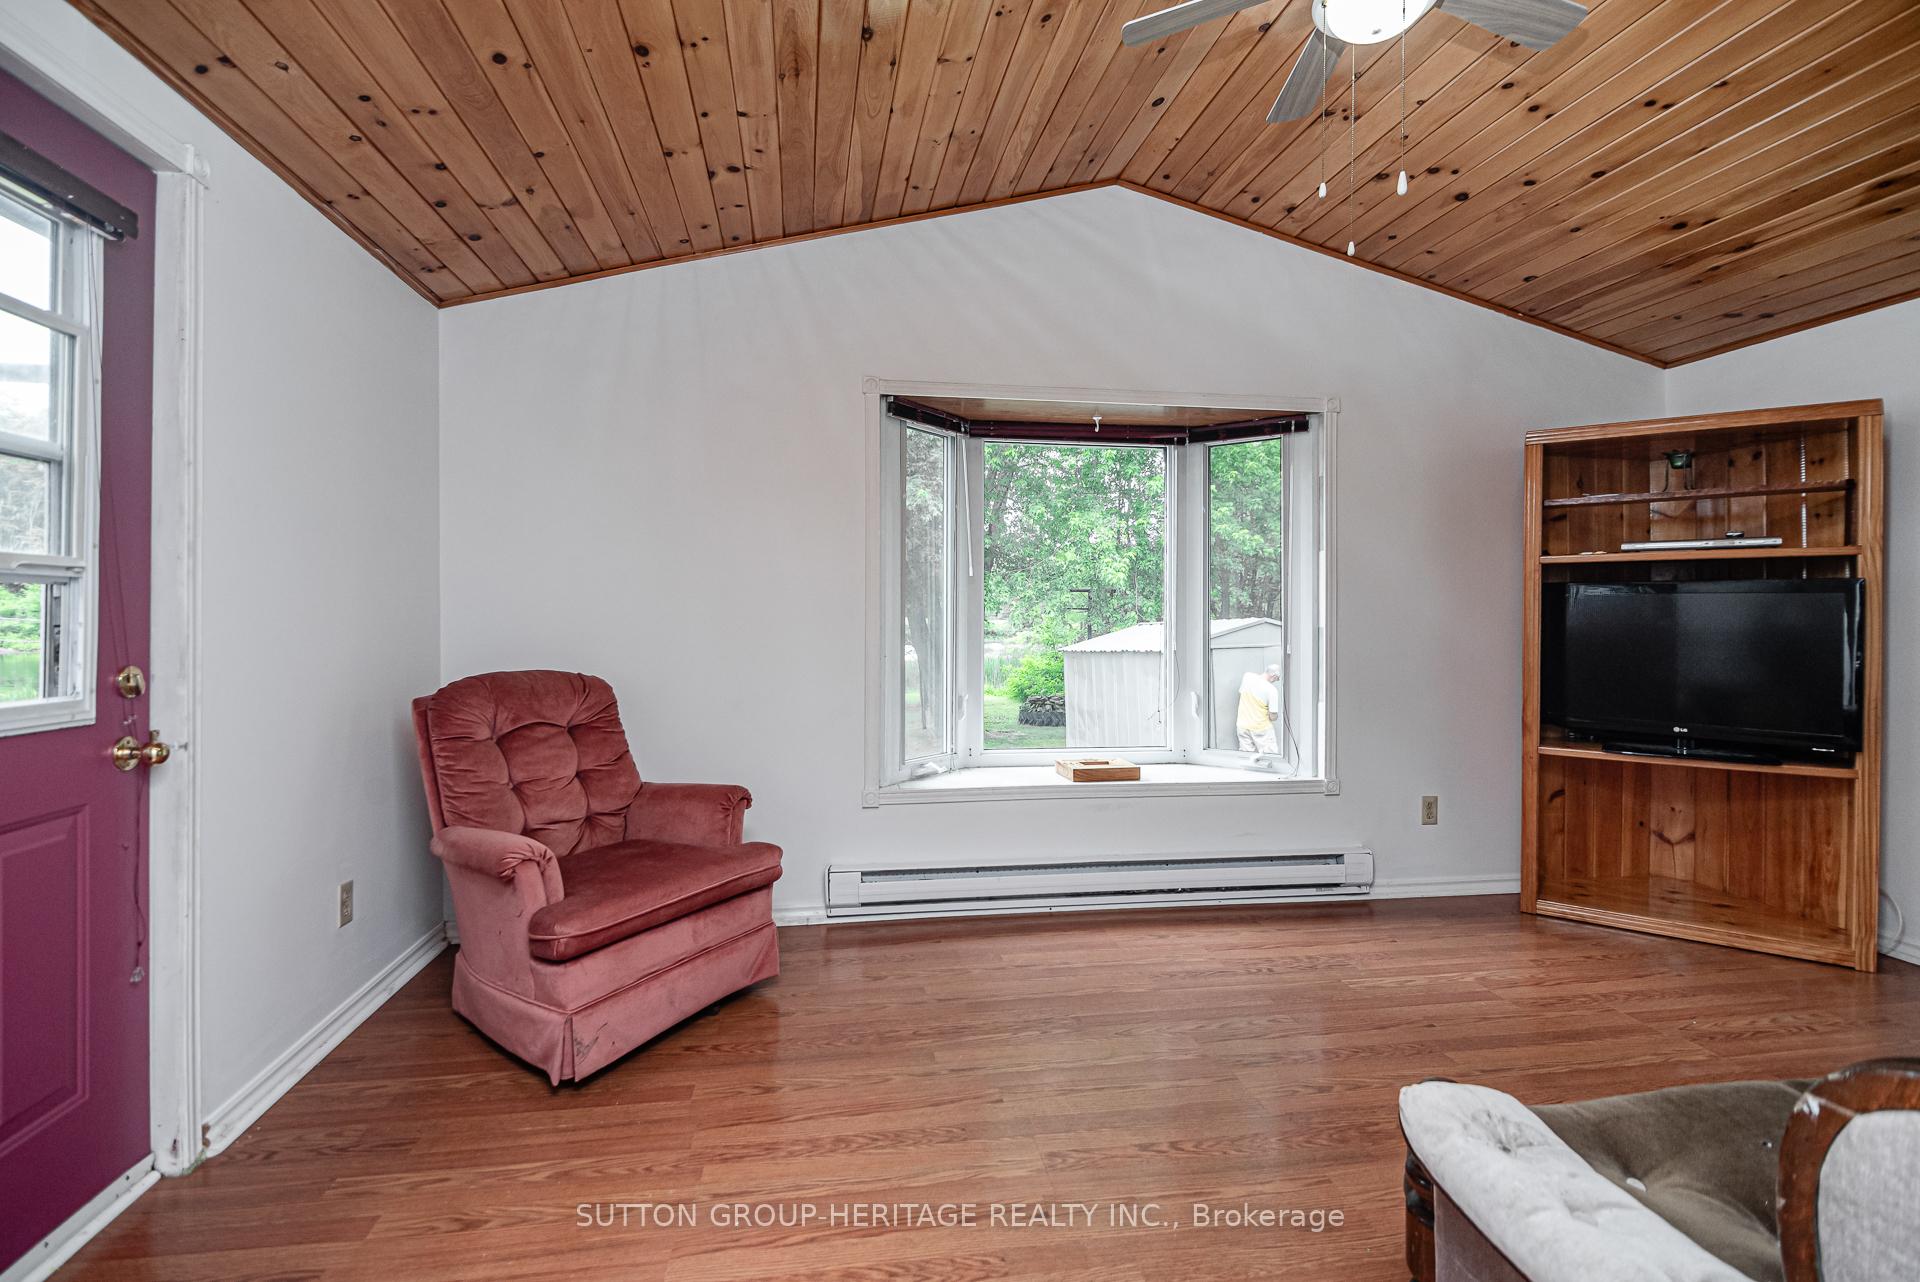
- Living Room—Main level, Laminate, W/O To Deck
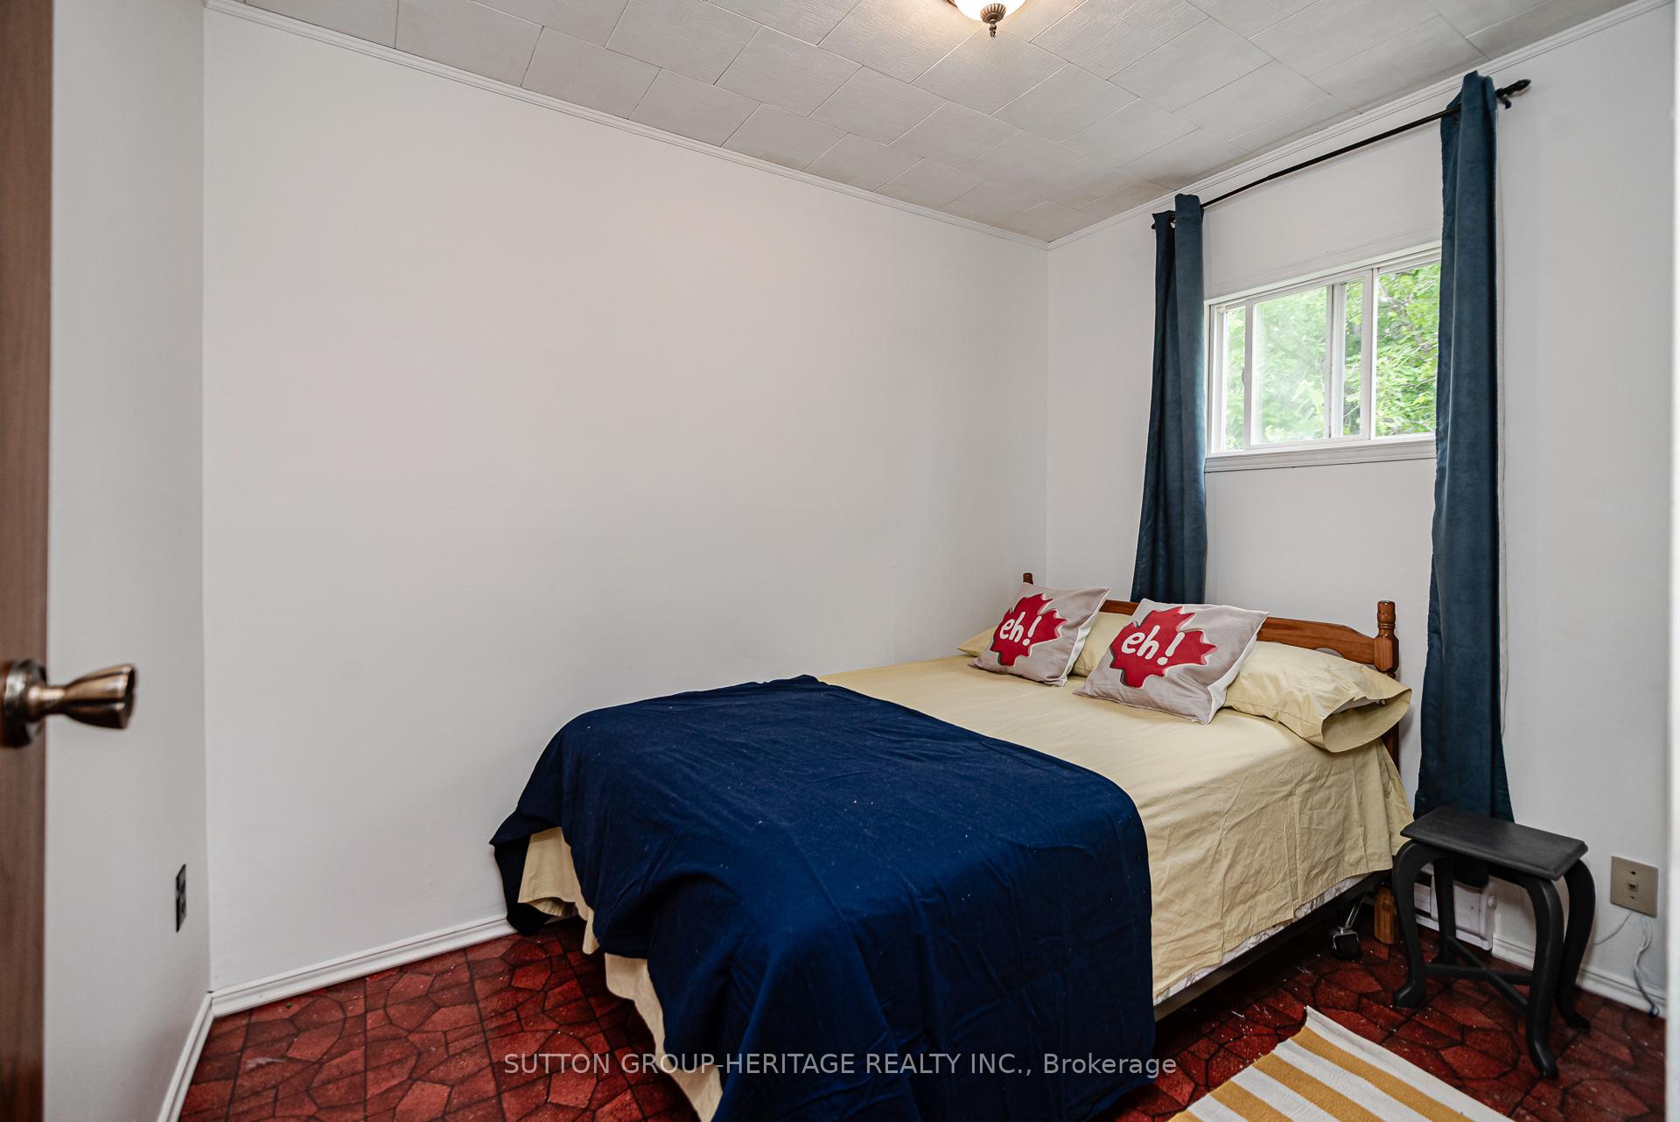
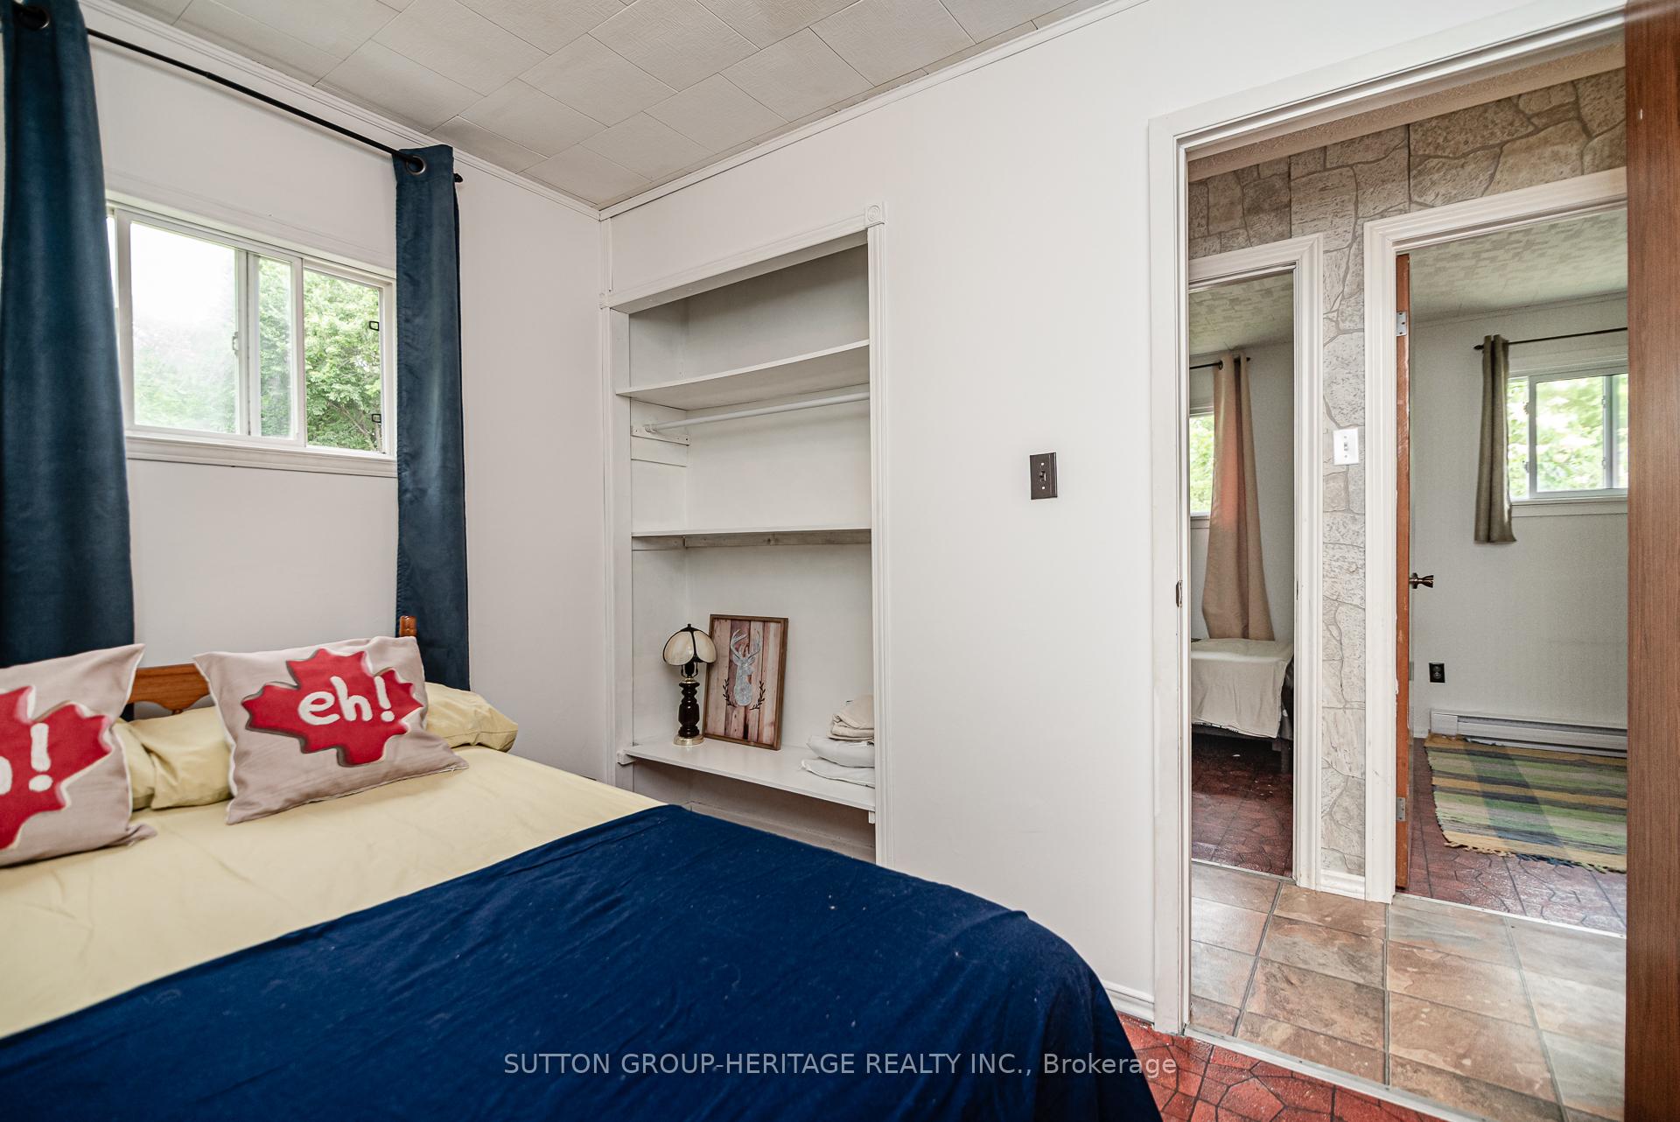
- Primary Bedroom—Main level, Window
- Bedroom 2—Main level, Window
- Bedroom 3—Main level, Window
- Bathroom—Main level, Ceramic Floor, Window
- Bathroom—Main level, Ceramic Floor
- Other—Main level
Washrooms
- 4-piece, Main
- 3-piece, Main
- Municipality
- Tweed
- Neighbourhood
- Hungerford (Twp)
- Main cross streets
- Marlbank Rd/Old Hungerford Rd - 6KM south of Tweed
- Directions
- Marlbank Rd/Old Hungerford Rd - 6KM south of Tweed
- Waterfront
- Direct
- MLS® number
- X12250465
- Data source
- Toronto Regional Real Estate Board
- Status change
- 2025-09-19
- Listed on
- 2025-06-27
- Days on market
- 84 days
- Possession type
- Flexible
- Co-op commission
- 2.0% + HST
- Seller
- Listed by
- SUTTON GROUP-HERITAGE REALTY INC.
Home Market Value
Current home valuation for 49 Wannamaker Lane, Tweed, Hungerford (Twp), Tweed, ON. Listed for $534,500
HOMEH Estimate
$454,000
Estimated Sales Range
$358,660 - $549,340
HOMEH Estimate for 49 Wannamaker Lane, Tweed, Hungerford (Twp)
Calculated with a real agent's CMA method — 45+ years of experience, codified. Not an AI guess.
For the owner
Is this your home? Track its value.
Get this home's HOMEH Estimate by email once a month, with how many homes are for sale around you.
Mortgage Payment Calculator
Compare up to 4 down payment scenarios
5% on first $500K + 10% on $34,500 over $500K
$28,450
| Scenario 1 | Scenario 2 | Scenario 3 | Scenario 4 | |
|---|---|---|---|---|
−Down payment | % $ | % $ | % $ | % $ |
+CMHC insurance | $20,225 | $14,913 | $12,721 | $0 |
=Total mortgage | $525,862 | $495,963 | $467,046 | $427,600 |
Amortization | ||||
Mortgage rate | % | % | % | % |
| Payment frequency | ||||
=Mortgage payment | $2,568monthly | $2,422monthly | $2,280monthly | $2,088monthly |
Land Transfer Tax
$7,165
$7,165
Around this home
Data provided by OpenStreetMap & Fraser Institute School Rankings
Ask HOMEH
New!Hi there!
👋Text or call (416) 301-9001
Recommended for you
Based on homes you've looked at.
No recommended properties found.
Nearby similar homes
No nearby properties found.
More real estate resources
Other homes nearby
Explore this area
Nearby neighbourhoods
No nearby listings available.